62 Edilou Drive
Alderwood, Toronto
$975,000
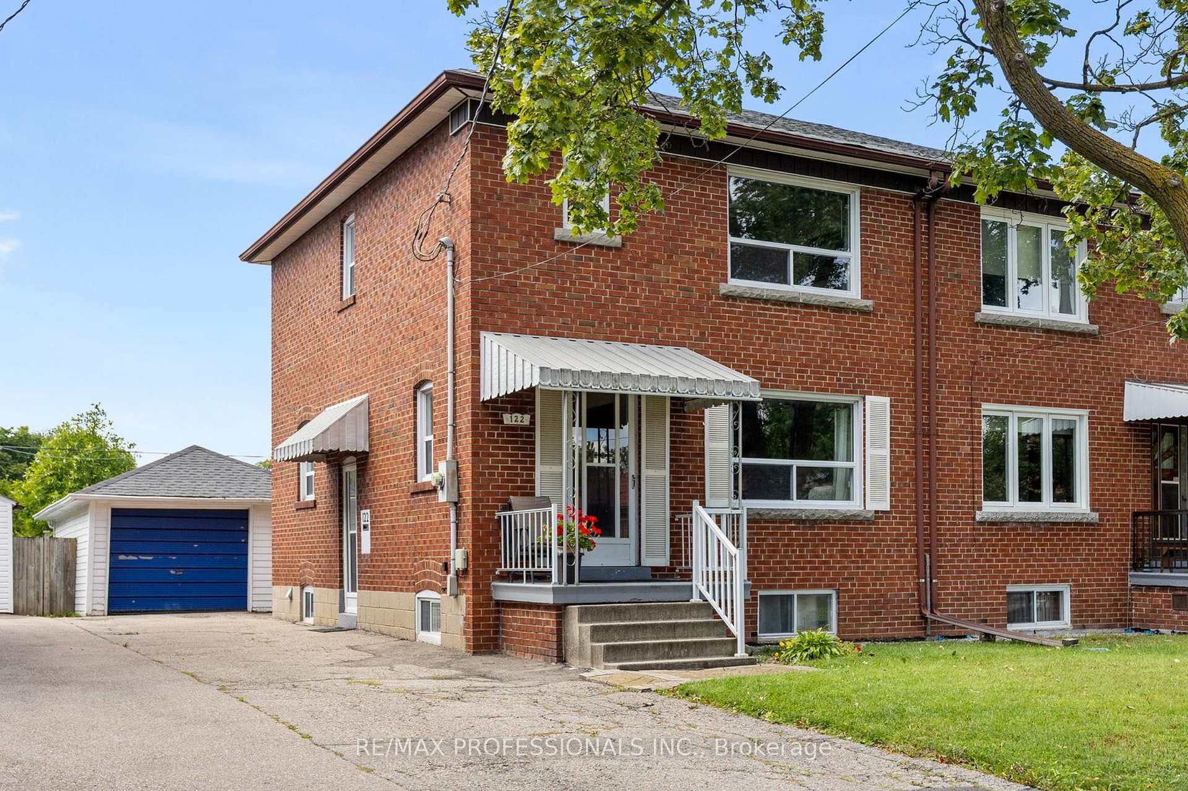
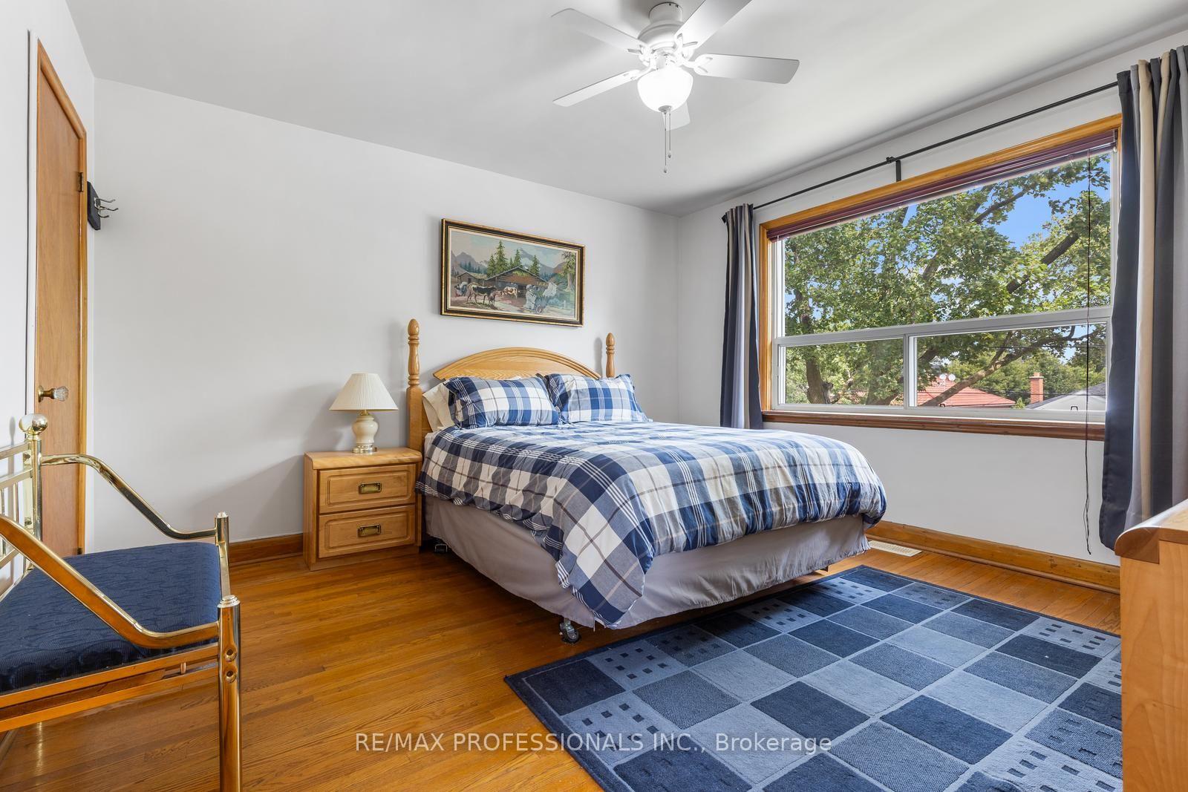
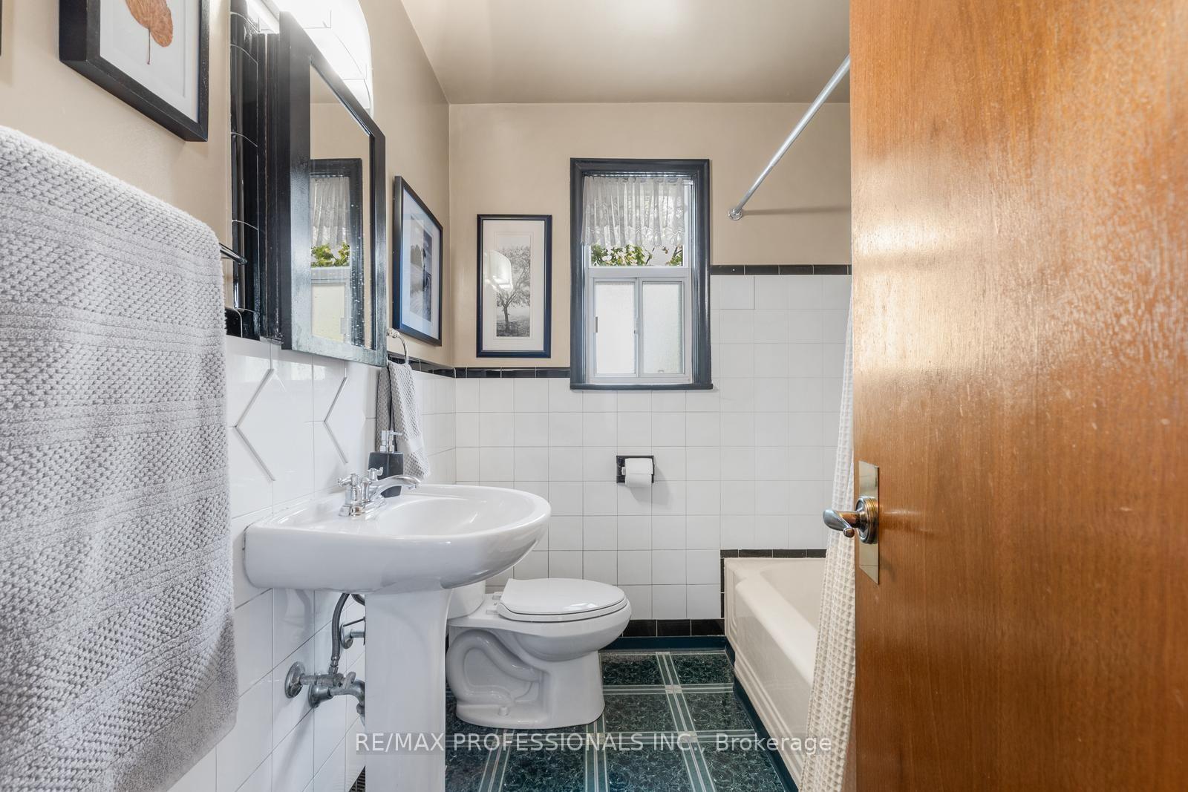
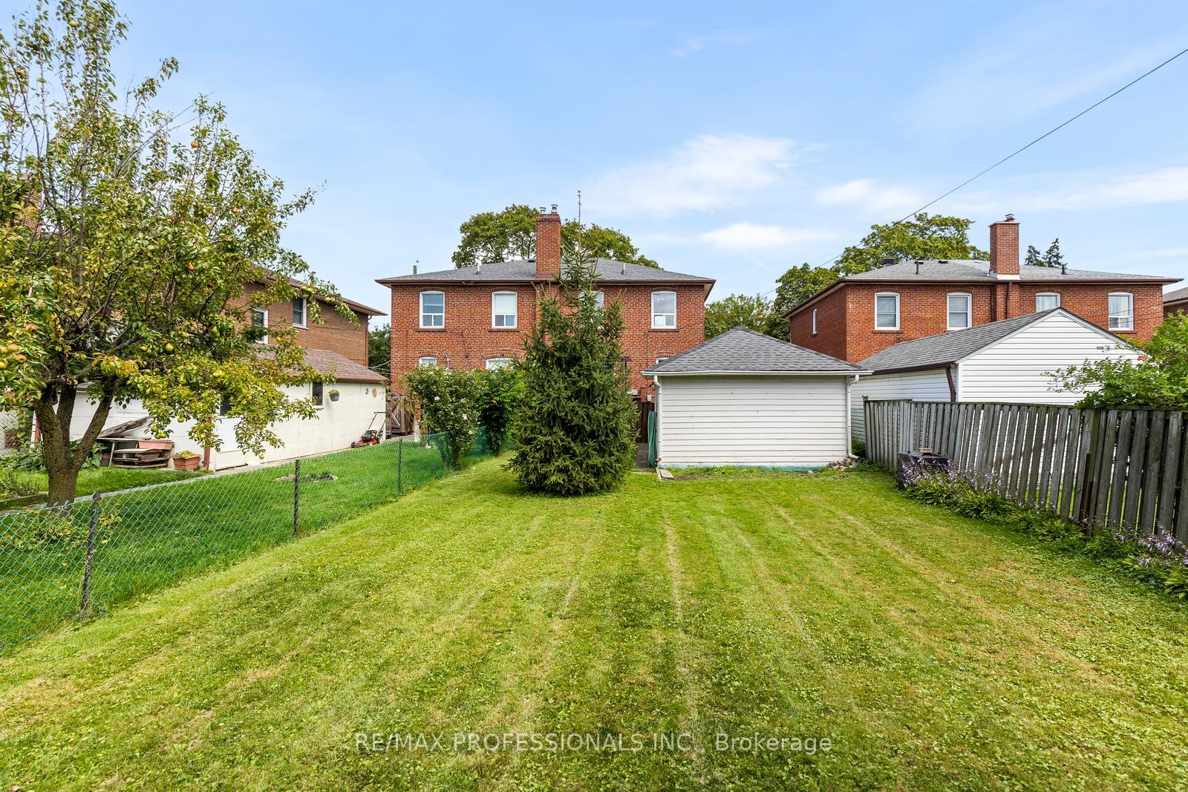
Welcome to 62 Edilou Drive, ideally situated on a quiet cul-de-sac in the highly sought-after Alderwood community. This bright and inviting home offers 3+1 bedrooms, 2.5 bathrooms and a spacious eat-in kitchen featuring a pantry and walkout to the deck. A separate side entrance leads to an impressive finished lower level, complete with a 4th bedroom, recreation room and3-piece bathroom-ideal for extended family, entertaining or potential rental income. Set on a generous lot with an impressive 45' rear width, the home offers charming curb appeal, driveway parking for up to 4 cars and plenty of outdoor space for family enjoyment. Enjoy the best of Alderwood living with nearby schools, parks, Long Branch GO Station and the Ford Centre, plus exceptional access to the Gardiner Expressway, QEW and Highway 427. A wonderful opportunity to live in one of Etobicoke's most desirable family-friendly communities.
No extras listed.
Visit this home
Pick a time that works for you.
No upcoming open houses.

| Type | Semi-Detached |
| Style | 2-Storey |
| Approx. Age | Not available |
| Size | 1100-1500 sq. ft. |
| Property Tax | $4,343 |
| Lot Size | 29 ft x 110 ft |
| mls© Number | W14013922 |
| Listed By | RE/MAX PROFESSIONALS INC. |
Listing History
- No recent sale history for this listing.
- No recent lease history for this listing.
Schools
Could you afford this home?
What the bank counts
This home's actual carrying costs, payment stress-tested at 6%
- Mortgage, tested at 6%
- $4,990
- Property tax
- $362
- Heat allowance
- $150
- Housing costs
- $5,502 / mo
Lenders cap these at 39% of gross income — that sets the number.
Income needed
$169,000
gross annual household income
- Payment at 4%
- $4,103 / mo
- Cash down
- $195,000
Assumes no other monthly debts · 25-yr amortization
Full affordability checkInvestment Analysis
Estimated rent, cap rate and monthly cash flow for this property
Values and trends
Nearby listings
Comparable sales
- No similar listings found.