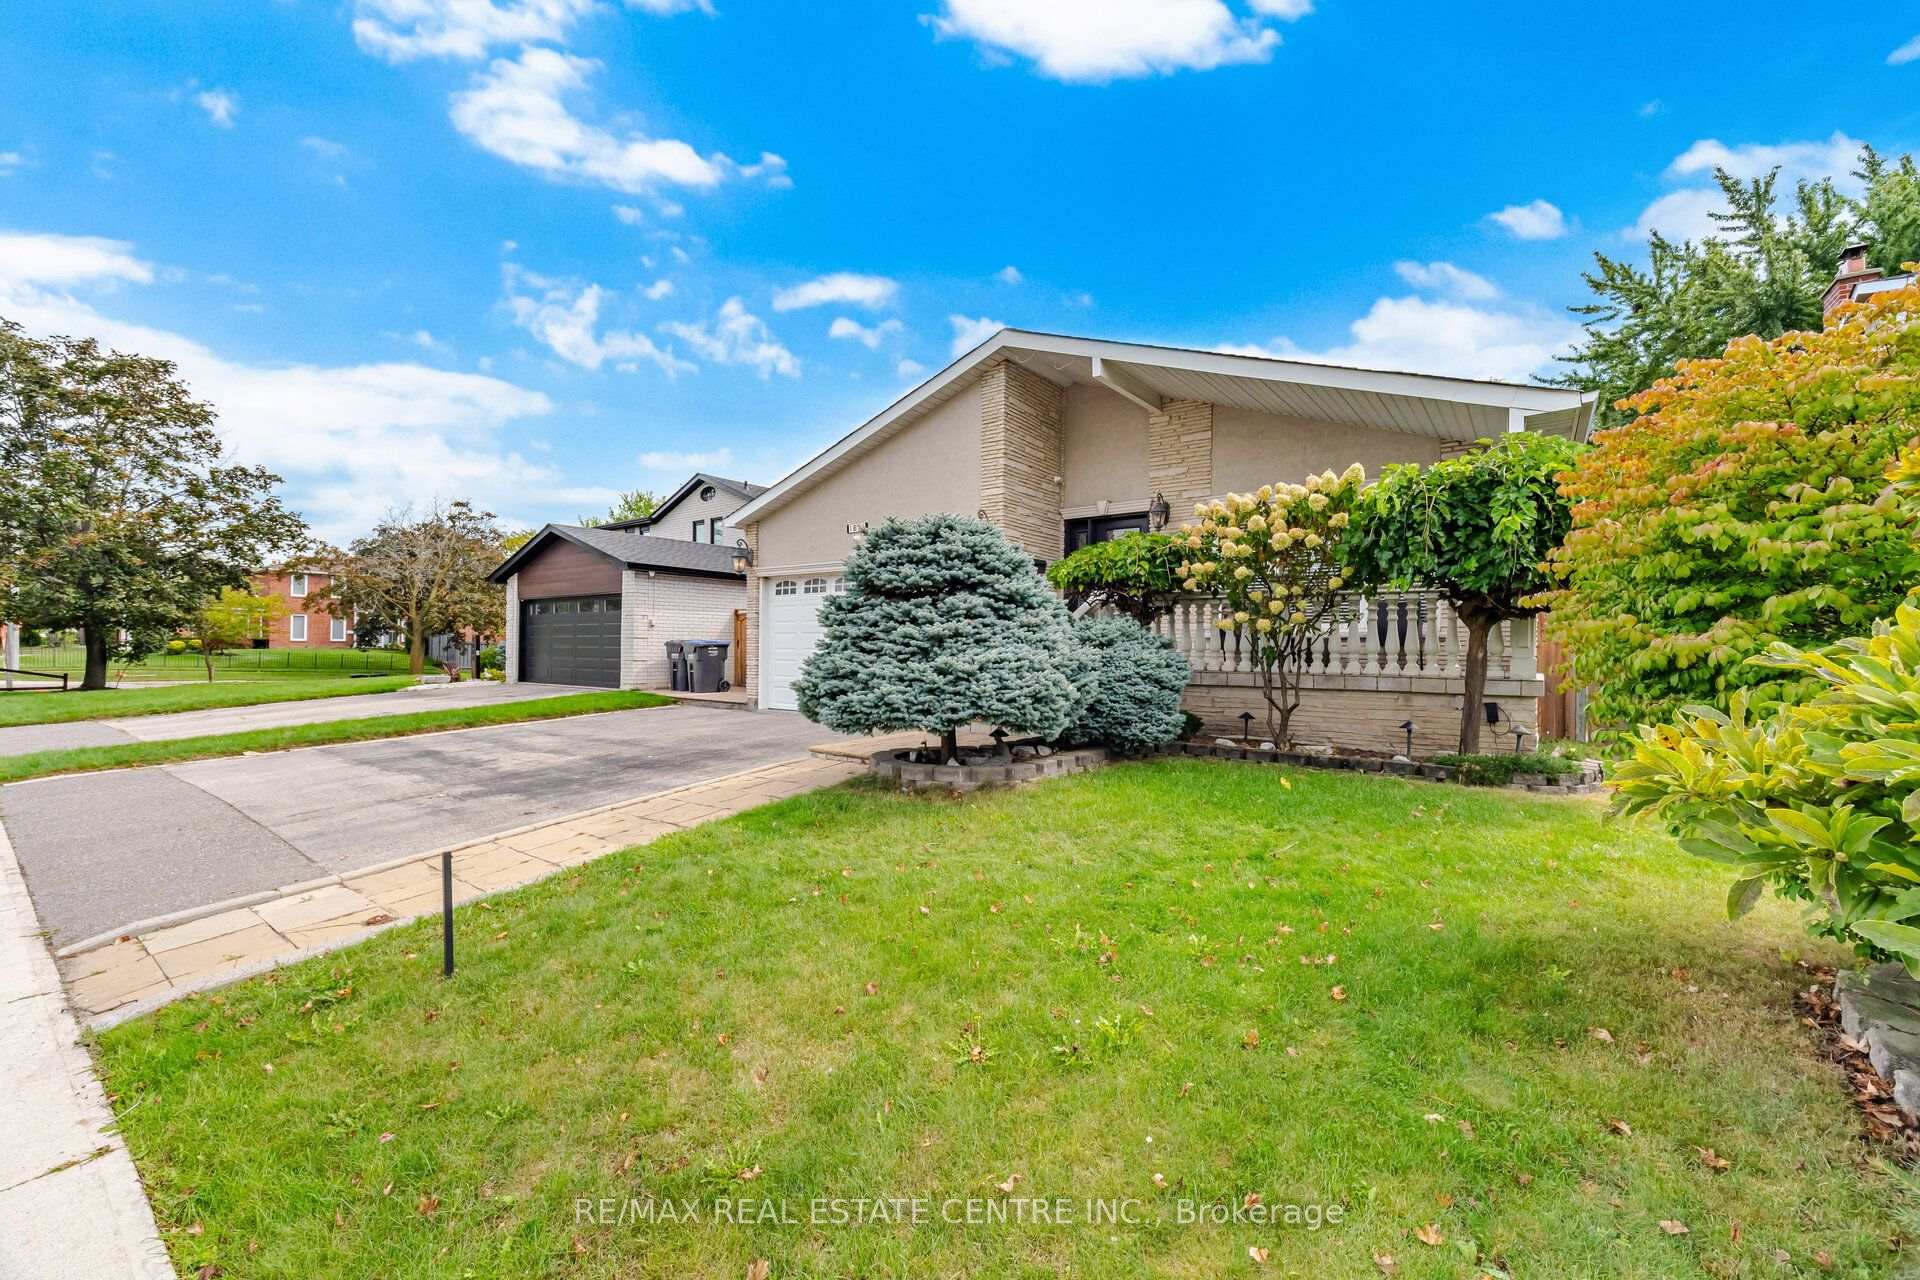
3979 River Mill Way
Rathwood, Mississauga
$2,999,000
Welcome to 3979 RIVER MILL WAY, an exceptional executive residence beautifully situated in Mississauga's premier Rockwood Village community. Boasting a highly functional 4+1 bedroom and 4 bathroom layout. From the moment you step inside, the impressive centre hall plan commands attention, anchored by a magnificent oak staircase that sets a grand and welcoming tone. The heart of the home is the bright, expansive eat in kitchen, which serves as the ultimate hub for daily life. It features a walkout to the deck and garden, for summer barbecues, morning coffees, and al fresco dining. Upstairs, four generously sized bedrooms provide peaceful retreat for the entire family, complemented be an additional lower level bedroom that offers complete flexibility for an in law suite, nanny quarters. Unwind after a long day's work and enjoy the 10 person sauna for a relaxing evening. The expansive recreation room features a fireplace and wet bar, making it the perfect spot for family gatherings and parties. Enjoy ultimate convenience with scenic parks, top rated schools, shopping, and vibrant square one shopping center and much more. A must see to appreciate.
No extras listed.
Visit this home
Pick a time that works for you.
No upcoming open houses.

| Type | Detached |
| Style | 2-Storey |
| Approx. Age | Not available |
| Size | 3500-5000 sq. ft. |
| Property Tax | $11,889 |
| Lot Size | 48.88 ft x 111.38 ft |
| mls© Number | W14004240 |
| Listed By | RE/MAX PROFESSIONALS INC. |
Listing History
- No recent sale history for this listing.
- No recent lease history for this listing.
Schools
Could you afford this home?
What the bank counts
This home's actual carrying costs, payment stress-tested at 6%
- Mortgage, tested at 6%
- $15,350
- Property tax
- $991
- Heat allowance
- $150
- Housing costs
- $16,491 / mo
Lenders cap these at 39% of gross income — that sets the number.
Income needed
$507,000
gross annual household income
- Payment at 4%
- $12,620 / mo
- Cash down
- $599,800
Assumes no other monthly debts · 25-yr amortization
Full affordability checkInvestment Analysis
Estimated rent, cap rate and monthly cash flow for this property
Values and trends
Nearby listings
Comparable sales
- No similar listings found.