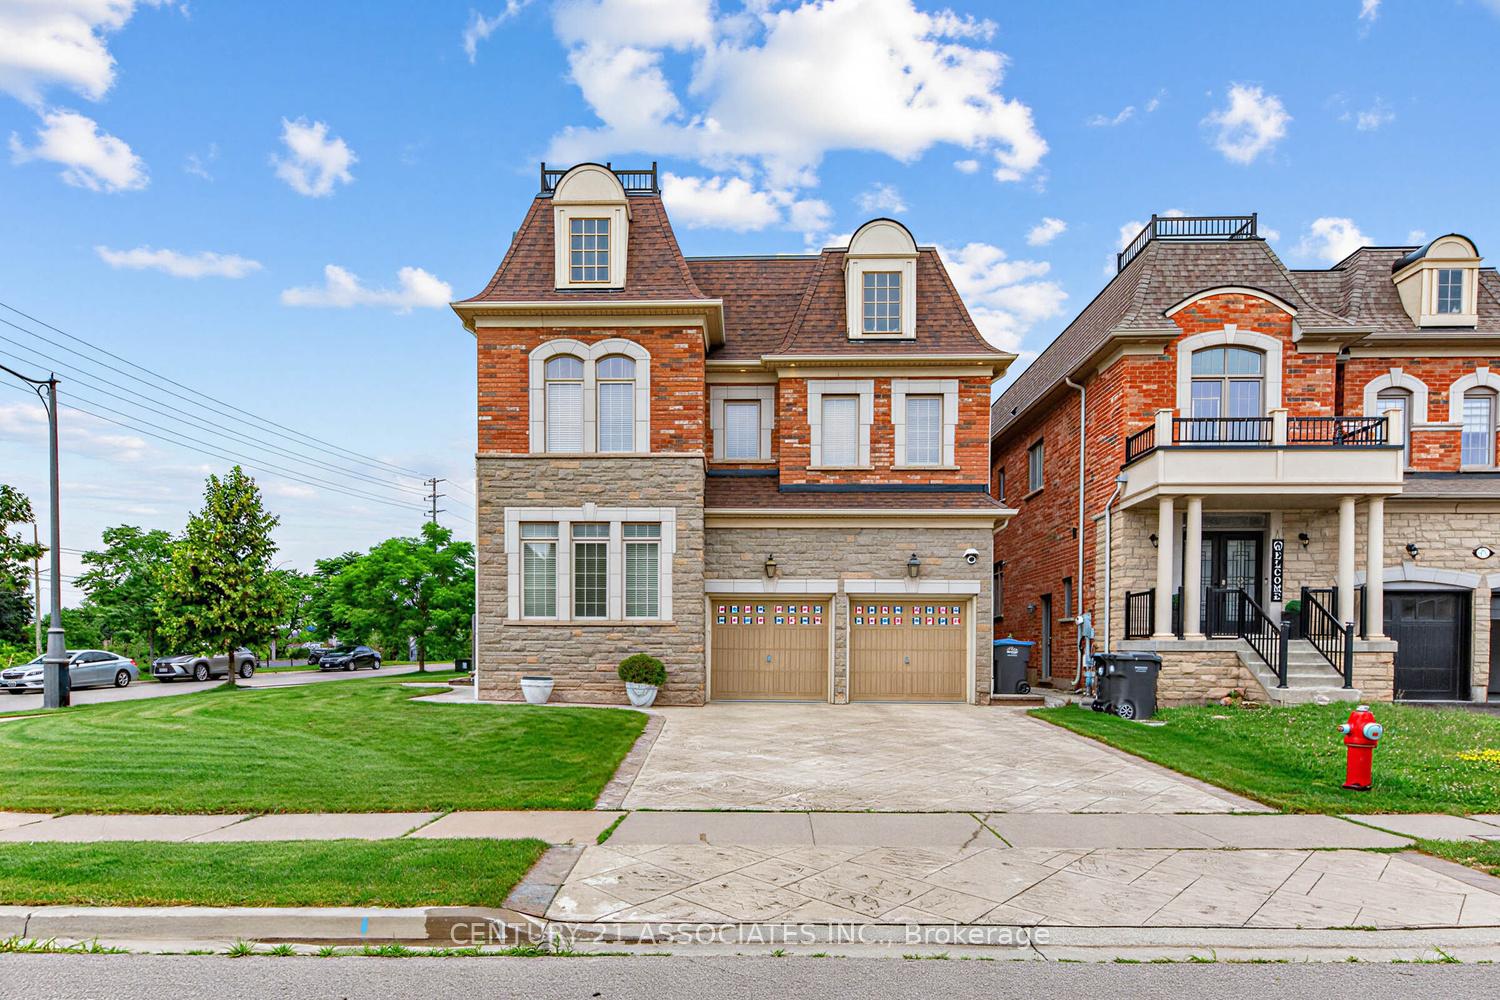
80 Royal West Drive
Credit Valley, Brampton
$2,199,000
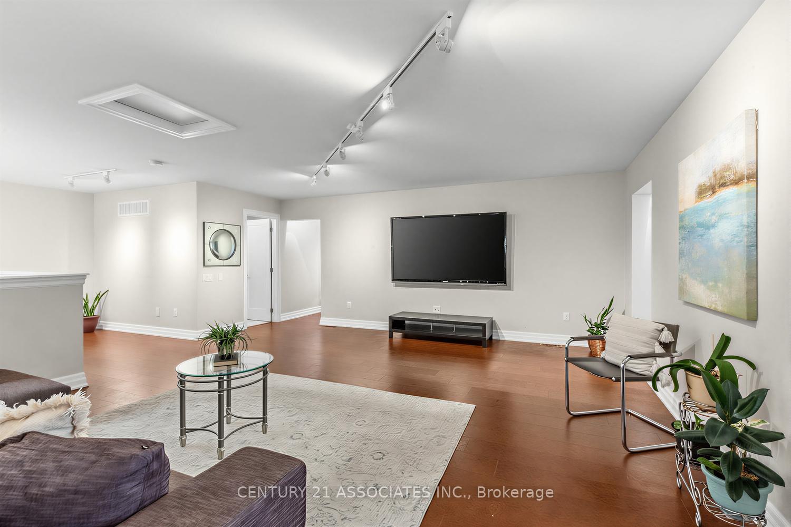
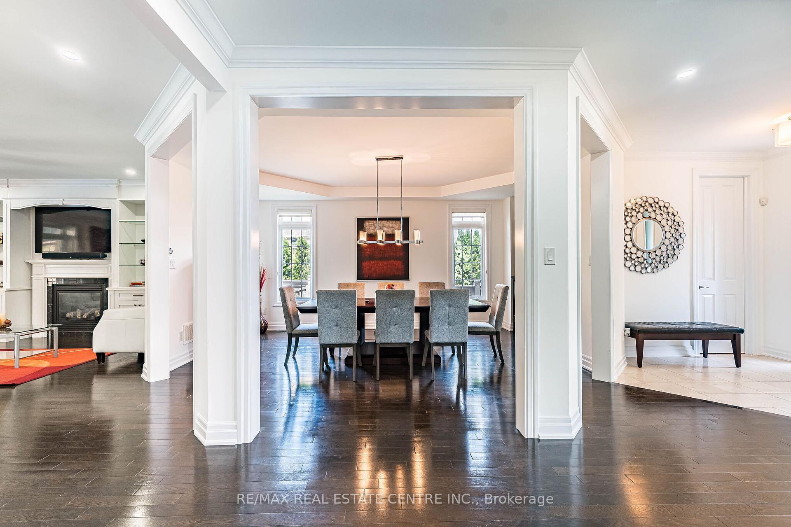
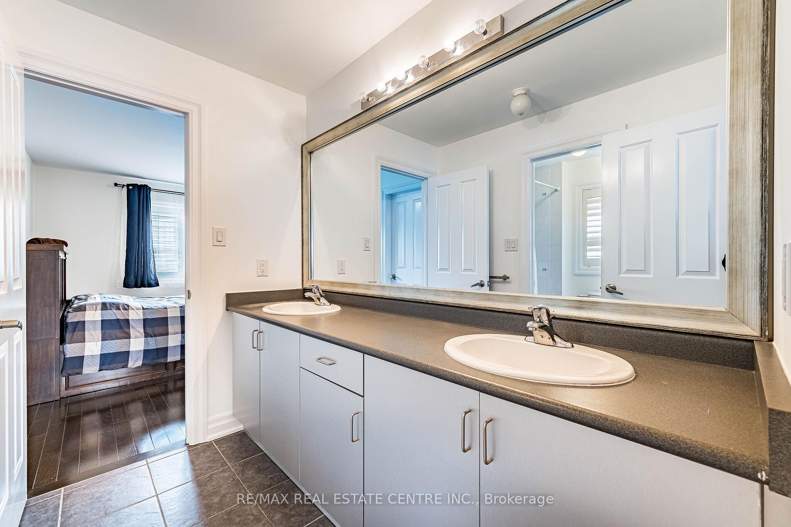
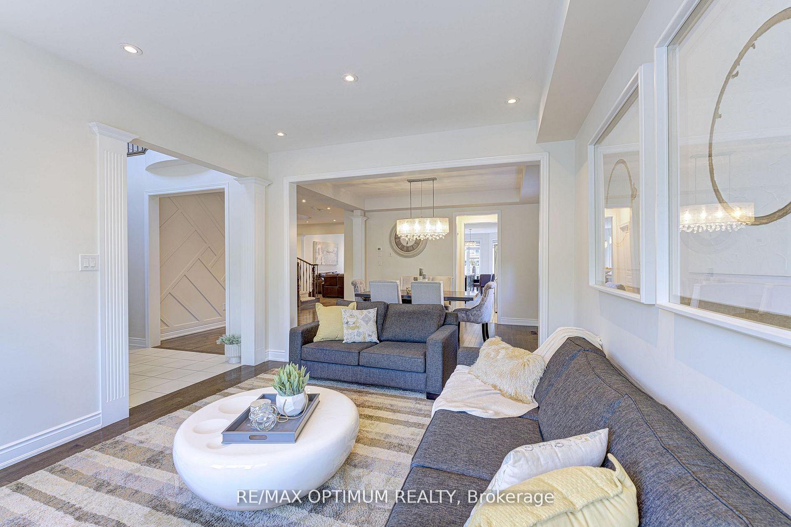
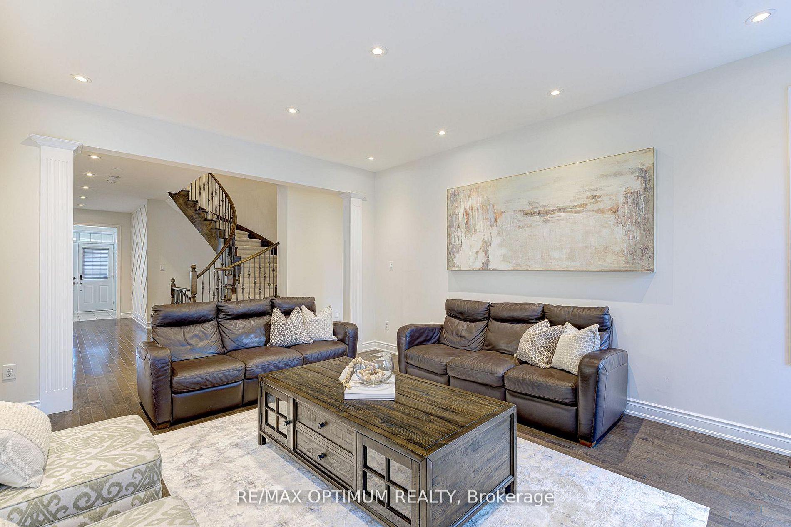
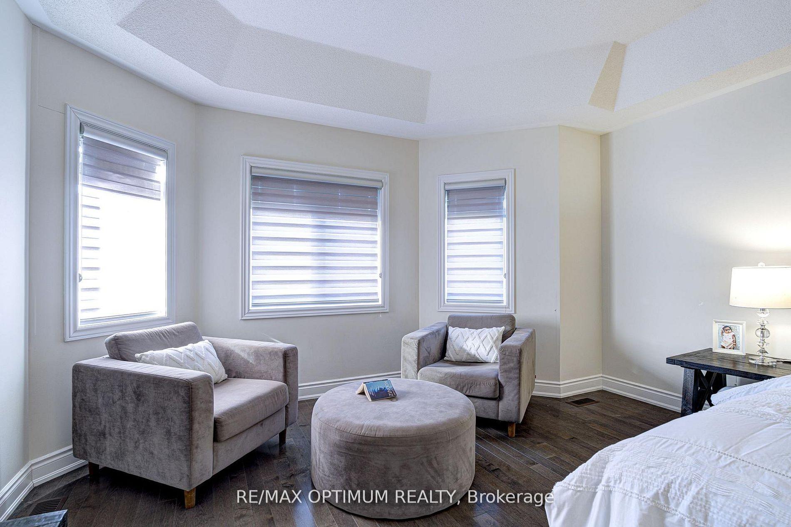
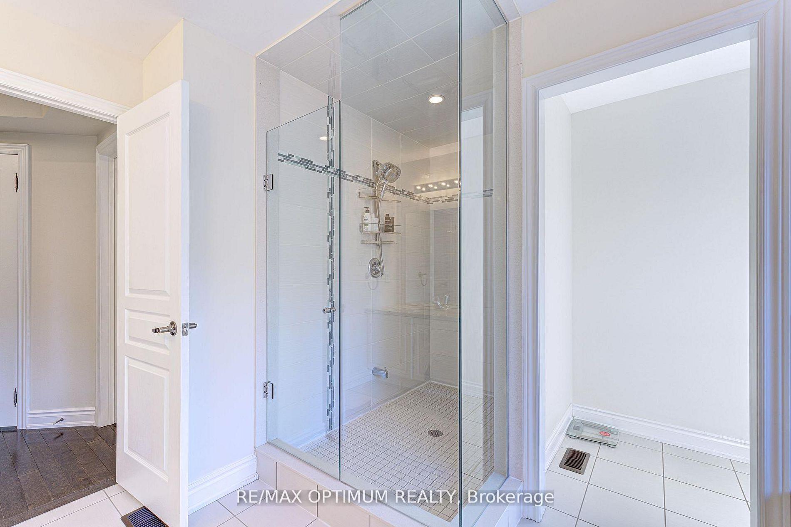
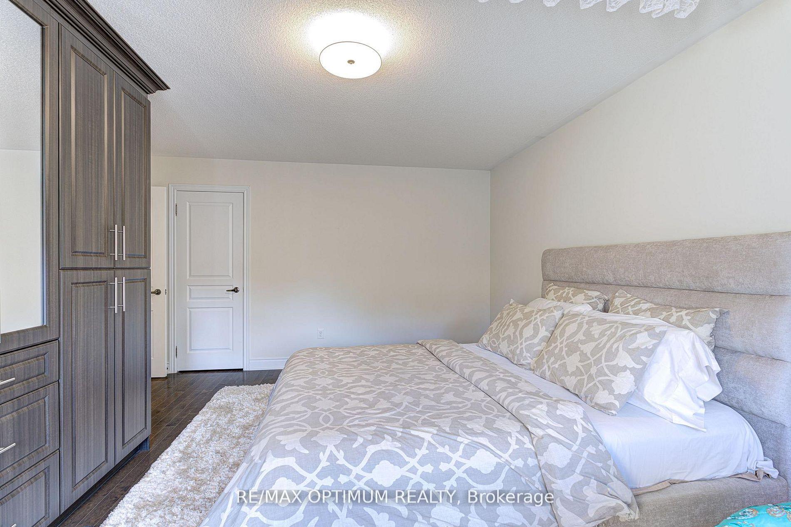
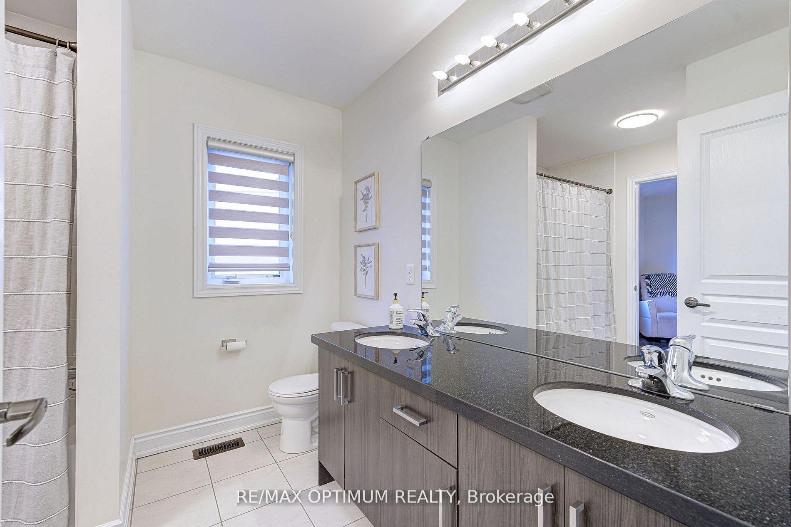
Welcome to 80 Royal West Drive, an impressive detached home situated in Brampton's desirable Credit Valley community. Offering 3,884 sq. ft. of living space, this spacious 4+1 bedroom residence features a functional layout designed for comfortable family living and entertaining.The main level features 10 ft ceilings and hardwood flooring throughout the principal rooms, including a combined living and dining area, a separate family room with fireplace and pot lights, and a private den ideal for a home office. The well-appointed kitchen features granite countertops, ceramic backsplash, stainless steel appliances, and a generous breakfast area with walkout to the backyard.The second level offers generously sized bedrooms, including a spacious primary retreat complete with a walk-in closet and 5-piece ensuite. Bedroom 2 features its own 4-piece ensuite and walk-in closet, while Bedroom 3 also offers an ensuite and walk-in closet. An additional bedroom and separate study provide excellent flexibility for growing families.The builder-finished basement extends the living space with window, and 4-piece bathroom, making it ideal for guests, extended family, or additional recreation space.Complete with an attached double garage, private double driveway, and parking for four vehicles, this impressive home combines generous space, functionality, and a sought-after Credit Valley location close to major roads, schools, shopping, parks, and everyday amenities.
No extras listed.
Visit this home
Pick a time that works for you.
No upcoming open houses.

| Type | Detached |
| Style | 2-Storey |
| Approx. Age | 6-15 |
| Size | 3500-5000 sq. ft. |
| Property Tax | $12,535 |
| Lot Size | 68.01 ft x 98.56 ft |
| mls© Number | W13861436 |
| Listed By | RE/MAX OPTIMUM REALTY |
Listing History
- No recent sale history for this listing.
- No recent lease history for this listing.
Schools
Could you afford this home?
What the bank counts
This home's actual carrying costs, payment stress-tested at 6%
- Mortgage, tested at 6%
- $11,255
- Property tax
- $1,045
- Heat allowance
- $150
- Housing costs
- $12,450 / mo
Lenders cap these at 39% of gross income — that sets the number.
Income needed
$383,000
gross annual household income
- Payment at 4%
- $9,254 / mo
- Cash down
- $439,800
Assumes no other monthly debts · 25-yr amortization
Full affordability checkInvestment Analysis
Estimated rent, cap rate and monthly cash flow for this property
Values and trends
Nearby listings
Comparable sales
- No similar listings found.