263 Windermere Avenue
High Park-Swansea, Toronto
$1,899,000
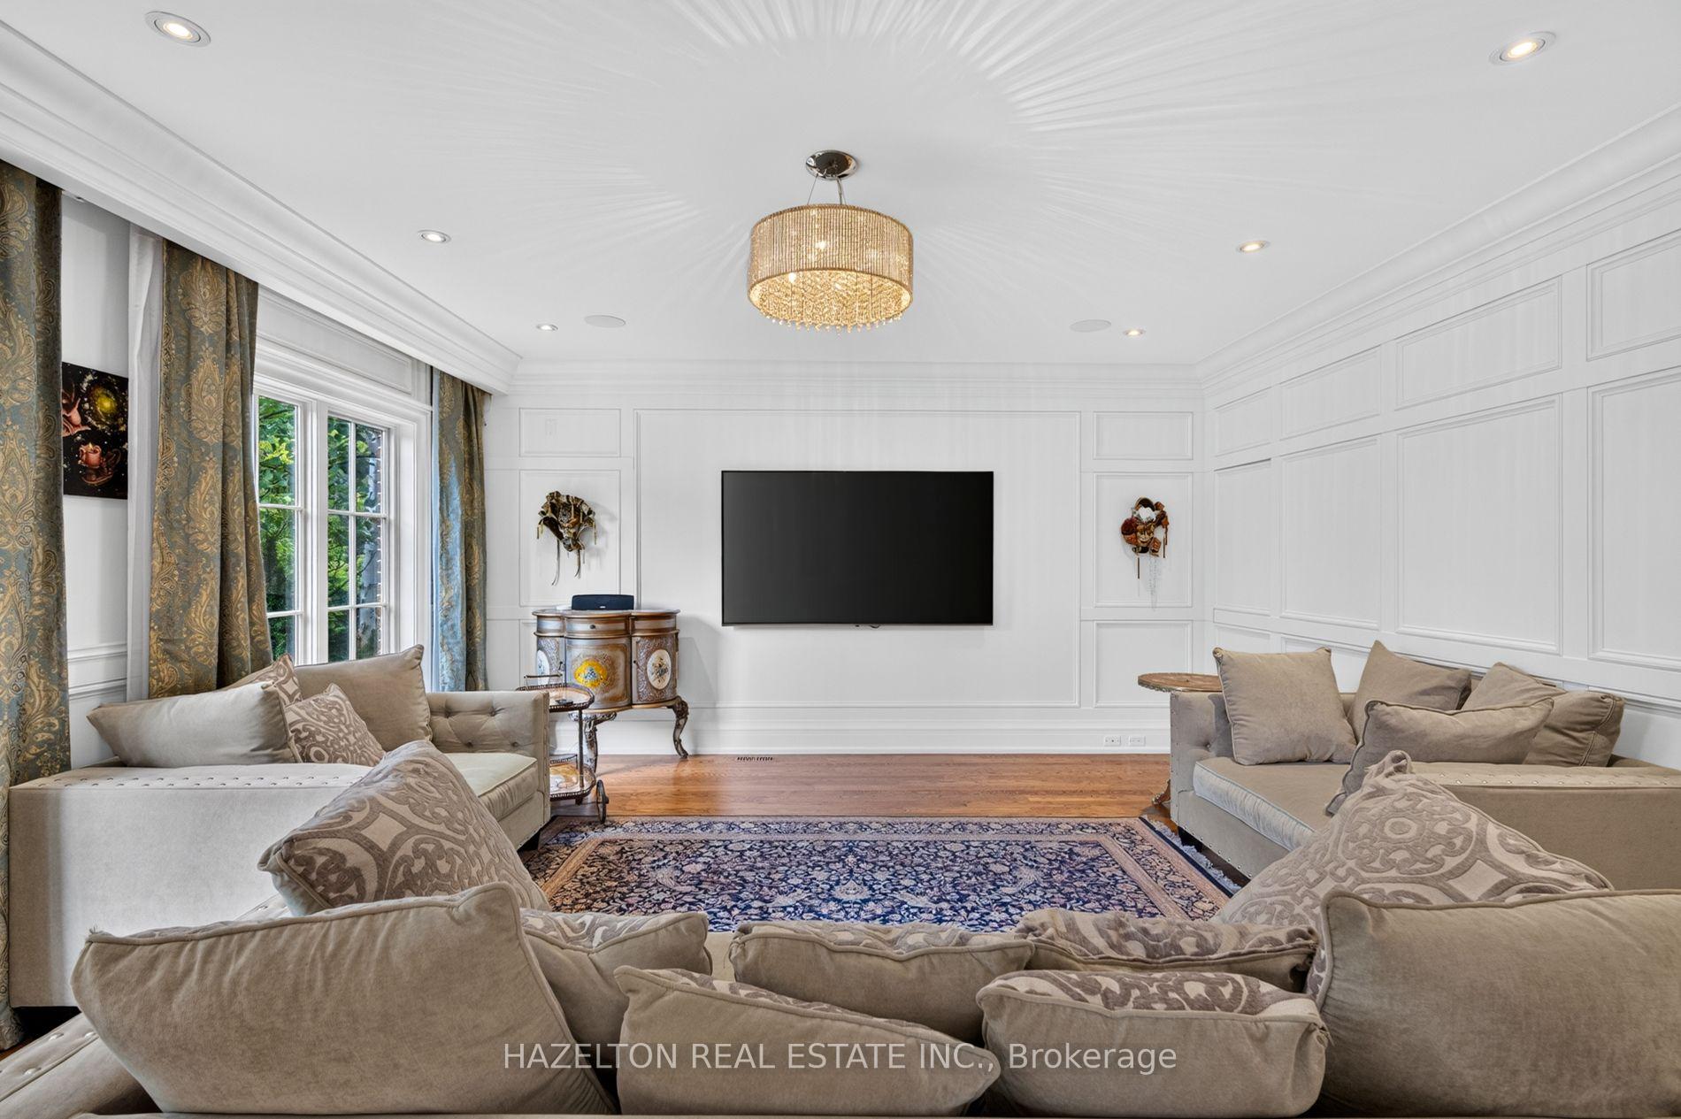
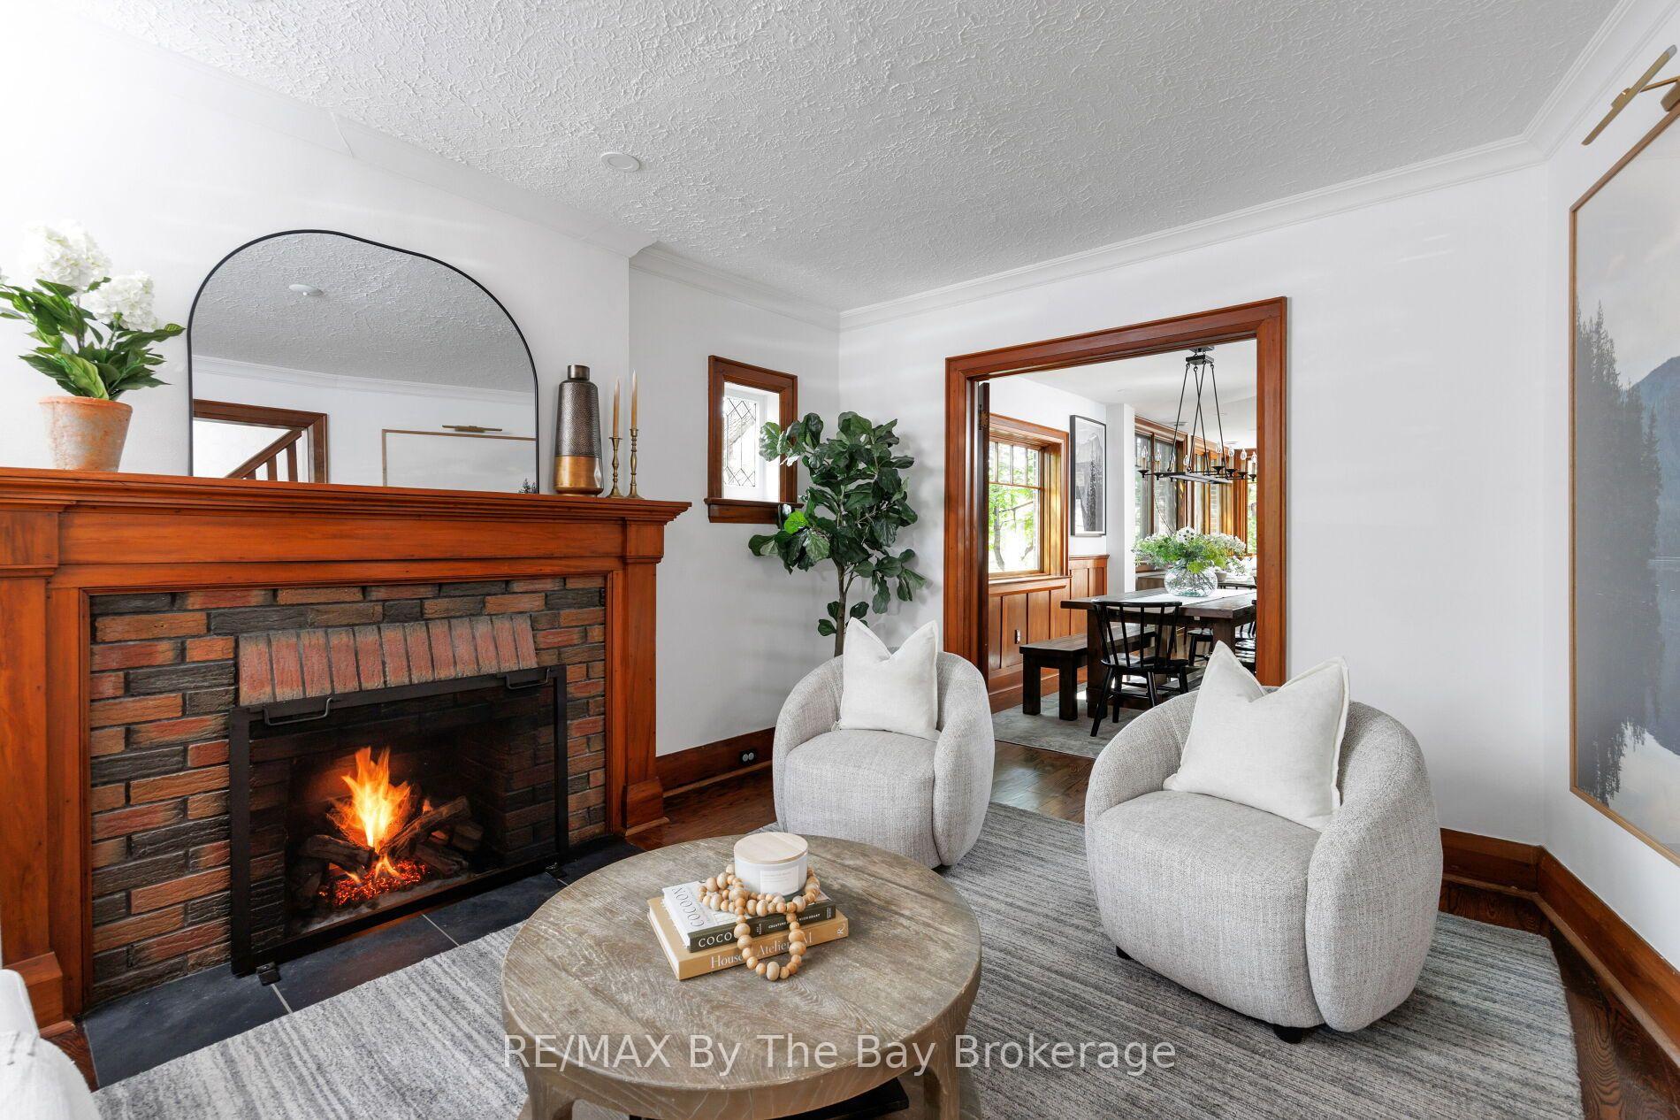
A rare offering in the heart of Swansea. Custom-built approximately 20 years ago by a renowned Swansea builder for a family member, this exceptional residence is being offered for sale for the very first time. Thoughtfully designed with an emphasis on quality, comfort and effortless family living, this 4-bed home offers generous proportions, beautiful finishes and exceptional versatility. The inviting open-concept main floor features rich hardwood floors throughout, with a striking gas fireplace thoughtfully positioned to define the living and dining areas while maintaining an open, connected feel. The beautifully renovated kitchen is centered around a generous island overlooking the landscaped backyard and oversized deck-an ideal setting for everyday family life and entertaining. A stylish main-floor powder room and dedicated barista/bar room add both convenience and personality, while abundant closets and storage keep the home effortlessly organized. Custom shutters throughout add a timeless finishing touch. Upstairs, four generous bedrooms offer excellent closet space, complemented by three beautifully renovated full bathrooms, including a luxurious spa-inspired primary ensuite. The serene primary retreat features a custom-organized walk-in closet and Juliette balcony overlooking the lush backyard. The exceptionally versatile lower level, with its impressive 8' ceilings, is fully set up as a self- contained rental apartment or can be transformed into an expansive family recreation and entertainment space. Recently vacated after a long-term tenancy, it is now offered with vacant possession. Outside, the beautifully landscaped, deep backyard is designed for both relaxation and entertaining, with an oversized deck, a convenient gas line for the BBQ and a large built-in garden shed providing exceptional storage. Steps to Swansea P.S. and Rennie Park, and just minutes to the vibrant cafés, restaurants and shops of Bloor West Village and the subway.
No extras listed.
Visit this home
Pick a time that works for you.
No upcoming open houses.

This seller is holding back offers
Instead of reviewing offers as they come in, this seller has set offer instructions — a strategy often paired with attractive pricing to invite competing bids. Timing and preparation matter here; get in touch and we'll walk you through it.
| Type | Detached |
| Style | 2-Storey |
| Approx. Age | 31-50 |
| Size | 1500-2000 sq. ft. |
| Property Tax | $9,522 |
| Lot Size | 25 ft x 129.42 ft |
| mls© Number | W13846030 |
| Listed By | ROYAL LEPAGE TERREQUITY REALTY |
Listing History
- No recent sale history for this listing.
- No recent lease history for this listing.
Schools
Could you afford this home?
What the bank counts
This home's actual carrying costs, payment stress-tested at 6%
- Mortgage, tested at 6%
- $9,720
- Property tax
- $794
- Heat allowance
- $150
- Housing costs
- $10,663 / mo
Lenders cap these at 39% of gross income — that sets the number.
Income needed
$328,000
gross annual household income
- Payment at 4%
- $7,991 / mo
- Cash down
- $379,800
Assumes no other monthly debts · 25-yr amortization
Full affordability checkInvestment Analysis
Estimated rent, cap rate and monthly cash flow for this property
Values and trends
Nearby listings
Comparable sales
- No similar listings found.