| Water Included | |
| Building Insurance Included | |
| Parking Included | |
| Common Elements Included |


New1 hour ago
205 - 50 Joe Shuster Way
South Parkdale, Toronto
$1,148,000
Condo Townhouse |
3 | 3 | 1 | 0
About this home
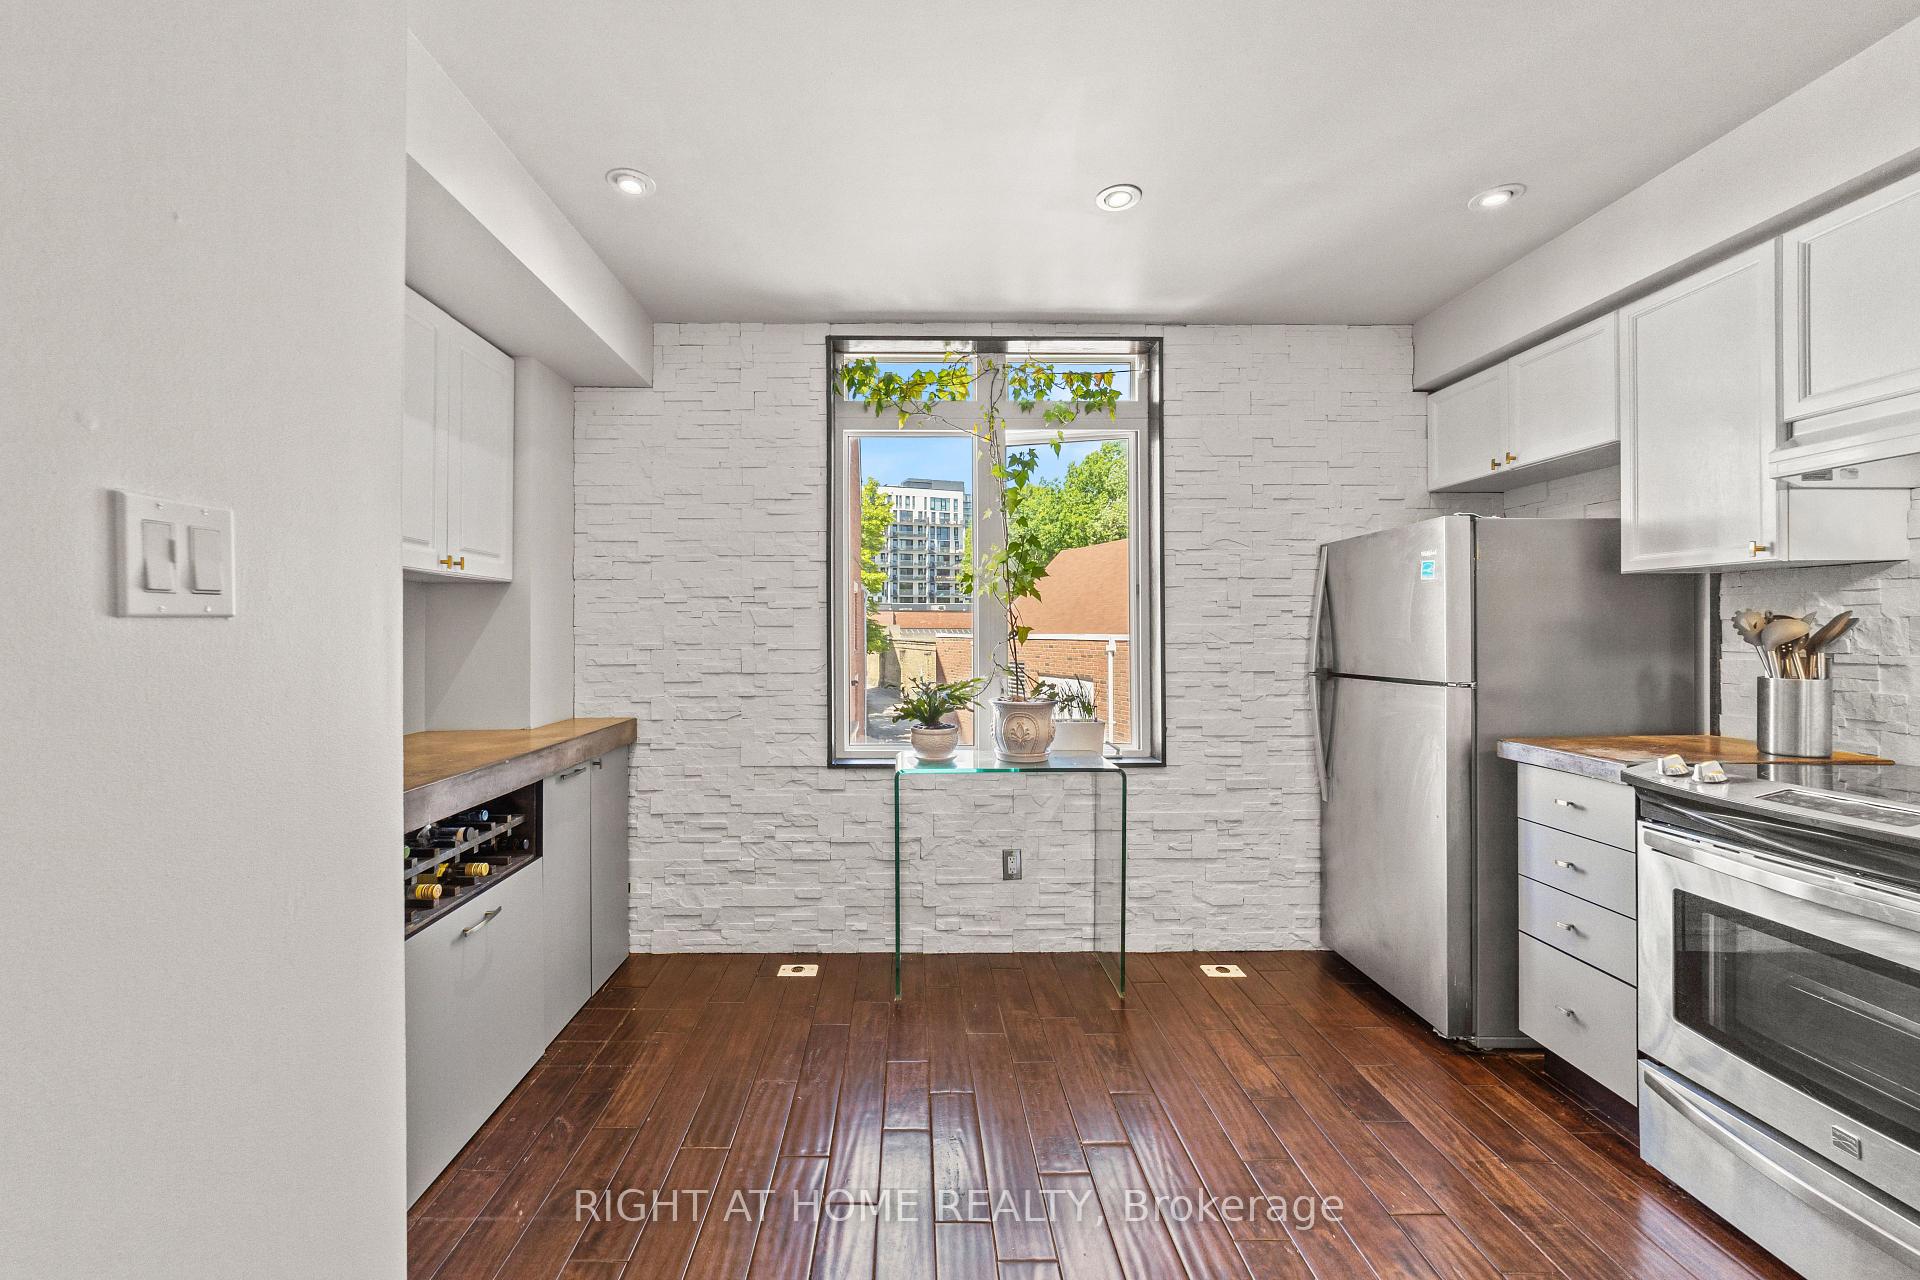
Fully Renovated Executive Townhome Featuring A Private Rooftop Terrace And Built-In Garage With Direct Interior Access. Approx 1600Sf Total Living Area Plus A Huge Roof-Top Terrace. Nestled In A Leafy Pedestrian Courtyard, This Home Offers Stylish Updates Across Multiple Levels. The Open-Concept Main Floor Features Added Pot Lights, Large Windows And A Gas Fireplace Framed By A Striking Accent Wall. The Kitchen Combines Crisp White Cabinetry, Sleek Counters, A Coordinating Backsplash, Dry Bar, Stainless Steel Appliances & A Deep Chef's Sink, With An Open Layout That Keeps You Connected To Family And Guests. Brand-New Stairs Across Four Levels Feature New Treads, Handrails & Contrasting Black Pickets, Bringing Warmth & A Cohesive Contemporary Look Throughout. The Second Fl hosts Two Br & A Full Bath W/ Juliette Balcony In One Of The Br. The Spacious 3rd Fl Primary Retreat Offers Room For A Sitting Area, A W/I Closet, Juliette Balcony And A Brand-New Primary Bathroom With A Glass-Enclosed Shower And Modern Vanity. The Finished Lower-Level Recreation Room Provides Flexible Space For A Home Office, Gym Or Media Room, Alongside Laundry & A Powder Room. A Welcoming Front Porch And Rooftop Terrace Extend Your Living Outdoors, W/ Plenty Of Room For Dining, Entertaining & Unwinding Above The City. Enjoy The Convenience Of Your Own Built-In Garage & The Character Of A Courtyard Community Near Liberty Village, King West & Queen West. Explore Local Cafes, Restaurants, Shops & Everyday Essentials, With Rita Cox Park Steps Away For Outdoor Enjoyment. Within The Attendance Areas For Alexander Muir/Gladstone Ave Junior And Senior Public School (JK-8) And Parkdale Collegiate Institute (Grades 9-12). Convenient Transit Options Include The 504 King Streetcar, 29 Dufferin Bus And Connections Via Exhibition GO, Bringing Downtown And The Wider GTA Within Reach. A Beautifully Renovated Executive Townhome With Space To Spread Out, Private Outdoor Living & An Unbeatable West-End Location.
Extras
No extras listed.
Visit this home
Open houses
Sat, Oct 3
2:00 PM – 4:00 PM
Sun, Oct 4
2:00 PM – 4:00 PM
Or pick a time that works for you.
| Type | Condo Townhouse |
| Style | Stacked Townhouse |
| Approx. Age | 16-30 |
| Size | 1200-1399 sq. ft. |
| Maintenance Fees | $545 |
| Locker | None |
| Balcony | Terrace |
| Exposure | East West |
| Parking Type | Built-In |
| Parking Spaces | 1 |
| Parking Features | None |
| Property Tax | $4,711 |
| mls© Number | W13837622 |
| Listed By | RE/MAX REALTRON REALTY INC. |
Listing History
- No recent sale history for this listing.
- No recent lease history for this listing.
Schools
Could you afford this home?
What the bank counts
This home's actual carrying costs, payment stress-tested at 6%
- Mortgage, tested at 6%
- $5,876
- Property tax
- $393
- Heat allowance
- $150
- Condo fees, half counted
- $273
- Housing costs
- $6,691 / mo
Lenders cap these at 39% of gross income — that sets the number.
Down payment20% · $229,600
25-yr amortization
Income needed
$206,000
gross annual household income
- Payment at 4%
- $4,831 / mo
- Cash down
- $229,600
Assumes no other monthly debts · 25-yr amortization
Full affordability checkInvestment Analysis
Estimated rent, cap rate and monthly cash flow for this property
Values and trends
Nearby listings
Comparable sales
- No similar listings found.