8375 Creditview Road
Credit Valley, Brampton
$3,288,000
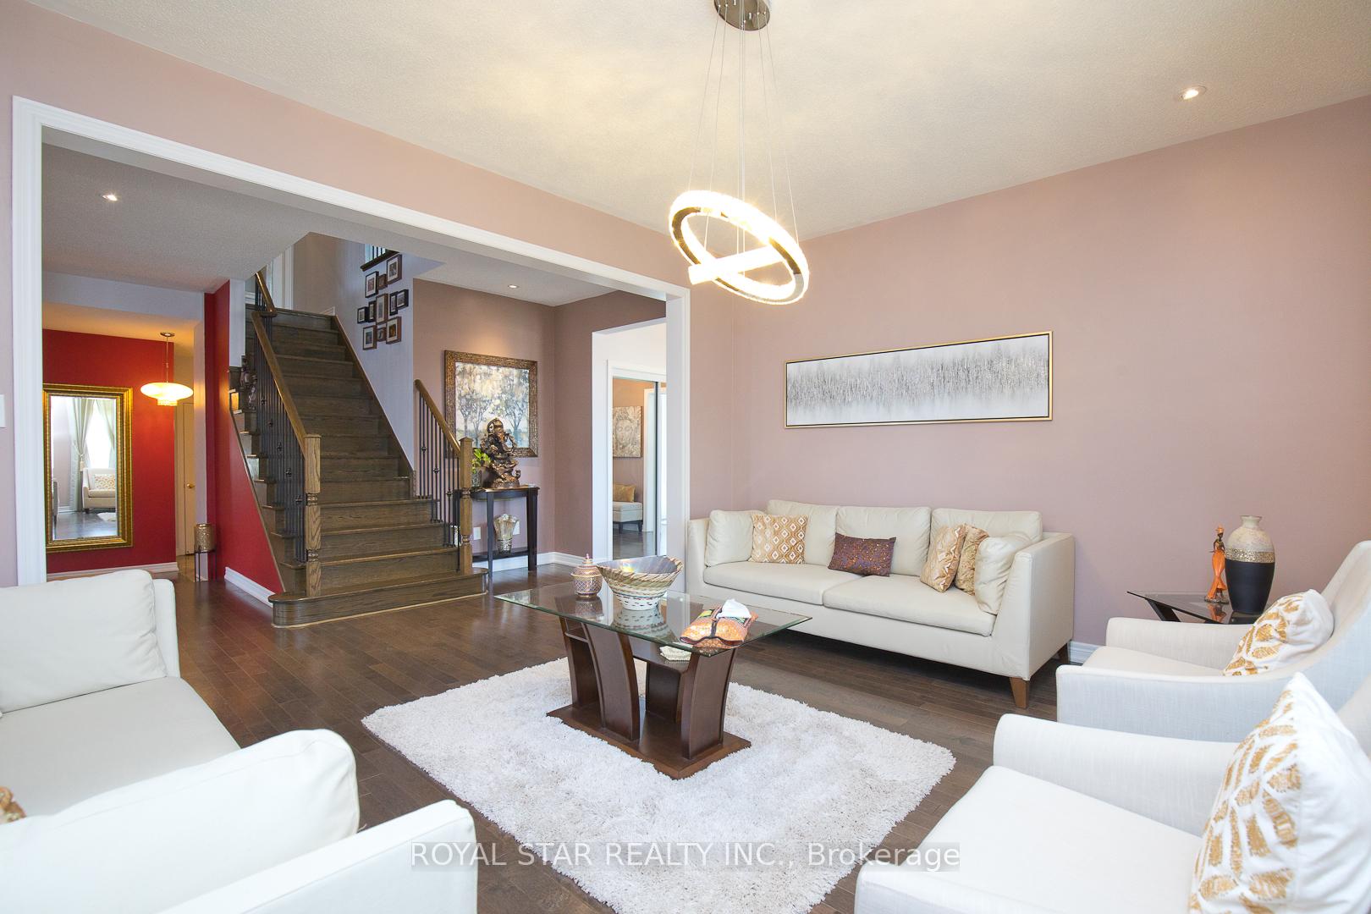
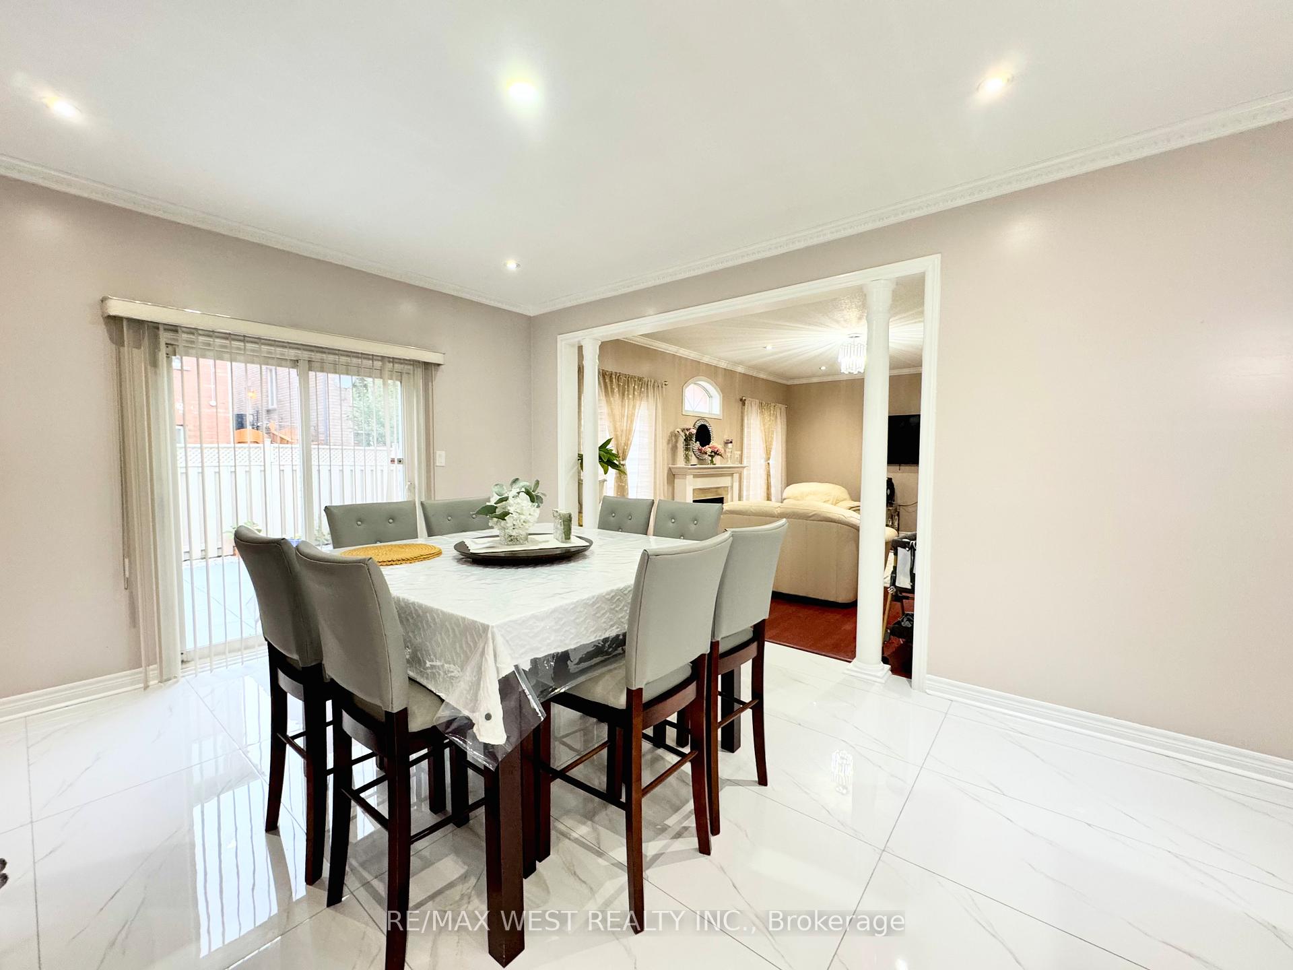
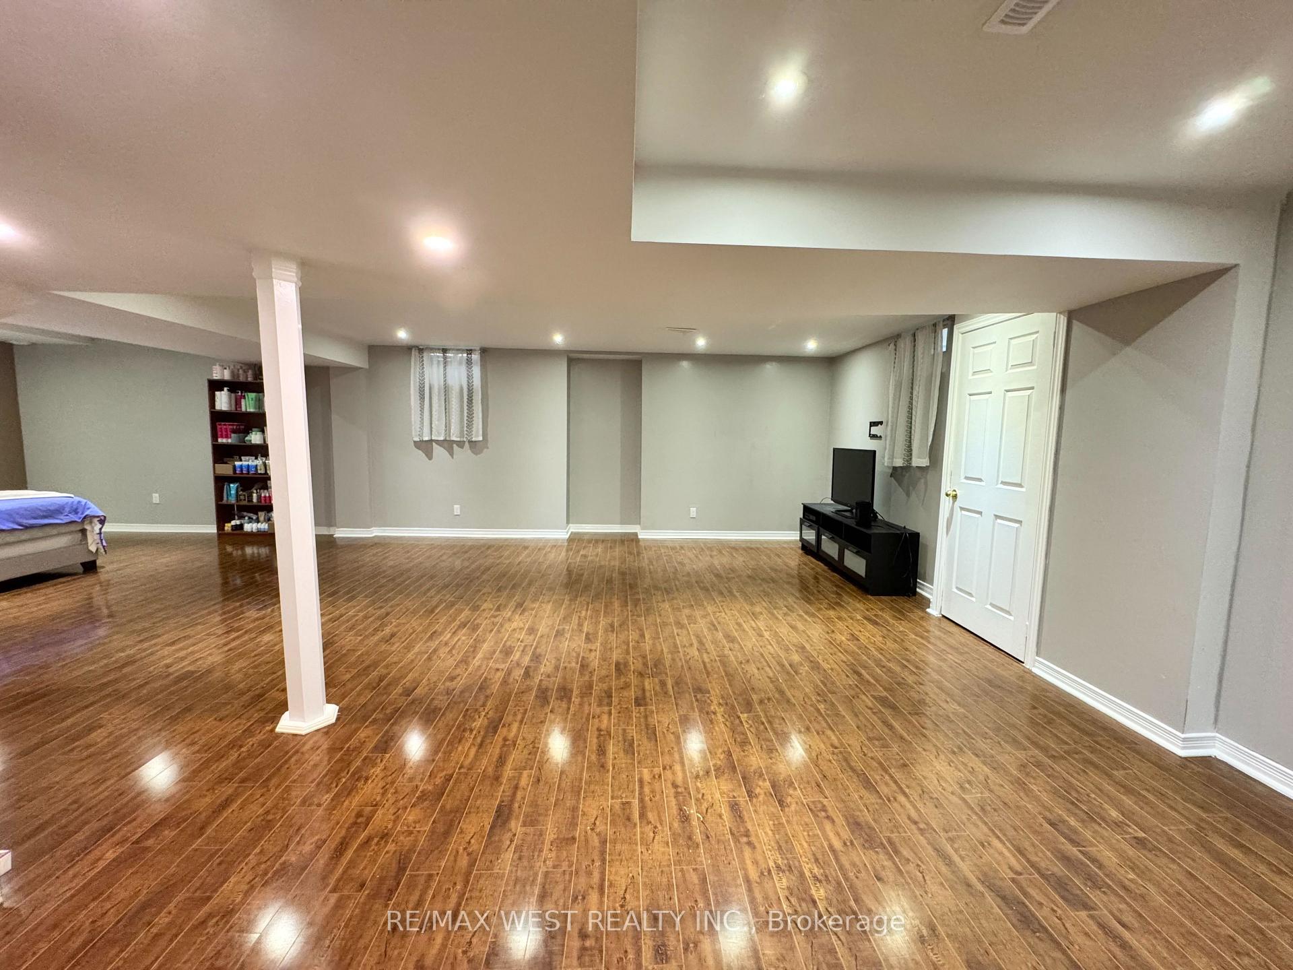
Set on approx. 1.3 acres of mature, beautifully treed grounds, 8375 Creditview Rd is a private Brampton estate where natural beauty & exceptional outdoor living define the experience. Offering remarkable privacy, the property offers almost 4,000 SF of finished living space, creating a rare opportunity for families seeking room to live, entertain & enjoy the outdoors without leaving home. Inside, generous proportions & warm natural finishes create an inviting connection to the surrounding landscape. The welcoming foyer leads into a spacious living room w/ fireplace, continuing toward the dining area & expansive kitchen/family room. Hardwood floors, brick detailing & abundant natural light add character throughout, while generous windows frame the landscaped grounds. The kitchen features ample cabinetry, granite countertops & a centre island, creating a natural gathering point for everyday living & entertaining. A main-floor bedroom w/ nearby laundry offers flexibility for guests or extended family. Above, the owner's retreat features dual walk-in closets & a private 4PC ensuite, joined by 3 additional bedrooms & a 3PC bath. Below, the partially finished basement boasts a large recreation room, storage & further potential to personalize. Outdoors, the true heart of the estate emerges. A private in-ground pool anchors the grounds, complemented by an extraordinary standalone pool house designed for entertaining on an entirely different scale. Soaring wood-beam ceilings, exposed timber & rustic detailing frame a full bar, billiards, foosball, multiple lounge areas & dedicated washroom. Poolside lounging, long summer afternoons & gatherings w/ family & friends unfold naturally across this remarkable outdoor retreat. With its expansive grounds, privacy & resort-like amenities, this home offers an exceptional lifestyle in a coveted Brampton setting, close to Heart Lake Conservation Park, golf, parks/trails, shopping, dining, schools & major highways 401 & 407.
No extras listed.
Visit this home
Pick a time that works for you.
No upcoming open houses.

| Type | Detached |
| Style | Sidesplit 4 |
| Approx. Age | Not available |
| Size | 3000-3500 sq. ft. |
| Property Tax | $15,000 |
| Lot Size | 306.04 ft x 302.53 ft |
| mls© Number | W13837294 |
| Listed By | SAM MCDADI REAL ESTATE INC. |
Listing History
- No recent sale history for this listing.
- No recent lease history for this listing.
Schools
Could you afford this home?
What the bank counts
This home's actual carrying costs, payment stress-tested at 6%
- Mortgage, tested at 6%
- $16,829
- Property tax
- $1,250
- Heat allowance
- $150
- Housing costs
- $18,229 / mo
Lenders cap these at 39% of gross income — that sets the number.
Income needed
$561,000
gross annual household income
- Payment at 4%
- $13,836 / mo
- Cash down
- $657,600
Assumes no other monthly debts · 25-yr amortization
Full affordability checkInvestment Analysis
Estimated rent, cap rate and monthly cash flow for this property
Values and trends
Nearby listings
Comparable sales
- No similar listings found.