



234 Lech Walesa Drive
Fairview, Mississauga
$1,039,000
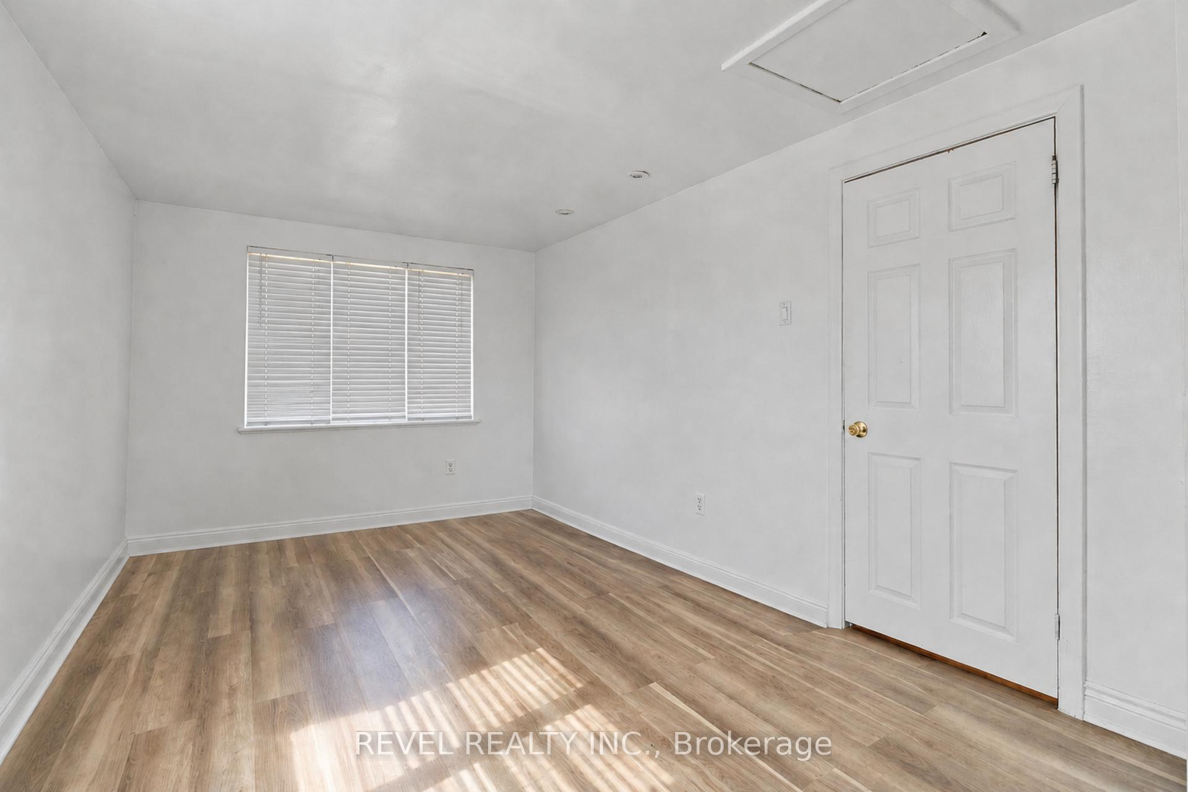
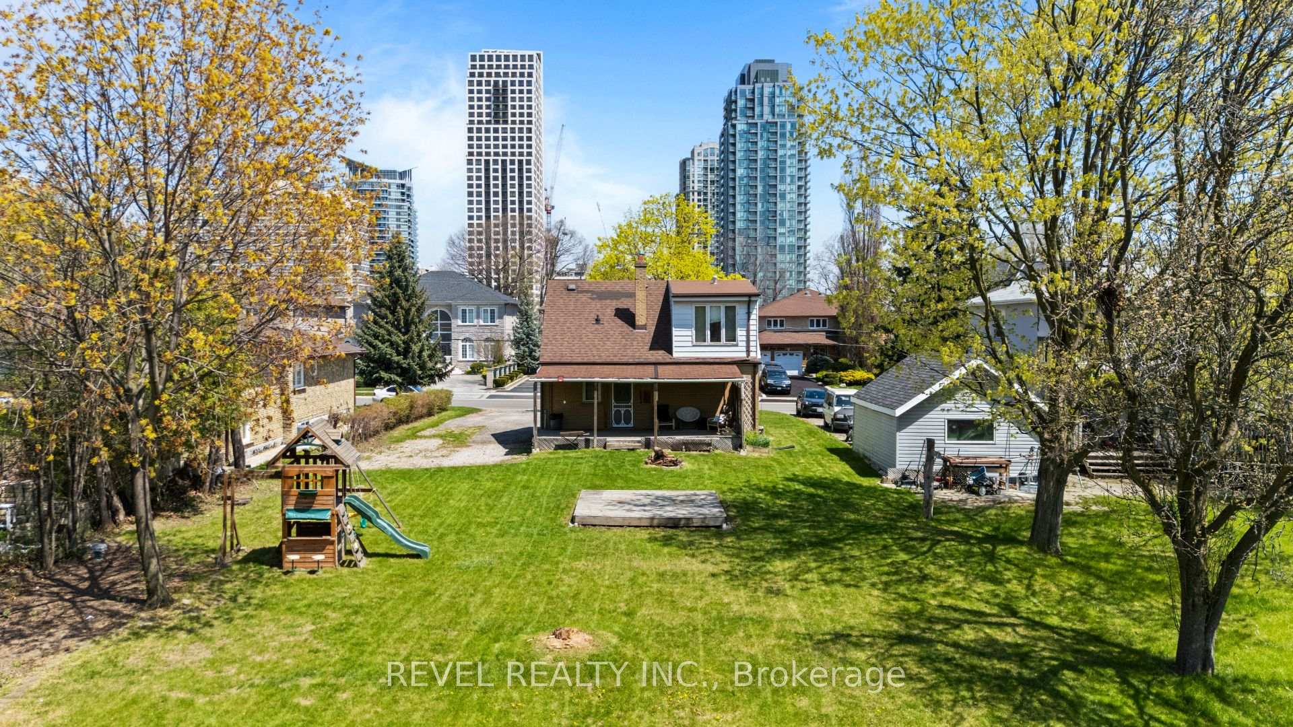
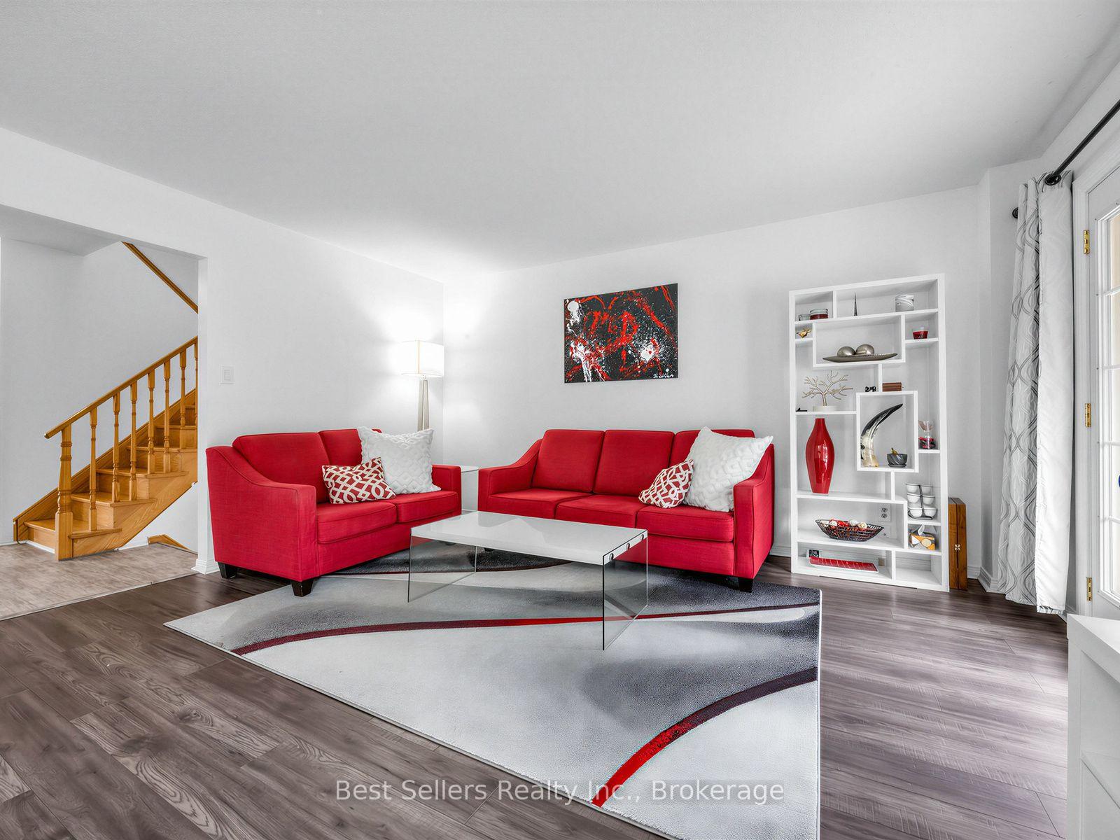
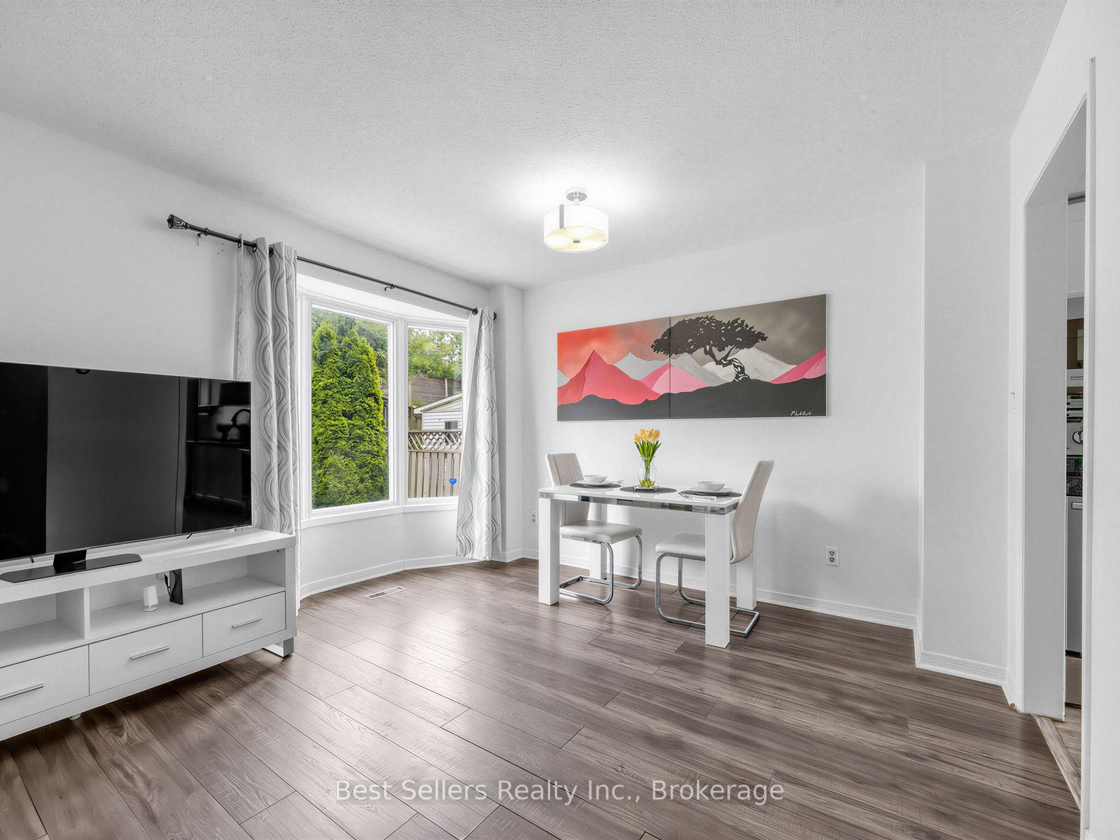
Welcome to 234 Lech Walesa Drive in the desirable Fairview neighbourhood of Mississauga. This clean, well-maintained, and thoughtfully updated detached 2-storey home is truly move-in ready, offering approximately 2,200 sq ft of living space, 3 bedrooms, 4 bathrooms, a finished basement, and a bright, functional layout. The main floor features an open-concept living and dining area filled with natural light from large windows. The practical galley kitchen includes stainless steel appliances and a breakfast space. Upstairs you will find a generous primary bedroom with ensuite and walk-in closet, plus two additional bedrooms and a full bathroom - perfect for a growing family. Step outside and enjoy a private, fully fenced yard with interlocking patio, ideal for entertaining or relaxing. The finished basement offers a large recreation room, den, full bathroom, laundry, and cold room. City of Mississauga permits have already been approved to create a legal basement apartment or in-law suite with separate entrance and can be transferred to the new buyer - an excellent opportunity for multi-generational living or rental income. Recent updates include a renovated powder room (2026), new fridge (2025), new roof (2025), new driveway (2024), and new gutters (2022). The high-efficiency furnace and A/C are owned. Located close to schools, parks, transit, GO Station, highways, hospitals, shopping, restaurants, and Square One. A well-kept, versatile home in a family-friendly neighbourhood with great future potential. Come see it for yourself - this could be the perfect place to call home.
No extras listed.
Visit this home
Open houses
Sat, Oct 3
2:00 PM – 4:00 PM
Sun, Oct 4
2:00 PM – 4:00 PM
Or pick a time that works for you.

| Type | Detached |
| Style | 2-Storey |
| Approx. Age | 31-50 |
| Size | 1100-1500 sq. ft. |
| Property Tax | $6,321 |
| Lot Size | 29.59 ft x 120.7 ft |
| mls© Number | W13836608 |
| Listed By | Best Sellers Realty Inc. |
Listing History
- No recent sale history for this listing.
- No recent lease history for this listing.
Schools
Could you afford this home?
What the bank counts
This home's actual carrying costs, payment stress-tested at 6%
- Mortgage, tested at 6%
- $5,318
- Property tax
- $527
- Heat allowance
- $150
- Housing costs
- $5,995 / mo
Lenders cap these at 39% of gross income — that sets the number.
Income needed
$184,000
gross annual household income
- Payment at 4%
- $4,372 / mo
- Cash down
- $207,800
Assumes no other monthly debts · 25-yr amortization
Full affordability checkInvestment Analysis
Estimated rent, cap rate and monthly cash flow for this property
Values and trends
Nearby listings
Comparable sales
- No similar listings found.