2269 Woodcrest Drive
1019 - WM Westmount, Oakville
$1,699,000
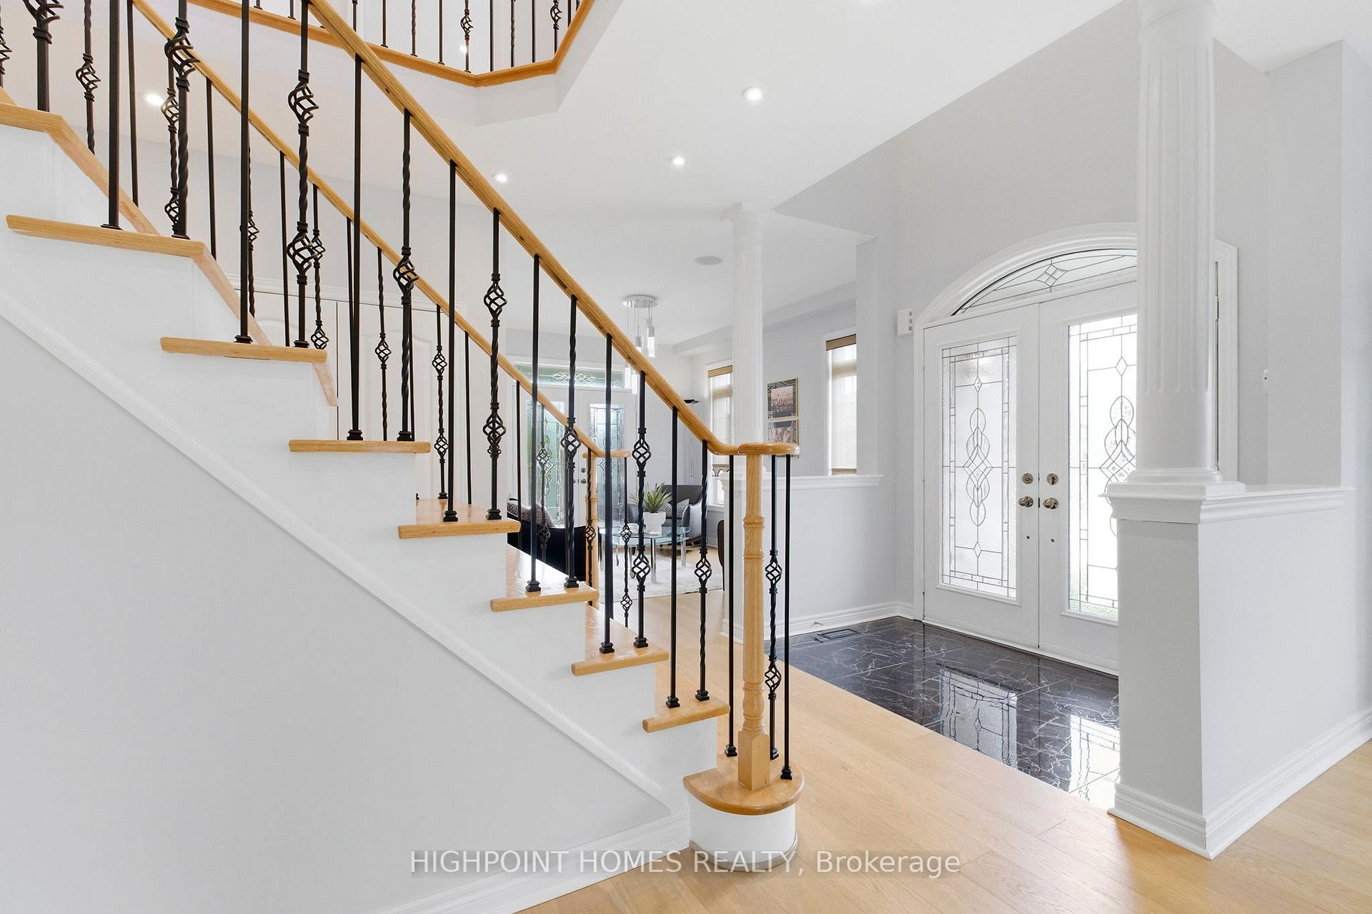
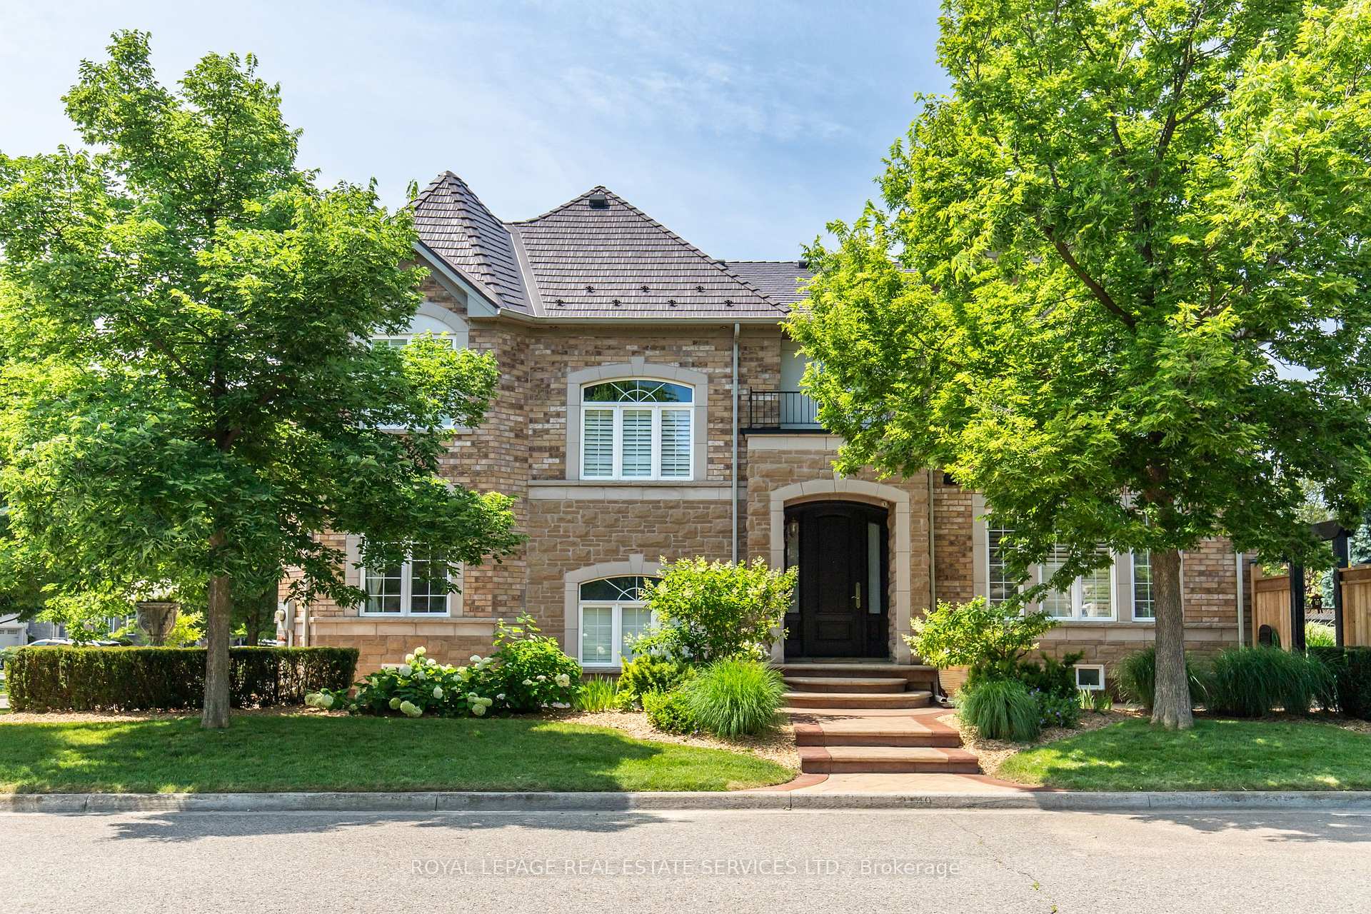
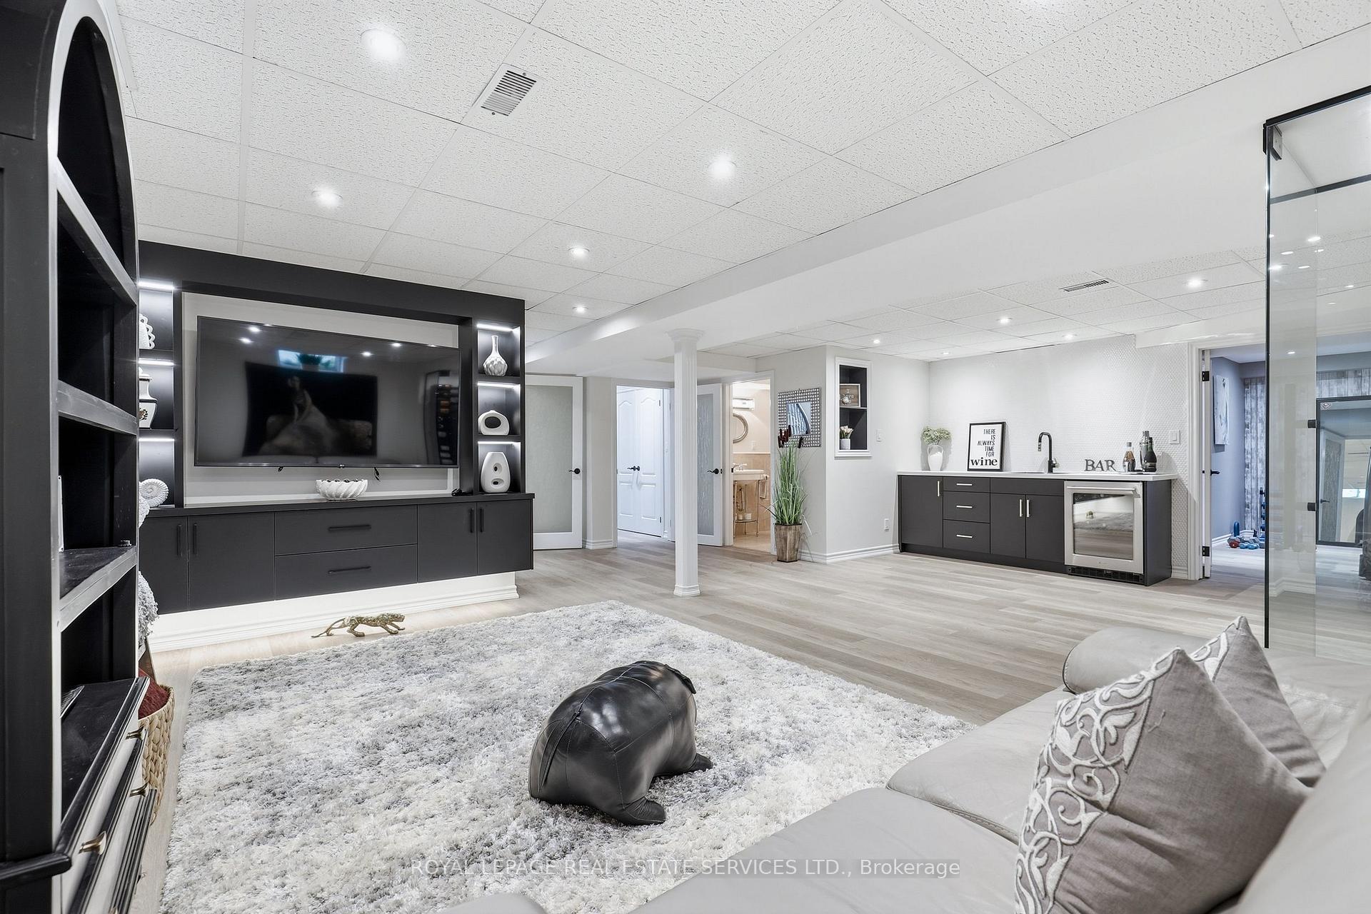
an impressive 3147ft. executive home in the highly sought-after West Oak Trails community. This spacious and well-designed detached home offers 4 generous bedrooms, 2 family rooms, a main-floor den, 2 fireplaces and a private backyard retreat with an in-ground pool. A dramatic high-ceiling foyer with double-door entry creates a striking first impression and opens to spacious principal rooms with hardwood flooring. The functional main-floor layout is ideal for both everyday family living and entertaining, featuring elegant living and dining areas, a comfortable family room and a private den perfect for a home office.The large kitchen features granite countertops, a centre island, built-in stainless-steel appliances, ample cabinetry and a walkout to the backyard, creating an easy connection between indoor living and outdoor entertaining.Upstairs, four generously sized bedrooms provide excellent family space, including a spacious primary suite with walk-in closet and ensuite. A rare second-floor family room offers valuable additional living space and can be used as a media room, lounge, playroom or study area.The basement provides additional recreational and storage space, finished with quality carpeting and featuring a substantial workshop area.Enjoy summers in the private backyard with an in-ground pool, ideal for entertaining and family gatherings. Notable updates include the furnace, main-floor hardwood flooring and basement carpeting, all completed in 2019.
No extras listed.
Visit this home
Pick a time that works for you.
No upcoming open houses.

| Type | Detached |
| Style | 2-Storey |
| Approx. Age | 16-30 |
| Size | 3000-3500 sq. ft. |
| Property Tax | $8,382 |
| Lot Size | 40.09 ft x 108.46 ft |
| mls© Number | W13835642 |
| Listed By | SERENITY HOME REALTY INC. |
Listing History
- No recent sale history for this listing.
- No recent lease history for this listing.
Schools
Could you afford this home?
What the bank counts
This home's actual carrying costs, payment stress-tested at 6%
- Mortgage, tested at 6%
- $8,696
- Property tax
- $699
- Heat allowance
- $150
- Housing costs
- $9,545 / mo
Lenders cap these at 39% of gross income — that sets the number.
Income needed
$294,000
gross annual household income
- Payment at 4%
- $7,150 / mo
- Cash down
- $339,800
Assumes no other monthly debts · 25-yr amortization
Full affordability checkInvestment Analysis
Estimated rent, cap rate and monthly cash flow for this property
Values and trends
Nearby listings
Comparable sales
- No similar listings found.