30 Culture Crescent
Fletcher's Creek Village, Brampton
$949,000
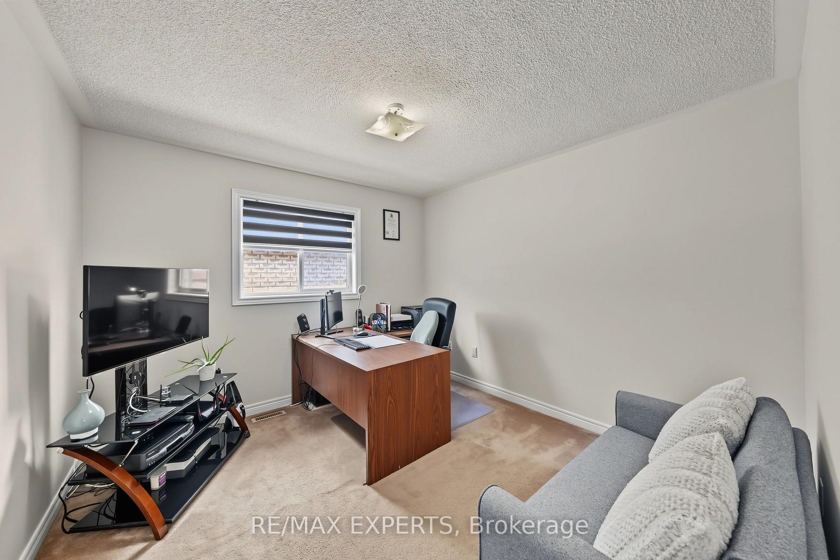
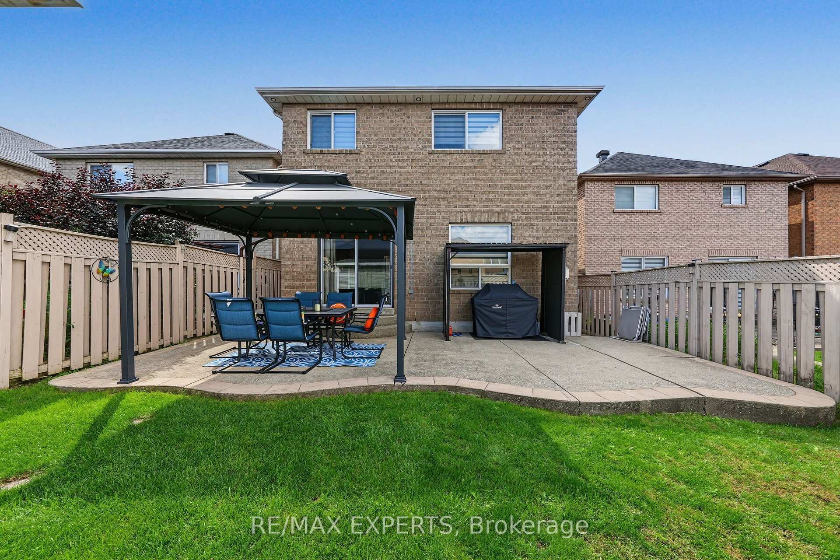
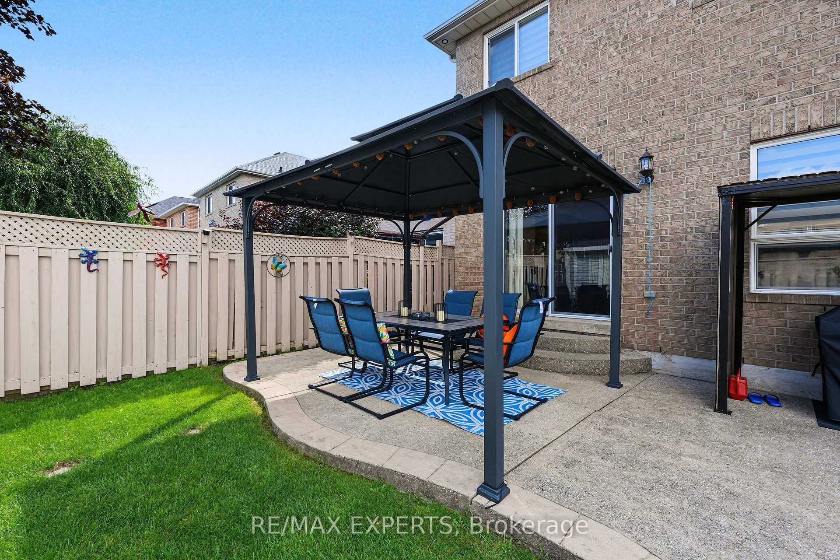
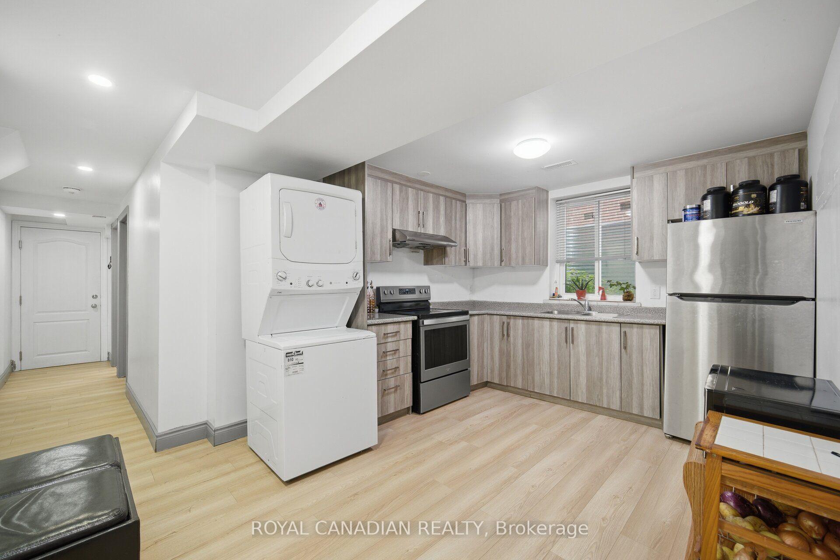
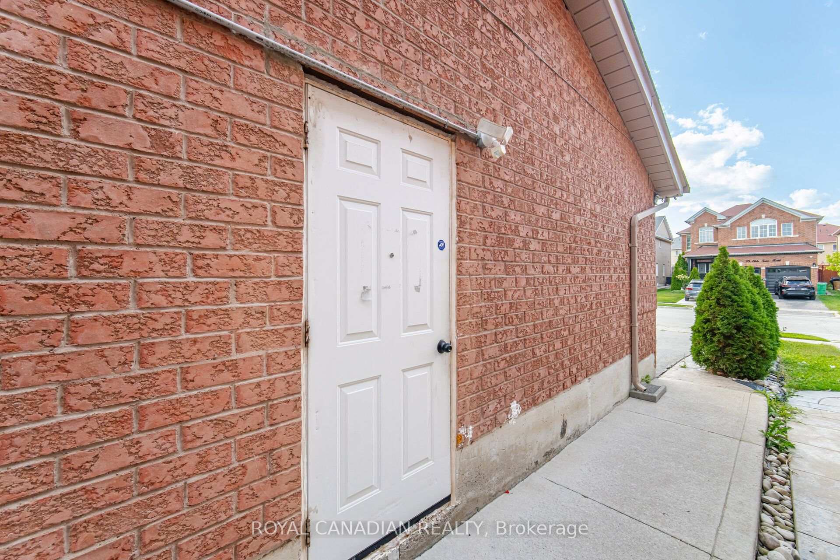
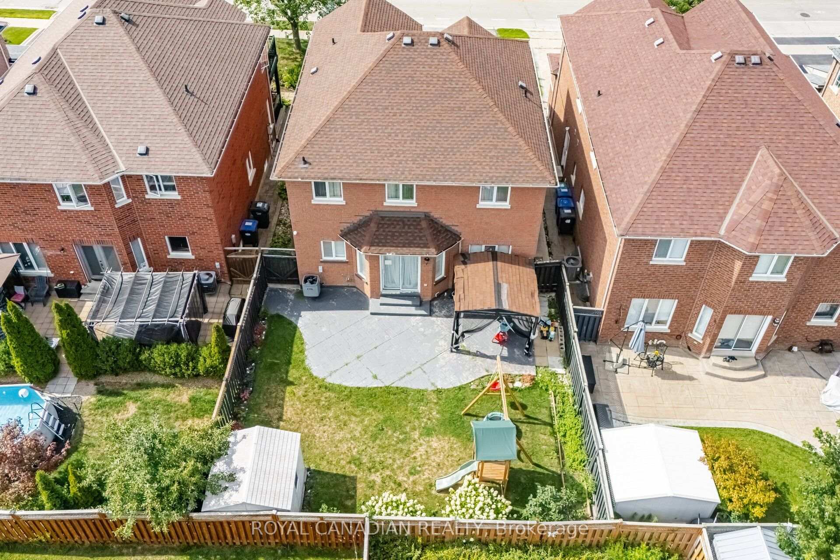
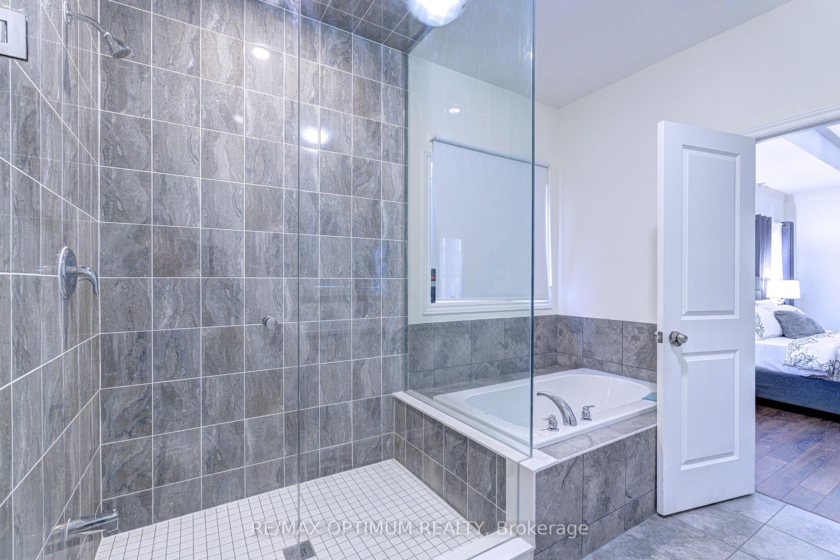
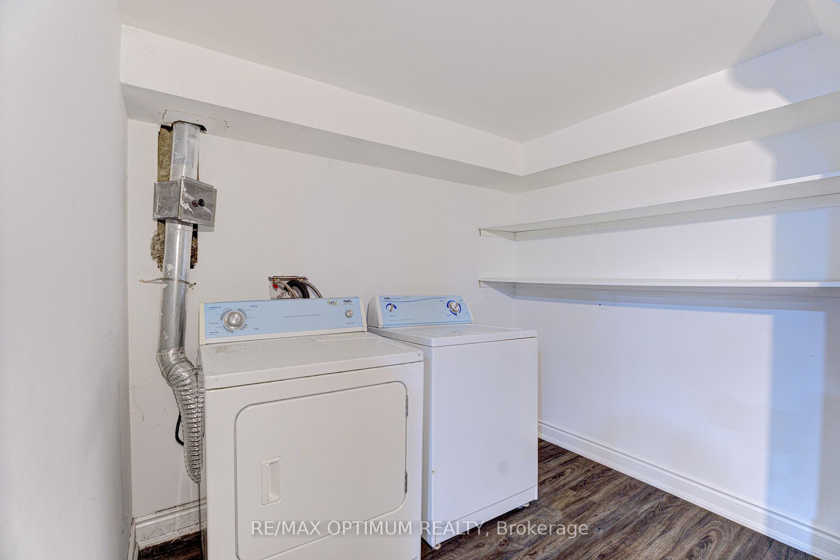
Beautifully3+1 bed, 3 bath detached home with 6 car parking (2 garage + 4 driveway)appointed 3and *Legal Basement* in Brampton's Fletcher's Creek Village. Step into a gleaming white tiled foyer extending before you, catching a glimpse of the lush green backyard peeking out from beyond the upgraded kitchen - complete with stone countertops, double undercount sink, and stainless steel appliances. Retreat to the cozy living / dining room finished with solid hardwood floors underfoot, featuring a built-in gas fireplace to keep the family warm in the wintertime, and a dazzling chandelier to adorn a dining table for family & friends to gather. Venture up the feature oak tread staircase accented with black metal spindles, to a wood-floored upstairs hallway that gives way to cozy broadloom carpet, keeping the 3 bedrooms warm and child-friendly. The primary bedroom features TWO walk-in closets and luxurious ensuite bathroom that makes morning routines a breeze, with a separate full bathroom for the other two bedrooms. The basement features a *FULLY LEGALIZED SECOND DWELLING* with separate entrance and shared laundry area, currently rented for approximately $1800/month. This is your chance to acquire a beautifully appointed detached home, with the ability to generate income from day one. Book a private viewing today!
No extras listed.
Visit this home
Pick a time that works for you.
No upcoming open houses.

| Type | Detached |
| Style | 2-Storey |
| Approx. Age | Not available |
| Size | 1500-2000 sq. ft. |
| Property Tax | $6,117 |
| Lot Size | 31.99 ft x 109.91 ft |
| mls© Number | W13823682 |
| Listed By | RE/MAX REAL ESTATE CENTRE INC. |
Listing History
- No recent sale history for this listing.
- No recent lease history for this listing.
Schools
Could you afford this home?
What the bank counts
This home's actual carrying costs, payment stress-tested at 6%
- Mortgage, tested at 6%
- $4,857
- Property tax
- $510
- Heat allowance
- $150
- Housing costs
- $5,517 / mo
Lenders cap these at 39% of gross income — that sets the number.
Income needed
$170,000
gross annual household income
- Payment at 4%
- $3,994 / mo
- Cash down
- $189,800
Assumes no other monthly debts · 25-yr amortization
Full affordability checkInvestment Analysis
Estimated rent, cap rate and monthly cash flow for this property
Values and trends
Nearby listings
Comparable sales
- No similar listings found.