11 Pembrook Street
Bolton East, Caledon
$1,129,900
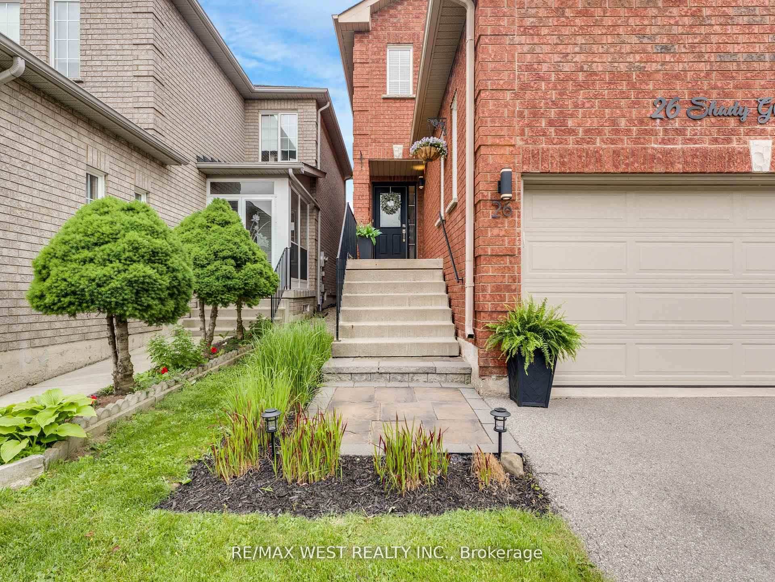
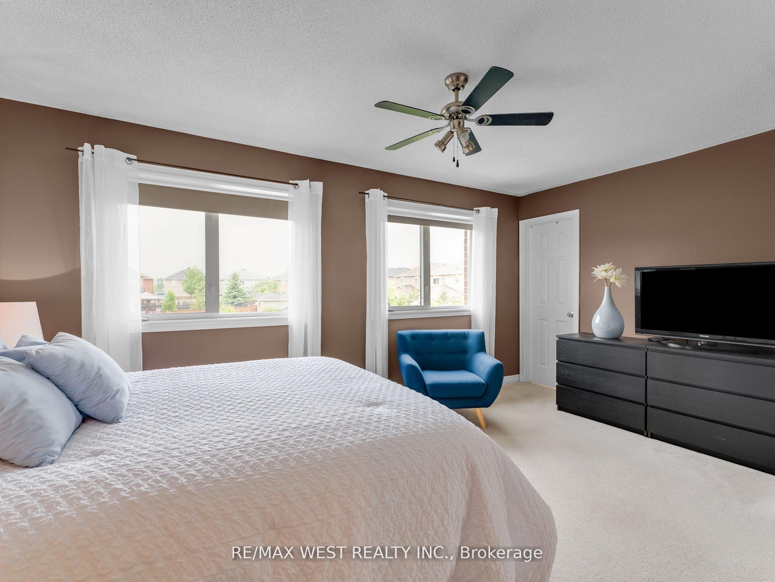
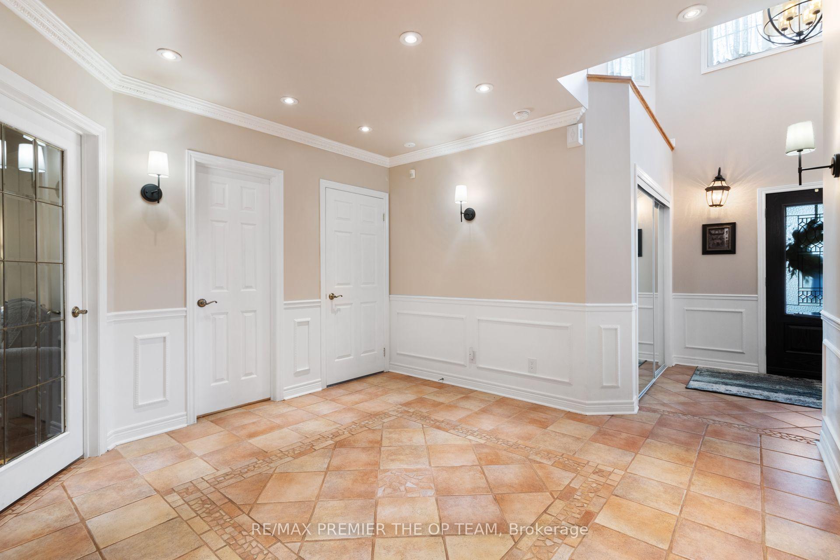
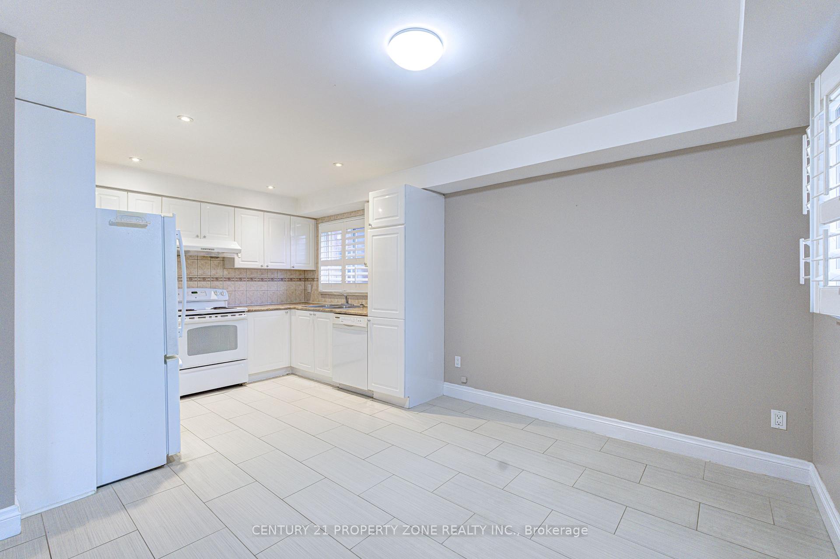
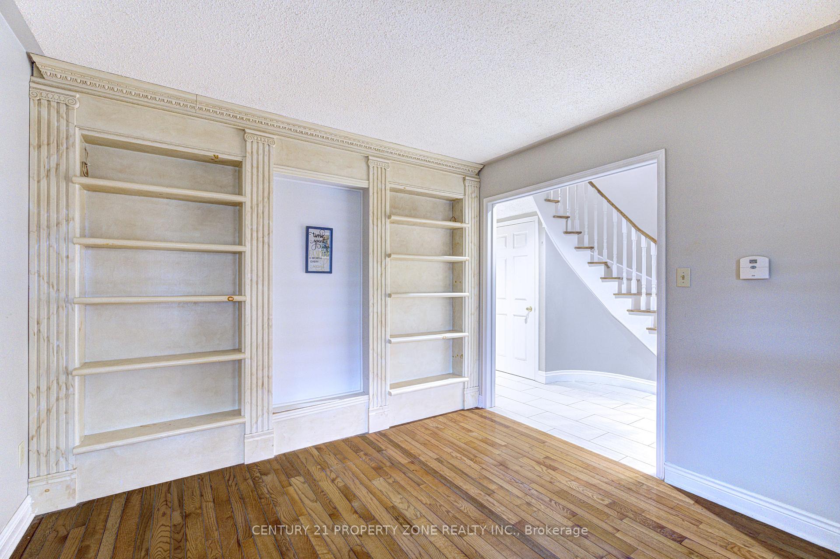
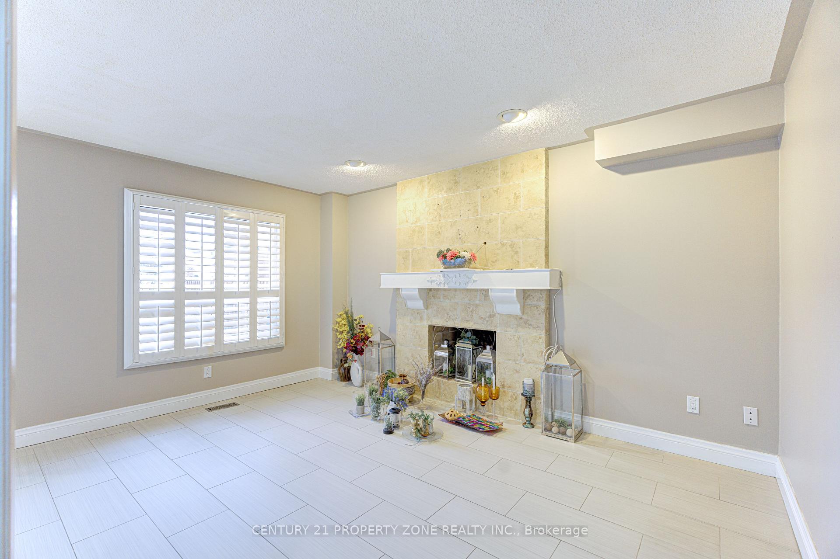
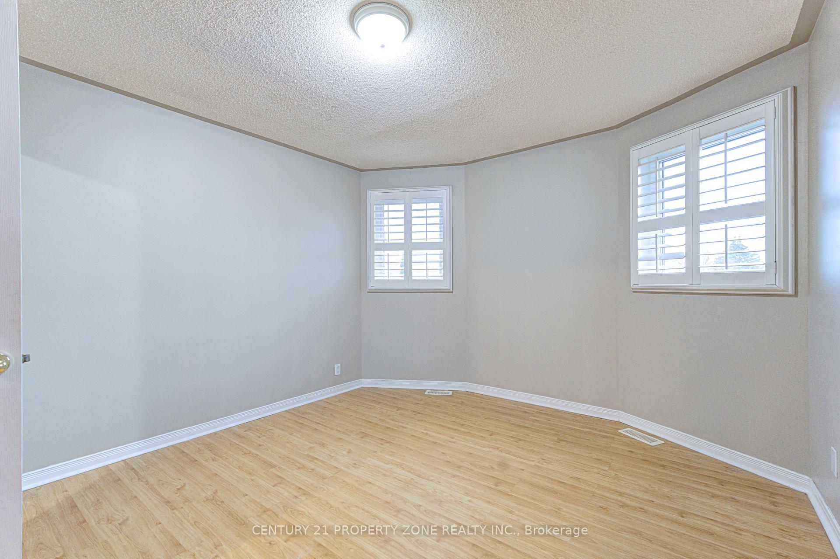
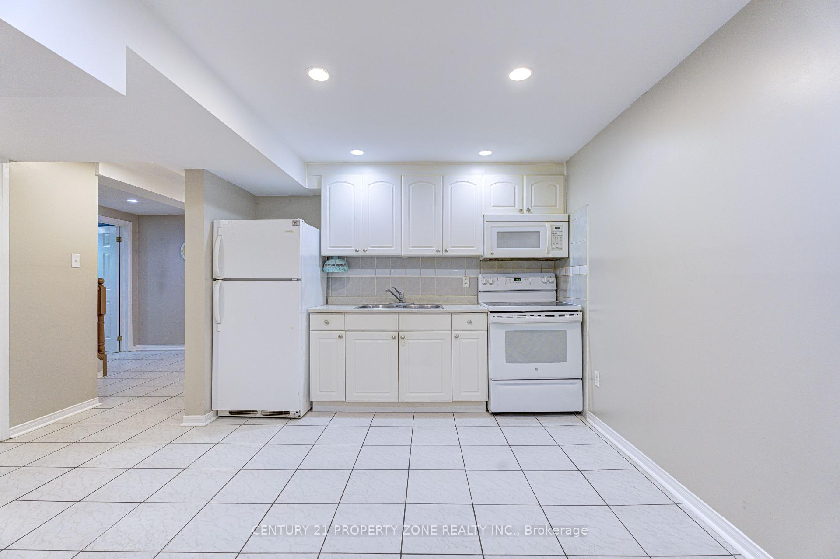
$$$ Spent in upgrades inside and out, Welcome to 11 Pembrook St! Beautifully renovated from top to bottom, this exceptional home offers approximately 2,200 sq. ft. of thoughtfully designed living space. Featuring stylish finishes, modern updates, and a seamless blend of comfort and functionality. Gorgeous white kitchen cabinets with undermount lights, granite counter tops, tiles backsplash, movable centre island, stainless steel appliances and range hood, breakfast area, walk out to breathtaking backyard, stone patio, custom built gazebo, BBQ area with granite counters, pizza oven & sink, beautiful garden, water fall, and garden shed. Large porcelain tiles in foyer and kitchen. Pot lights and smooth ceilings throughout main floor, basement, and upstairs hallway. Living room combined with dining room, hardwood floors, fireplace, smooth ceiling, pot lights, large window overlooking the garden. Hardwood stairs with wrought iron railing brings you to three spacious bedrooms, primary bedroom updated, 4 pc ensuite, double sink, granite counter, glass shower doors and walk in closet. Second and third bedrooms include double closet doors, updated 4pc bath and granite counter. Newly finished basement, open concept, laminate floors, smooth ceiling, pot lights, beautiful kitchen, granite countertops, tile backsplash, large rec room, fireplace, tiled laundry room, cold cellar and storage room. Absolutely meticulous home with long driveway, that can park four cars and no sidewalk. Covered front porch, stone walkways all around the house , 2025 all new stone window ledges and stucco all around foundation. Furnace and A/C 2019, shingles 2024, water softener 2018, Roof extra insulation 2023, 2 outdoor cameras, one garage door opener, central vacuum, backyard sprinkler. Entrance from garage to main floor.
No extras listed.
Visit this home
Pick a time that works for you.
No upcoming open houses.

| Type | Detached |
| Style | 2-Storey |
| Approx. Age | Not available |
| Size | 1500-2000 sq. ft. |
| Property Tax | $5,500 |
| Lot Size | 42.7 ft x 115.67 ft |
| mls© Number | W13810542 |
| Listed By | CAPITAL NORTH REALTY CORPORATION |
Listing History
- No recent sale history for this listing.
- No recent lease history for this listing.
Schools
Could you afford this home?
What the bank counts
This home's actual carrying costs, payment stress-tested at 6%
- Mortgage, tested at 6%
- $5,783
- Property tax
- $458
- Heat allowance
- $150
- Housing costs
- $6,392 / mo
Lenders cap these at 39% of gross income — that sets the number.
Income needed
$197,000
gross annual household income
- Payment at 4%
- $4,755 / mo
- Cash down
- $225,980
Assumes no other monthly debts · 25-yr amortization
Full affordability checkInvestment Analysis
Estimated rent, cap rate and monthly cash flow for this property
Values and trends
Nearby listings
Comparable sales
- No similar listings found.