| Common Elements Included | |
| Building Insurance Included |


New2 hours ago
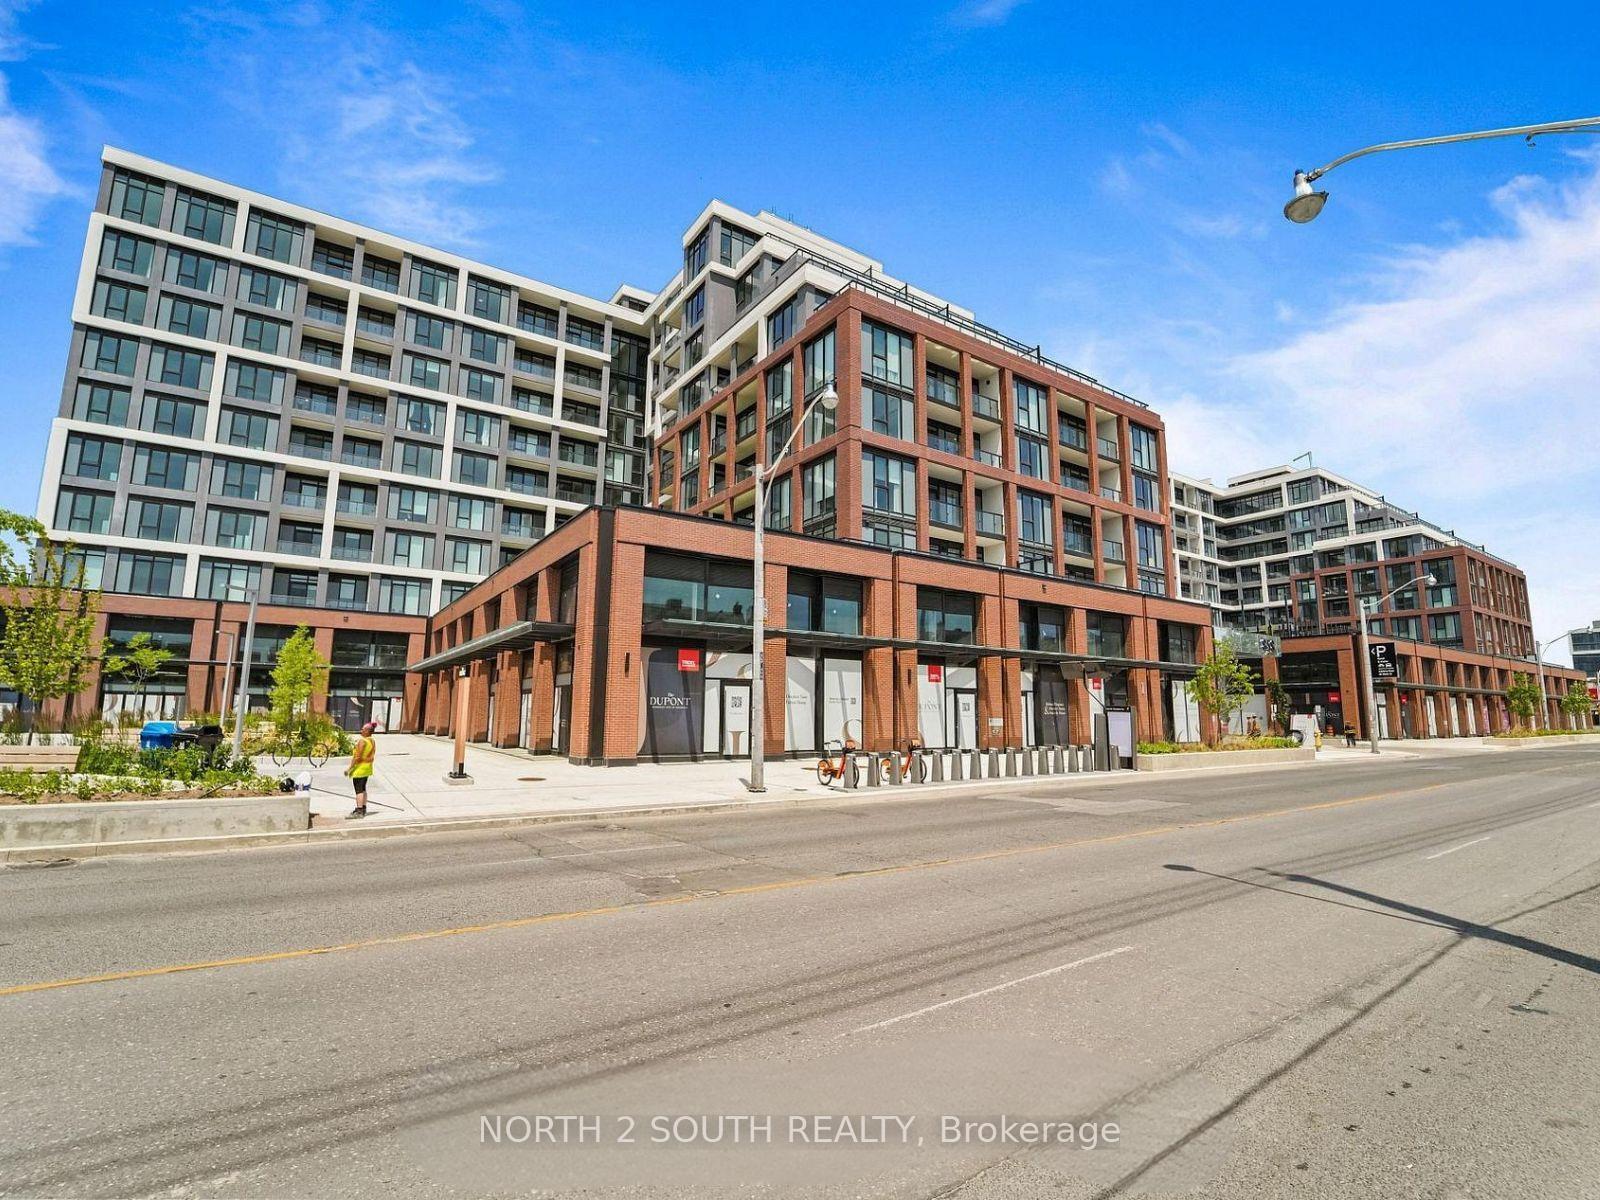
706 - 858 Dupont Street
Dovercourt-Wallace Emerson-Junction, Toronto
$600,885
Condo Apartment |
1 + 1 | 1 | 1 | 0
About this home
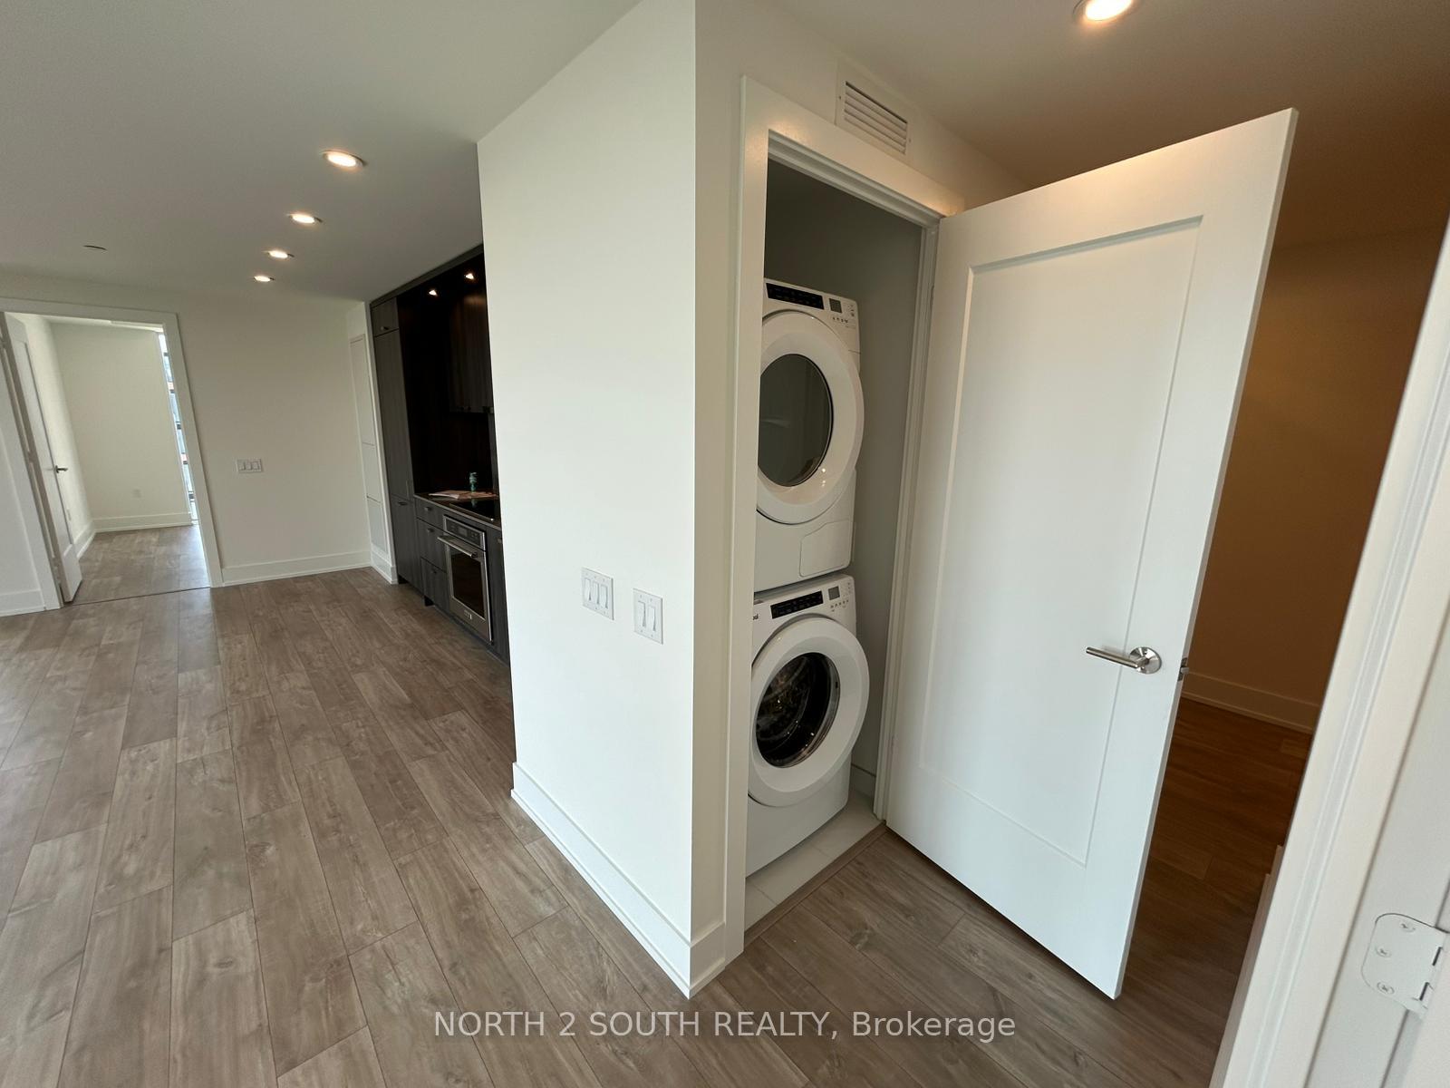
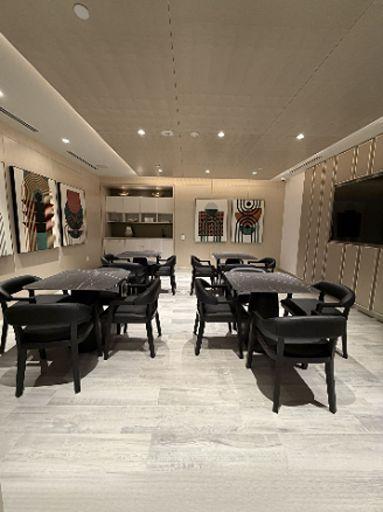
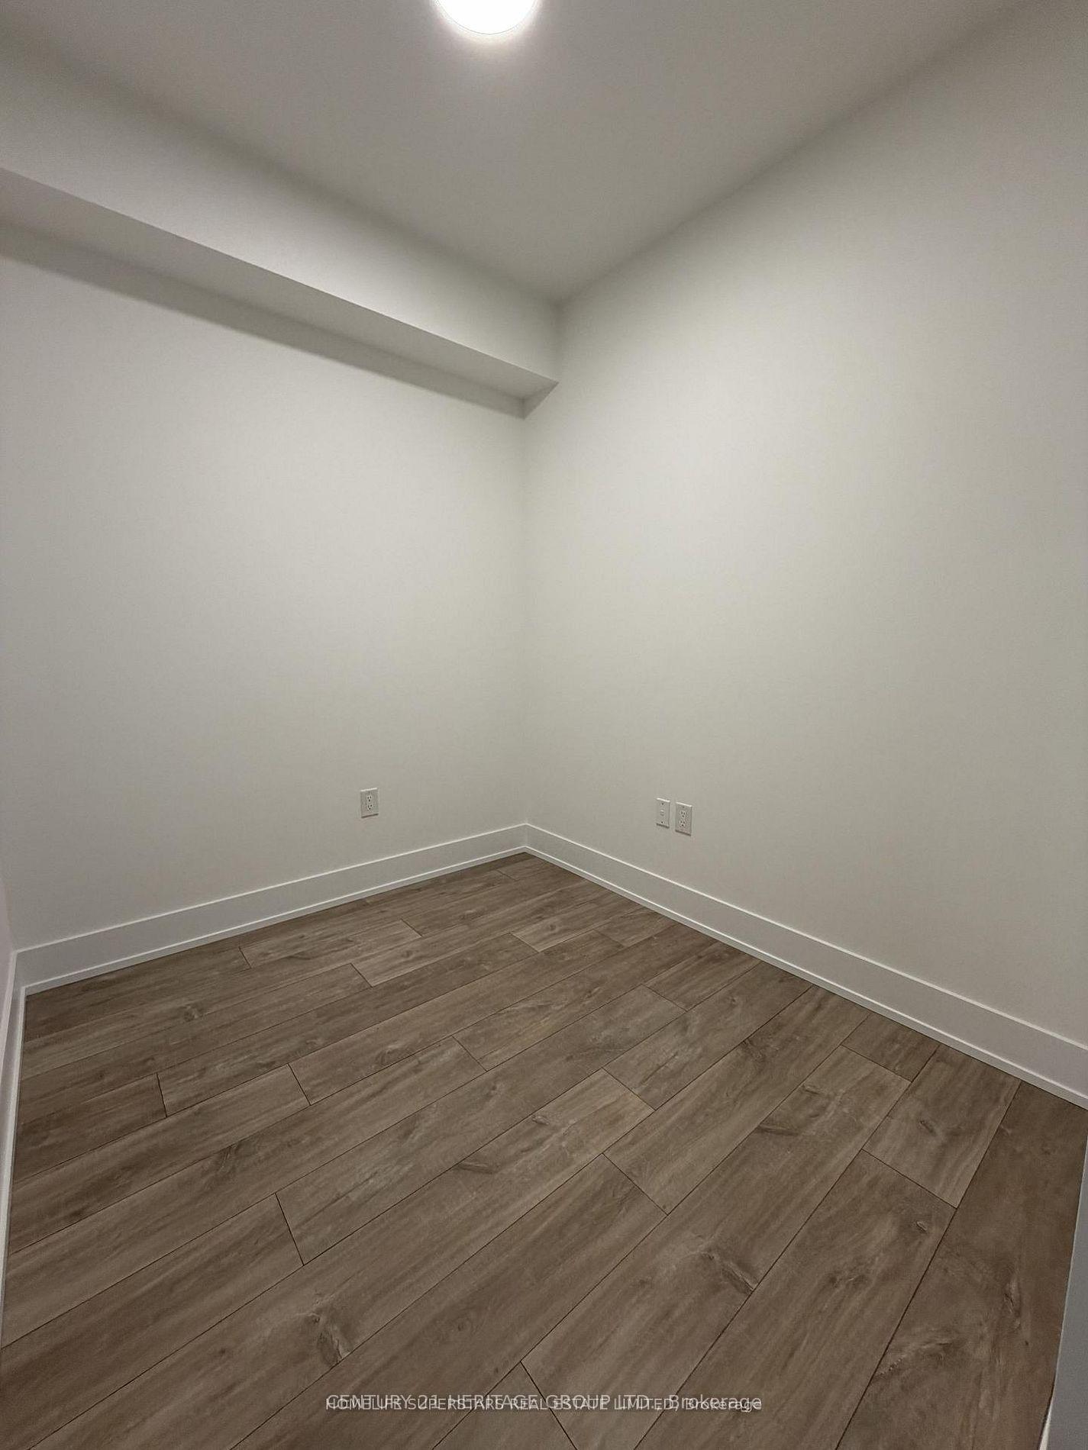
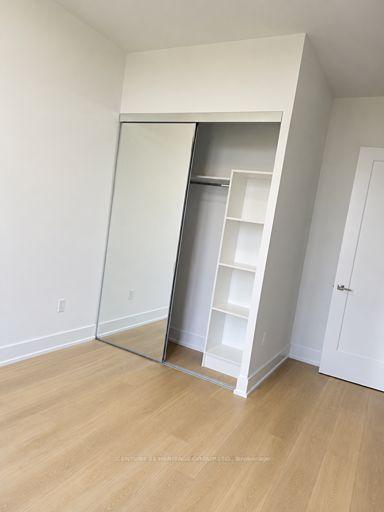
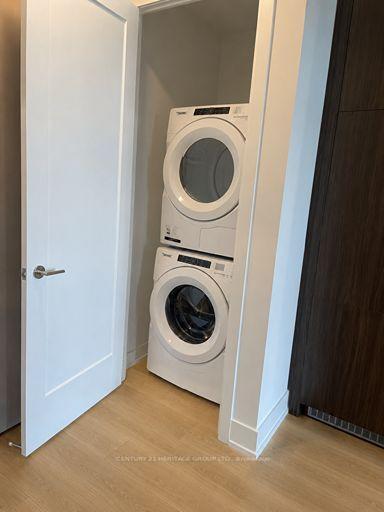
Welcome to Suite 706 at The Dupont by Tridel, a brand-new, 1-bedroom plus den offering 604 sq.ft., parking and a private north facing balcony in one of the city's most exciting west-end neighbourhoods at Dupont and Ossington. The layout makes smart use of every square foot, with a proper bedroom, an open living and dining area, and a separate 7' x 7'10" den that can comfortably function as a home office, guest space or future nursery. Nine-foot smooth ceilings, a contemporary kitchen and in suite laundry complete a home that is polished, practical and completely move-in ready.Step outside and you're connected to the vibrant best of Dupont and Ossington. An area underdevelopment filled with independent restaurants, cafés, shops, parks and creative spaces. The Ossington bus is just steps away, providing a direct connection to Line 2 and the rest of the city. At home, enjoy more than 16,000 sq. ft. of indoor and outdoor amenities, including a rooftop infinity pool, community BBQs, outdoor entertainment areas, sauna, steam room, gym, yoga studio, entertainment lounge, dining room with a fully equipped kitchen, meeting room as well as a Kids Zone.
Extras
No extras listed.
Visit this home
Pick a time that works for you.
No upcoming open houses.
| Type | Condo Apartment |
| Style | Apartment |
| Approx. Age | New |
| Size | 600-699 sq. ft. |
| Maintenance Fees | $534 |
| Locker | None |
| Balcony | Open |
| Exposure | North |
| Parking Type | None |
| Parking Spaces | 1 |
| Parking Features | Underground |
| Property Tax | --- |
| mls© Number | W13805494 |
| Listed By | REAL CITY REALTY INC. |
Listing History
- No recent sale history for this listing.
- No recent lease history for this listing.
Schools
Could you afford this home?
What the bank counts
This home's estimated carrying costs, payment stress-tested at 6%
- Mortgage, tested at 6%
- $3,076
- Property tax (estimated)
- $0
- Heat allowance
- $150
- Condo fees, half counted
- $267
- Housing costs
- $3,493 / mo
Lenders cap these at 39% of gross income — that sets the number.
Down payment20% · $120,177
25-yr amortization
Income needed
$107,000
gross annual household income
- Payment at 4%
- $2,529 / mo
- Cash down
- $120,177
Assumes no other monthly debts · 25-yr amortization
Full affordability checkInvestment Analysis
Estimated rent, cap rate and monthly cash flow for this property
Values and trends
Nearby listings
Comparable sales
- No similar listings found.