370 Silverthorn Avenue
Keelesdale-Eglinton West, Toronto
$949,000
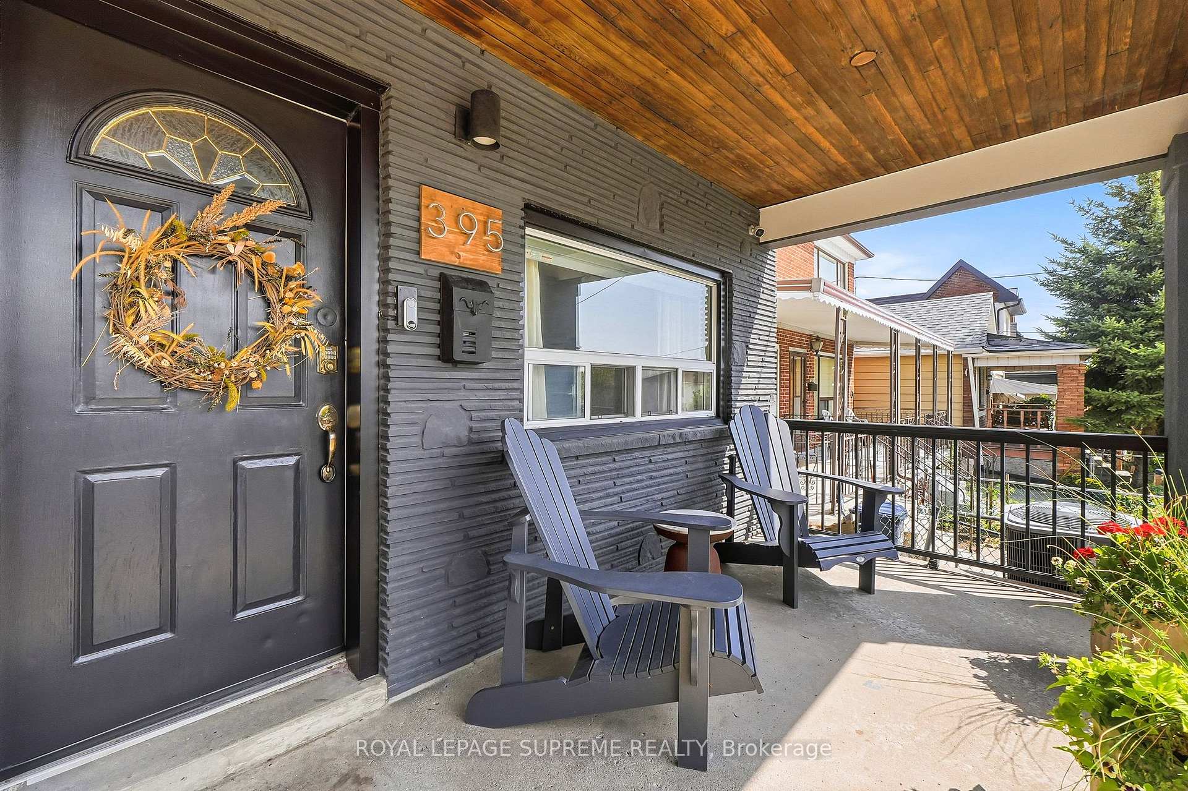
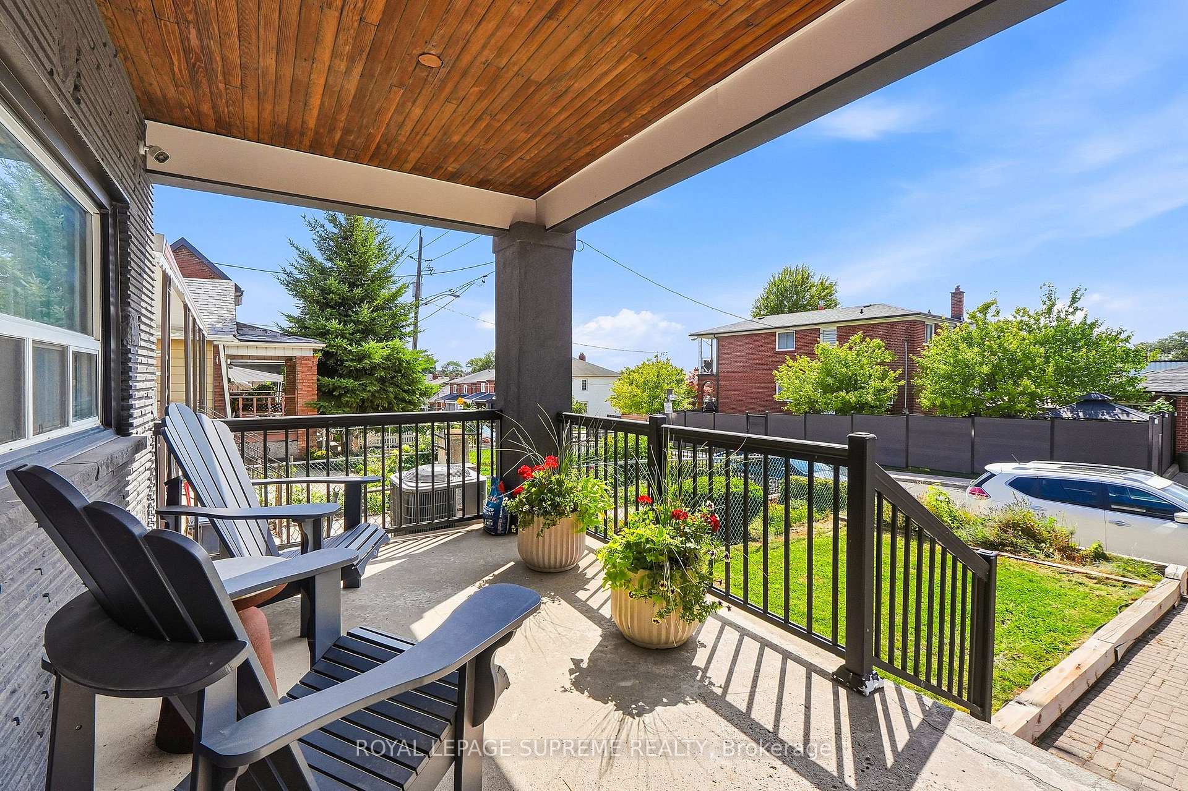
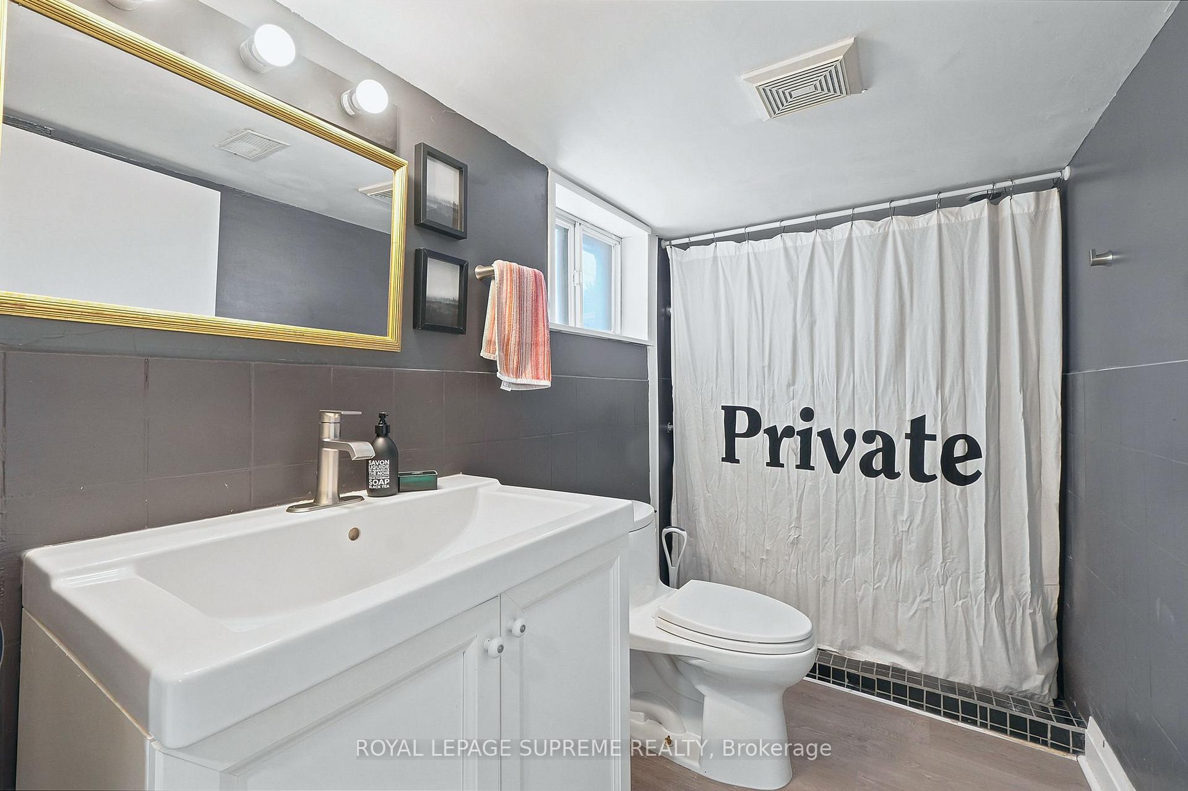
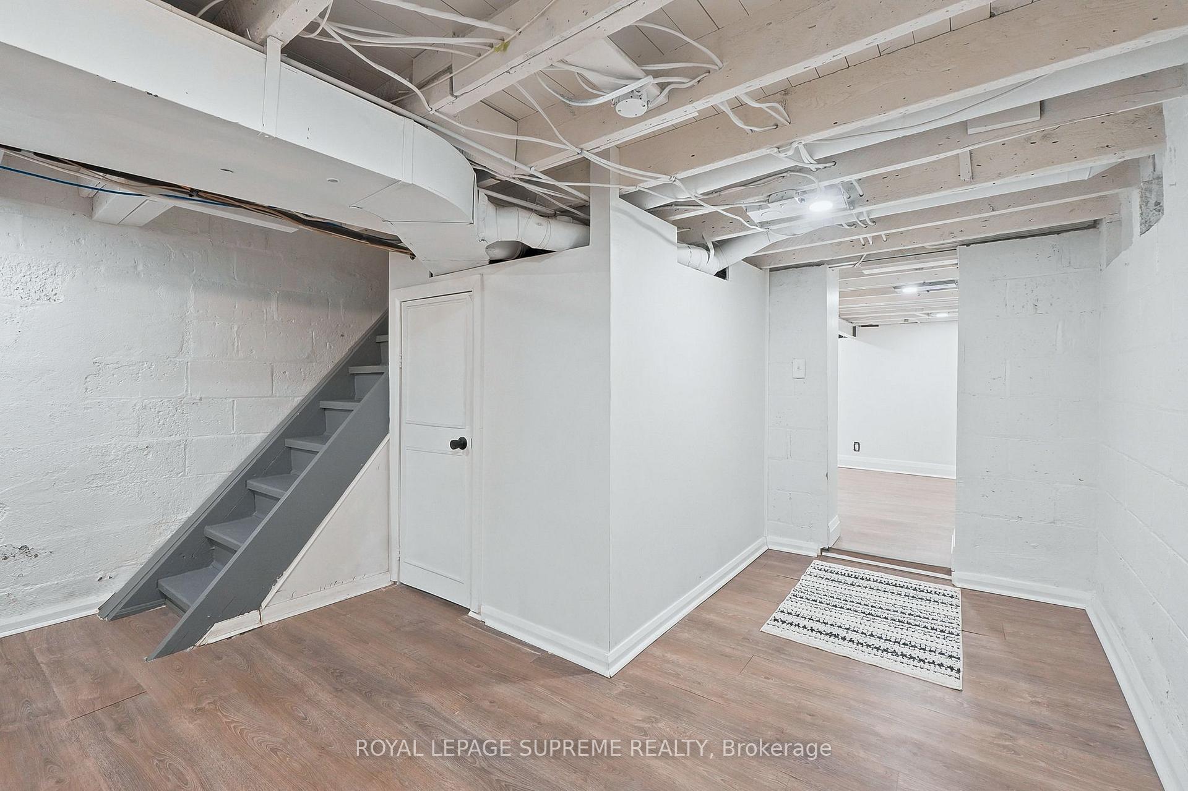
Welcome to 370 Silverthorn Ave, a detached home designed for real life. Renovated to the studs in 2022, this home was thoughtfully reimagined with a focus on functionality, comfortable living and purposeful storage. Every square foot has been considered, creating a home that is easy to live in and easy to maintain. Diagonal hardwood floors extend throughout the main and second floors. The main floor features an open concept kitchen and dining area, with the kitchen overlooking the backyard. Designed with purpose, the kitchen offers generous counter space, well-planned cabinetry, stainless steel appliances and a gas stove. A convenient 2 piece powder room completes the main level. Upstairs, the primary bedroom features a built in closet system that makes efficient use of the space, while the second bedroom has a walk in closet. The beautifully finished 4 piece bathroom includes laundry, keeping an everyday necessity right where you need it. The finished basement adds valuable flexible living space with a comfortable living room, third bedroom, 3 piece bathroom and kitchenette with fridge, microwave and cooktop. The separate entrance to the backyard makes this level ideal for guests, a teenager, home office or additional family living space. Outside, the low maintenance backyard features a patio for relaxing or entertaining with a gas BBQ line for easy outdoor entertaining, while the generous storage shed provides ample room for bikes, winter tires, tools and seasonal equipment. Thoughtfully renovated and designed with purpose, this is a home that works beautifully for everyday life. Walking distance to the Eglinton LRT and approximately 15-20 minutes to Yonge and Eglinton.
No extras listed.
Visit this home
Open houses
Sat, Sep 19
2:00 PM – 4:00 PM
Thu, Sep 24
5:30 PM – 7:30 PM
Or pick a time that works for you.

| Type | Detached |
| Style | 2-Storey |
| Approx. Age | 100+ |
| Size | 700-1100 sq. ft. |
| Property Tax | $4,013 |
| Lot Size | 17.5 ft x 73.25 ft |
| mls© Number | W13796062 |
| Listed By | ROYAL LEPAGE ESTATE REALTY |
Listing History
- No recent sale history for this listing.
- No recent lease history for this listing.
Schools
Could you afford this home?
What the bank counts
This home's actual carrying costs, payment stress-tested at 6%
- Mortgage, tested at 6%
- $4,857
- Property tax
- $334
- Heat allowance
- $150
- Housing costs
- $5,342 / mo
Lenders cap these at 39% of gross income — that sets the number.
Income needed
$164,000
gross annual household income
- Payment at 4%
- $3,994 / mo
- Cash down
- $189,800
Assumes no other monthly debts · 25-yr amortization
Full affordability checkInvestment Analysis
Estimated rent, cap rate and monthly cash flow for this property
Values and trends
Nearby listings
Comparable sales
- No similar listings found.