| Common Elements Included | |
| Parking Included | |
| CAC Included | |
| Building Insurance Included |


New4 hours ago
913 - 285 Dufferin Street
South Parkdale, Toronto
$553,098
Condo Apartment |
2 | 2 | 1 | 1
About this home
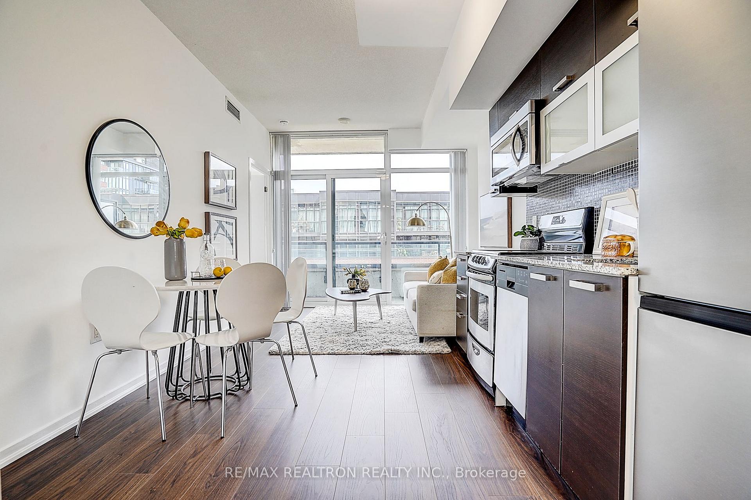
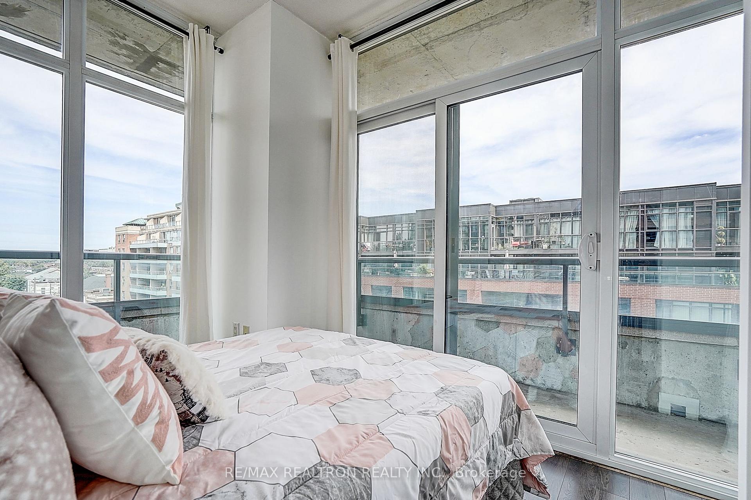
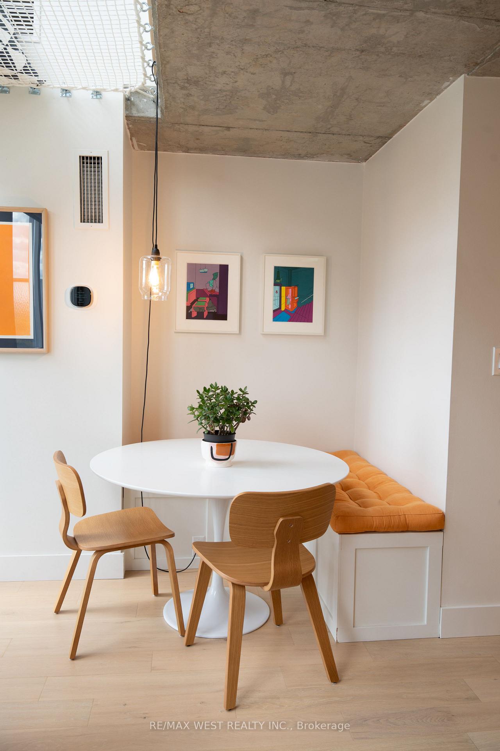
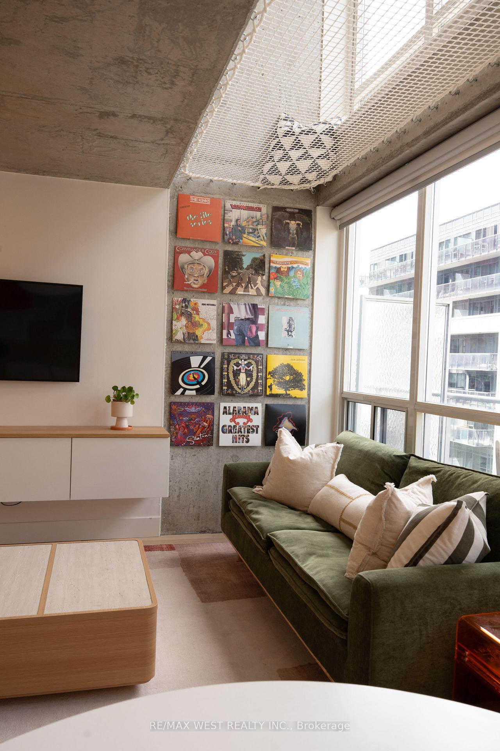
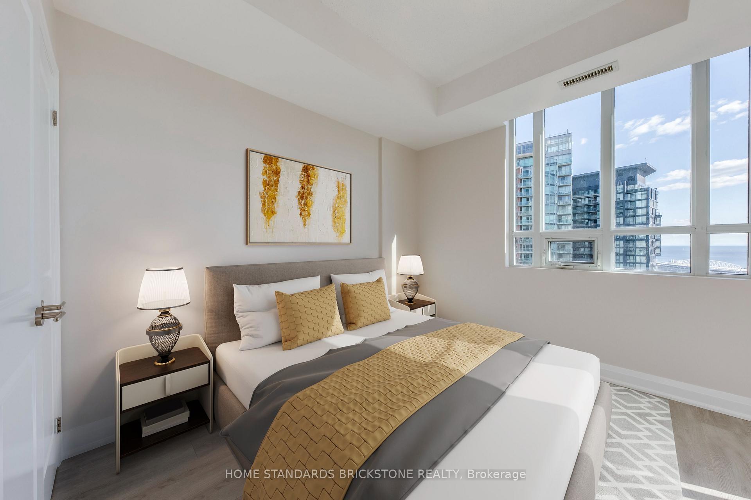
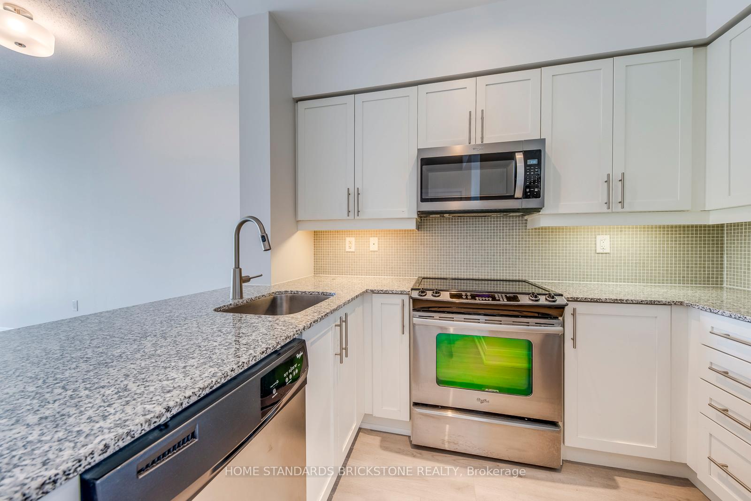
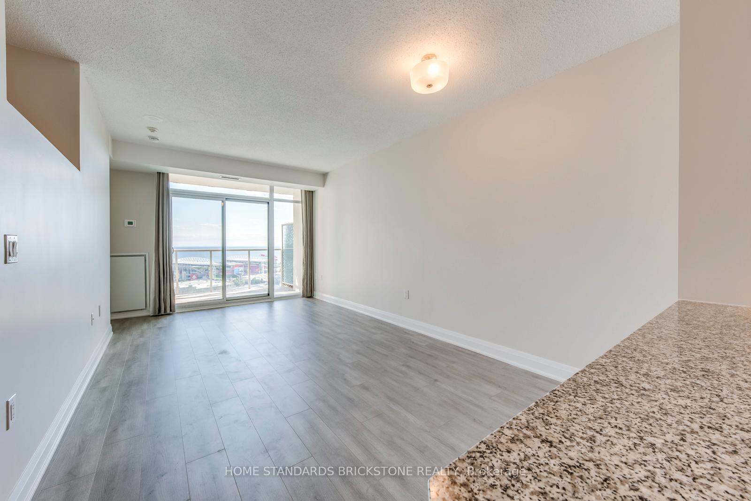
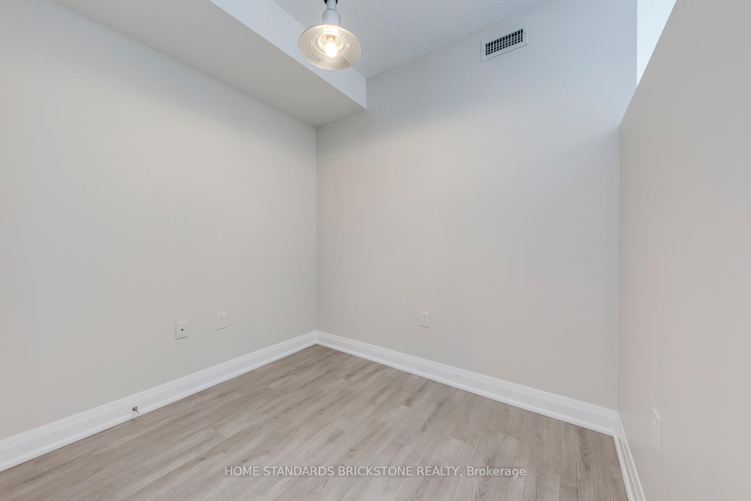
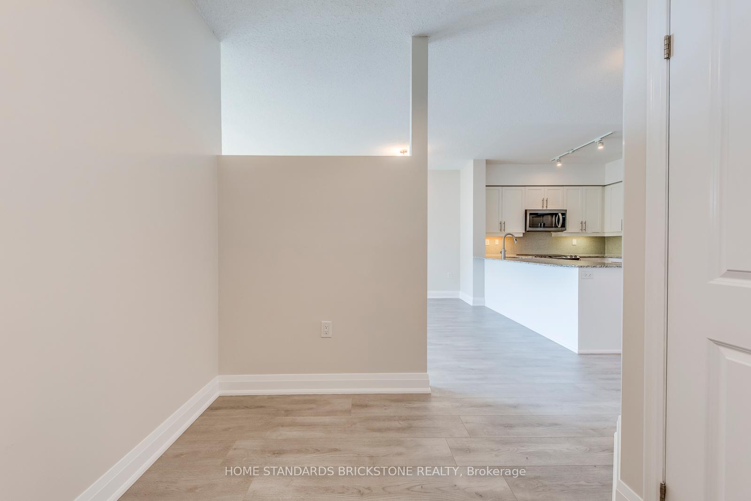
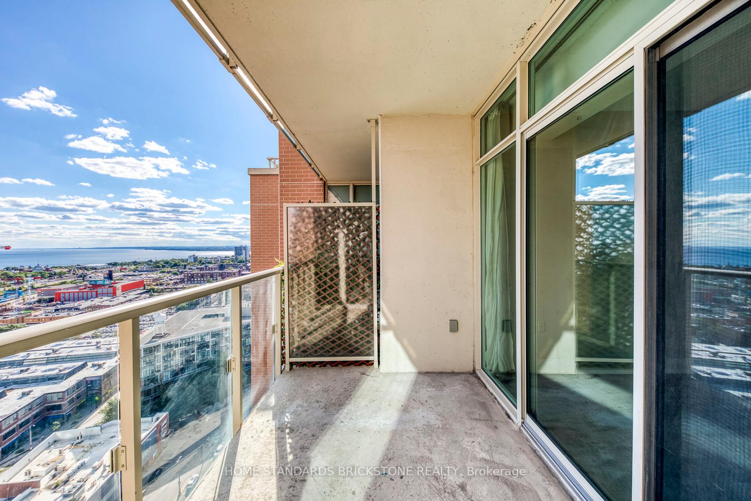
Brand new never before lived in units at the much sought after XO2 Condos by Lifetime Developments & Pinedale Properties! Modern finishes with a functional 643sqft junior 2 bedroom 2 bath floorplan! Open concept layout with a stunning kitchen featuring B/I appliances. Spacious living room overlooking the kitchen! Large primary bedroom with walk in closet and 3pc ensuite! Second versatile bedroom can be used as BR or office space. XO2 boasts a total of 11,300 ft of facilities and amenities which includes the city's only tree-lined outdoor rooftop terrace complete with a bocce ball court, fire pit lounges, barbecue stations, a massive art mural, and an outdoor kids playground fitted with its own sandbox and track.
Extras
No extras listed.
Visit this home
Pick a time that works for you.
No upcoming open houses.
| Type | Condo Apartment |
| Style | Apartment |
| Approx. Age | Not available |
| Size | 600-699 sq. ft. |
| Maintenance Fees | $497 |
| Locker | Owned |
| Balcony | Open |
| Exposure | South East |
| Parking Type | Underground |
| Parking Spaces | 1 |
| Parking Features | None |
| Property Tax | $3,223 |
| mls© Number | W13794692 |
| Listed By | CITYVIEW REALTY INC. |
Listing History
- No recent sale history for this listing.
- No recent lease history for this listing.
Schools
Could you afford this home?
What the bank counts
This home's actual carrying costs, payment stress-tested at 6%
- Mortgage, tested at 6%
- $2,831
- Property tax
- $269
- Heat allowance
- $150
- Condo fees, half counted
- $248
- Housing costs
- $3,498 / mo
Lenders cap these at 39% of gross income — that sets the number.
Down payment20% · $110,620
25-yr amortization
Income needed
$108,000
gross annual household income
- Payment at 4%
- $2,328 / mo
- Cash down
- $110,620
Assumes no other monthly debts · 25-yr amortization
Full affordability checkInvestment Analysis
Estimated rent, cap rate and monthly cash flow for this property
Values and trends
Nearby listings
Comparable sales
- No similar listings found.