| Hydro Included | |
| Common Elements Included | |
| Building Insurance Included |


New3 hours ago
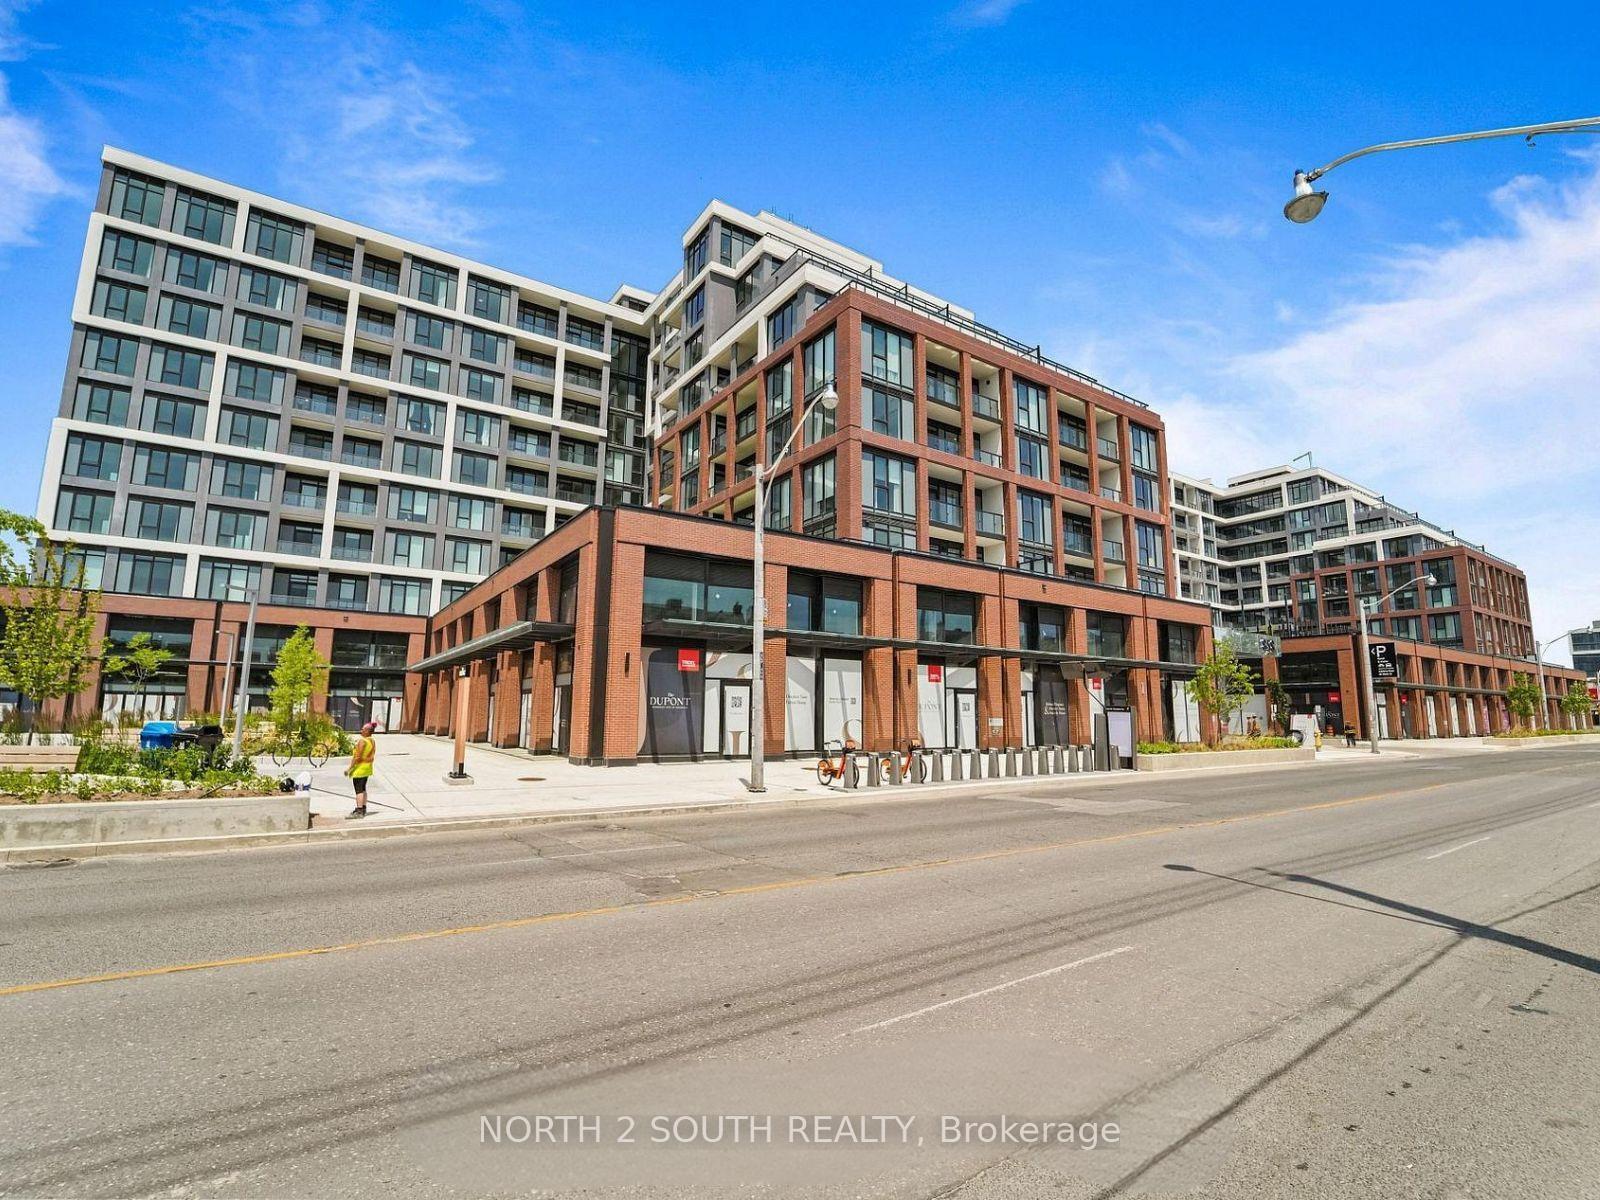
520 - 858 Dupont Street
Dovercourt-Wallace Emerson-Junction, Toronto
$714,900
Condo Apartment |
1 + 1 | 2 | 0 | 1
About this home
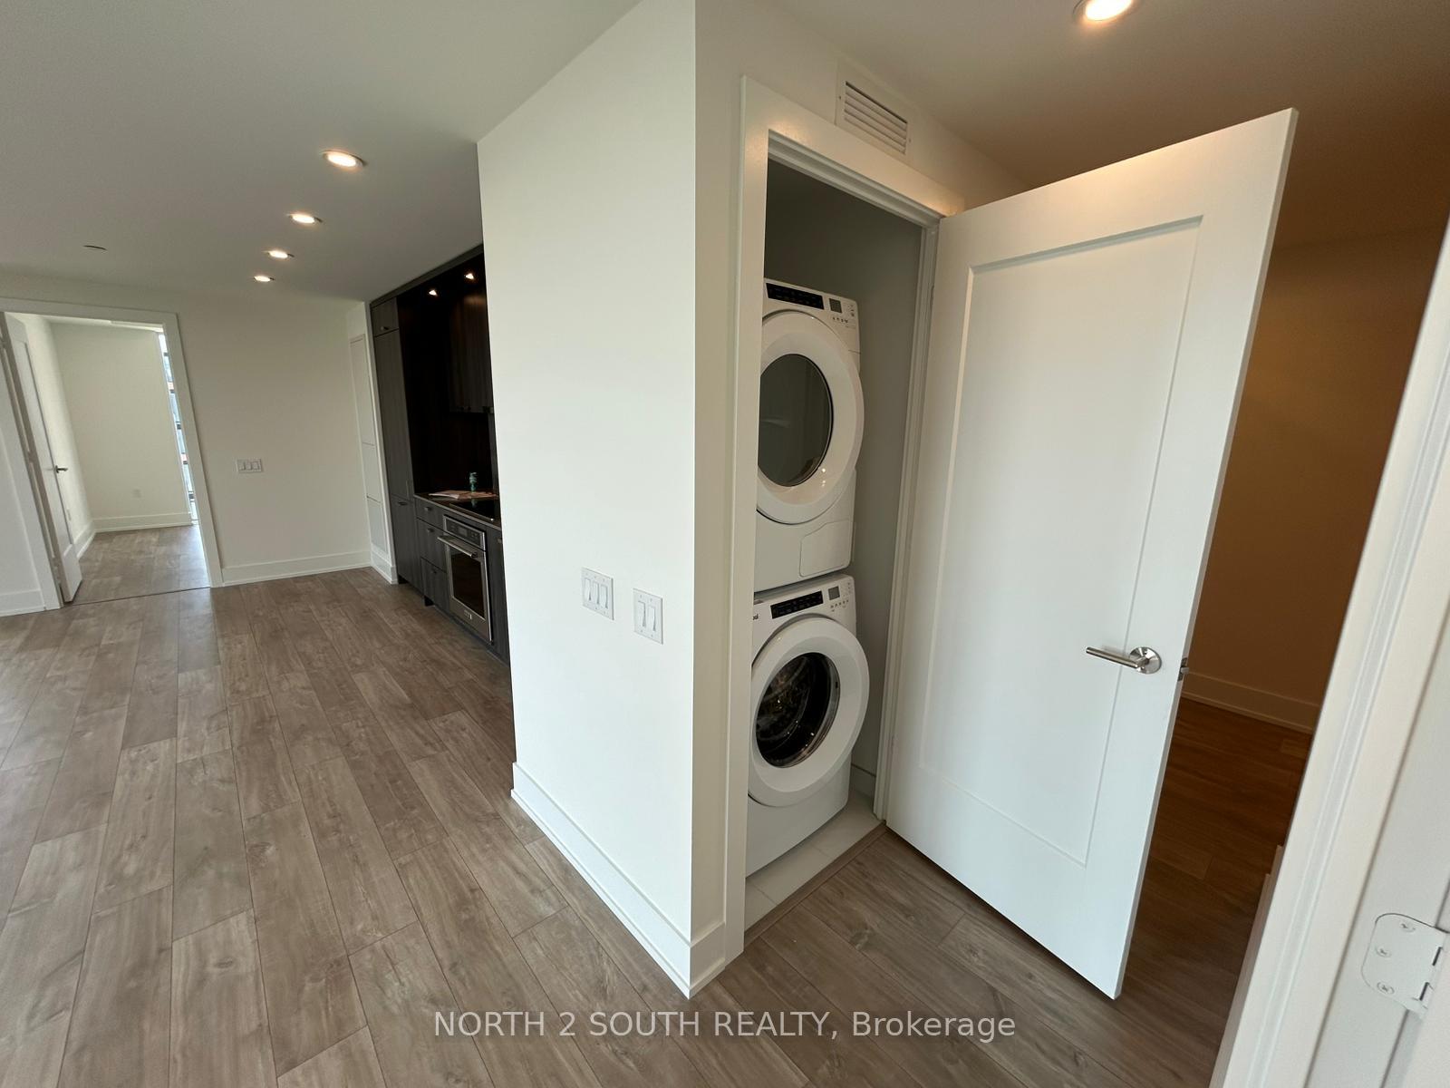
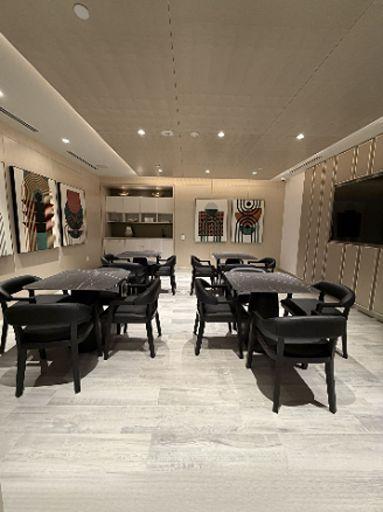
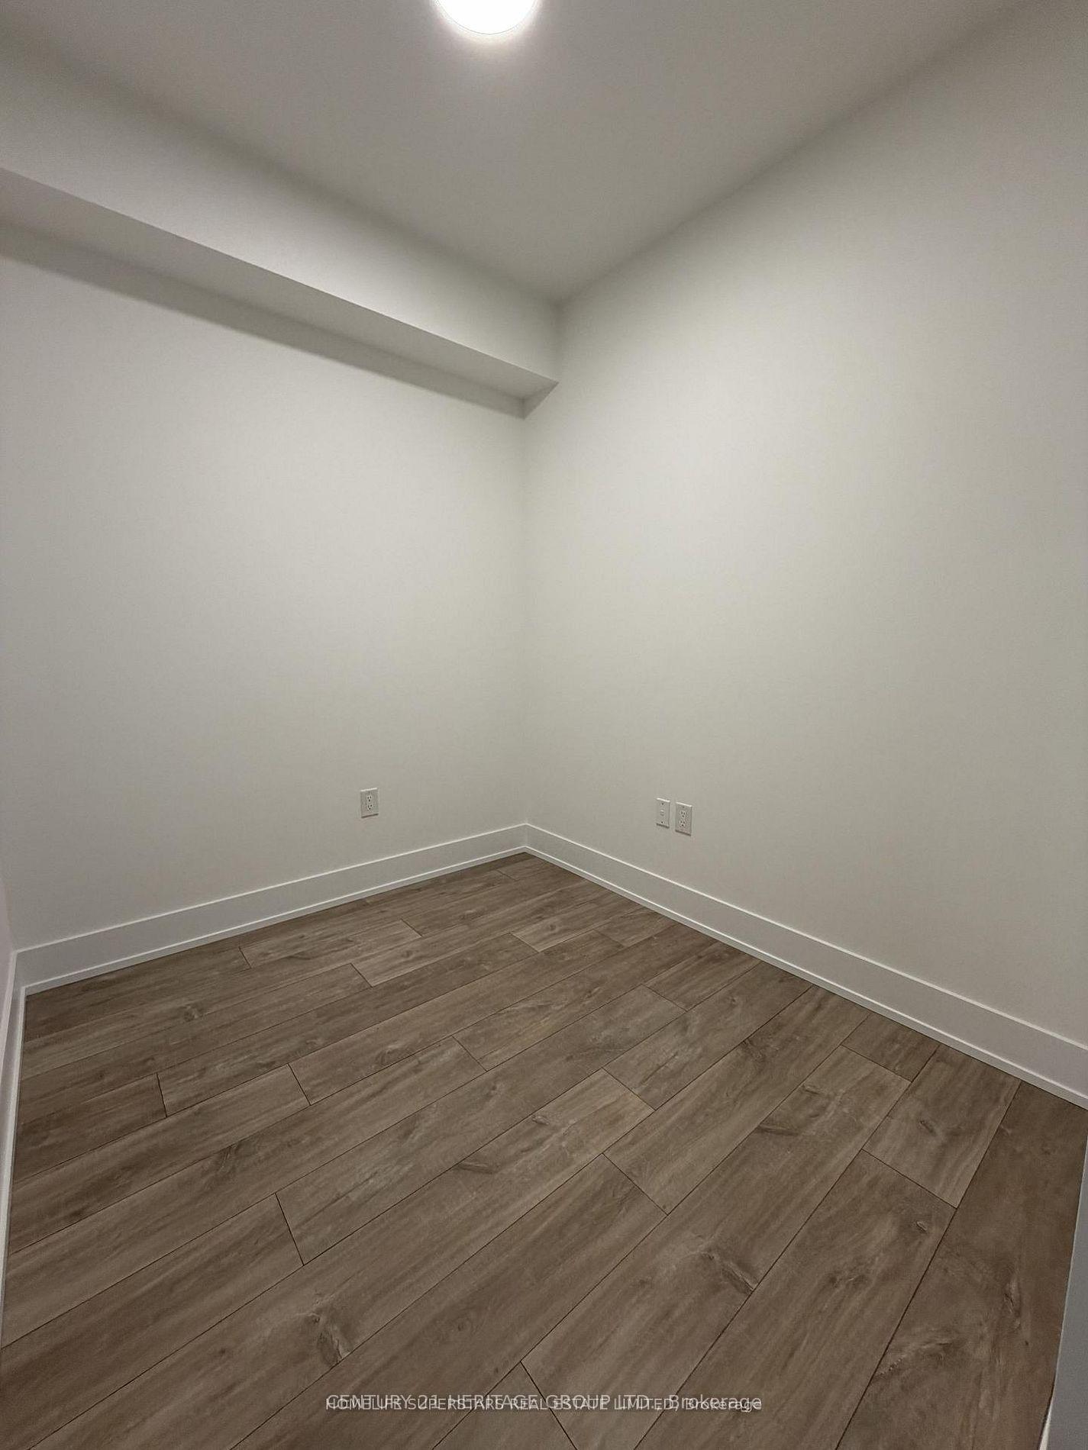
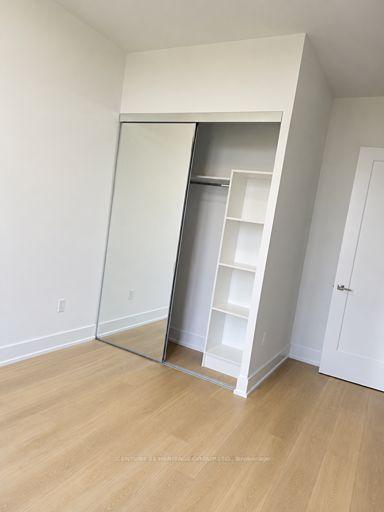
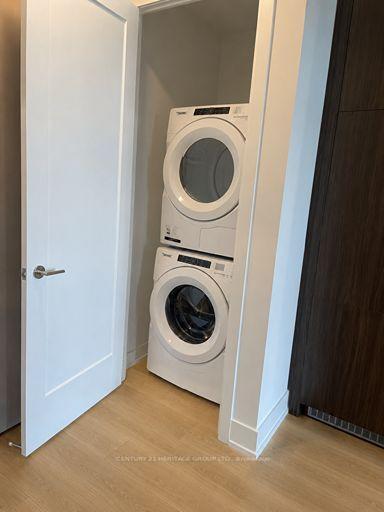
Welcome to Suite 520 at Tridel's most anticipated condominium - The Dupont Residences.If you are seeking a more refined urban lifestyle, The Dupont delivers that and so much more. Located in the Dupont Cultural Corridor, one of Toronto's coveted neighbourhoods, with easy access to transit, shops, dining, and other local amenities on Dupont, Ossington, Geary and St. Clair West. Bright and spacious, this north-facing one bedroom plus den suite offers the best that Trudel has to offer - 648 sq ft of efficient contemporary design with a flexible floor plan, 9 ft ceilings throughout, large windows, 2 well appointed bathrooms including an ensuite off the bedroom, open concept living/dining with an additional den - perfect for a home office, guest accommodations, or bonus living space, and a private balcony. Over $25,000 in tasteful upgrades which add to the beauty of the space. The upgraded designer kitchen features premium quartzite countertops with upgraded matching quartzite backsplash, and integrated appliances. The suite boasts high-performance laminate flooring with acoustic underlay and integrated Tridel Connect smart home technology. Large windows allow for maximum sunlight in each room. The Dupont is a lifestyle-centric community with 16,000+ square feet of indoor and outdoor amenities, featuring a professional-grade fitness centre and yoga studio, a rooftop oasis complete with barbecues, gardens, pool, sauna and steam room, as well as a games room and kids room, and a well-appointed dining room for easy hosting and entertaining. This is a rare opportunity for those seeking a well-situated, brand new quality urban home.
Extras
No extras listed.
Visit this home
Pick a time that works for you.
No upcoming open houses.
| Type | Condo Apartment |
| Style | Apartment |
| Approx. Age | Not available |
| Size | 600-699 sq. ft. |
| Maintenance Fees | $592 |
| Locker | Owned |
| Balcony | Open |
| Exposure | North |
| Parking Type | Underground |
| Parking Spaces | 0 |
| Parking Features | None |
| Property Tax | --- |
| mls© Number | W13787230 |
| Listed By | FREEMAN REAL ESTATE LTD. |
Listing History
- No recent sale history for this listing.
- No recent lease history for this listing.
Schools
Could you afford this home?
What the bank counts
This home's estimated carrying costs, payment stress-tested at 6%
- Mortgage, tested at 6%
- $3,659
- Property tax (estimated)
- $0
- Heat allowance
- $150
- Condo fees, half counted
- $296
- Housing costs
- $4,105 / mo
Lenders cap these at 39% of gross income — that sets the number.
Down payment20% · $142,980
25-yr amortization
Income needed
$126,000
gross annual household income
- Payment at 4%
- $3,008 / mo
- Cash down
- $142,980
Assumes no other monthly debts · 25-yr amortization
Full affordability checkInvestment Analysis
Estimated rent, cap rate and monthly cash flow for this property
Values and trends
Nearby listings
Comparable sales
- No similar listings found.