39 Parkside Drive
Brampton South, Brampton
$1,049,000
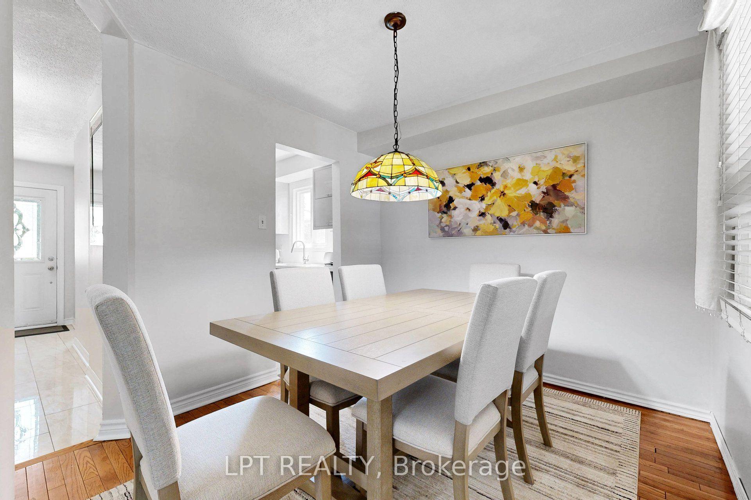
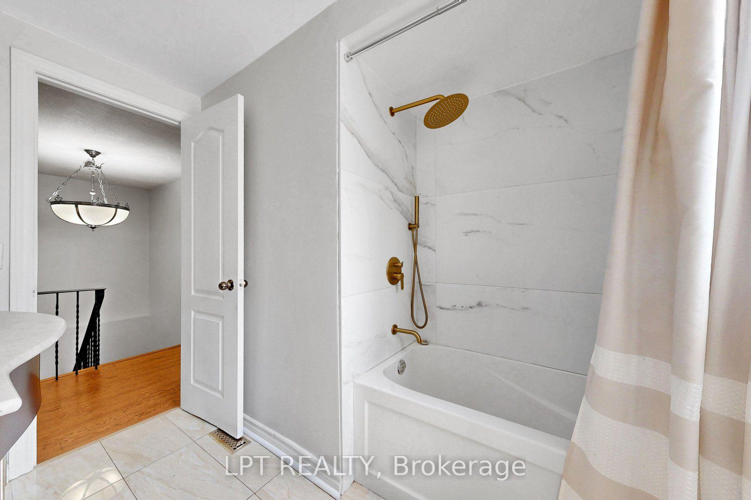
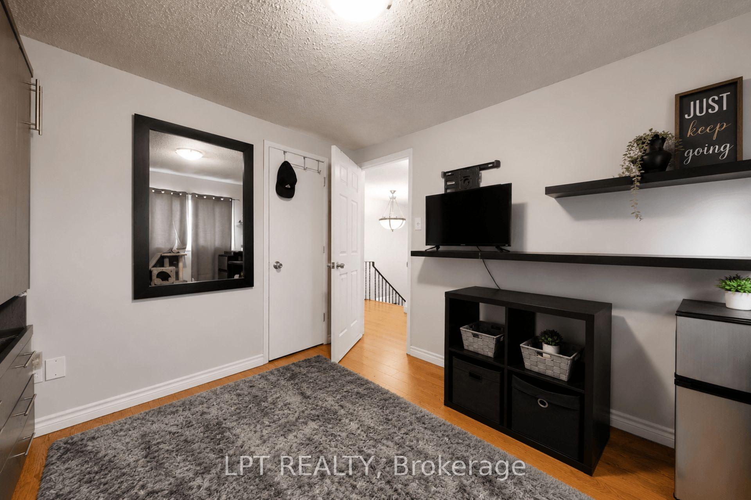
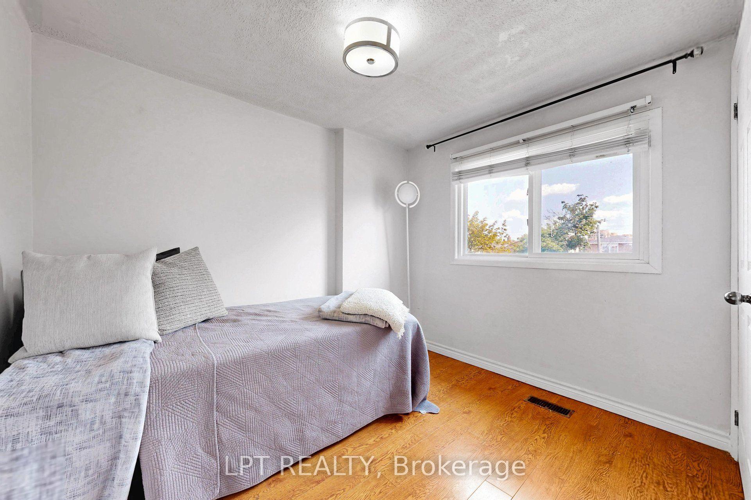
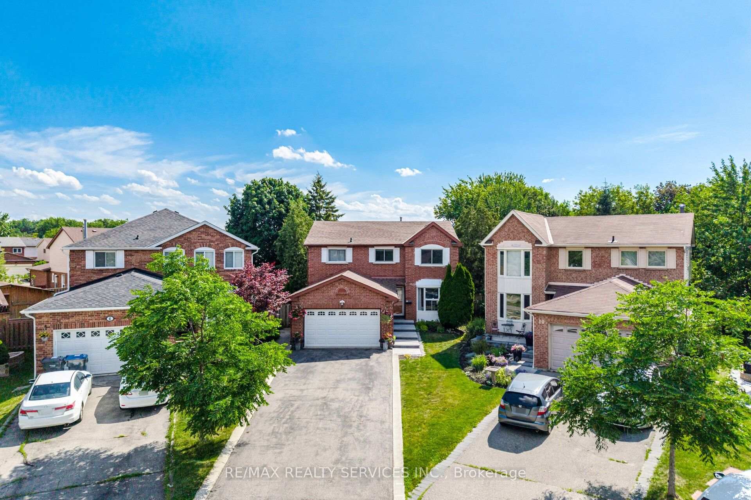
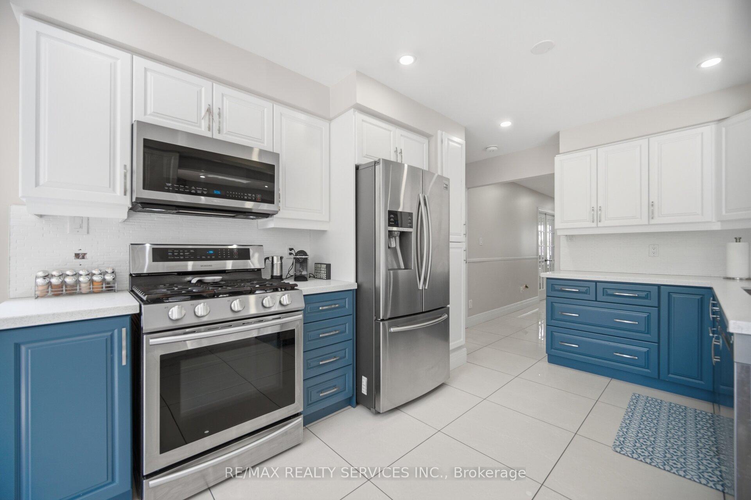
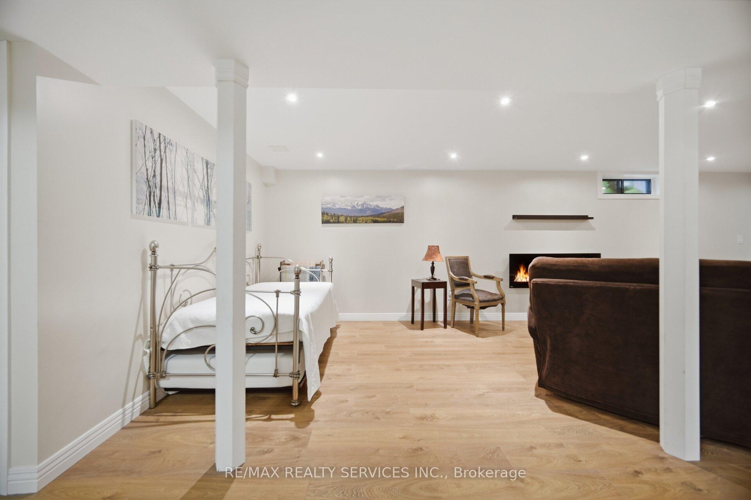
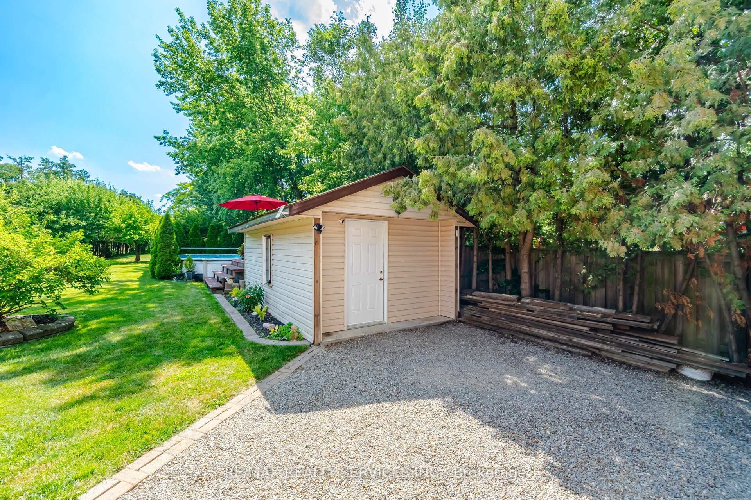
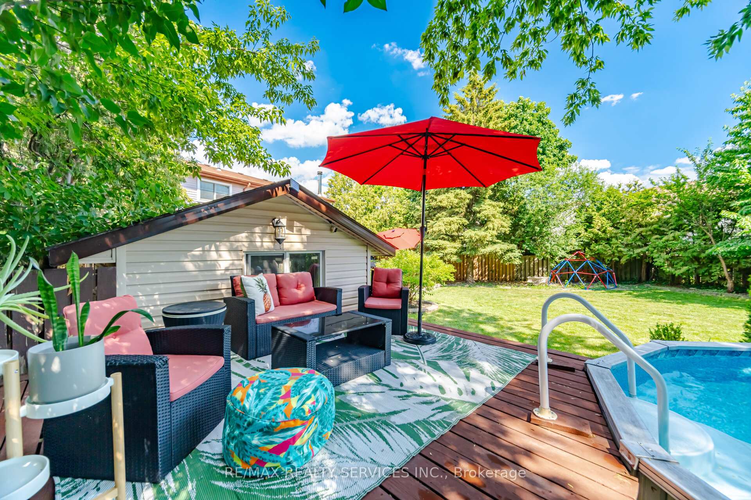
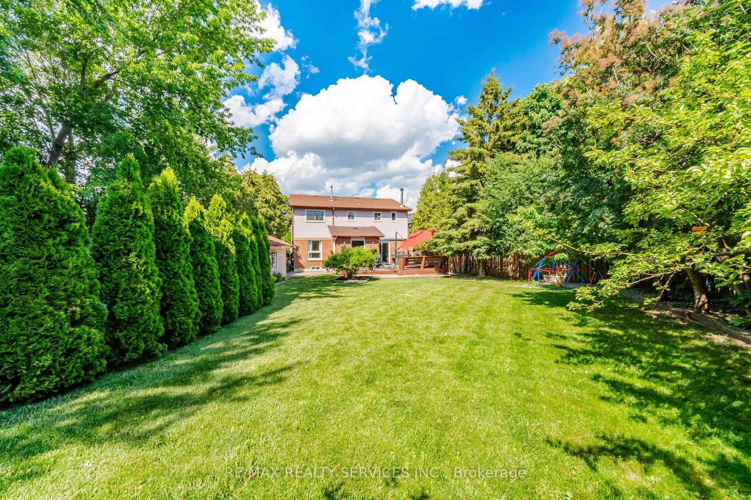
Welcome to 39 Parkside Drive, Brampton! An absolute SHOWSTOPPER and MUST SEE! This stunning, fully detached home is situated on a huge premium corner lot with no sidewalk. The moment you enter you'll be captivated by the real royal ambiance. The main floor offers a separate living room at the entrance to welcome your guests with a huge bay window, spacious family room with fireplace, cathedral ceiling and an open to above window giving you views of the beautiful pool and backyard, separate dining area, modern kitchen with granite countertop & s/s appliances, separate sunrooom to relax and spend your quality time. The second floor comes with 3 generous sized bedrooms. A spacious master with a modern upgraded ensuite, closets, a separate exercise and reading room, 2 other spacious bedrooms and a common washroom. The finished basement has 1 bedroom, huge living and dining area, full kitchen and full washroom. Lots of windows for natural light. There is an expensive and luxurious backyard with inground pool surrounded by concrete & interlock, gazebo to relax, storage shed and separate sitting area to spend quality time with your loved ones. Lots of grass, too! Very quiet street in a quiet neighbourhood. Prime location of Brampton. Walking distance to Shopper's World, bus terminal, coming LRT and Sheridan College. Close to all major highways 401, 407, 410. Near to grocery stores, banks, restaurants, schools and parks. A MUST SEE!
No extras listed.
Visit this home
Pick a time that works for you.
No upcoming open houses.

| Type | Detached |
| Style | 2-Storey |
| Approx. Age | Not available |
| Size | 2000-2500 sq. ft. |
| Property Tax | $7,670 |
| Lot Size | 66.78 ft x 111.26 ft |
| mls© Number | W13781358 |
| Listed By | RE/MAX REALTY SPECIALISTS INC. |
Listing History
- No recent sale history for this listing.
- No recent lease history for this listing.
Schools
Could you afford this home?
What the bank counts
This home's actual carrying costs, payment stress-tested at 6%
- Mortgage, tested at 6%
- $5,369
- Property tax
- $639
- Heat allowance
- $150
- Housing costs
- $6,158 / mo
Lenders cap these at 39% of gross income — that sets the number.
Income needed
$189,000
gross annual household income
- Payment at 4%
- $4,414 / mo
- Cash down
- $209,800
Assumes no other monthly debts · 25-yr amortization
Full affordability checkInvestment Analysis
Estimated rent, cap rate and monthly cash flow for this property
Values and trends
Nearby listings
Comparable sales
- No similar listings found.