| CAC Included | |
| Common Elements Included | |
| Heat Included | |
| Building Insurance Included | |
| Parking Included | |
| Water Included |


New1 hour ago
2642 - 35 Viking Lane
Islington-City Centre West, Toronto
$629,000
Condo Apartment |
2 | 2 | 1 | 1
About this home
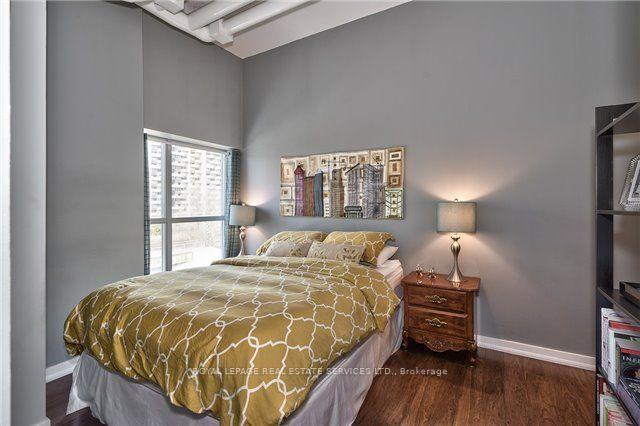
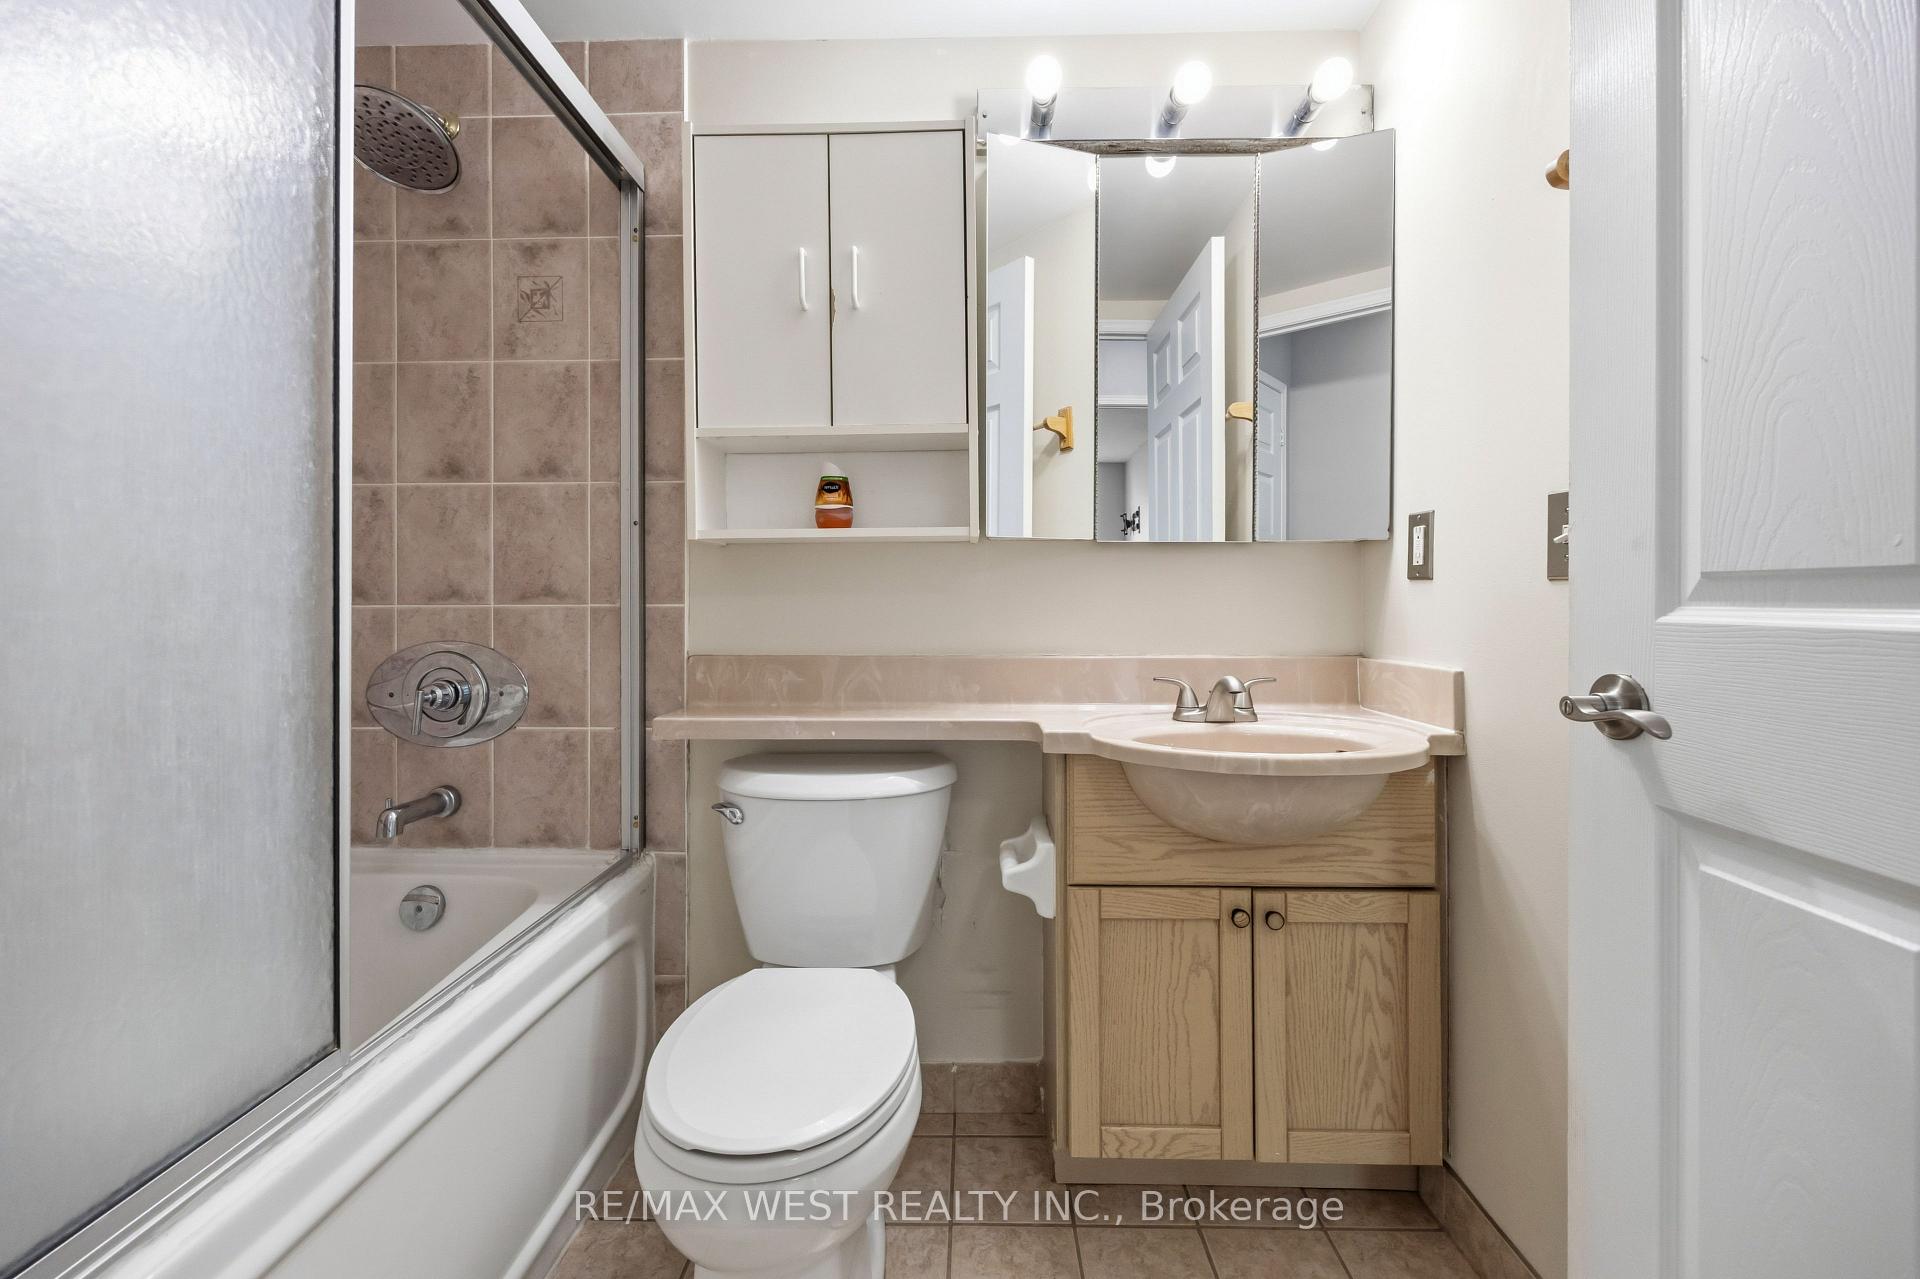
Welcome to this fantastic corner-unit condo in an unbeatable Etobicoke location! Offering over 900 sq. ft. of bright and spacious living space, this 2-bedroom, 2-bathroom suite features a functional open-concept layout, generously sized bedrooms, a private ensuite in the primary bedroom, and an outdoor balcony perfect for your morning coffee or unwinding at the end of the day. Freshly painted and move-in ready, the suite also includes 1 parking space and 1 locker. Enjoy exceptional connectivity just steps from Kipling Station, with access to the TTC subway and buses, GO Transit, and MiWay, making commuting throughout Toronto and Mississauga a breeze. Parks, shopping, restaurants, everyday conveniences, Sherway Gardens, and major highways are all within easy reach. The building offers an impressive collection of amenities, including an indoor pool, whirlpool, sauna, steam room, golf simulator, rooftop deck, BBQ patio and lounge, library, billiards, ping pong, theatre, dining room, party rooms, guest suites, visitor parking, and concierge. A spacious, well-connected condo that truly feels like home - offering over 900 sq. ft. of space, convenience, and exceptional amenities to enjoy year-round!
Extras
No extras listed.
Visit this home
Pick a time that works for you.
No upcoming open houses.
| Type | Condo Apartment |
| Style | Apartment |
| Approx. Age | Not available |
| Size | 900-999 sq. ft. |
| Maintenance Fees | $781 |
| Locker | Owned |
| Balcony | Open |
| Exposure | East |
| Parking Type | Underground |
| Parking Spaces | 1 |
| Parking Features | Underground |
| Property Tax | $2,908 |
| mls© Number | W13781244 |
| Listed By | REAL BROKER ONTARIO LTD. |
Listing History
- No recent sale history for this listing.
- No recent lease history for this listing.
Schools
Could you afford this home?
What the bank counts
This home's actual carrying costs, payment stress-tested at 6%
- Mortgage, tested at 6%
- $3,220
- Property tax
- $242
- Heat allowance
- $150
- Condo fees, half counted
- $390
- Housing costs
- $4,002 / mo
Lenders cap these at 39% of gross income — that sets the number.
Down payment20% · $125,800
25-yr amortization
Income needed
$123,000
gross annual household income
- Payment at 4%
- $2,647 / mo
- Cash down
- $125,800
Assumes no other monthly debts · 25-yr amortization
Full affordability checkInvestment Analysis
Estimated rent, cap rate and monthly cash flow for this property
Values and trends
Nearby listings
Comparable sales
- No similar listings found.