39 Checkendon Drive
Rexdale-Kipling, Toronto
$899,000
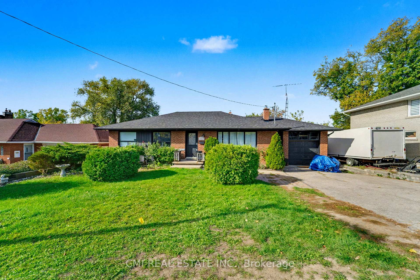
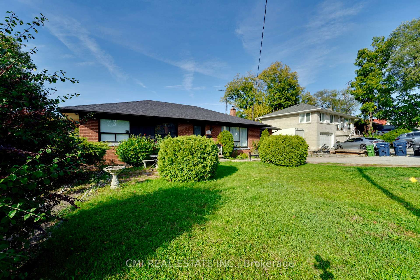
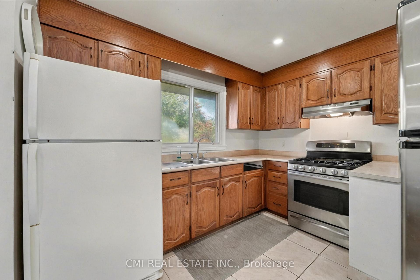
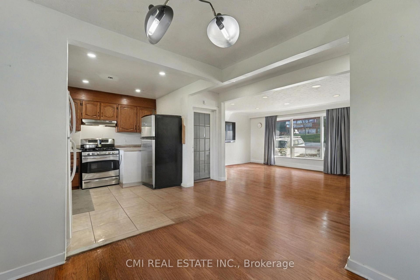
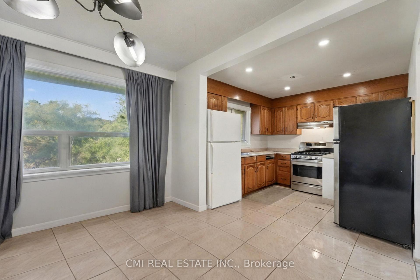
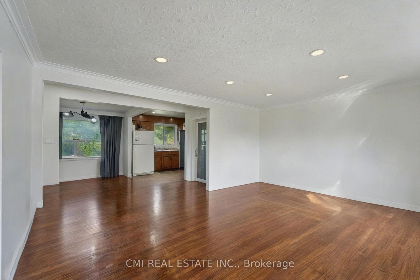
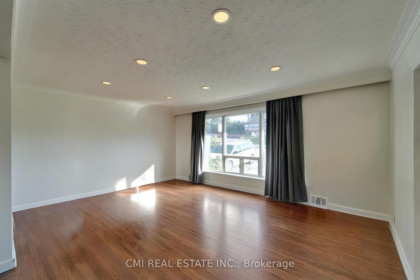
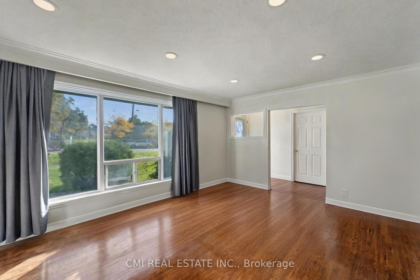
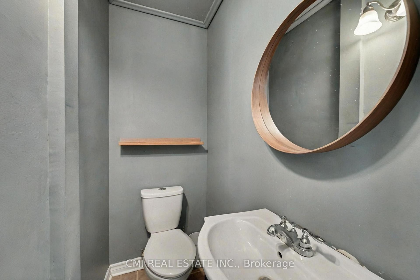
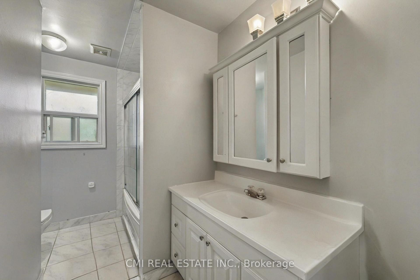
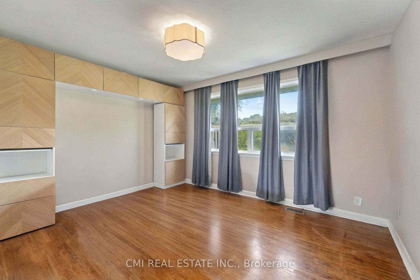
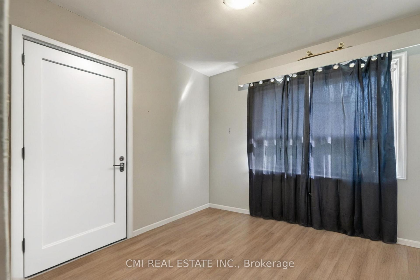
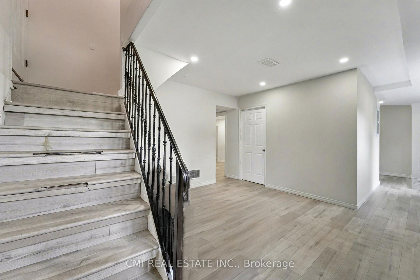
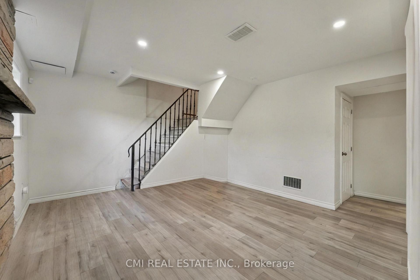
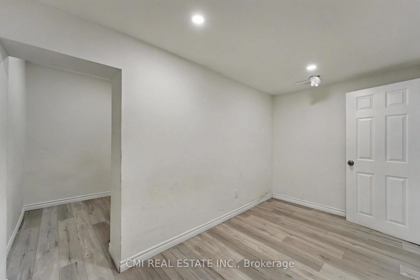
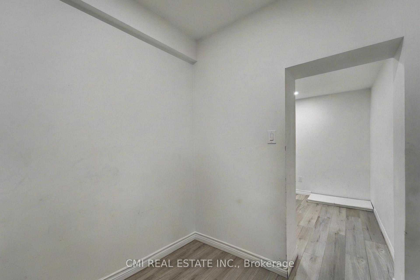
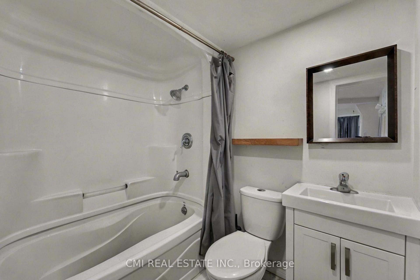
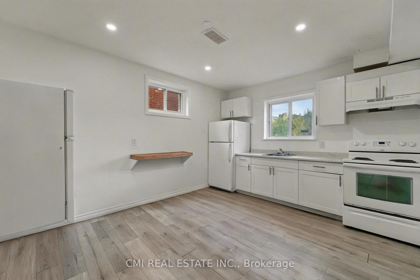
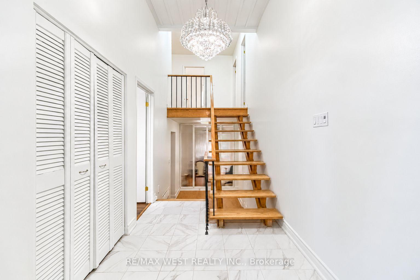
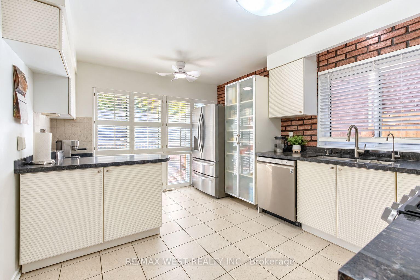
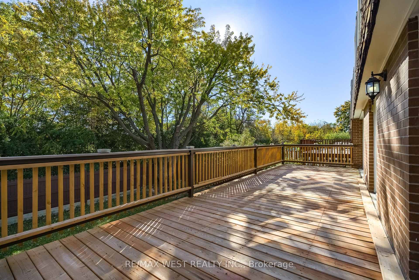
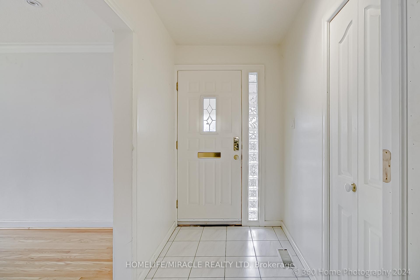
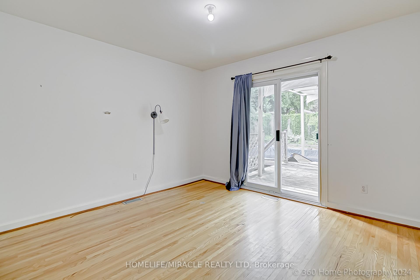
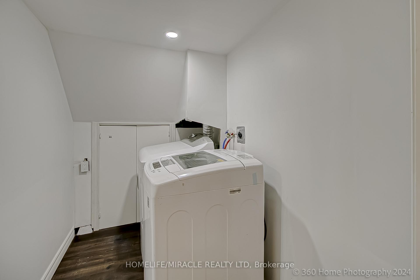
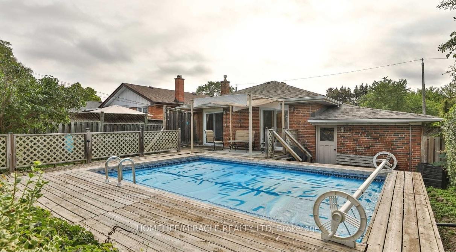
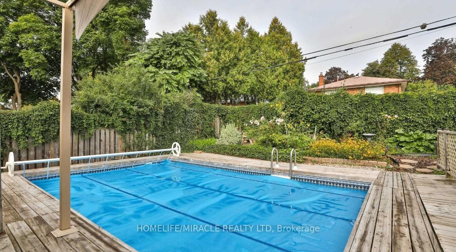
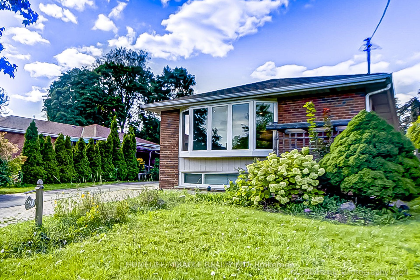
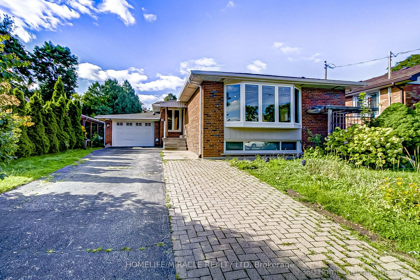
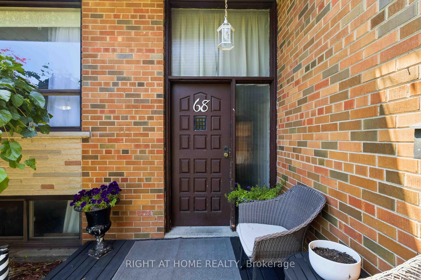
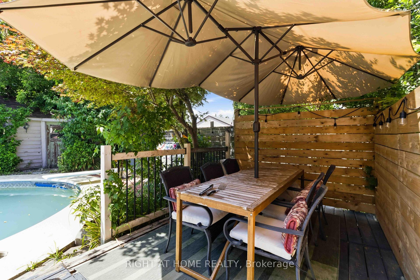
**Spacious Raised Bungalow with 3 Bedrooms Up, 2 Bedrooms Down & Income Potential!**A wonderful opportunity in an established, family-friendly Etobicoke neighbourhood! This lovingly maintained, move-in-ready raised bungalow offers a versatile layout with **5 bedrooms in total and 2 separate kitchens**, providing excellent flexibility for extended family living or potential rental accommodation. The main floor features a bright, open-concept living and dining area with large windows, an updated kitchen, 3 spacious bedrooms and a 4-piece bathroom.**The spacious lower level is a standout feature**, offering a separate kitchen, 2 bedrooms, a large recreation room and a 3-piece bathroom, plus additional space that could potentially accommodate a 3rd bedroom. Bright, clean and versatile, this level offers plenty of room for extended family, an in-law arrangement, guests or potential rental income. Currently accessed from inside the home, the layout offers the potential to create a separate entrance by adding two interior doors. Enjoy the spacious, fully fenced backyard surrounded by mature trees and greenery-ideal for relaxing, gardening and outdoor entertaining. The private driveway accommodates up to six vehicles. Additional features include central A/C (2024), an owned hot water tank and newer appliances. Conveniently located close to Etobicoke Humber Park, Humber River trails, Rivercrest Junior School, public transit, shopping and everyday amenities, with easy access to Highways 401 and 427 and Kipling GO Station.**A versatile home offering generous living space, multiple living options and potential for additional income!**
No extras listed.
Visit this home
Pick a time that works for you.
No upcoming open houses.

| Type | Detached |
| Style | Bungalow-Raised |
| Approx. Age | Not available |
| Size | 1100-1500 sq. ft. |
| Property Tax | $3,966 |
| Lot Size | 45 ft x 119.97 ft |
| mls© Number | W13775408 |
| Listed By | KELLER WILLIAMS EMPOWERED REALTY |
Listing History
- No recent sale history for this listing.
- No recent lease history for this listing.
Schools
Could you afford this home?
What the bank counts
This home's actual carrying costs, payment stress-tested at 6%
- Mortgage, tested at 6%
- $4,601
- Property tax
- $331
- Heat allowance
- $150
- Housing costs
- $5,082 / mo
Lenders cap these at 39% of gross income — that sets the number.
Income needed
$156,000
gross annual household income
- Payment at 4%
- $3,783 / mo
- Cash down
- $179,800
Assumes no other monthly debts · 25-yr amortization
Full affordability checkInvestment Analysis
Estimated rent, cap rate and monthly cash flow for this property
Values and trends
Nearby listings
Comparable sales
- No similar listings found.