







5145 Bayfield Crescent
Appleby, Burlington
$1,349,990
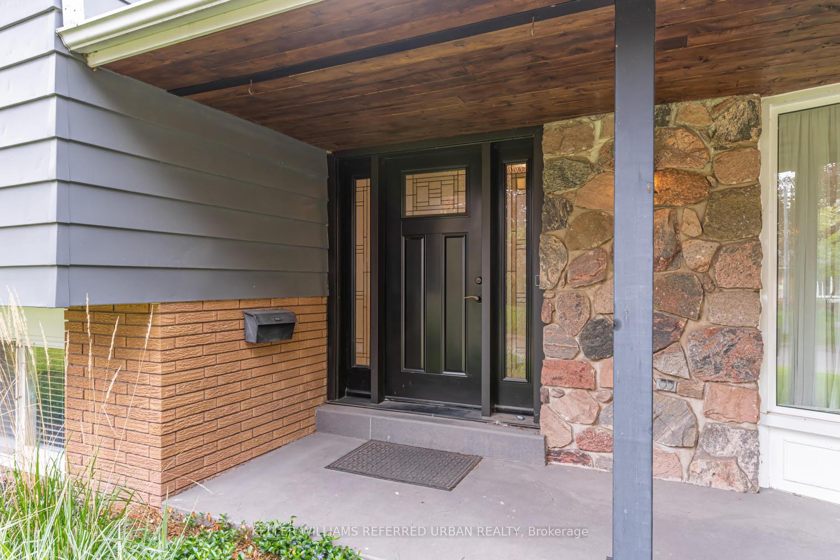
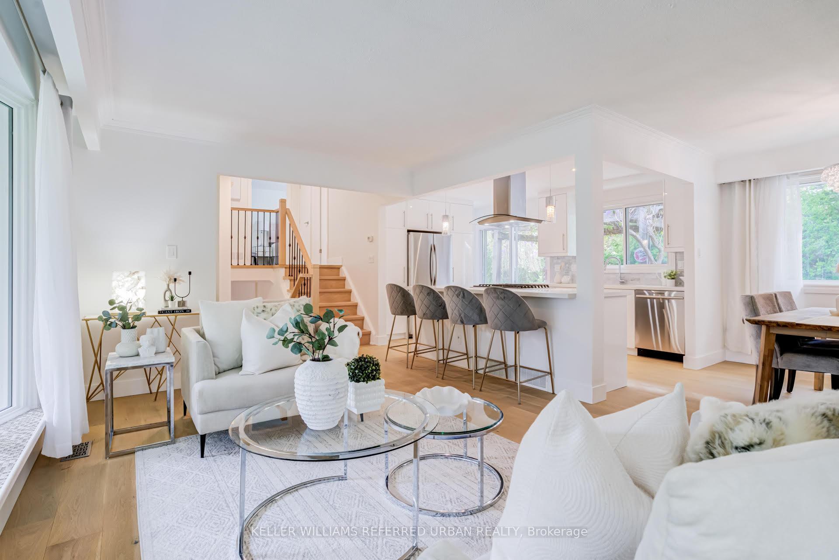
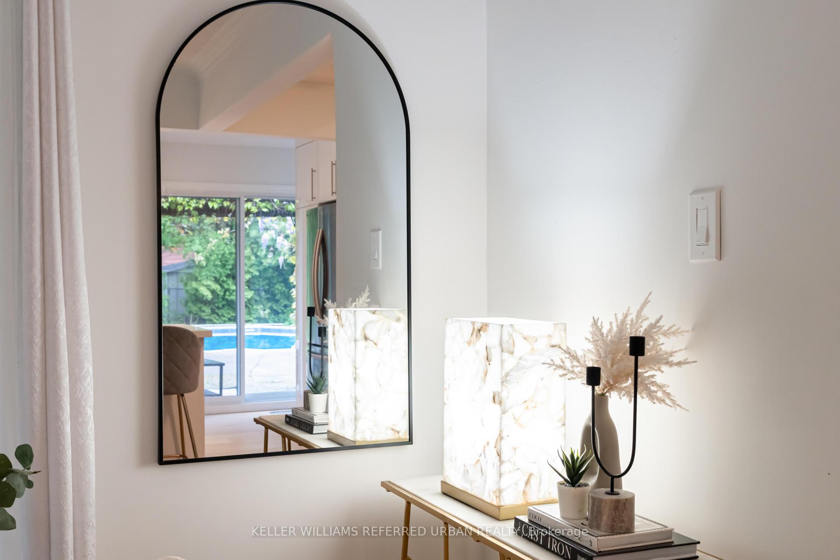
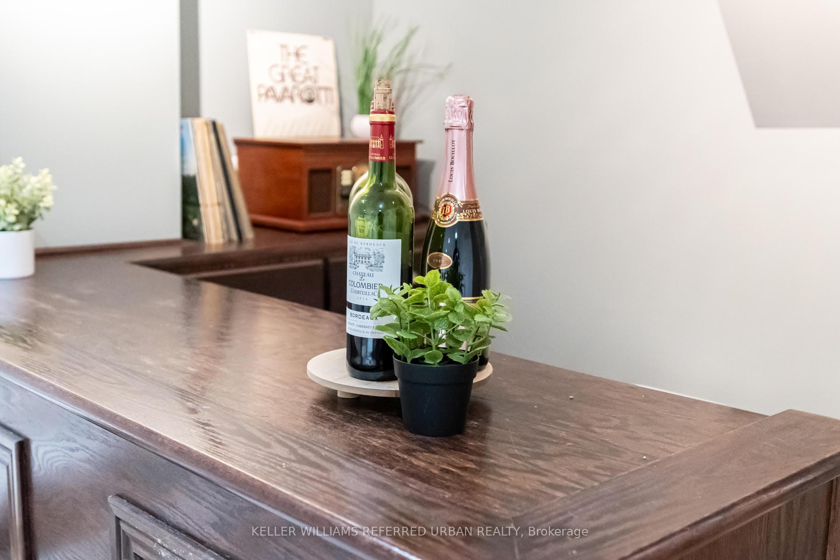
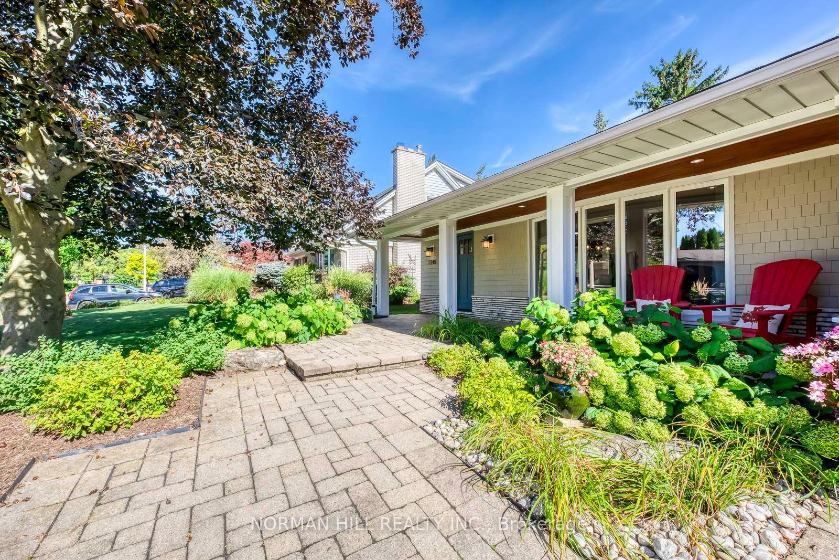
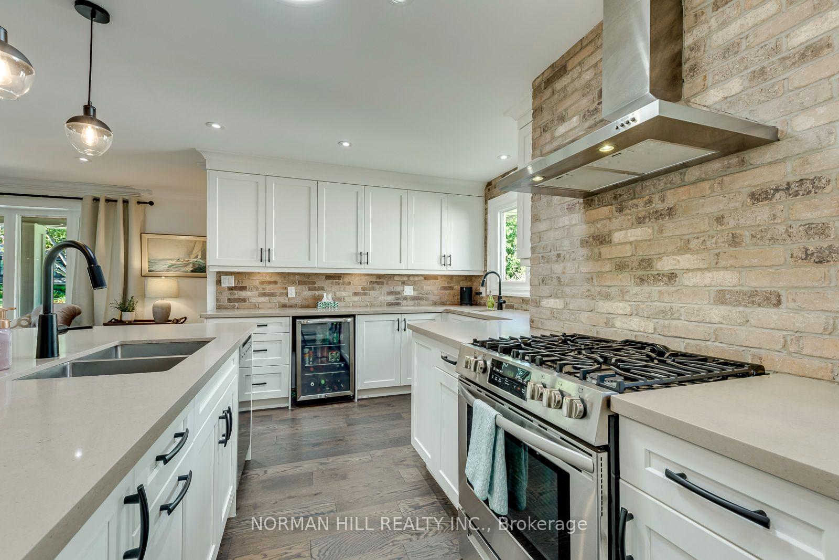
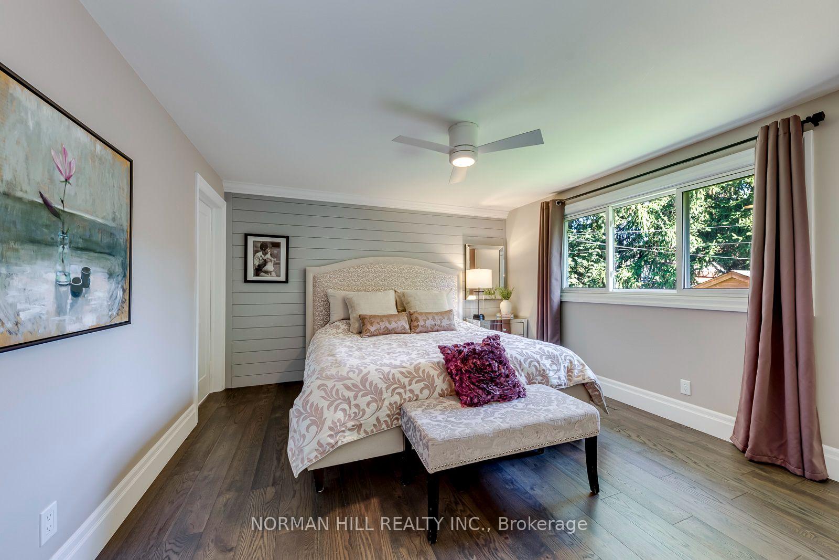
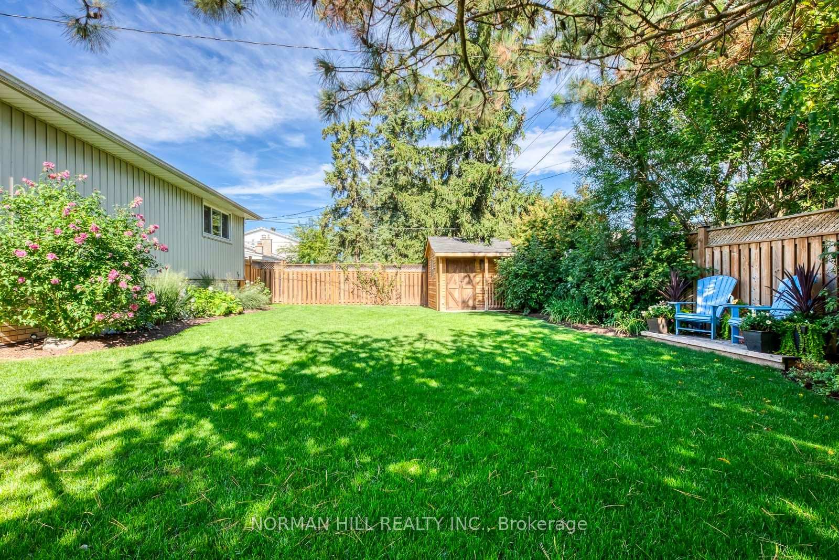
Welcome to 5145 Bayfield Crescent, a gorgeous, extensively remodeled 4-level backsplit tucked away on a quiet crescent in one of South Burlington's most sought-after neighbourhoods, just minutes from the lake, parks, schools, shopping and amenities. Offering approximately 2,519 sq. ft. of total finished living space, a rare 2-car garage and beautifully upgraded landscaping, this stunning home has been thoughtfully renovated from top to bottom with no detailed overlooked. The bright open-concept main level is made for entertaining, featuring a stunning eat-in kitchen with quartz countertops, stainless steel appliances, centre island with breakfast bar and backsplash, flowing seamlessly into the spacious living and dining areas. Large windows flood the home with natural light, while beautiful matte-finish hardwood carries throughout. The primary bedroom is a true retreat with a beautifully updated 3-piece ensuite featuring a custom glass shower and quartz vanity. With 3+1 bedrooms and 3 bathrooms, the four-level design provides an incredible amount of living space and flexibility. The fully finished lower levels offer a spacious family room with fireplace, separate rec room, home office, 3-piece bath and laundry area-ideal for family life, guests, entertaining or working from home. Outside, the extensively upgraded landscaping is just as impressive. Every detail has been taken care of-there is truly nothing left to do but move in and enjoy. A rare opportunity combining a premium South Burlington location, stunning renovations, 2-car garage and over 2,500 sq. ft. of finished living space in a home that shows beautifully from top to bottom.
No extras listed.
Visit this home
Pick a time that works for you.
No upcoming open houses.

This seller is holding back offers
Instead of reviewing offers as they come in, this seller has set offer instructions — a strategy often paired with attractive pricing to invite competing bids. Timing and preparation matter here; get in touch and we'll walk you through it.
| Type | Detached |
| Style | Backsplit 4 |
| Approx. Age | 51-99 |
| Size | 1100-1500 sq. ft. |
| Property Tax | $8,071 |
| Lot Size | 70 ft x 115 ft |
| mls© Number | W13771098 |
| Listed By | NORMAN HILL REALTY INC. |
Listing History
- No recent sale history for this listing.
- No recent lease history for this listing.
Schools
Could you afford this home?
What the bank counts
This home's actual carrying costs, payment stress-tested at 6%
- Mortgage, tested at 6%
- $6,910
- Property tax
- $673
- Heat allowance
- $150
- Housing costs
- $7,732 / mo
Lenders cap these at 39% of gross income — that sets the number.
Income needed
$238,000
gross annual household income
- Payment at 4%
- $5,681 / mo
- Cash down
- $269,998
Assumes no other monthly debts · 25-yr amortization
Full affordability checkInvestment Analysis
Estimated rent, cap rate and monthly cash flow for this property
Values and trends
Nearby listings
Comparable sales
- No similar listings found.