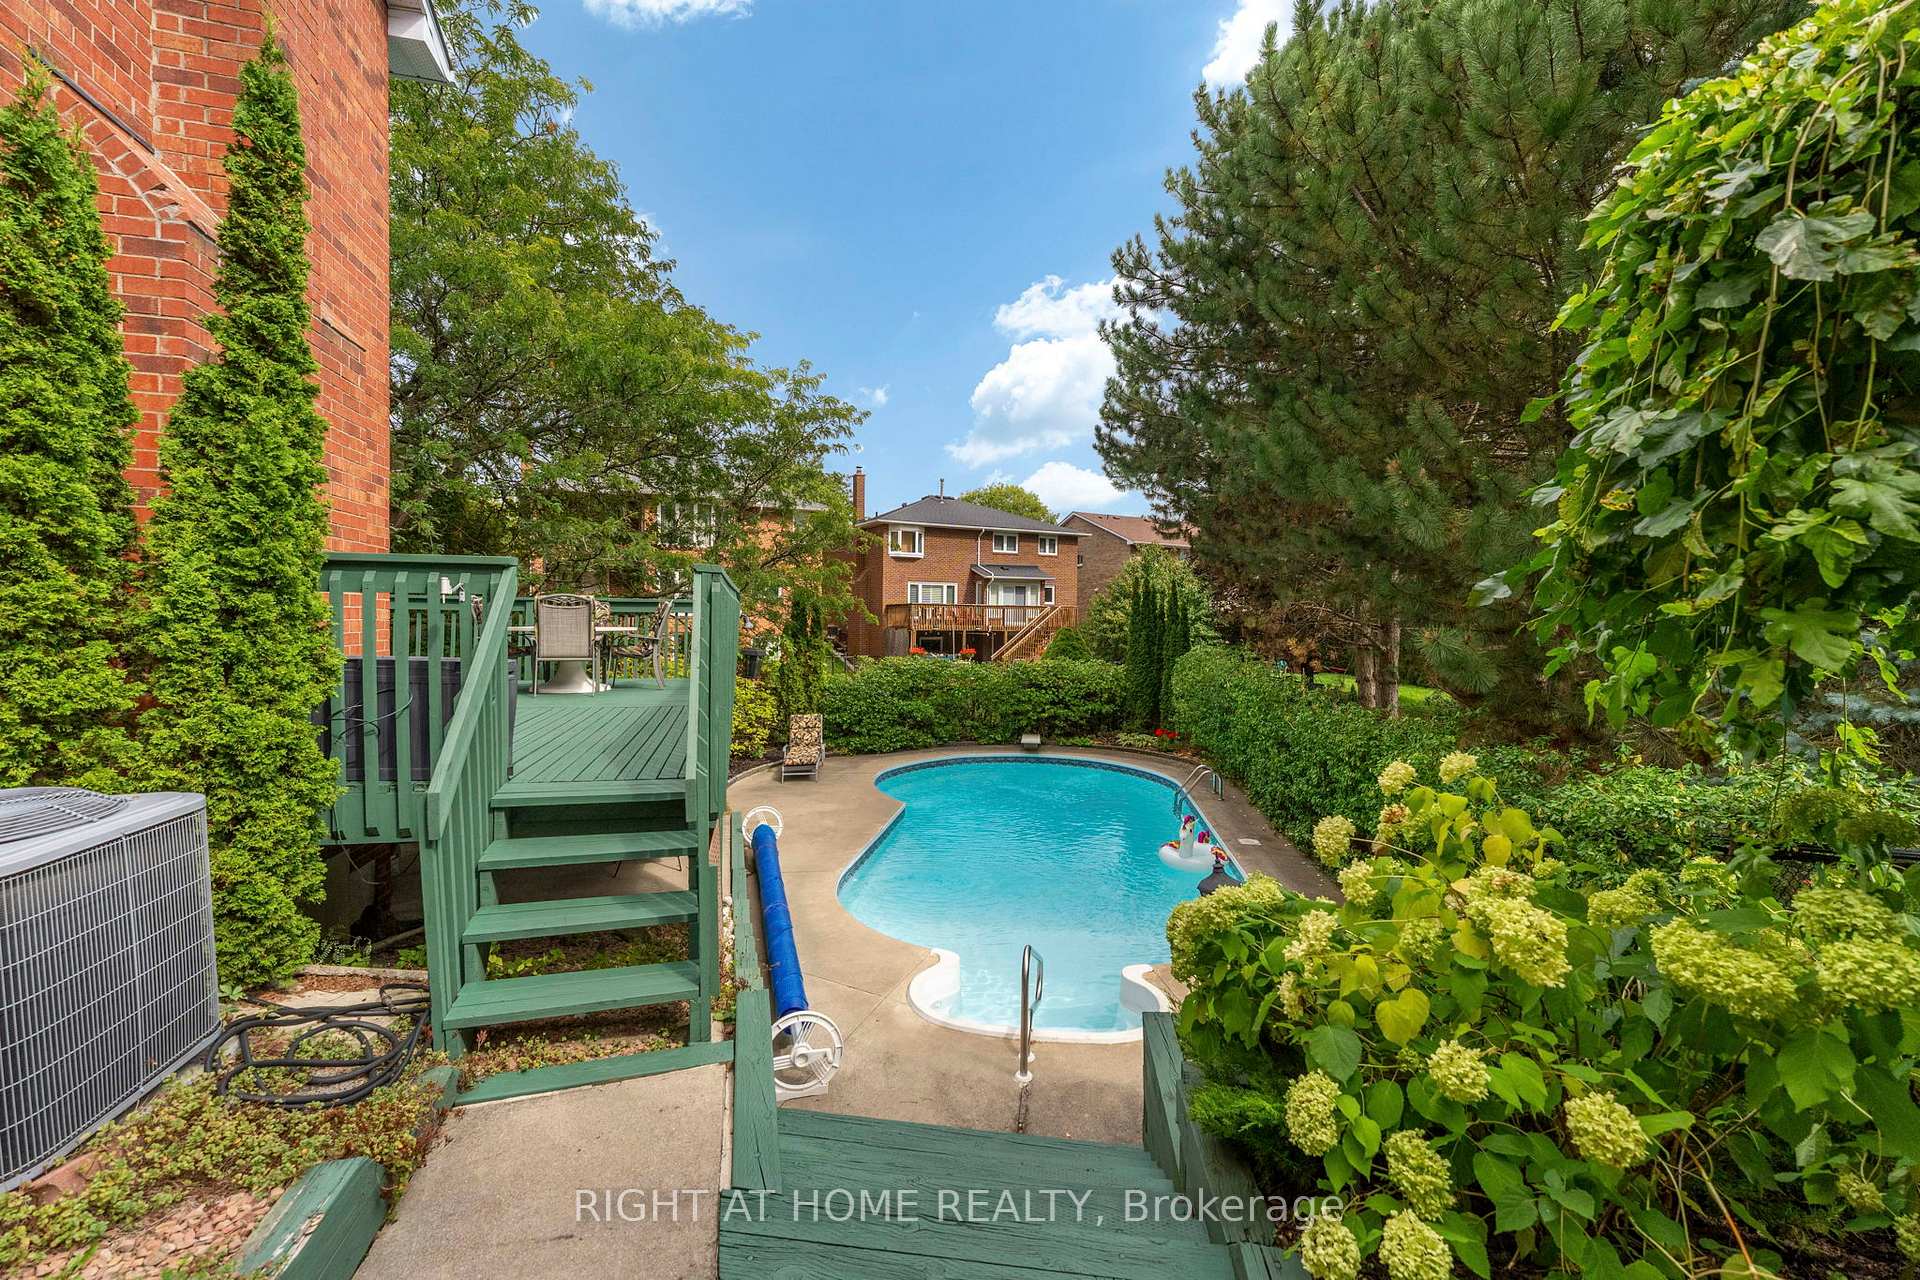
34 Dockside Court
Sandringham-Wellington, Brampton
$1,249,990
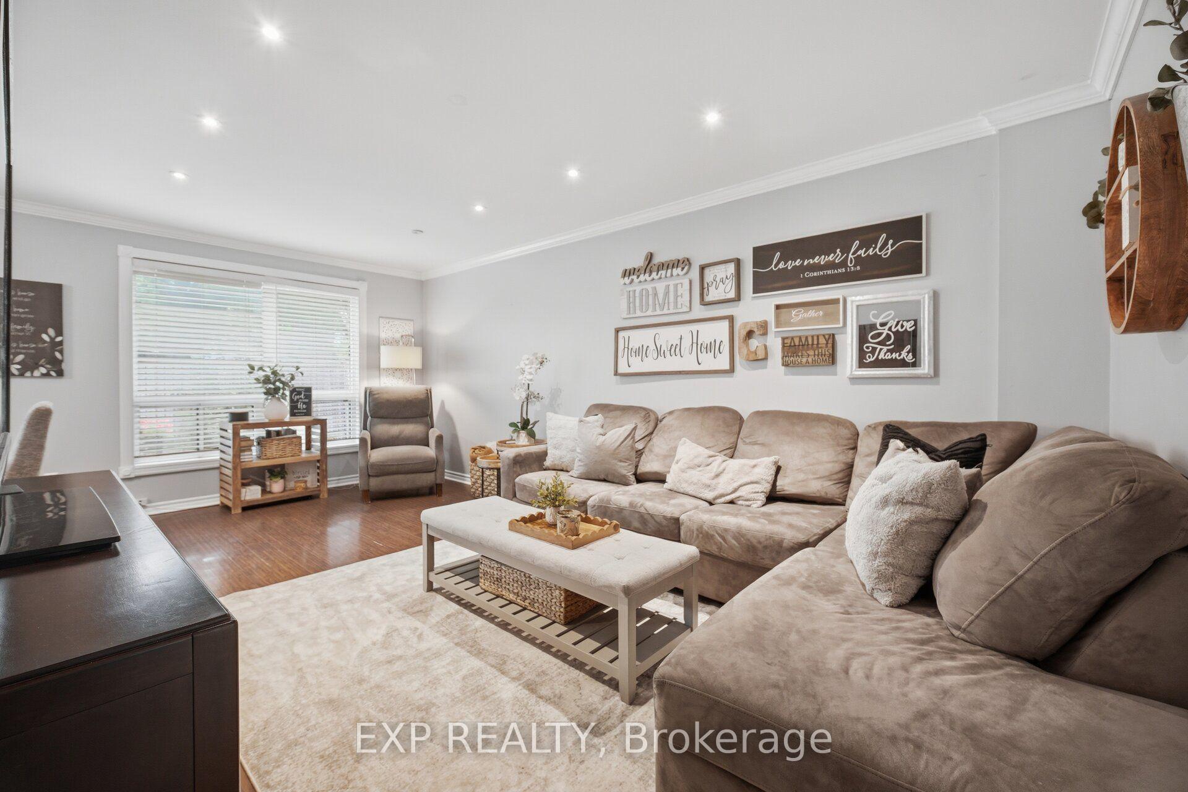
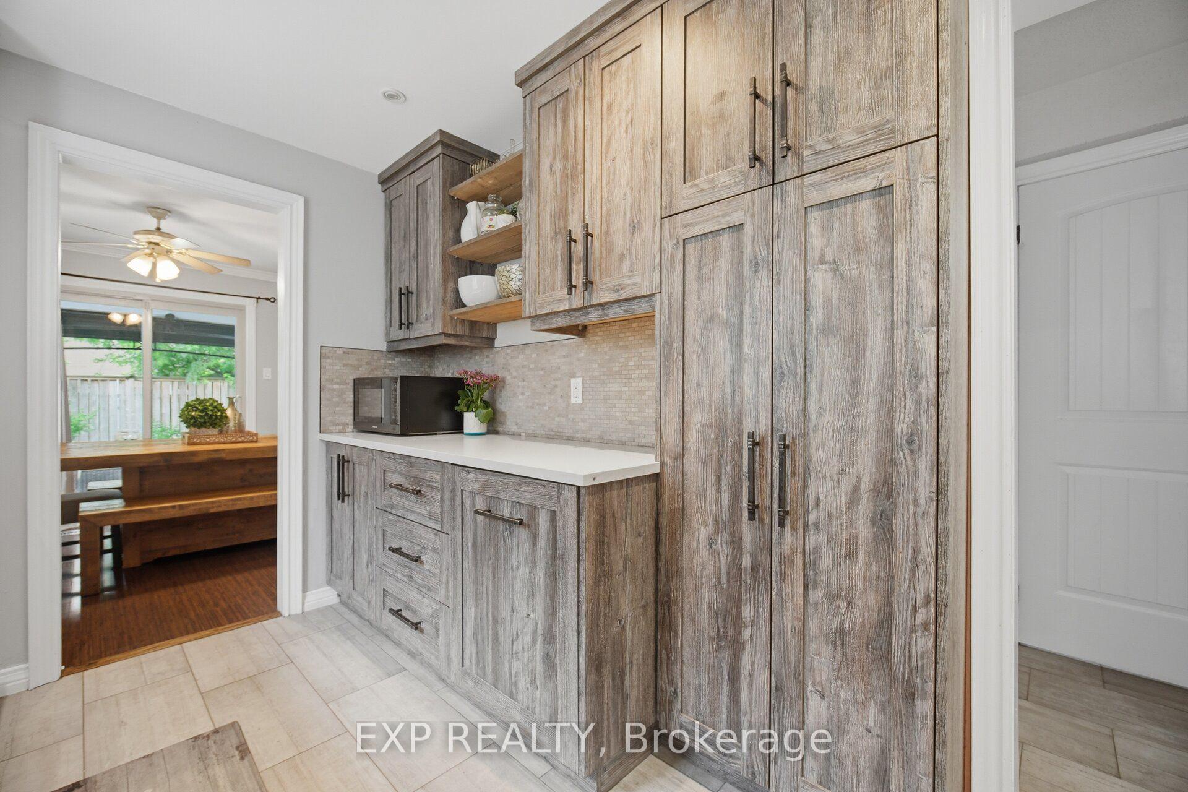
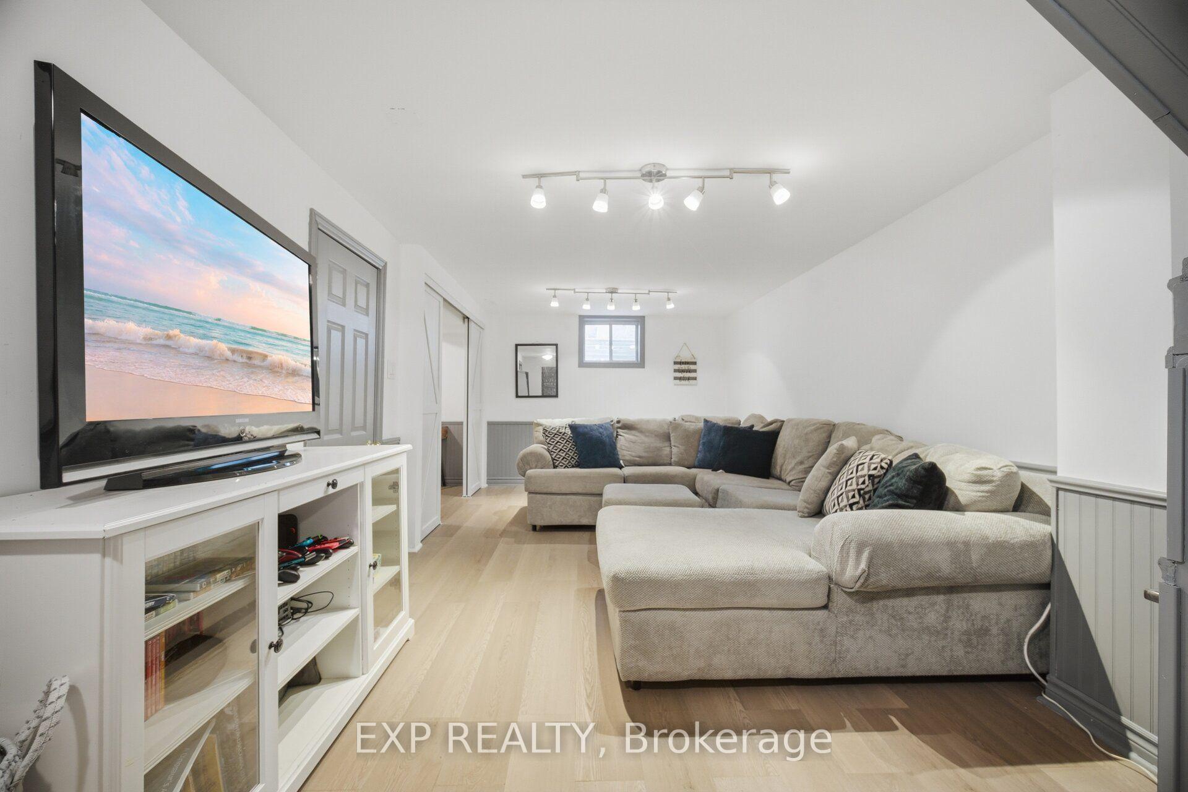
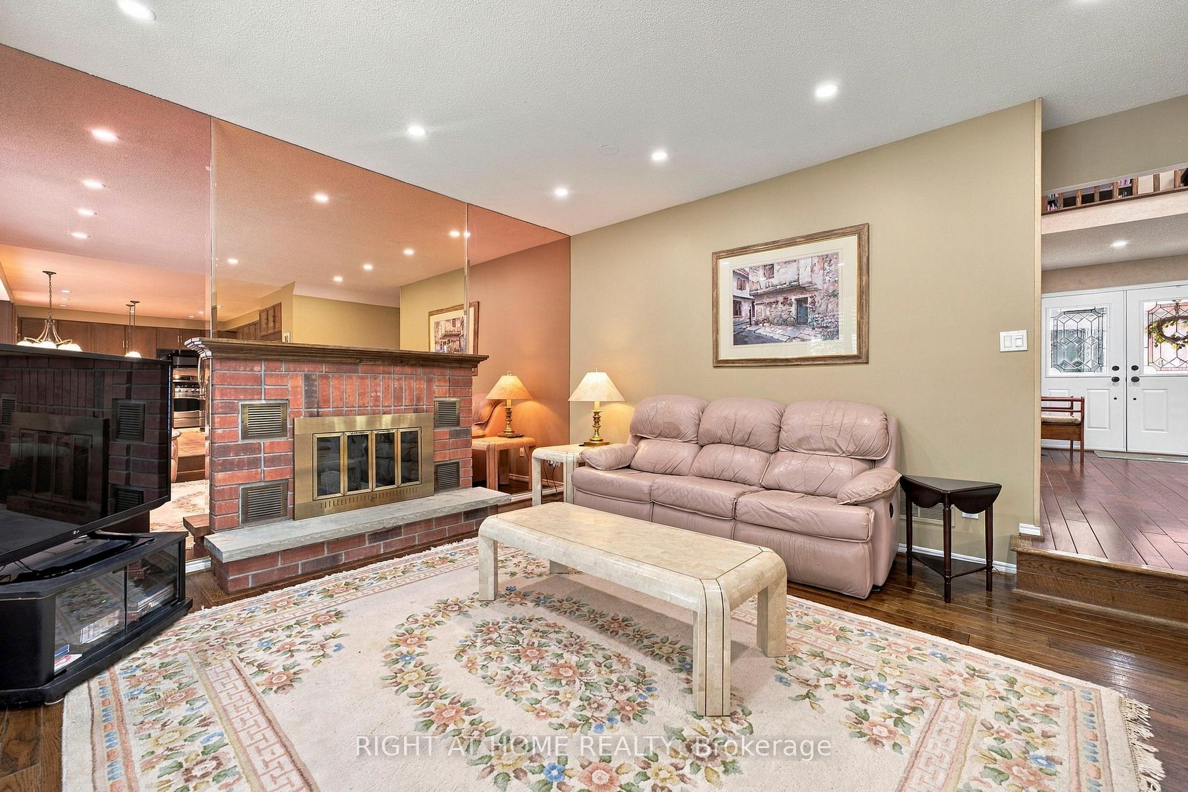
MODEL HOME FOR SALE! ALL FURNITURE INCLUDED! Built by award winning builder "The Conservatory Group". Very popular "Wagner model", which includes 2599 sqft plus 1007 sqft finished basement with a full washroom. Total living space is 3606 sqft. Oak flooring on main level. Oak stairs. Gourmet kitchen with stainless steel appliances, granite counters, center island and extended kitchen cabinets. 9 feet ceilings on main level. 4 spacious bedrooms. Central air conditioning included. Alarm system. Walk to schools, parks and public transit. Close to 410 and 407. A must see!
No extras listed.
Visit this home
Pick a time that works for you.
No upcoming open houses.

| Type | Detached |
| Style | 2-Storey |
| Approx. Age | New |
| Size | 2500-3000 sq. ft. |
| Property Tax | --- |
| Lot Size | 45 ft x 90 ft |
| mls© Number | W13766640 |
| Listed By | X-SELL REALTY LTD. |
Listing History
- No recent sale history for this listing.
- No recent lease history for this listing.
Schools
Could you afford this home?
What the bank counts
This home's estimated carrying costs, payment stress-tested at 6%
- Mortgage, tested at 6%
- $6,398
- Property tax (estimated)
- $0
- Heat allowance
- $150
- Housing costs
- $6,548 / mo
Lenders cap these at 39% of gross income — that sets the number.
Income needed
$201,000
gross annual household income
- Payment at 4%
- $5,260 / mo
- Cash down
- $249,998
Assumes no other monthly debts · 25-yr amortization
Full affordability checkInvestment Analysis
Estimated rent, cap rate and monthly cash flow for this property
Values and trends
Nearby listings
Comparable sales
- No similar listings found.