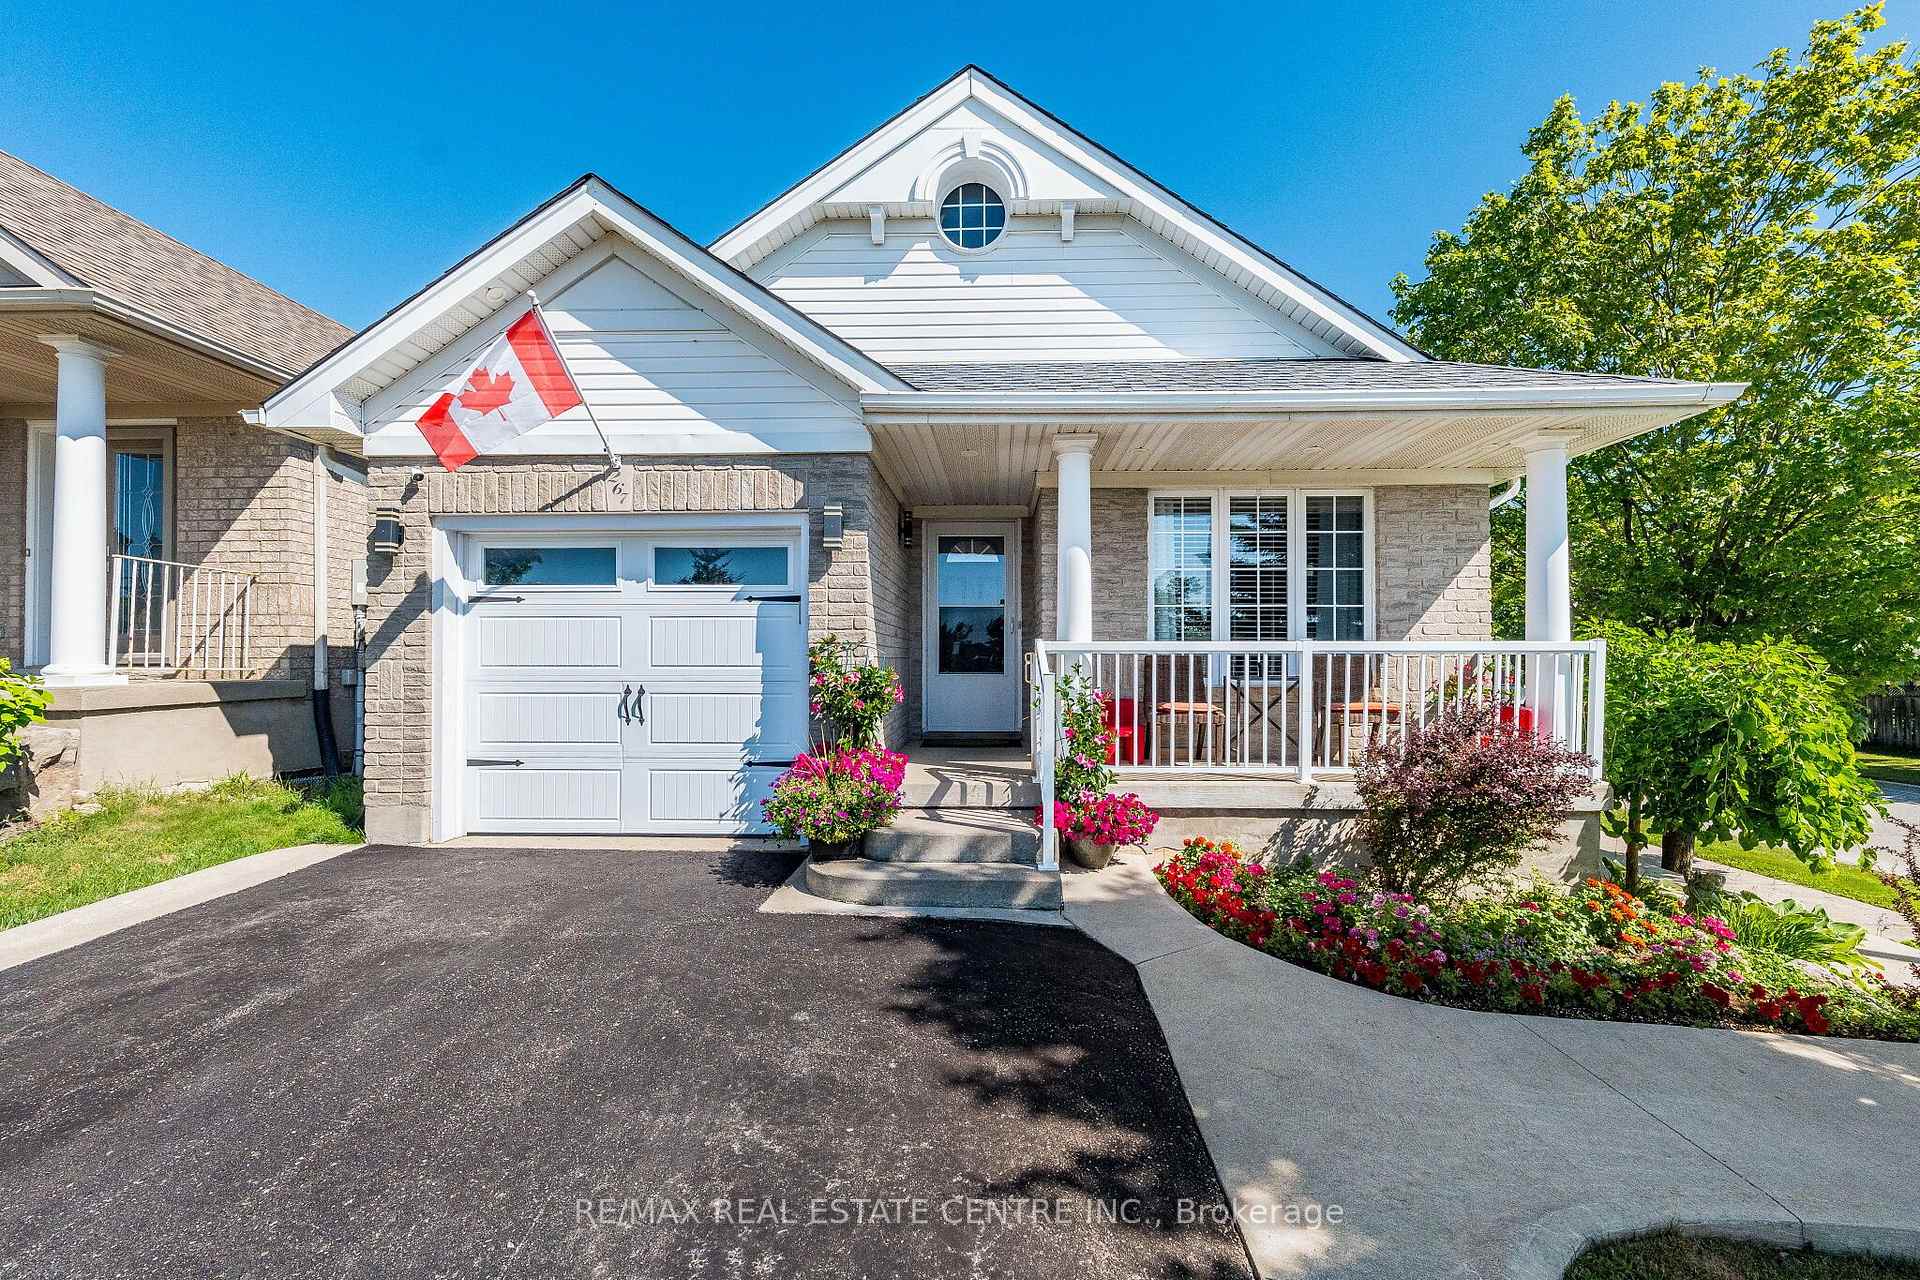
35 Cameron Court
Orangeville, Orangeville
$829,999
Exceptionally Maintained 4-Bed, 3-Bath Home Offering Approx. 2,500 sq. ft. of Thoughtfully Designed Living Space in One of Orangeville's Most Desirable Neighbourhoods. Covered Front Porch Entry into Bright Foyer with 2Pc Powder Rm & Closet. Open Concept Main Floor Great Room w/ 9' Ceilings. Modern Kitchen with Walk In Pantry, Plenty of Cupboard Space & SS Appliances. Open to Dining Rm. w/ Picture Window. Stunning Living Rm with Vaulted Ceiling Pot Lights, Gas Fireplace & Walk Out to Deck w/ Stairs to Fenced Yard. Hallway with Access to Garage & Separate Laundry Rm with Window & Built In Sink & Shelving. Spacious Main Flr Primary Bedroom with 2 Windows, Walk in Closet & 3pc Ensuite Bath - an Ideal Layout for Those Seeking Accessible Main-Level Living, Including Seniors or Anyone Preferring to Avoid too Many Stairs. 2nd Flr w/ Lg 4pc Bathroom & 3 Good Size Bedrooms, One with Walk in Closet. Finished Basement with Lg Above Grade Windows, Lots of Natural Light. Garden Door Walk Out to Lower Level Patio w/Interlock Stone and Landscaped Yard w/ Garden Shed. Wooden Privacy Side Entry Gates from Either Side. Walking Distance to Fendley Park with Kids Playground, Splash Pad & Sports Field. Minutes to Schools, Shopping, Dining & Recreation Centre. Easy Access to the Bypass For Commuters. Great Family Home, A Must See!
No extras listed.
Visit this home
Pick a time that works for you.
No upcoming open houses.

| Type | Detached |
| Style | 1 1/2 Storey |
| Approx. Age | 16-30 |
| Size | 1500-2000 sq. ft. |
| Property Tax | $7,291 |
| Lot Size | 47.82 ft x 106.45 ft |
| mls© Number | W13766354 |
| Listed By | RE/MAX REAL ESTATE CENTRE INC. |
Listing History
- No recent sale history for this listing.
- No recent lease history for this listing.
Could you afford this home?
What the bank counts
This home's actual carrying costs, payment stress-tested at 6%
- Mortgage, tested at 6%
- $4,248
- Property tax
- $608
- Heat allowance
- $150
- Housing costs
- $5,006 / mo
Lenders cap these at 39% of gross income — that sets the number.
Income needed
$154,000
gross annual household income
- Payment at 4%
- $3,493 / mo
- Cash down
- $166,000
Assumes no other monthly debts · 25-yr amortization
Full affordability checkInvestment Analysis
Estimated rent, cap rate and monthly cash flow for this property
Values and trends
Nearby listings
Comparable sales
- No similar listings found.