30B Thorndale Avenue
Kingsway South, Toronto
$2,650,000
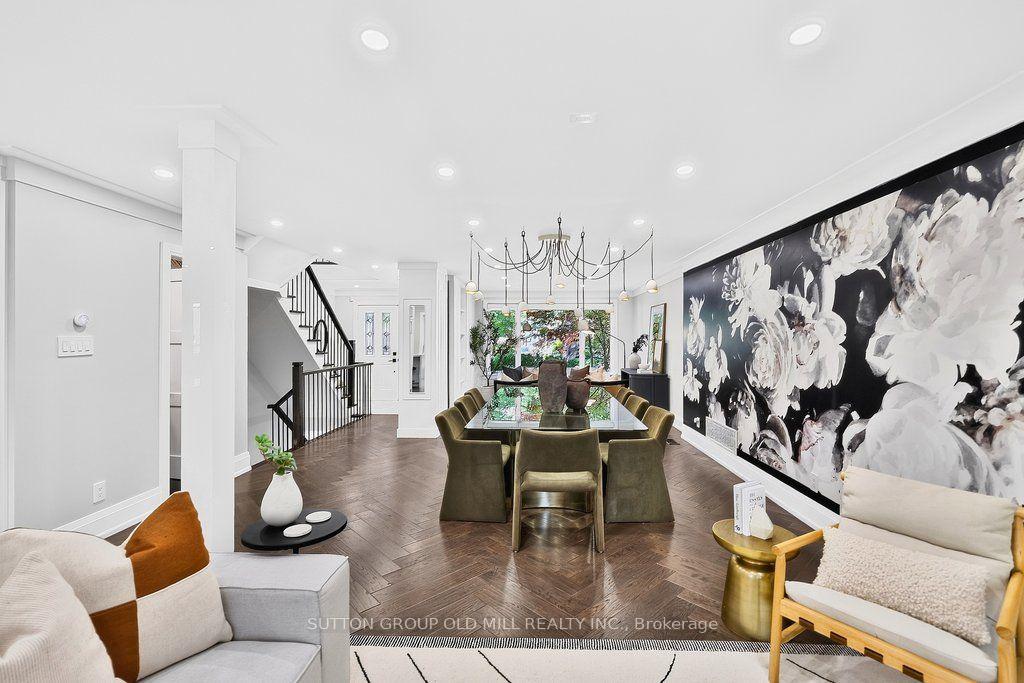
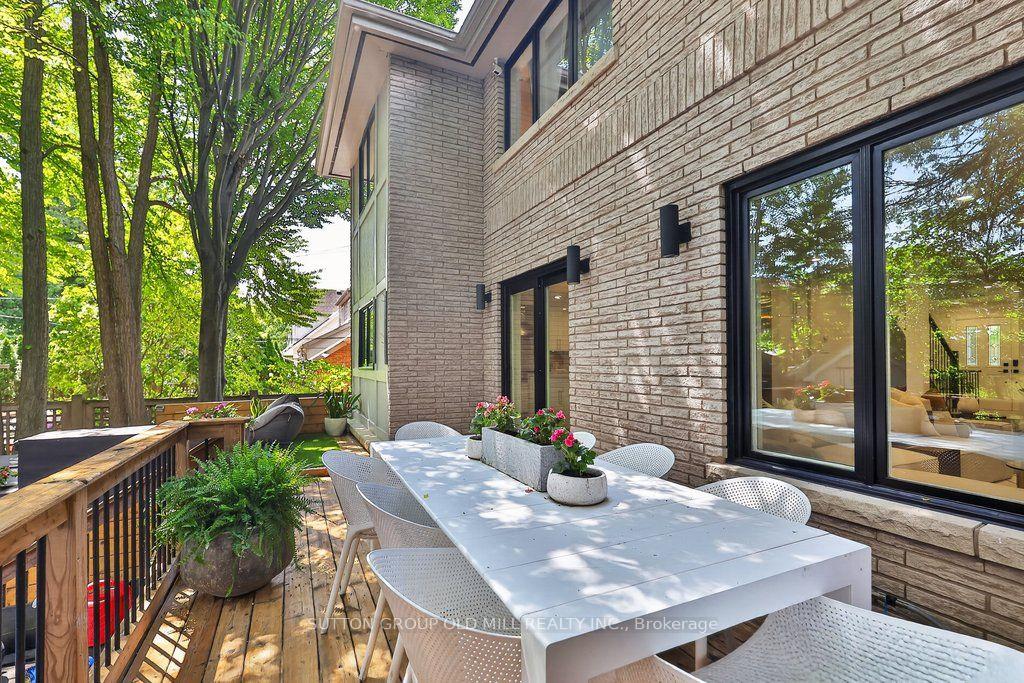
Welcome to 30B Thorndale Avenue in the heart of The Kingsway. Deceptively spacious from the street, this spectacular custom-built 4+1 bedroom, 5-bath home offers over 3,300 sq ft of beautifully finished living space across three levels, with exceptional ceiling heights reaching over 12' at the rear of the home. Thoughtfully designed, impeccably maintained & truly move-in ready. The formal living & dining rooms open beautifully onto one another, anchored by an expansive south-facing window overlooking the quiet street & filling the space with natural light. Beyond, the open-concept custom kitchen with Bosch appliances flows into the family room with fireplace & walkout to the private garden, creating an ideal space for everyday living & entertaining. Upstairs, the impressive primary retreat features a luxurious 6-piece ensuite with built-in vanity. 3 additional bedrooms offer plenty of room for a growing family or flexibility for home offices, a gym or guest space, with one featuring its own ensuite. Convenient 2nd floor laundry completes this level. The fully finished lower level adds a fifth bedroom, 3-piece bath, spacious rec room, excellent storage, heated concrete floors & a walkout to the garden. Extensive insulation & thoughtful upgrades throughout speak to the quality of the home's construction. Outside, enjoy a private drive, built-in garage & landscaped garden. A super-clean home inspection is available for added peace of mind. All of this on a family-friendly street, steps to sought-after Lambton-Kingsway Junior Middle School and an easy walk to the shops, cafés & restaurants along Bloor Street. Convenient access to downtown and approximately 20 minutes to Pearson and Billy Bishop airports completes this exceptional Kingsway home.
No extras listed.
Visit this home
Pick a time that works for you.
No upcoming open houses.

| Type | Detached |
| Style | 2-Storey |
| Approx. Age | 6-15 |
| Size | 2000-2500 sq. ft. |
| Property Tax | $6,326 |
| Lot Size | 25 ft x 185 ft |
| mls© Number | W13752106 |
| Listed By | ROYAL LEPAGE TERREQUITY REALTY |
Listing History
- No recent sale history for this listing.
- No recent lease history for this listing.
Schools
Could you afford this home?
What the bank counts
This home's actual carrying costs, payment stress-tested at 6%
- Mortgage, tested at 6%
- $13,564
- Property tax
- $527
- Heat allowance
- $150
- Housing costs
- $14,241 / mo
Lenders cap these at 39% of gross income — that sets the number.
Income needed
$438,000
gross annual household income
- Payment at 4%
- $11,152 / mo
- Cash down
- $530,000
Assumes no other monthly debts · 25-yr amortization
Full affordability checkInvestment Analysis
Estimated rent, cap rate and monthly cash flow for this property
Values and trends
Nearby listings
Comparable sales
- No similar listings found.