| CAC Included | |
| Common Elements Included | |
| Building Insurance Included | |
| Parking Included | |
| Water Included |


Price Change$679,000
24 - 5650 Winston Churchill Boulevard
Churchill Meadows, Mississauga
$668,000
Condo Townhouse |
2 | 3 | 1 | 0
About this home
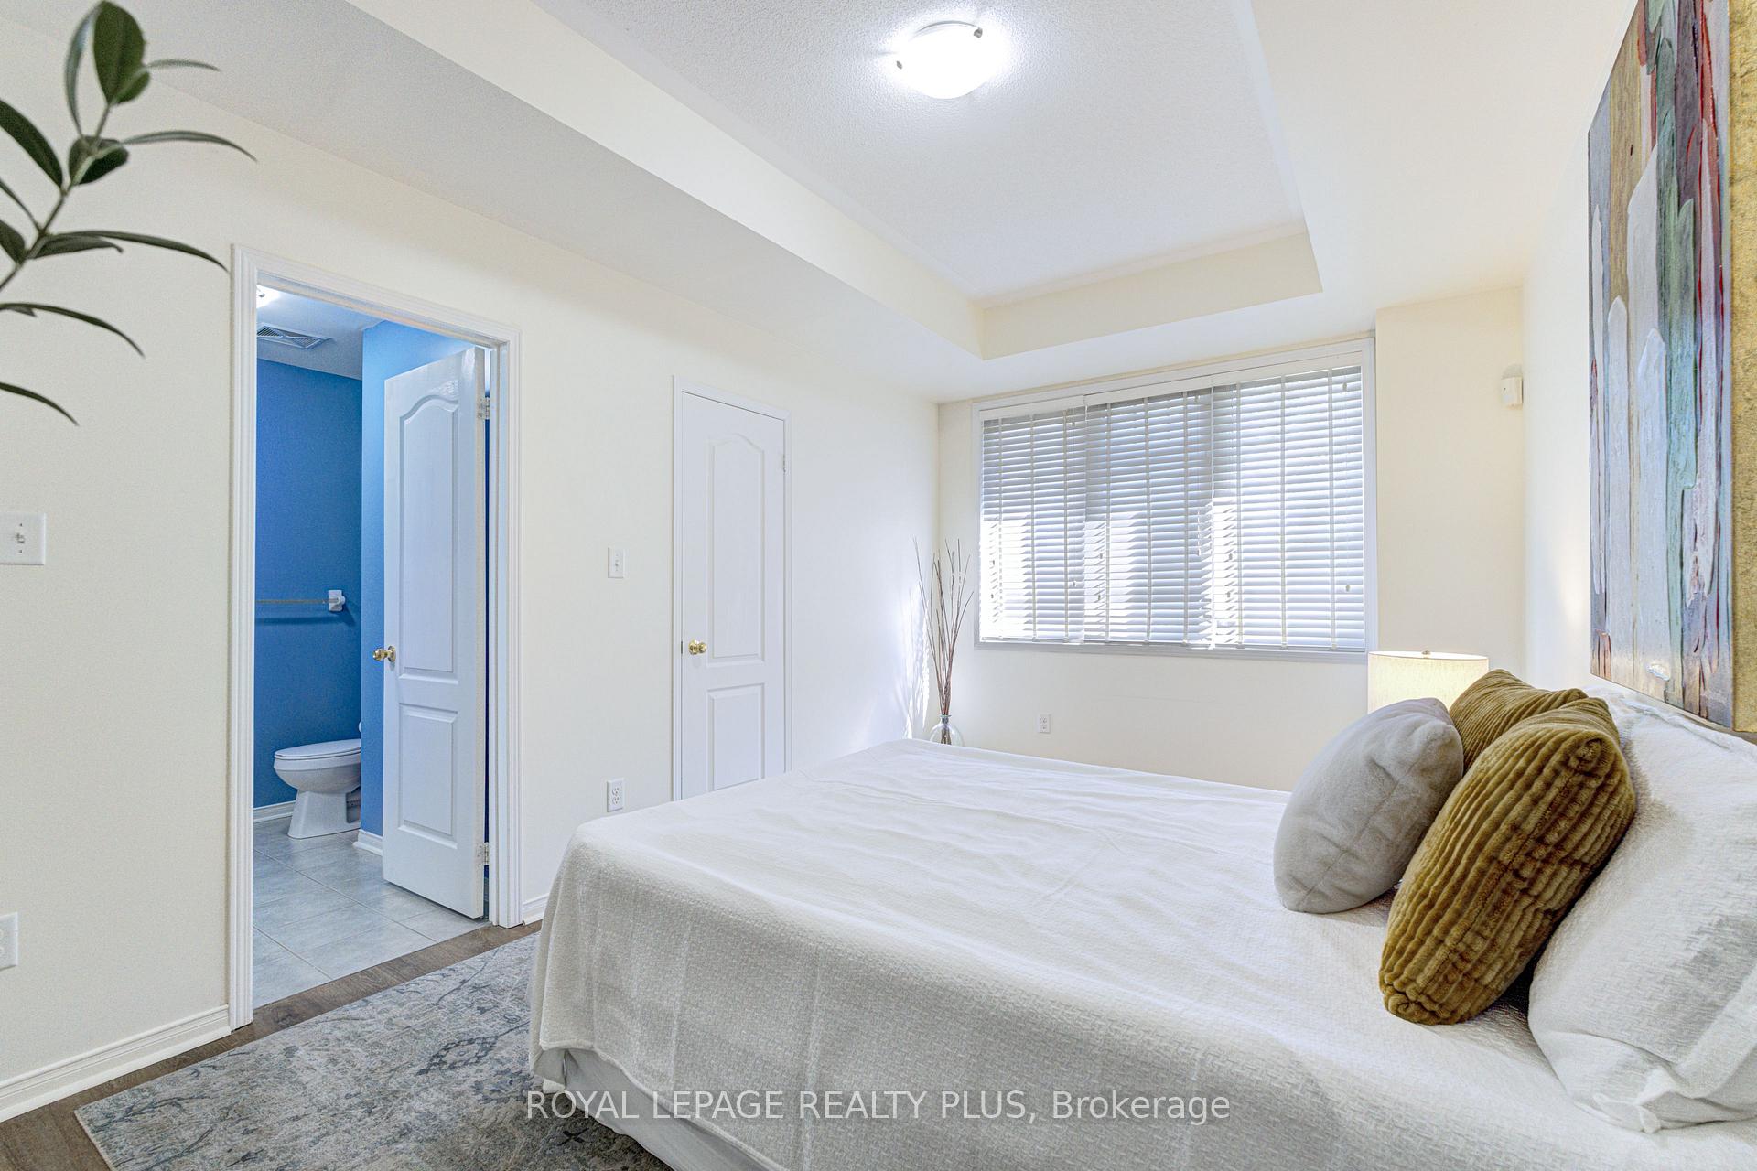
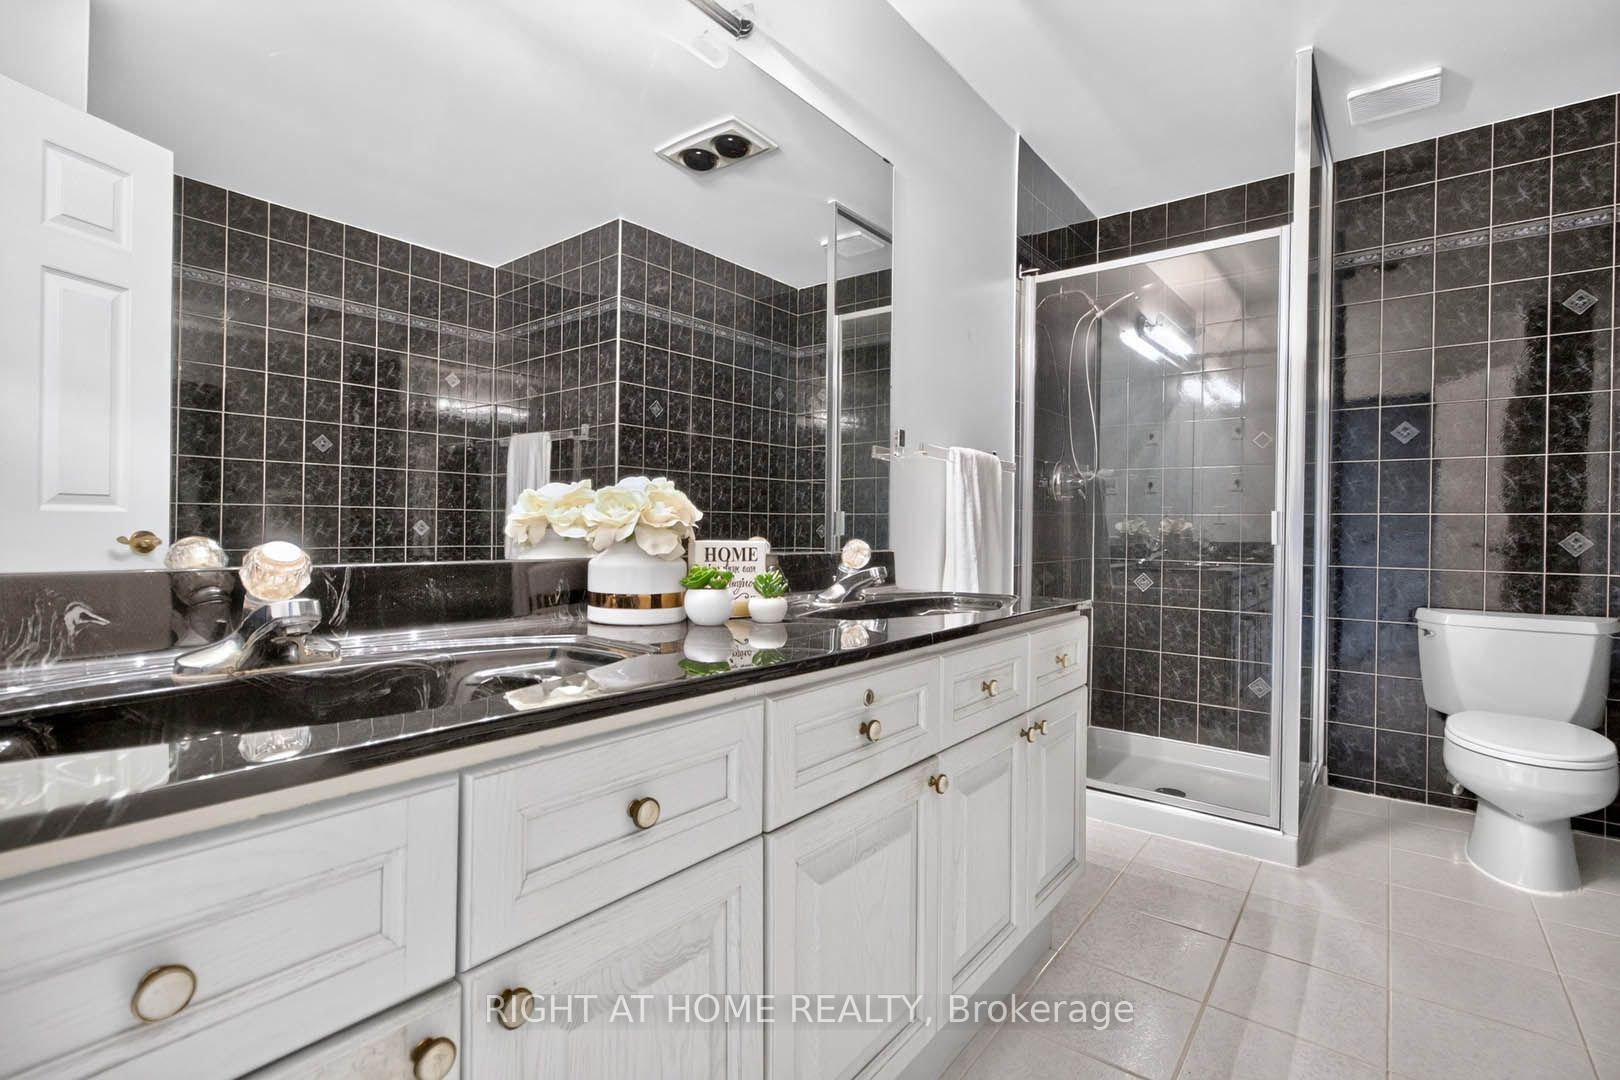
Discover the perfect blend of comfort, functionality, and convenience in this Daniels-built end-corner upper level stacked townhouse in immaculate condition, located in one of Mississauga's most sought-after family-friendly communities. This bright, freshly painted (2026) home features 2 bedrooms and 3 bathrooms, with abundant natural light from extra windows. The welcoming ground floor offers inside access to the garage. The bright open-concept main level is perfect for everyday living and entertaining, showcasing a spacious living room with large windows. The adjoining dining area flows into a kitchen with an extra large eat-in island, and stainless-steel appliances. A walkout to a terrace, ideal for outdoor dining and relaxation. Upstairs, both bedrooms feature an oversized walk-in closet and a luxurious ensuite. A convenient laundry room completes this level. All just minutes to Erin Mills Town Centre, Credit Valley Hospital, top-rated schools, neighbourhood shopping, major highways, and GO Train for easy commuting. Note: Selected images feature digital staging; furnishings and decor have been added for illusration purposes only.
Extras
No extras listed.
Visit this home
Pick a time that works for you.
No upcoming open houses.
| Type | Condo Townhouse |
| Style | 2-Storey |
| Approx. Age | Not available |
| Size | 1200-1399 sq. ft. |
| Maintenance Fees | $452 |
| Locker | None |
| Balcony | Terrace |
| Exposure | South West |
| Parking Type | Attached |
| Parking Spaces | 1 |
| Parking Features | None |
| Property Tax | $4,439 |
| mls© Number | W13747054 |
| Listed By | ROYAL LEPAGE TERREQUITY REALTY |
Listing History
- No recent sale history for this listing.
- No recent lease history for this listing.
Schools
Could you afford this home?
What the bank counts
This home's actual carrying costs, payment stress-tested at 6%
- Mortgage, tested at 6%
- $3,419
- Property tax
- $370
- Heat allowance
- $150
- Condo fees, half counted
- $226
- Housing costs
- $4,165 / mo
Lenders cap these at 39% of gross income — that sets the number.
Down payment20% · $133,600
25-yr amortization
Income needed
$128,000
gross annual household income
- Payment at 4%
- $2,811 / mo
- Cash down
- $133,600
Assumes no other monthly debts · 25-yr amortization
Full affordability checkInvestment Analysis
Estimated rent, cap rate and monthly cash flow for this property
Values and trends
Nearby listings
Comparable sales
- No similar listings found.