2 Dorking Crescent
Downsview-Roding-CFB, Toronto
$1,280,000
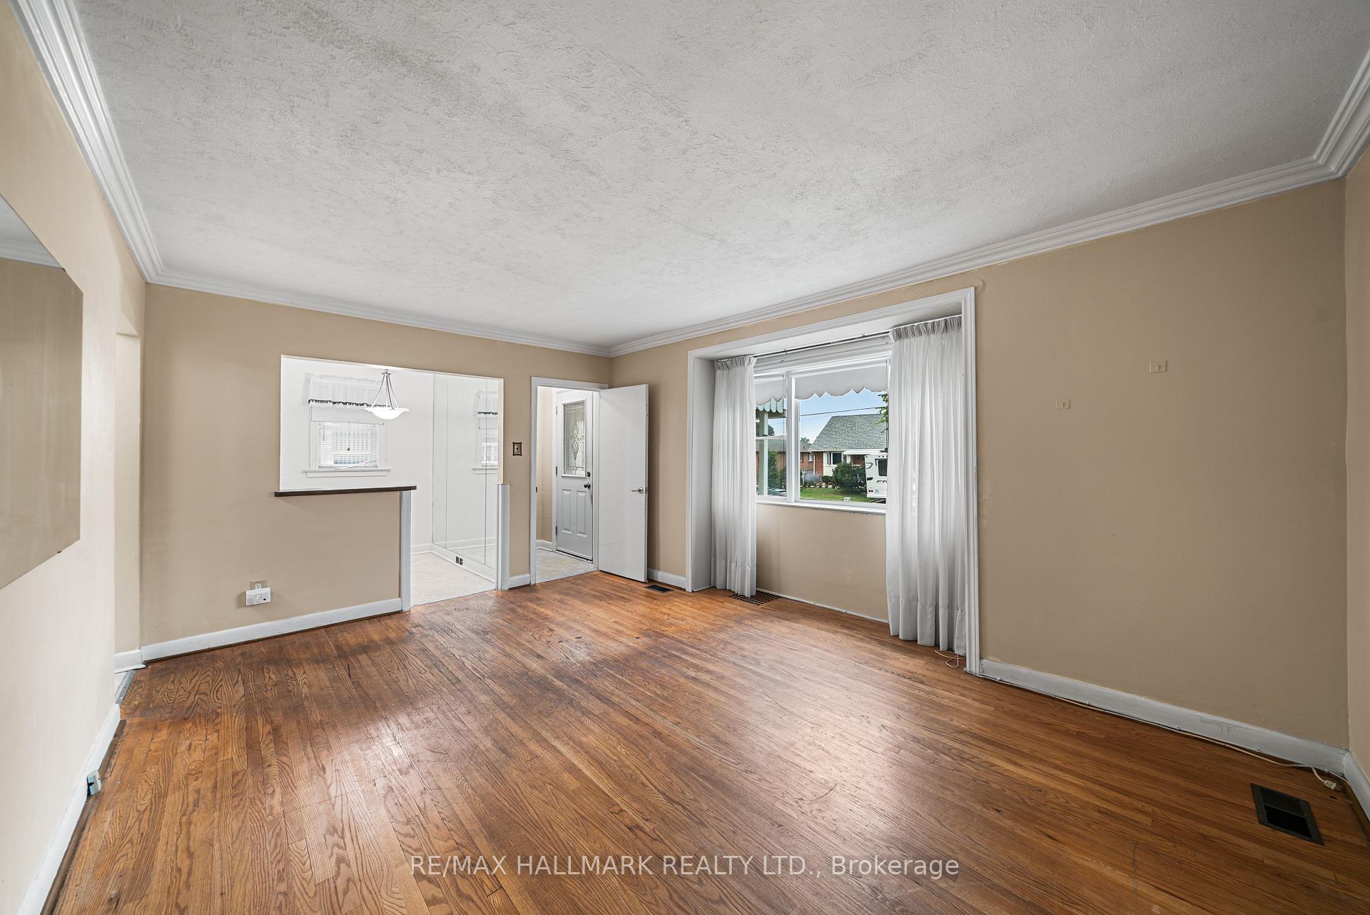
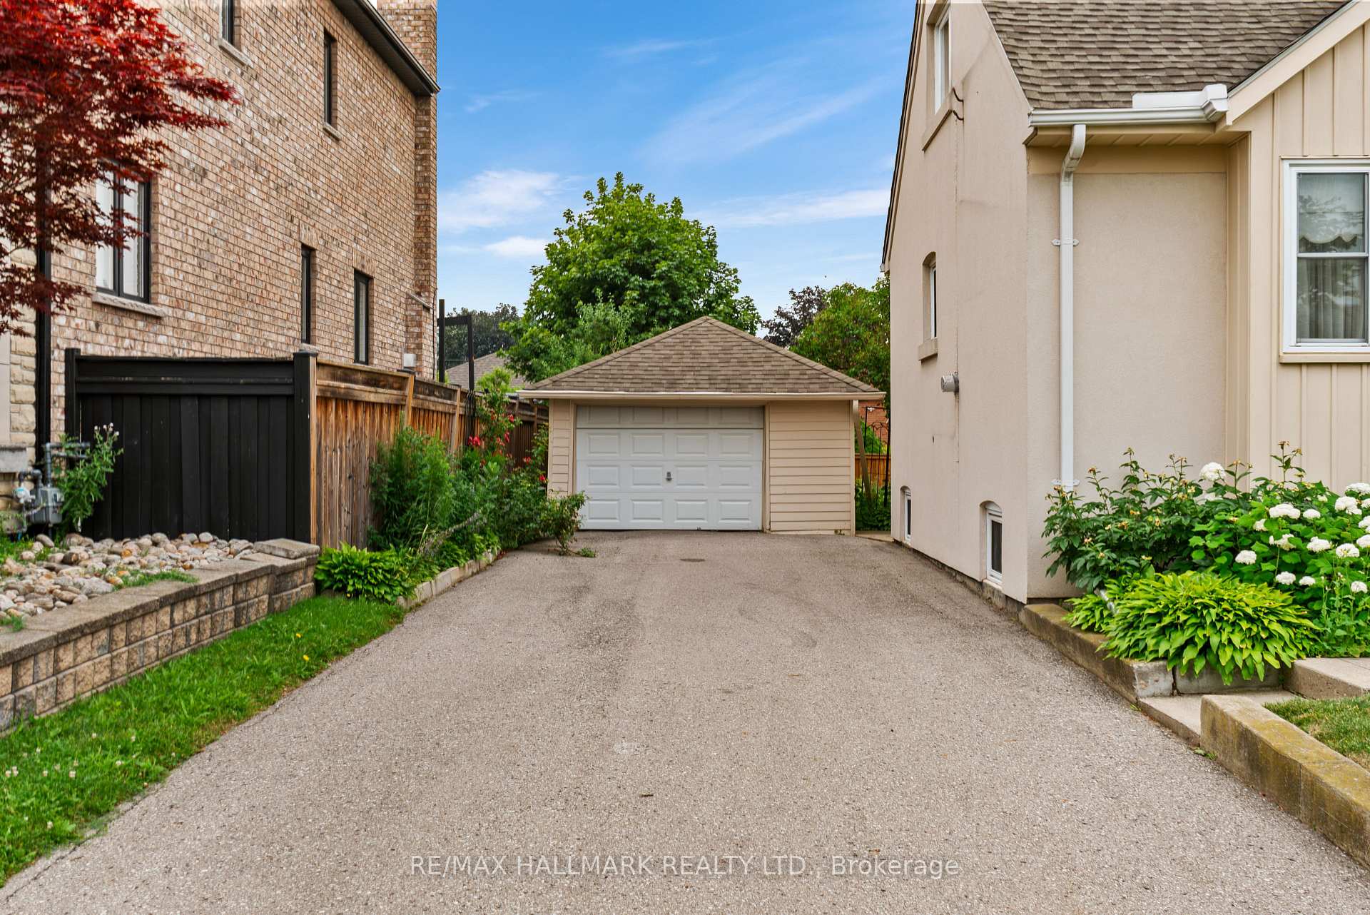
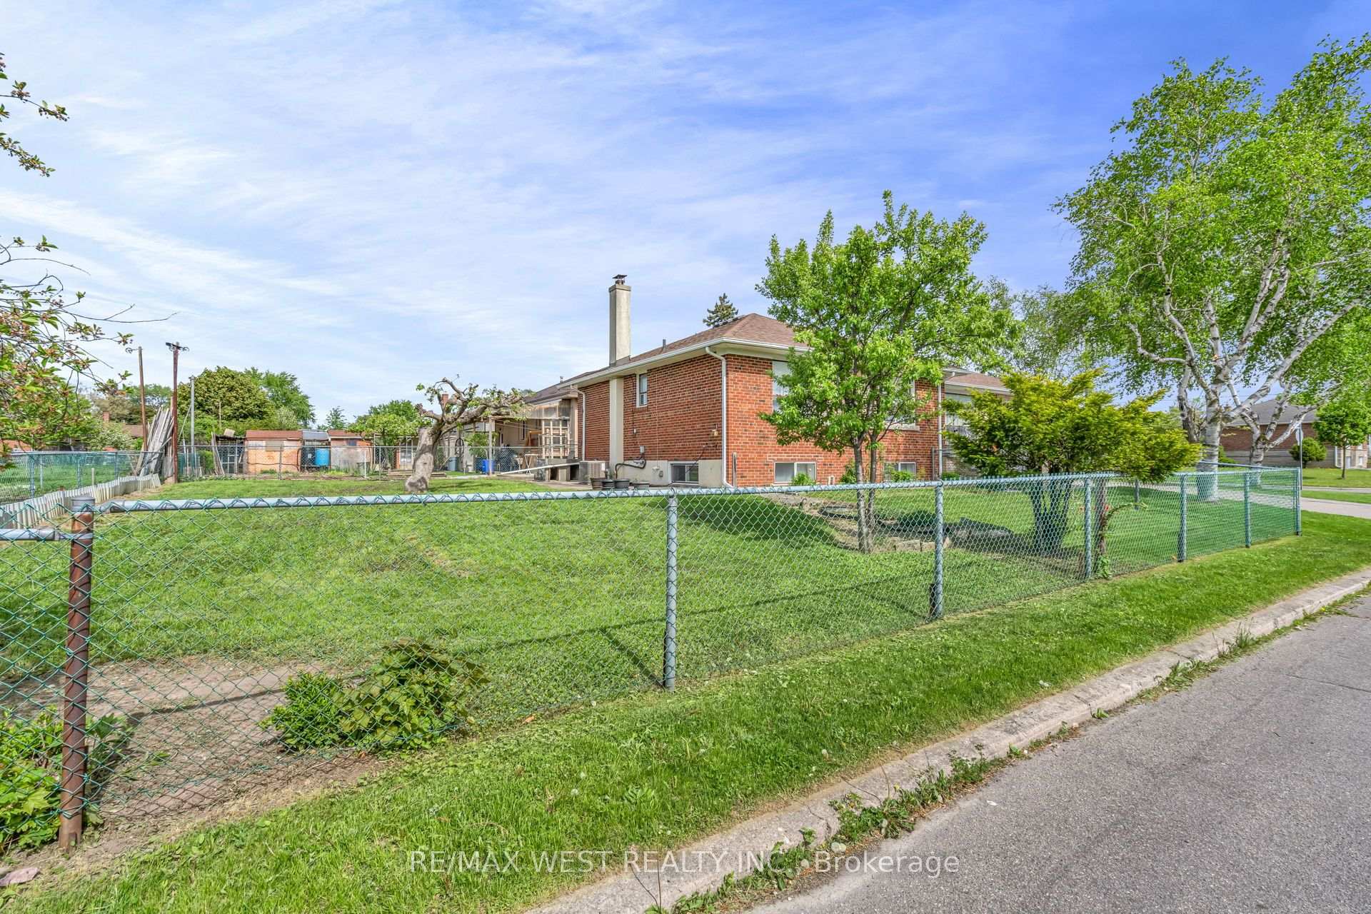
Welcome to 2 Dorking Crescent, a lovingly cared for detached bungalow home on a desirable corner lot in Toronto's established Downsview community. Cherished and thoughtfully updated over the years by a family with true pride of ownership, you can feel the warmth, care and love throughout. The home offers a functional and spacious layout filled with natural light and a beautiful skylight that enhances the bright and airy feel. Outside, enjoy a large garden area, mature landscaping and established fruit trees, providing beauty, character and the joy of homegrown seasonal fruit. The property also features a seasonal outdoor kitchen and bathroom, offering added convenience for outdoor living, gardening and entertaining. Ideally located near Keele Street and Wilson Avenue, with convenient access to everyday shopping, restaurants, cafés, banks, pharmacies and medical services. Humber River Hospital is nearby, with access to additional healthcare facilities throughout Toronto. Commuters will appreciate convenient access to Highway 401, Highway 400, Allen Road and connections to the Highway 404 corridor and 407 ETR, providing access throughout Toronto and surrounding GTA communities. GO Transit, TTC bus routes & nearby Line 1 subway stations provide excellent transit options . Close to Downsview Park, community centres, recreation facilities, green space, trails and year round cultural events and festivities. Major shopping destinations, schools and local amenities are conveniently accessible. A wonderful opportunity to own a detached family home offering natural light, a beautiful skylight, mature fruit trees, a large garden, seasonal outdoor amenities and genuine pride of ownership. This beautiful home has been loved and cared for over the years and is ready for its next chapter. Come experience the warmth and character for yourself. You may just feel the love. Fantastic Opportunity For Families, Investor Or Anyone Seeking For Comfort,Convenience And Versatility. POA-SALE
No extras listed.
Visit this home
Open houses
Sun, Sep 6
2:30 PM – 4:00 PM
Or pick a time that works for you.

| Type | Detached |
| Style | Bungalow |
| Approx. Age | 51-99 |
| Size | 1100-1500 sq. ft. |
| Property Tax | $5,196 |
| Lot Size | 50 ft x 120 ft |
| mls© Number | W13745578 |
| Listed By | REAL BROKER ONTARIO LTD. |
Listing History
- No recent sale history for this listing.
- No recent lease history for this listing.
Schools
Could you afford this home?
What the bank counts
This home's actual carrying costs, payment stress-tested at 6%
- Mortgage, tested at 6%
- $6,552
- Property tax
- $433
- Heat allowance
- $150
- Housing costs
- $7,135 / mo
Lenders cap these at 39% of gross income — that sets the number.
Income needed
$220,000
gross annual household income
- Payment at 4%
- $5,386 / mo
- Cash down
- $256,000
Assumes no other monthly debts · 25-yr amortization
Full affordability checkInvestment Analysis
Estimated rent, cap rate and monthly cash flow for this property
Values and trends
Nearby listings
Comparable sales
- No similar listings found.