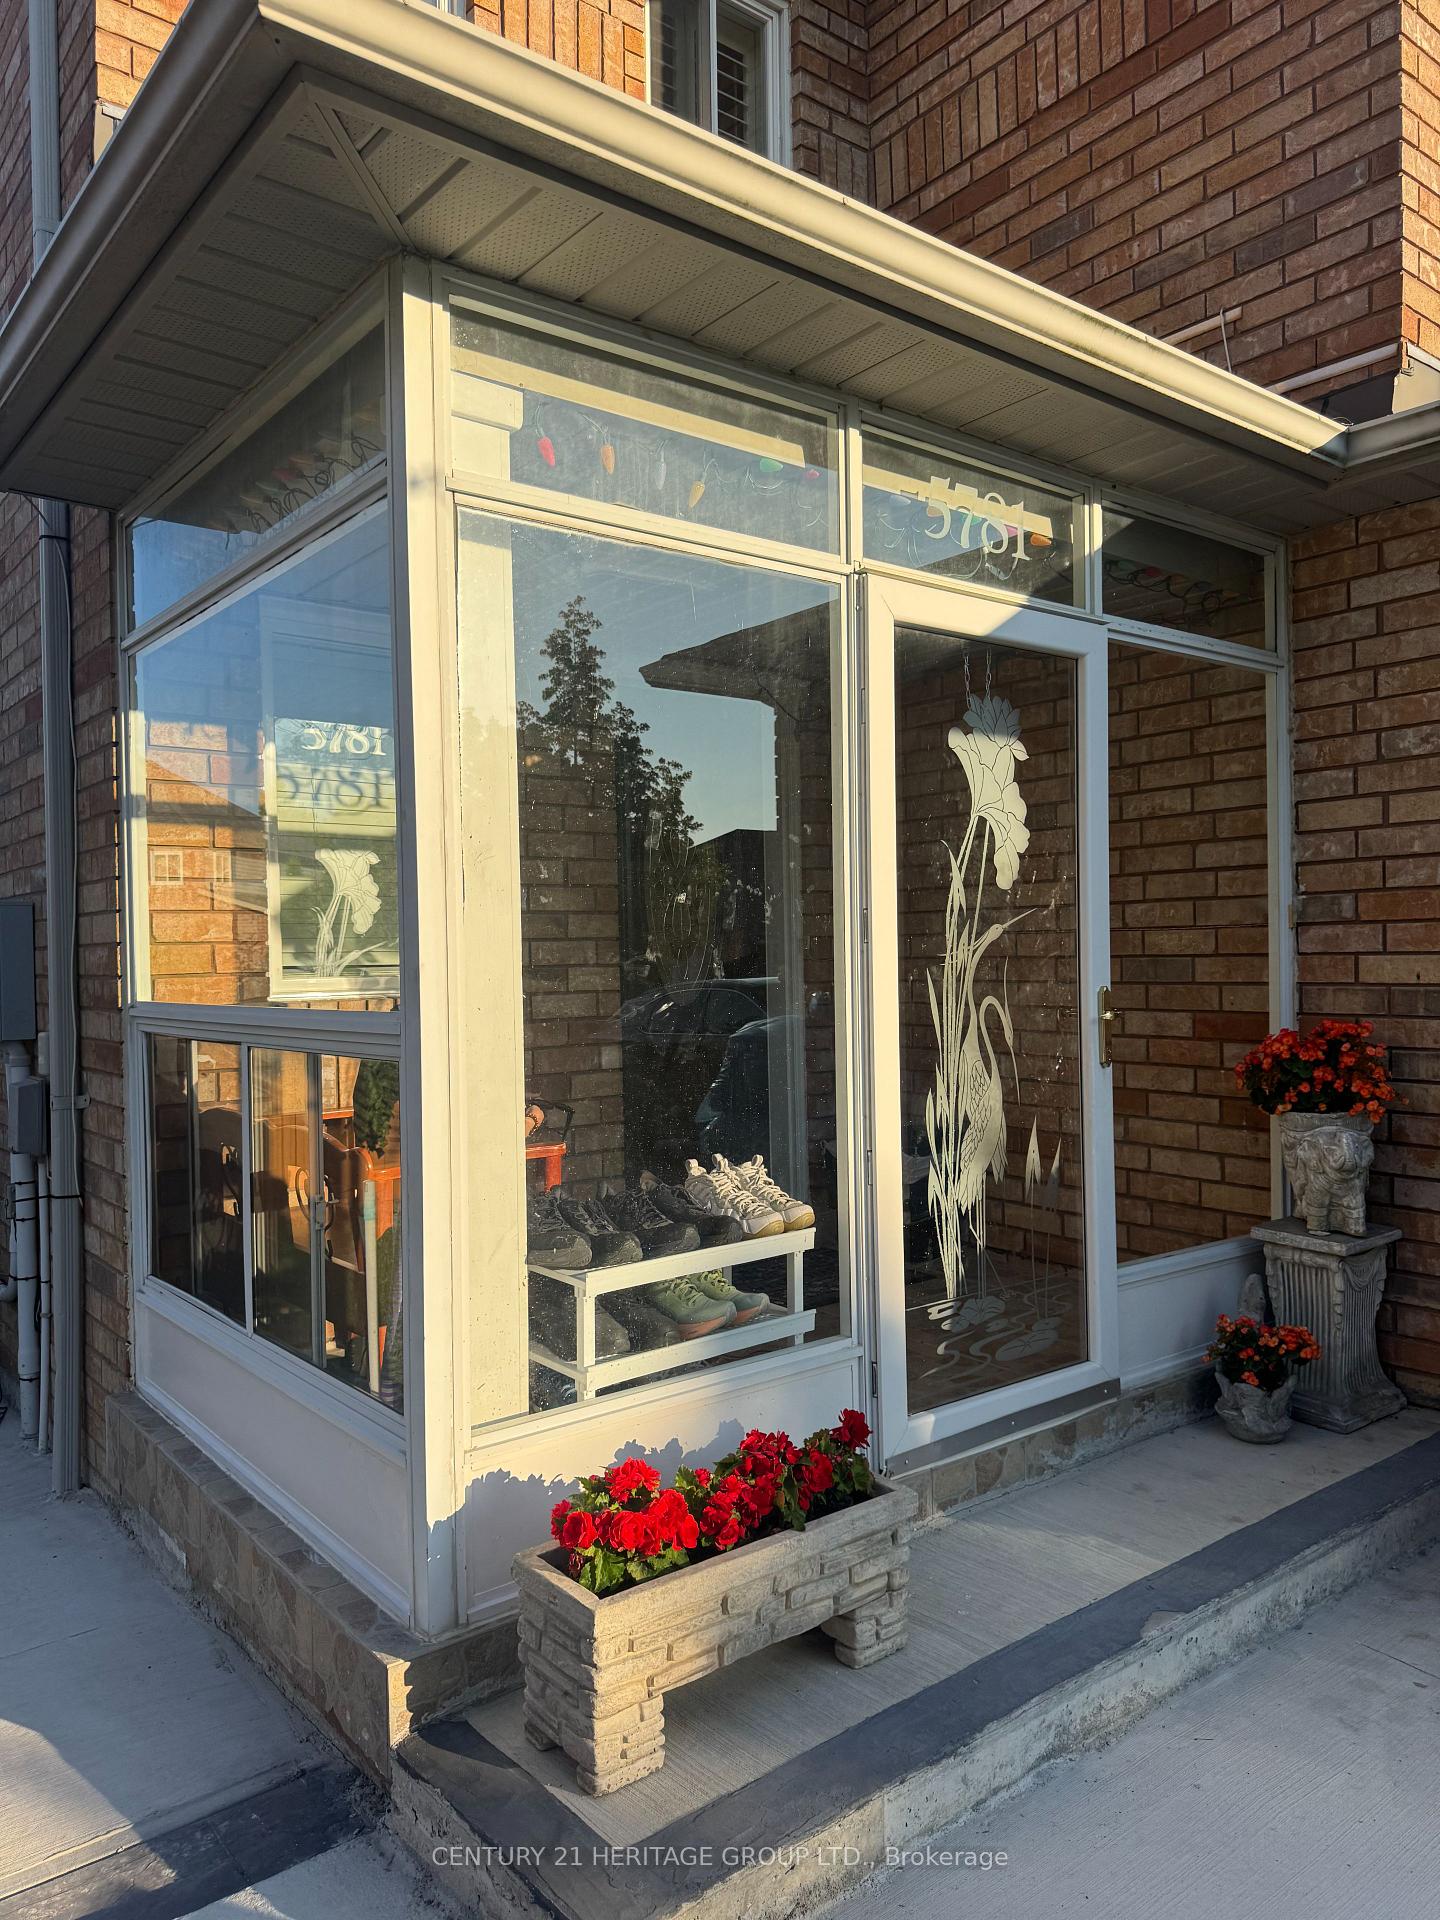
5344 Segriff Drive
East Credit, Mississauga
$1,399,000
Welcome to this stunning and beautifully maintained home in the heart of East Credit Mississauga! Filled with natural light and an inviting atmosphere, this spacious residence offers the perfect blend of comfort, style and functionality for today's family. This impressive open-concept kitchen has been thoughtfully upgraded with quartz countertops, a stylish backsplash, upgraded cabinetry, a centre island, and convenient 2nd island/mini bar. Pot lights and motion-sensor under-cabinet lighting add both elegance and functionality. The main-floor laundry room has also been fully upgraded for added convenience. Offering four spacious bedrooms plus a generously sized great room, this homes provides plenty of space for growing or extended families. Additional features include a Smart Home Connection system, security monitoring system, water softener , and air purifier. The extended driveway provides parking for up to three vehicles, complemented by a double-car garage. Ideally located close to major roads and highways, public transit, schools, Heartland Town Centre and Square One Shopping Centre, places of worship and every day amenities, this home offers exceptional convenience in a highly desirable community. This home truly has it all - space, upgrades, comfort, and an unbeatable location. Don't miss the opportunity to make this exceptional property your own!
No extras listed.
Visit this home
Pick a time that works for you.
No upcoming open houses.

| Type | Detached |
| Style | 2-Storey |
| Approx. Age | Not available |
| Size | 3000-3500 sq. ft. |
| Property Tax | $8,622 |
| Lot Size | 47.46 ft x 109.95 ft |
| mls© Number | W13717500 |
| Listed By | ROYAL LEPAGE CERTIFIED REALTY |
Listing History
- No recent sale history for this listing.
- No recent lease history for this listing.
Schools
Could you afford this home?
What the bank counts
This home's actual carrying costs, payment stress-tested at 6%
- Mortgage, tested at 6%
- $7,161
- Property tax
- $719
- Heat allowance
- $150
- Housing costs
- $8,029 / mo
Lenders cap these at 39% of gross income — that sets the number.
Income needed
$247,000
gross annual household income
- Payment at 4%
- $5,887 / mo
- Cash down
- $279,800
Assumes no other monthly debts · 25-yr amortization
Full affordability checkInvestment Analysis
Estimated rent, cap rate and monthly cash flow for this property
Values and trends
Nearby listings
Comparable sales
- No similar listings found.