16 Powell Drive E
Sandringham-Wellington, Brampton
$999,000
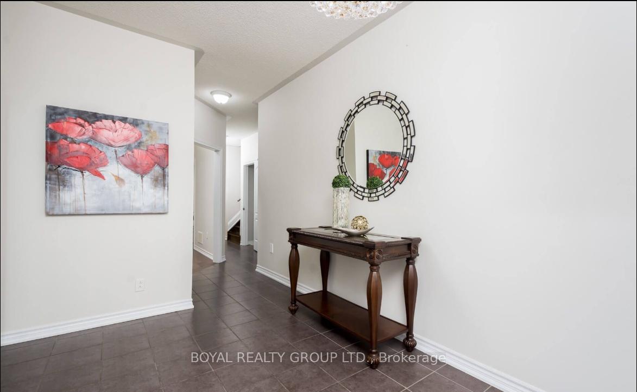
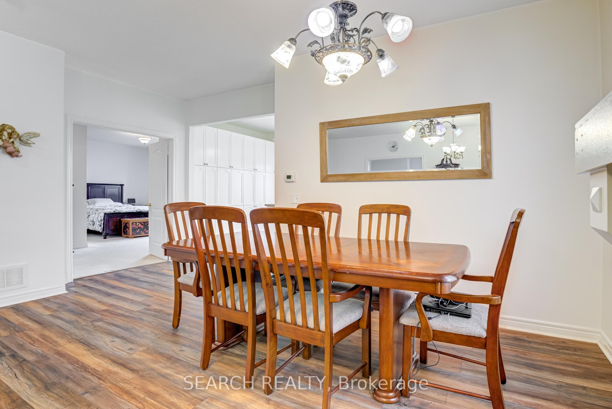
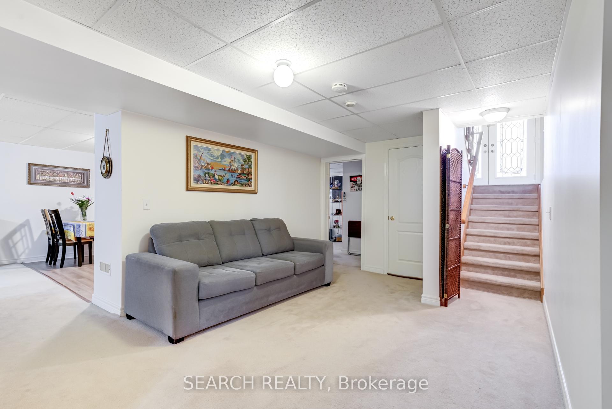
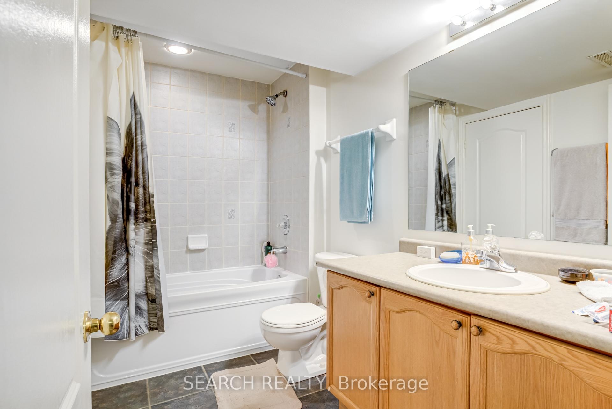
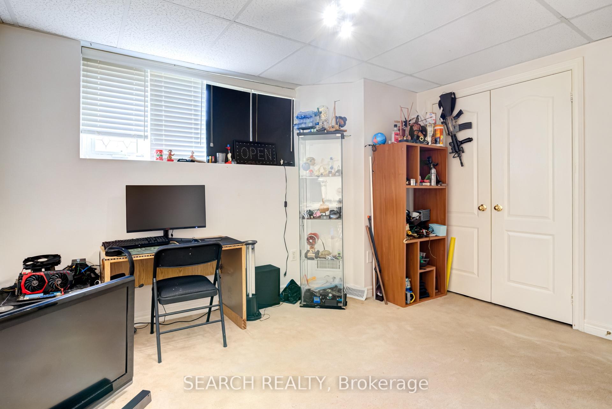
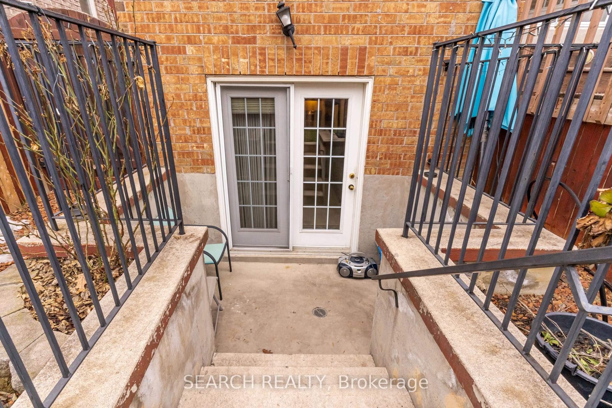
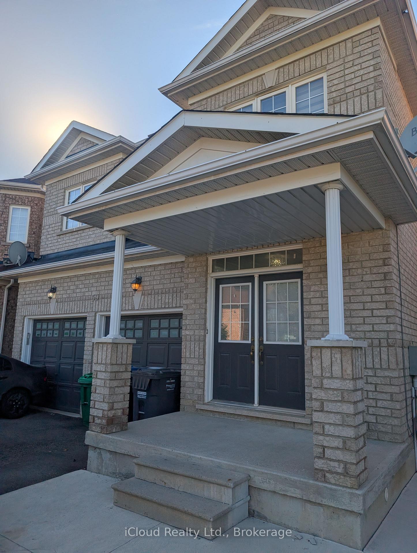
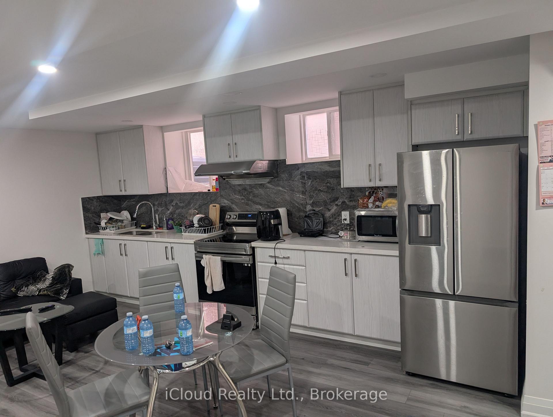
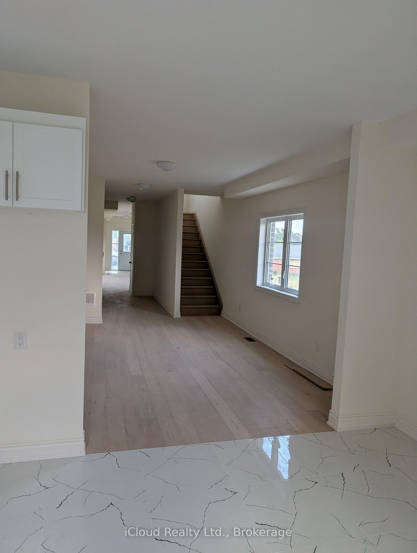
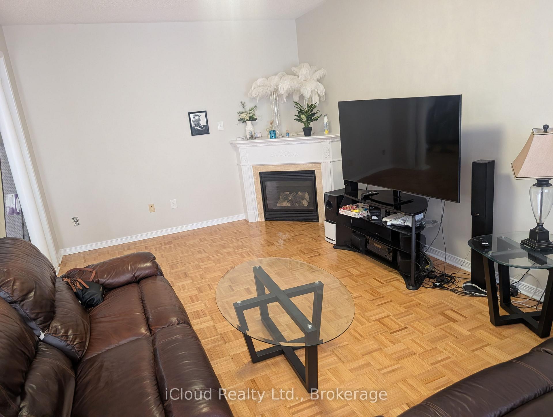
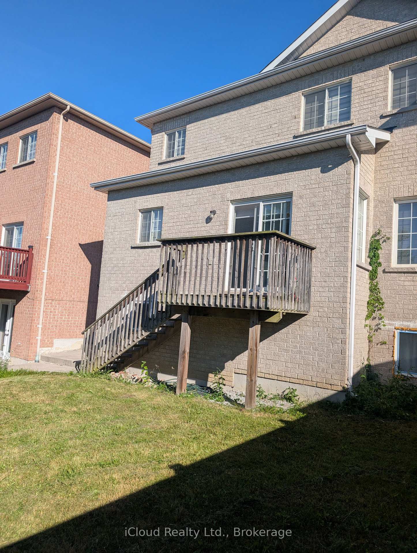
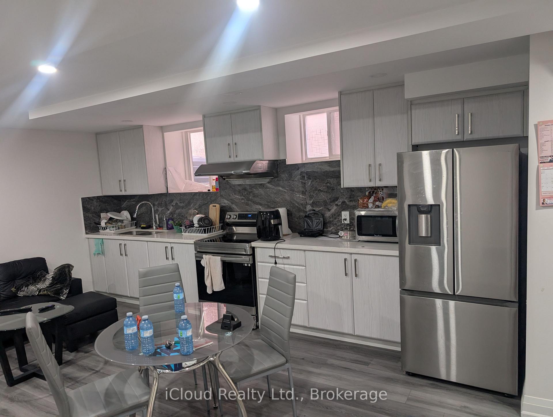
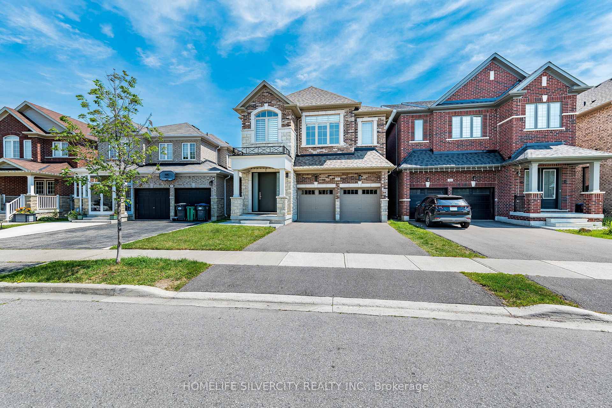
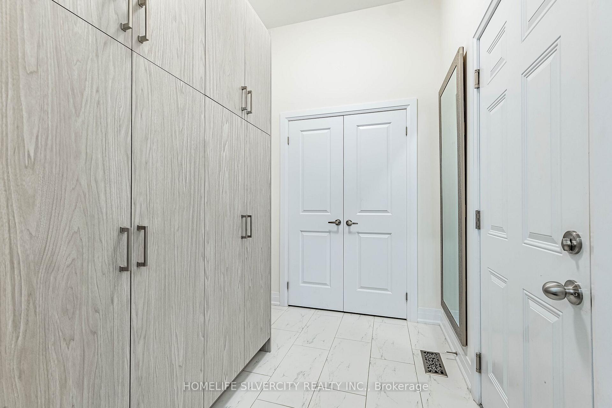
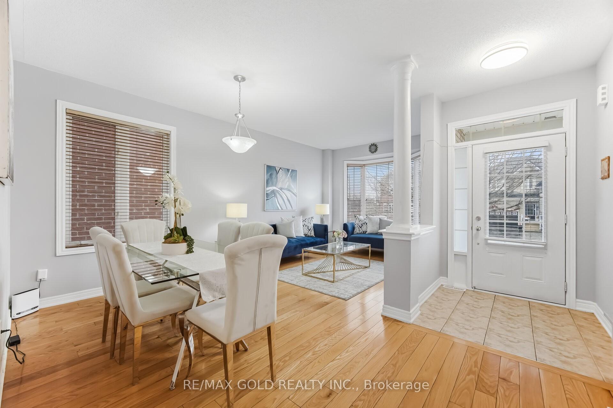
Excellent location and immaculate-maintained like brand new! This stone-and-brick home impresses from the double-door entry to the soaring 20-ft cathedral family room. Enjoy 9-ft smooth ceilings on the main and an elegant oak staircase. The chef's kitchen showcases granite counters, stainless steel appliances, durable backsplash tiles, a center island, chef table/shelf. The main floor offers separate living and dining rooms plus a front home office. Upstairs features three full bathrooms for ultimate convenience. The finished basement (not Legal)with a separate entrance adds 3 bedrooms and a full bath; current AAA tenant pays $2,300/month (great income potential). Outdoor living shines with a interlocked patio/SHED. Walk to schools (Shaw Elementary & Mountain Ash Secondary), parks, transit, and shopping plazas. Don't miss this one-book your private showing today!
No extras listed.
Visit this home
Open houses
Sat, Aug 29
2:00 PM – 4:00 PM
Sun, Aug 30
2:00 PM – 4:00 PM
Or pick a time that works for you.

This seller is holding back offers
Instead of reviewing offers as they come in, this seller has set offer instructions — a strategy often paired with attractive pricing to invite competing bids. Timing and preparation matter here; get in touch and we'll walk you through it.
| Type | Detached |
| Style | 2-Storey |
| Approx. Age | 6-15 |
| Size | 3000-3500 sq. ft. |
| Property Tax | $8,897 |
| Lot Size | 44.88 ft x 90 ft |
| mls© Number | W13713902 |
| Listed By | LUXE DREAM HOME REALTY LTD. |
Listing History
- No recent sale history for this listing.
- No recent lease history for this listing.
Schools
Could you afford this home?
What the bank counts
This home's actual carrying costs, payment stress-tested at 6%
- Mortgage, tested at 6%
- $5,113
- Property tax
- $741
- Heat allowance
- $150
- Housing costs
- $6,005 / mo
Lenders cap these at 39% of gross income — that sets the number.
Income needed
$185,000
gross annual household income
- Payment at 4%
- $4,204 / mo
- Cash down
- $199,800
Assumes no other monthly debts · 25-yr amortization
Full affordability checkInvestment Analysis
Estimated rent, cap rate and monthly cash flow for this property
Values and trends
Nearby listings
Comparable sales
- No similar listings found.