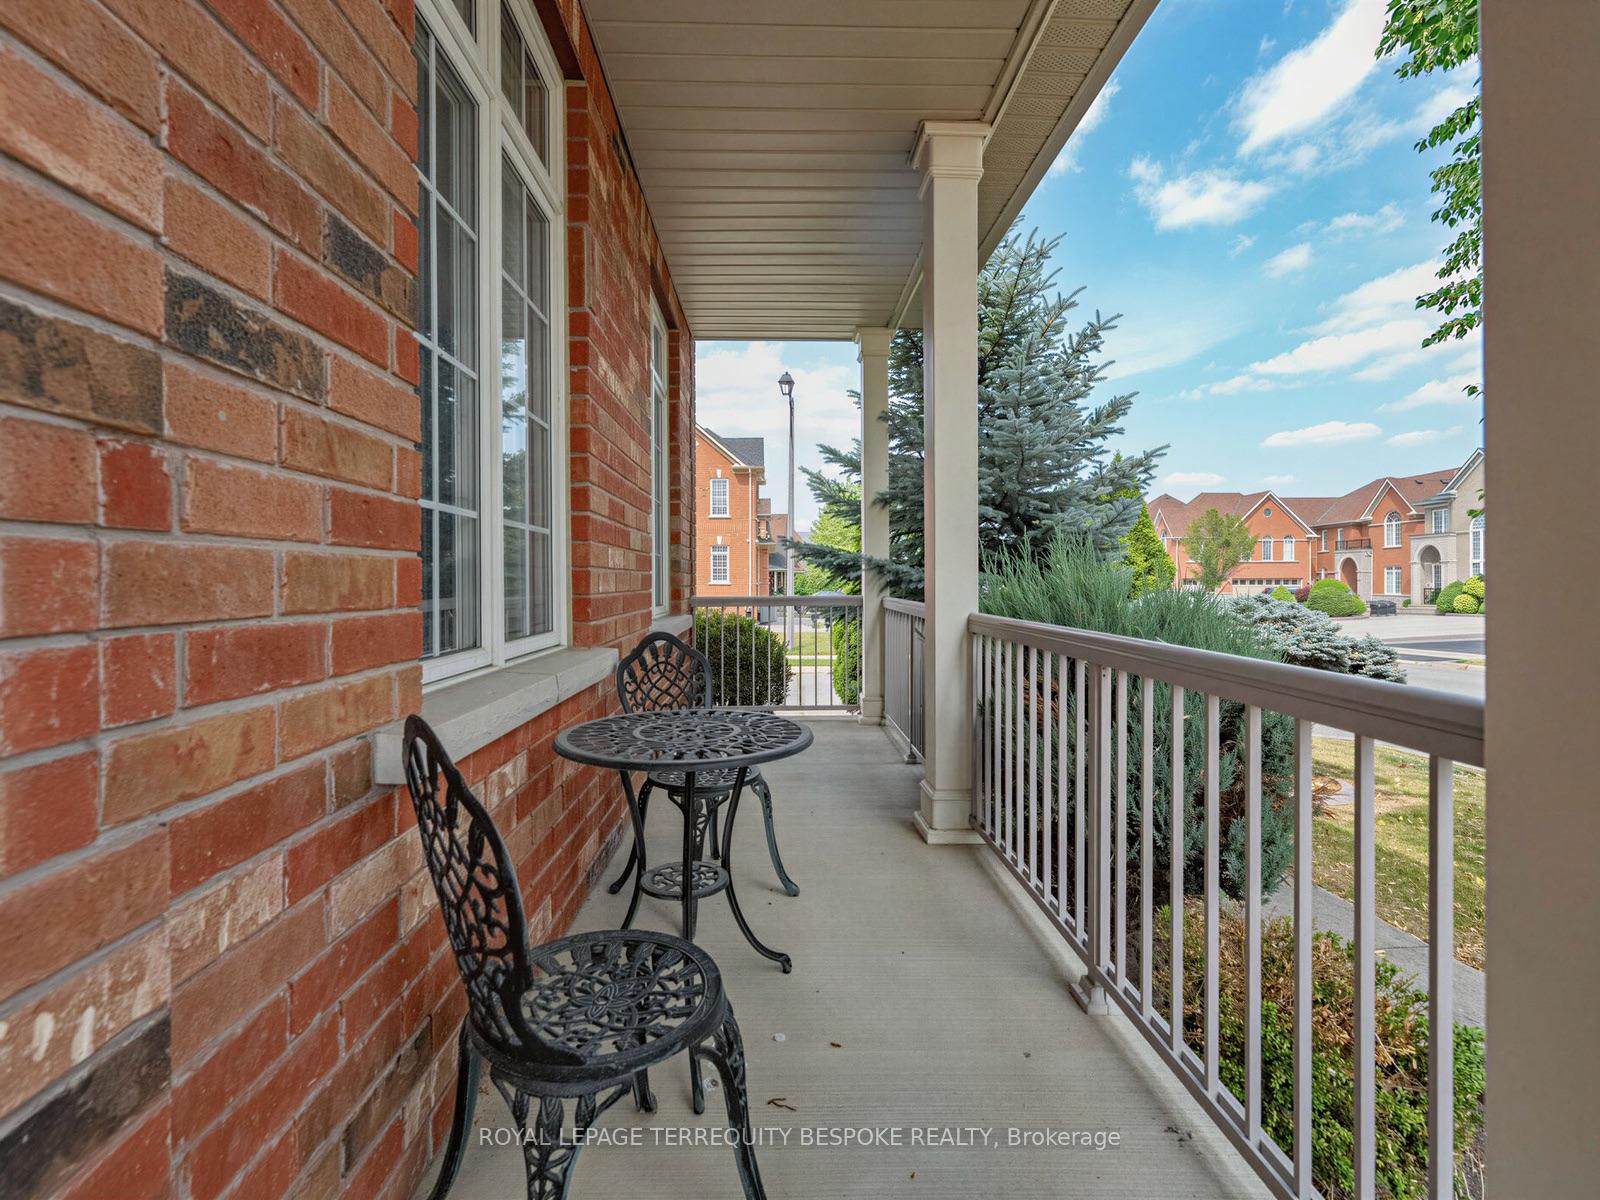
67 Sorbonne Drive
Vales of Castlemore North, Brampton
$1,200,000
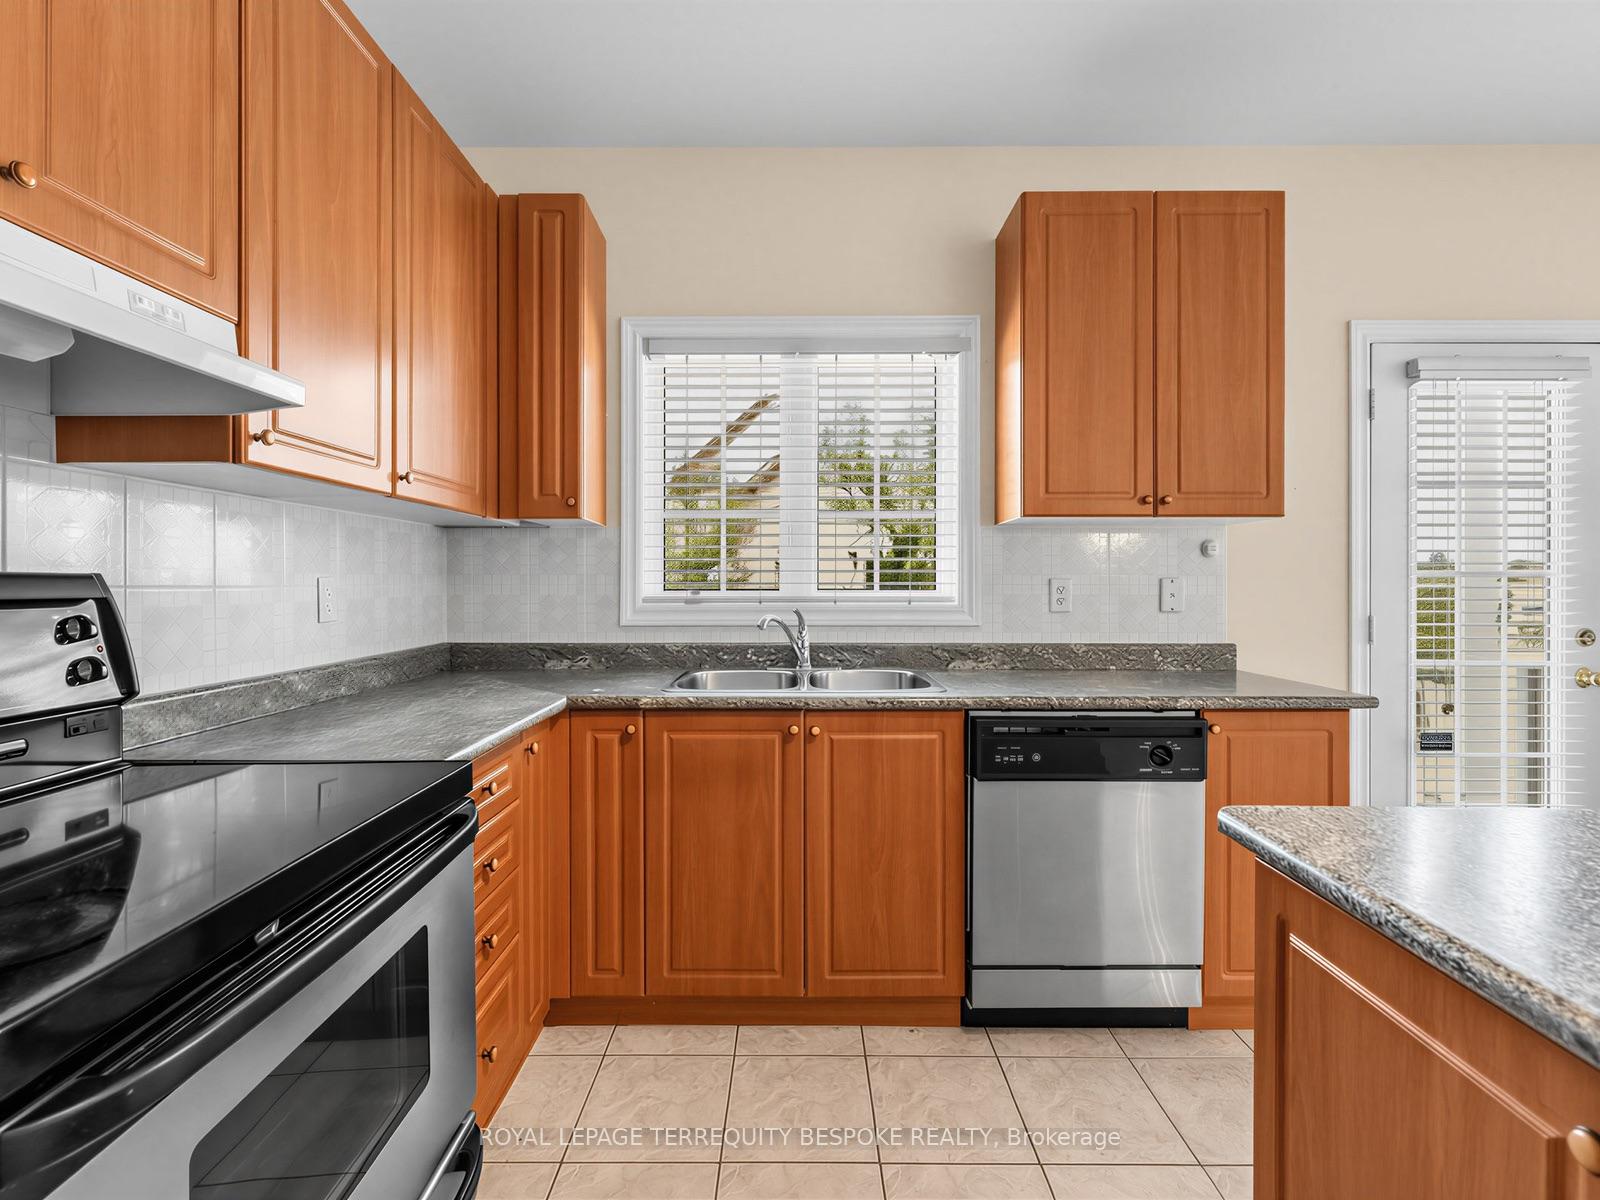
Welcome to this stunning 4-bedroom, 4-bathroom home, ideally situated at the end of a cul-de-sac in the highly sought-after Vales of Castlemore community of Brampton. Offering 6-car parking, this beautifully maintained residence features a spacious open-concept layout with hardwood flooring, elegant lighting, and thoughtful finishes throughout. The inviting family room features a cozy fireplace, creating the perfect space to relax and gather with family. The spacious kitchen boasts a bright breakfast area with a walkout to the backyard, ideal for everyday living and entertaining. Upstairs, the impressive primary suite features two separate closets and a spa-inspired 5-piece ensuite complete with a relaxing soaking tub. Three additional bedrooms offer plenty of natural light and are complemented by a convenient Jack-and-Jill bathroom and a separate 3-piece ensuite. The spacious basement provides excellent additional storage, including a dedicated pantry area, with plenty of potential to suit your family's needs. Conveniently located within walking distance to schools, parks, and nearby amenities, this exceptional home is a rare offering. Don't miss this rare opportunity to experience refined family living in a beautiful cul-de-sac setting! Note by Sellers: New roof, air conditioner, furnace, hot water tank (rented) garage doors, driveway, new front entry door all in the last 5 years.
No extras listed.
Visit this home
Pick a time that works for you.
No upcoming open houses.

| Type | Detached |
| Style | 2-Storey |
| Approx. Age | 16-30 |
| Size | 2500-3000 sq. ft. |
| Property Tax | $8,673 |
| Lot Size | 33.13 ft x 96.63 ft |
| mls© Number | W13677918 |
| Listed By | RE/MAX CROSSTOWN REALTY INC. |
Listing History
- No recent sale history for this listing.
- No recent lease history for this listing.
Schools
Could you afford this home?
What the bank counts
This home's actual carrying costs, payment stress-tested at 6%
- Mortgage, tested at 6%
- $6,142
- Property tax
- $723
- Heat allowance
- $150
- Housing costs
- $7,015 / mo
Lenders cap these at 39% of gross income — that sets the number.
Income needed
$216,000
gross annual household income
- Payment at 4%
- $5,050 / mo
- Cash down
- $240,000
Assumes no other monthly debts · 25-yr amortization
Full affordability checkInvestment Analysis
Estimated rent, cap rate and monthly cash flow for this property
Values and trends
Nearby listings
Comparable sales
- No similar listings found.