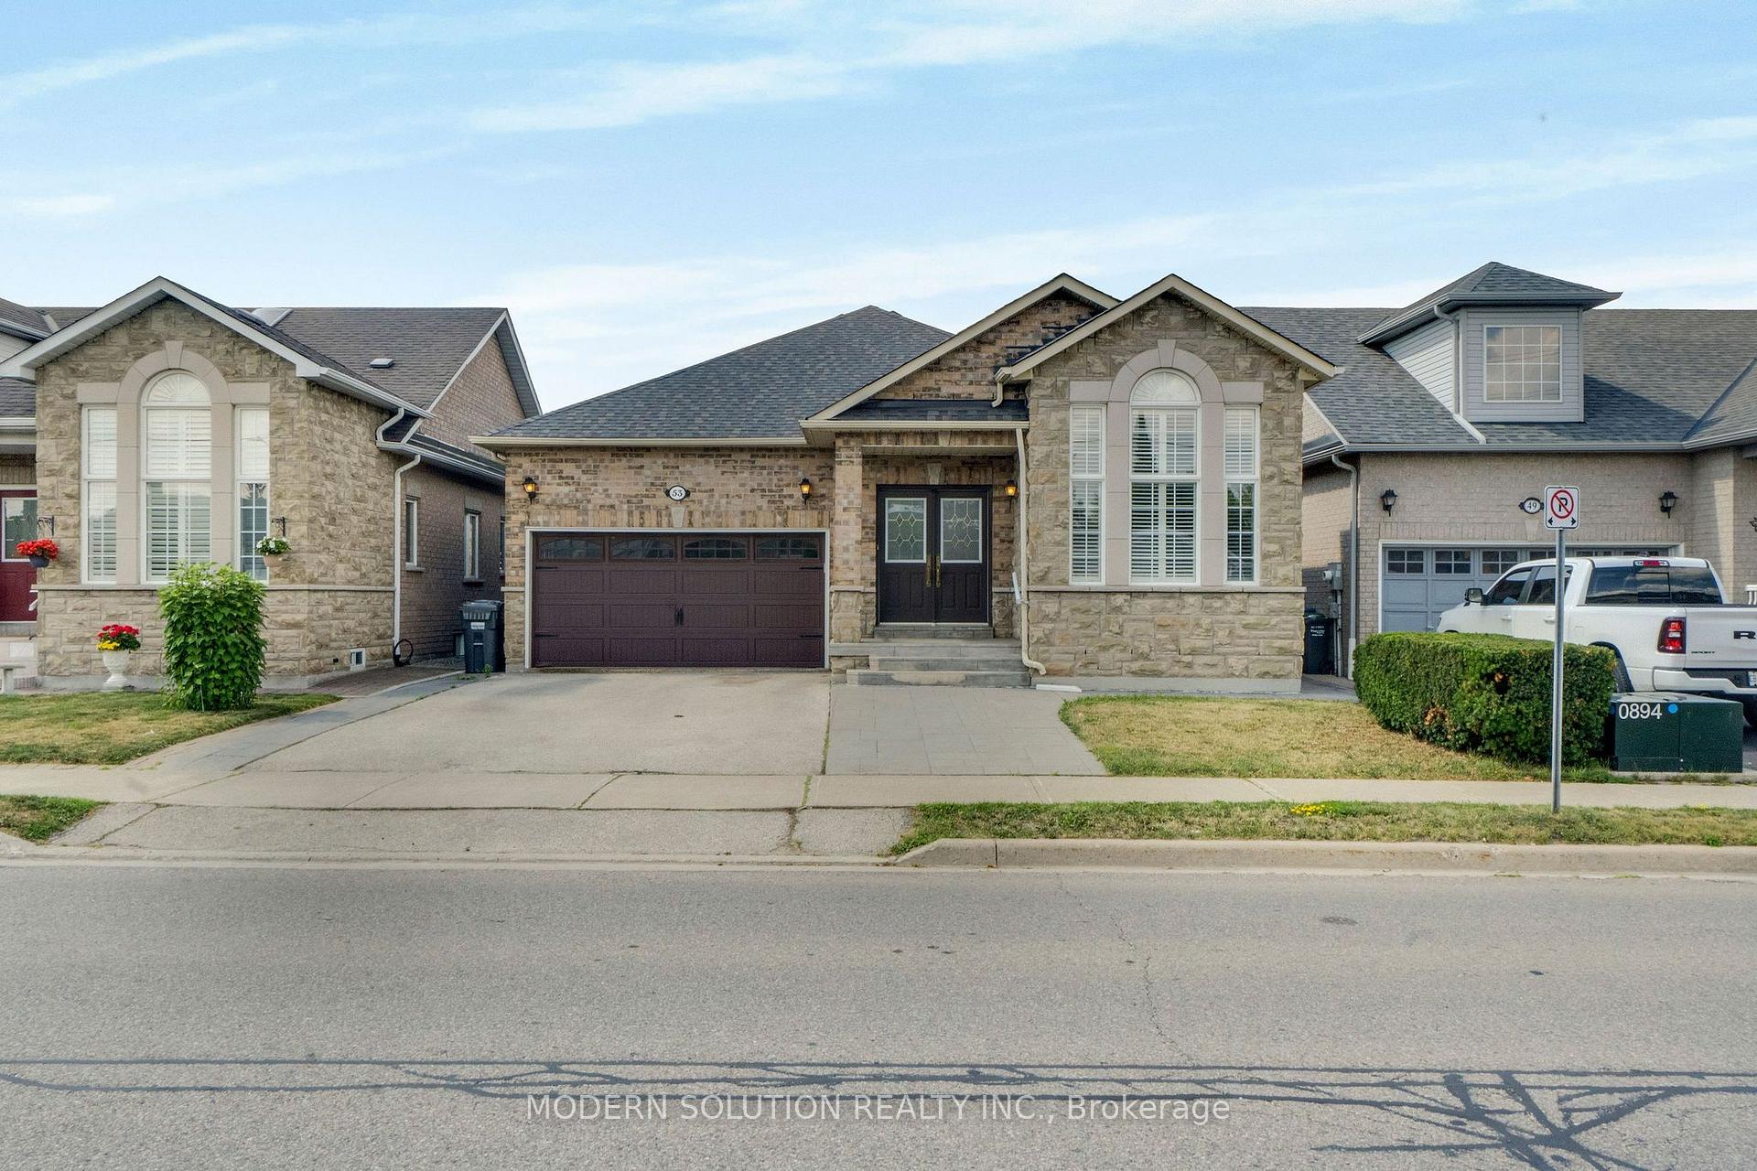
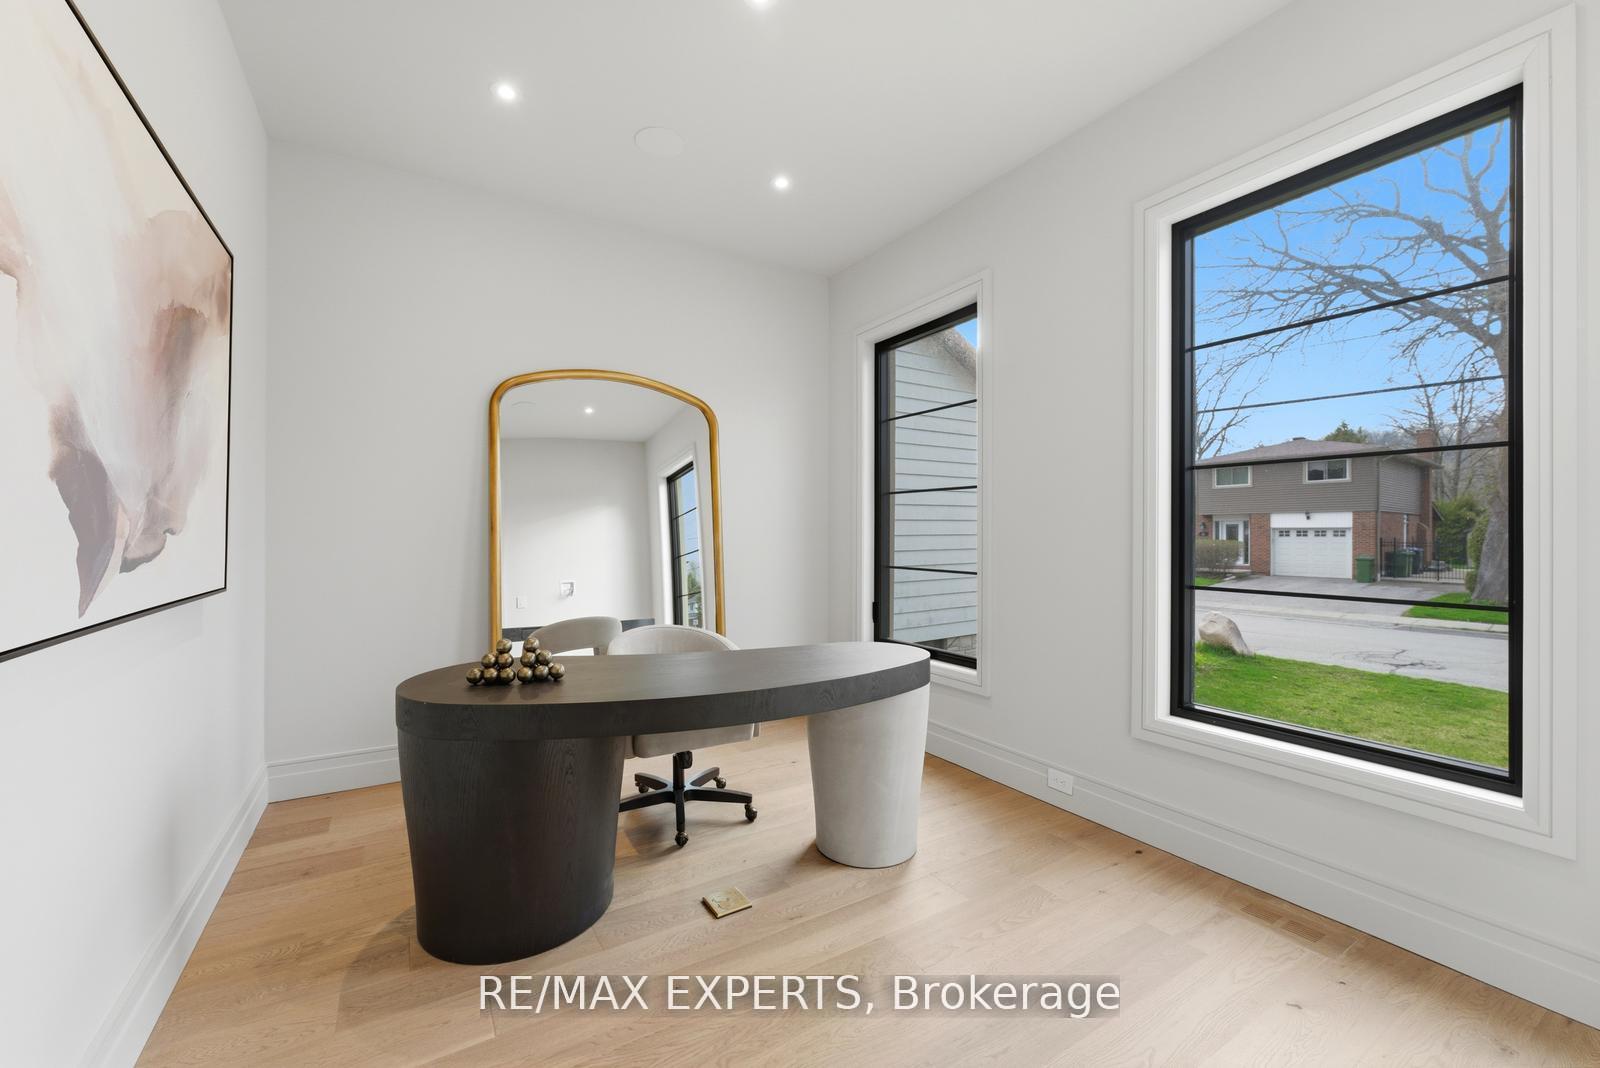
128 Haines Drive
Bolton East, Caledon
$2,274,900
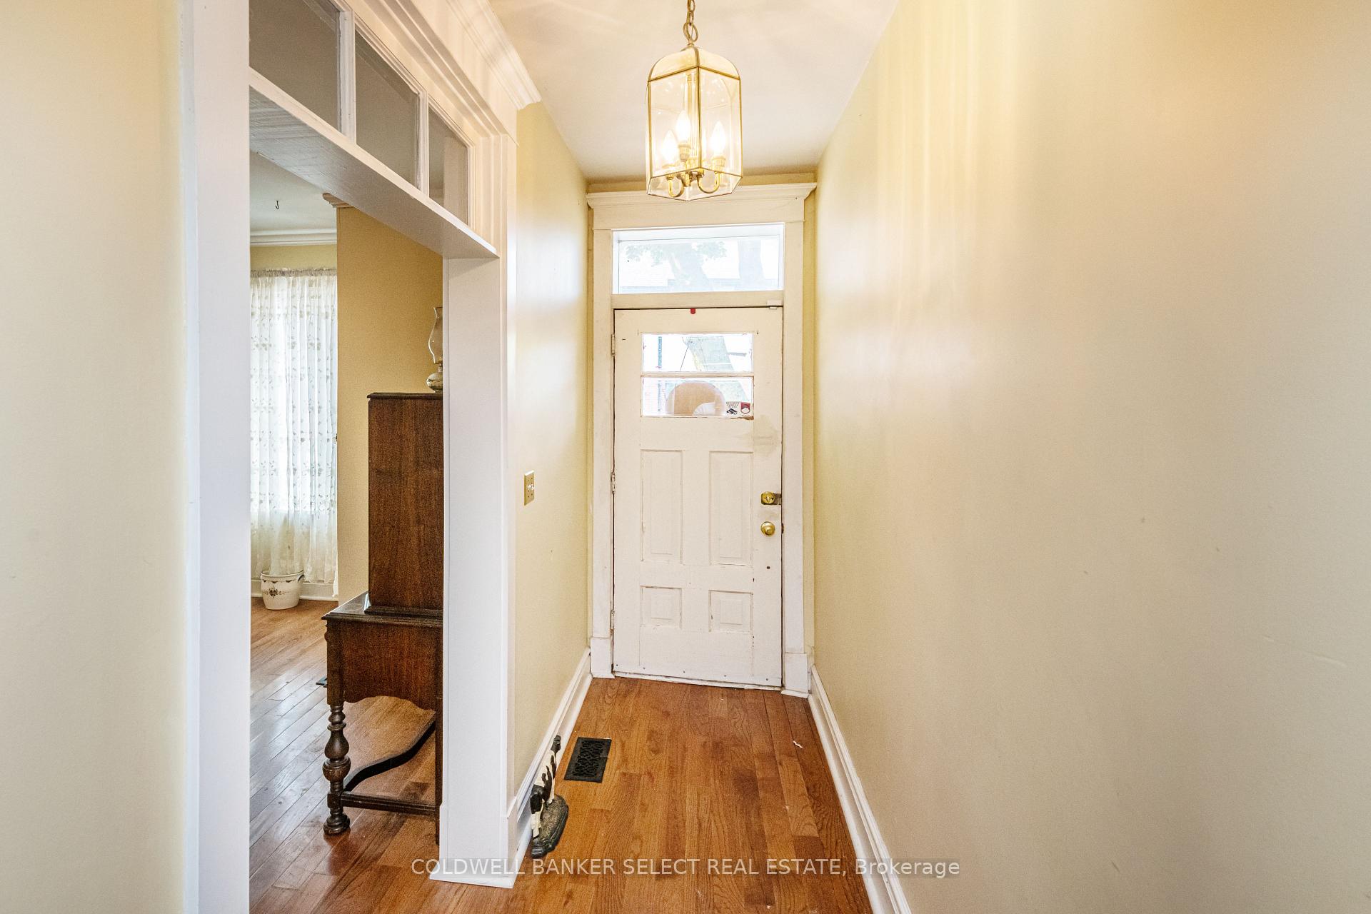
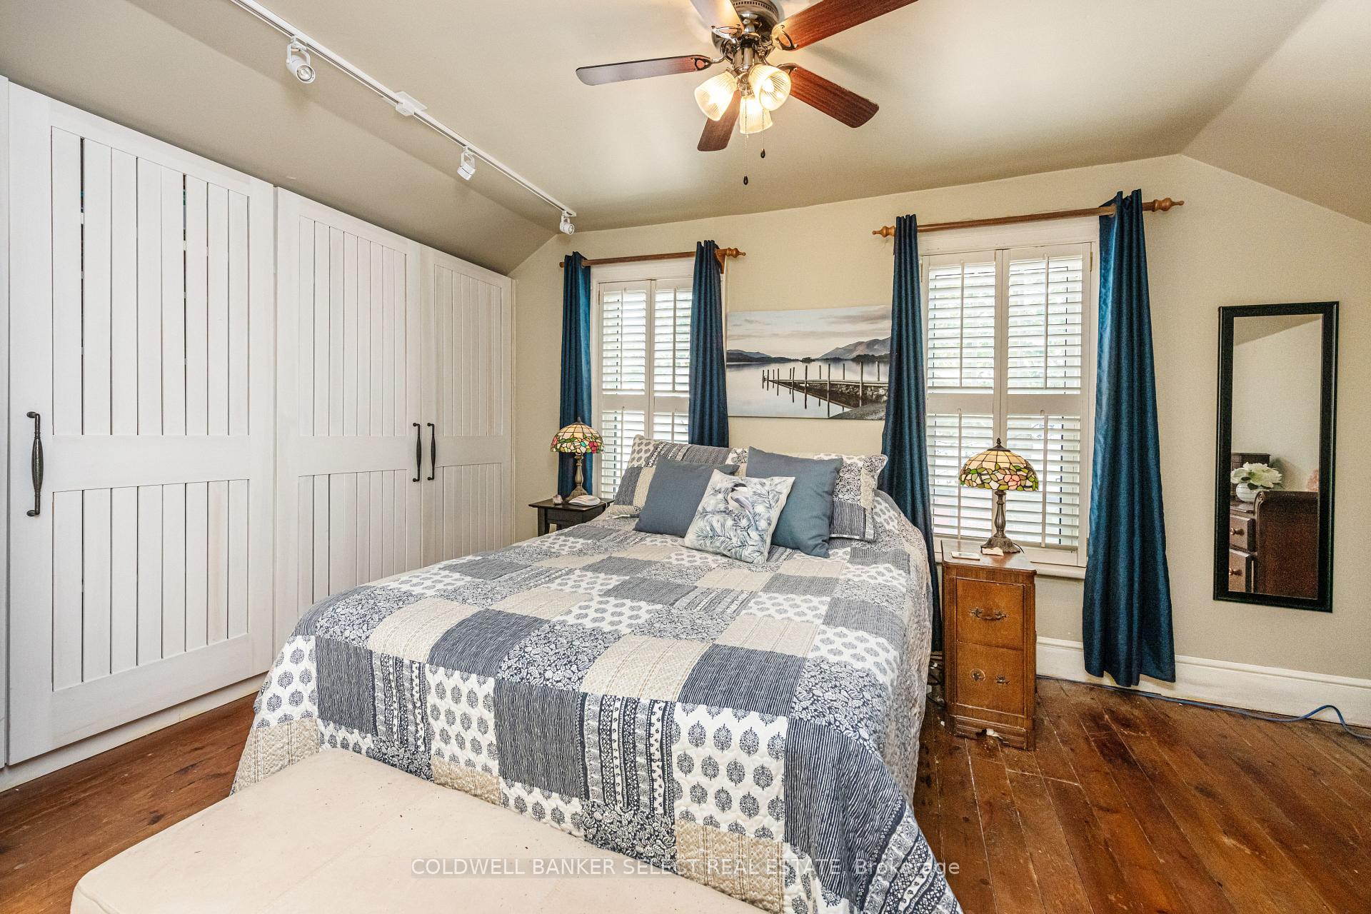
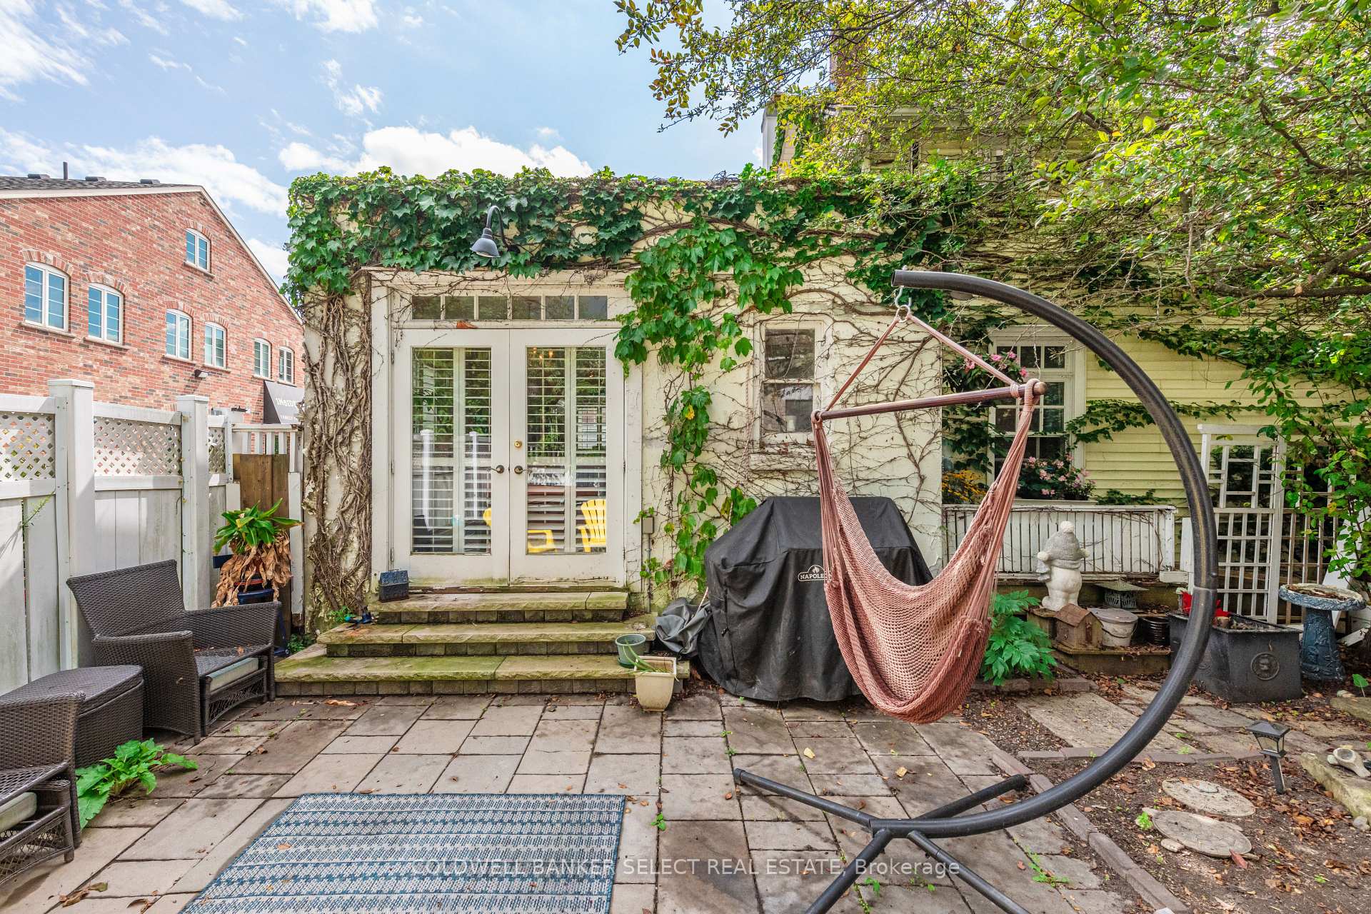
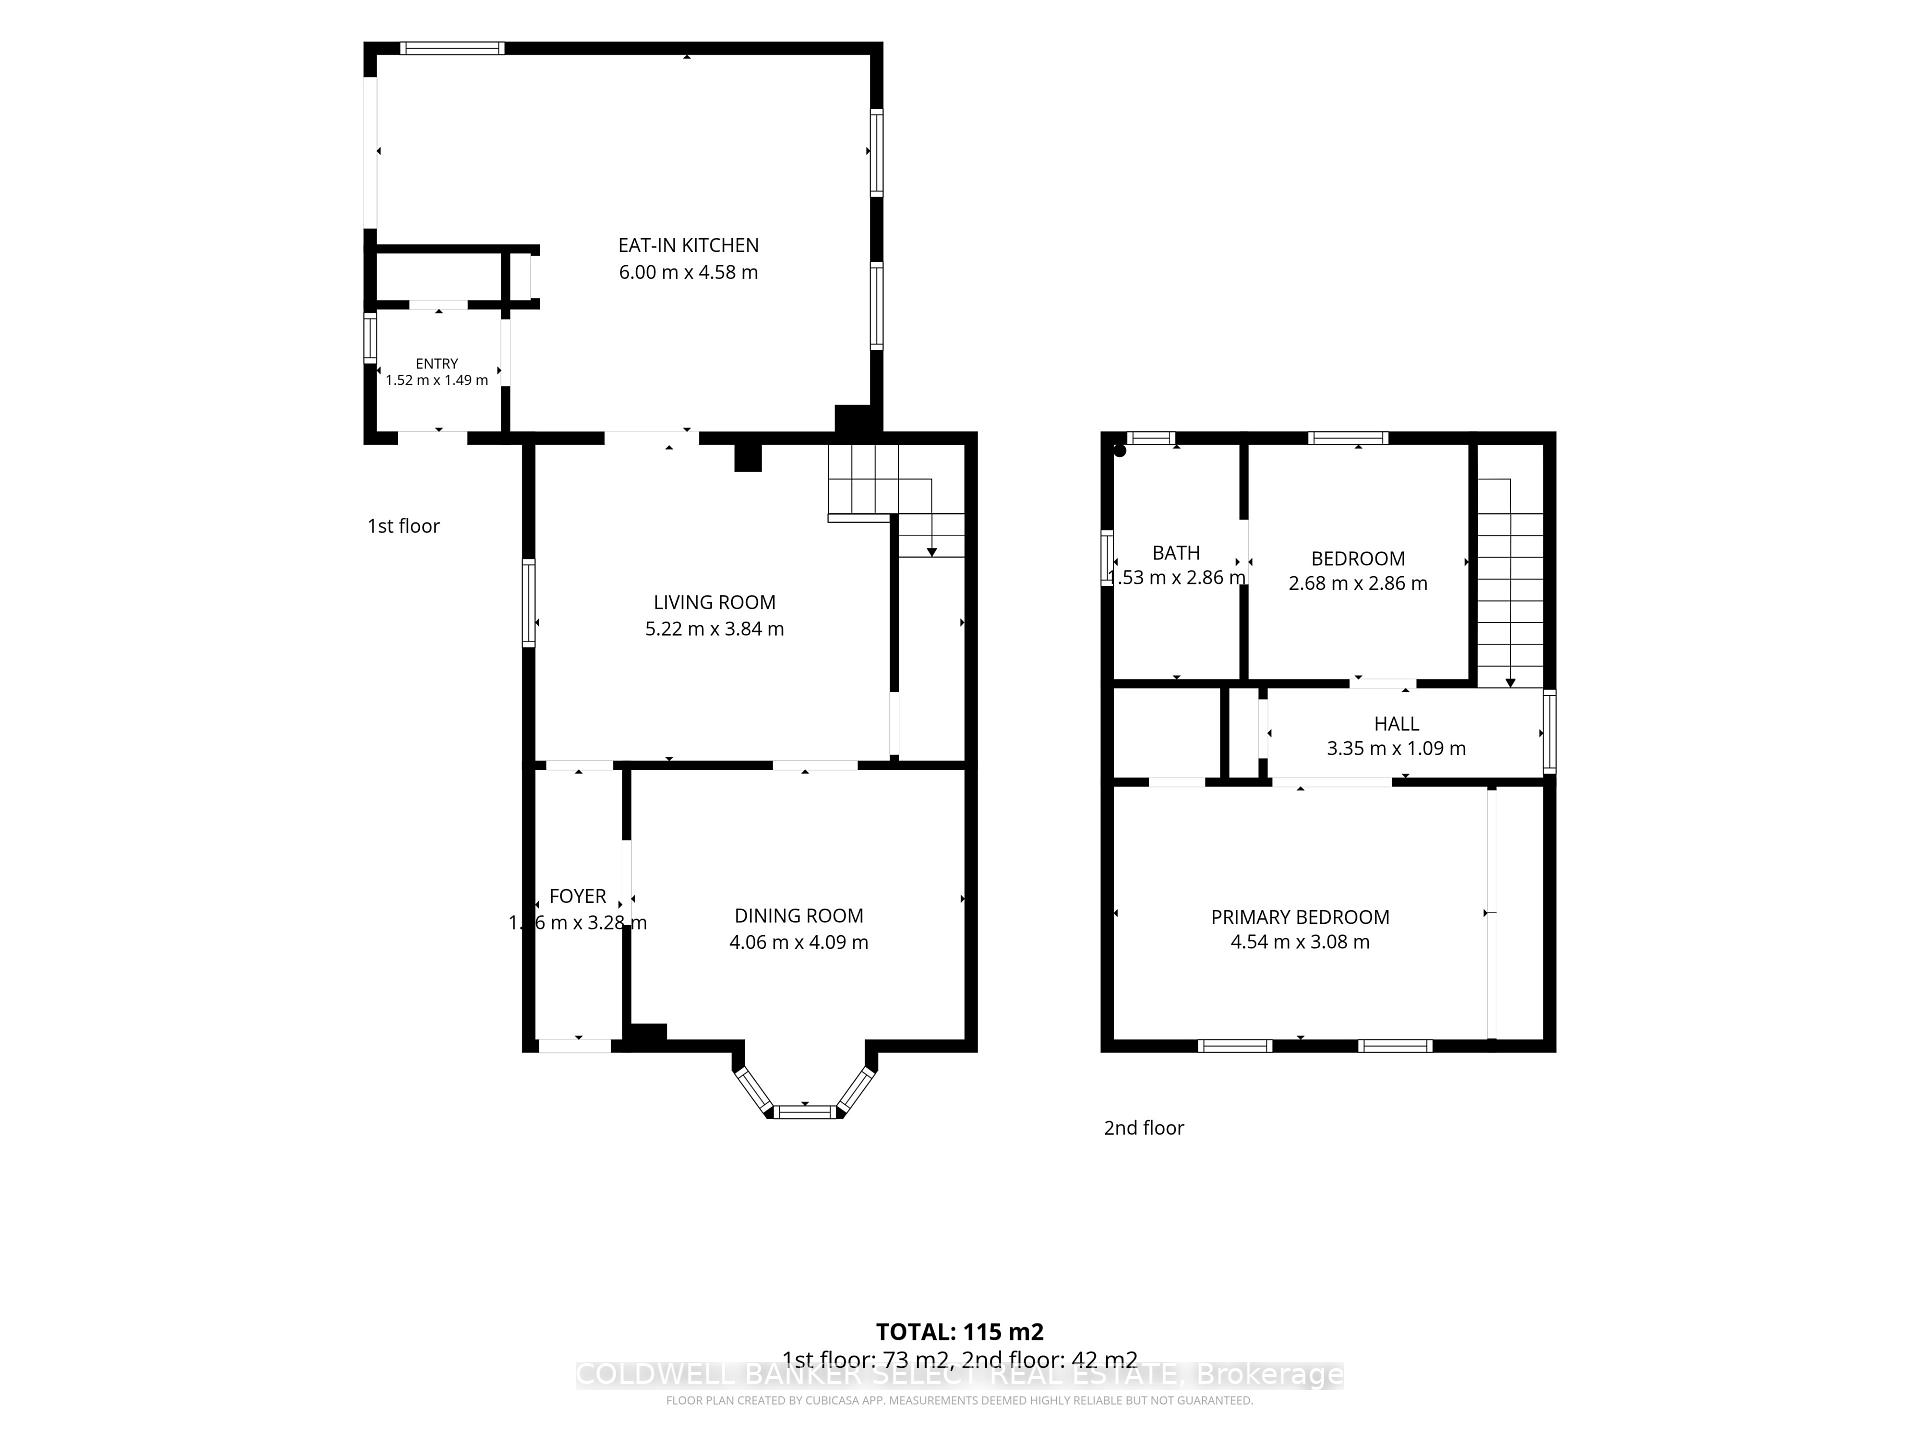
A Rare Opportunity To Own One Of Bolton's Finest Custom-Built Residences. Nestled on a quiet private cul-de-sac and situated on an exceptional extra-deep pie-shaped lot, this extraordinary residence was thoughtfully designed and custom built by its builder-owner with an uncompromising commitment to quality, craftsmanship, and timeless design.Offering nearly 4,000 sq. ft. of impeccably finished living space, every detail has been carefully curated-from soaring 10-foot ceilings on the main level and 9-foot ceilings on the second floor to 8-foot solid-core interior doors, oversized custom picture windows, and extensive pot lighting throughout.The heart of the home is a spectacular European-inspired designer kitchen, showcasing custom cabinetry, premium built-in Professional Series appliances, oversized island, stone countertops, and seamless open-concept living spaces designed for both everyday living and effortless entertaining.A striking floating open-riser staircase, architectural feature walls, and a dramatic 60-inch double-sided linear gas fireplace create a sophisticated yet inviting atmosphere throughout the main floor.Step outside to a covered terrace complete with recessed pot-lighting, offering the perfect setting to relax while overlooking the expansive, private backyard.The professionally finished lower level is equally impressive, featuring oversized above-grade windows that flood the space with natural light, a beautifully appointed in-law suite, generous recreation space, and exceptional versatility for extended family or entertaining.Every element of this home reflects the pride of ownership and meticulous attention to detail that only a builder constructing his own family home can achieve. Homes of this calibre are rarely offered. A true showcase of luxury, craftsmanship, and thoughtful design in one of Bolton's most sought-after neighbourhoods.A home built without compromise. A home that must be experienced.
No extras listed.
Visit this home
Pick a time that works for you.
No upcoming open houses.

| Type | Detached |
| Style | 2-Storey |
| Approx. Age | 0-5 |
| Size | 3500-5000 sq. ft. |
| Property Tax | $8,673 |
| Lot Size | 60 ft x 128.2 ft |
| mls© Number | W13643024 |
| Listed By | TEAM 2000 REALTY INC. |
Listing History
- No recent sale history for this listing.
- No recent lease history for this listing.
Schools
Could you afford this home?
What the bank counts
This home's actual carrying costs, payment stress-tested at 6%
- Mortgage, tested at 6%
- $11,644
- Property tax
- $723
- Heat allowance
- $150
- Housing costs
- $12,517 / mo
Lenders cap these at 39% of gross income — that sets the number.
Income needed
$385,000
gross annual household income
- Payment at 4%
- $9,573 / mo
- Cash down
- $454,980
Assumes no other monthly debts · 25-yr amortization
Full affordability checkInvestment Analysis
Estimated rent, cap rate and monthly cash flow for this property
Values and trends
Nearby listings
Comparable sales
- No similar listings found.