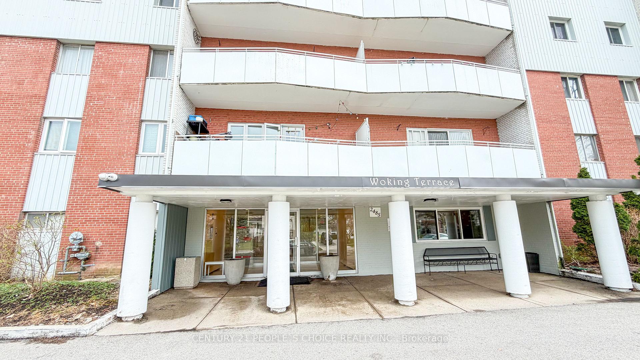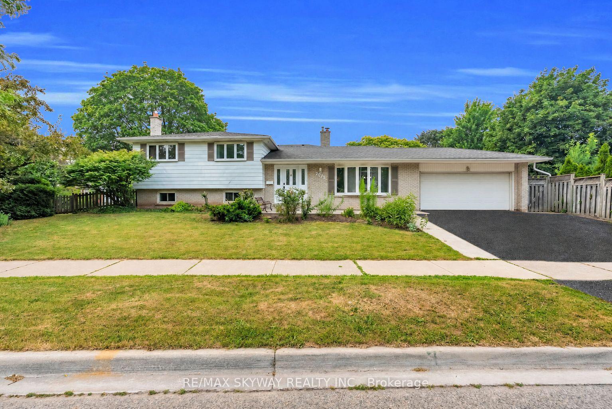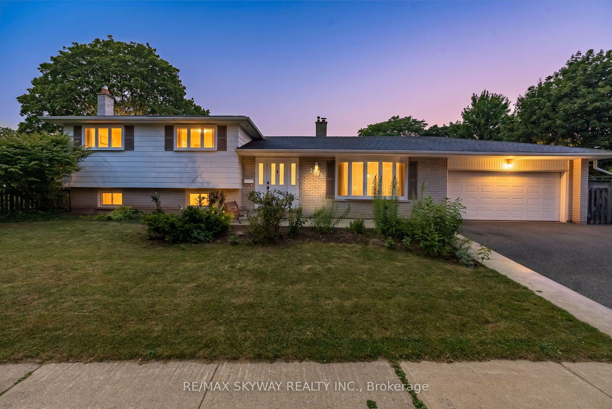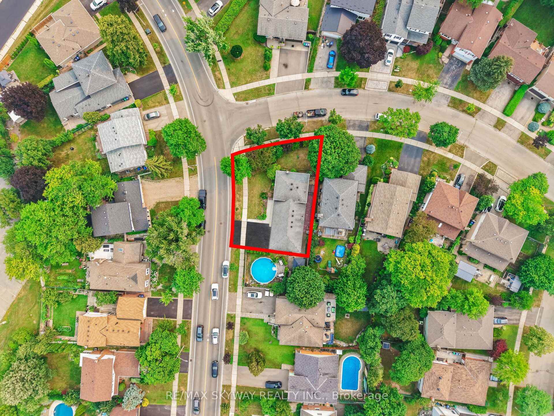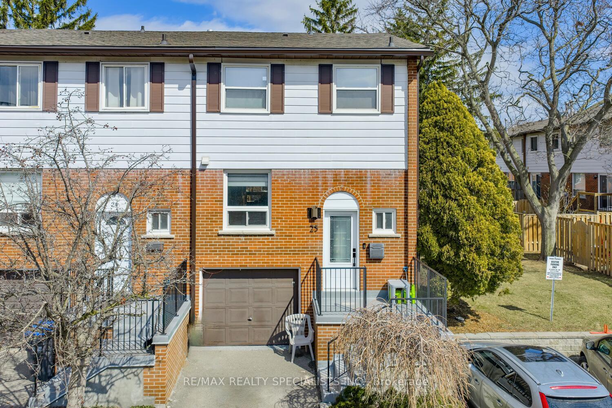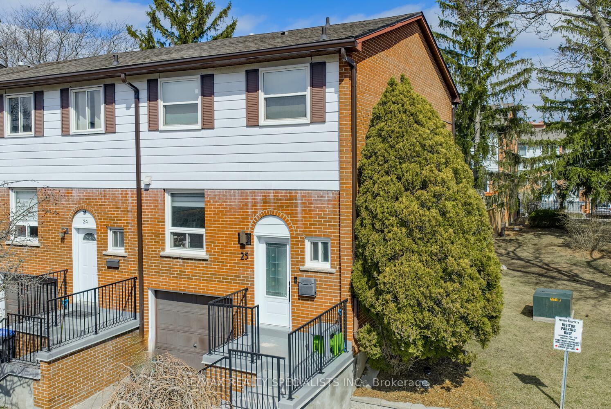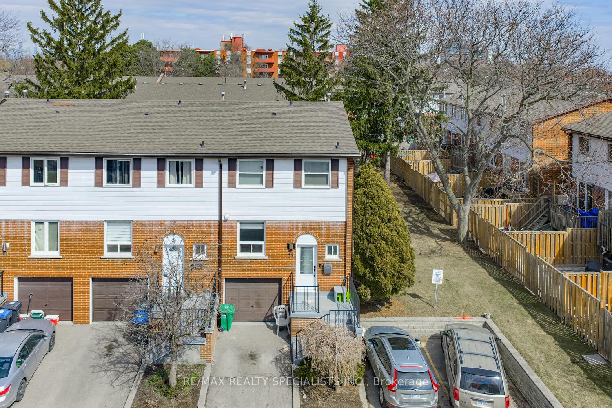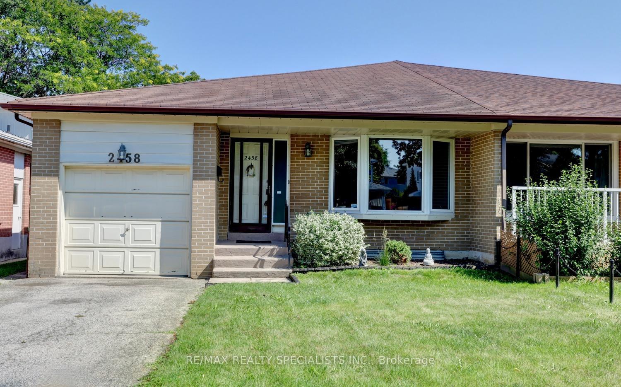
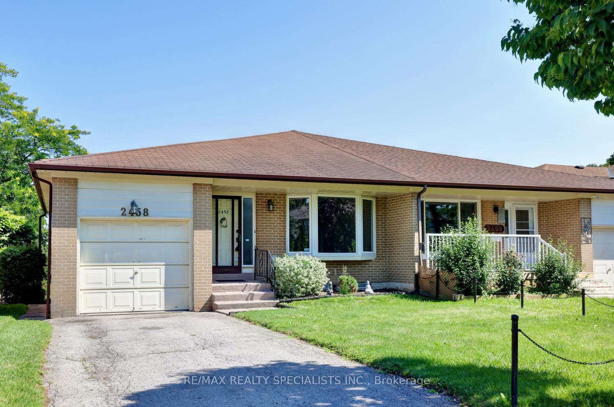
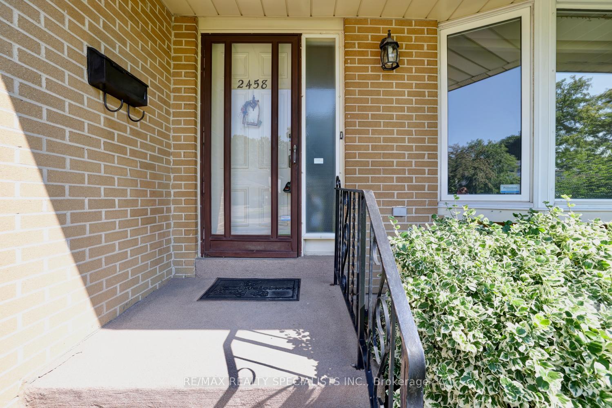
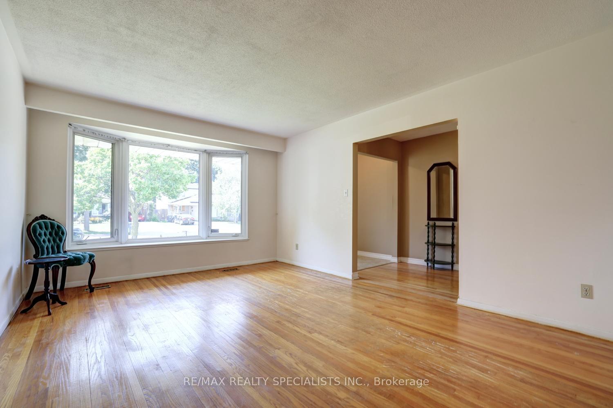
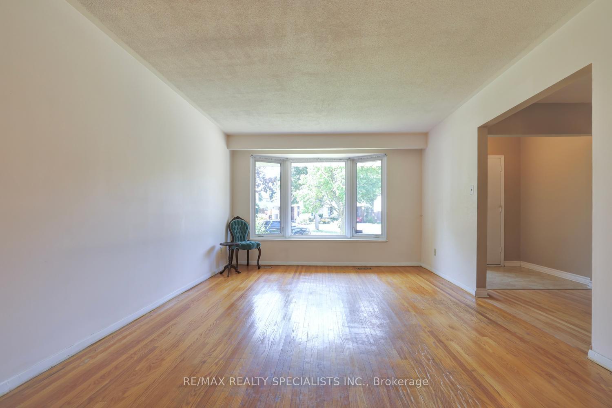
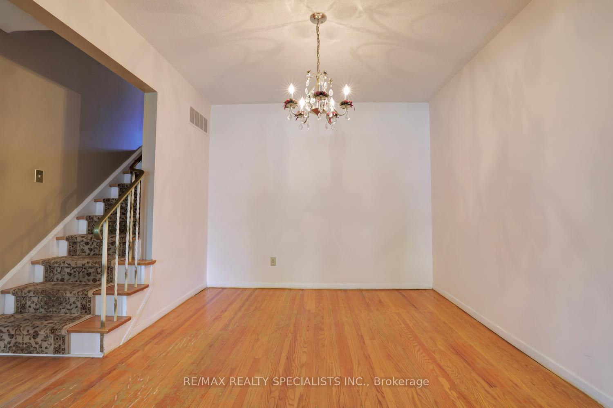
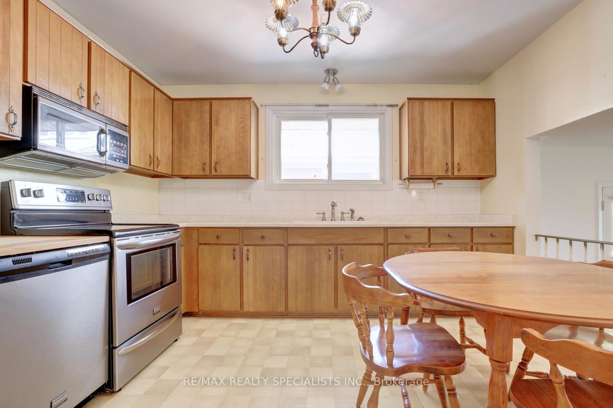
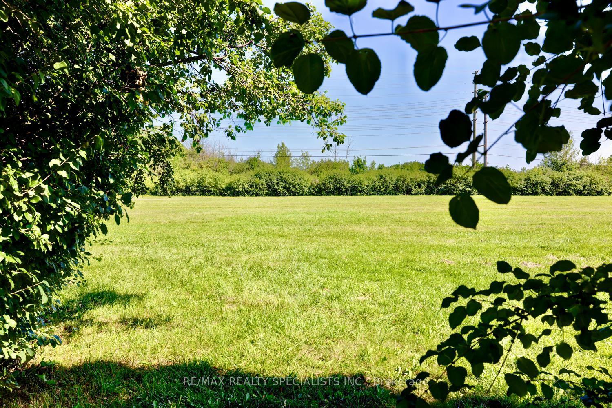
2458 Barcella Crescent
Sheridan, Mississauga
$879,000
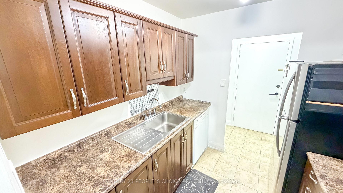
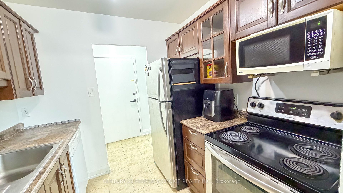
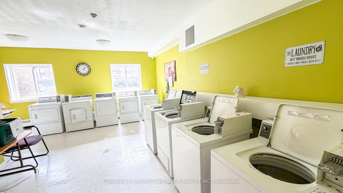
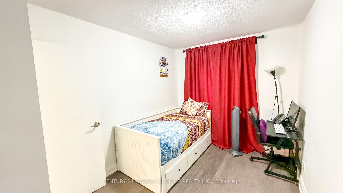
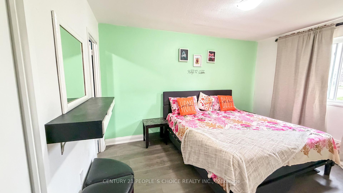
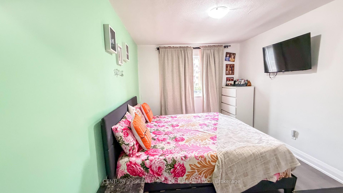
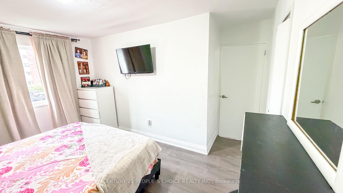
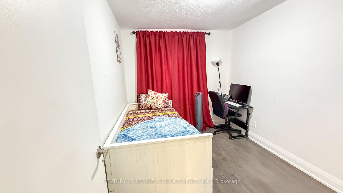
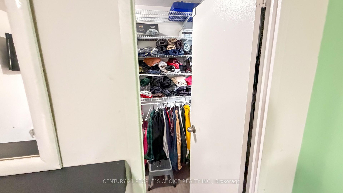
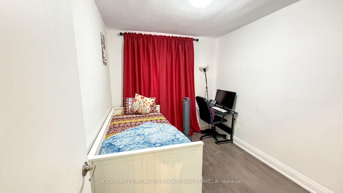
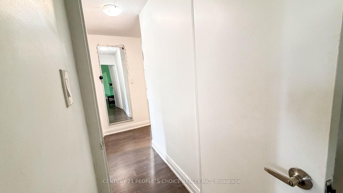
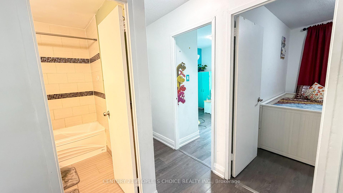
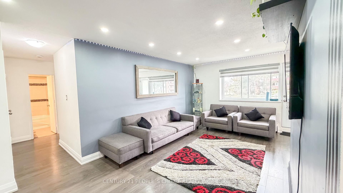
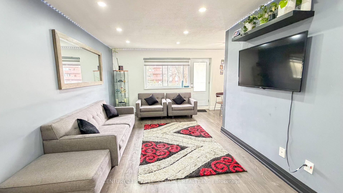
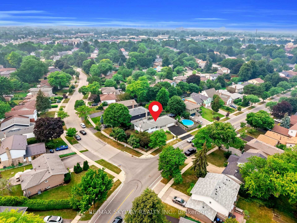
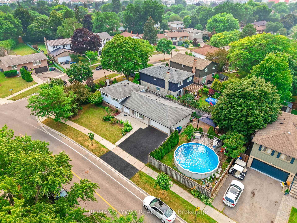
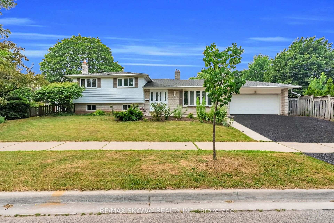
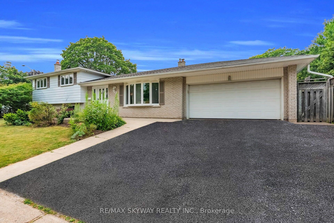
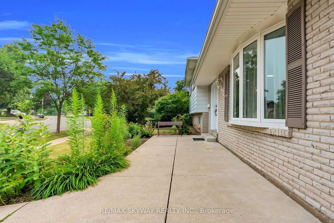
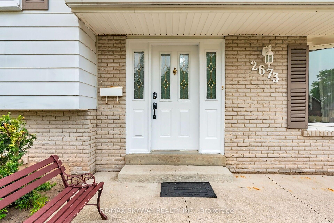
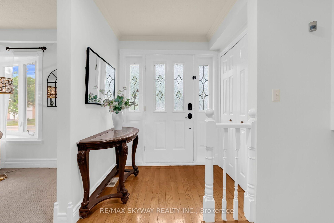
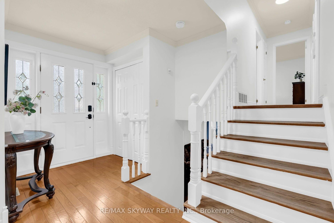
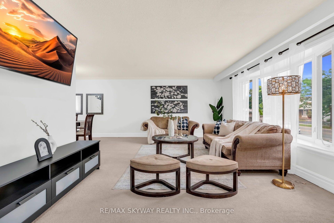
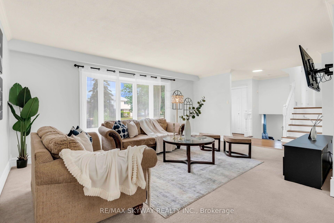
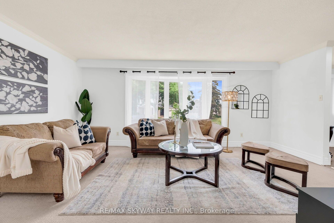
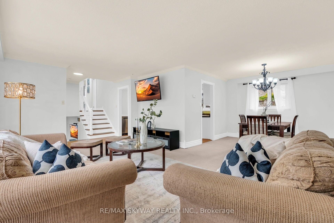
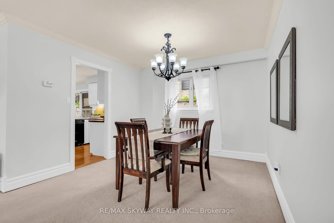
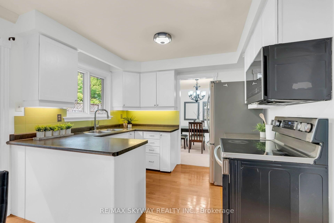
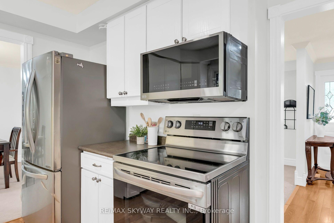
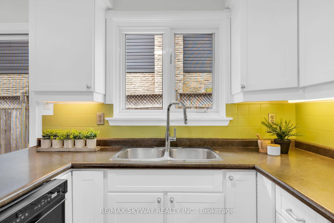
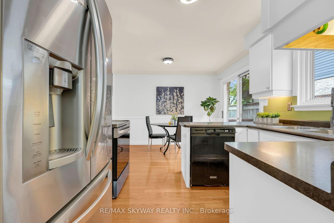
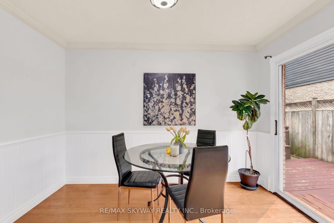
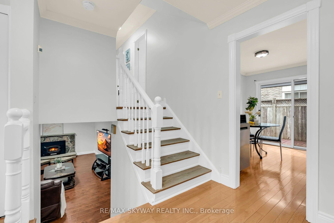
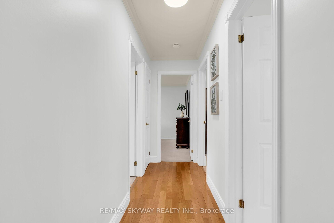
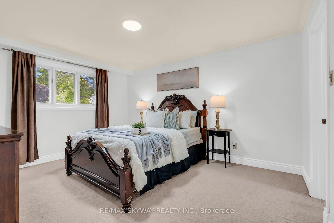
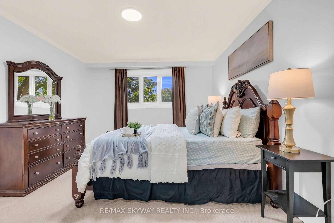
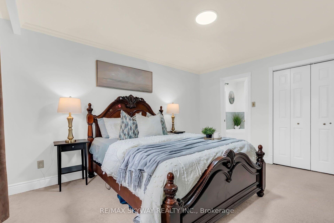
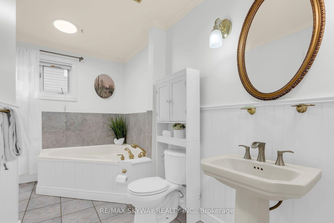
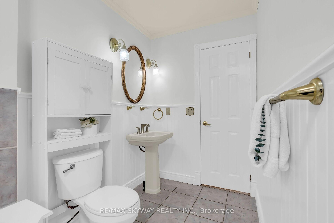
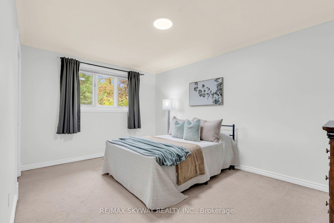
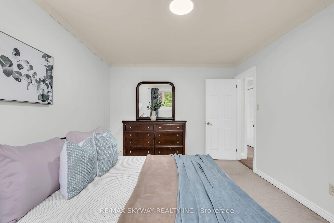

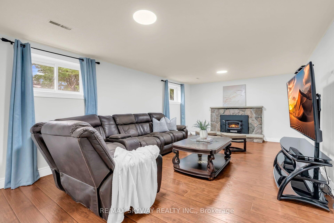
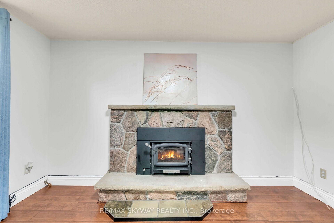
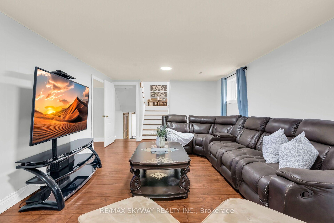
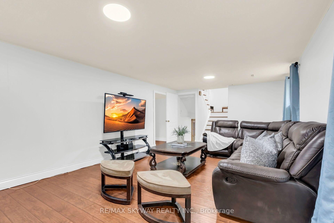
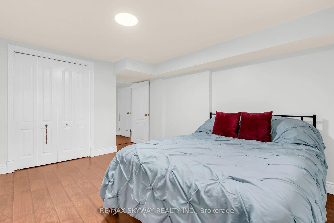
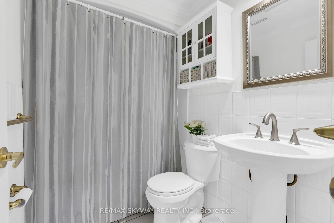
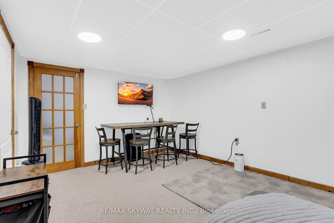
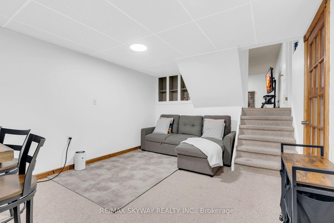

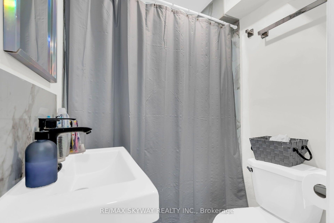
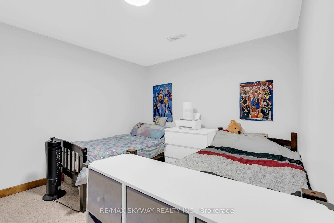
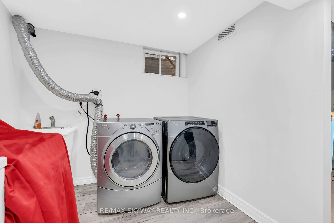
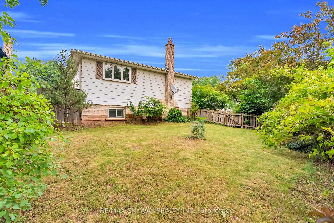
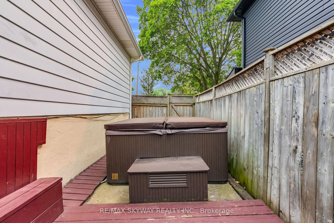
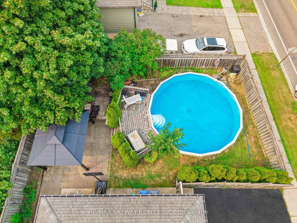
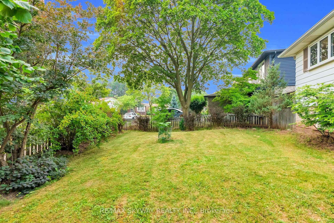
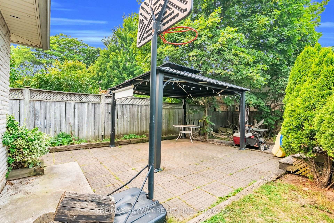
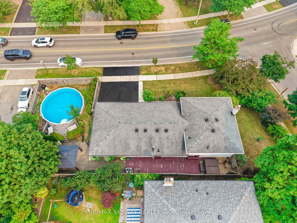
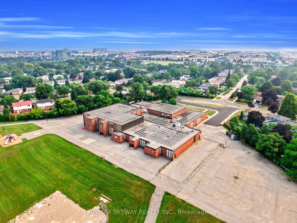
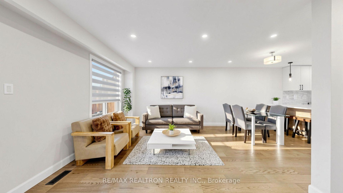
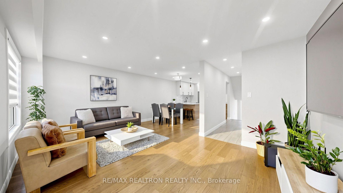
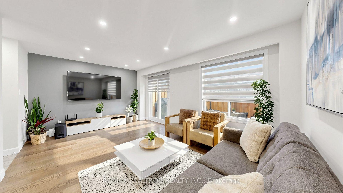
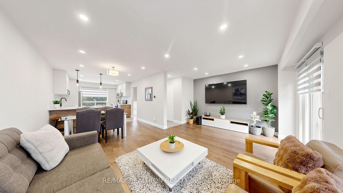
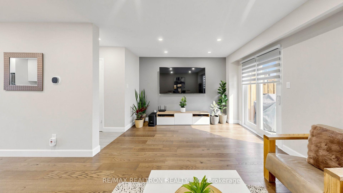
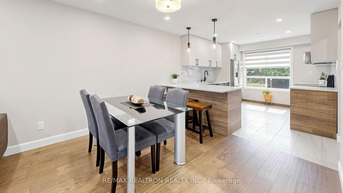
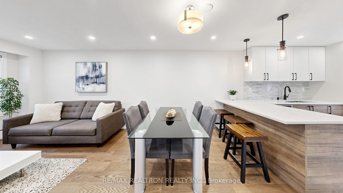
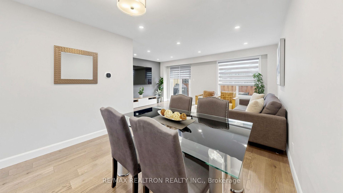
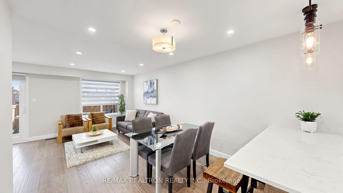
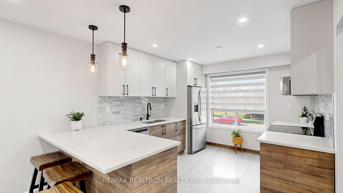
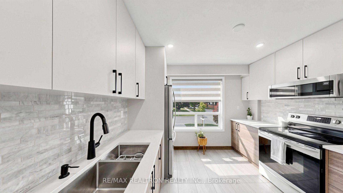
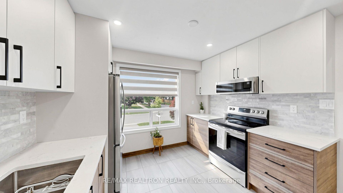
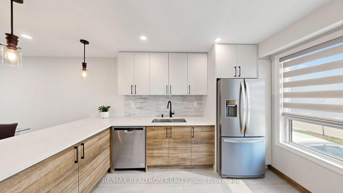
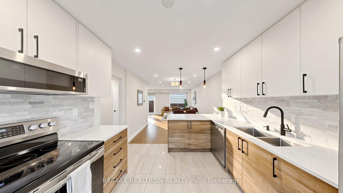
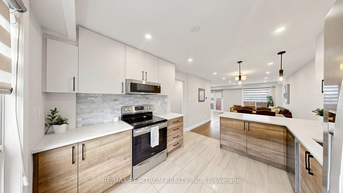
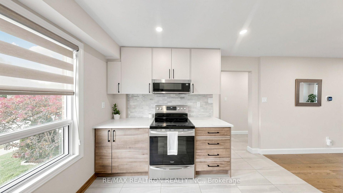
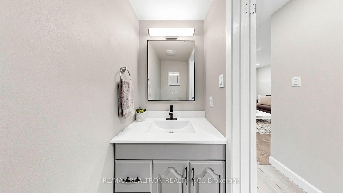
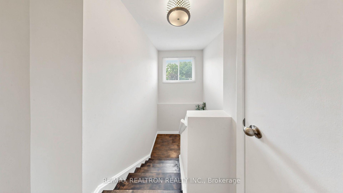
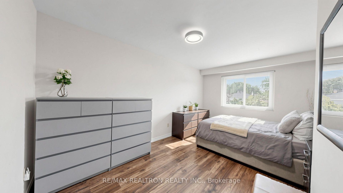
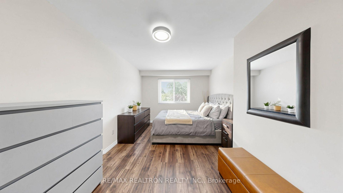
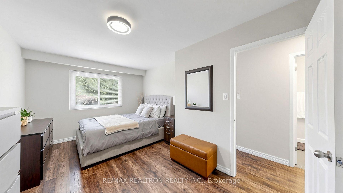
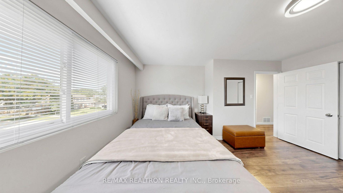
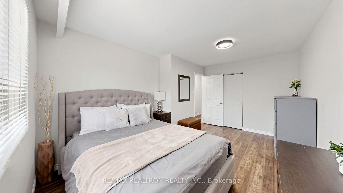
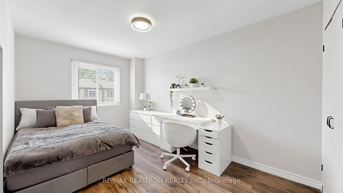
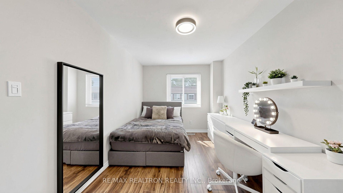
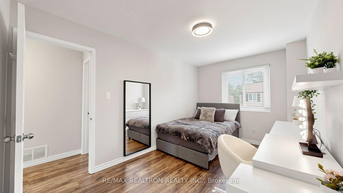
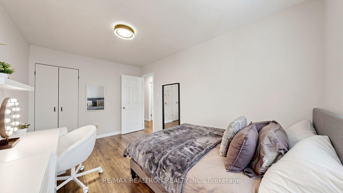
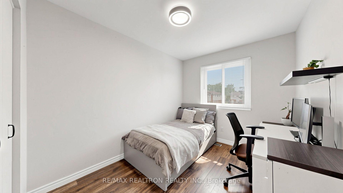
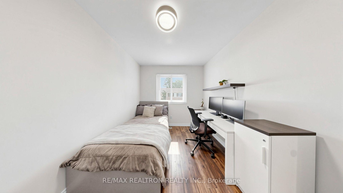
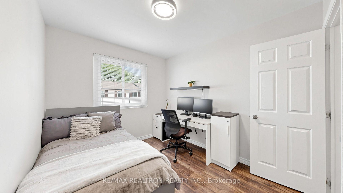
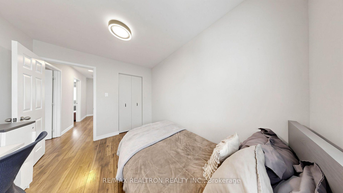
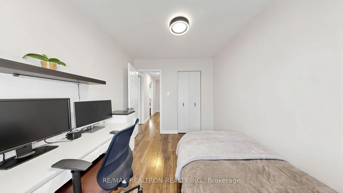
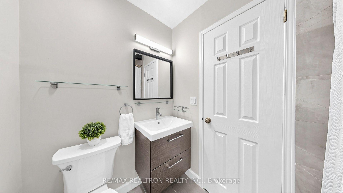
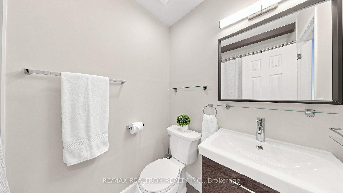
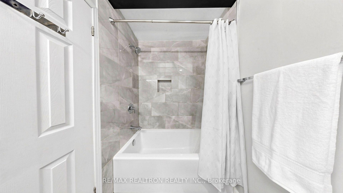
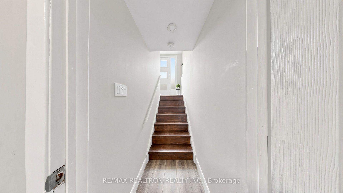
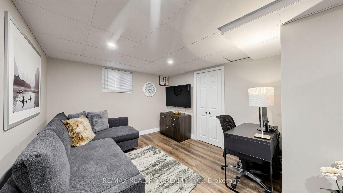
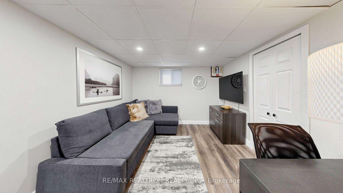
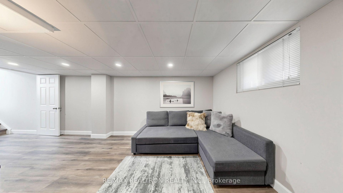
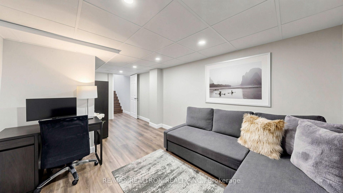
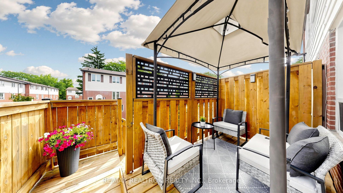
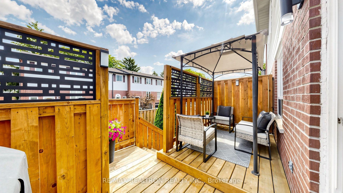
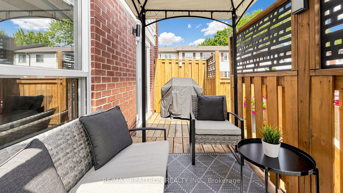
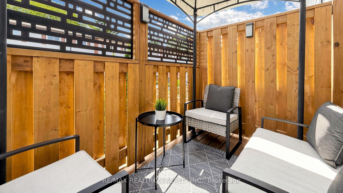
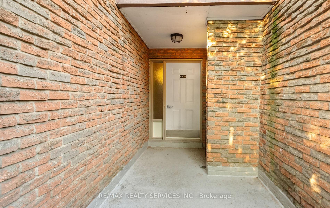
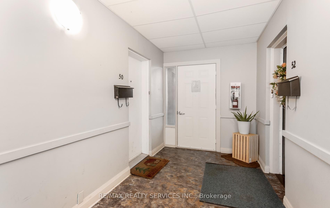
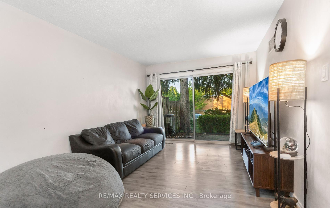
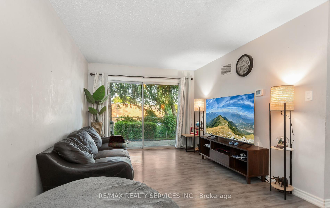
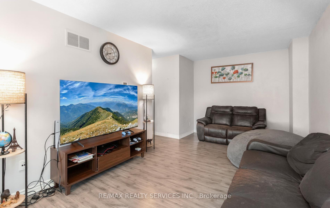
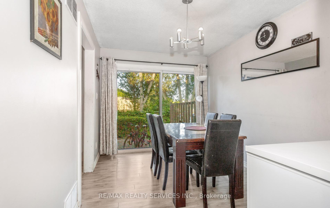
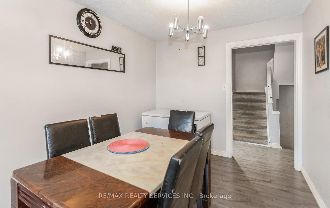
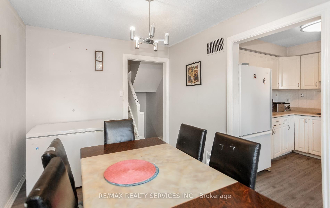
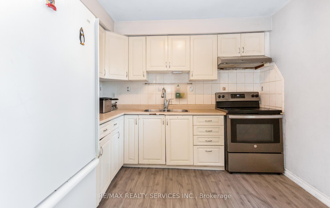
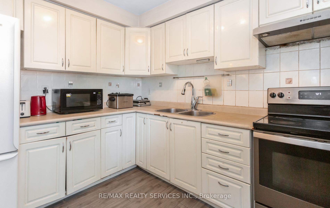
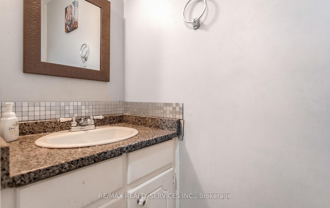
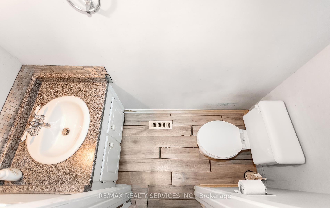
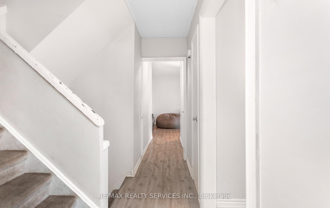
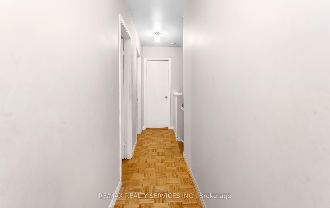
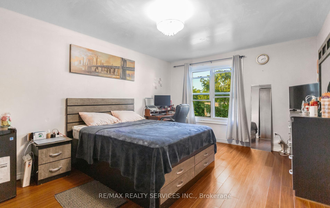
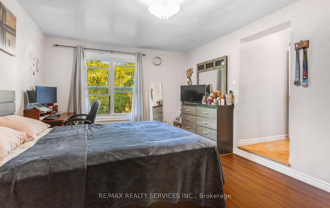
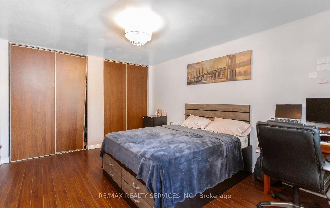
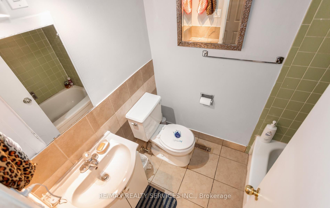
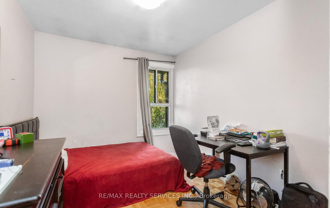
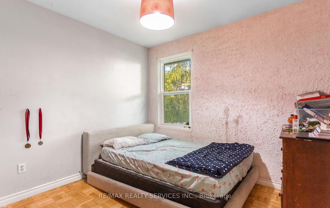
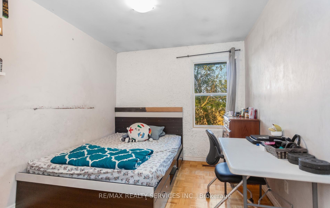
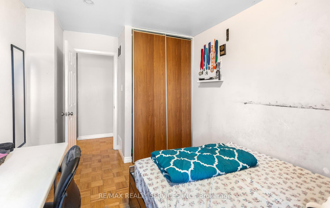
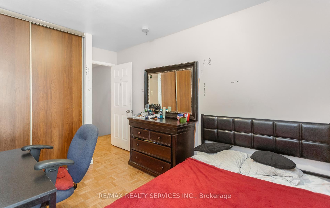
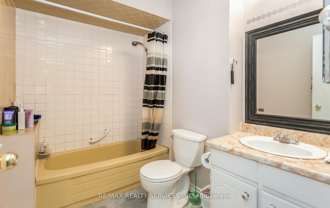
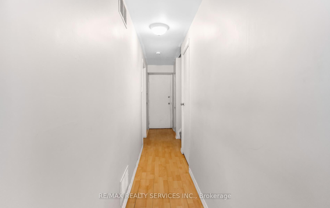
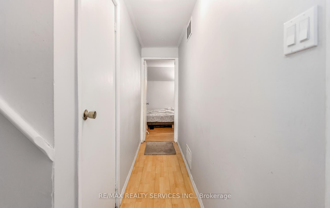
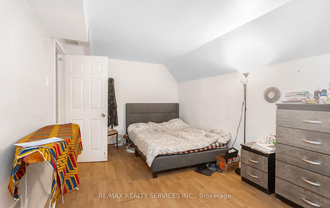
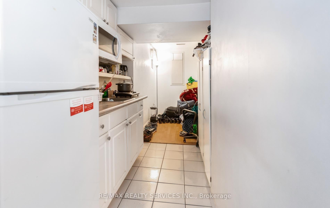
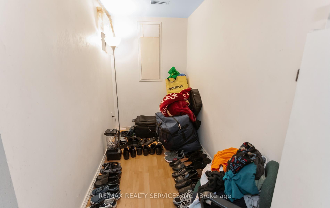
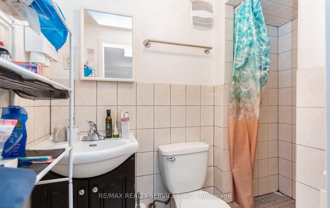
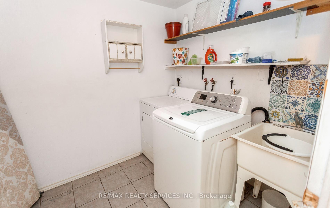
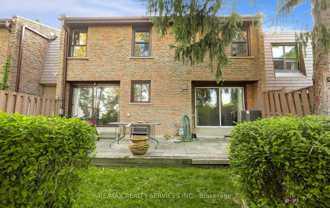
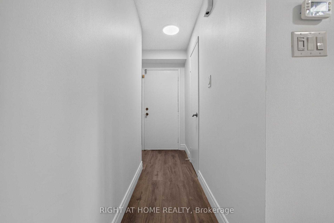
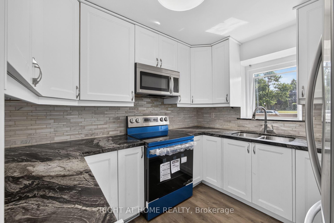
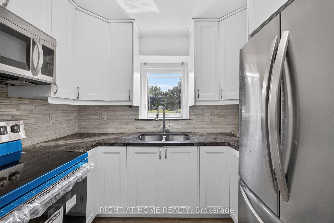
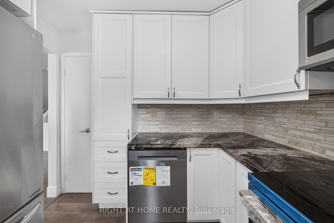
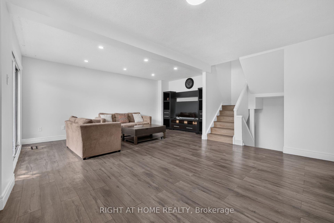
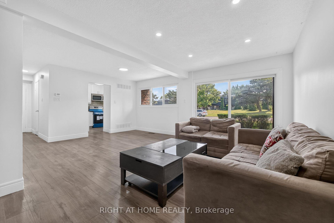
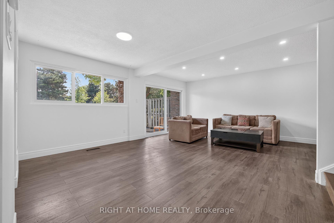
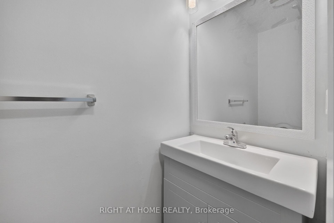
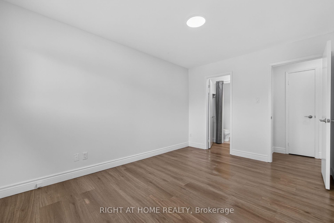
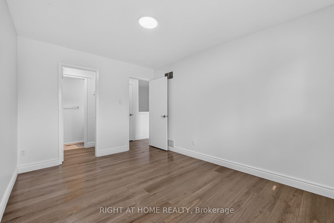
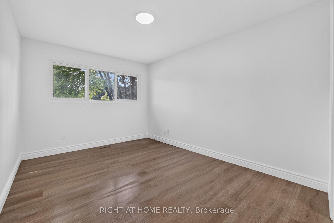
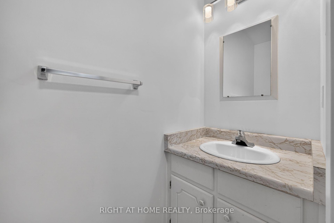
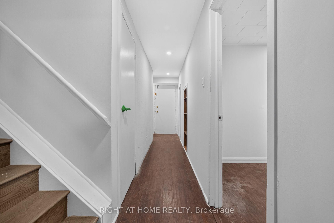
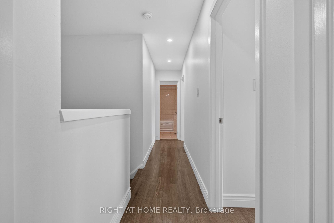
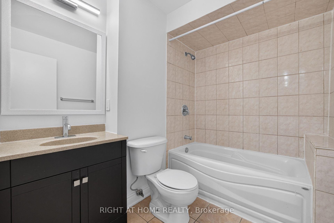
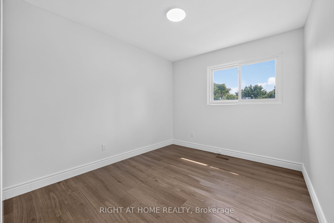
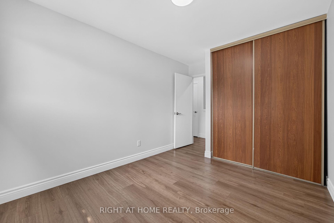
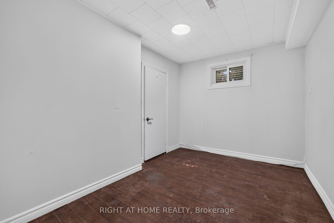
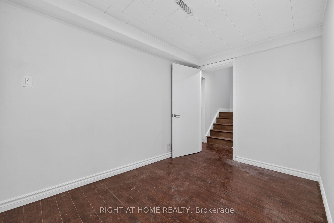
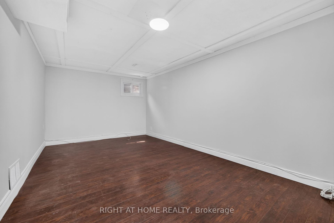
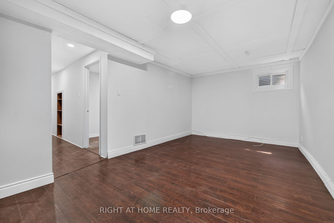
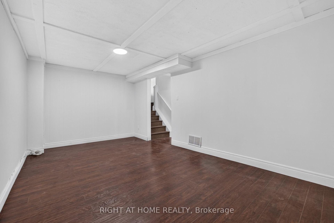
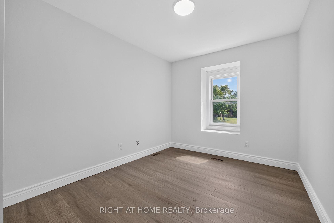
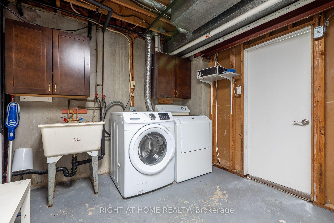
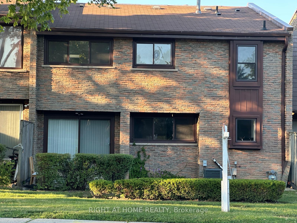
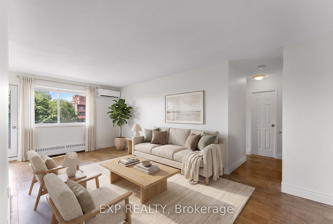
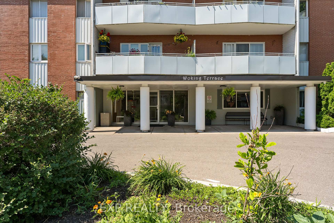
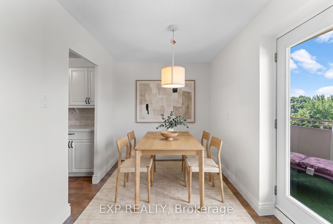
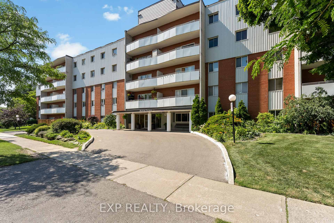
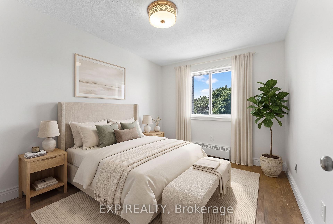
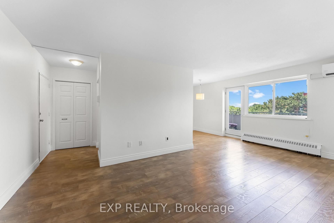
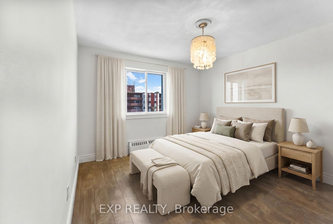
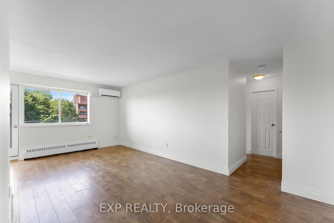
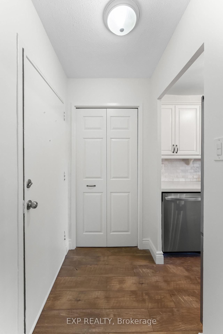
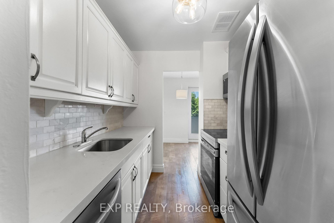
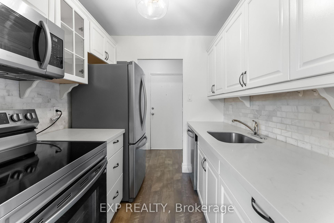
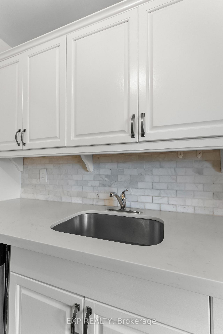
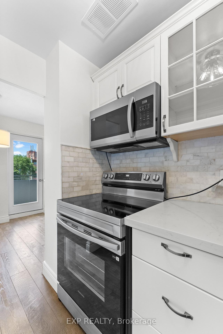
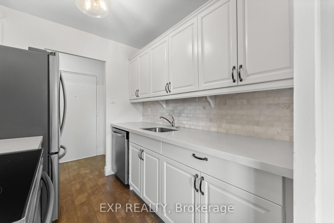
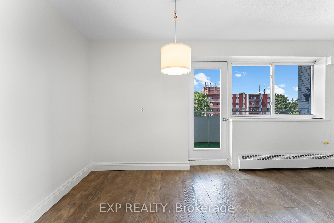
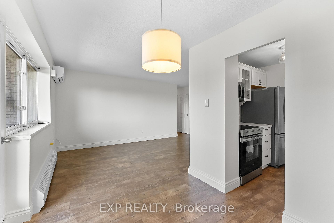
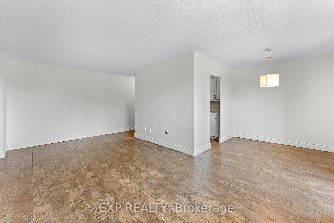
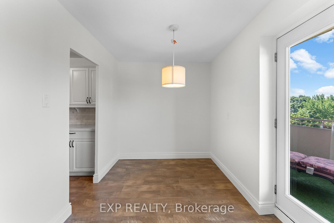
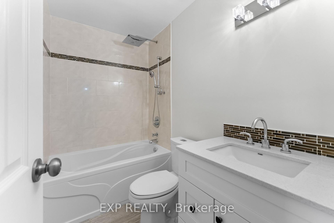
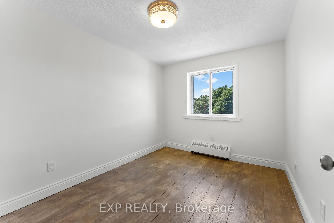
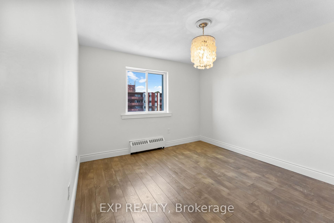
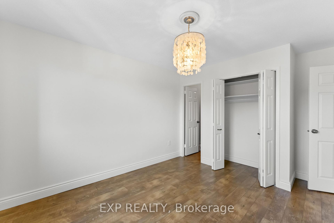
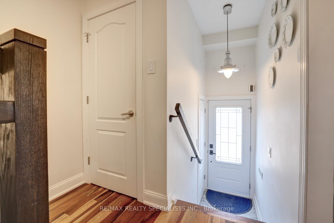
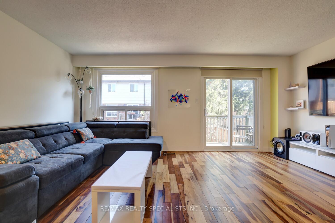
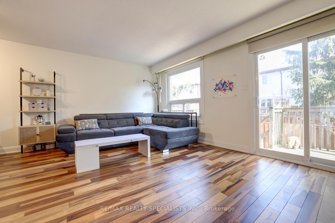
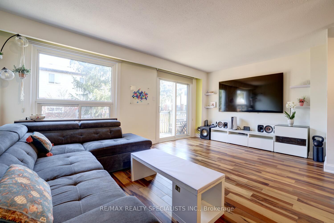
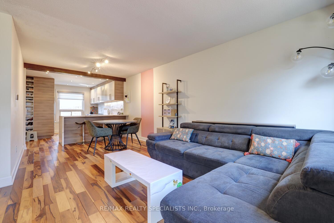
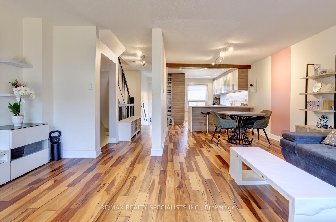
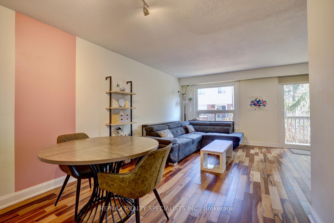
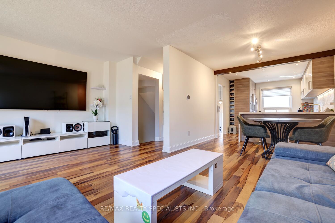
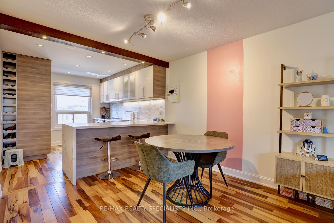
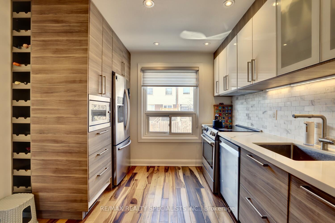
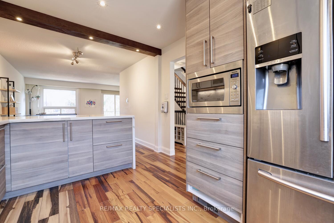
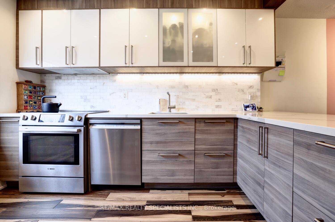
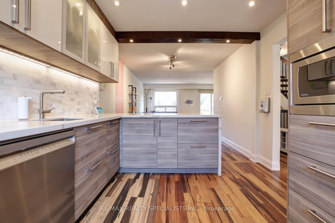
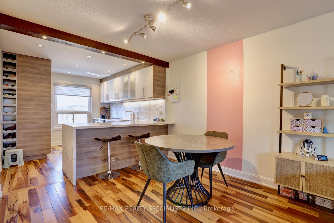
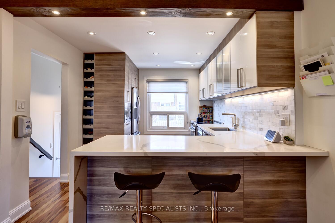
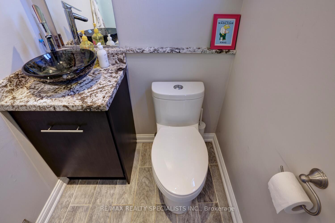
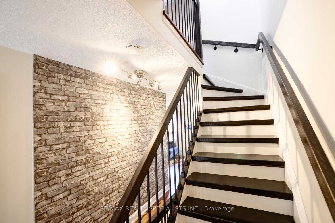
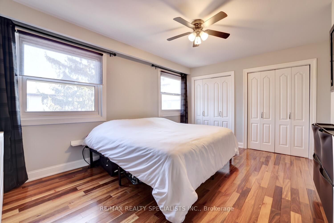
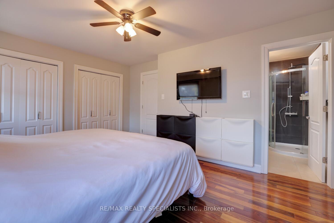
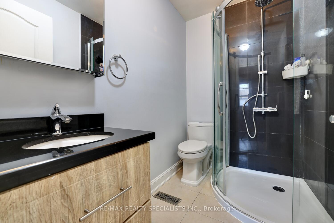
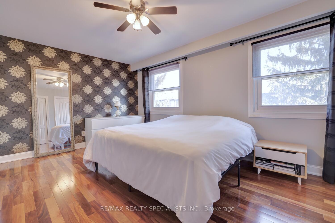
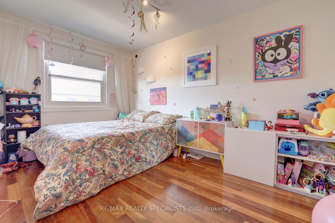
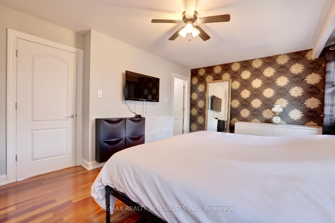
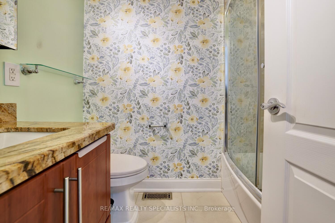
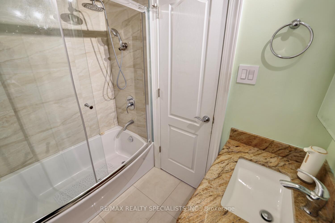
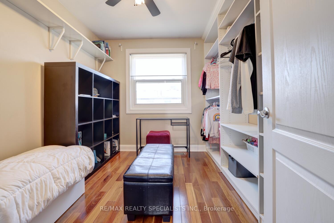
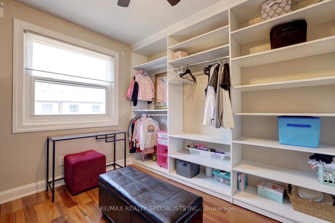
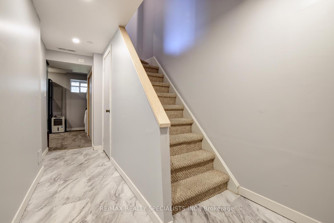
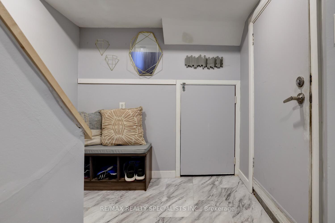
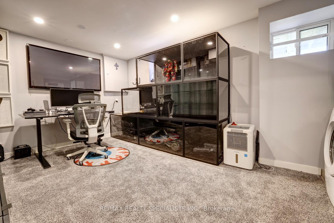
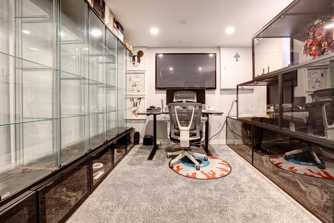
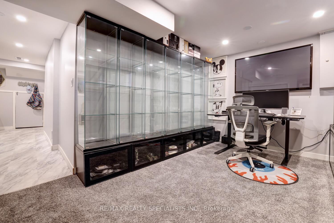
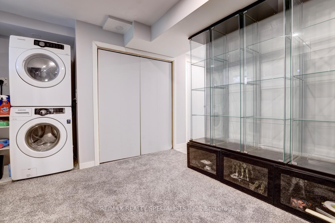
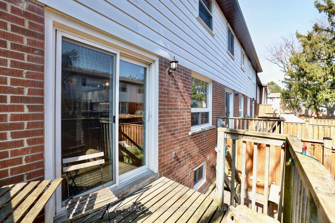
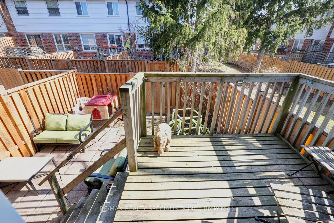
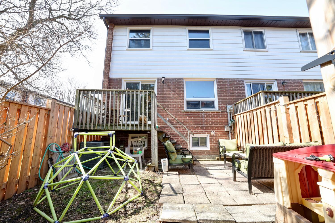
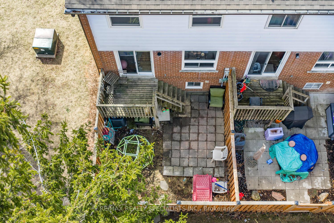
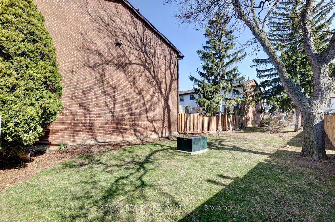
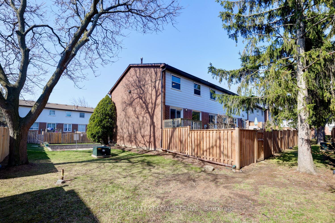
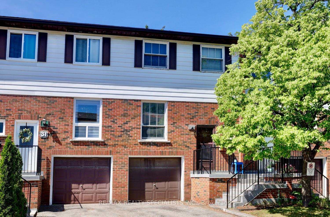
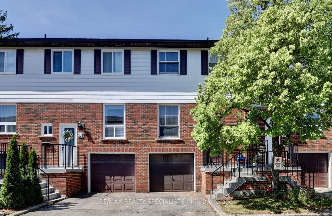
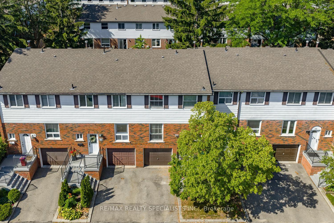
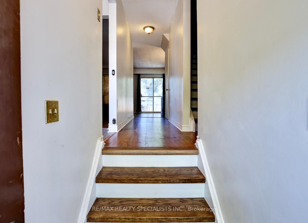
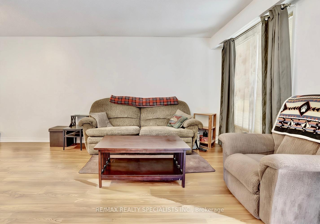
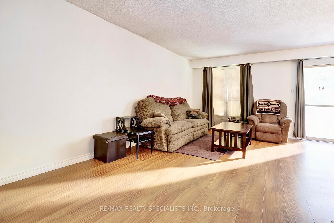
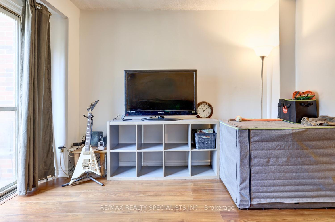
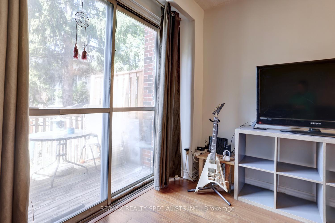
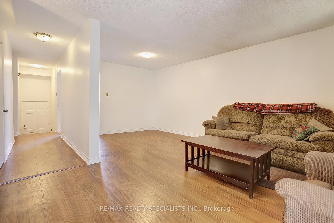
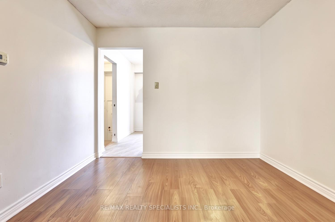
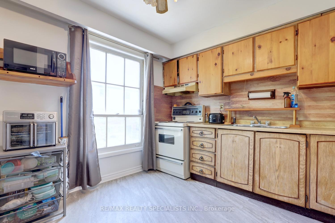
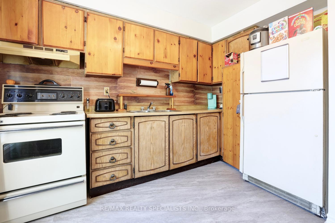
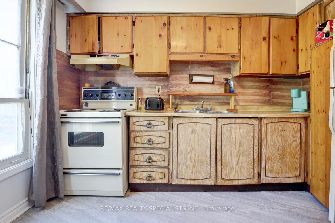
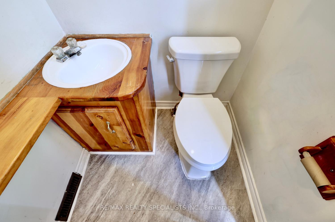
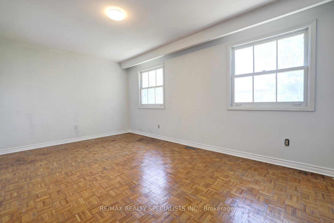
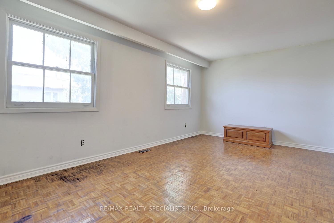
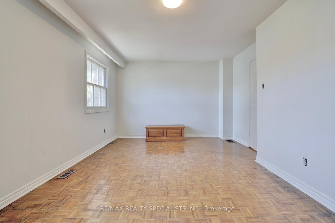
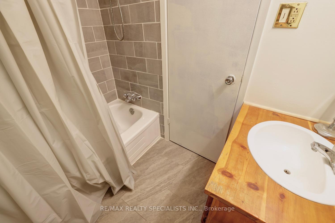
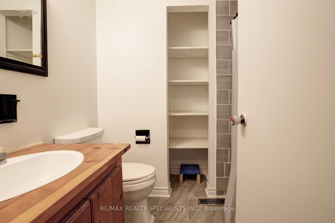
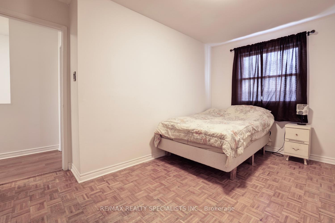
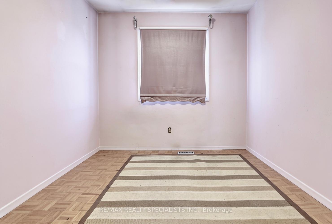
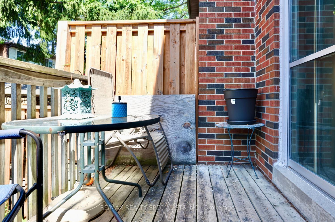
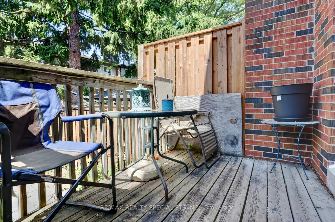
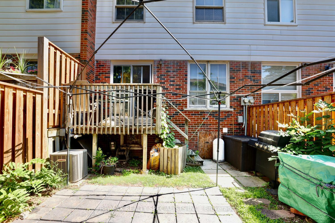
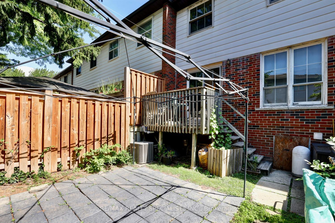
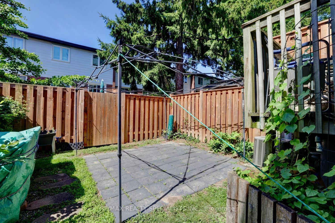
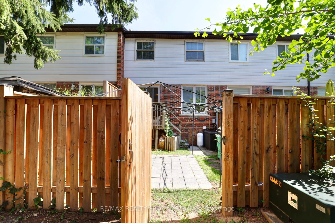
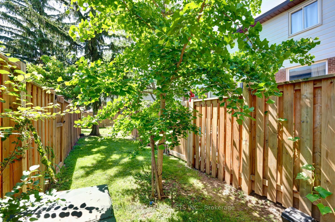
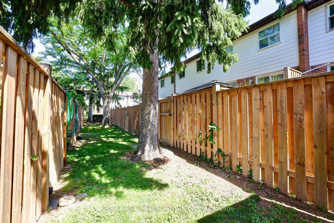
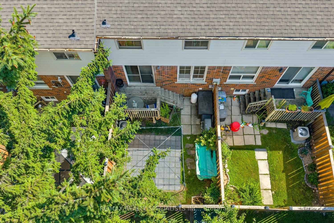
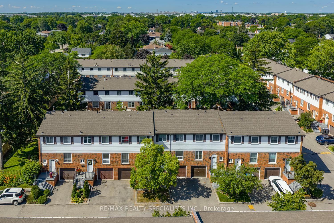
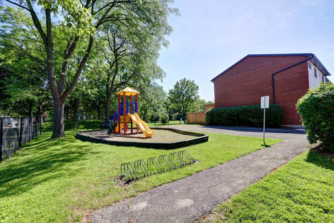
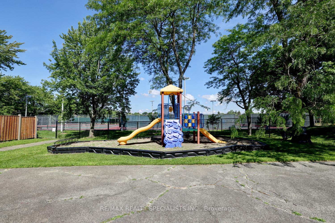
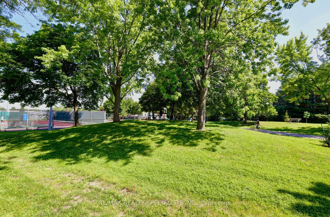
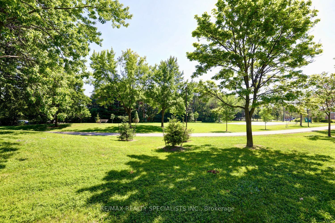
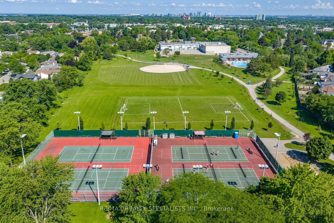
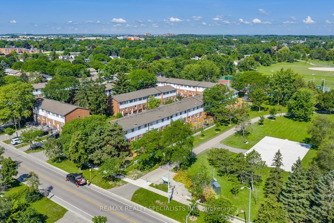
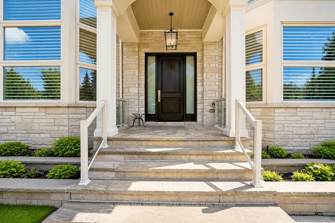
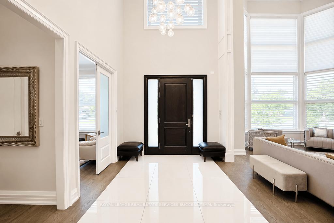
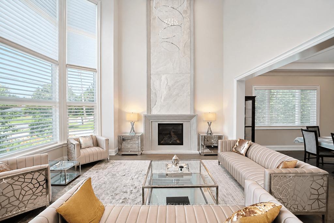
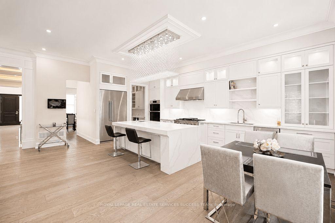
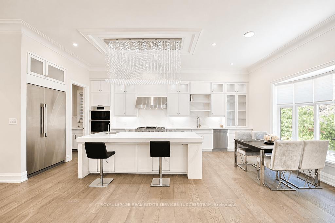
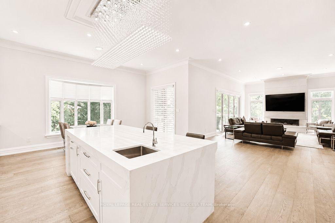
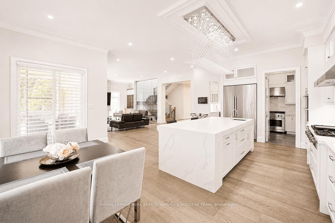
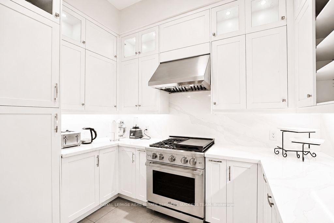
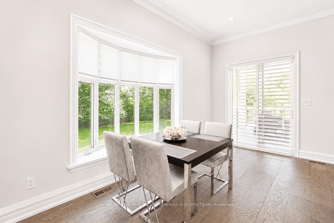
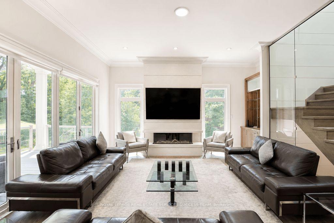
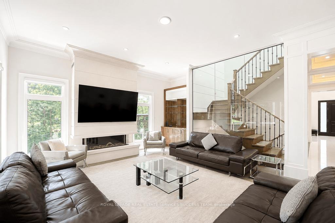
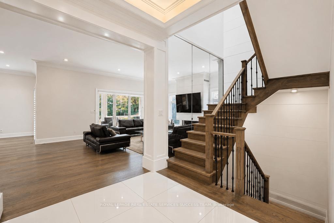
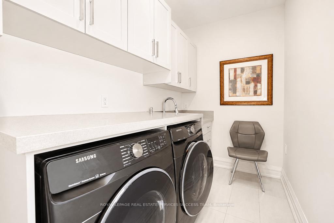
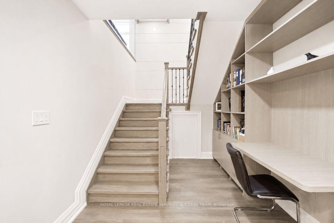
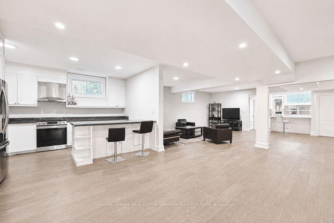
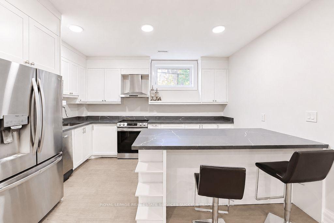
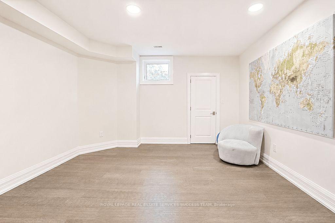
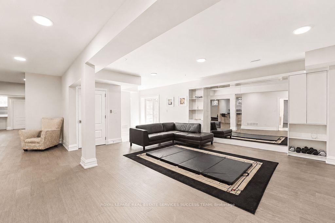
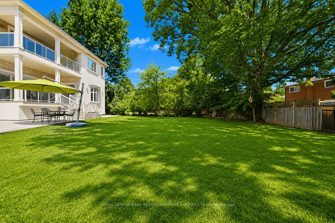
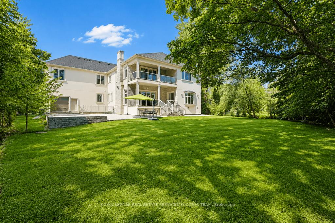
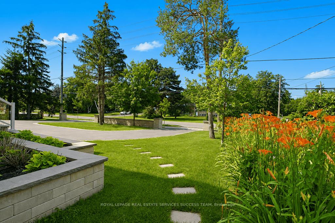
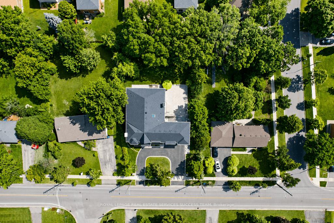
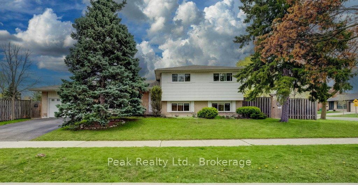
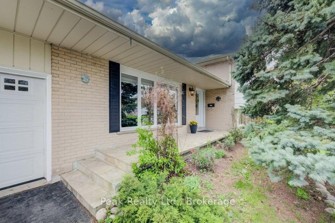
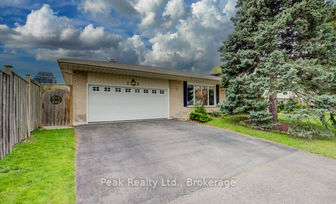
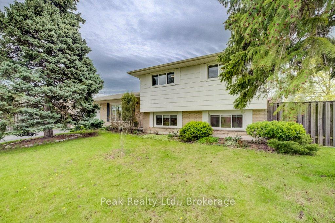
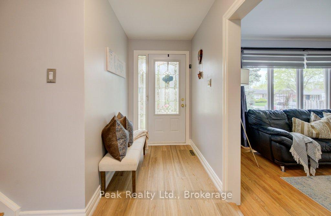
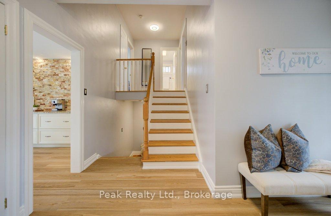
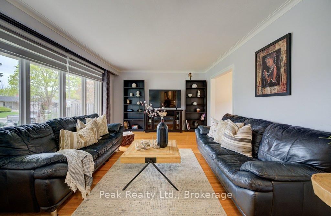
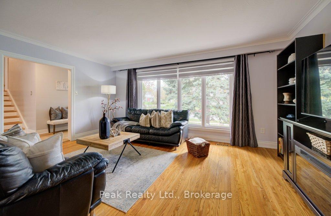
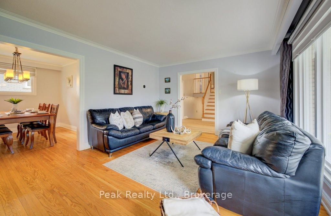
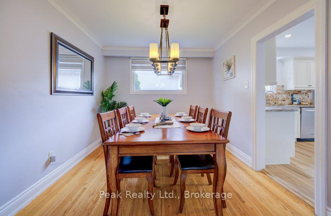
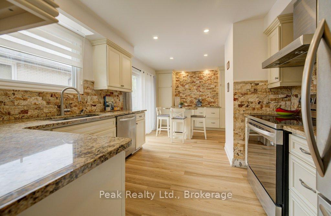
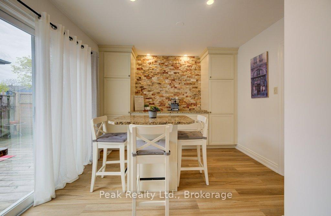
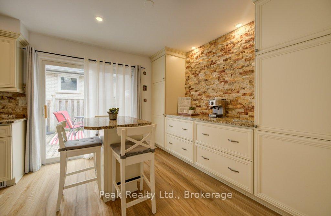
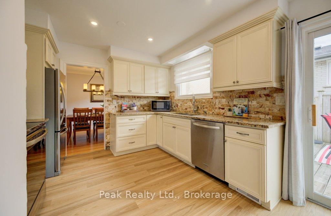
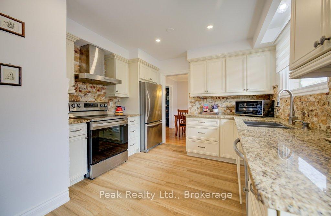
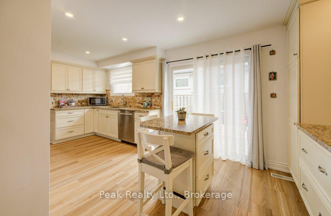
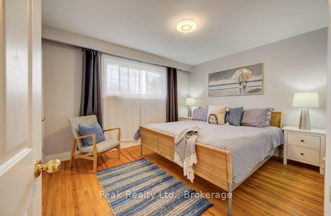
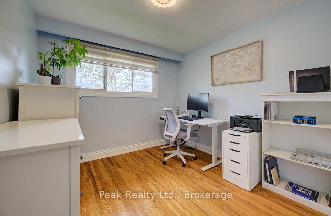
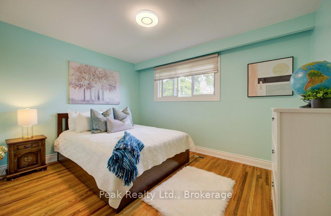
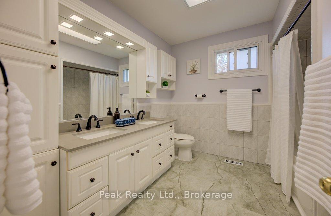
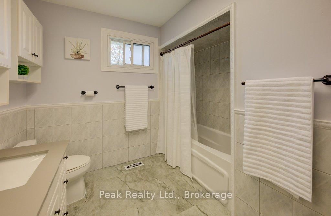
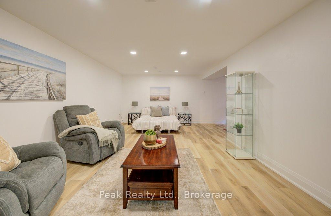
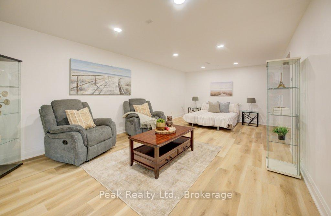
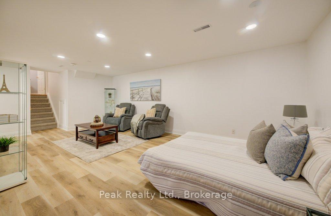
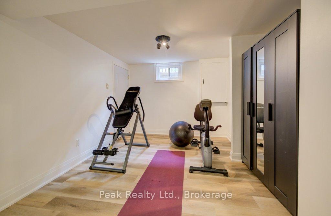
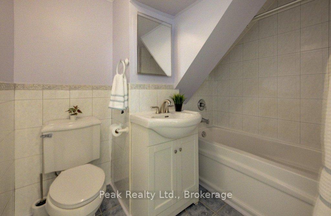
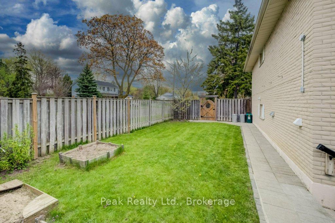
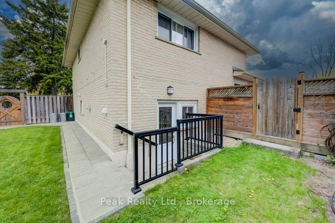
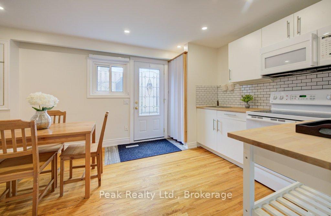
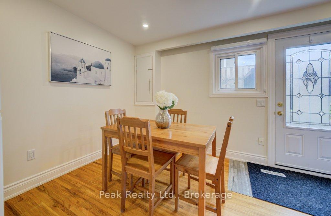
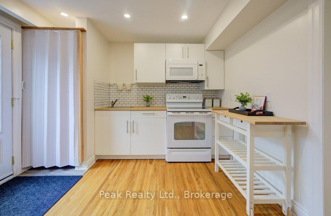
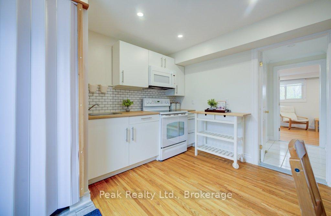
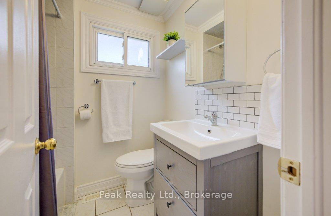
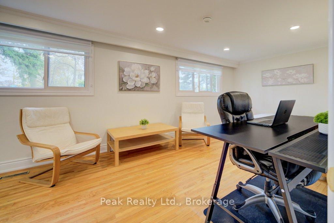
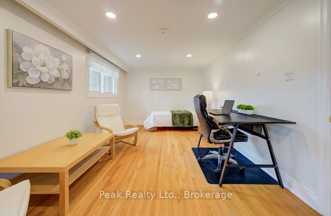
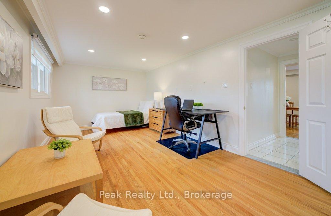
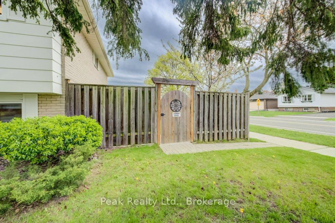
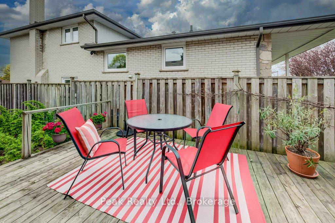
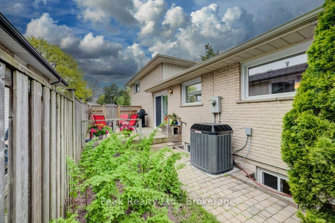
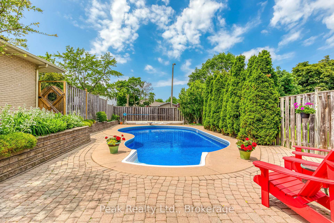
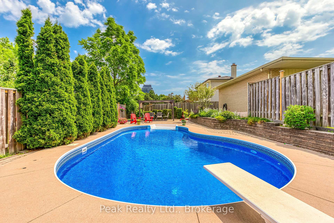
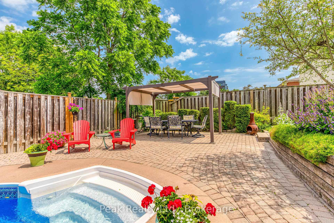
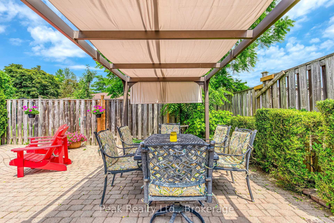
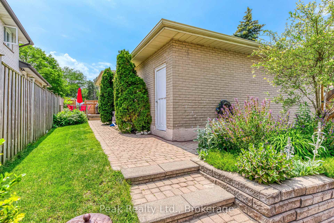
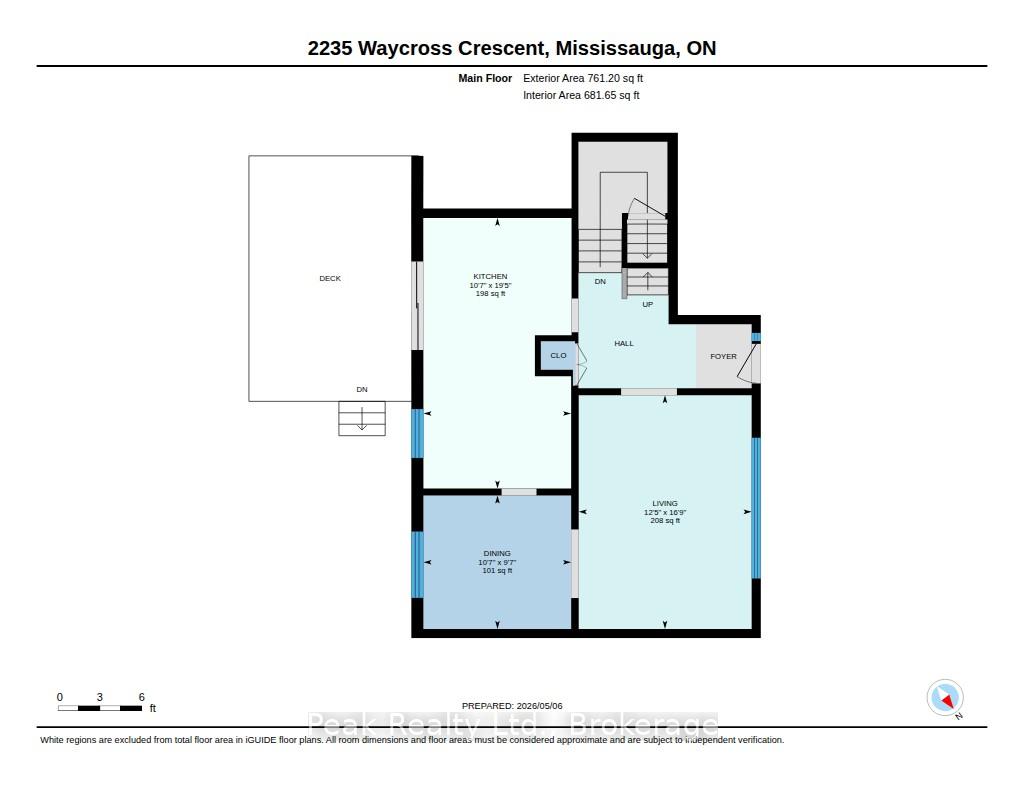
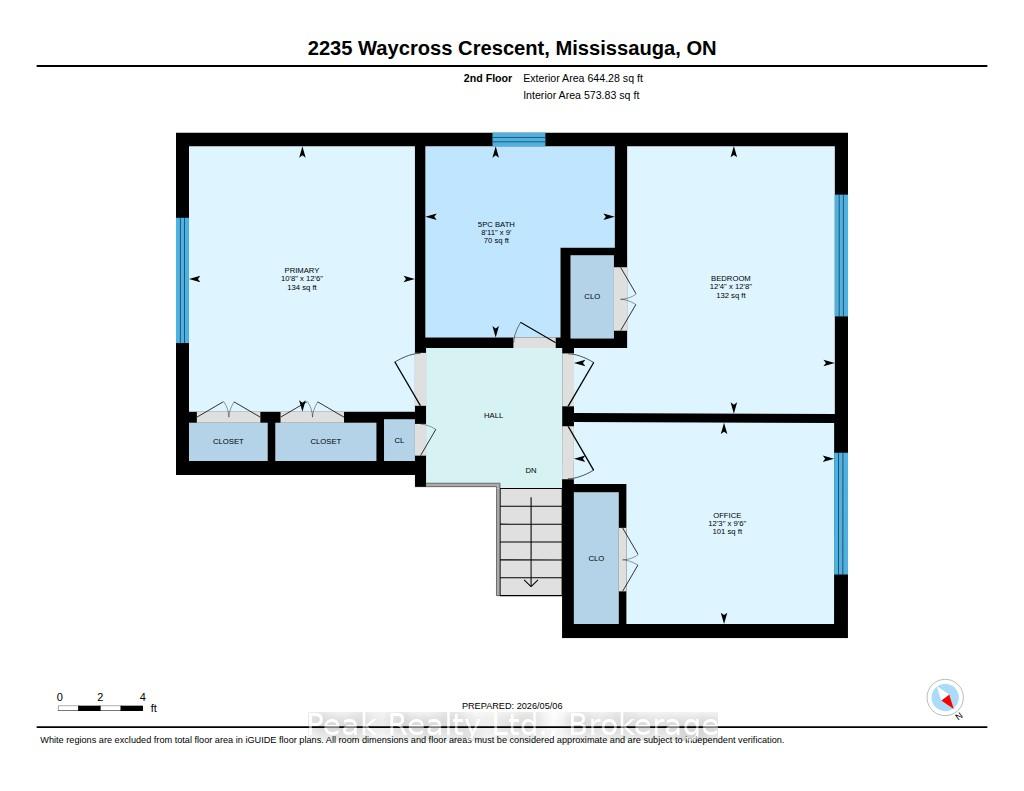
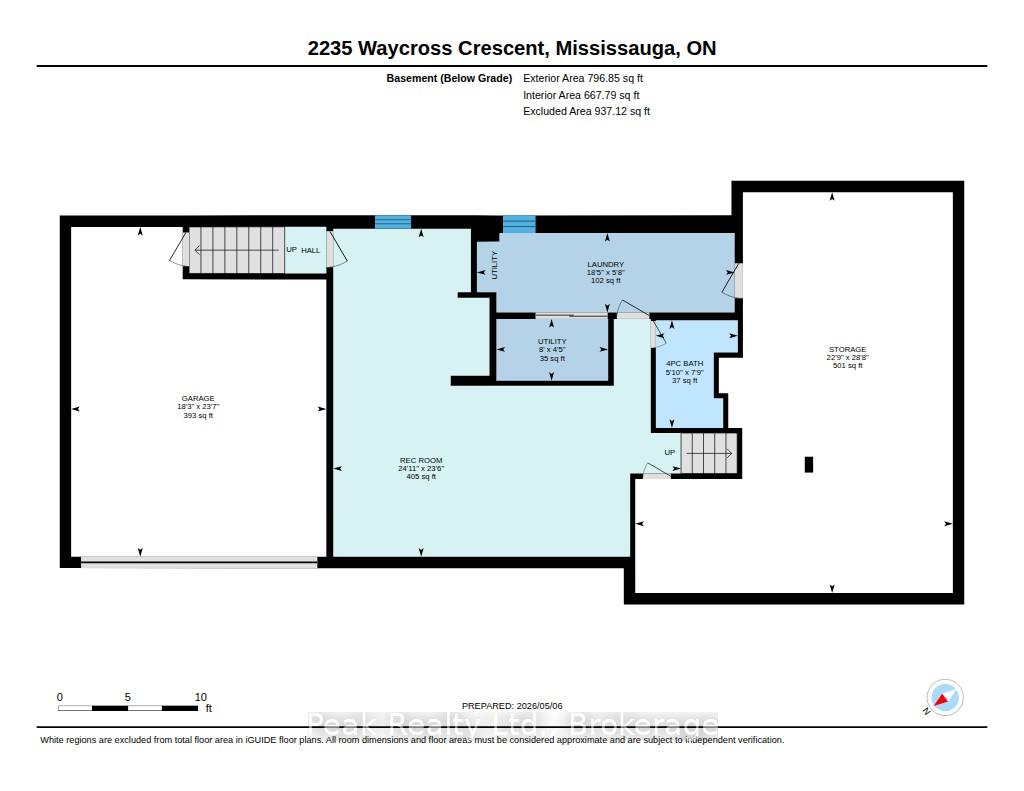
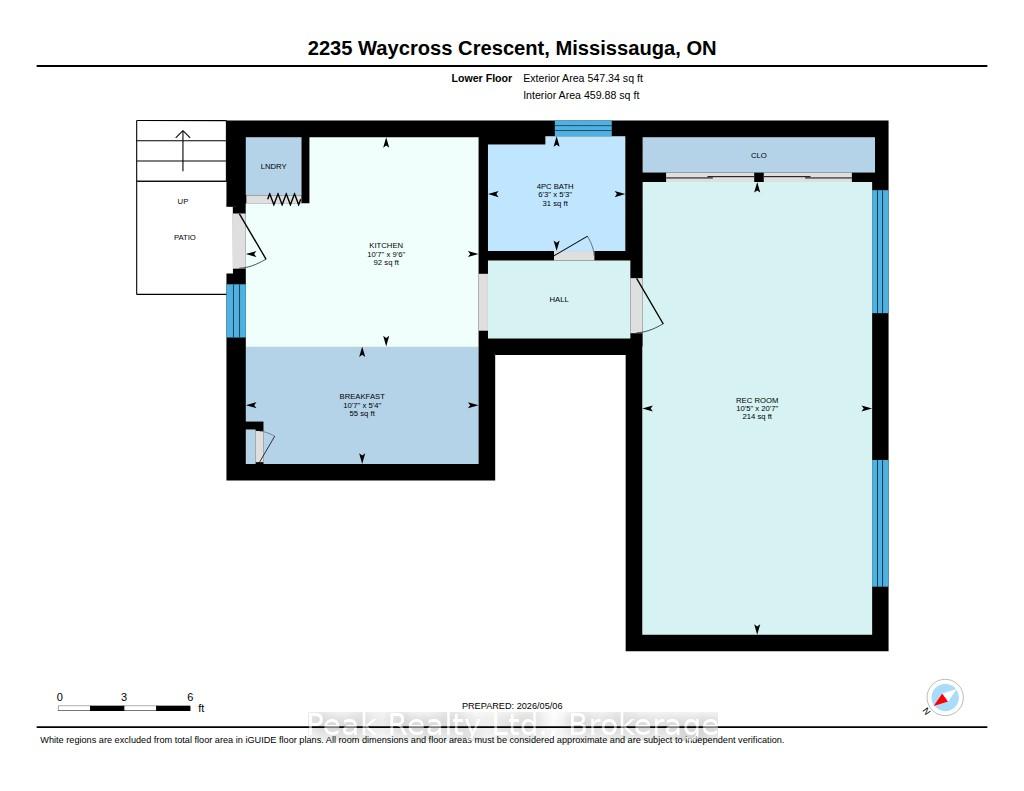
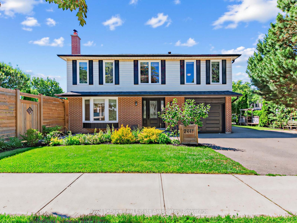
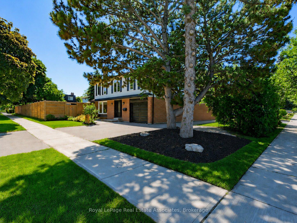
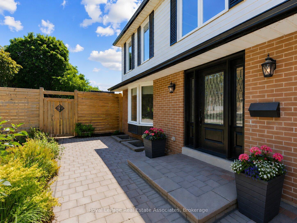
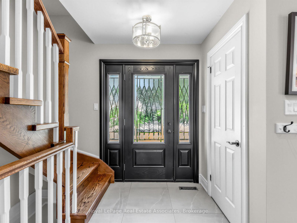
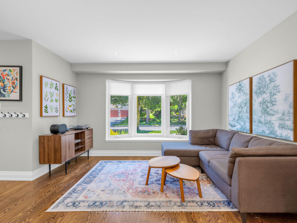
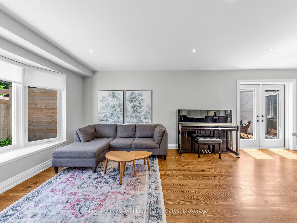
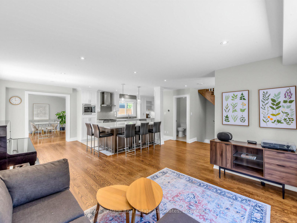
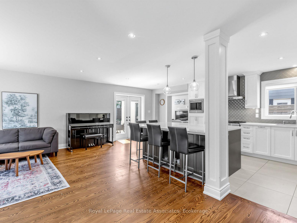
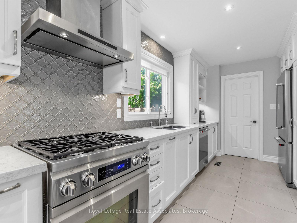
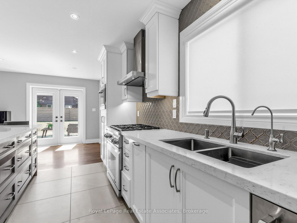
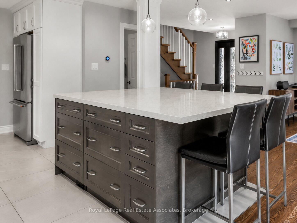
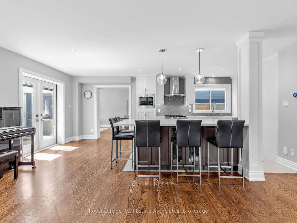
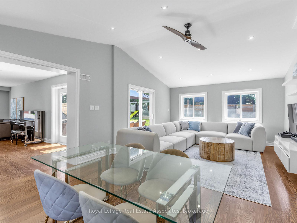
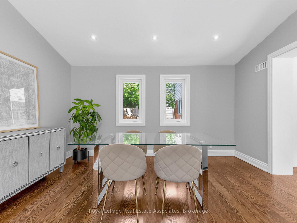
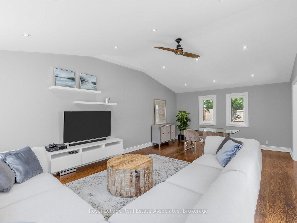
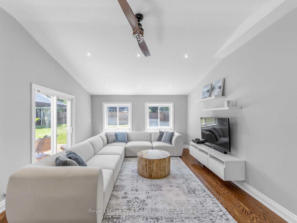
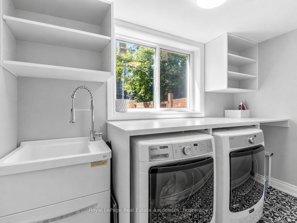
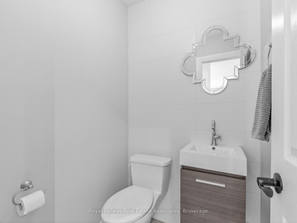
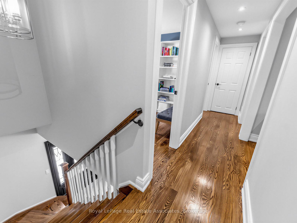
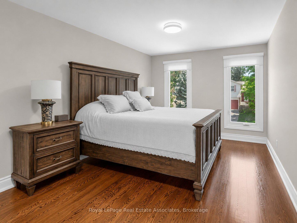
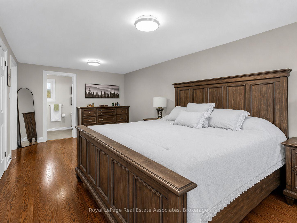
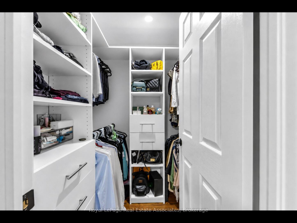
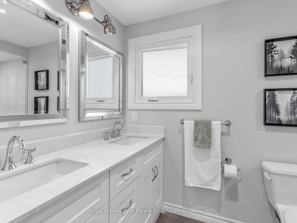
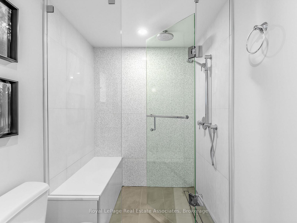
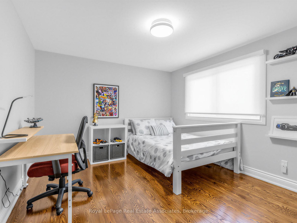
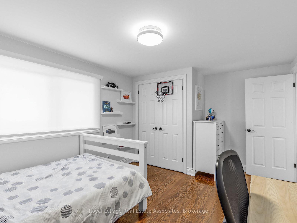
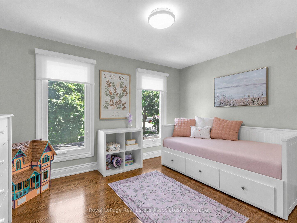
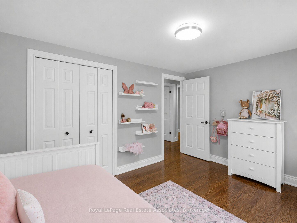
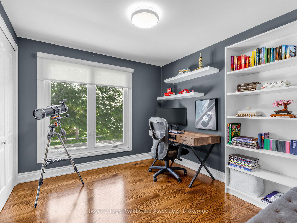
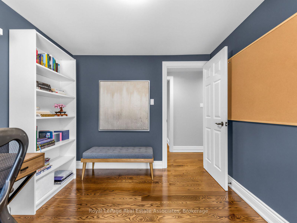
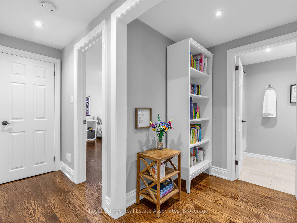
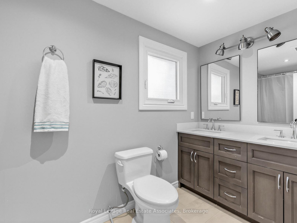
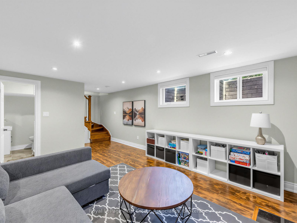
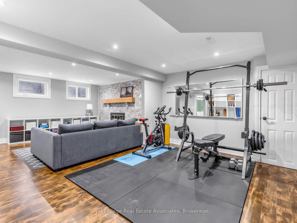
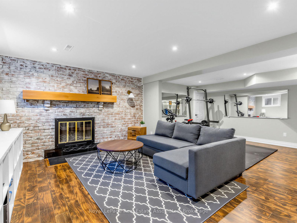
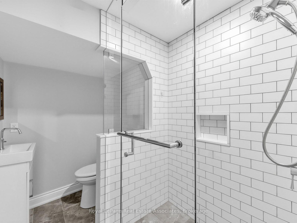
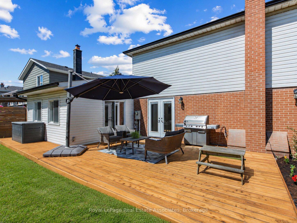
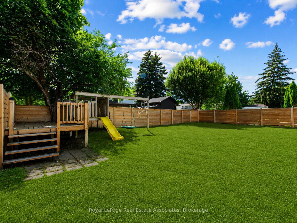
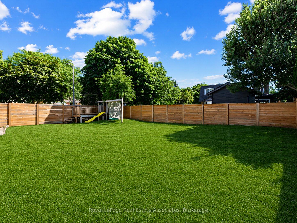
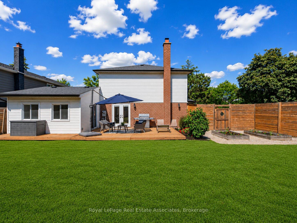
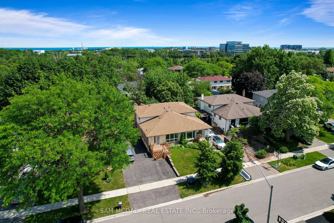
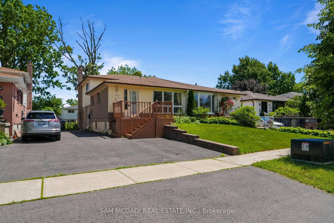
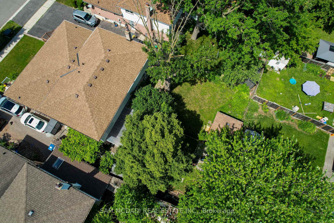
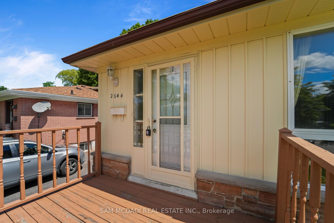
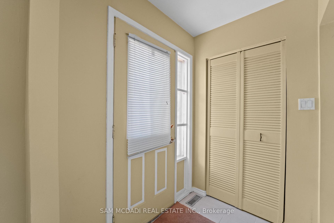
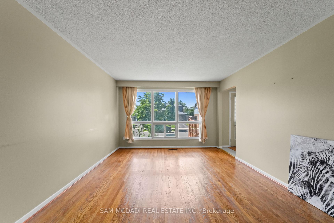
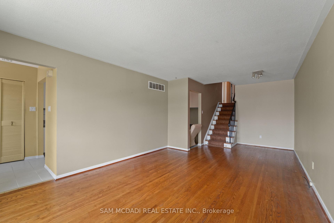
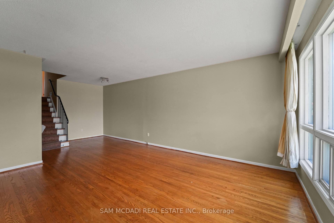
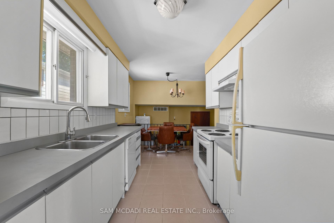
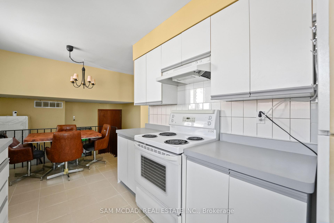
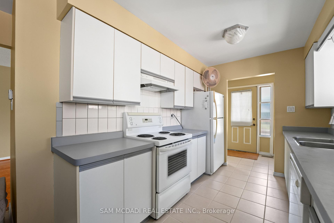
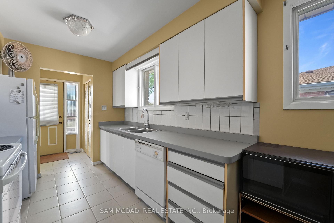
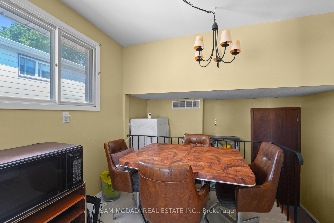
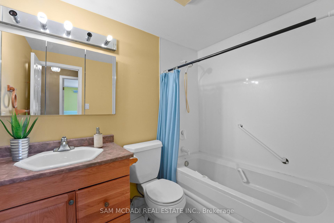
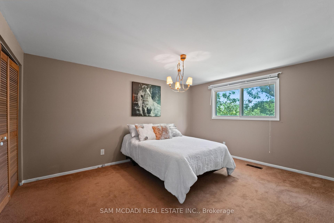
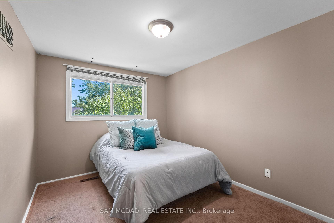
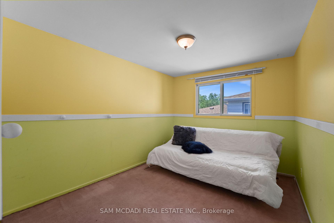
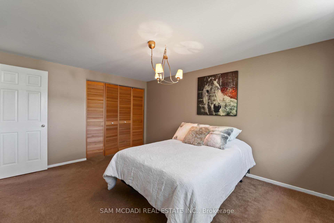
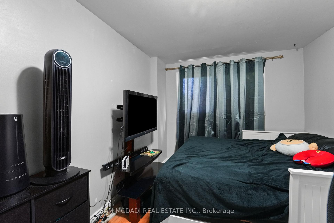
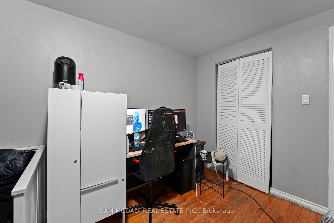
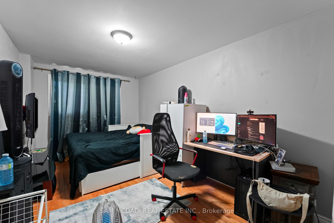
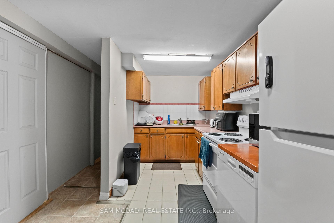
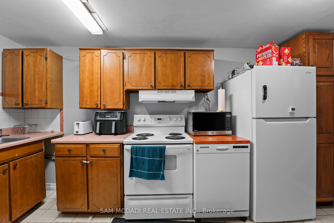
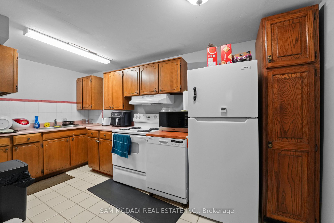
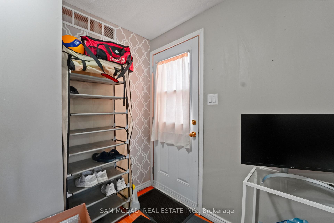
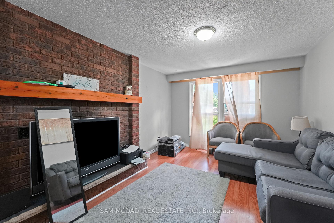
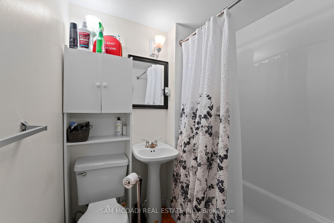
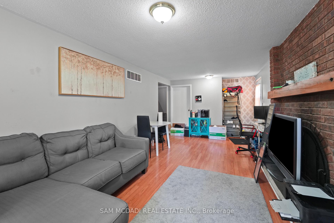
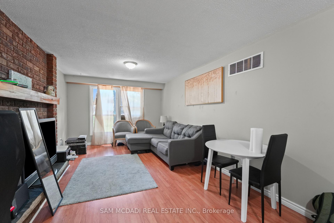
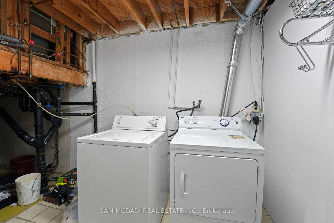
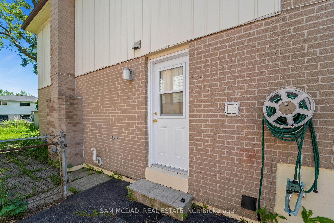
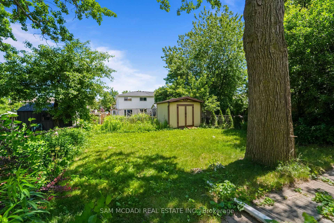
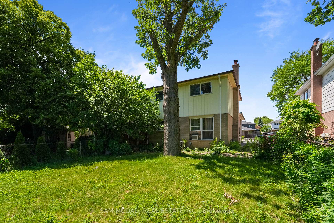
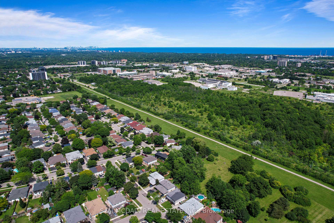
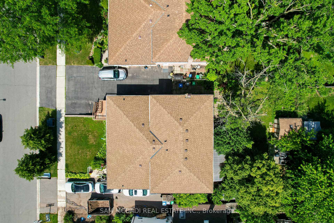
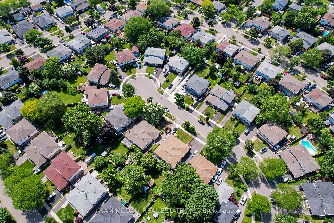
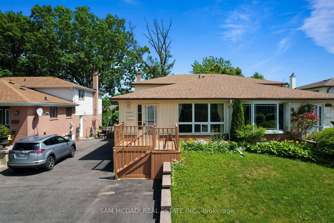
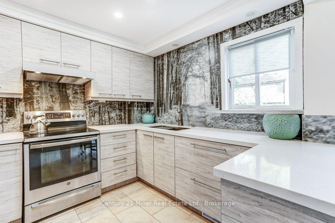
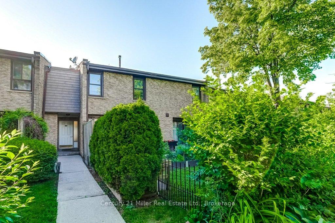
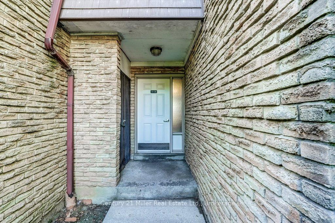
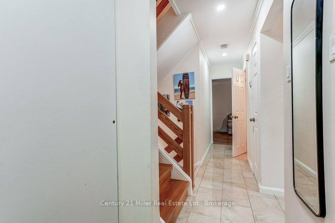
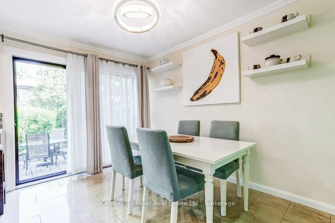
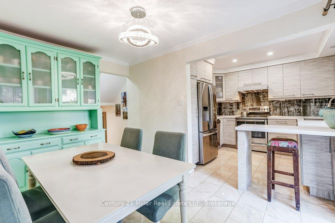
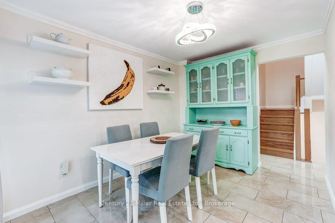
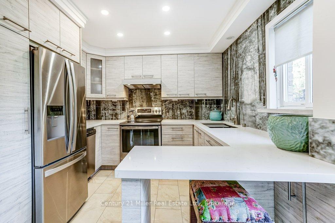
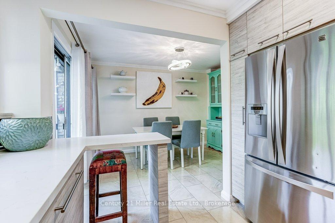
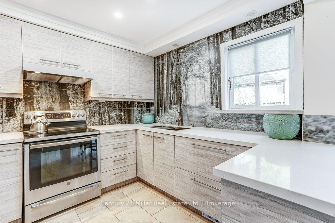
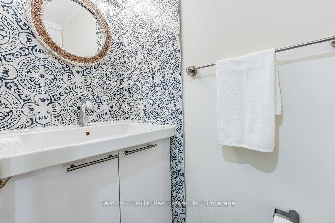
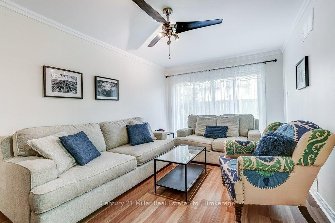
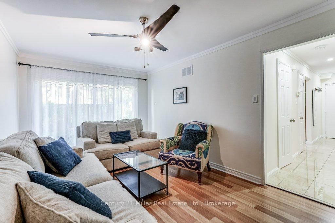
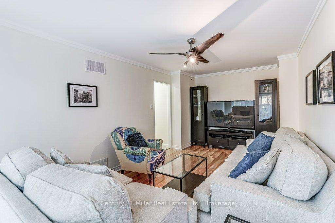
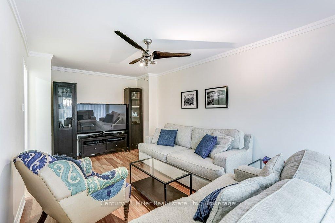
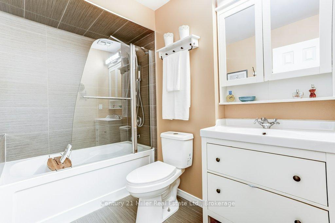
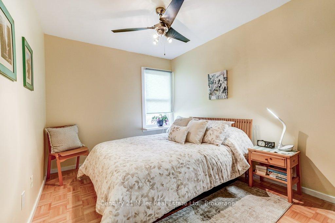
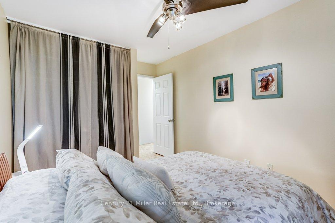
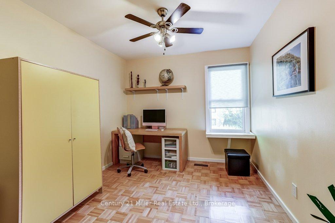
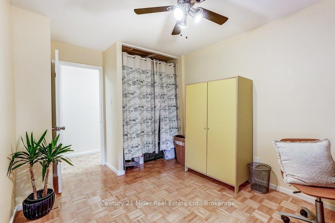
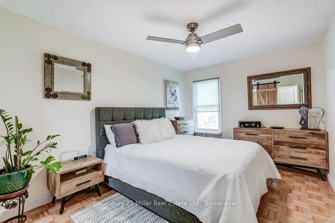
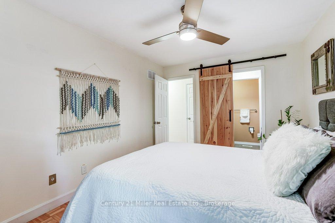
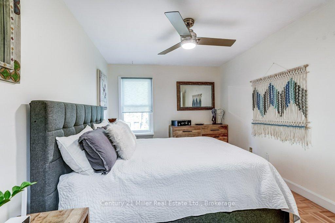
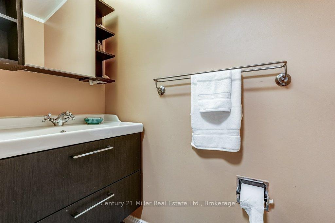
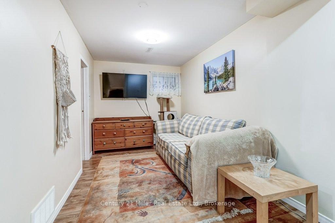
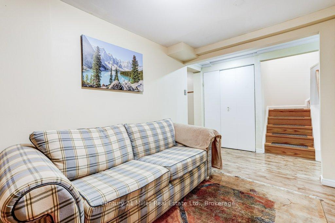
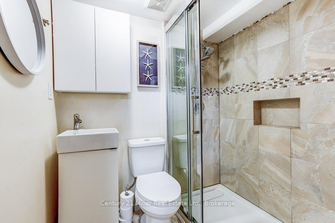
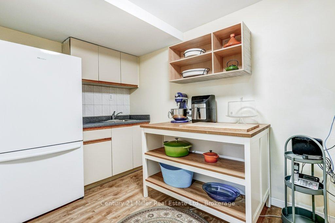
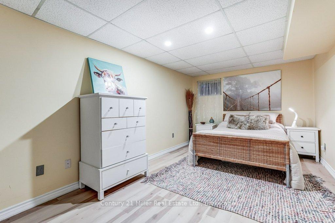
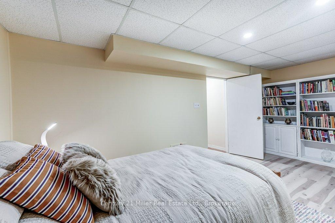
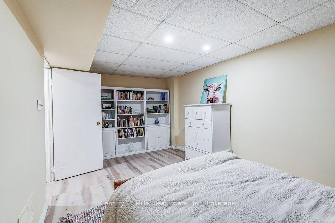
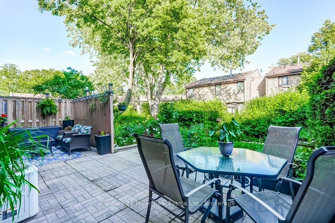
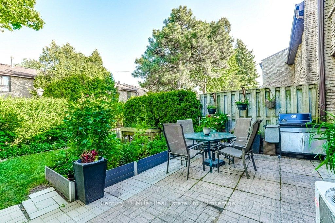
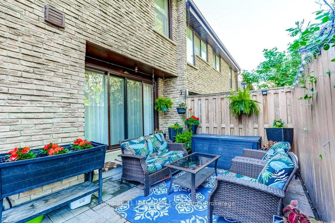
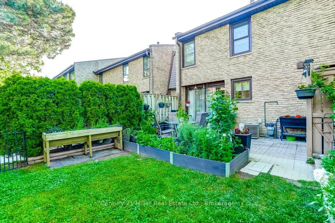
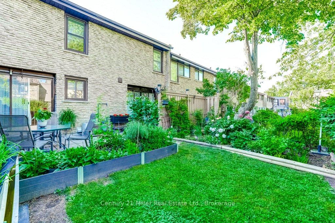
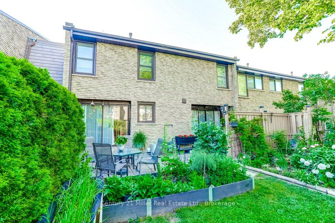
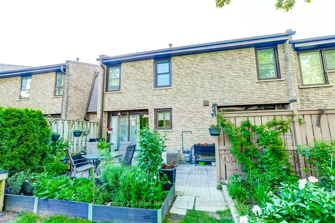
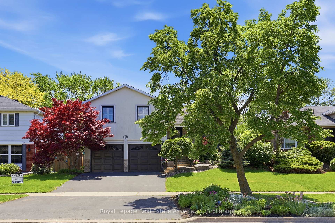
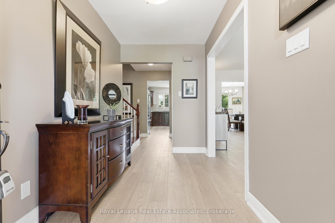
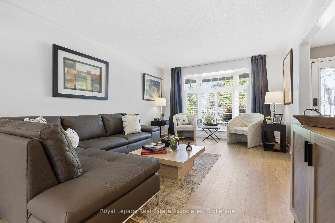
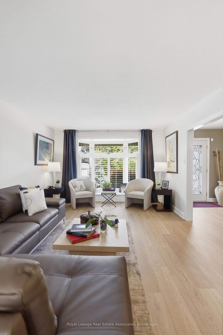
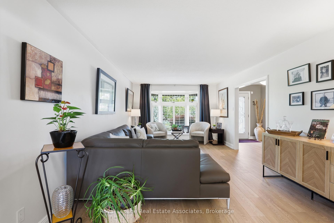
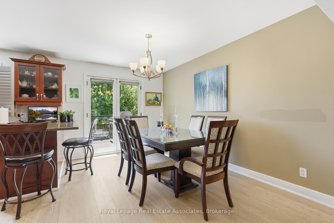
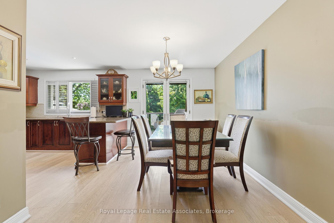
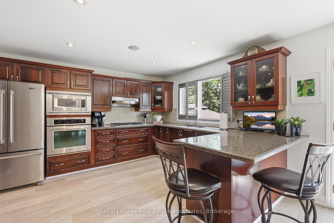
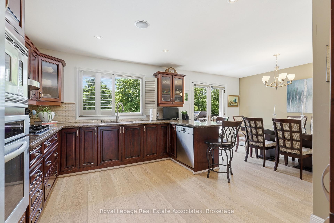
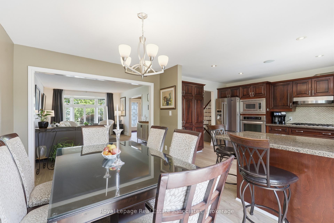
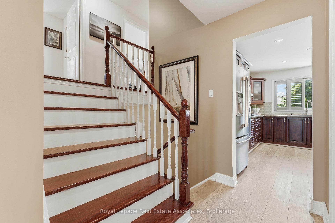
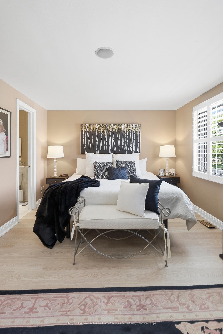
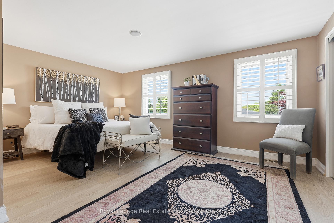
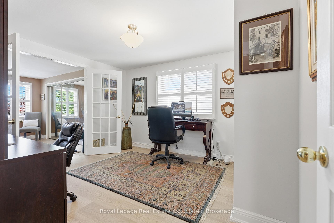
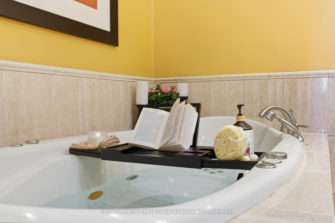
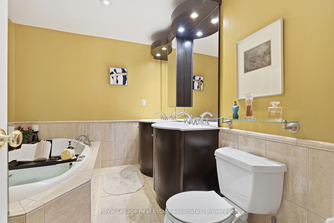
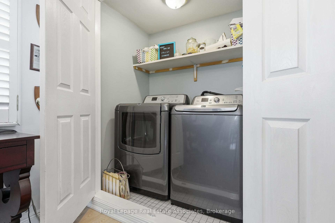
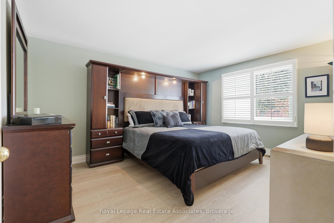
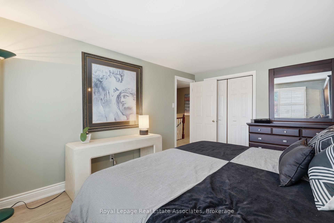
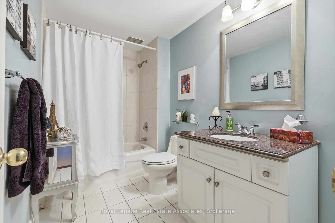
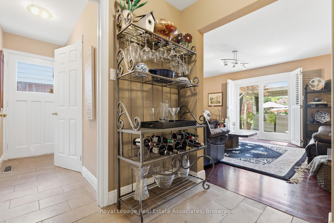
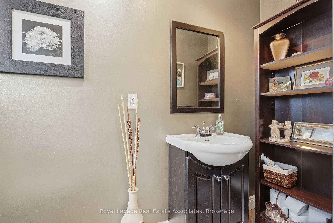
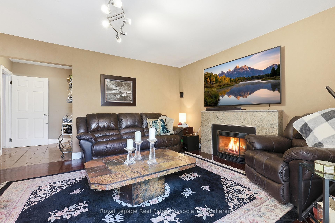
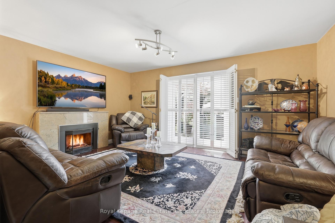
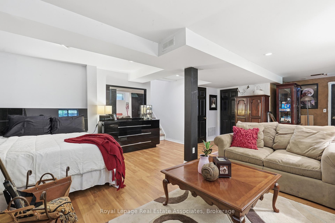
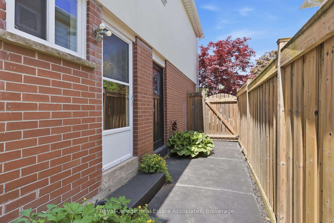
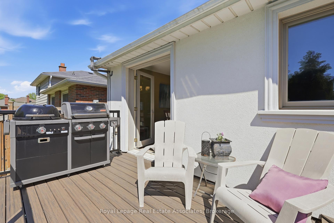
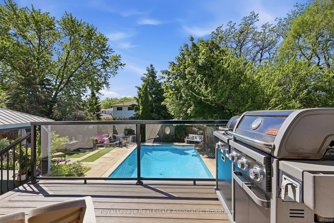
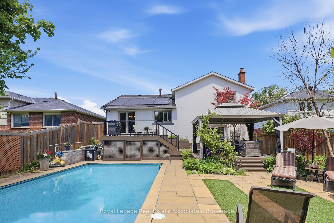
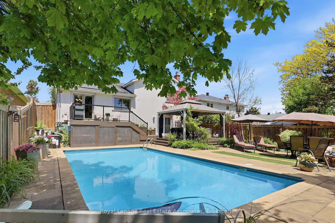
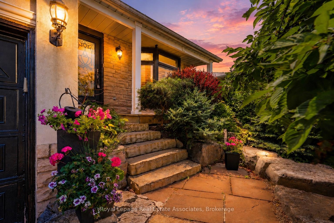
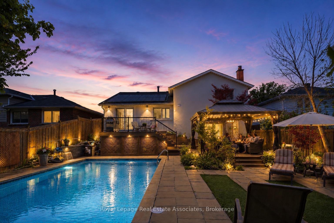
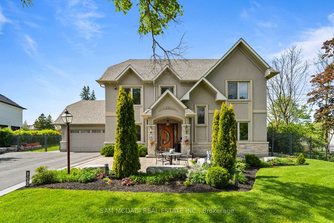
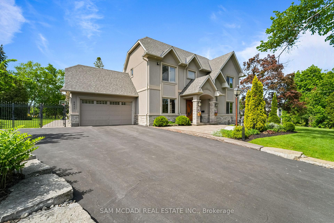
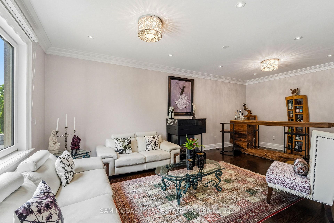
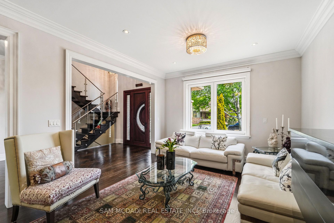
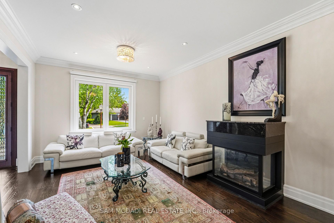
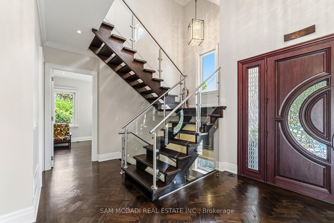
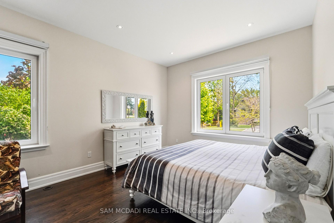
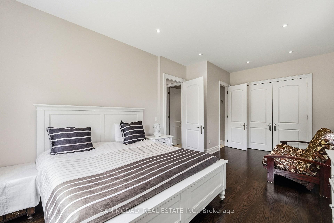
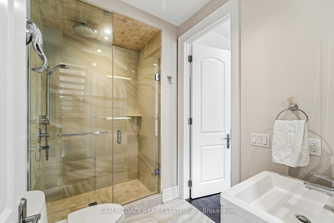
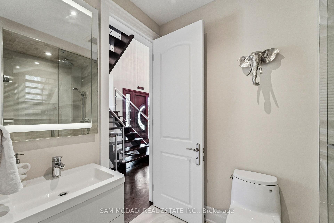
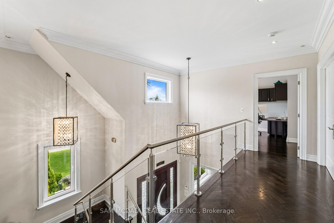
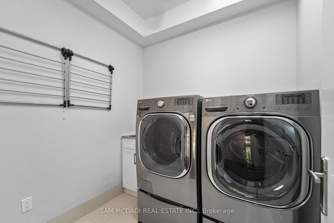
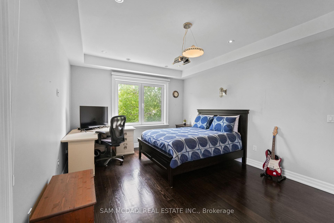
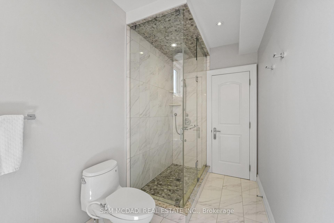
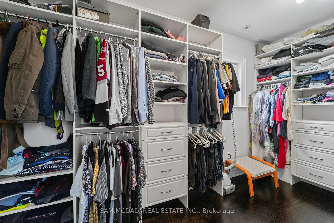
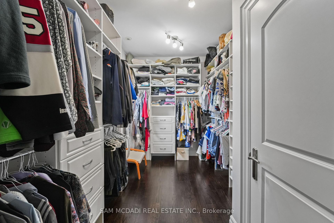
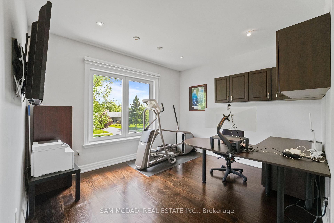
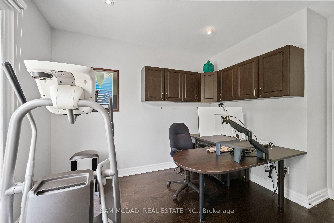
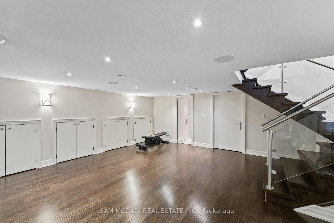
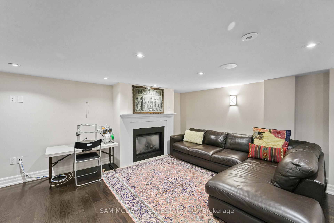
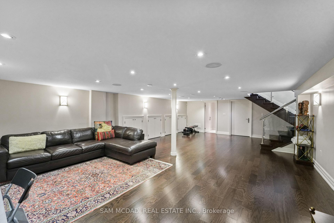
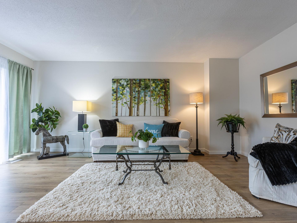

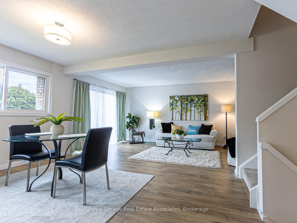
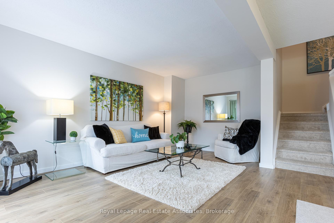
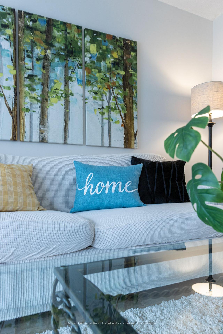
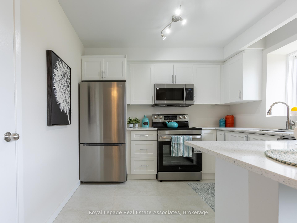
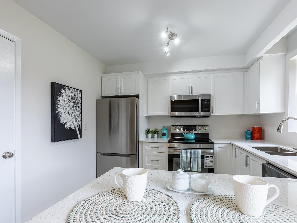
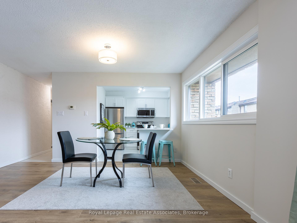
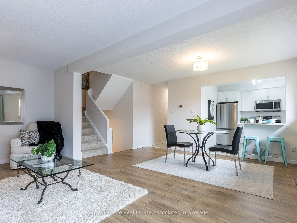
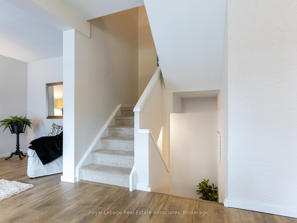
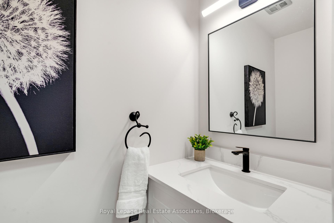
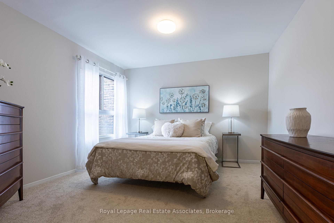
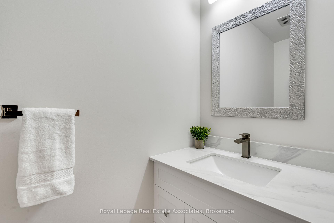
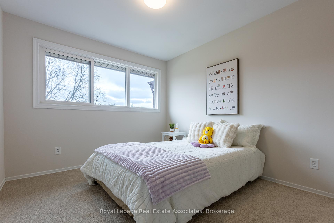
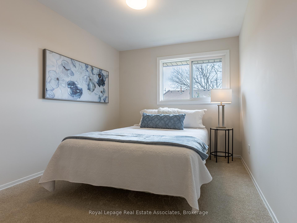
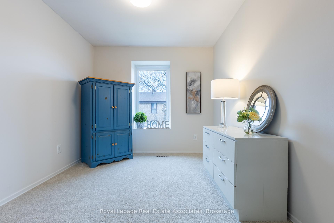
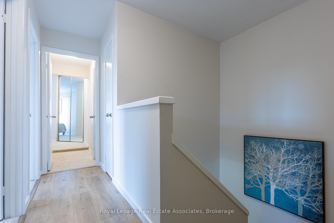
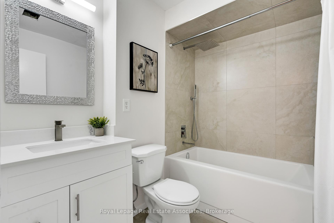
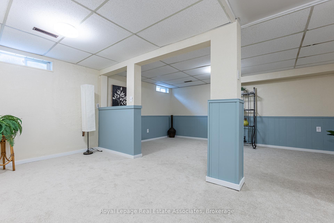
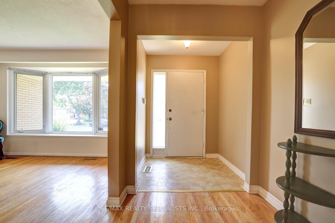
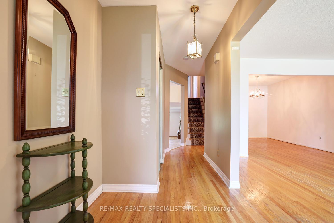
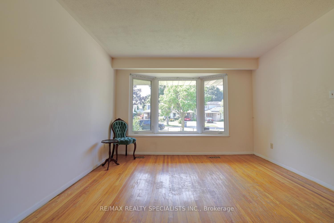
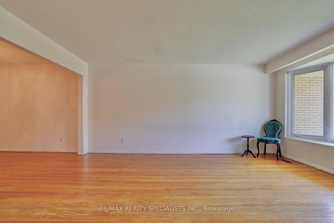
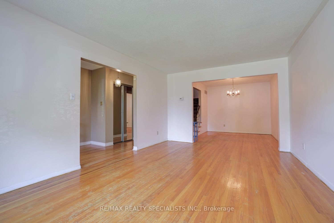
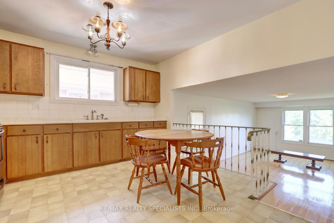
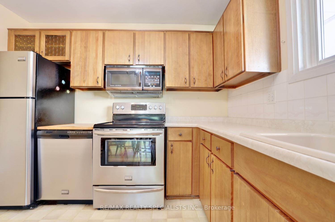
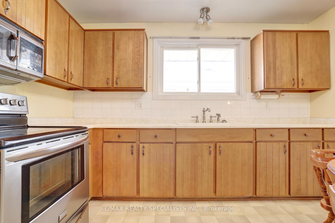
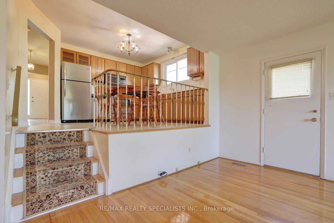
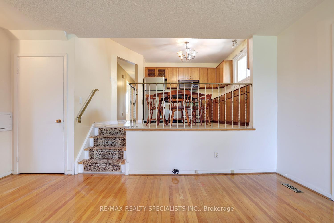
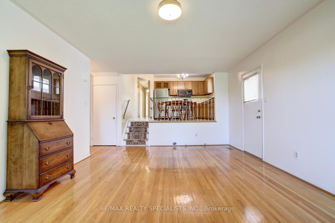
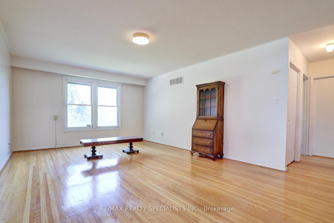
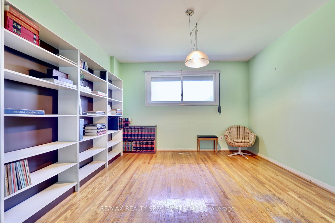
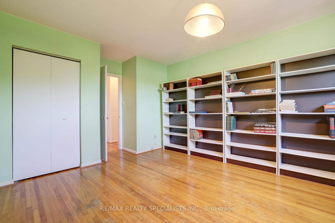
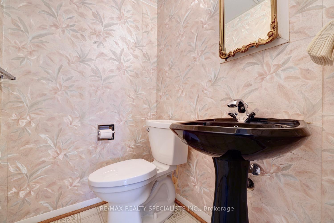
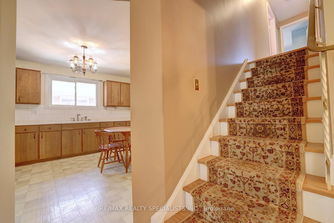
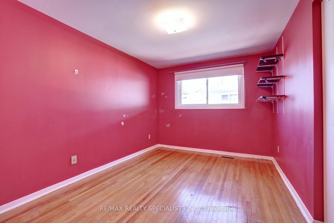
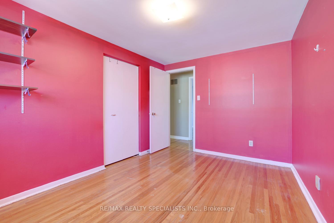
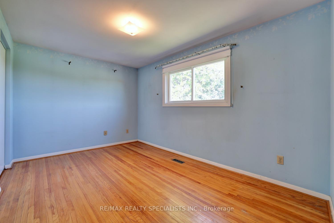
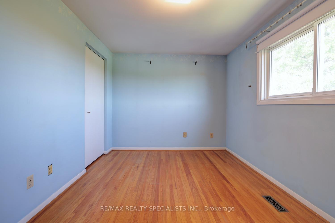
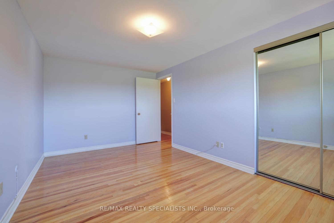
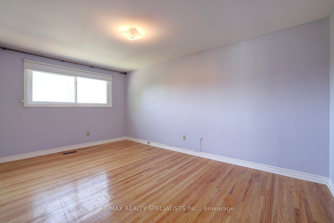
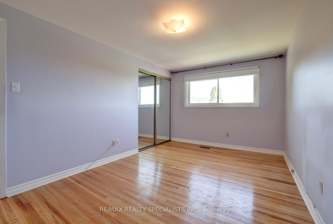
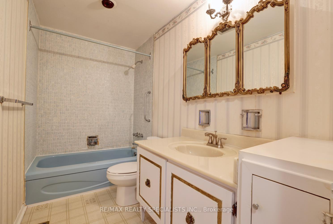
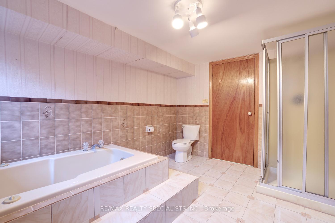
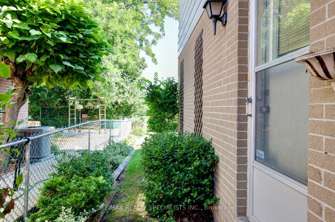
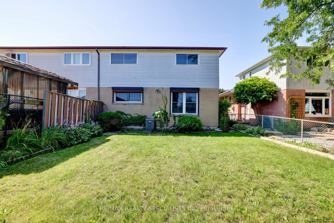
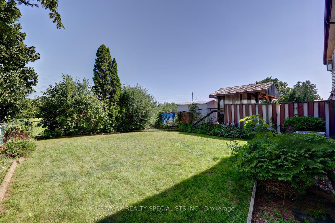
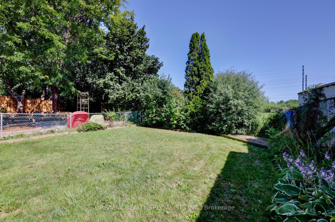
Charming 4 bedroom 4 level backsplit approximately 1800 square feet with single car garage and located in the family friendly neighbourhood of Sheridan Homelands. Spacious living/dining room area with hardwood floors and bay window overlooking the front gardens. Family size kitchen with stainless steel appliances, ceramic backsplash, and large breakfast area. Lower level features a huge family room with hardwood floors and motorized blinds, side door to yard, 2 piece powder room with pedestal sink, 4th bedroom/office with hardwood floors, closet, and above grade windows. Three upper level bedrooms with hardwood floors and a main 4 piece bathroom. Partially finished basement with 4 piece bathroom, laundry area, and large crawl space with lots of storage. Conveniently located close to schools, parks, trails, shopping, transit, highways, Clarkson Go Station, South Common Recreation Centre, tennis/pickleball, sports fields, and University of Toronto (UTM).
No extras listed.
Visit this home
Pick a time that works for you.
No upcoming open houses.

| Type | Semi-Detached |
| Style | Backsplit 4 |
| Approx. Age | Not available |
| Size | 1500-2000 sq. ft. |
| Property Tax | $4,973 |
| Lot Size | 34 ft x 125 ft |
| mls© Number | W13642072 |
| Listed By | RE/MAX REALTY SPECIALISTS INC. |
Listing History
- No recent sale history for this listing.
- No recent lease history for this listing.
Schools
Could you afford this home?
What the bank counts
This home's actual carrying costs, payment stress-tested at 6%
- Mortgage, tested at 6%
- $4,499
- Property tax
- $414
- Heat allowance
- $150
- Housing costs
- $5,064 / mo
Lenders cap these at 39% of gross income — that sets the number.
Income needed
$156,000
gross annual household income
- Payment at 4%
- $3,699 / mo
- Cash down
- $175,800
Assumes no other monthly debts · 25-yr amortization
Full affordability checkInvestment Analysis
Estimated rent, cap rate and monthly cash flow for this property
Values and trends
Nearby listings
Comparable sales
- No similar listings found.