| Heat Included | |
| Water Included | |
| Common Elements Included | |
| Building Insurance Included | |
| Parking Included |

Listed 15 days ago
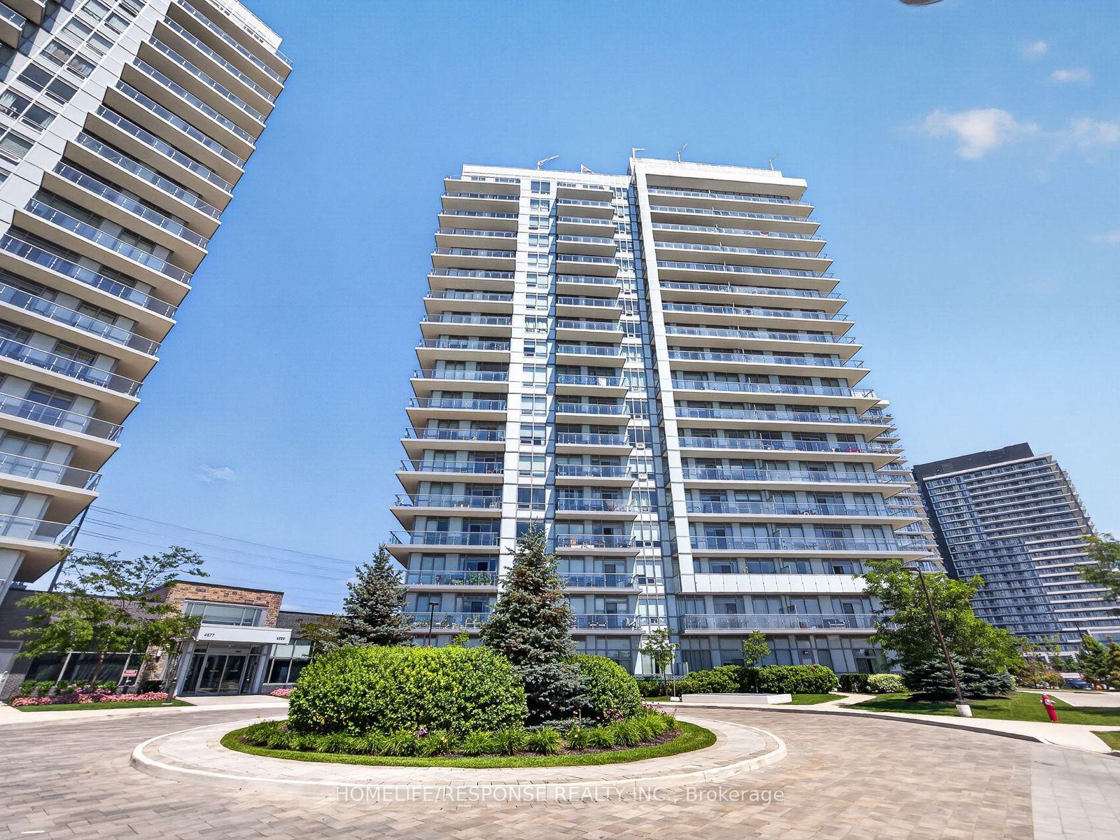
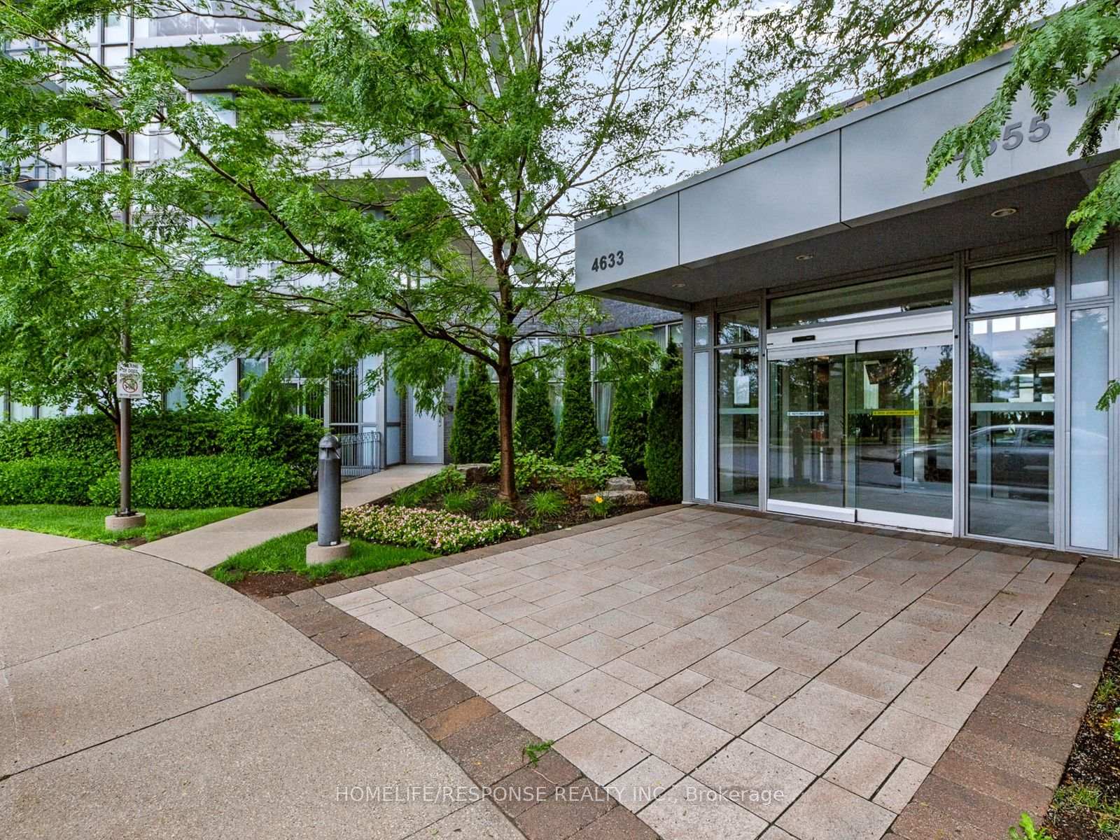
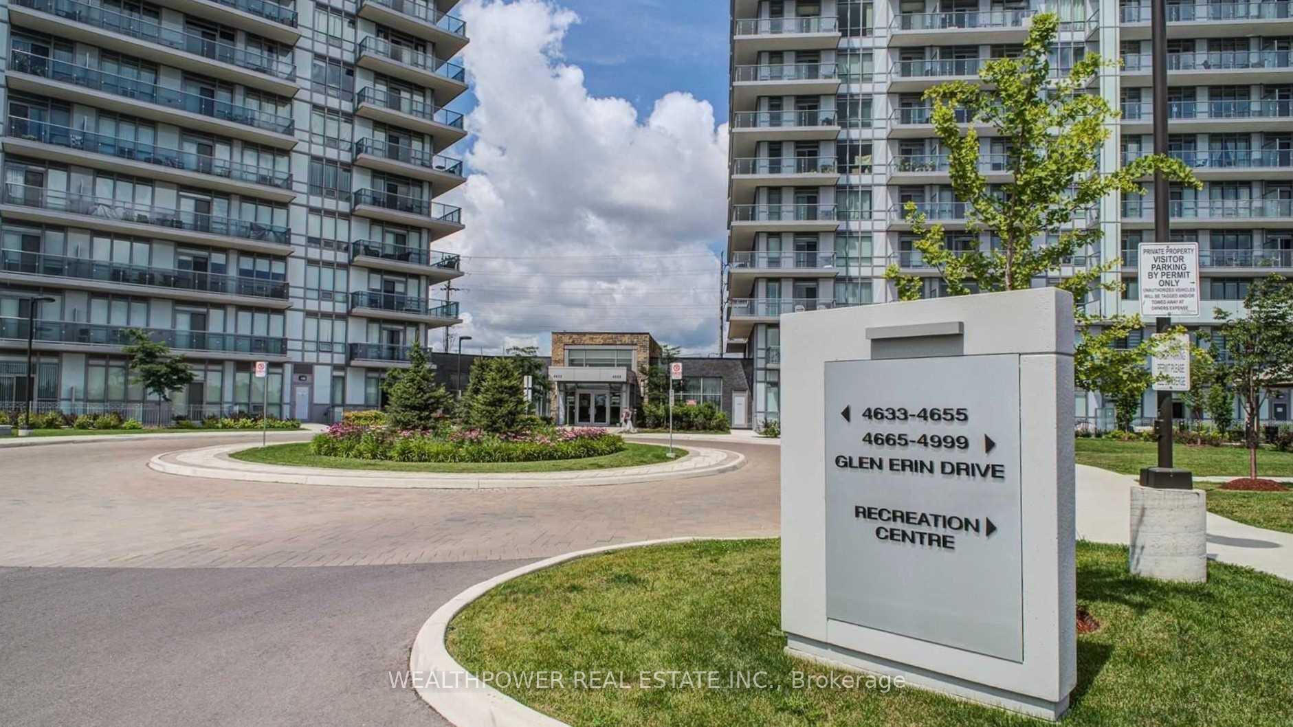
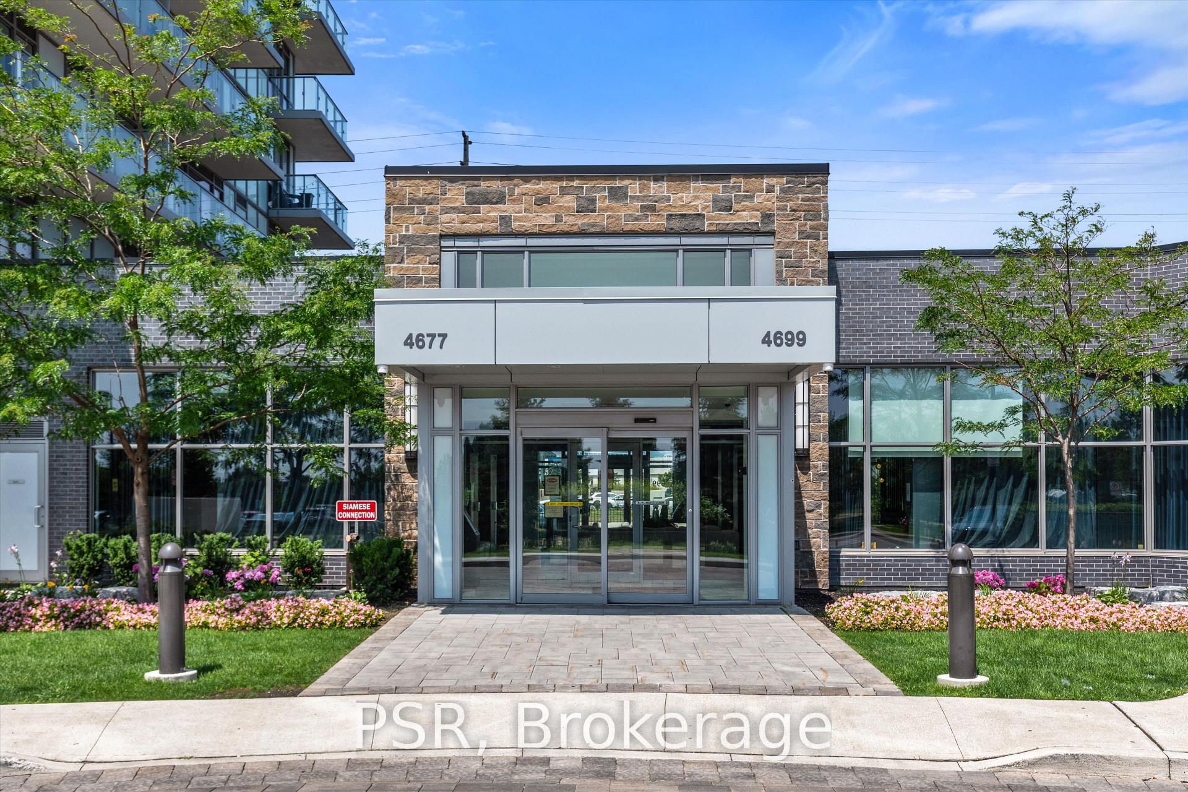
407 - 4699 Glen Erin Drive
Central Erin Mills, Mississauga
$649,900
Condo Apartment |
2 + 1 | 2 | 2 | 1
About this home
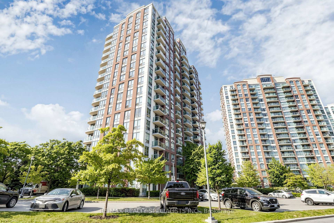
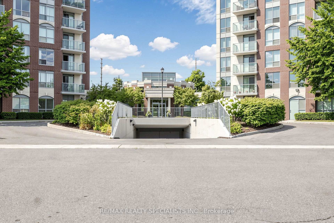
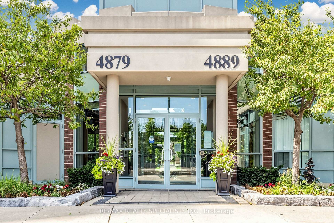
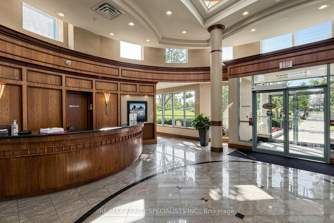
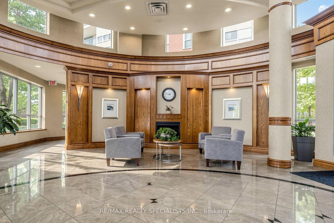
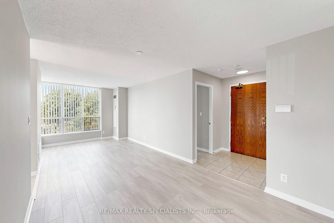
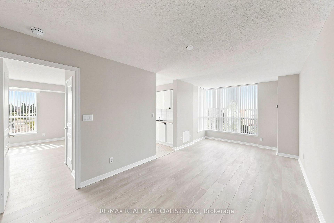













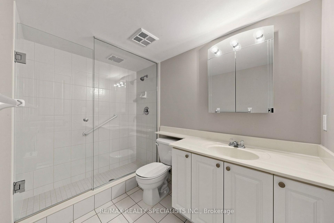






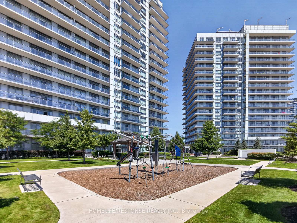
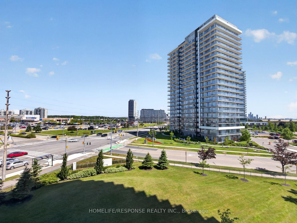
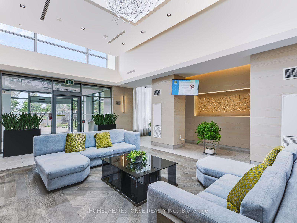
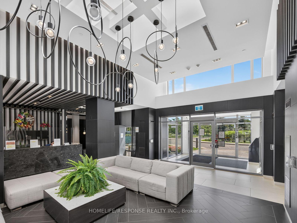
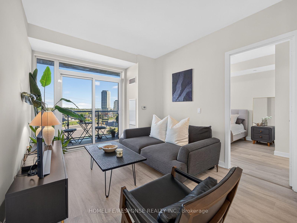
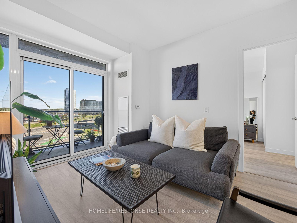
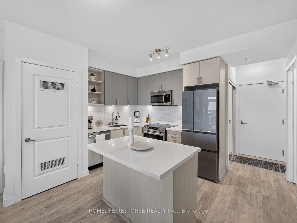
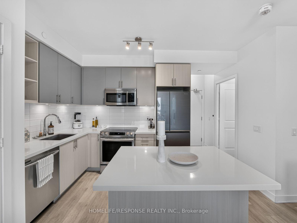
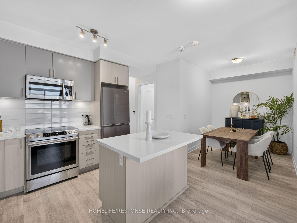
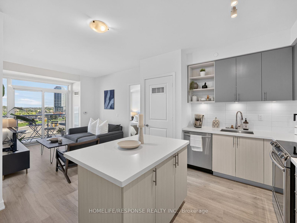
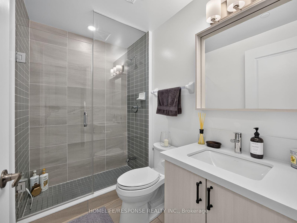
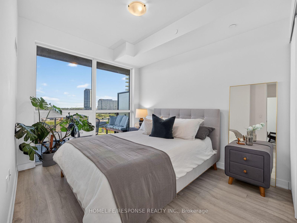
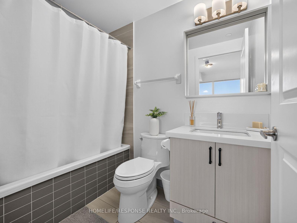
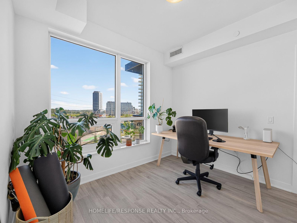
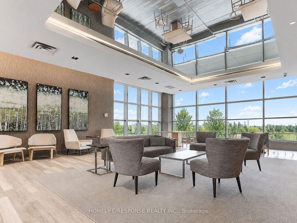
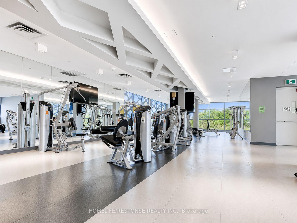
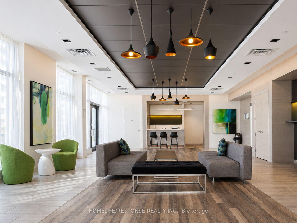
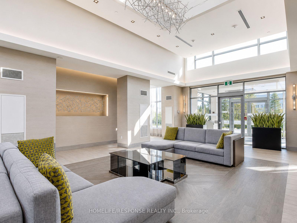
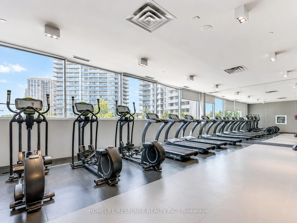
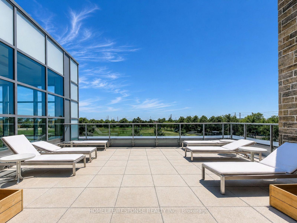
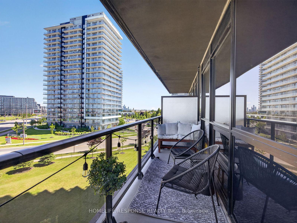
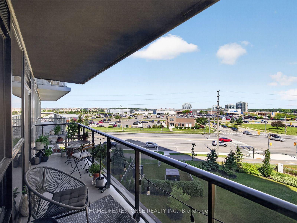
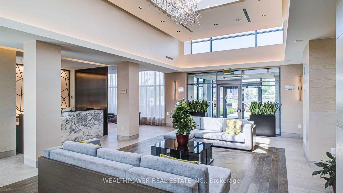
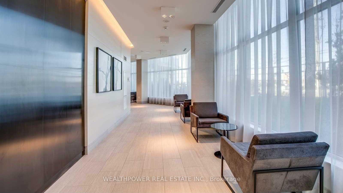
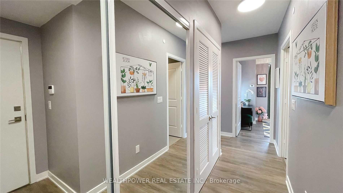
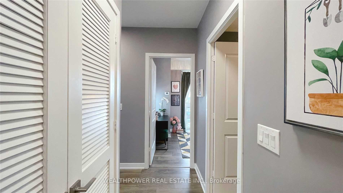
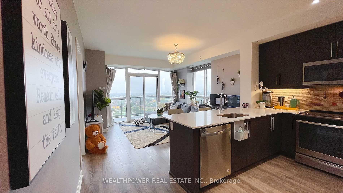
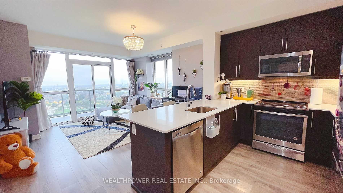
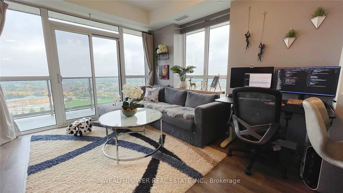
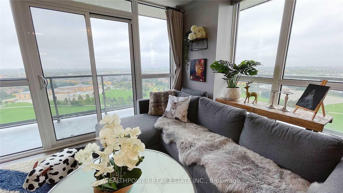
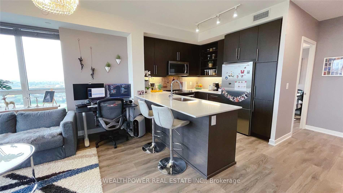
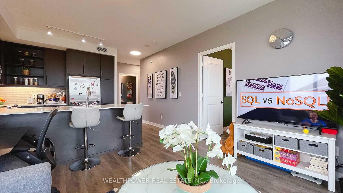
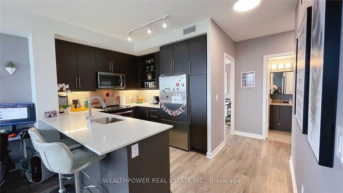
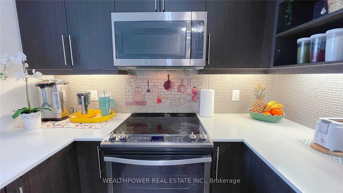
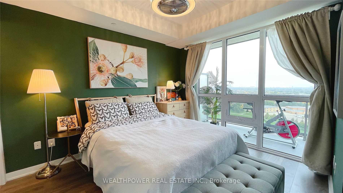
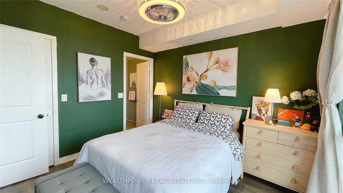
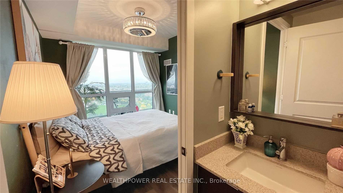
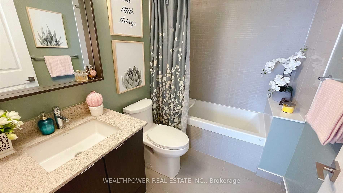
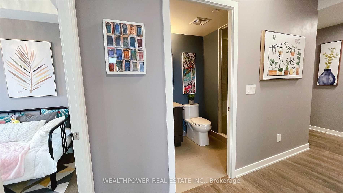
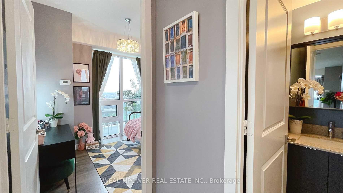
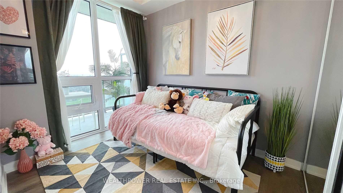
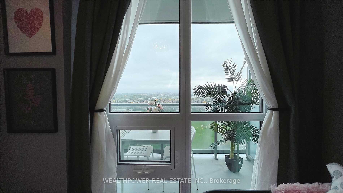
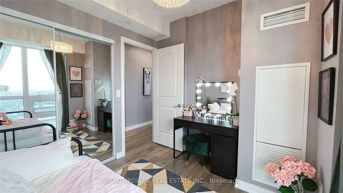
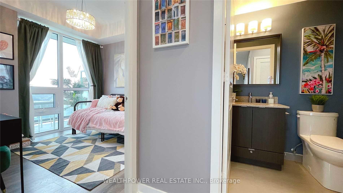
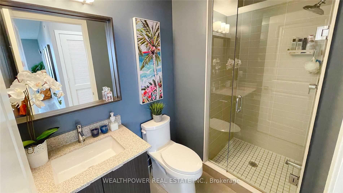
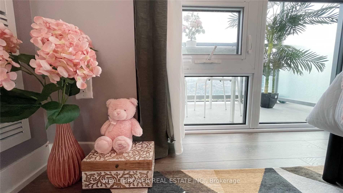
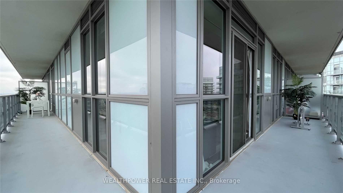
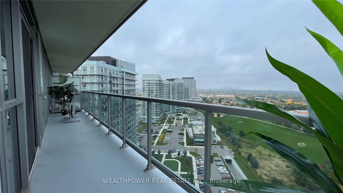
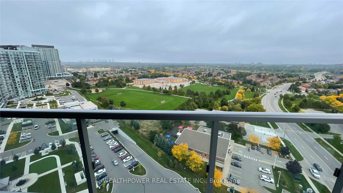
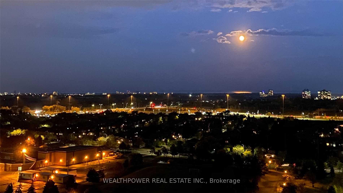
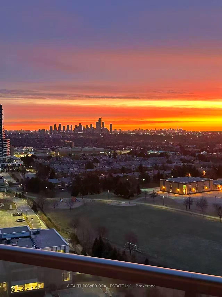
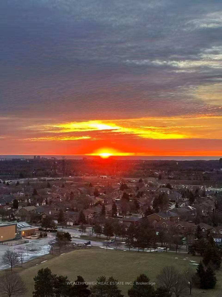
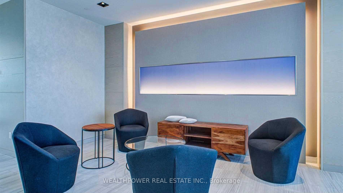
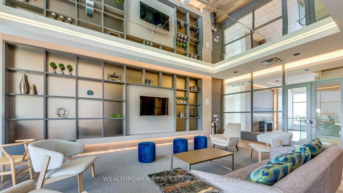
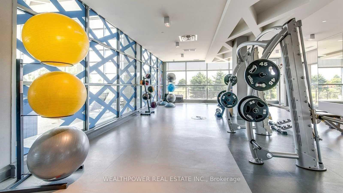
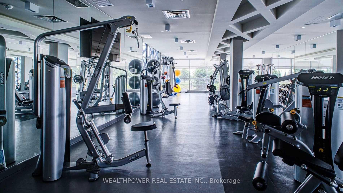
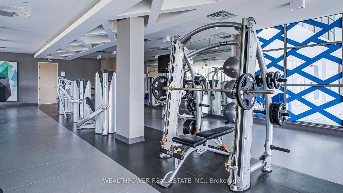
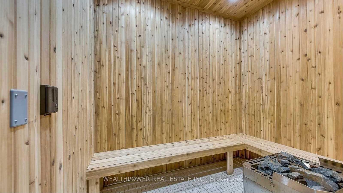
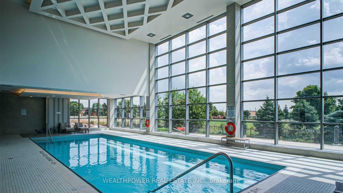
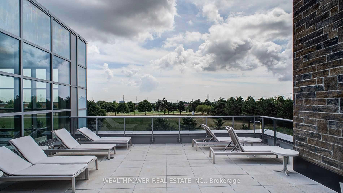
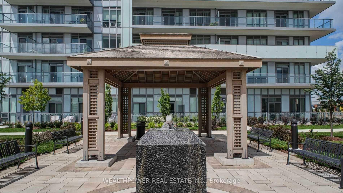
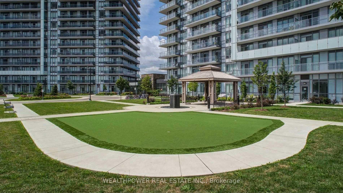
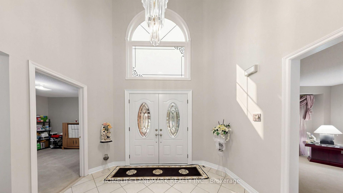
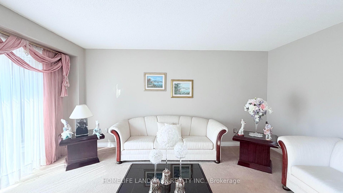
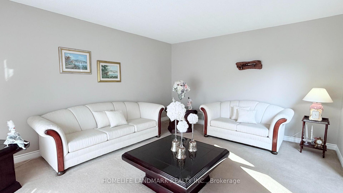
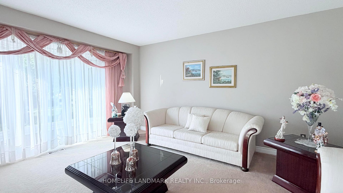
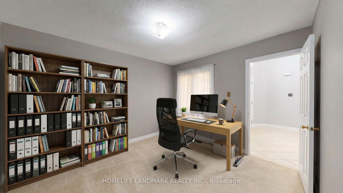
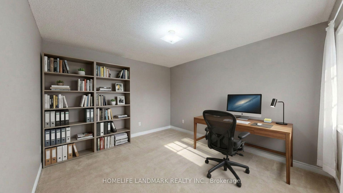
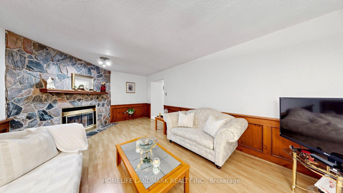
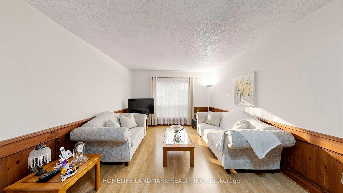
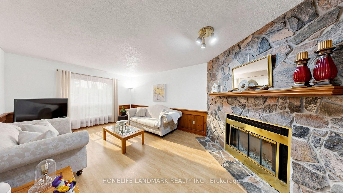
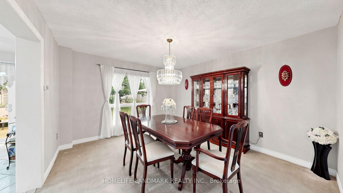
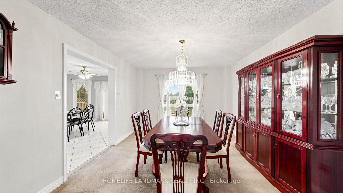
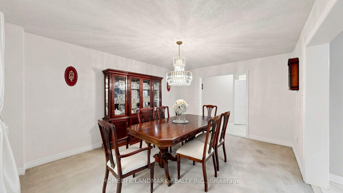
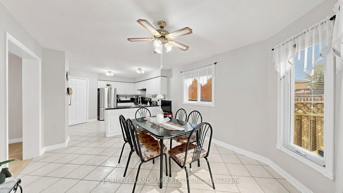
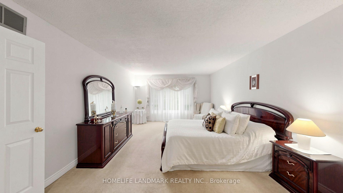
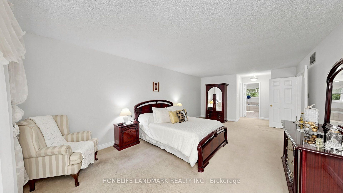
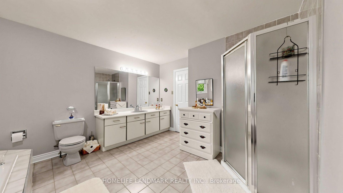
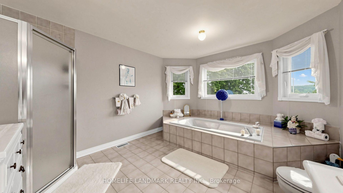
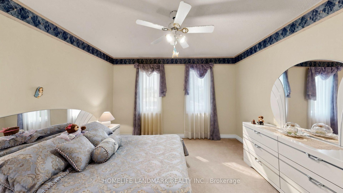
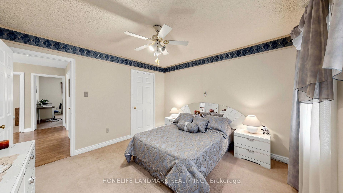
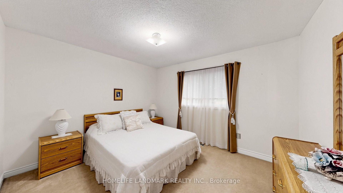
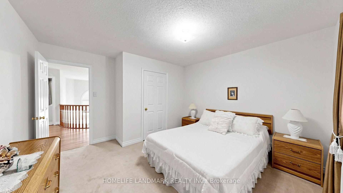
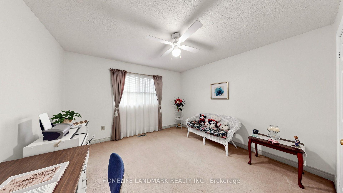
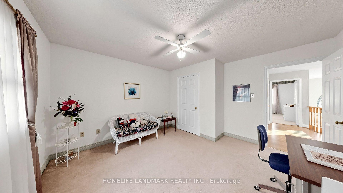
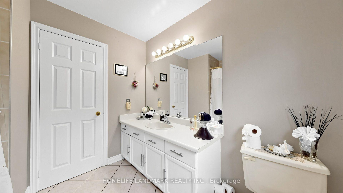
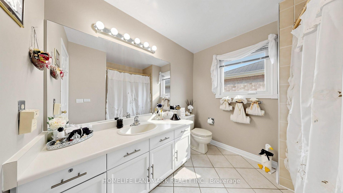
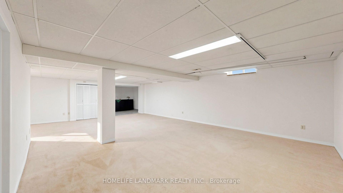
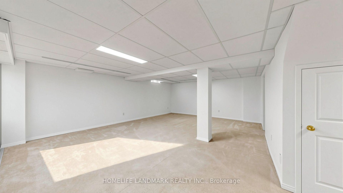
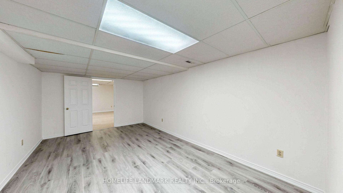
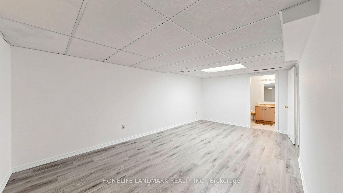
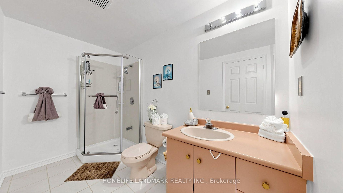
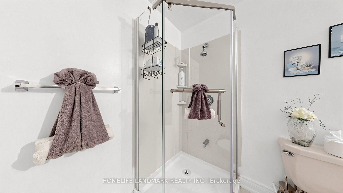
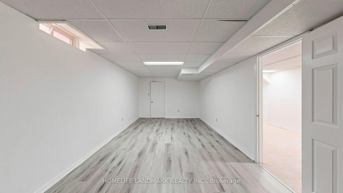
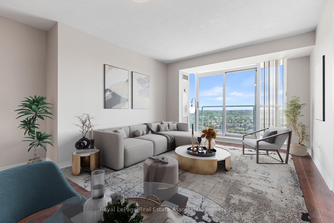
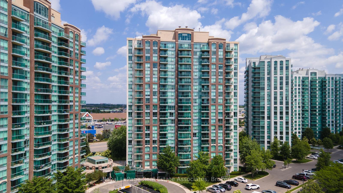
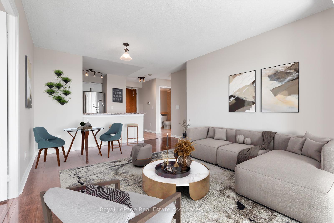
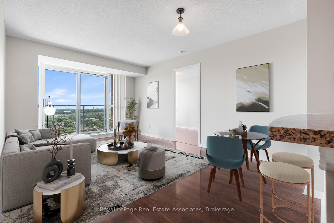
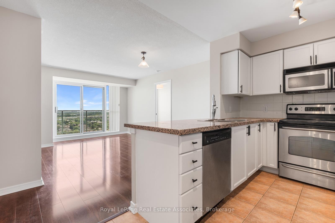
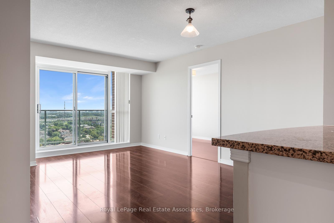
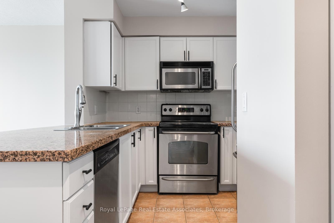
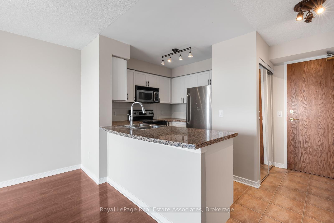
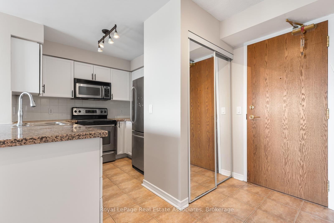
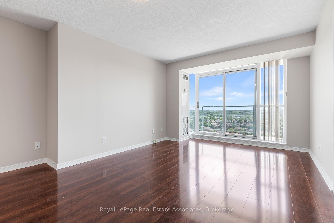
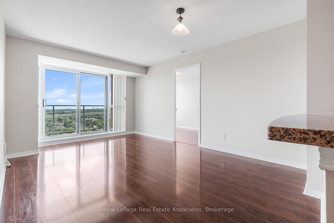
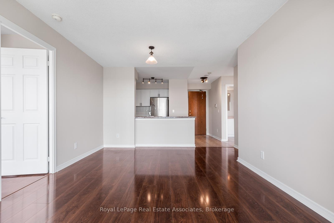
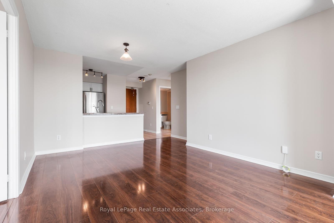
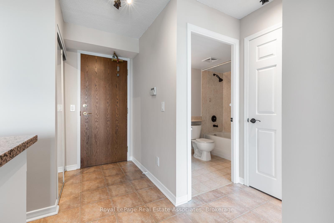
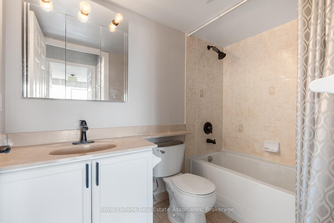
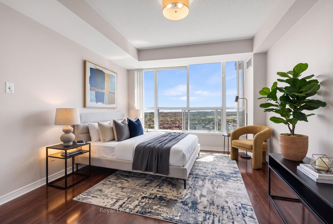
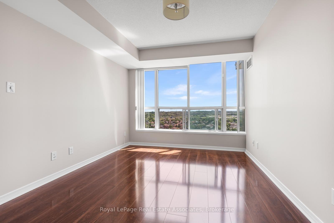
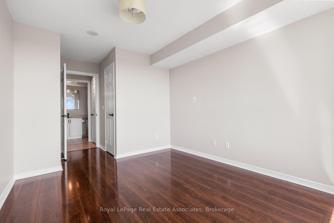
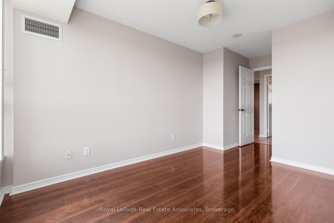
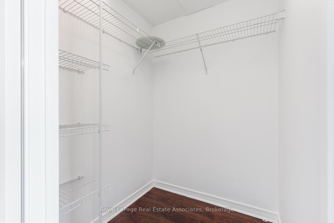
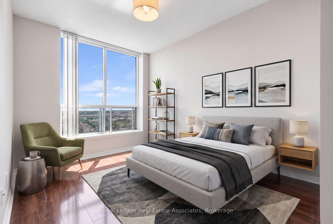
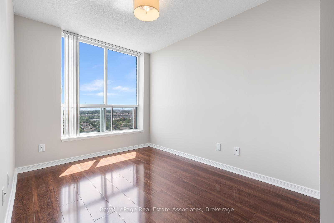
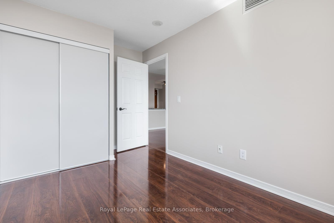
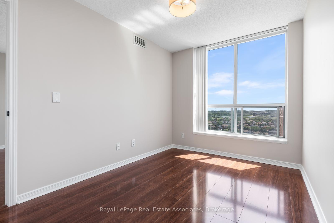
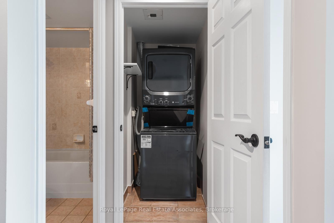
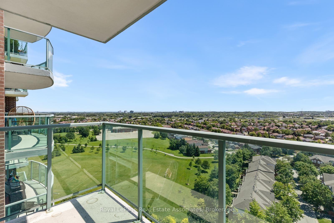
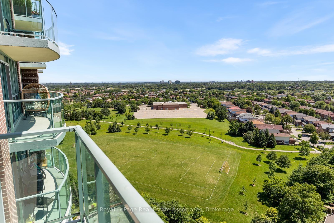
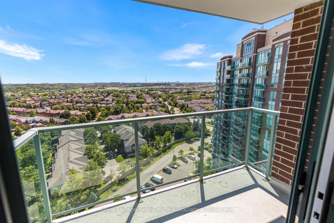
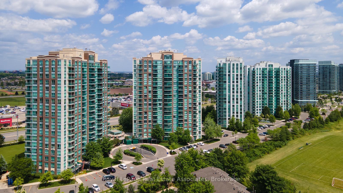
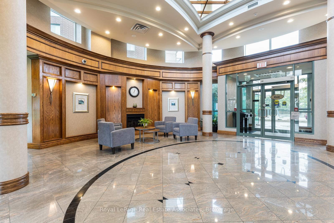
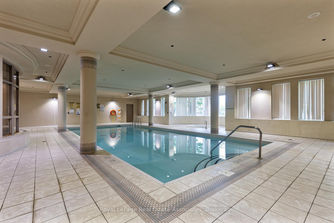
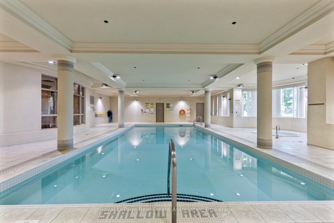
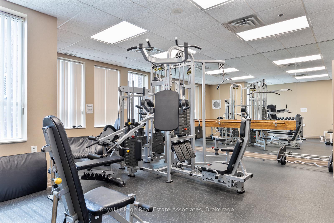
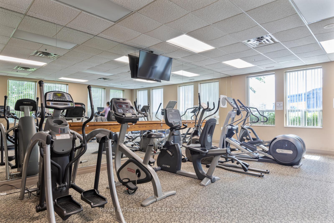
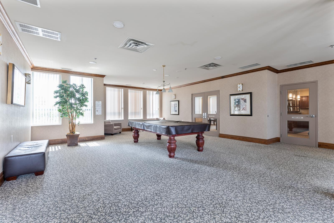
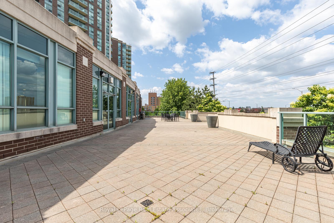
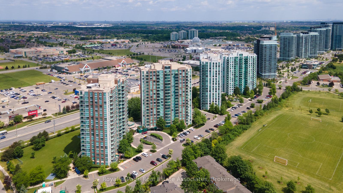
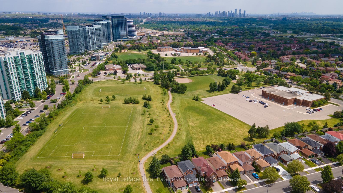
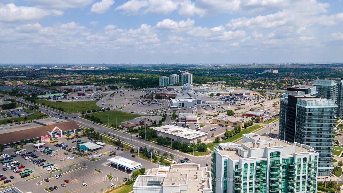
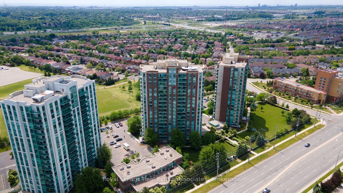
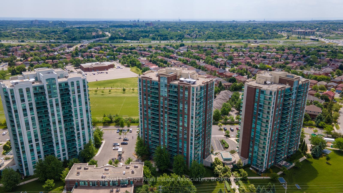
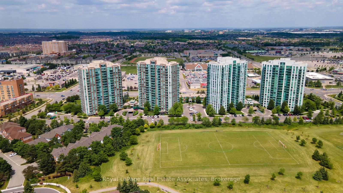
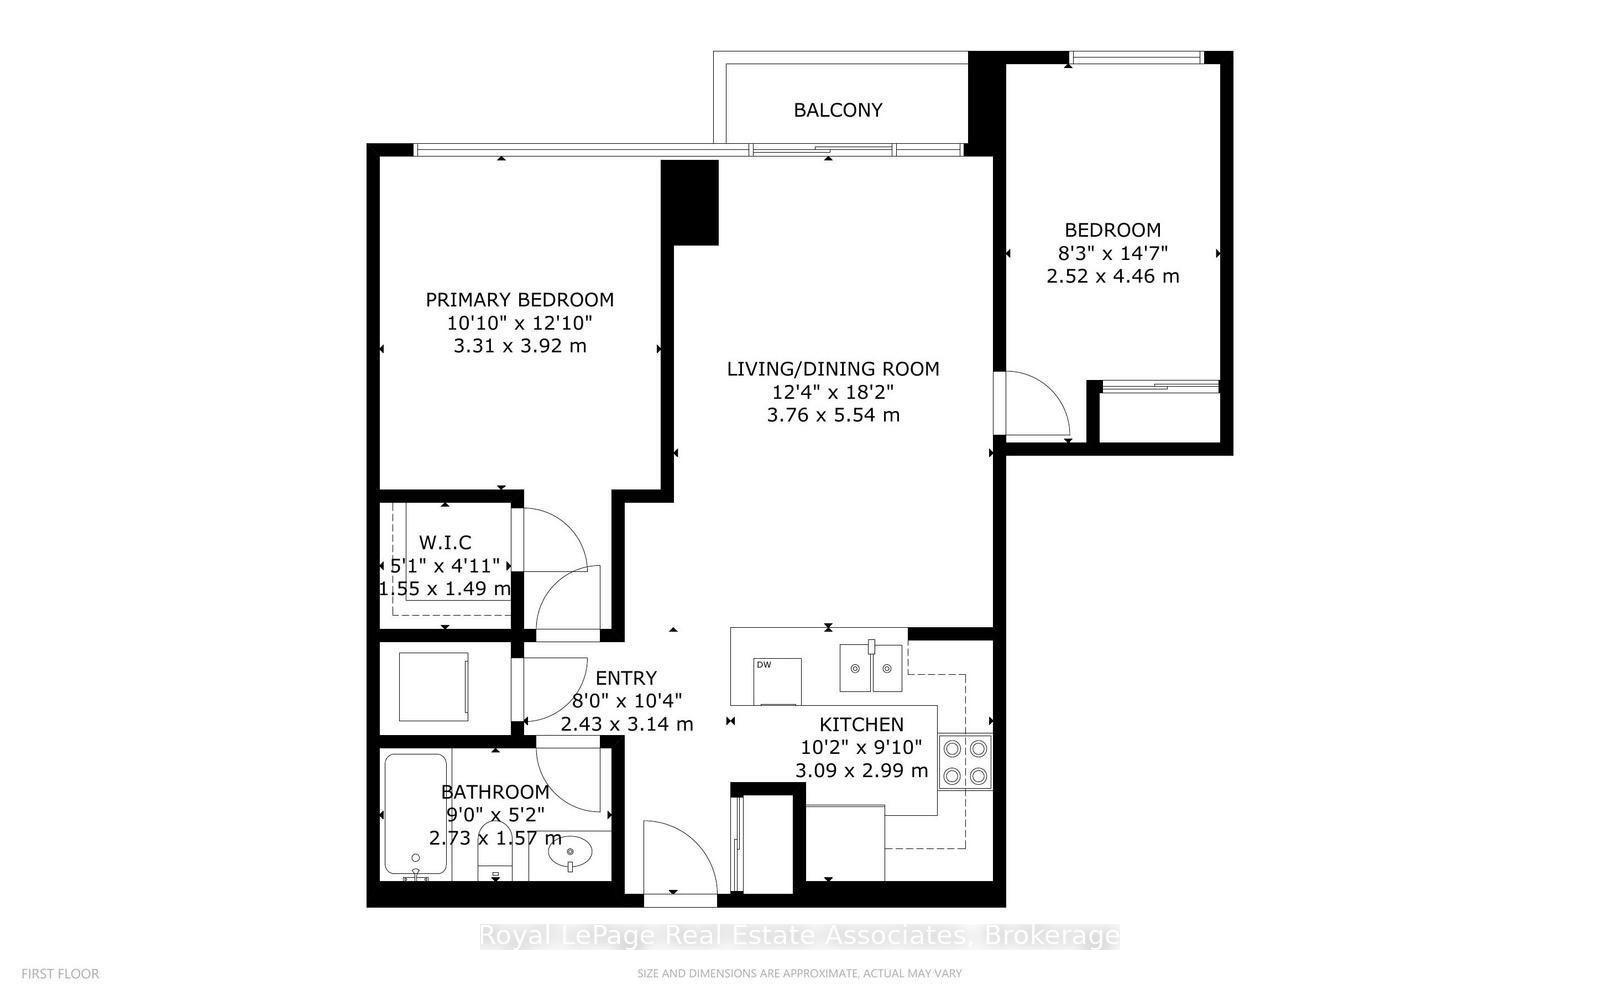
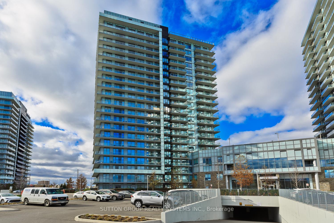
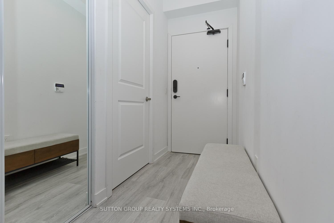
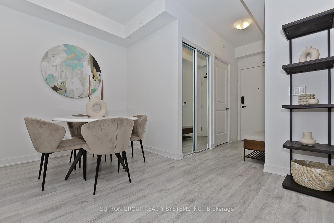
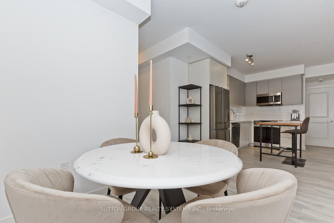
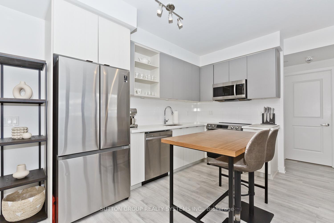
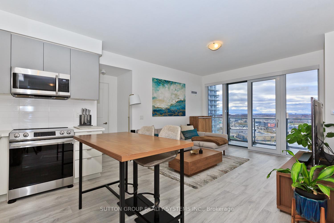
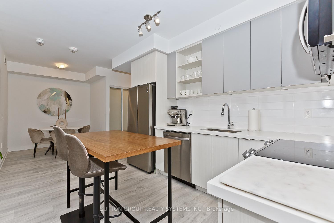
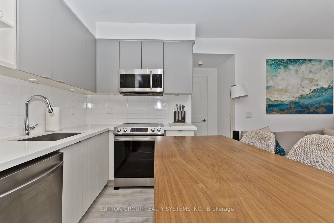
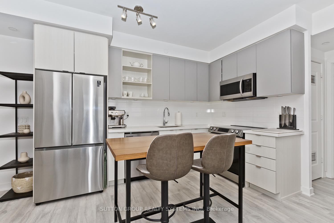
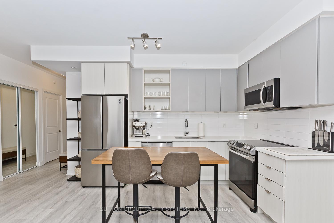
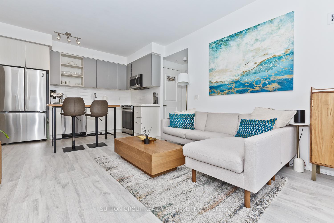
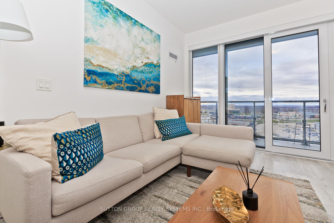
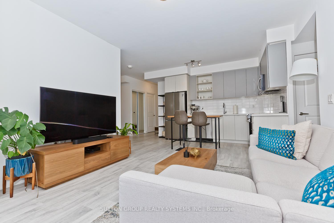
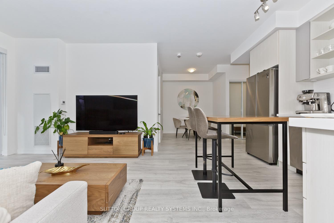
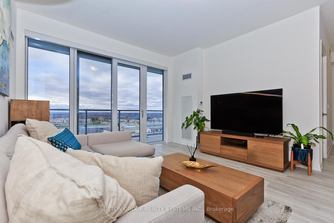
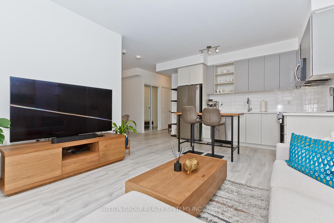
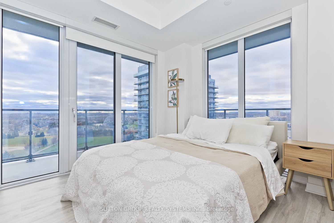
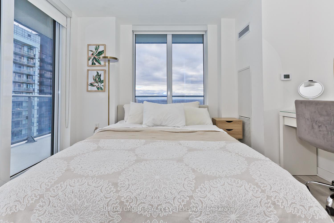
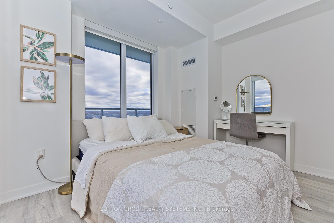
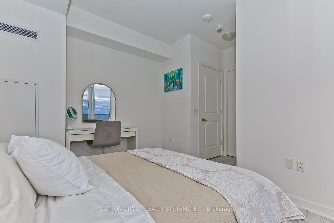
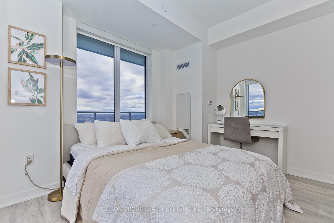
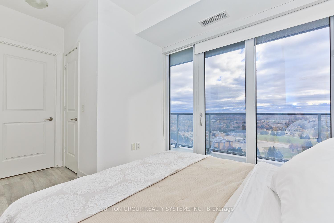
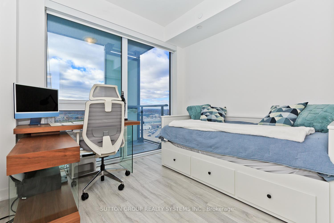
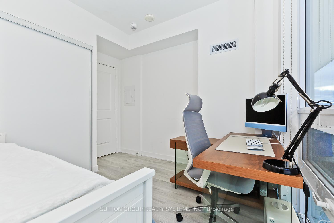
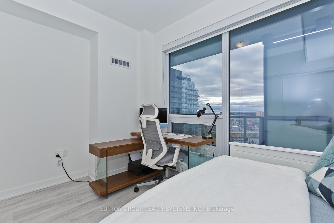
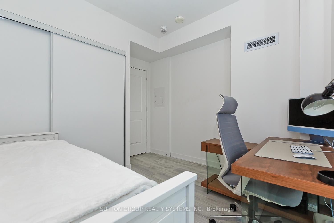
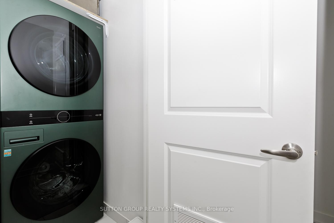
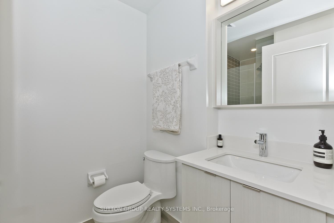
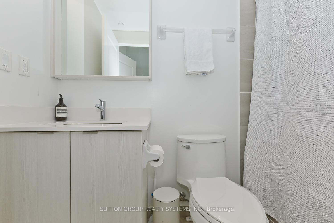
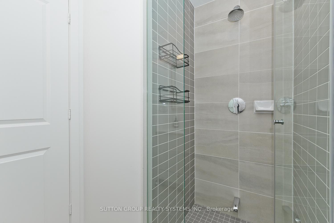
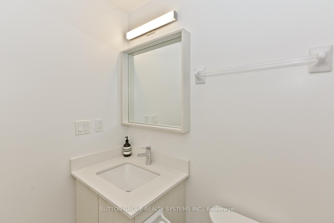
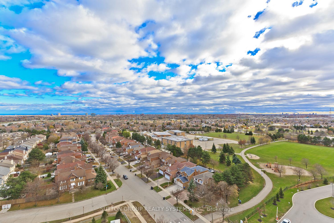
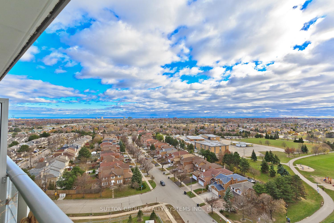
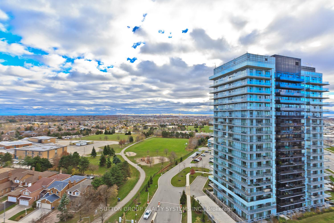
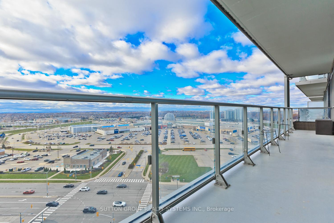
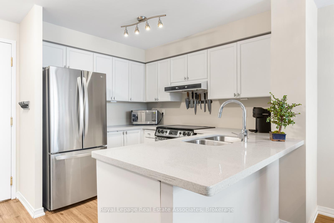
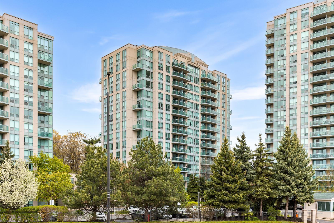
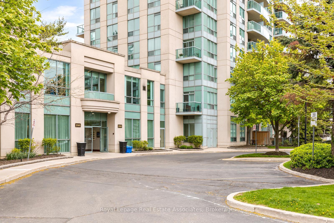
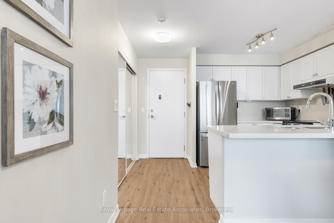
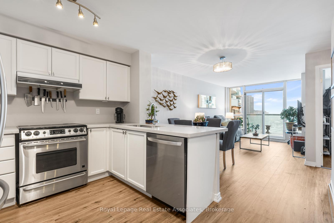
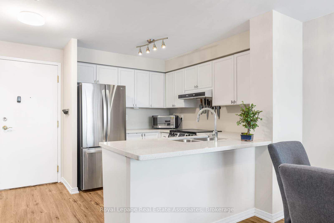
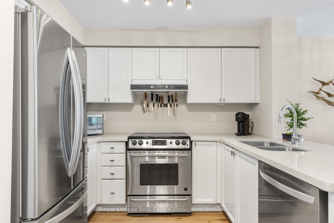
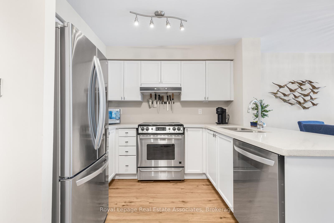
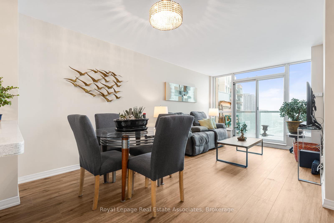
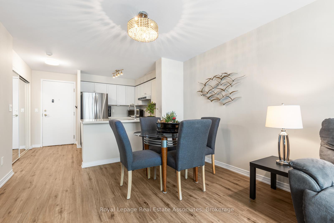
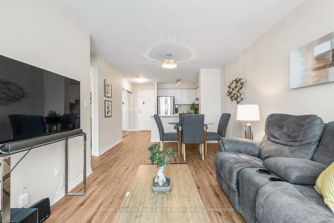
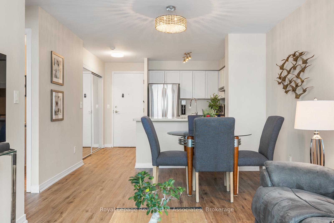
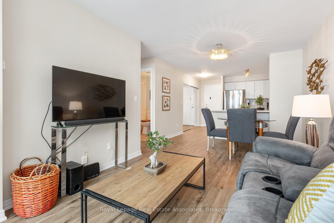
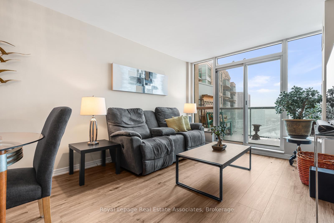
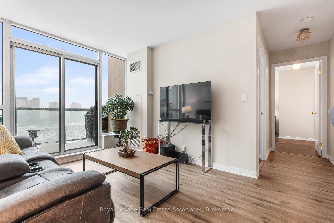
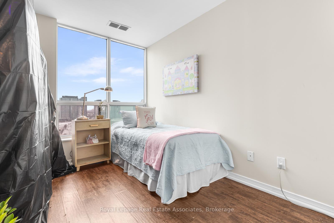
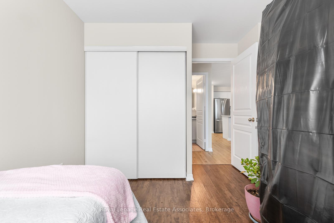
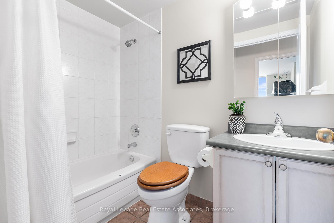
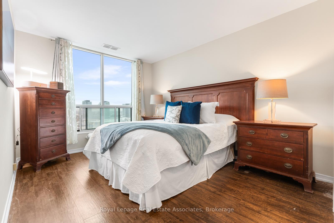
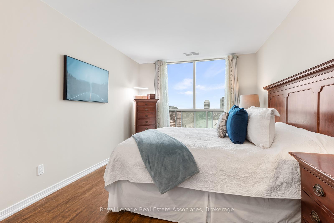
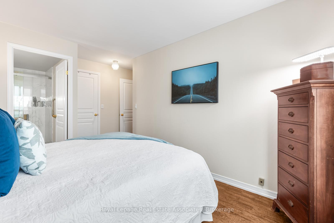
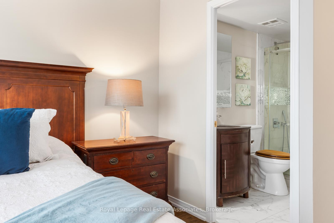
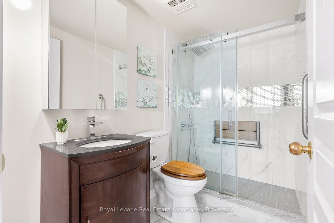
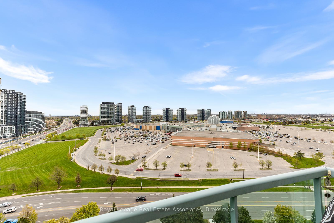
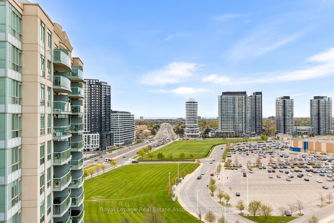
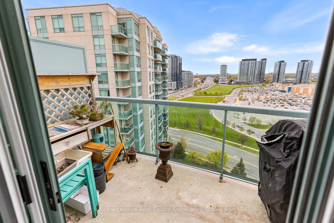
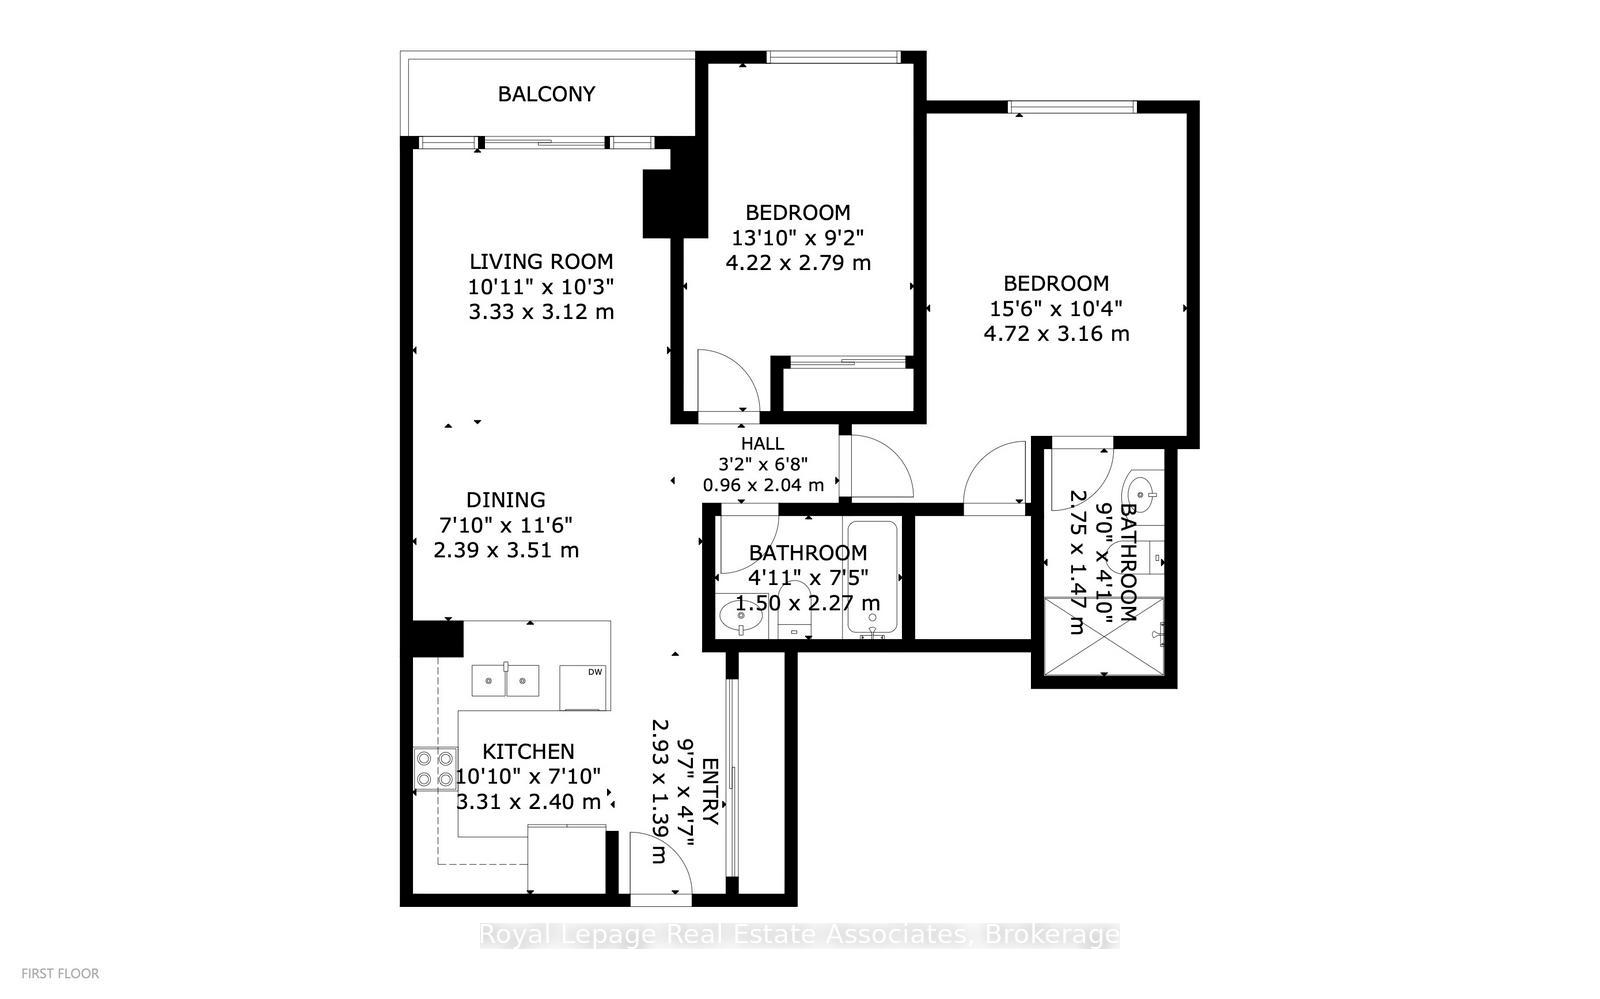
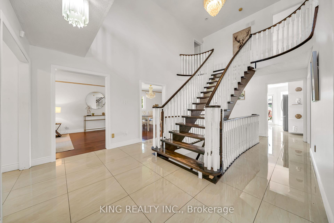
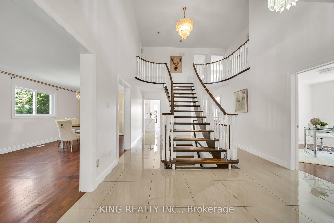
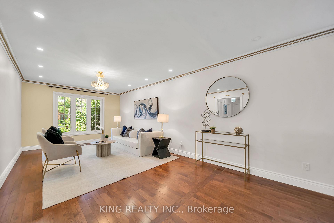
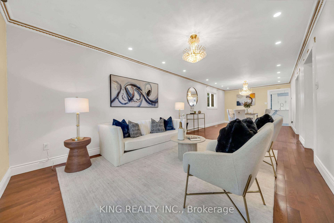
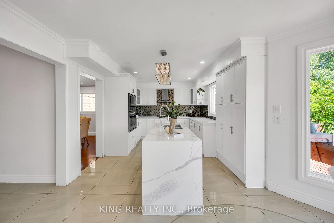
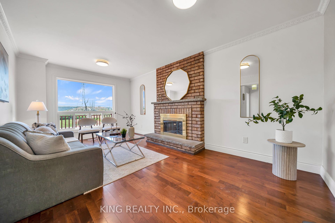
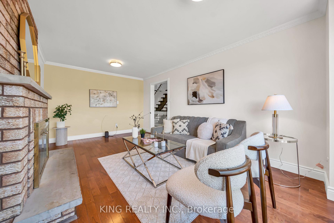
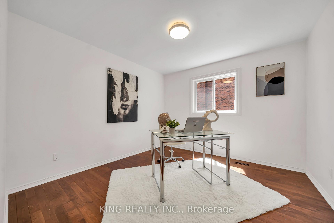
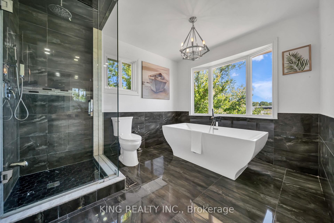
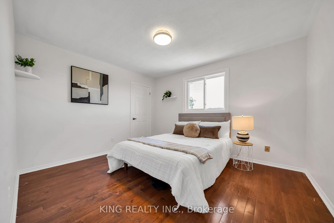
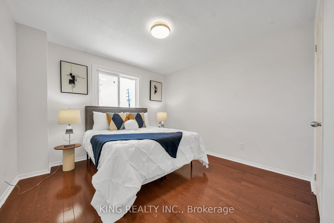
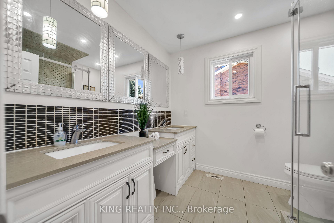
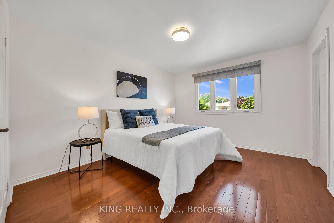
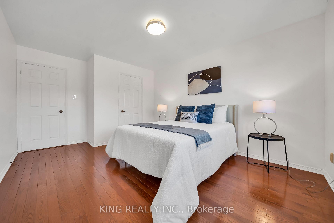
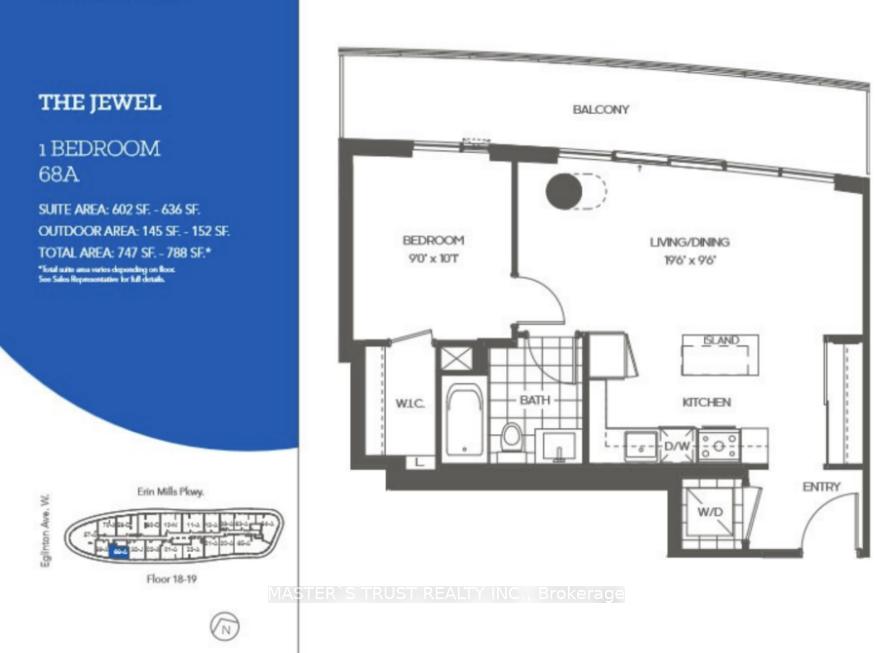
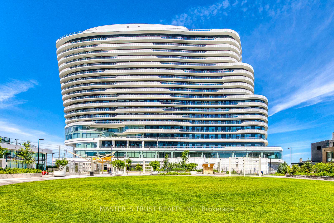
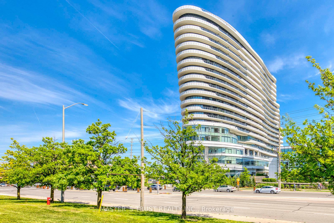
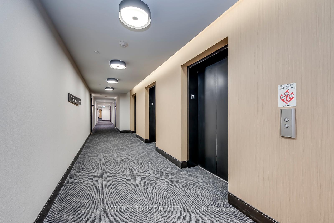
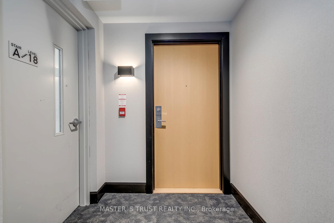
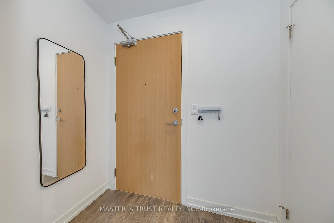
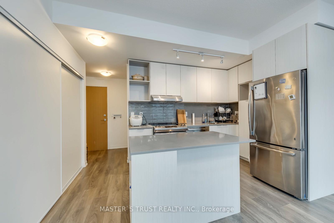
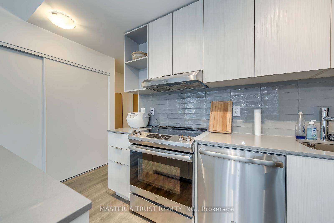
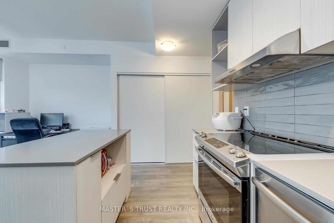
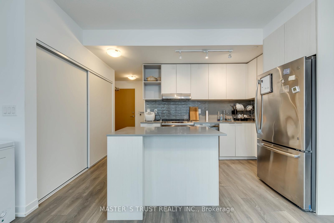
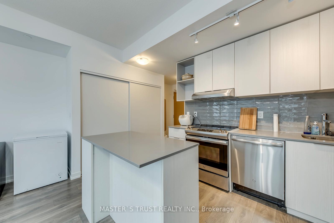
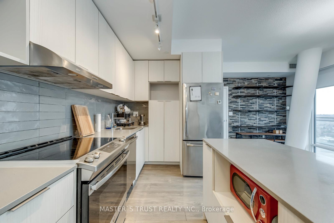
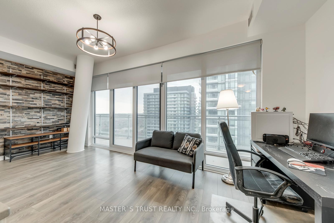
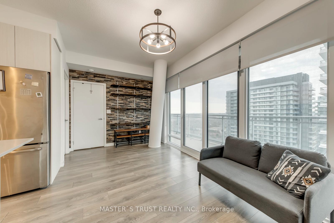
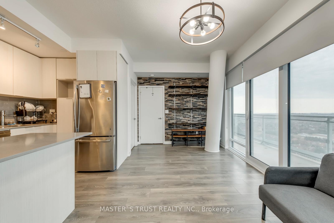
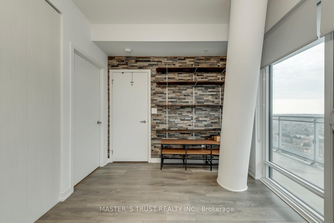
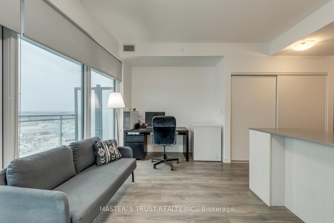
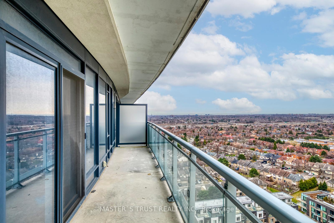
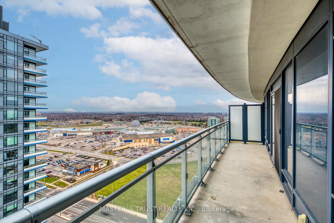
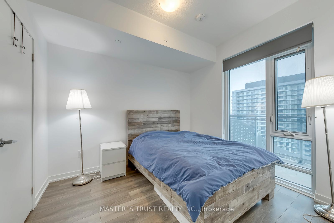
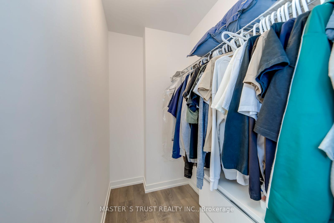
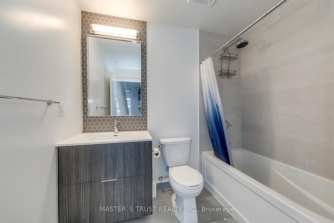
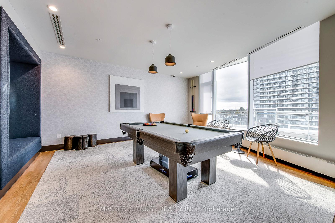
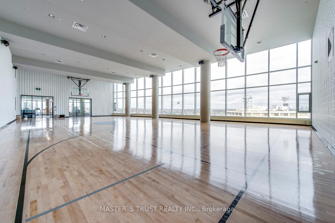
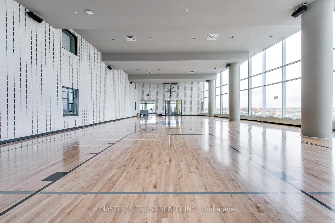
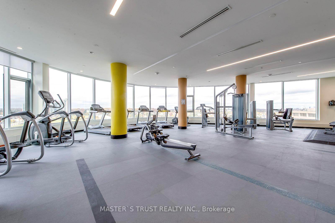
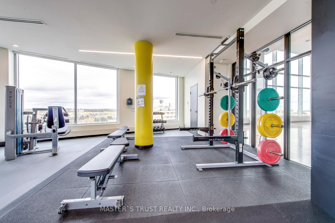
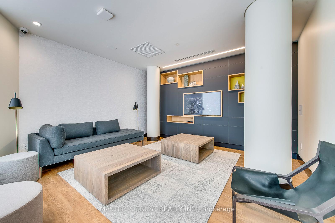
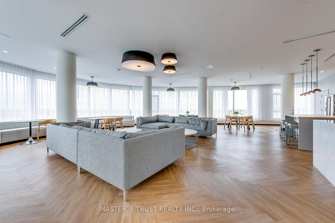
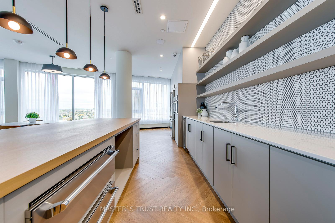
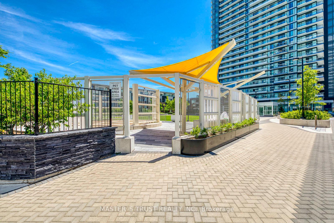
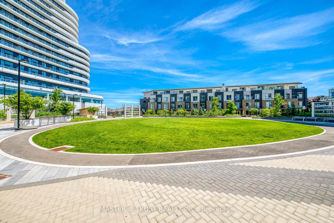
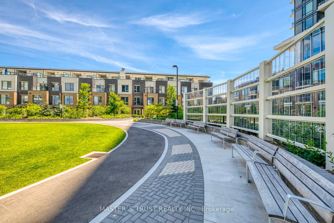
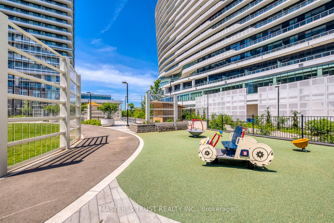
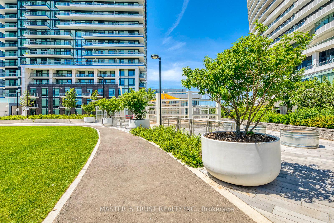
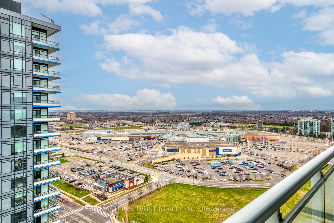
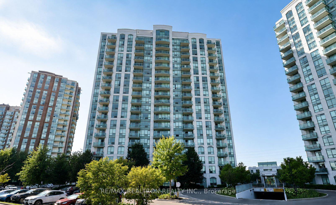
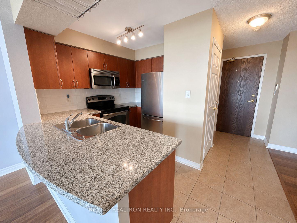
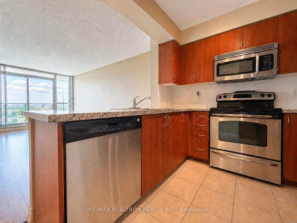
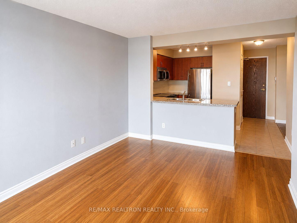
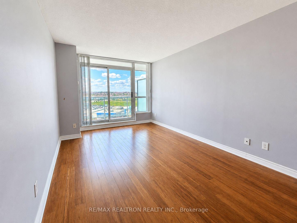
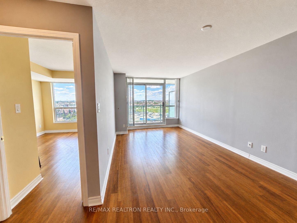
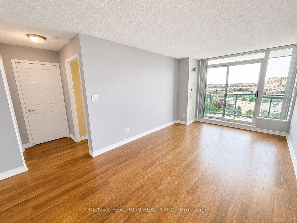
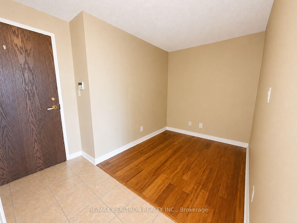
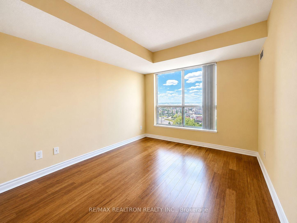
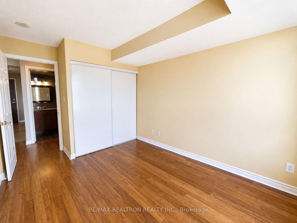
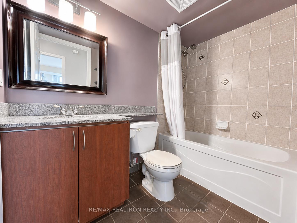
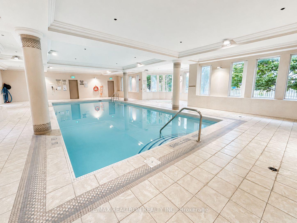
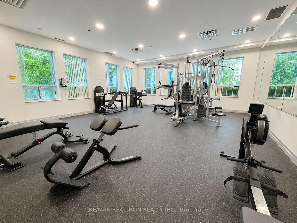
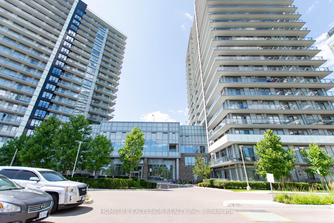
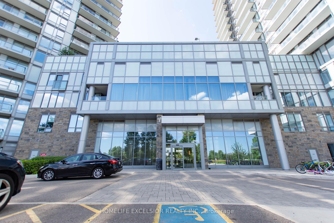
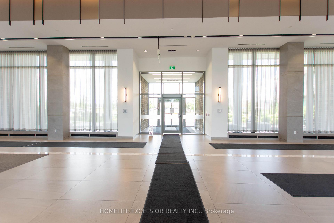
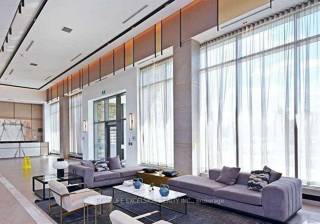
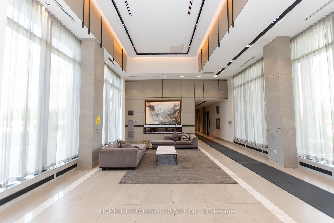
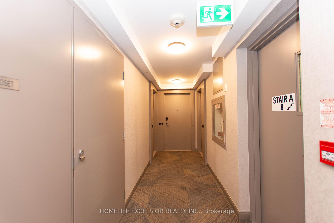
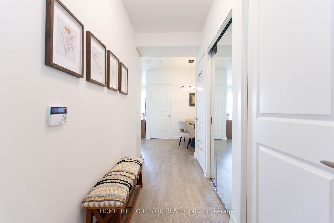
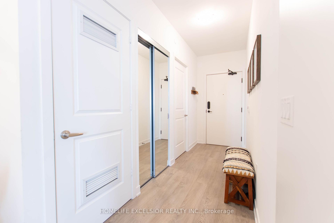
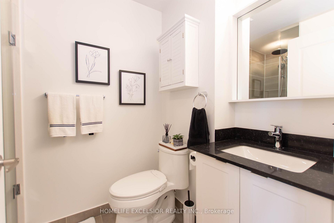
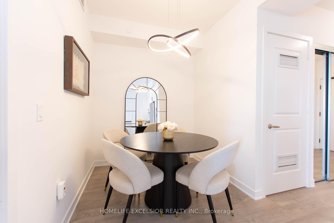
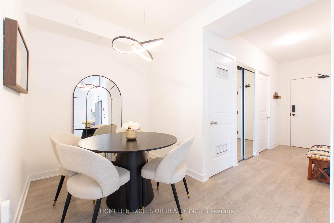
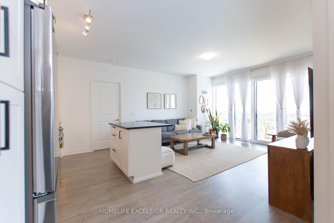
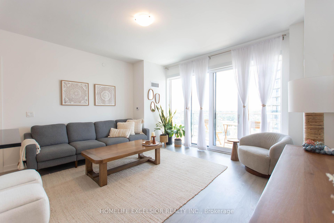
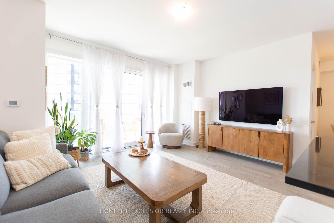
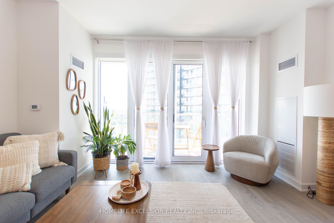
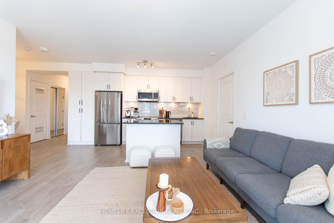
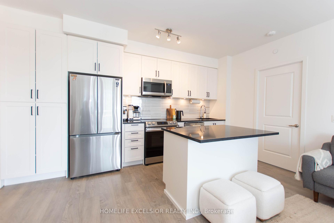
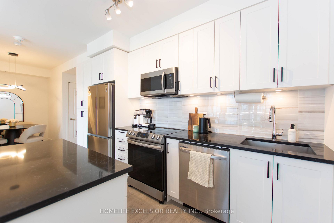
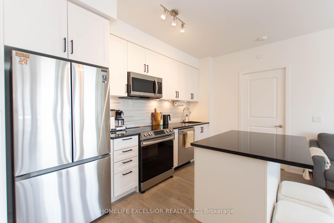
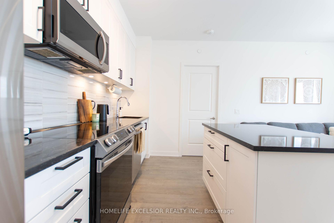
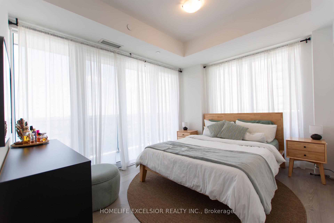
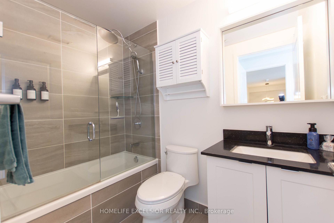
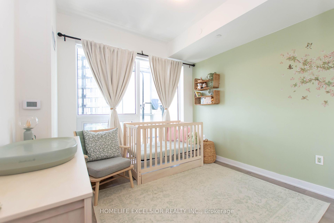
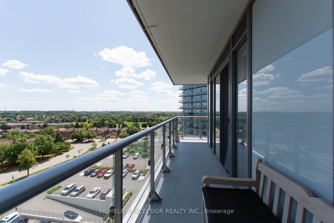
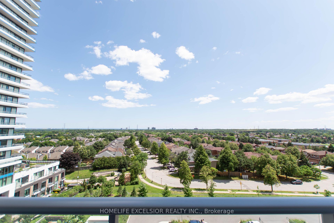
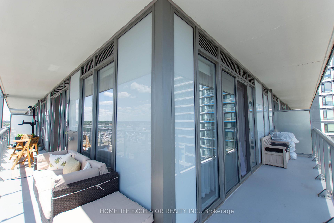
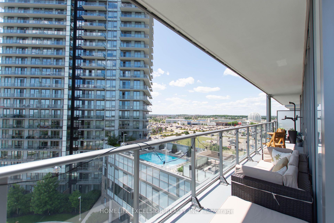
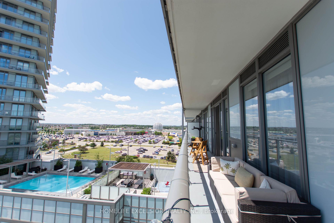
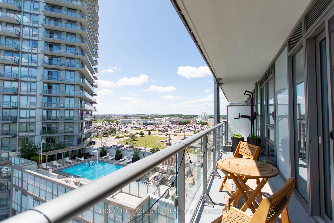
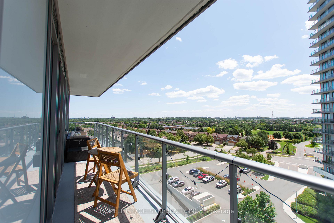
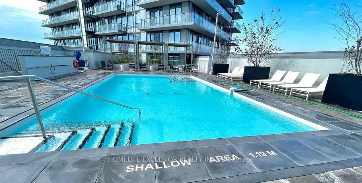
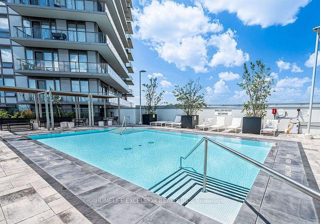
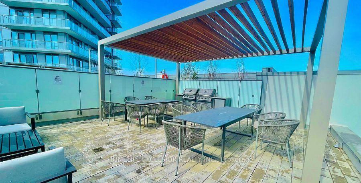
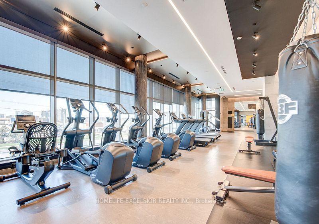
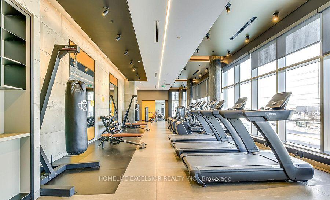
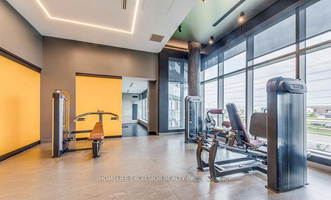
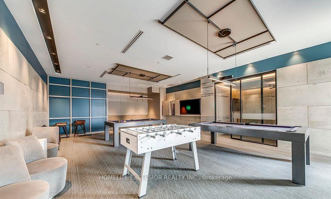
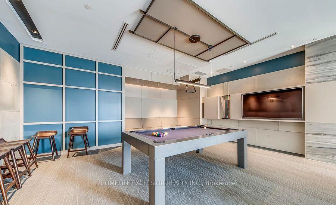
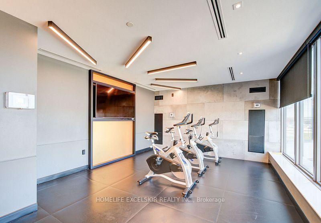
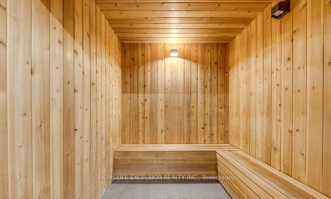
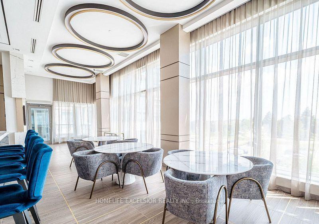
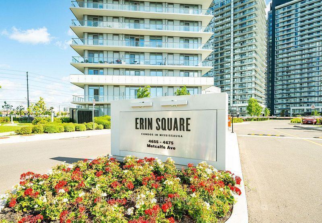
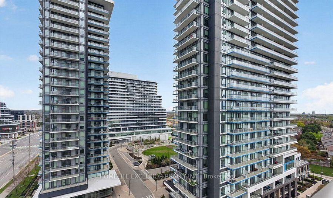
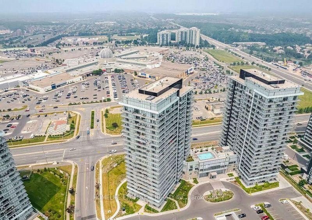
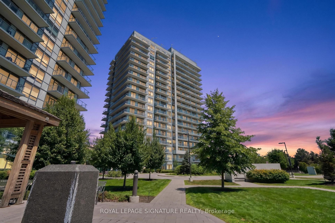
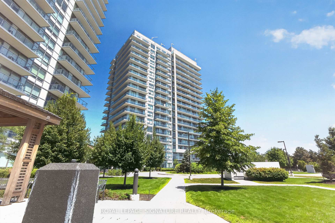
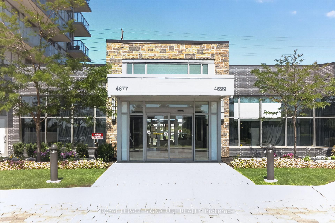
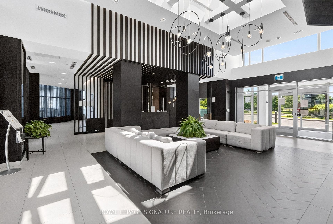
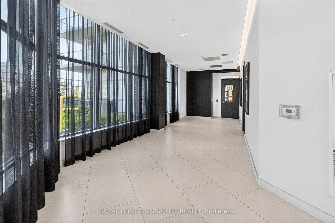
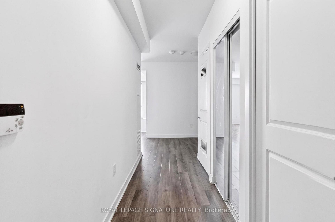
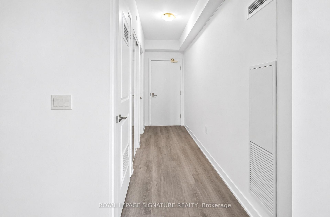
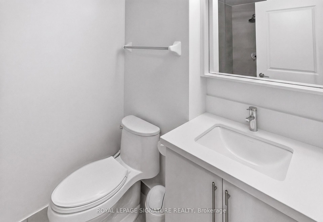
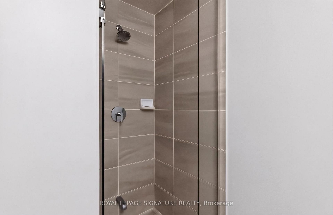
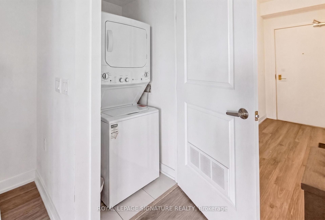
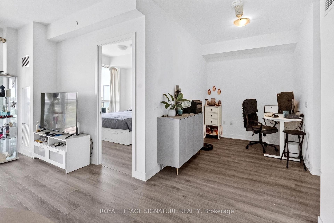
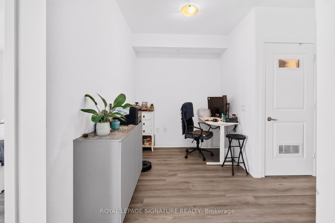
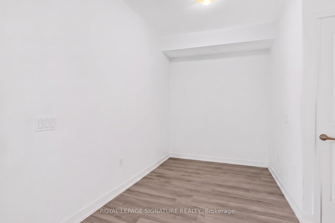
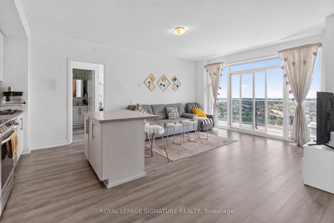
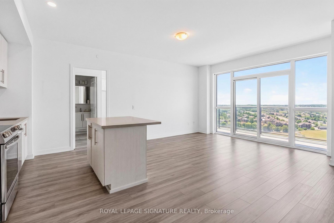
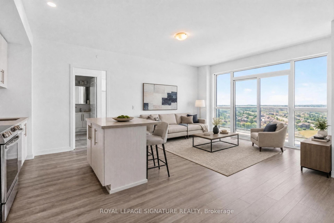
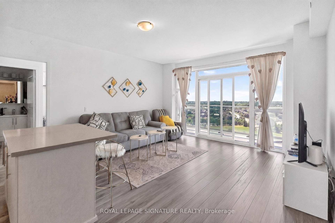
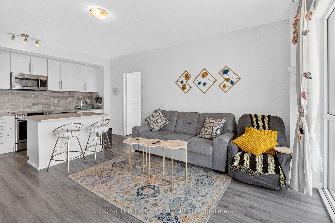
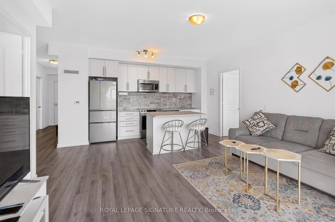
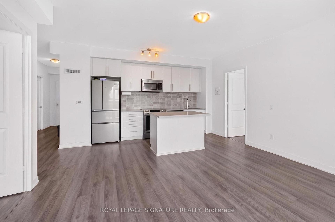
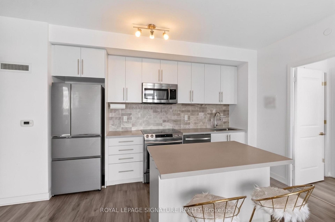
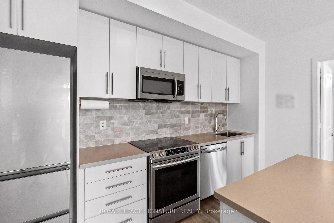
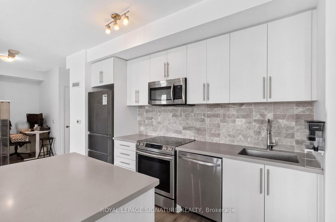
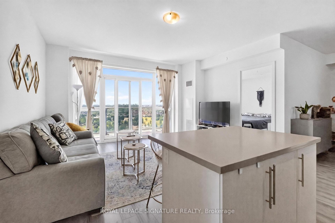
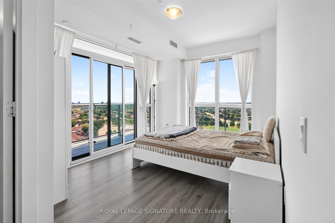
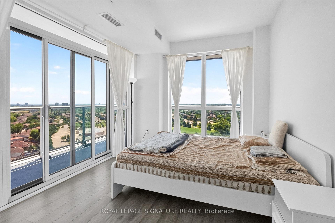
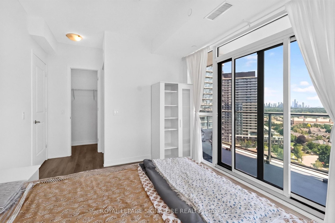
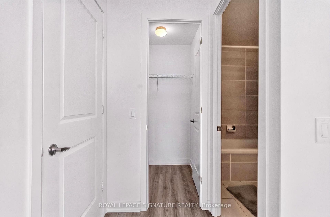
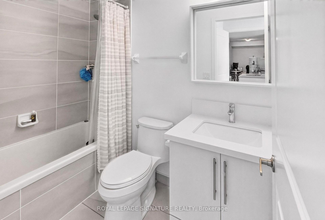
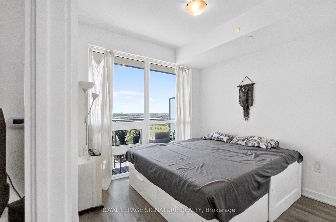
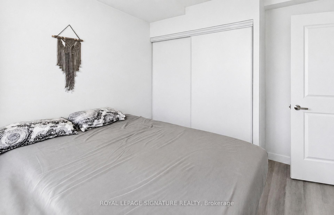
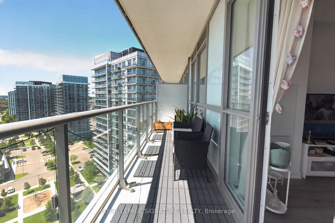
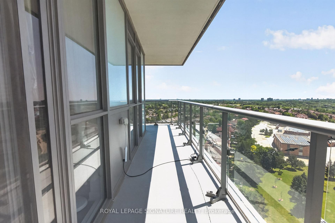
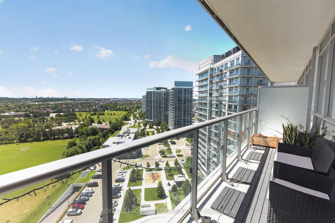
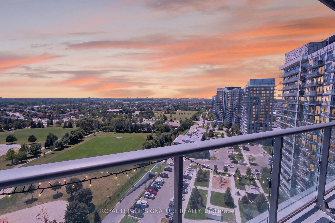
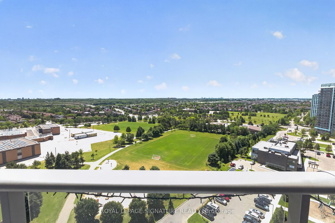
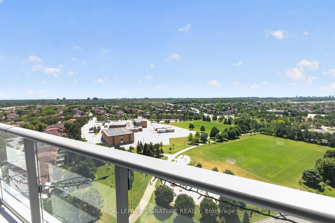
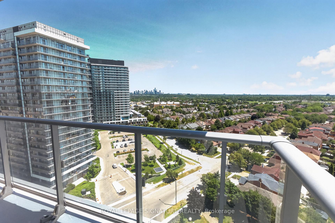
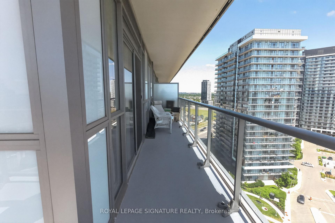
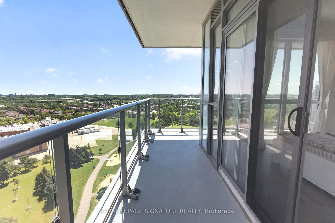
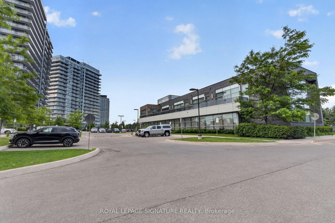
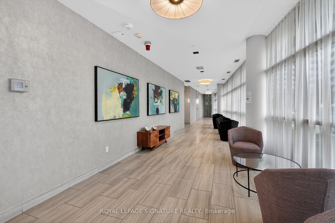
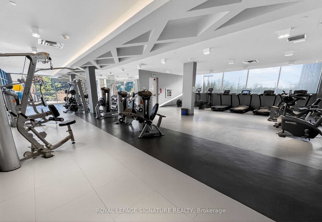
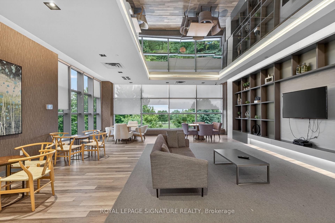
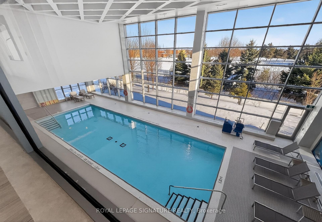
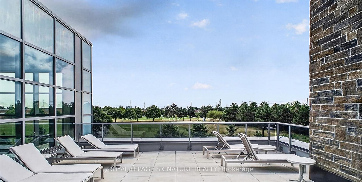
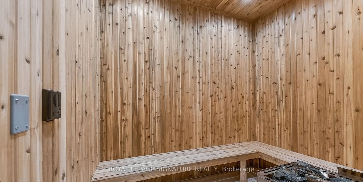
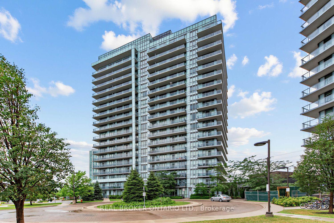
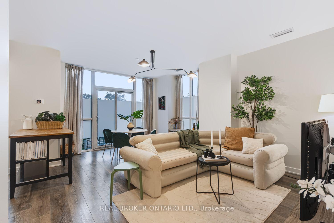
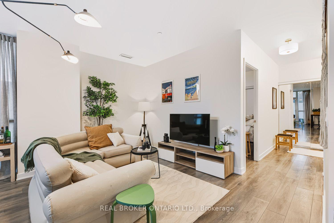
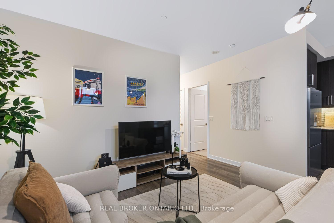
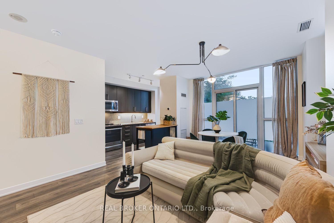
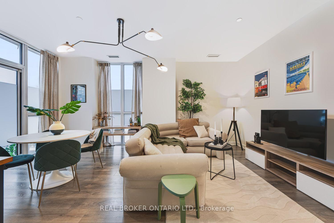
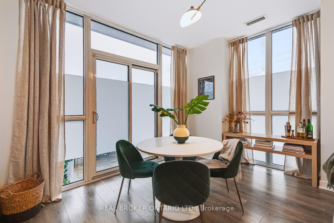
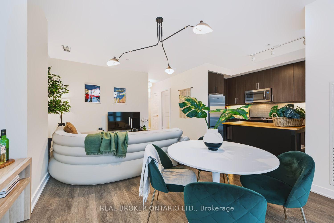
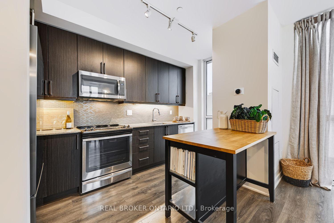
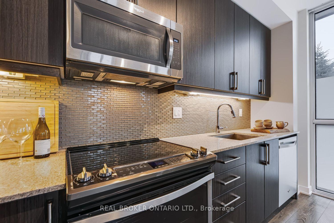
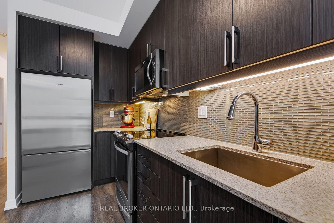
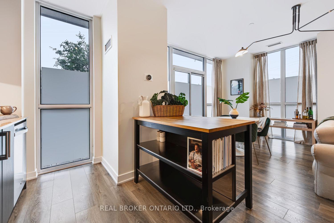
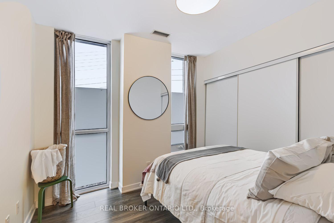
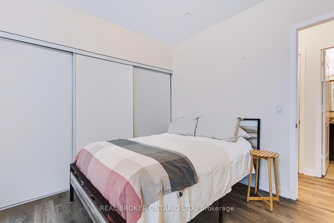
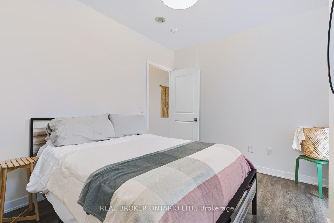
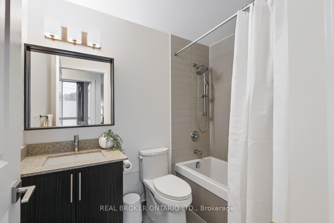
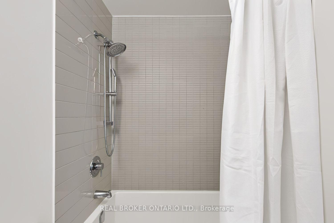
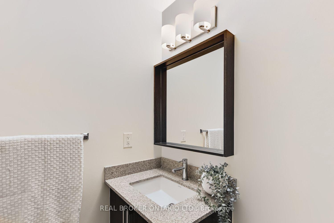
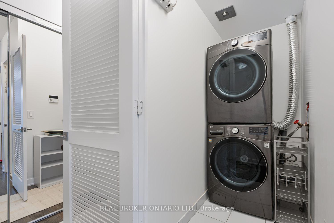
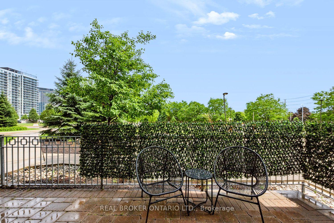
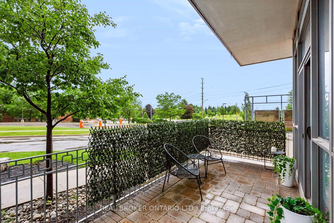
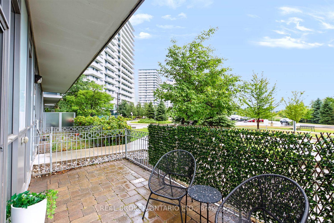
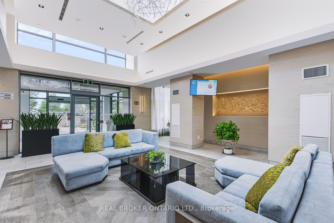
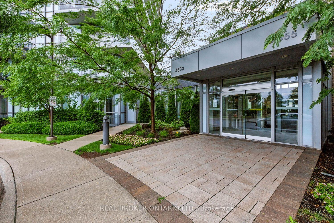
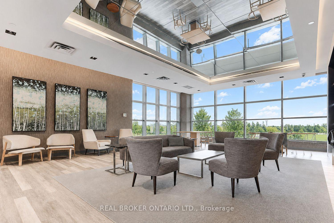
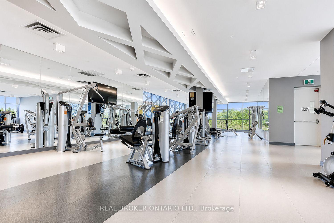
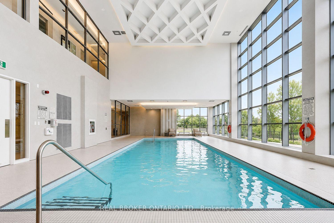
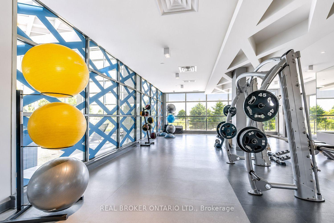
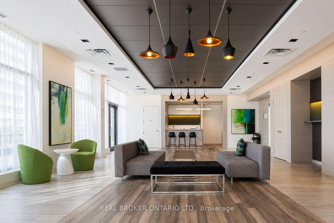
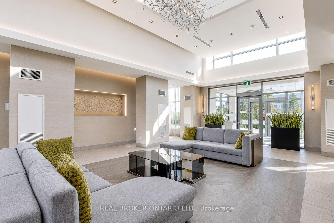
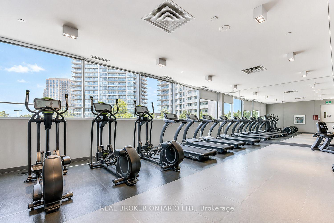
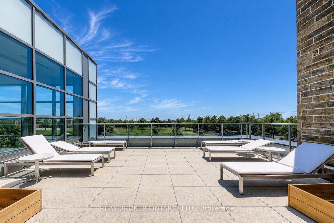
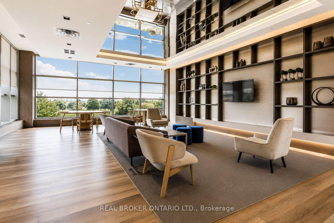
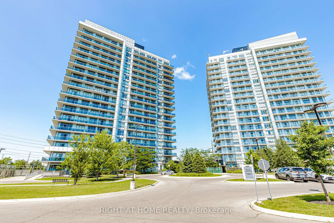
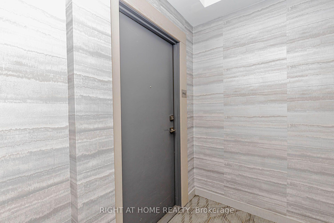
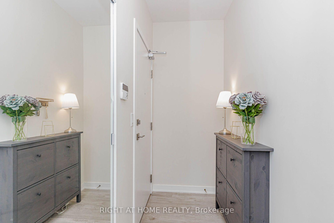
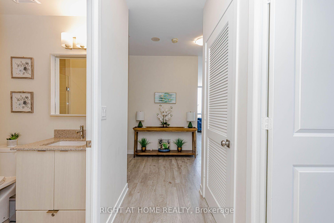
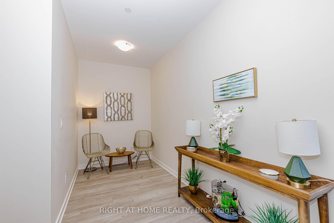
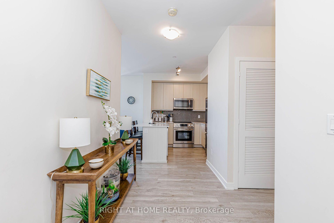
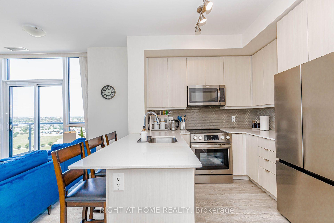
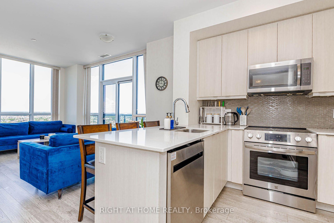
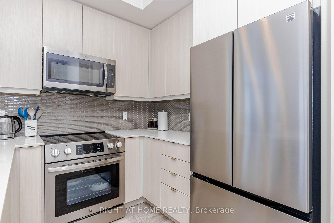
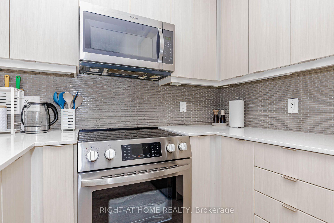
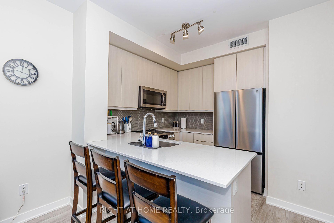
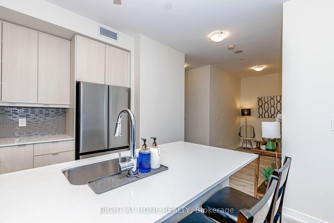
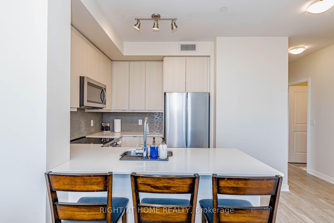
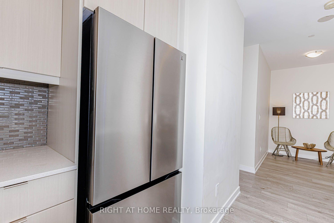
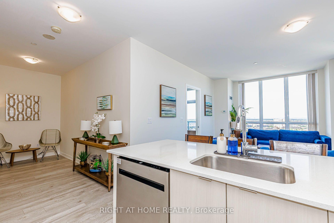
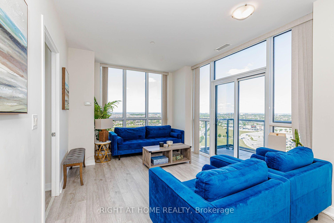
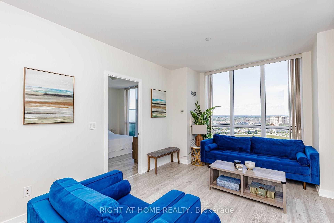
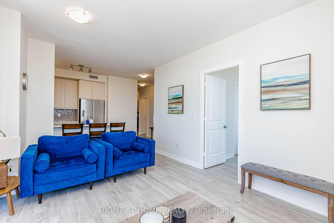
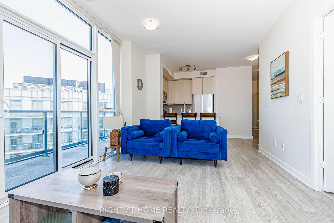
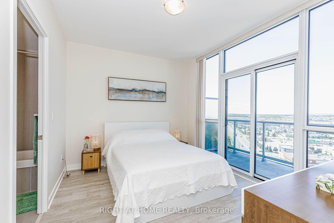
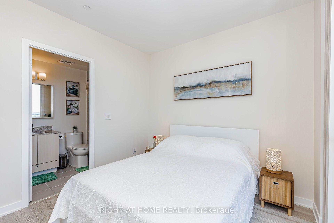
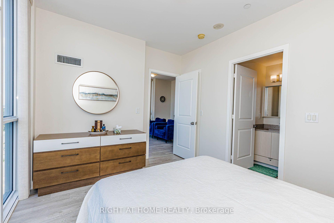
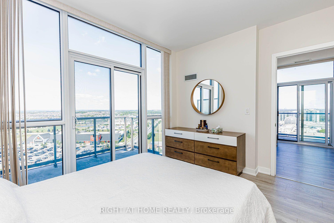
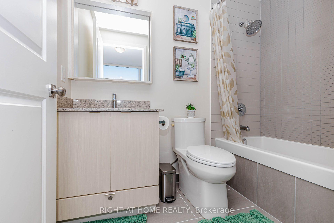
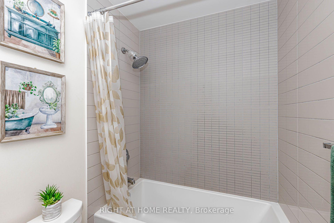
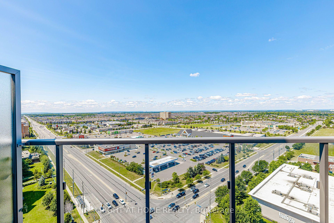
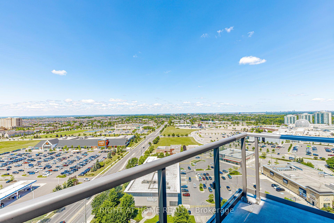
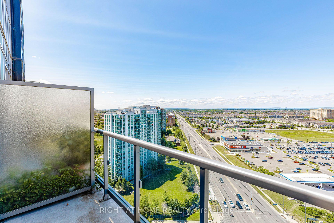
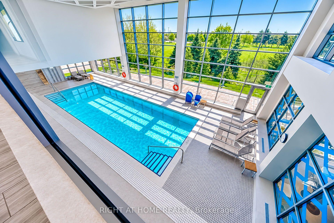
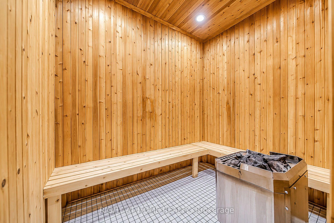
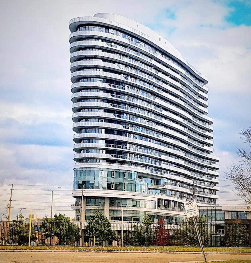
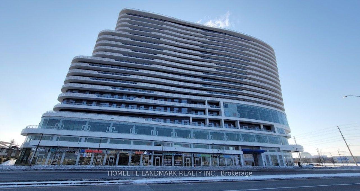



























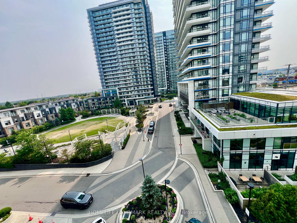
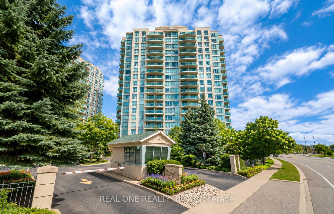
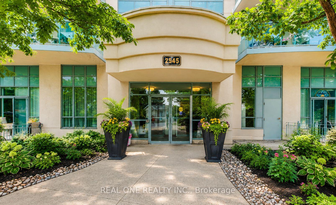
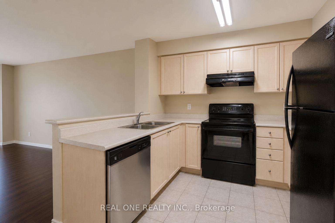
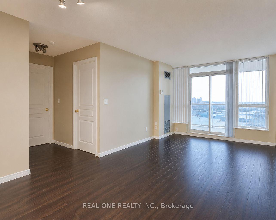
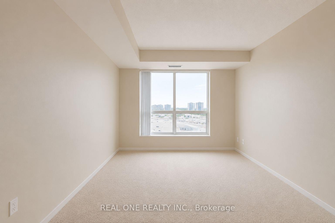
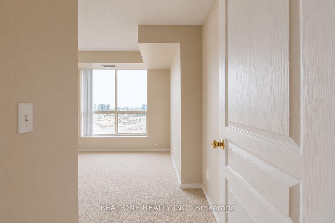
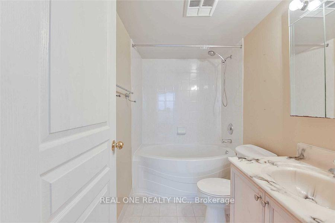
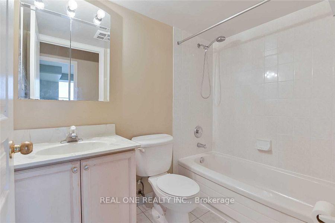
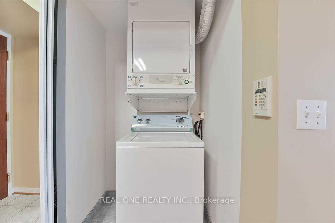
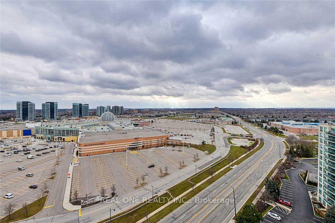
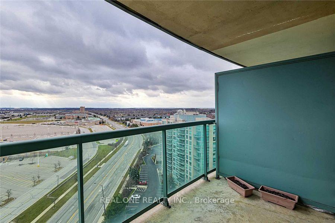
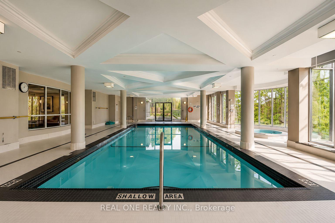
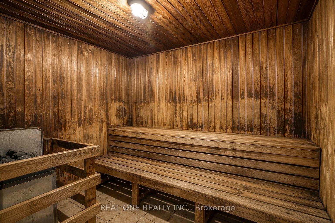
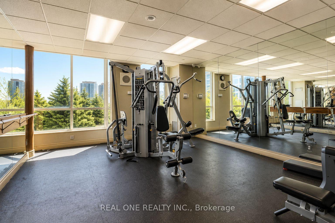
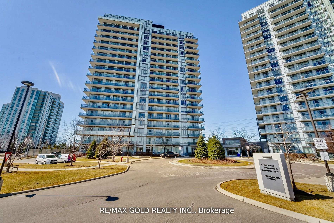
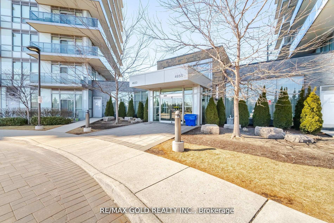
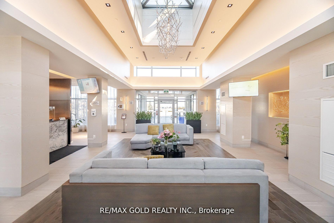
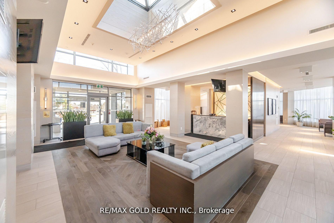
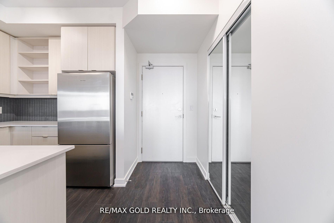
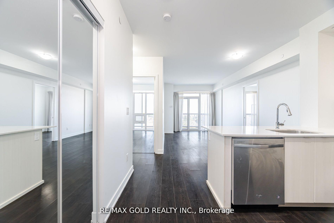
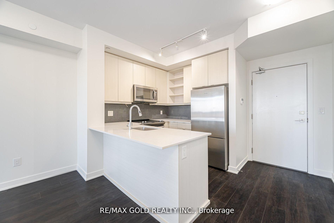
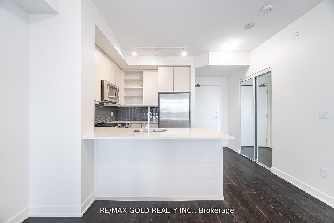
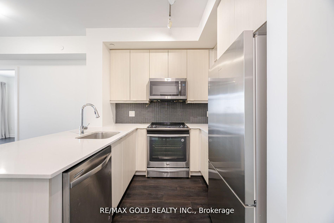
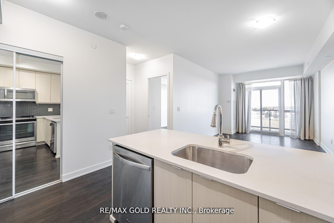
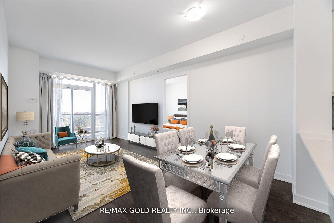
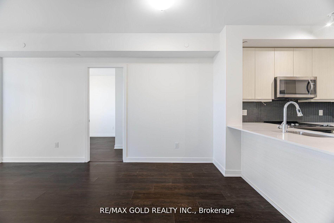
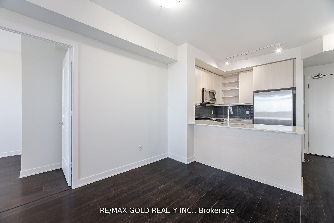
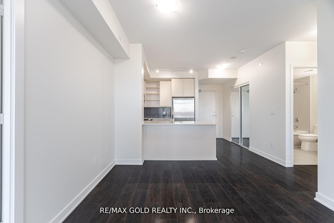
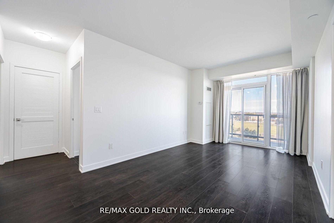
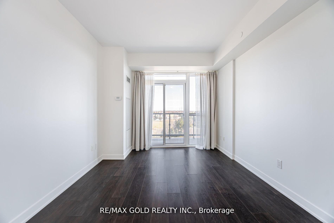
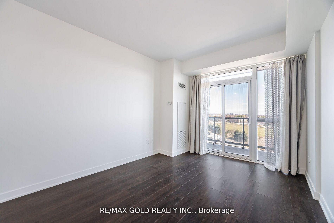
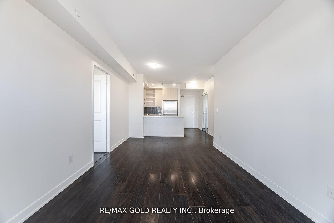
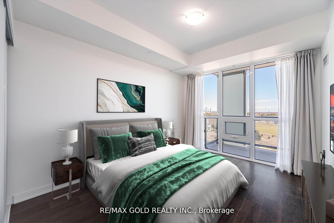
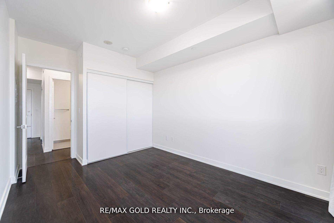
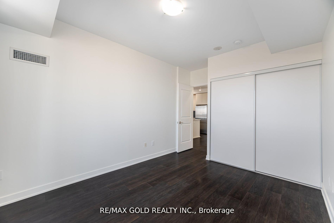
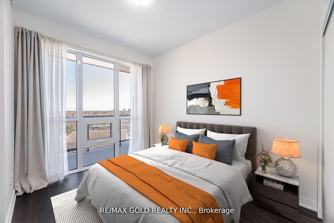
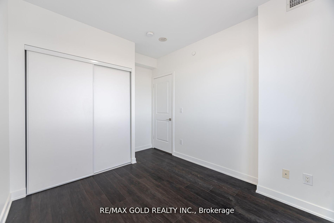
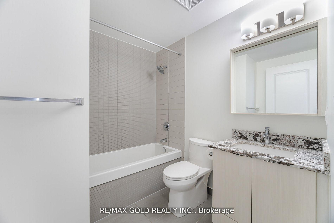
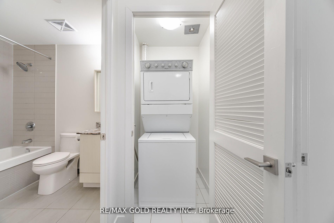
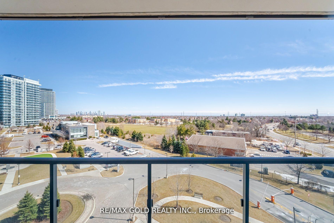
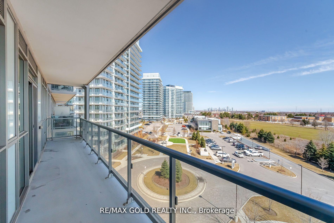
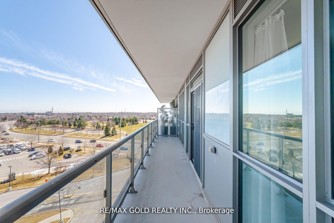
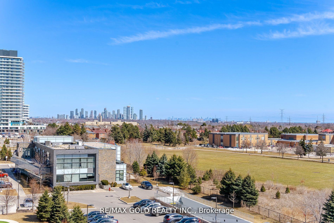
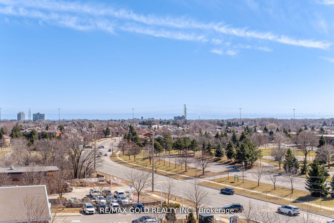
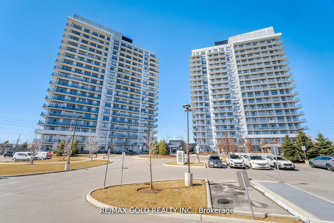
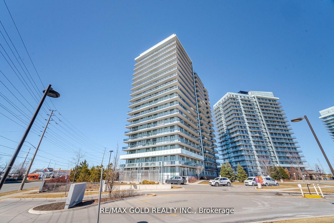
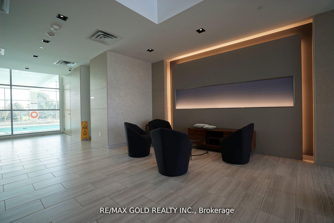
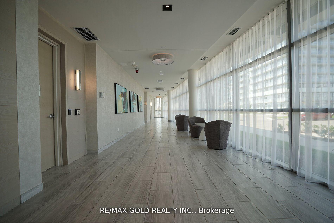
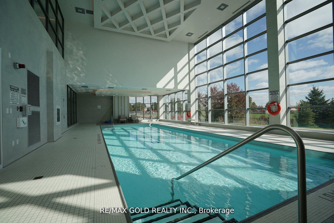
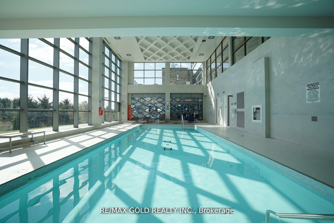
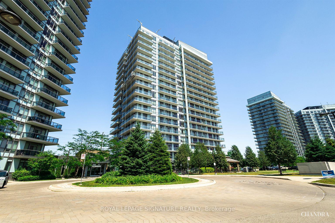
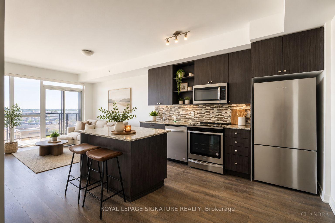
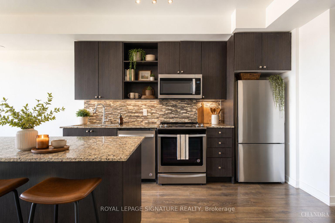
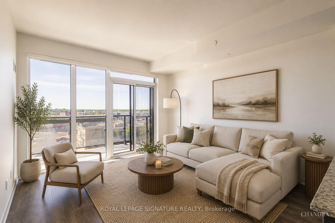
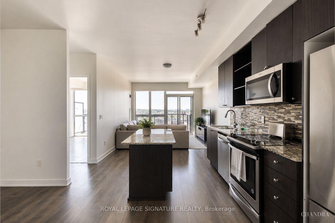
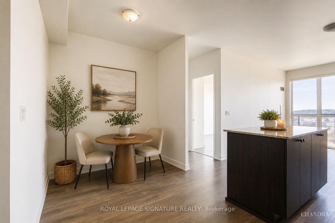
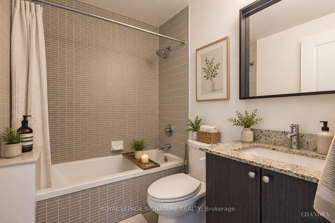
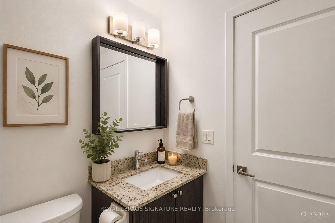
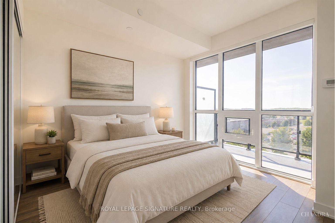
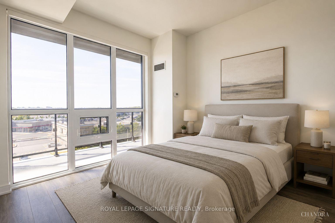
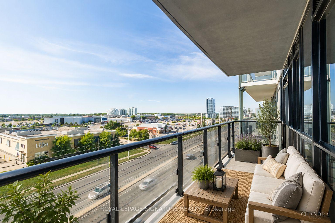
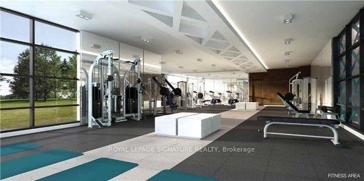
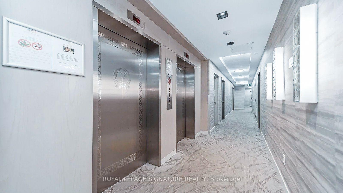
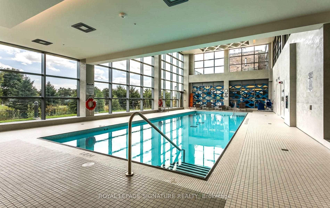
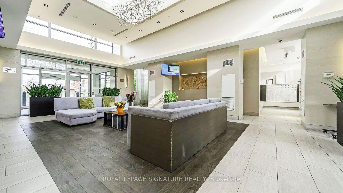
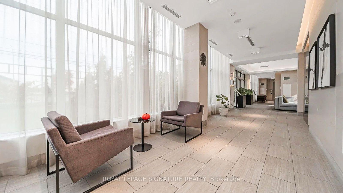
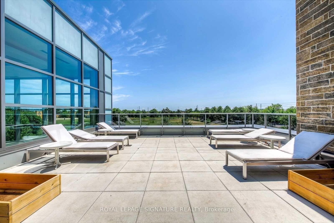
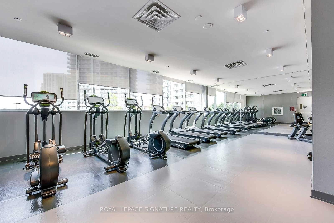
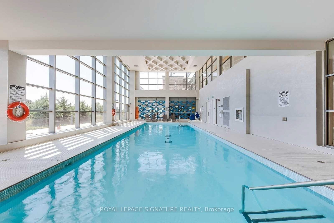
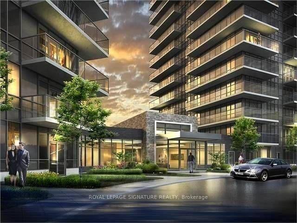
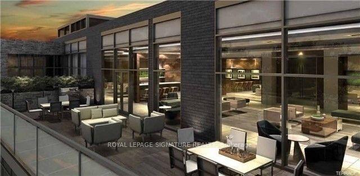
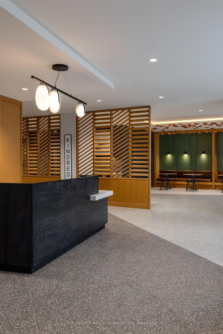
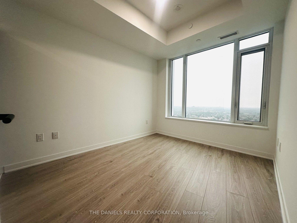
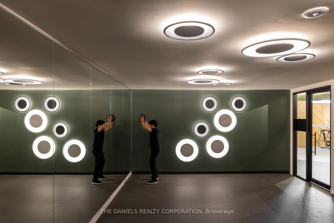
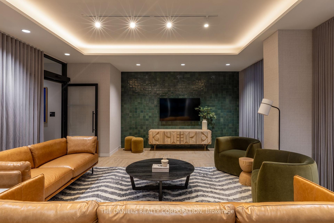
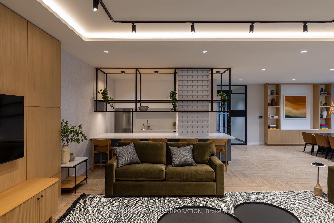
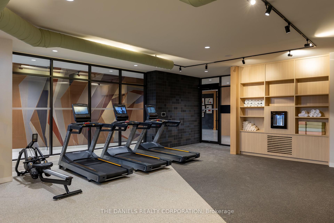
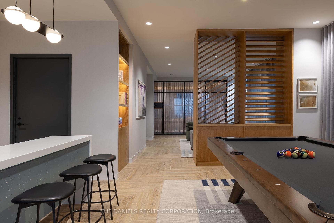
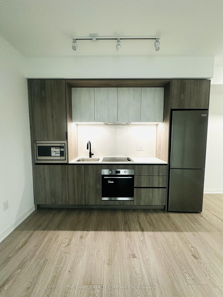
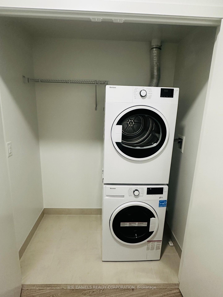
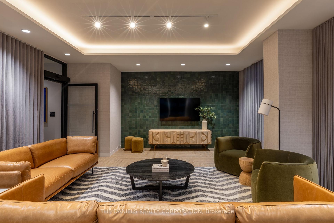
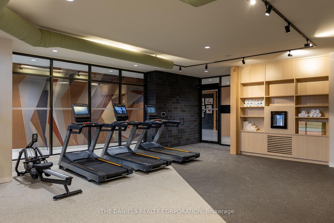
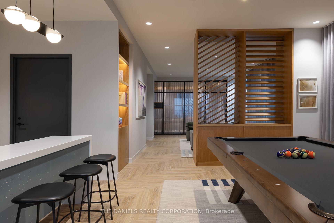
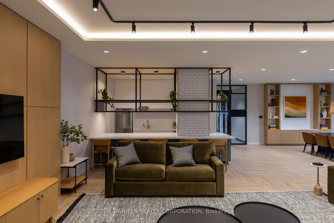
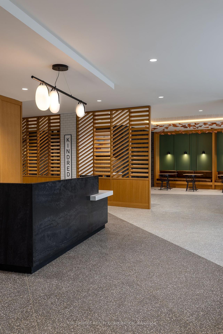
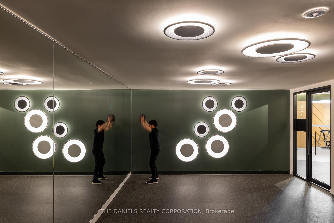
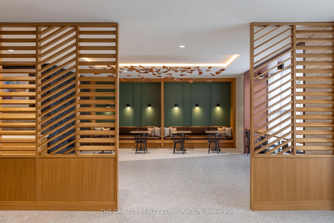
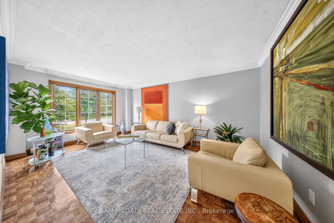
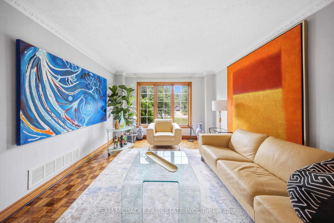
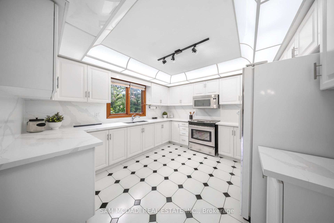
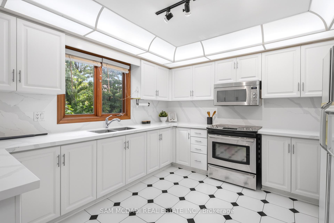
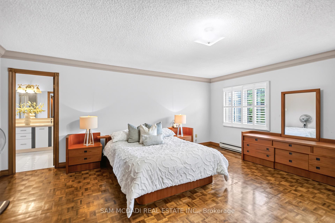
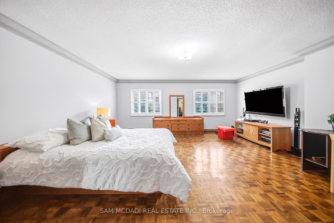
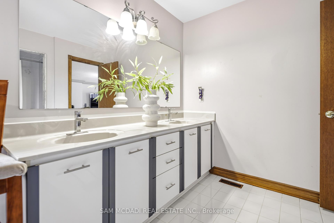
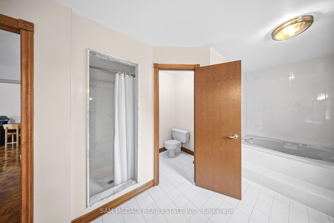
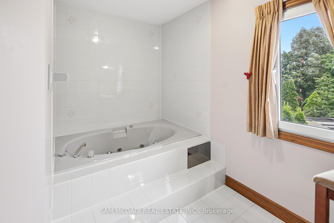
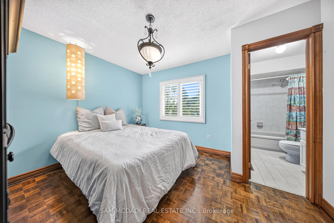
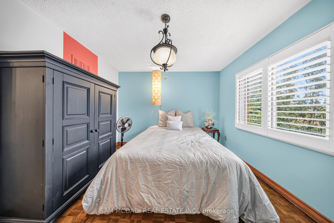
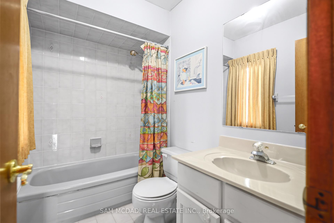
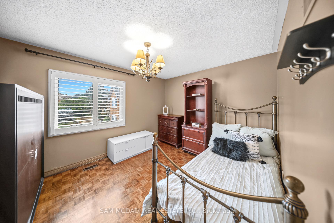
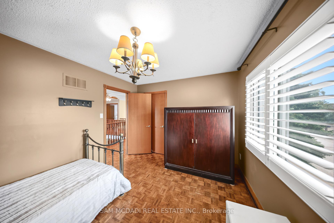
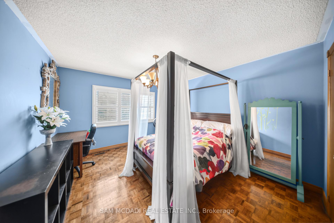
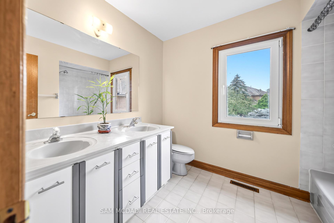
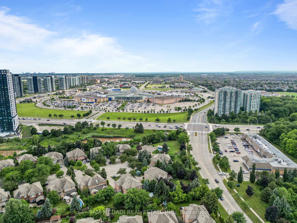
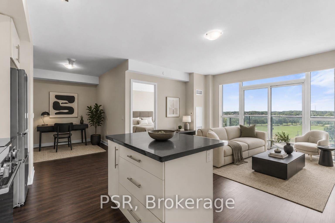
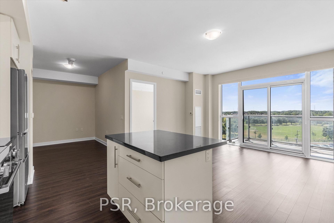
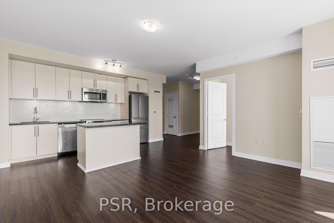
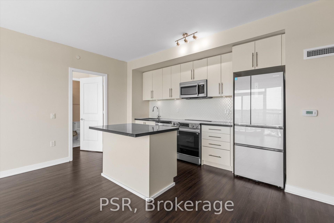
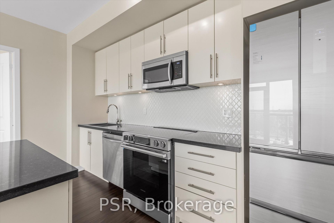
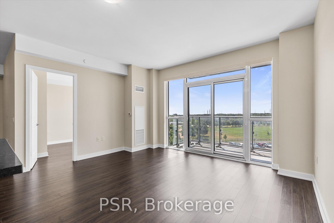
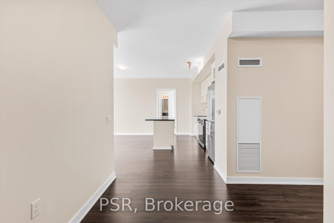
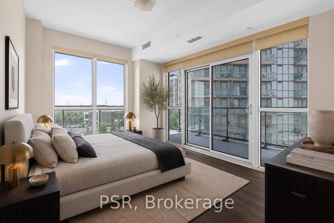
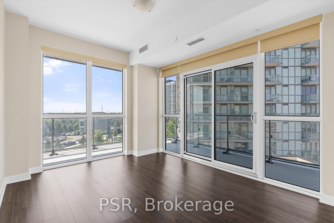
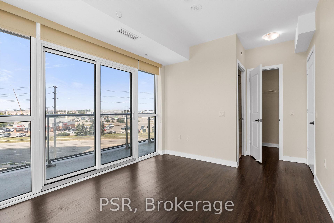
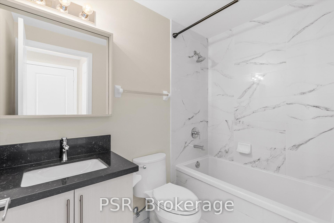
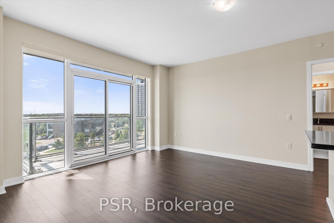
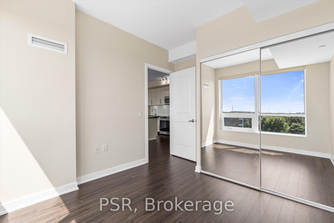
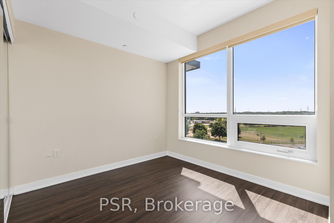
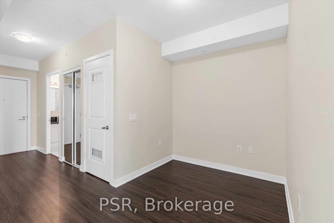
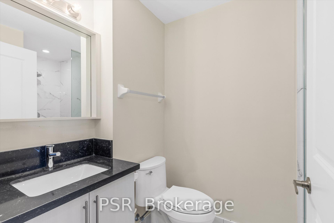
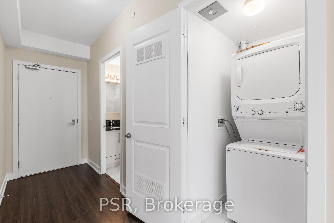
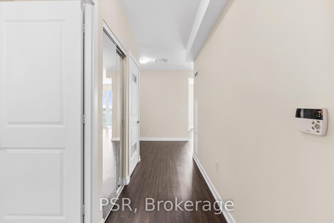
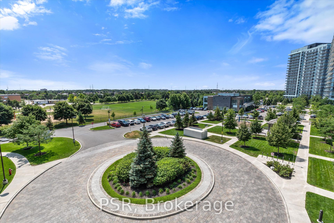
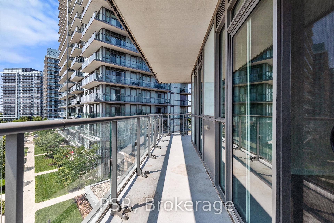
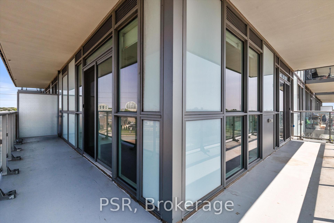
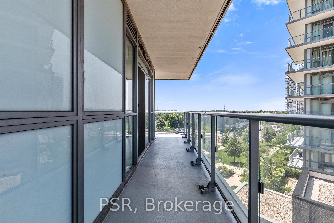
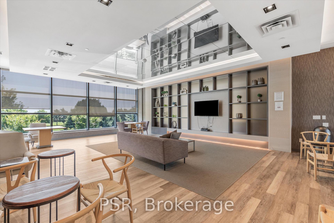
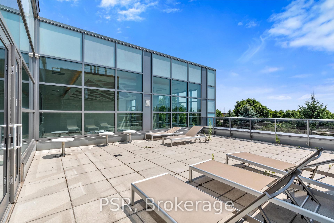
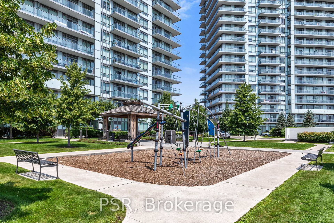
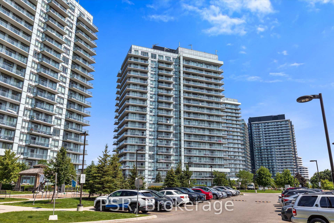
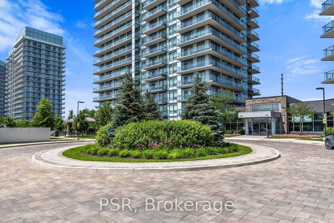
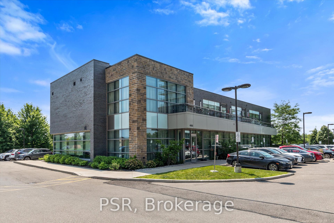
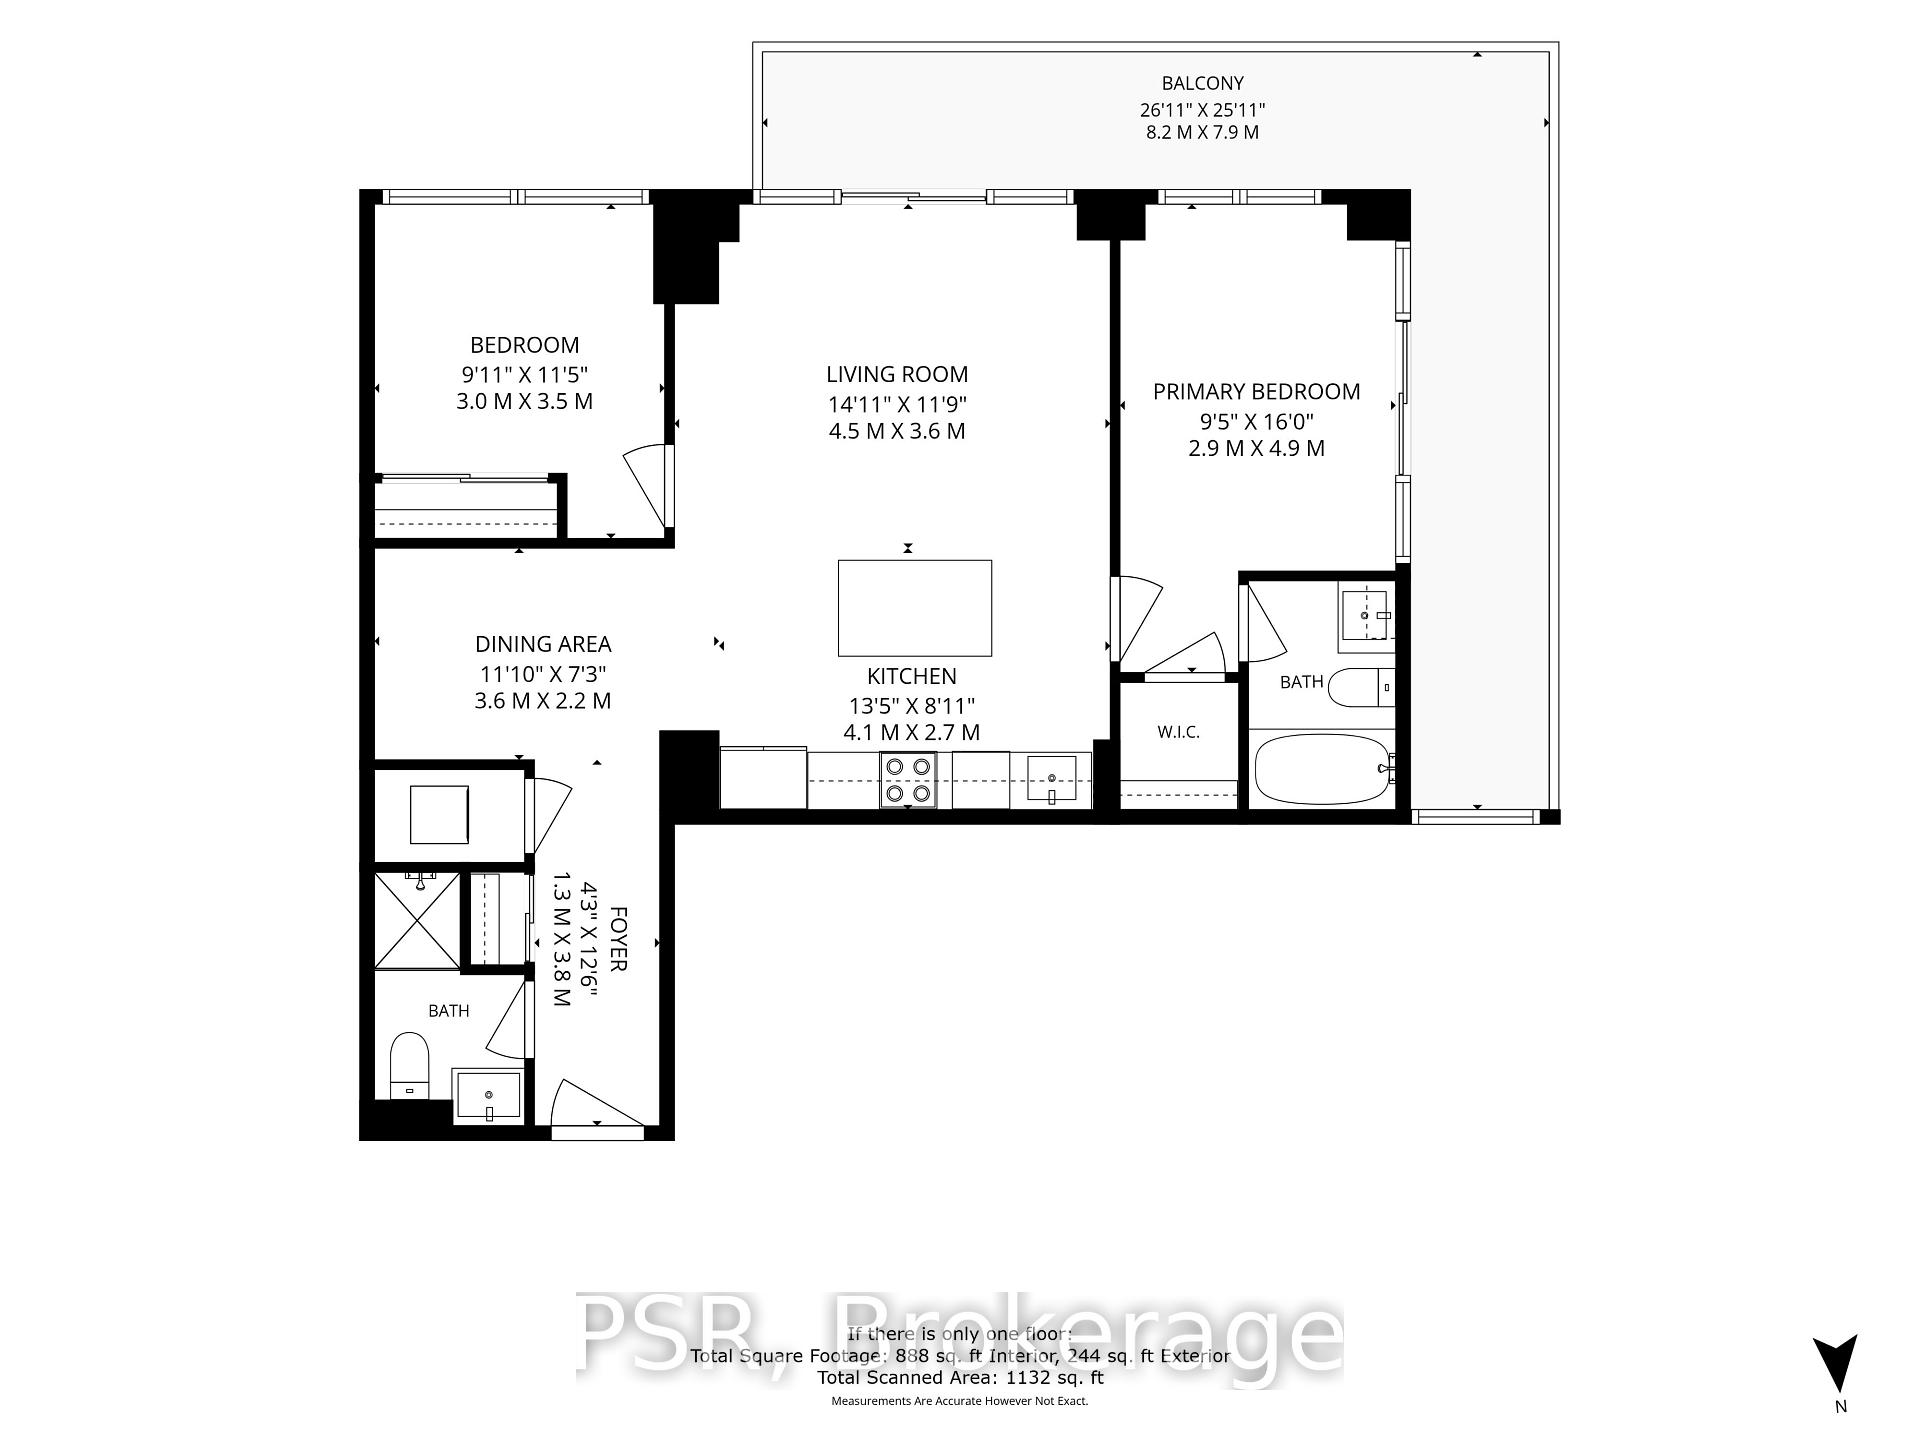
Welcome to Mills Square, where thoughtful design meets everyday convenience. This bright, freshly painted corner suite features a highly desirable split-bedroom layout with an expansive wraparound balcony overlooking the beautifully landscaped courtyard gardens. Designed for comfortable living, the open-concept floor plan offers a spacious living area and a modern kitchen complete with full-sized stainless steel appliances, a centre island, and ample storage. The generous den provides exceptional flexibility and can easily function as a home office, diningarea, playroom, or guest space.The well-separated bedrooms offer privacy, each with large windows that fill the home with natural light. The primary suite serves as a peaceful retreat, featuring a walk-in closet, a private ensuite, corner windows, and direct access to the balcony. Residents of Mills Square enjoy a well-managed, mid-rise community with abundant visitor parking and a dedicated amenity building offering a fitness centre, indoor pool, media room, and rooftop terrace. Ideally located within walking distance to Erin Mills Town Centre, parks, schools, restaurants, and everyday amenities, with convenient access to major highways and public transit. The property comes with TWO side-by-side parking spaces.
Extras
No extras listed.
Visit this home
Pick a time that works for you.
No upcoming open houses.
| Type | Condo Apartment |
| Style | 1 Storey/Apt |
| Approx. Age | Not available |
| Size | 900-999 sq. ft. |
| Maintenance Fees | $820 |
| Locker | Owned |
| Balcony | Open |
| Exposure | South West |
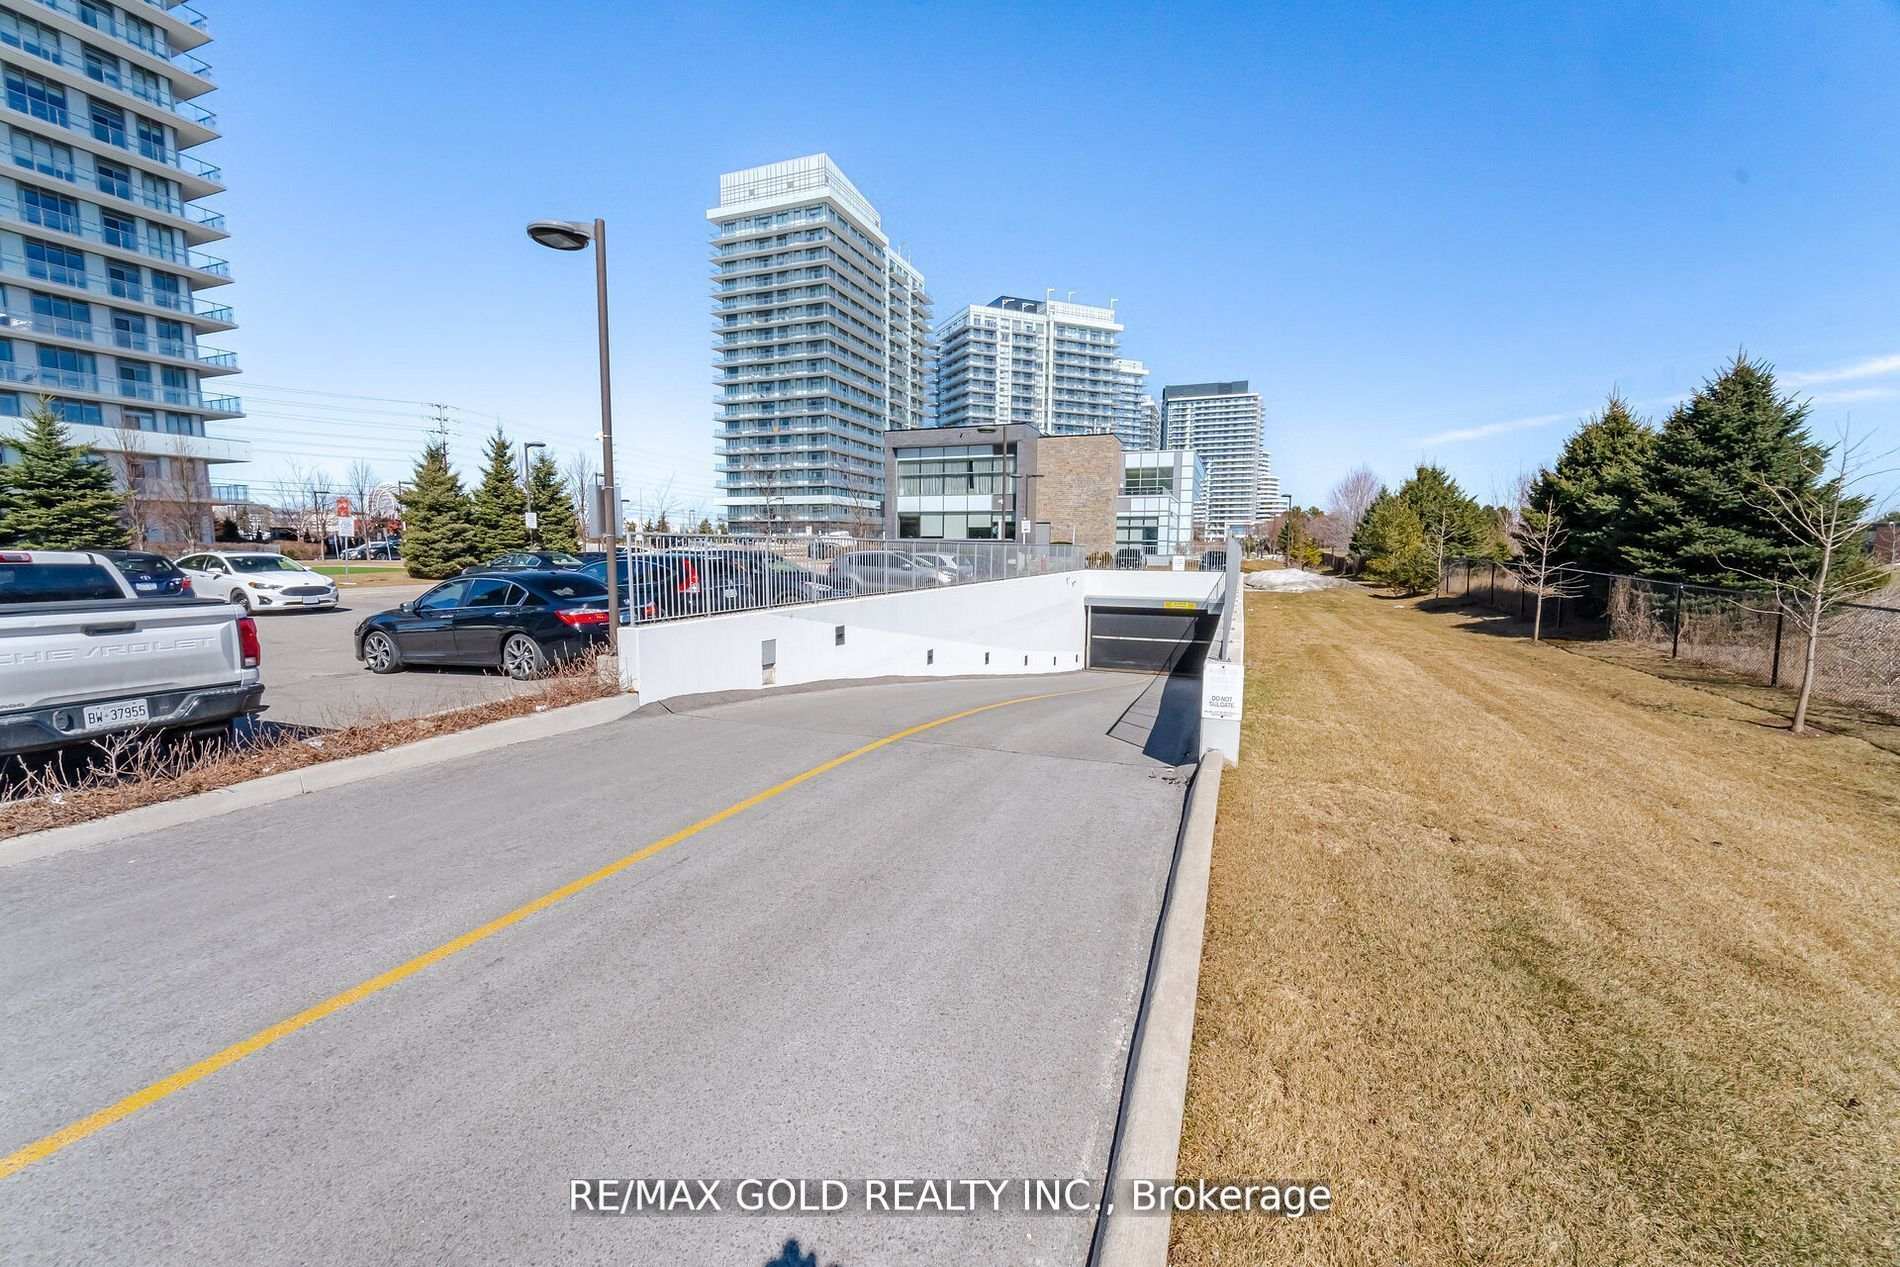
| Parking Type | Underground |
| Parking Spaces | 2 |
| Parking Features | Underground |
| Property Tax | $4,450 |
| mls© Number | W13590086 |
| Listed By | PSR |
Listing History
- No recent sale history for this listing.
- No recent lease history for this listing.
Schools
Could you afford this home?
What the bank counts
This home's actual carrying costs, payment stress-tested at 6%
- Mortgage, tested at 6%
- $3,326
- Property tax
- $371
- Heat allowance
- $150
- Condo fees, half counted
- $410
- Housing costs
- $4,257 / mo
Lenders cap these at 39% of gross income — that sets the number.
Down payment20% · $129,980
25-yr amortization
Income needed
$131,000
gross annual household income
- Payment at 4%
- $2,735 / mo
- Cash down
- $129,980
Assumes no other monthly debts · 25-yr amortization
Full affordability checkInvestment Analysis
Estimated rent, cap rate and monthly cash flow for this property
Values and trends
Nearby listings
Comparable sales
- No similar listings found.