70 Shorewood Place
1017 - SW Southwest, Oakville
$5,250,000
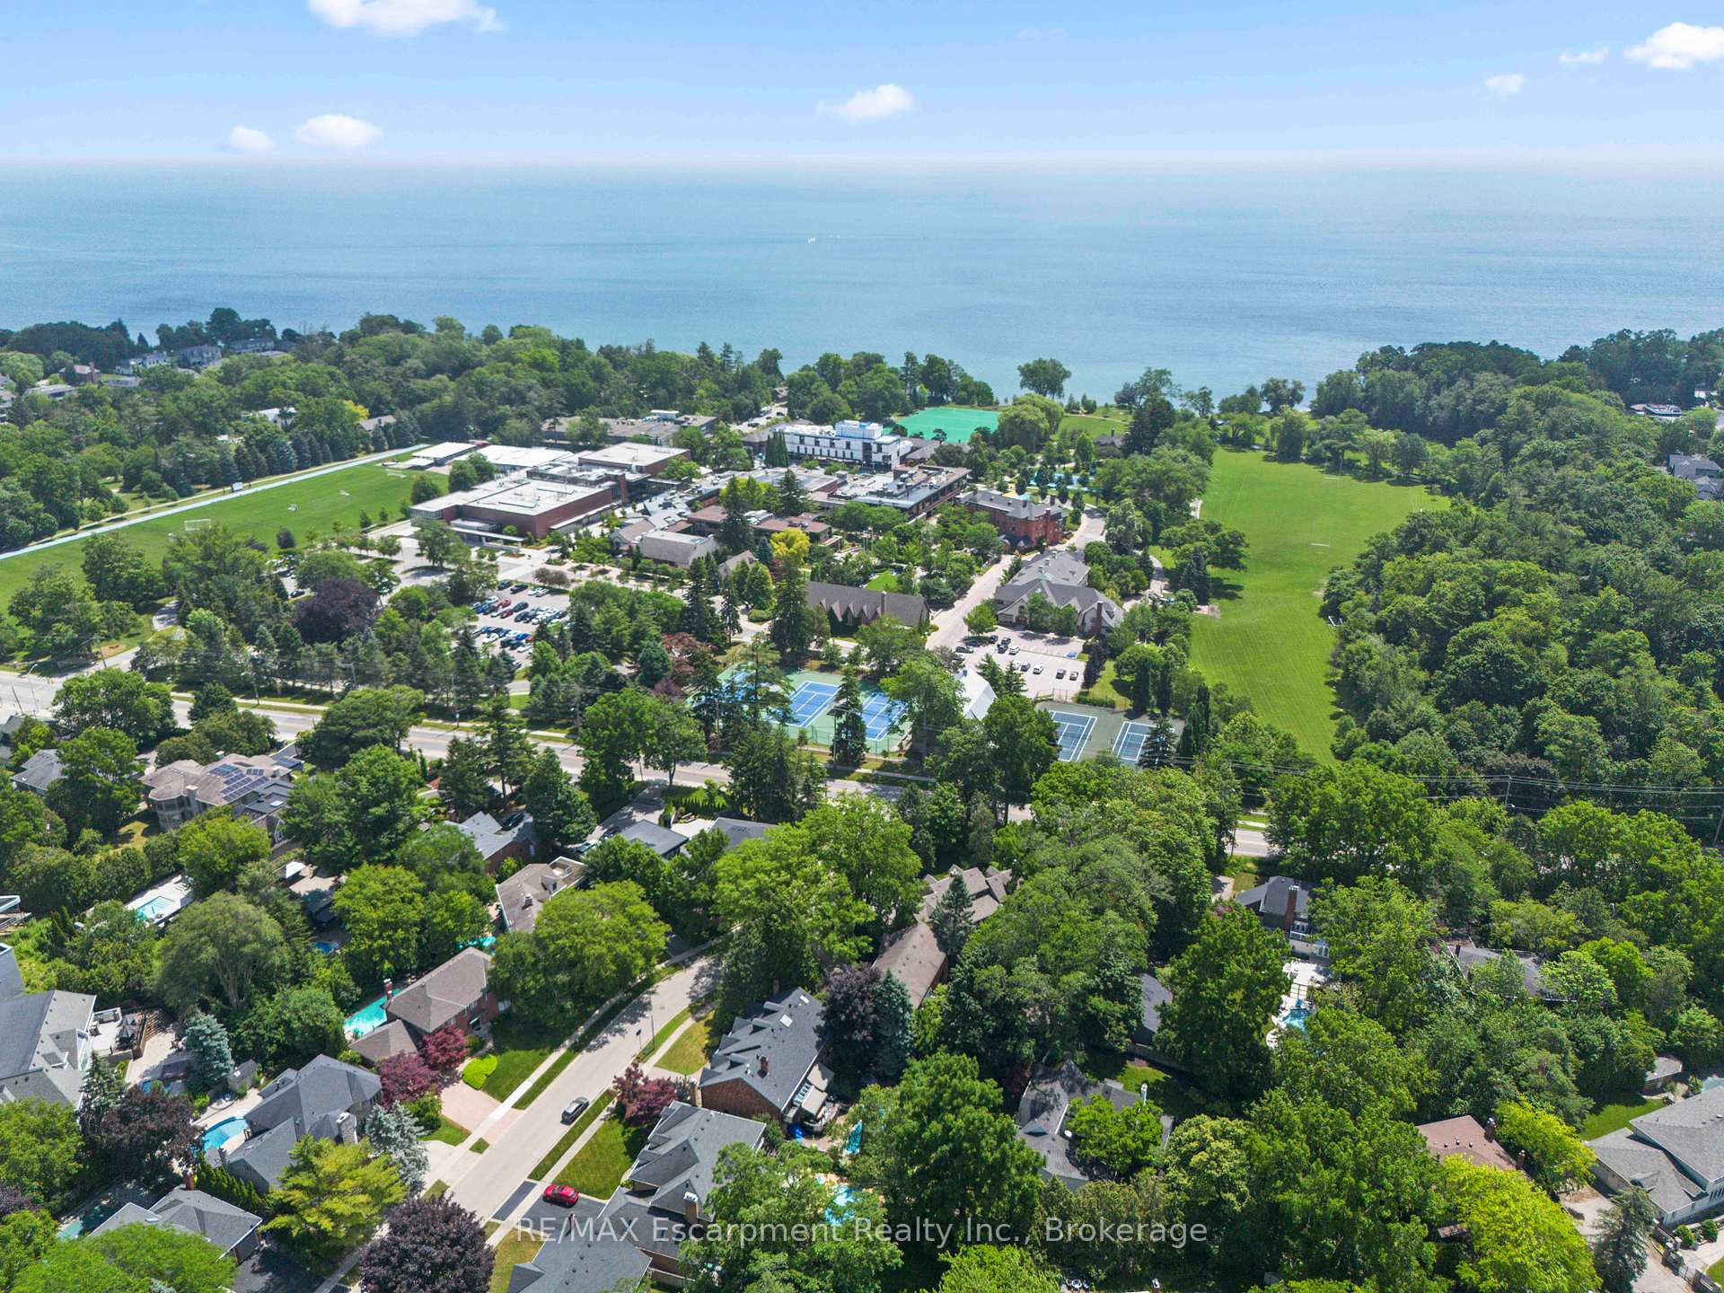
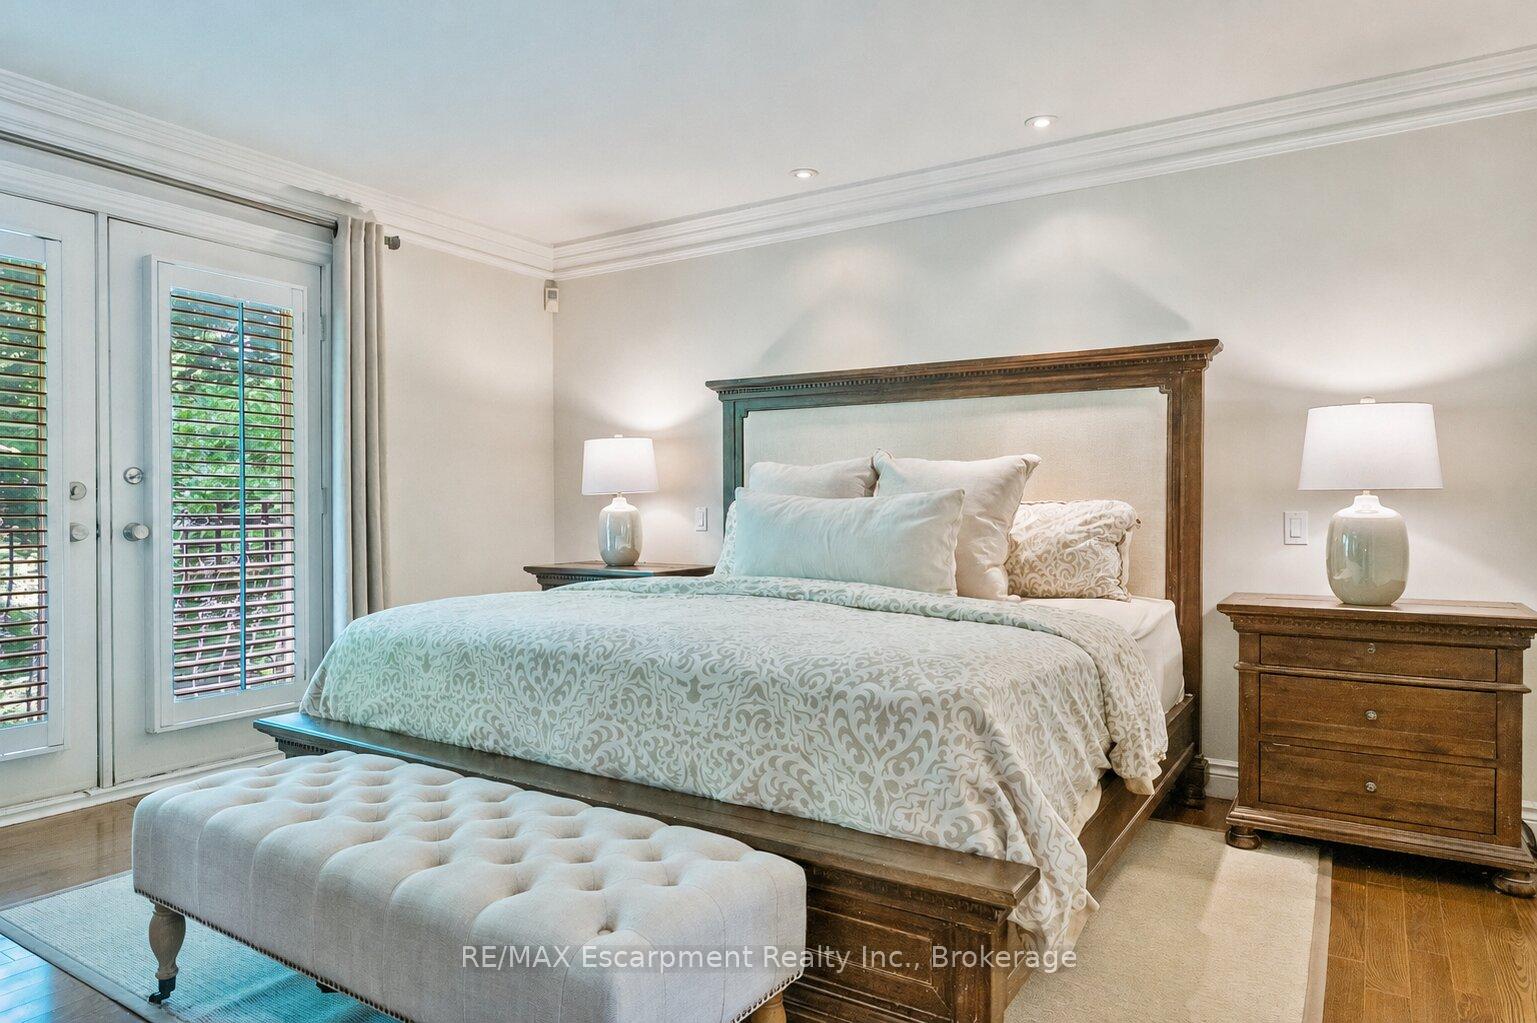
Exceptional custom-built luxury home with approximately 4,655 sq. ft., plus the professionally finished basement on a premium 185' deep lot with west exposure, on one of Southwest Oakville's coveted lakeside streets. Steps to Lake Ontario, & a 20-minute walk to historic downtown Oakville, Oakville Harbour, trendy shops & restaurants, & close to major highways & GO Station. Outstanding curb appeal highlighting a timeless stone exterior, exposed aggregate driveway, natural stone walkways, iron fencing, irrigation system, manicured gardens & mature trees. The spectacular resort-style, dream backyard features an in-ground saltwater pool, raised hot tub, expansive stone patios, custom gazebo, covered terrace area with ceiling fans & heaters, cabana with serving bar, lush gardens, & a tranquil waterfall & creek surrounded by mature trees for exceptional privacy. The elegant interior features soaring ceilings, hardwood floors, deep crown mouldings, custom cabinetry, pot lights, built-in speakers, 4 gas fireplaces, oversized windows & walkouts, with custom blinds & draperies. Designed for both entertaining & family living, the home offers a stunning open-concept great room off the foyer, formal living room & separate private dining room, spacious family room, & a renovated chef's kitchen (2018) with premium appliances, quartz counters, a large island, breakfast bar & bright breakfast area with walkout to the backyard. Upstairs is a generous laundry room, 4 spacious bedrooms, (4th bedroom currently used as den but can be converted to 4th bedroom) & 3 full bathrooms, including a luxurious primary suite with cathedral-style ceilings, a fireplace, & a renovated 6-piece ensuite (2015). The professionally finished basement features a home theatre, recreation/games room, wet bar, gym & 3-piece bathroom. Additional updates include a new pergola & awning (2024), furnace, air conditioner, & renovated kitchen (2018), re-shingled roof & renovated ensuite bathroom (2015).
No extras listed.
Visit this home
Pick a time that works for you.
No upcoming open houses.

| Type | Detached |
| Style | 2-Storey |
| Approx. Age | 16-30 |
| Size | 3500-5000 sq. ft. |
| Property Tax | $24,764 |
| Lot Size | 85.5 ft x 181.86 ft |
| mls© Number | W13585382 |
| Listed By | ROYAL LEPAGE REAL ESTATE SERVICES LTD. |
Listing History
- No recent sale history for this listing.
- No recent lease history for this listing.
Schools
Could you afford this home?
What the bank counts
This home's actual carrying costs, payment stress-tested at 6%
- Mortgage, tested at 6%
- $26,872
- Property tax
- $2,064
- Heat allowance
- $150
- Housing costs
- $29,086 / mo
Lenders cap these at 39% of gross income — that sets the number.
Income needed
$895,000
gross annual household income
- Payment at 4%
- $22,093 / mo
- Cash down
- $1,050,000
Assumes no other monthly debts · 25-yr amortization
Full affordability checkInvestment Analysis
Estimated rent, cap rate and monthly cash flow for this property
Values and trends
Nearby listings
Comparable sales
- No similar listings found.