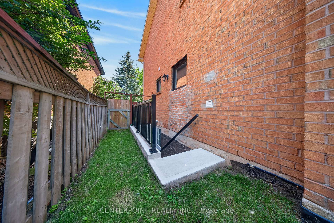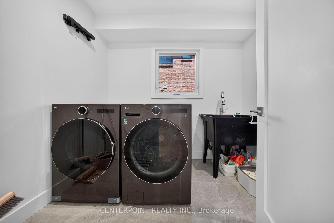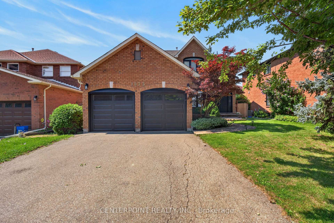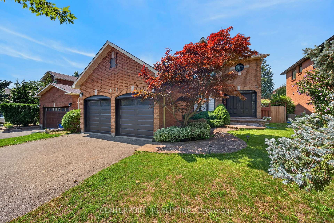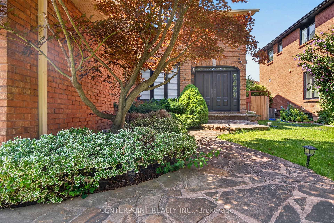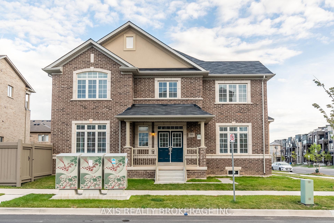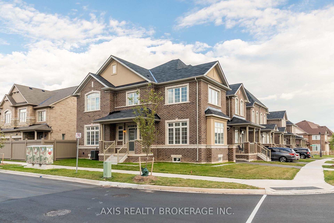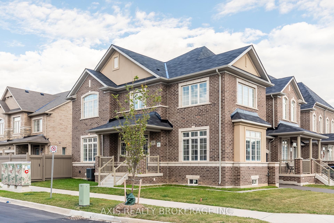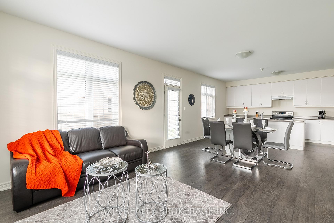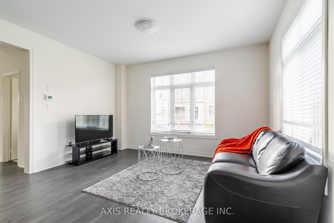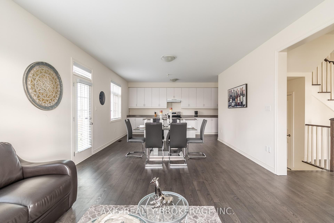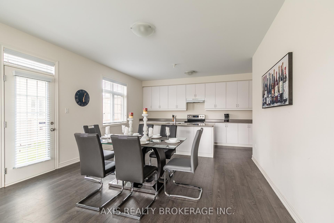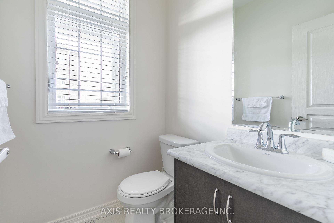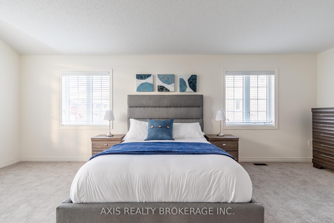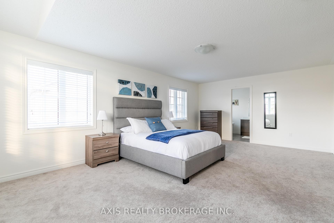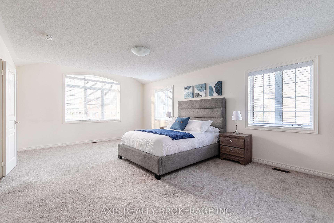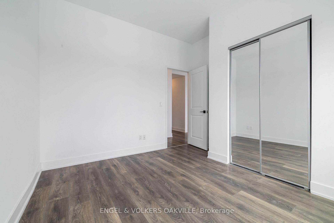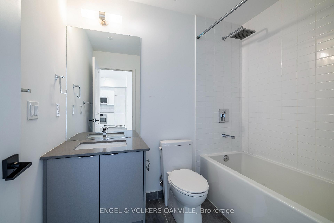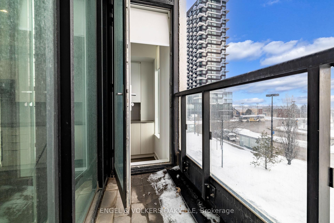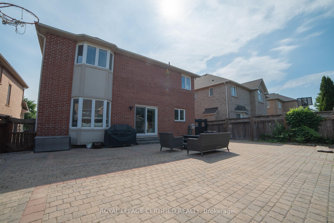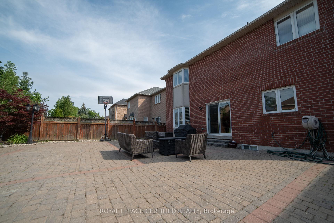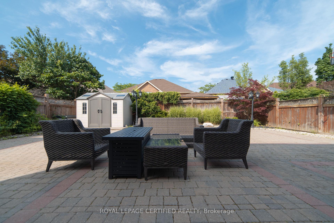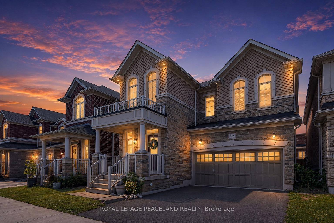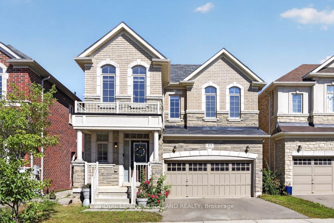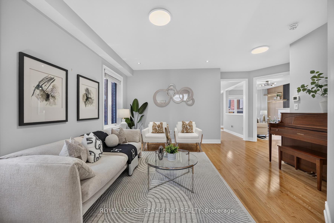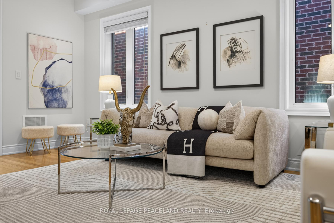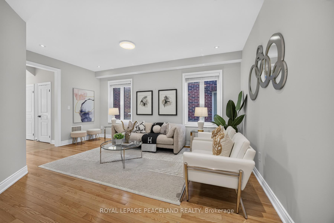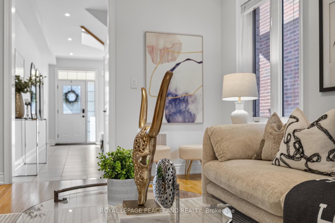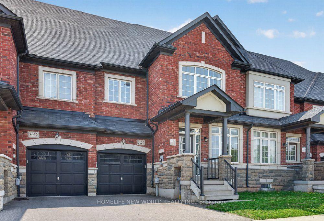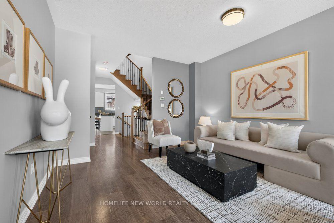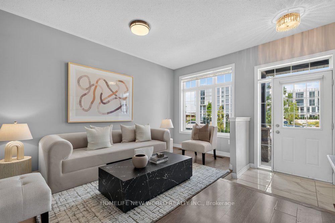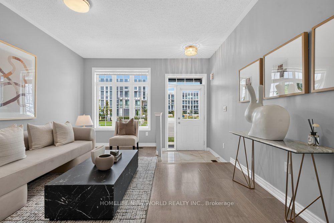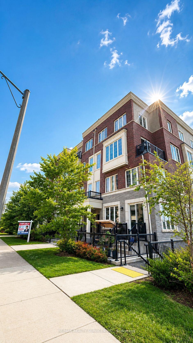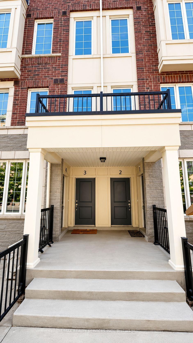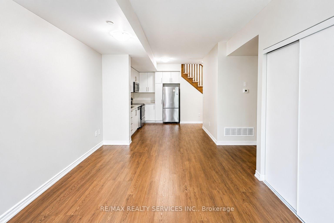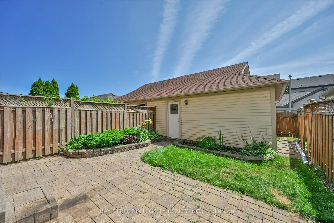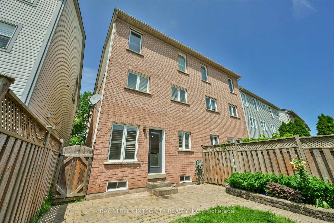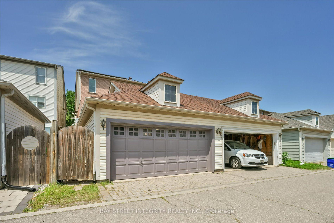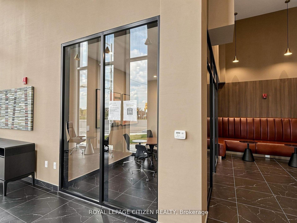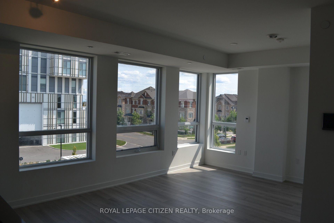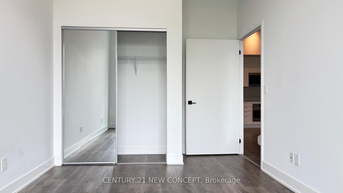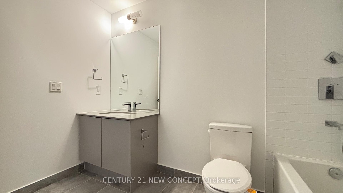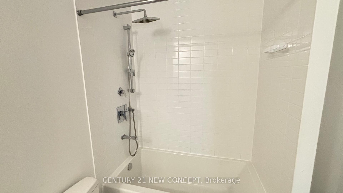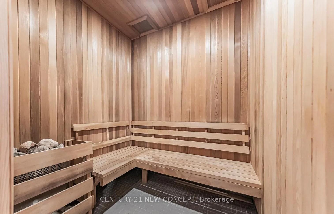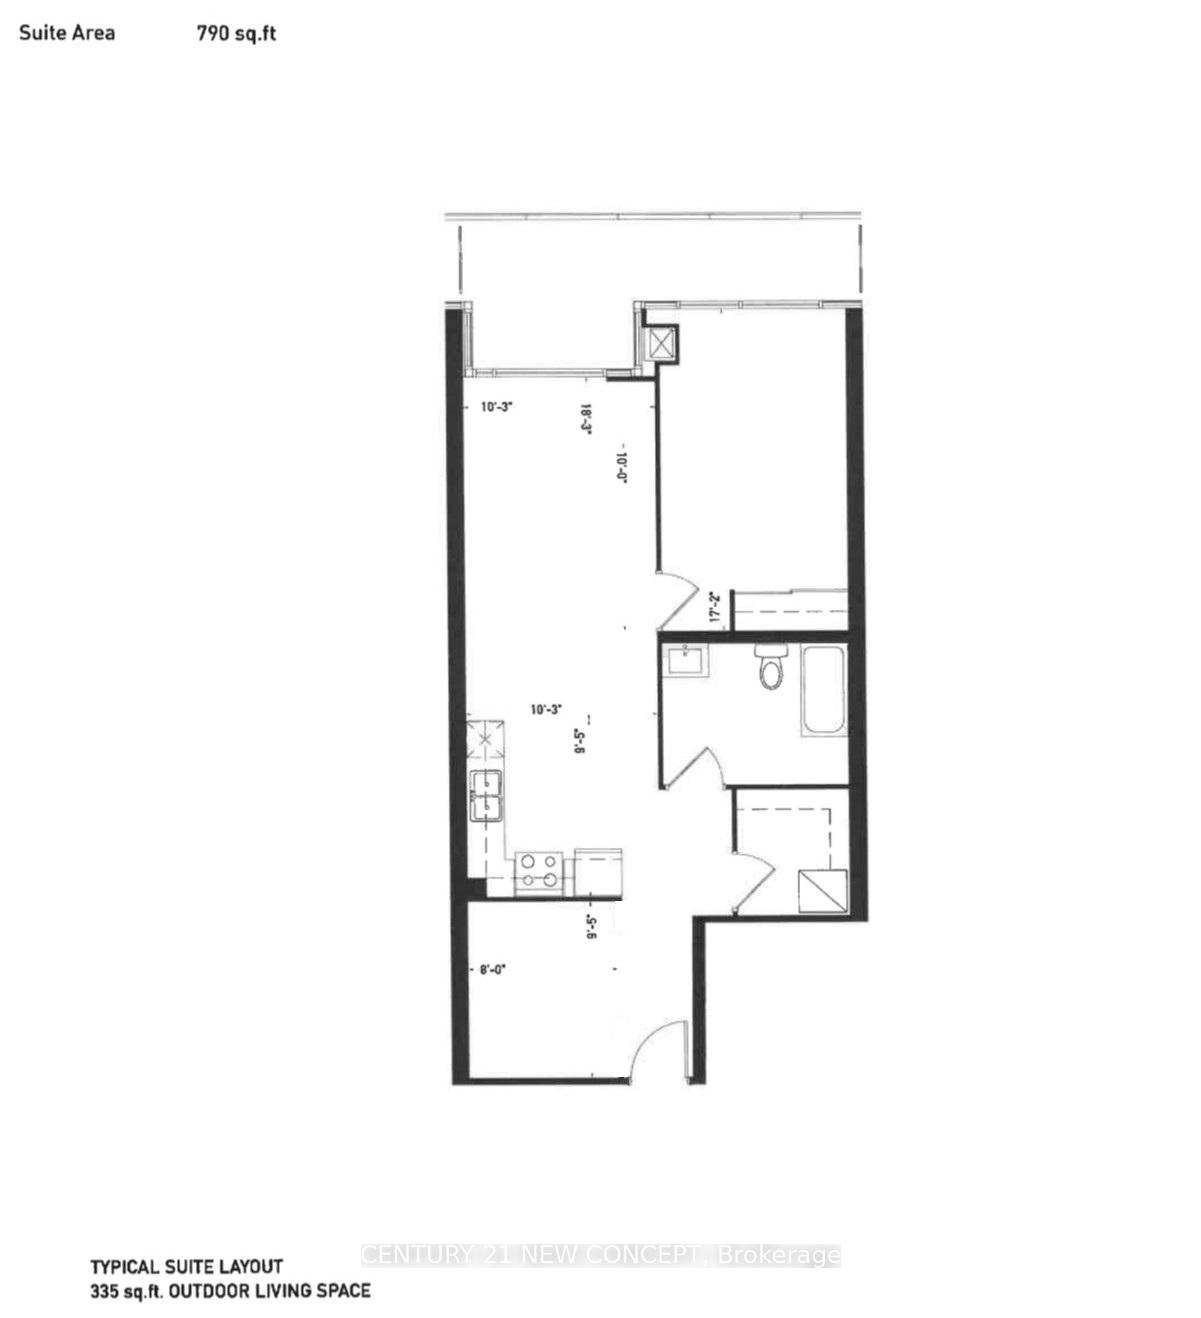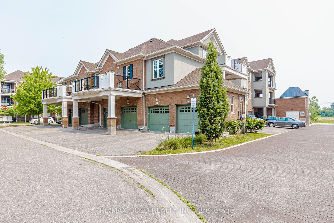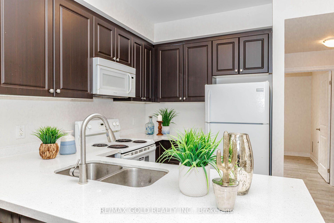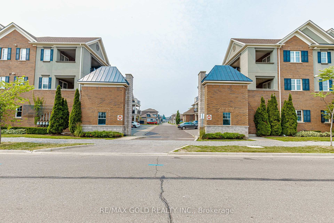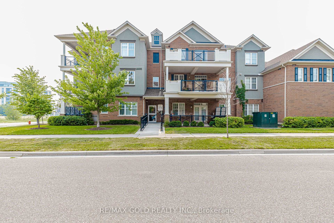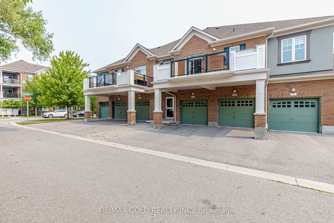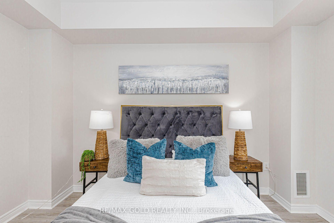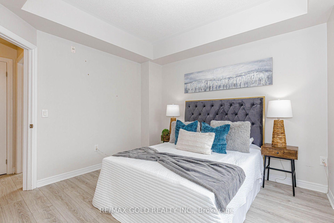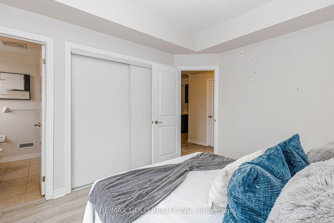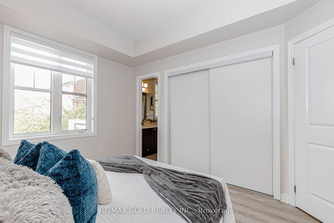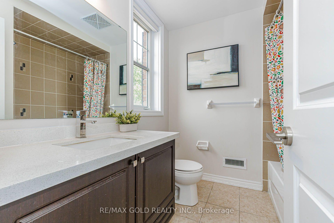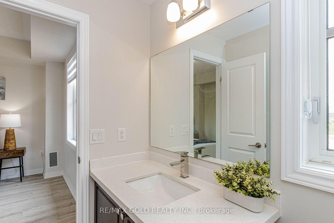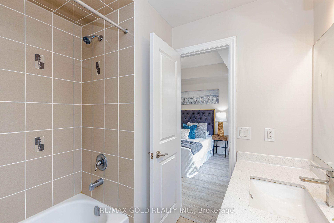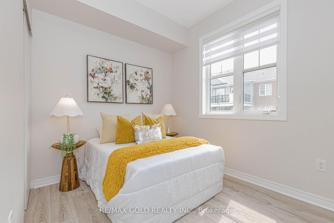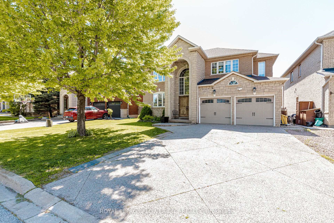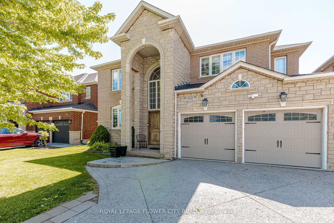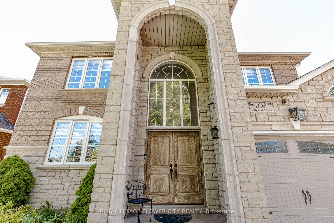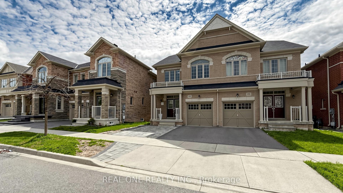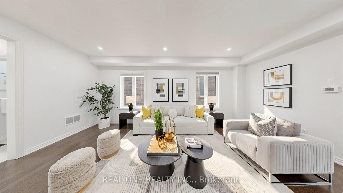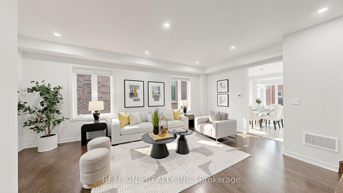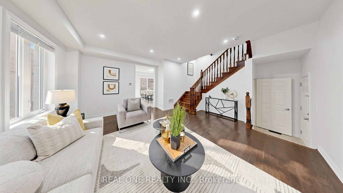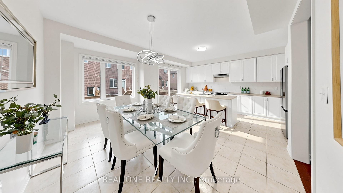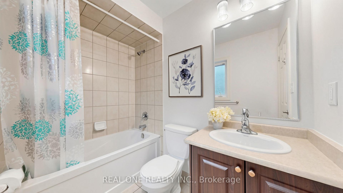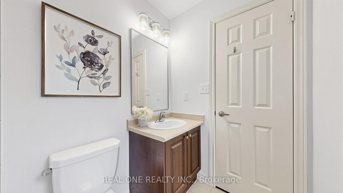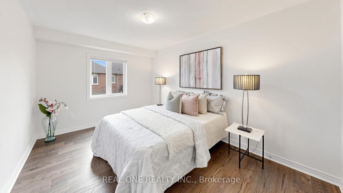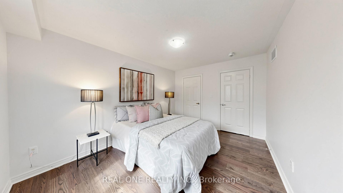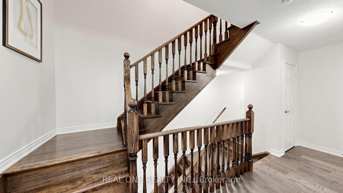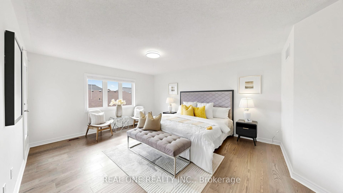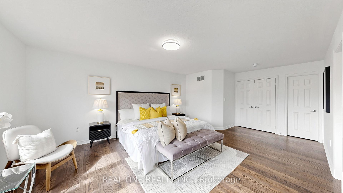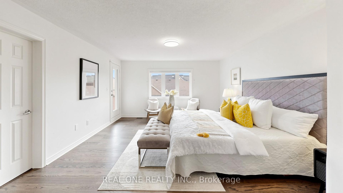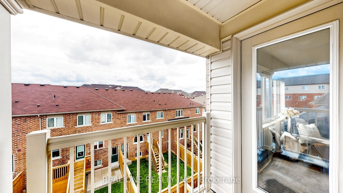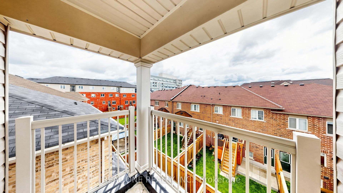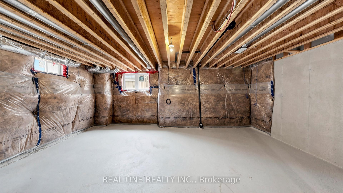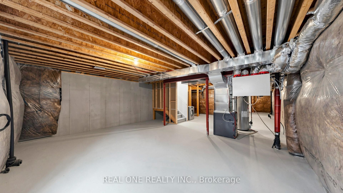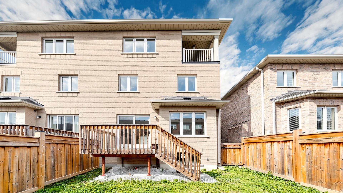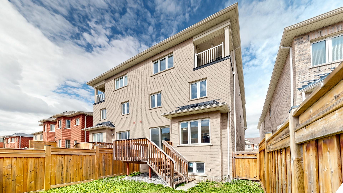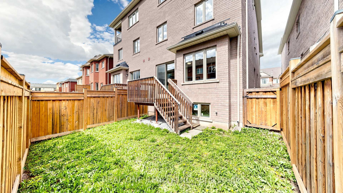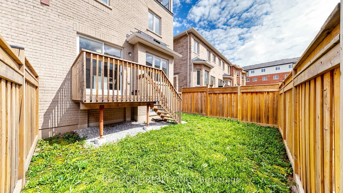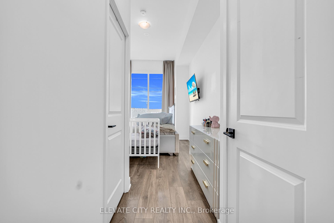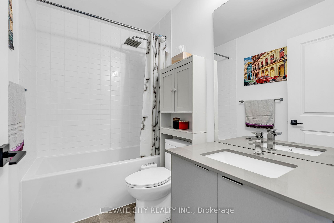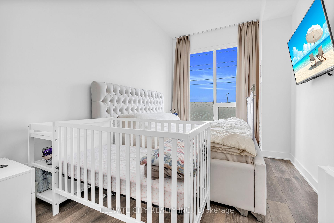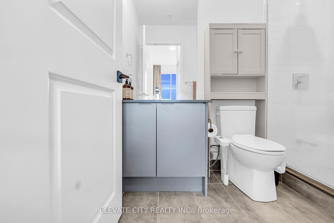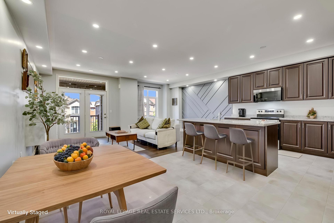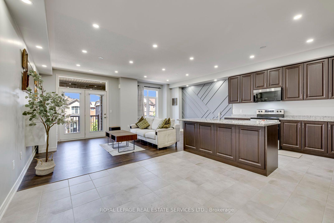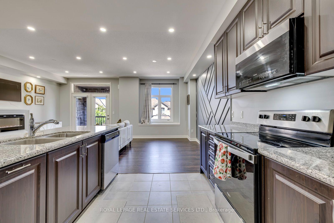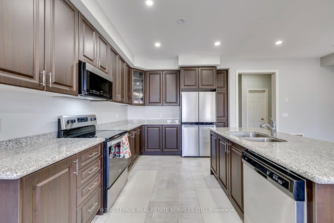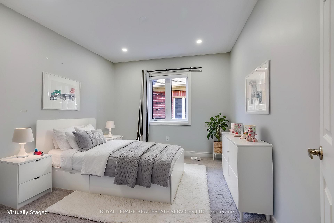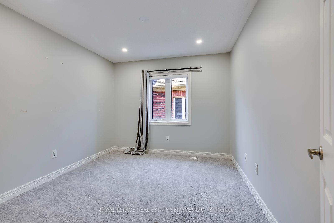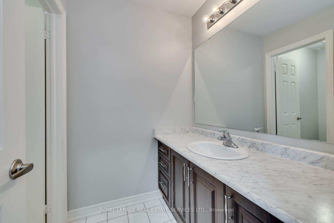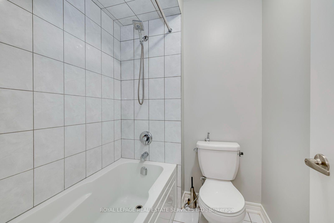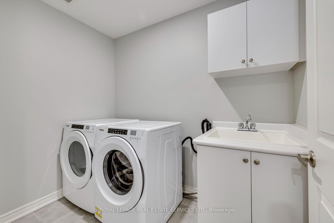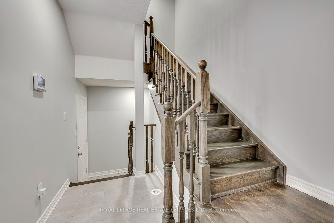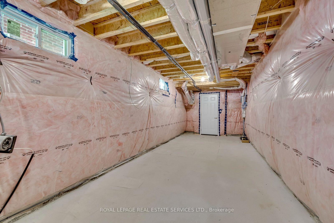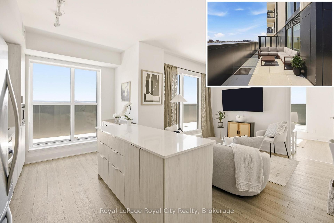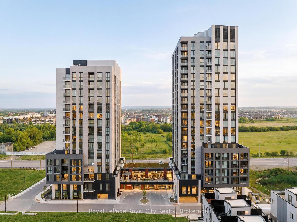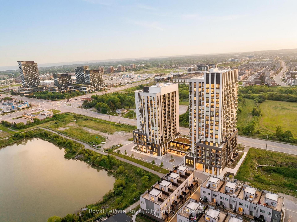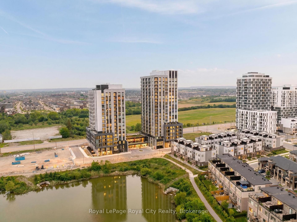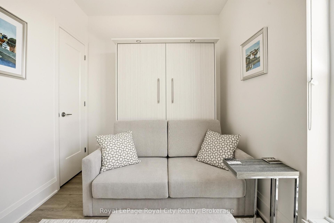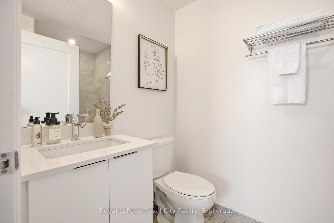
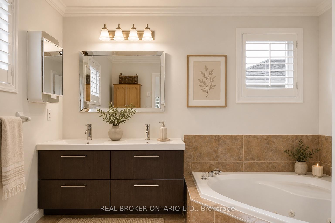
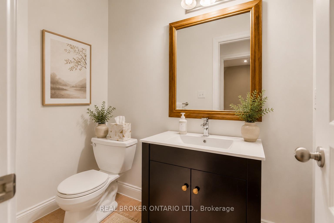
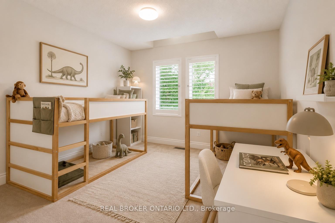
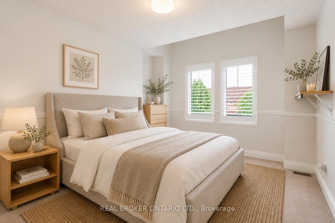
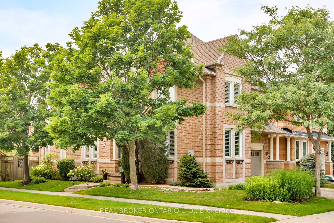
457 Ravineview Way
1018 - WC Wedgewood Creek, Oakville
$1,449,900
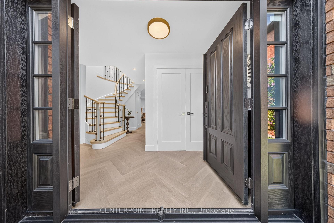
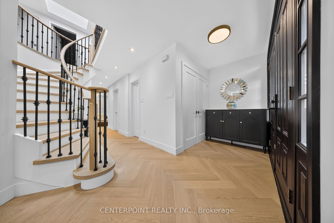
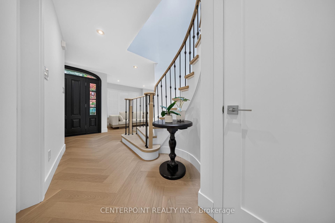
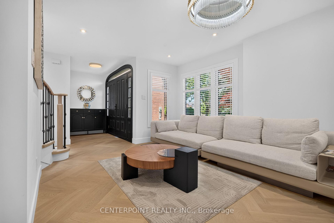
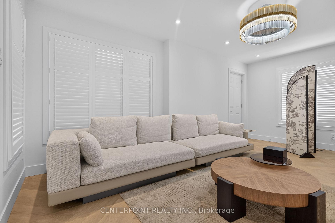
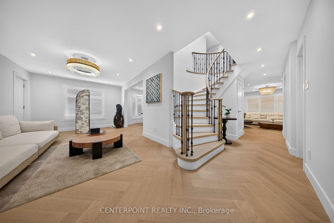
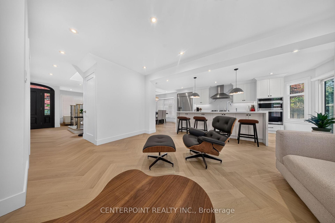
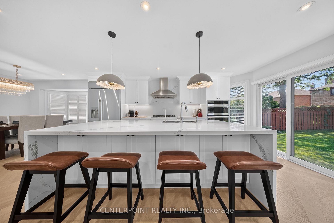
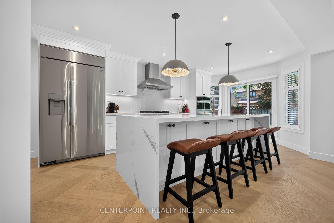
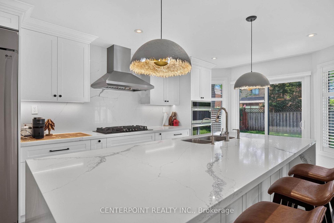
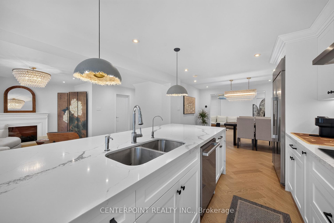
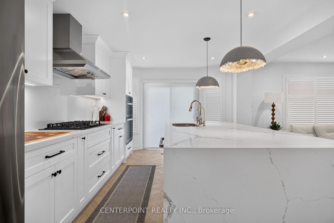
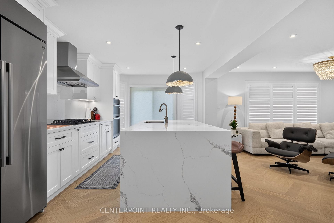
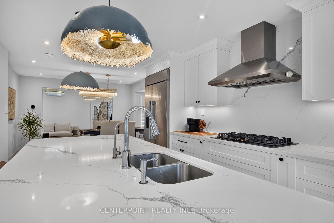
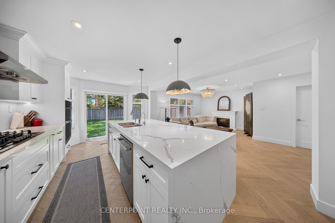
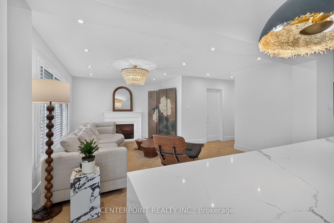
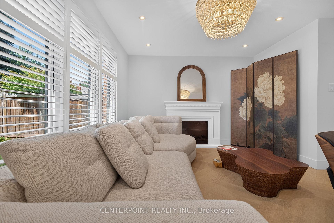
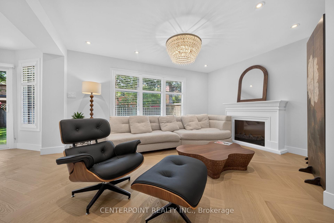
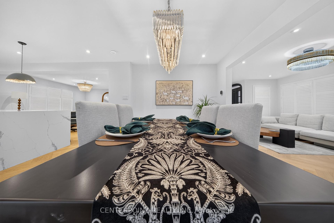
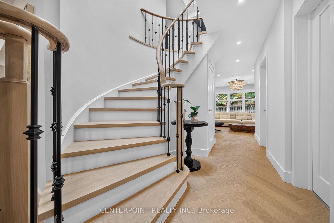
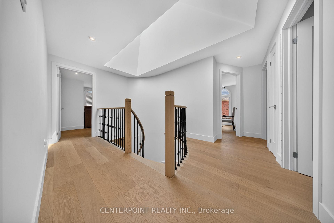
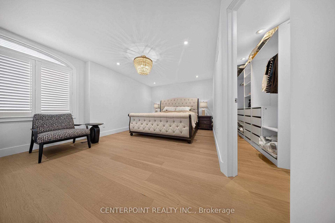
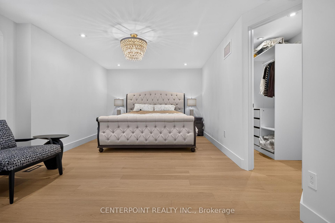
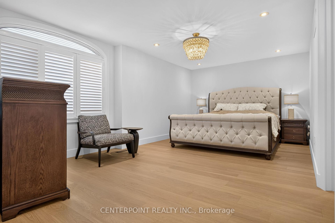
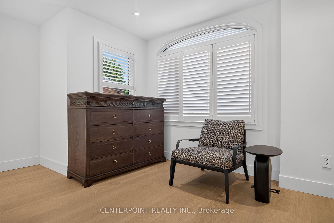
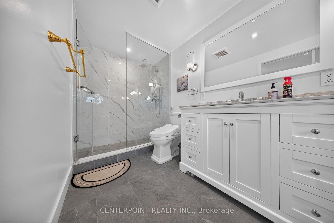
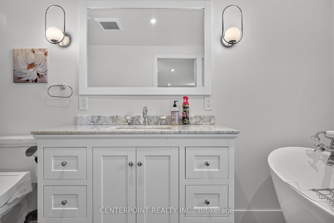
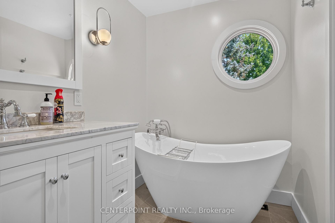
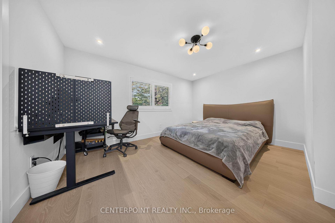
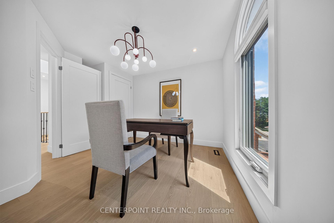
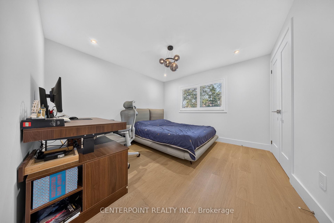
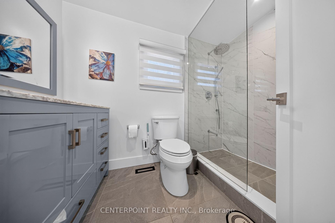
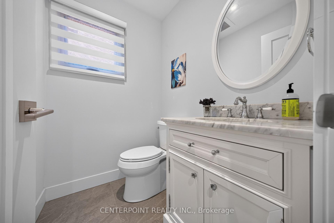
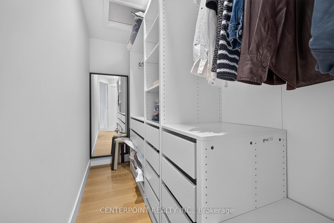
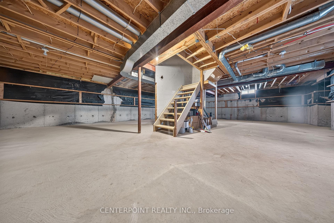
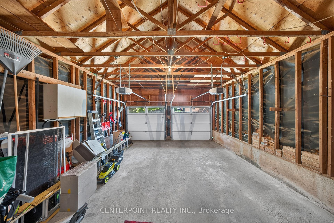
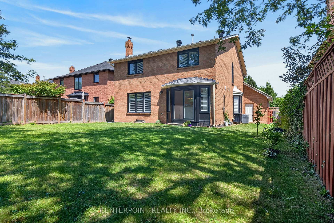
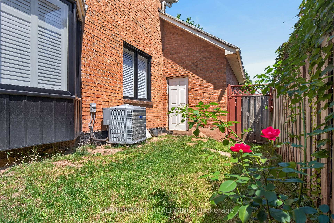
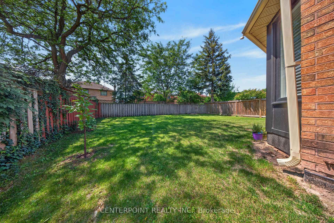
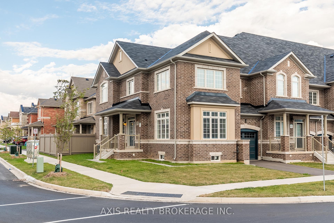
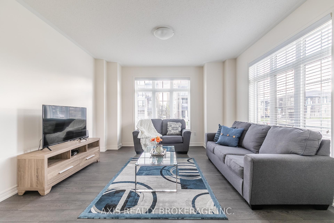
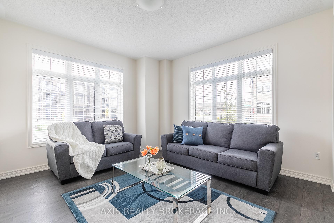
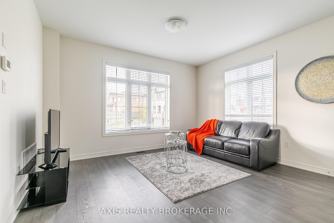
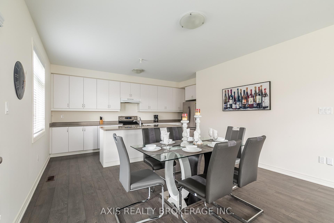
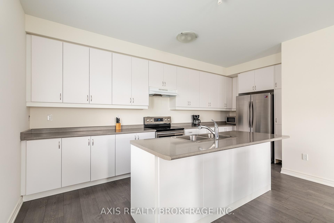
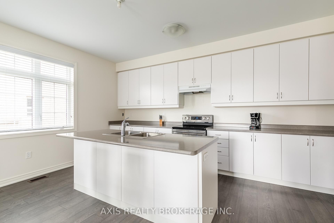
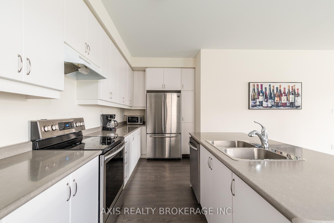
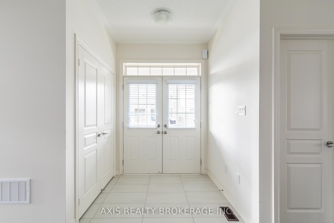
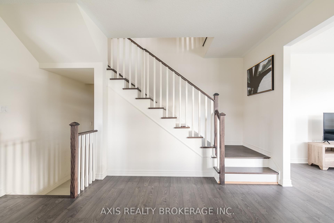
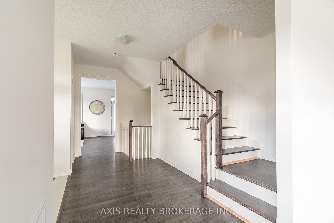
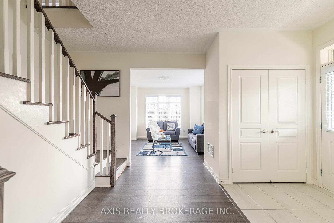
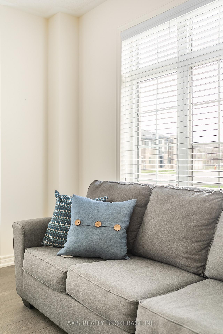
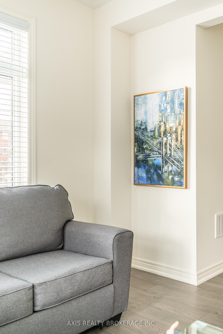
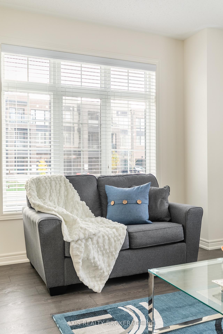
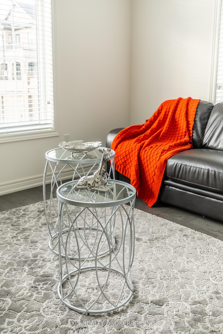
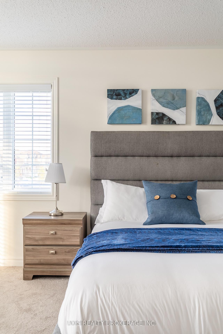
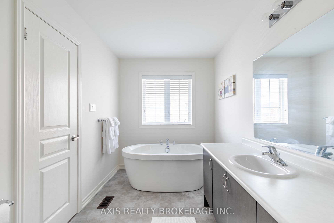
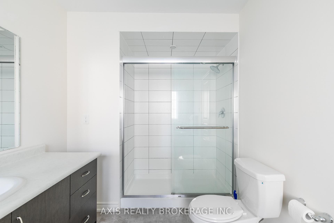
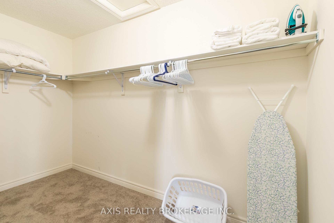
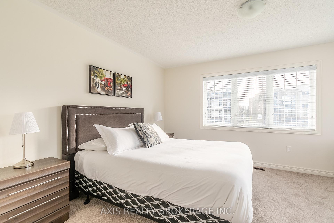
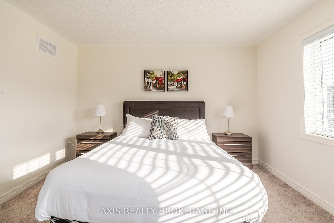
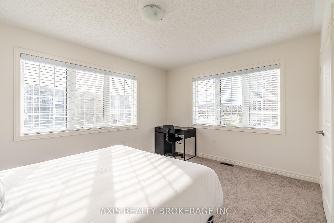
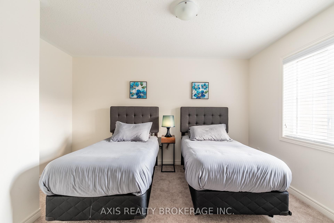
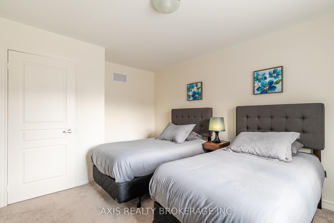
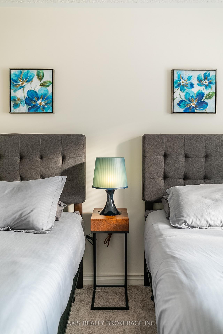
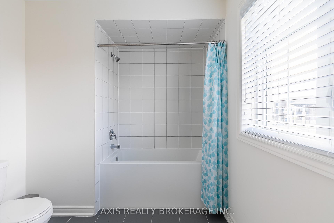
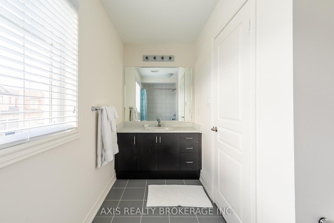
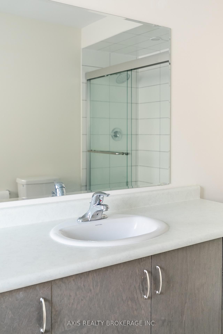
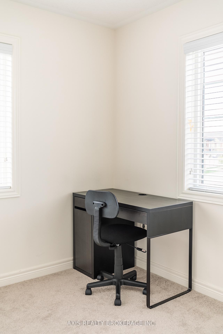
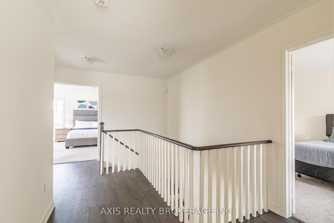
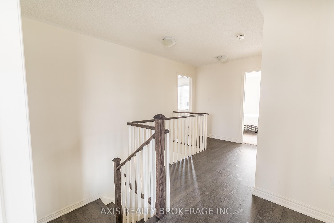
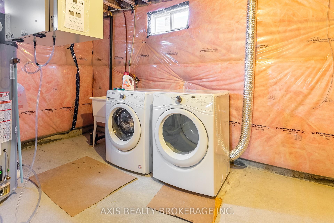
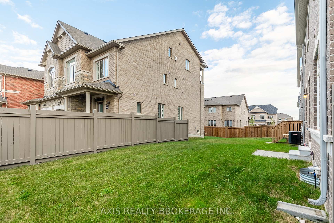
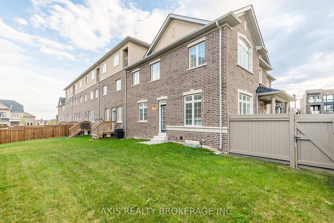
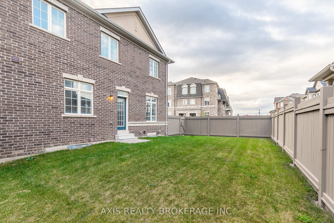
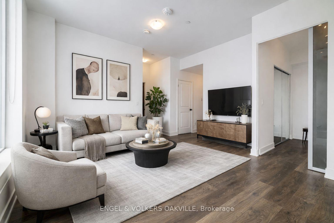
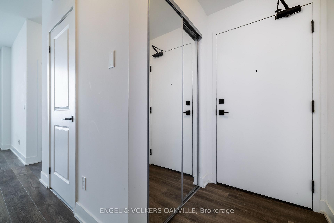
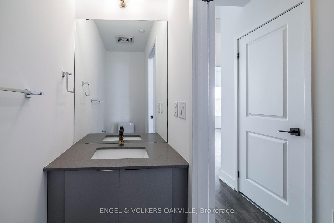
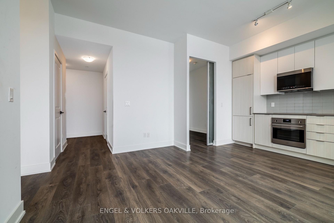
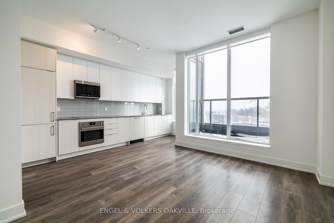
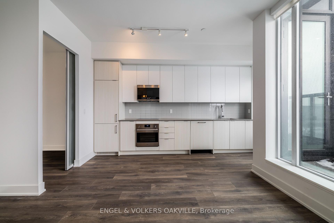
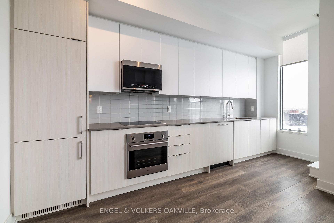
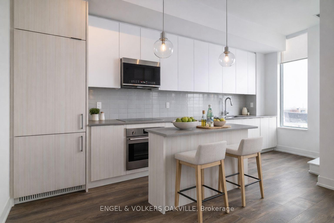
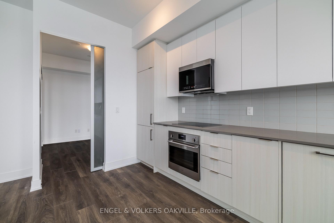
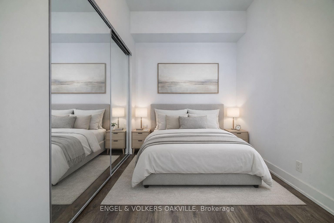
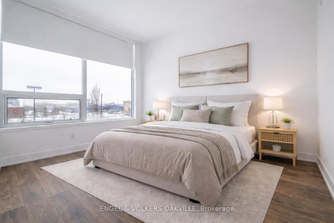
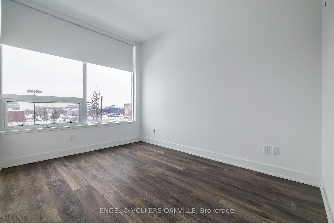
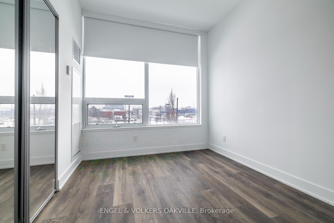
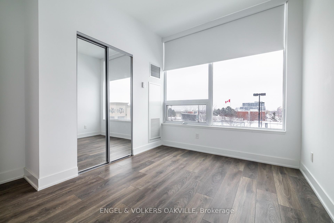
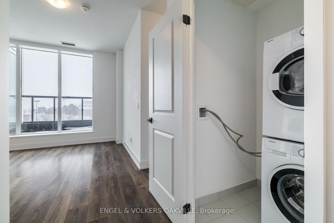
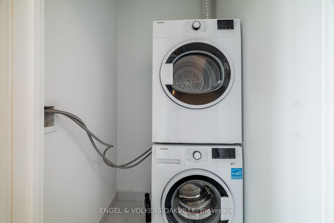
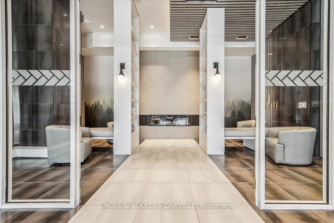
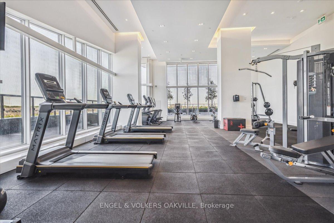
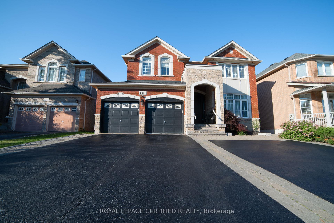
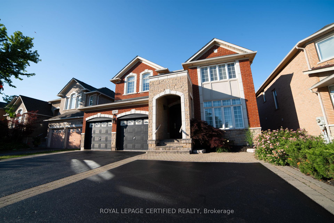
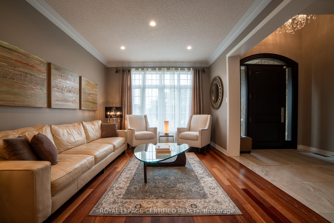
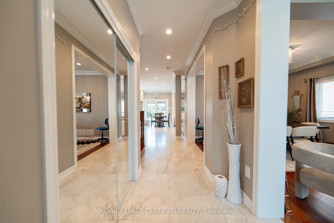
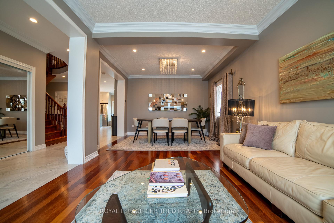
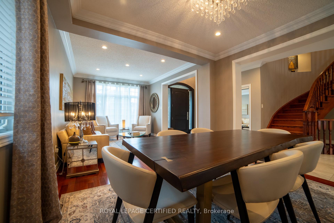
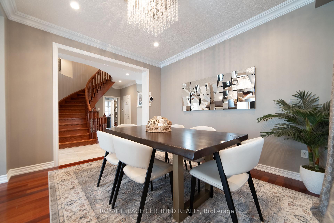
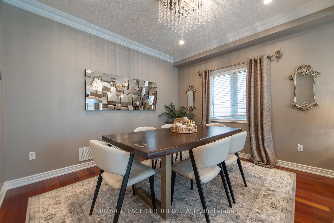
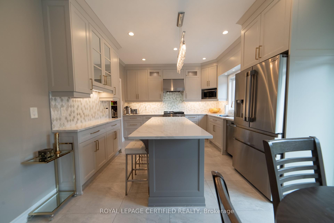
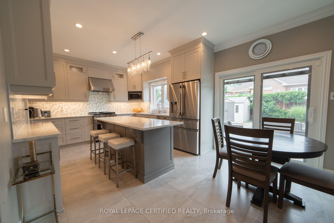
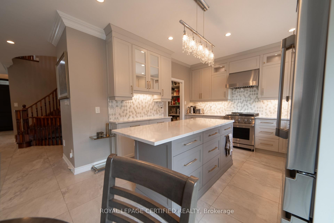
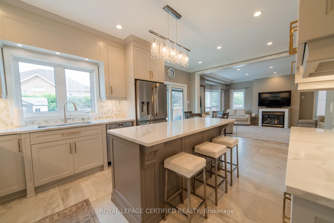
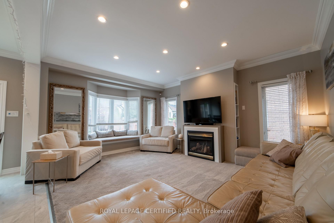
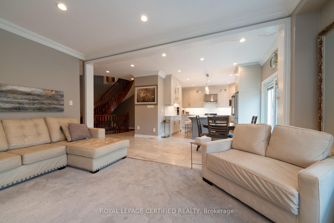
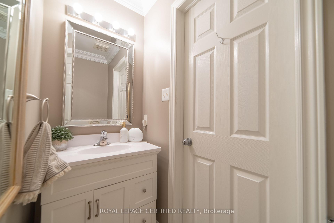
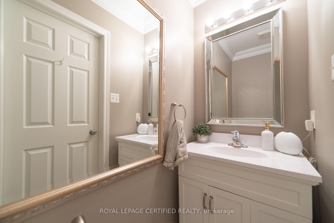
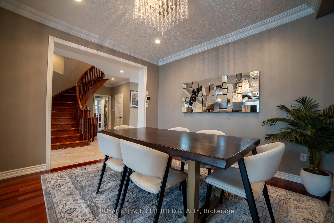
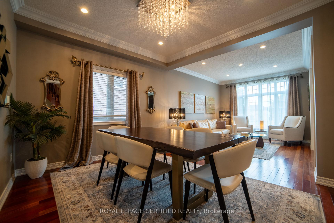
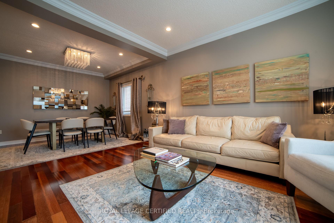
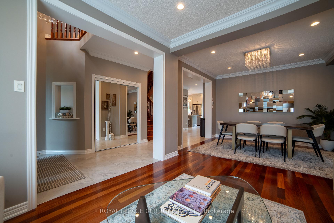
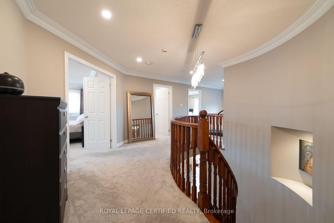
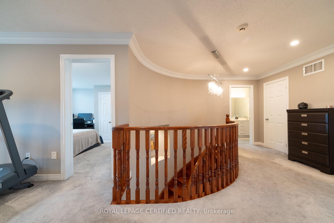
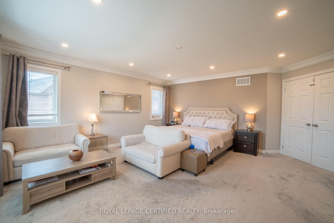
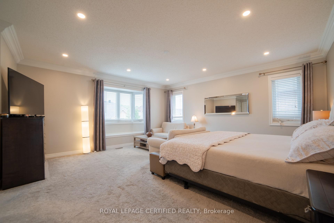
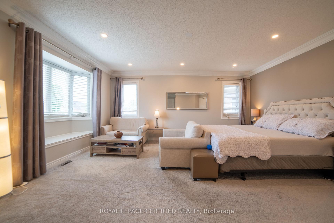
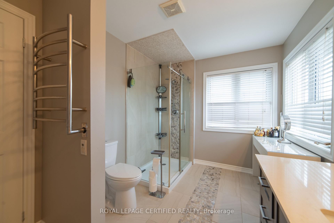
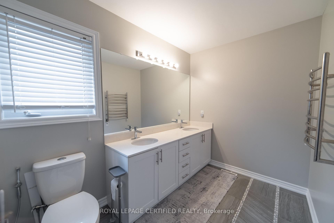
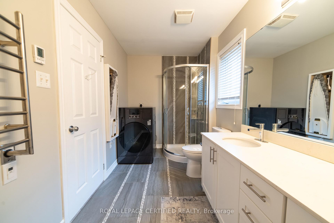
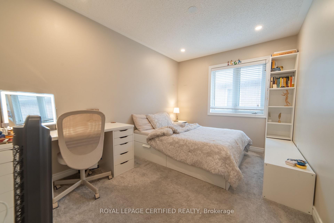
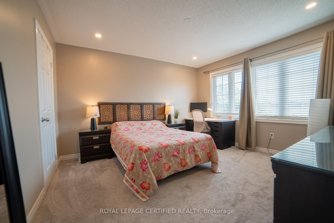
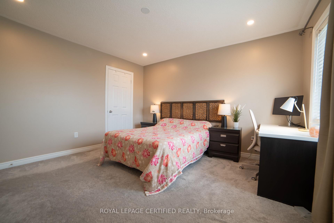
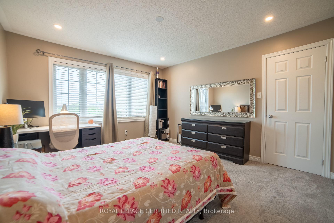
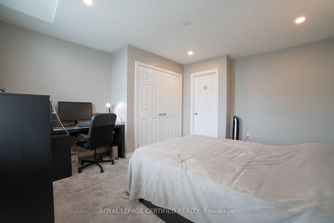
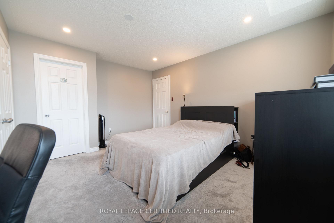
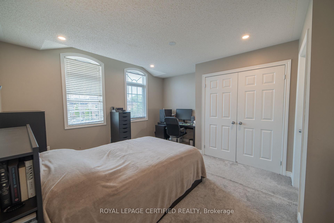
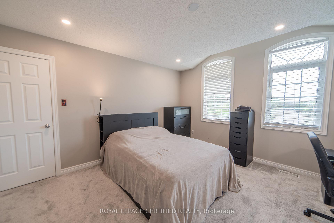
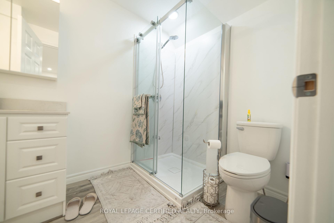
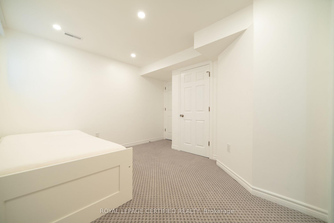
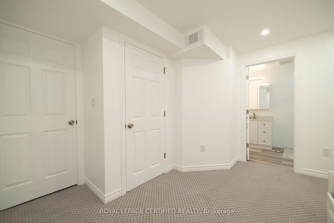
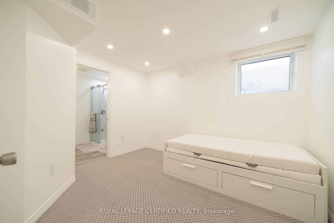
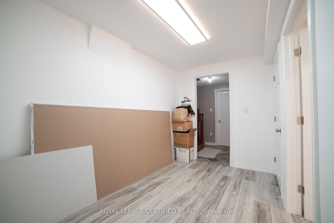
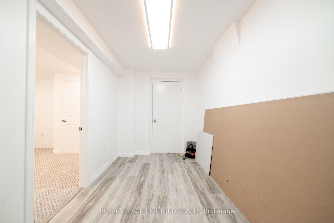
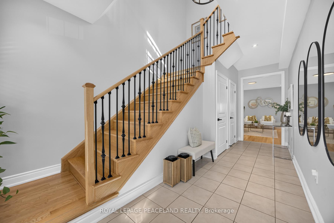
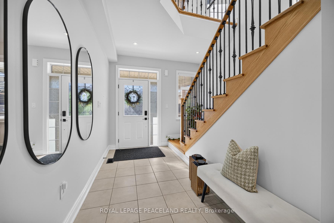
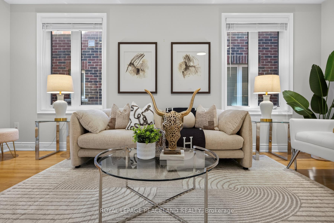
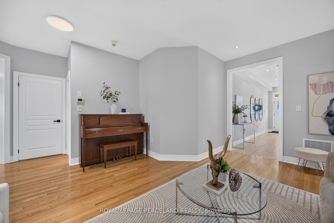
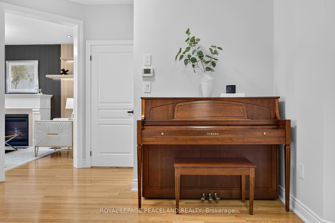
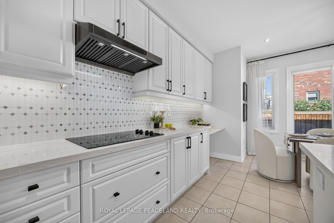
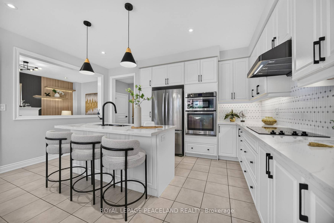
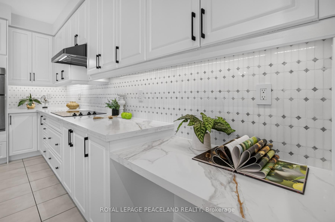
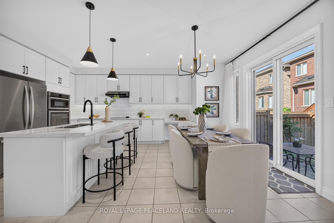
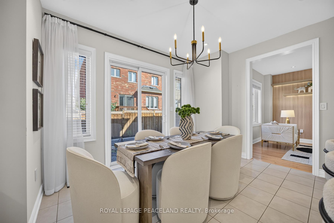
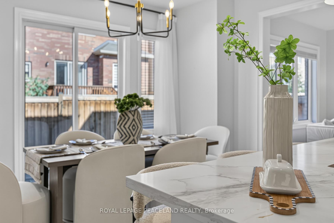
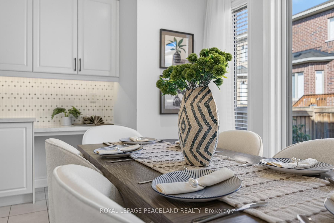
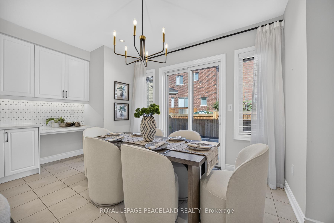
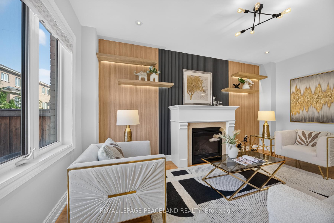
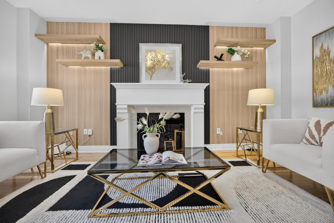
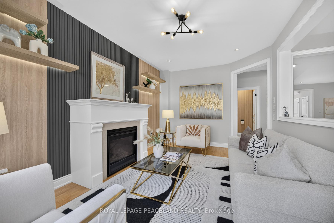
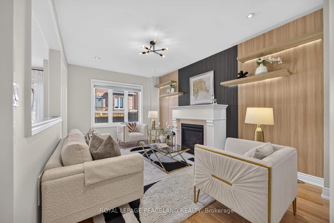
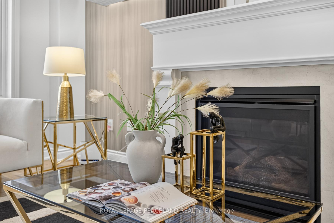
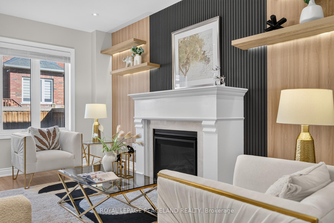
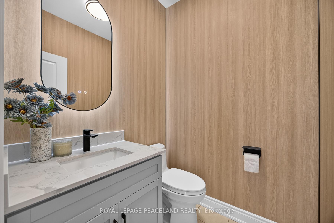
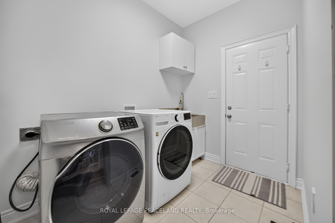
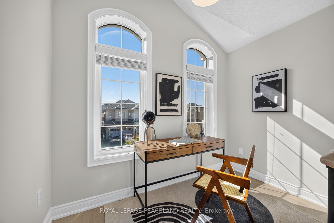
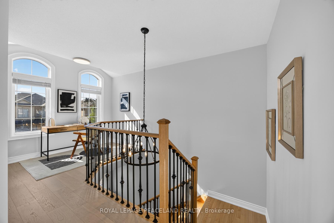
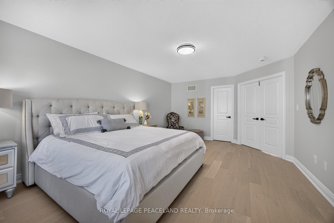
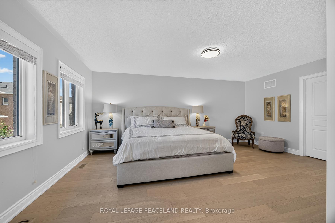
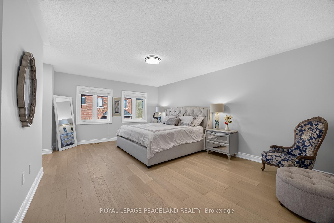
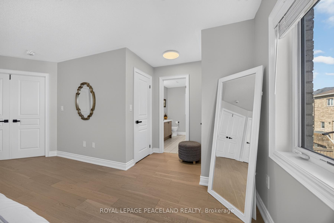
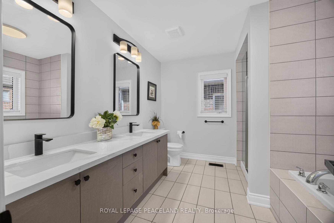
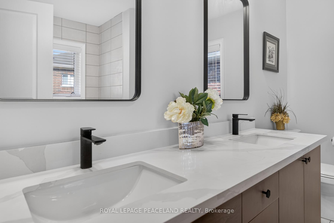
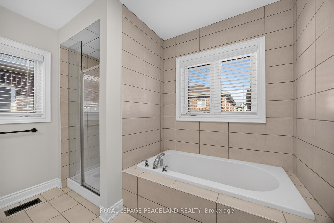
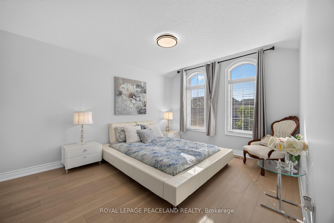
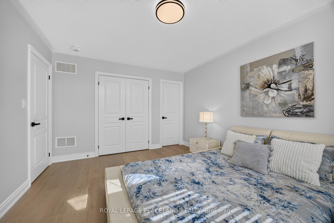
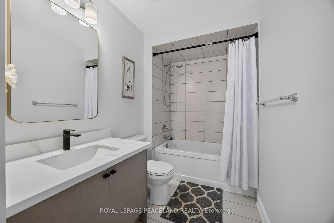
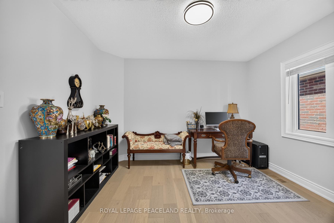
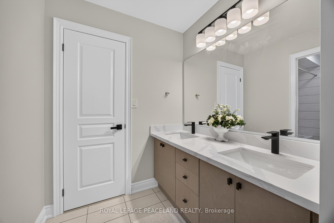
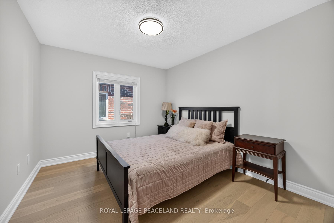
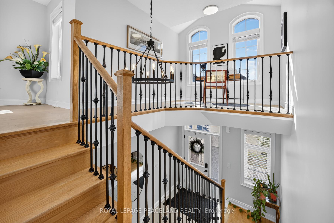
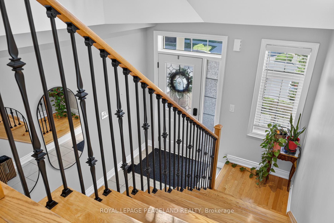
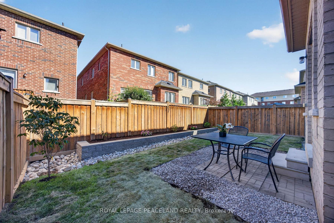
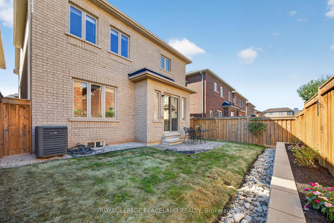
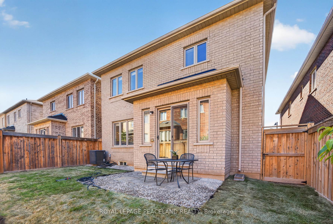
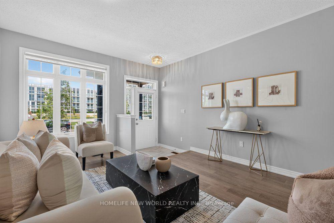
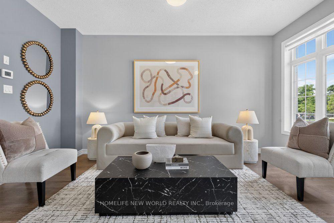
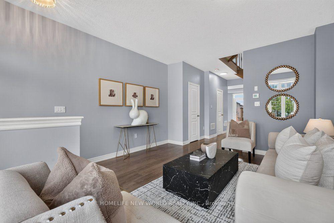
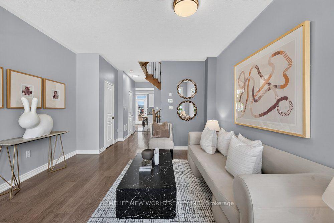
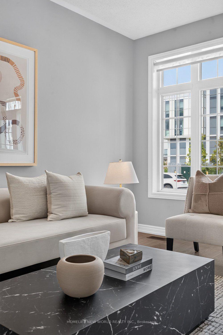
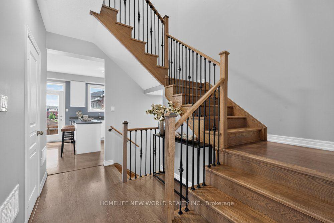
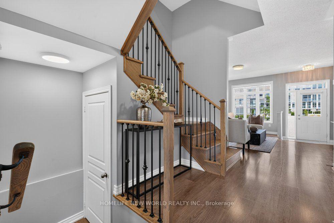
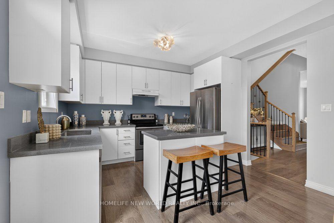
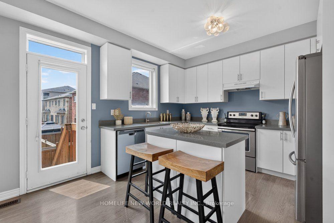
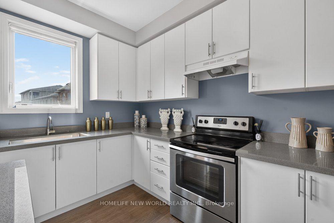
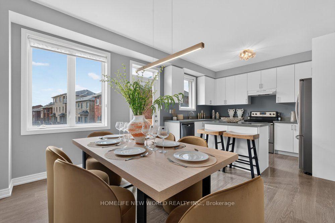
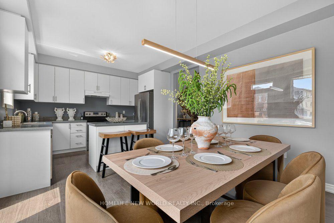
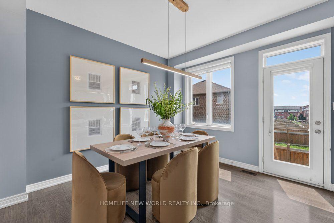
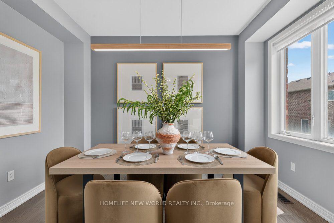
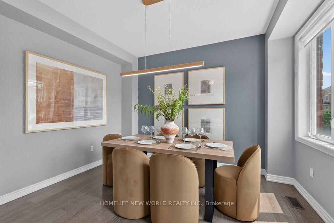
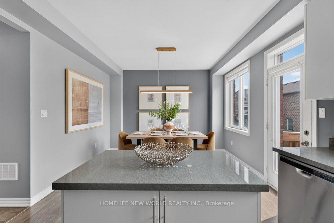
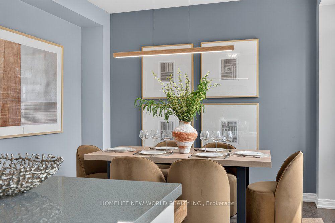
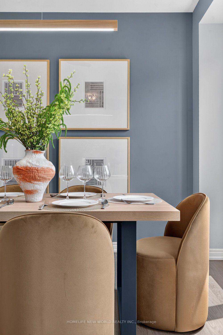
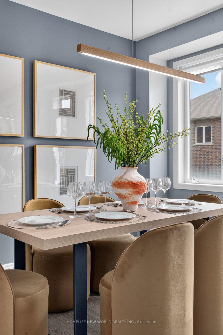
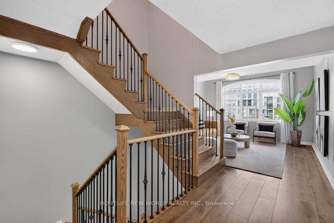
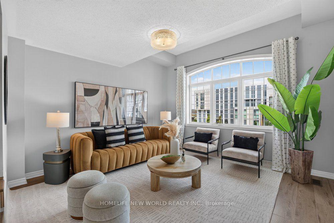
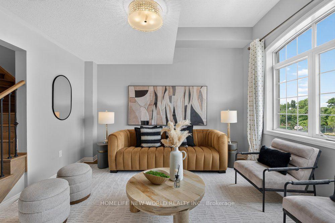
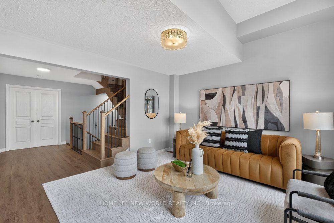
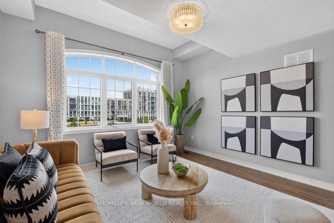
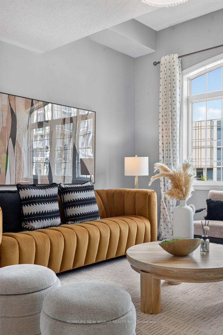
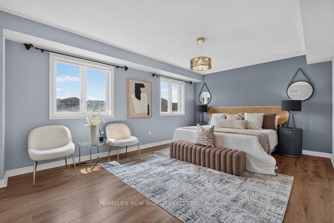
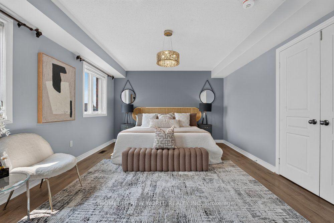
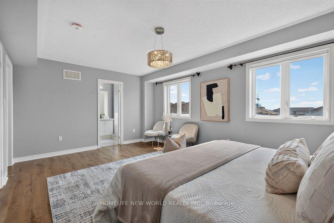
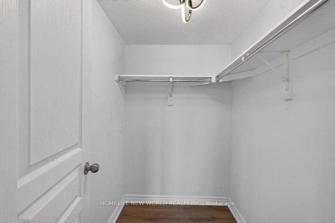
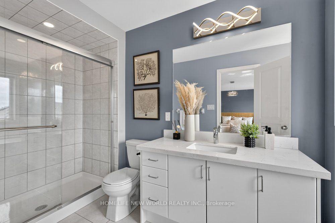
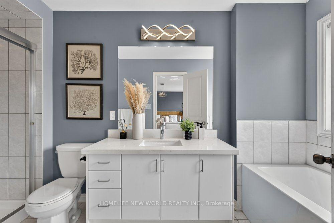
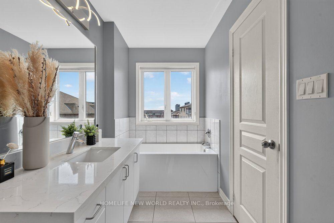
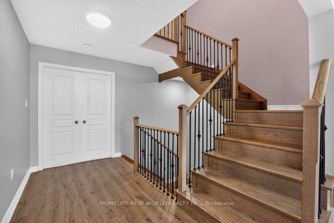
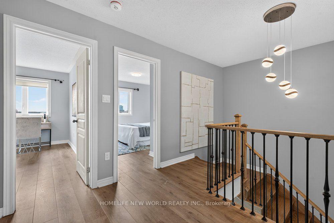
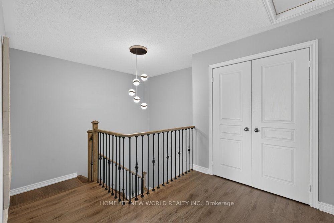
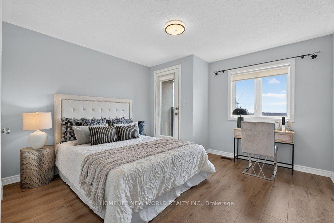
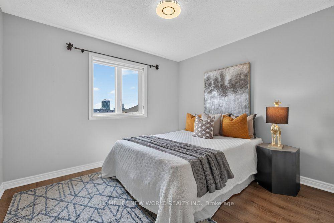
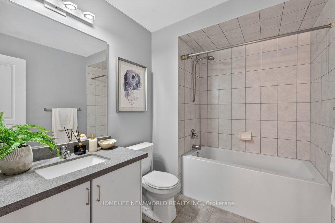
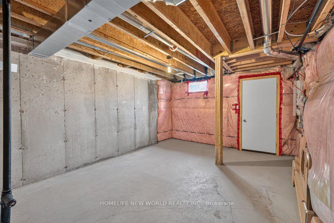
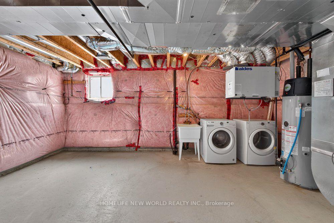
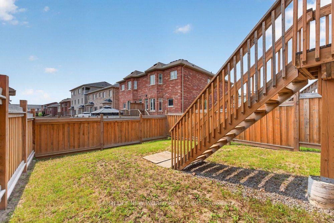
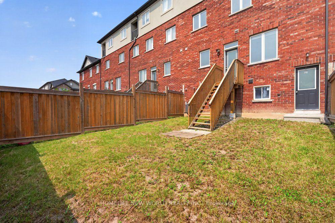
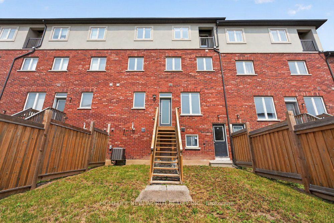
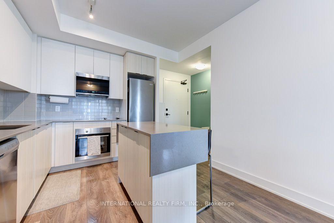
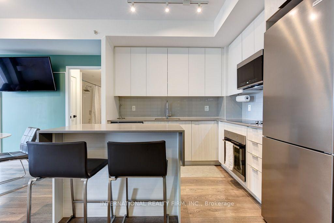
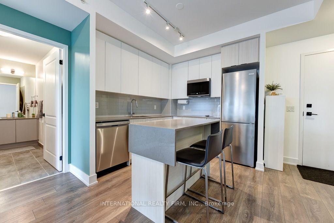
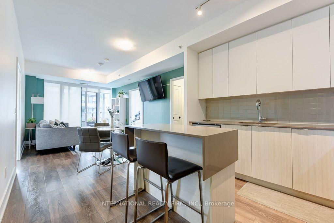
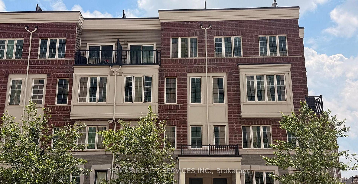
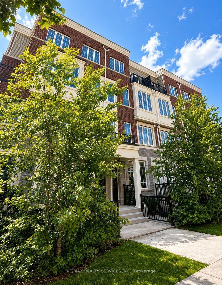
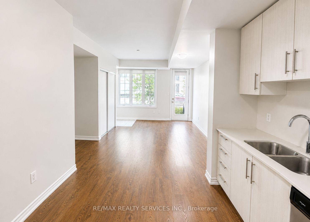
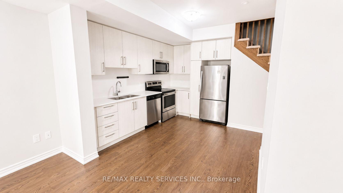
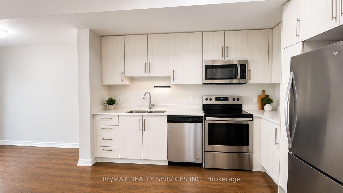
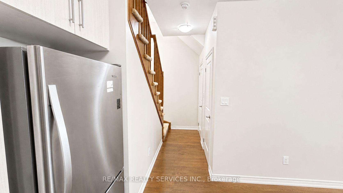
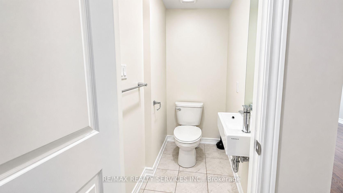
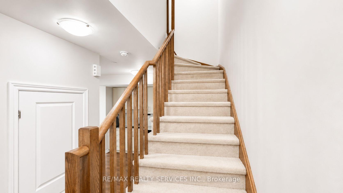
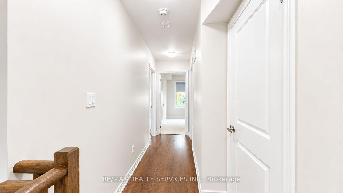
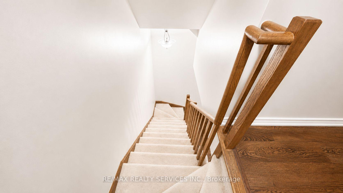
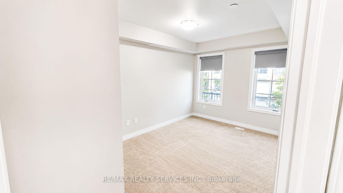
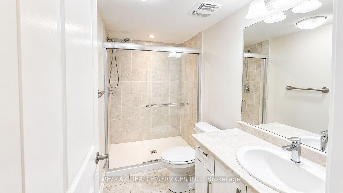
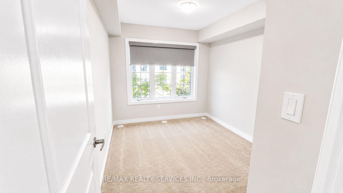
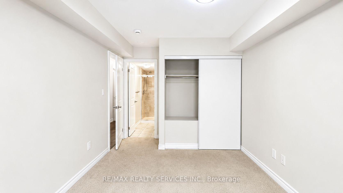
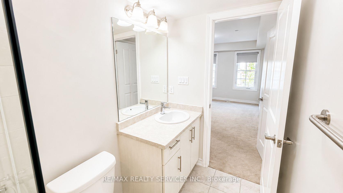
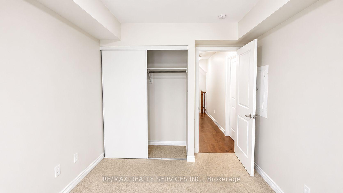
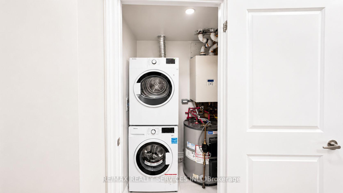
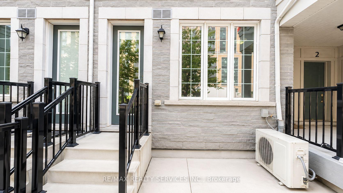
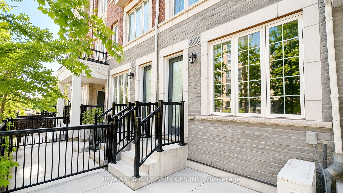
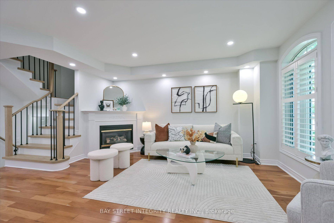
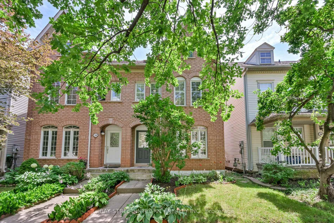
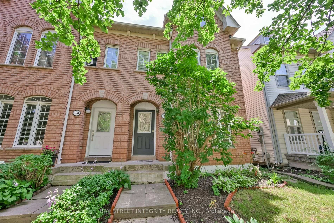
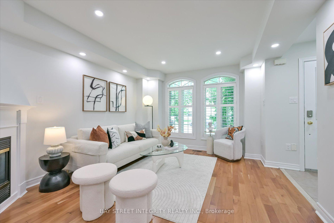
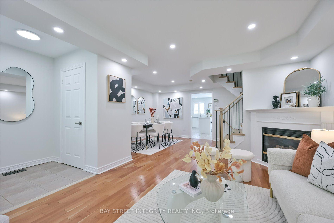
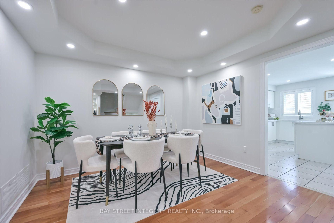
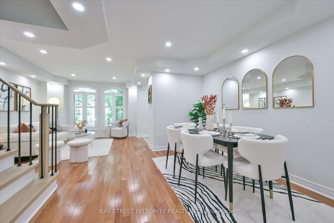
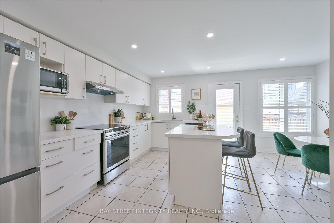
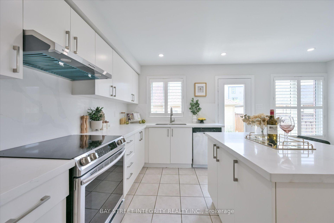
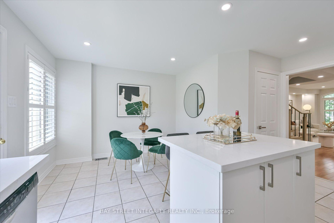
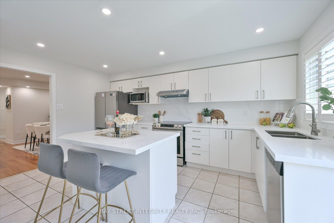
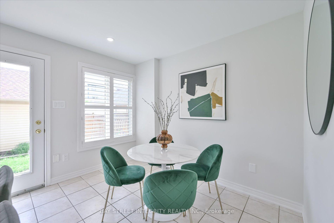
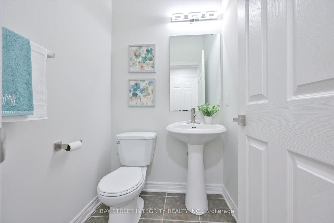
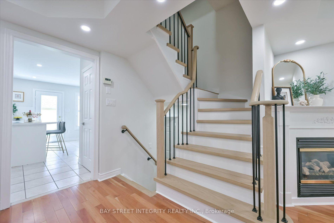
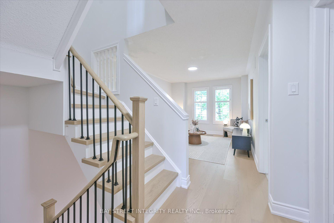
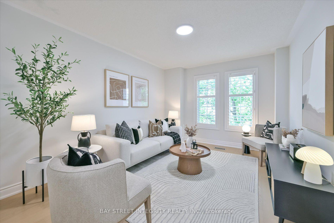
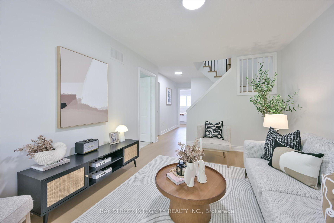
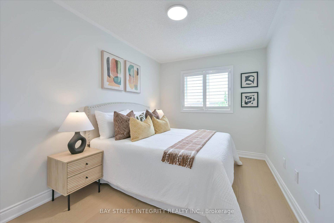
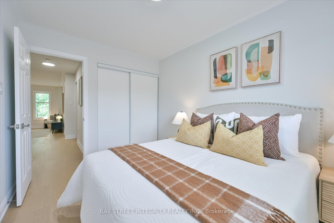
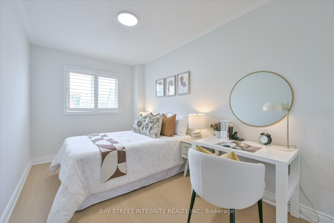
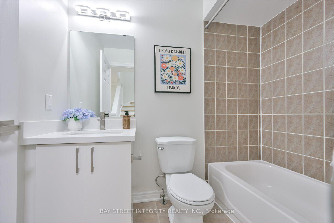
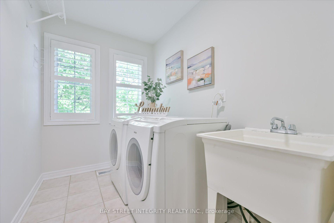
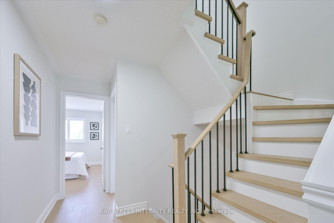
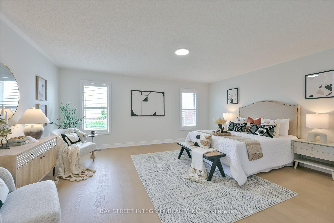
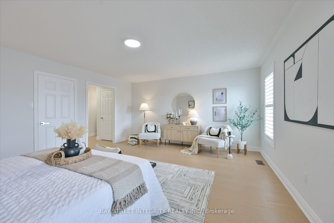
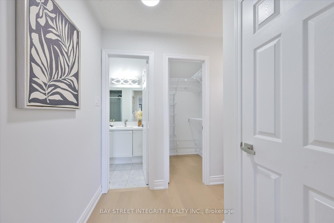
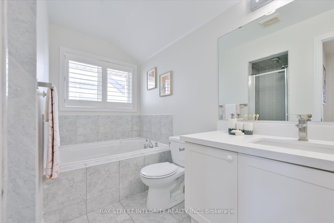
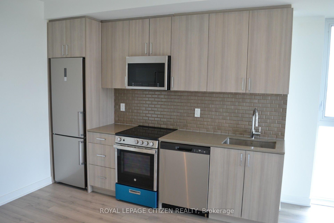
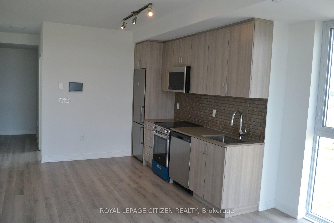
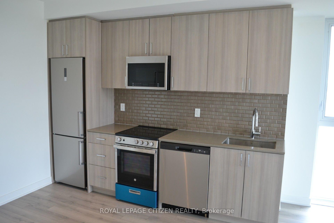
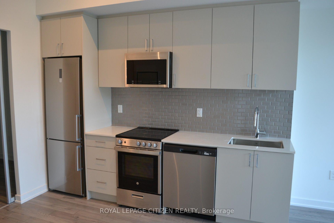
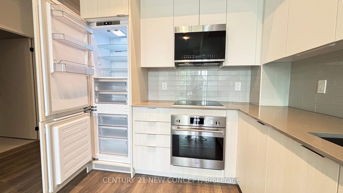
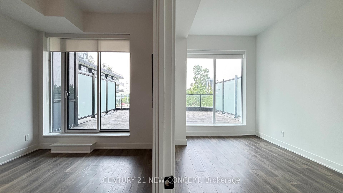
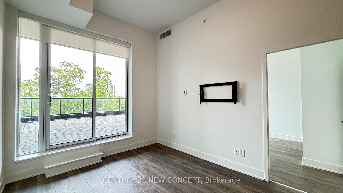
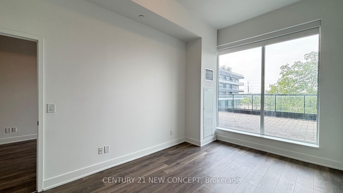
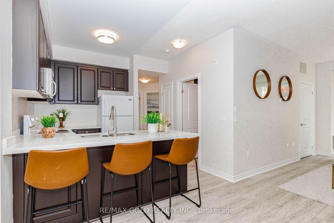
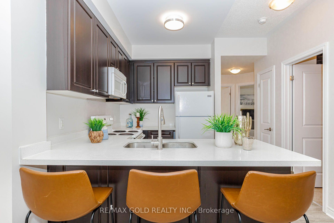
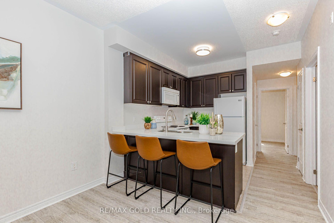
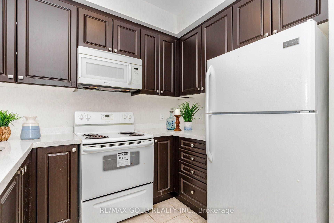
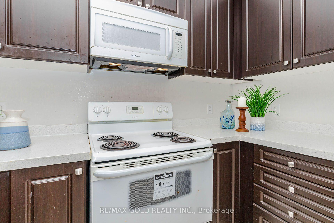
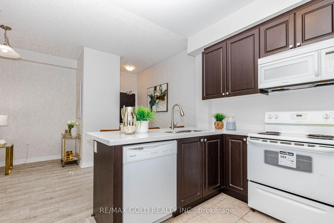
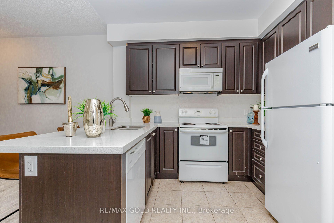
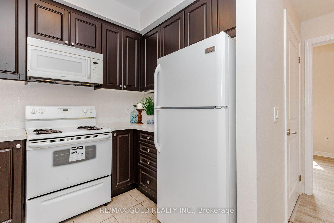
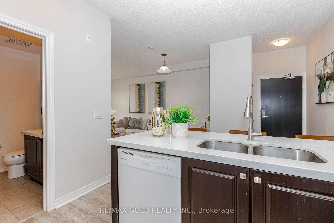
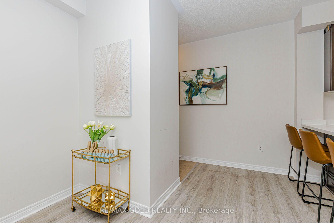
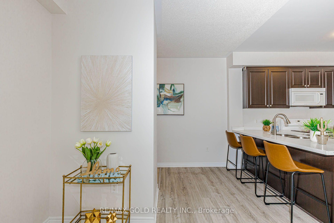
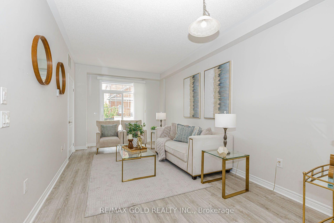
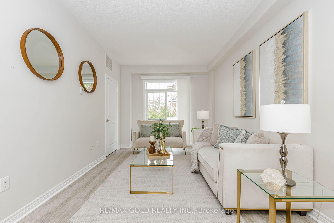
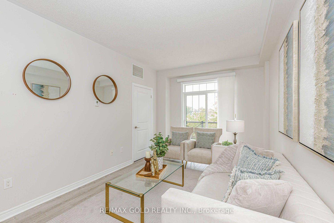
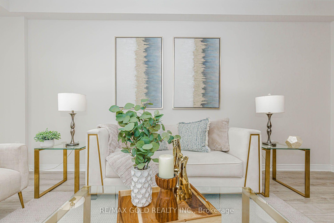
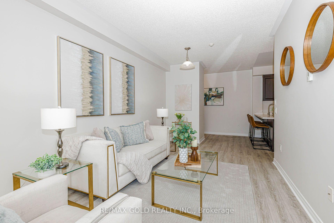
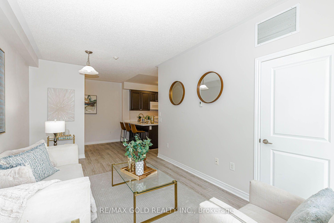
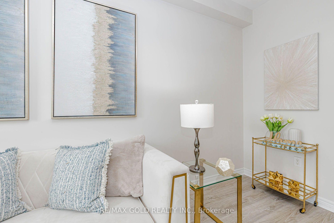
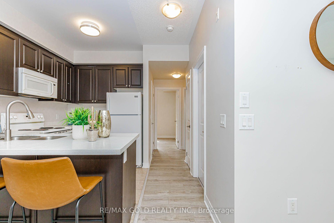
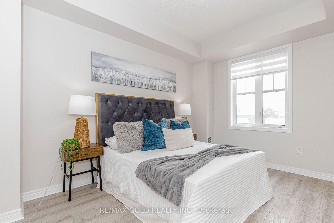
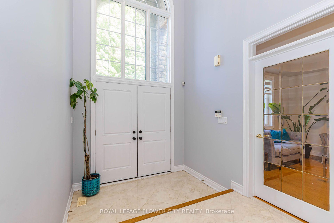
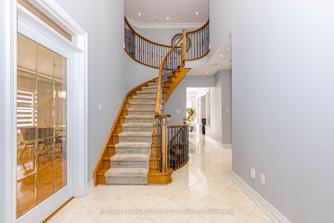
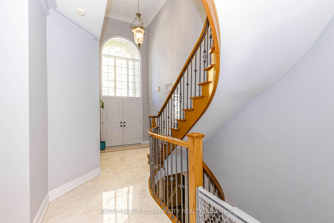
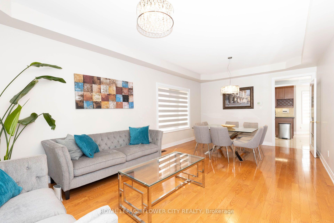
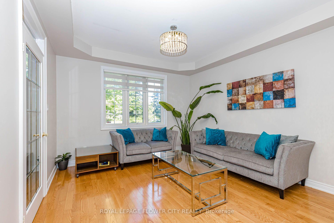
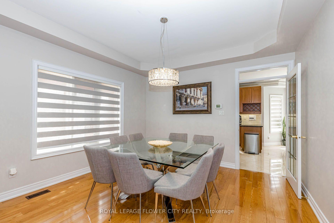
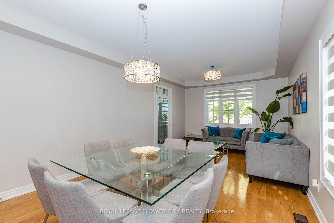
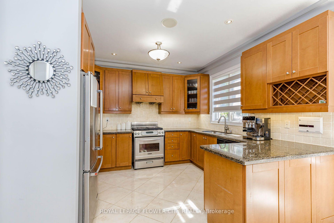
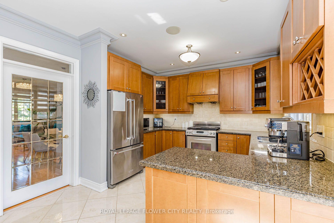
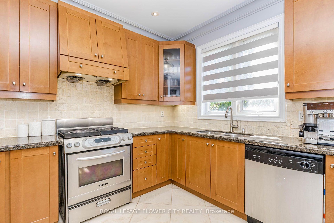
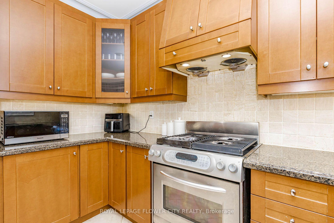
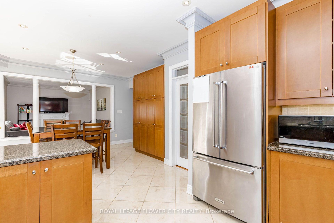
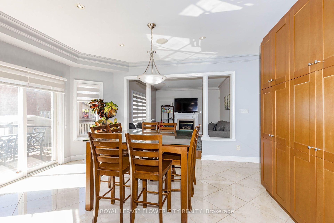
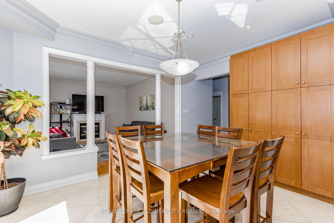
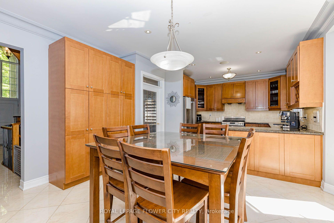
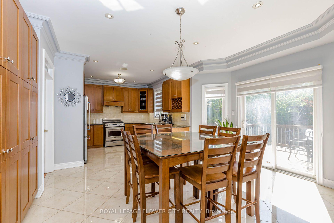
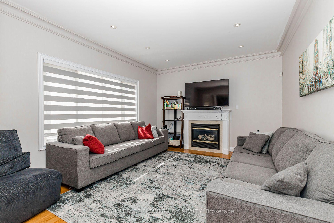
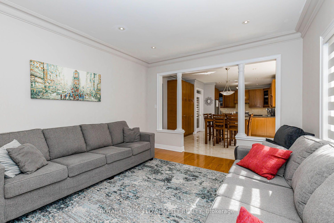
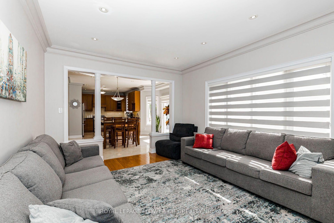
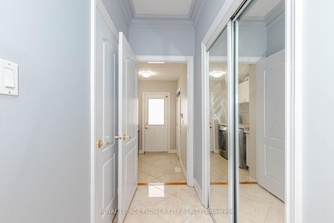
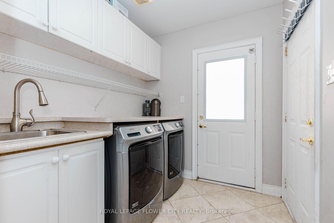
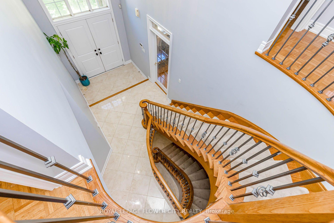
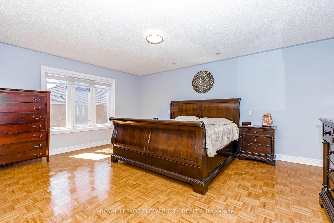
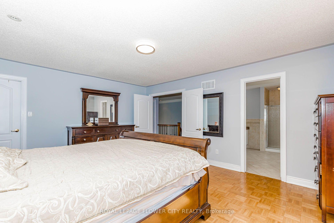
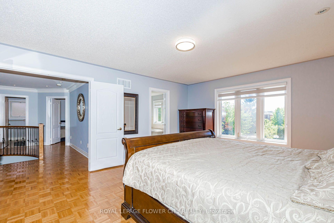
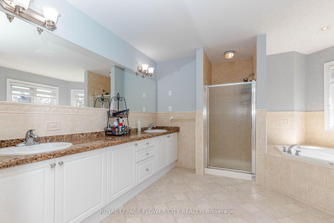
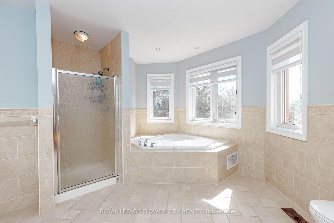
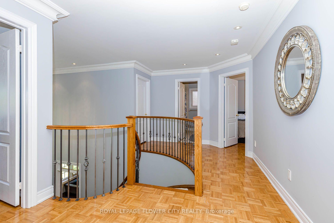
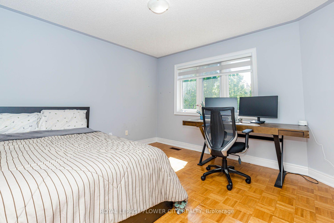
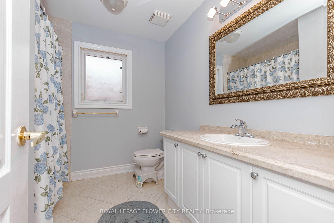
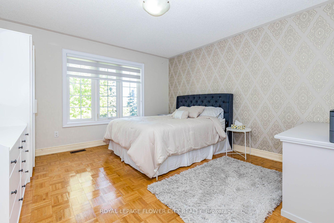
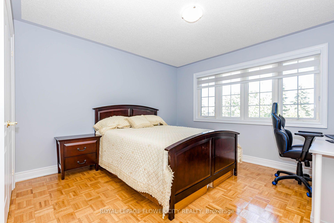
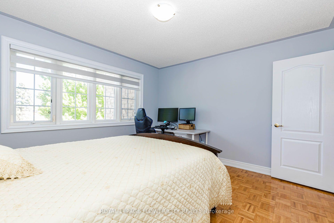
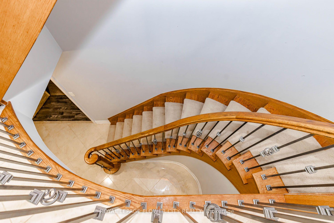
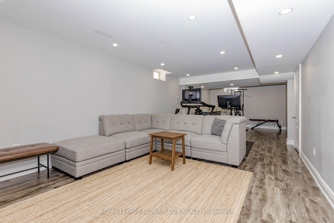
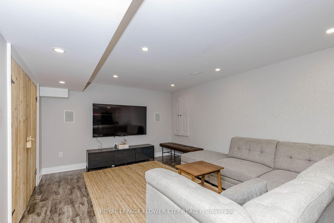
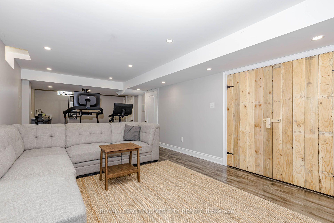
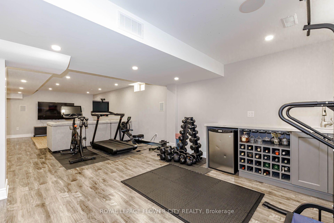
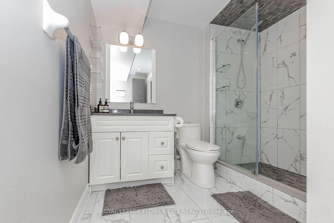
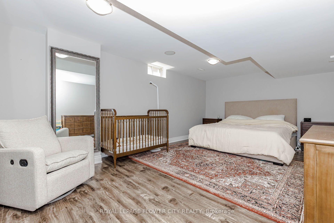
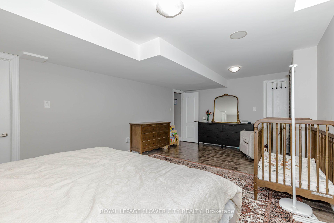
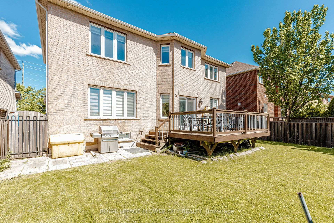
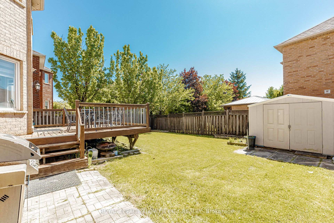
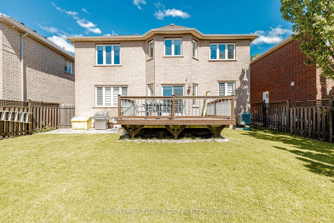
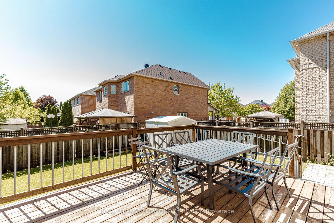
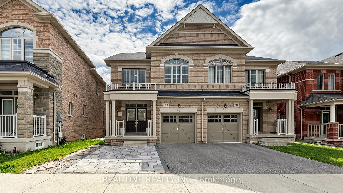
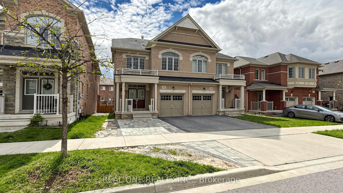
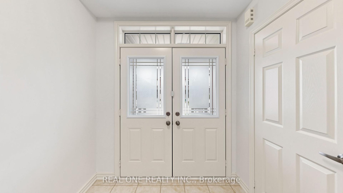
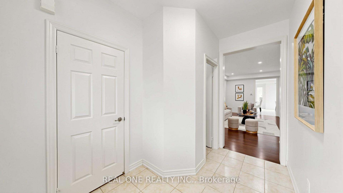
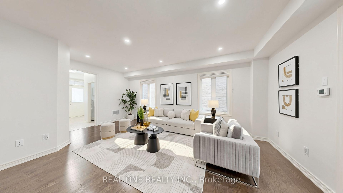
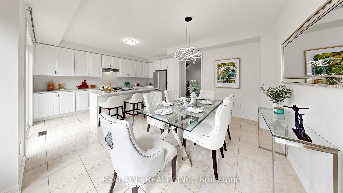
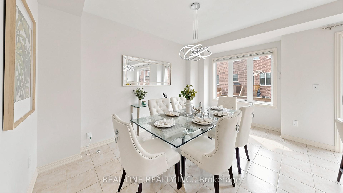
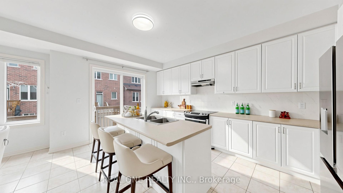
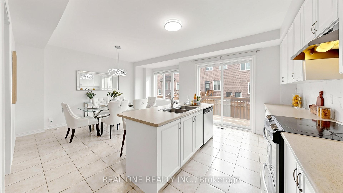
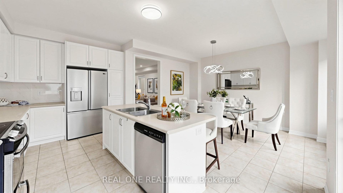
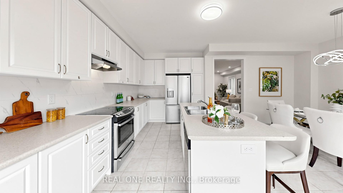
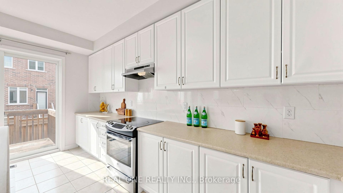
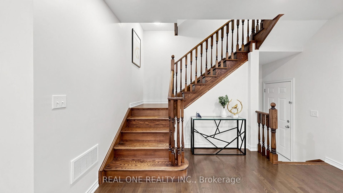
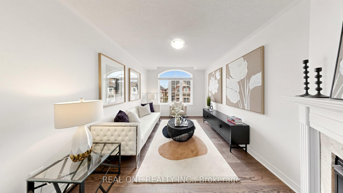
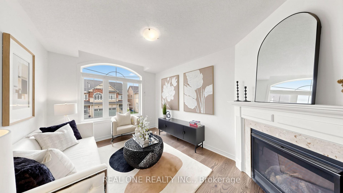
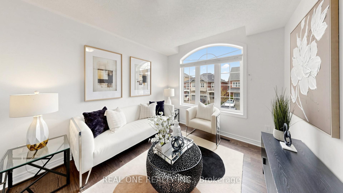
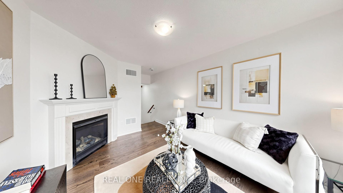
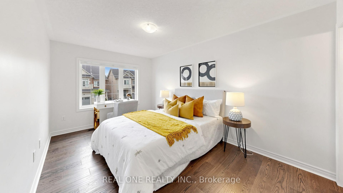
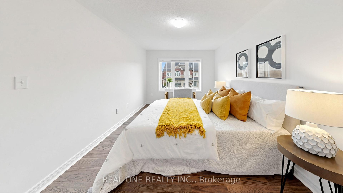
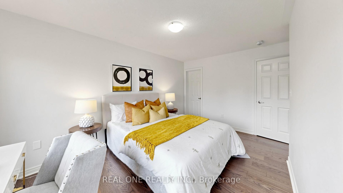
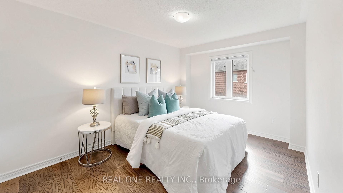
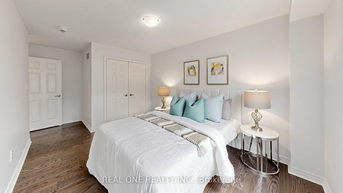
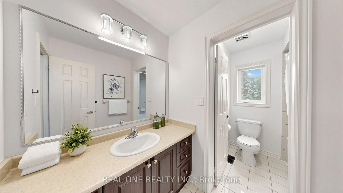
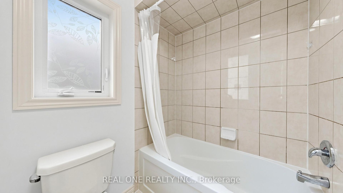
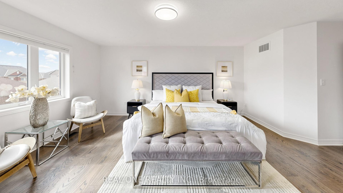
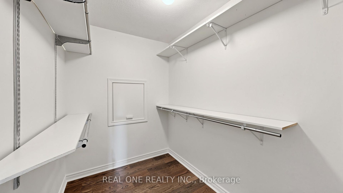
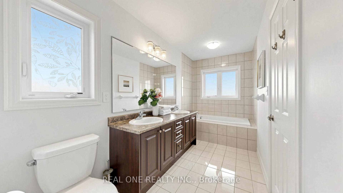
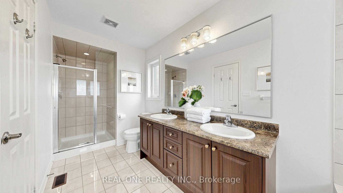
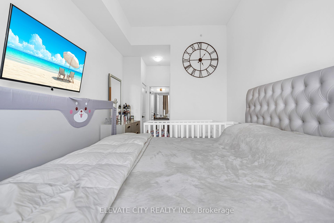
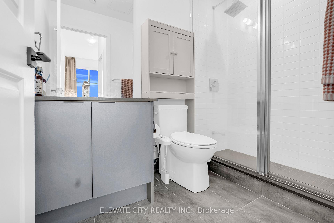
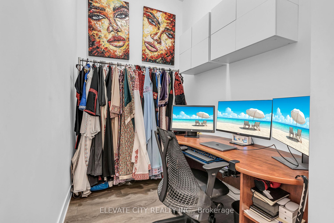
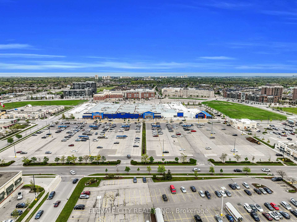
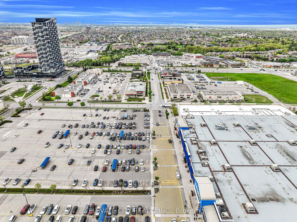
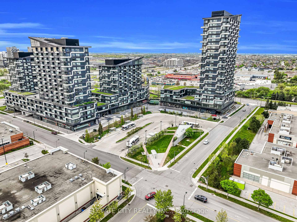
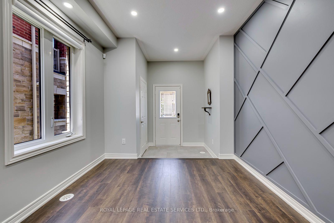
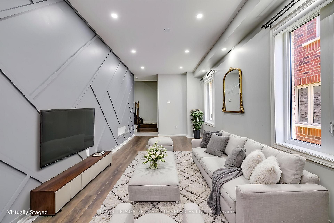
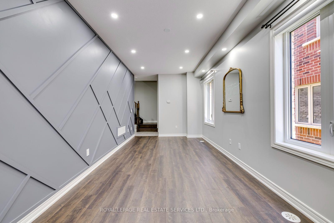
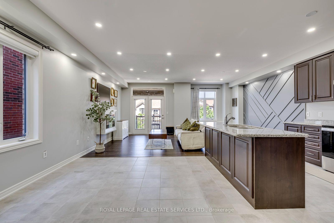
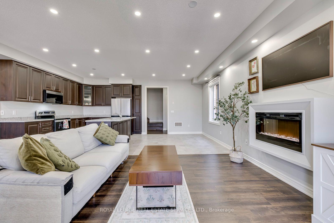
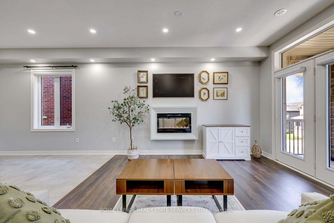
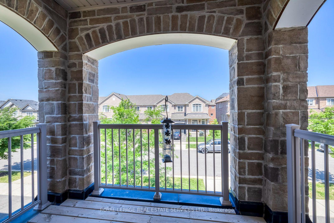
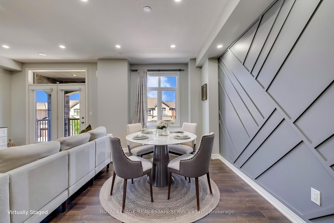
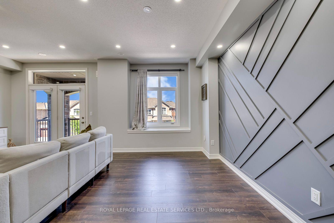
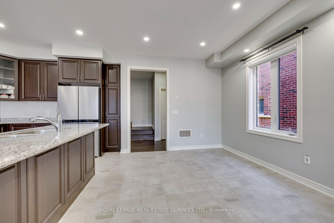
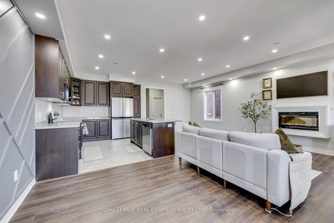
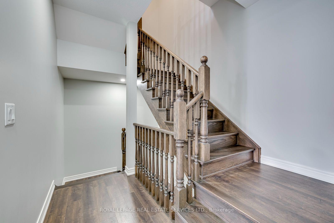
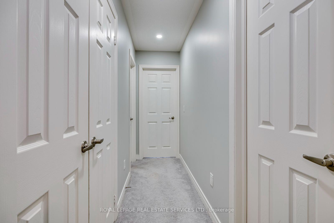
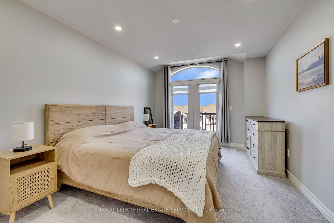
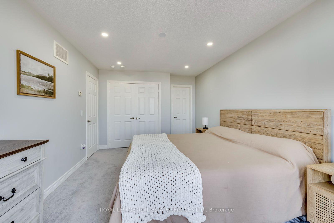
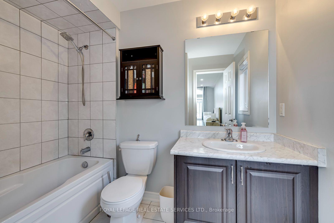
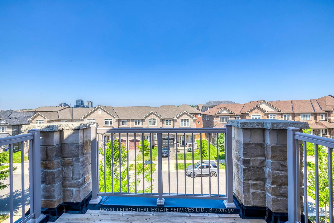
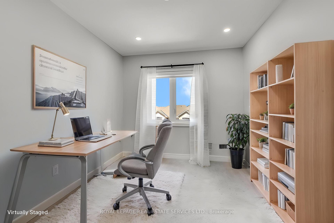
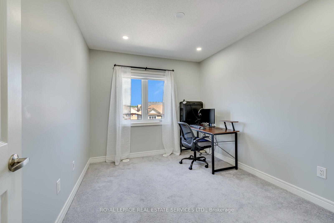
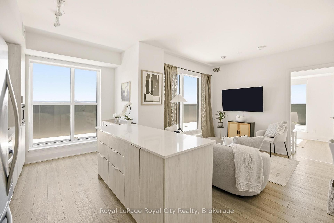
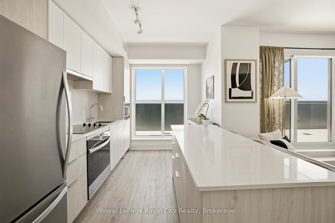
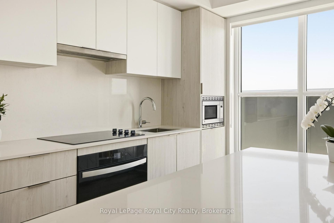
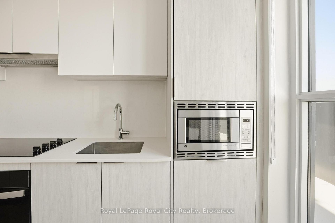
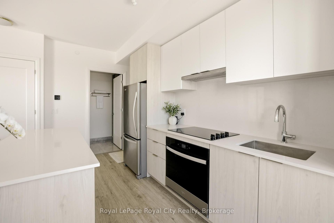
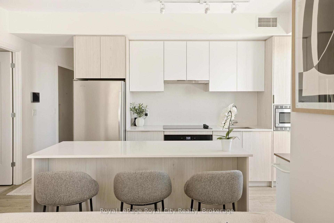
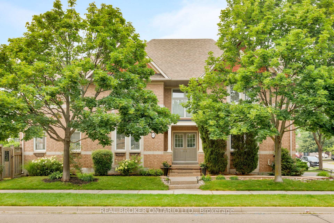
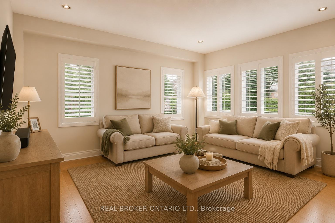
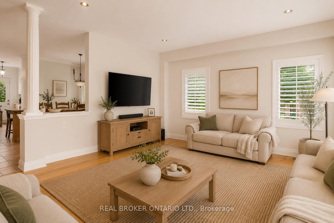
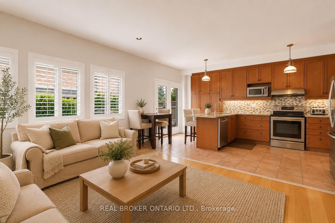
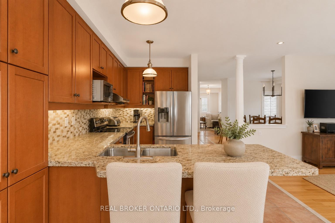
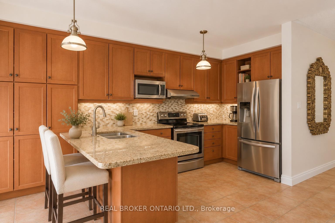
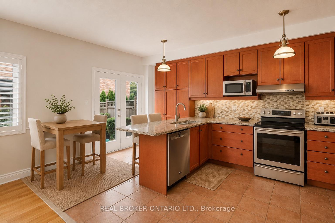
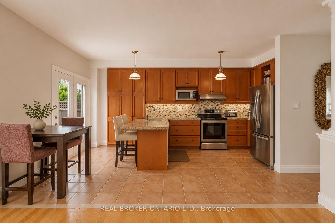
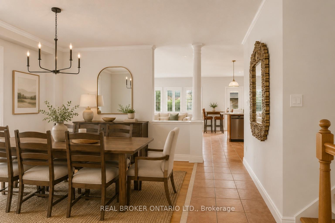
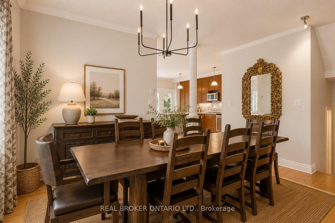
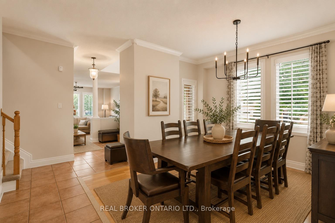
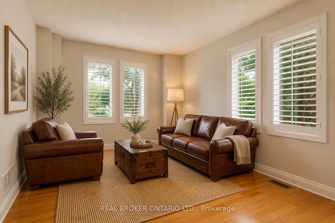
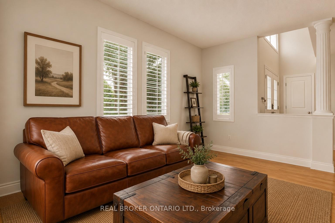
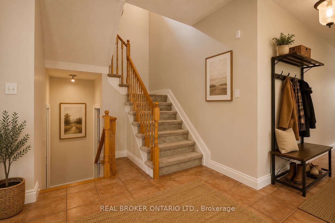
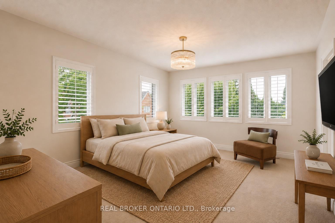
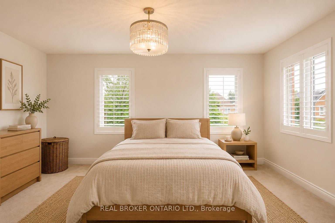
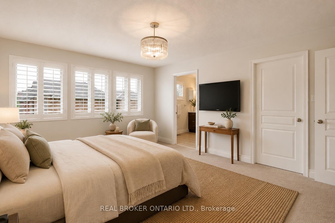
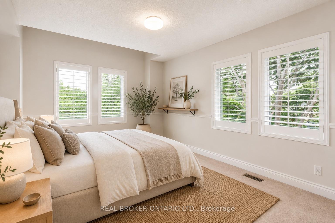
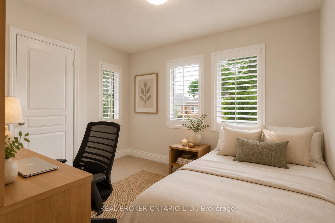
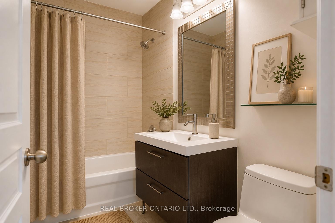
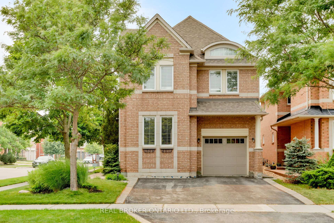
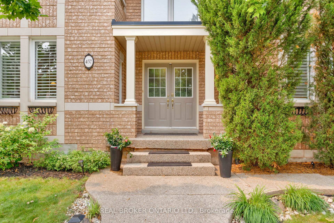
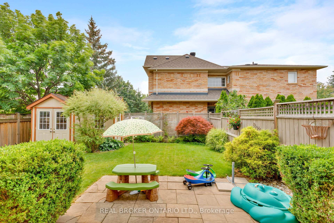
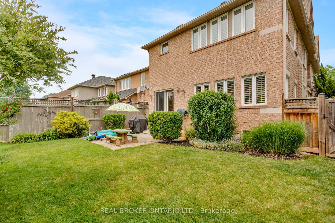
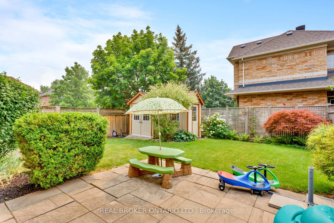
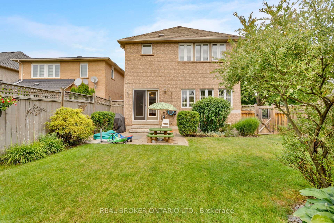
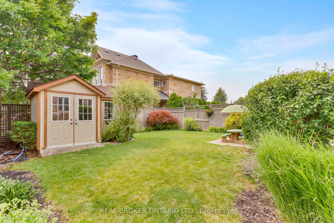
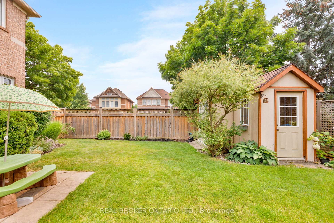
Bright and spacious detached home in the sought-after Iroquois Ridge community! This beautifully maintained home offers a fantastic open-concept layout designed for both comfortable living and effortless entertaining. The modern eat-in kitchen features granite countertops, a stone backsplash, and quality stainless steel appliances, opening to bright, welcoming living spaces. The main level boasts 9' ceilings, elegant columns, crown moldings, pot lights, and a rich combination of ceramic and hardwood flooring, with generous living, dining, and family rooms that provide plenty of room to gather and relax.Upstairs, the spacious primary bedroom offers a relaxing retreat with a 5-piece ensuite and a large walk-in closet, complemented by additional well-sized bedrooms. The professionally finished basement adds incredible versatility, featuring a cozy fireplace, wet bar, private office, and a huge recreation room, perfect for family movie nights or entertaining guests. Freshly painted throughout, with new light fixtures and brand-new basement carpet, this home is truly move-in ready.Located among Ontario's top-ranked schools, including Munn's Elementary (#74/3052) and a walk to Iroquois Ridge High School, tied for #8/747 provincially. This friendly, walkable neighbourhood offers a 2-minute walk to Postridge Park (splash pad, ball and soccer fields) and scenic ravine trails that feel like a conservation area. Two shopping plazas with Longo's, Canadian Tire, restaurants, and GoodLife Fitness are a 10-minute walk away. A commuter's dream with quick access to the QEW, 403, and 407, plus bus stops within a 5-minute walk to Sheridan College, U of T Mississauga, and McMaster, and Oakville GO just 15 minutes away. A wonderful place to call home!
No extras listed.
Visit this home
Pick a time that works for you.
No upcoming open houses.

| Type | Detached |
| Style | 2-Storey |
| Approx. Age | 16-30 |
| Size | 2000-2500 sq. ft. |
| Property Tax | $7,320 |
| Lot Size | 47.93 ft x 115.39 ft |
| mls© Number | W13577652 |
| Listed By | REAL BROKER ONTARIO LTD. |
Listing History
- No recent sale history for this listing.
- No recent lease history for this listing.
Schools
Could you afford this home?
What the bank counts
This home's actual carrying costs, payment stress-tested at 6%
- Mortgage, tested at 6%
- $7,421
- Property tax
- $610
- Heat allowance
- $150
- Housing costs
- $8,181 / mo
Lenders cap these at 39% of gross income — that sets the number.
Income needed
$252,000
gross annual household income
- Payment at 4%
- $6,101 / mo
- Cash down
- $289,980
Assumes no other monthly debts · 25-yr amortization
Full affordability checkInvestment Analysis
Estimated rent, cap rate and monthly cash flow for this property
Values and trends
Nearby listings
Comparable sales
- No similar listings found.