| Common Elements Included | |
| Hydro Included | |
| Parking Included |


Price Change$599,000
211 - 5025 Harvard Road
Churchill Meadows, Mississauga
$549,500
Condo Apartment |
2 | 2 | 1 | 1
About this home
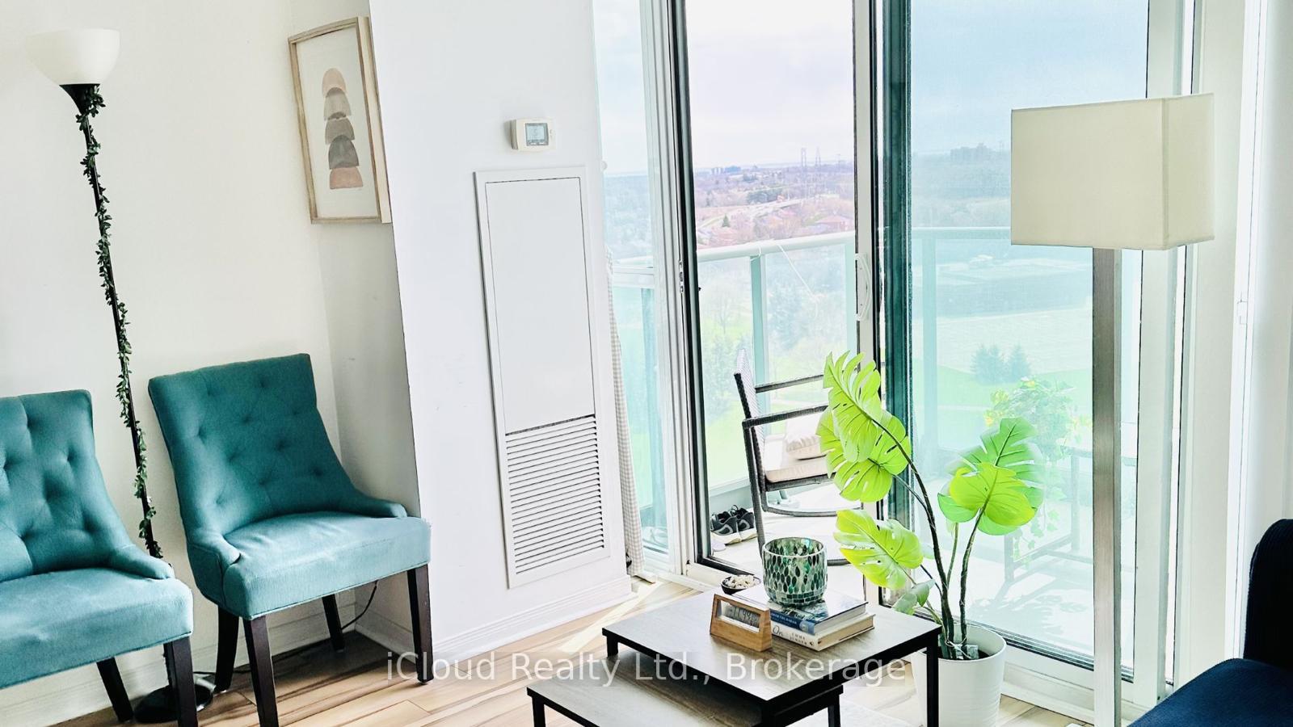
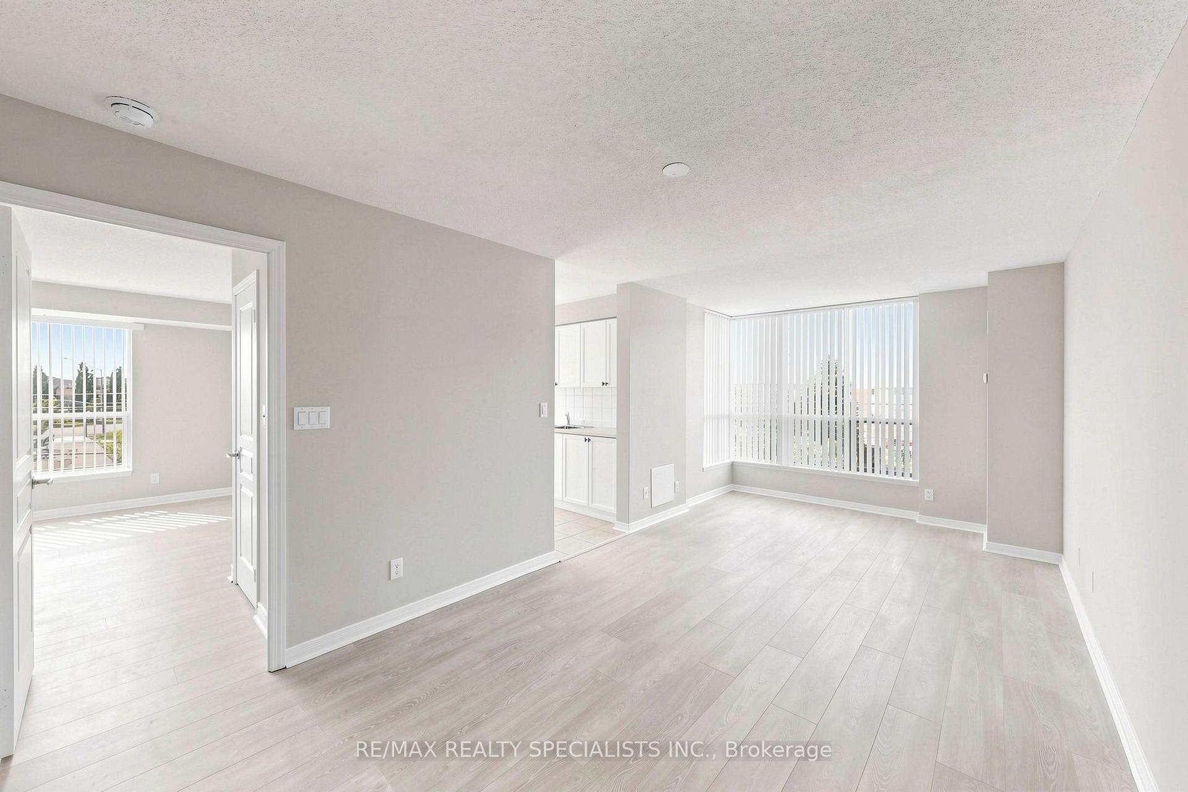
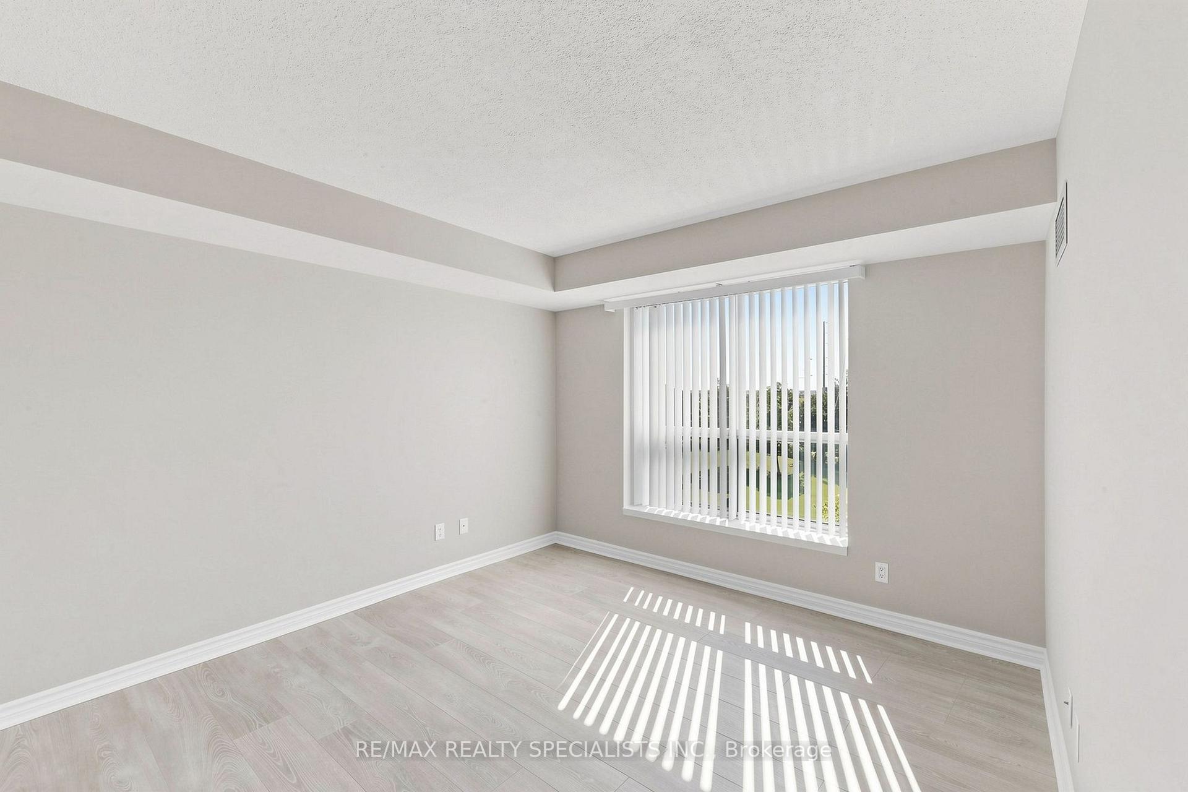
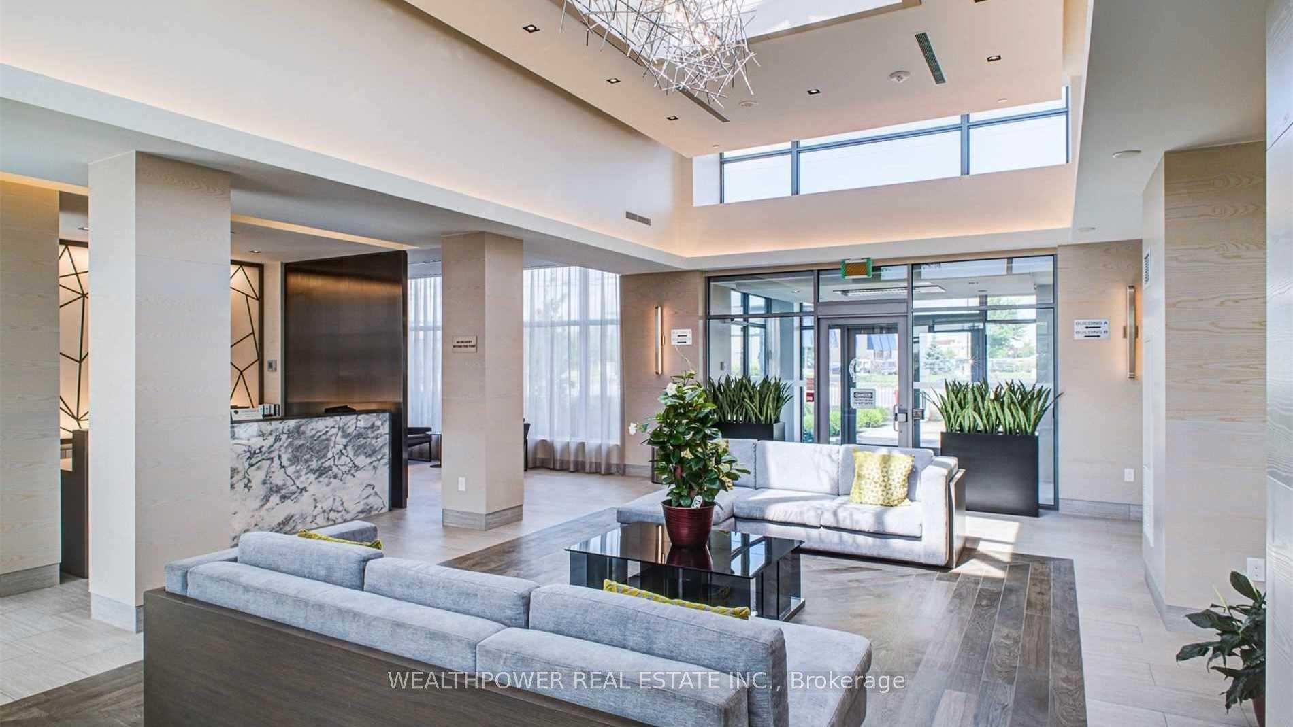
Experience modern living in this beautifully maintained 2-bedroom,2-bathroom condo in the sought-after Churchill Meadows community. Featuring a bright, open-concept design, this home is perfect for first-time buyers, professionals, or anyone looking for a stylish and low-maintenance lifestyle. Enjoy 9-foot ceilings, oversized windows that fill the home with natural light, and laminate flooring throughout. The contemporary kitchen offers granite countertops, stainless steel appliances, and a spacious center island, ideal for meal preparation and casual dining. The inviting living area opens onto a private balcony. Residents enjoy excellent amenities, including a fully equipped fitness center, party room, community green space, and children's playground. The unit also includes one underground parking space, a private locker, and convenient in-suite laundry. Ideally located just minutes from Erin Mills Town Centre, Credit Valley Hospital, top-ranked schools, public transit, and major highways including the 403, 401, and QEW, this exceptional condo offers the perfect combination of comfort, convenience, and location.
Extras
No extras listed.
Visit this home
Pick a time that works for you.
No upcoming open houses.
| Type | Condo Apartment |
| Style | Apartment |
| Approx. Age | Not available |
| Size | 900-999 sq. ft. |
| Maintenance Fees | $597 |
| Locker | Owned |
| Balcony | Open |
| Exposure | North East |
| Parking Type | Underground |
| Parking Spaces | 1 |
| Parking Features | None |
| Property Tax | $3,753 |
| mls© Number | W13576944 |
| Listed By | RE/MAX GOLD REALTY INC. |
Listing History
- No recent sale history for this listing.
- No recent lease history for this listing.
Schools
Could you afford this home?
What the bank counts
This home's actual carrying costs, payment stress-tested at 6%
- Mortgage, tested at 6%
- $2,813
- Property tax
- $313
- Heat allowance
- $150
- Condo fees, half counted
- $299
- Housing costs
- $3,574 / mo
Lenders cap these at 39% of gross income — that sets the number.
Down payment20% · $109,900
25-yr amortization
Income needed
$110,000
gross annual household income
- Payment at 4%
- $2,312 / mo
- Cash down
- $109,900
Assumes no other monthly debts · 25-yr amortization
Full affordability checkInvestment Analysis
Estimated rent, cap rate and monthly cash flow for this property
Values and trends
Nearby listings
Comparable sales
- No similar listings found.