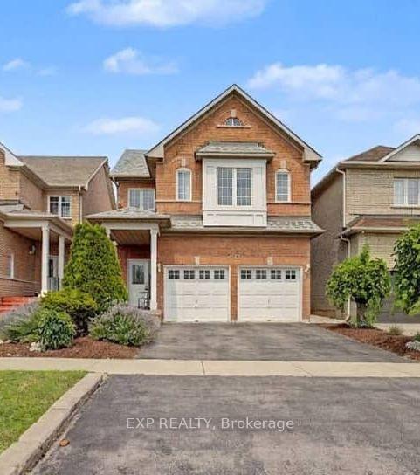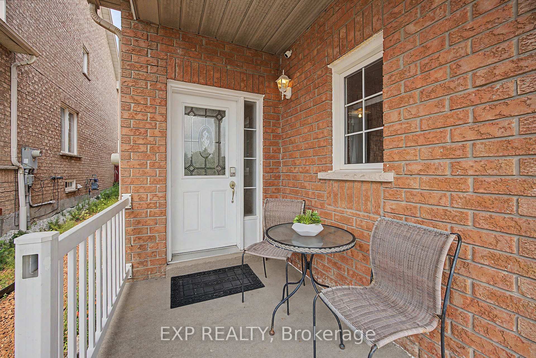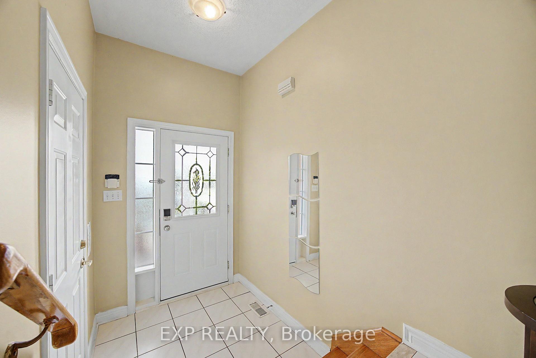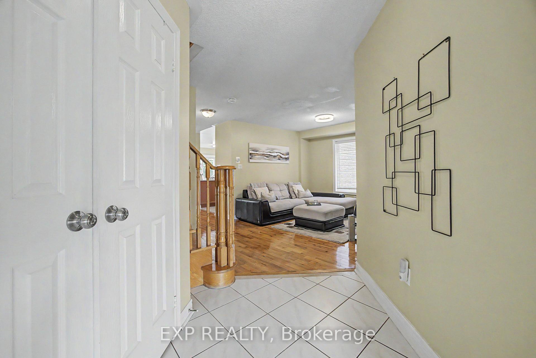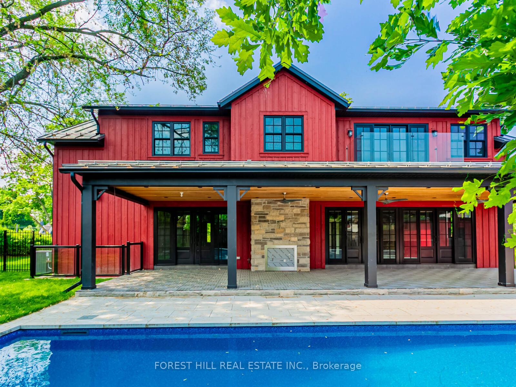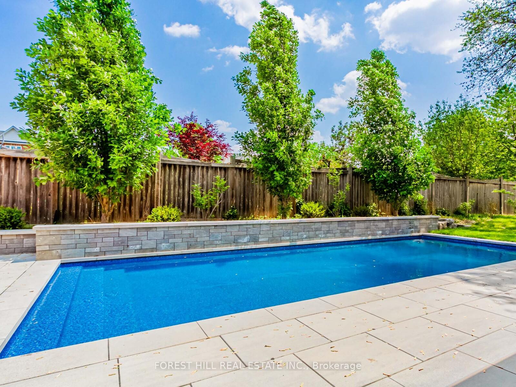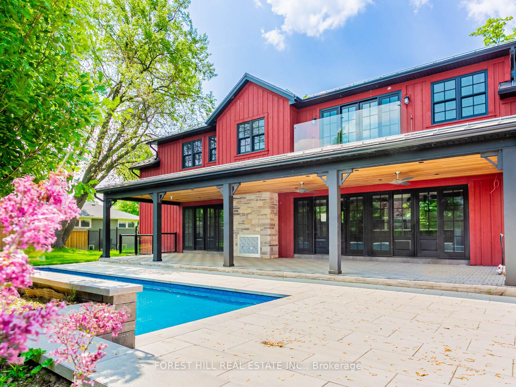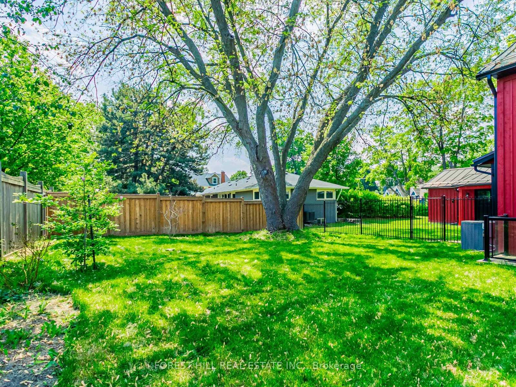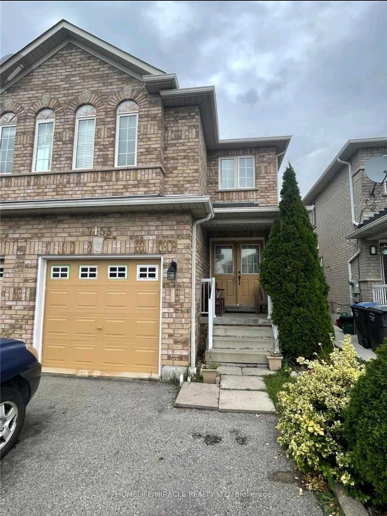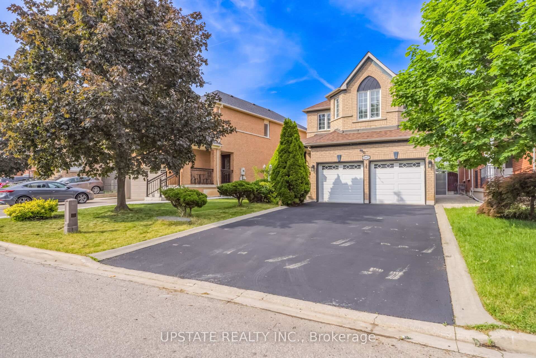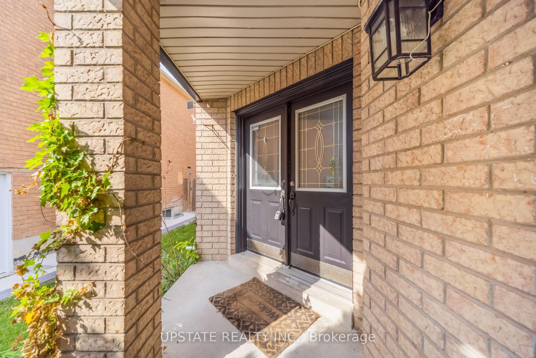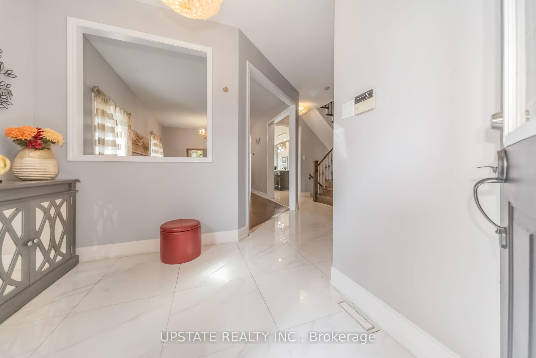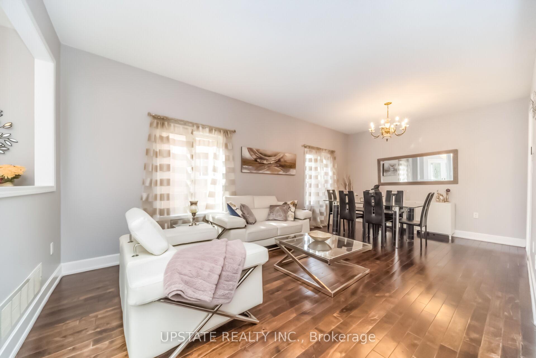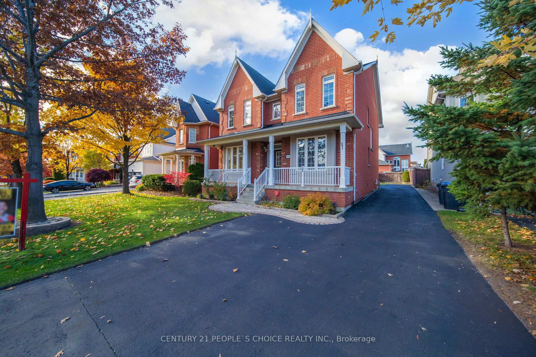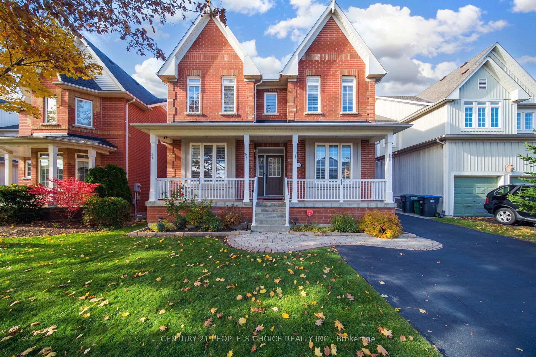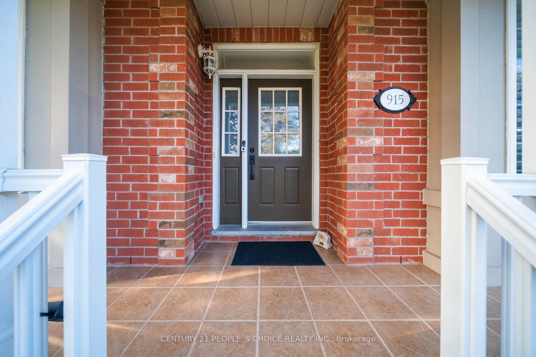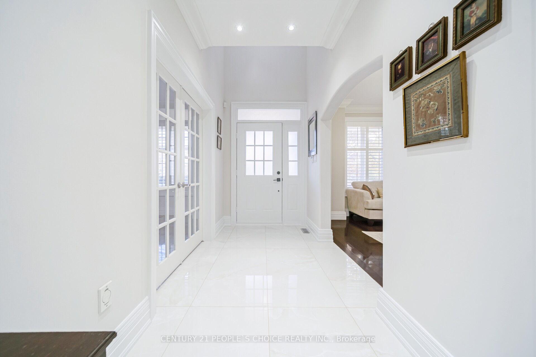
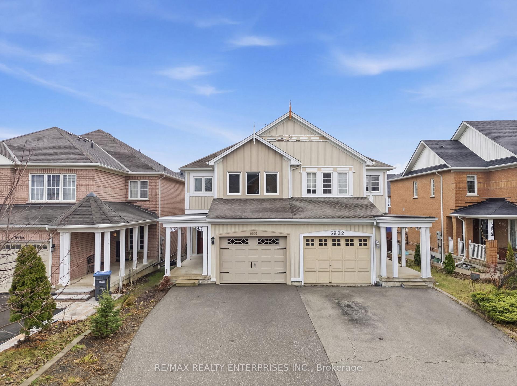
6930 Elliott Parliament Street
Meadowvale Village, Mississauga
$957,000
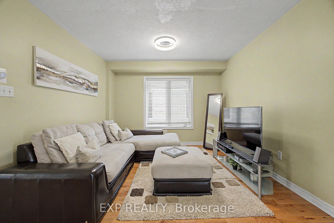
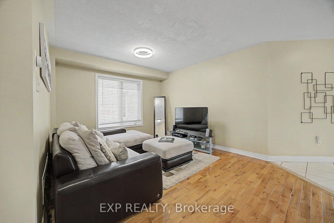
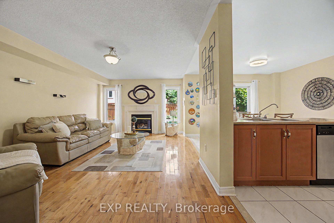
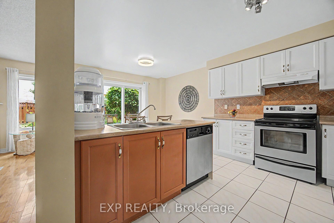
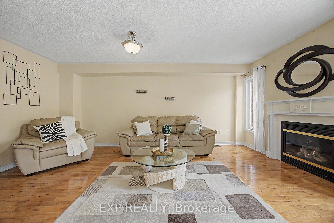
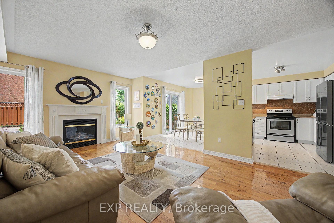
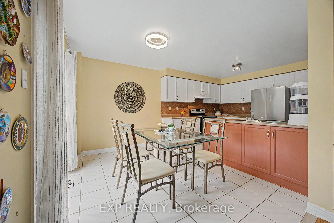
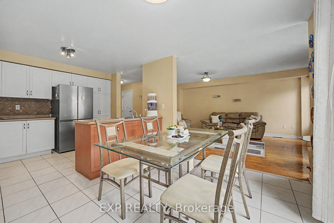
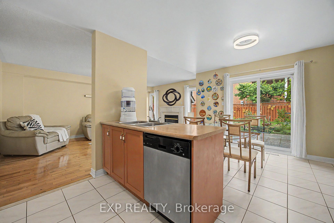
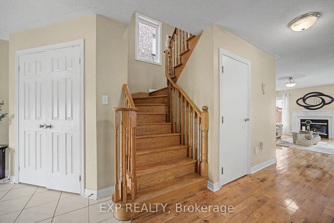
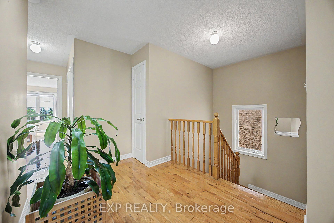
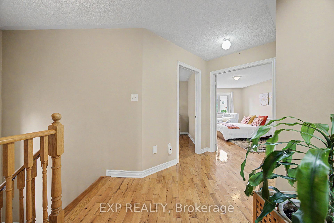
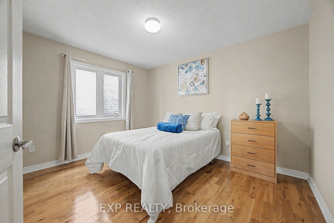
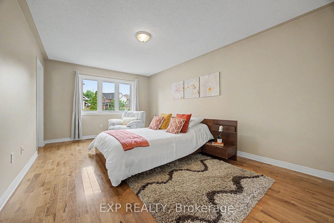
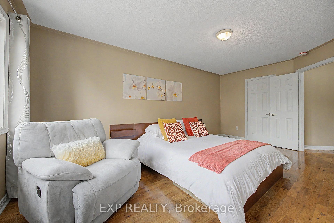
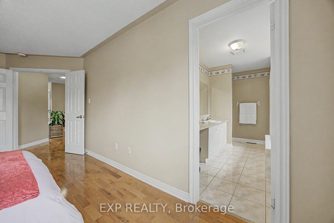
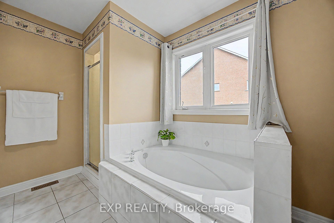
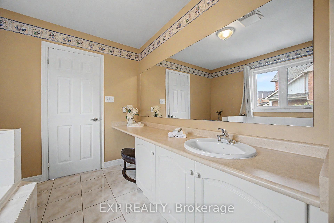
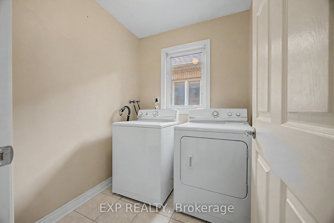
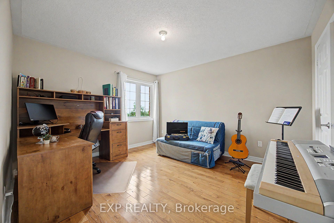
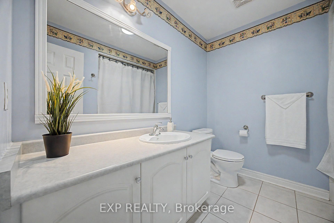
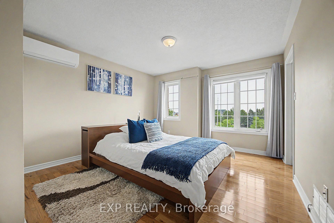
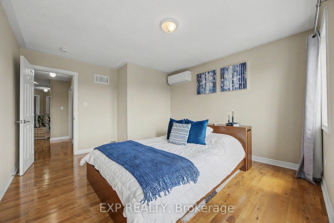
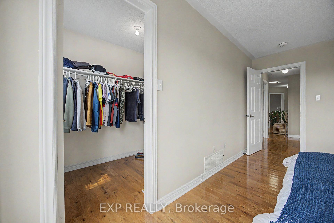
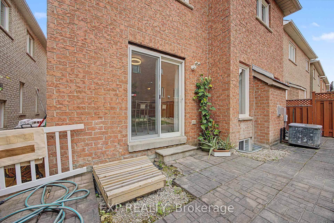
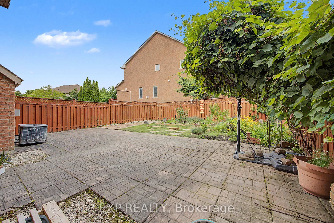
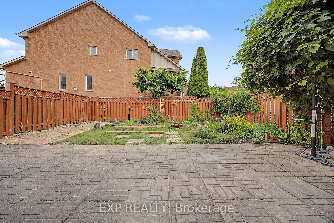
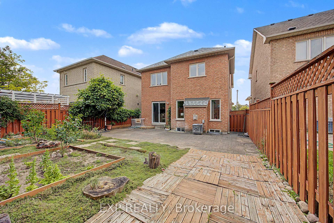
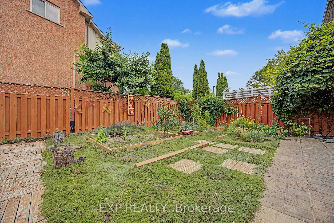
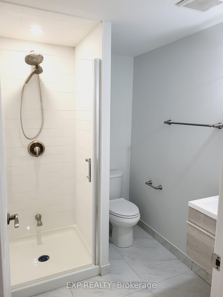
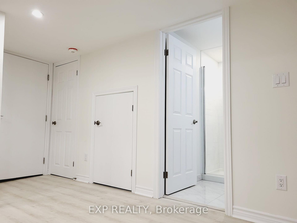
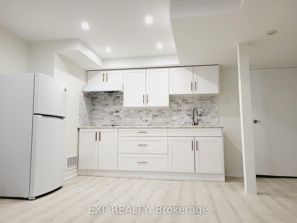
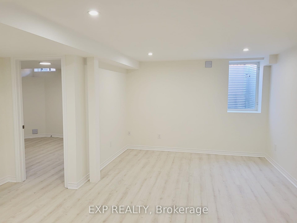
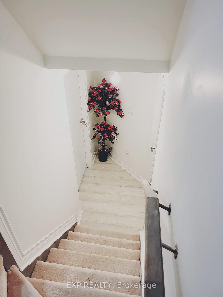
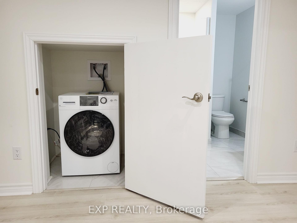
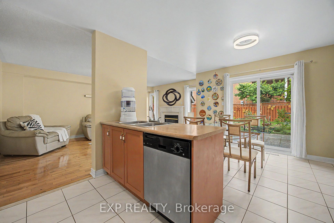
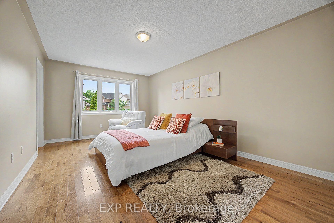
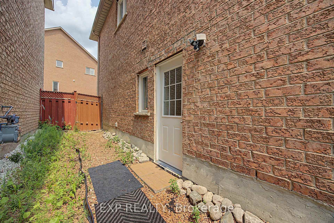
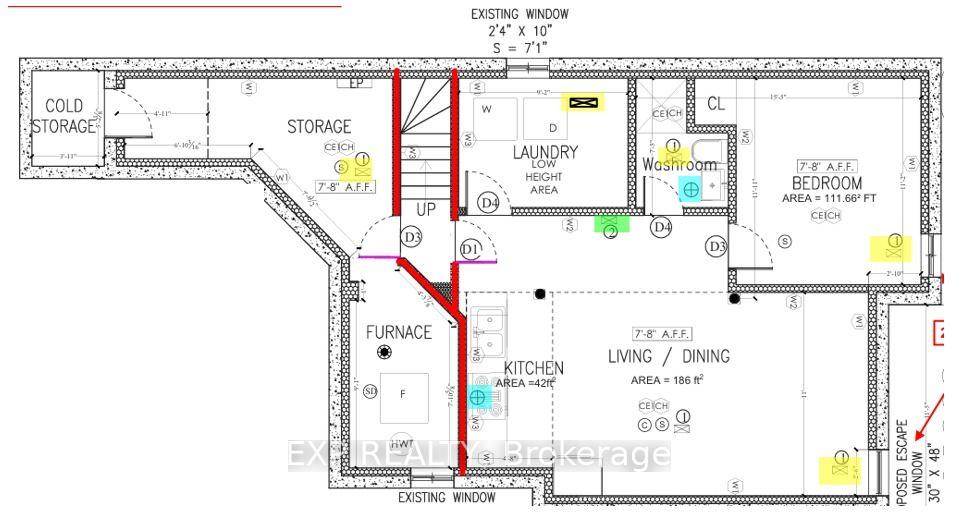

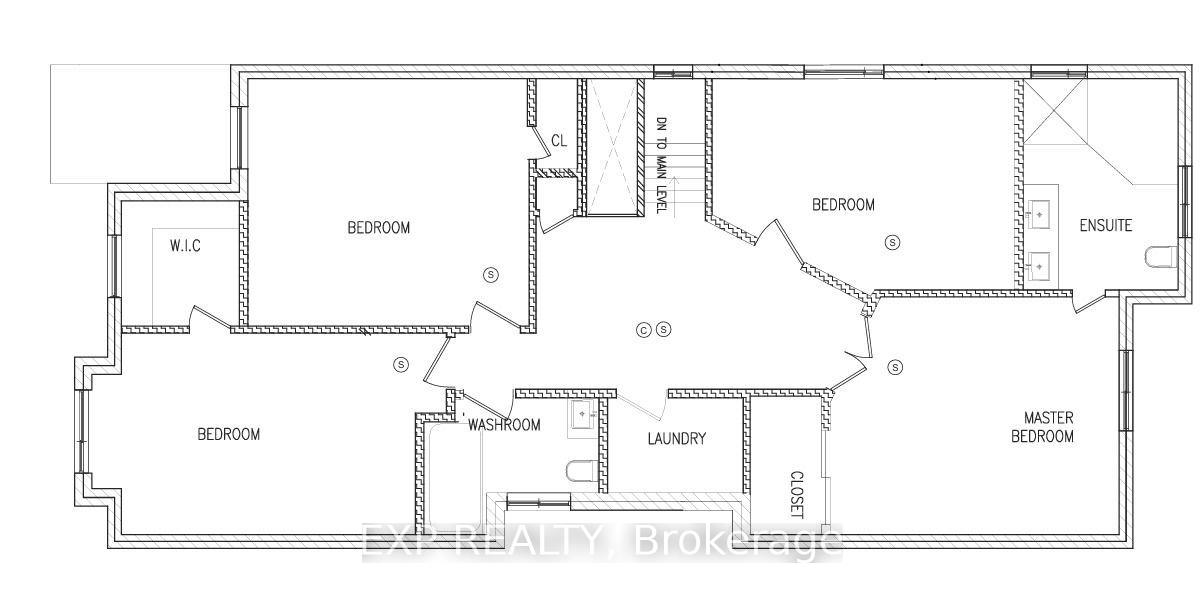
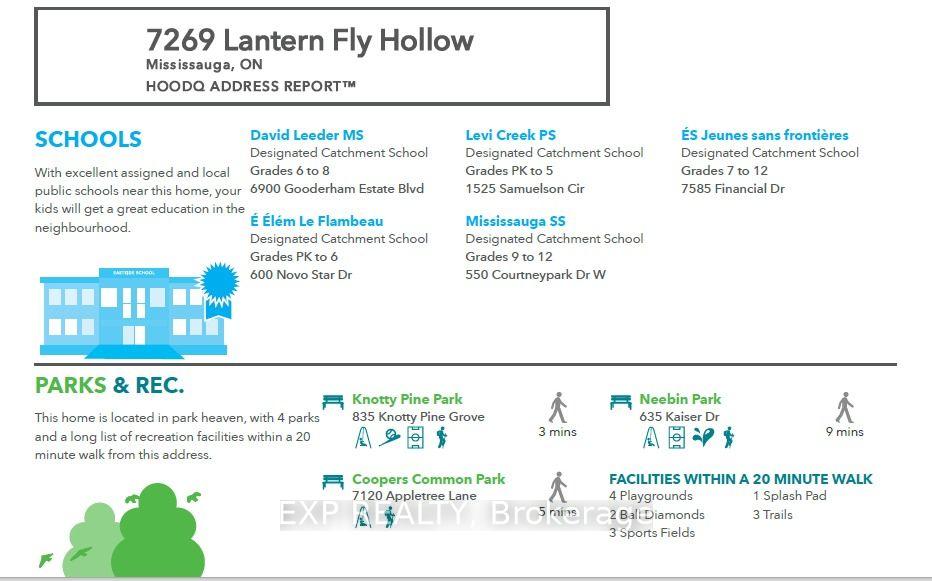
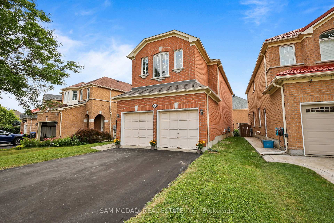
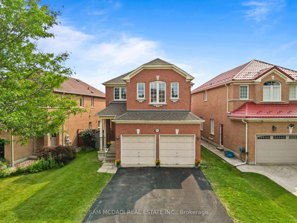
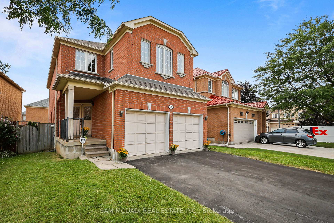
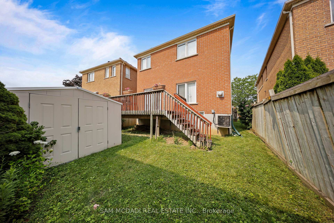
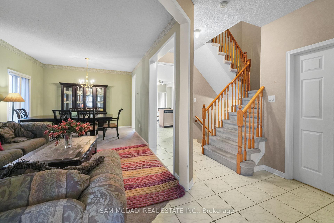
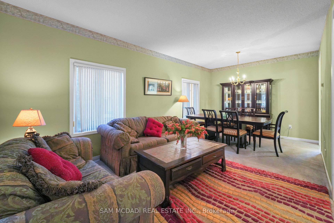
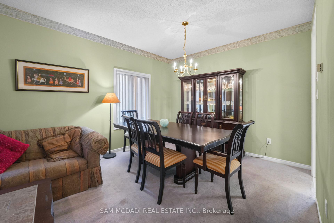
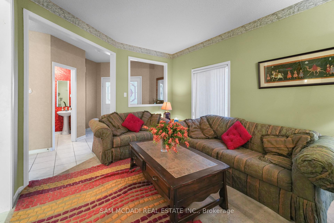
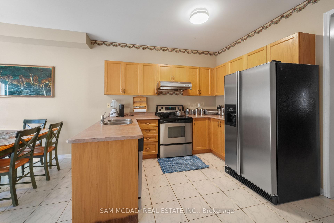
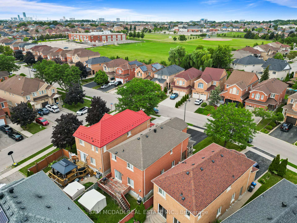
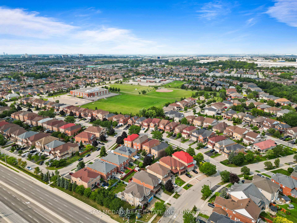
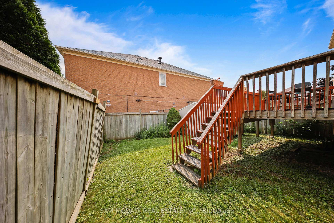
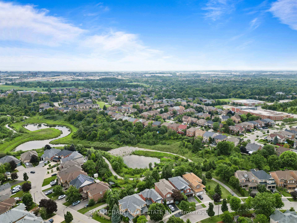
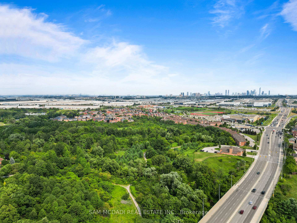
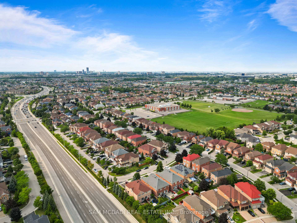
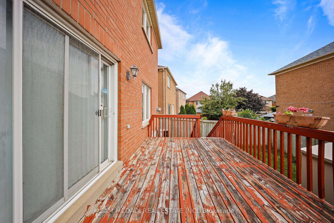
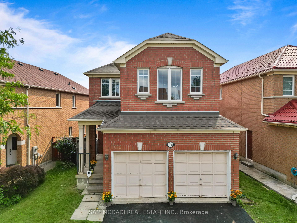
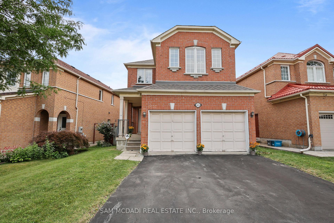
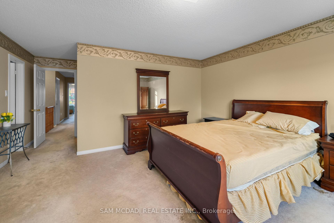
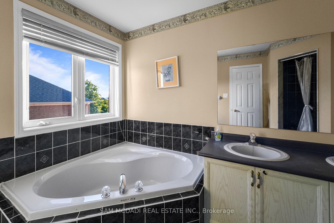
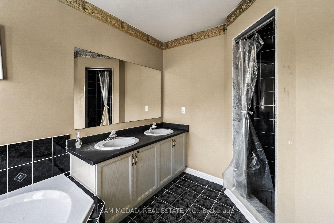
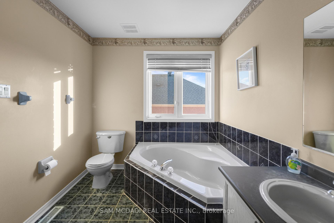
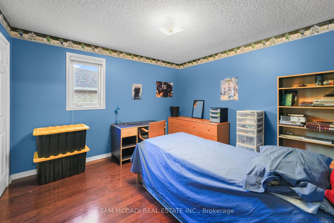
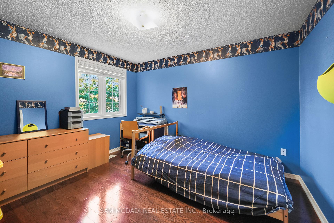
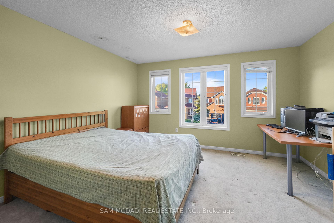
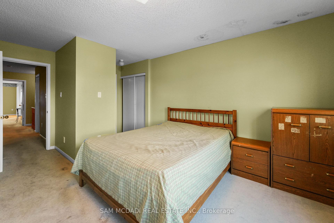
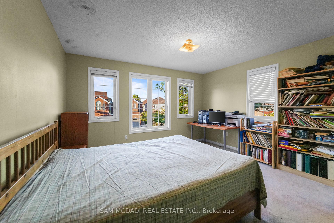
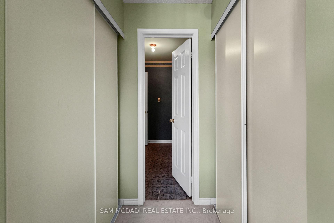
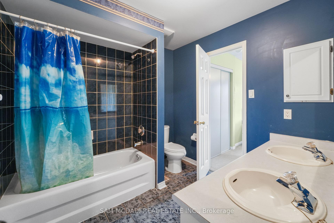
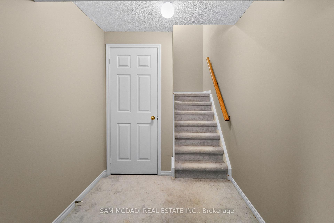
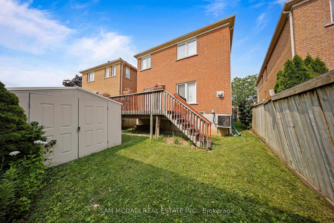
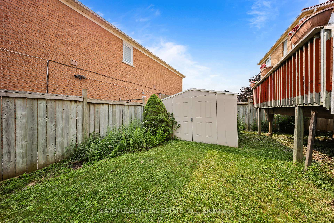
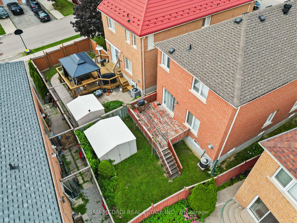
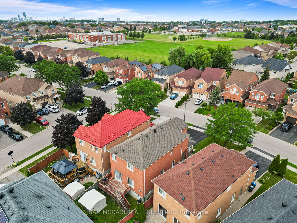
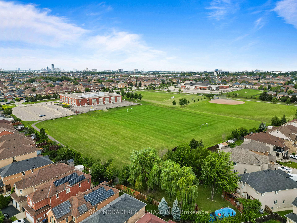
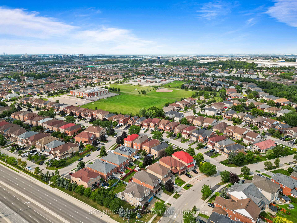
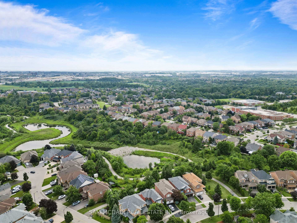
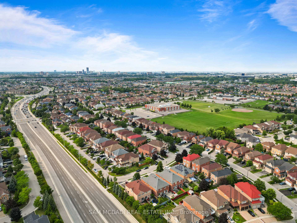
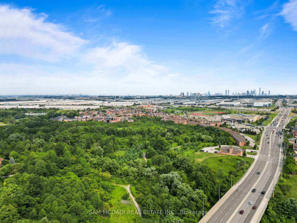
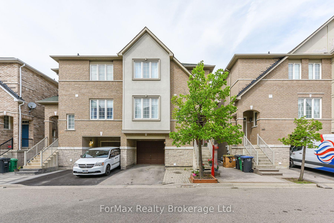
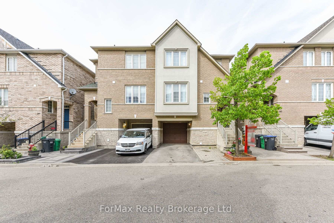
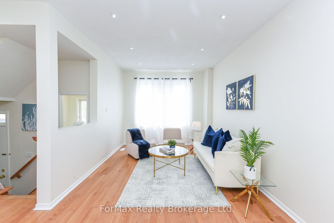
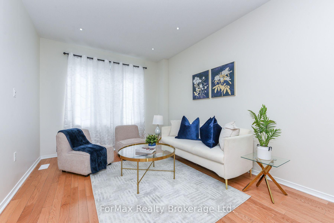
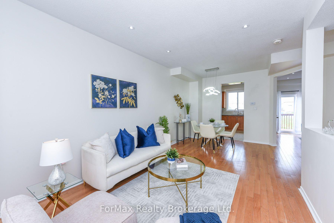
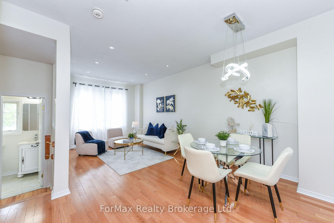
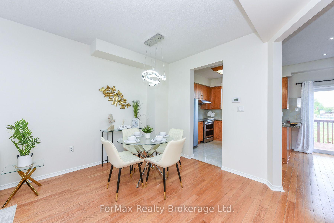
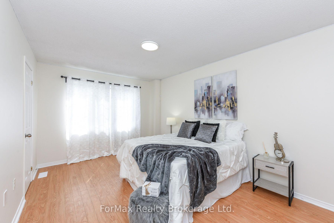
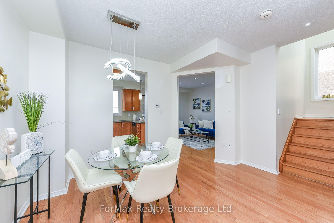
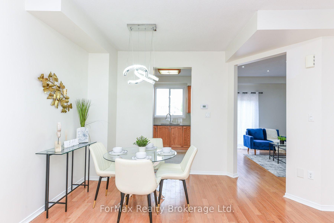
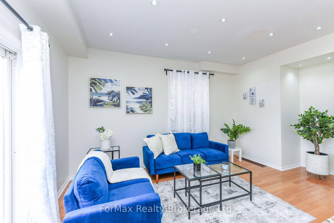
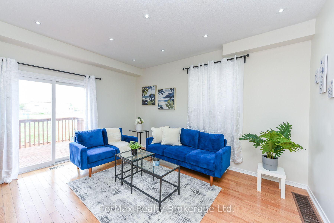
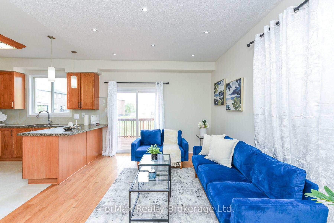
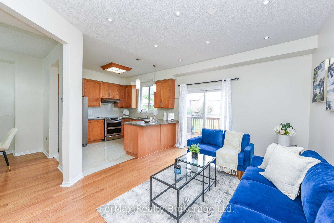
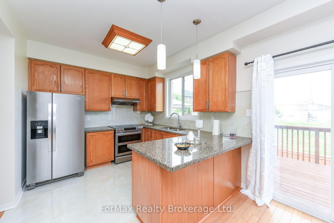
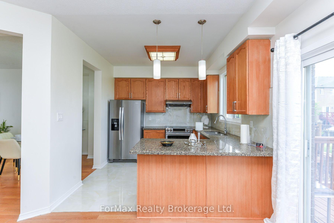
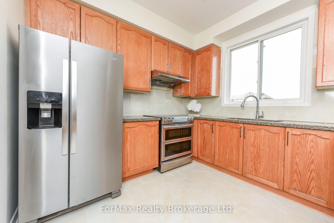
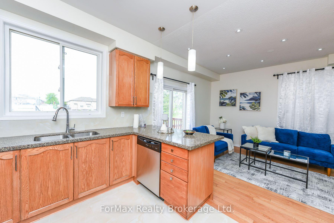
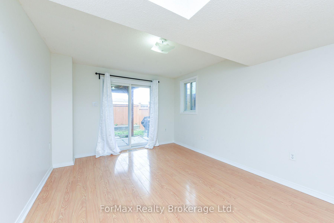
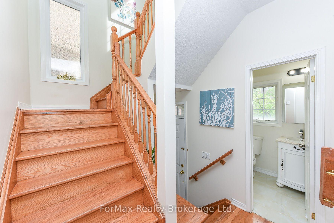
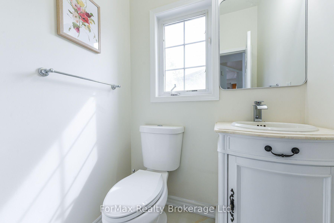
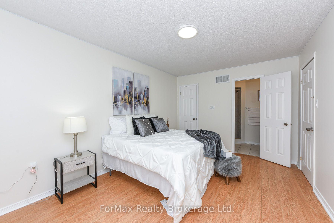
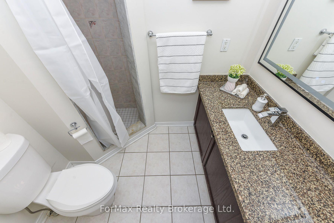
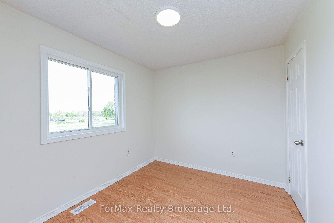
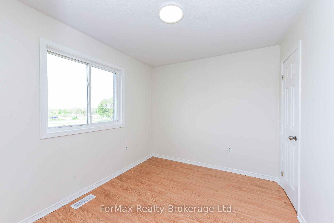
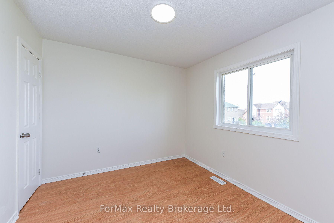
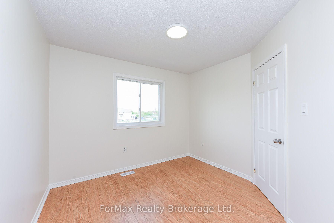
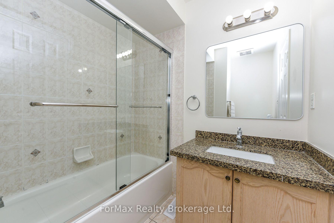
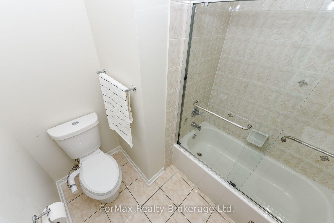
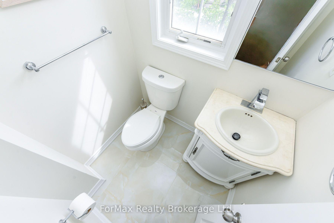
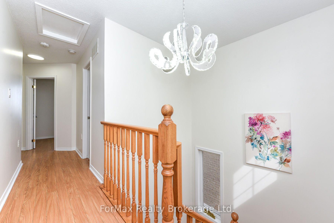
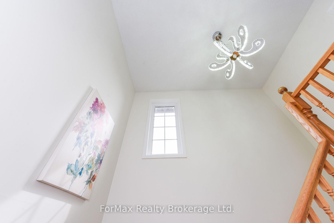
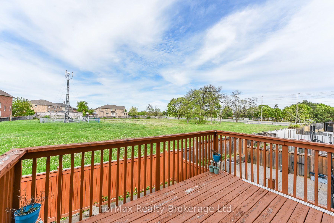
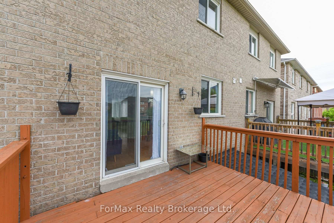
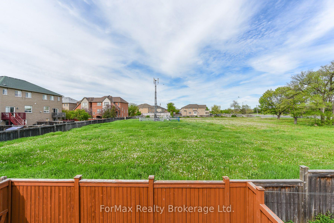
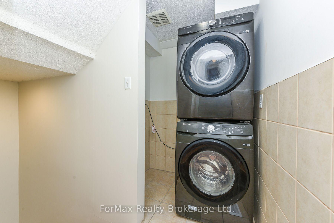
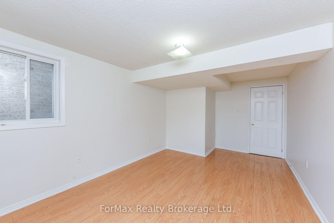
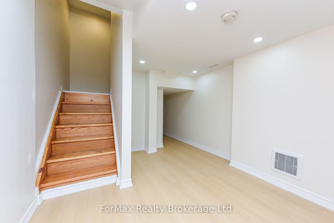
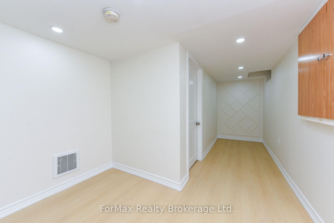
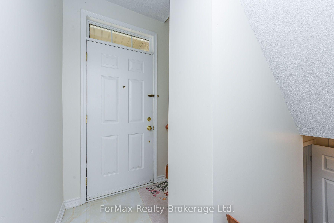
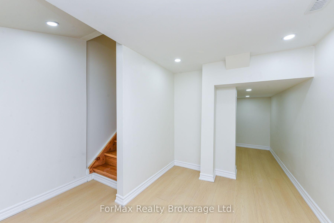
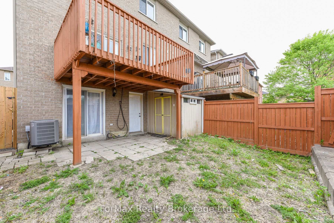
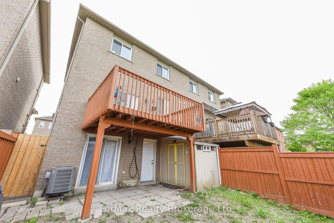
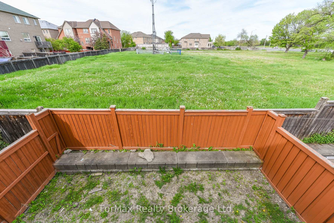
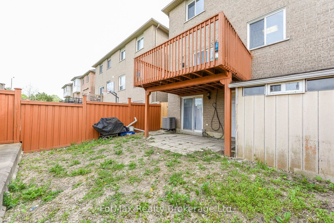
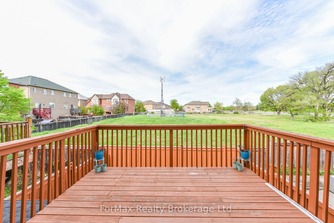
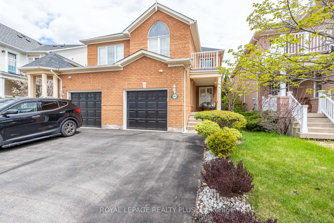
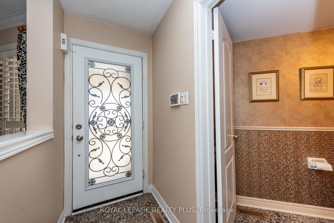
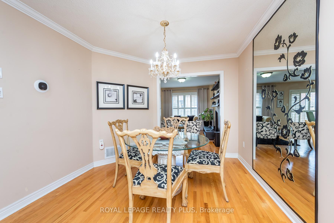
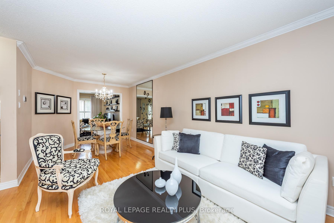
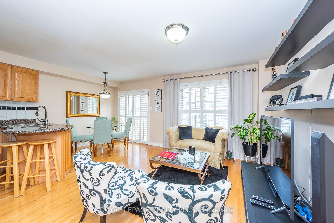
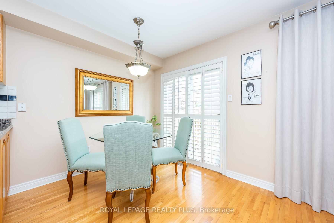
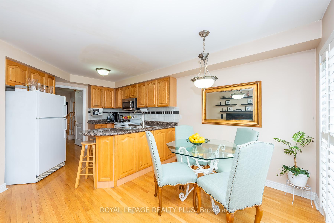
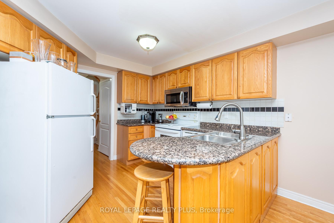
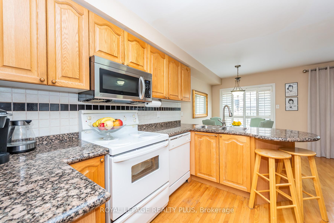
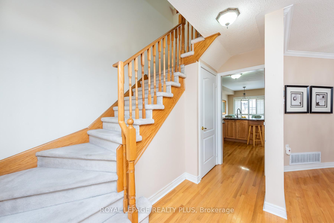
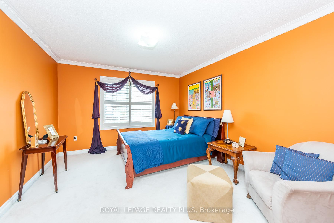
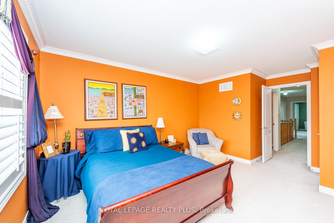
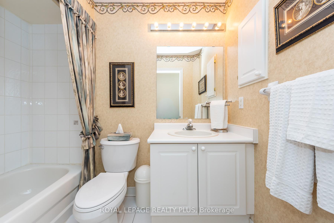
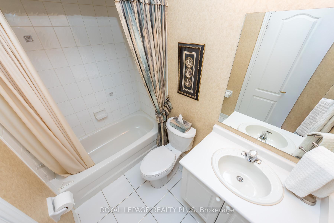
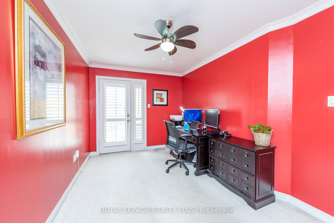
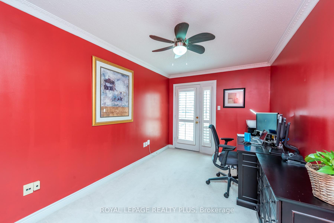
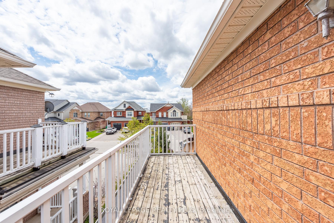
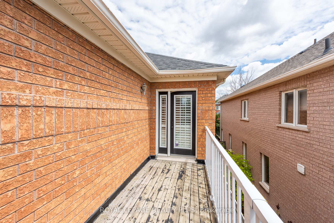
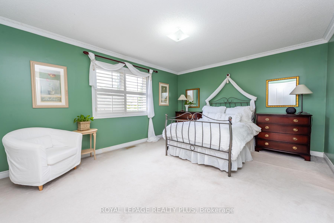
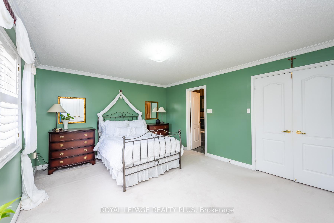
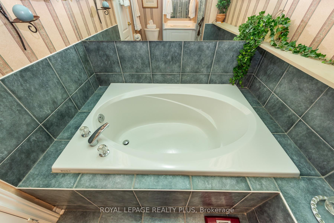
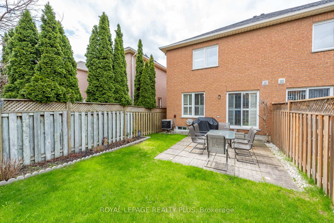
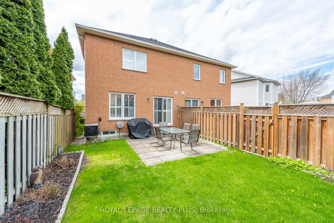
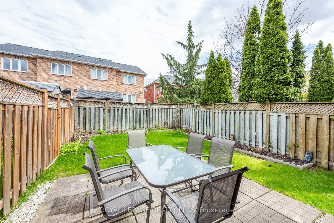
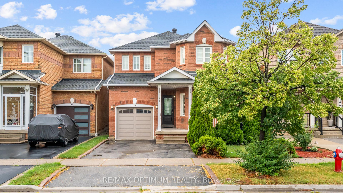
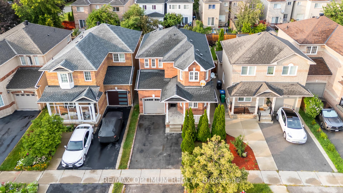
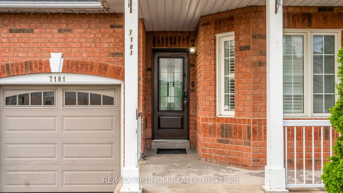
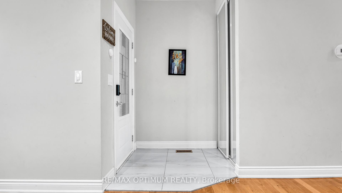
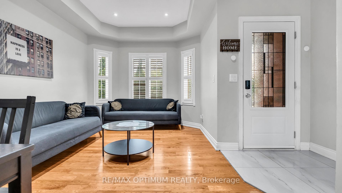
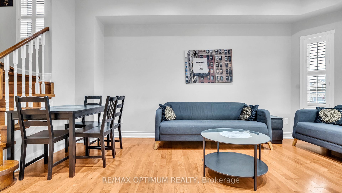
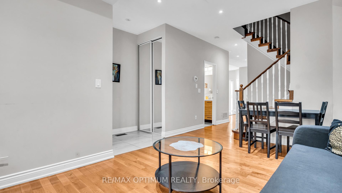
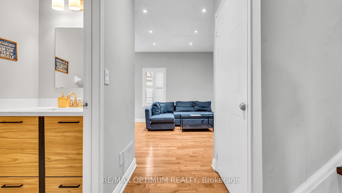
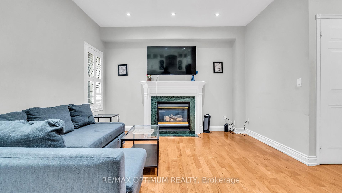
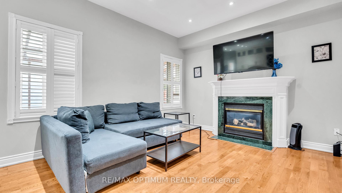
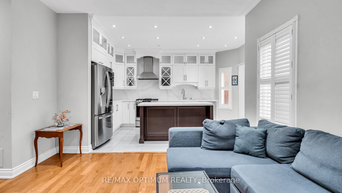
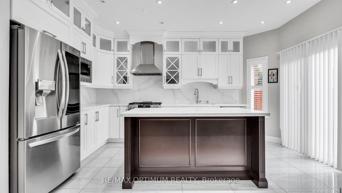
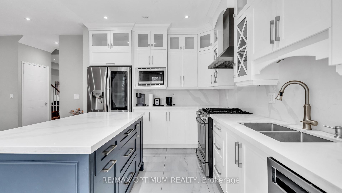
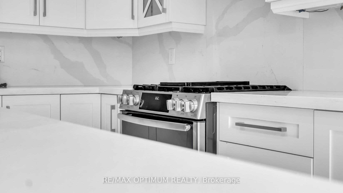
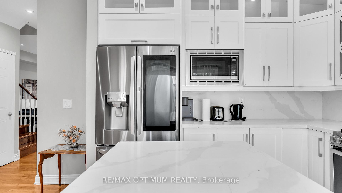
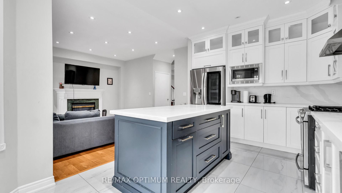
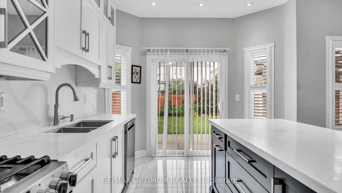
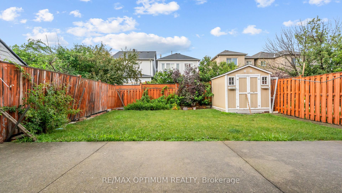
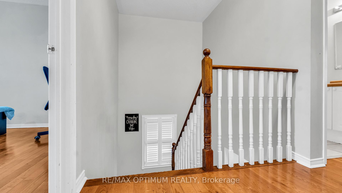
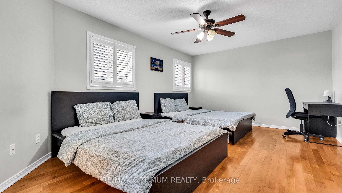
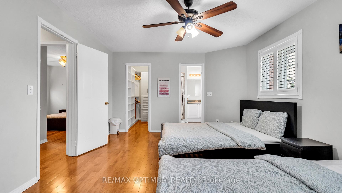
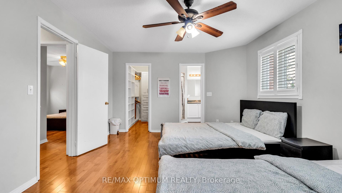
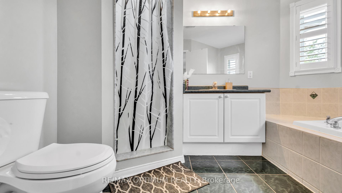
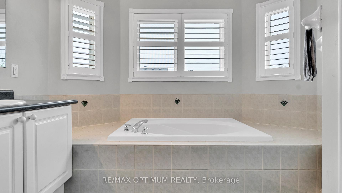
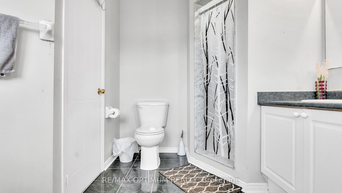
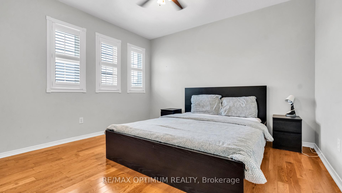
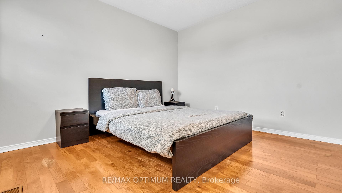
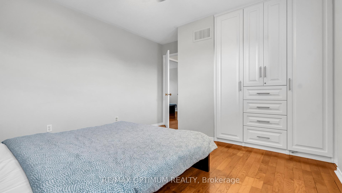
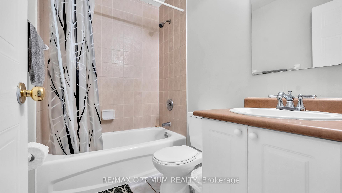
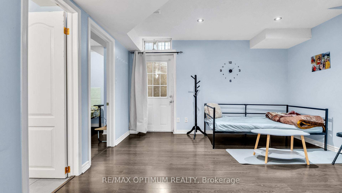
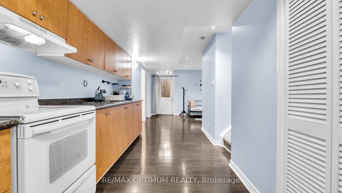
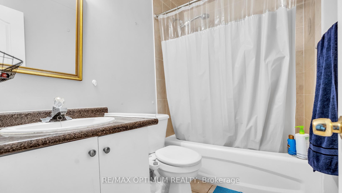
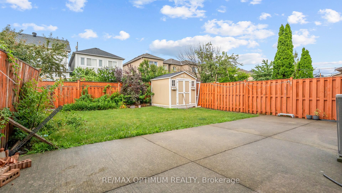
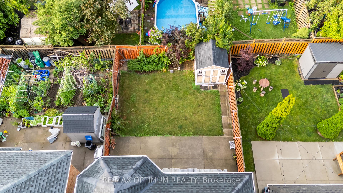
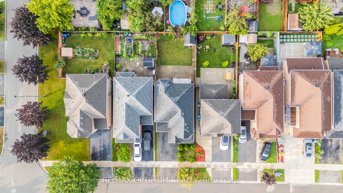
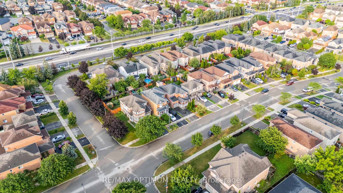
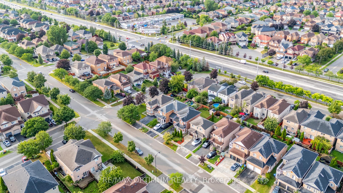
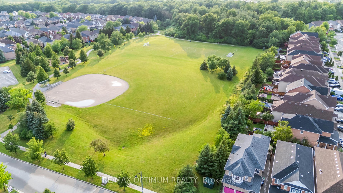
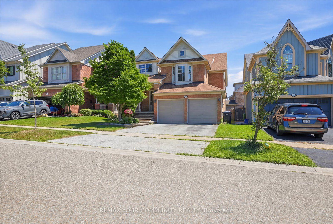
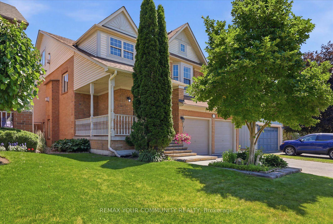
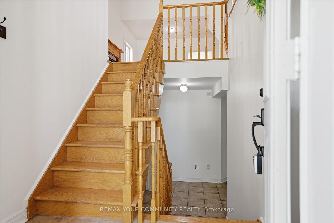
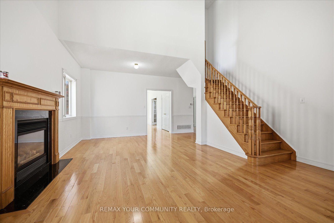
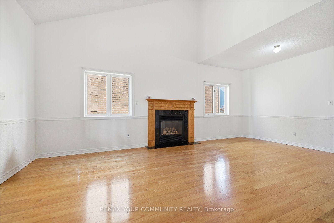
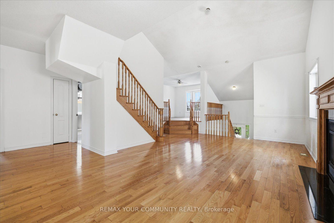
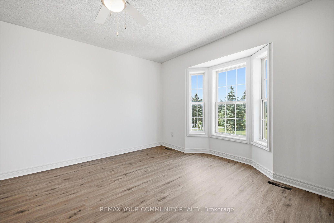
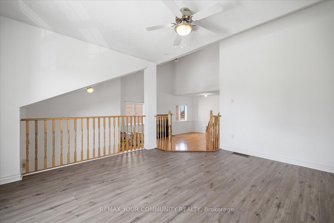
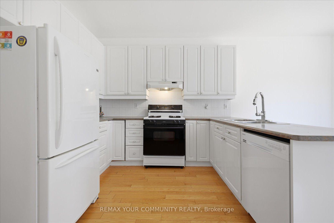
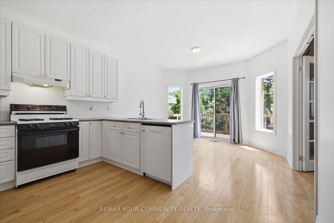
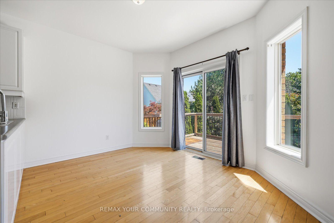
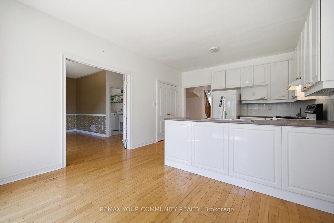
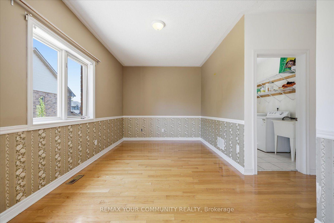
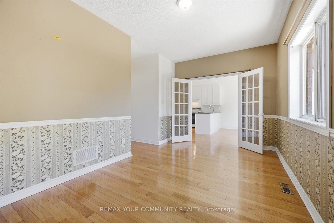
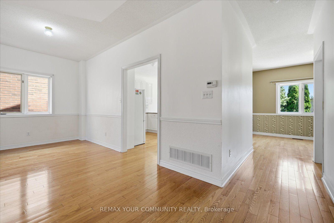
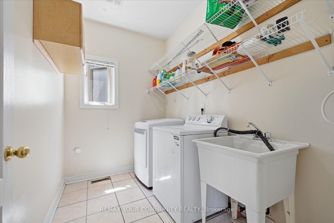
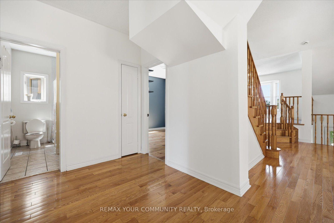
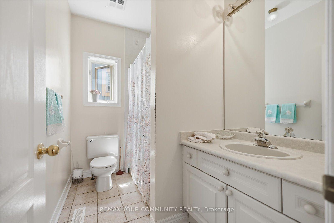
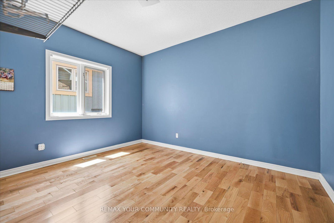
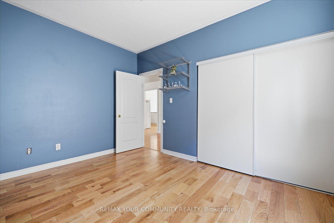
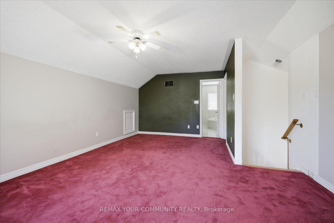
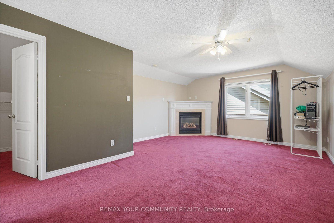
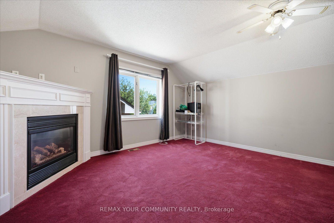
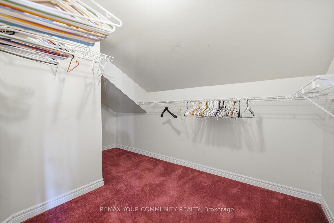
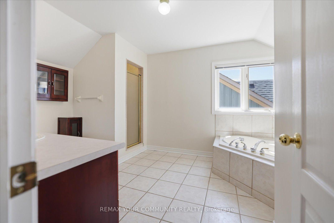
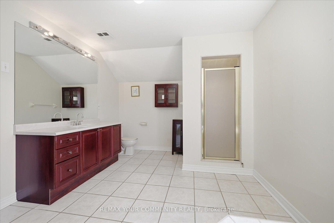
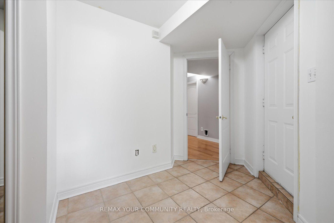
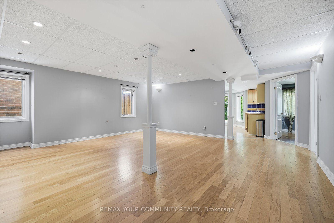
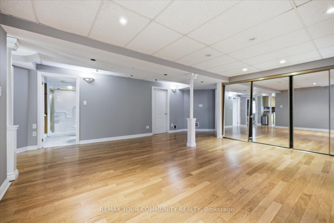
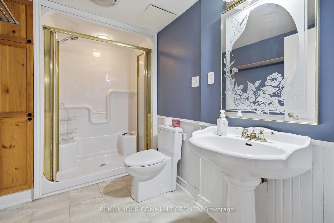
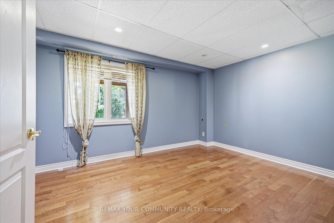
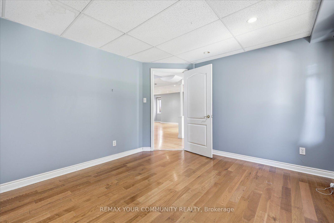
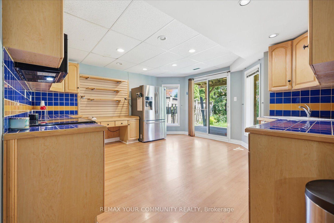
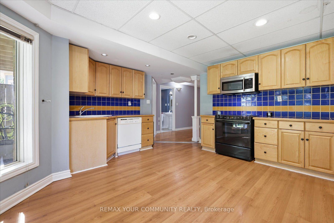
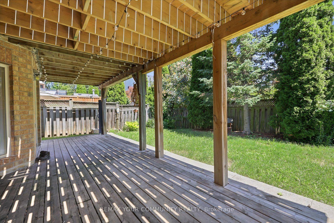
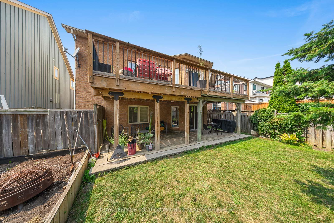
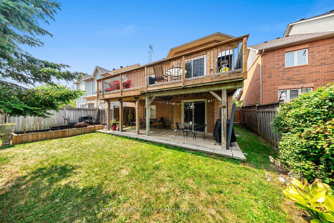
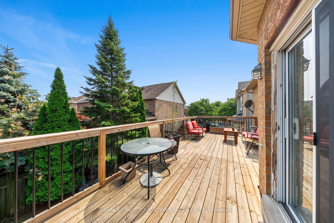
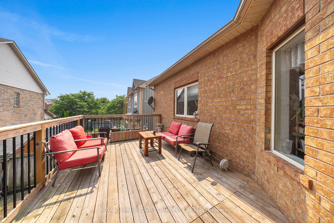
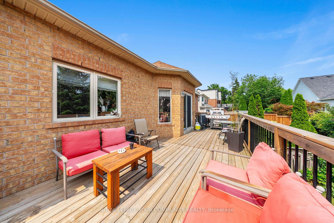
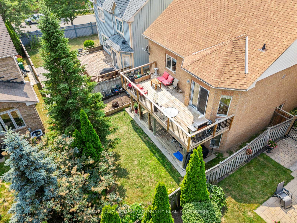
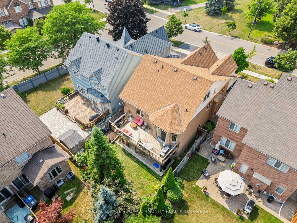
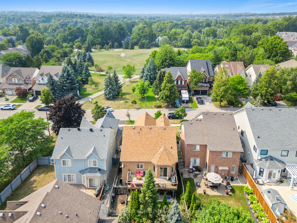
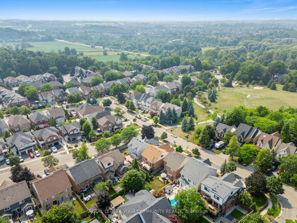
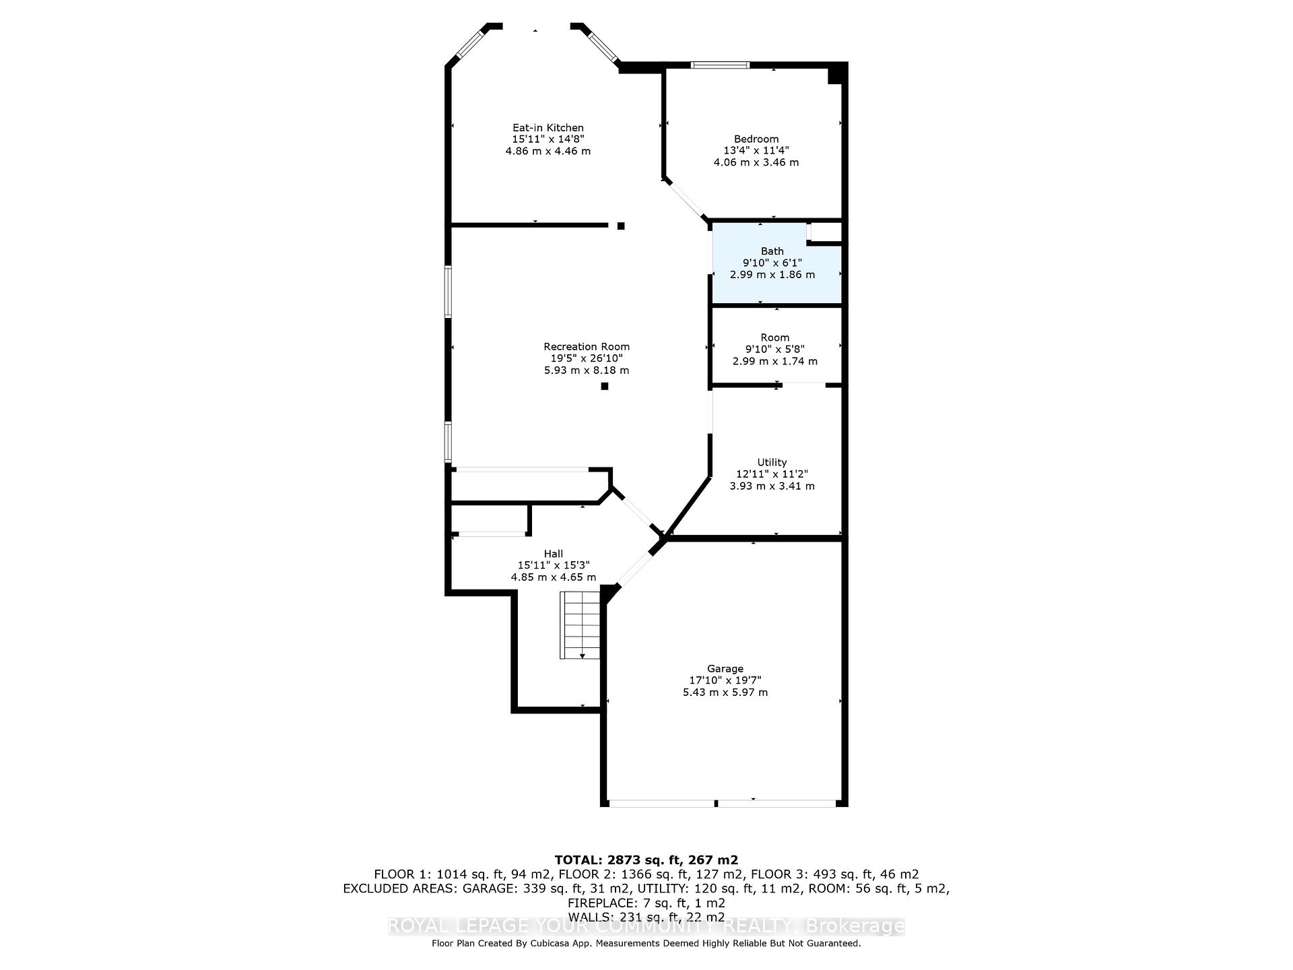
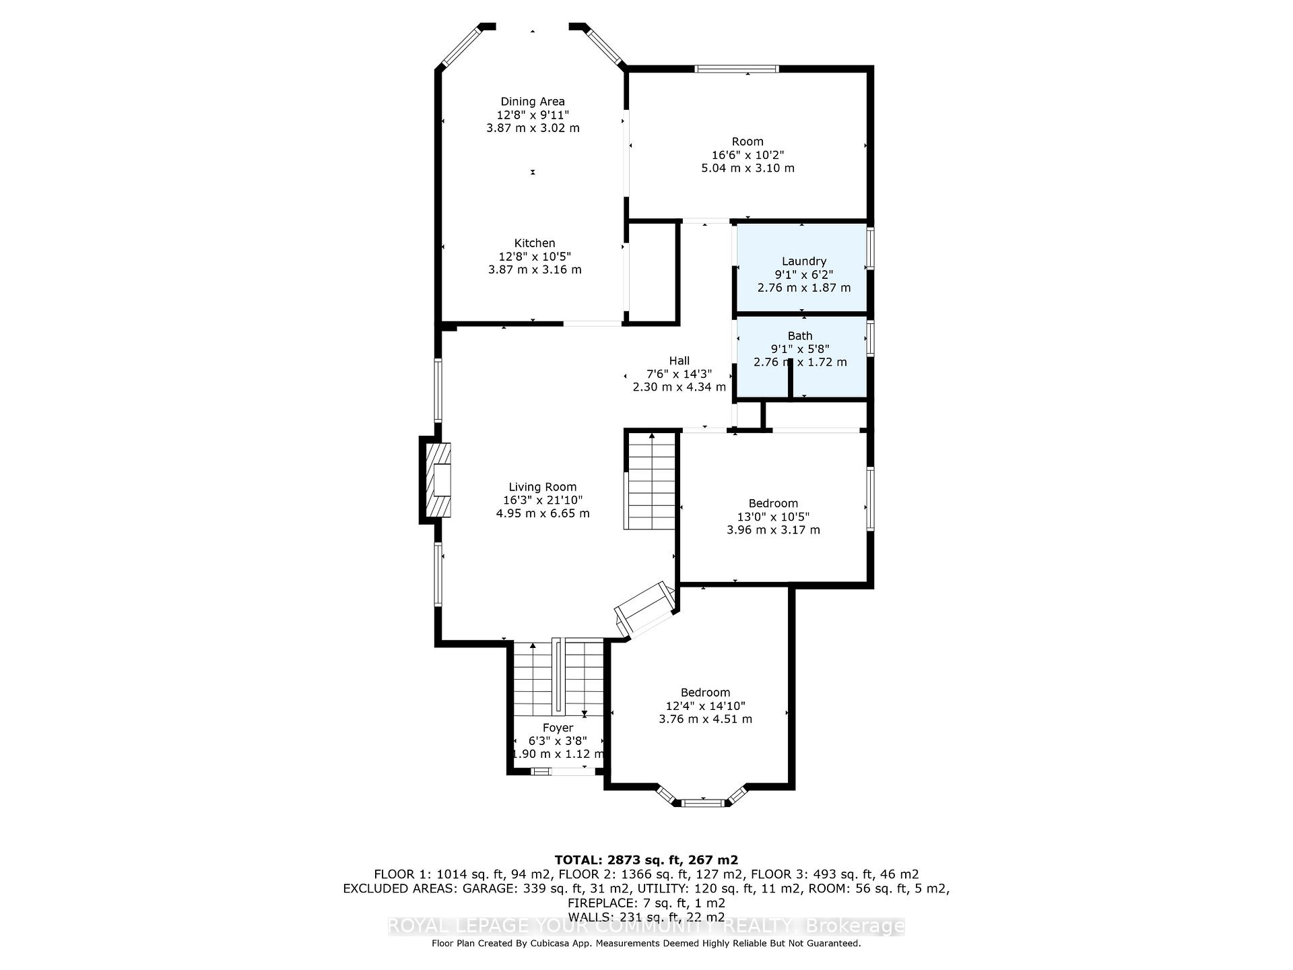
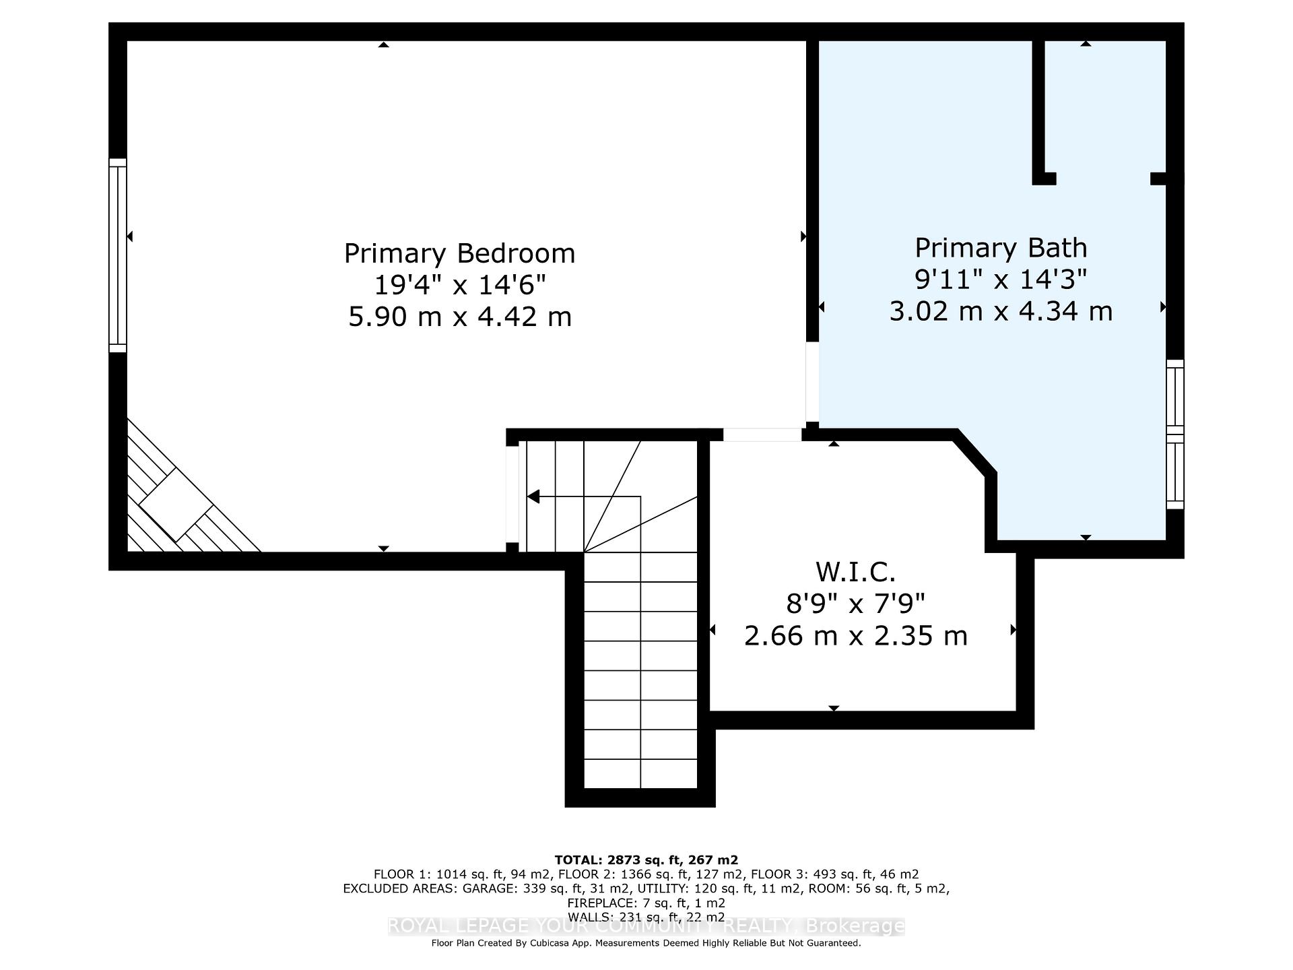
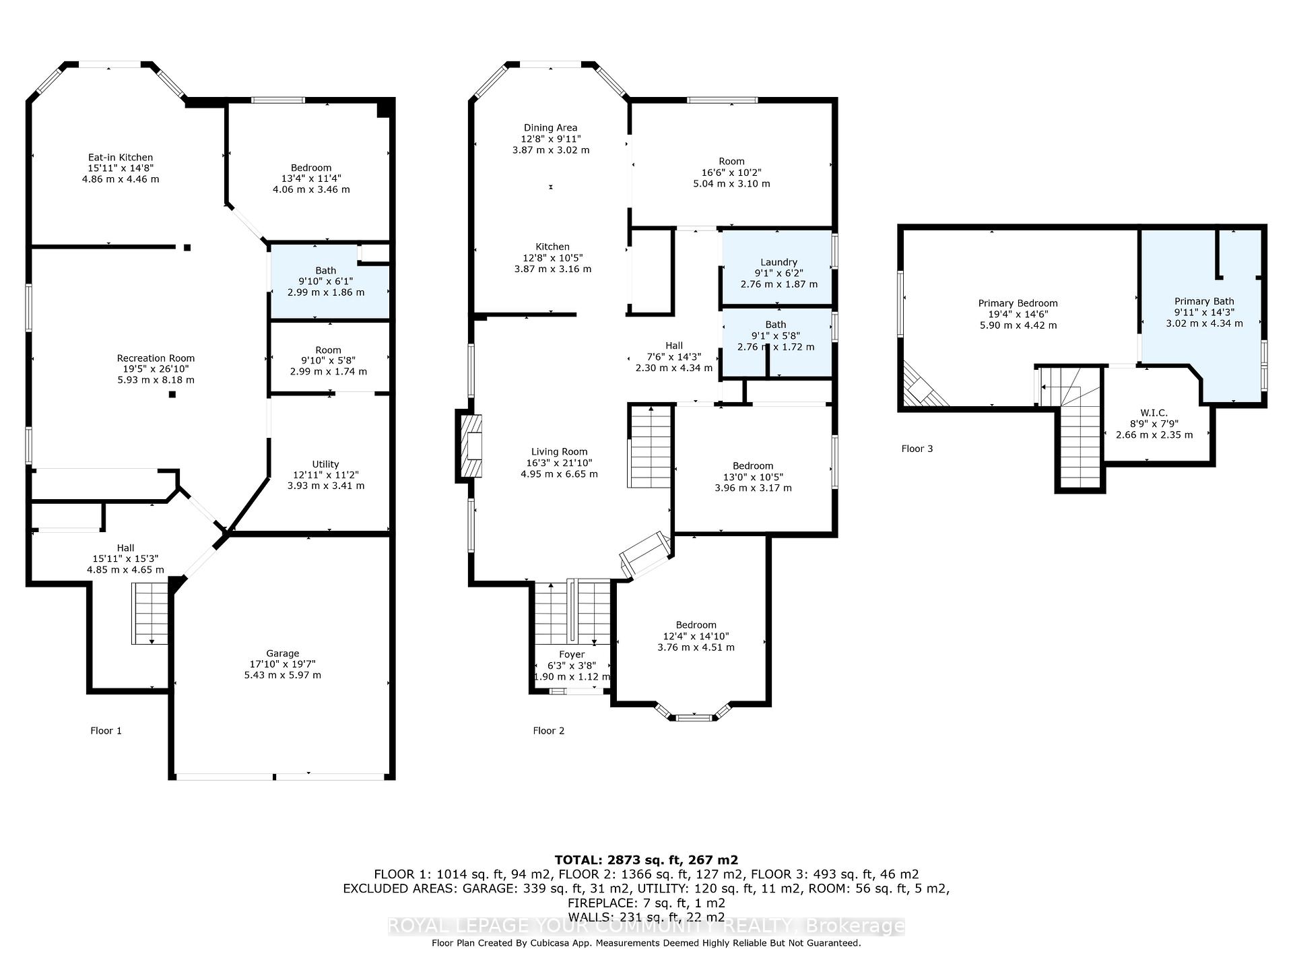
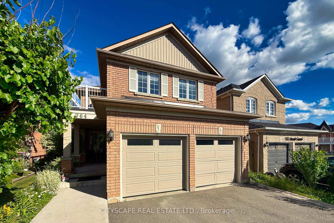
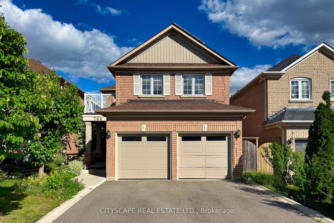
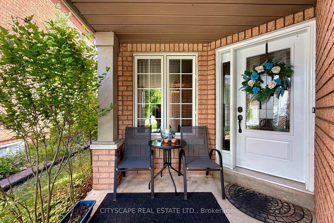
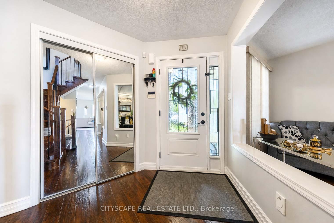
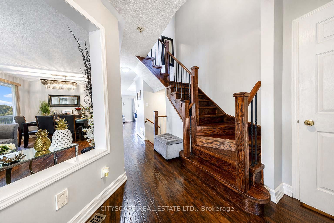
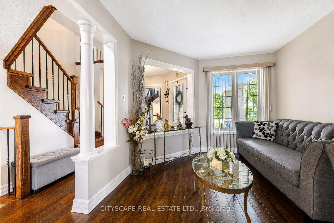
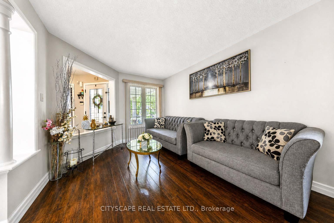
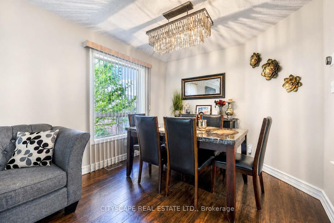
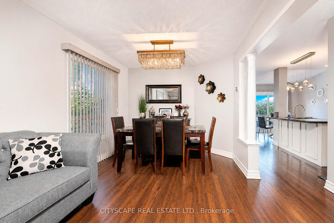
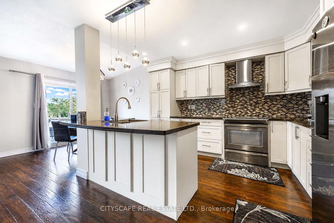
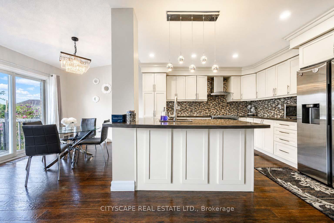
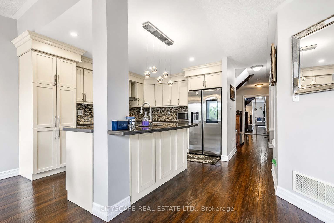
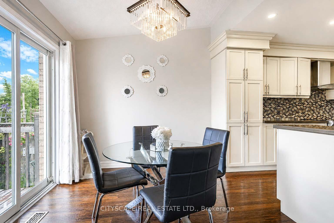
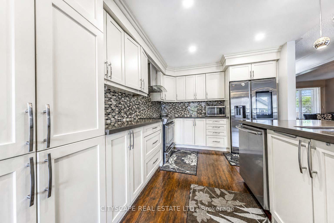
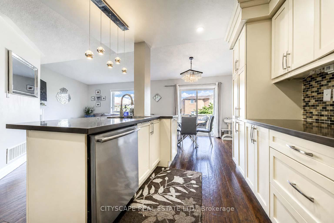
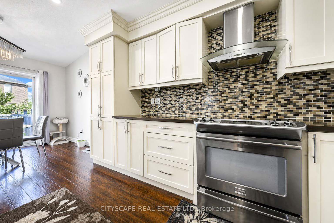
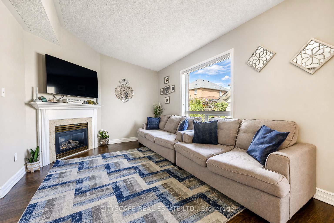
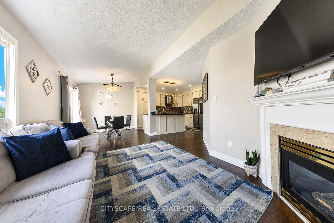
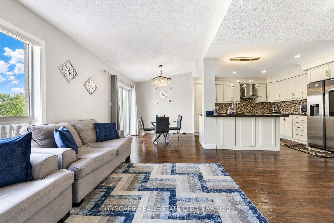
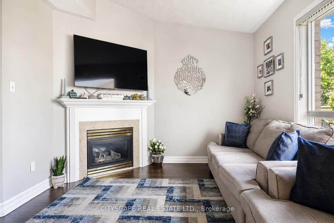
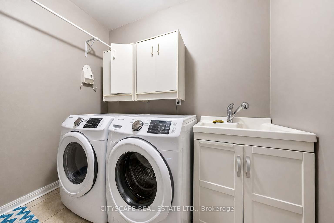
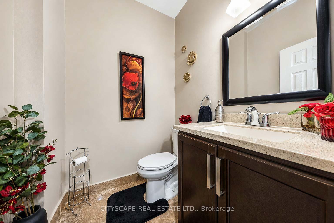
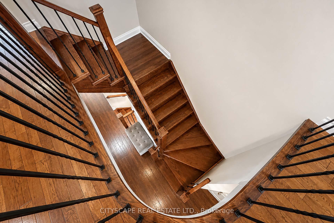
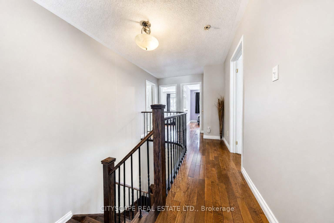
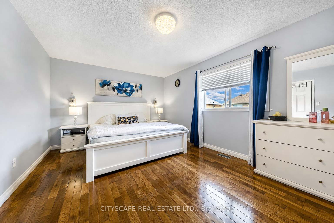
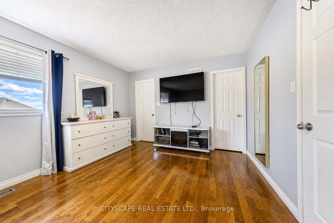
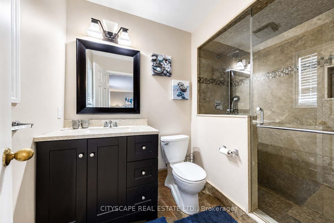
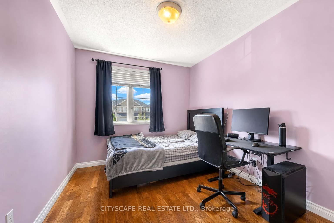
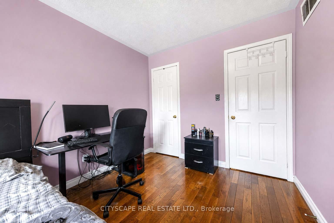
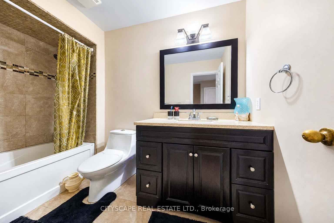
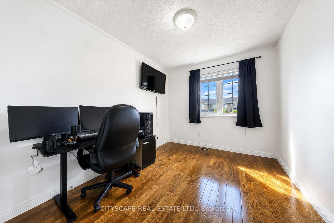
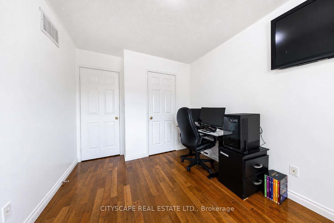
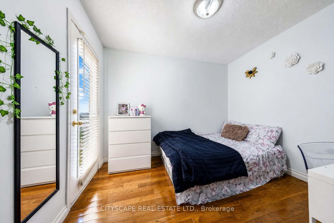
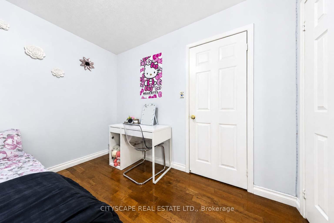
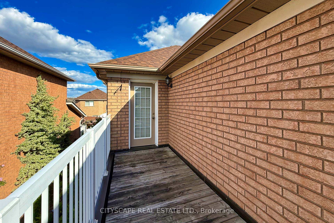
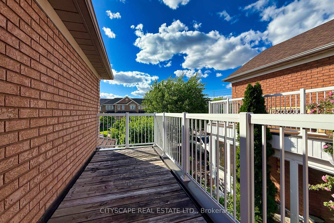
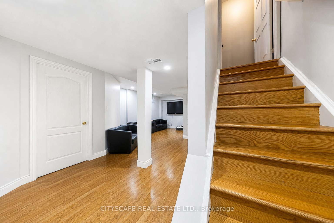
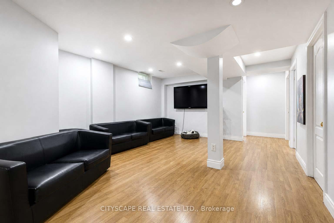
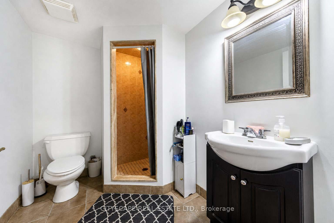
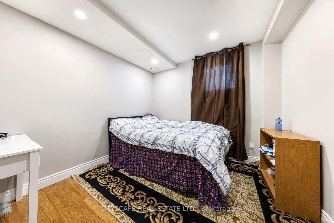
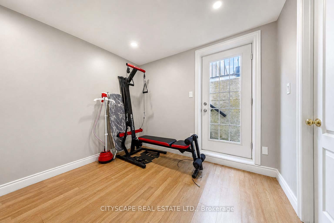
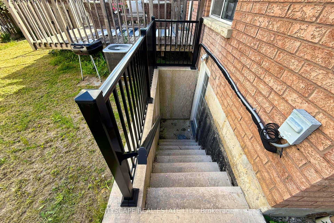
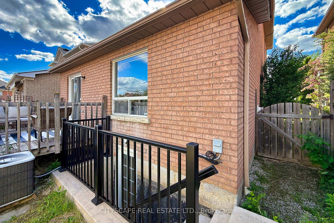
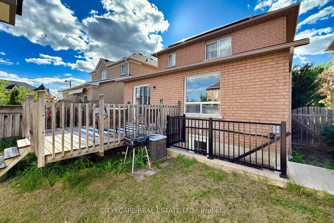
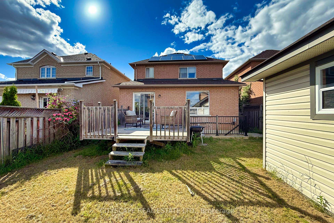
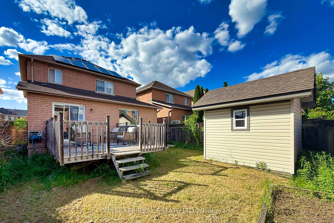
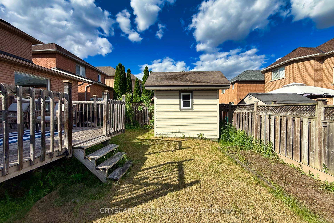
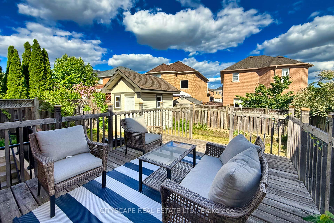
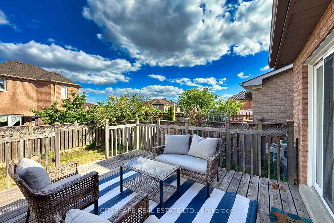
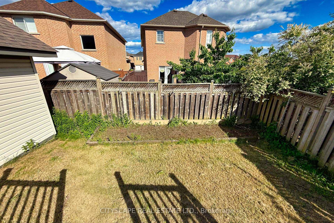
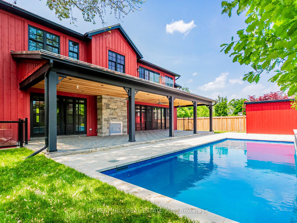
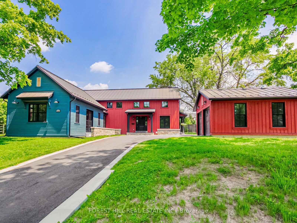
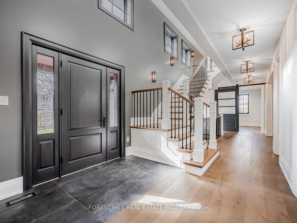
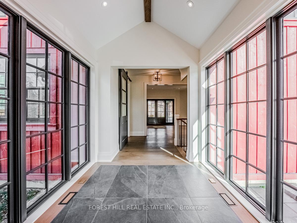
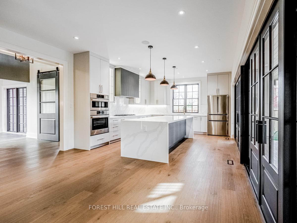
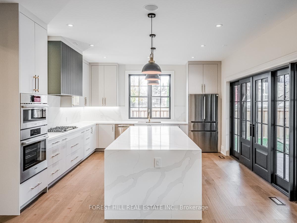
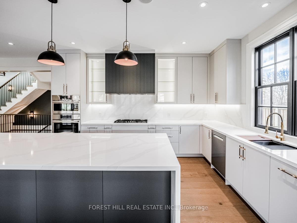
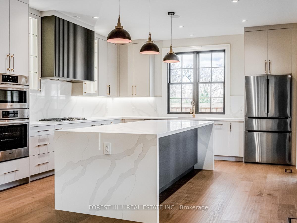
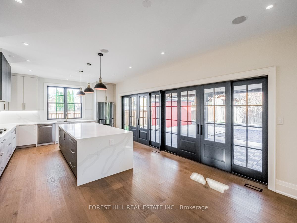
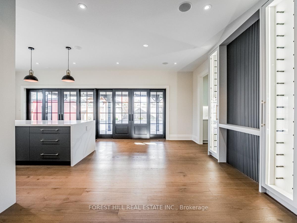
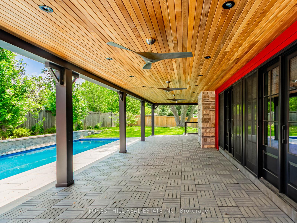
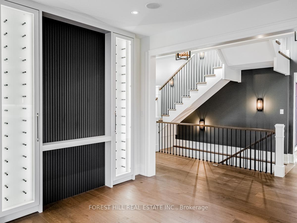
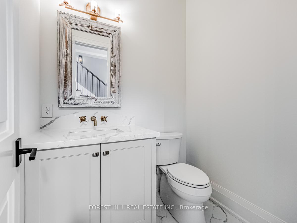
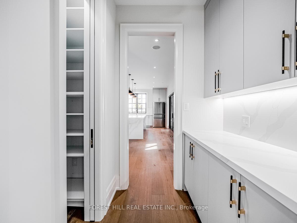
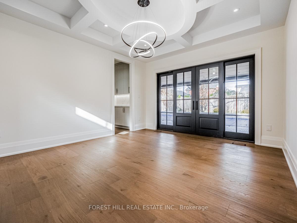
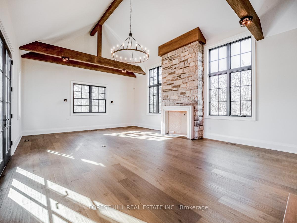
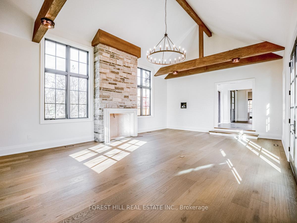
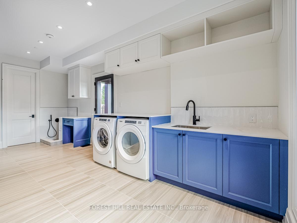
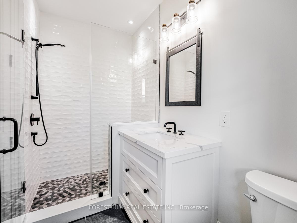
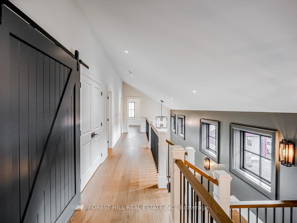
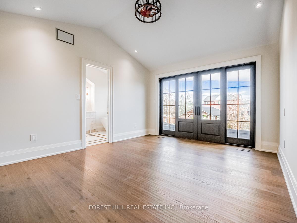
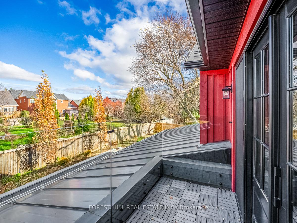
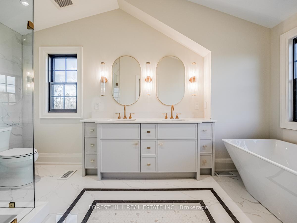
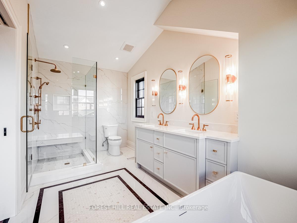
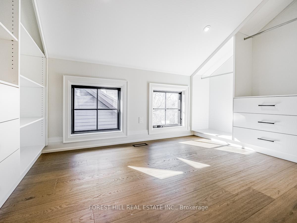
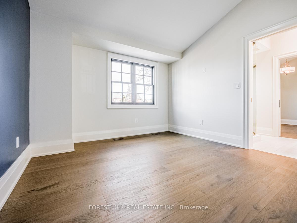
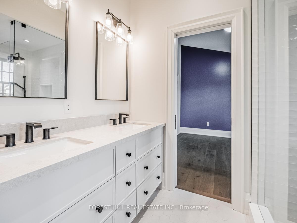
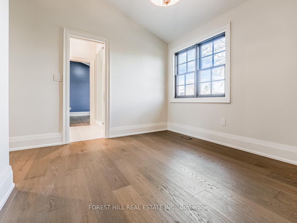
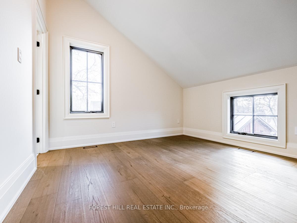
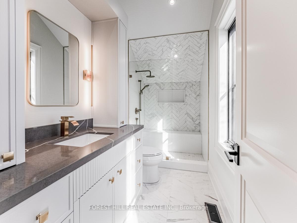
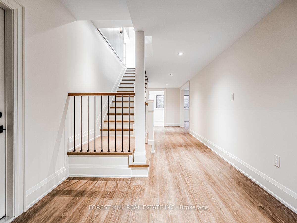
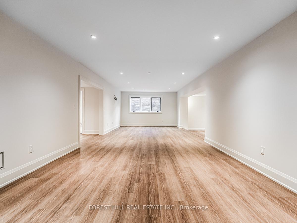
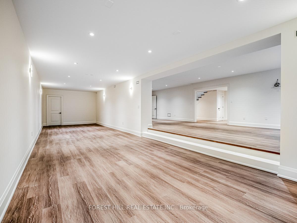
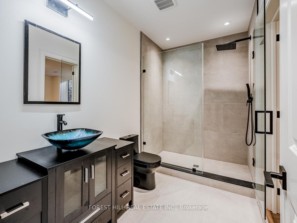
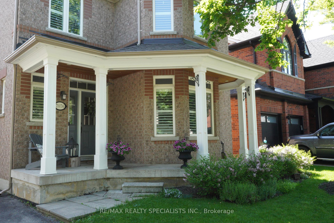
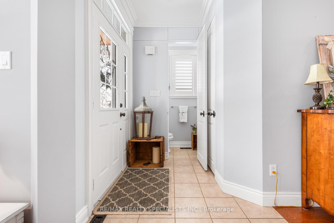
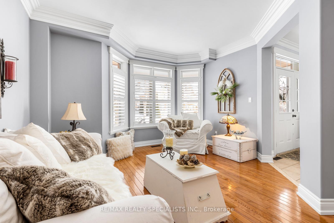
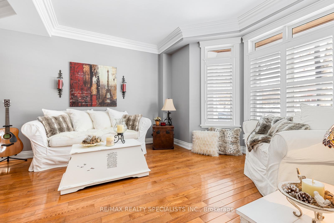
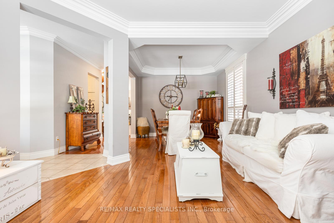
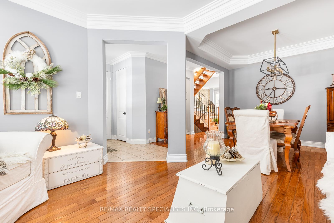
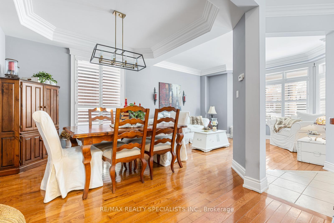
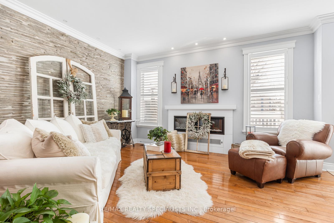
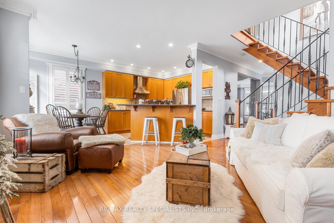
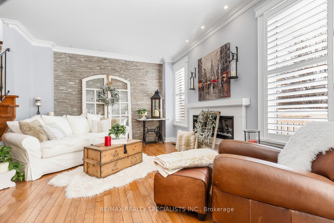
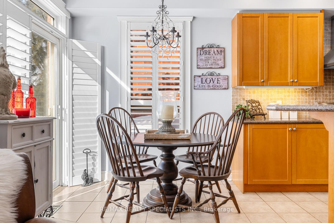
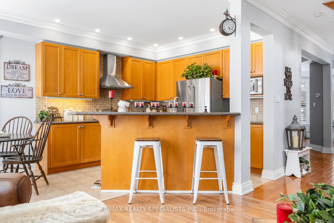
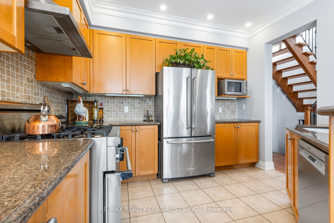
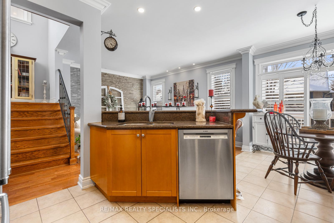
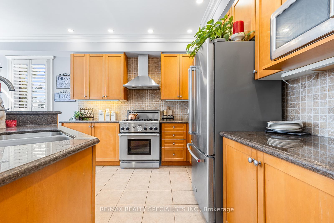
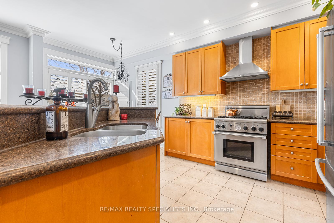
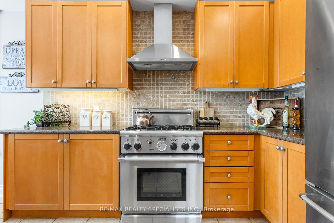
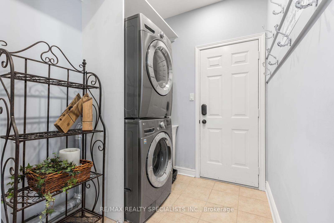
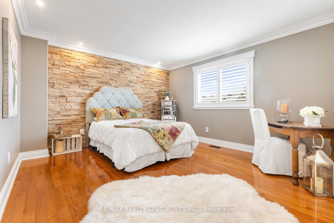
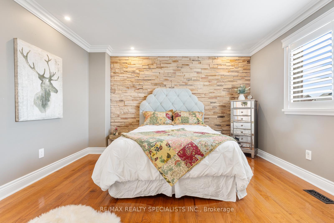
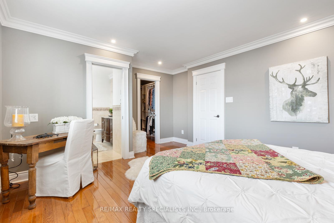
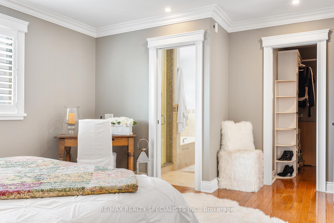
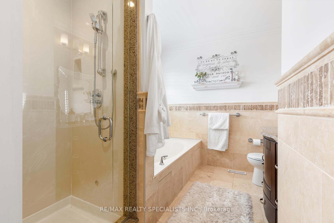
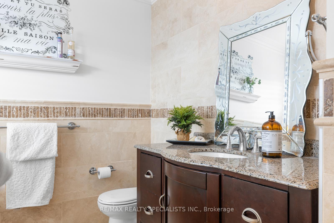
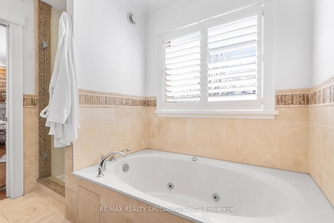
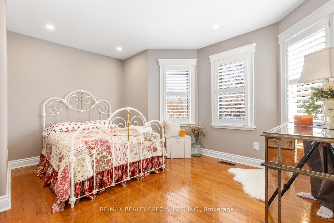
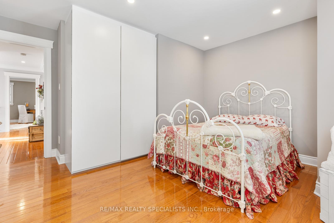
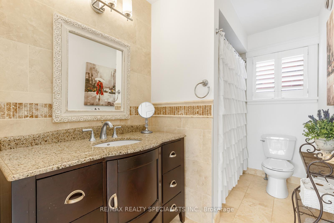
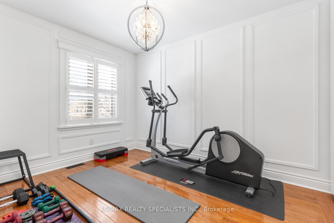
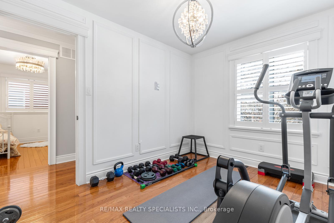
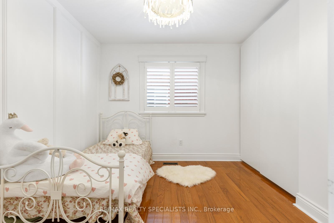
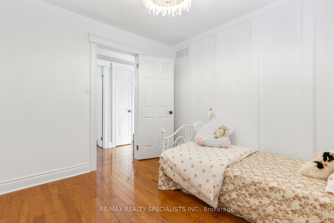
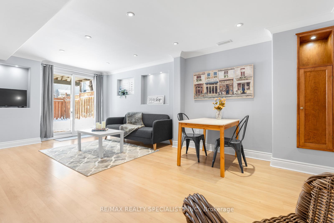
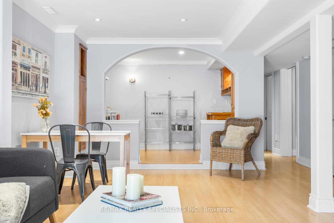
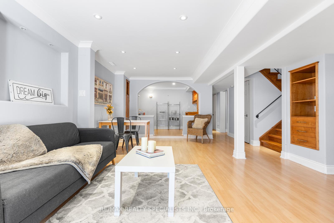
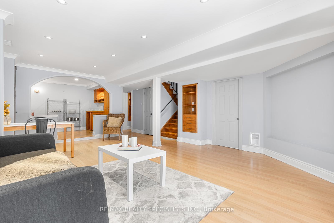
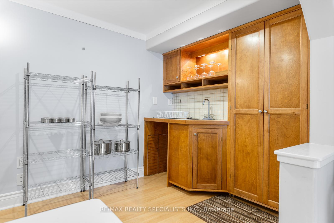
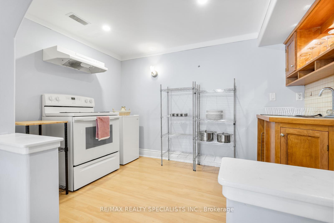
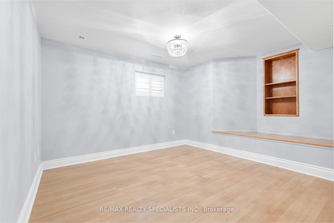
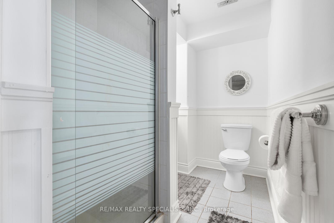
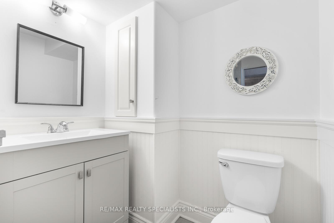
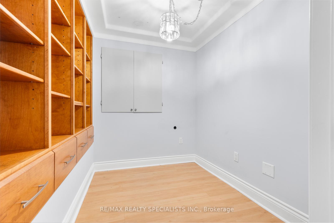
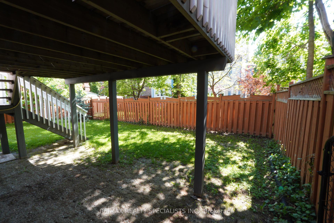
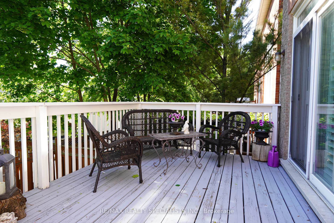
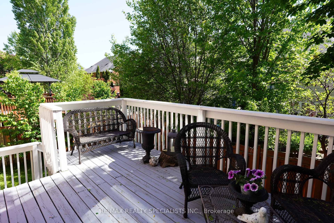
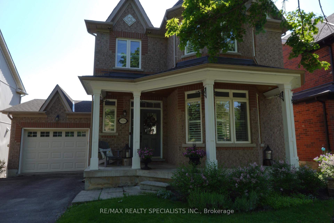
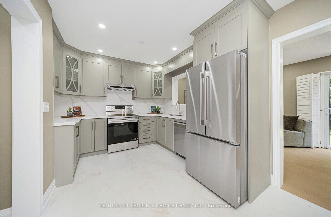
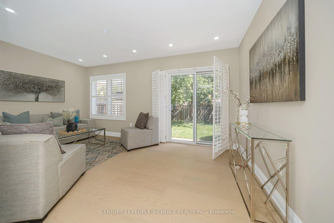
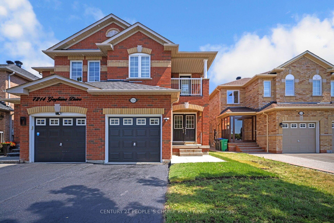
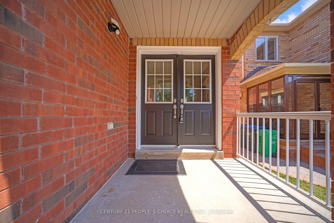
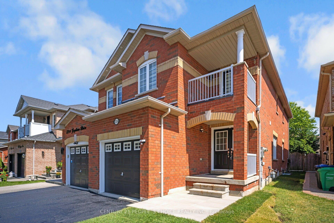
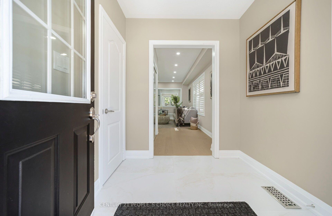
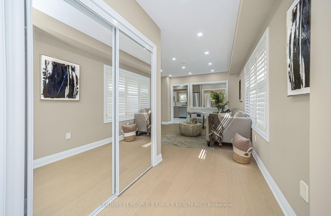
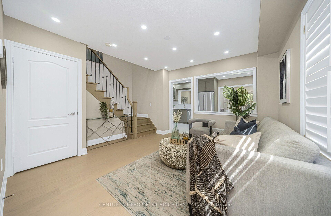
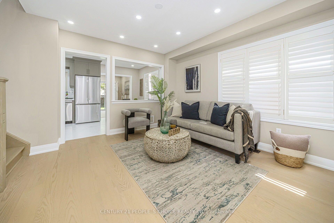
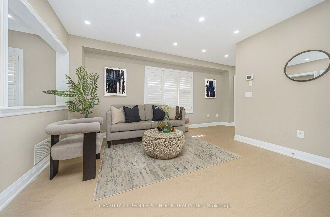
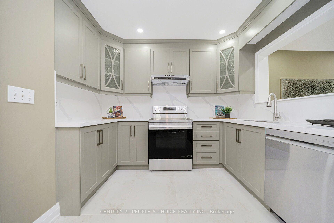
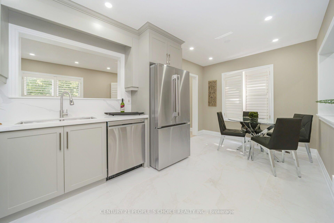
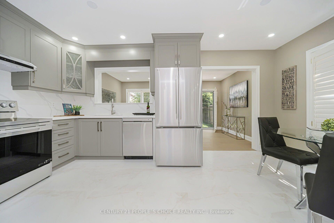
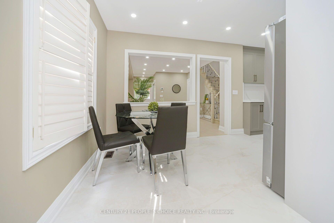
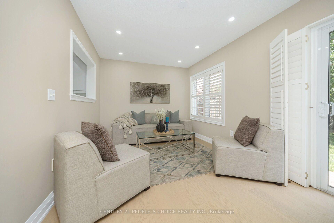
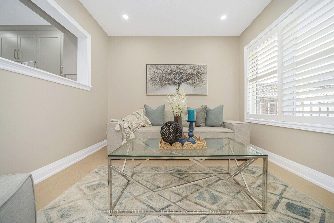
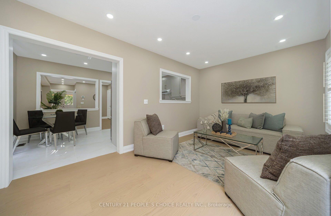
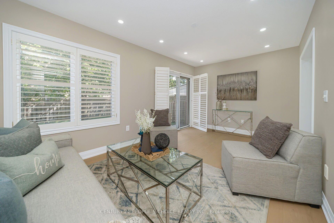
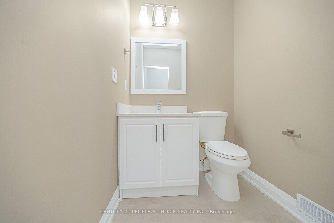
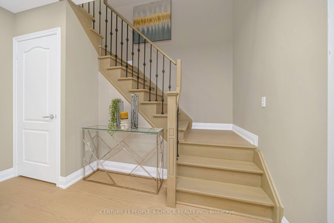
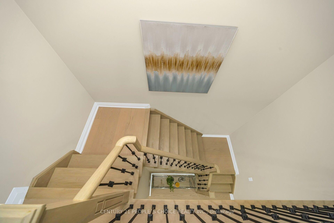
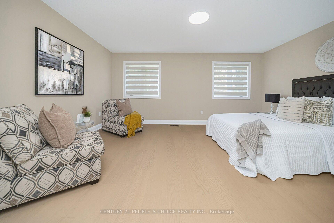
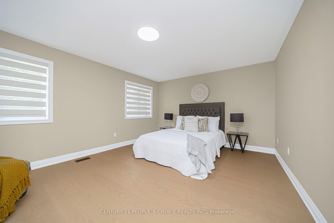
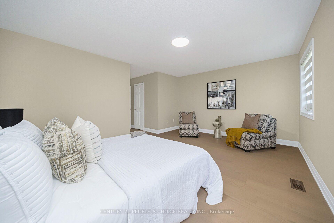
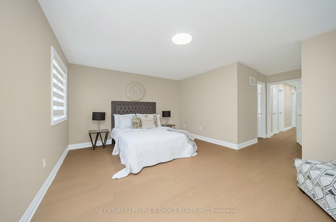
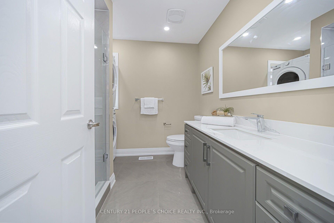
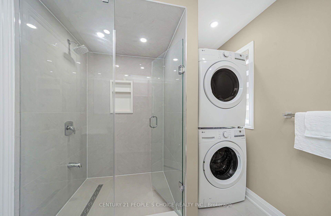
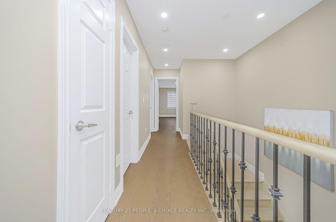
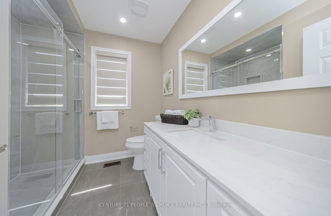
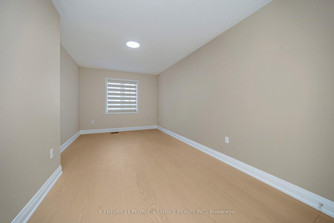
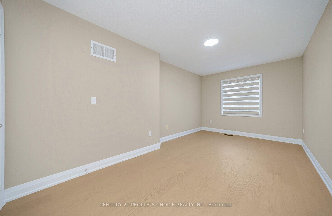
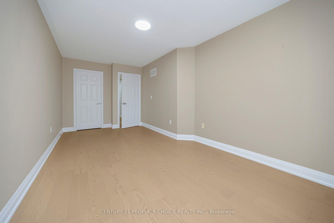
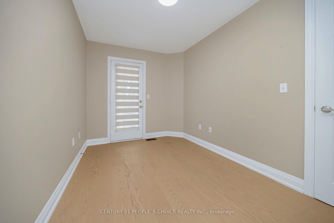
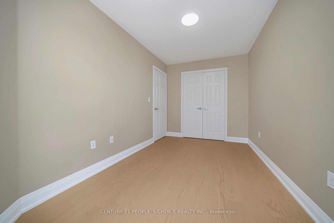
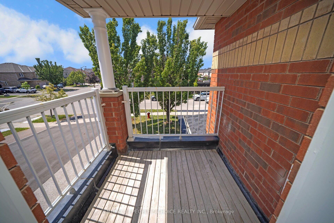
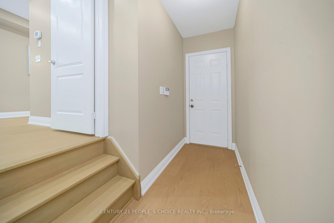
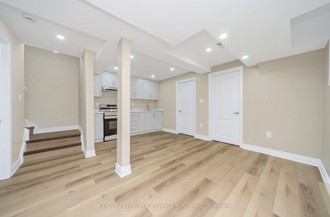
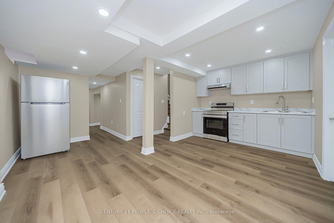
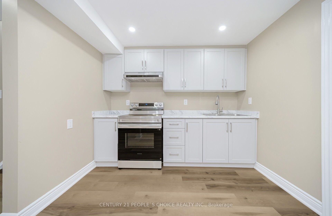
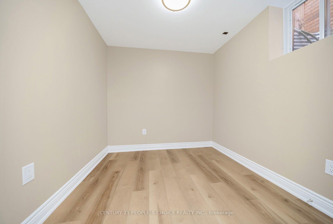
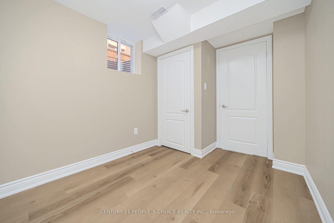
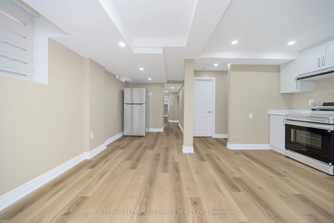
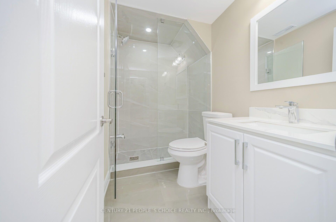
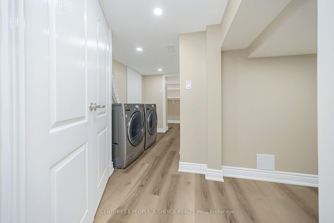
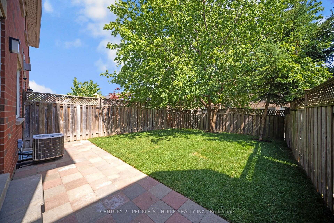
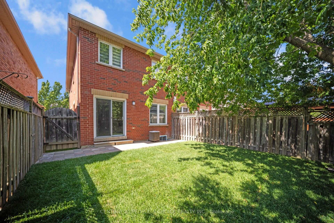
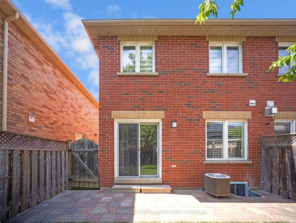
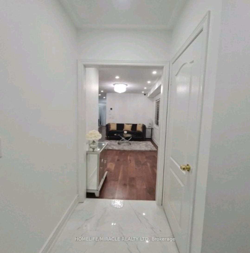
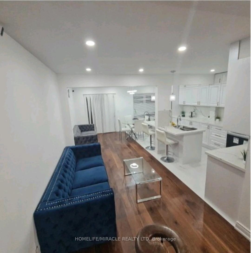
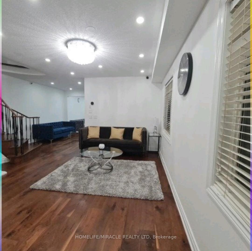
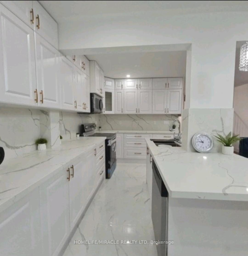
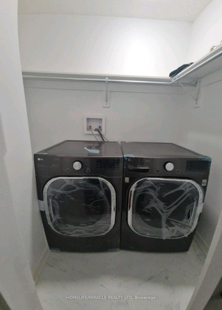
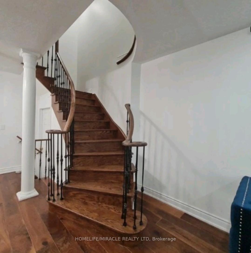
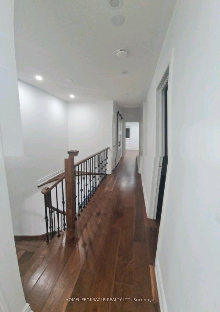
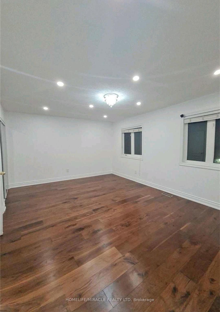
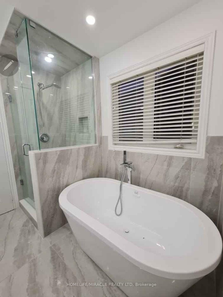
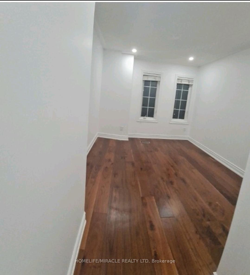
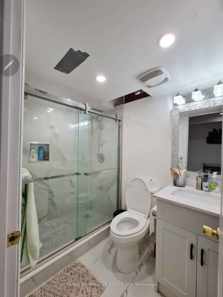
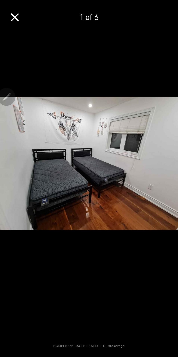
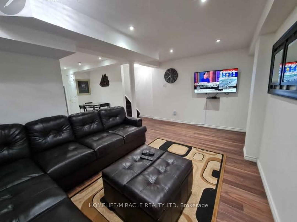
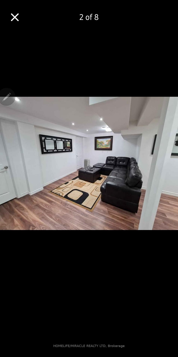
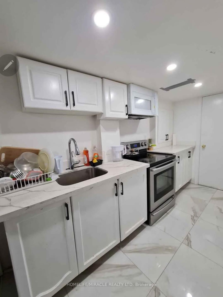
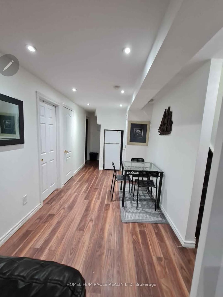
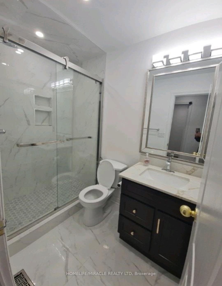
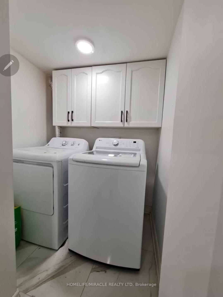
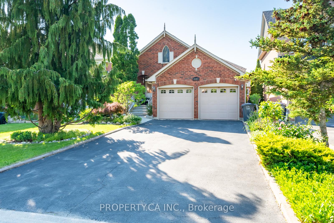
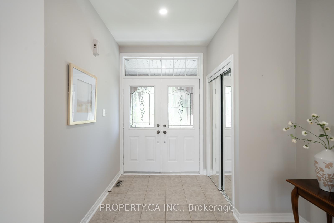
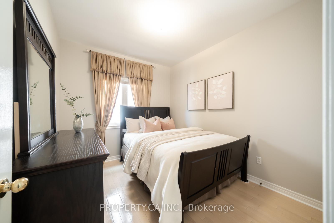
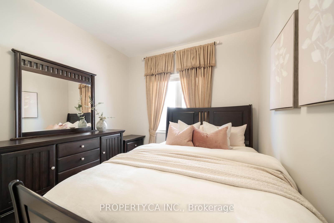
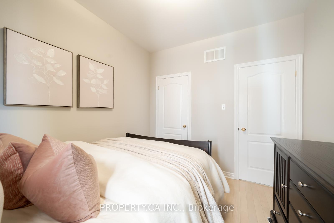
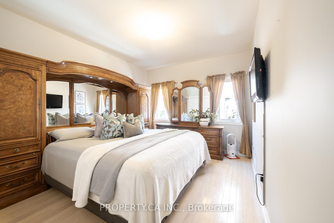
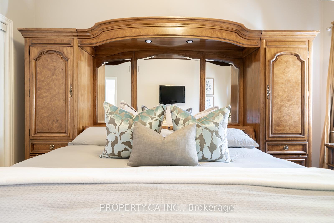
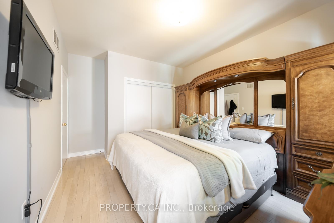
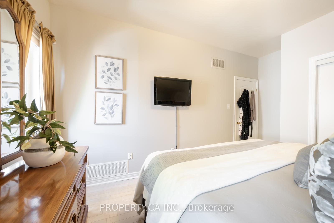
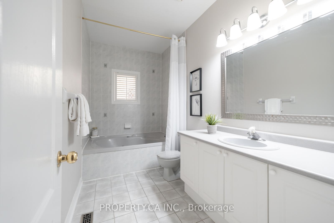
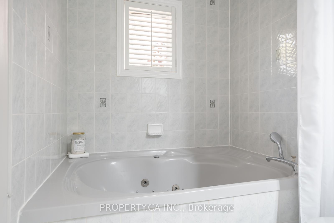
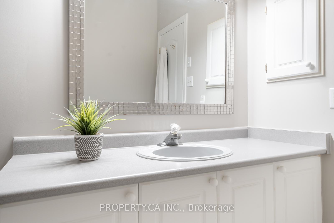
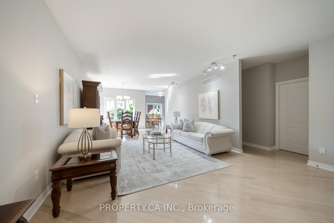
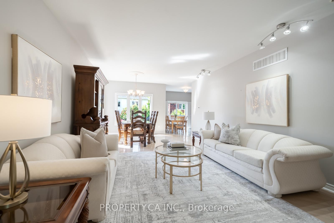
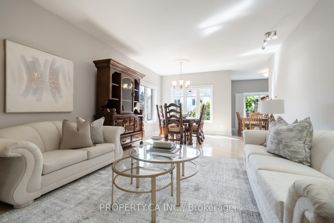
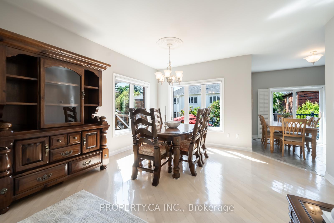
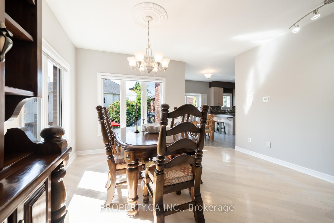
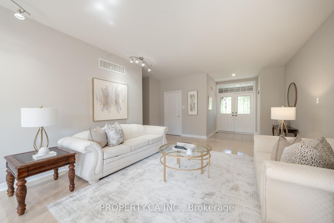
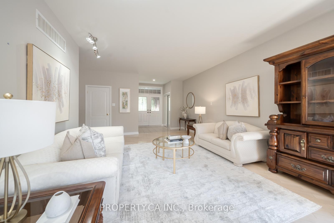
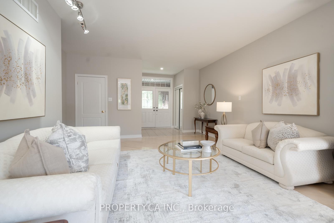
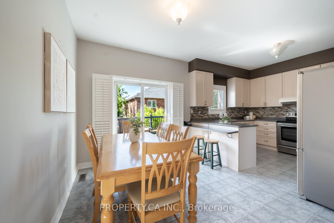
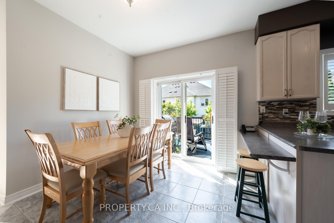
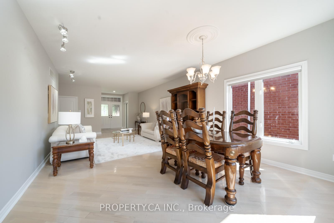
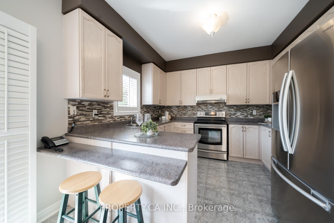
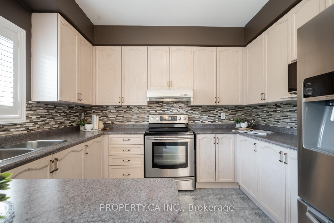
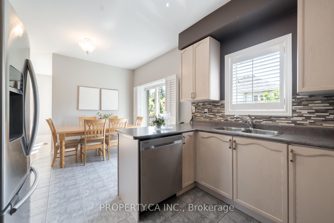
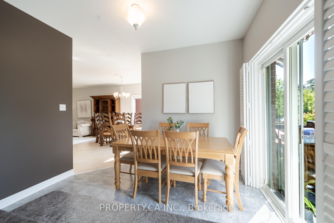
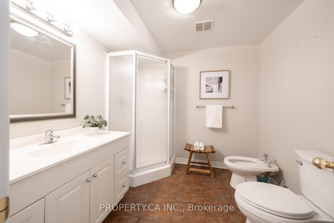
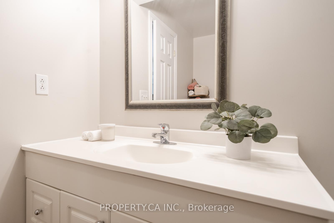
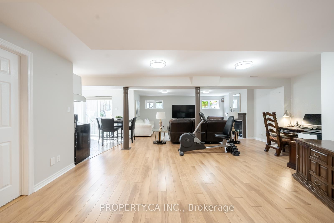
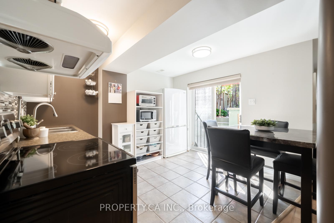
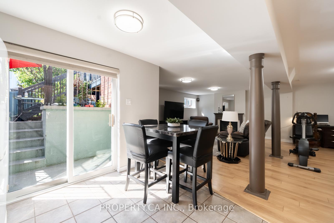
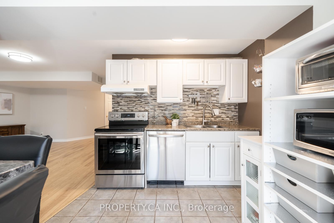
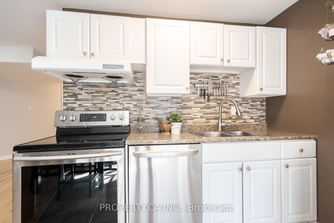
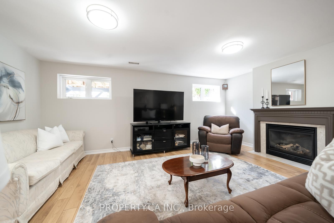
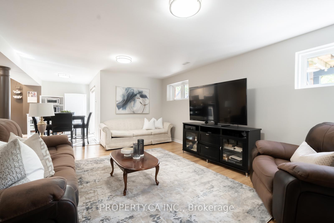
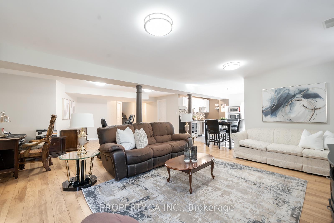
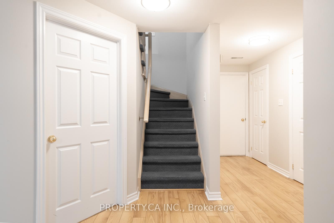
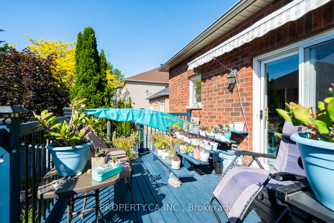
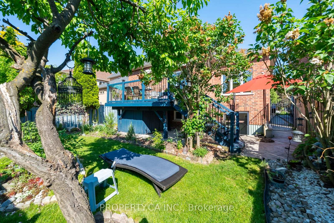
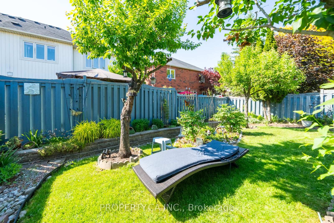
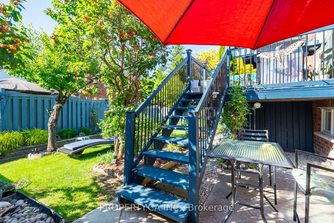
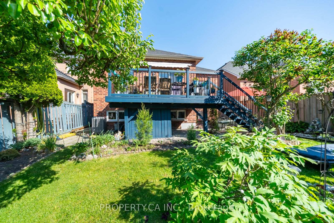
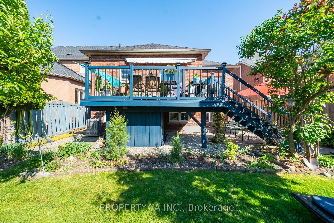
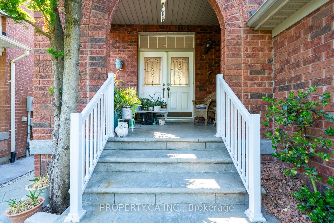
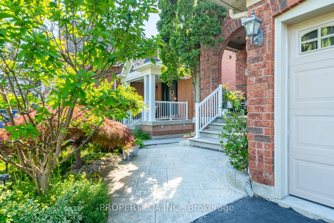
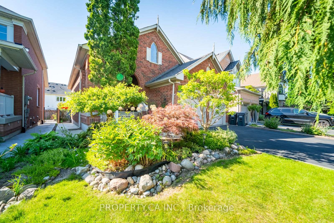
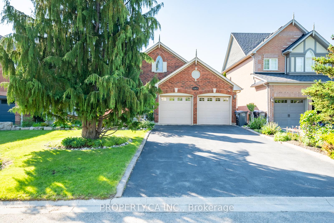
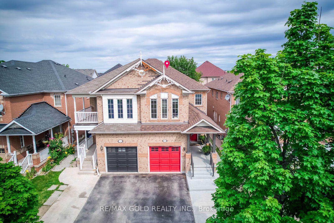
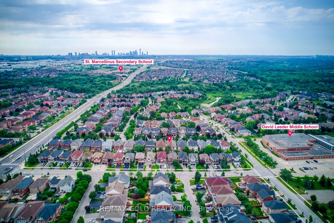
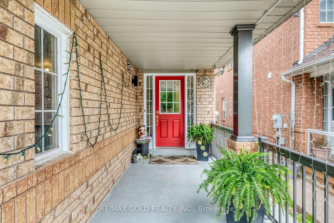
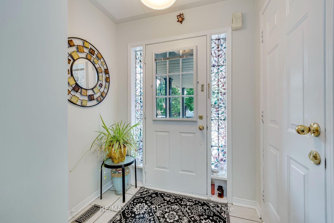
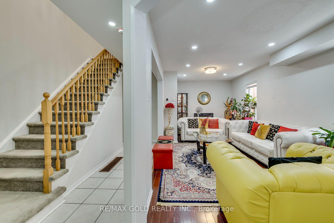
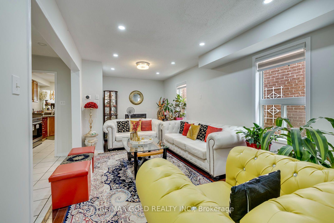
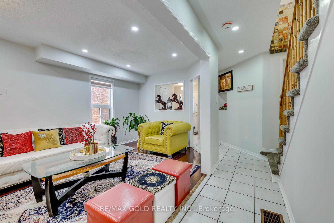
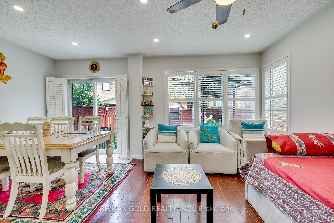
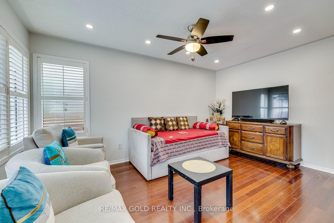
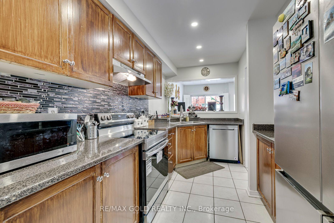
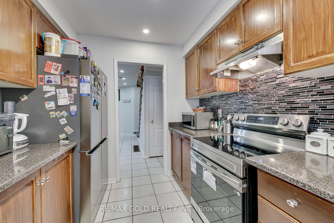
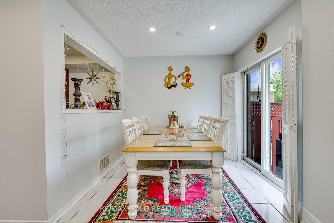
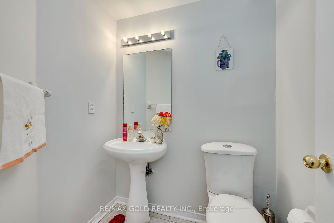
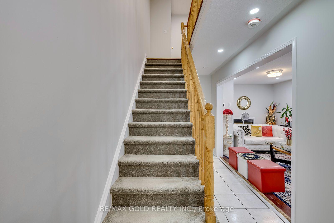
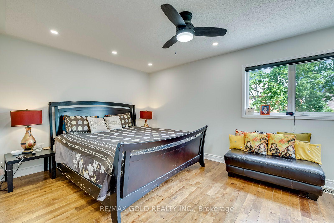
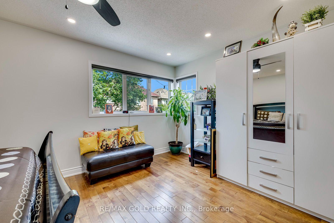
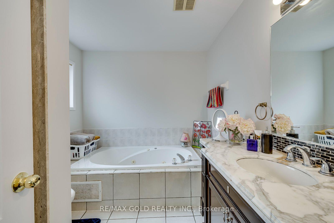
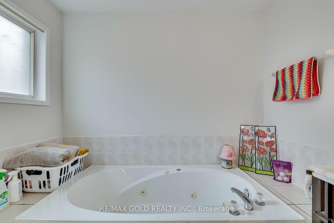
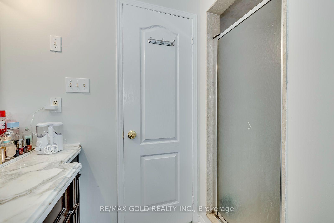
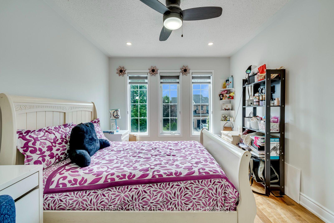
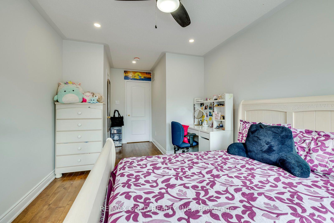
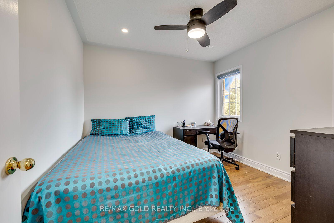
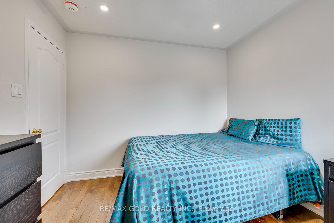
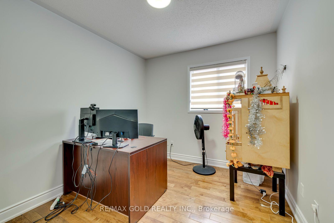
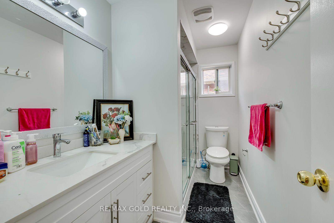
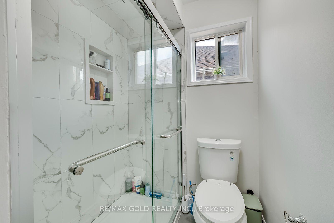
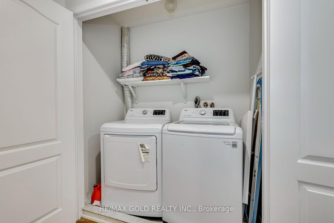
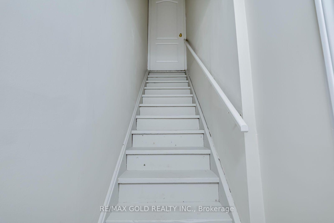
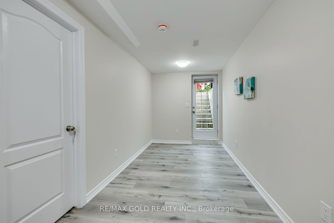
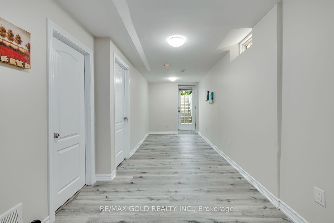
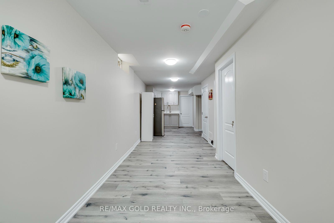
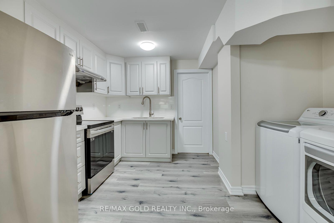
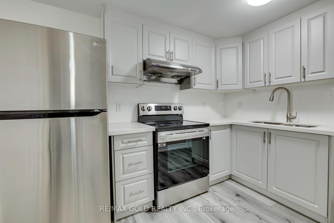
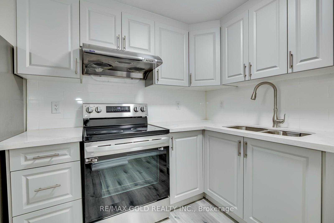
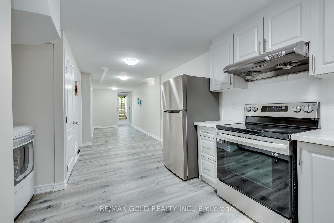
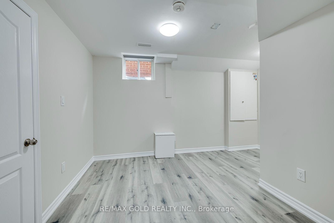
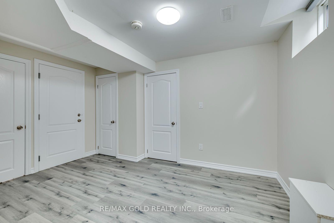
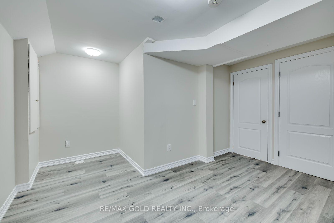
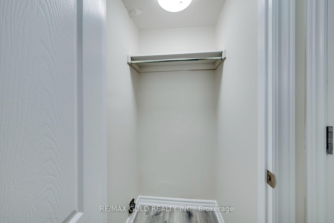
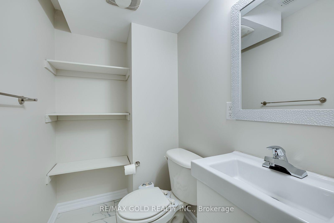
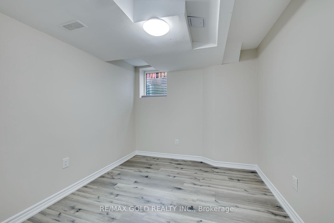
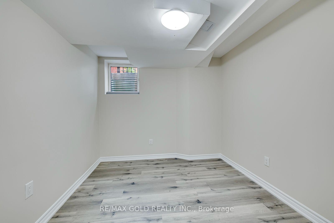
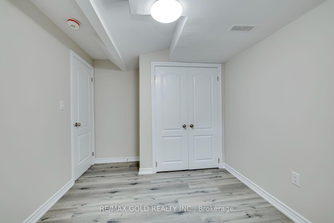
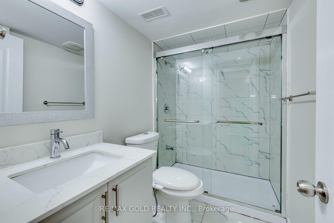
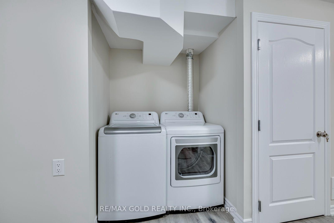
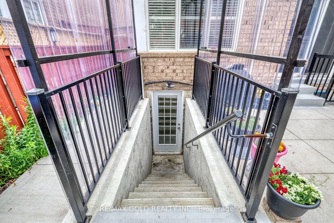
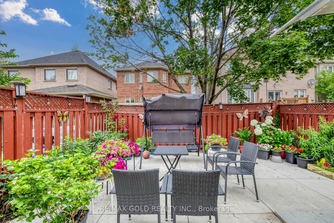
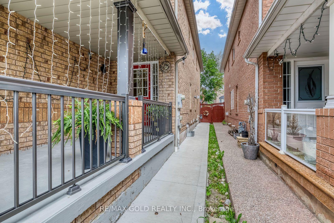
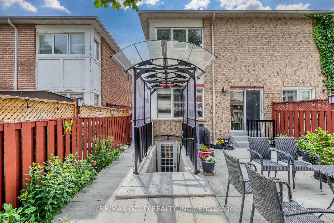
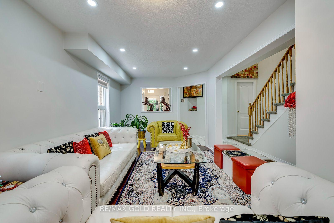
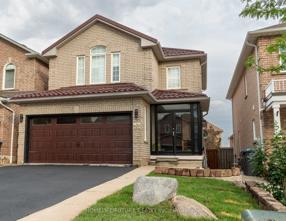
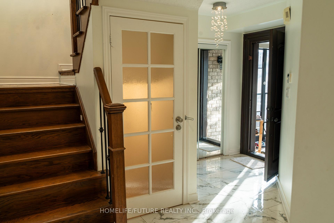
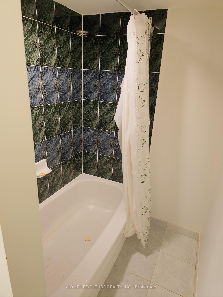
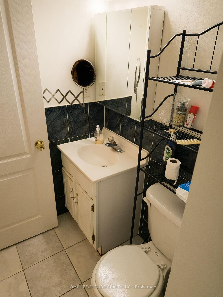
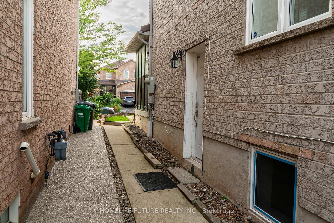
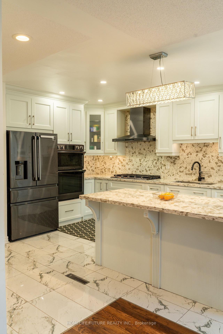
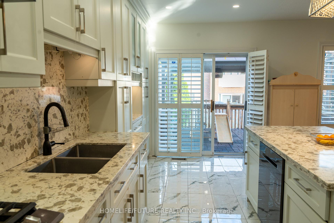
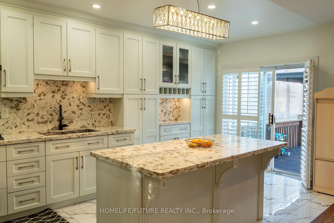
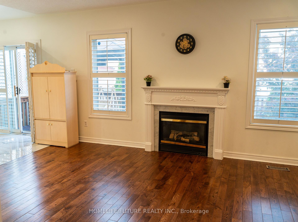
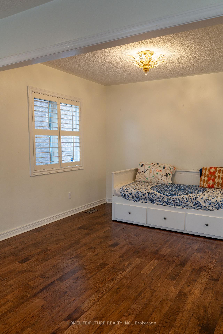
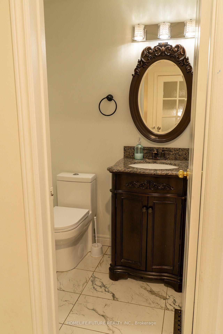
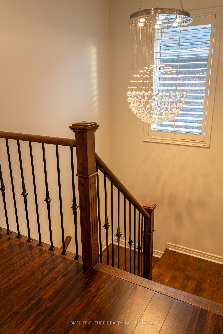
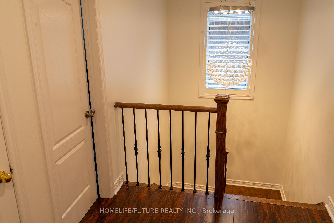
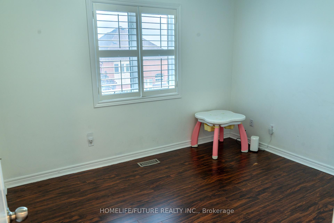
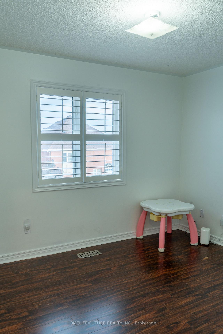
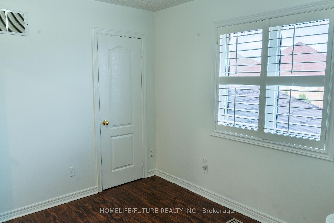
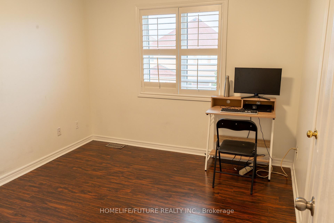
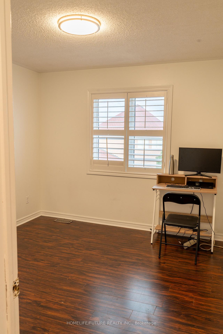
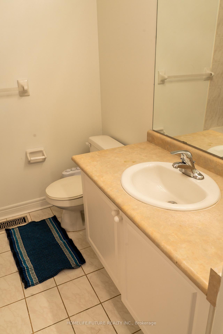
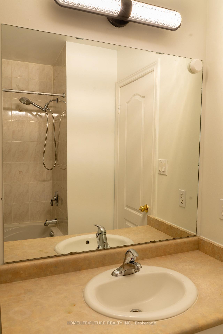
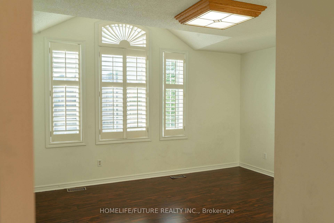
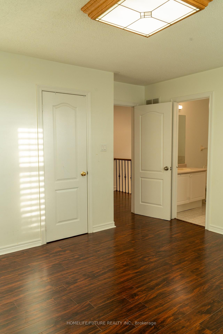
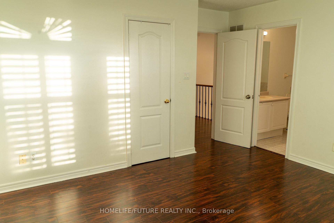
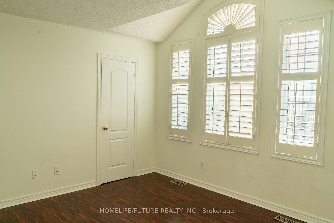
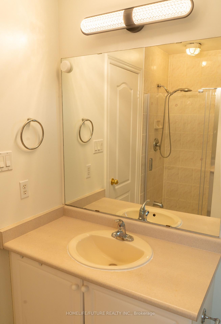
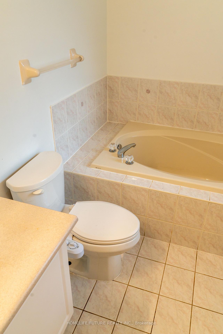
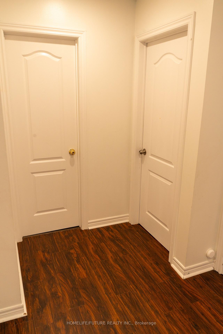
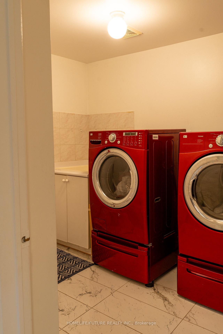
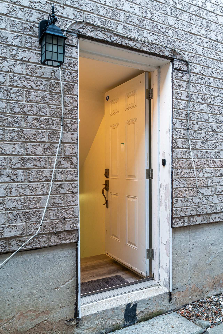
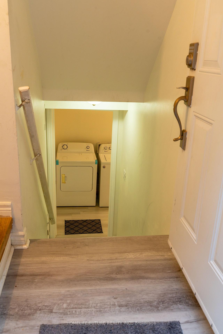
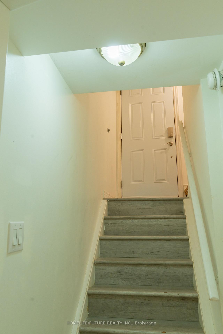
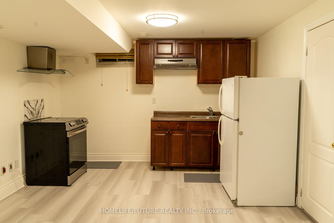
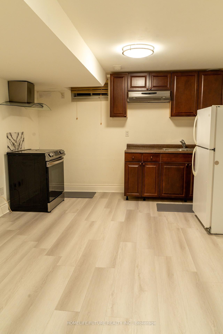
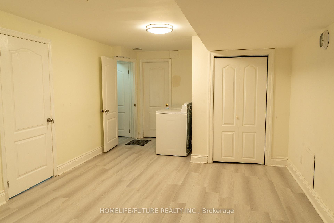
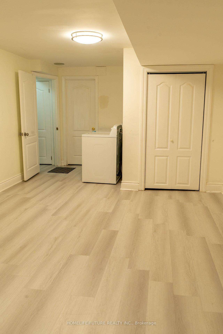
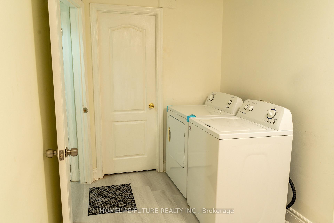
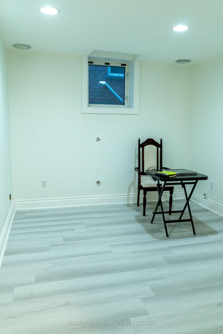
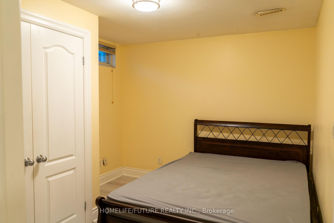
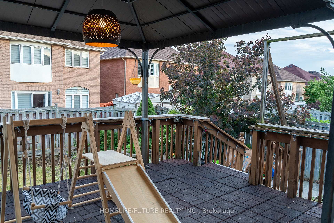
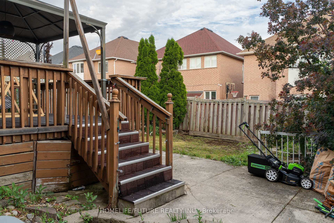
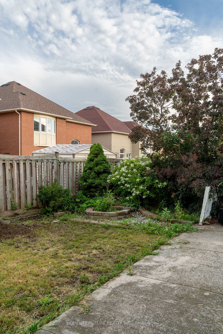
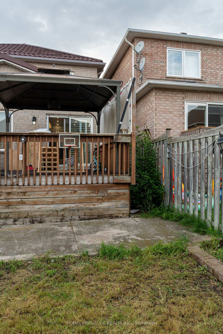
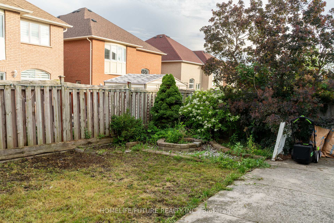
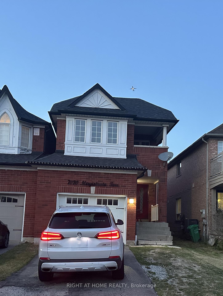
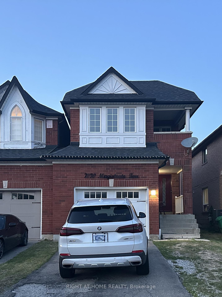
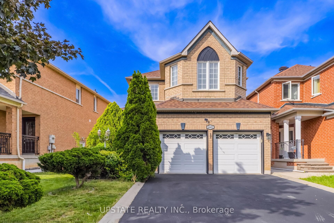
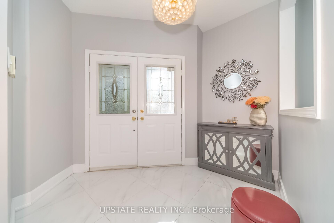
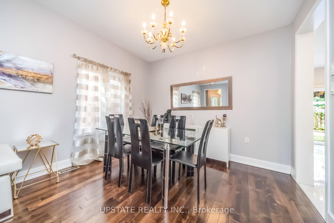
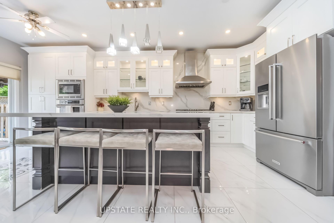
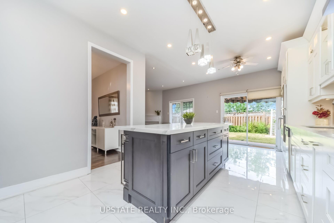
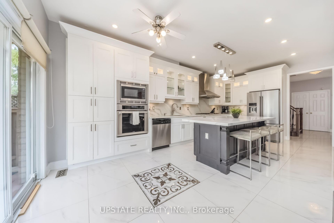
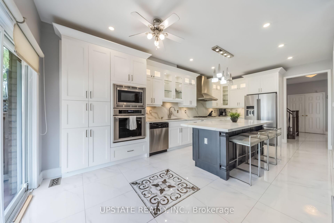
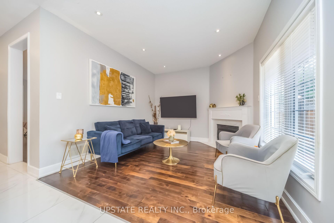
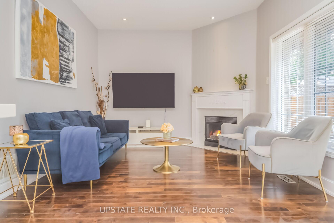
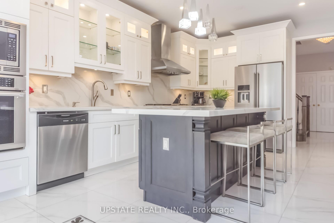
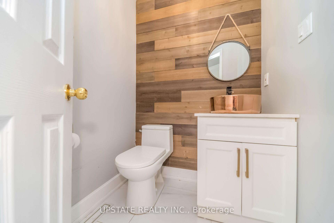
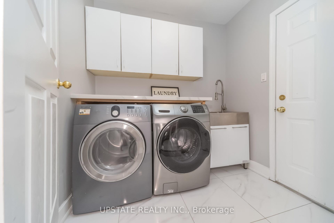
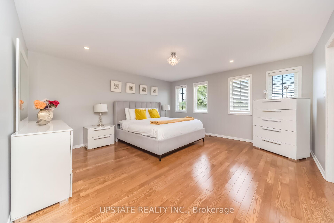
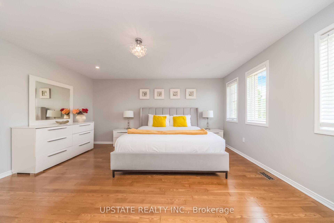
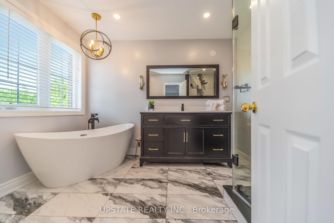
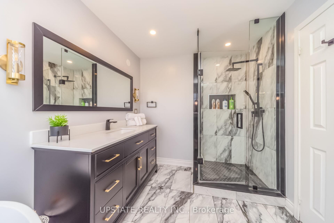
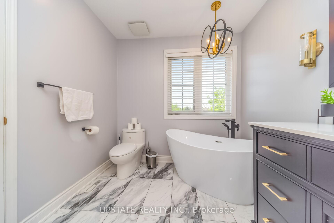
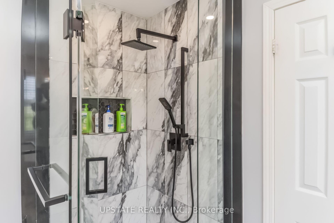
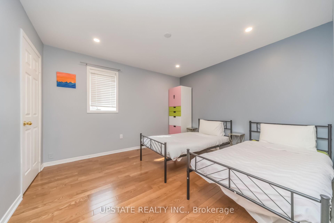
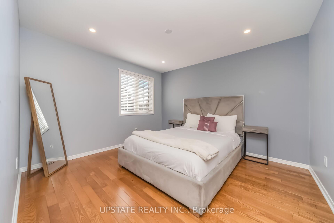
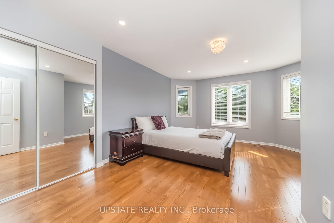
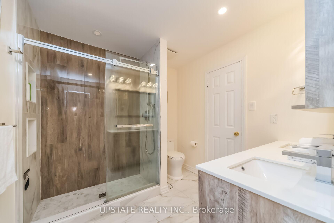
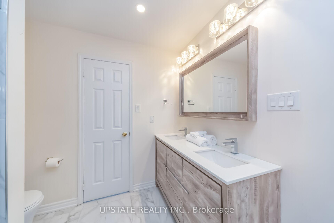
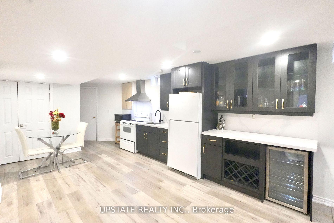
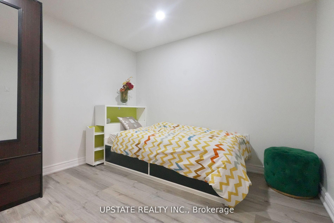
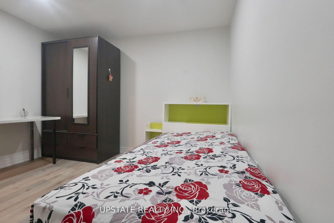
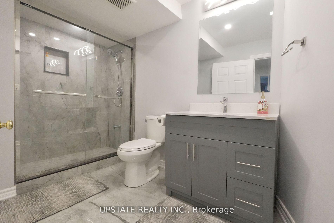
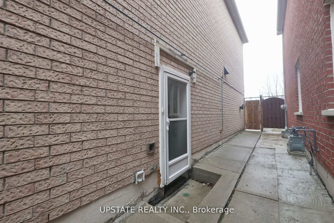
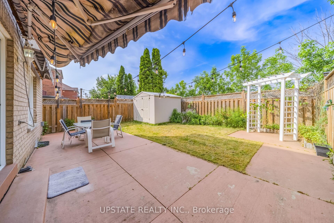
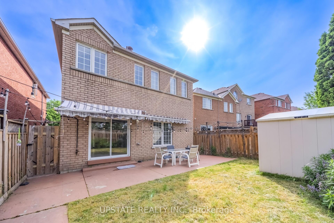
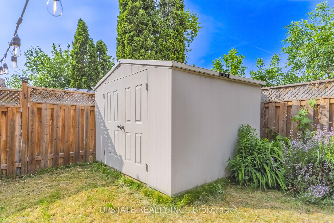
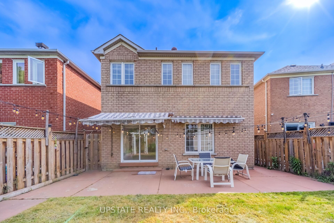
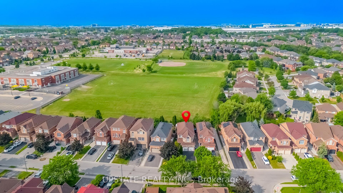
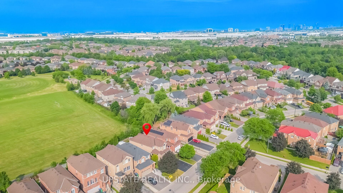
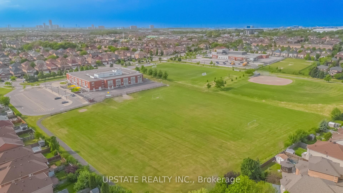
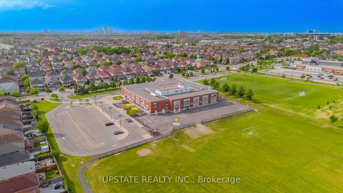
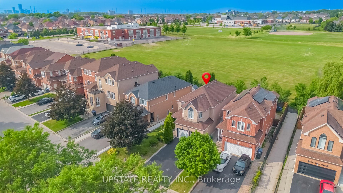
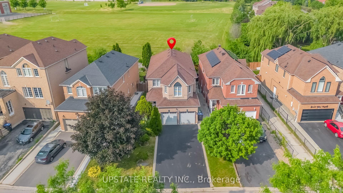
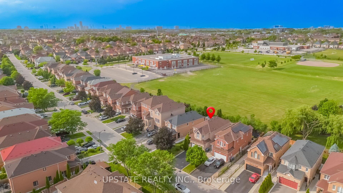
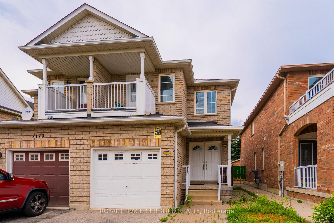
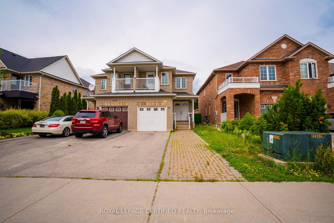
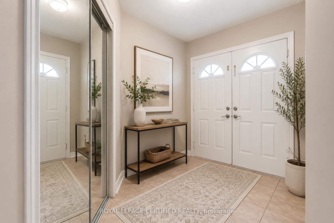
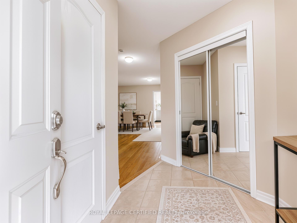
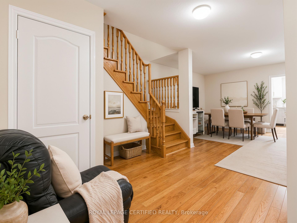
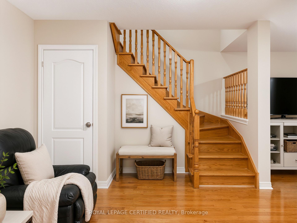
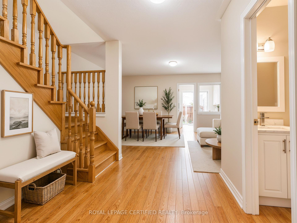
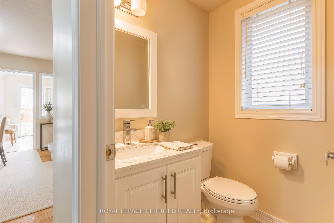
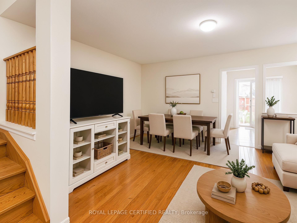
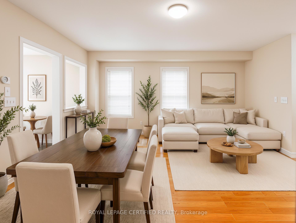
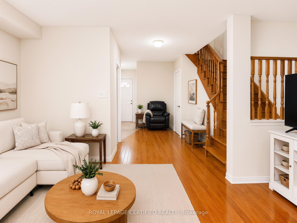
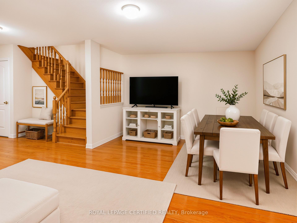
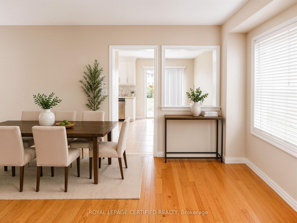
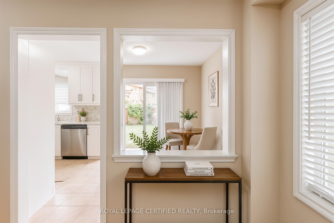
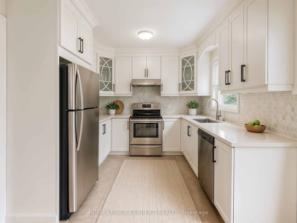
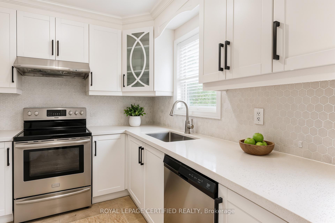
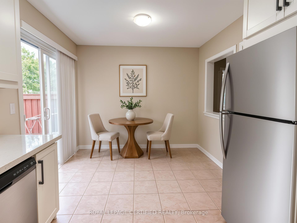
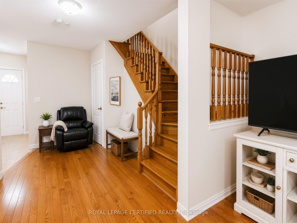
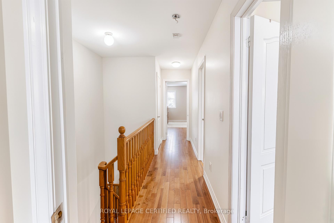
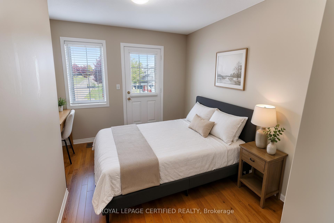
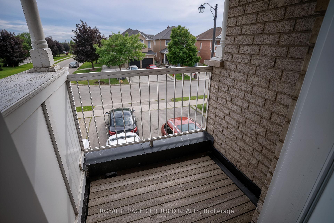
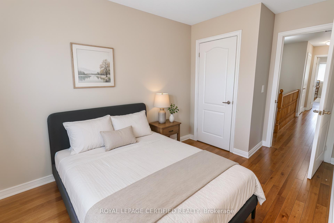
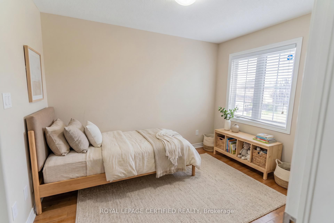
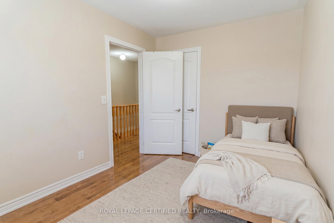
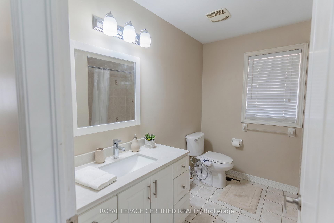
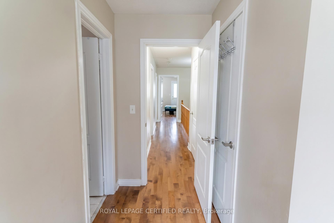
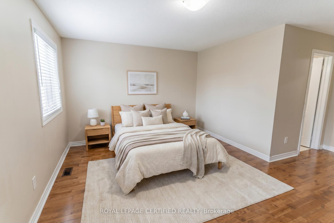
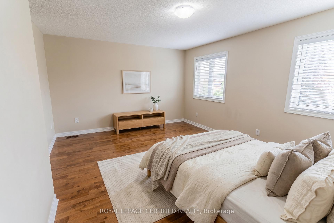
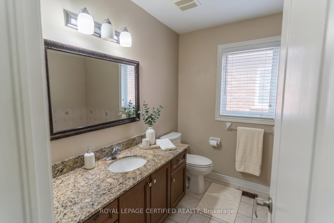
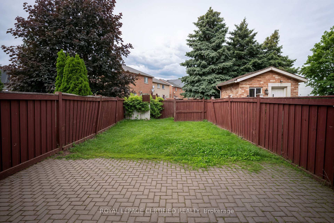
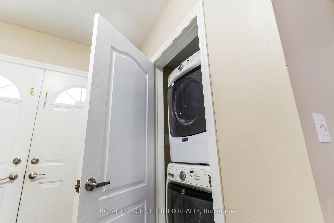
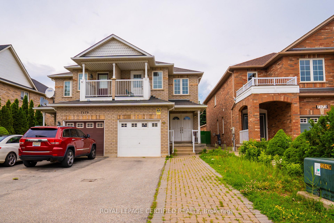
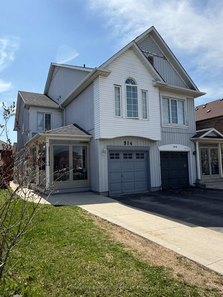
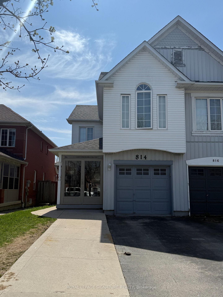
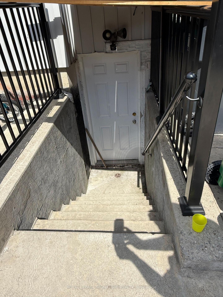
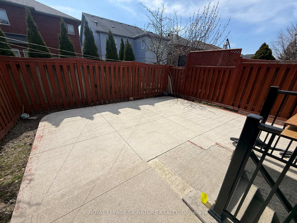
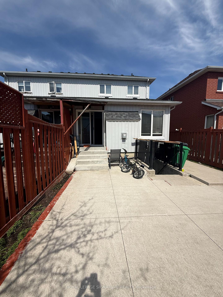
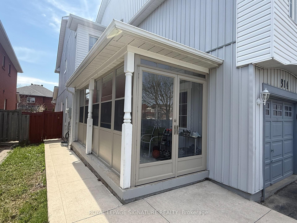
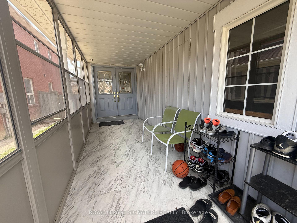
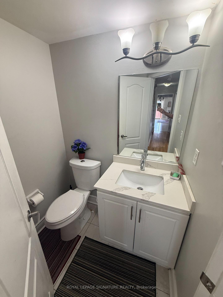
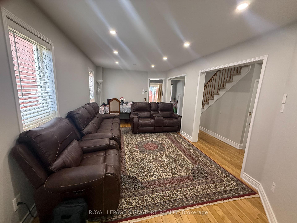
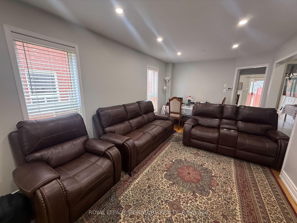
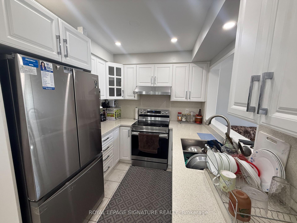
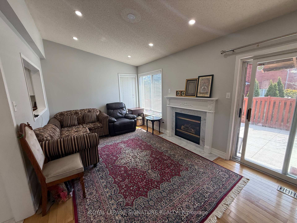
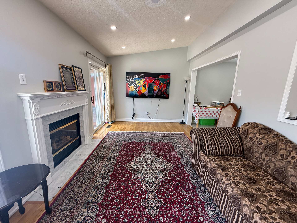
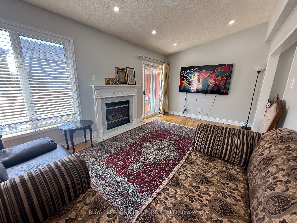
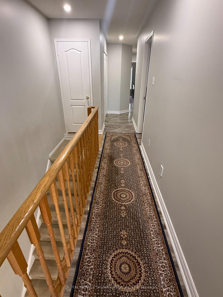
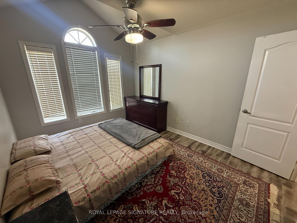
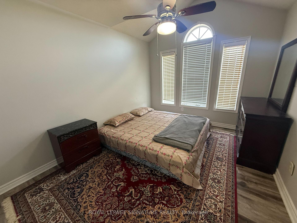
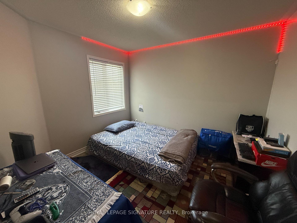
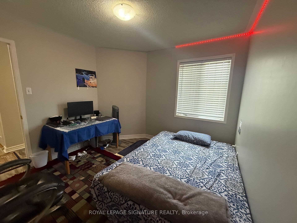
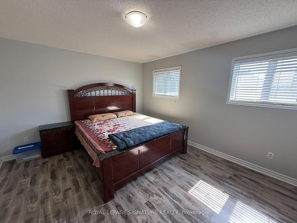
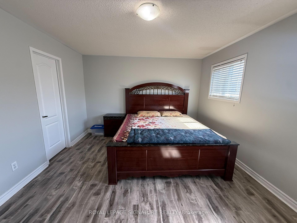
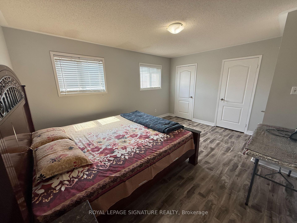
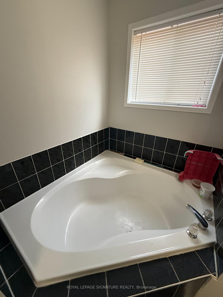
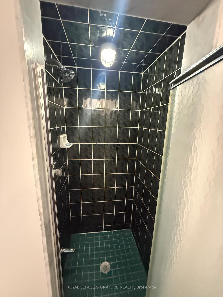
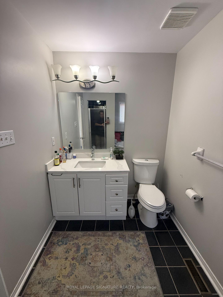
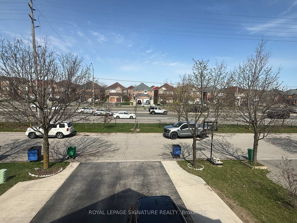
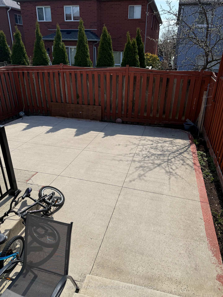
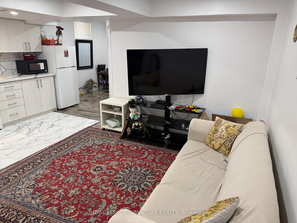
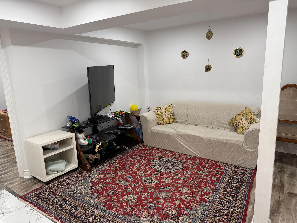
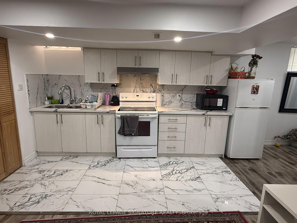
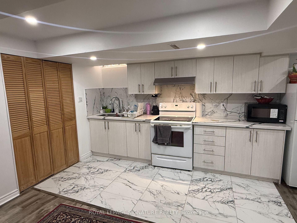
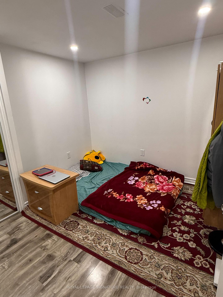
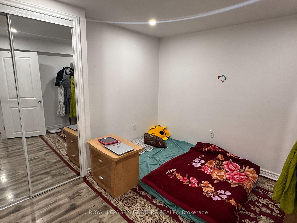
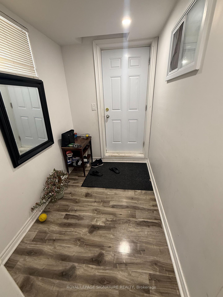
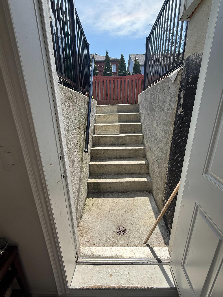
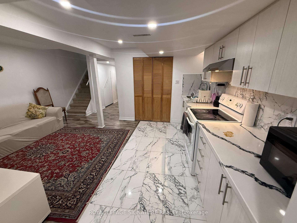
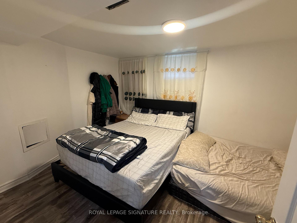
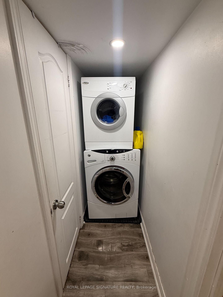
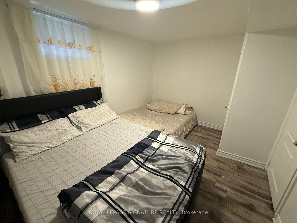
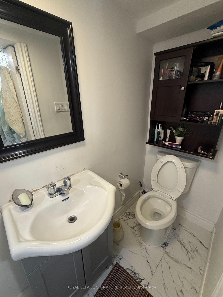
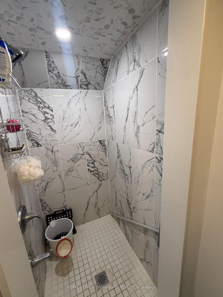
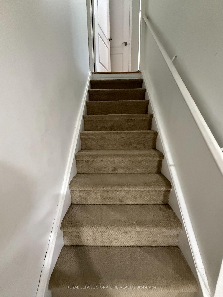
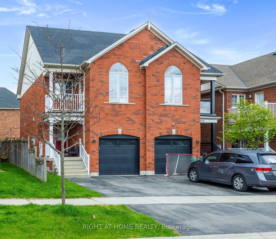
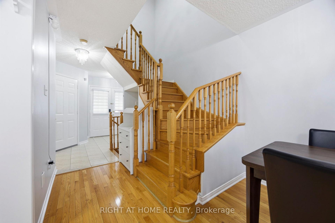
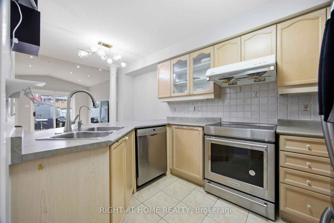
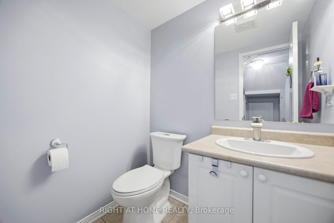
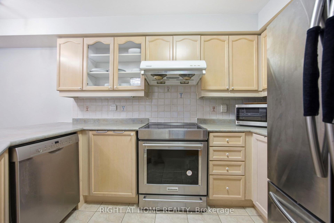
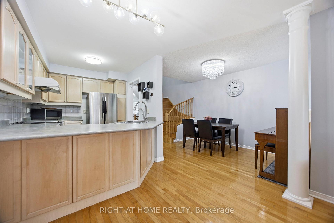
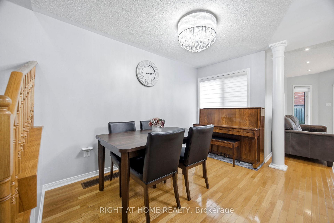
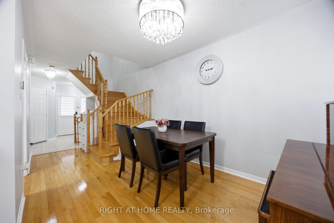
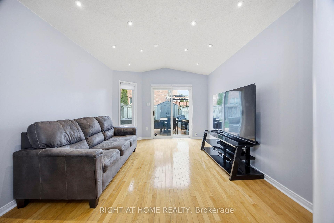
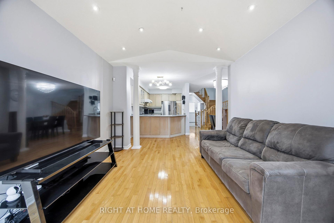
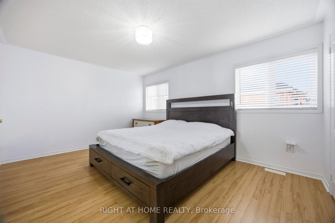
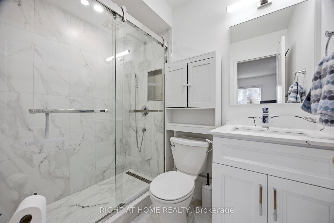
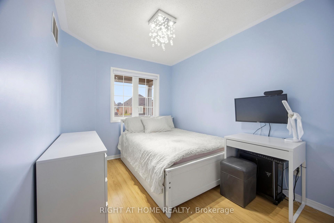
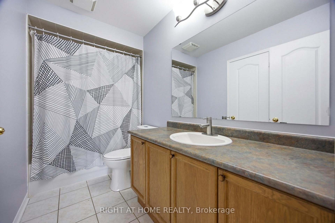
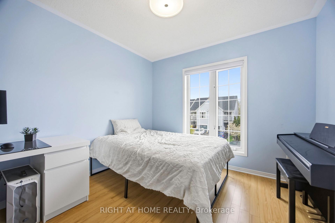
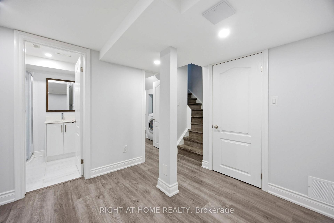
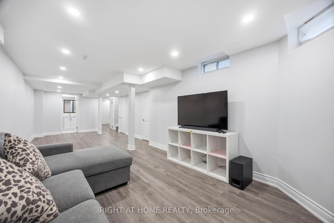
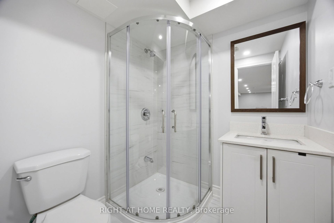
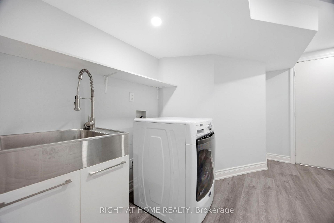
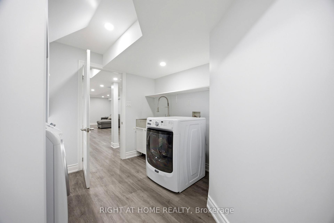
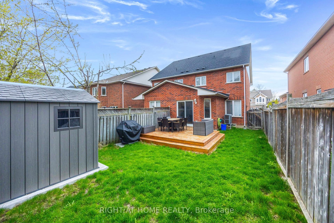
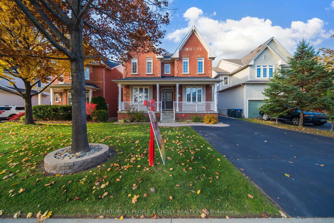
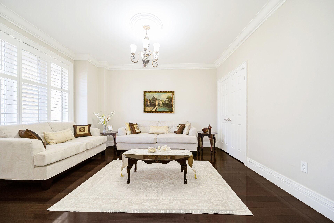
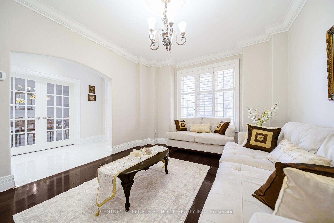
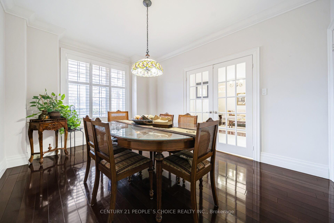
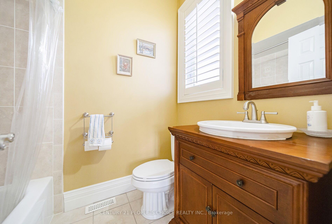
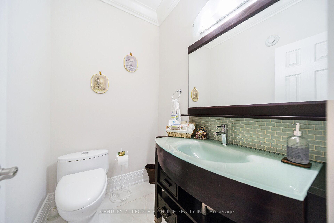
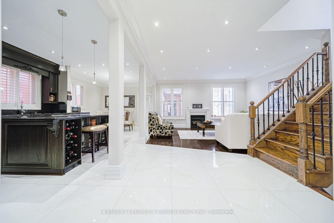
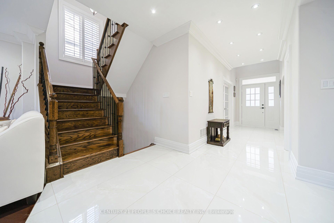
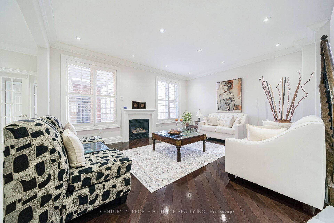
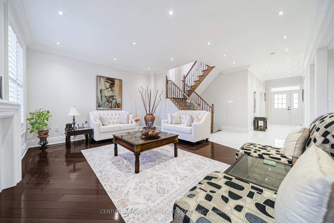
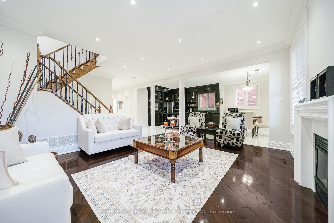
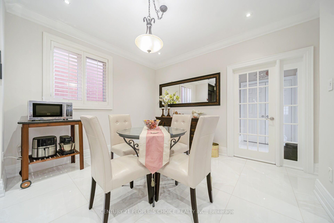
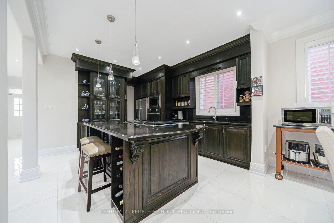
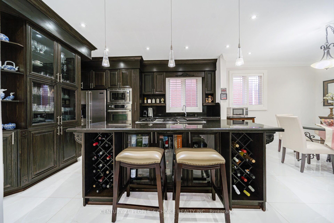
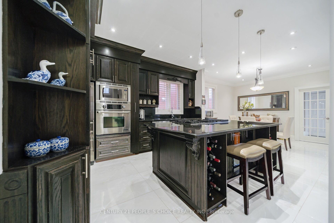
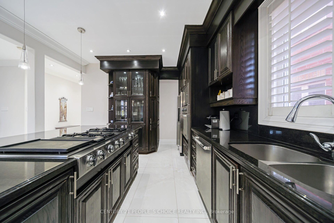
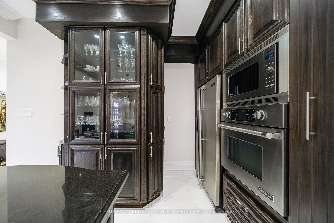
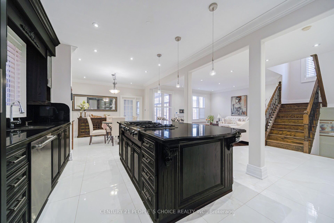
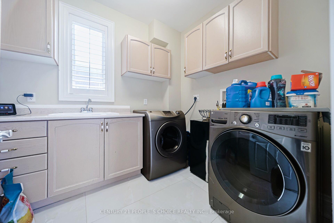
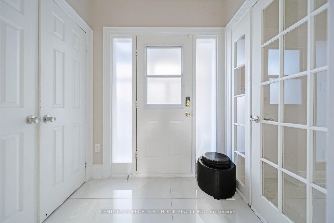
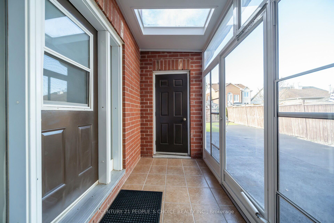
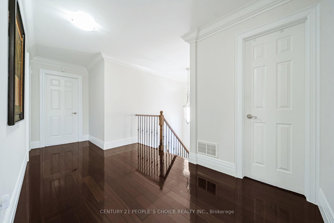
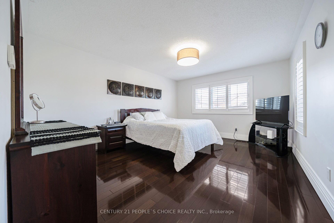
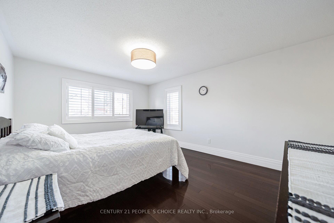
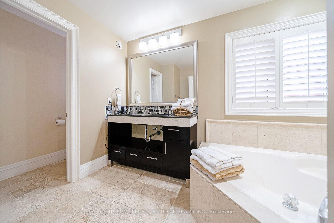
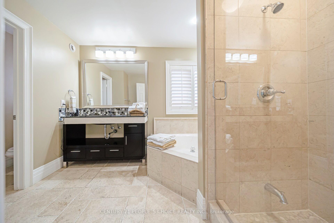
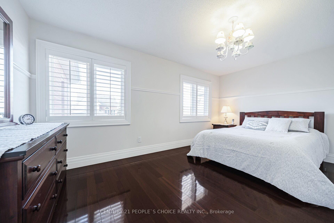
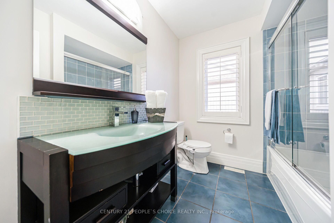
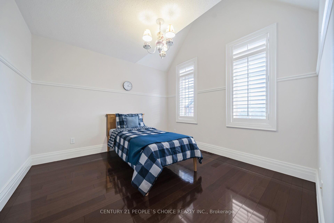
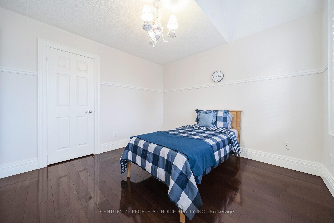
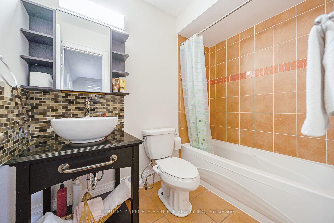
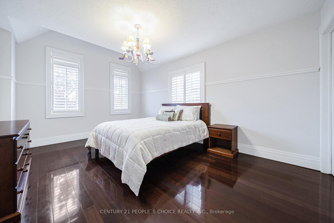
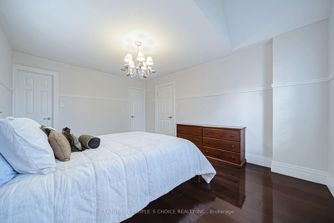
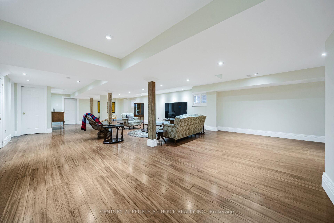
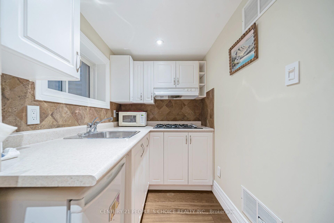
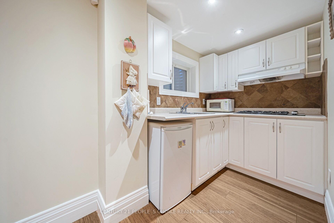
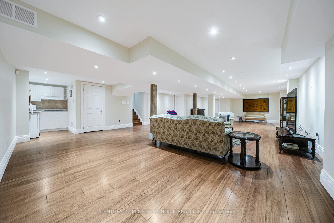
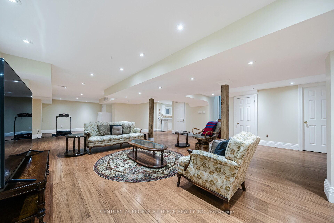
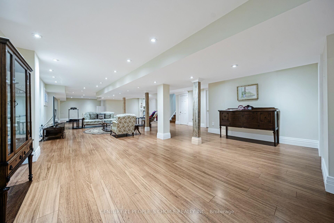
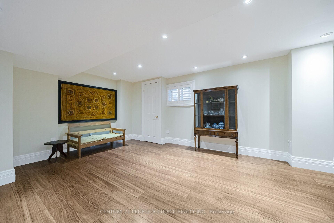
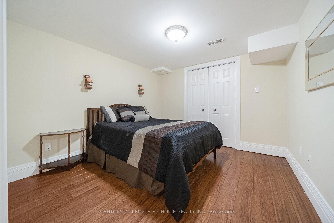
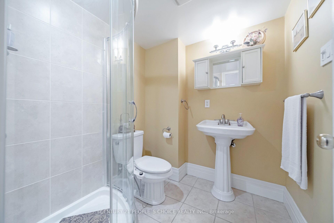
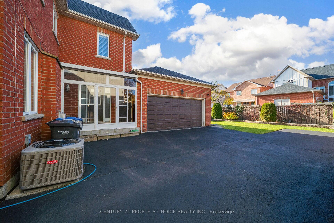
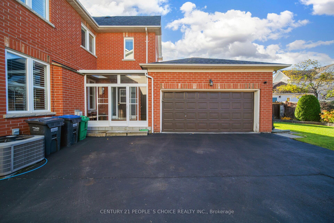
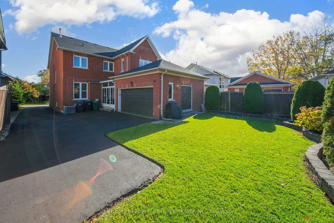
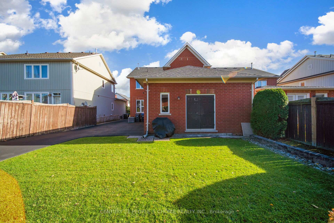
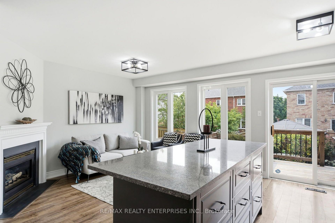
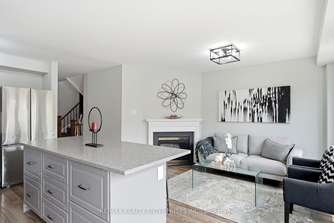
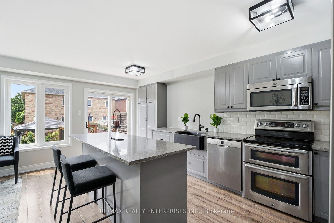
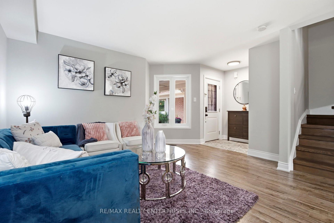
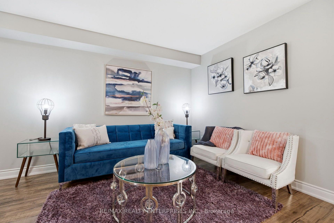
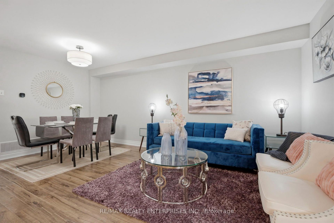
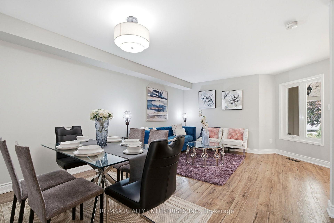
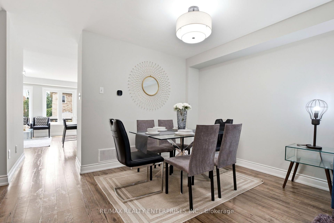
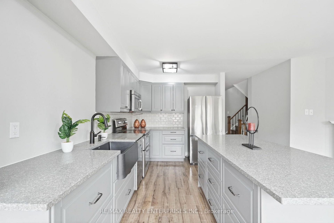
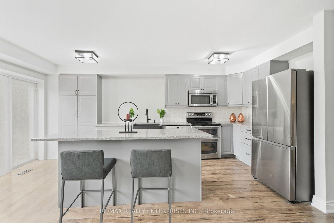
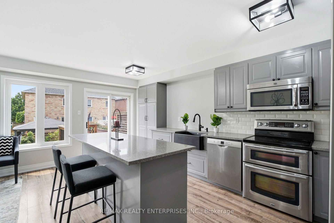
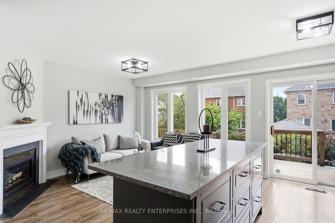
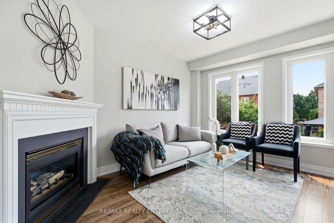
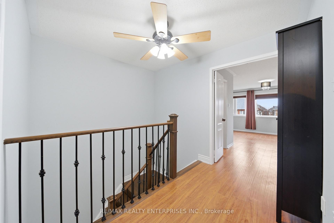
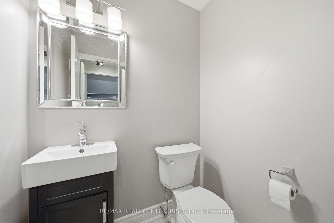
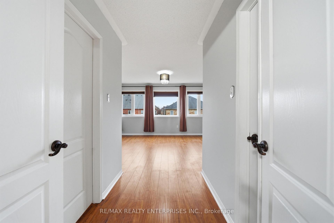
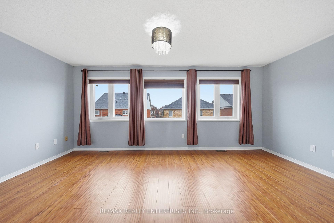
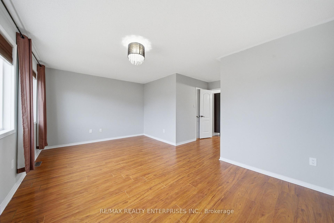
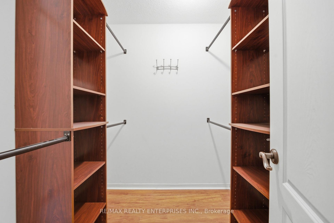
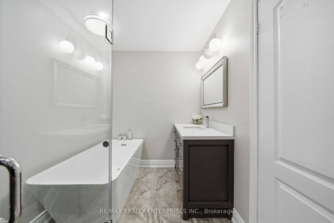
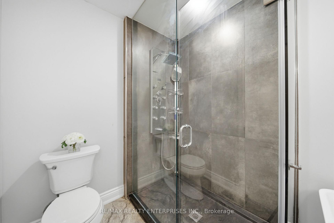
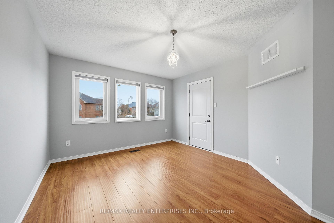
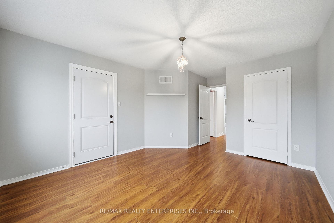
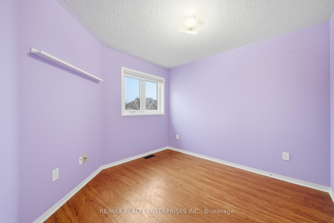
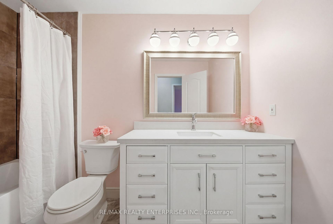
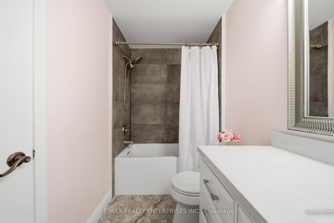
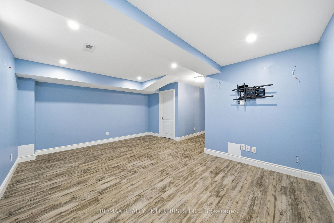
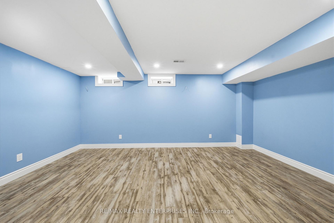
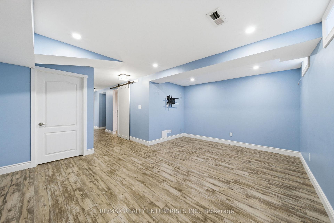
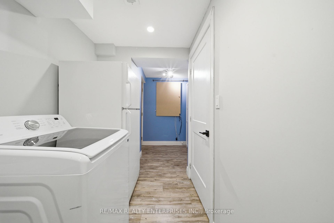
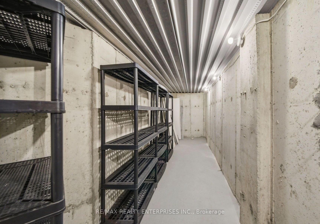
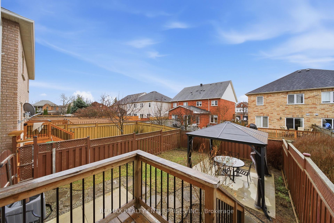
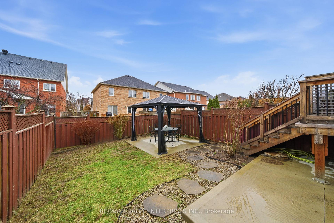
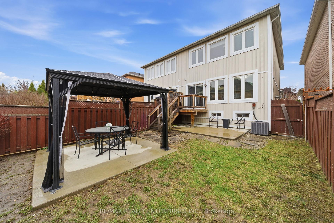
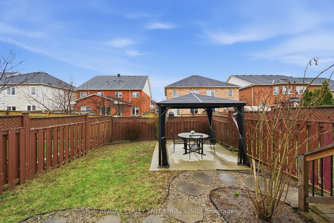
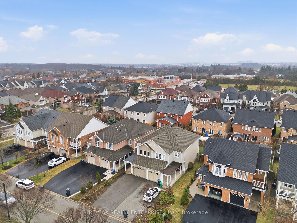
Beautiful 3 Bed, 3 Bath, Semi with large primary bedroom with gorgeous ensuite and W/I Closet! Featuring upgrades galore, including premium laminate installed on main floor (2022), newer hardwood staircase and railings (2022), and a renovated powder room (2022). Beautiful kitchen with S/S appliances, kitchen island and Blanco Silgranit farmhouse sink! Professionally finished basement with premium vinyl floors (2021). Primary bedroom 4 pc ensuite featuring shower with custom glass enclosure with Silgranit shower base, bathtub, and good sized vanity. 2nd Bedroom with Juliet balcony! Updated front hall closet, closet organizers throughout the home, main floor gas fireplace, B/I wardrobe closet in laundry room, and a large cold cellar offering a great deal of storage! Fenced backyard with low maintenance concrete patios (2019), gazebo (2020), and deck with privacy screen (2018). Good sized 1 car garage with newer garage door (2023), and a driveway (2019), which offers side by side parking at the top of driveway and parking for another vehicle below. OWNED tankless water heater! Ecobee Thremostat & Ring Door Camera included. Kitchen and all bathrooms have been renovated since current owner moved in! 50 Year shingles installed in 2018. Walk to reputable Public Schools, French, Catholic and Private Schools! Short Drive to Heartland Town Centre, Easy Access to 401 and 407, close to parks, trails and conservation area!
No extras listed.
Visit this home
Pick a time that works for you.
No upcoming open houses.

| Type | Semi-Detached |
| Style | 2-Storey |
| Approx. Age | Not available |
| Size | 1500-2000 sq. ft. |
| Property Tax | $5,531 |
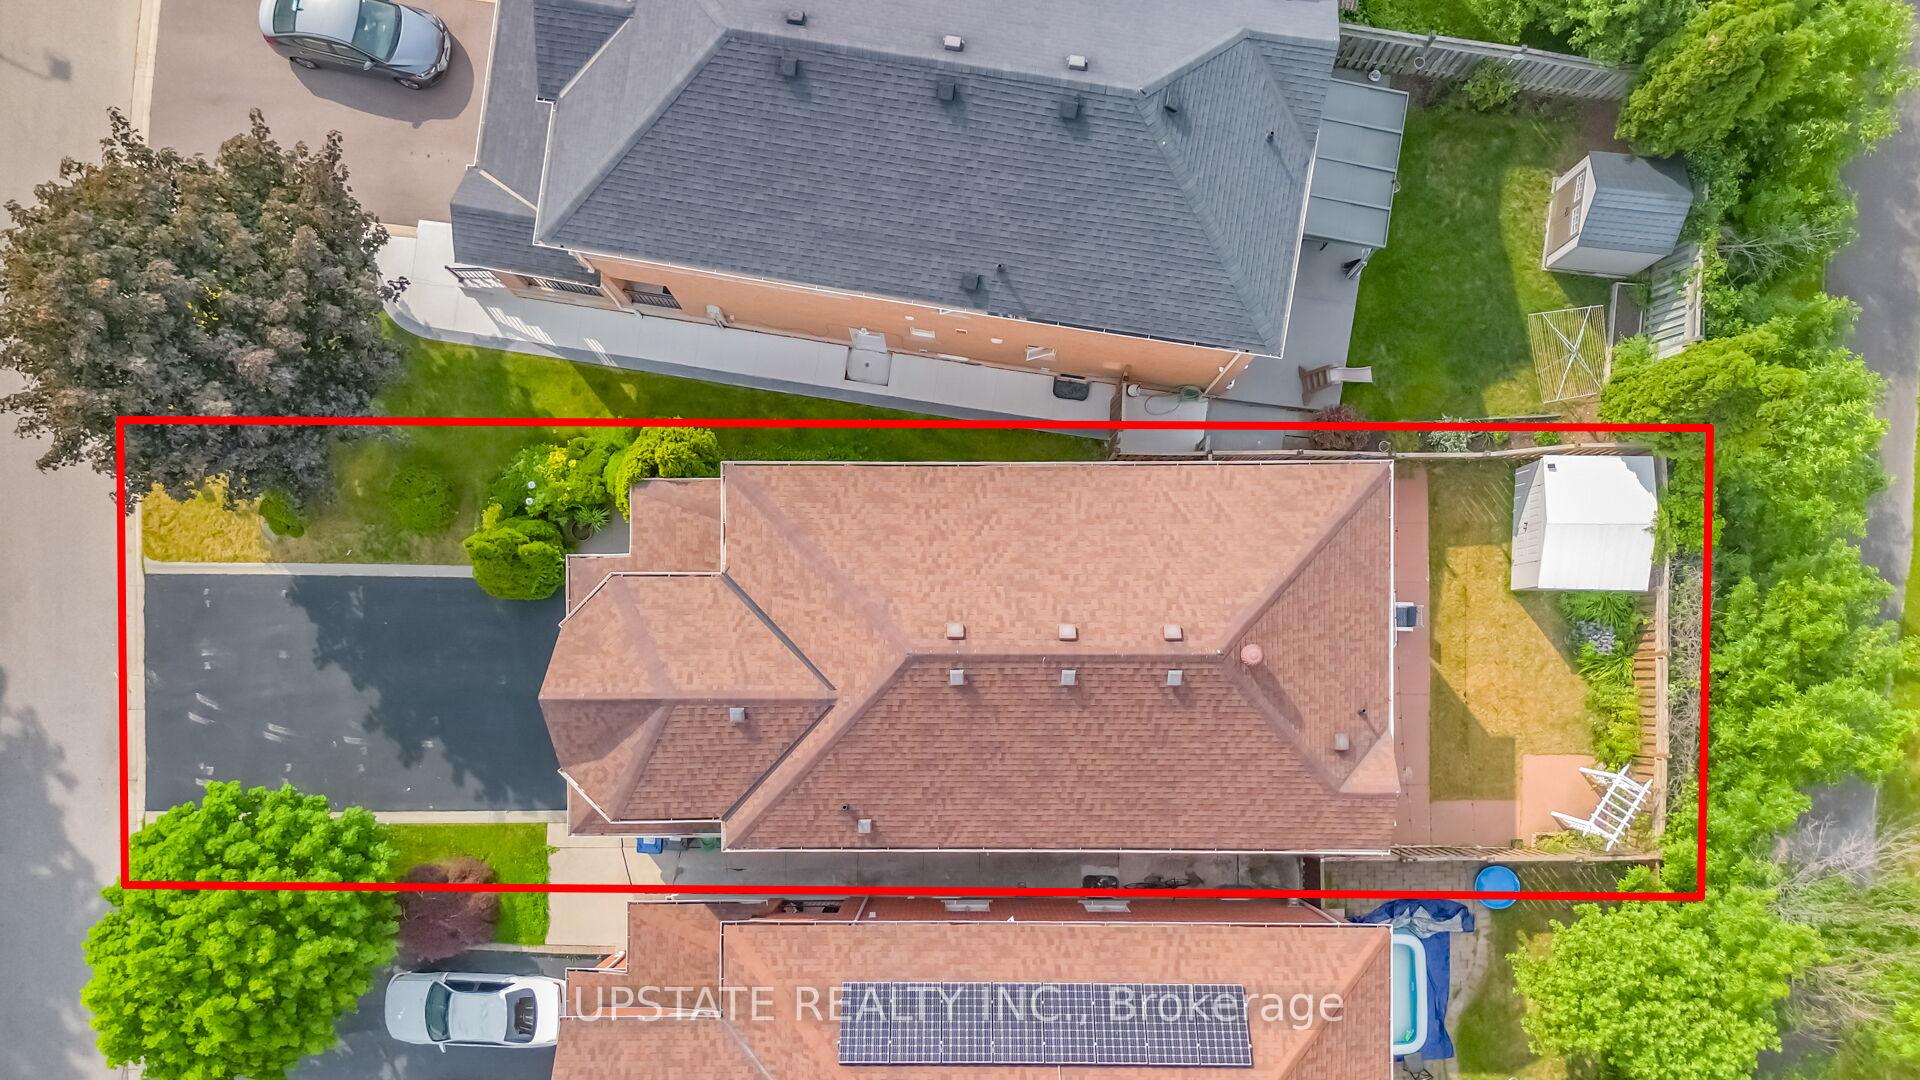
| Lot Size | 22.47 ft x 111.65 ft |
| mls© Number | W13574738 |
| Listed By | RE/MAX REALTY ENTERPRISES INC. |
Listing History
- No recent sale history for this listing.
- No recent lease history for this listing.
Schools
Could you afford this home?
What the bank counts
This home's actual carrying costs, payment stress-tested at 6%
- Mortgage, tested at 6%
- $4,898
- Property tax
- $461
- Heat allowance
- $150
- Housing costs
- $5,509 / mo
Lenders cap these at 39% of gross income — that sets the number.
Income needed
$170,000
gross annual household income
- Payment at 4%
- $4,027 / mo
- Cash down
- $191,400
Assumes no other monthly debts · 25-yr amortization
Full affordability checkInvestment Analysis
Estimated rent, cap rate and monthly cash flow for this property
Values and trends
Nearby listings
Comparable sales
- No similar listings found.