
| Heat Included | |
| Water Included | |
| Common Elements Included | |
| CAC Included | |
| Parking Included | |
| Building Insurance Included |




Listed 3 months ago
618 - 80 Esther Lorrie Drive
West Humber-Clairville, Toronto
$545,888
Condo Apartment |
2 | 2 | 1 | 1
About this home
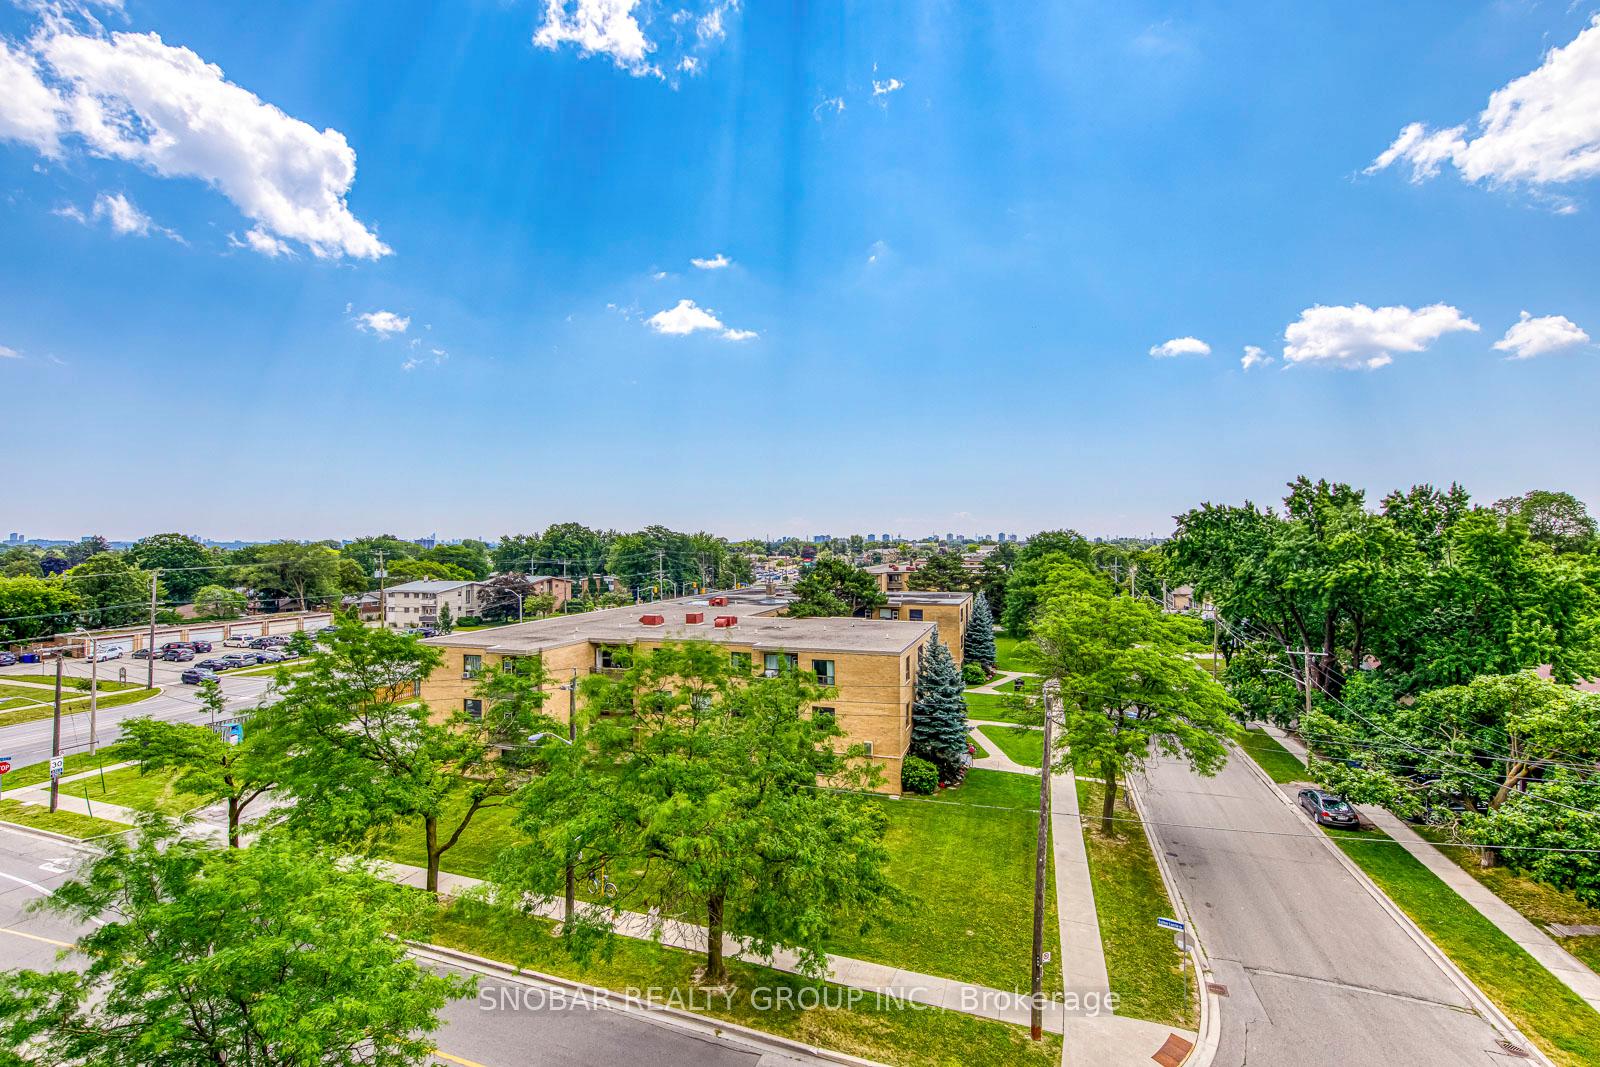
Sun-filled corner suite in one of Etobicoke's most sought-after condominium communities, featuring floor-to-ceiling windows, an oversized private balcony, and beautiful sunrise and evening sunset views. The perfect blend of style, comfort, and everyday convenience. This spacious 2-bedroom, 2-bathroom residence features a desirable split-bedroom layout with an open-concept design. At the heart of the home, the modern kitchen showcases granite countertops, stainless steel appliances, abundant cabinetry, and a generous centre island designed for gathering with family and friends. The spacious primary retreat features floor-to-ceiling windows, direct balcony access, and a private ensuite, while the second bedroom offers flexibility for guests, family, or a home office. Complete with underground parking and a storage locker, this exceptional suite is perfectly situated close to transit, shopping, parks, restaurants, major highways, and every convenience for connected city living. Whether you're a first-time buyer, downsizer, or investor, this is an exceptional opportunity to own in one of Etobicoke's most convenient communities.
Extras
No extras listed.
Visit this home
Pick a time that works for you.
No upcoming open houses.
| Type | Condo Apartment |
| Style | Apartment |
| Approx. Age | Not available |
| Size | 800-899 sq. ft. |
| Maintenance Fees | $868 |
| Locker | Owned |
| Balcony | Open |
| Exposure | North West |
| Parking Type | Underground |
| Parking Spaces | 1 |
| Parking Features | None |
| Property Tax | $2,888 |
| mls© Number | W13569084 |
| Listed By | SNOBAR REALTY GROUP INC. |
Listing History
- No recent sale history for this listing.
- No recent lease history for this listing.
Schools
Could you afford this home?
What the bank counts
This home's actual carrying costs, payment stress-tested at 6%
- Mortgage, tested at 6%
- $2,794
- Property tax
- $241
- Heat allowance
- $150
- Condo fees, half counted
- $434
- Housing costs
- $3,619 / mo
Lenders cap these at 39% of gross income — that sets the number.
Down payment20% · $109,178
25-yr amortization
Income needed
$111,000
gross annual household income
- Payment at 4%
- $2,297 / mo
- Cash down
- $109,178
Assumes no other monthly debts · 25-yr amortization
Full affordability checkInvestment Analysis
Estimated rent, cap rate and monthly cash flow for this property
Values and trends
Nearby listings
Comparable sales
- No similar listings found.


