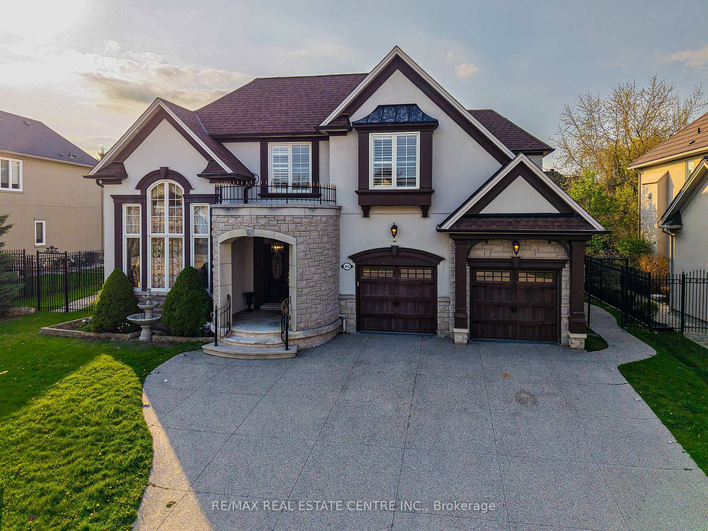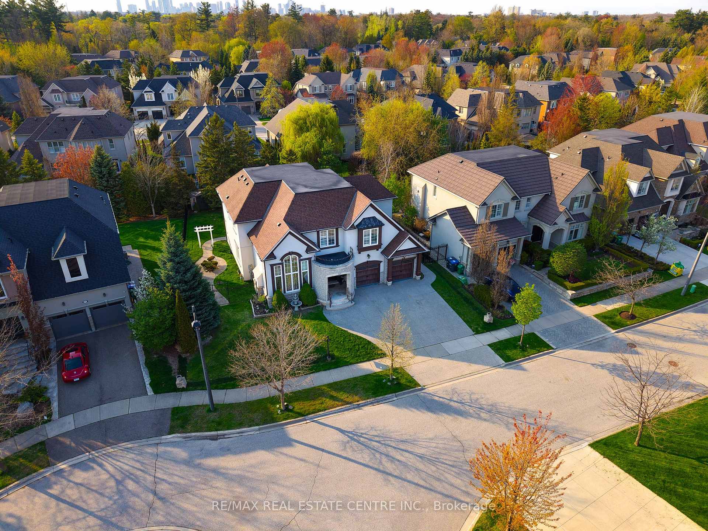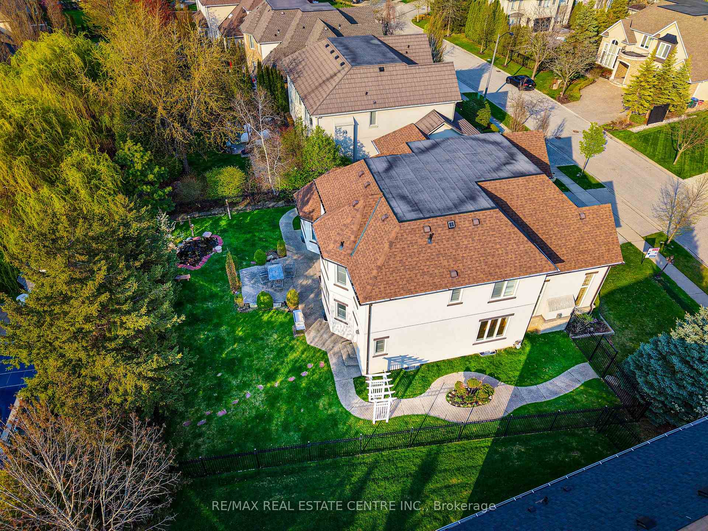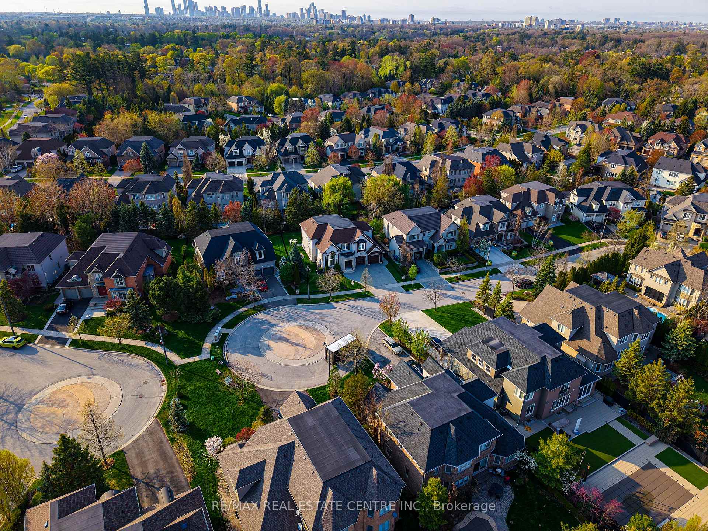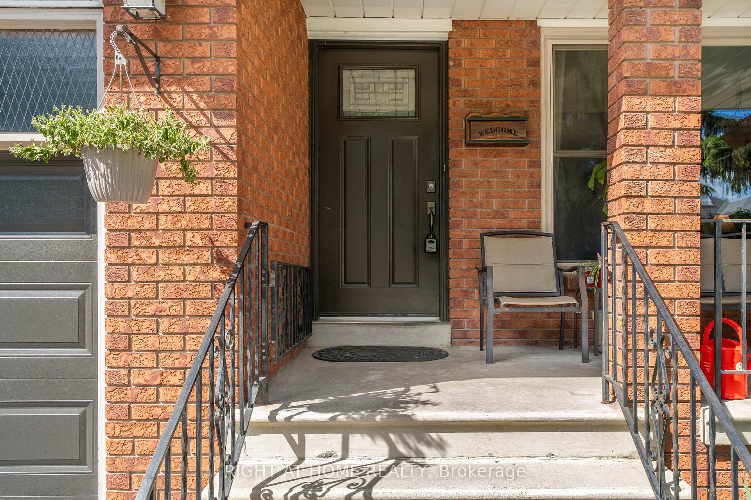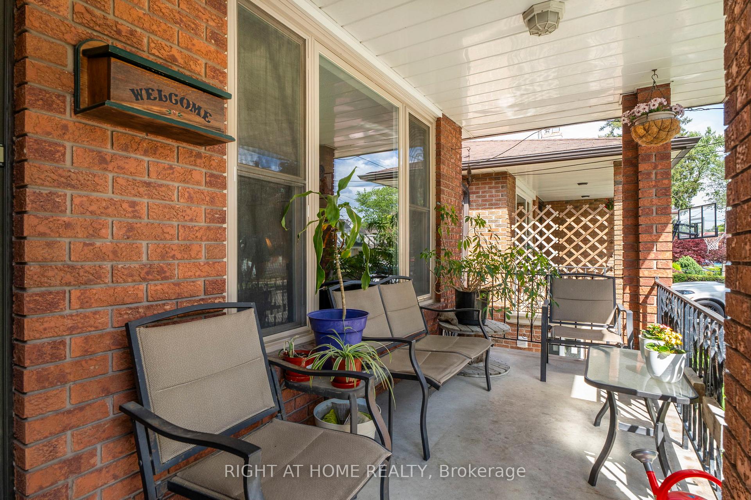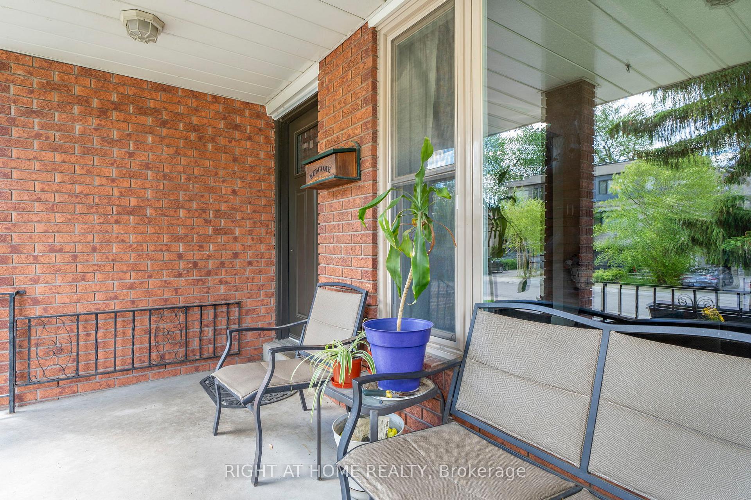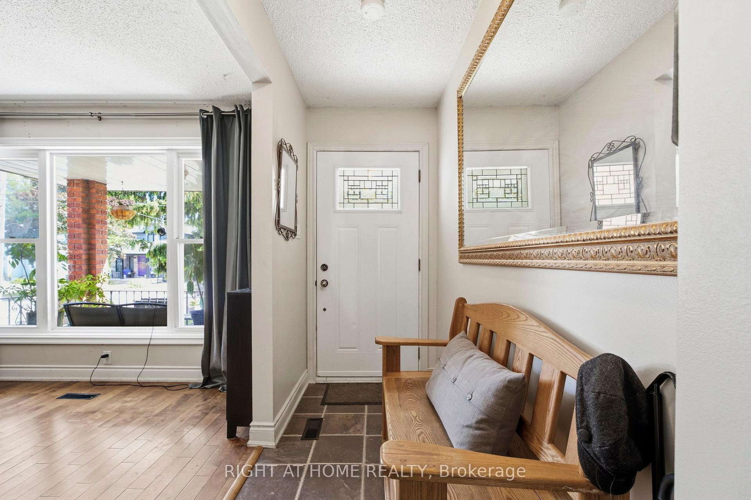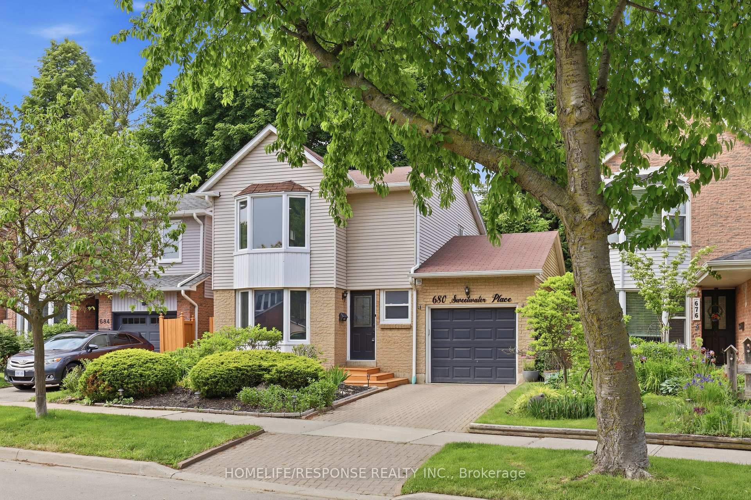
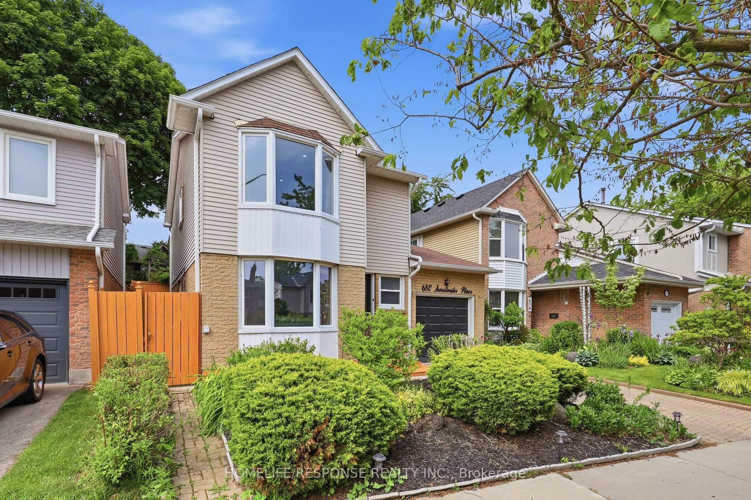
680 SWEETWATER Place
Lorne Park, Mississauga
$1,169,900
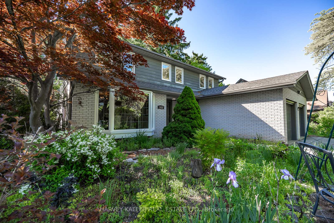
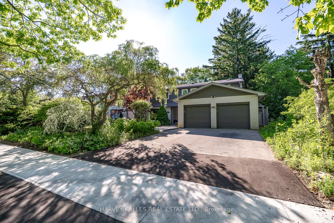
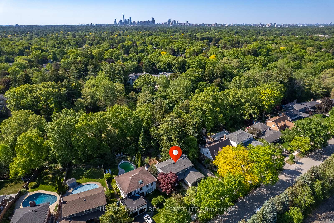
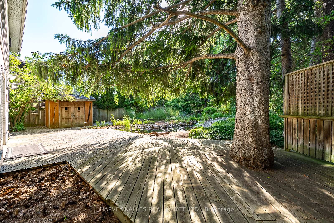
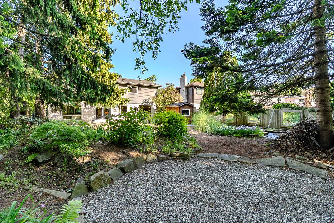
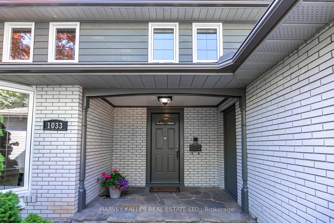
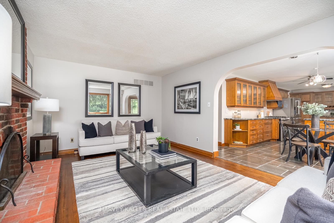
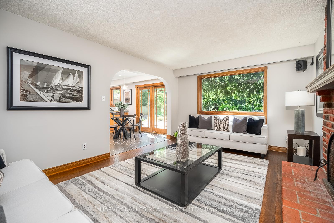
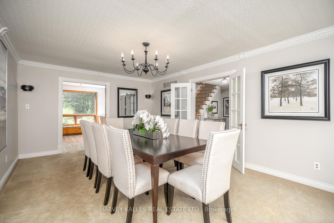
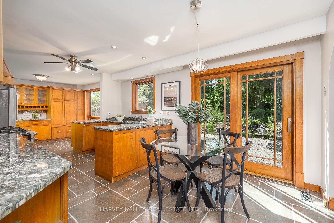
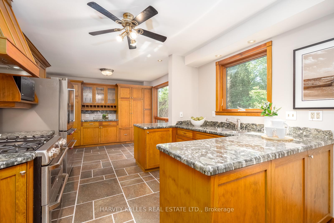
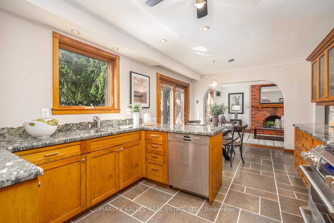
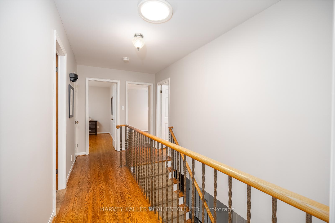
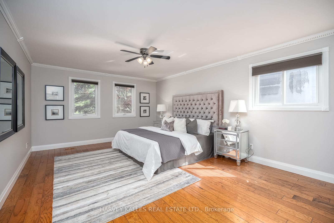
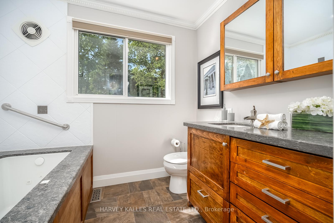
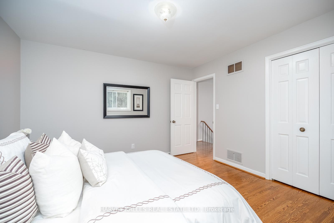
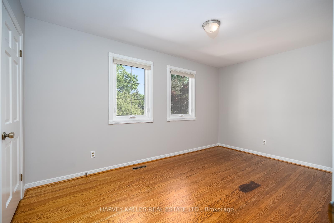
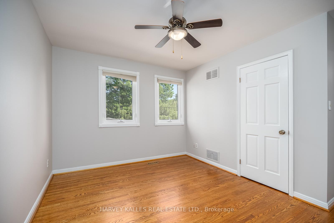
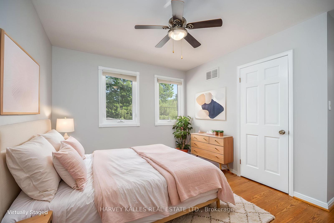
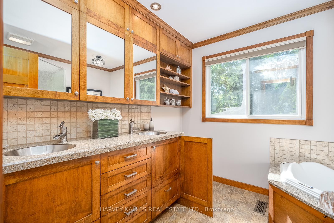
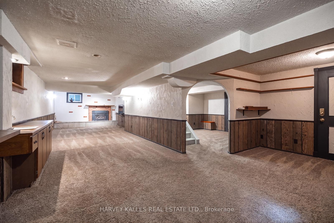
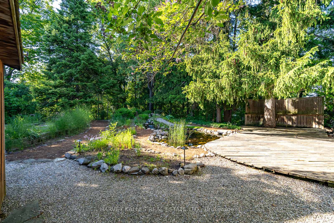
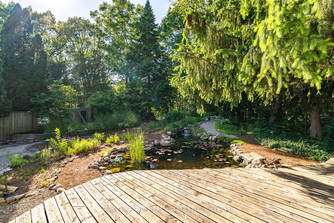
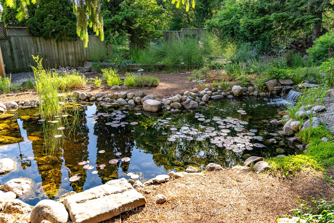
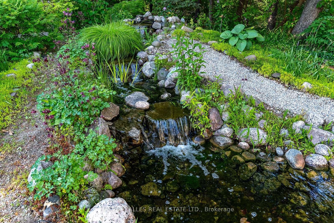
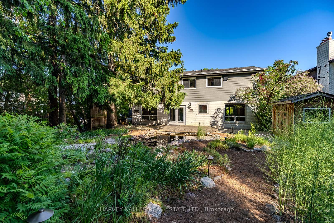
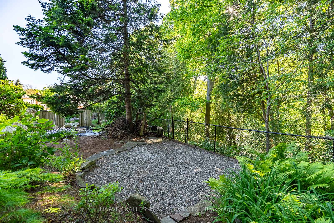
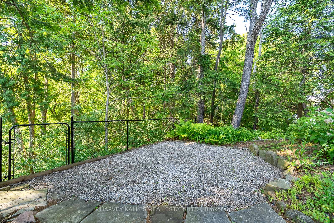
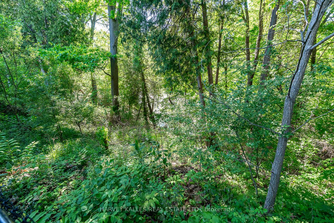
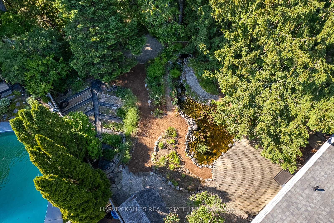
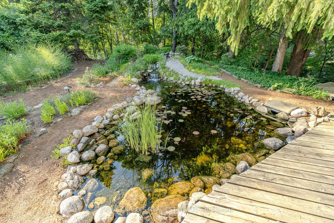
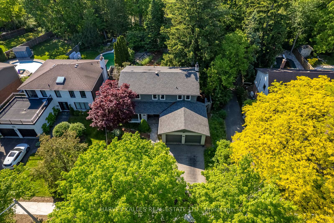
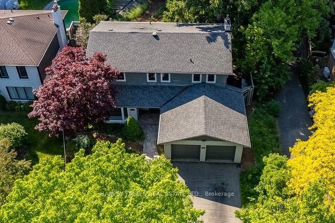
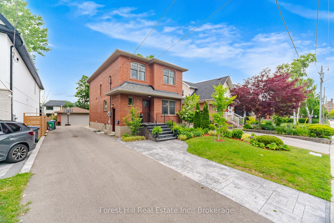
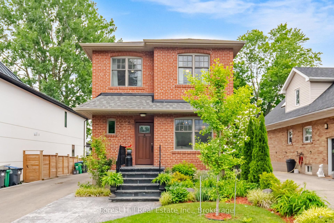
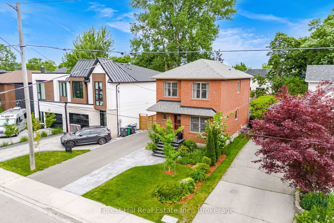
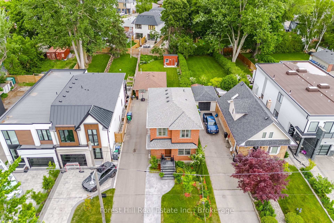
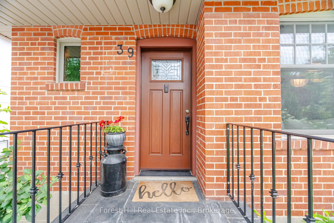
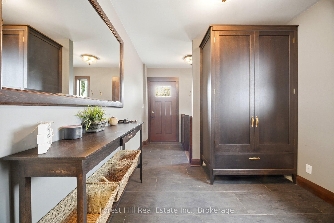
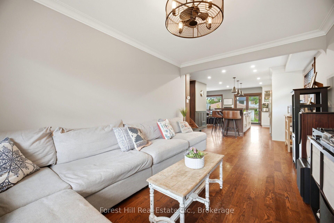
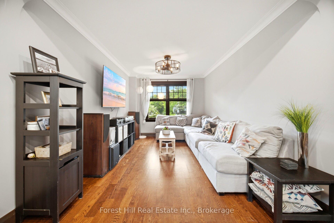
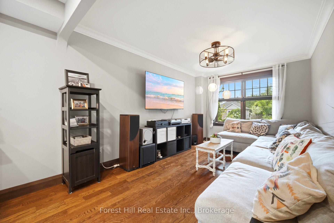
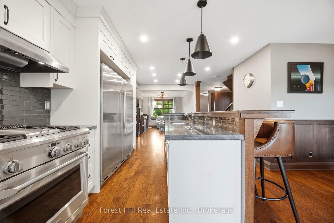
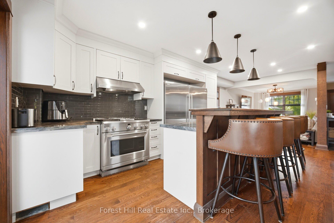
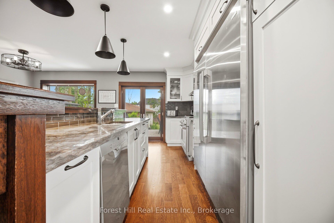
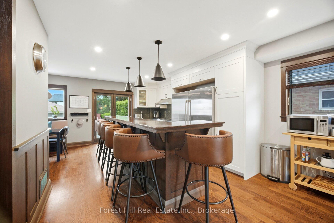
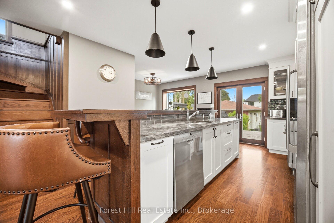
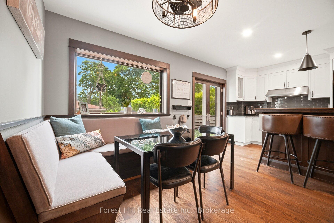
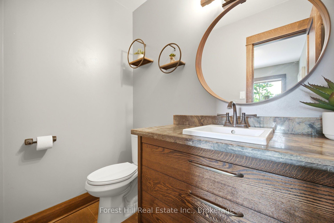
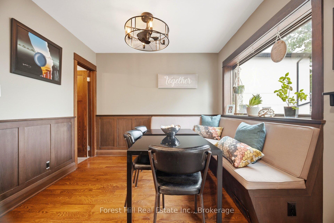
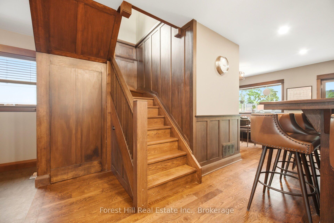
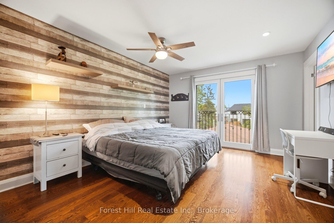
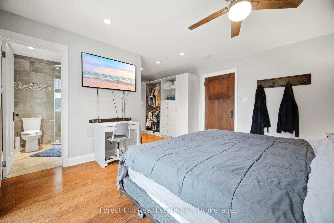
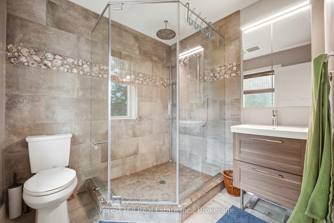
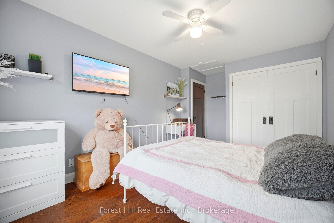
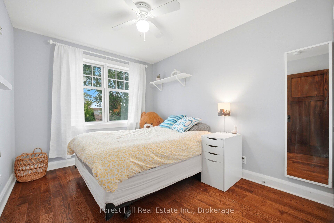
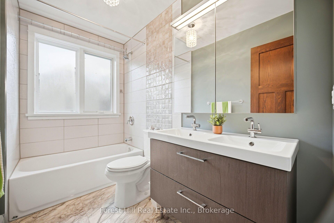
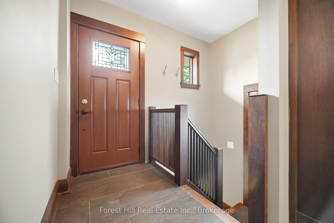
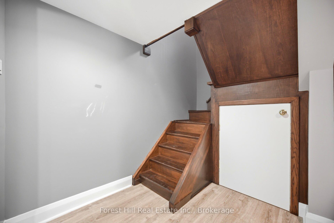
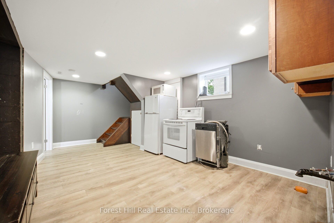
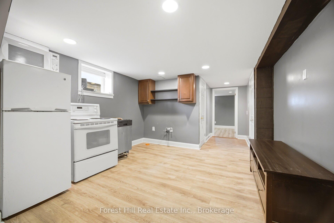
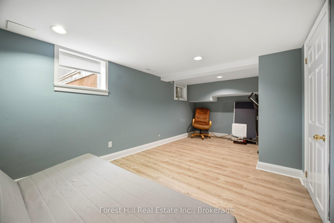
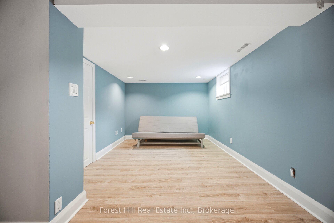
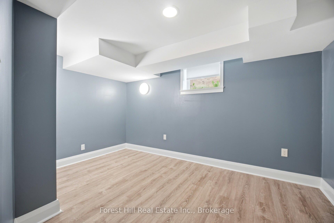
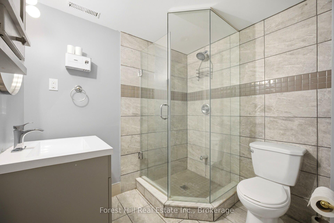
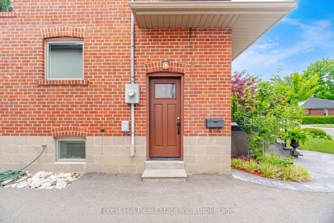
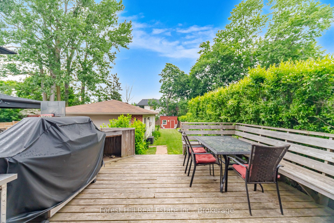
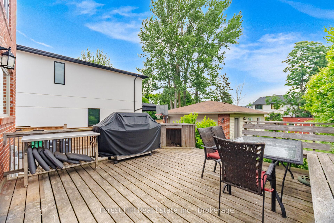
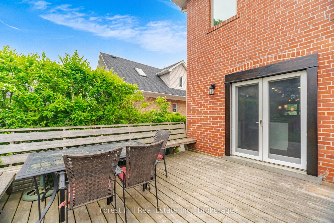
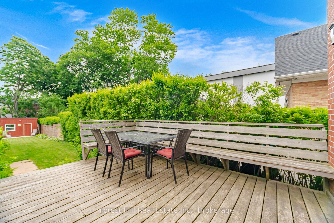
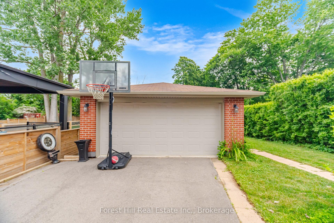
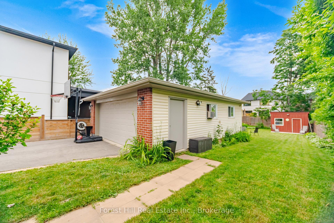
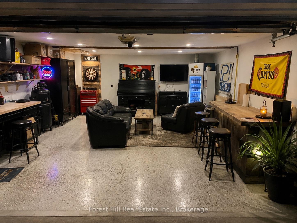
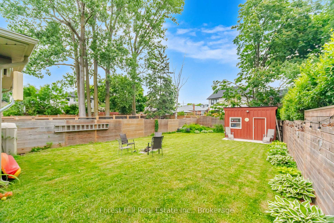
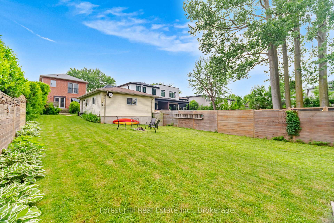
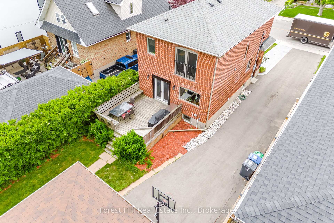
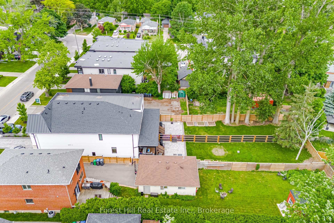
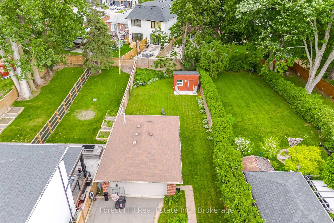
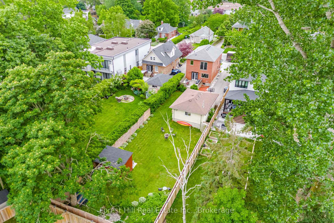
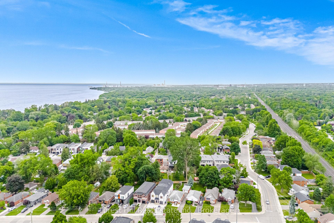

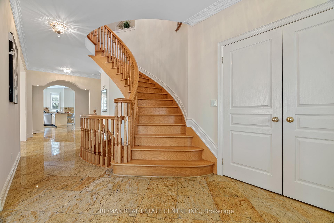
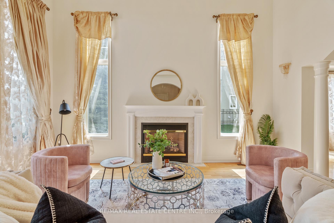
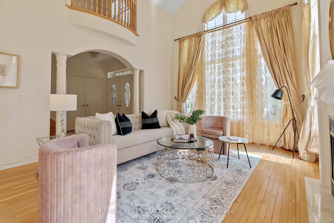
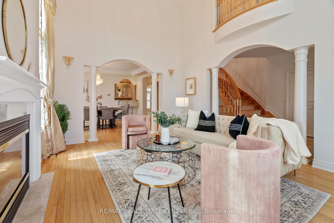
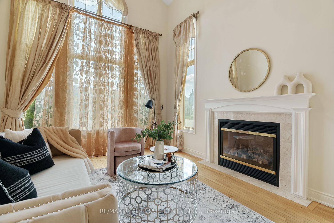
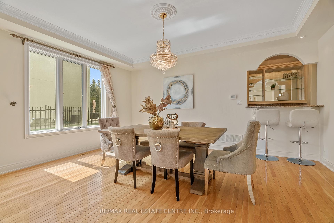
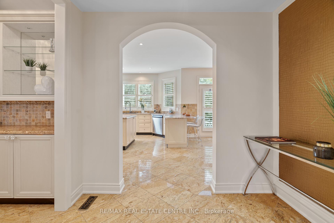
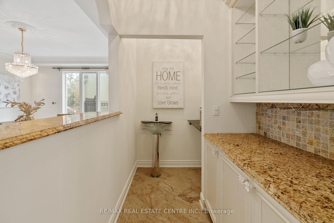
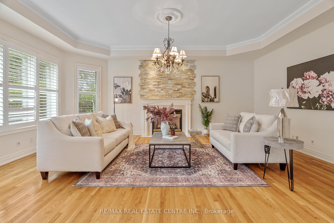
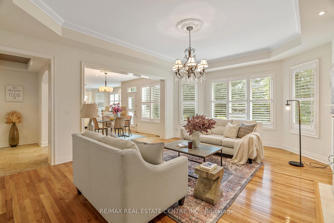
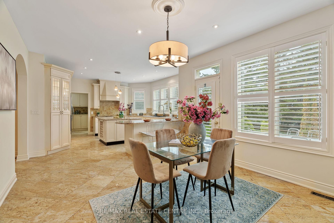
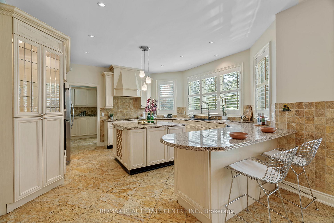
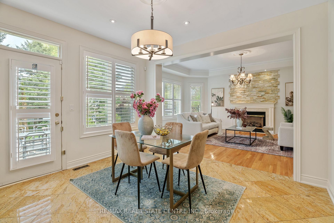
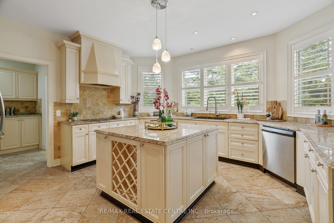
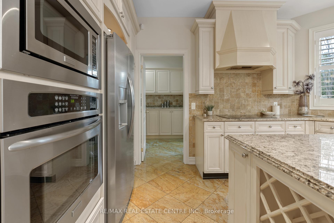
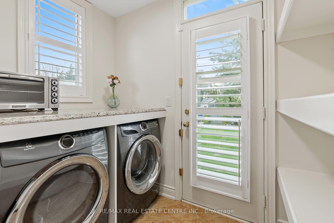
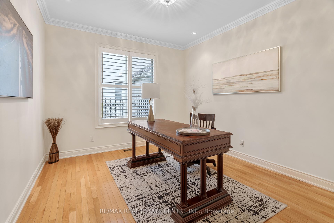
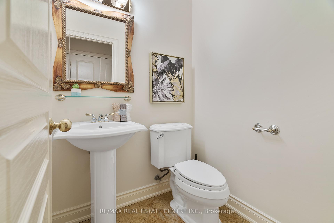
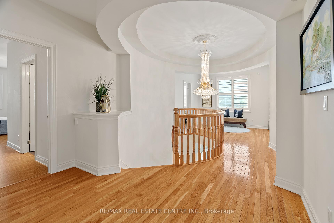
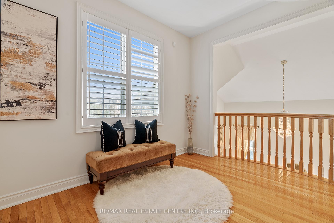
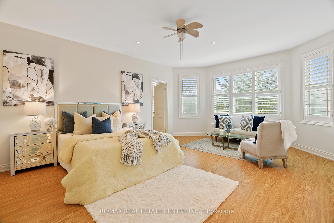
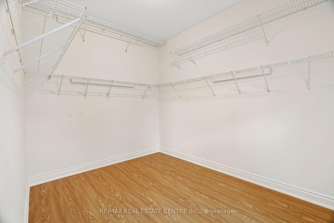
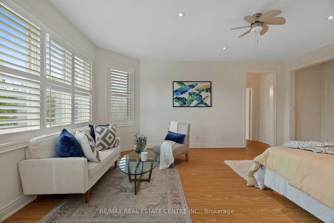
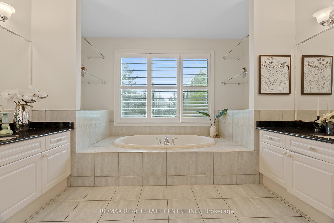
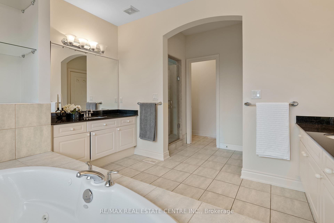
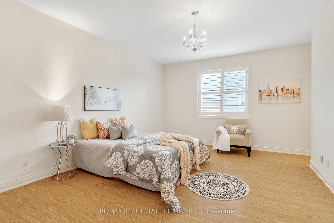
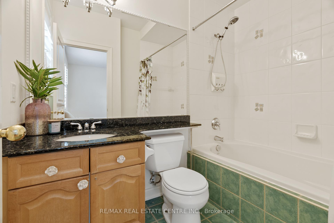
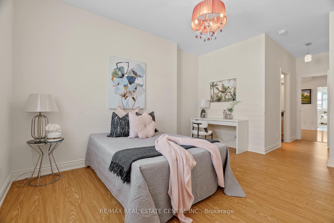
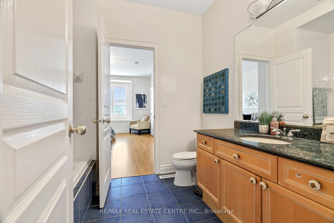
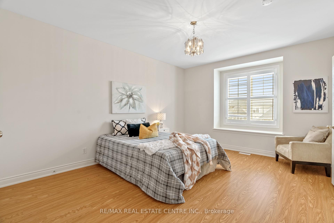
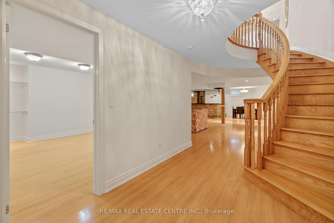
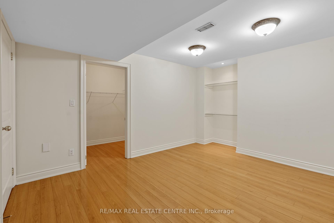
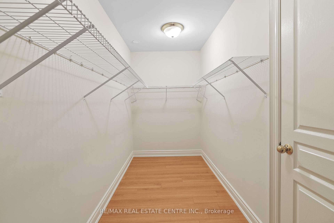
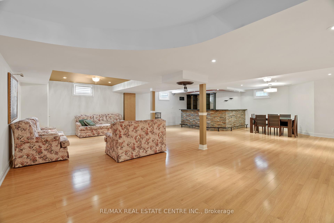
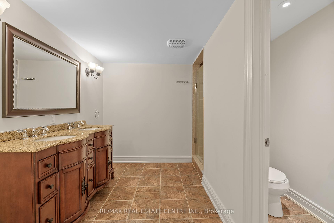
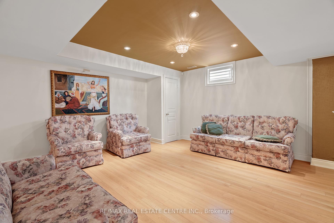
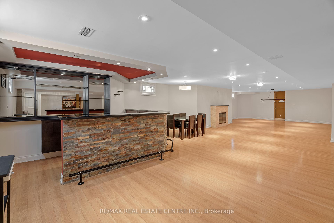
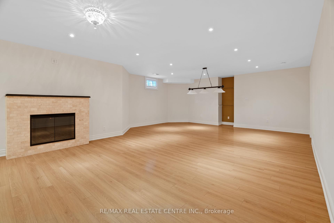
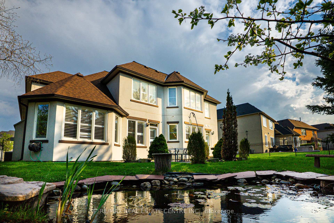
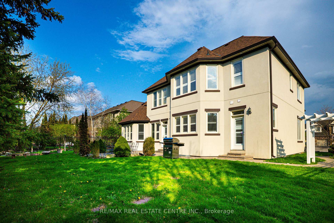
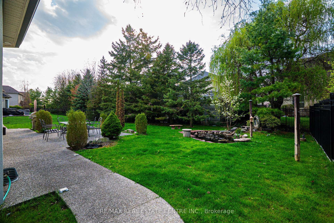
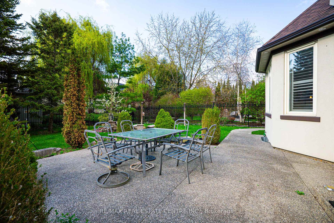
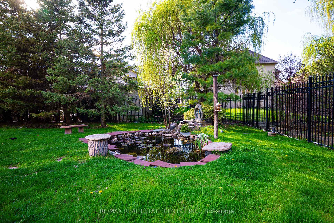
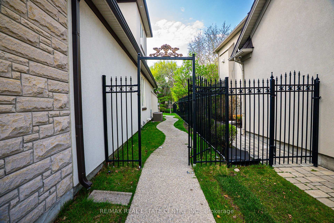
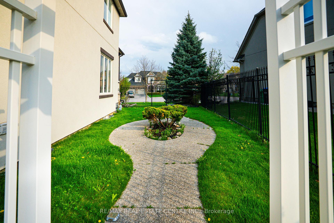
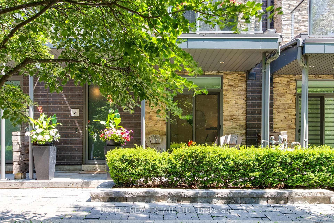
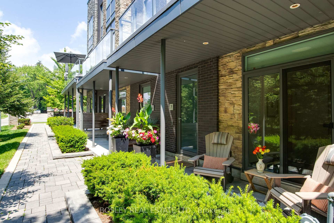
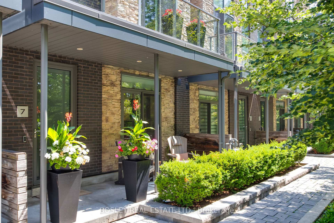
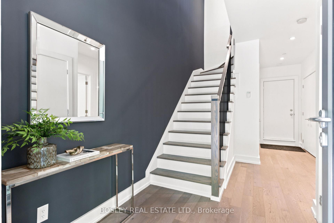
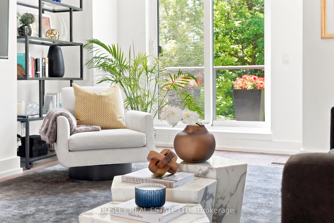
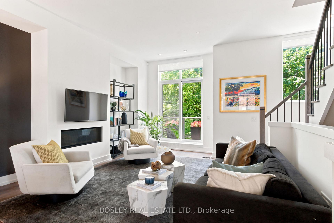
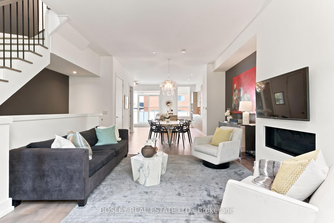
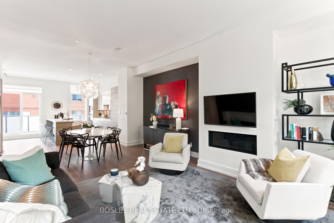
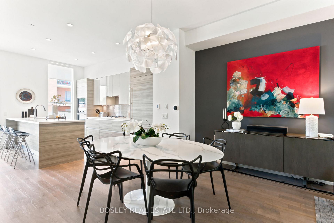
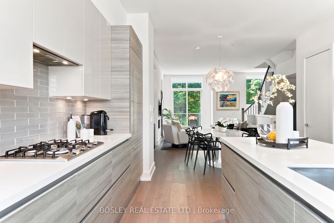
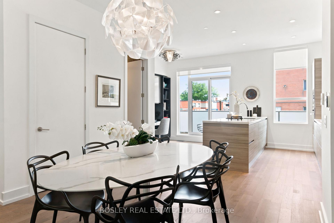
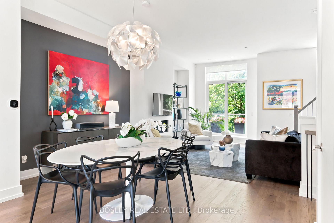
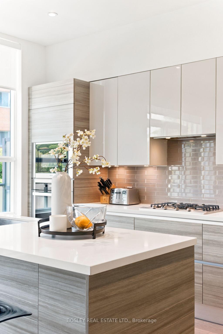
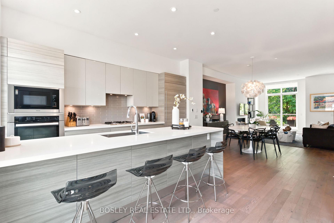
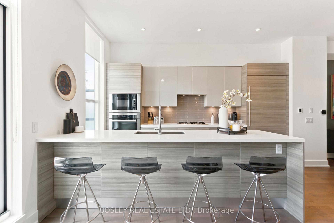
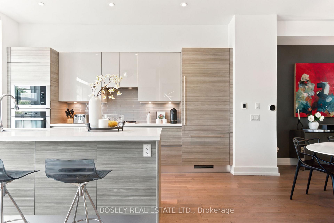
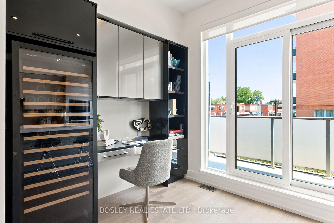
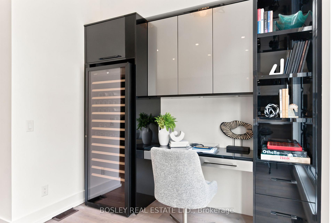
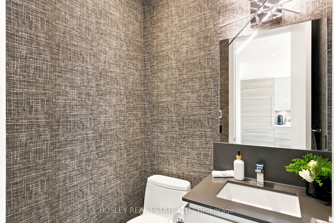
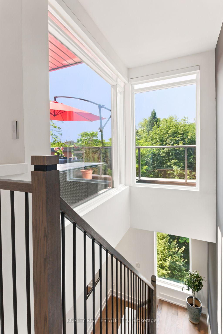
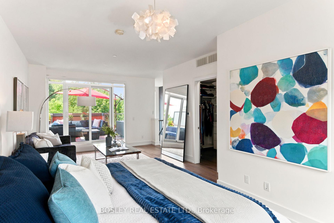
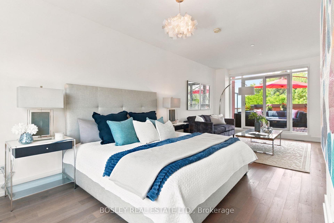
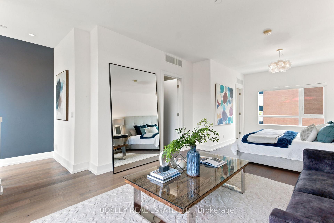
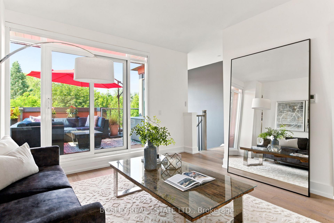
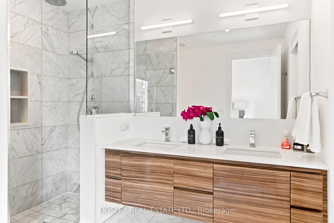
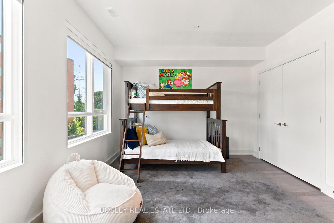
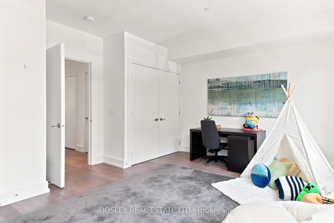
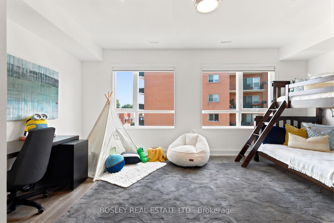
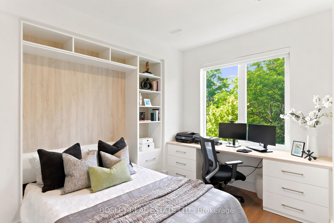
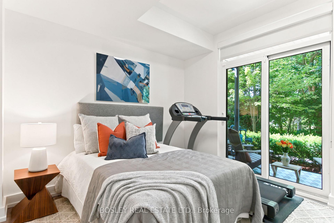
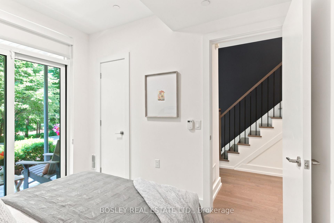
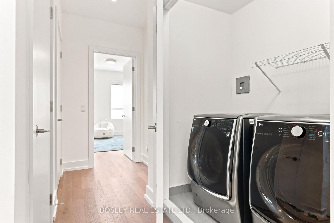
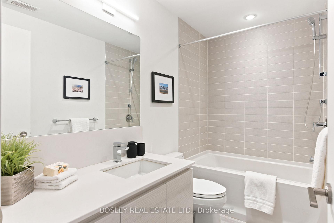
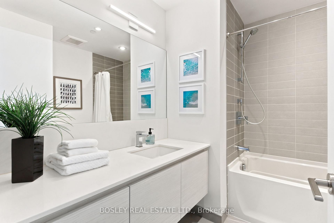
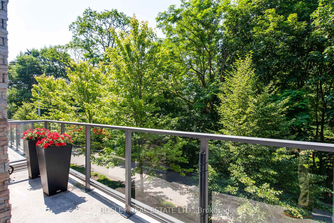
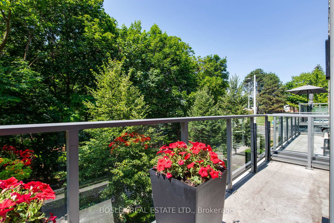
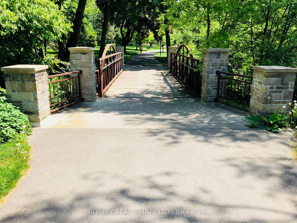
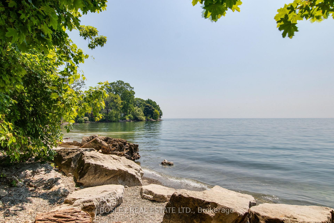
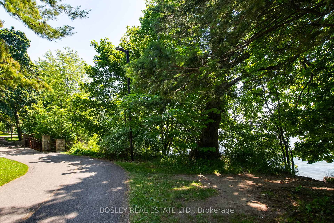
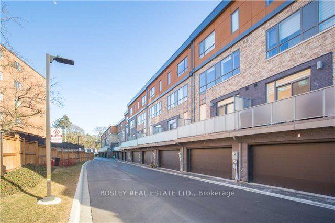
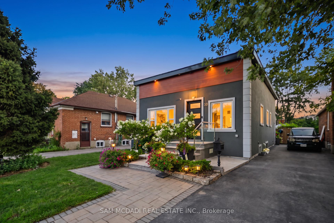
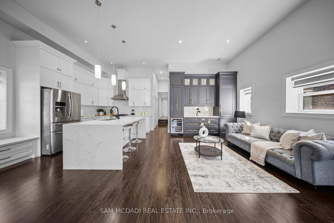
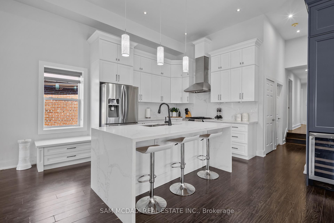
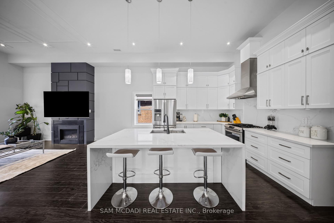
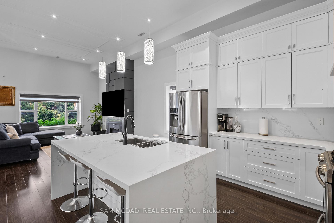
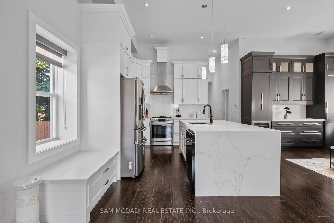
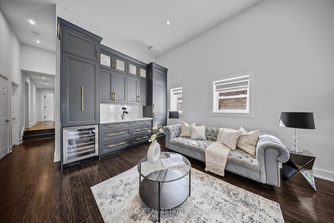
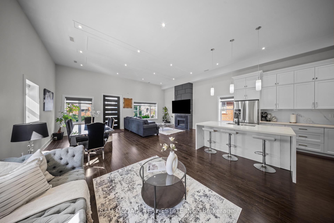
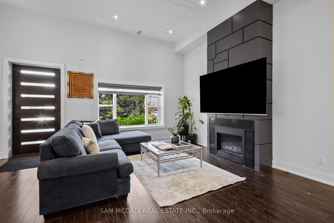
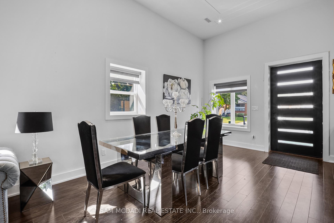
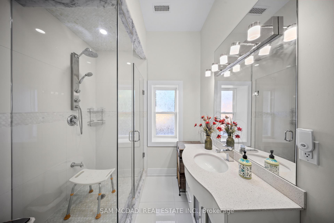
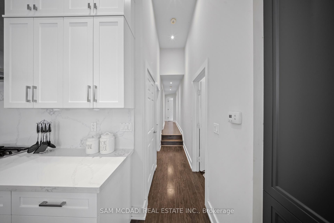
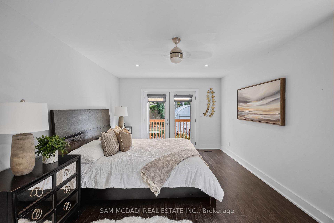
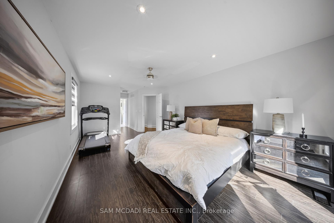
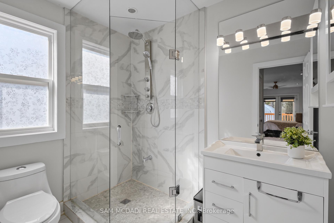
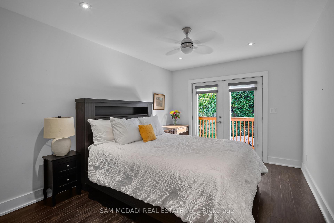
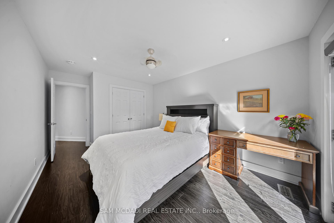
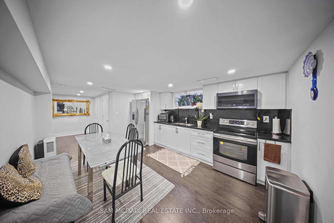
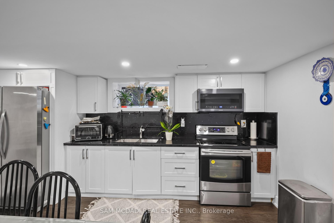
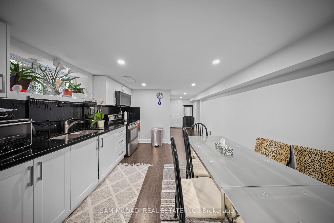
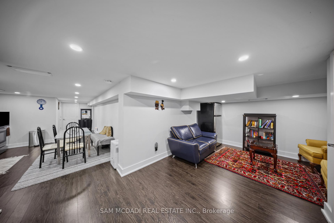
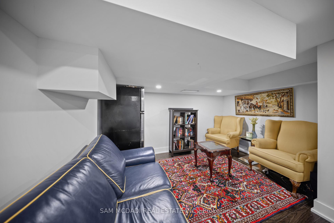
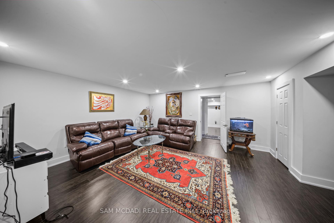
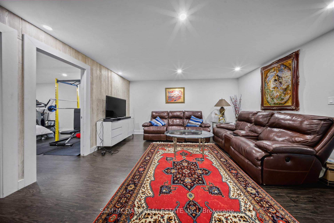
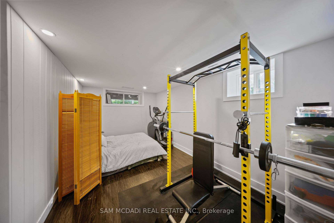
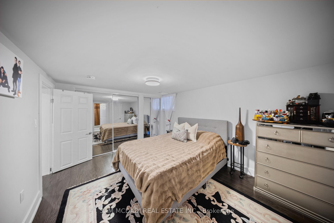
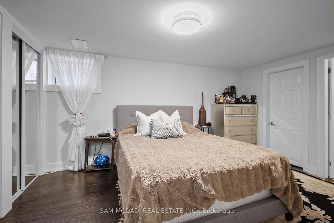
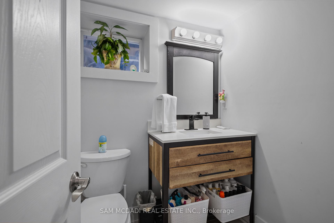
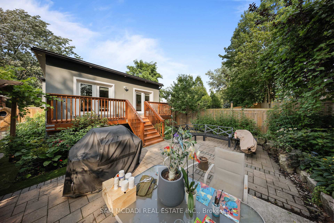
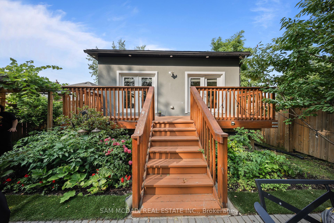
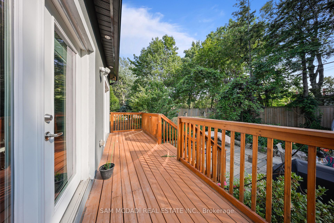
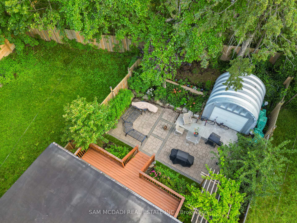
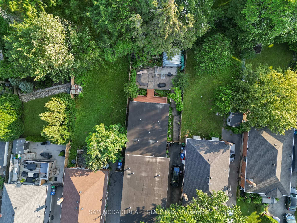
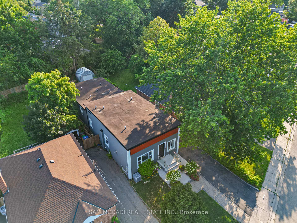
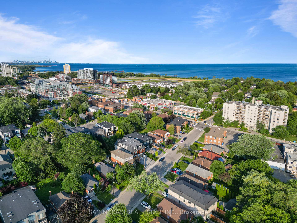
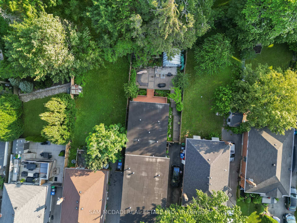
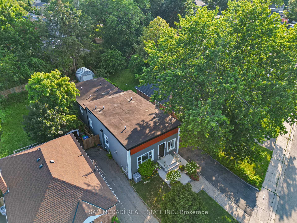
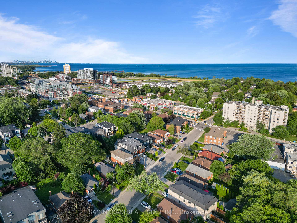
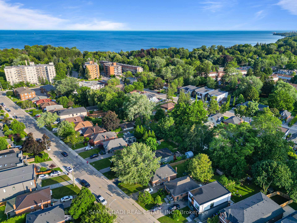
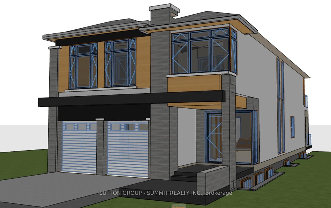
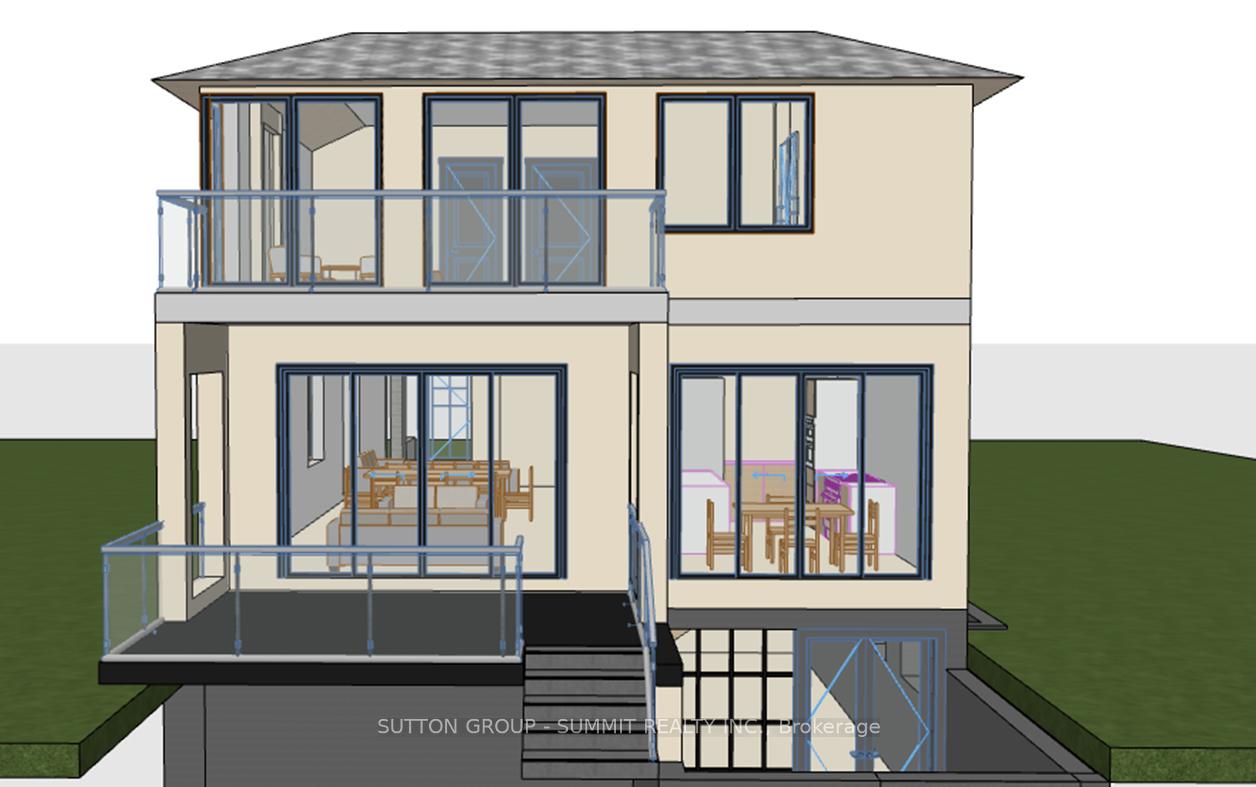
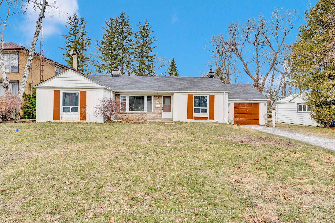
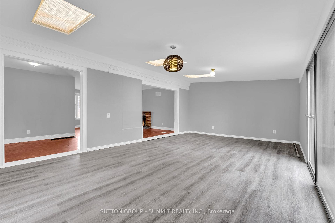
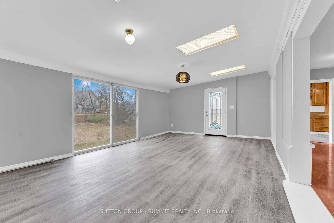
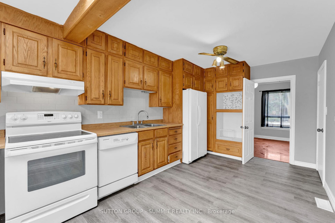
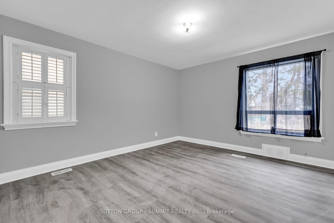
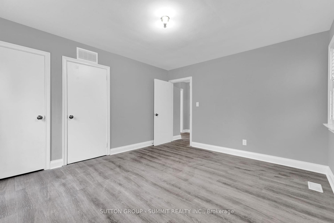
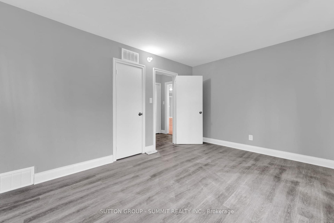
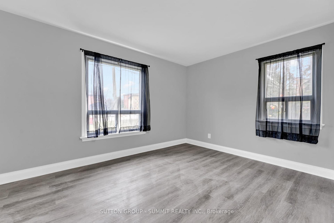
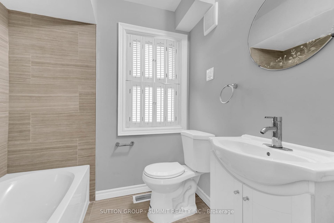
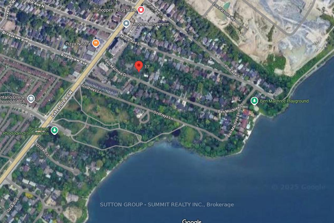
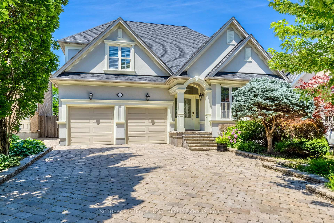
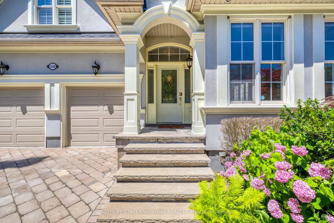
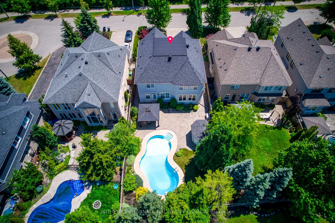
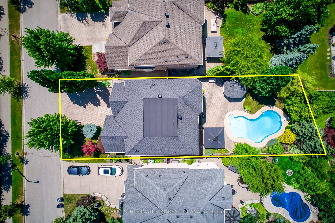
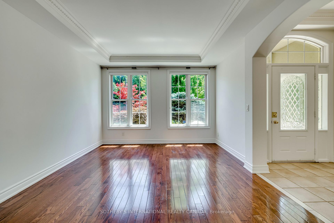
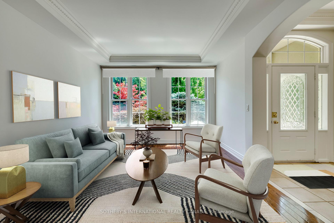
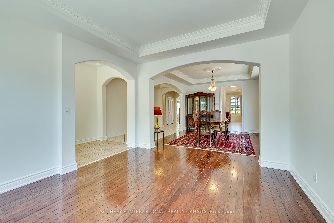
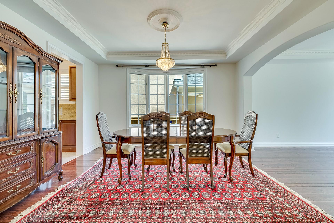
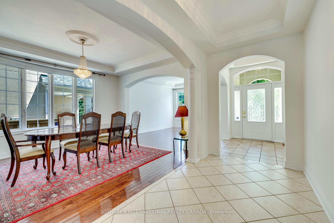
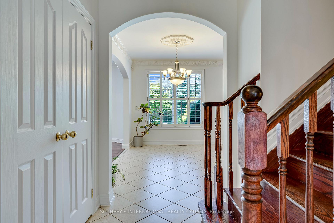
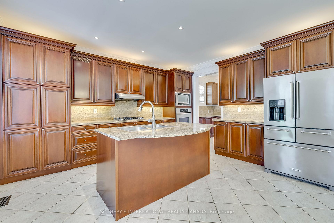
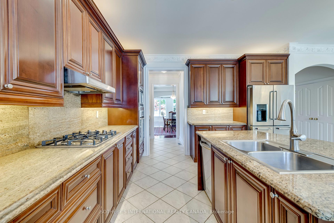
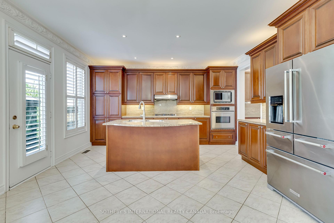
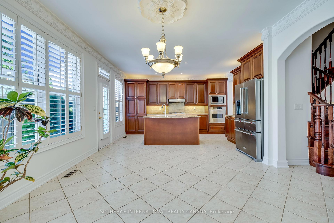
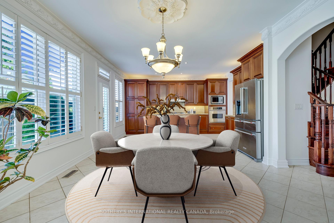
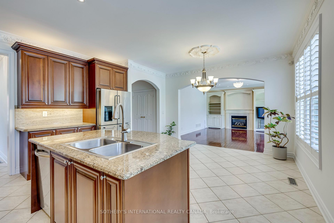
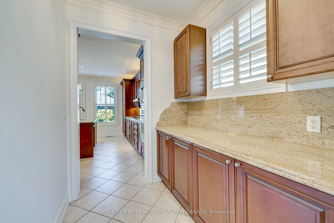
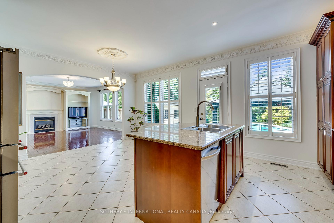
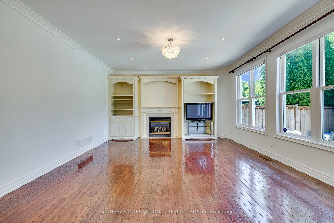
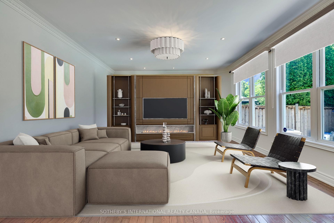
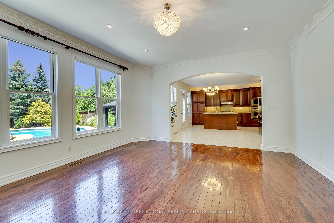
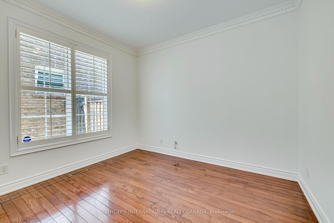
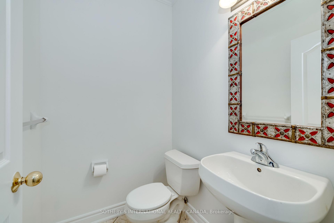
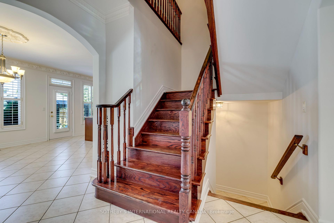
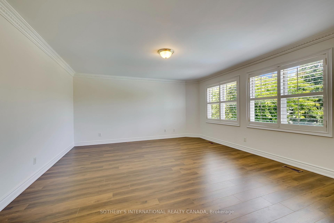
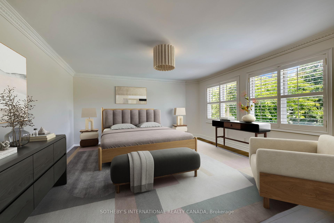
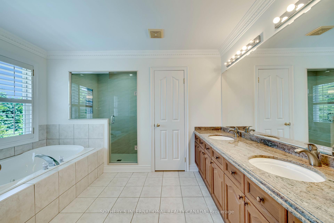
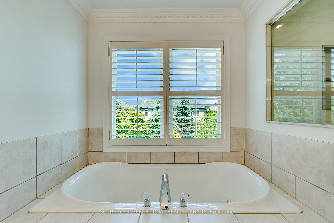
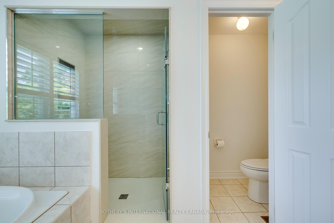
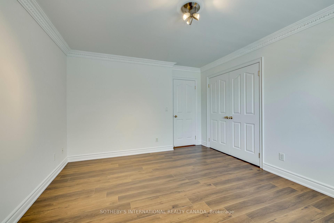
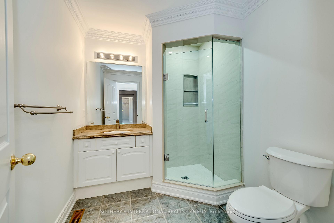
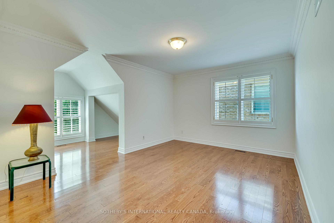
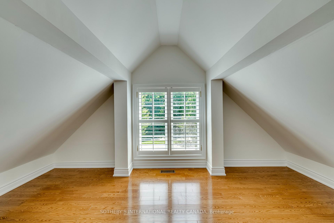
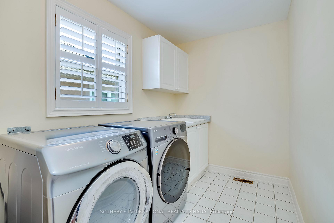
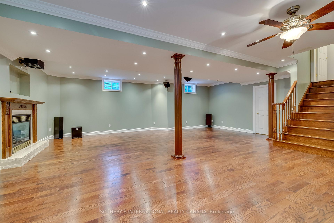
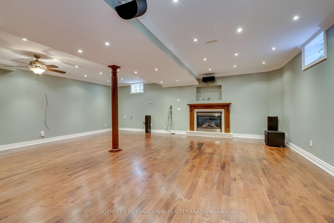
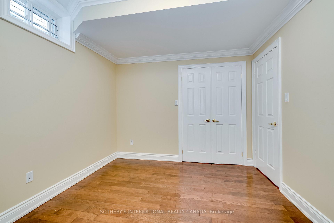
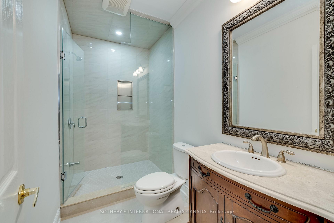
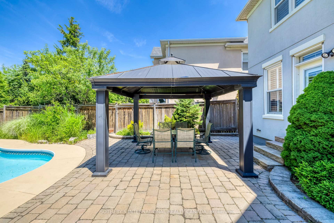
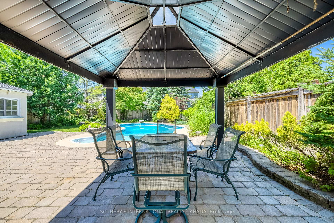
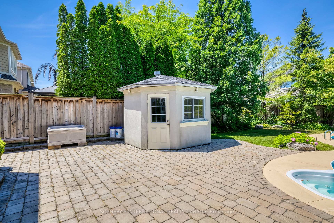
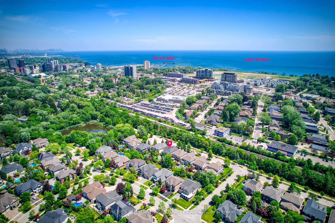
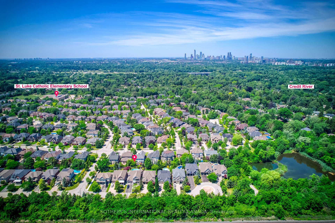
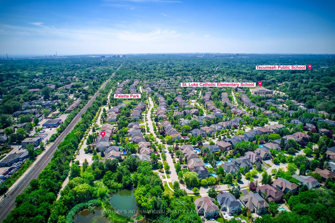
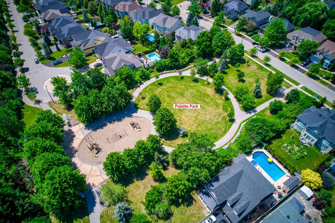
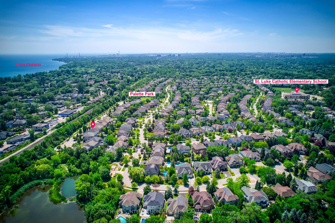
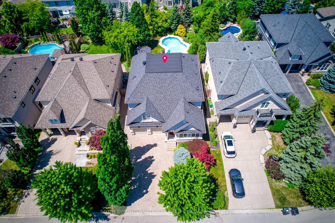
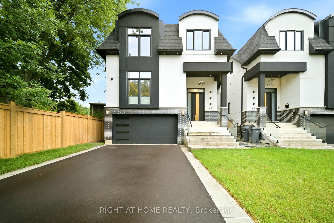
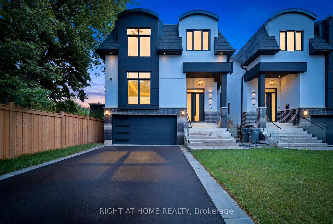
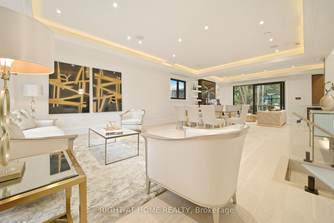
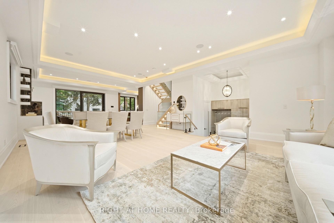
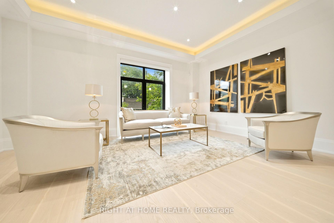
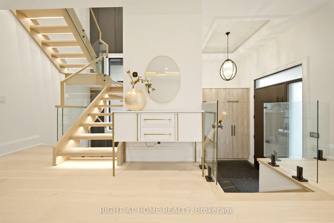
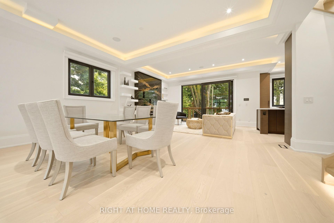
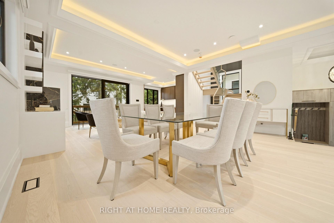
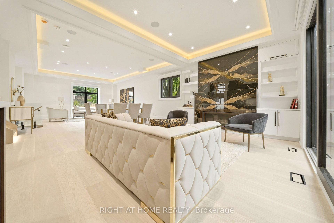
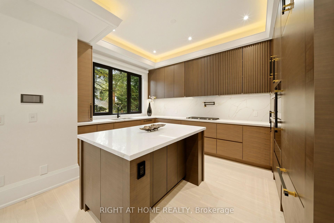
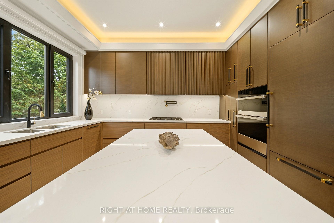
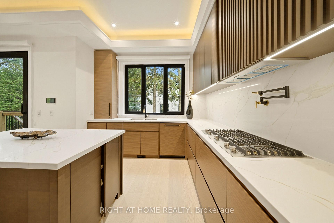
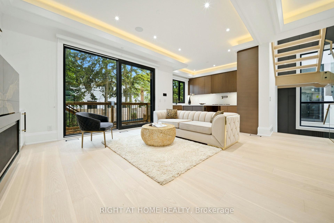
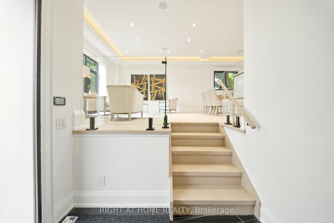
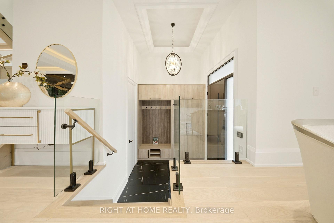
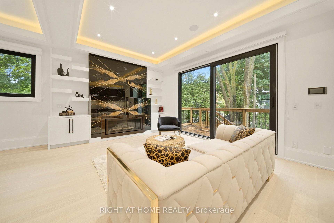
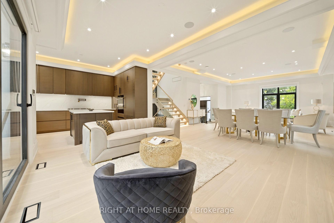
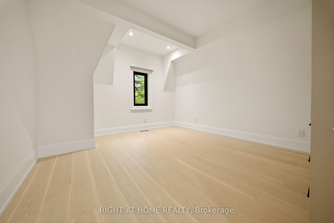
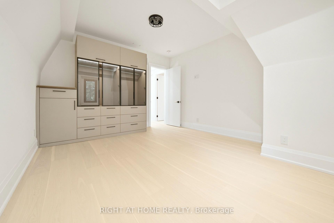
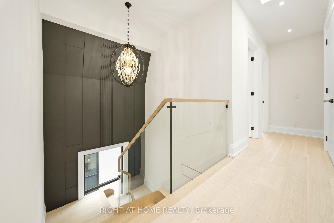
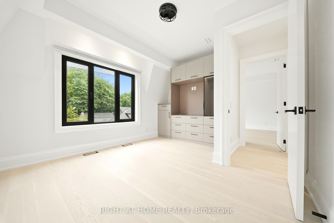
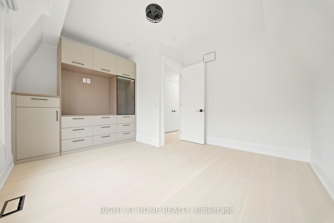
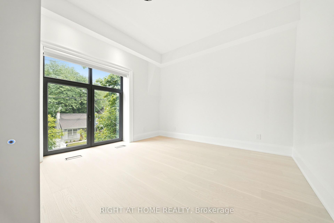
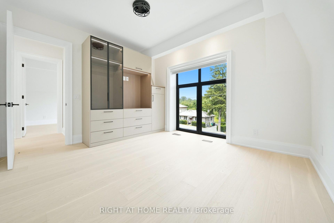
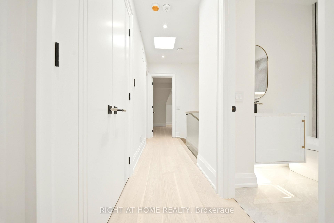
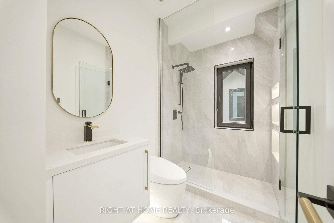
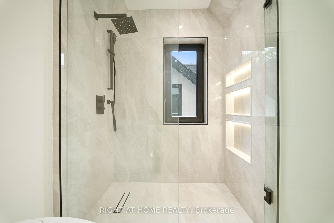
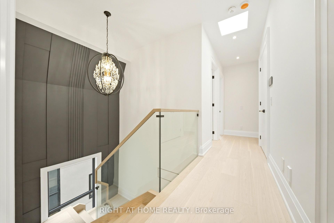
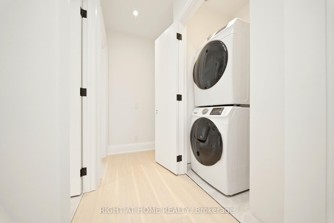
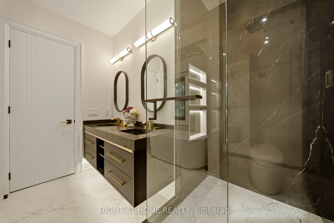
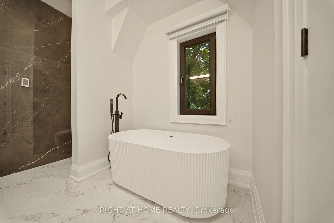
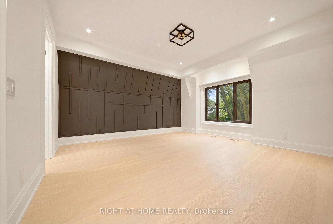
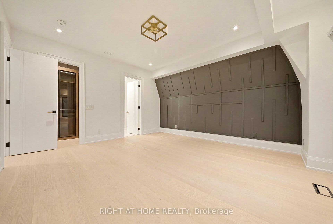
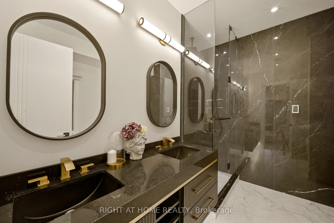
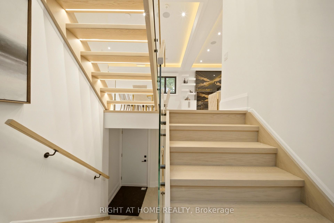
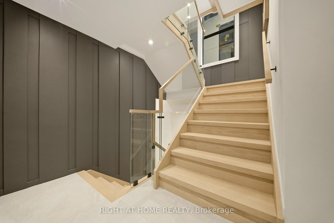
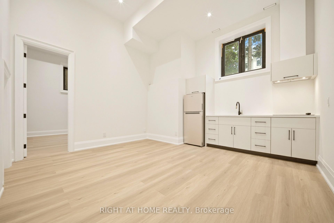
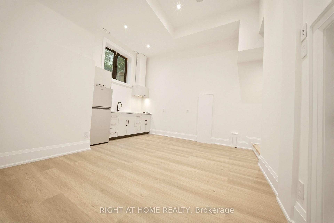
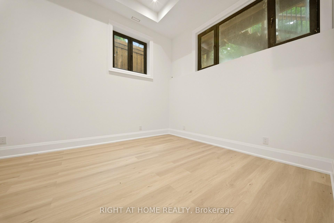
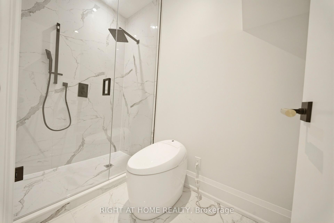
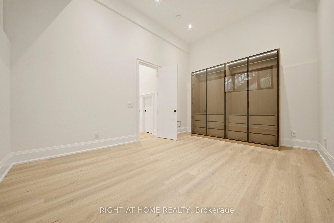
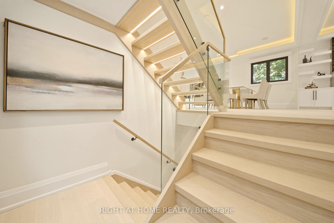
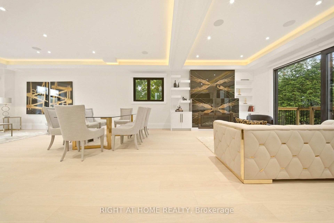
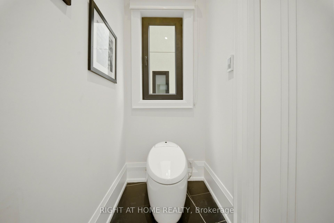
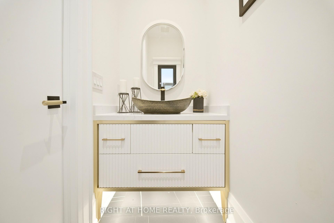
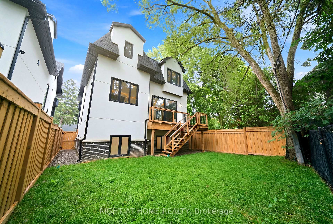
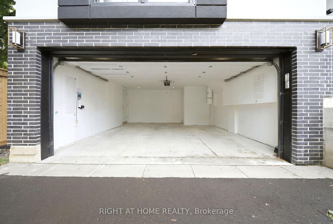
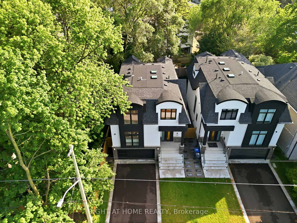
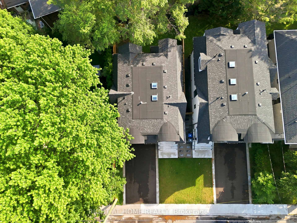
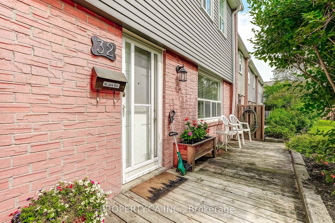
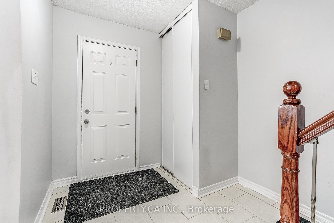
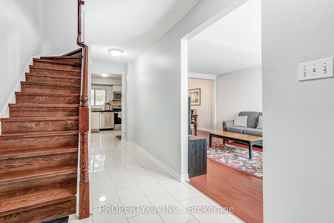
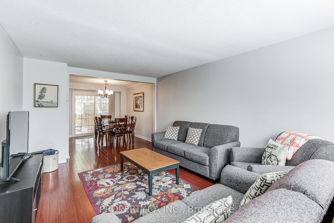
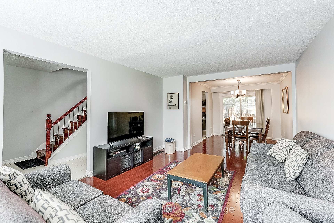
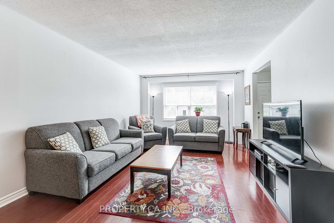
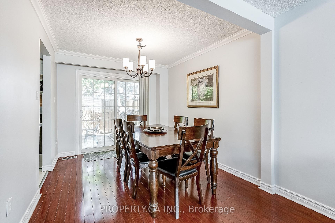
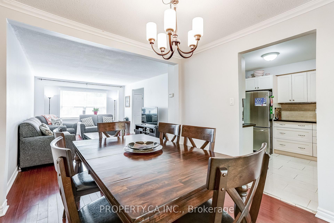
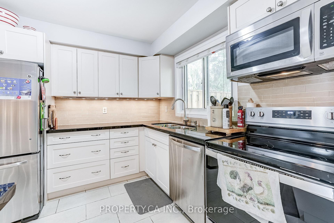
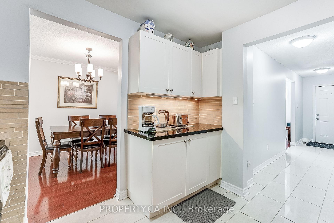
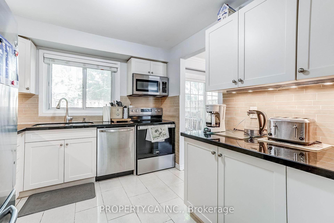
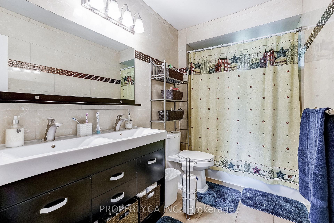
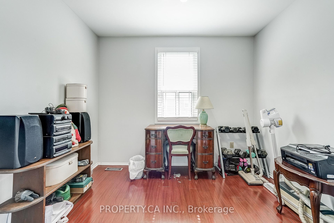
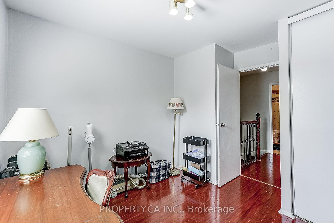
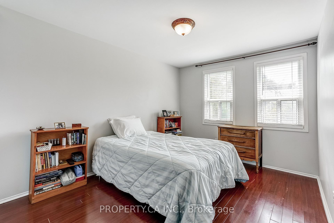
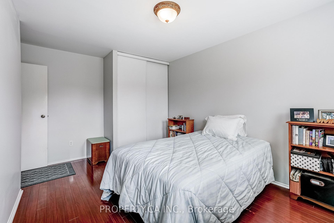
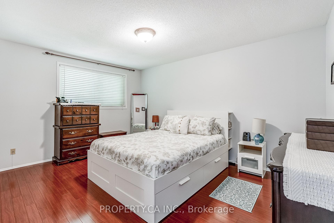
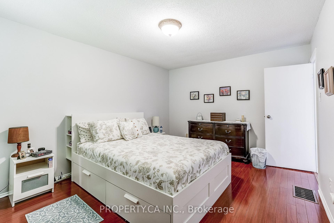
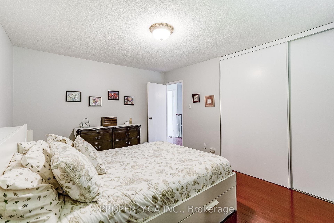
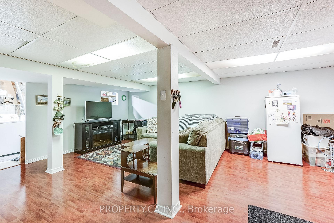
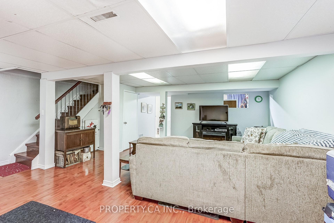
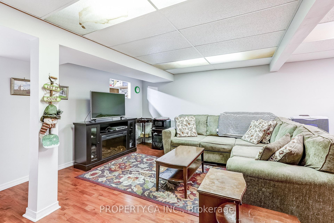
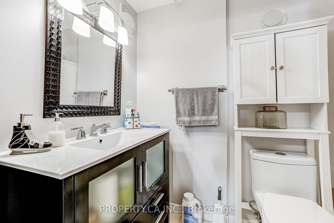
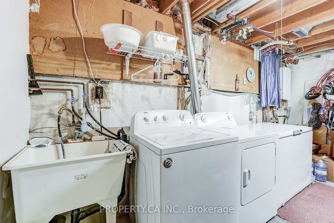
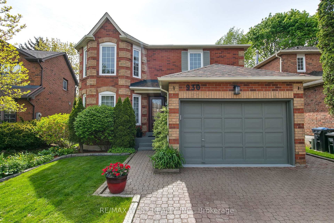
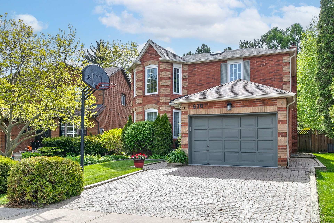
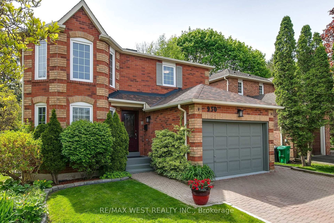
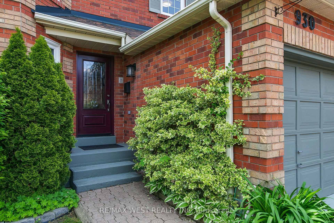
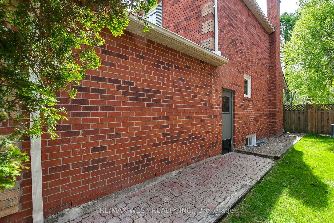
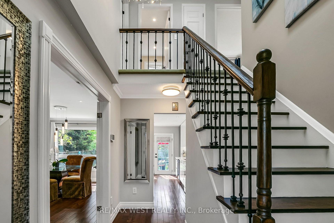
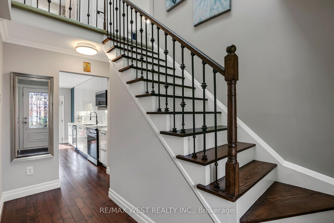
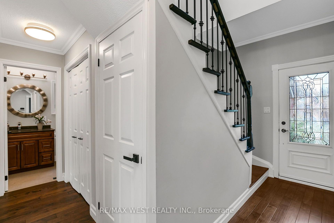
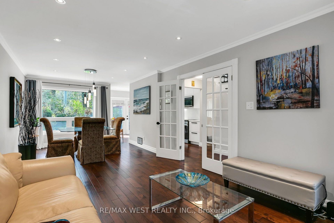
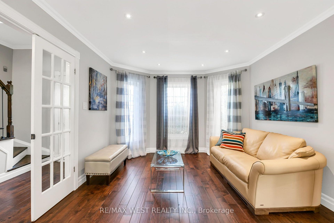
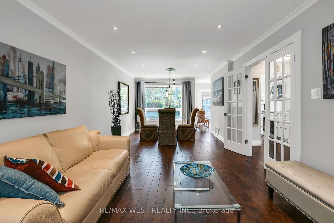
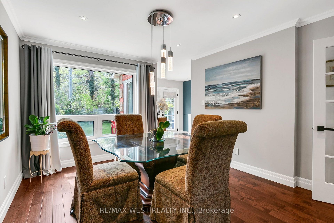
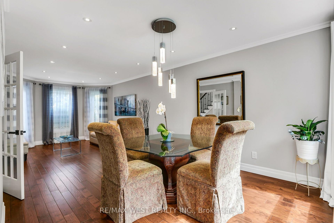
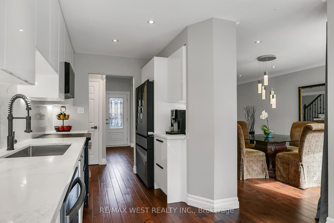
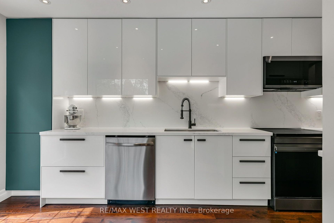
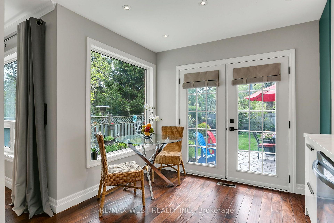
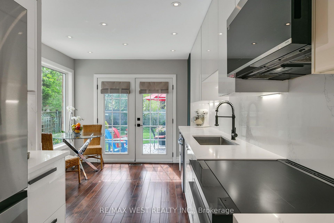
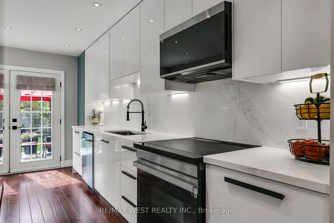
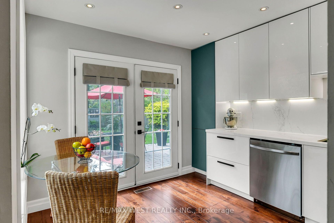
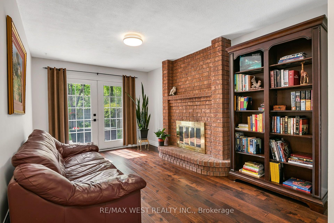
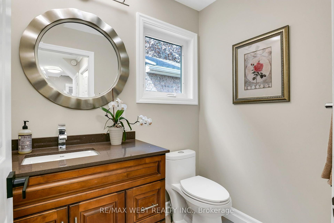
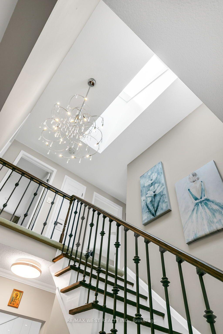
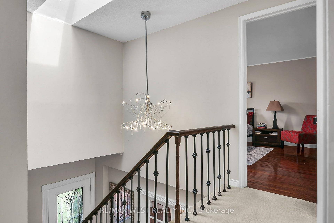
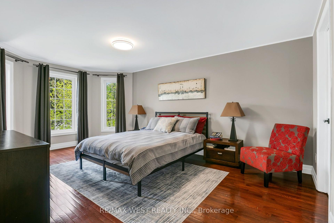
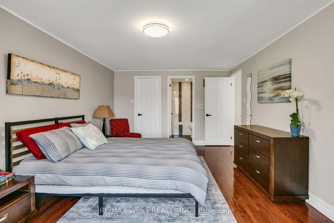
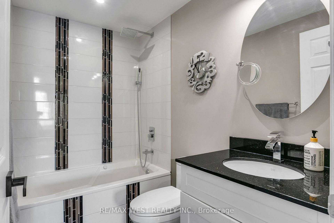
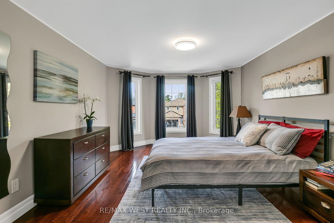
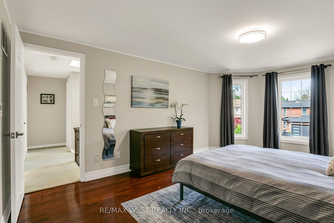
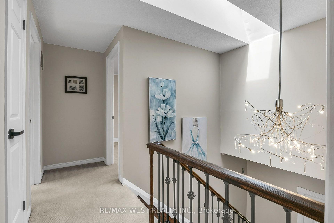
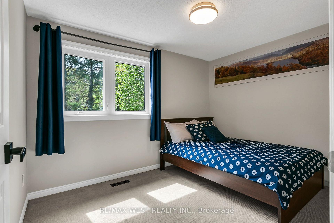
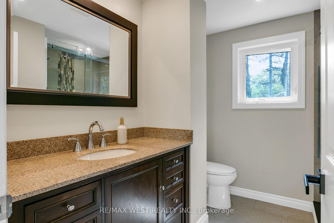
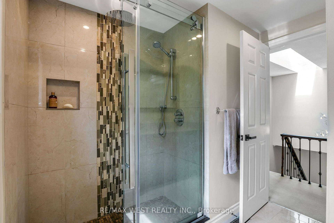
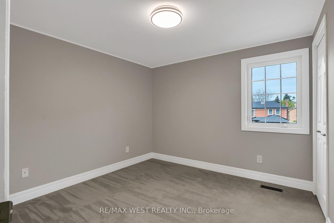
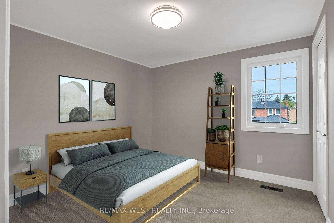
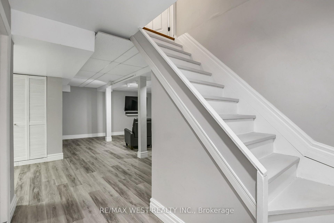
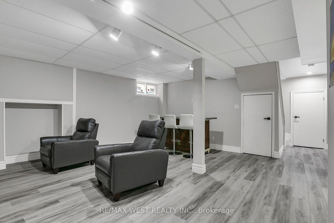
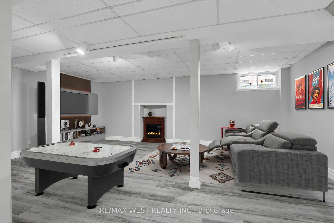
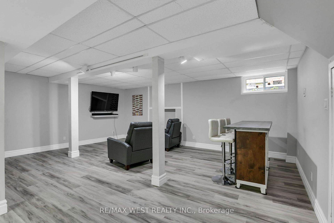
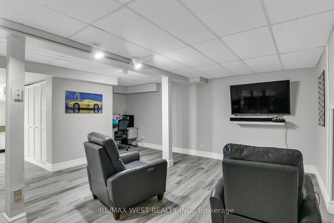
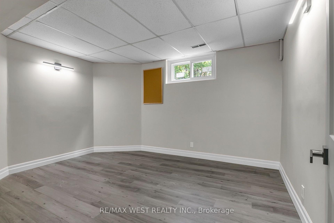
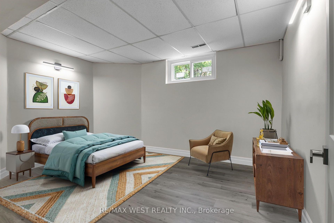
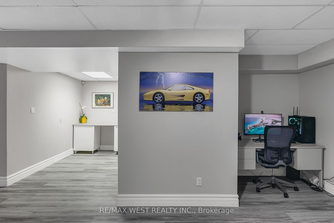
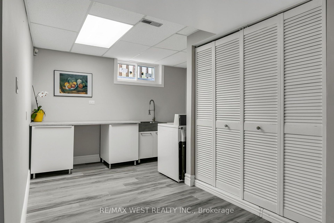
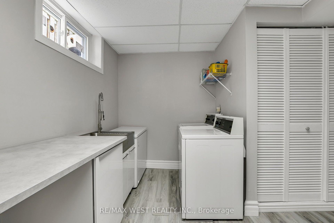
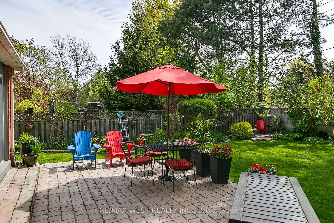
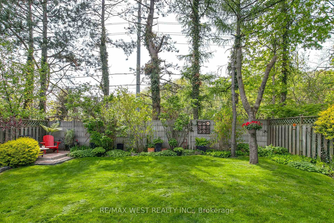
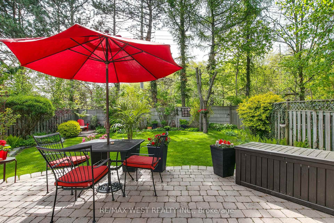
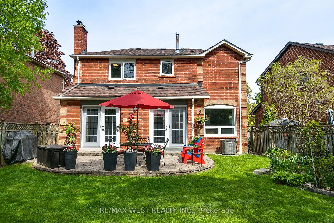
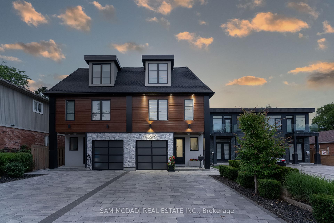
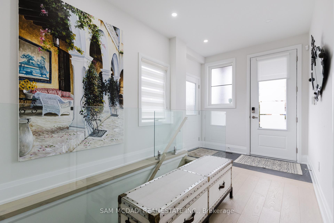
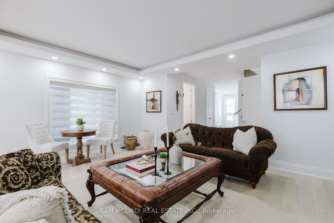
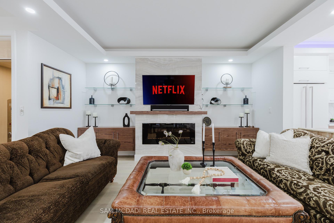
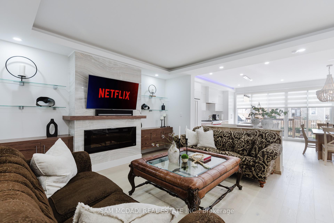
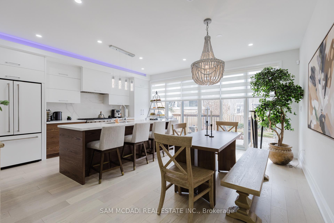
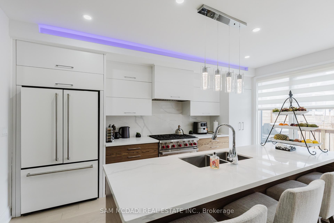
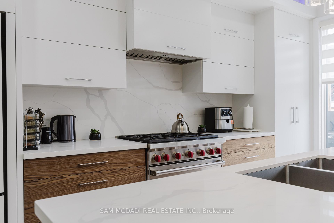
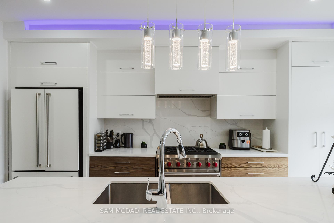
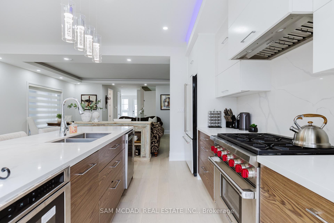
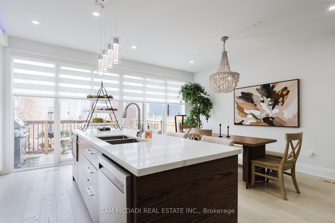
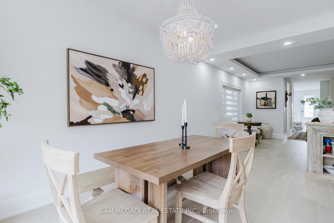
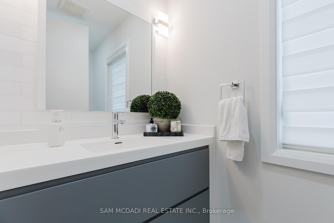
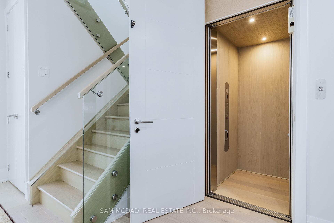
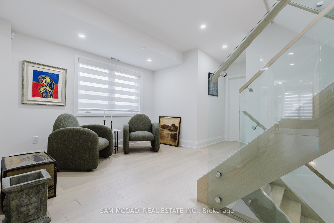
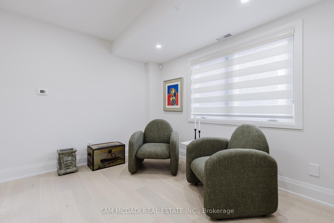
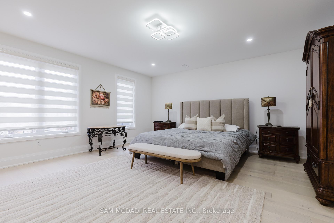
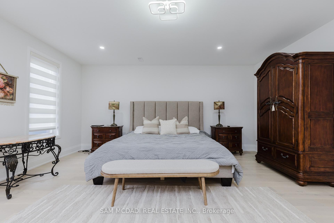
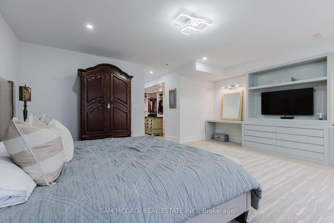
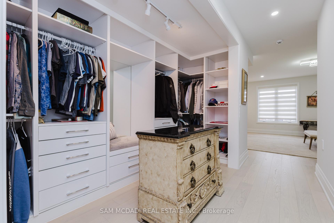
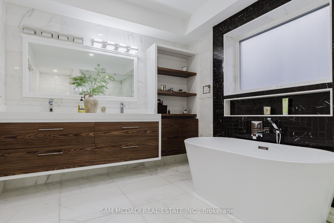
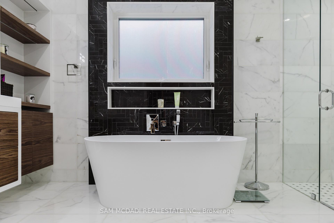
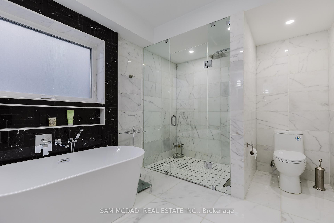
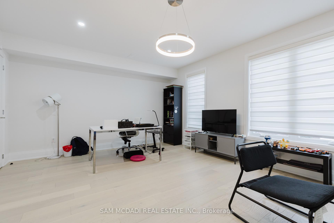
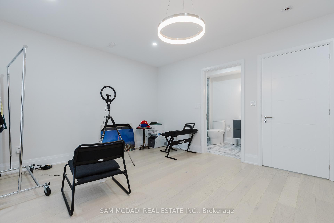
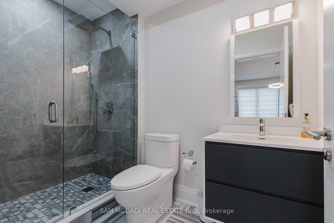
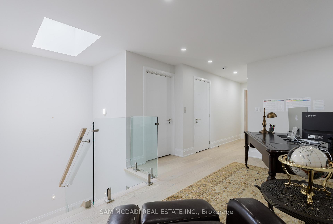
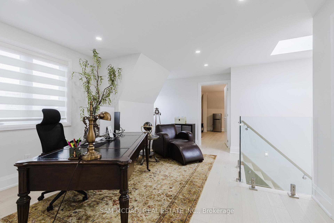
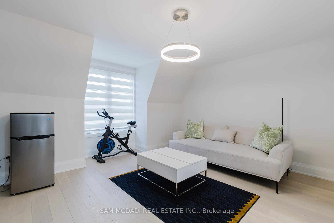
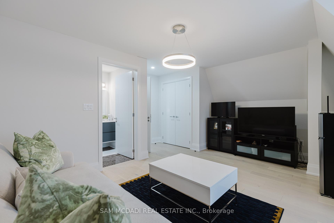
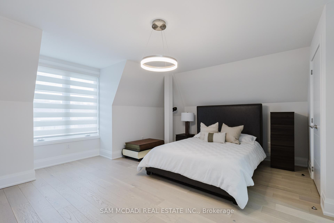
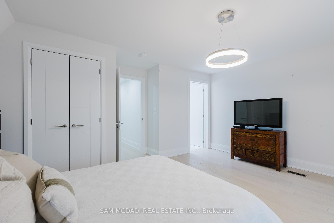
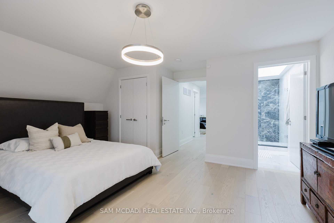
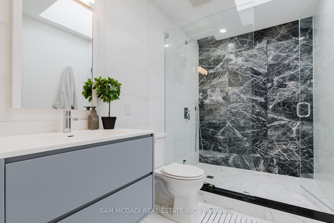
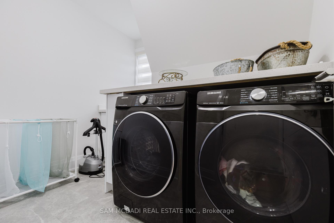
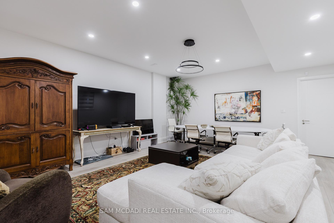
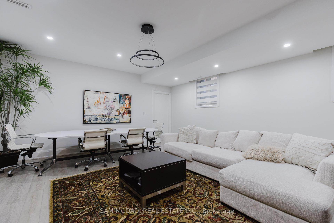
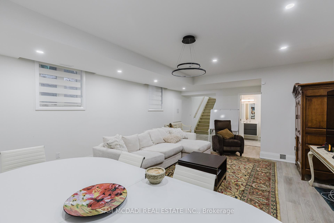
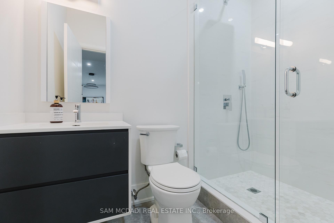
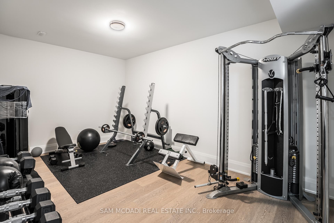
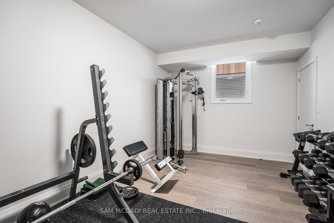
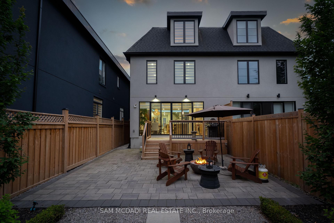
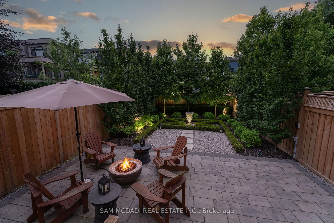
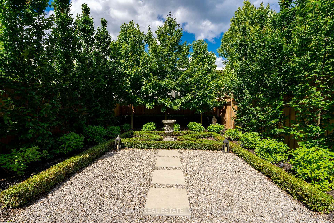
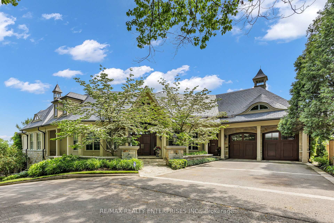
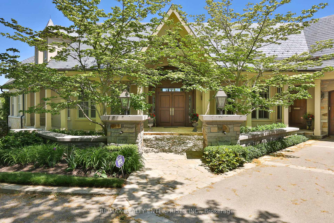
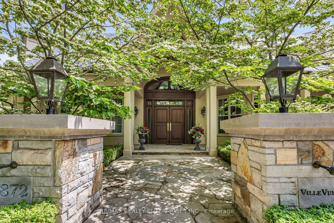
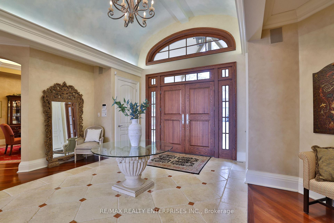
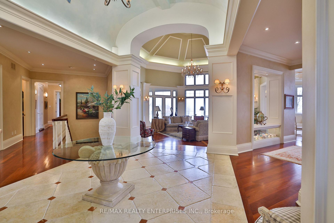
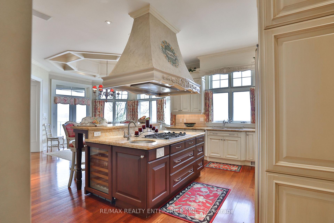
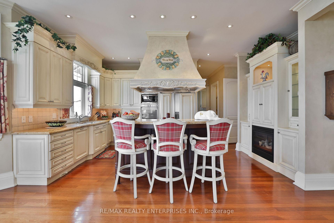
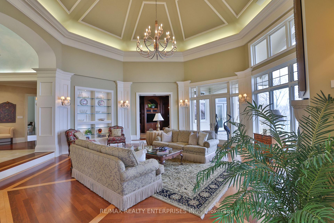
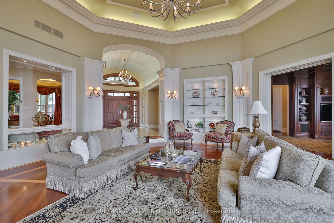
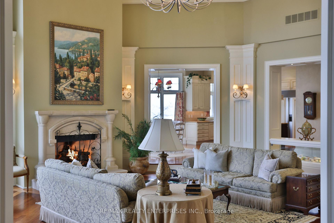
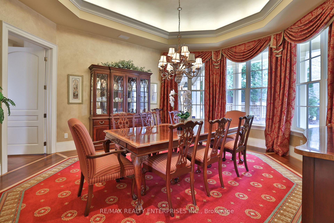
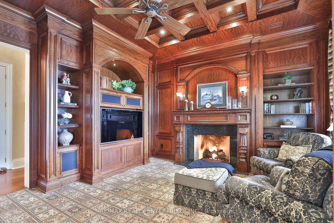
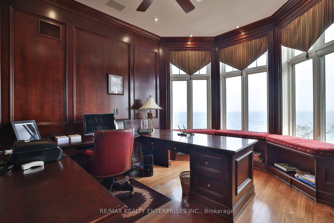
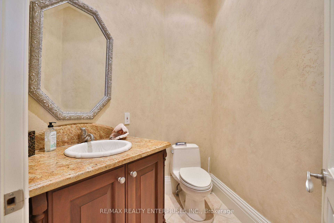
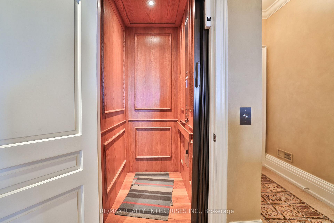
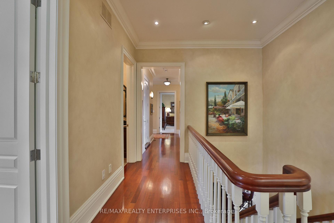
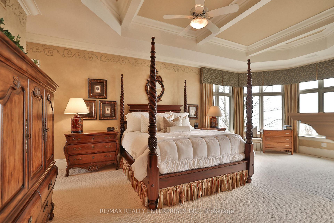
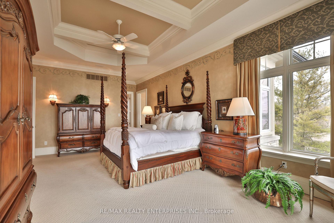
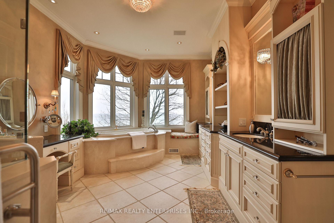
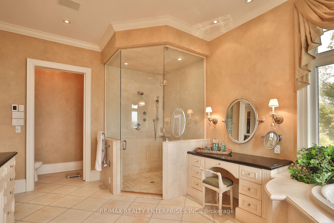
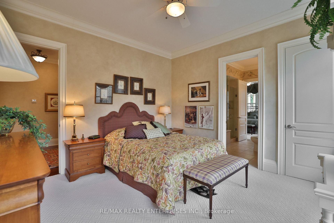
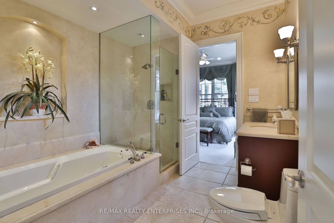
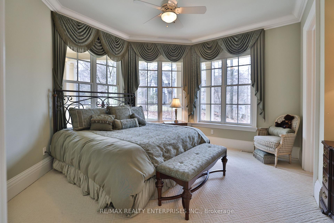
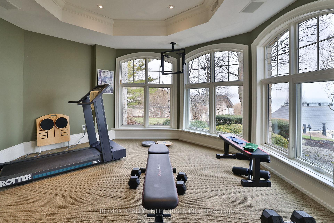
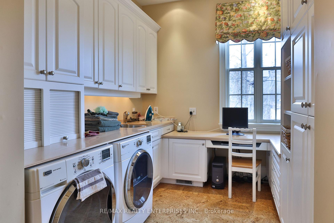
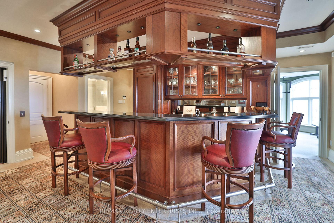
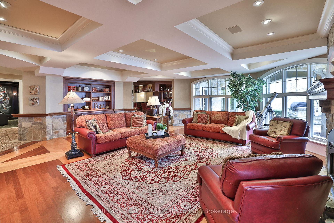
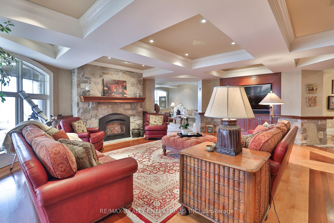
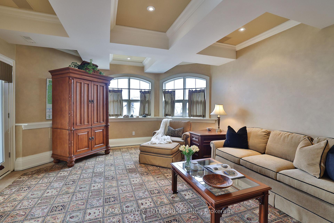
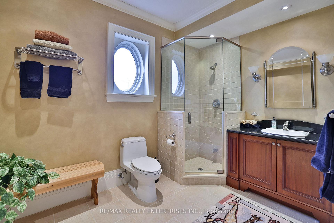
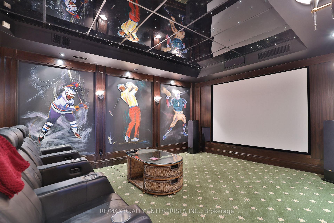
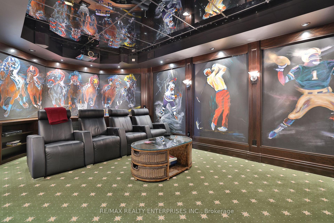
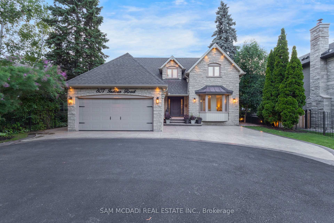
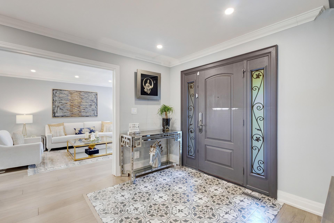
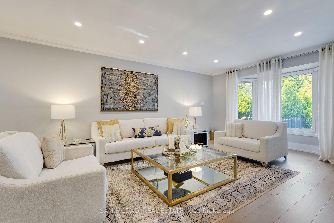
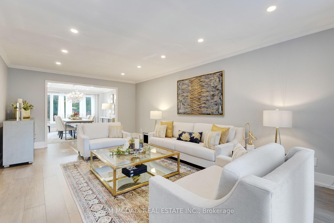
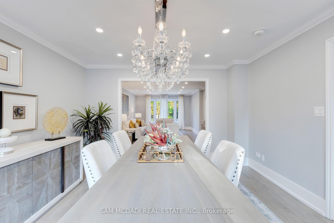
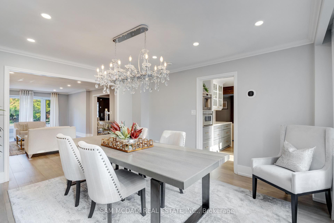
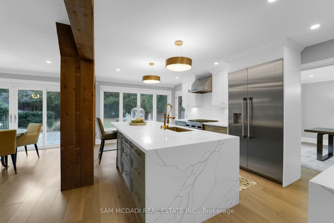
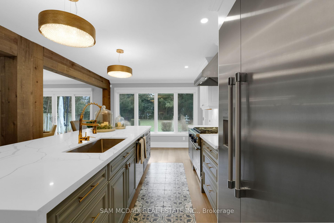
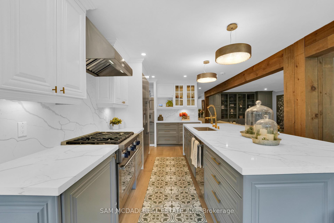
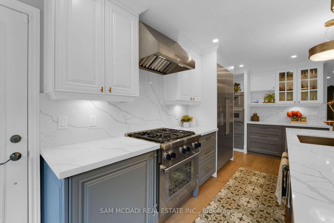
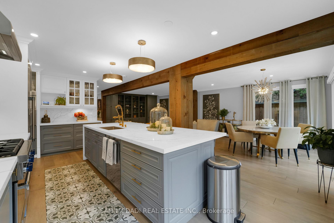
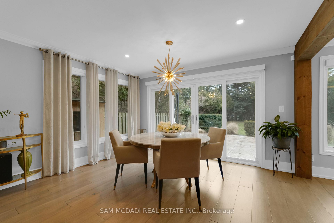
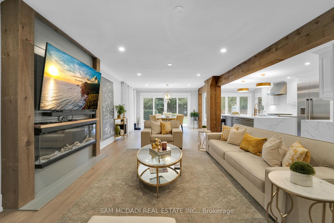
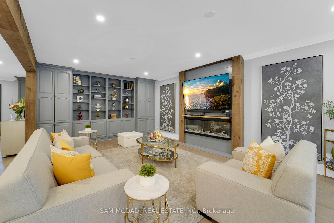
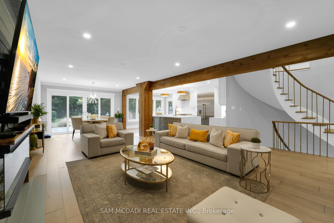
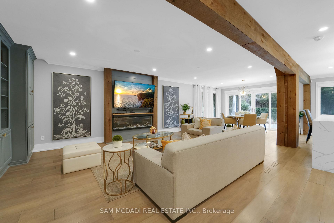
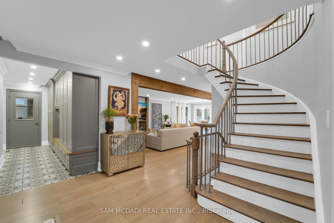
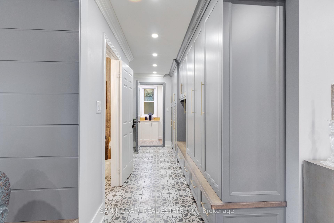
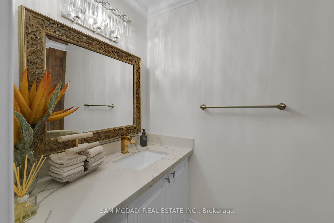
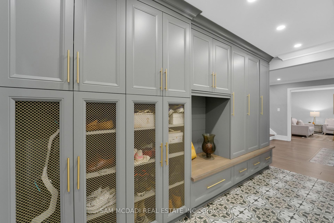
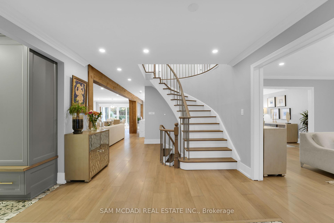
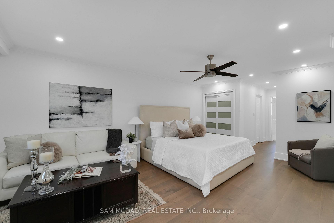
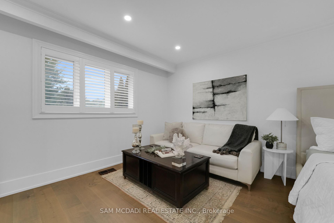
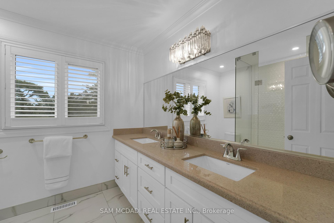
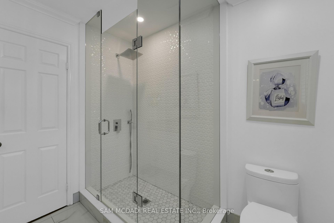
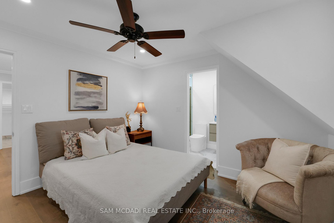
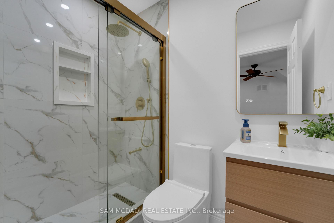
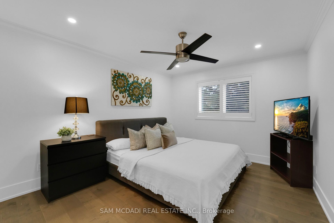
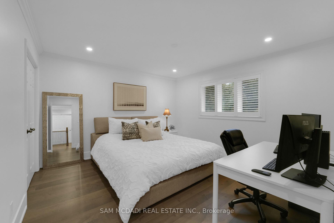
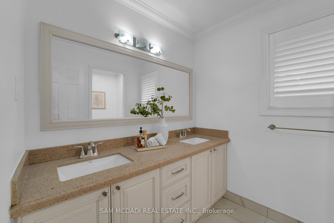
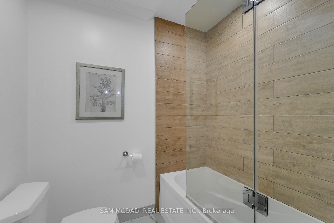
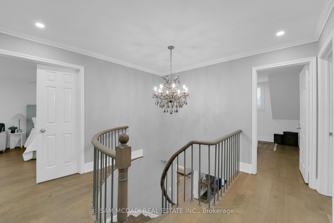
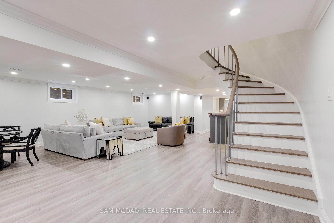
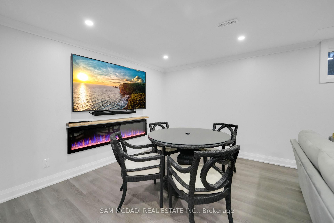
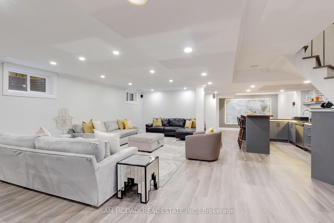
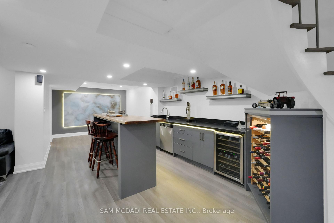
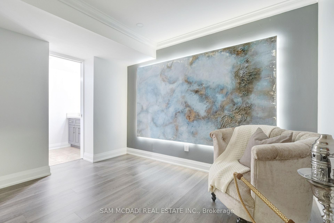
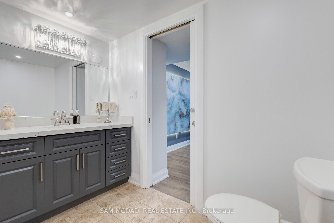
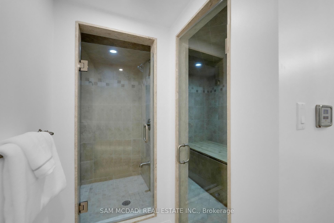
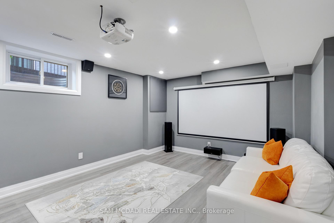
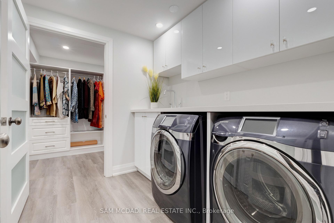
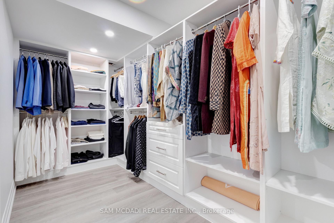
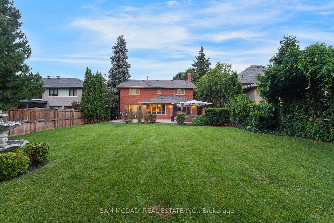
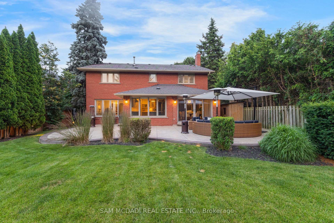
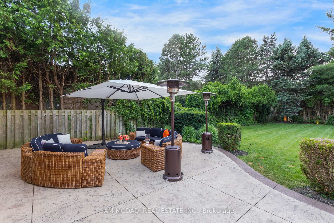
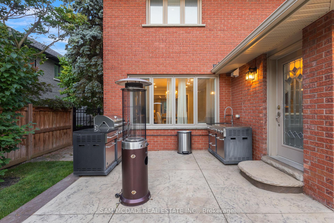
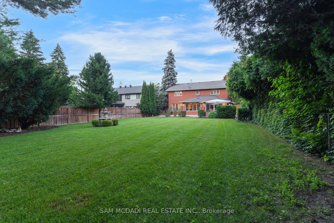
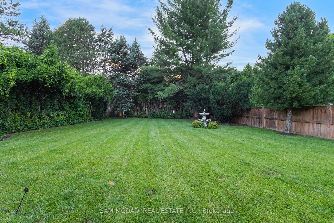
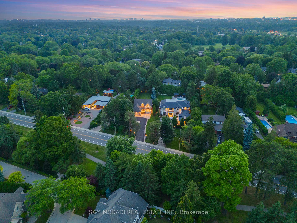
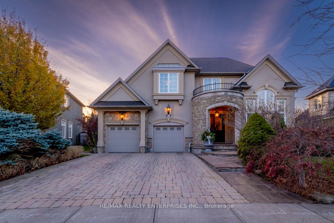
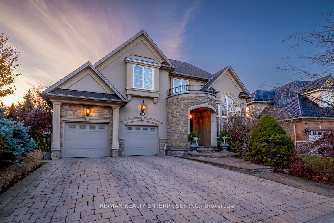
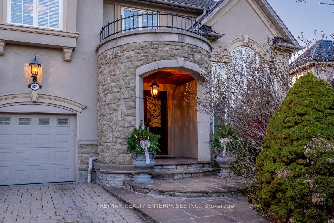
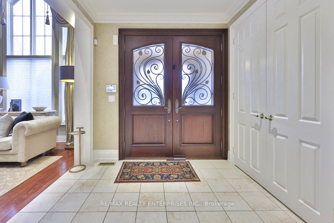
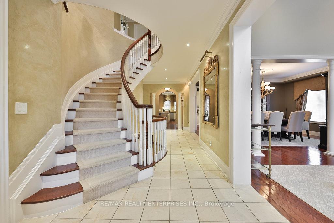
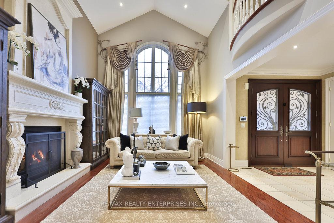
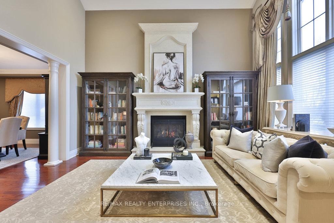
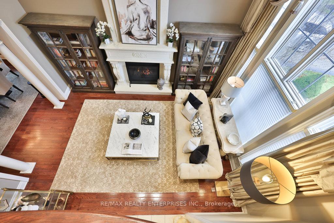
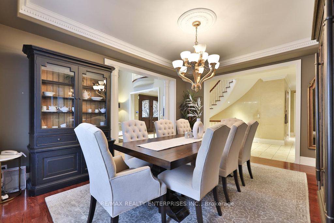
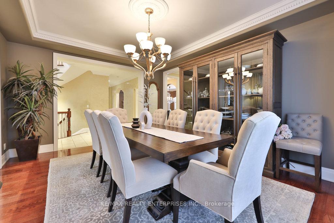
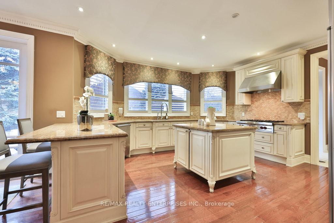
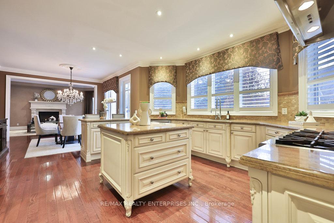
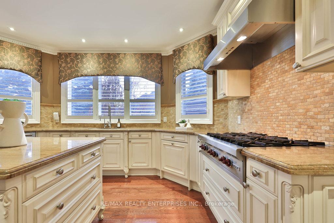
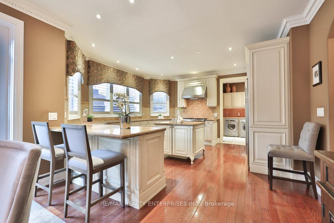
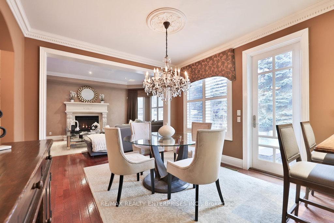
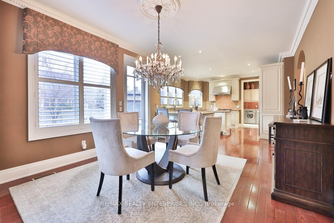
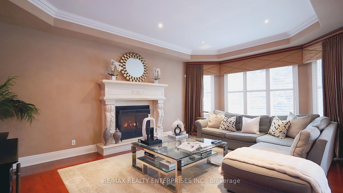
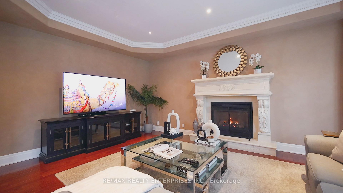
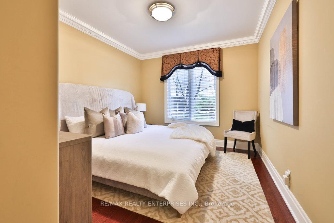
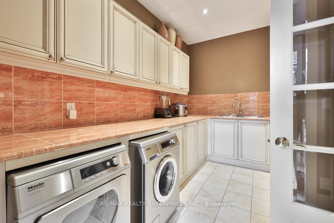
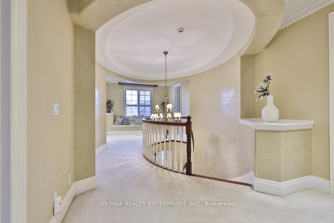
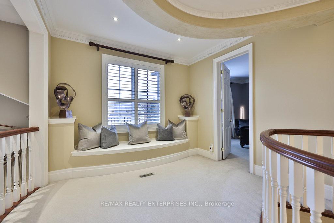
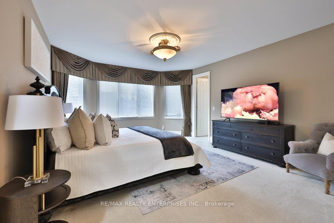
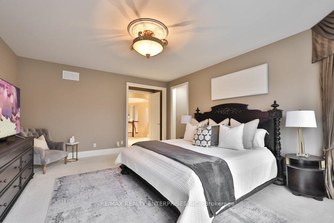
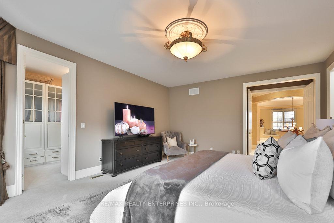
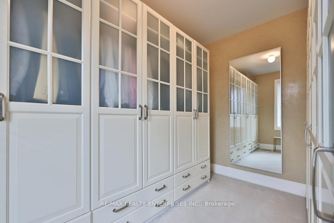
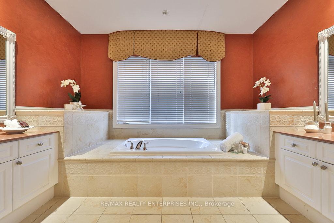
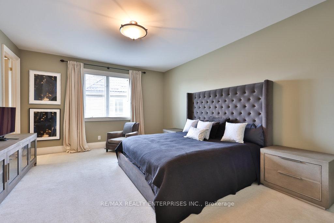
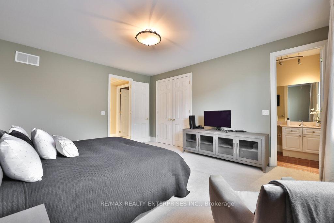
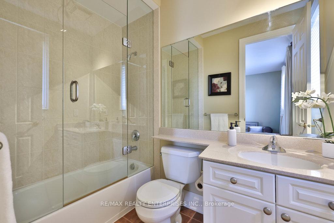
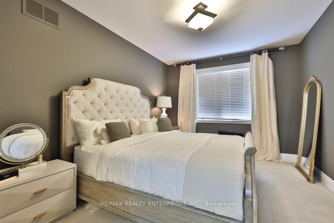
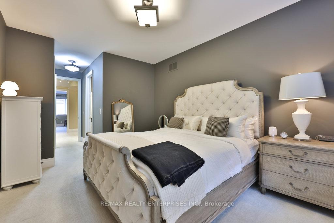
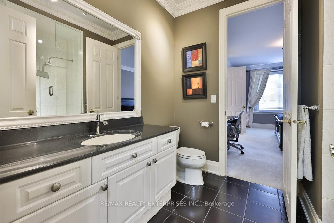
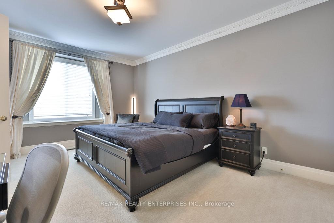
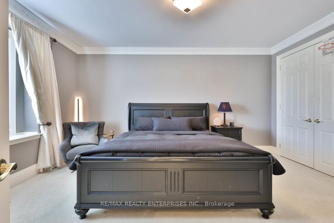
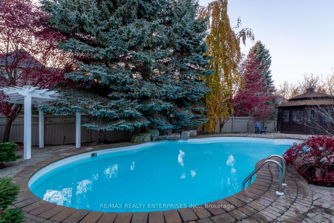
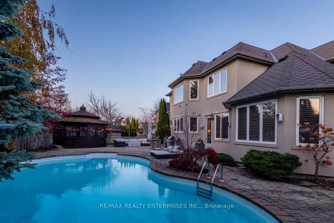
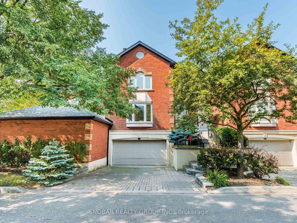
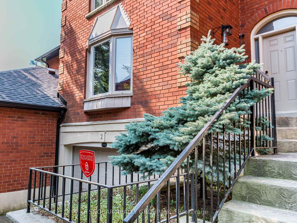
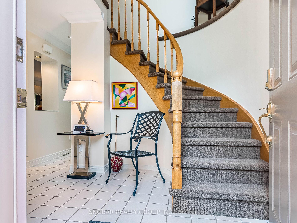
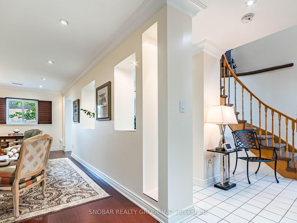
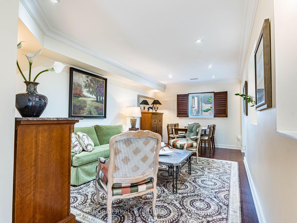
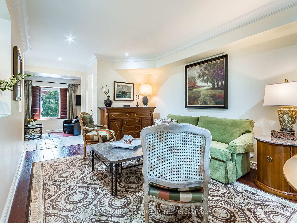
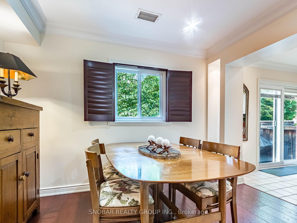
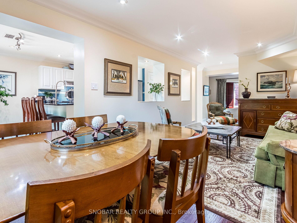
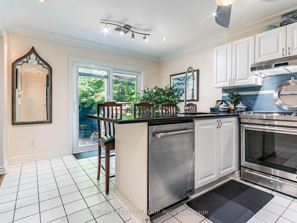
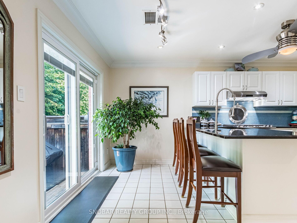
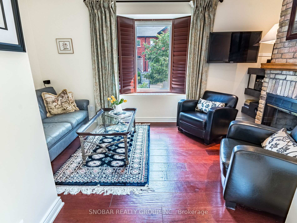
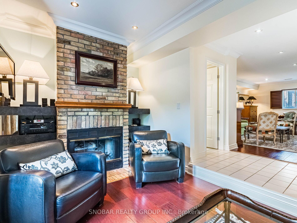
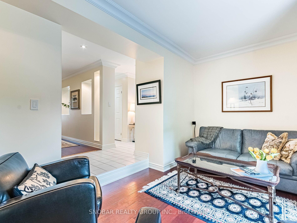
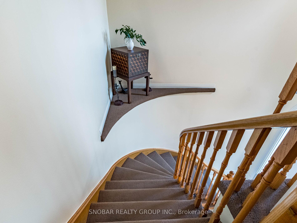
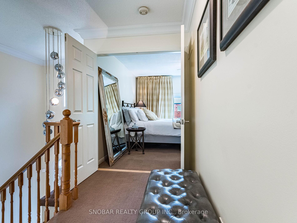
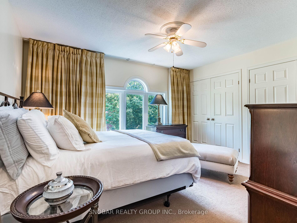
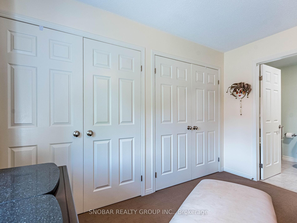
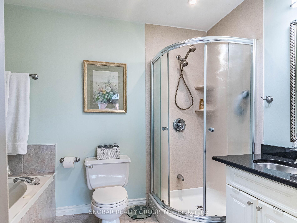
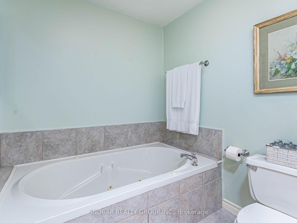
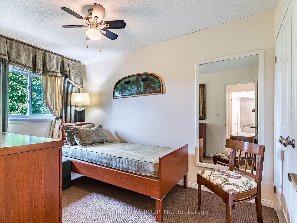
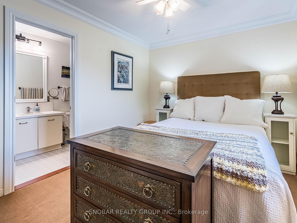
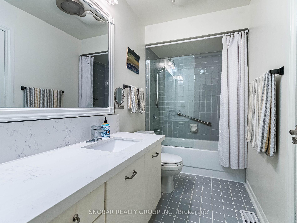
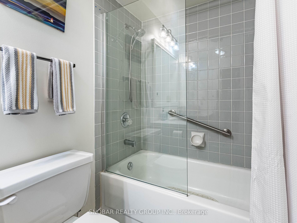
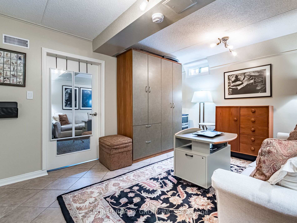
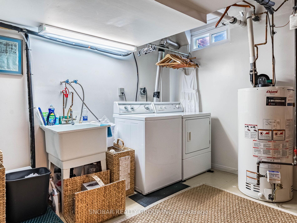
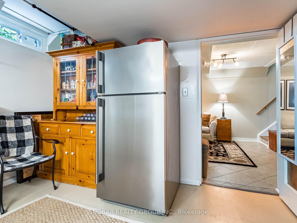
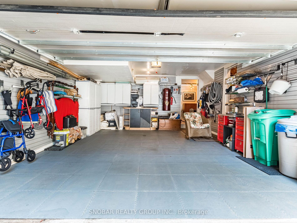
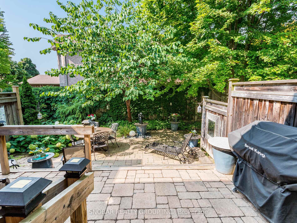
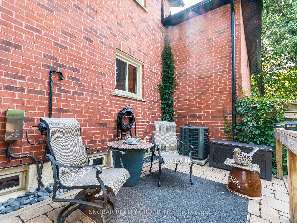
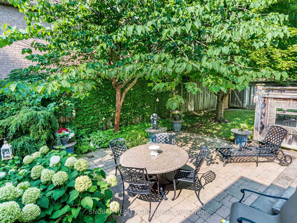
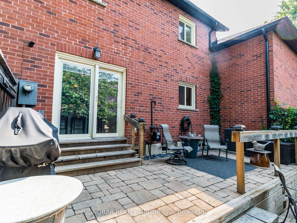
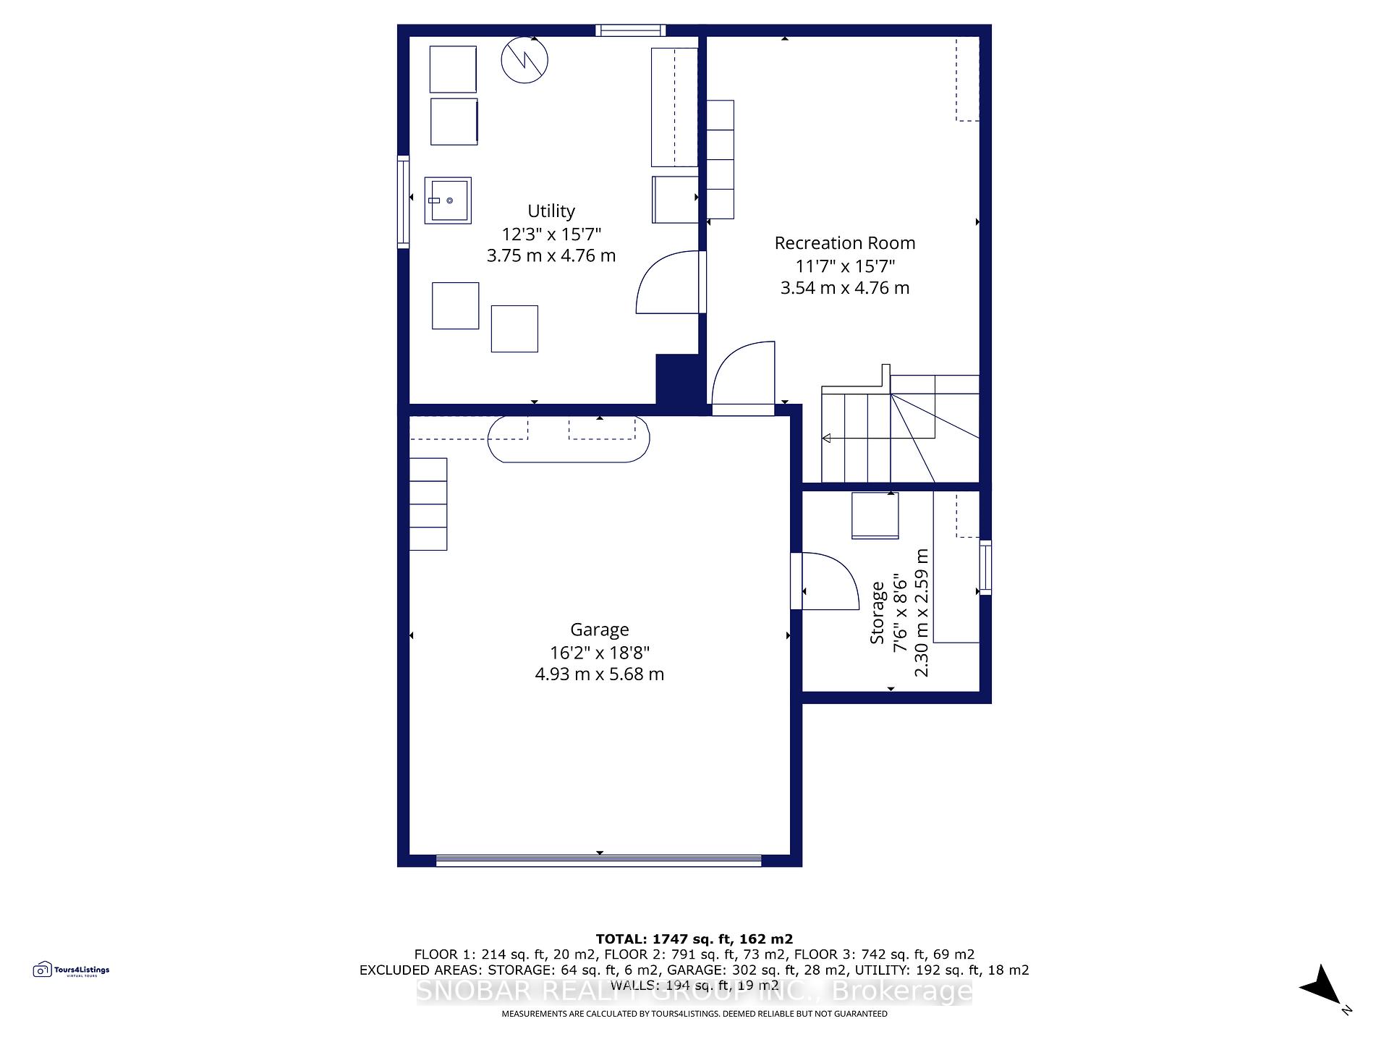
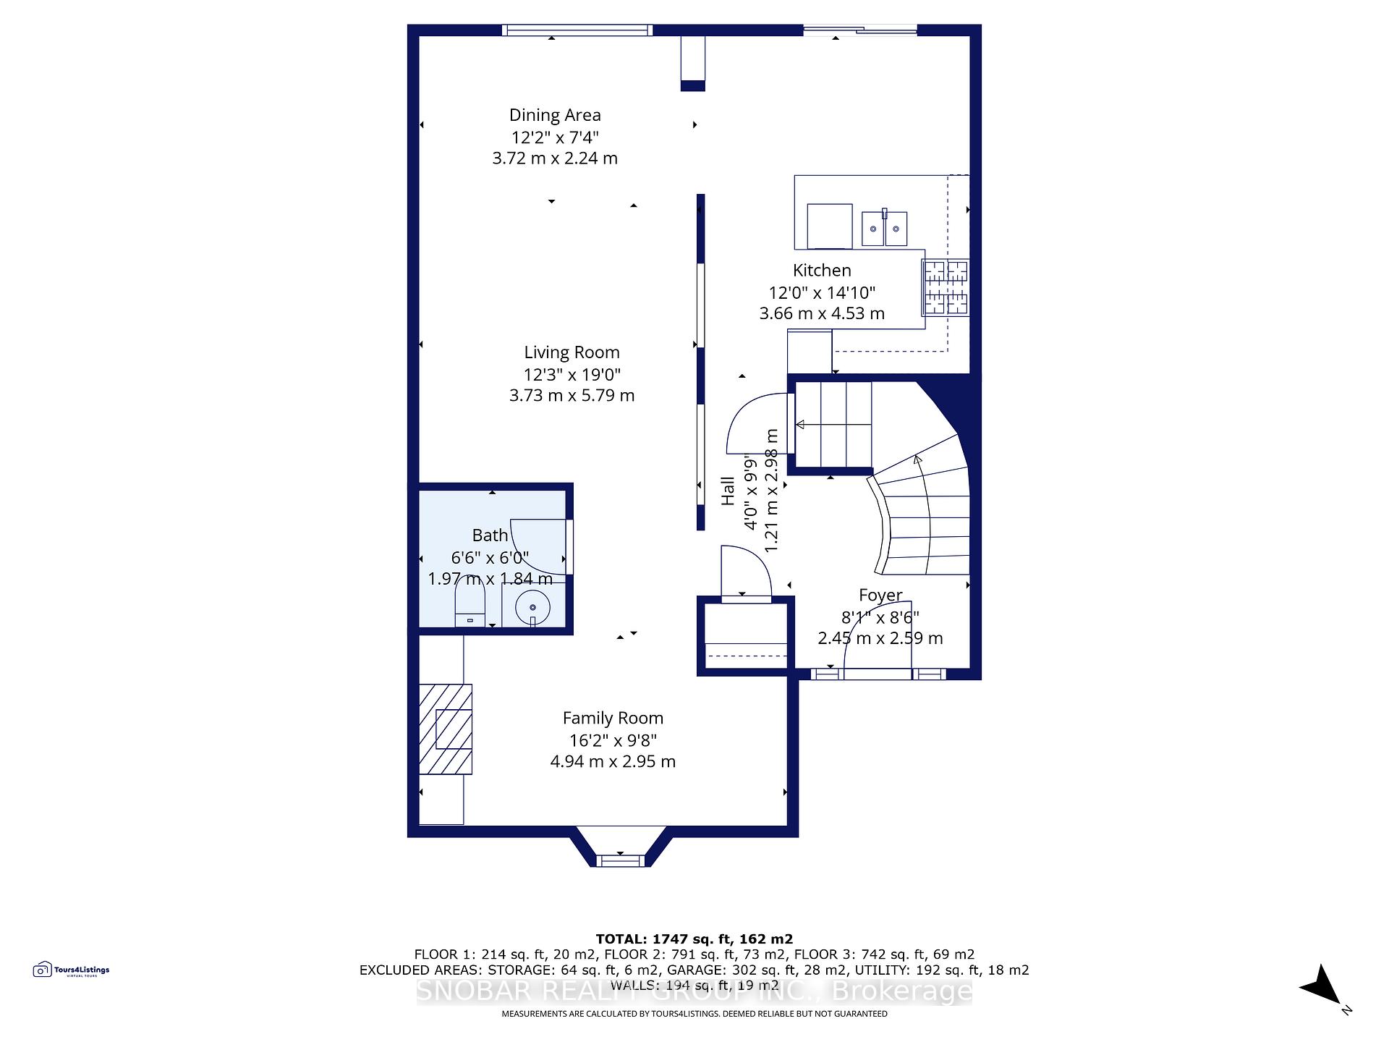
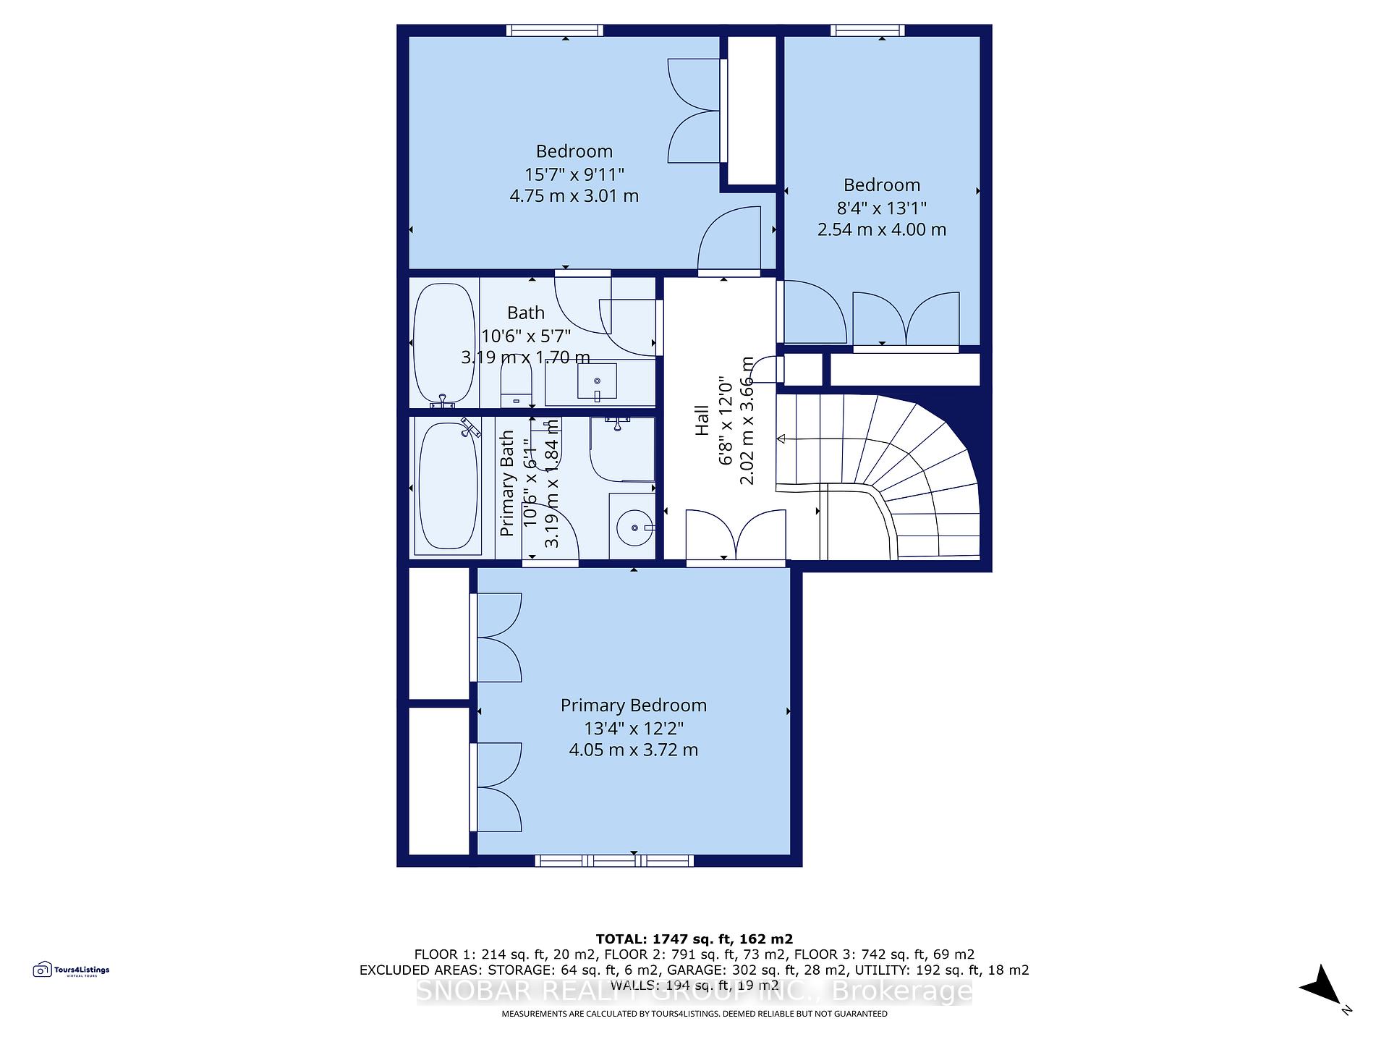
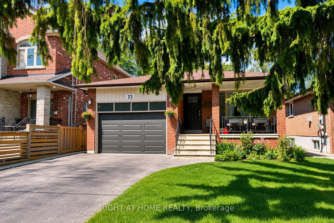
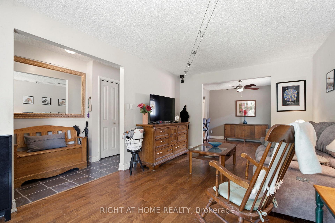
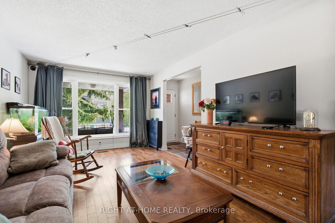
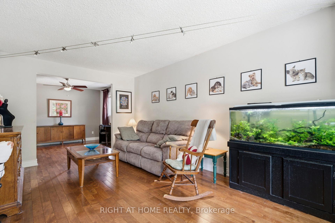
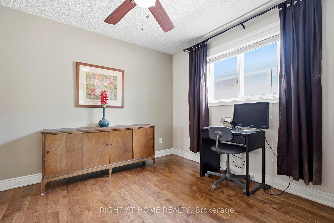
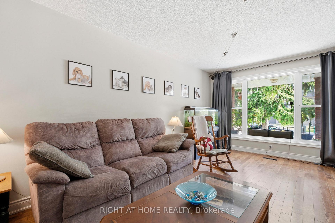
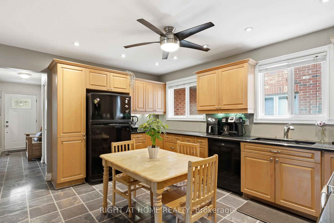
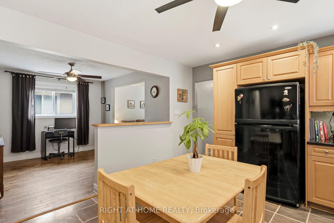
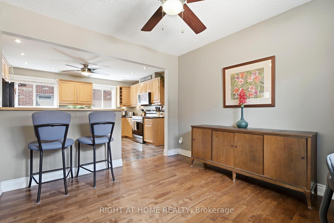
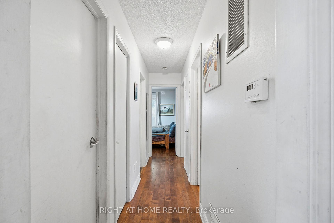
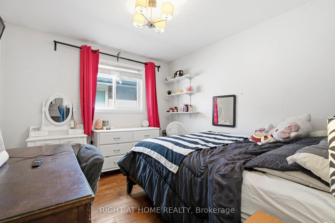
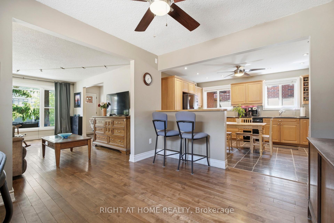
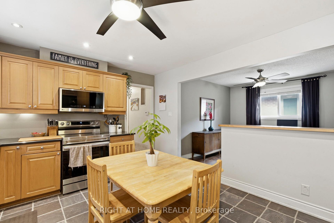
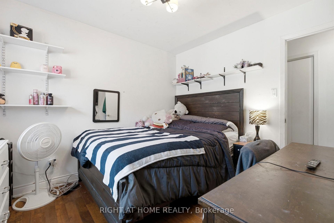
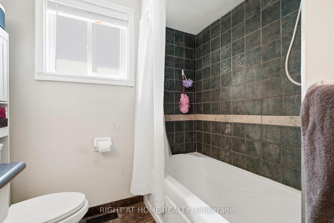
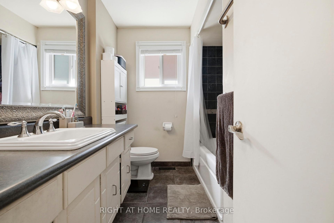
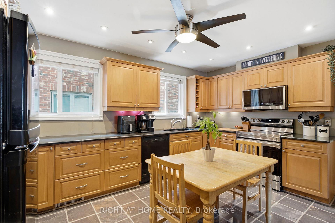
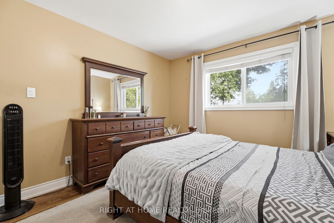
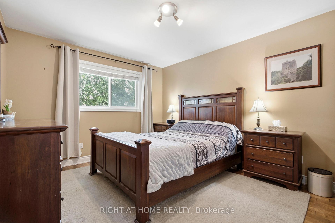
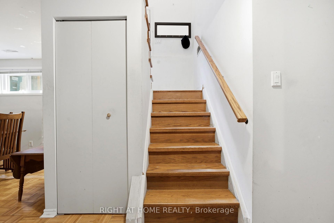
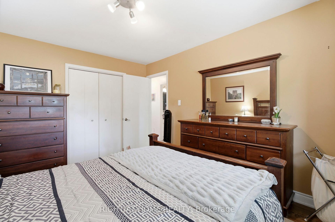
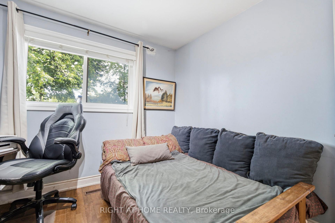
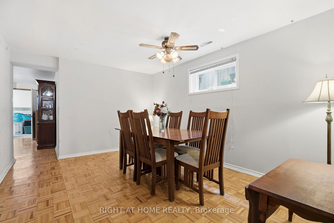
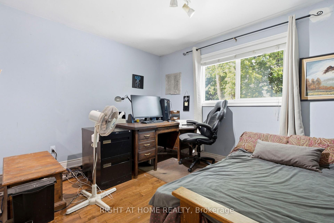
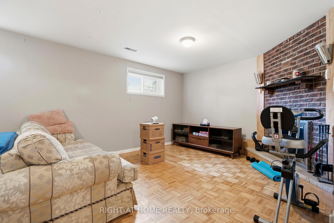
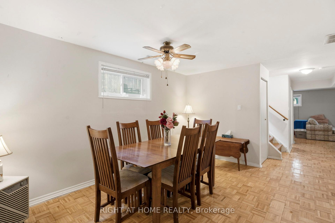
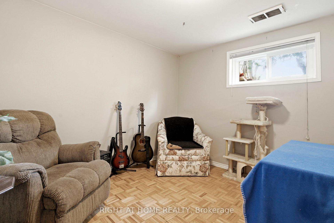
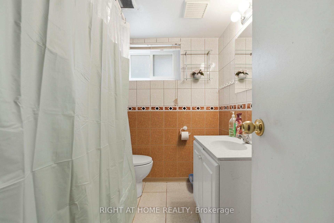
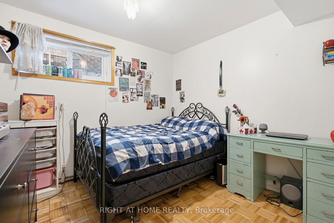
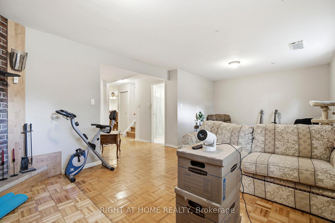
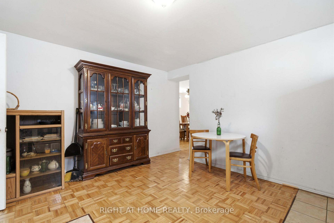
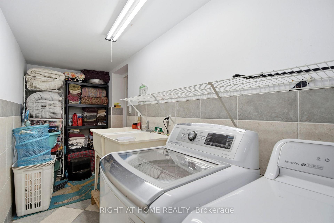
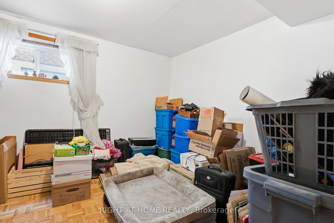
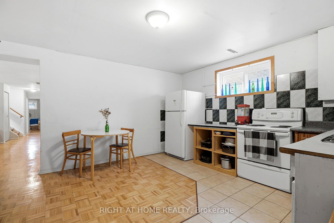
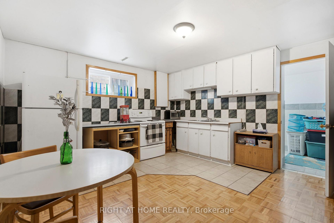
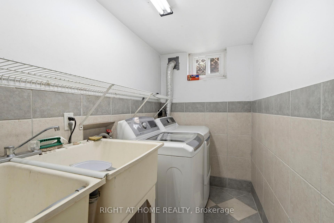
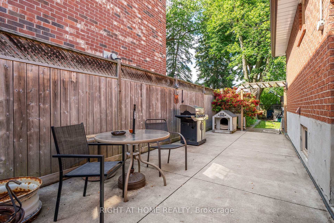
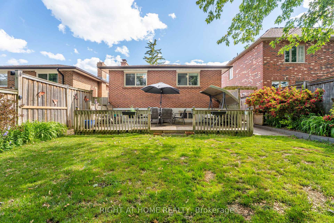
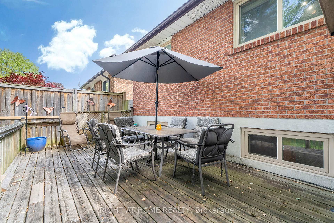
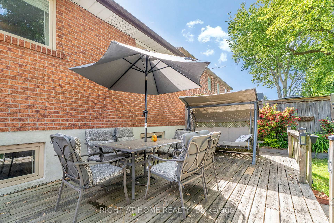
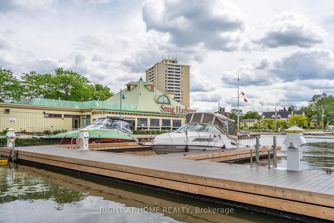
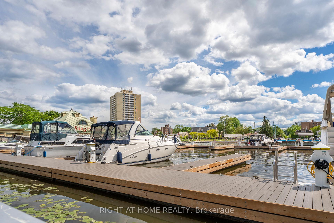
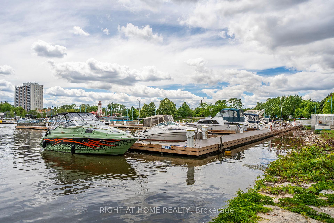
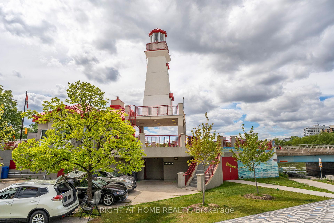
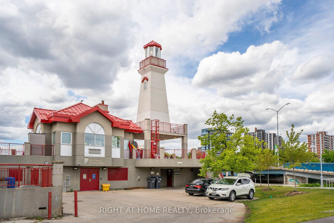
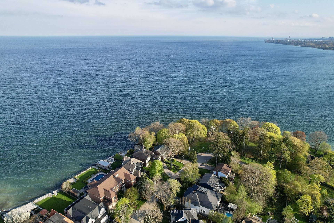
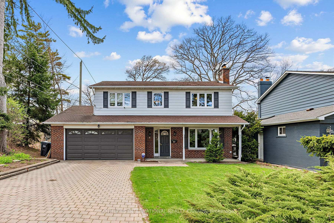
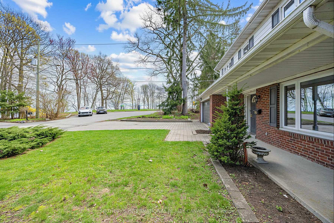
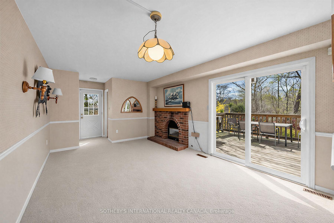
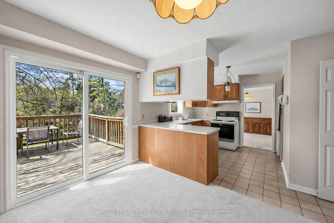
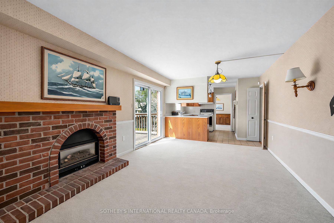
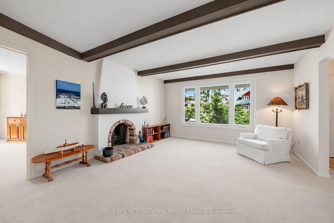
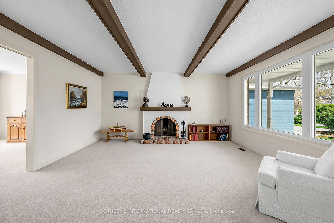
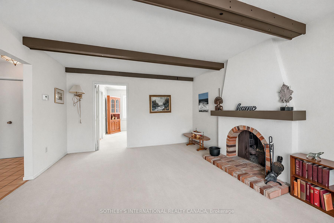
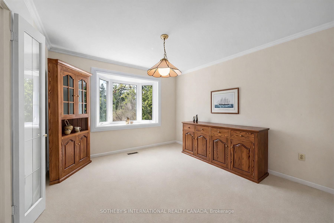
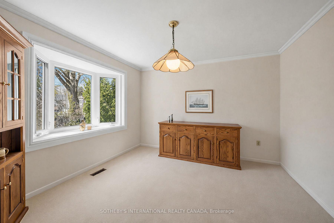
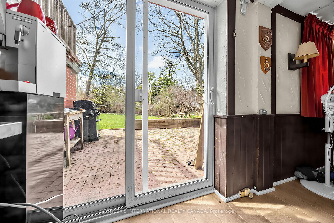
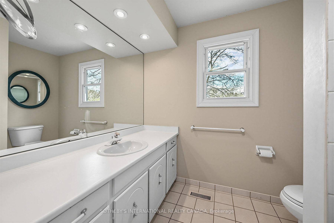
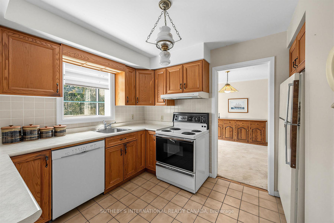
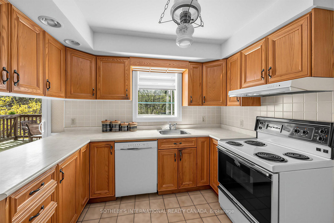
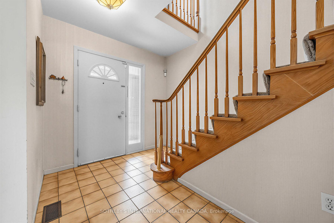
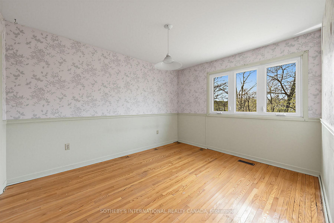
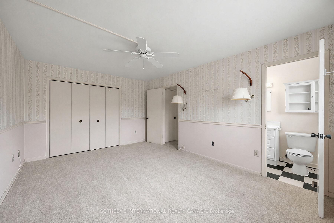
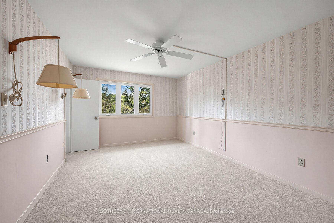
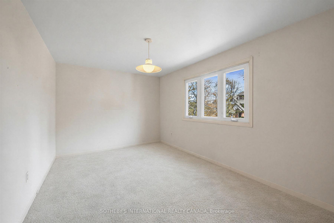
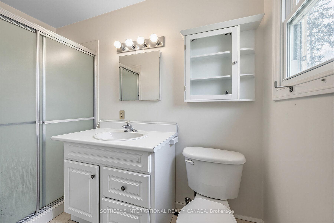
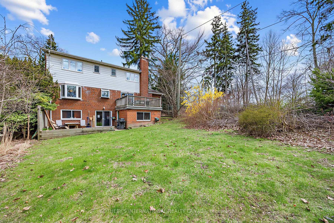
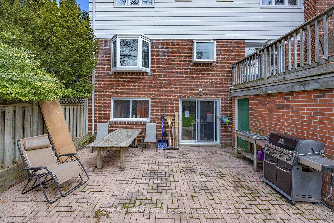
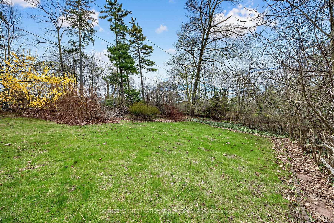
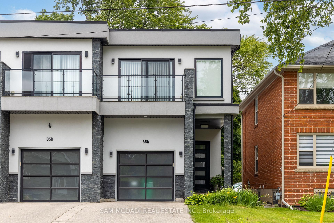
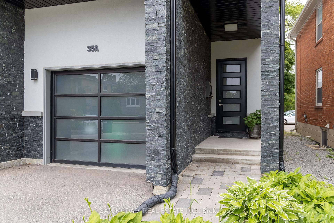
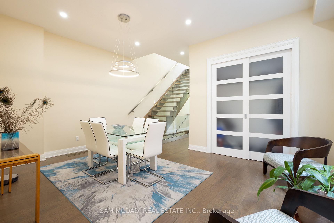
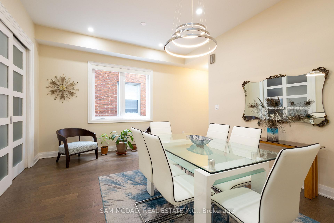
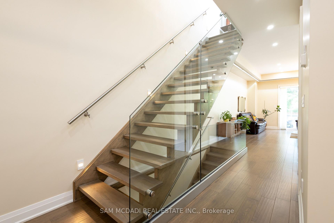
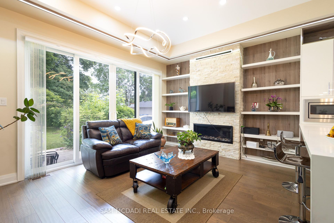
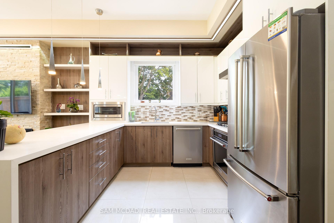
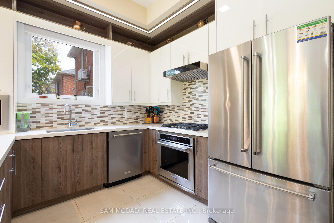
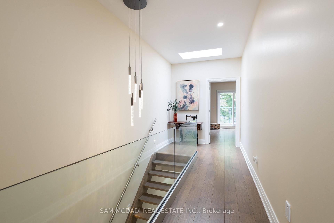
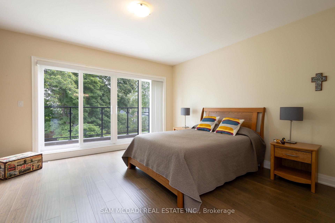
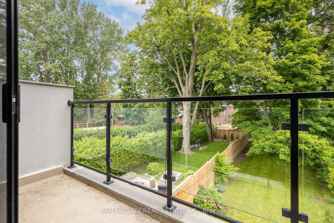
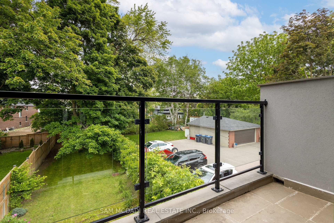
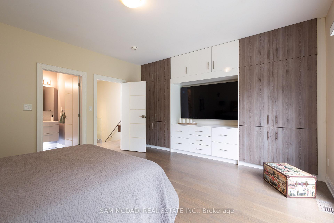
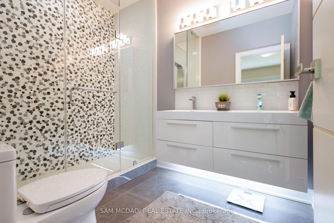
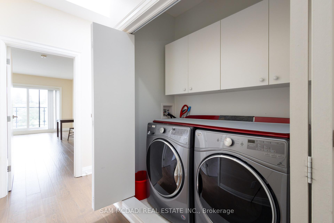
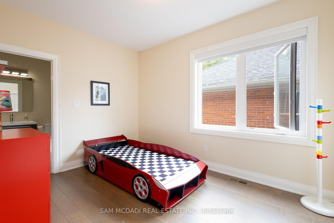
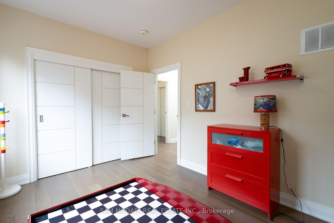
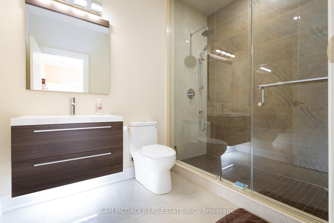
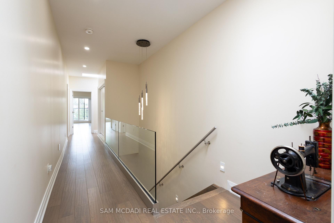
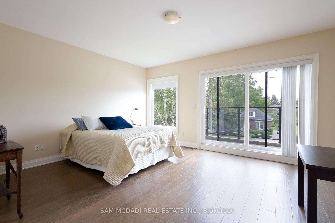
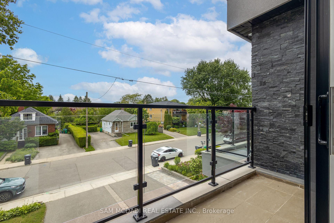
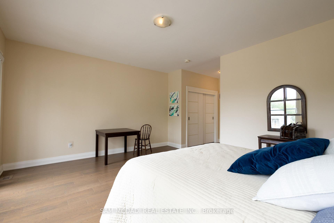
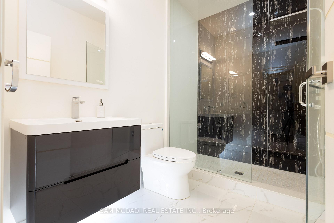
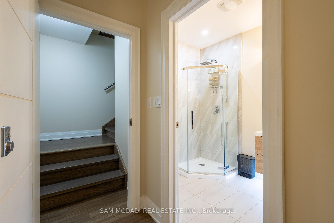
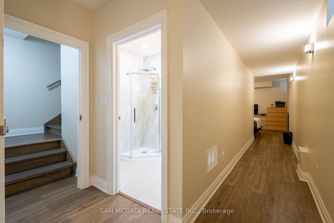
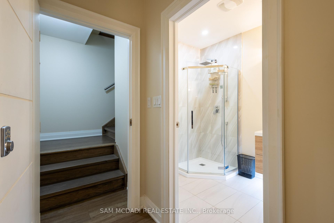
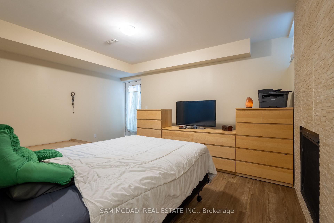
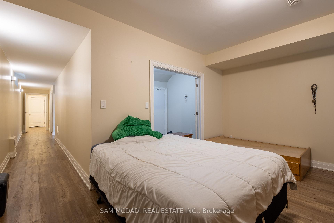
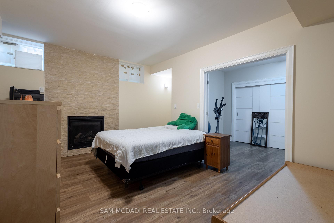
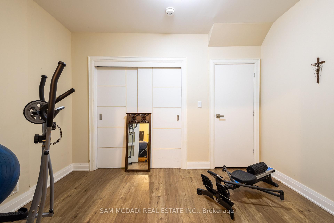
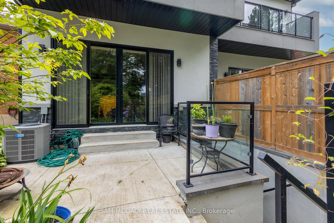
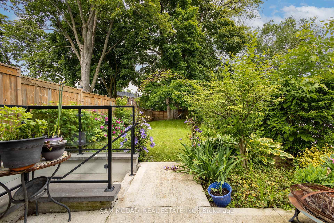
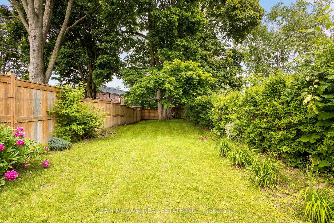
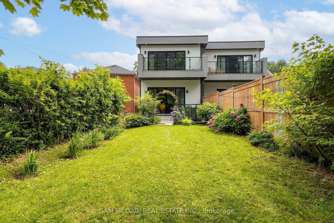
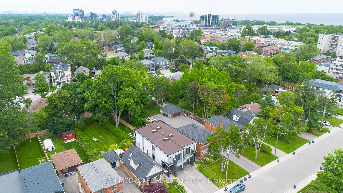
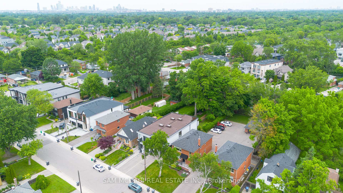
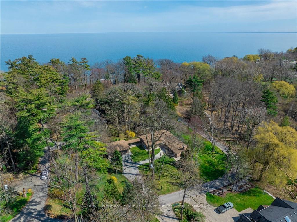
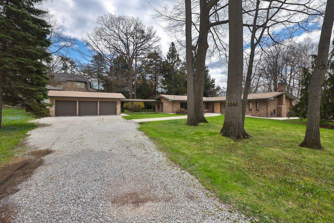
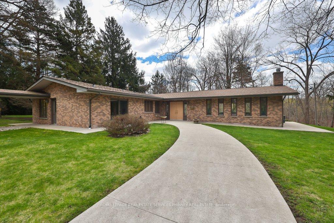
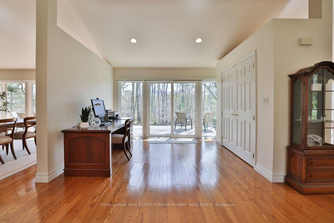
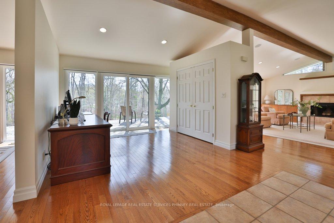
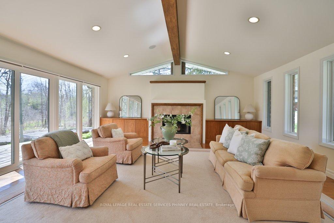
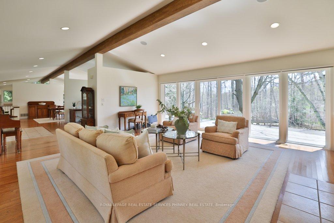
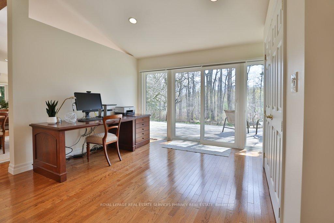
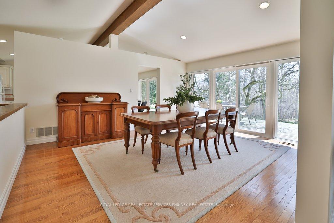
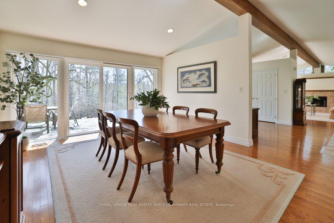
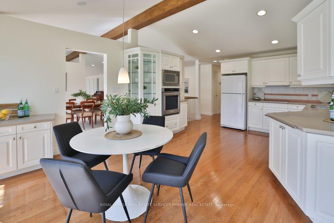
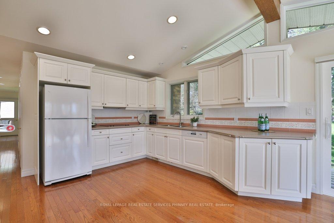
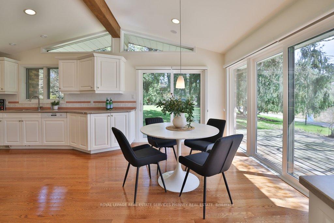
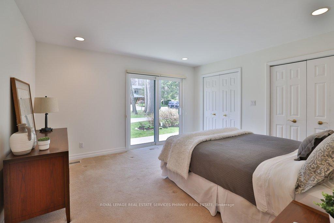
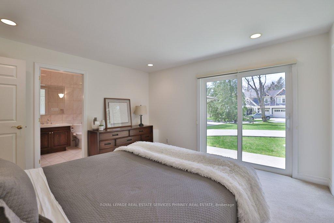
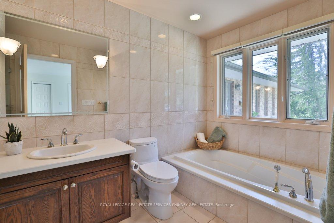
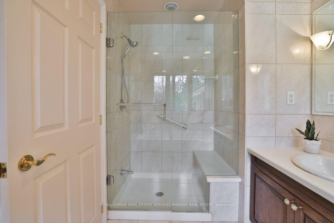
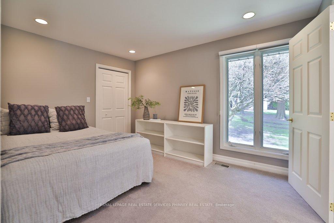
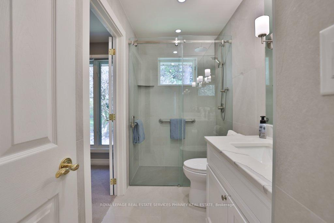
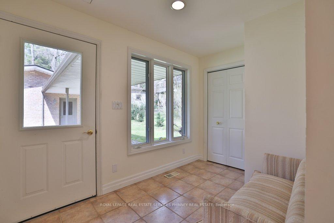
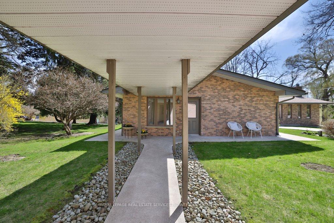
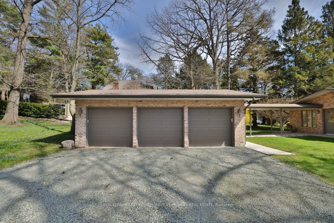
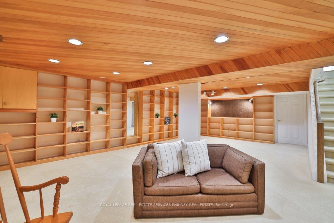
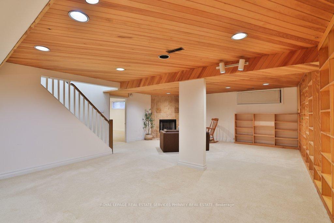
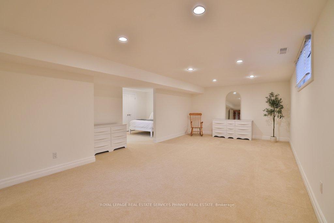
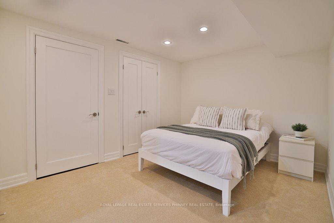
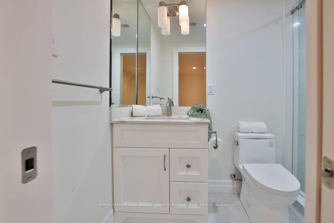
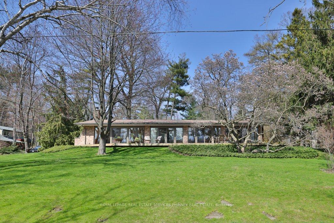
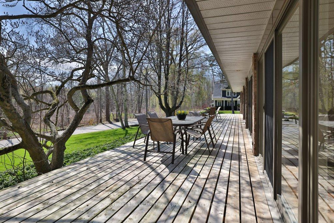
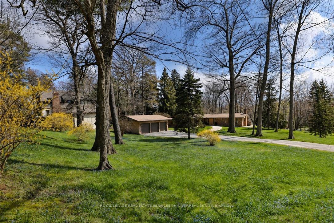
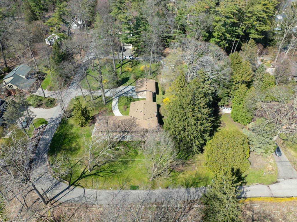
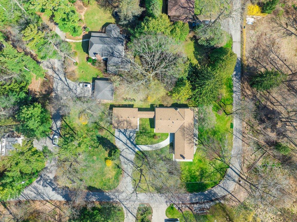
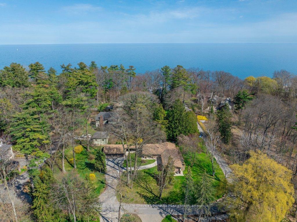
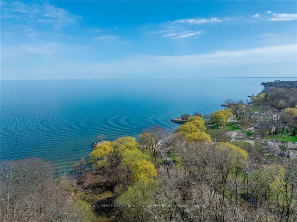
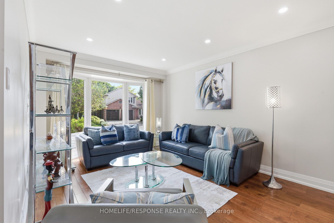
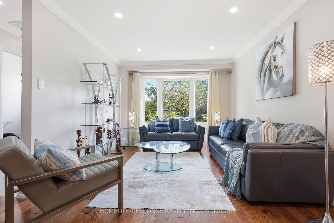
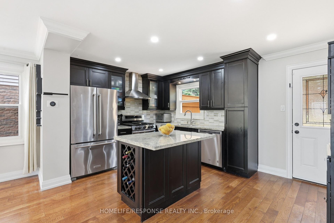
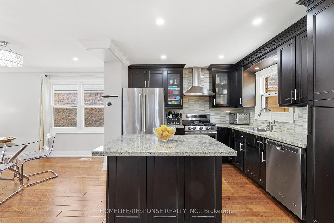
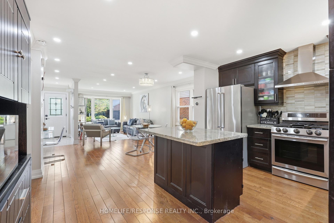
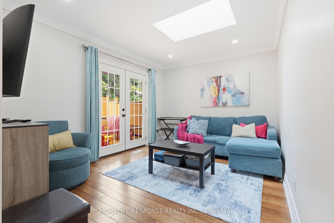
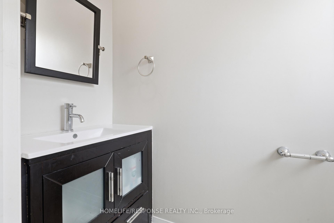
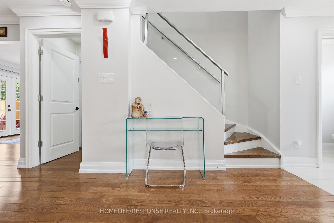
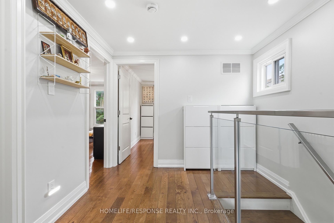
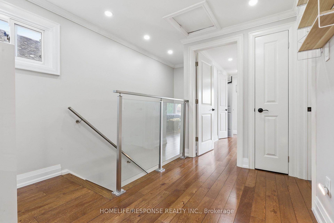
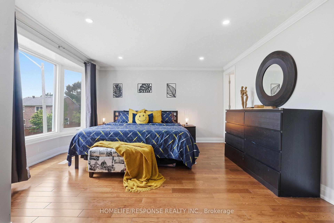
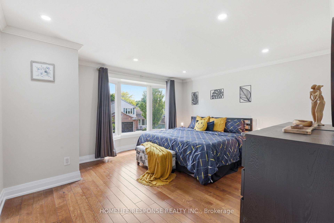
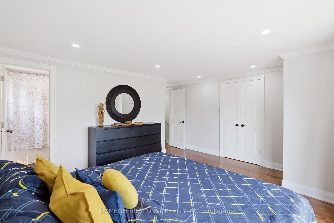
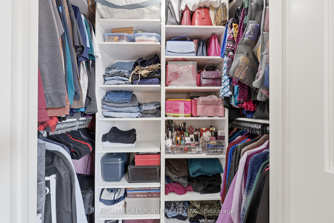
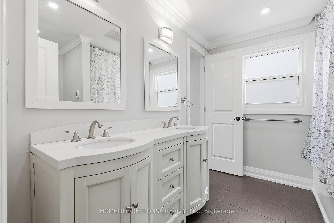
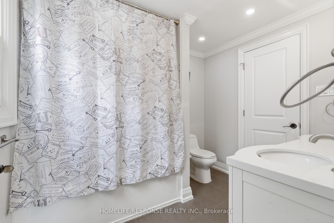
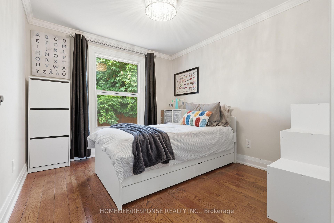
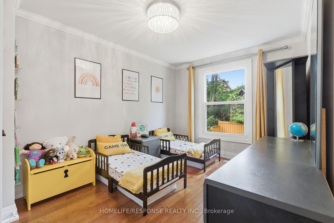
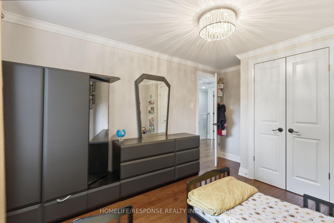
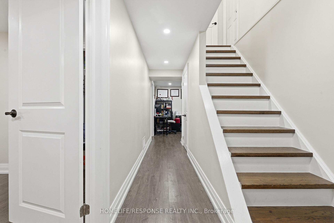
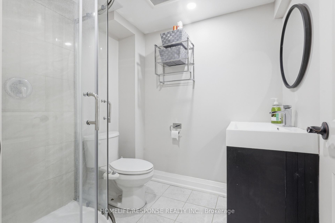
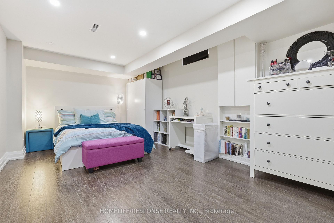
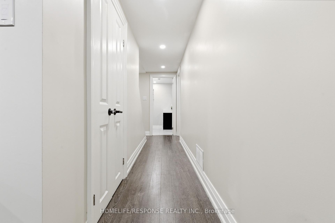
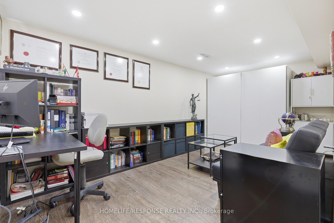
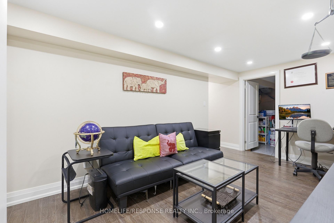
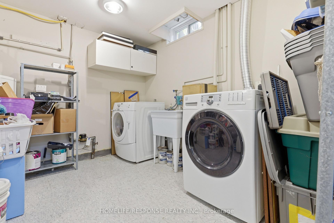
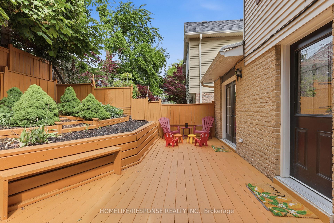
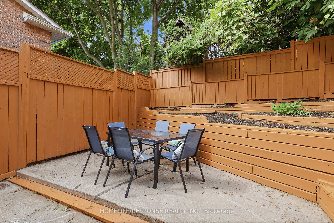
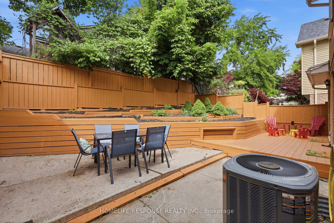
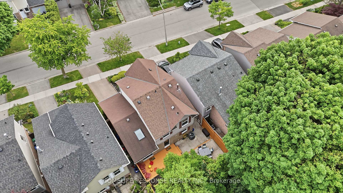
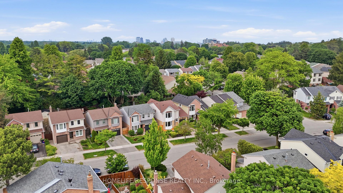
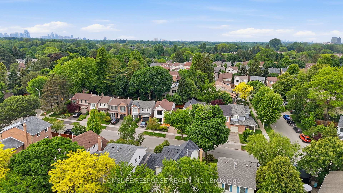
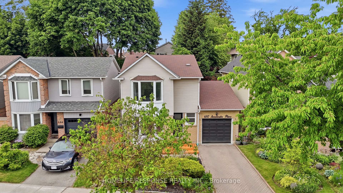
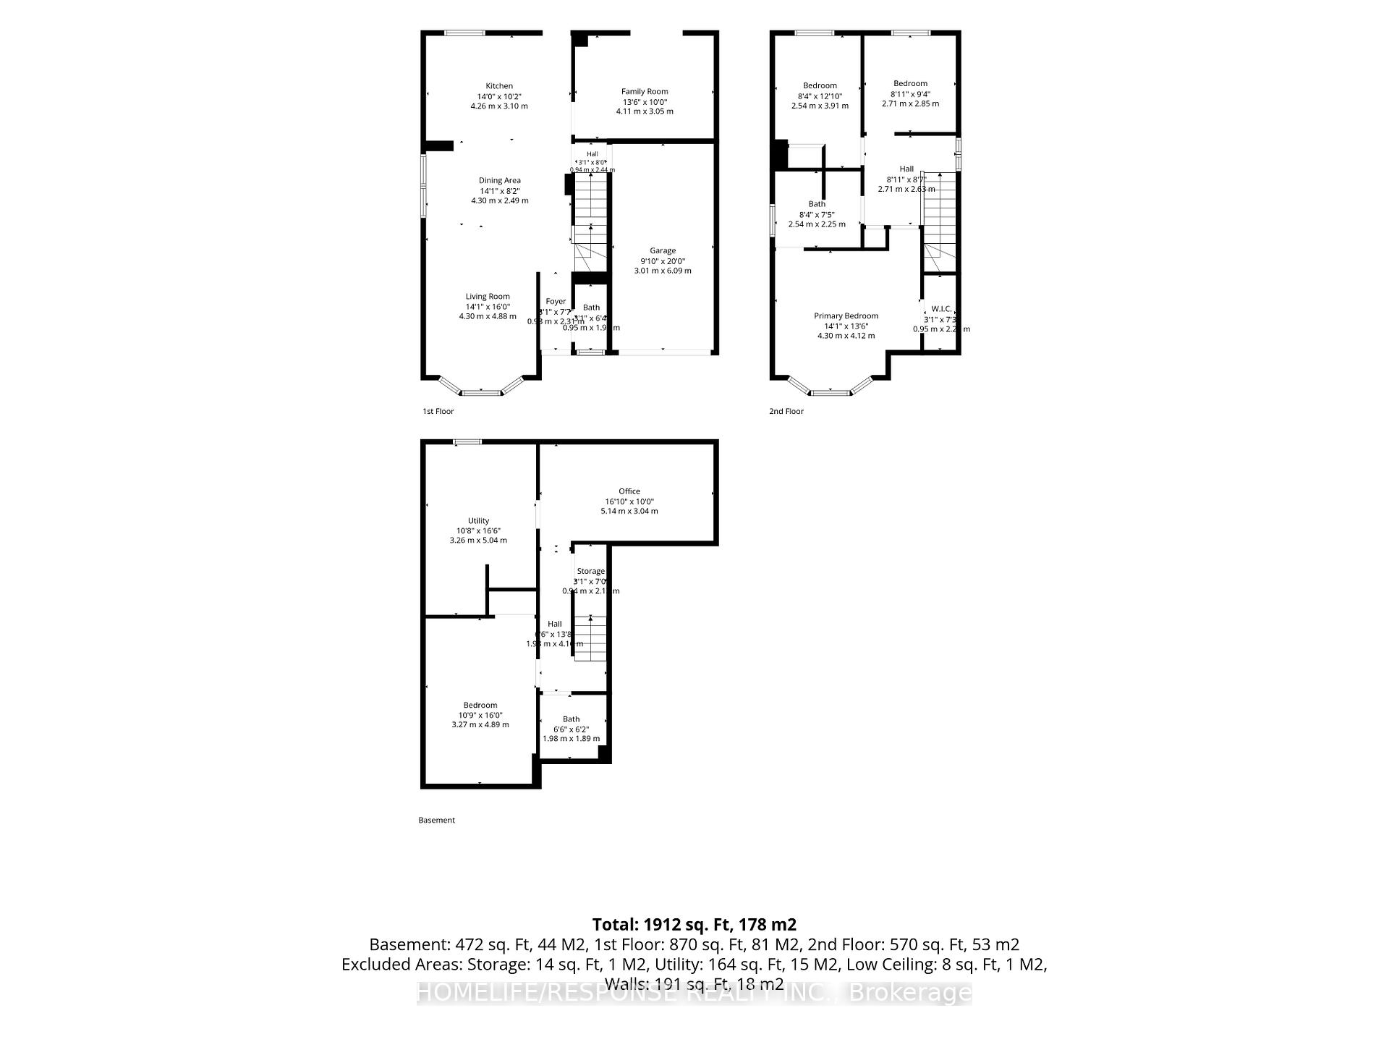
Welcome to 680 Sweetwater Place - a stunning detached home tucked away on a quiet cul-de-sac in the prestigious Lorne Park school district. This thoughtfully designed residence offers 3+1 bedrooms and 3 bathrooms, blending modern finishes with warm, livable spaces that suit every stage of family life. Step inside through a smart lock front entry to gleaming hardwood floors that flow throughout the main and second levels. Pot lights throughout, with smart-controlled pot lights in the living room, exterior, primary bedroom, and basement, setting the perfect mood at the touch of a button. The open-concept living and dining room is bright and inviting, ideal for everyday living. The beautiful kitchen features stainless steel appliances, quartz countertops, and a breakfast bar, perfect for casual mornings or entertaining. A separate family room with a dramatic skylight pours natural light into the space and walks out to a large private deck and charming terraced garden perfect for outdoor enjoyment. A striking staircase with sleek glass railings leads to the upper level, where 3 bedrooms await. The primary suite features a custom walk-in closet and an ensuite with heated floors and a dual-door jack-and-jill design for added functionality. The finished basement offers a 4th bedroom and additional living space with durable vinyl flooring - carpet-free throughout the entire home. A separate entrance from the garage to the basement adds exciting future potential for an in-law suite or income unit, and the garage is equipped with an EV charger, ready for the way you drive today. Steps to Jack Darling Park and Lake Ontario. Minutes to the 403, Port Credit, and Clarkson & Port Credit GO stations. Enjoy serene neighborhood living with easy access to essential amenities and transit.
No extras listed.
Visit this home
Pick a time that works for you.
No upcoming open houses.

| Type | Detached |
| Style | 2-Storey |
| Approx. Age | Not available |
| Size | 1100-1500 sq. ft. |
| Property Tax | $7,330 |
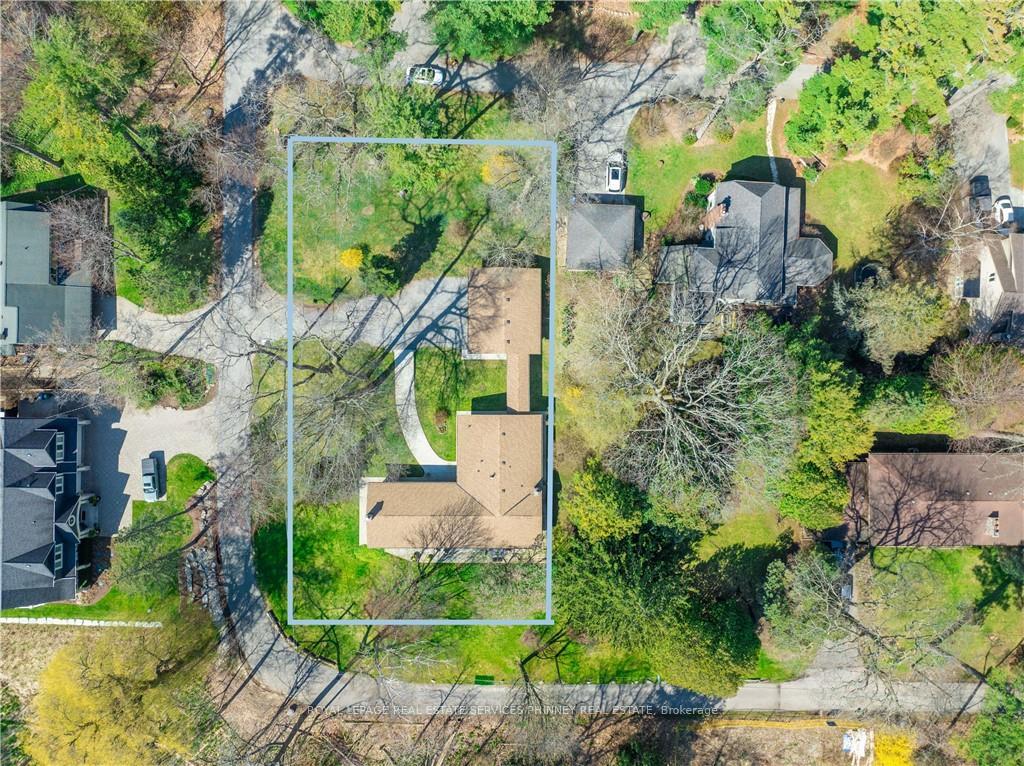
| Lot Size | 36.61 ft x 74.15 ft |
| mls© Number | W13563336 |
| Listed By | HOMELIFE/RESPONSE REALTY INC. |
Listing History
- No recent sale history for this listing.
- No recent lease history for this listing.
Schools
Could you afford this home?
What the bank counts
This home's actual carrying costs, payment stress-tested at 6%
- Mortgage, tested at 6%
- $5,988
- Property tax
- $611
- Heat allowance
- $150
- Housing costs
- $6,749 / mo
Lenders cap these at 39% of gross income — that sets the number.
Income needed
$208,000
gross annual household income
- Payment at 4%
- $4,923 / mo
- Cash down
- $233,980
Assumes no other monthly debts · 25-yr amortization
Full affordability checkInvestment Analysis
Estimated rent, cap rate and monthly cash flow for this property
Values and trends
Nearby listings
Comparable sales
- No similar listings found.