| Common Elements Included | |
| Building Insurance Included | |
| Parking Included |


Terminatedon Sep 10, 2026
3 - 4855 Half Moon Grove
Churchill Meadows, Mississauga
$649,000
Condo Townhouse |
2 | 3 | 1 | 0
About this home
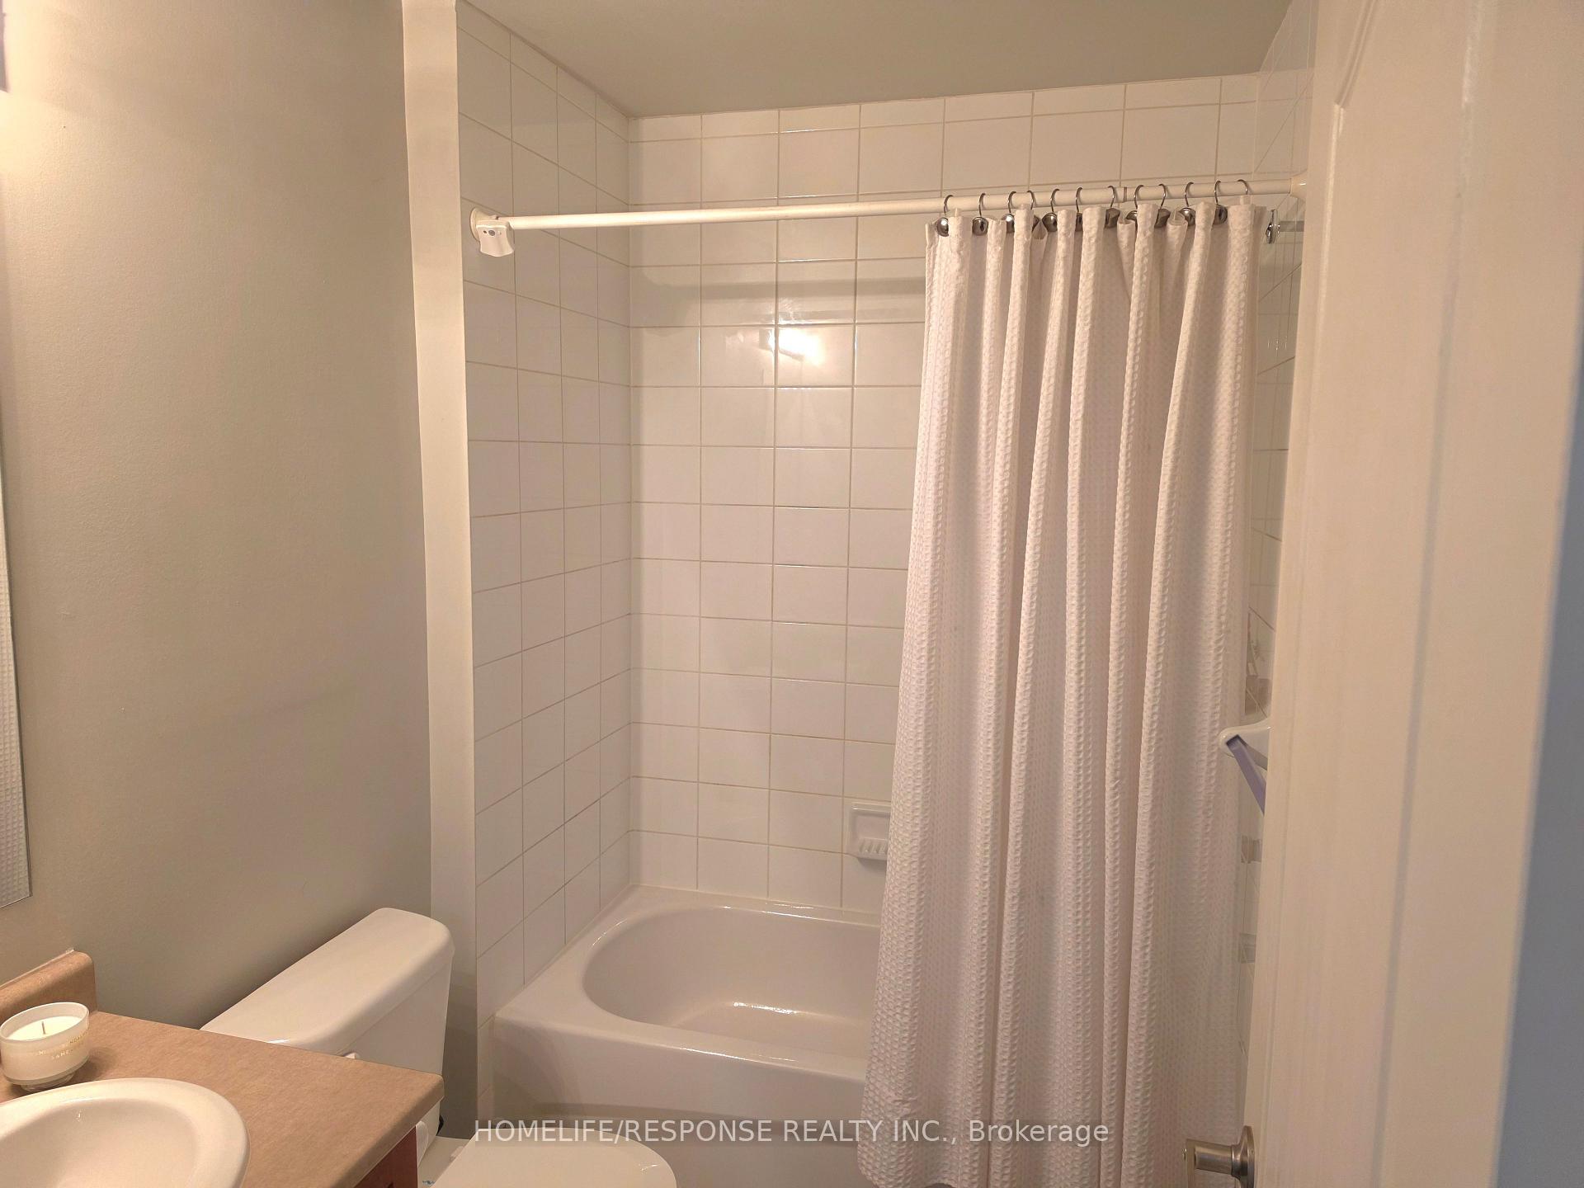
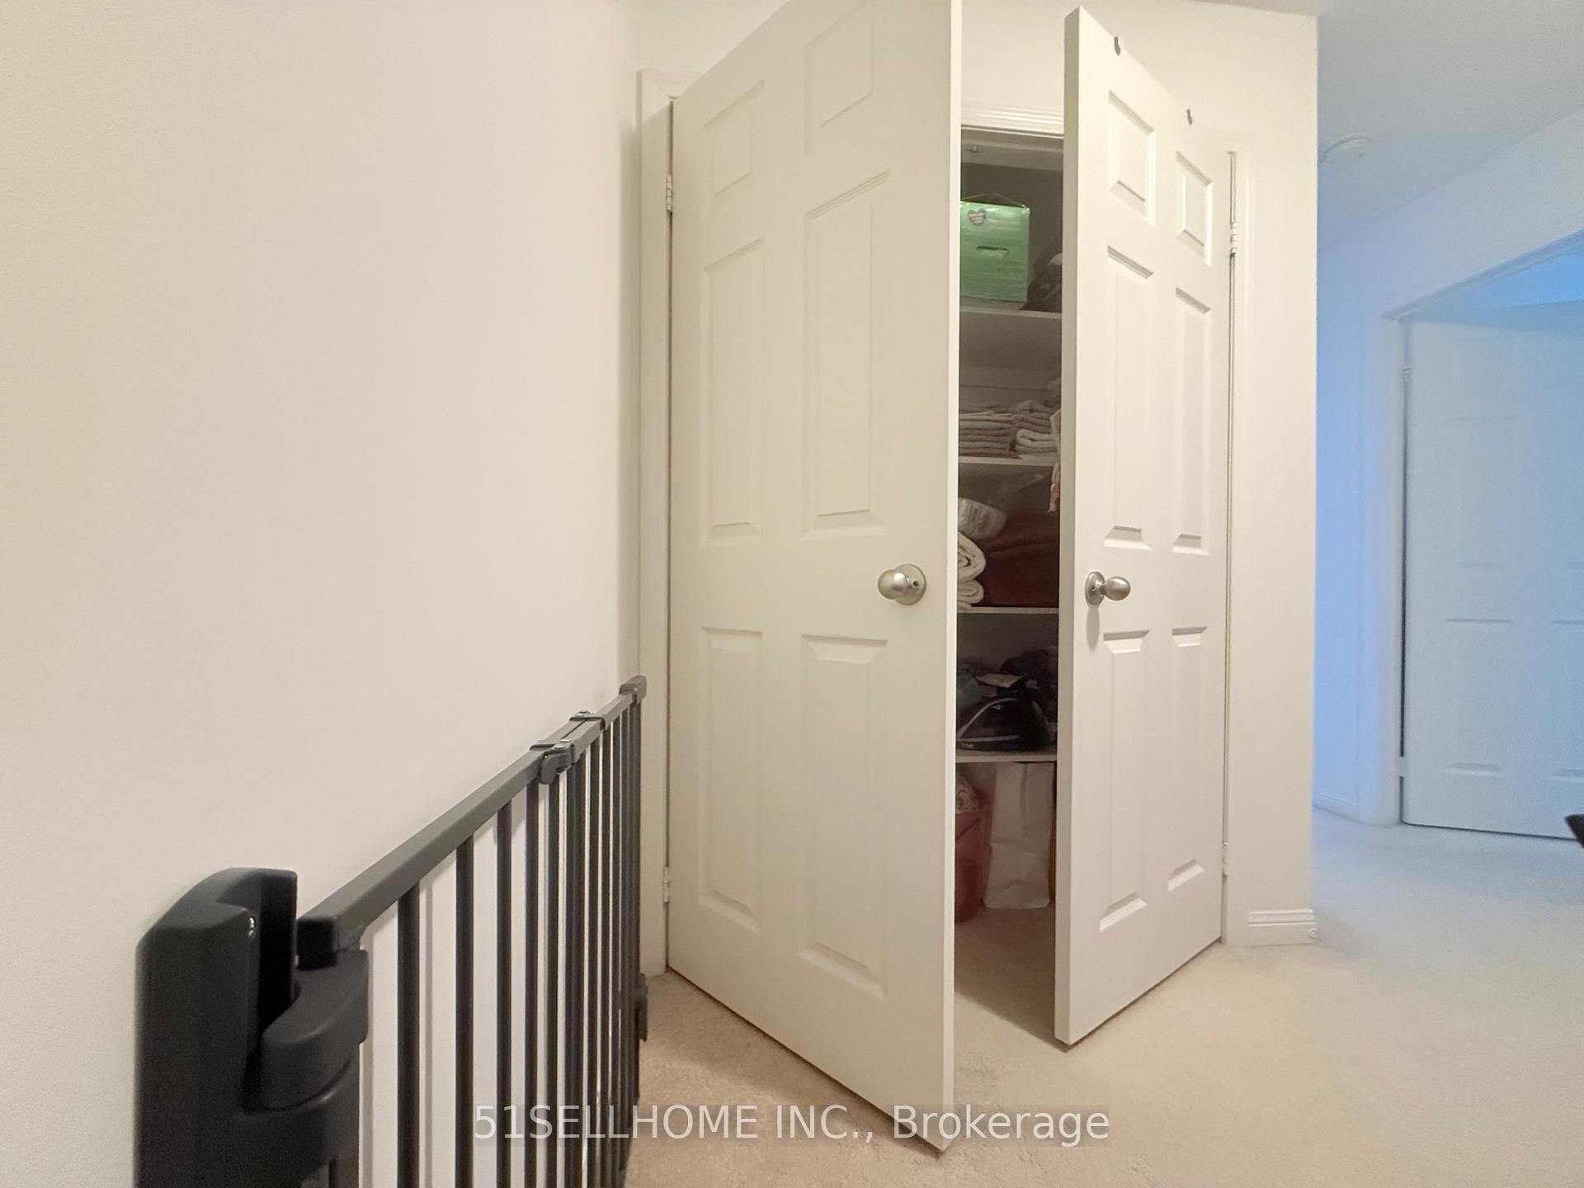
*Bright & Spacious stacked condo townhouse approximately 1,350 sq. ft. of thoughtfully designed living space across two spacious levels-perfect for all who are ready to elevate their lifestyle** **Credit Valley Hospital Gem **This home offers the perfect balance of low-maintenance living without sacrificing space or privacy-a rare alternative to high-rise condo living. Don't miss your chance-Homes at this price don't last long. warm wood flooring flowing through the main and upper levels. At the heart of the home is a kitchen with a convenient breakfast bar that seamlessly connects to the living and dining areas-perfect for hosting or enjoying casual meals. Private deck, fully refreshed in 2024, unwind or entertain. The newly installed natural gas line means no more propane tanks-just simple, seamless BBQ evenings. Upstairs, you'll find two generously sized bedrooms with ample closet space, along with 2.5 well-appointed bathrooms, including a convenient main floor powder room and two full baths upstairs-designed for comfort and practicality. Thoughtful Upgrades Include: New air conditioning unit (2024) Google Nest thermostat for energy efficiency New stackable washer & dryer (2024) Renovated deck (2024) Natural gas BBQ line (2024) Just steps away from Credit Valley Hospital, this home is ideal for anyone who values convenience. Close to top-rated schools, John Frazer -desirable school just steps away, shopping, parks, & transit, everything you need is right at your doorstep.
Extras
No extras listed.
Visit this home
This listing is no longer available — reach out and we’ll help you find similar homes.
| Type | Condo Townhouse |
| Style | Stacked Townhouse |
| Approx. Age | 16-30 |
| Size | 1200-1399 sq. ft. |
| Maintenance Fees | $428 |
| Locker | None |
| Balcony | None |
| Exposure | South |
| Parking Type | Built-In |
| Parking Spaces | 1 |
| Parking Features | Mutual |
| Property Tax | $4,249 |
| mls© Number | W13551102 |
| Listed By | ROYAL LEPAGE SIGNATURE REALTY |
Listing History
- No recent sale history for this listing.
- No recent lease history for this listing.
Schools
Values and trends
Nearby listings
Comparable sales
- No similar listings found.