| Common Elements Included | |
| Parking Included |


Price Change$639,000
213 - 7 Applewood Lane
Etobicoke West Mall, Toronto
$610,000
Condo Townhouse |
2 | 2 | 1 | 1
About this home
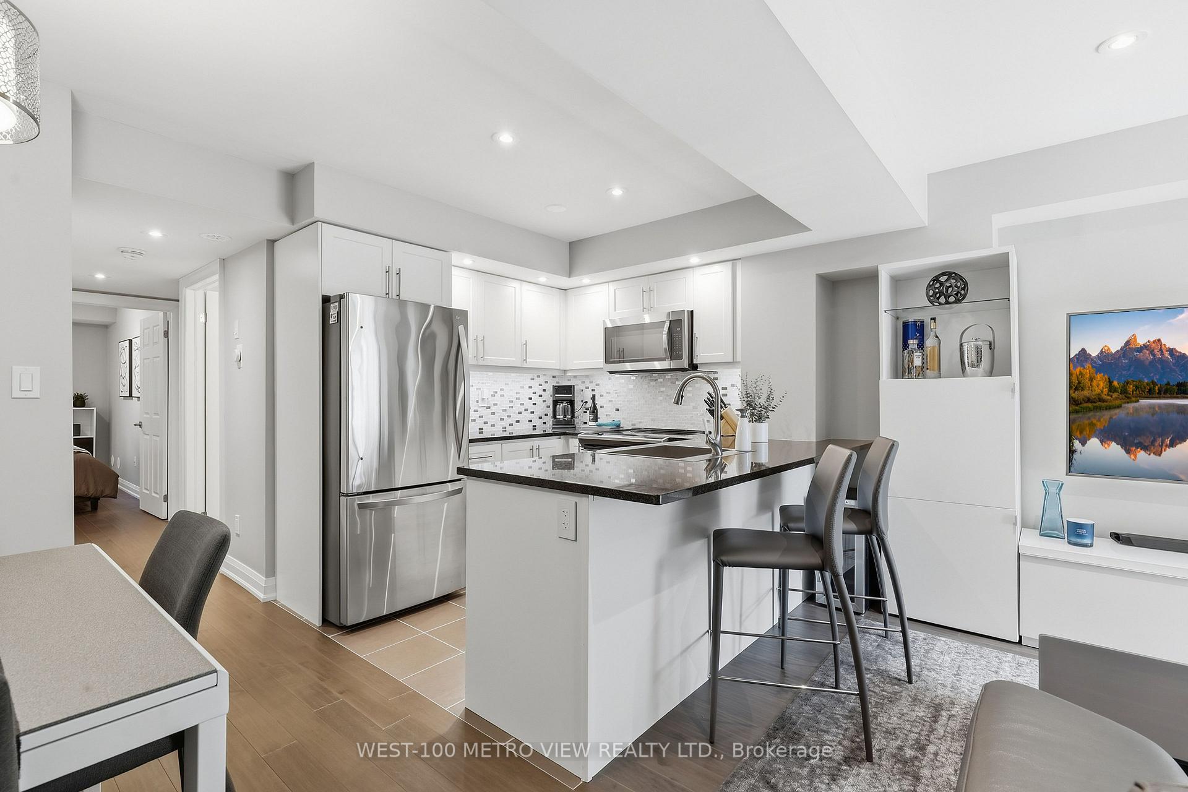
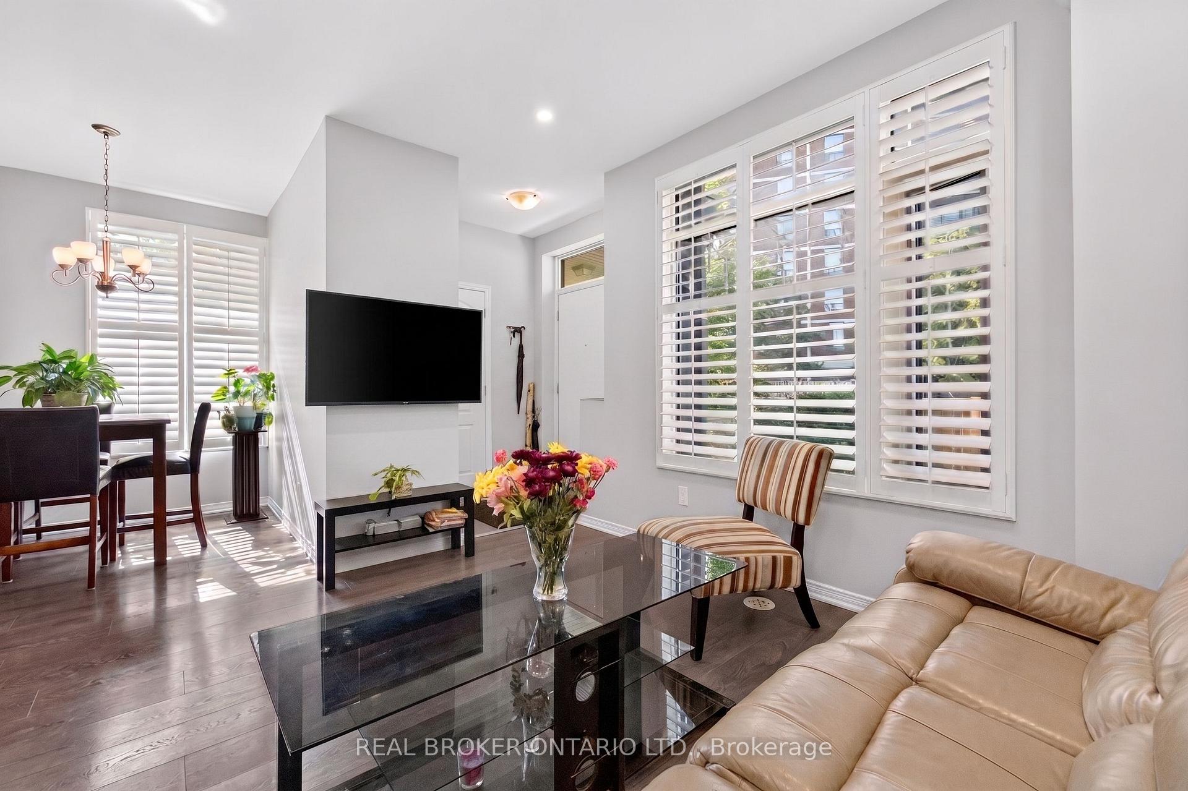
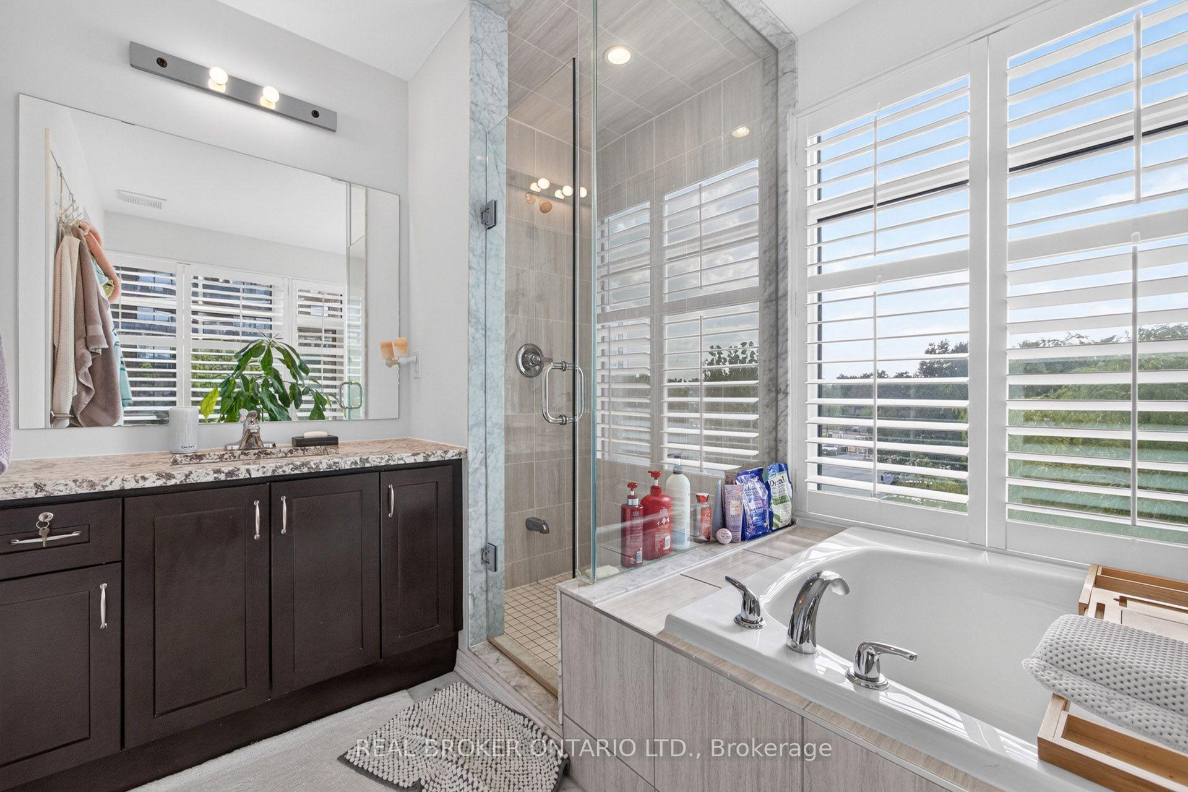
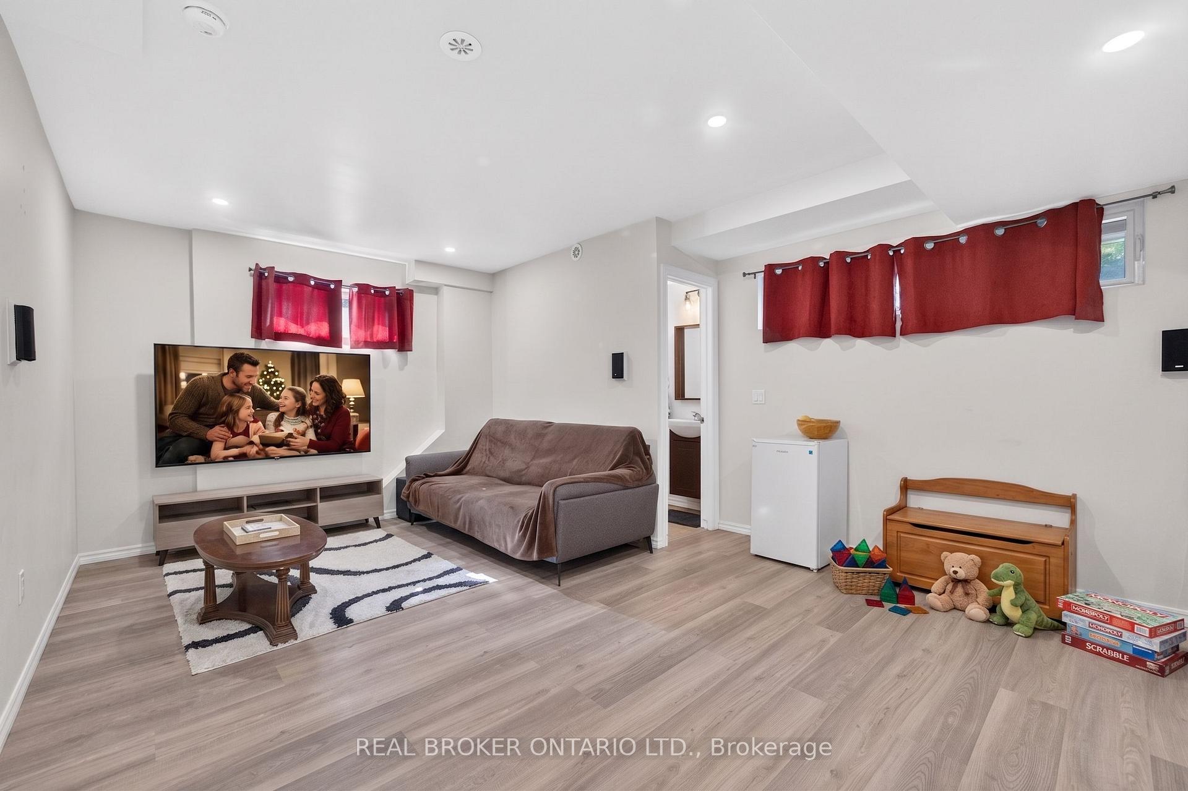
Discover this beautifully maintained corner/end-unit condo townhouse offering an abundance of natural light and a functional open-concept layout. Featuring stylish laminate flooring throughout, a modern kitchen with granite countertops, stainless steel appliances, and a breakfast bar, this home is perfect for comfortable everyday living. The private rooftop terrace with a gas BBQ hookup provides the ideal space to relax or entertain while enjoying stunning sunset views. Conveniently located close to schools, parks, shopping, restaurants, public transit, Sherway Gardens, Pearson Airport, and major highways including the 427, 401, 407, and QEW. Low maintenance fees make this an excellent opportunity for first-time buyers, professionals, or investors.*Extra* New Fridge & Main door (2024)UNIT IS VACANT!
Extras
No extras listed.
Visit this home
Pick a time that works for you.
No upcoming open houses.
| Type | Condo Townhouse |
| Style | 2-Storey |
| Approx. Age | 6-10 |
| Size | 900-999 sq. ft. |
| Maintenance Fees | $286 |
| Locker | Owned |
| Balcony | Terrace |
| Exposure | East |
| Parking Type | Underground |
| Parking Spaces | 1 |
| Parking Features | Underground |
| Property Tax | $2,986 |
| mls© Number | W13548964 |
| Listed By | CITYSCAPE REAL ESTATE LTD. |
Listing History
- No recent sale history for this listing.
- No recent lease history for this listing.
Schools
Could you afford this home?
What the bank counts
This home's actual carrying costs, payment stress-tested at 6%
- Mortgage, tested at 6%
- $3,122
- Property tax
- $249
- Heat allowance
- $150
- Condo fees, half counted
- $143
- Housing costs
- $3,664 / mo
Lenders cap these at 39% of gross income — that sets the number.
Down payment20% · $122,000
25-yr amortization
Income needed
$113,000
gross annual household income
- Payment at 4%
- $2,567 / mo
- Cash down
- $122,000
Assumes no other monthly debts · 25-yr amortization
Full affordability checkInvestment Analysis
Estimated rent, cap rate and monthly cash flow for this property
Values and trends
Nearby listings
Comparable sales
- No similar listings found.