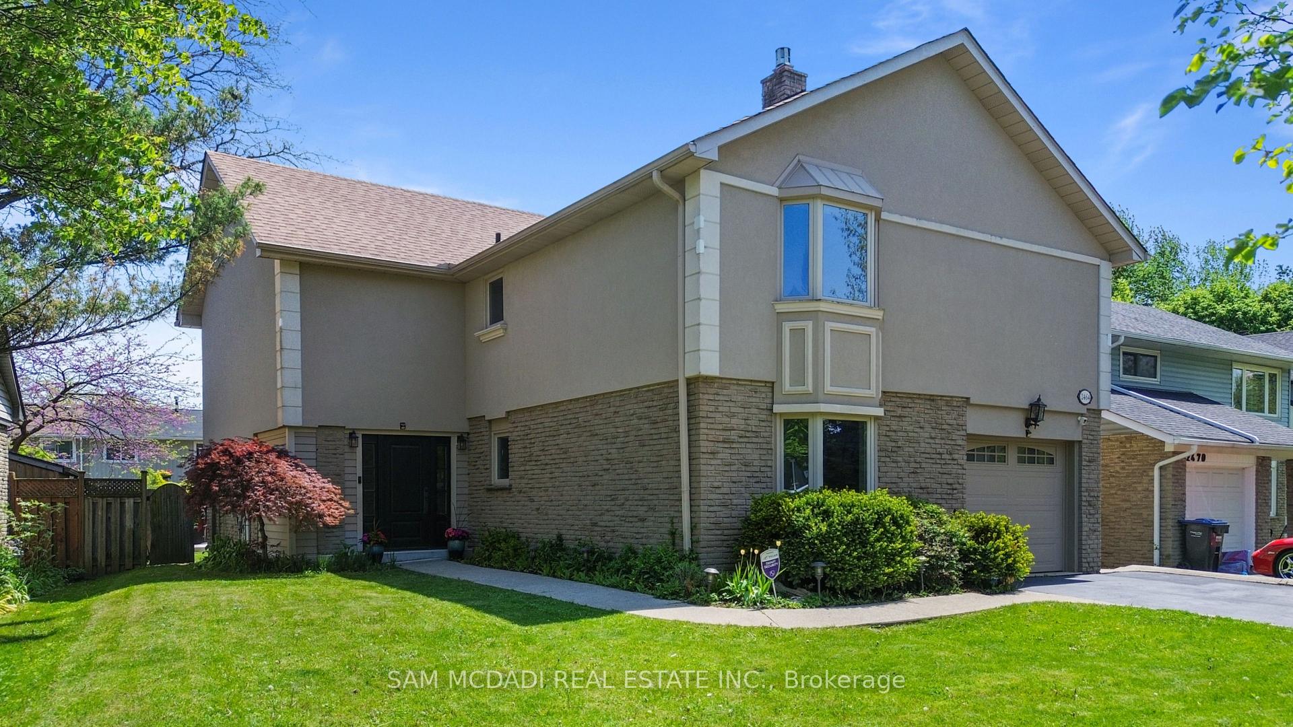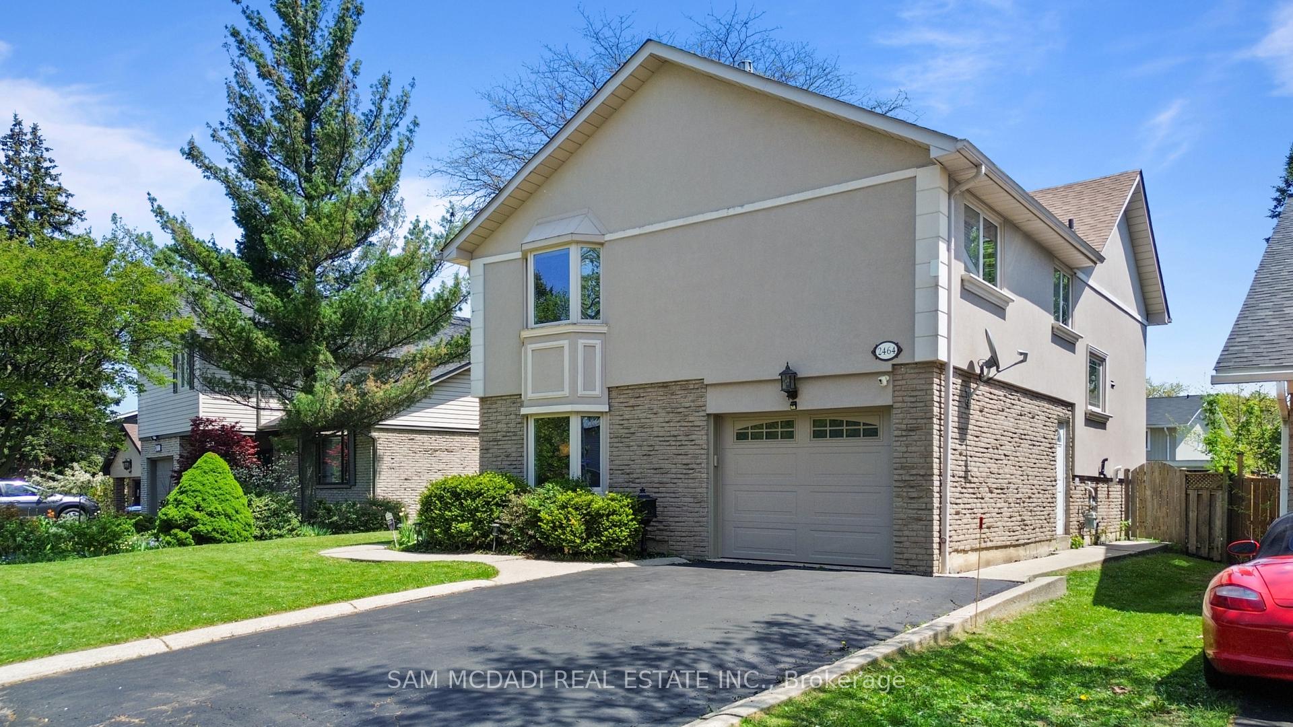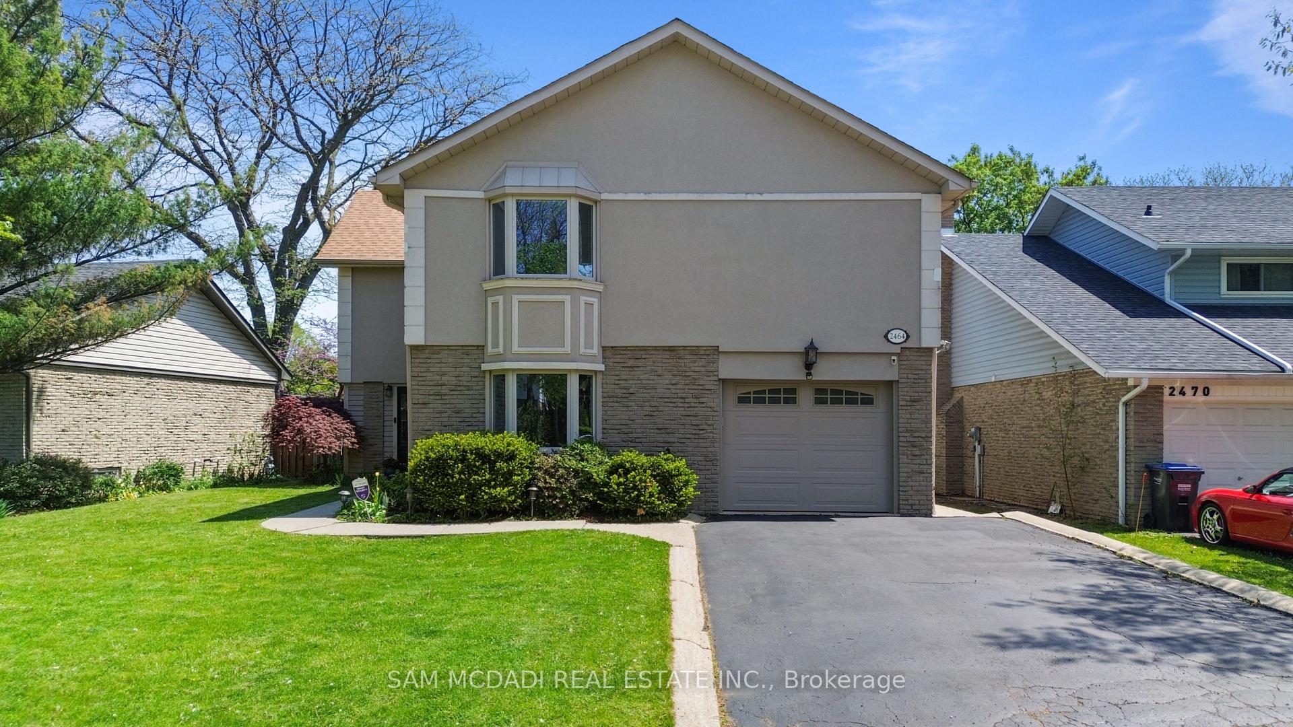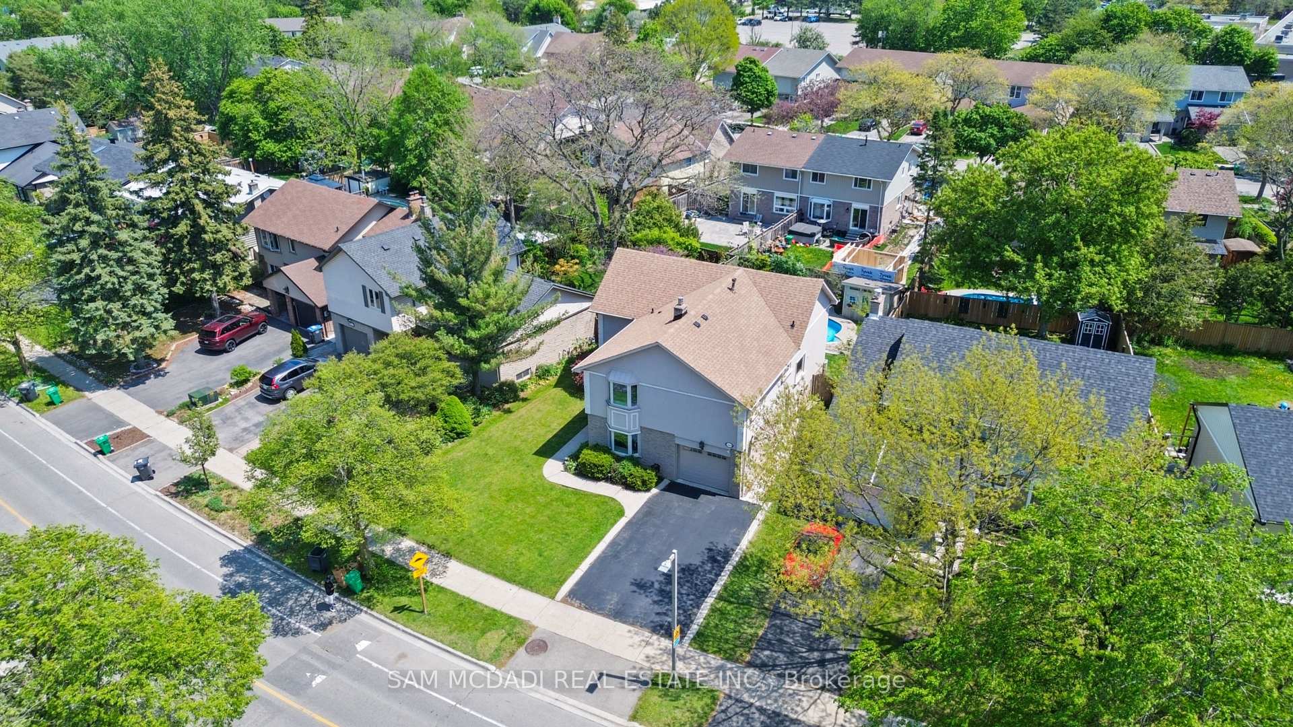
2555 Windjammer Road
Erin Mills, Mississauga
$919,000
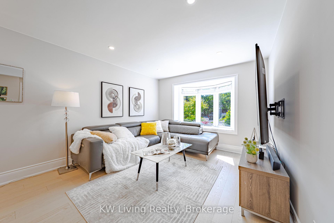
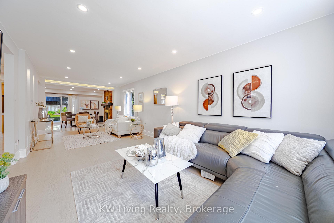
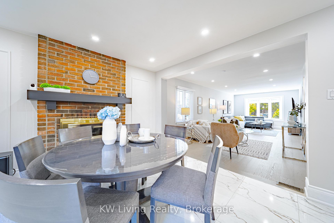
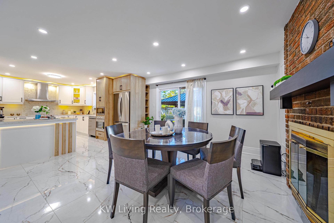
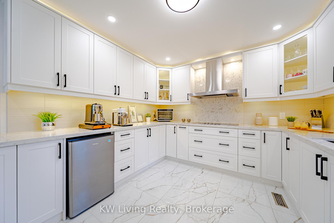
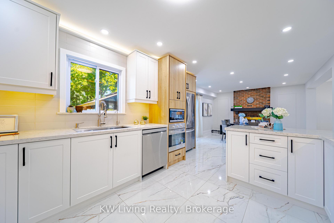
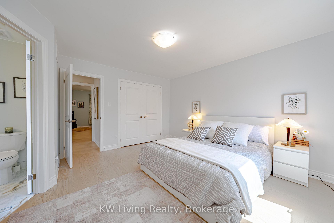
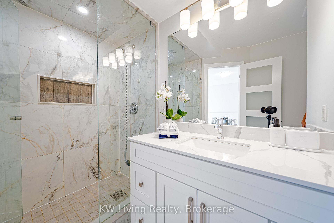
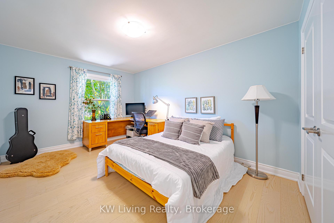
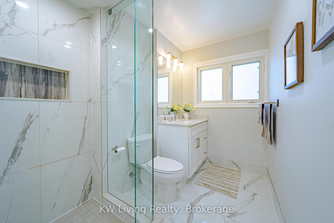
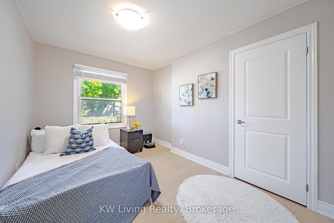
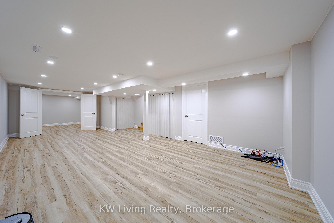
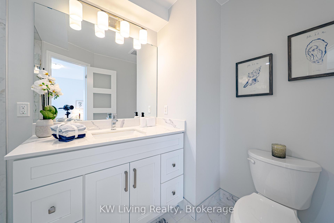
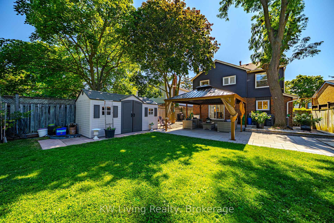
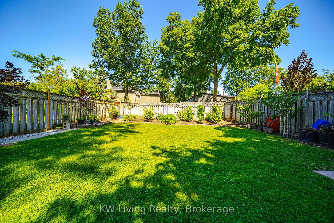
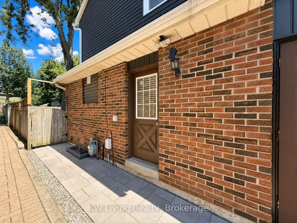
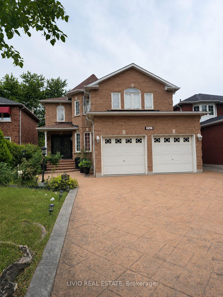
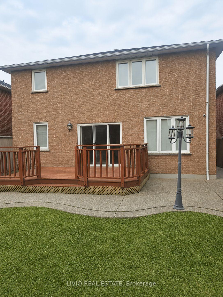
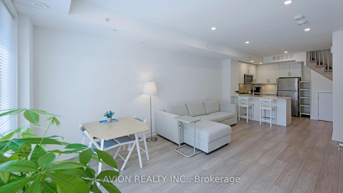
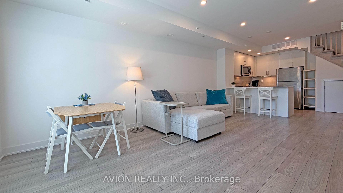
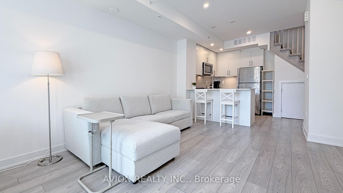
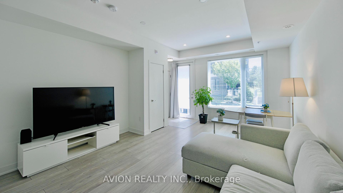
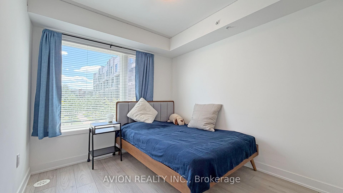
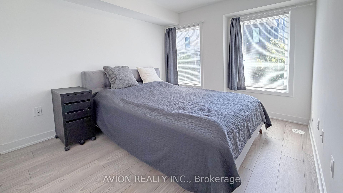
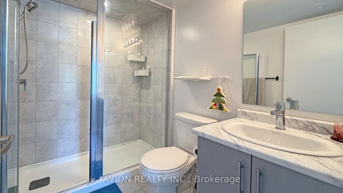
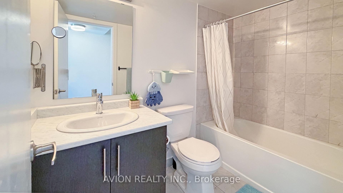
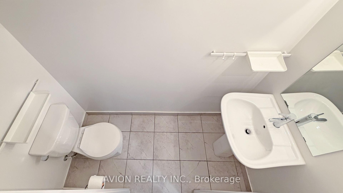
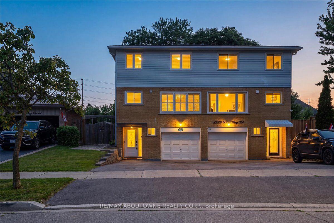
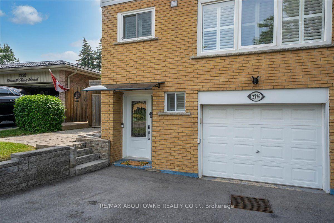
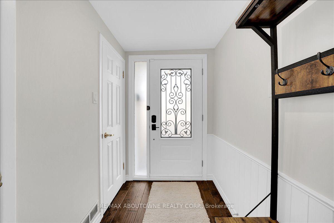
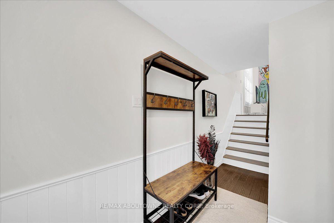
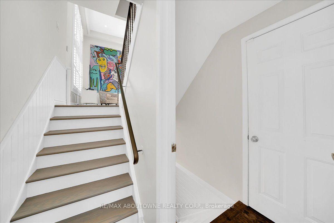
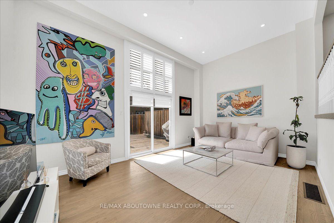
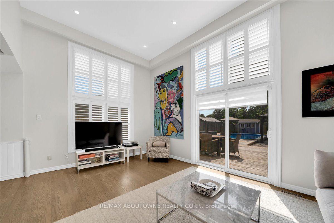
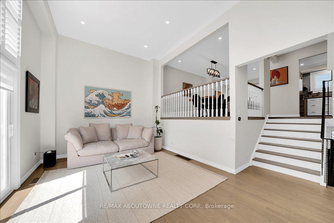
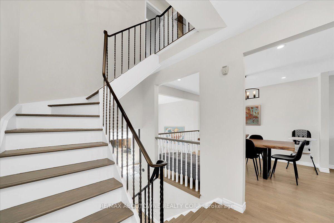
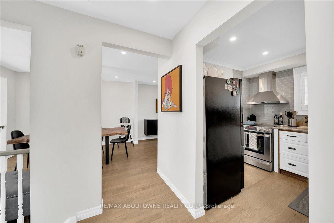
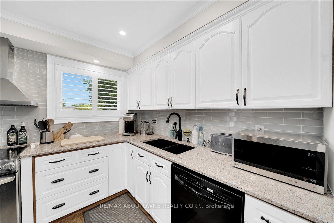
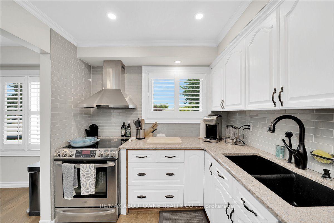
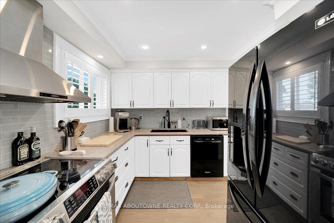
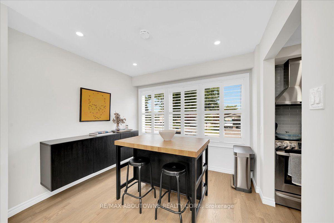
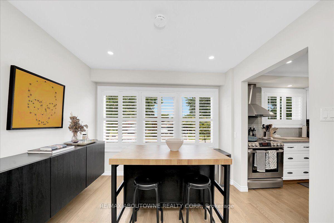
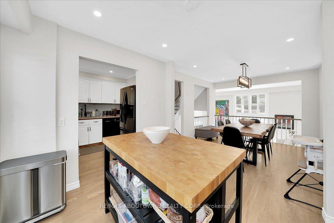
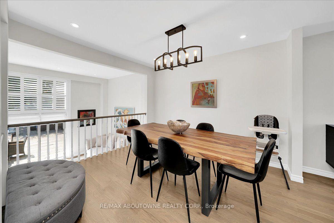
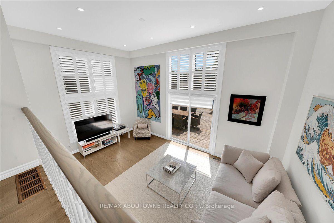
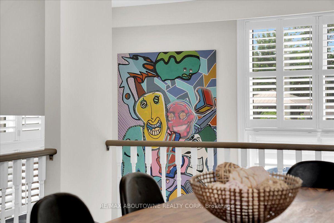
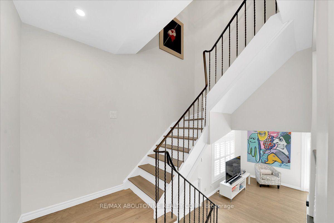
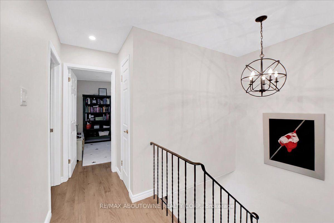
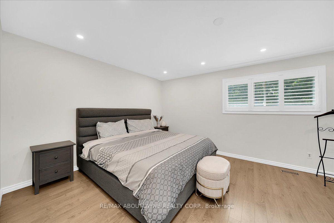
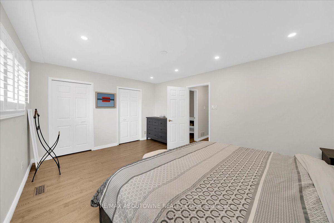
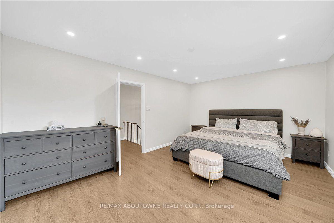
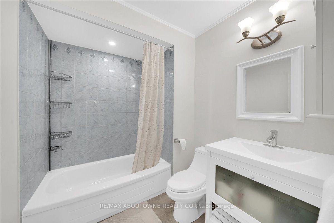
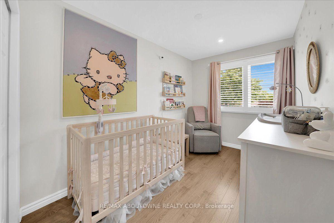
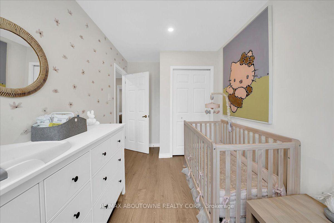
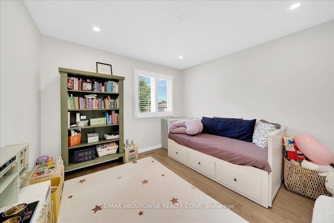
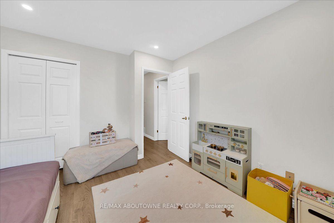
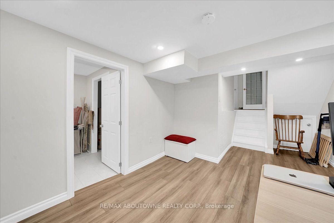
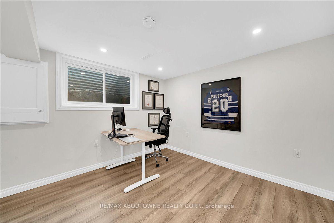
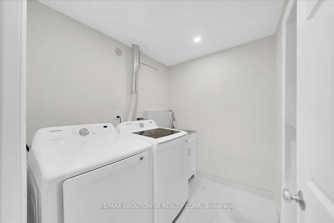
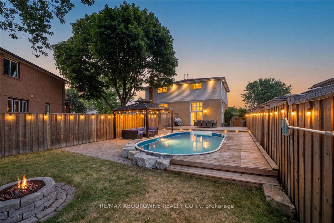
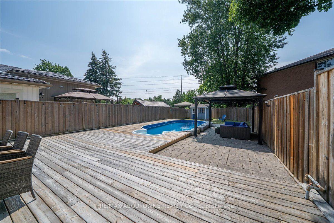
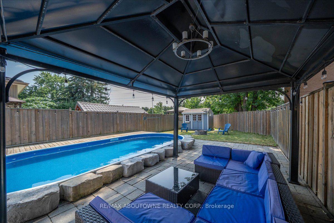
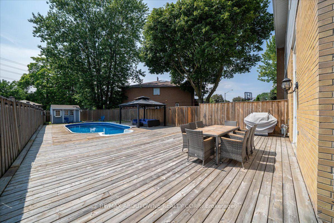
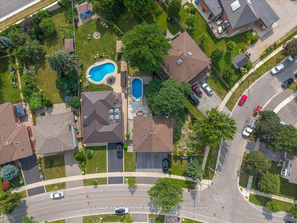
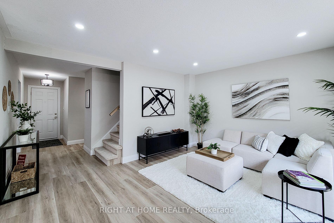
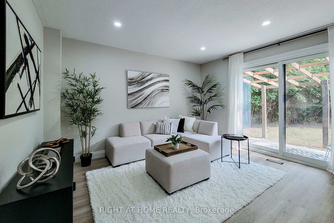
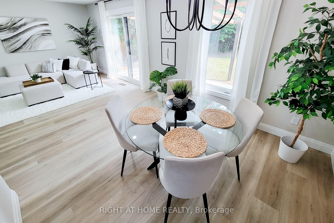
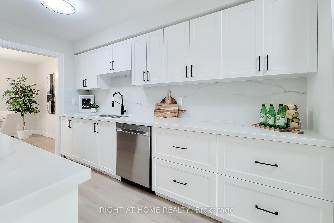
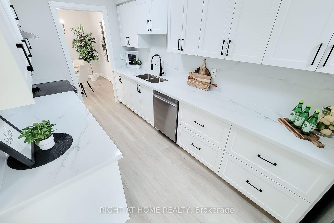
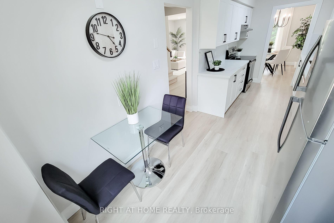
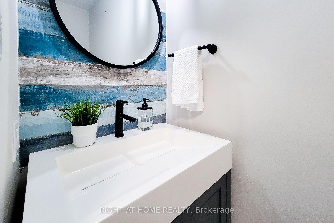
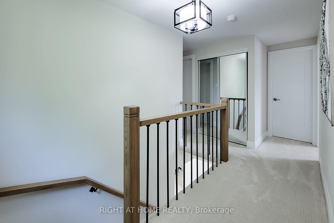
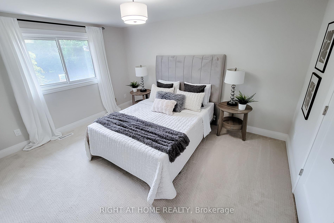
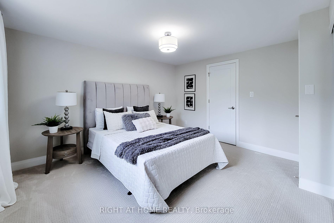
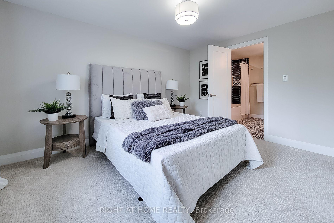
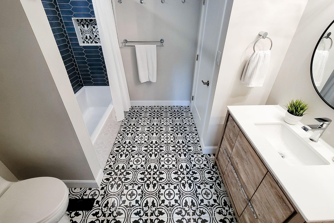
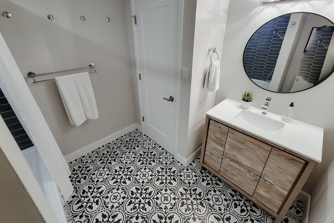
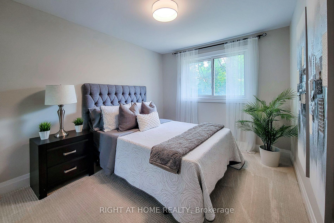
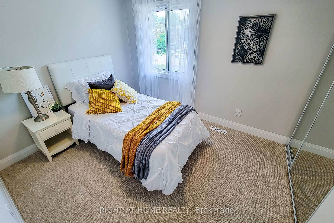
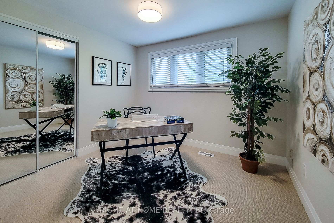
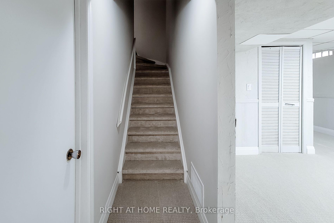
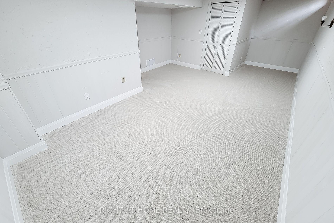
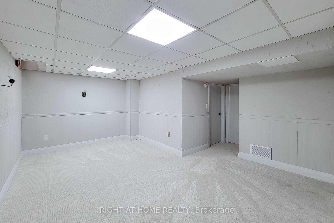
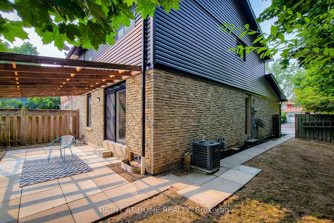
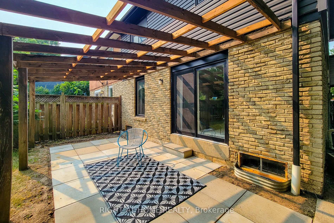
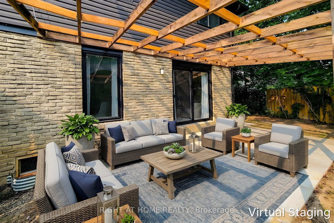
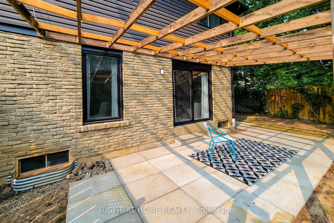
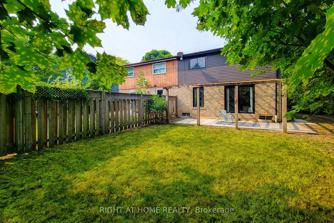
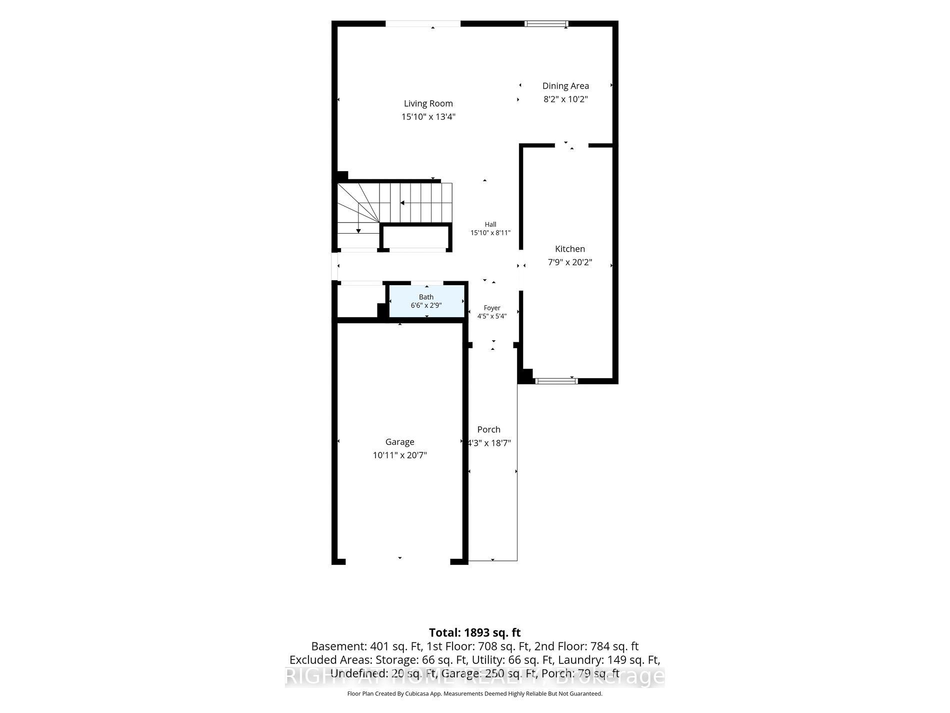
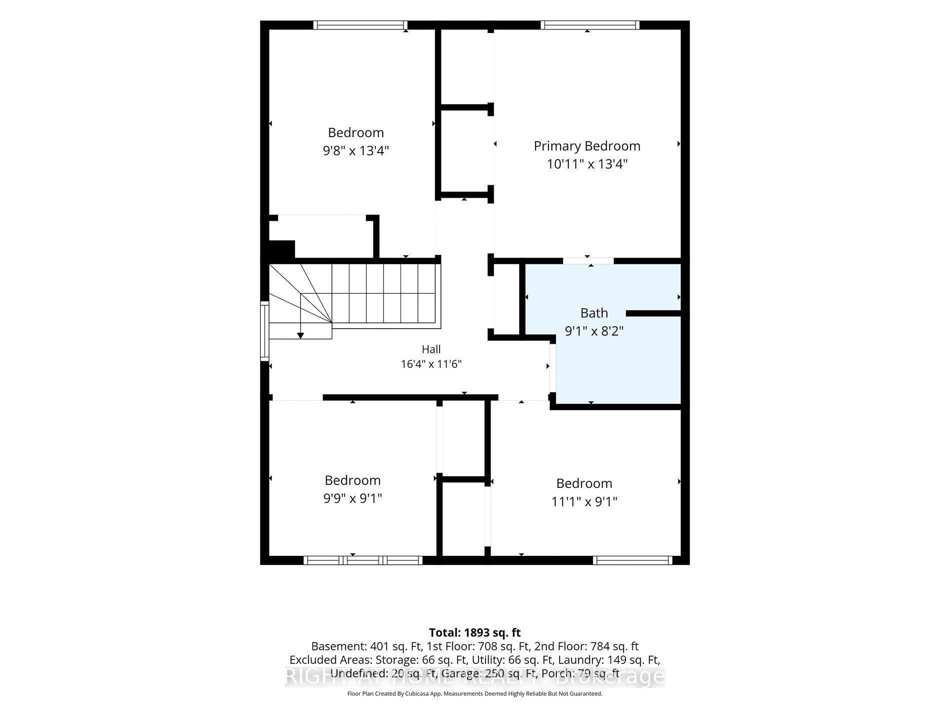
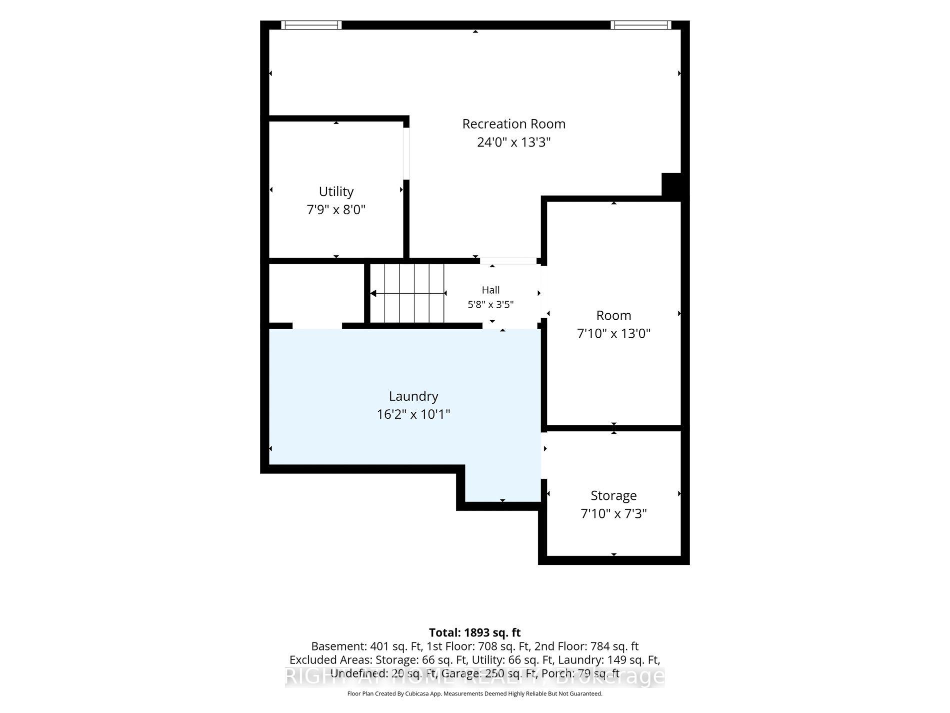
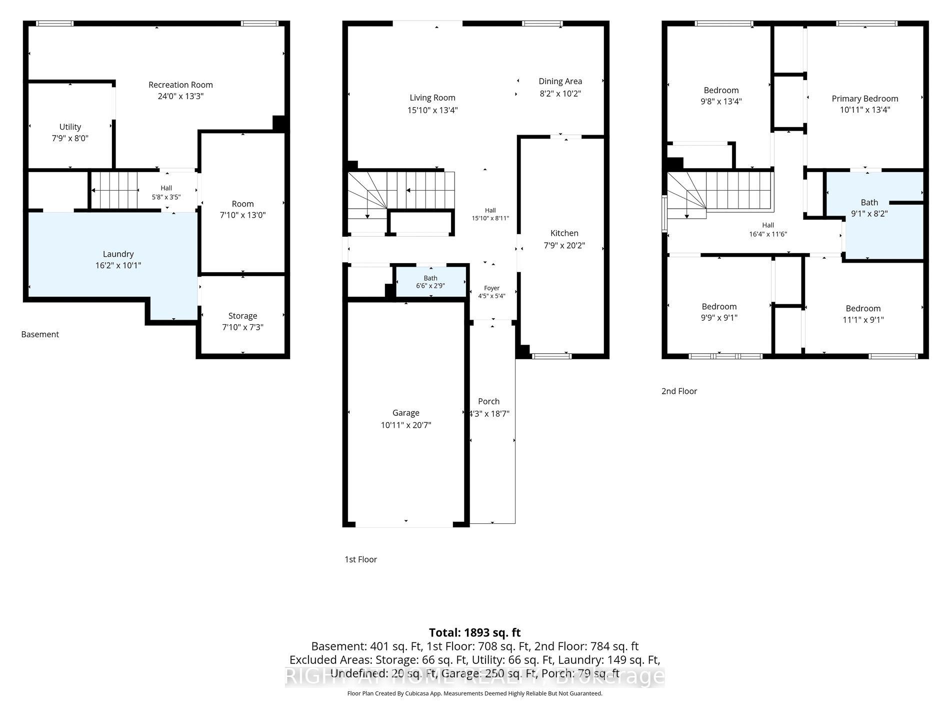
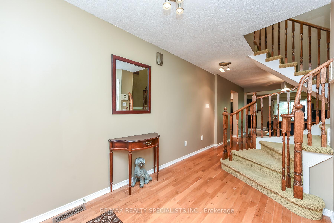
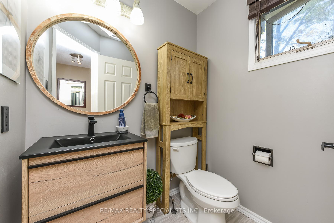
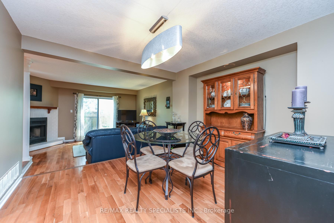
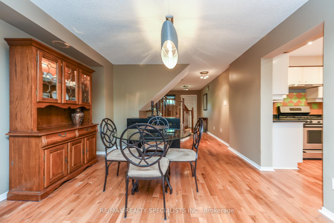
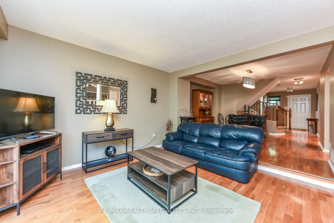
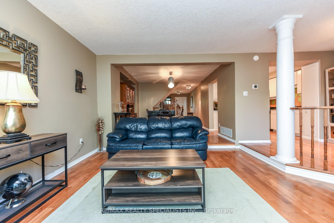
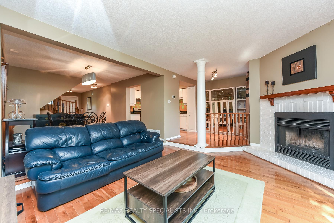
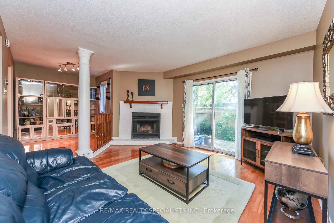
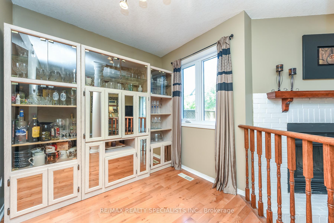
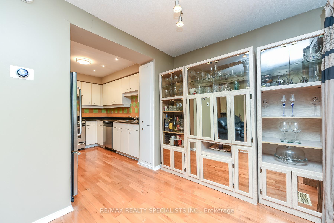
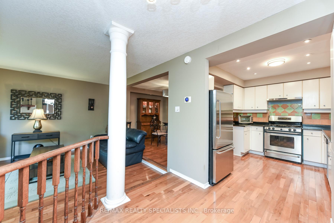
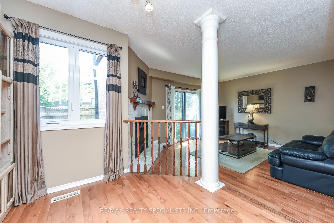
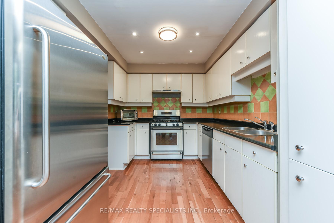
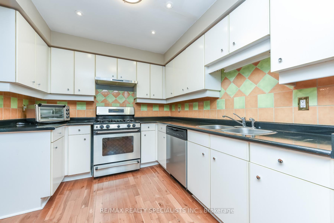
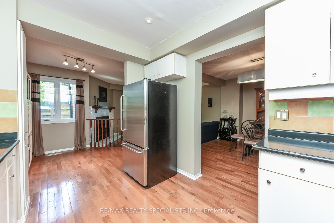
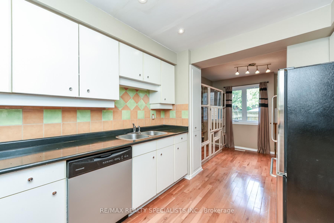
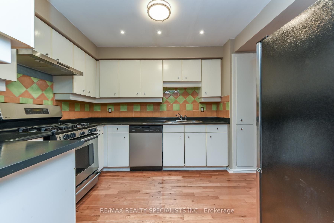
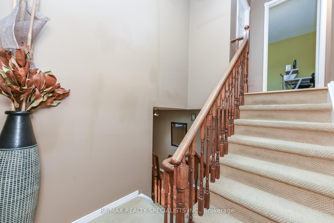
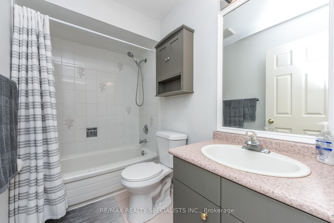
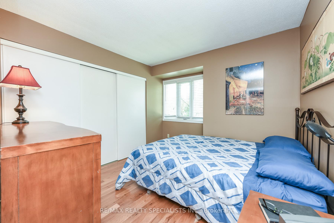
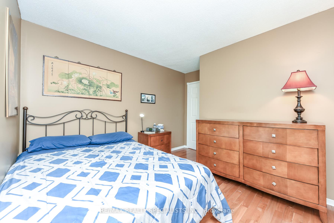
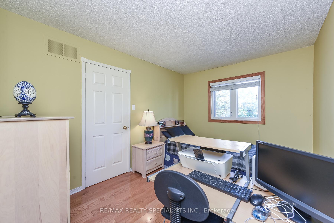
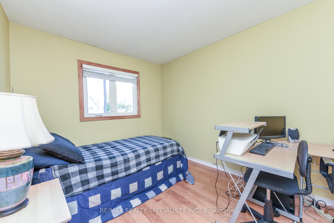
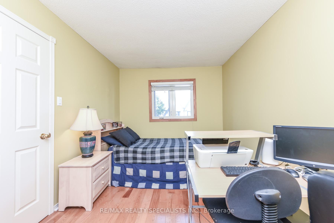
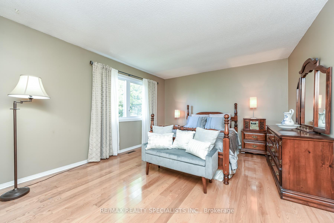
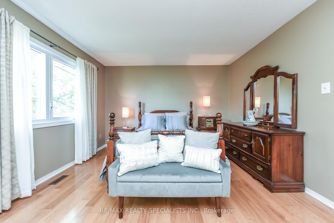
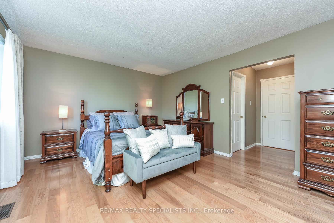
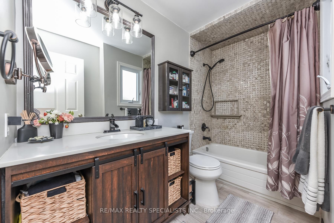
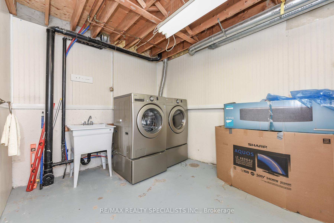
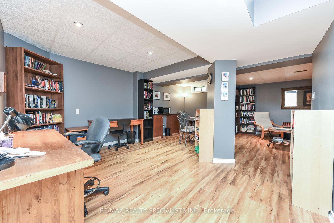
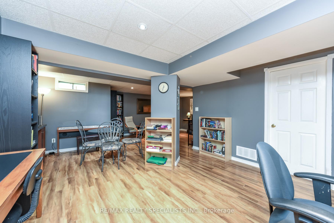
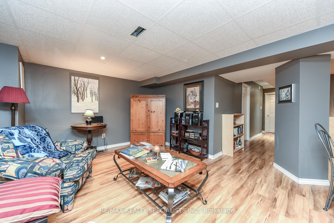
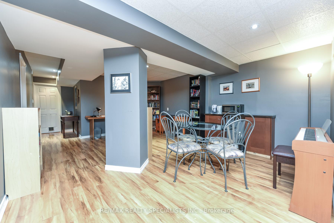
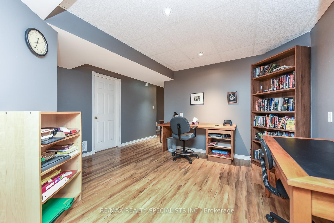
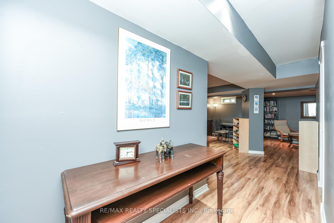
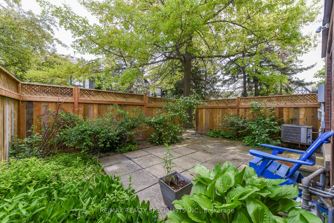
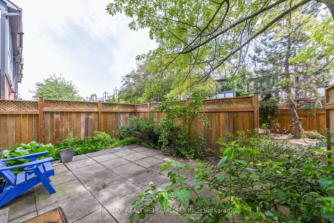
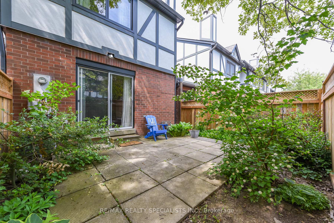
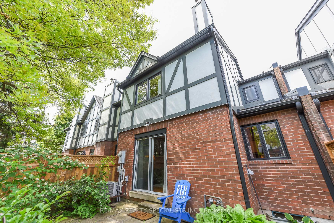
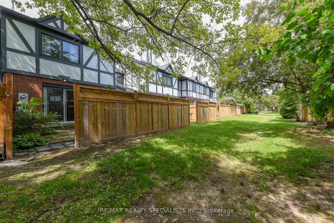
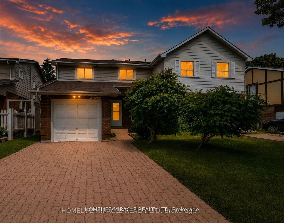
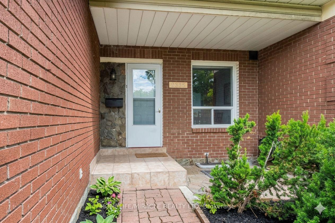
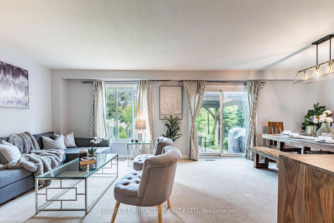
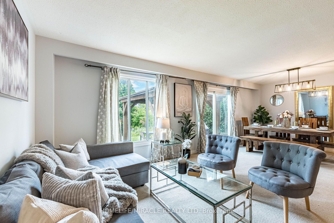
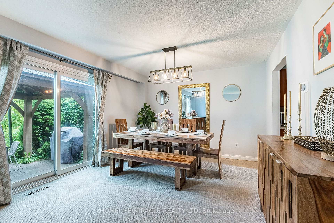
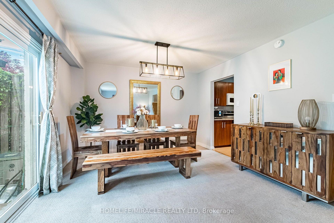
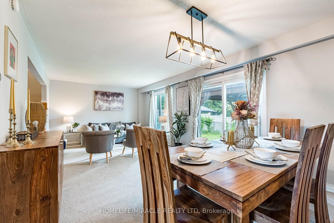
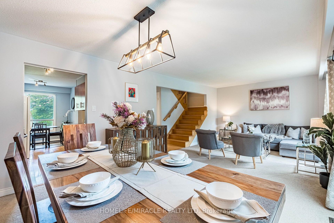
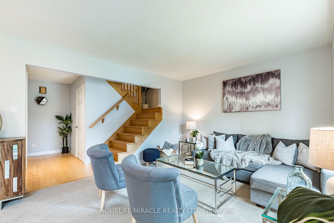
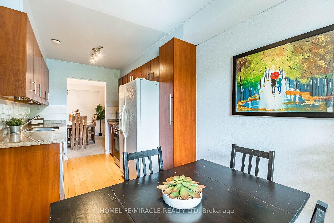
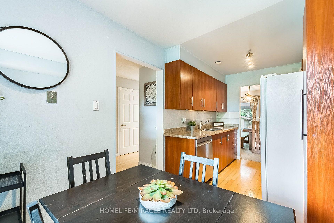
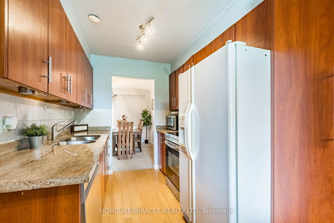
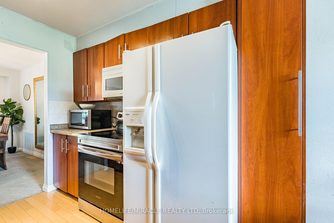
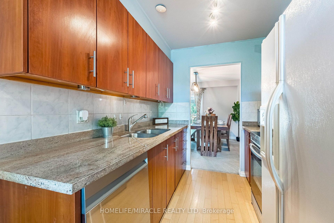
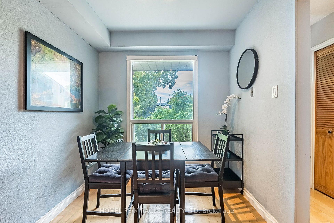
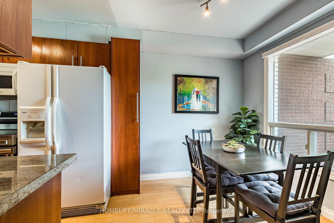
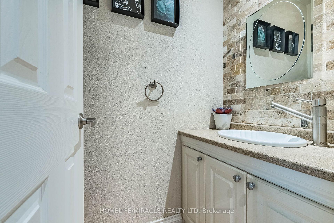
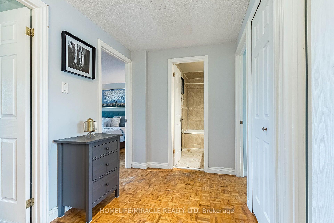
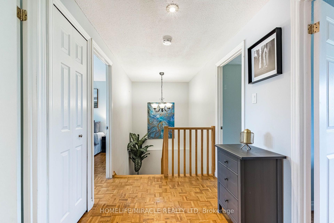
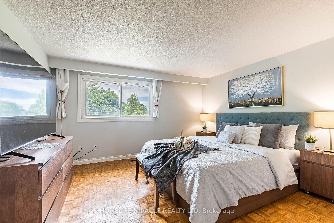
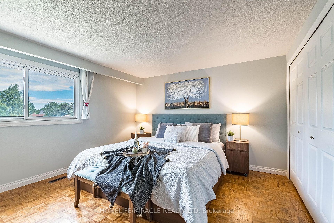
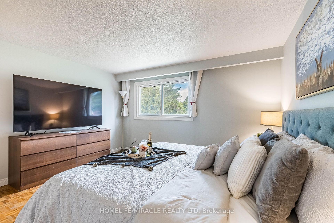
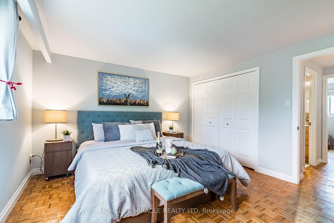
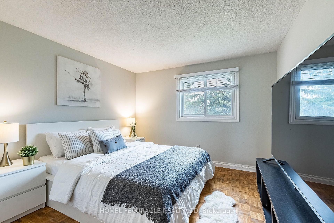
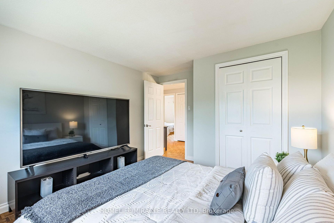
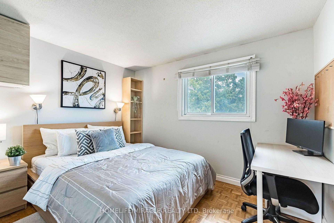
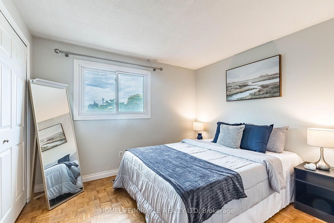
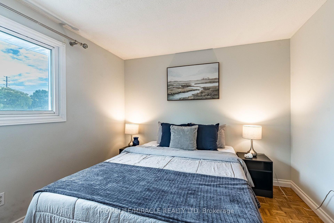
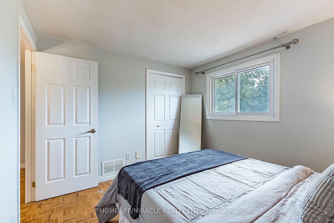
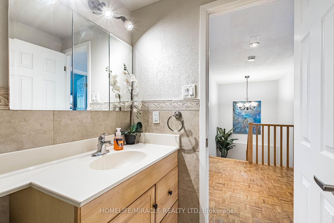
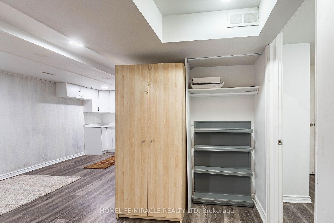
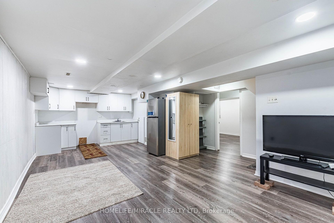
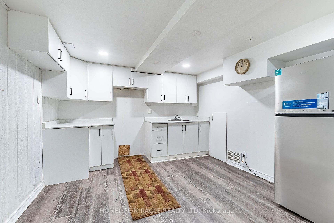
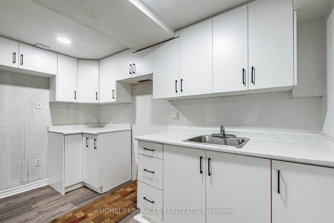
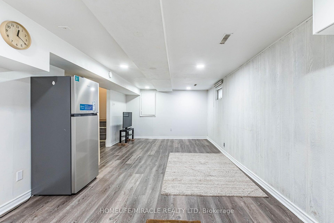
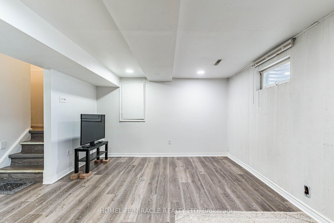
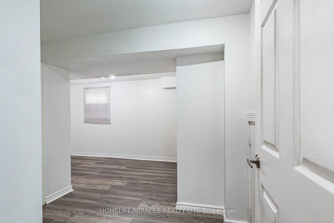
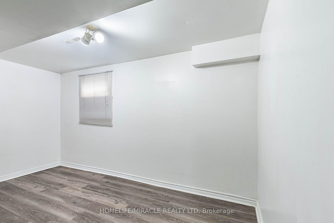
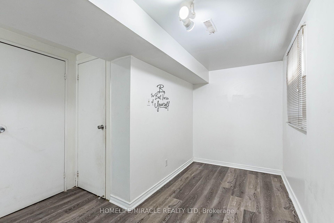
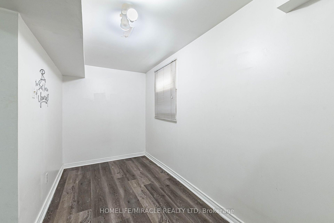
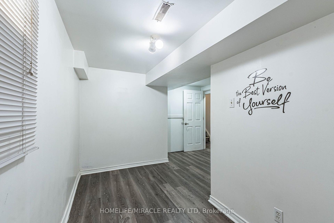
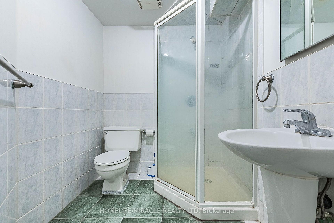
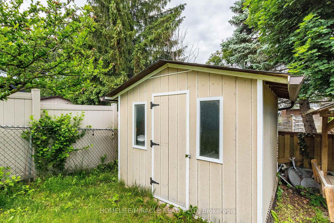
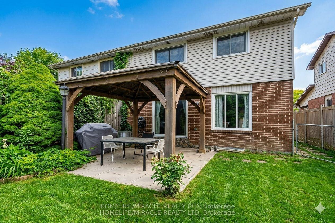
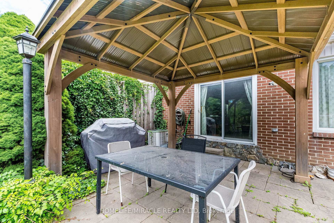
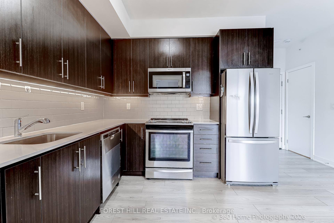
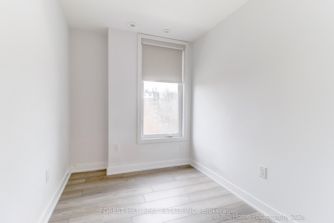
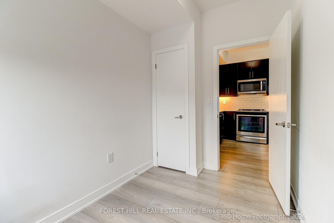
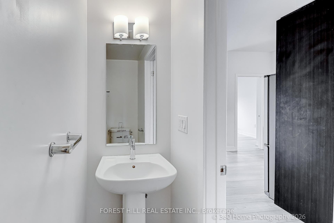
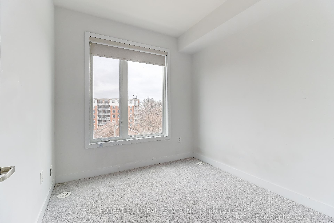
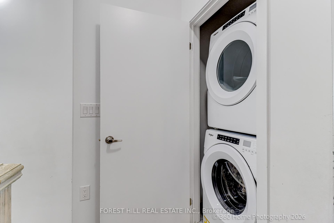
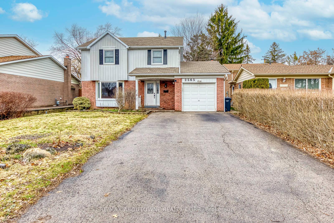
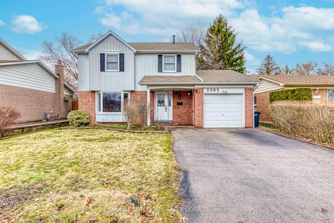
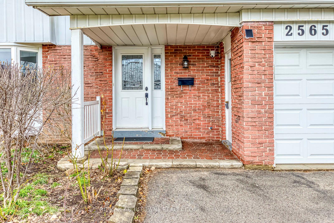
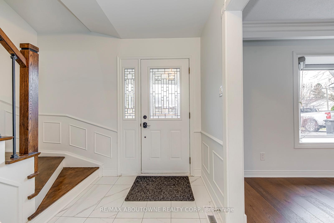
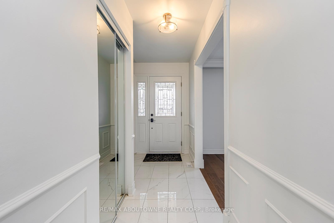
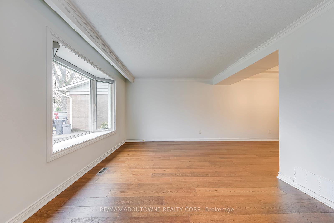
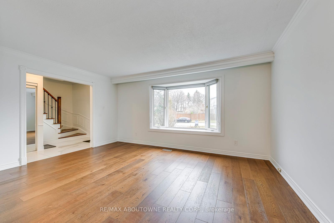
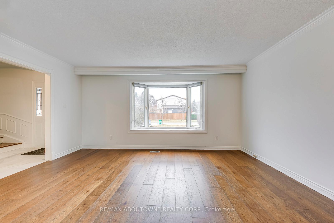
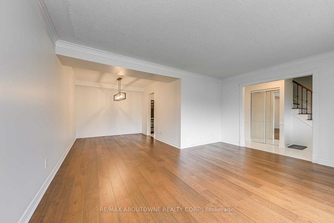
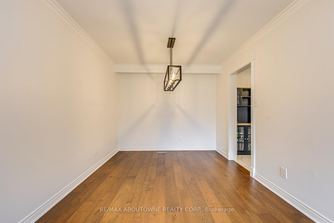
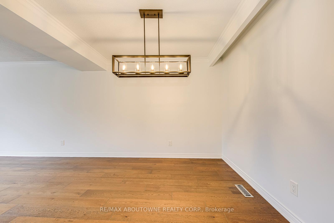
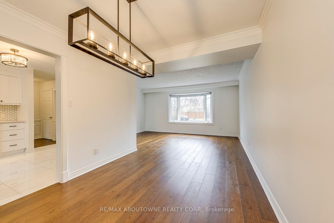
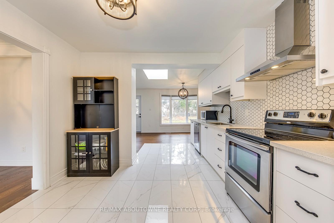
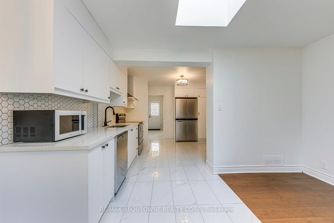
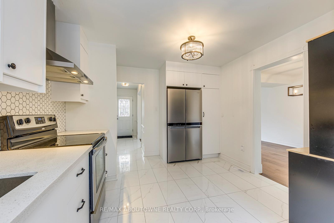
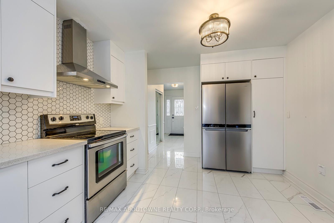
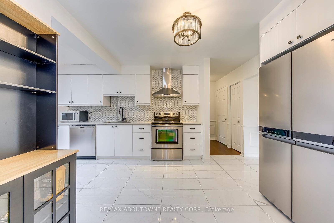
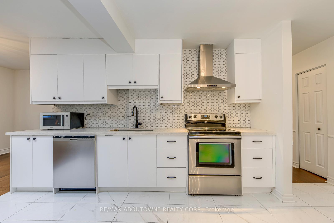
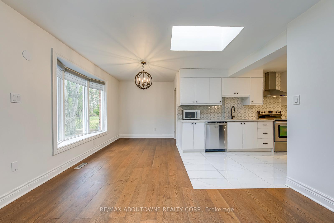
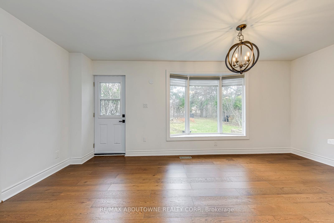
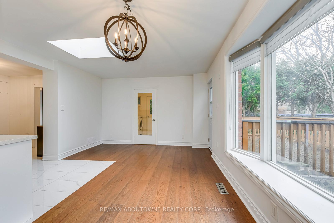
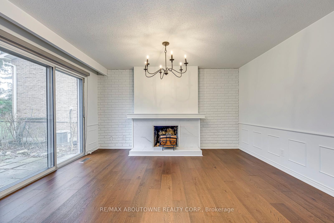
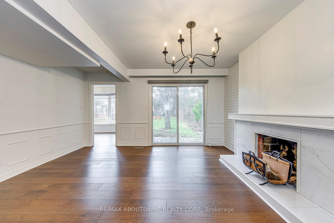
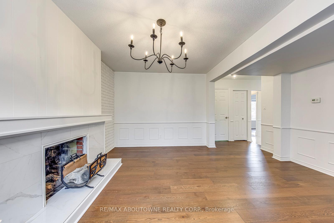
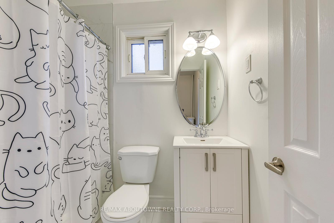
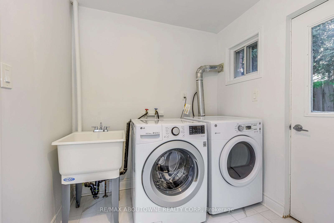
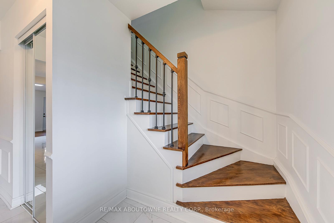
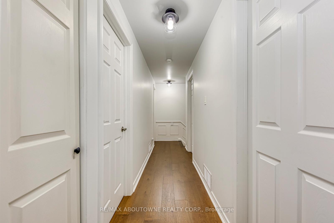
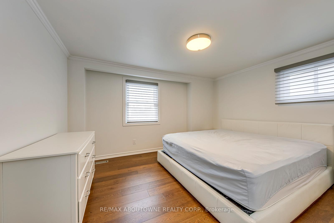
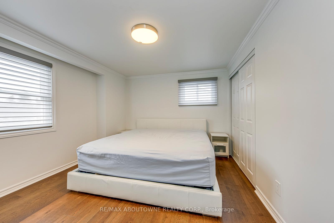
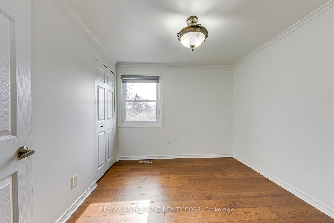
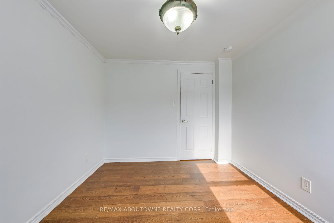
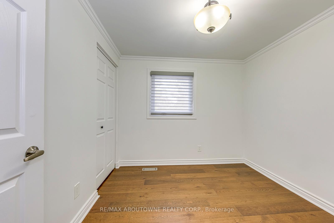
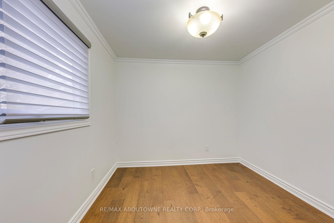
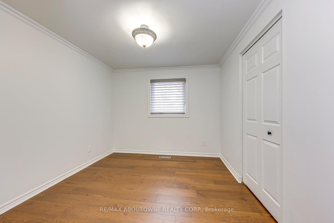
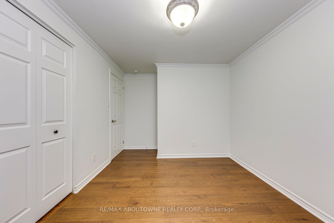
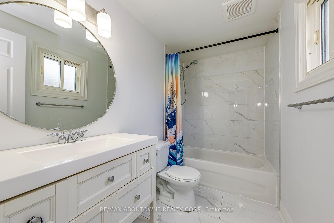
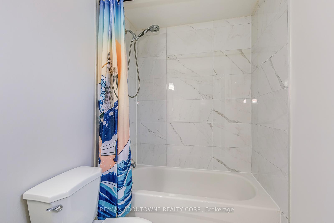
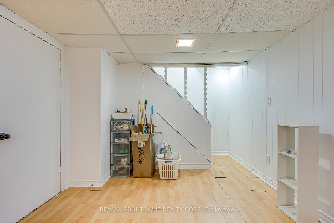
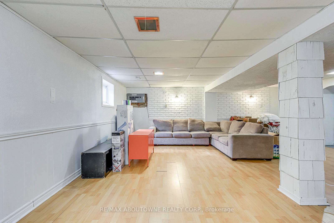
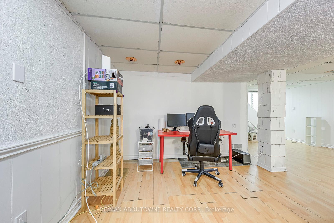
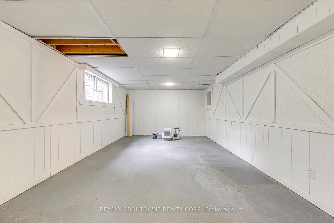
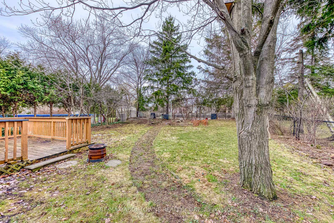
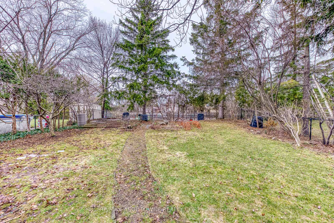
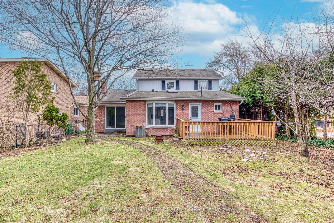
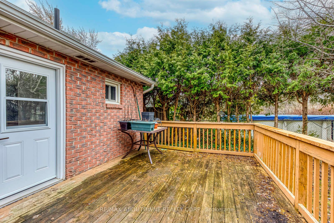
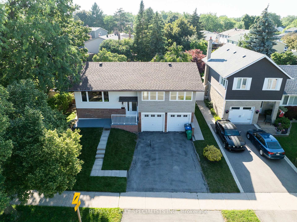
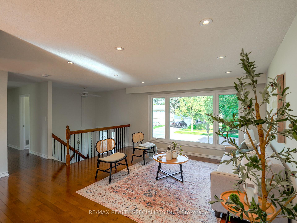
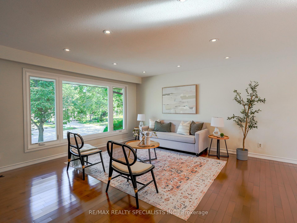
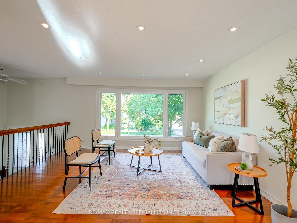
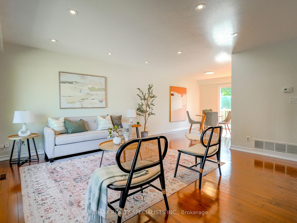
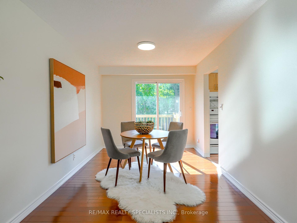
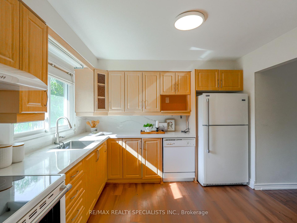
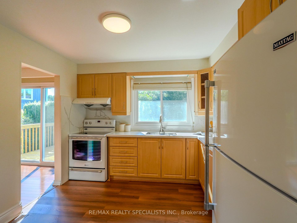
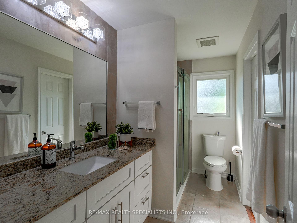
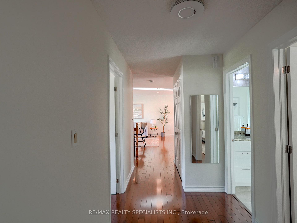
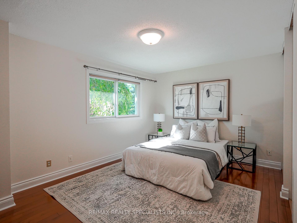
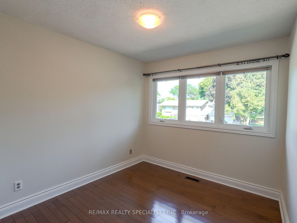
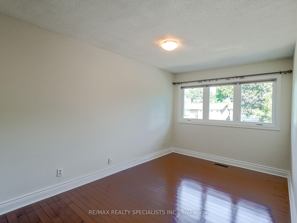
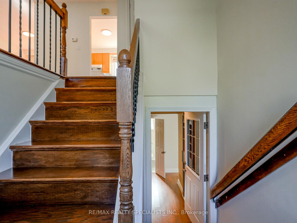
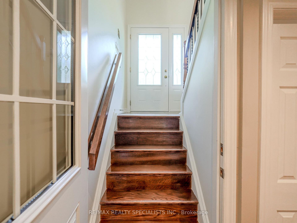
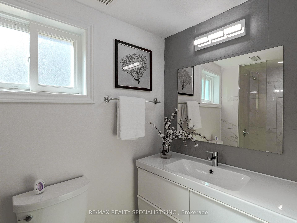
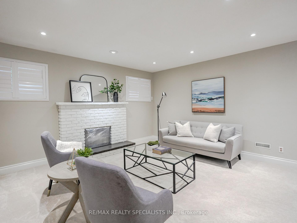
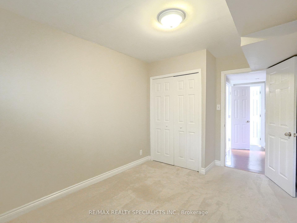
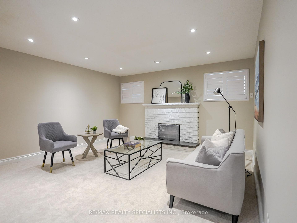
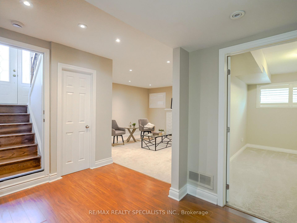
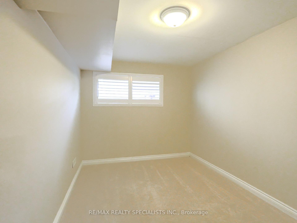
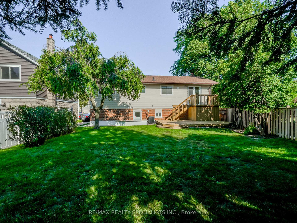
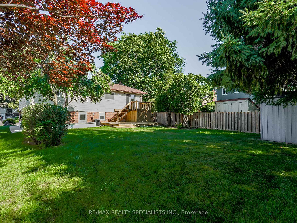
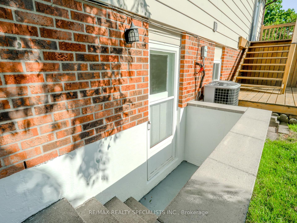
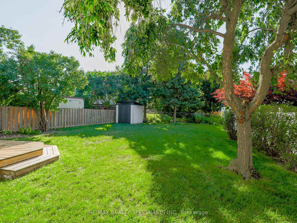
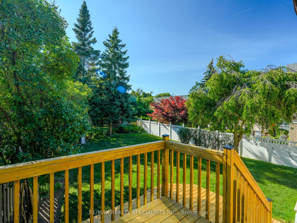
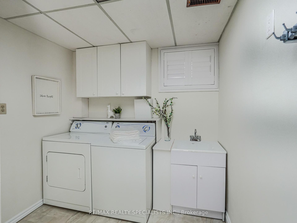
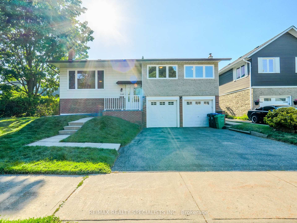
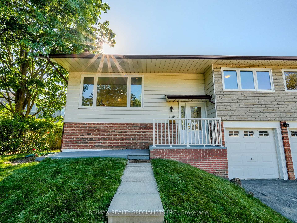
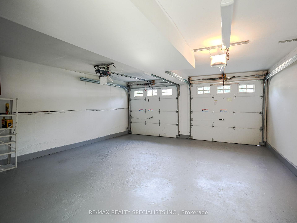
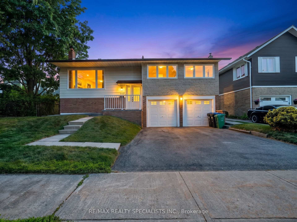
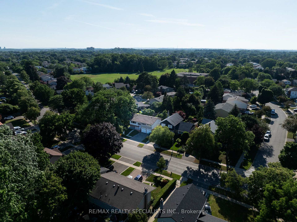
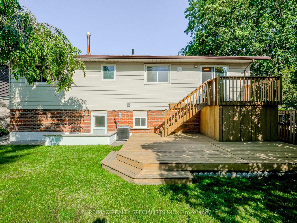
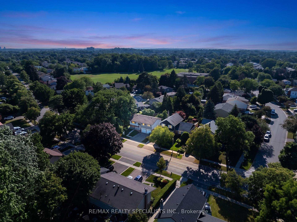
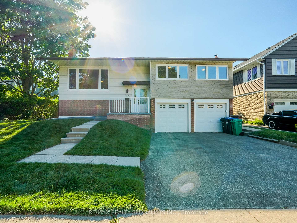
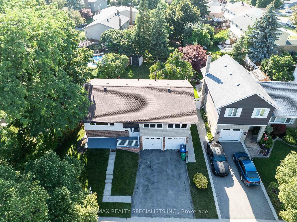
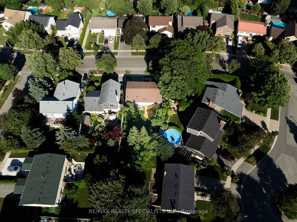
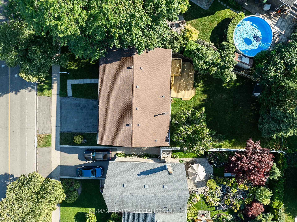
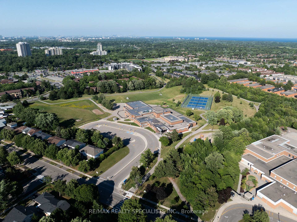
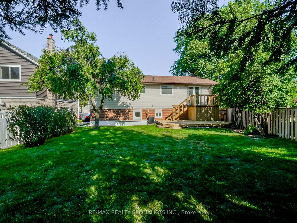
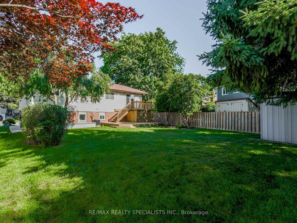
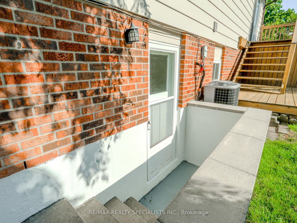
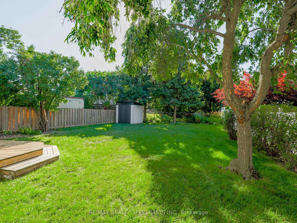
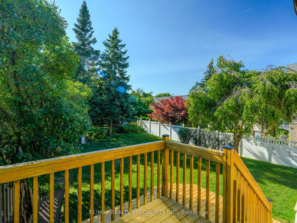
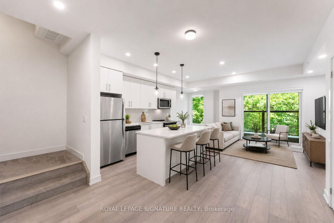
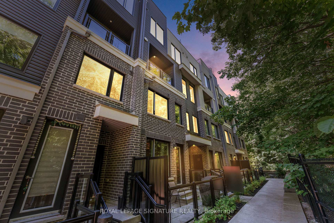
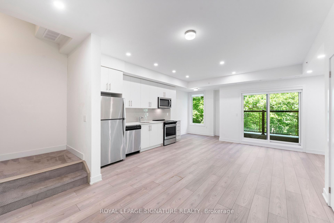
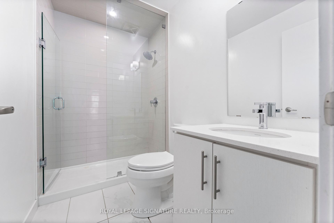
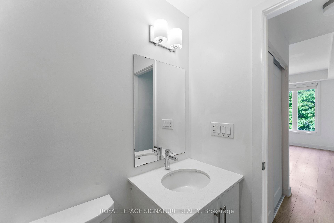
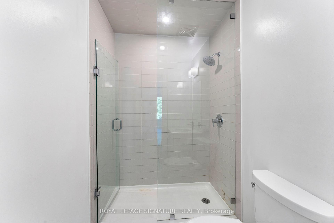
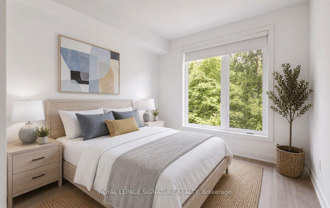
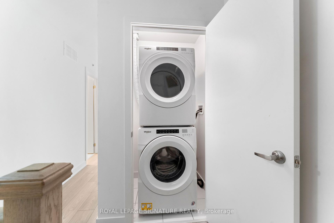
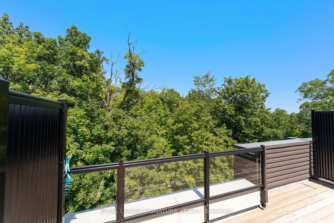
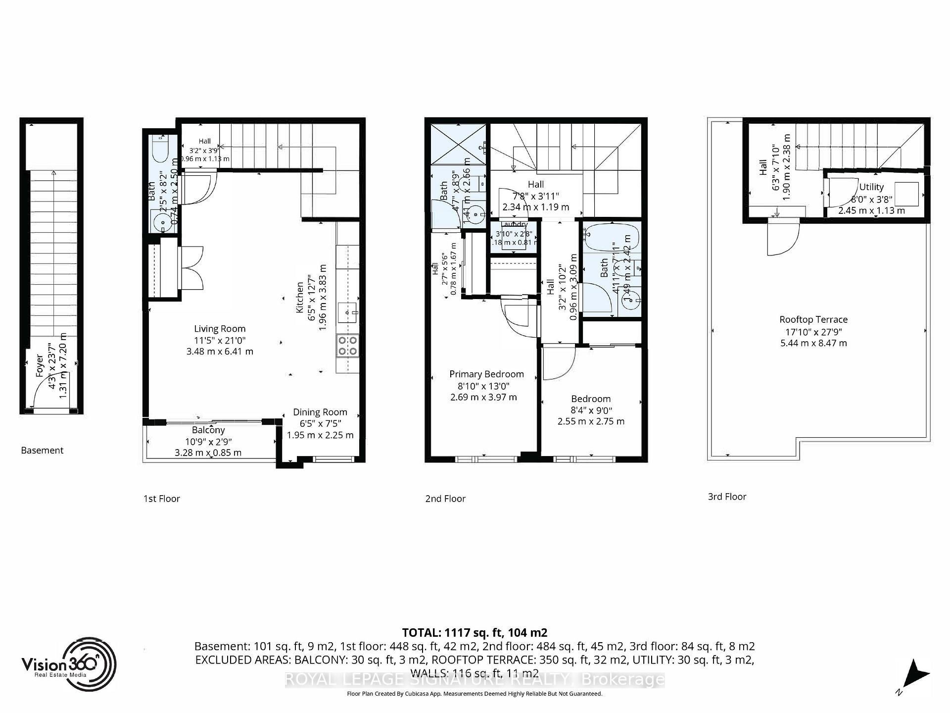
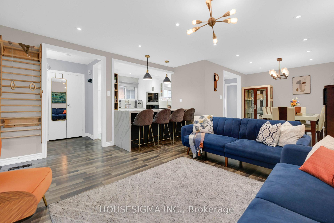
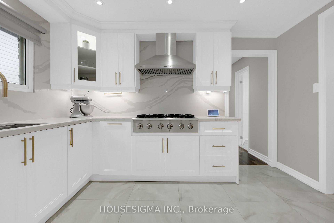
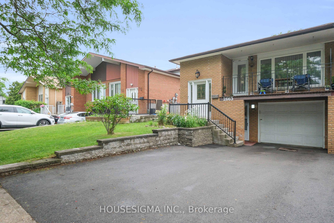
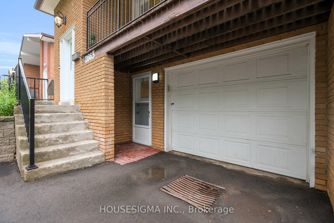
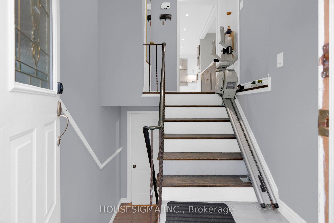
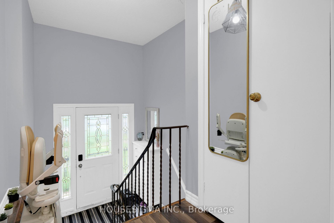
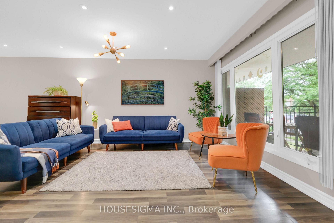
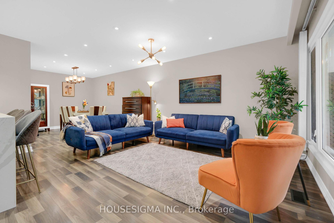
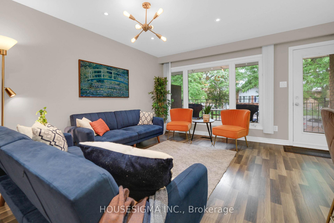
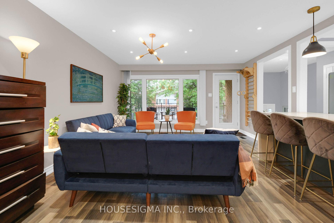
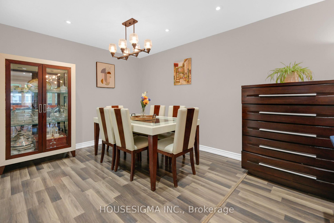
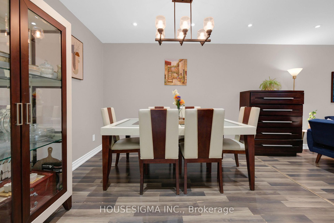
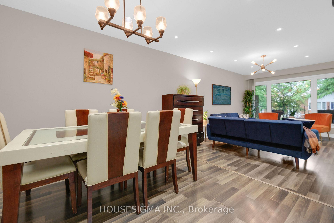
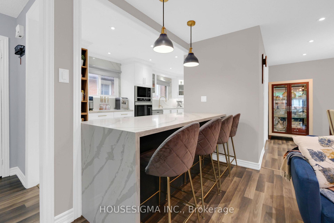
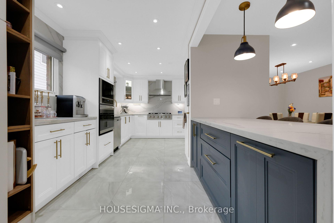
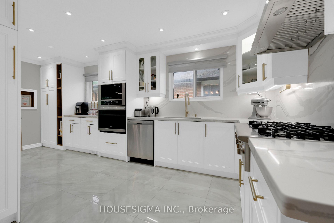
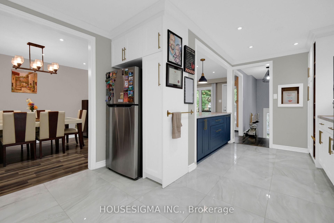
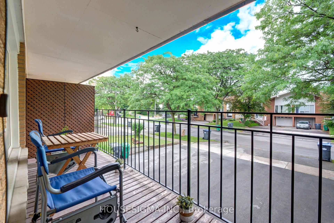
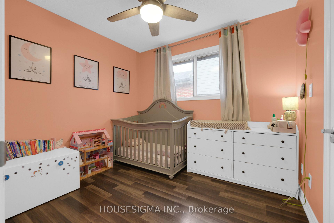
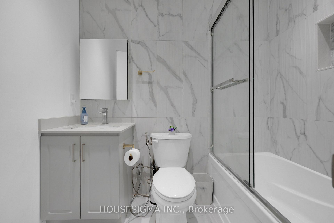
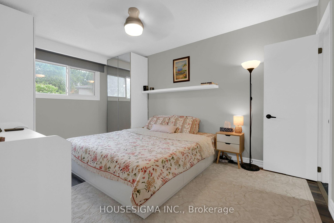
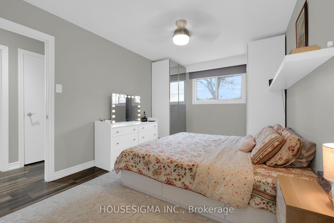
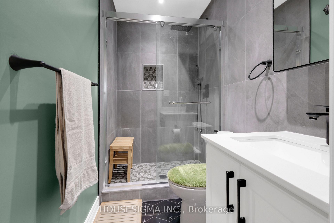
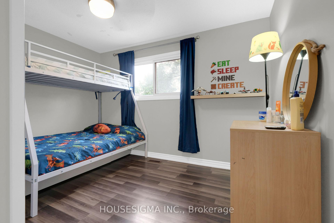
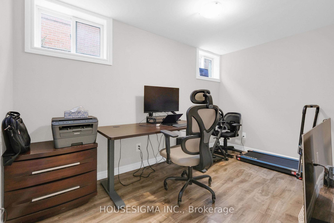
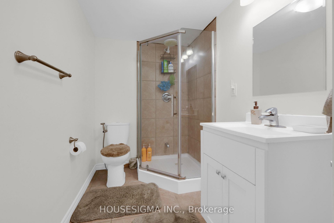
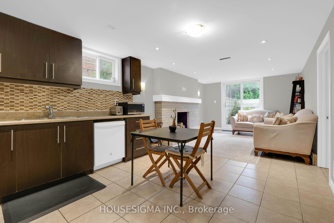
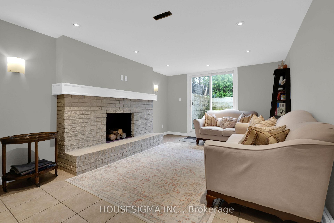
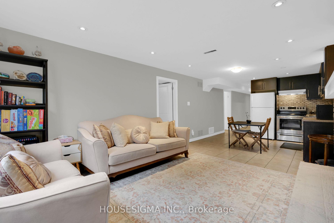
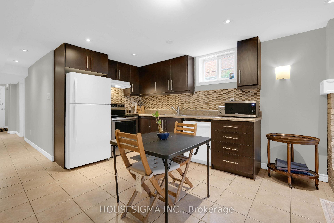
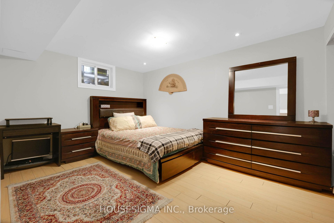
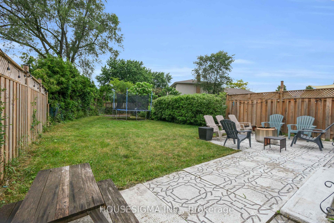
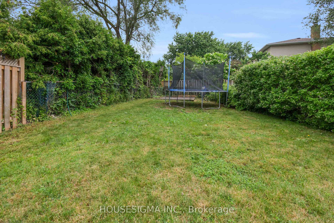
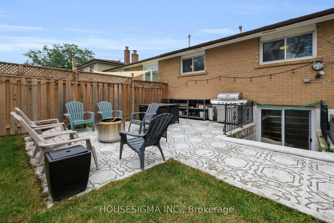
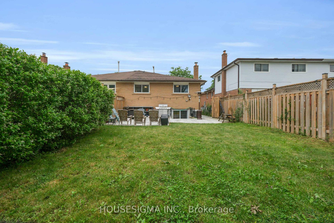
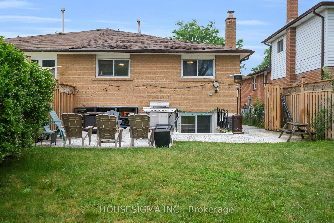
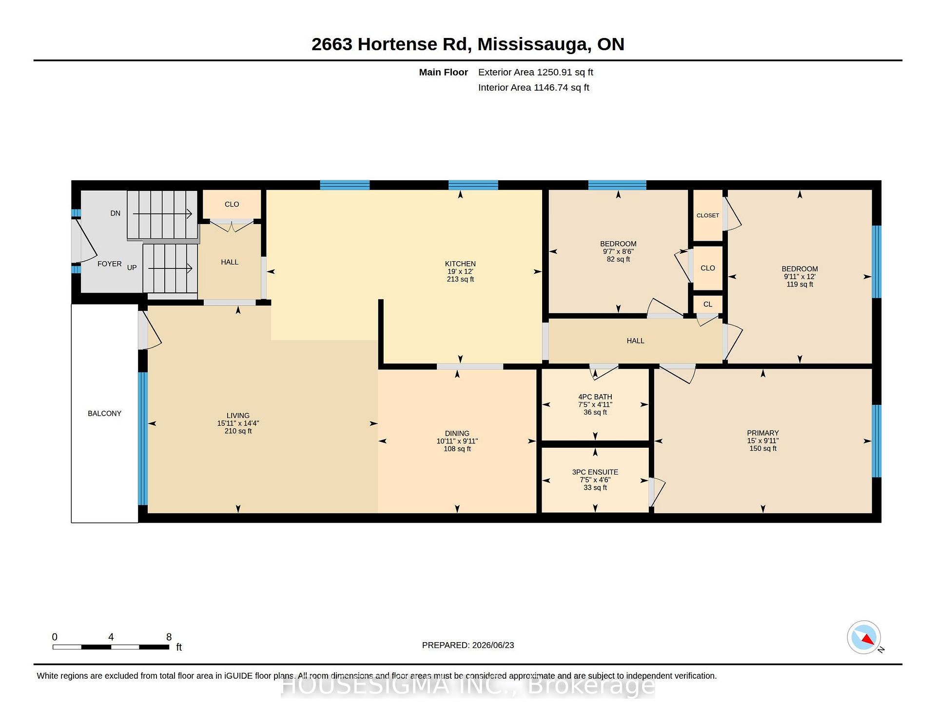
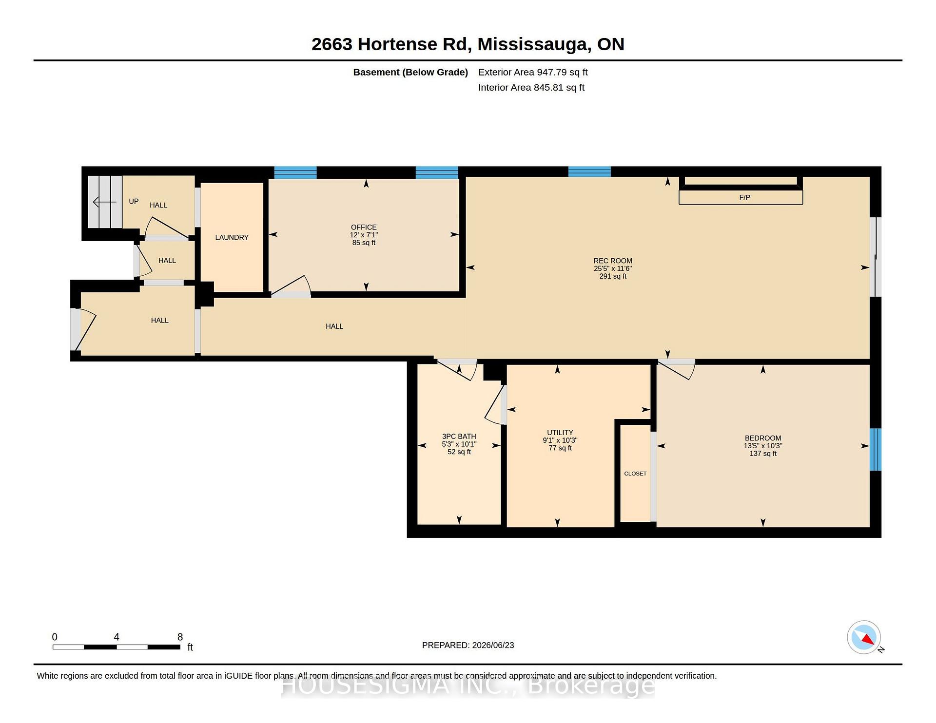
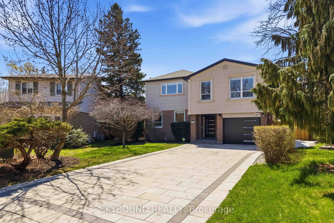
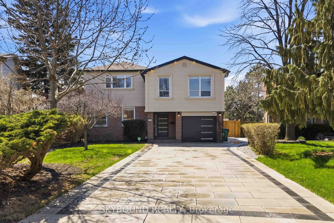
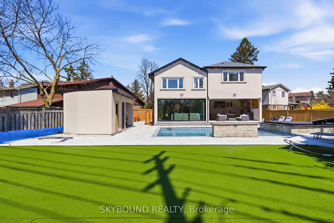
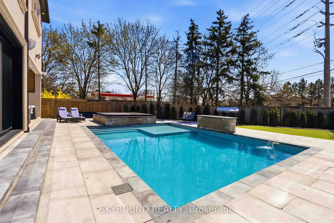
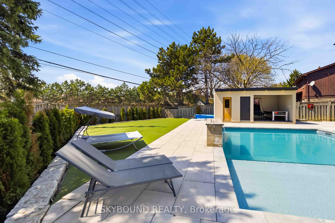
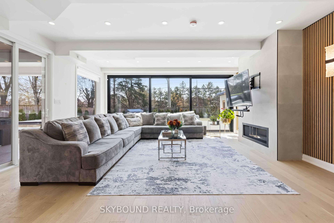
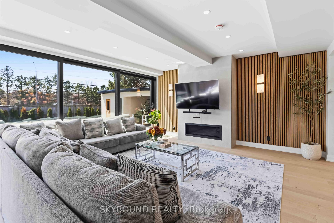
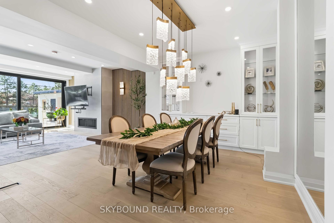
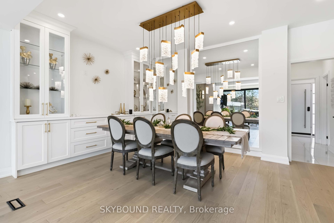
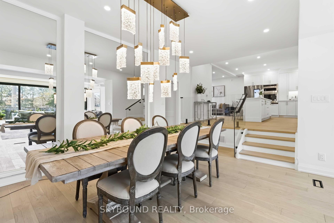
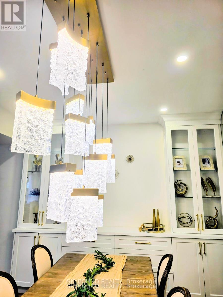
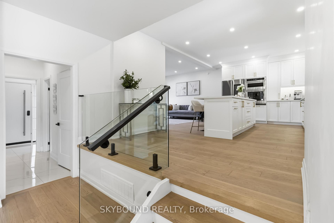
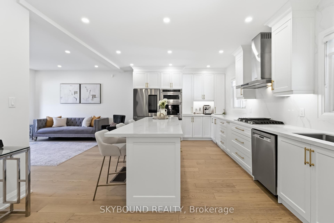
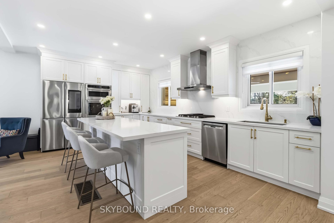
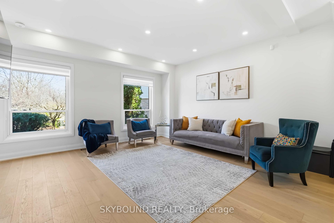
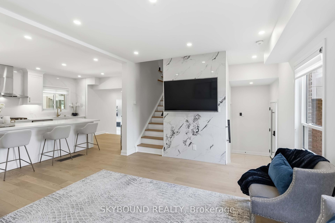
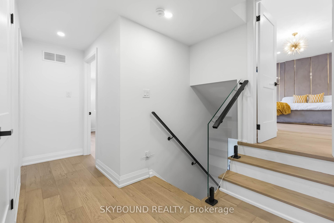
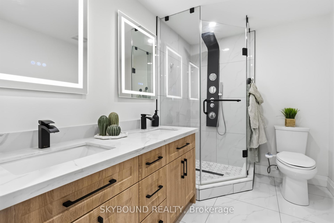
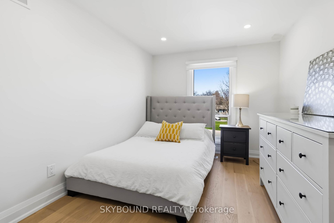
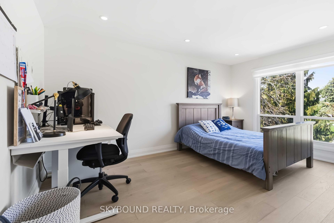
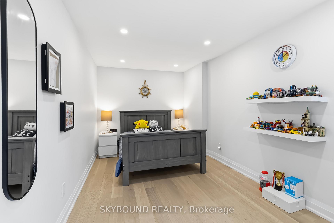
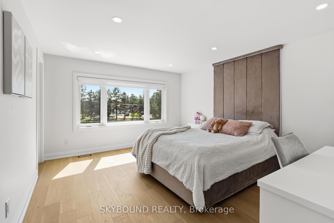
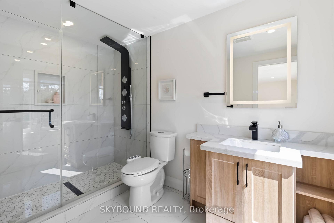
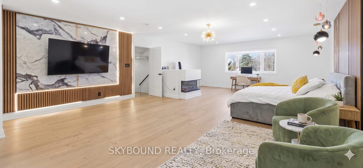
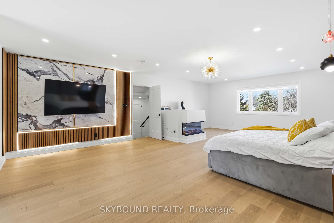
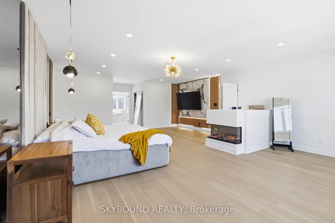
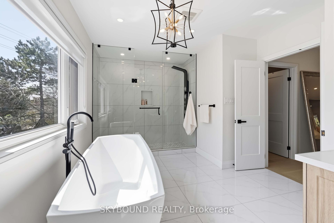
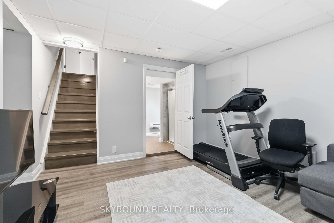
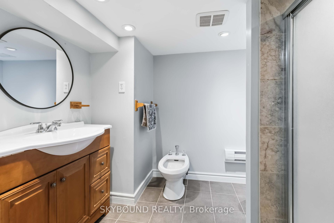
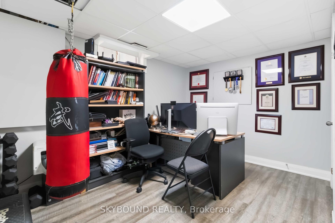
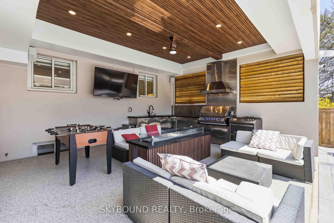
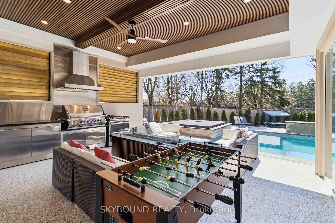
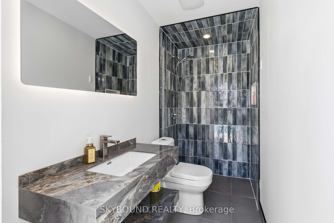
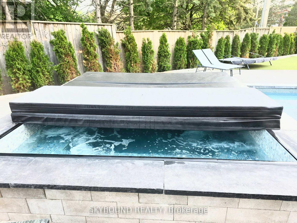
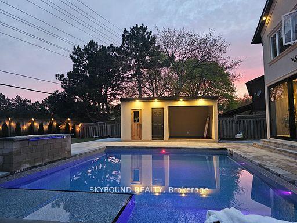
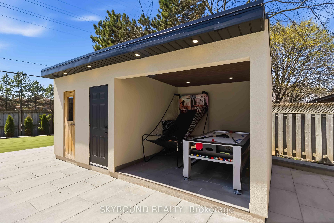
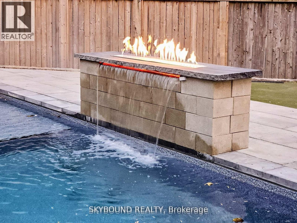
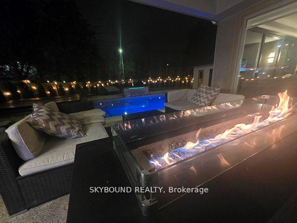
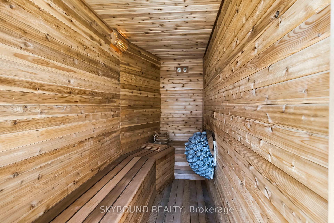
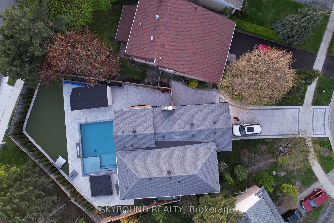
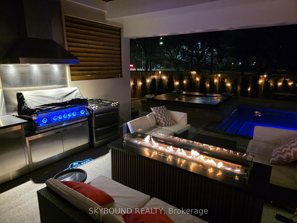
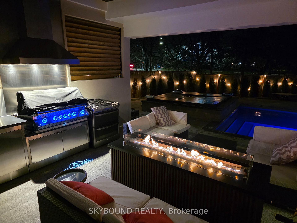
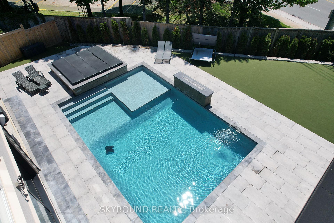
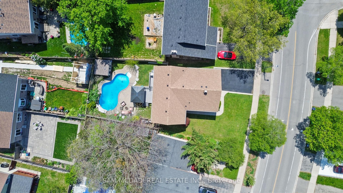
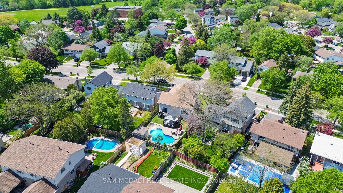
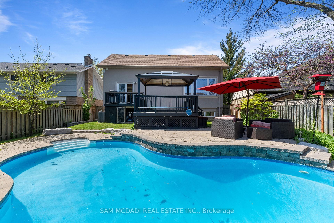
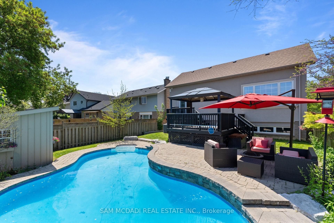
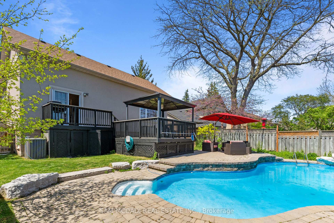
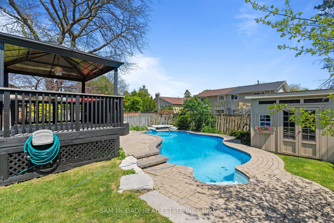
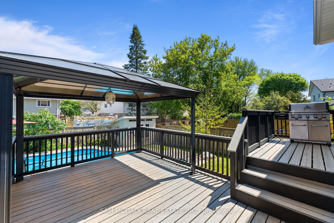
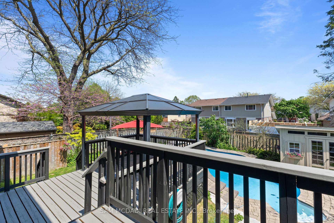
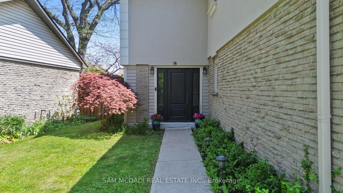
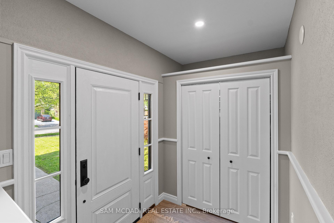
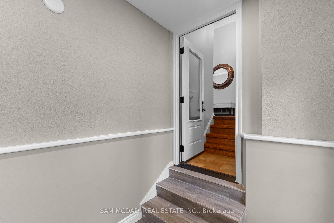
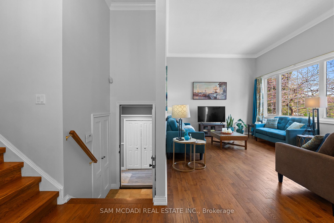
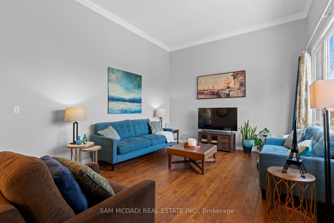
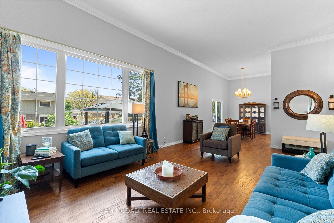
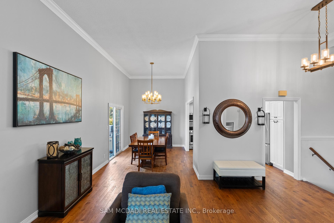
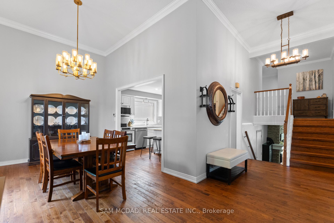
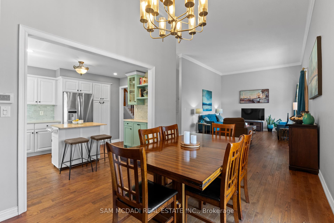
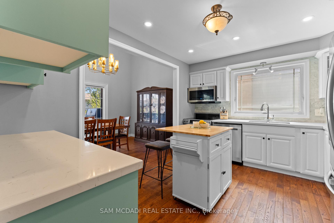
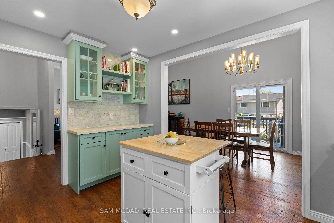
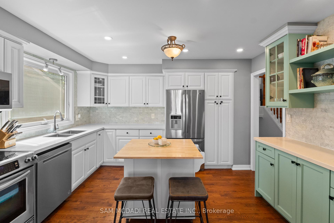
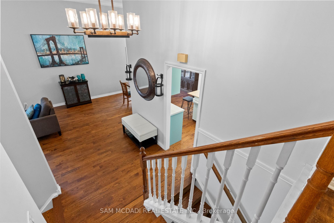
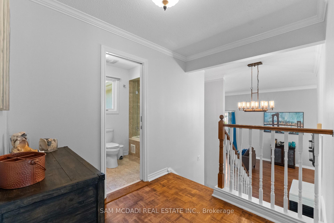
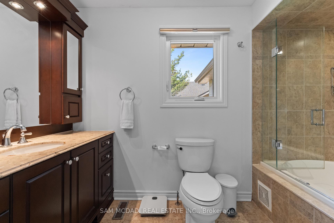
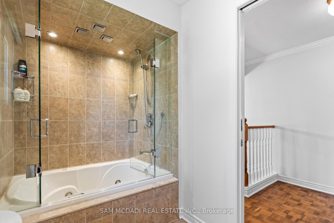
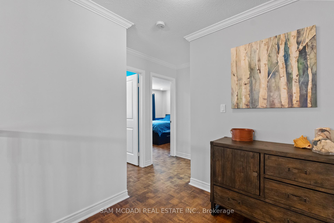
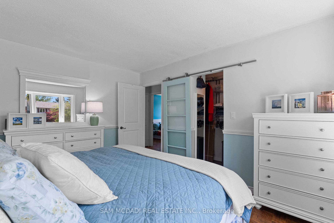
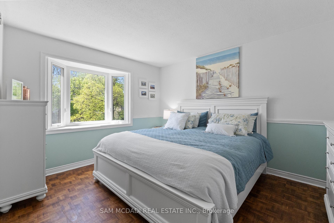
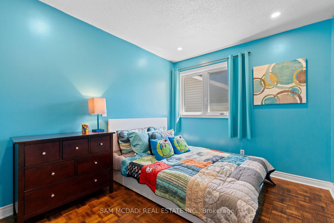
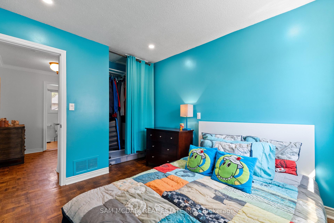
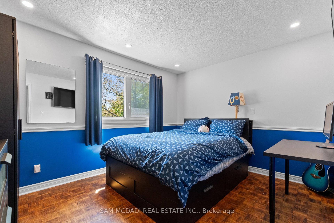
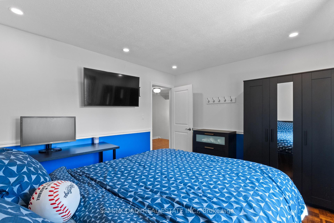
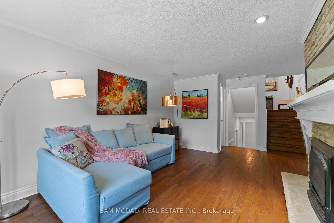
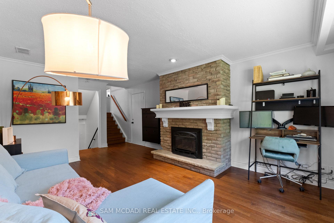
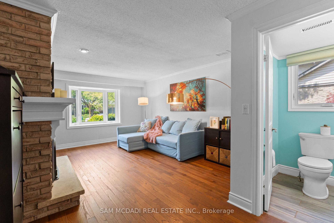
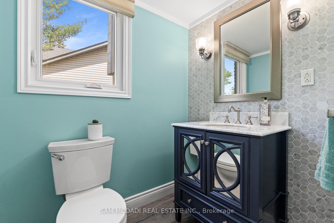
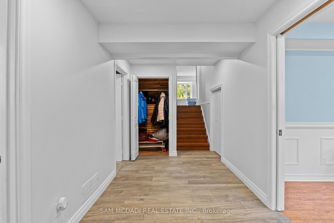
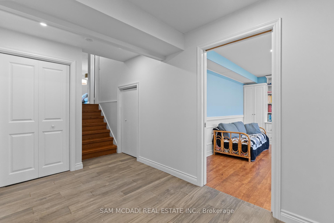
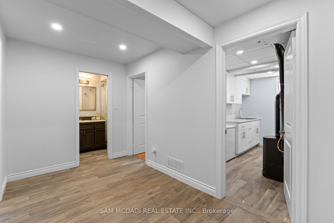
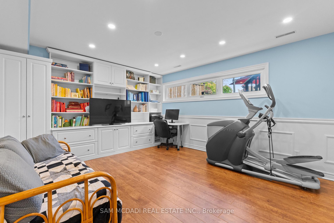
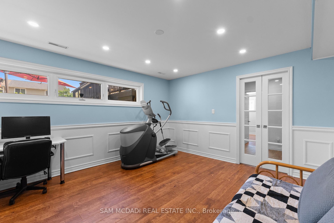
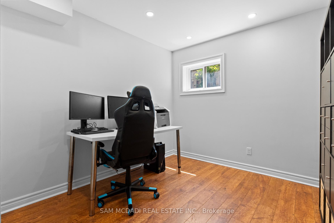
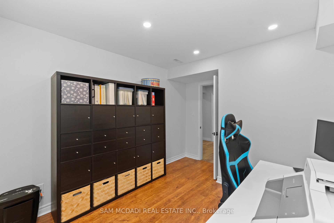
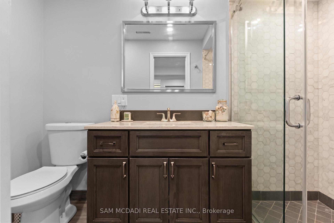
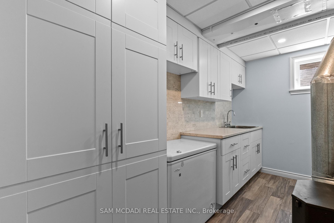
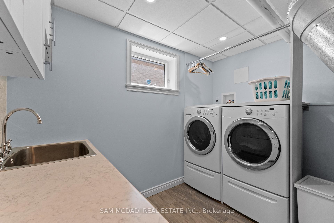
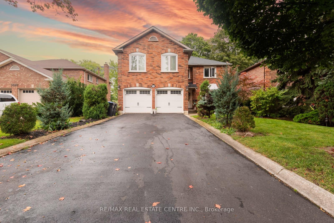
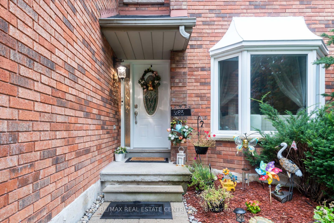
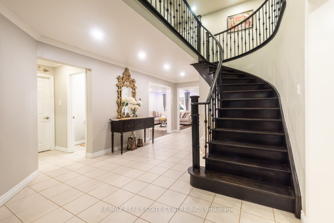
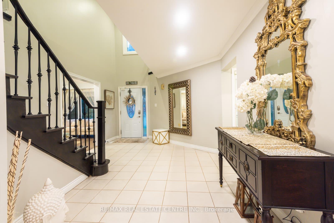
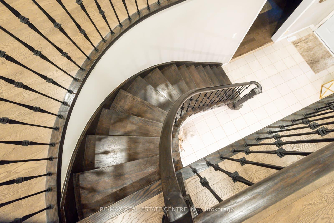
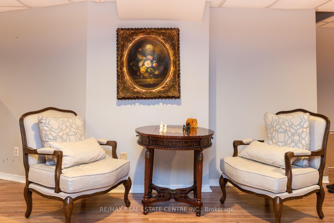
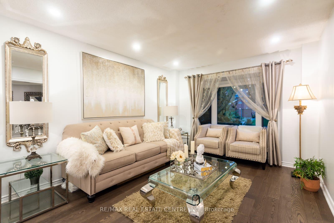
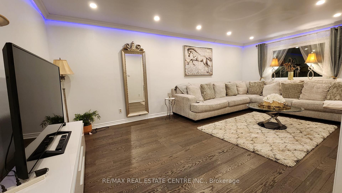
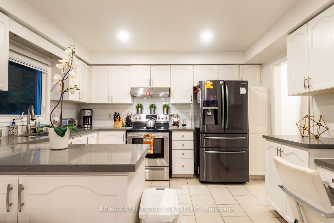
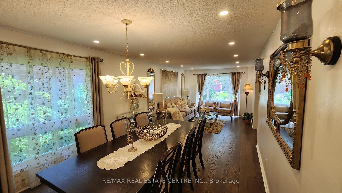
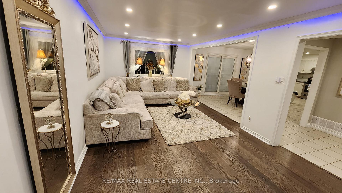
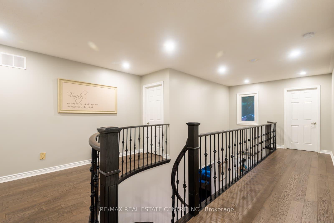
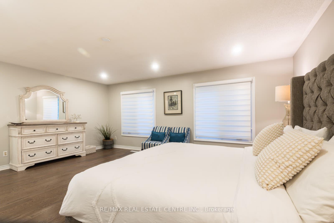
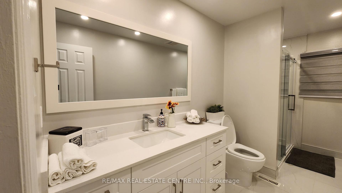
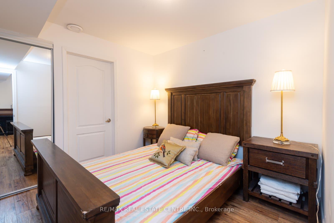
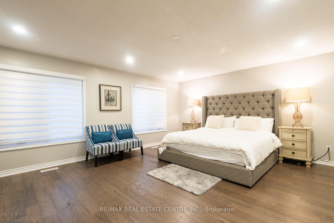
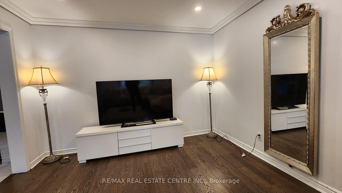
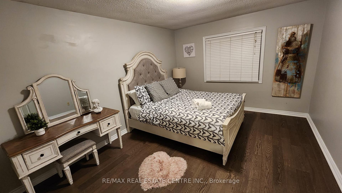
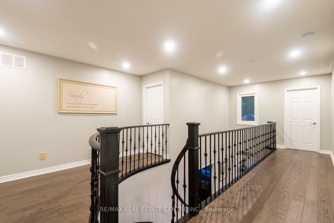
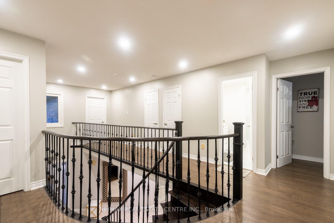
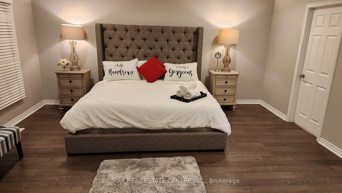
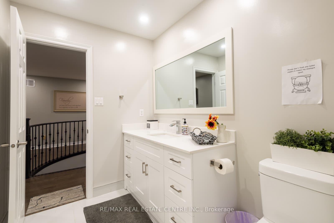
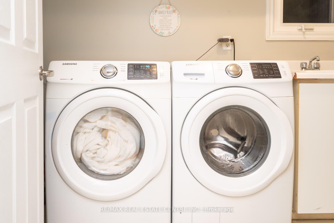
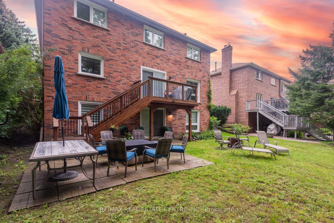
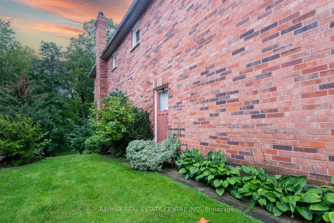
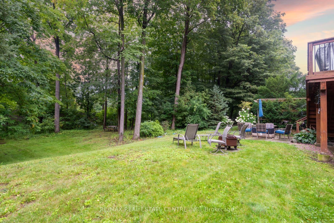
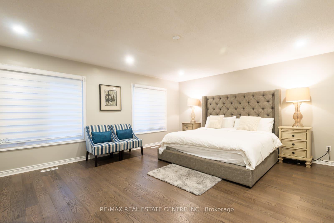
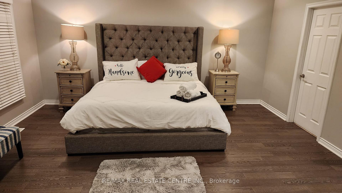
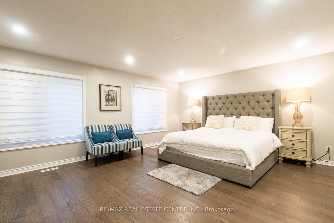
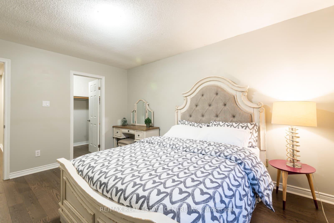
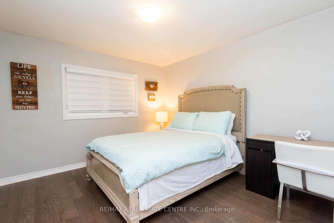
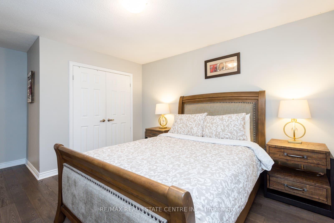
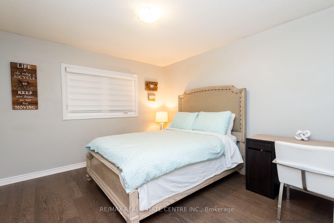
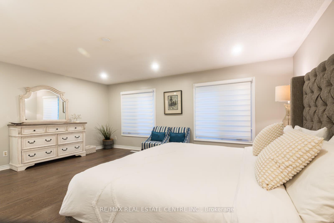
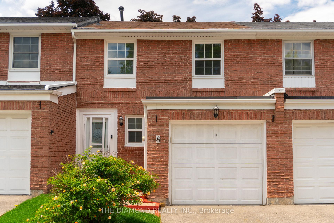
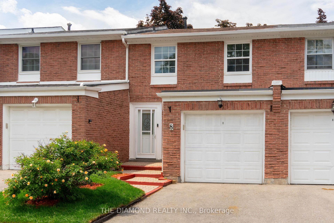
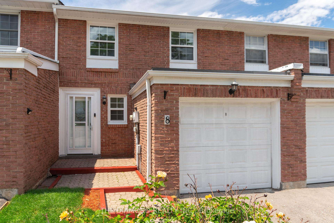
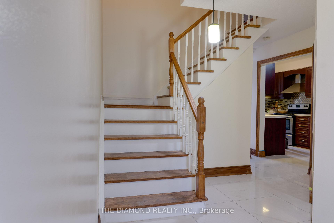
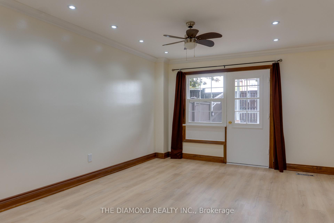

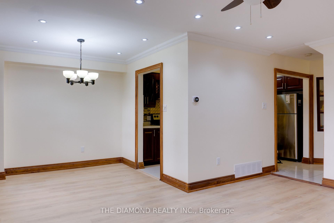
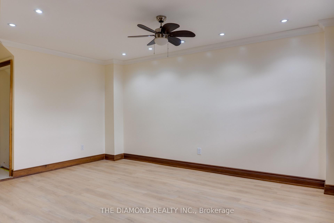
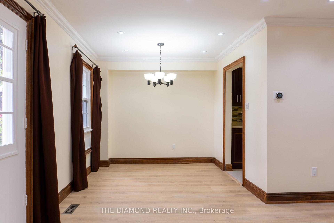
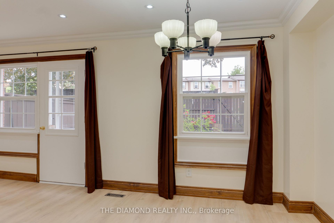
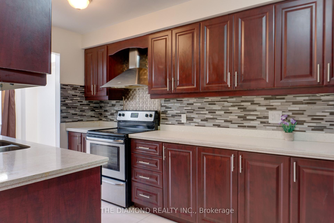
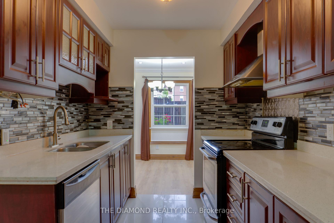
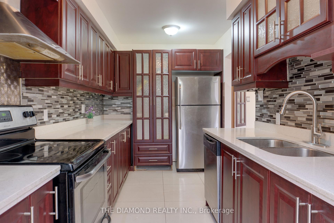
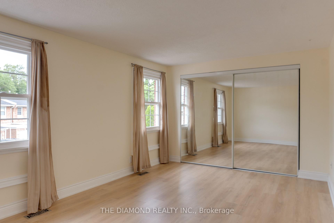
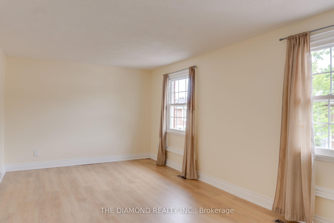
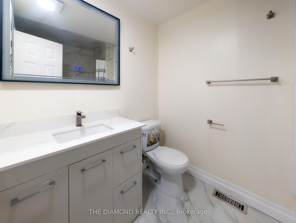
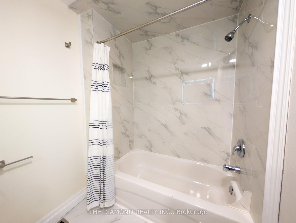
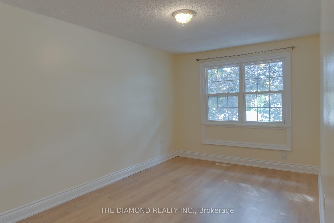
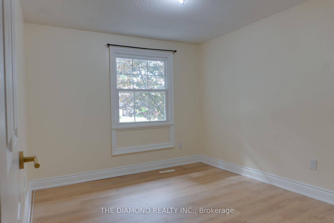
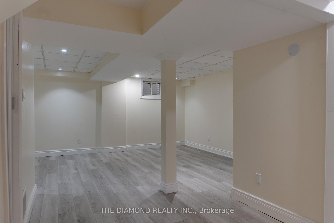
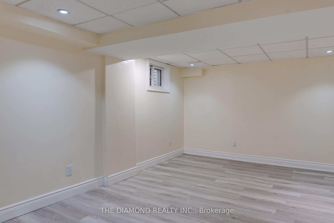
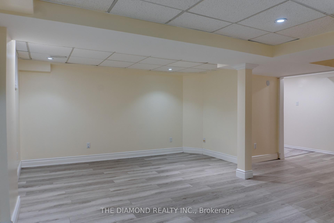
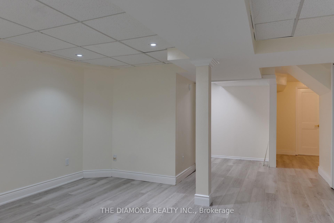
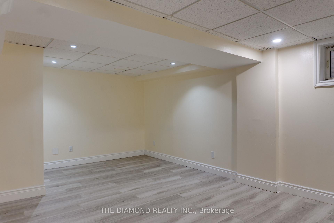
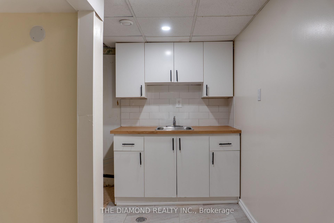
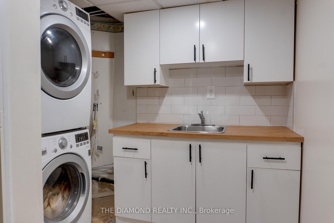
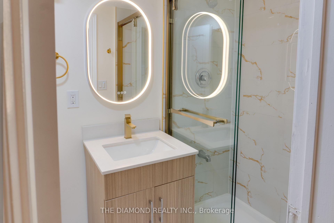
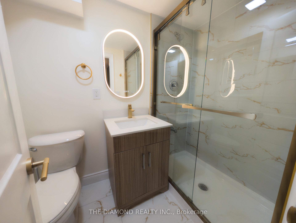
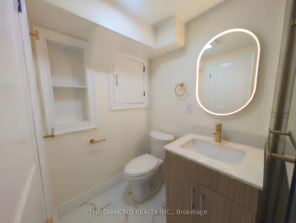
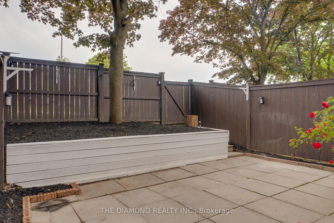
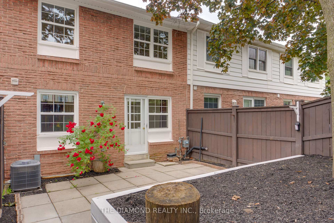
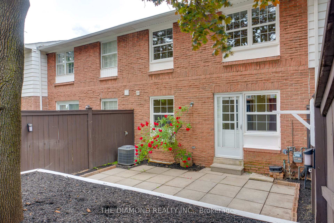
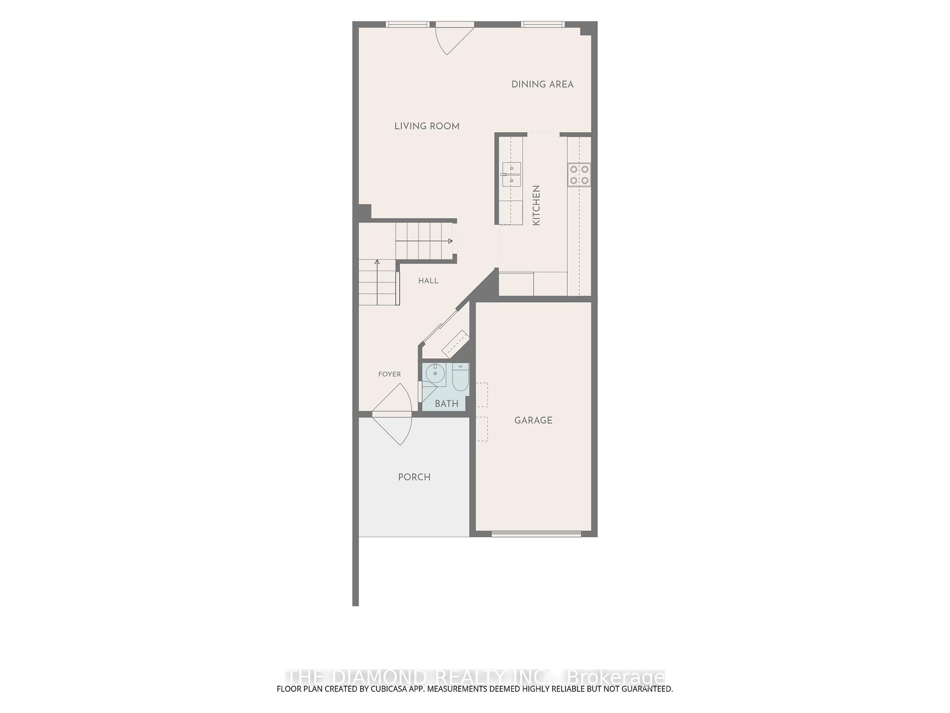
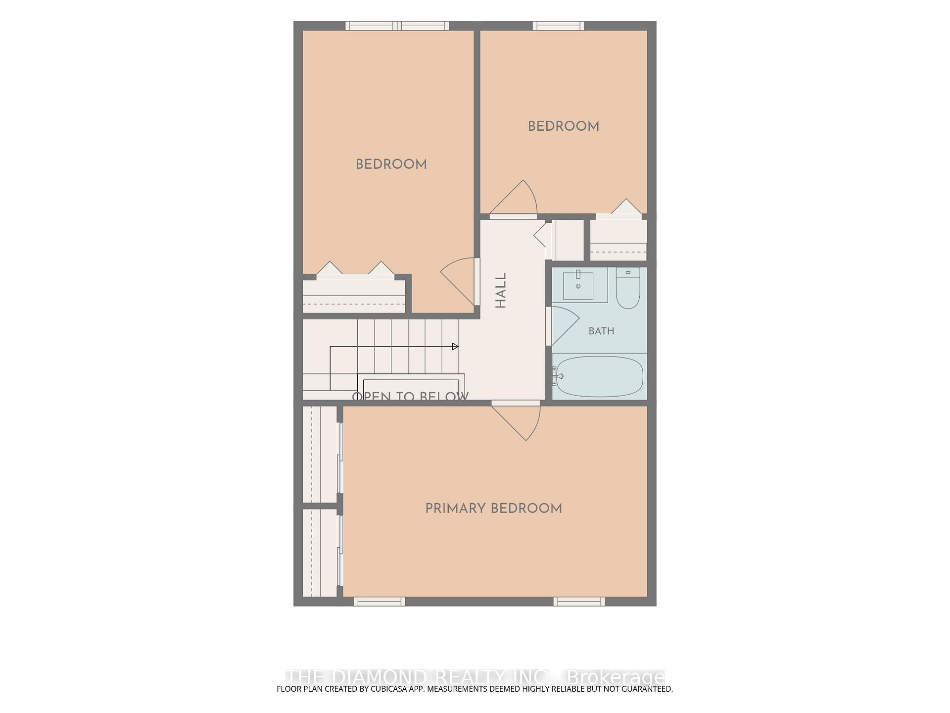
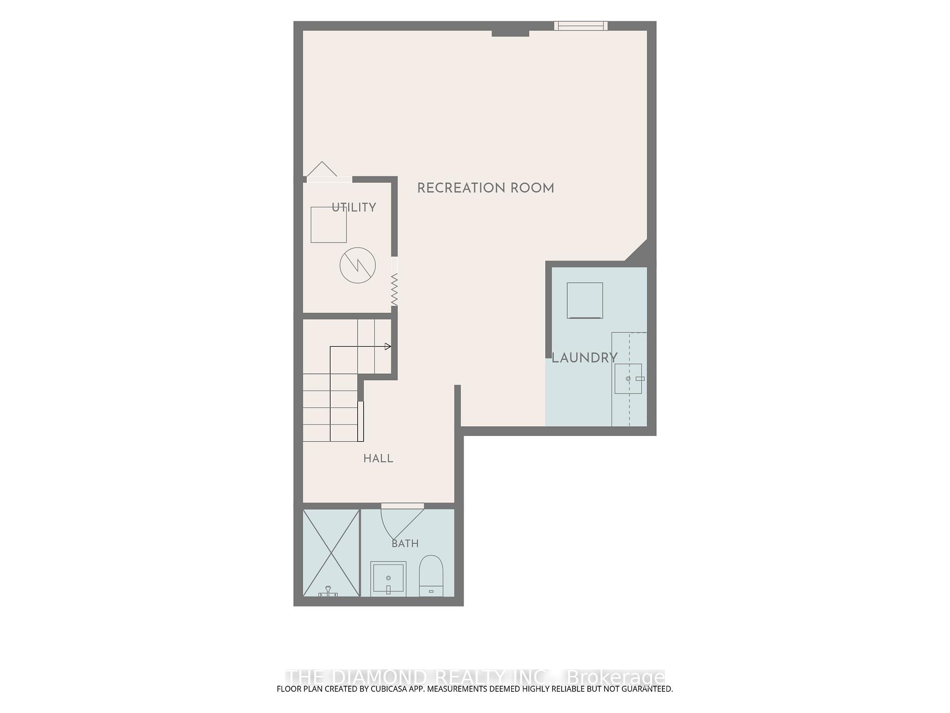
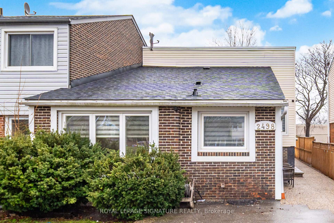
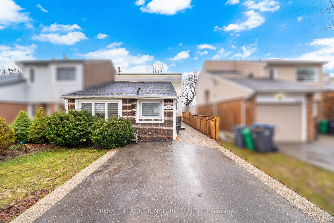
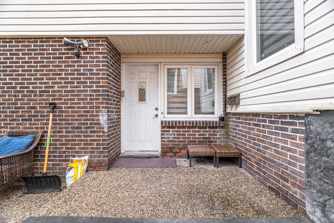
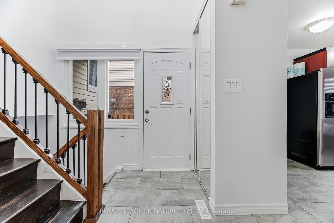
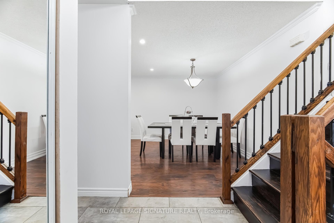
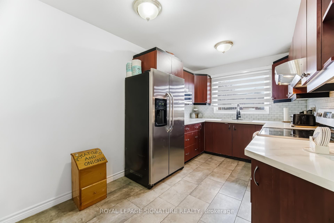
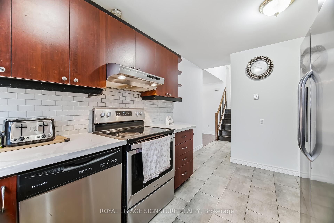
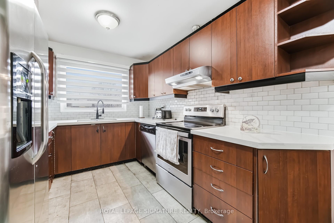
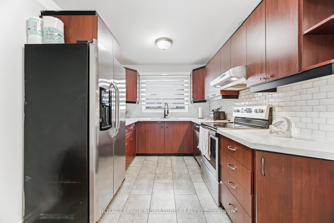
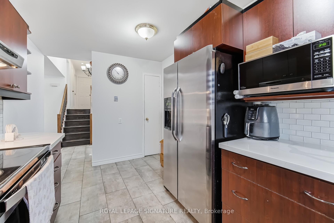
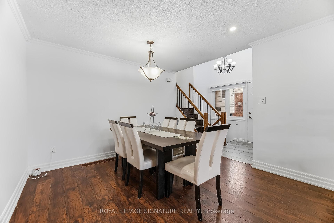
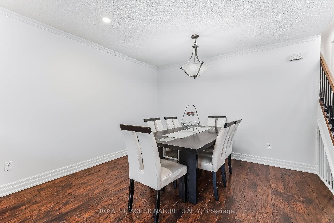
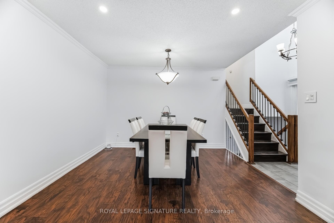
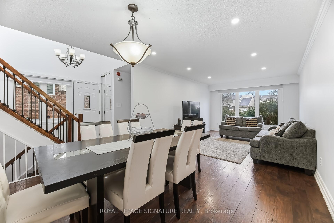
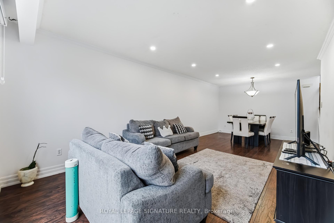
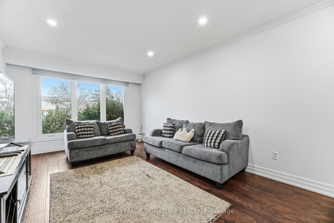
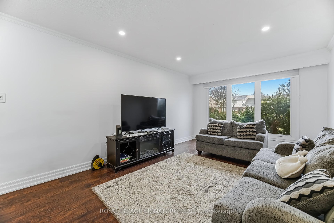
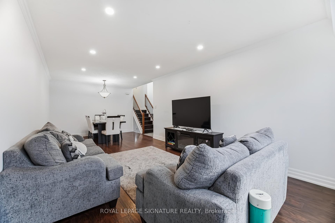
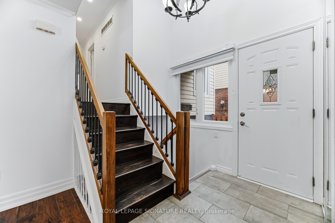
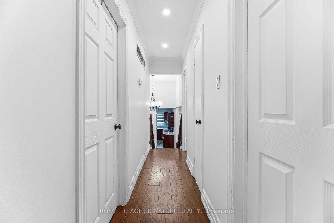
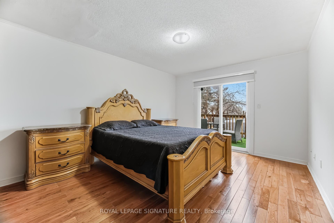
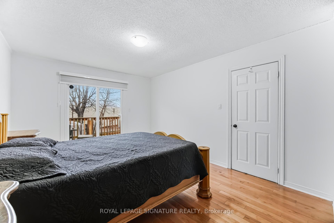
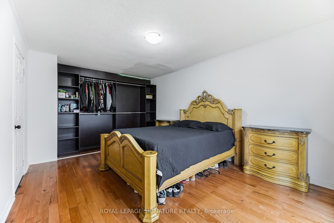
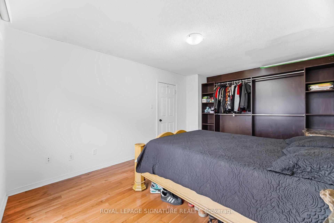
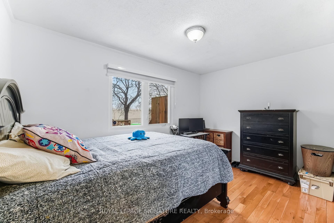
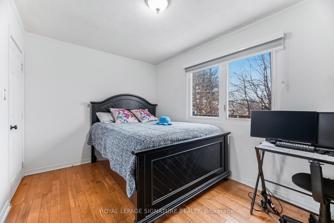
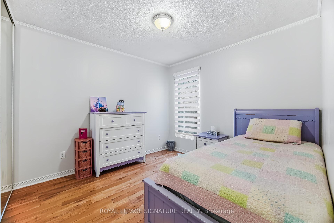
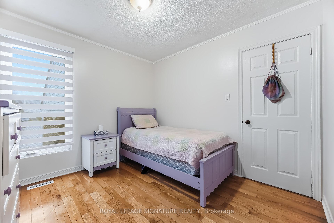
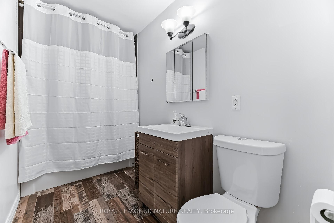
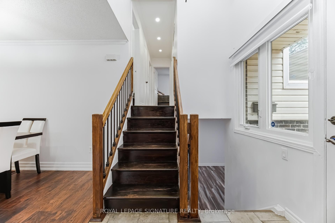
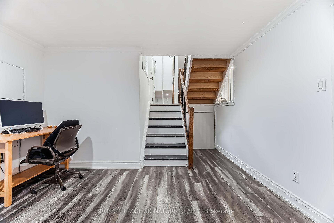
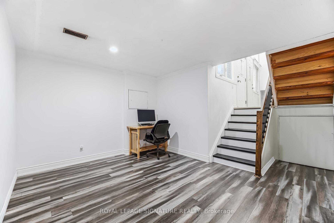
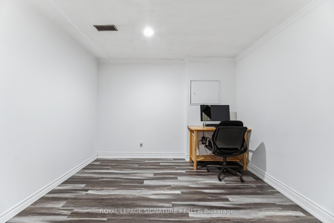
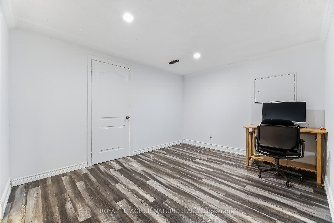
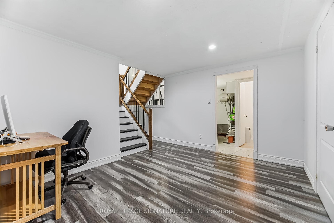
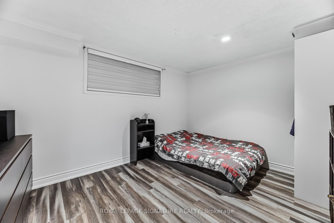
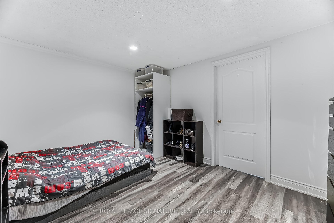
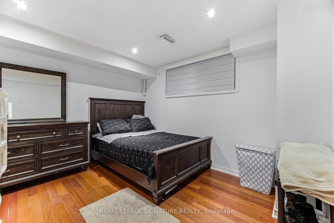
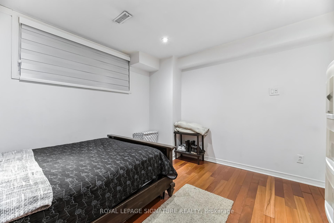
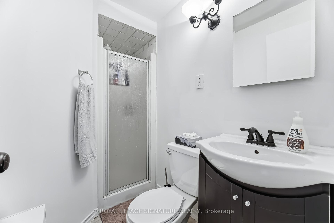
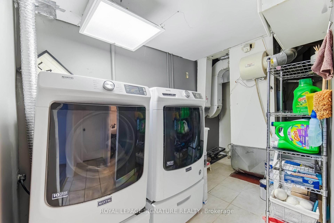
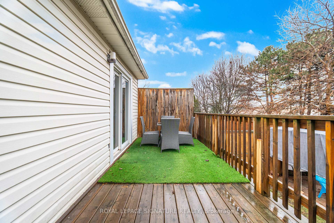
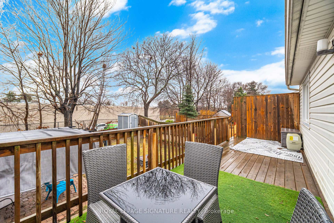
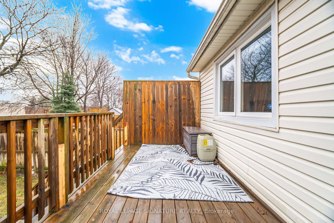
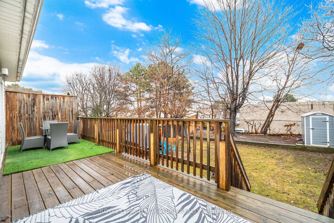
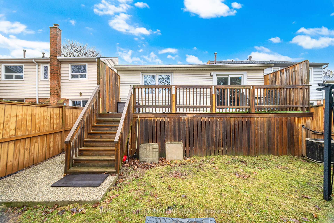
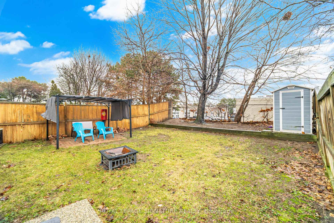
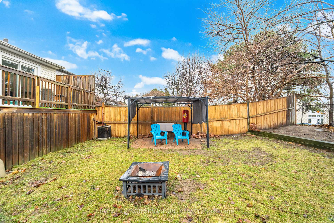
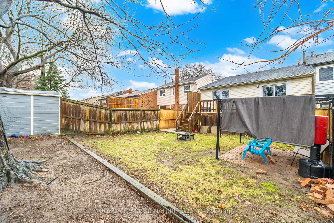
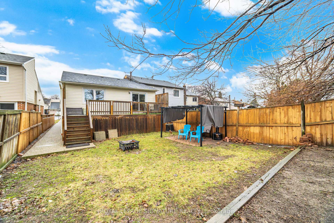
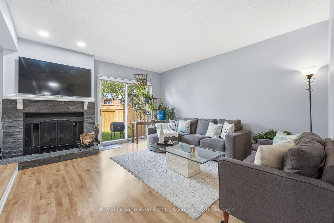
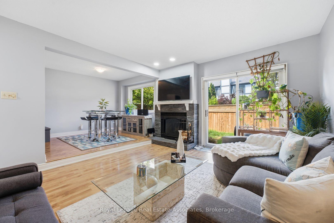
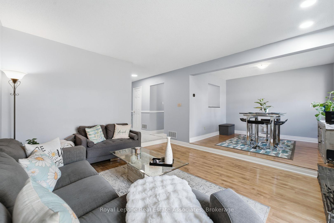
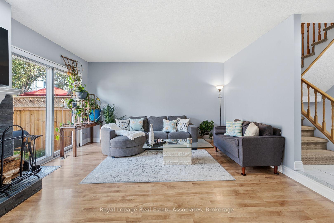
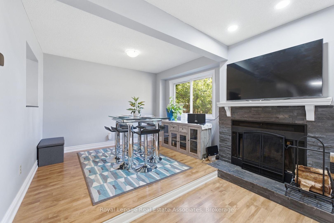
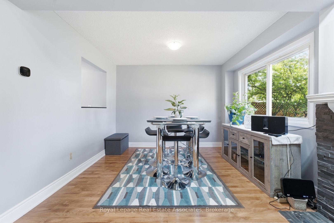
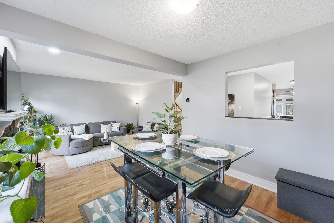
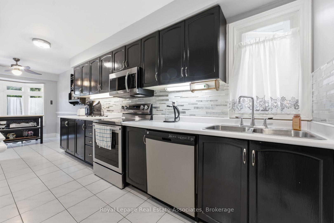
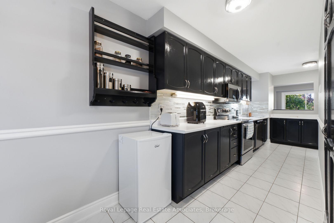
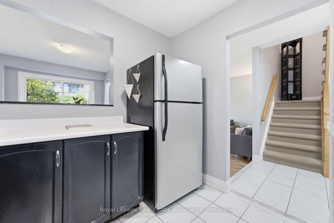
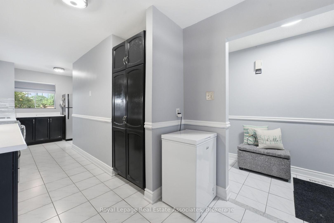
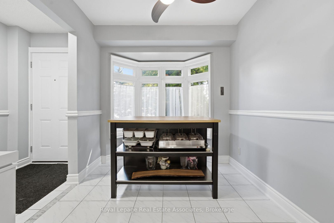
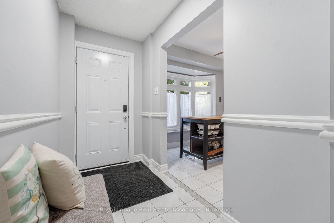
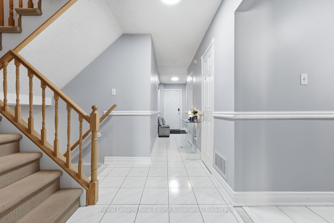
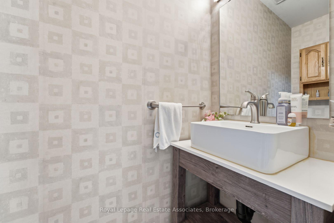
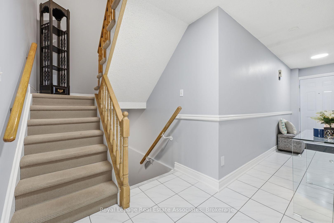
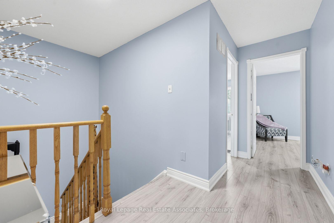
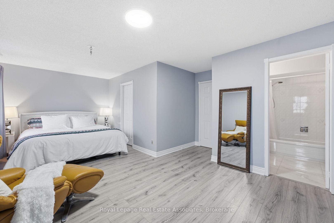
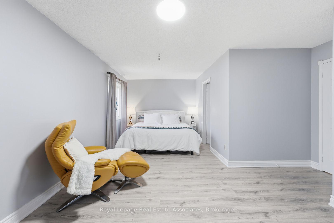
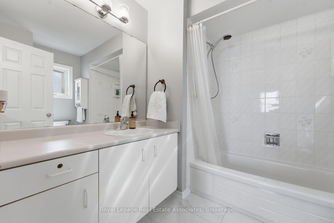
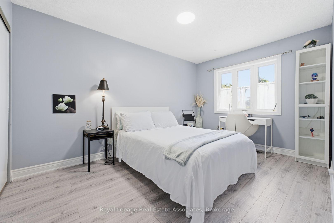
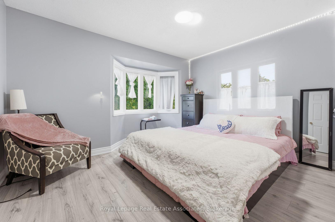
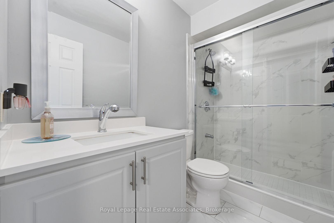
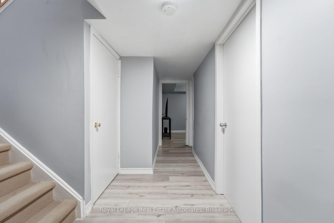
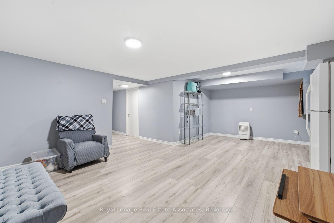
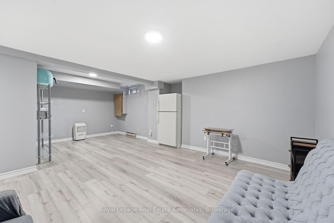
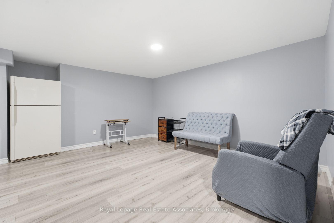
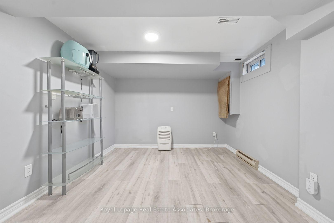
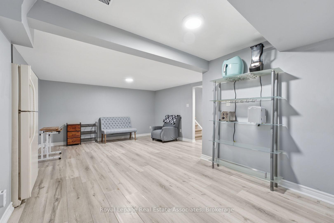
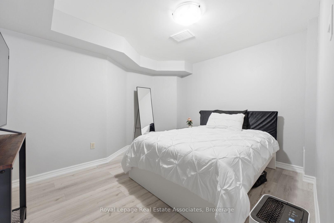
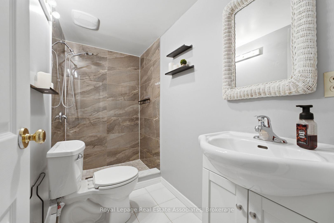
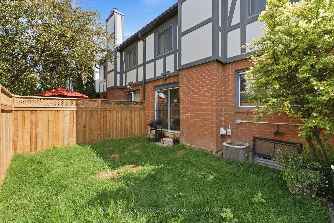
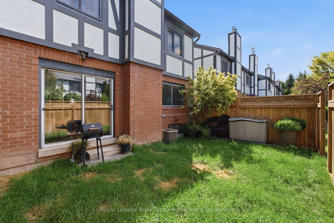
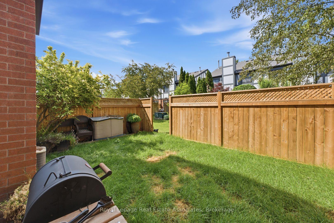
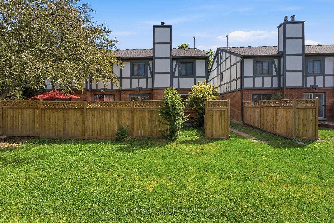
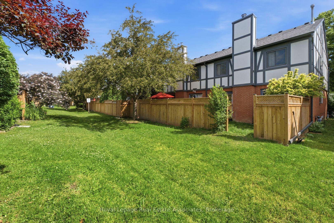
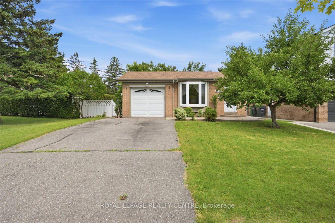
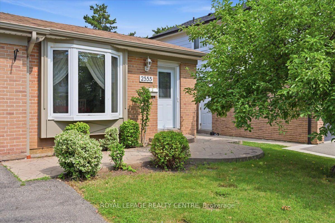
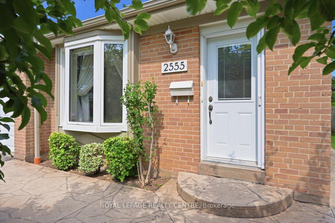
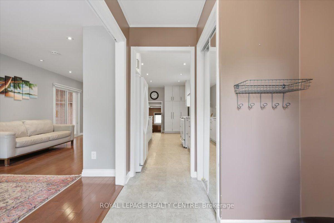
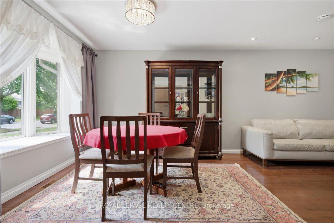
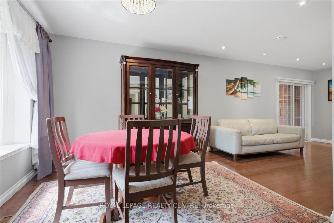
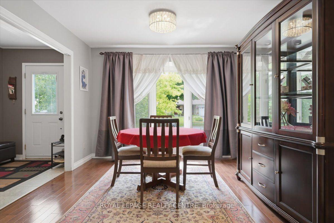
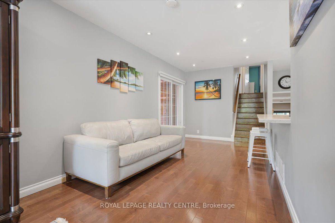
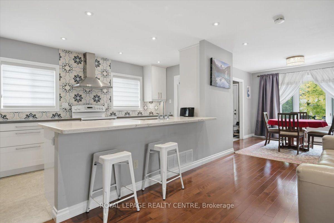
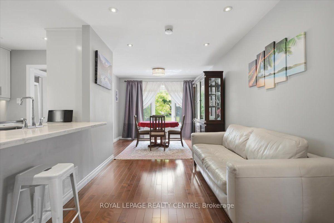
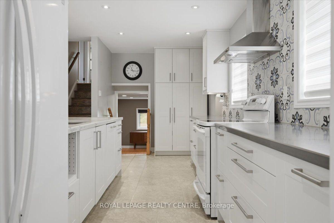
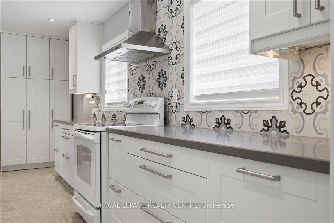
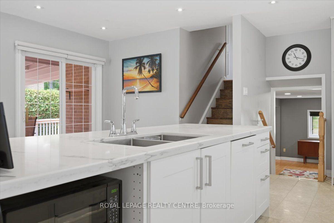
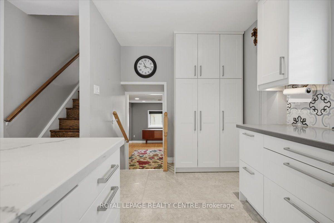
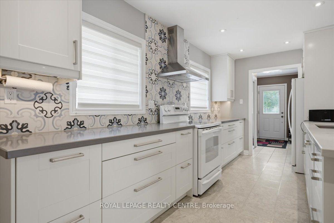
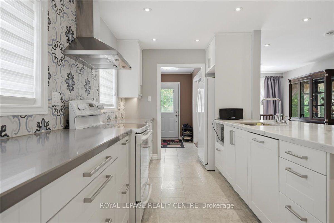
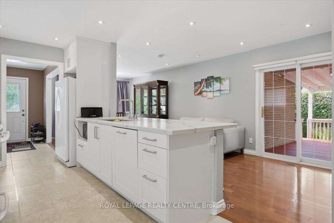
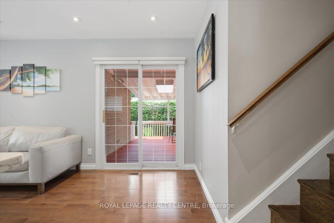
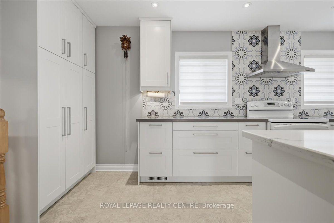
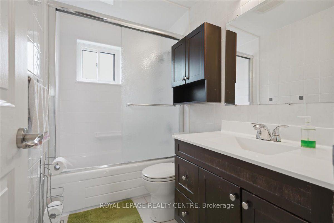
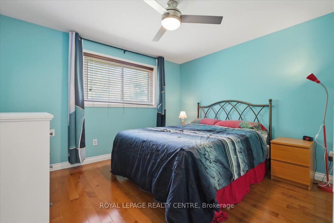
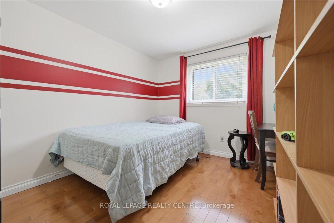
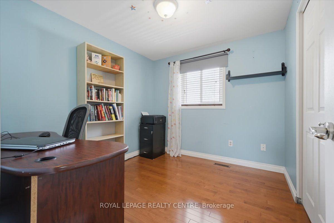
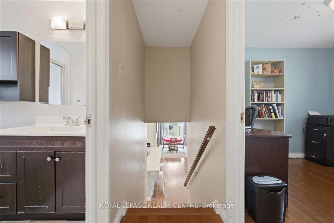
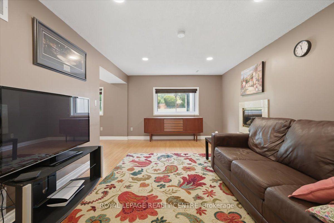
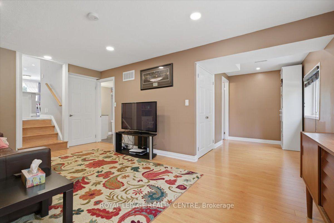
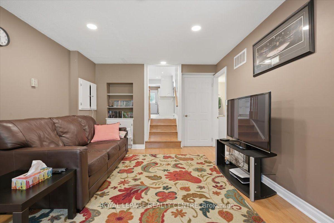
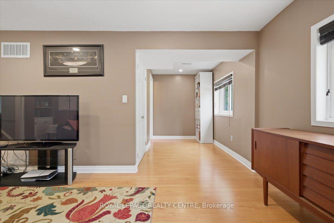
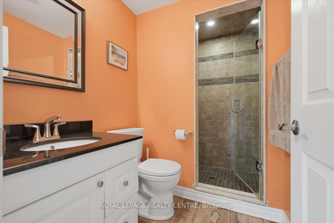
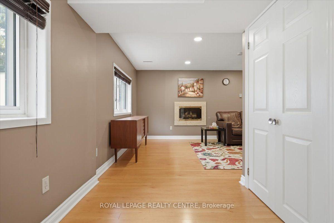
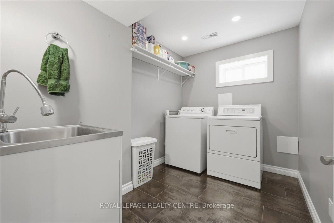
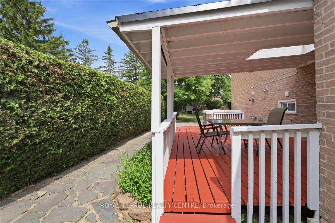
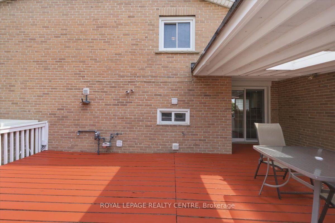
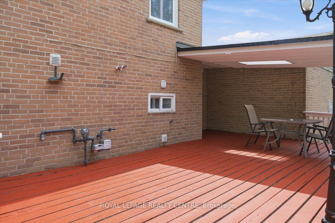
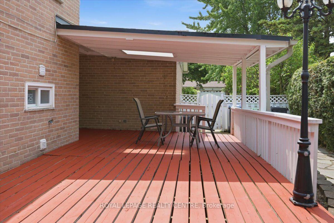
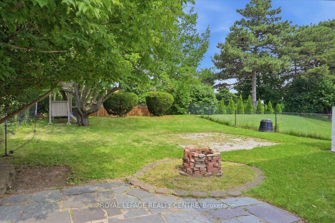
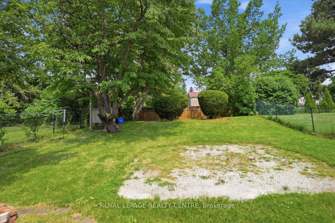
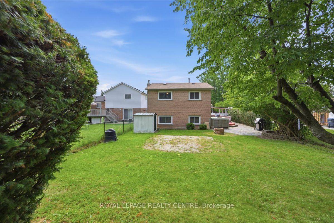
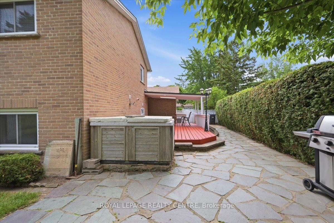
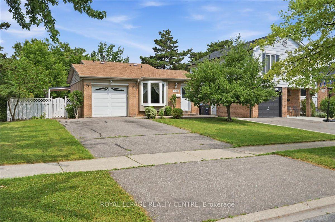
Nestled in a sought-after family-friendly neighborhood, this spacious 3-level backsplit sits on a 52 x 150 ft private lot and offers outstanding living space inside and out. A widened double driveway provides parking for four vehicles, while the stamped concrete front entrance adds attractive curb appeal. Step inside to an inviting open-concept main floor featuring a stunning renovated kitchen with quartz countertops, stylish backsplash, abundant pantry storage, and pot lights throughout. Overlooking the living area, the kitchen flows seamlessly into the combined living and dining room with hardwood floors and a walkout to an oversized deck with a covered sitting area-perfect for entertaining or relaxing while enjoying the tranquil backyard setting. Upstairs are three generous bedrooms, all with hardwood flooring. Just a few steps down, the beautifully renovated lower level offers a bright and spacious rec room with above-grade windows, pot lights, durable laminate flooring, and a in-wall floating gas fireplace. A 3-piece bath, dedicated play area, and storage closet make this an ideal family space. The laundry room features porcelain tile flooring and a laundry sink. Outside, the deep, private backyard offers a peaceful setting with plenty of room for children, pets, and summer entertaining. Stairs to the large crawl space allows for increased ceiling height, providing exceptional storage capacity. A wonderful opportunity to own a beautifully updated family home on a premium-sized lot in a desirable neighborhood.
No extras listed.
Visit this home
Pick a time that works for you.
No upcoming open houses.

| Type | Detached |
| Style | Backsplit 3 |
| Approx. Age | Not available |
| Size | 1100-1500 sq. ft. |
| Property Tax | $6,462 |
| Lot Size | 52.95 ft x 150 ft |
| mls© Number | W13548086 |
| Listed By | ROYAL LEPAGE REALTY CENTRE |
Listing History
- No recent sale history for this listing.
- No recent lease history for this listing.
Schools
Could you afford this home?
What the bank counts
This home's actual carrying costs, payment stress-tested at 6%
- Mortgage, tested at 6%
- $4,704
- Property tax
- $539
- Heat allowance
- $150
- Housing costs
- $5,392 / mo
Lenders cap these at 39% of gross income — that sets the number.
Income needed
$166,000
gross annual household income
- Payment at 4%
- $3,867 / mo
- Cash down
- $183,800
Assumes no other monthly debts · 25-yr amortization
Full affordability checkInvestment Analysis
Estimated rent, cap rate and monthly cash flow for this property
Values and trends
For detached listings, Erin Mills is currently balanced — neither buyers nor sellers hold a clear edge, so pricing and preparation matter most. Over May – July 2026, homes here typically sold in about 22 days and fetched 94% of the asking price. Buyer competition is running hotter than the same months last year.
- Demand
- 0.40
- Avg days on market
- 22 d
- Sale-to-list
- 94%
- Price change (YoY)
- -6.2%
Based on 53 sales
0.35
Buyer's market
27days
-5 days vs the same month last year
$1,258,174
-16.0% vs a year ago
Nearby listings
Comparable sales
- No similar listings found.