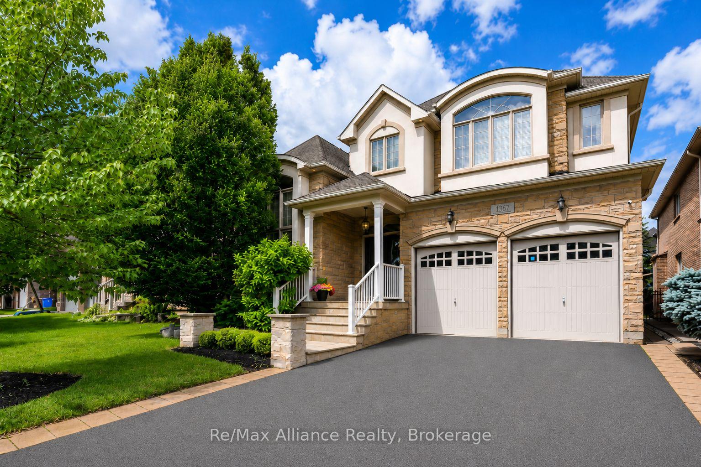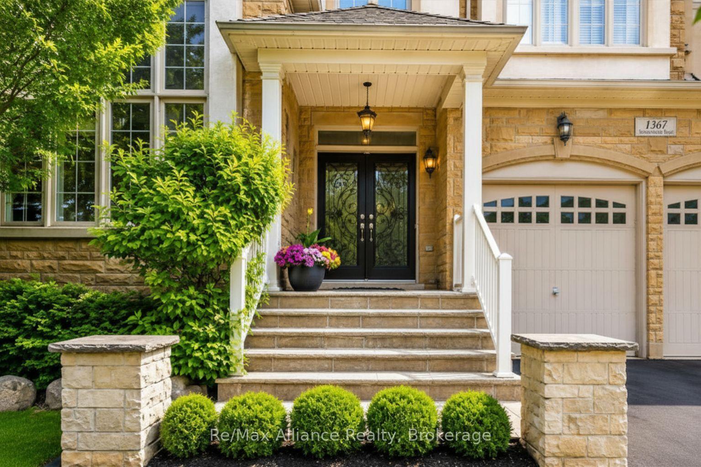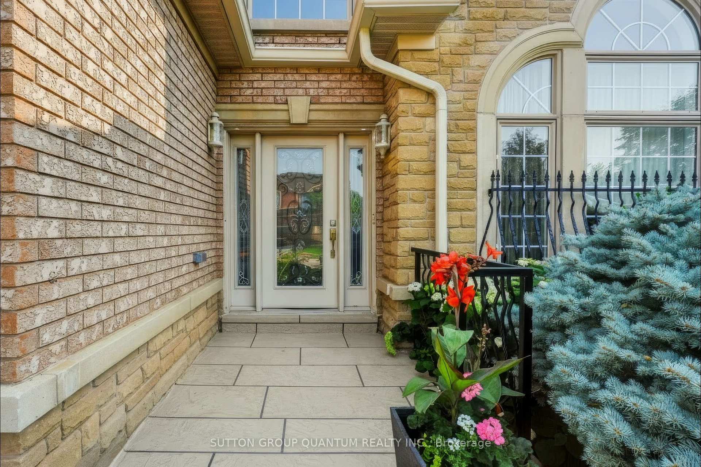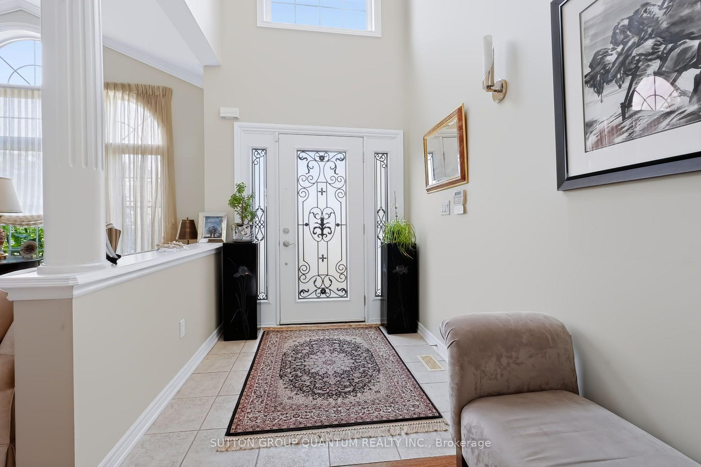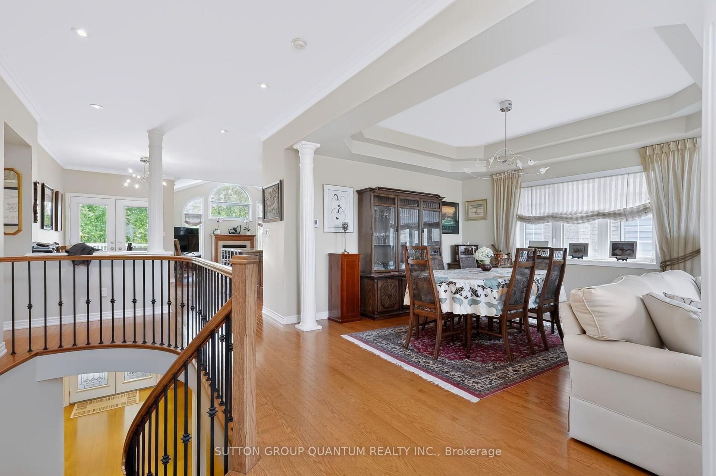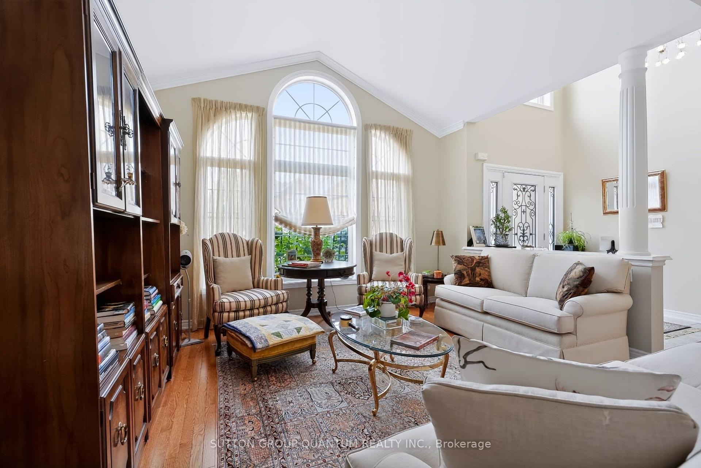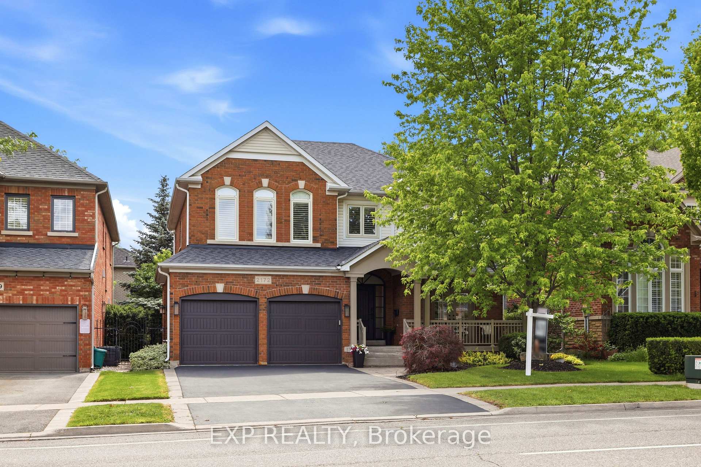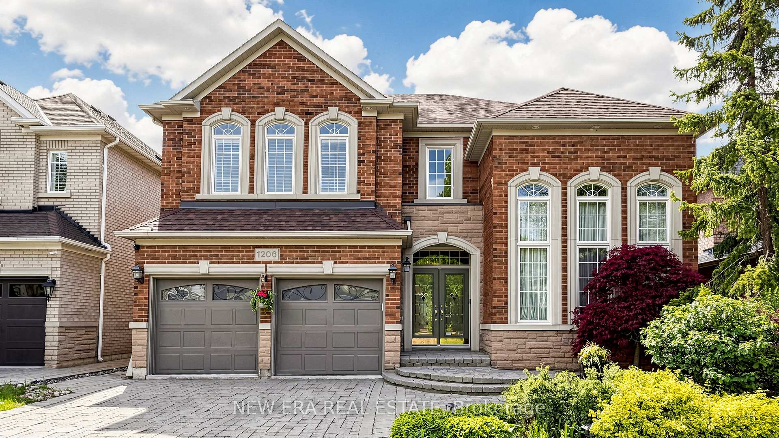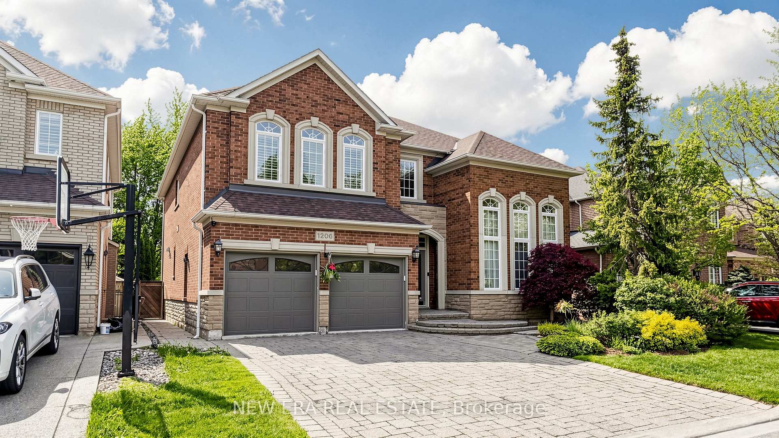
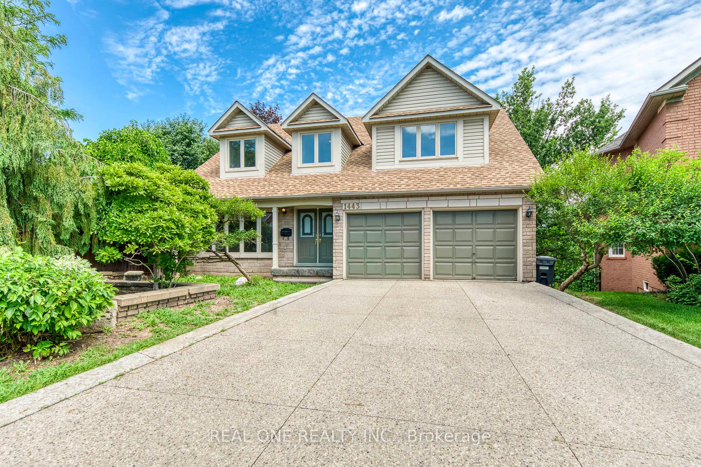
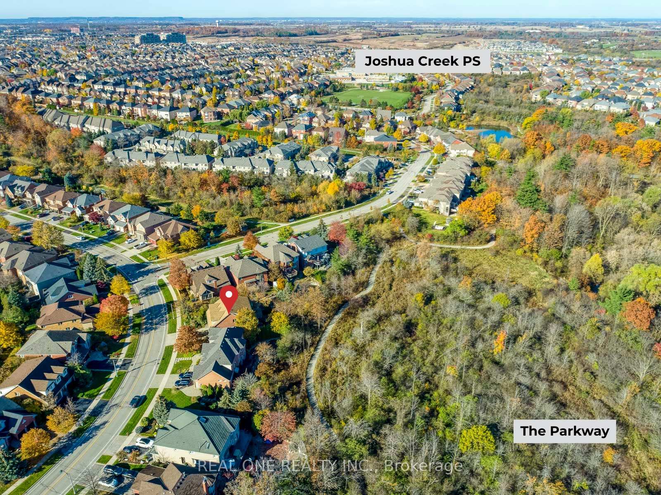
1443 Bayshire Drive
1009 - JC Joshua Creek, Oakville
$1,899,000
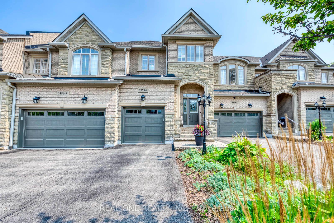
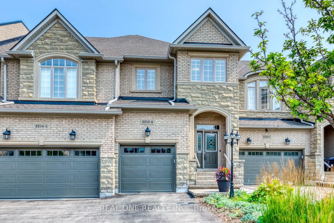
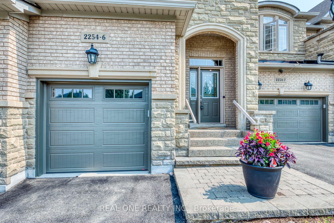
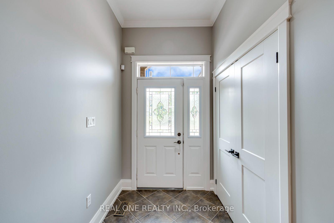
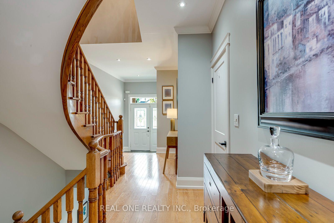
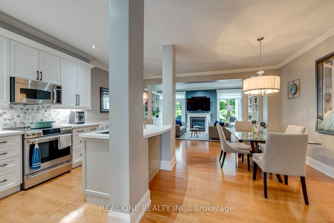
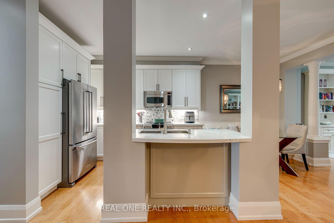
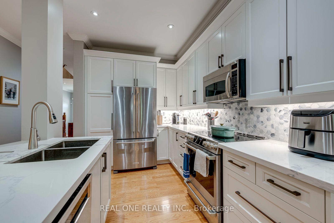
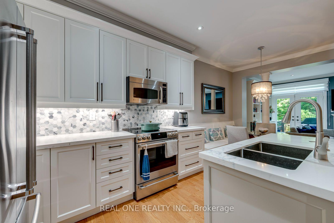
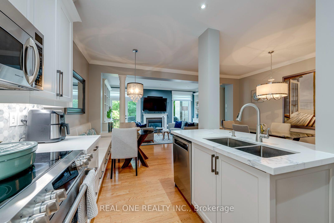
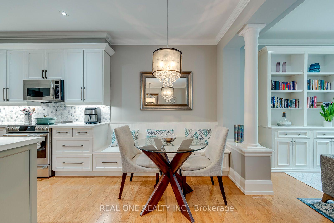
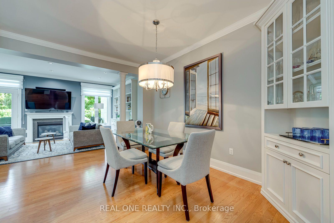
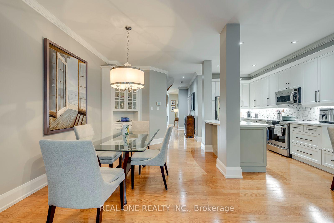
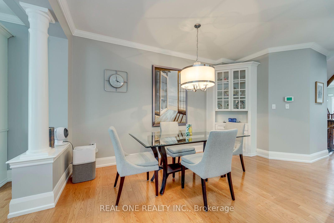
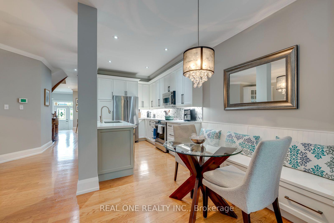
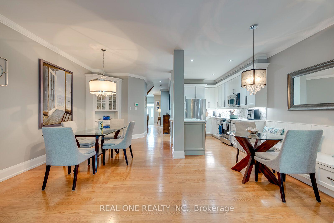
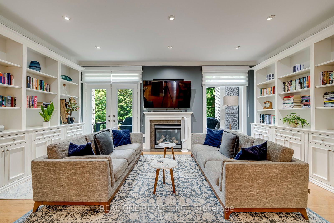
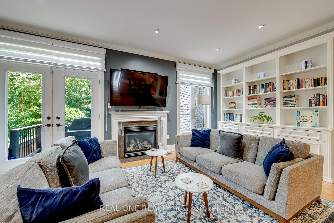
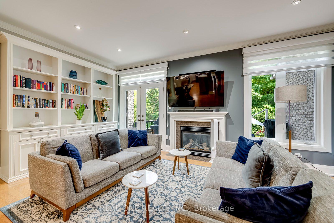
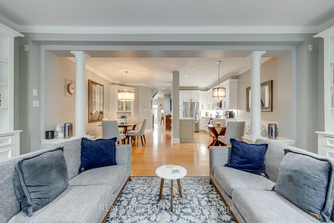
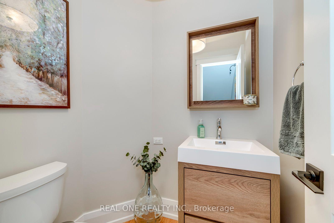
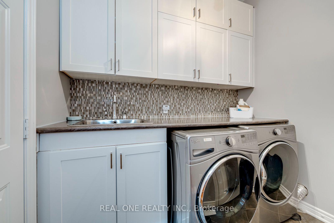
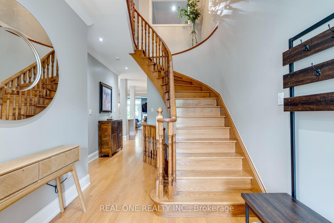
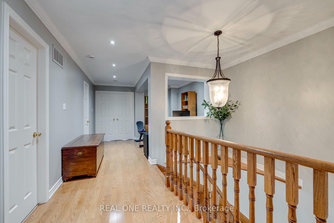
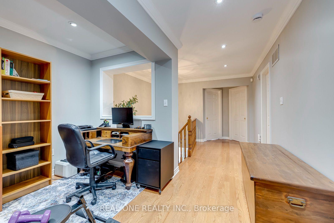
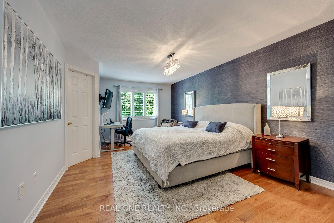
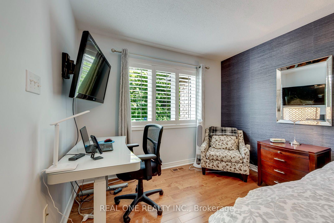
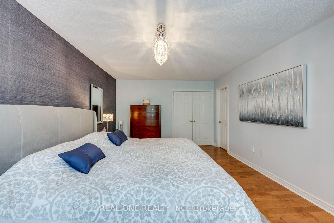
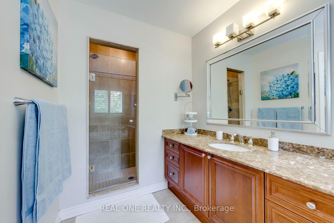
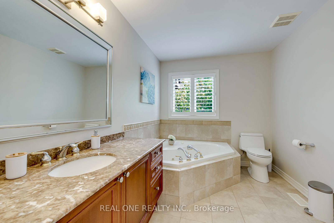
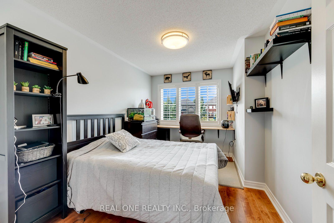
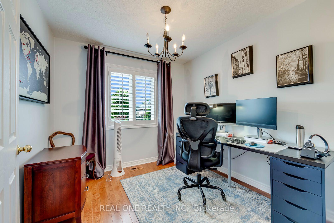
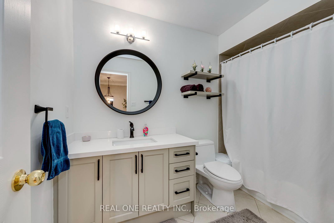
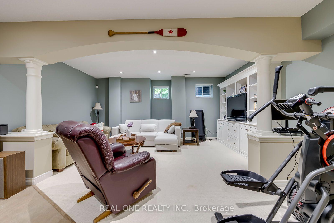
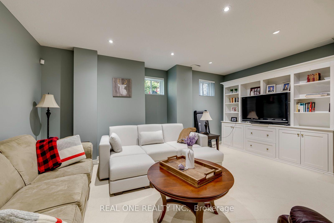
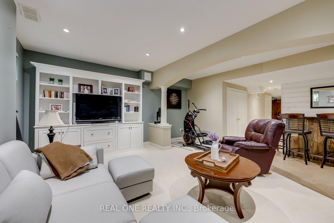
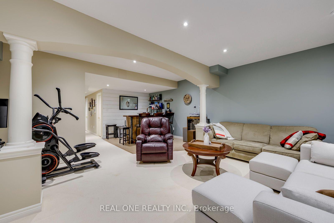
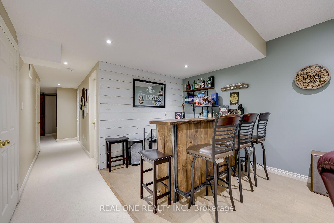
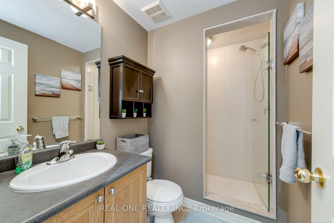
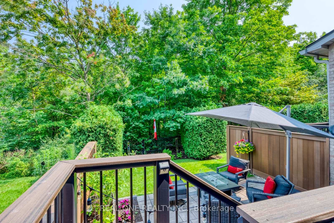
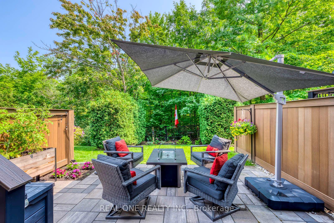
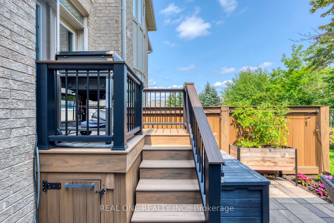
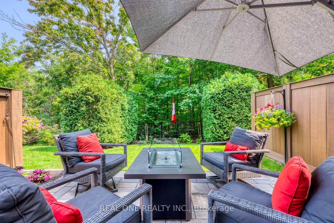
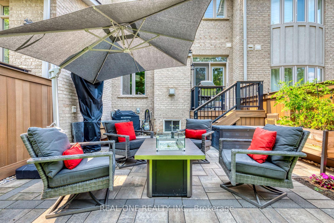
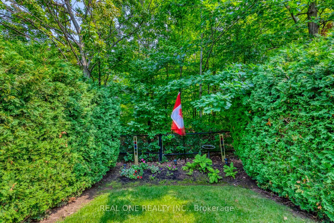
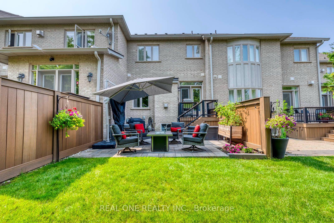
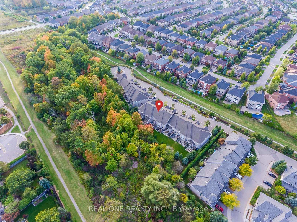
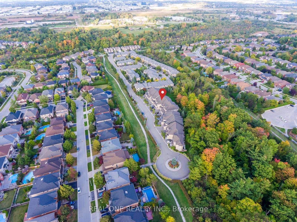
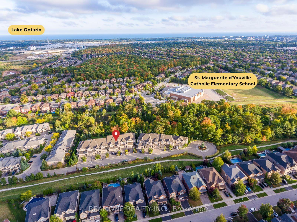
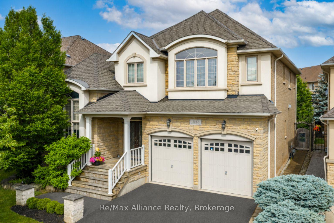
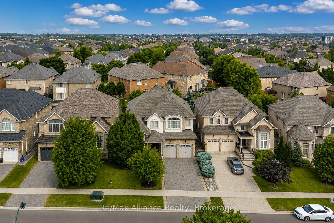
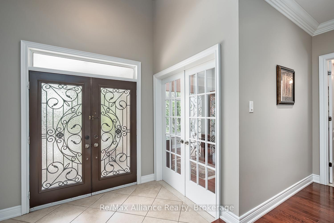
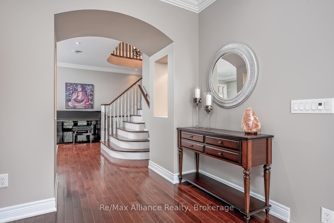
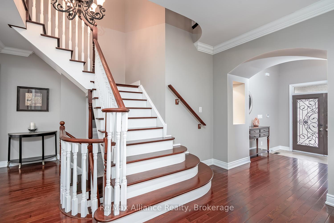
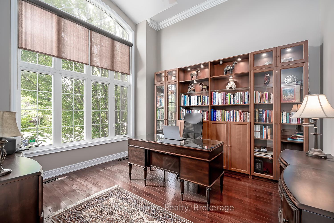
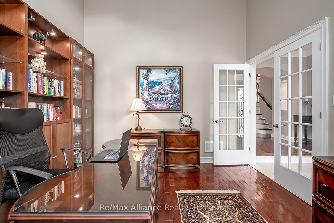
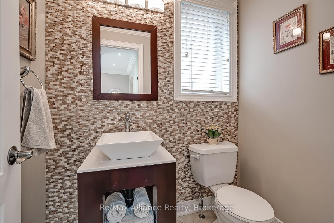
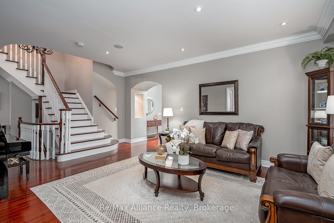
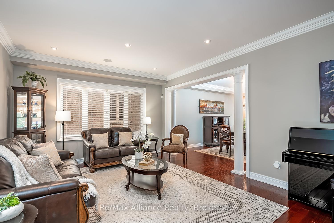
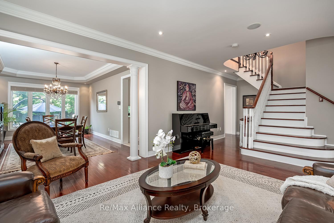
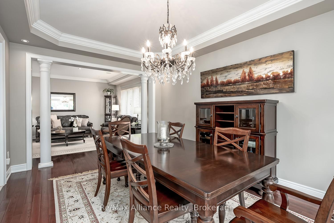
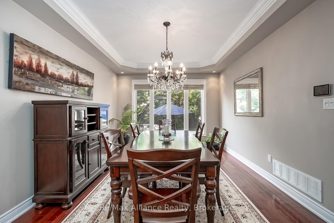
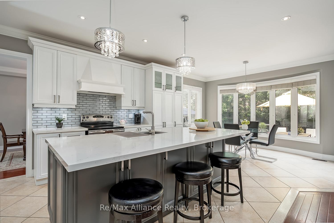
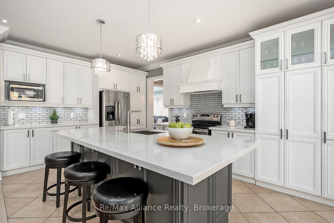
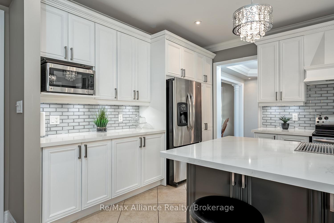
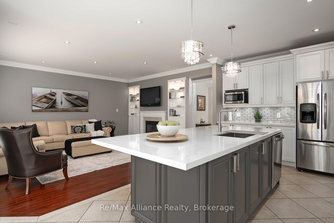
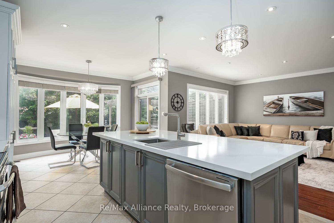
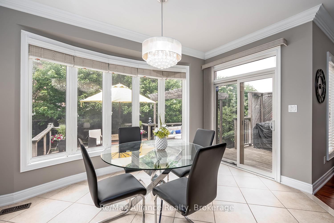
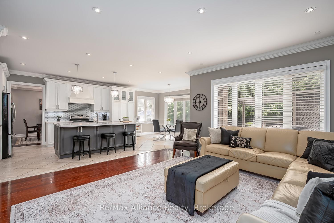
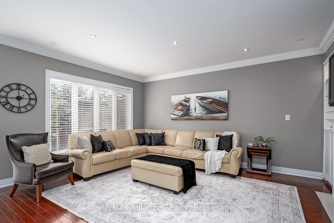
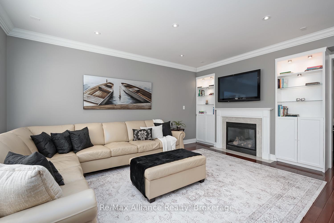
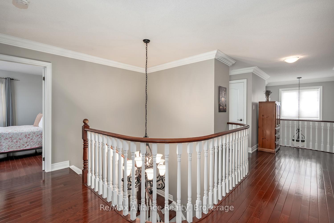
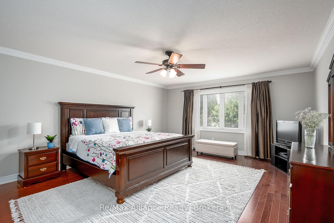
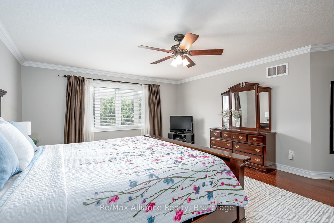
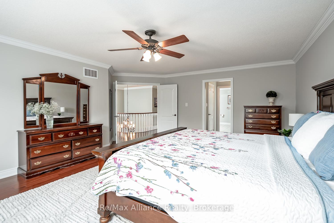
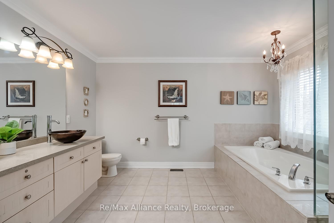
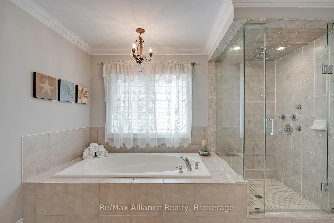
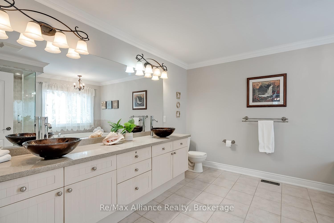
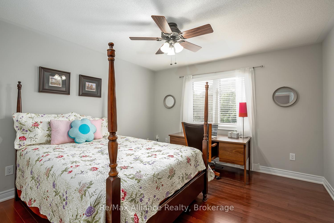
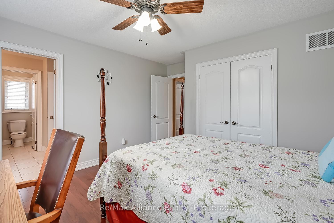
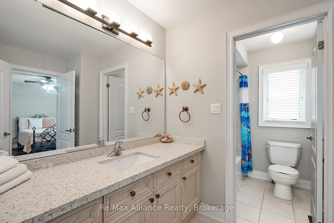
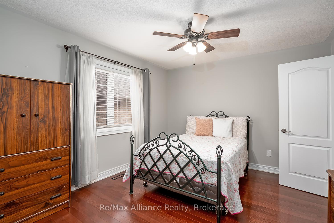
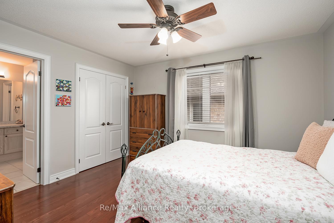
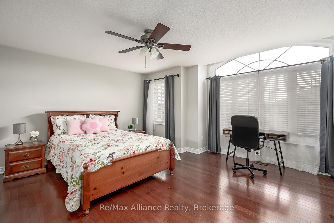
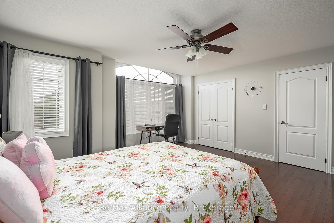
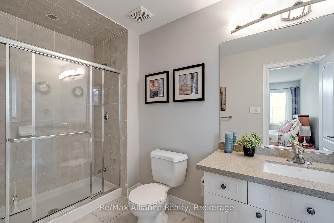
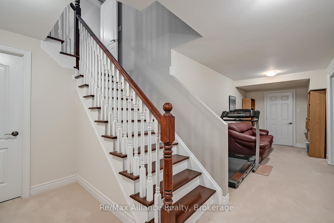
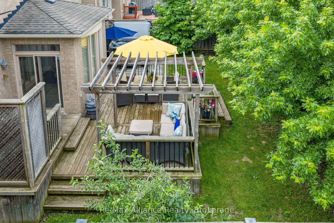
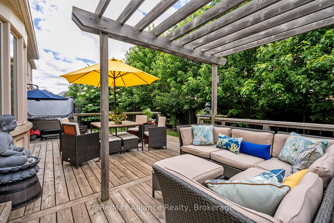
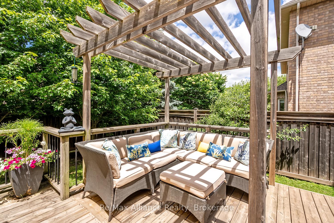
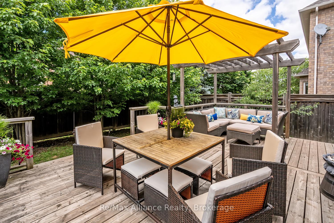
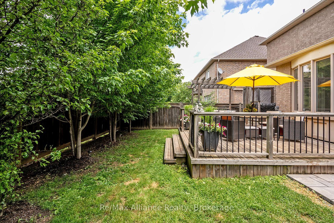
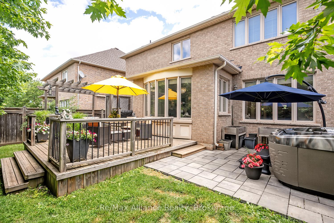
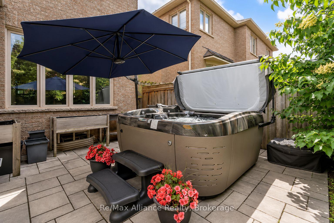
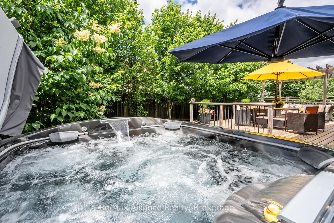
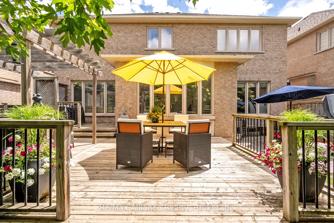
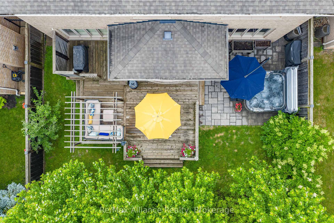
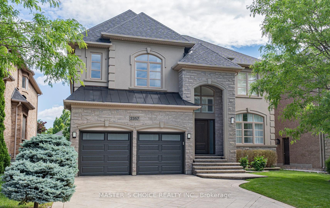
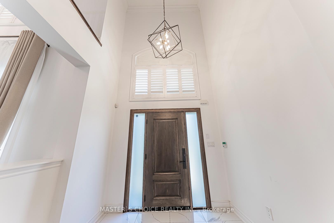
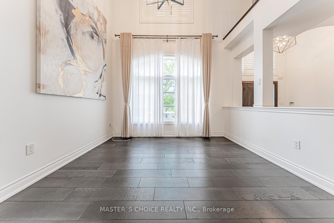
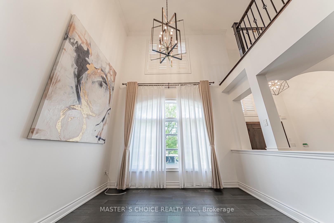
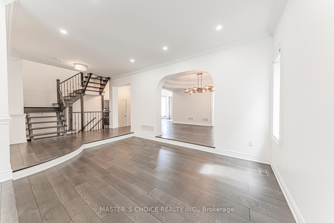
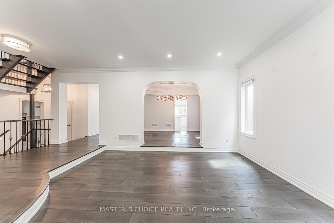
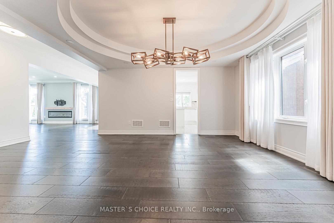
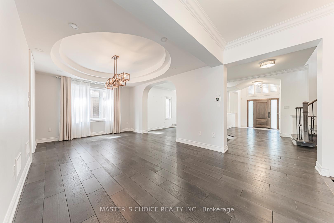
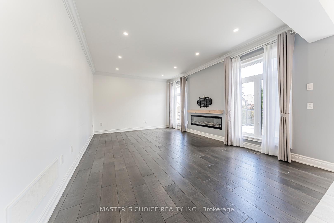
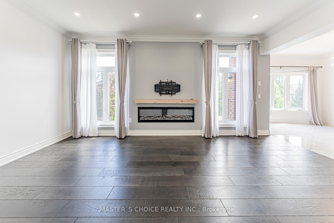
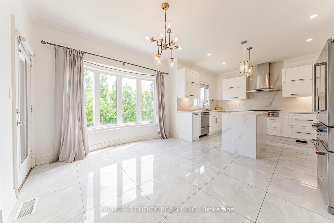
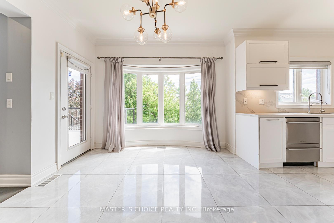
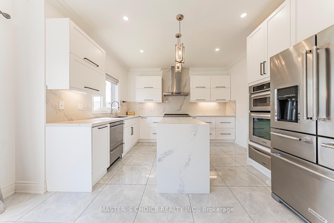
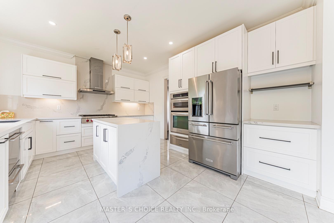
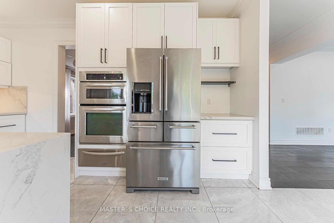
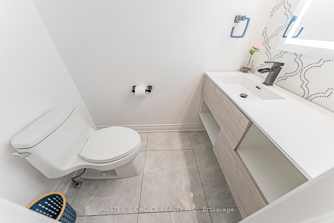
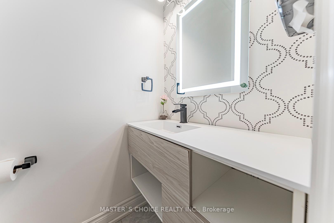
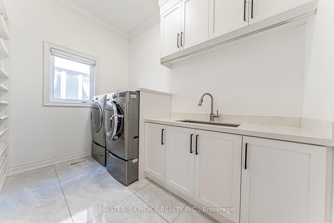
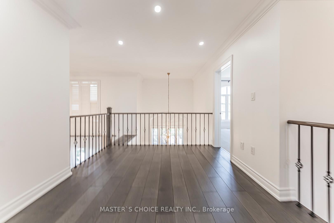
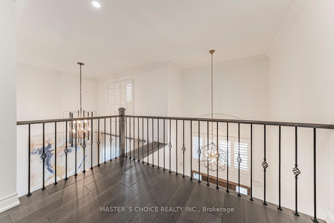
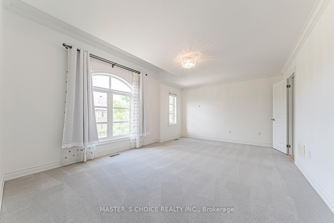
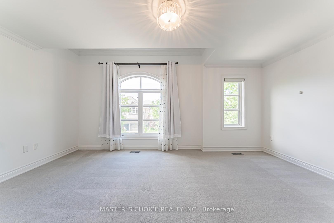
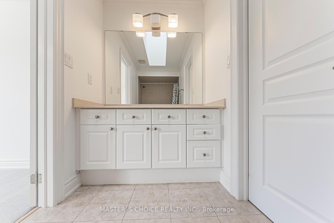
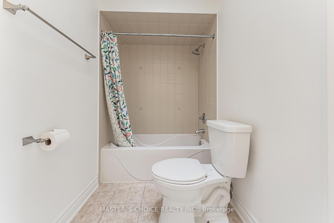
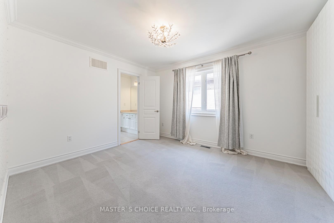
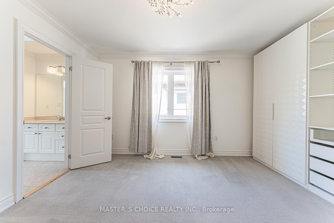
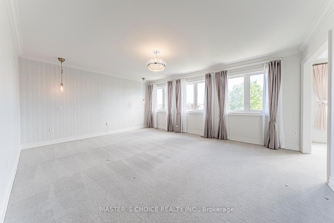
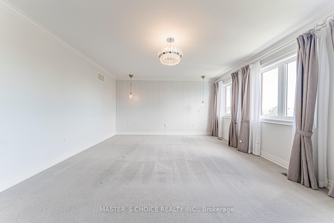
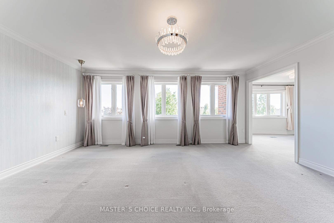
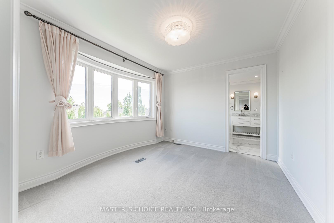
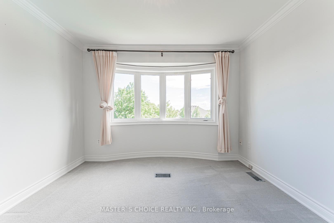
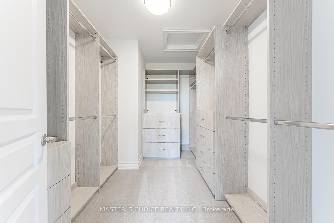
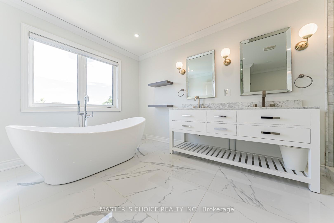
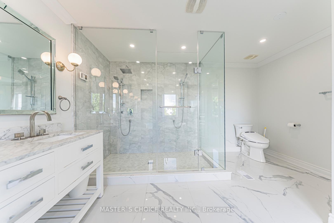
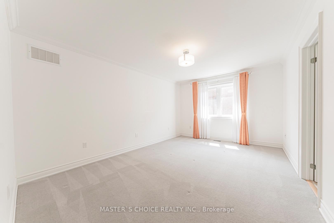
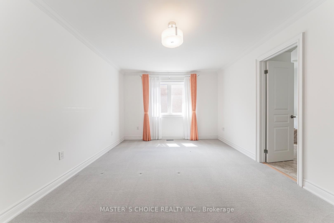
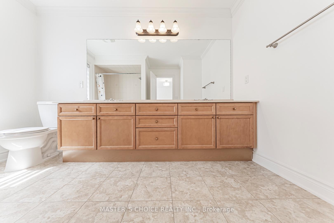
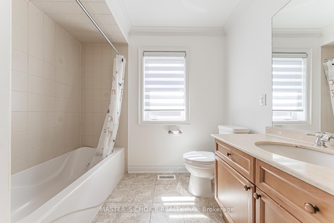
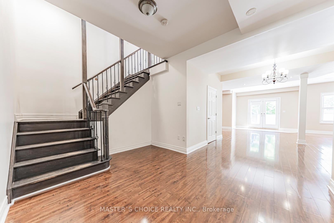
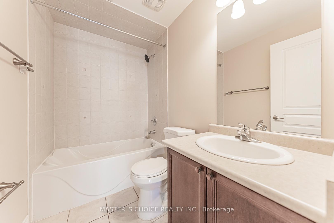
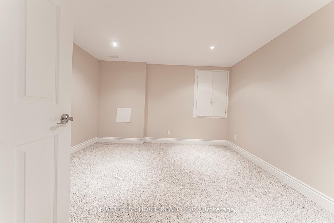
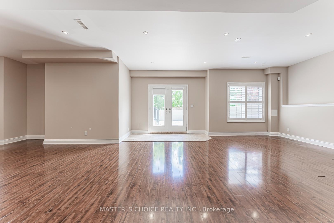
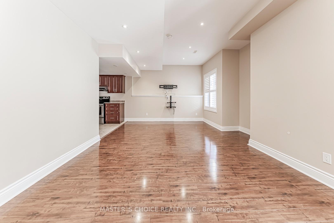
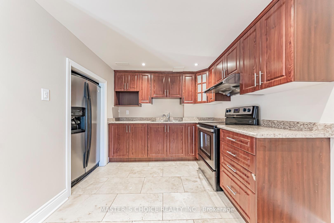
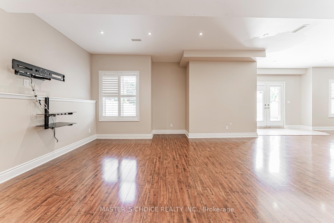
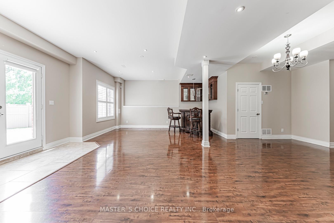
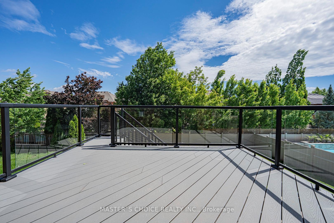
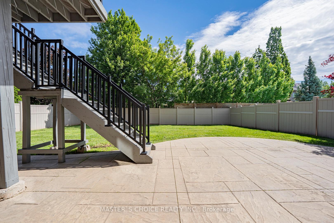
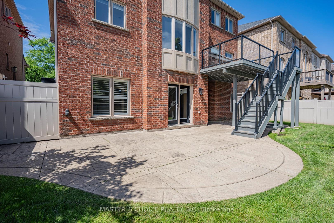
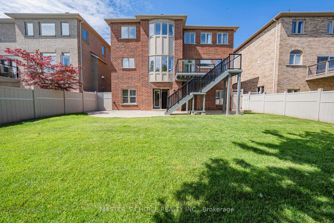
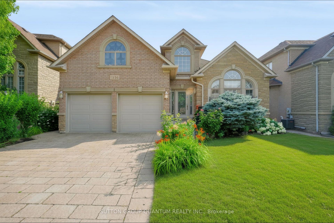
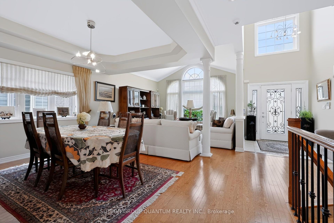
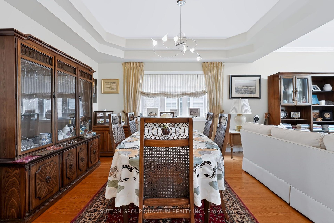
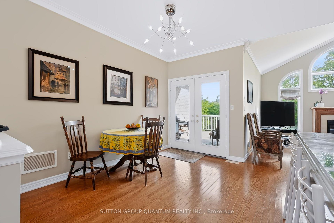
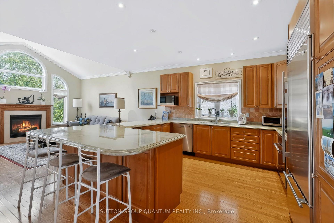
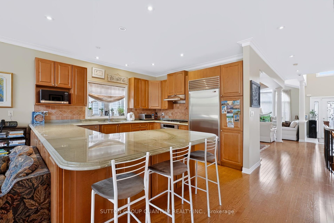
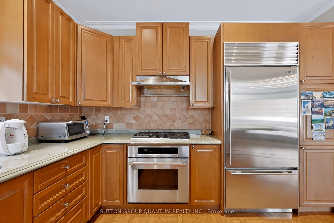
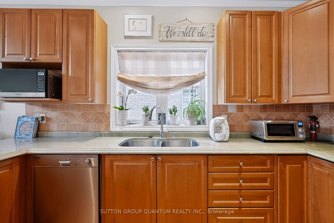
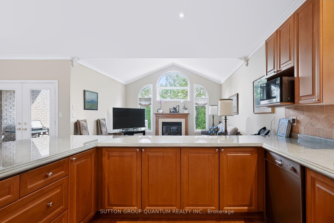
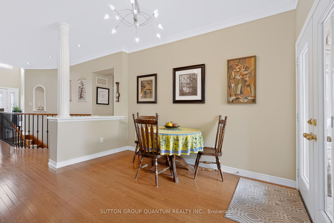
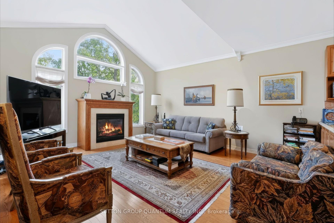
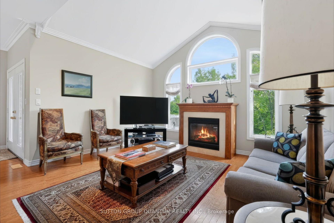
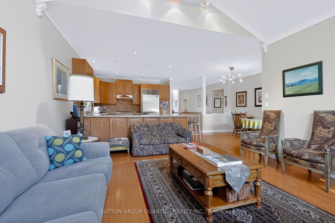
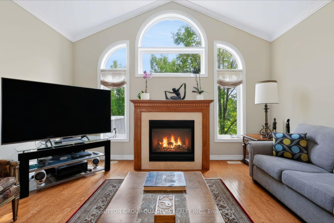
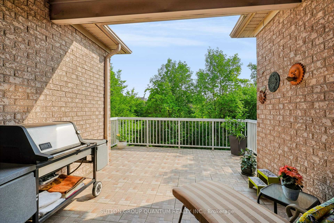
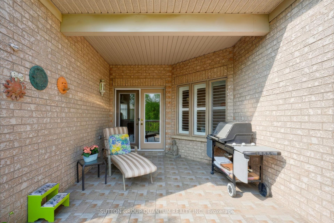
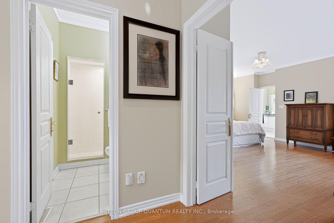
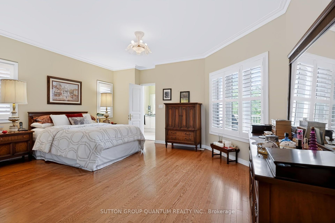
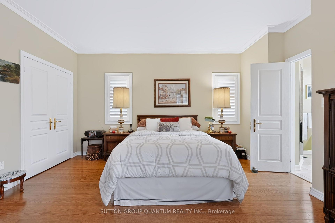
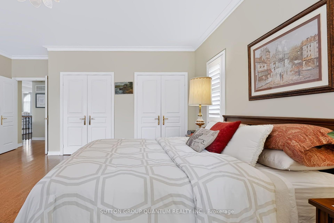
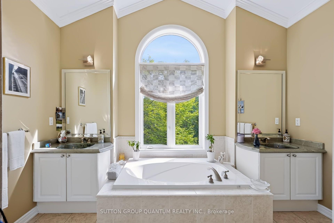
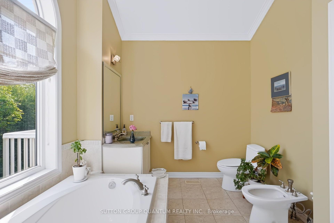
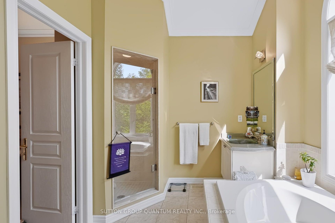
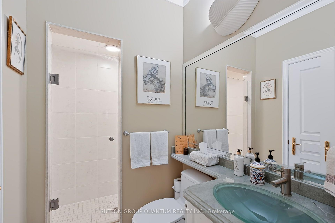
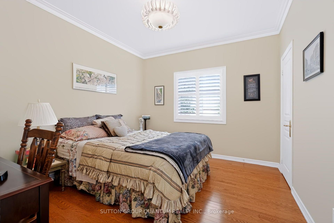
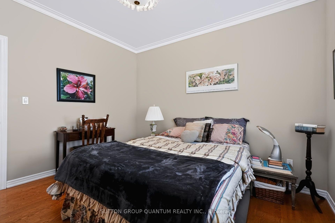
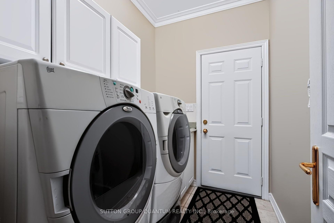
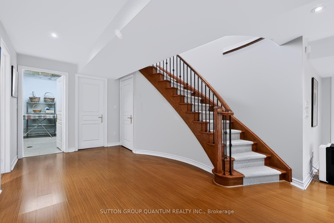
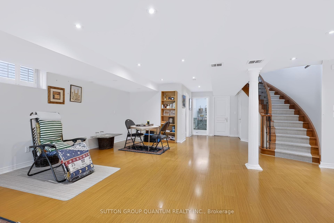
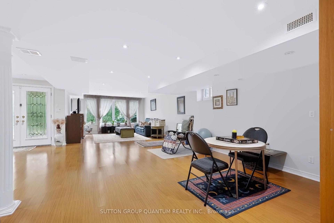
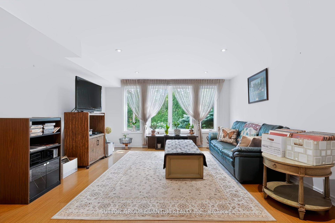
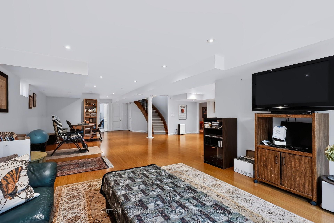
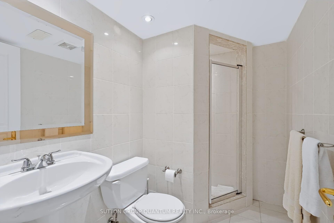
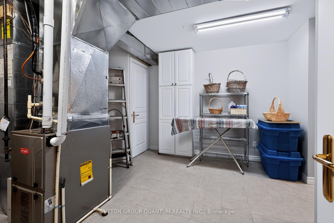
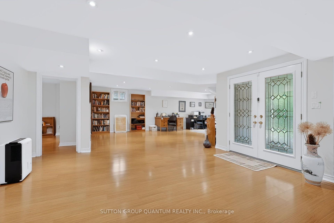
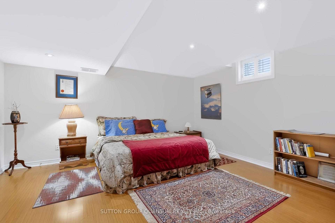
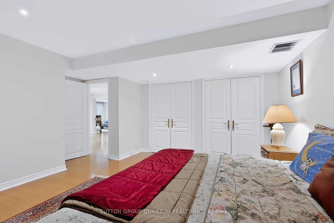
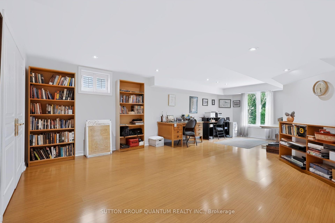
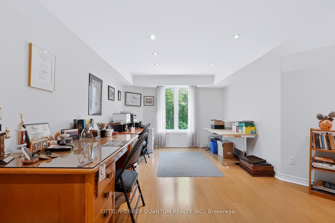
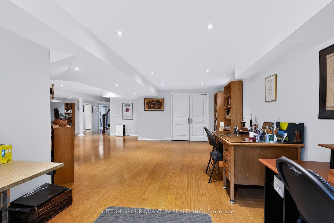
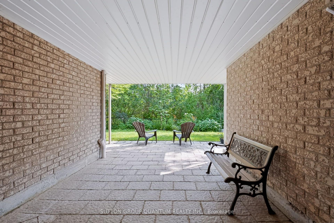
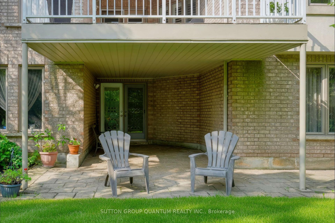
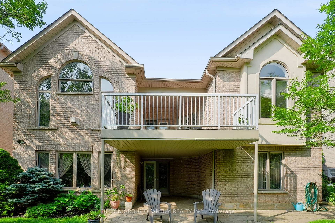
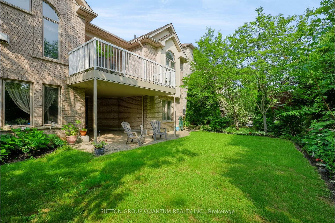
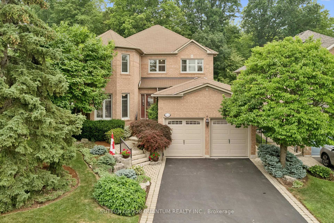
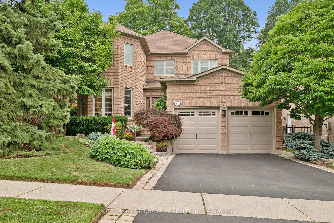
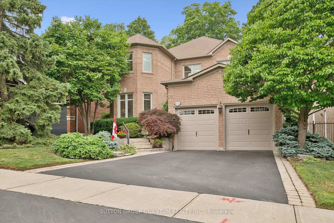
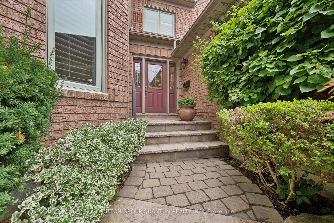
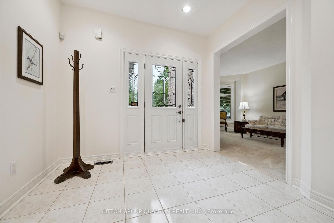
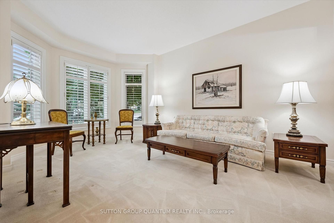
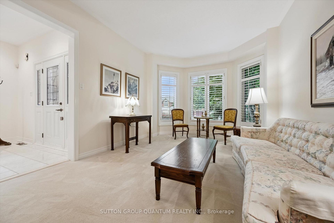
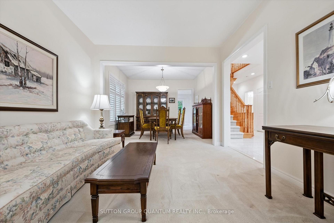
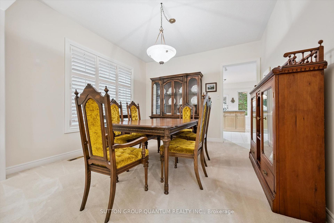
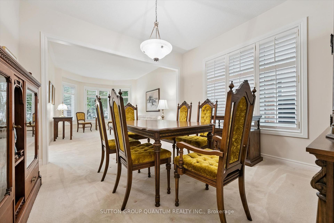
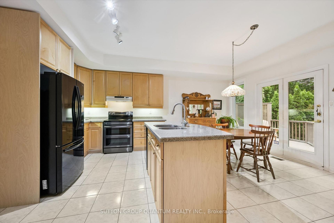
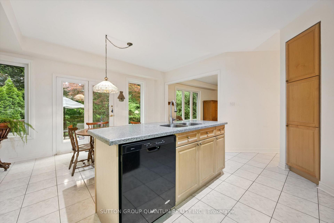
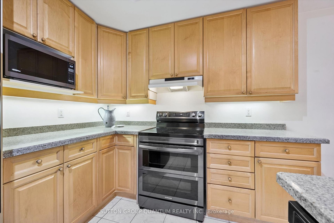
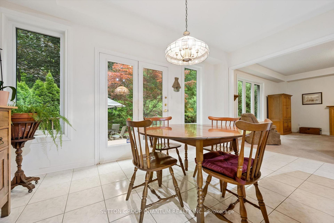
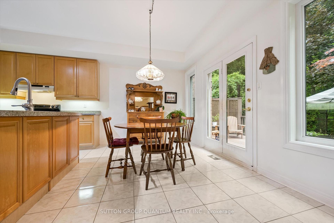
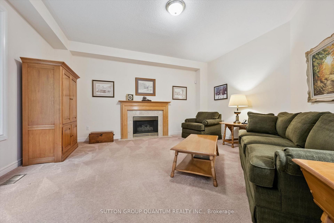
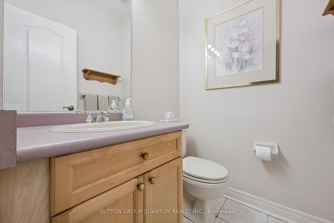
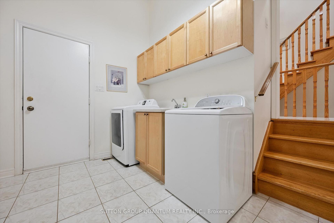
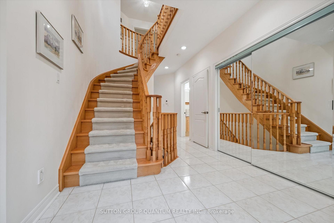
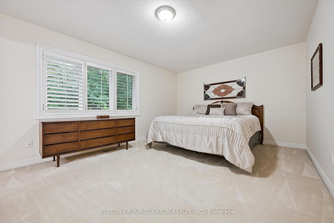
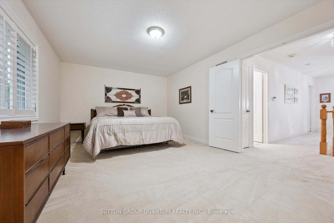
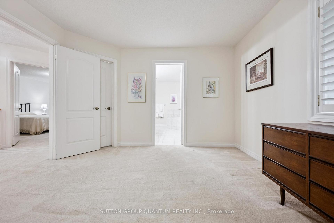
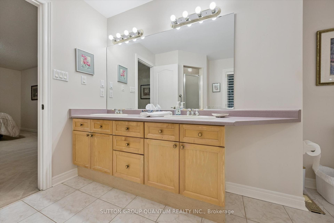
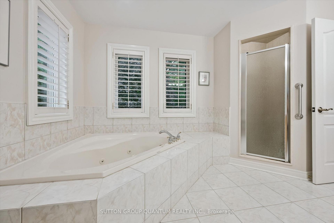
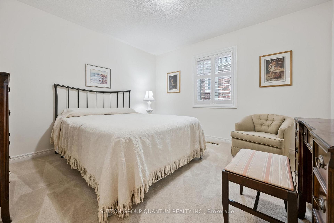
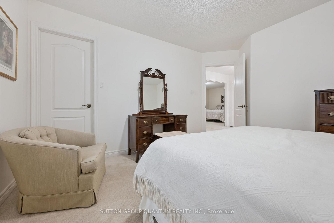
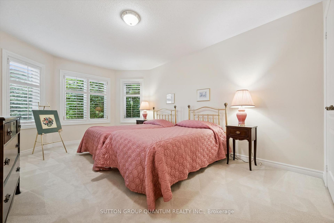
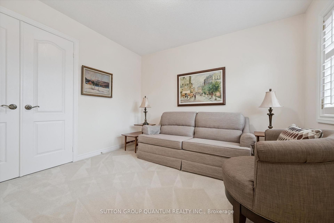
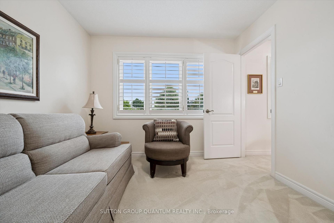
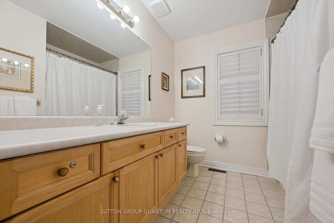
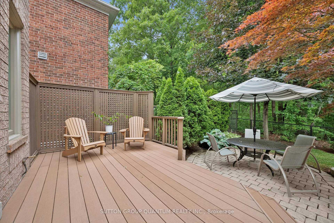
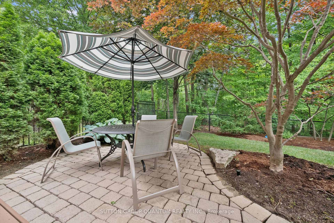
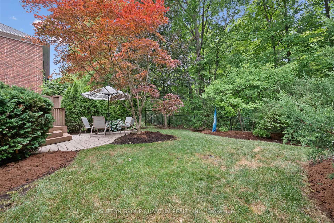
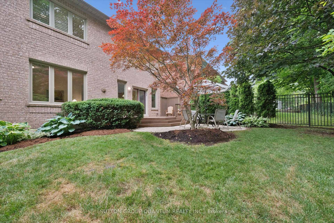
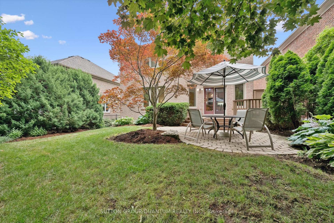
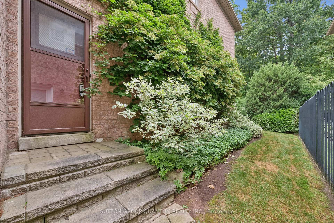
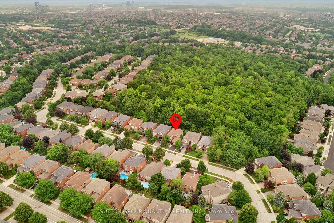
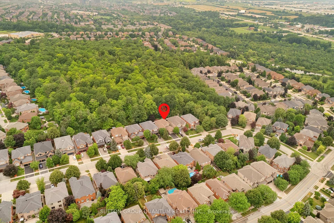
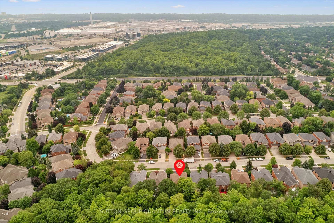
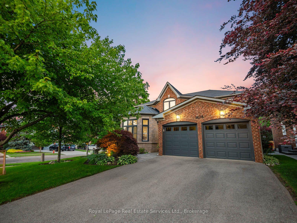
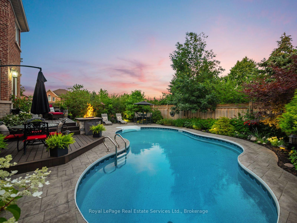
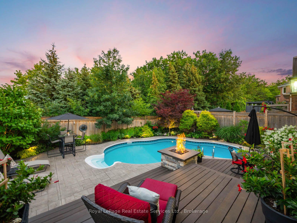
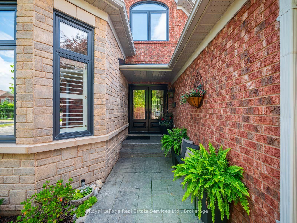
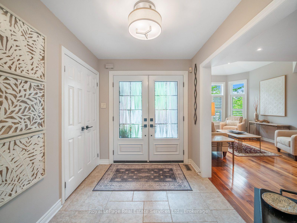
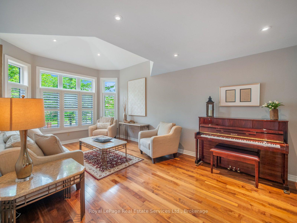
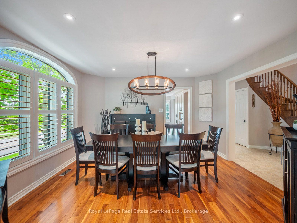
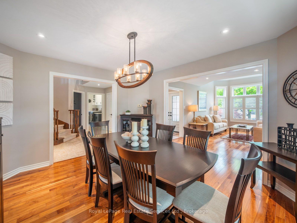
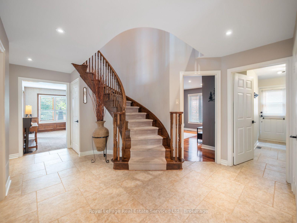
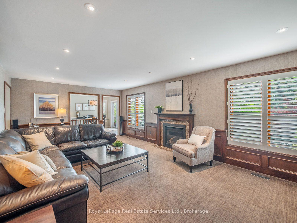
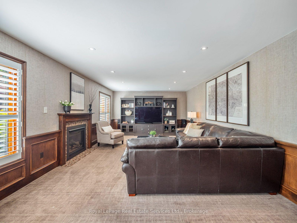
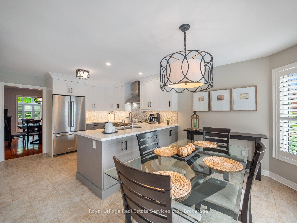
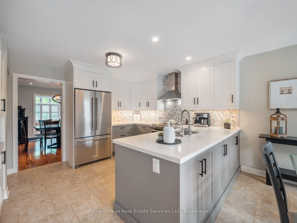
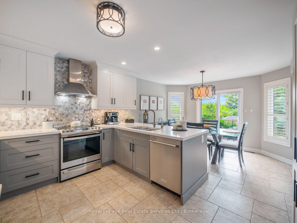
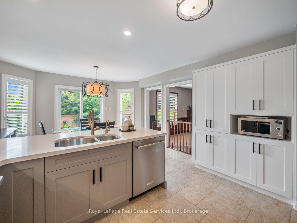
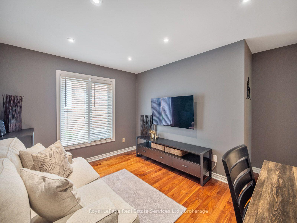
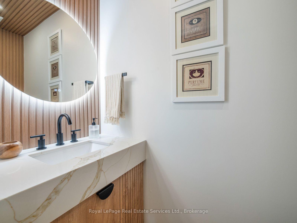
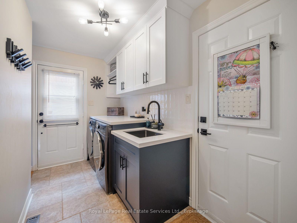
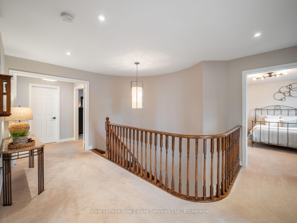
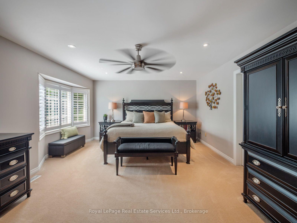
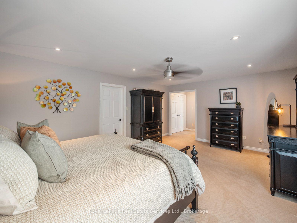
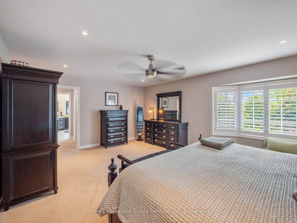
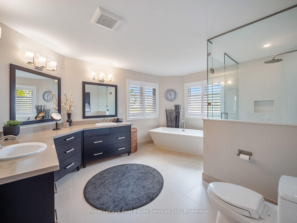
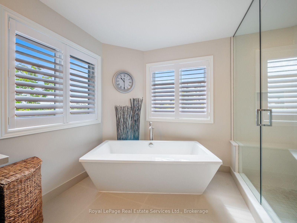
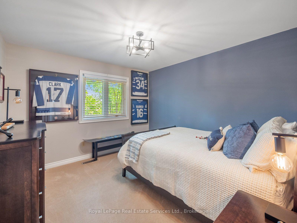
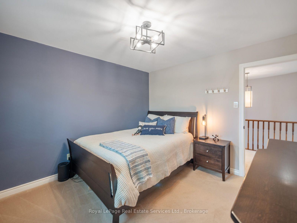
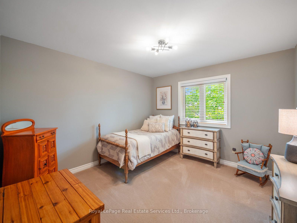
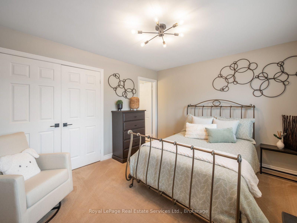
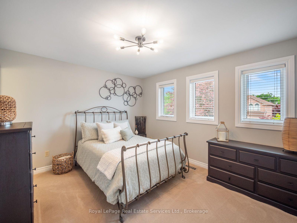
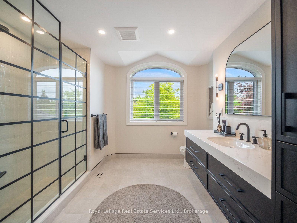
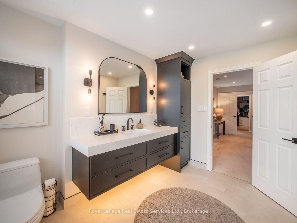
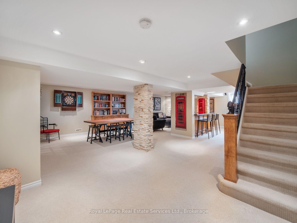
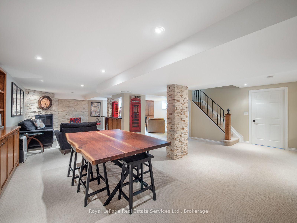
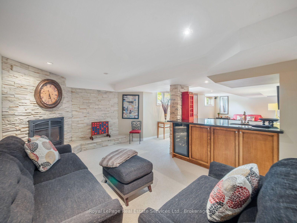
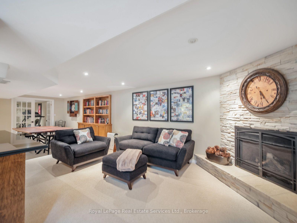
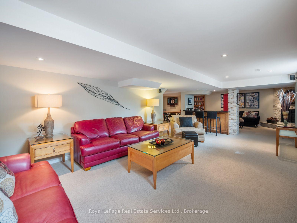
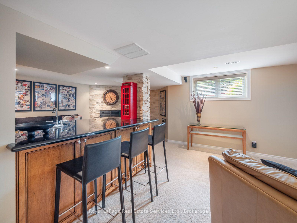
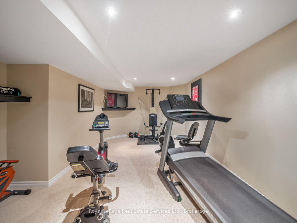
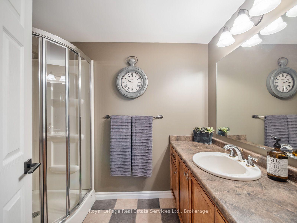
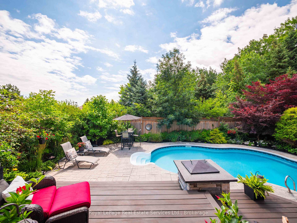
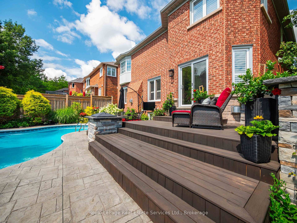
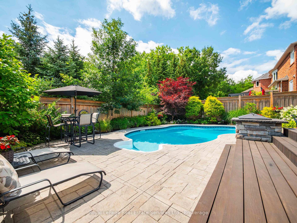
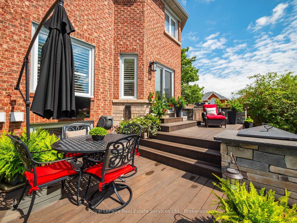
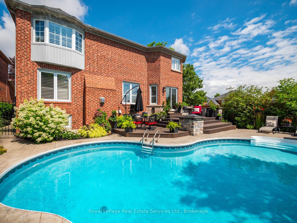
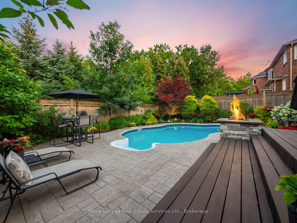
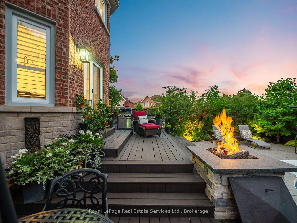
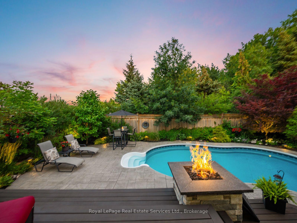
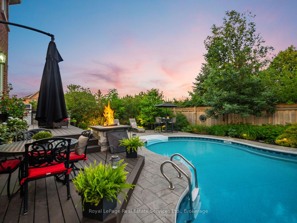
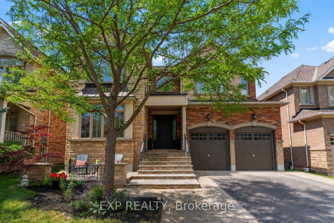
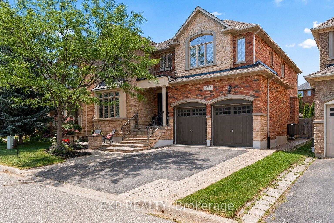
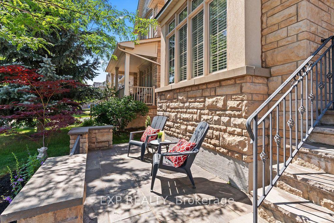
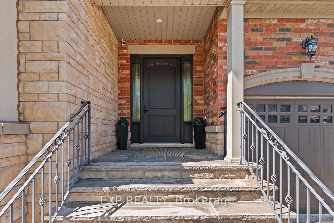
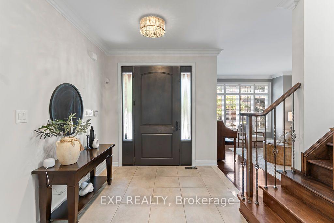
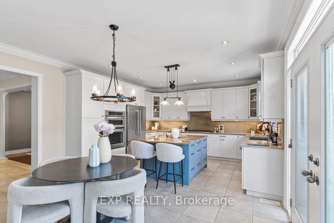
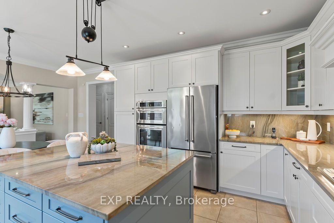
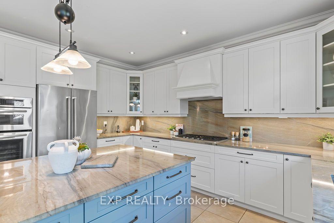
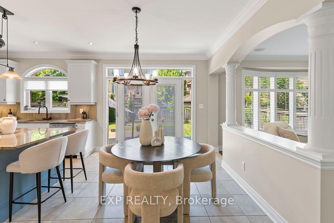
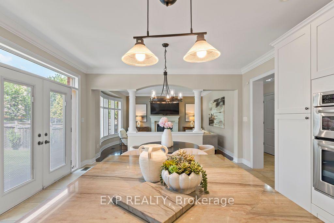
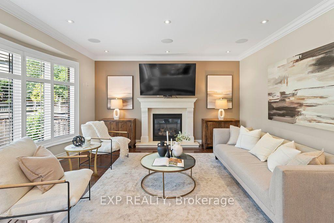
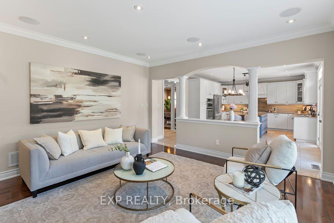
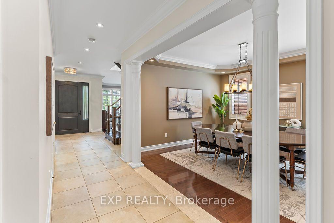
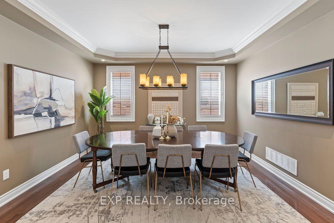
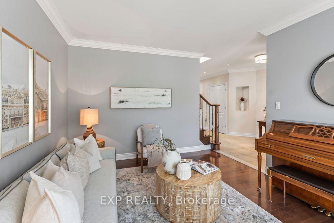
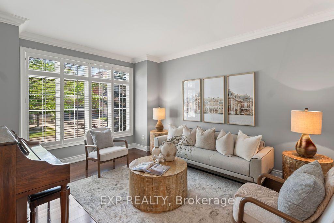
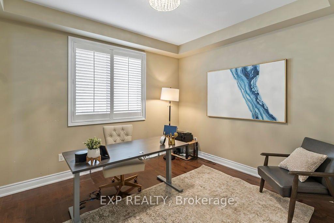
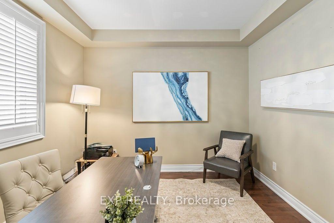
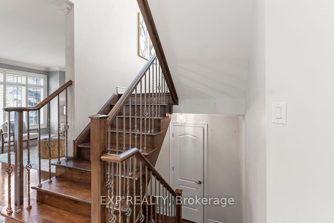
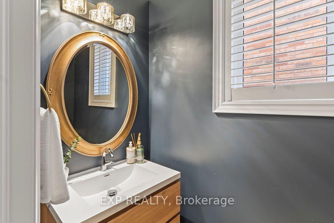
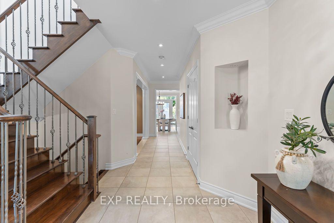
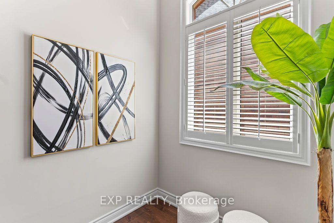
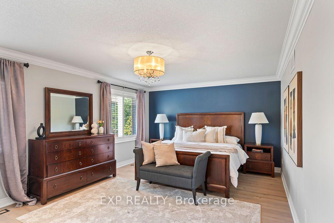
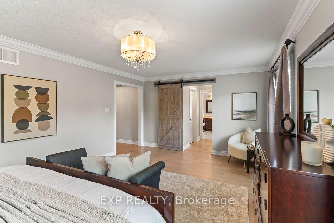
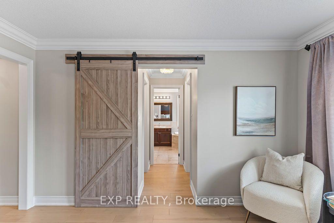
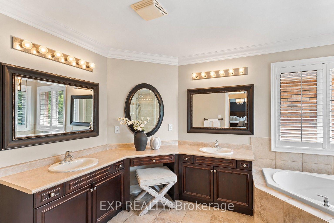
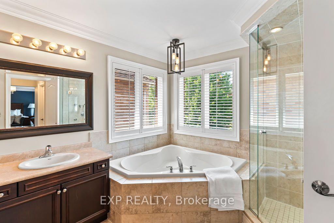
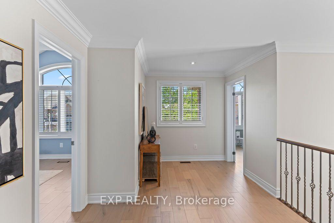
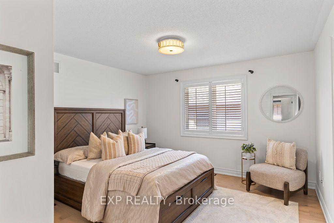
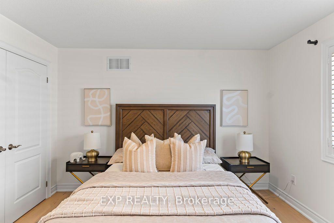
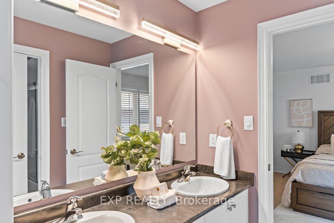
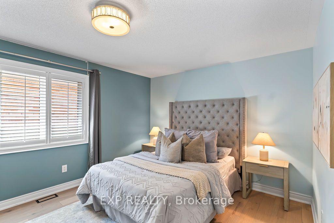
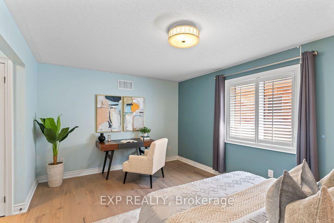
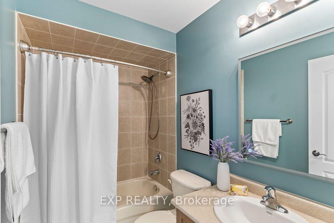
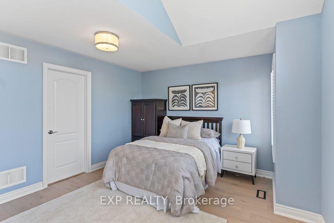
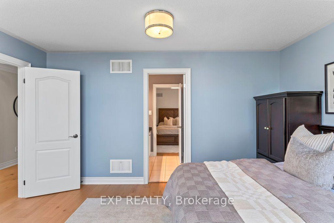
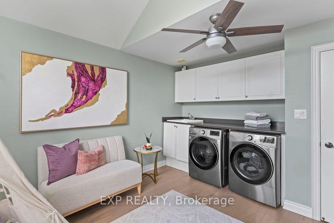
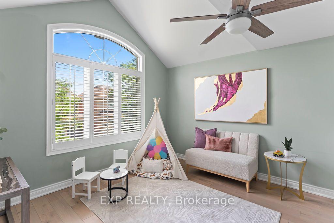
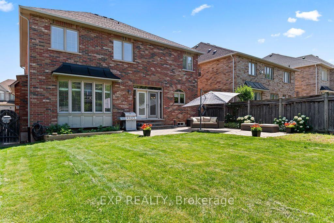
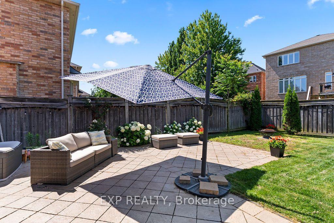
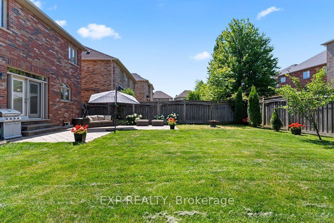
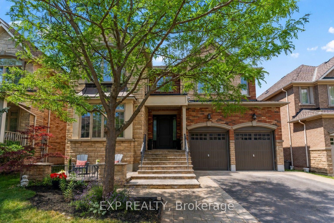
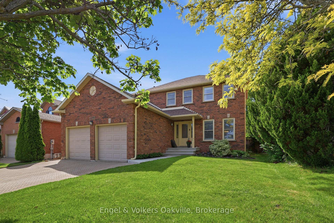
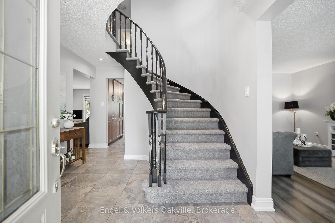
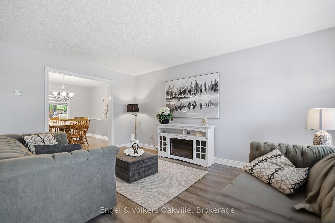
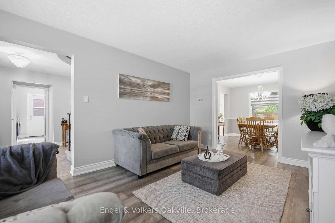
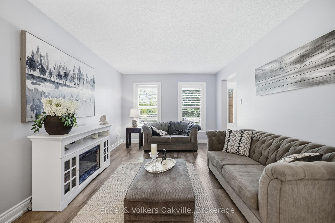
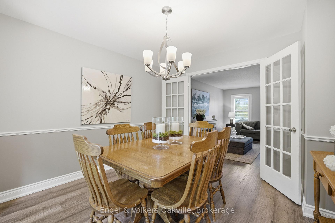
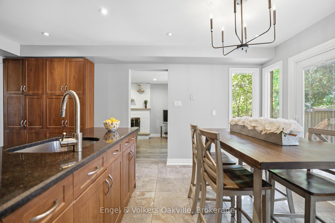
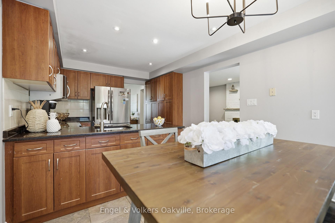
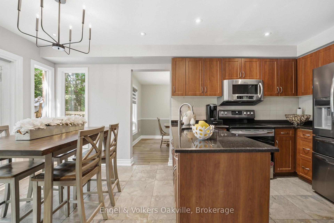
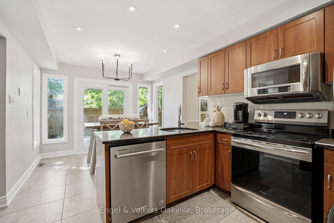
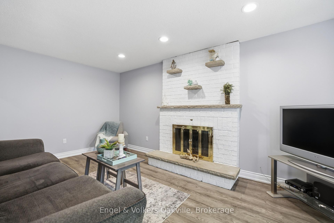
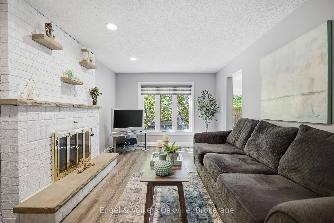
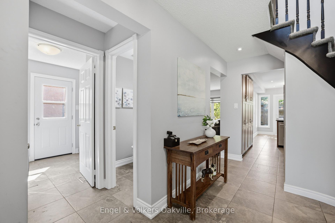
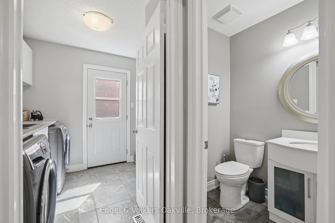
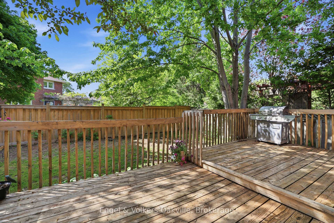
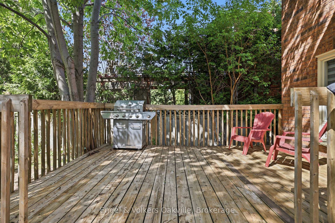
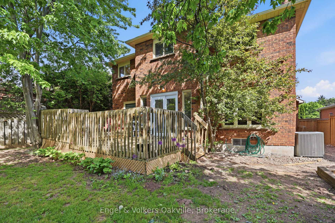
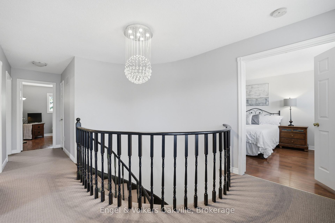
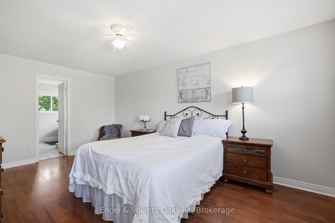
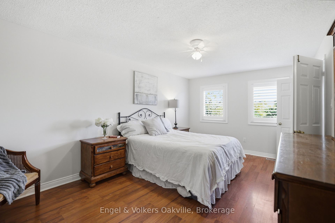
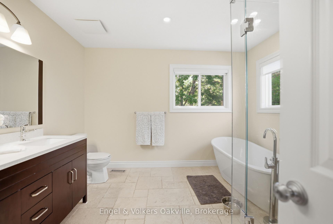
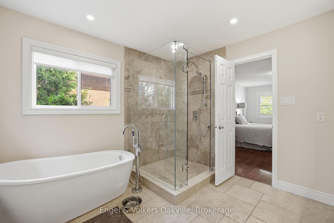
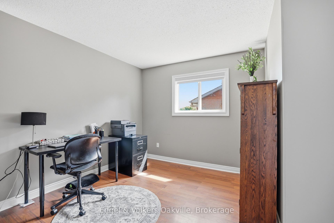
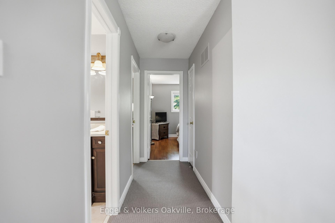
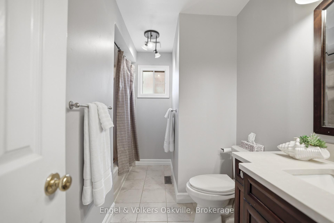
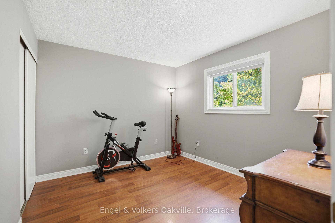
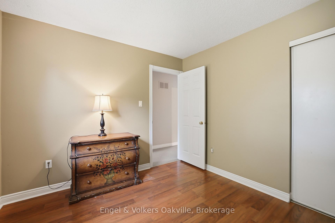
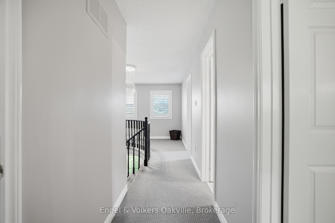
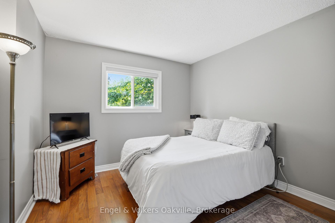
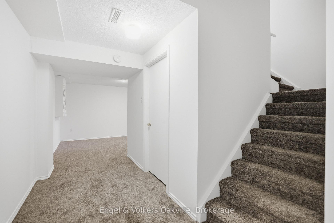
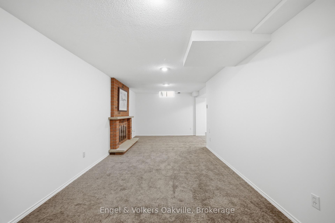
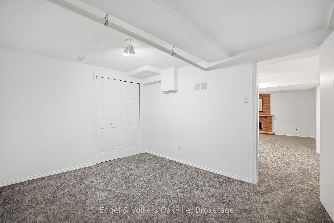
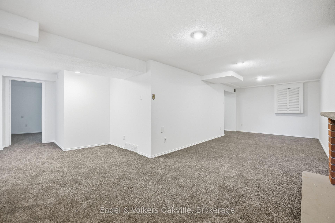
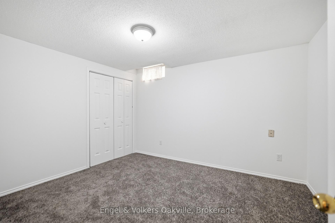
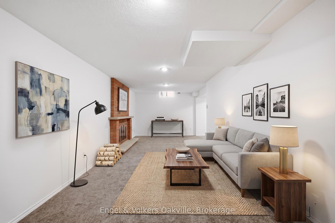
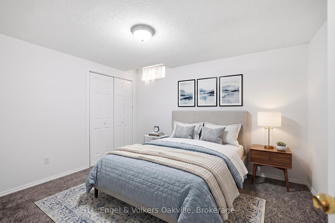
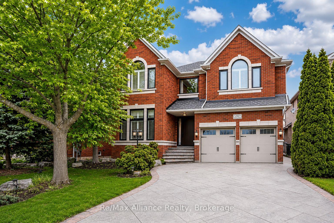
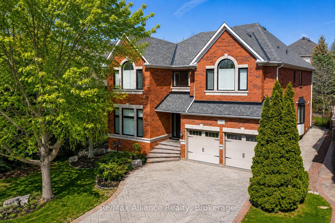
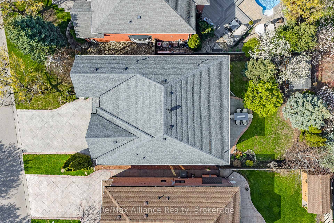
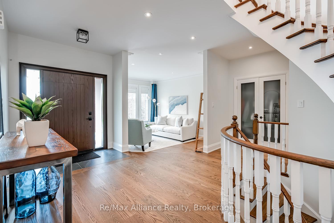
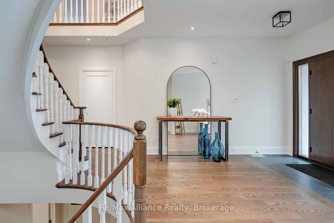
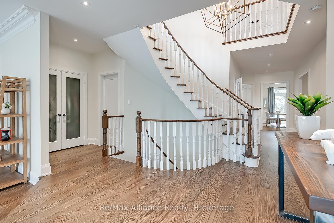
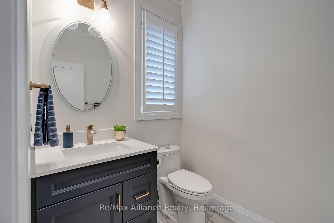
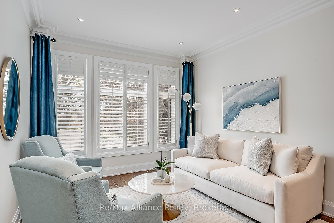
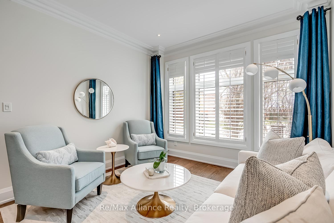
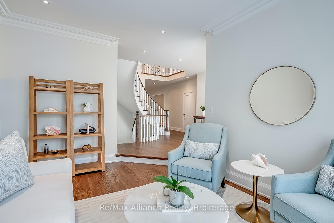
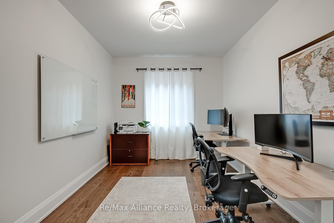
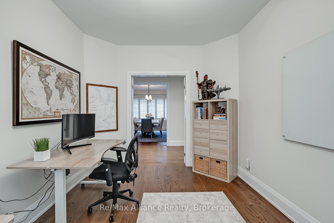
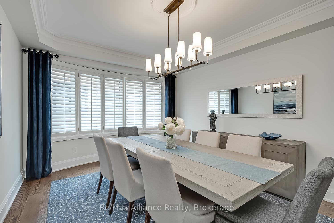
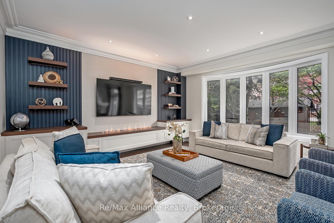
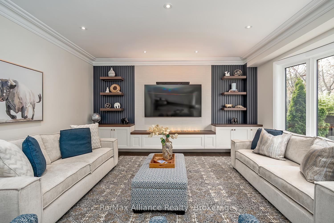
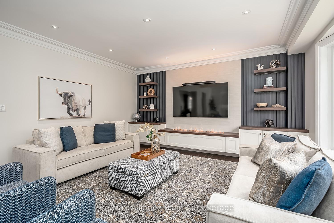
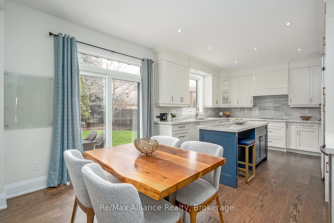
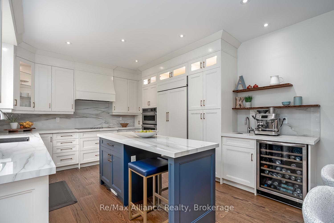
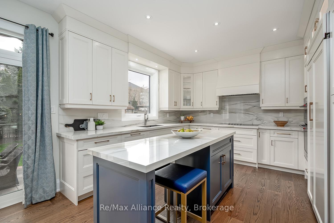
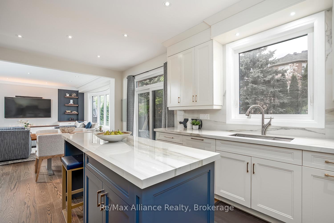
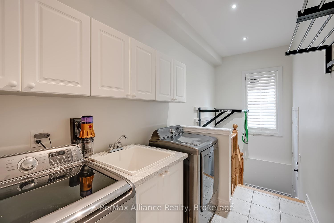
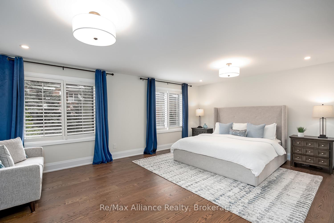
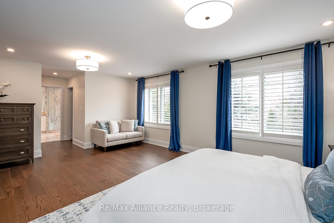
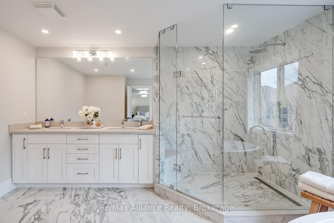
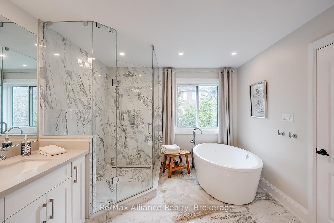
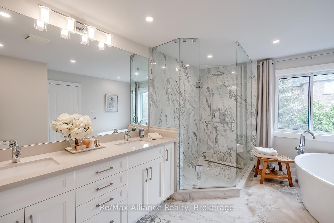
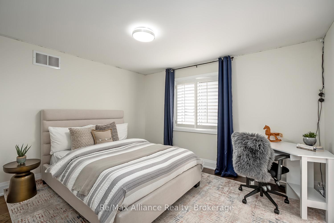
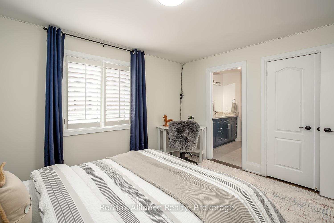
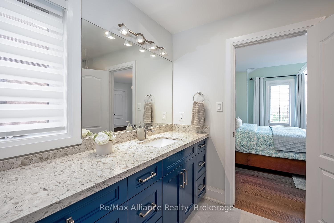
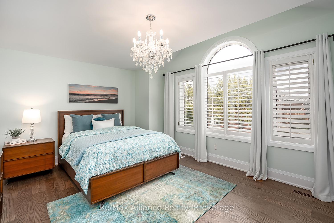
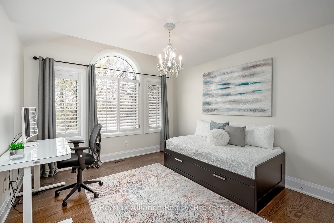
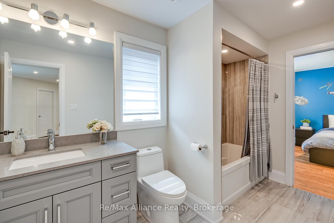
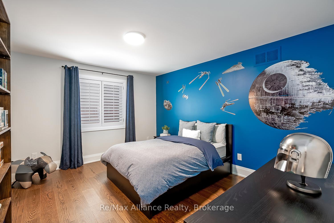
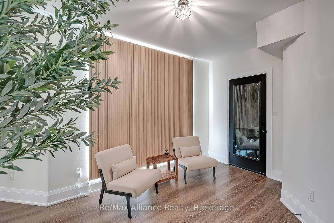
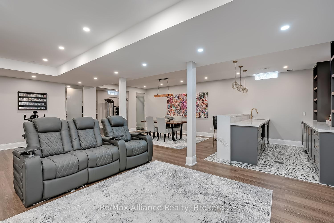
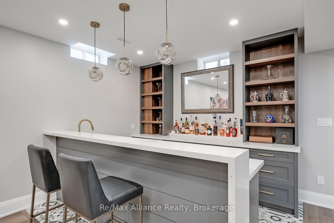
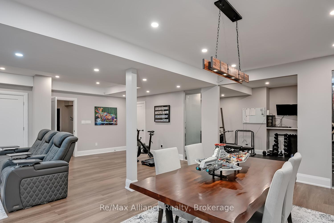
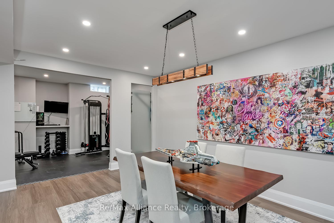
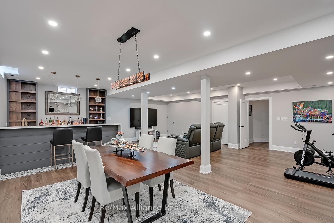
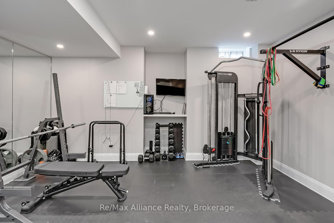
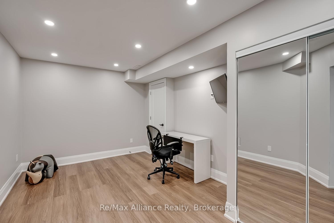
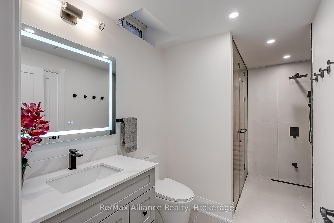
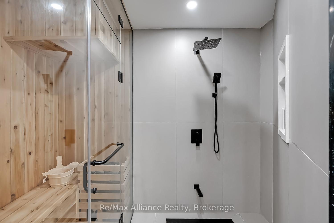
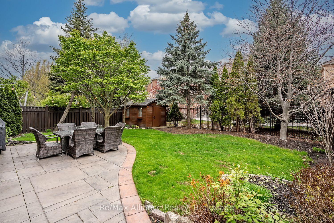
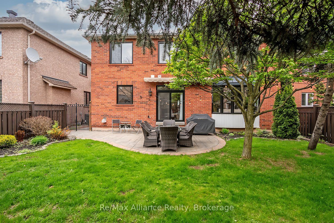
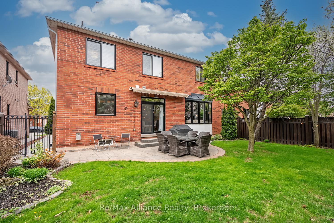
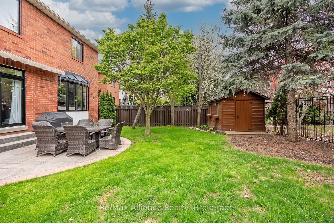
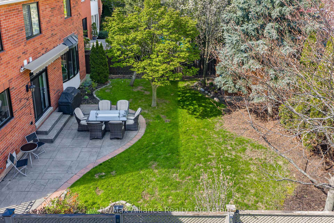
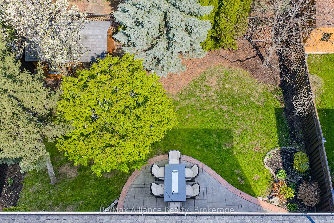
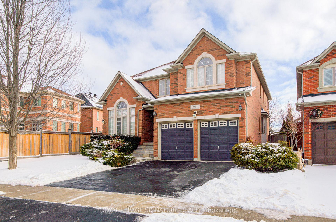
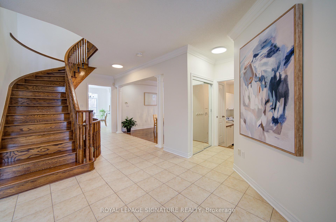
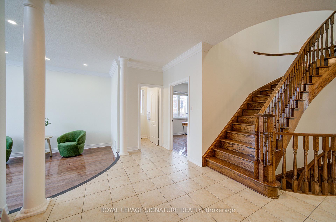
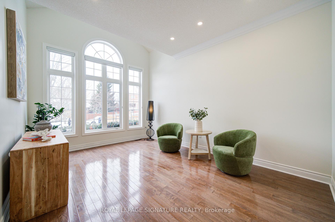
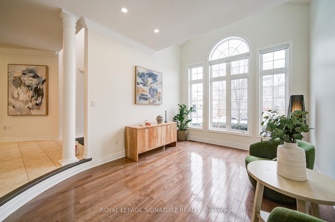
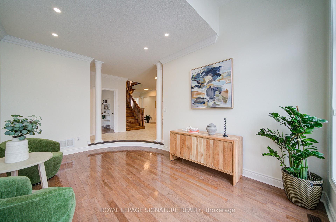
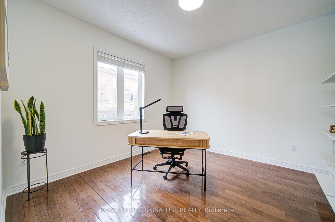
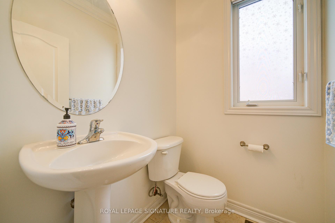
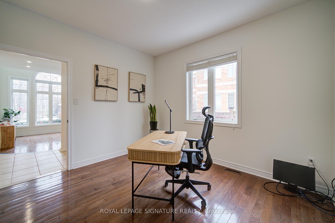
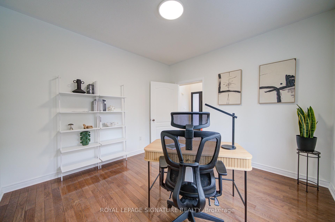
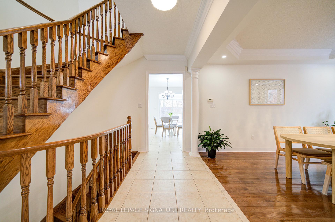
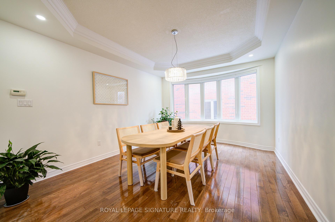
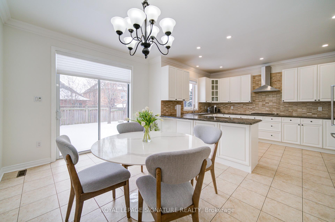
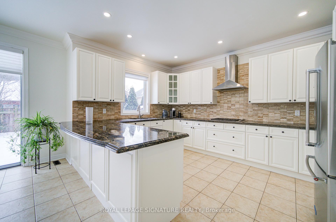
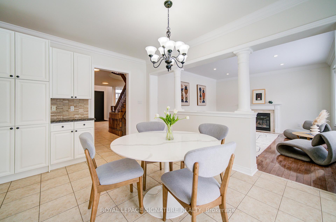
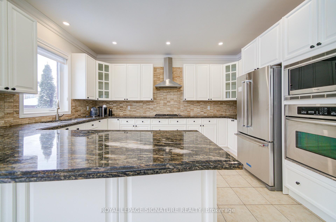
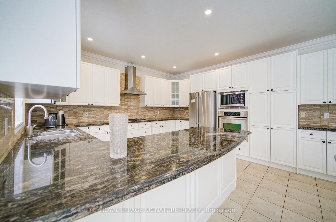
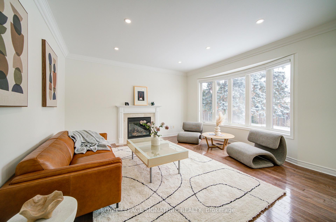
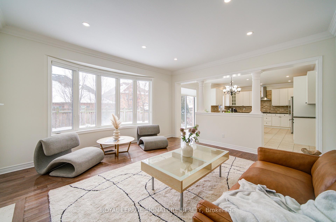
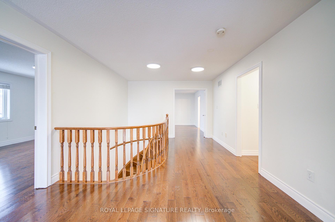
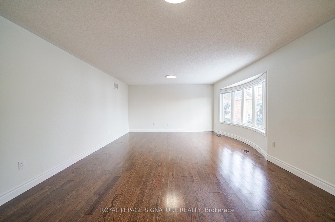
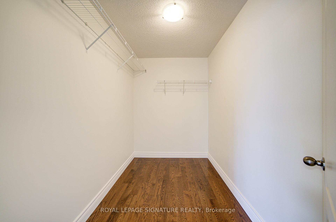
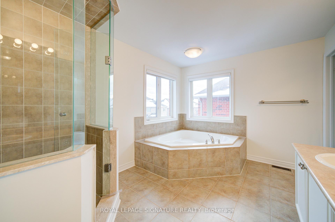
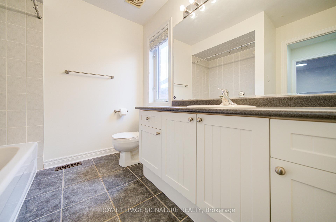
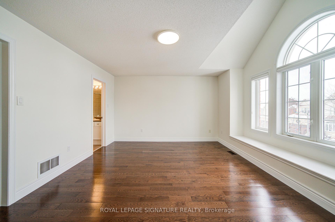
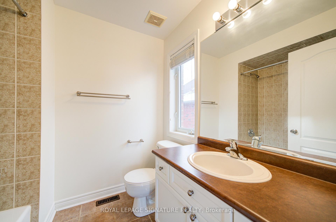
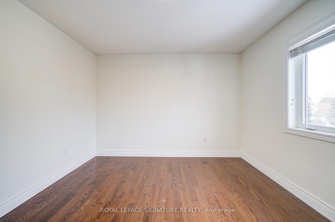
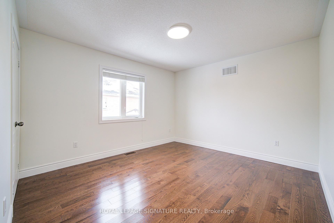
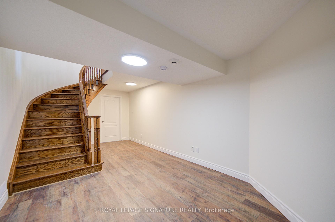
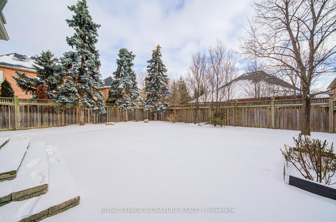
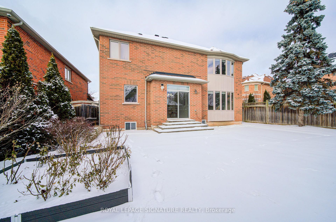
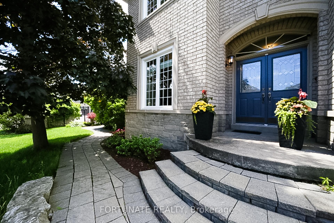
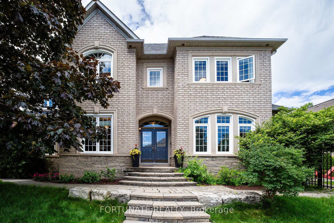
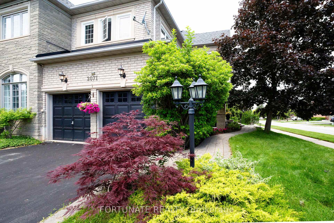
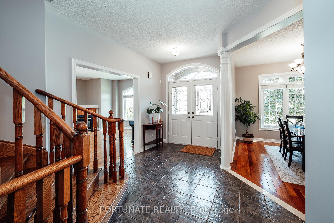
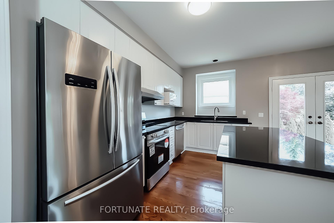
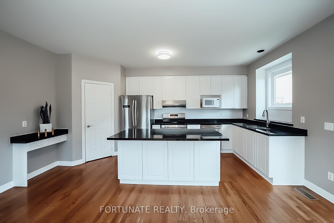
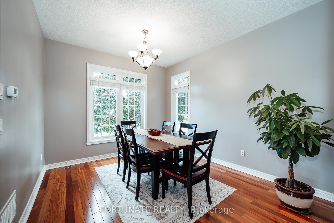
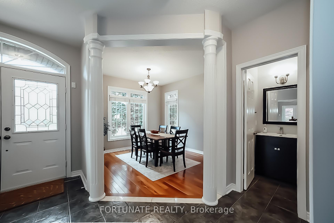
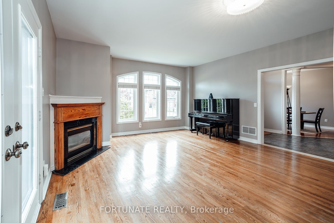
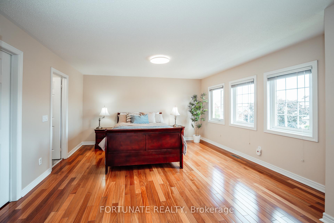
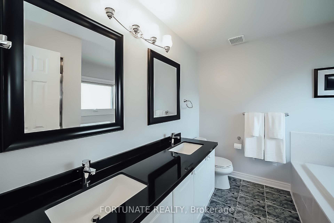
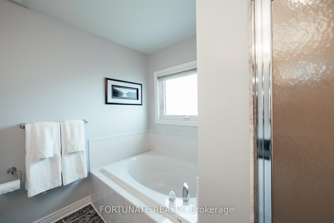
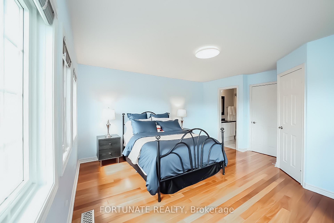
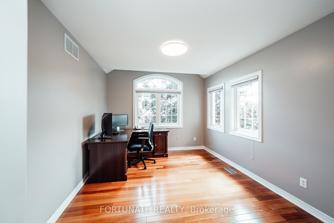
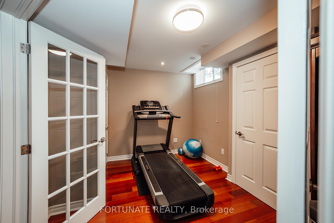
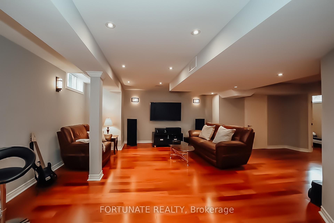
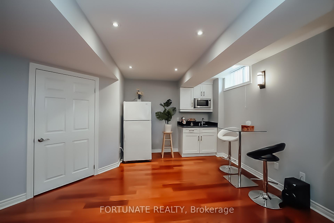
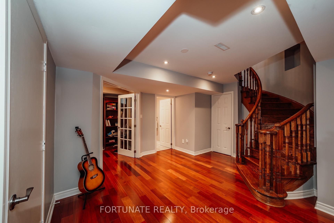
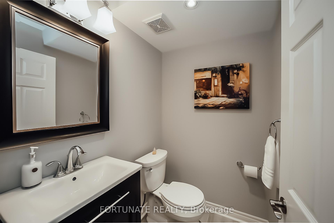
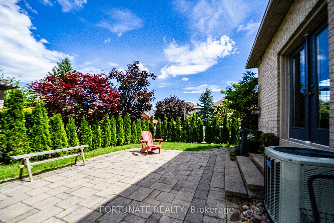
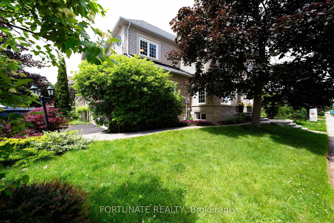
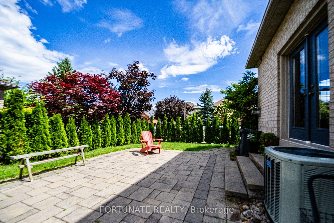
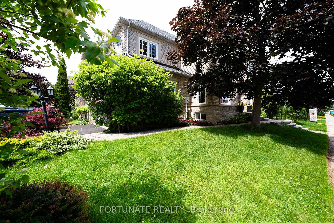
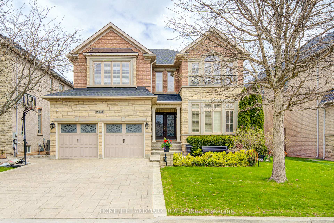
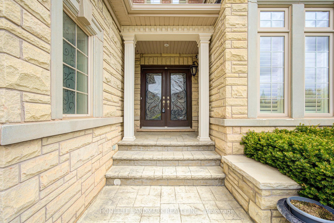
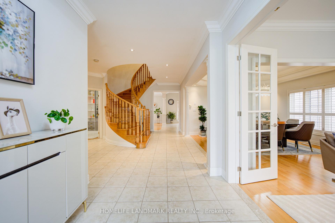
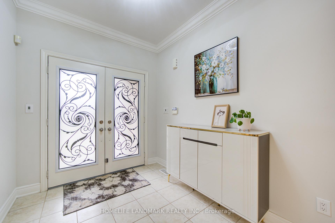
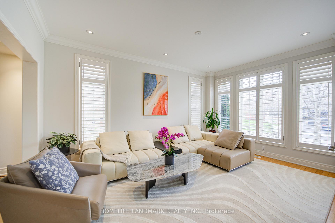
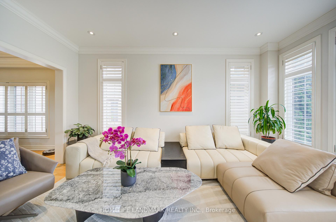
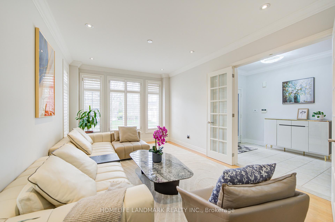
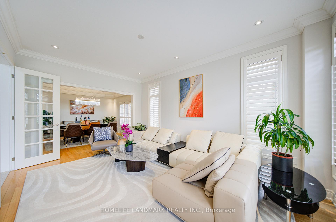
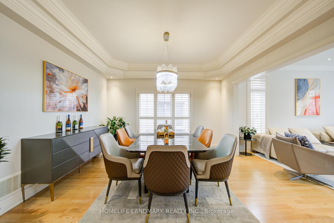
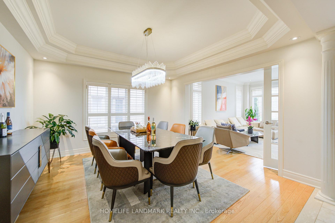
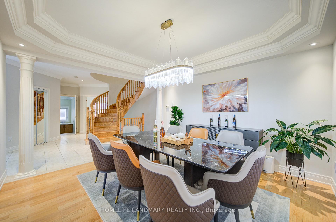
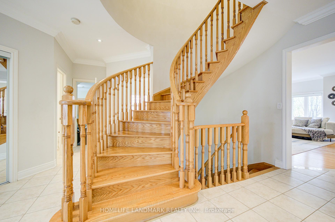
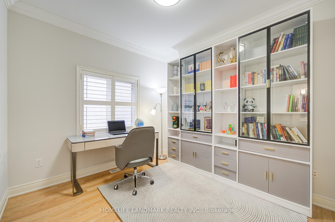
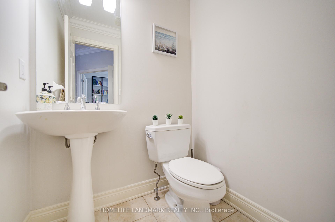
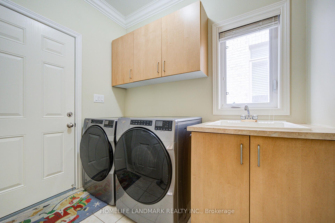
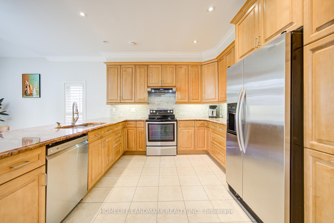
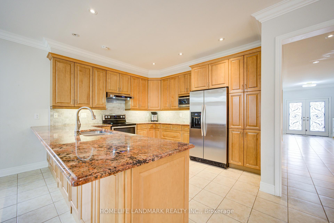
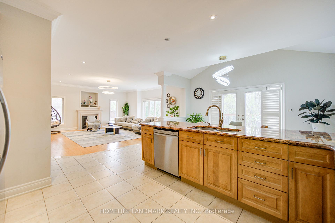
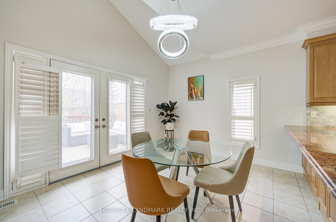
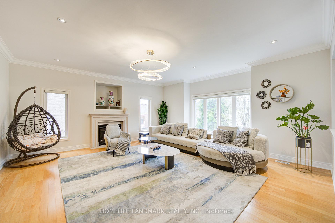
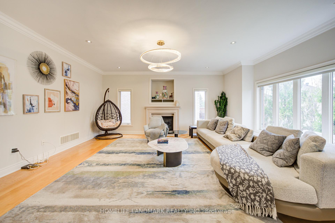
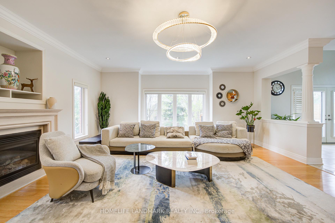
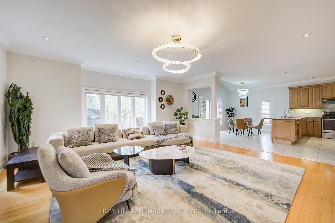
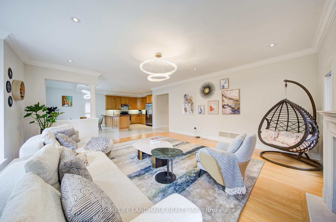
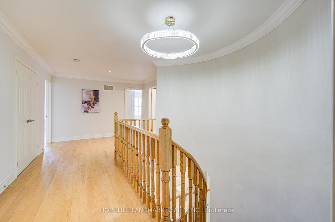
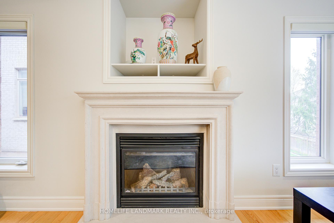
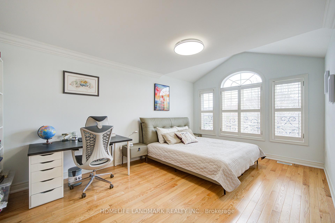
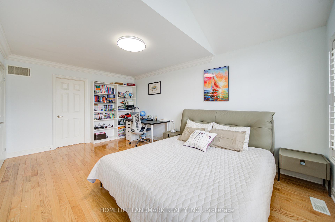
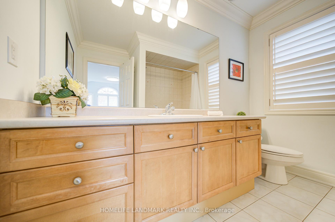
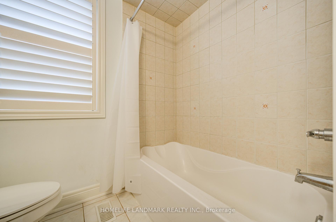
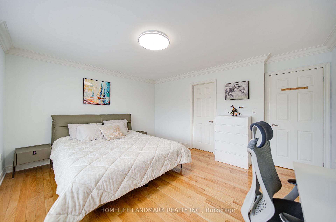
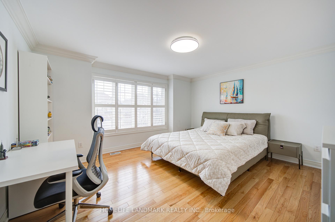
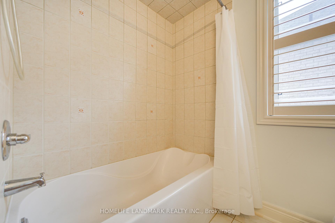
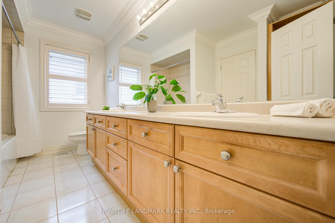
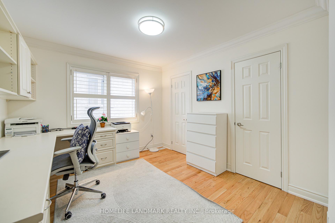
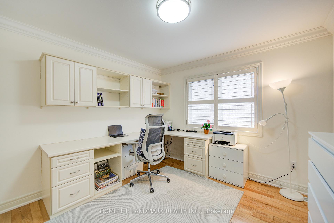
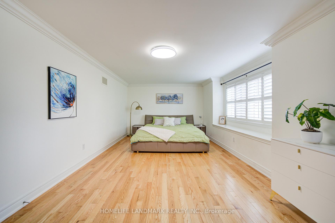
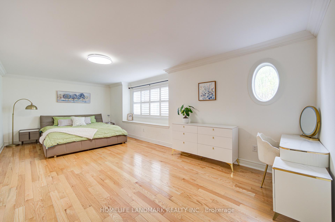
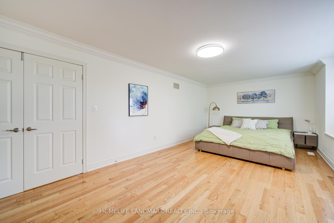
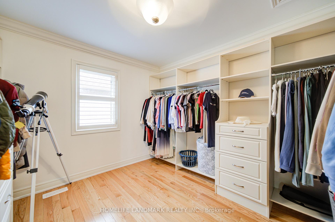
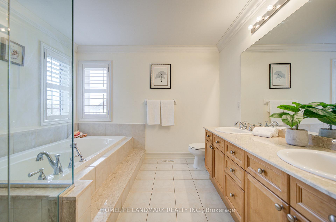
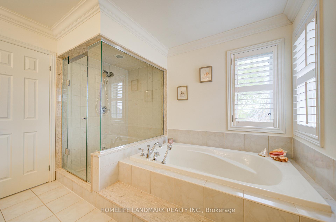
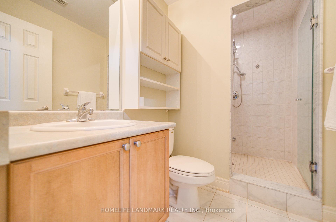
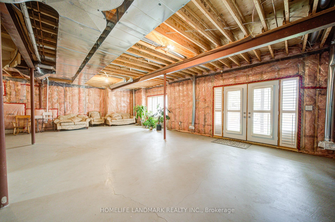
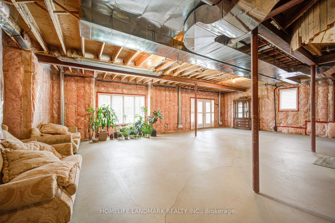
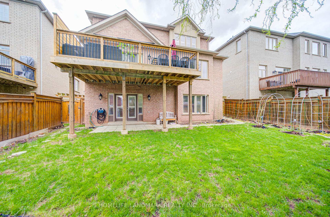
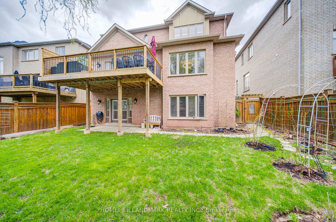
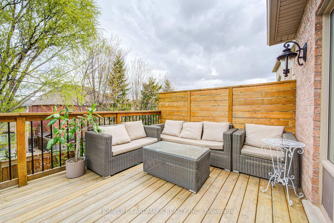
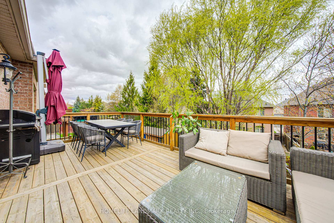
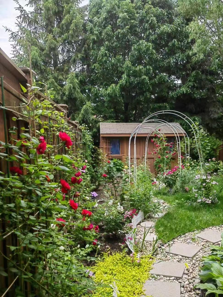
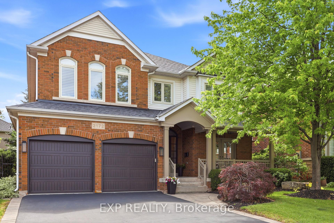
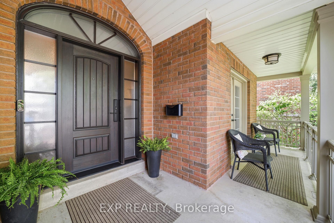
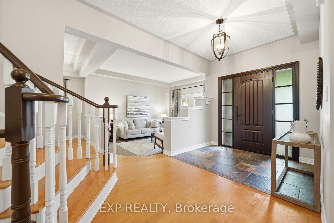
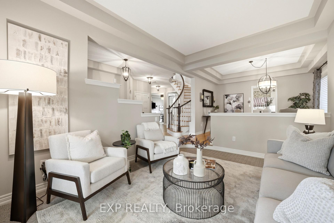
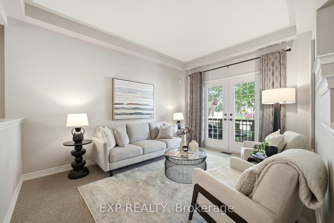
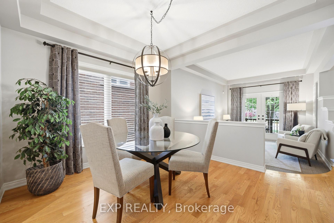
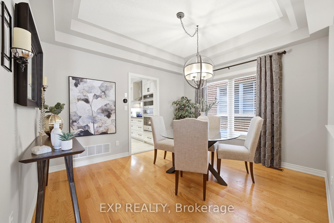
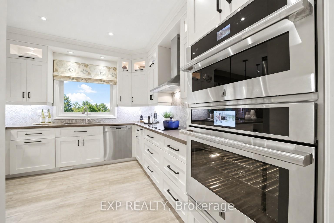
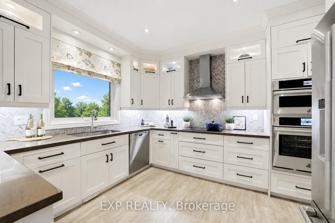
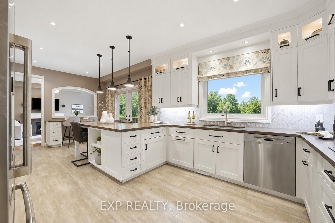
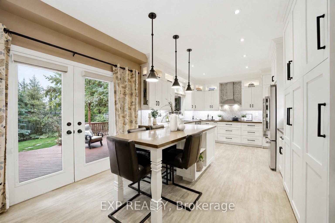
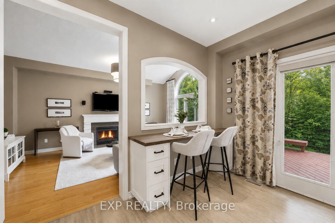
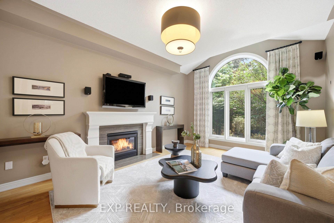
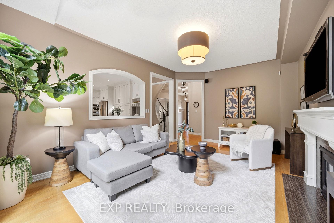
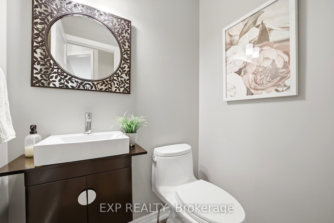
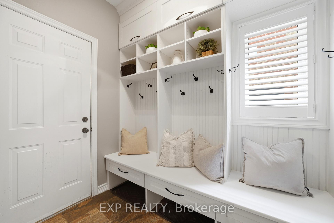
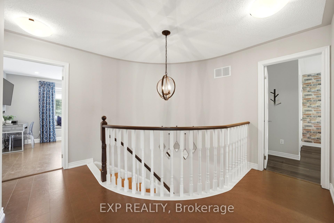
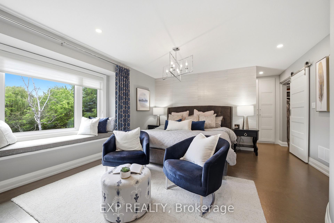
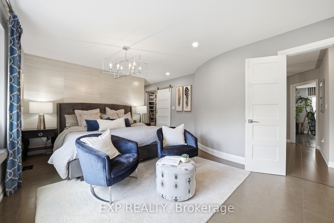
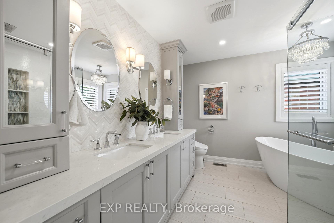
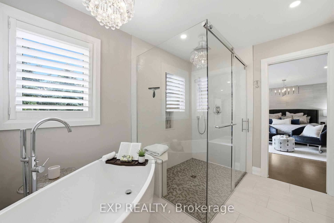
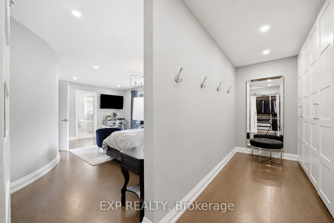
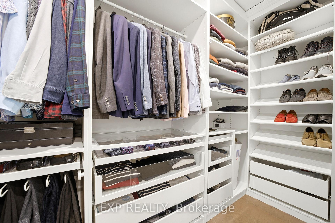
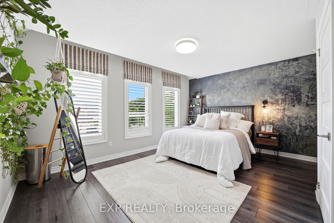
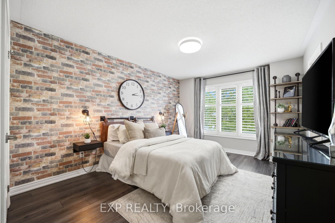
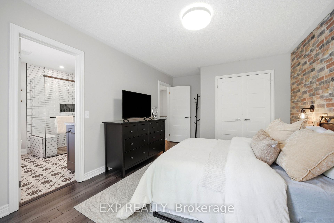
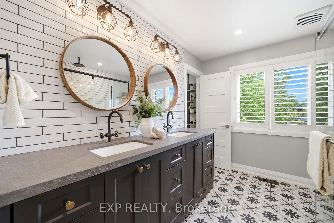
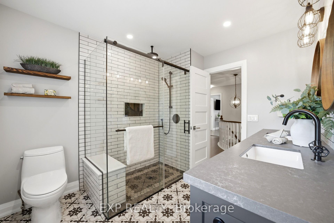
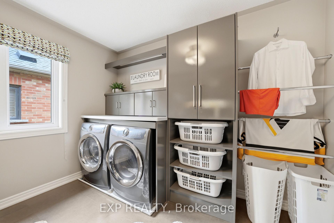
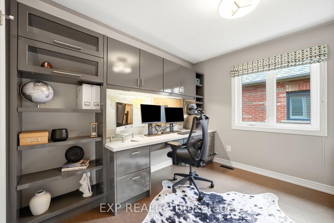
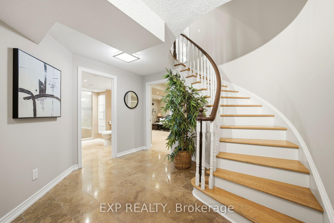
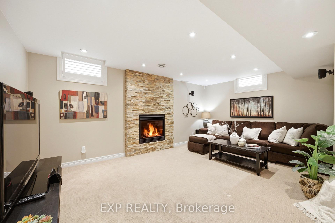
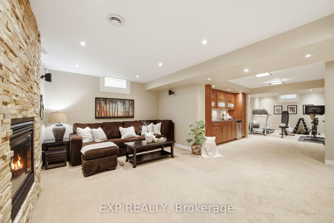
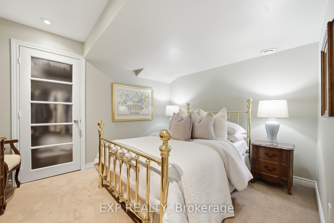
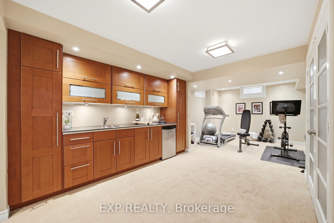
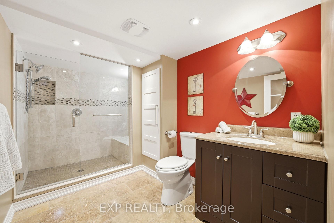
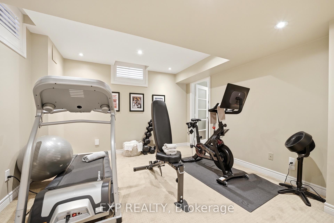
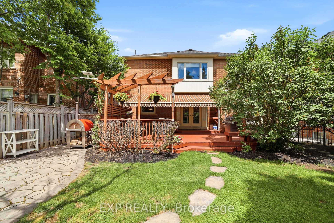
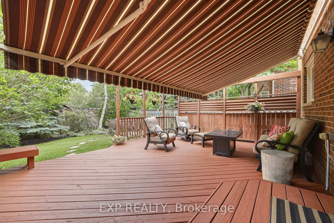
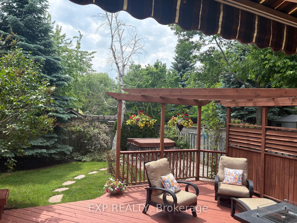
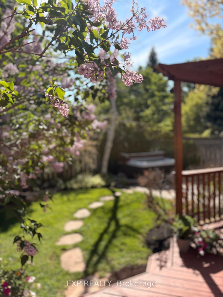
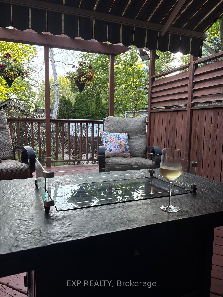
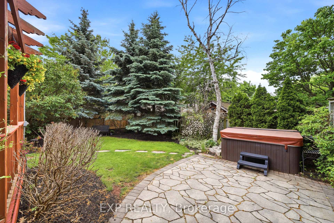
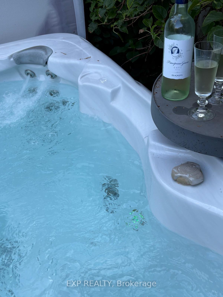
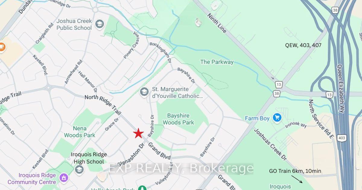
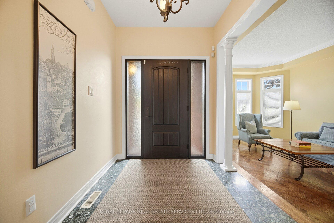
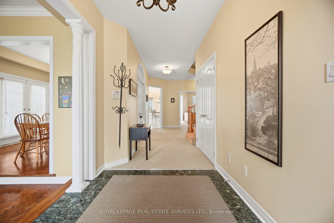
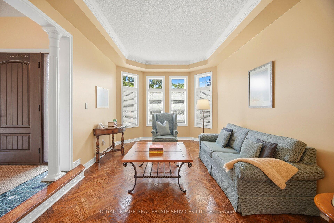
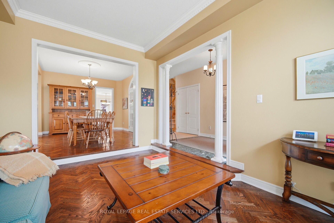
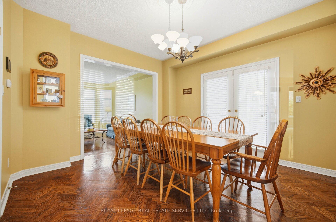
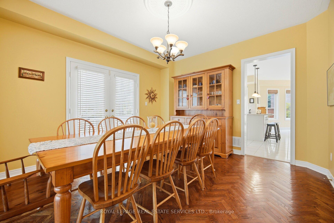
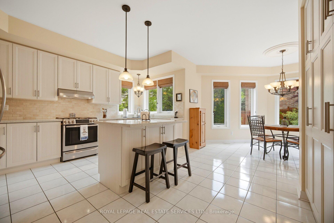
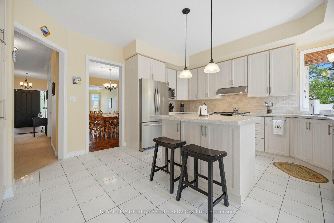
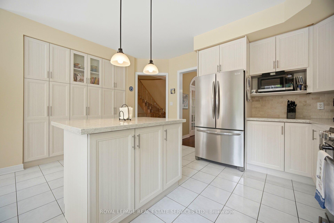
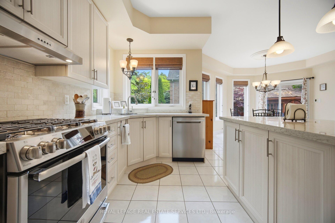
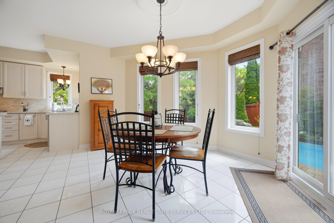
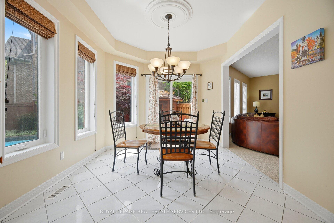
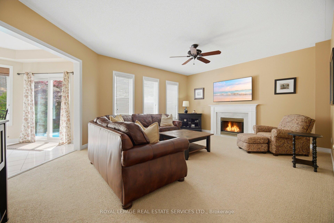
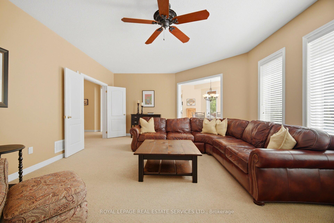
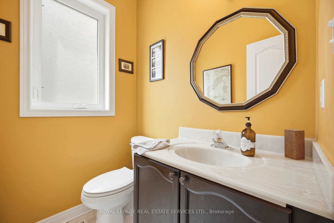
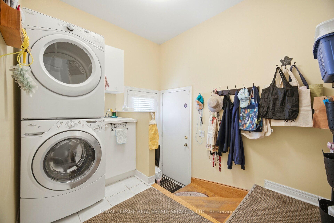
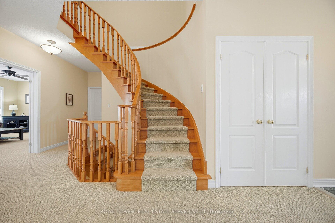
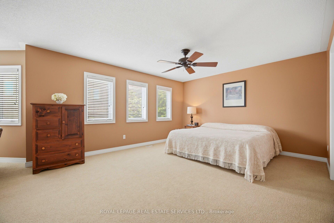
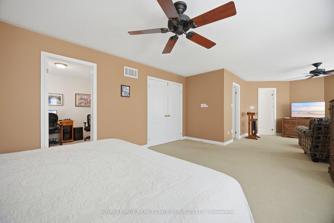
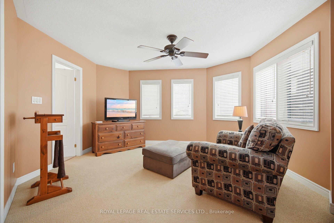
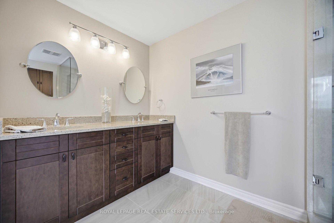
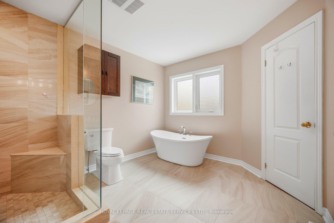
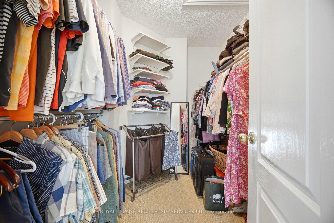
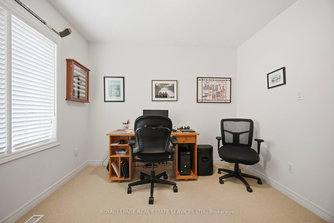
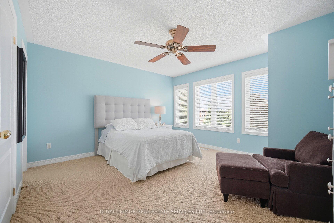
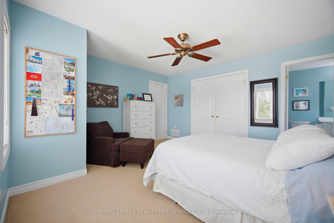
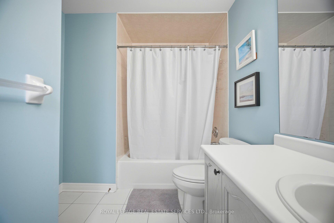
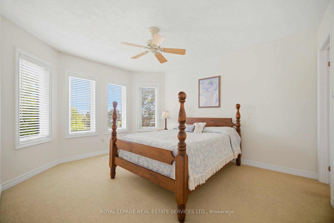
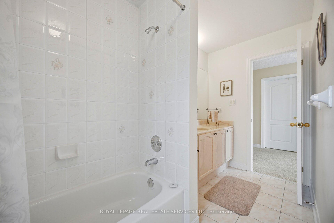
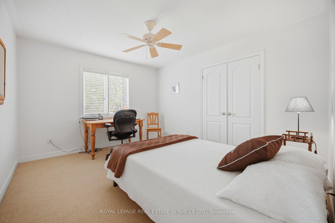
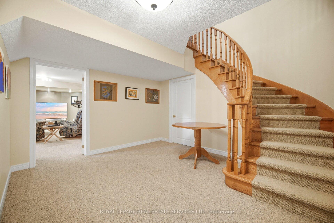
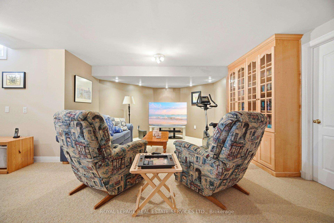
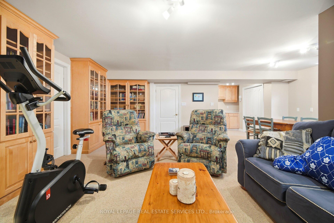
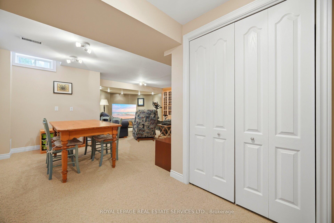
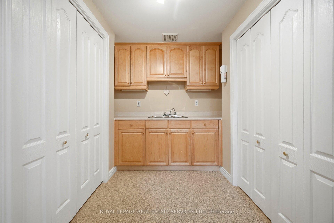
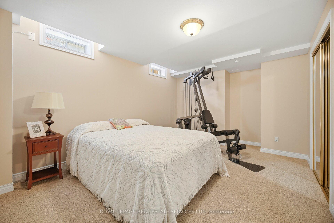
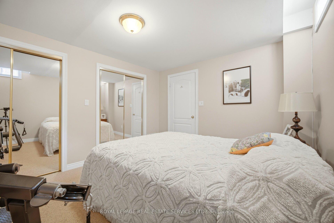
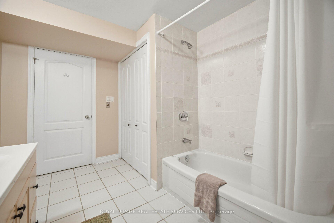
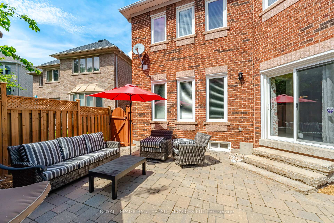
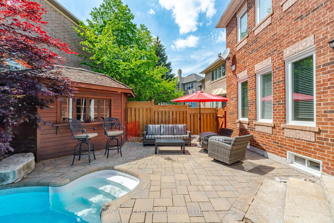
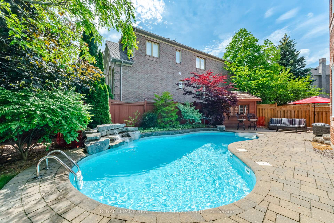
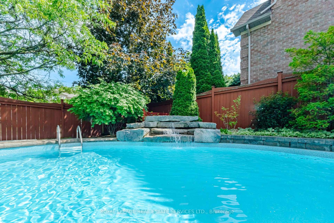
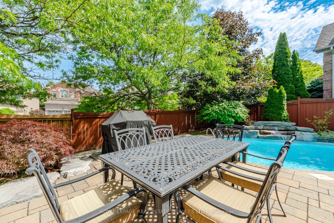
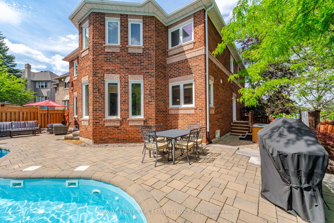
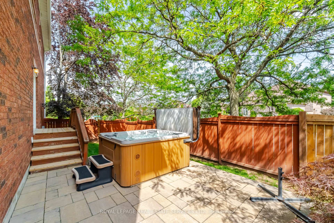
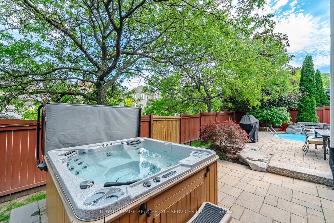
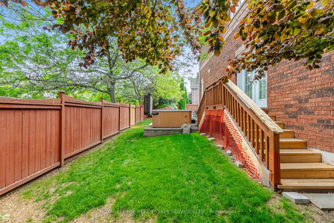
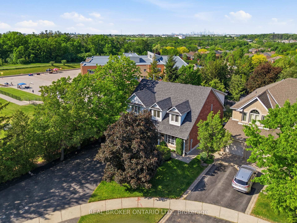
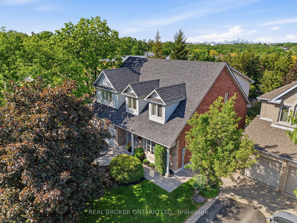
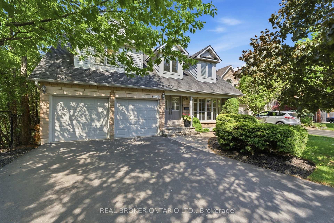
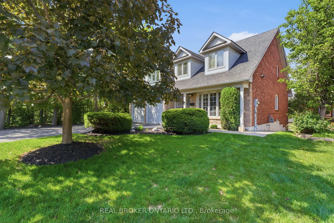
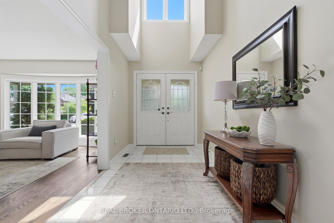
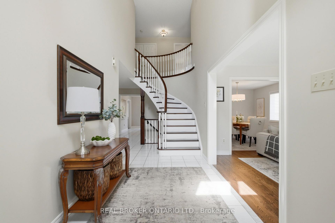
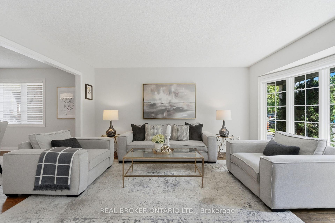
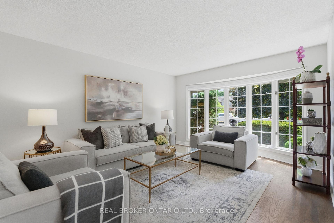
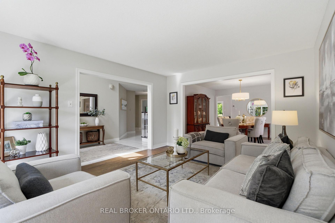
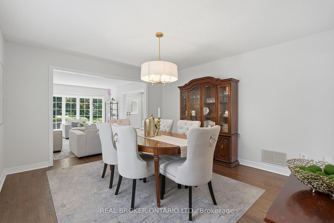
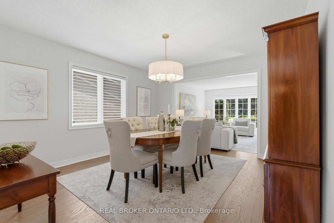
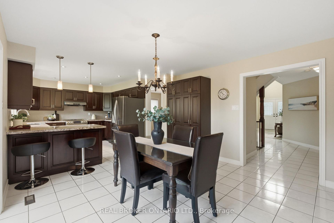
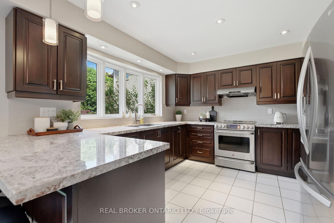
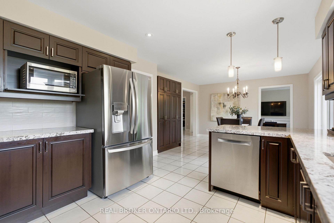
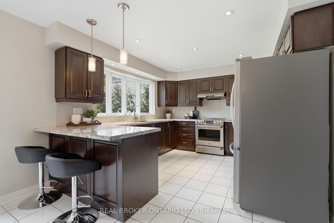
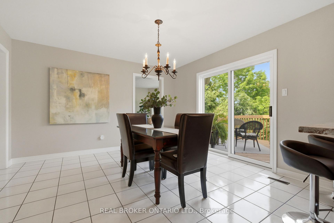
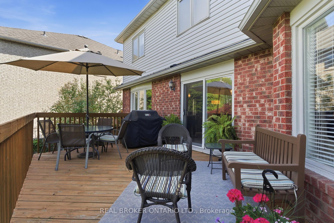
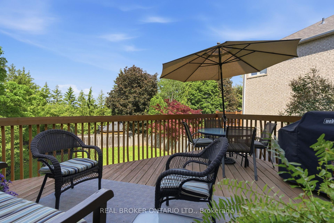
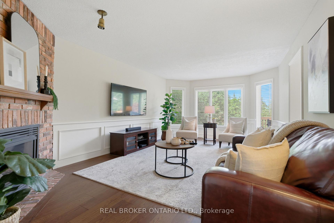
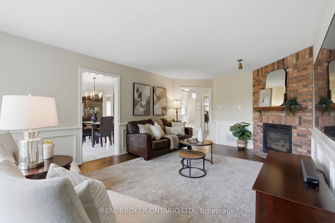
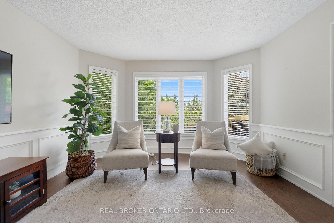
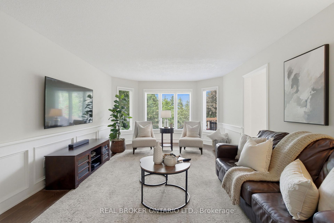
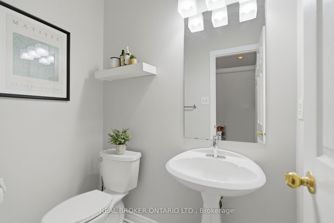
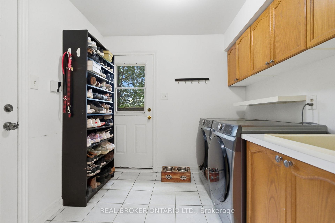
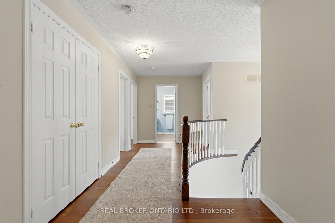
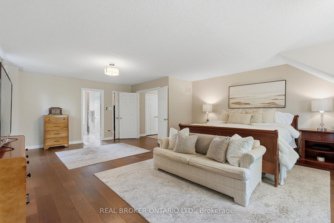
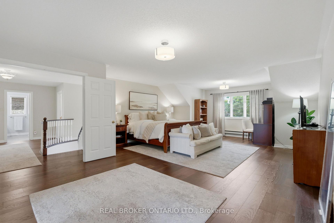
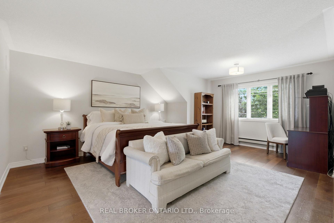
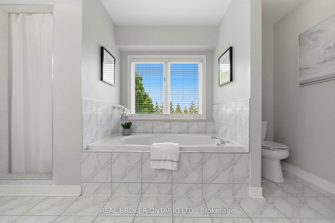
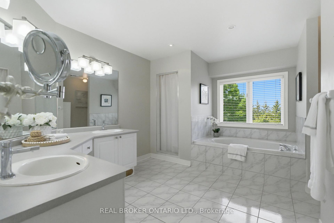
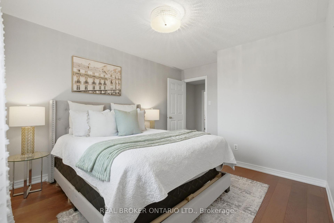
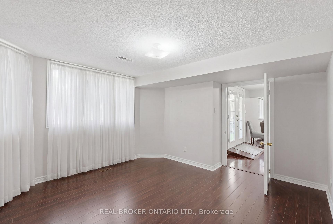
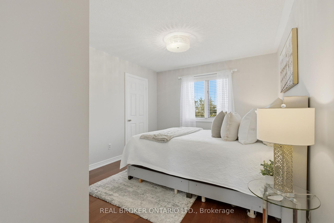
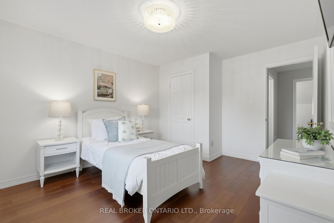
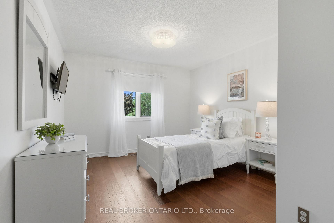
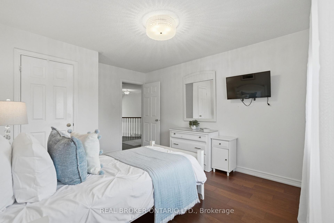
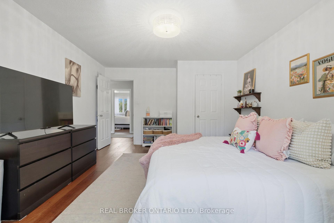
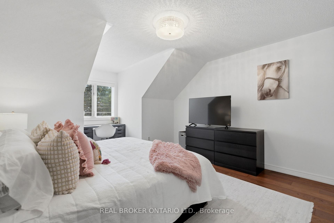
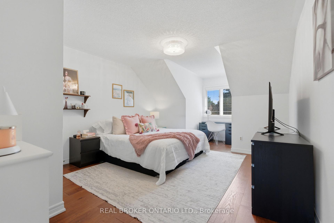
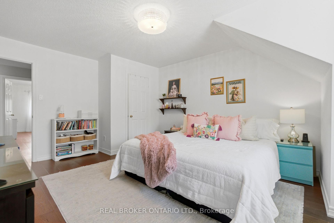
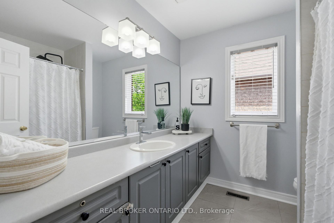
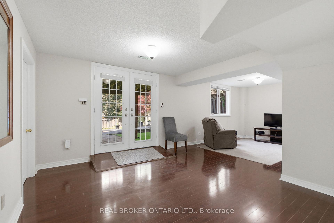
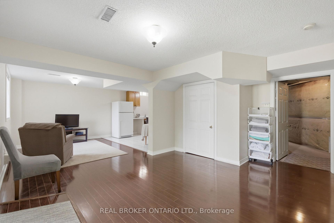
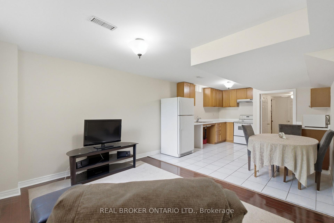
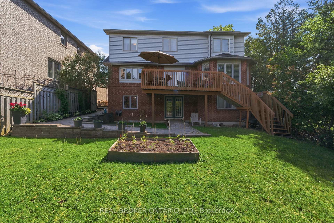
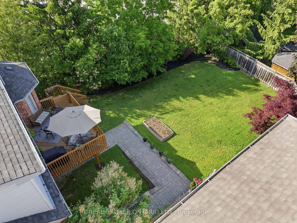
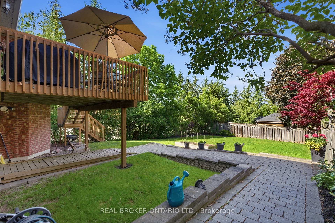
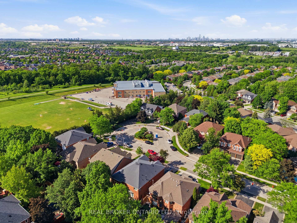
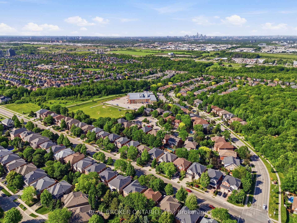
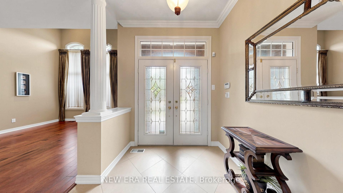
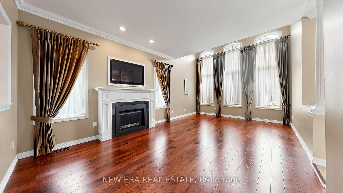
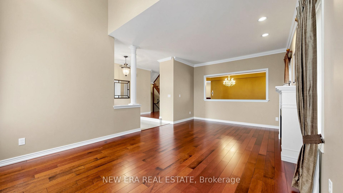
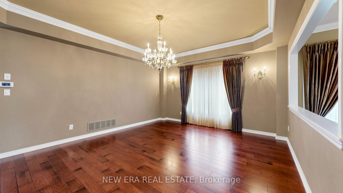
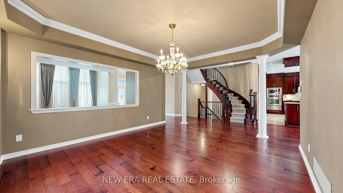
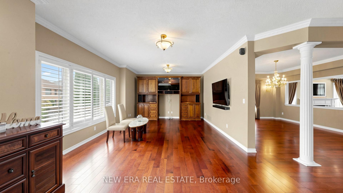
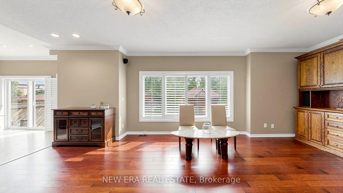
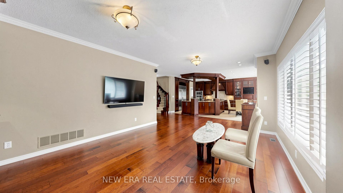
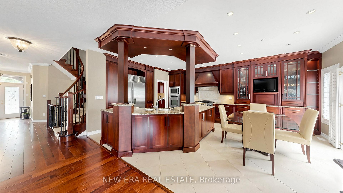
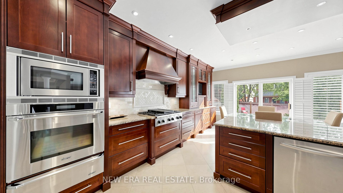
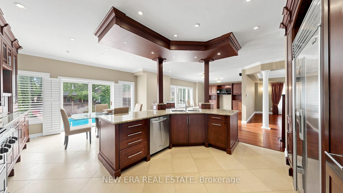
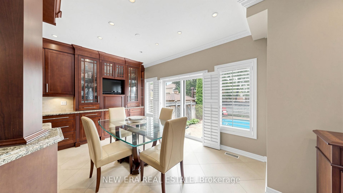
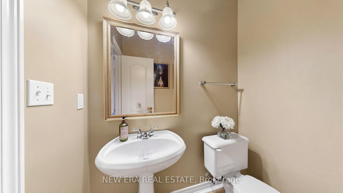
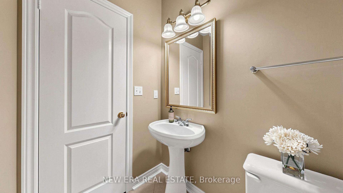
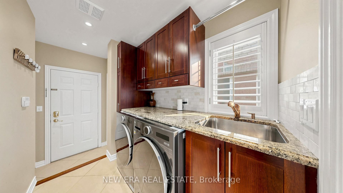
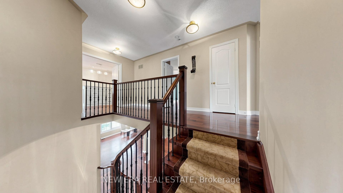
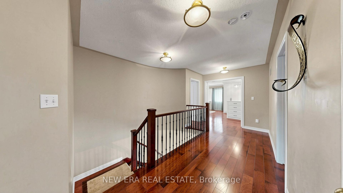
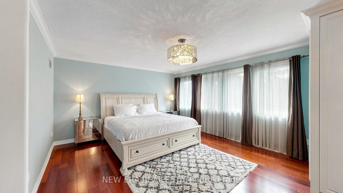
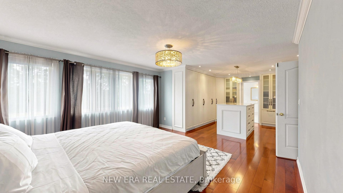
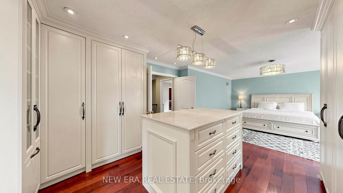
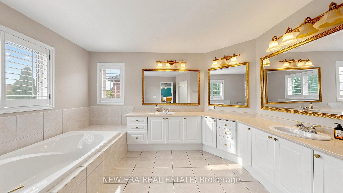
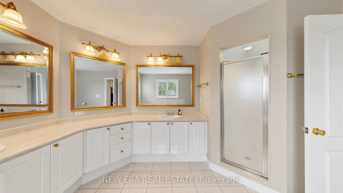
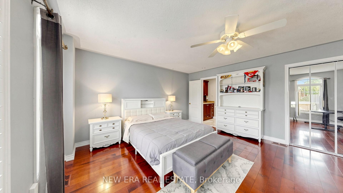
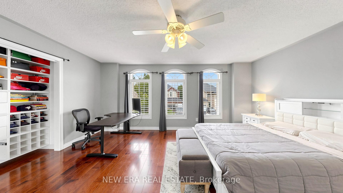
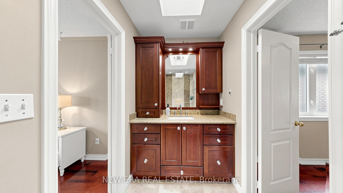
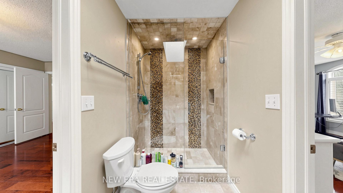
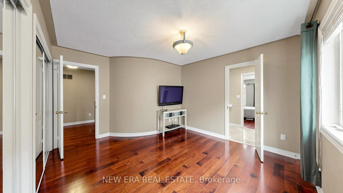
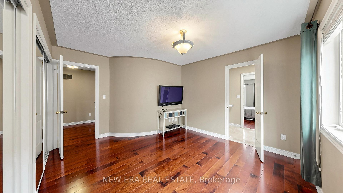
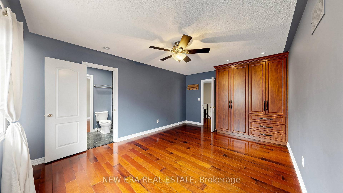
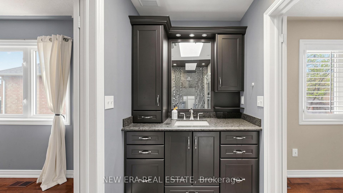
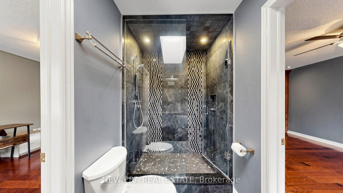
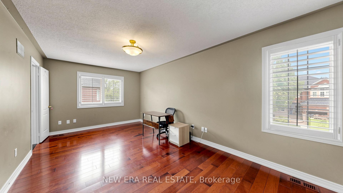
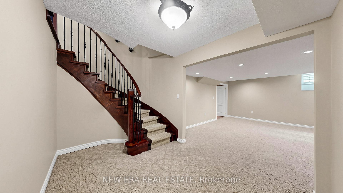
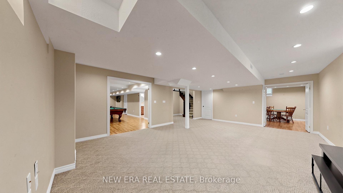
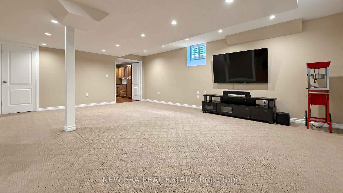
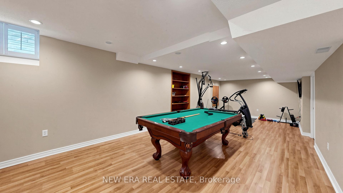
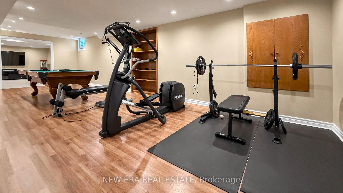
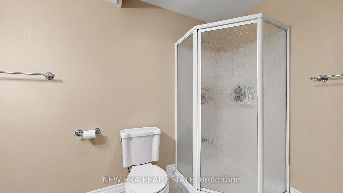
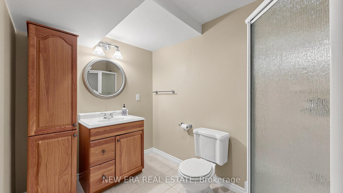
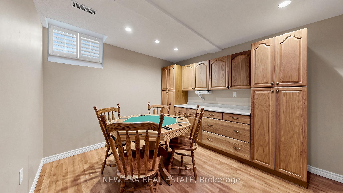
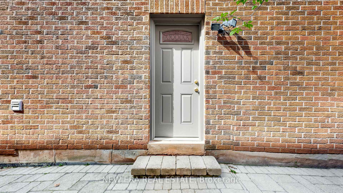
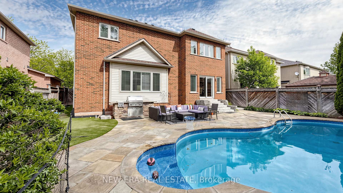
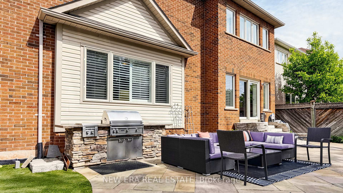
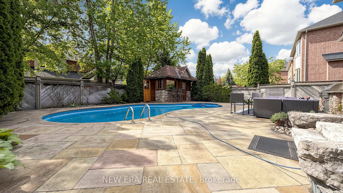
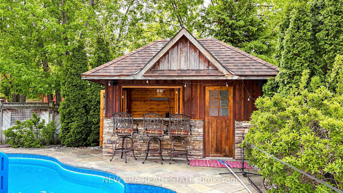
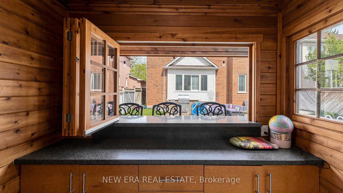
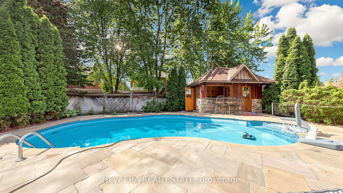
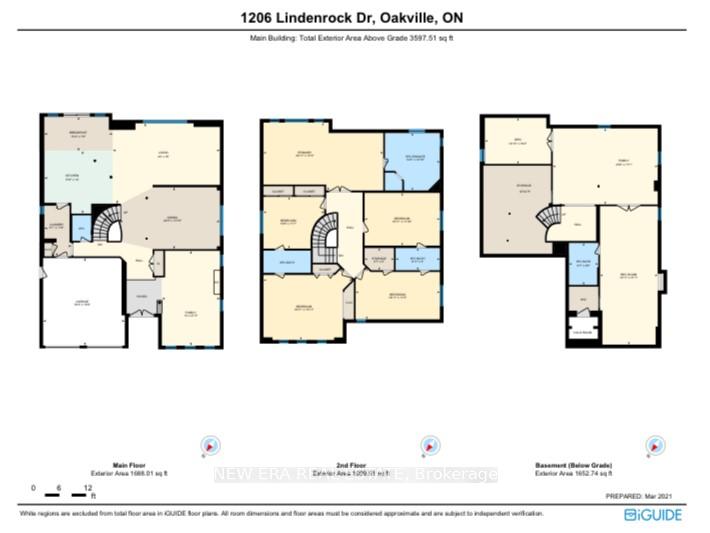
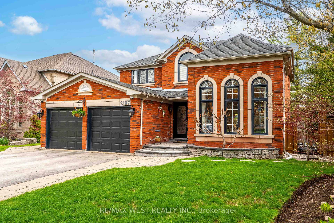
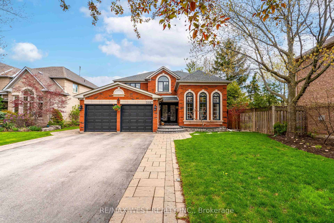
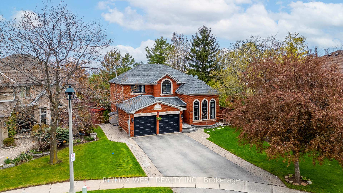
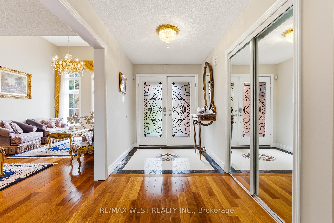
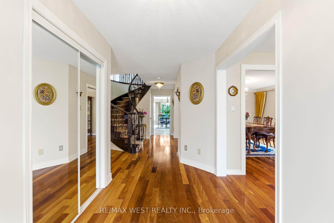
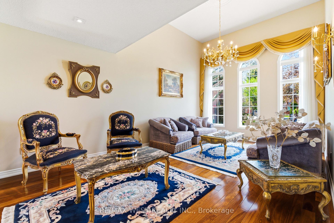
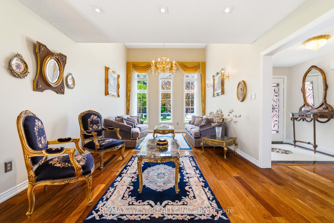
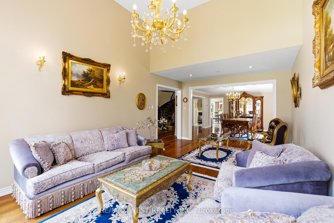
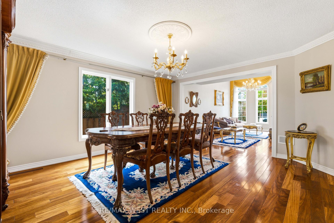
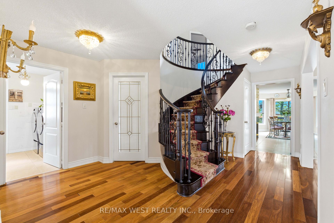
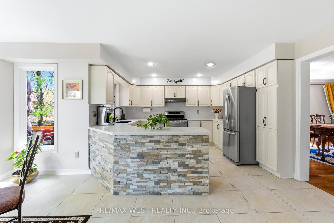
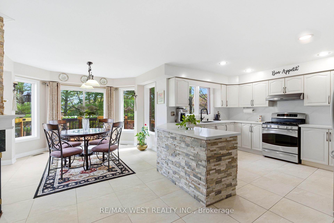
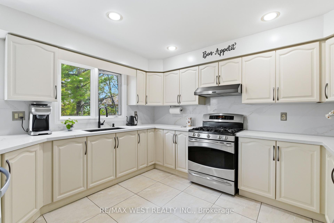
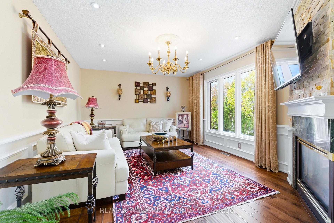
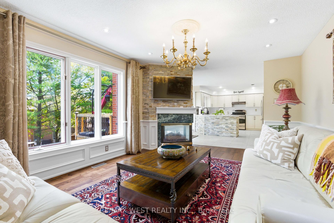
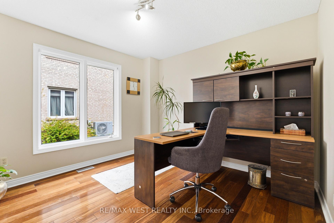
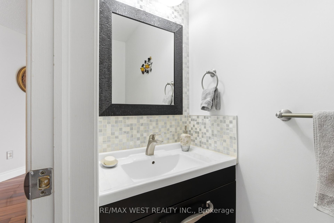
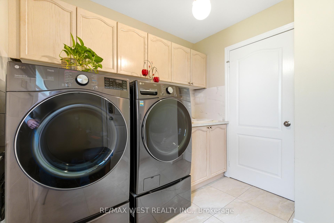
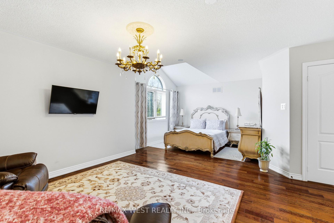
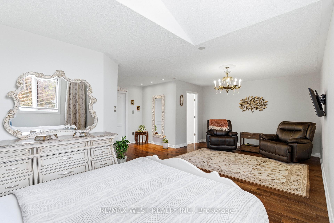
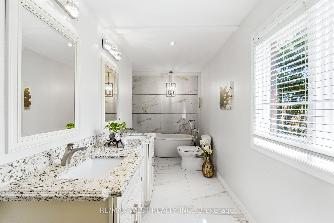
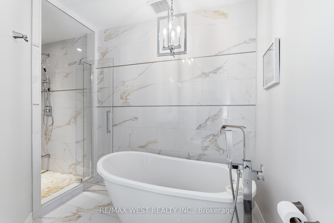
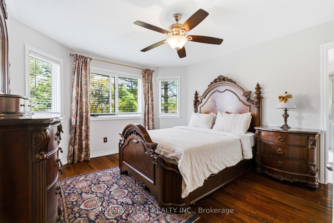
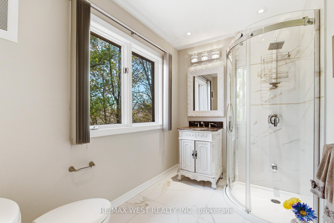
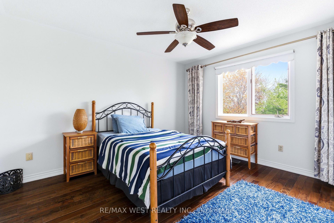
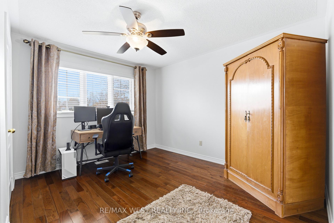
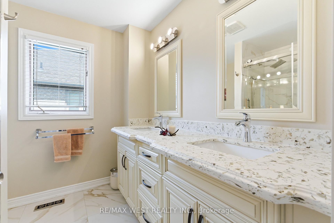
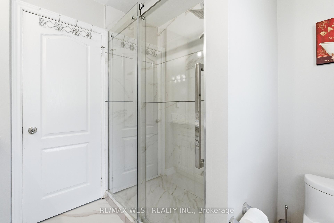
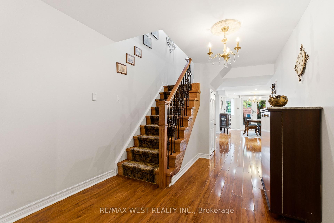
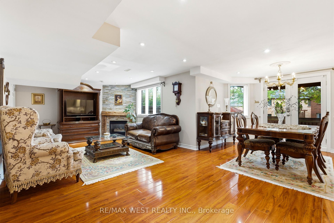
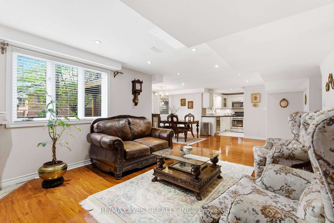
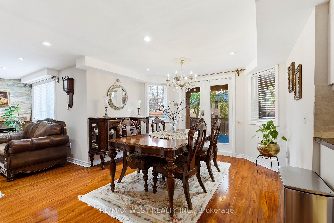
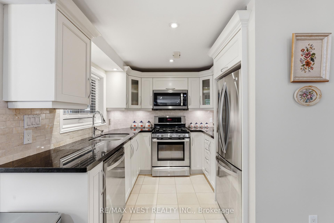
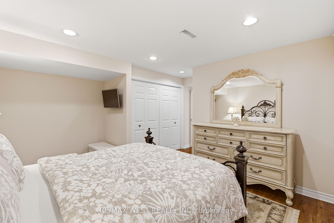
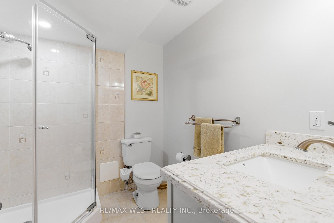
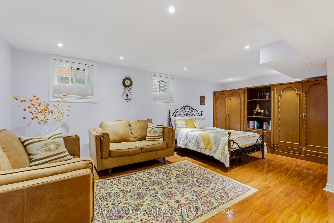
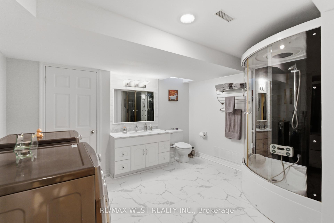
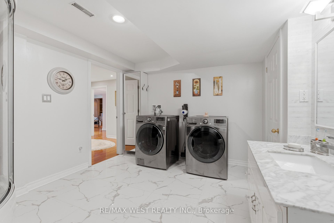
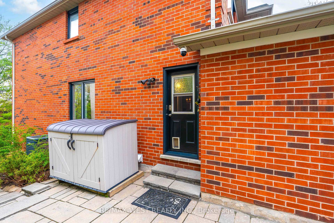
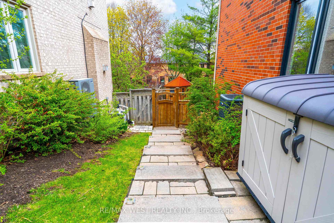
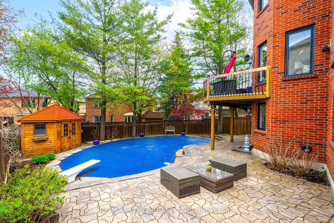
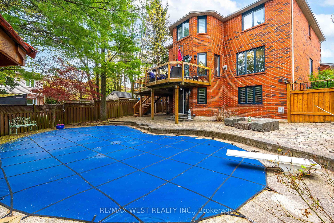
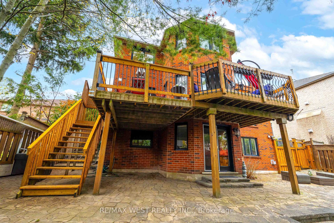
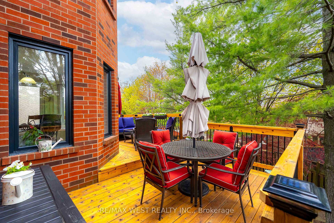
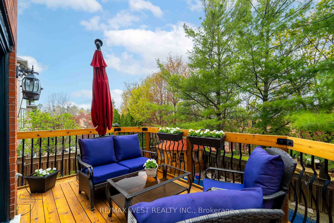
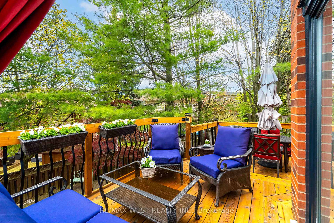
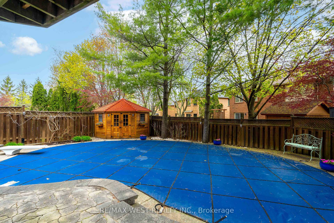
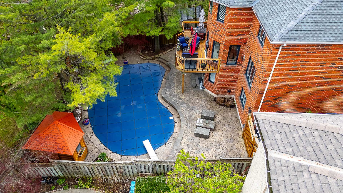
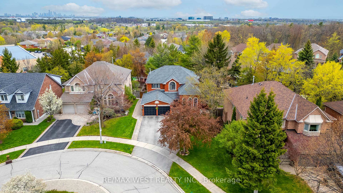
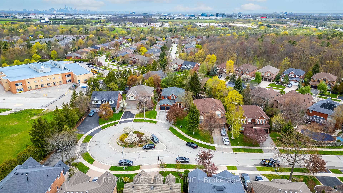
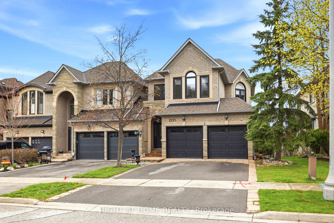
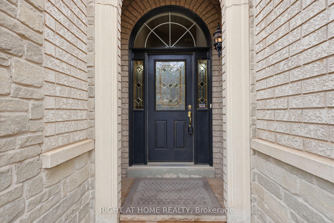
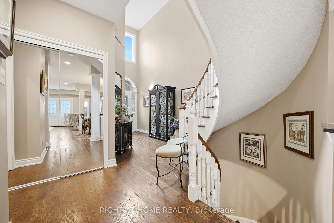
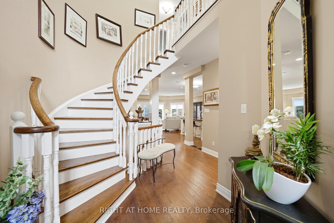
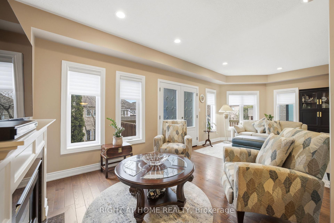
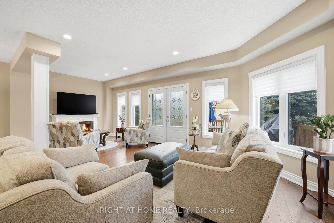
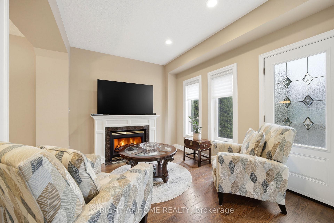
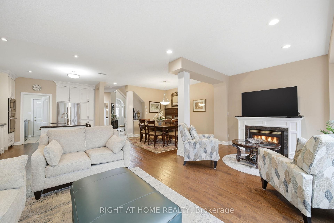
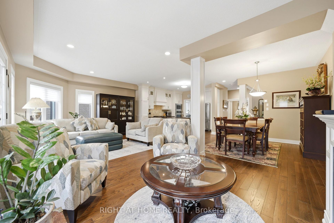
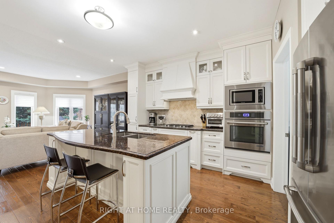
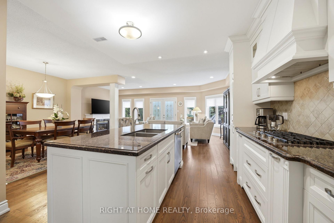
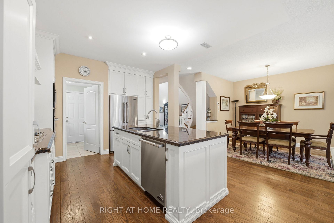
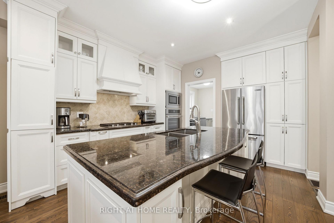
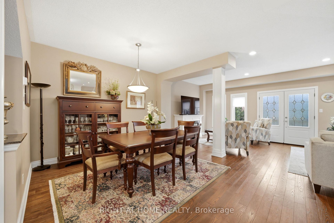
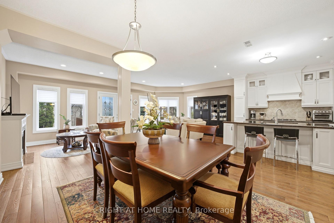
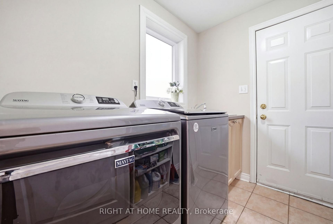
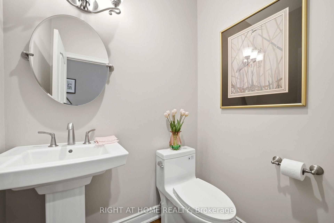
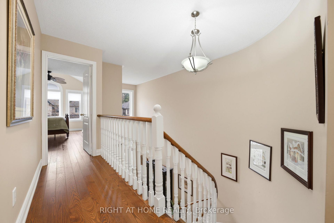
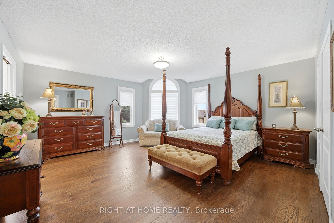
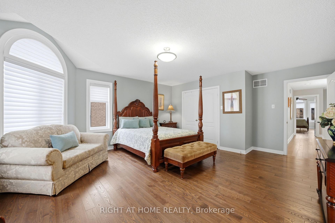
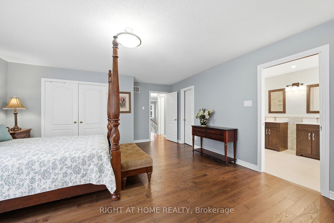
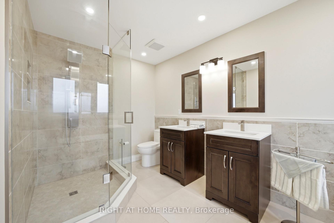
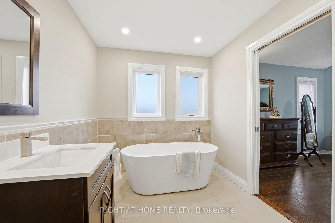
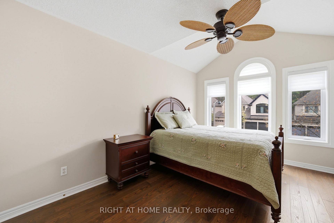
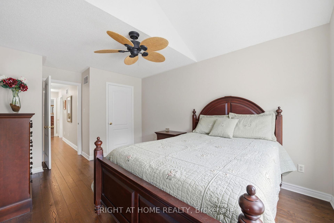
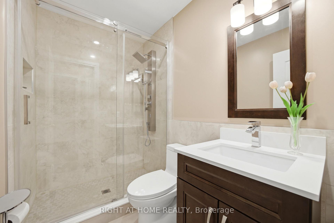
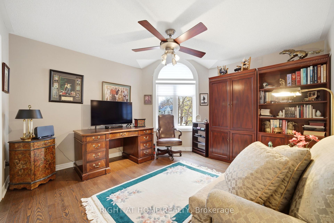
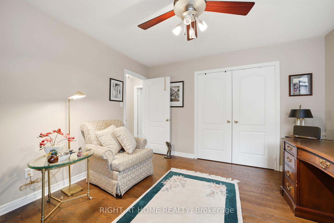
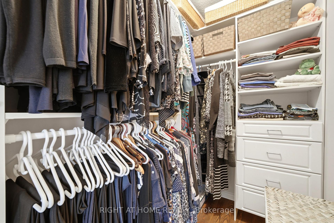
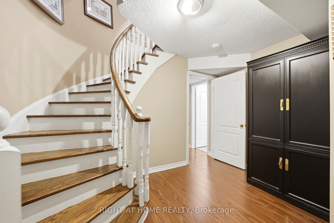
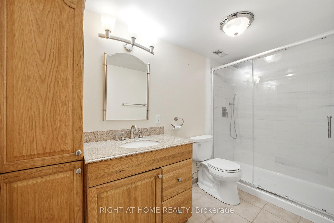
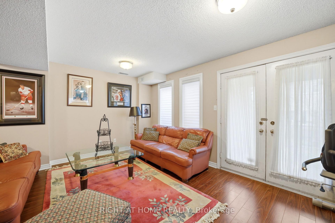
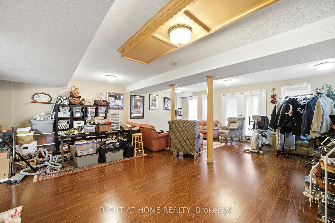
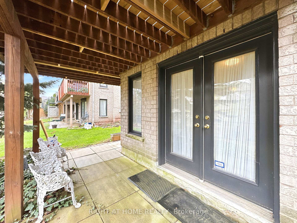
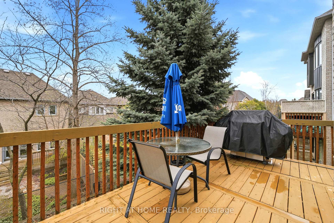
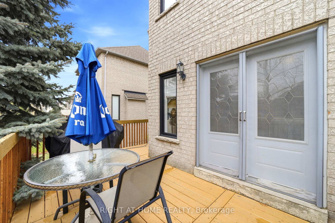
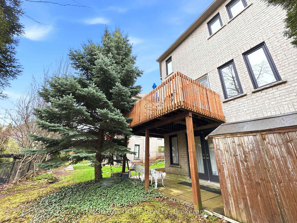
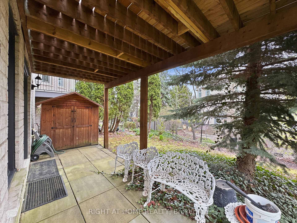
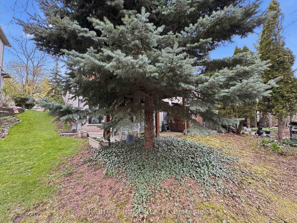
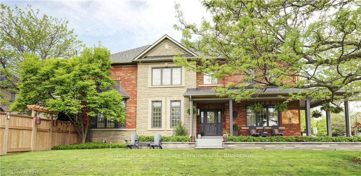
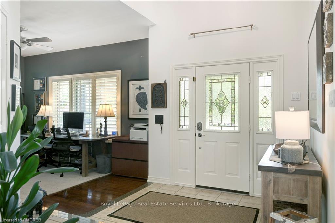
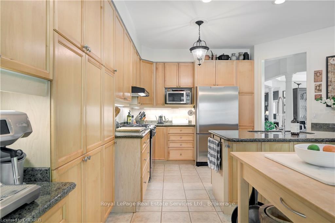
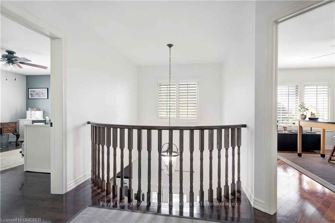
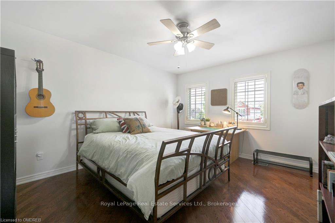
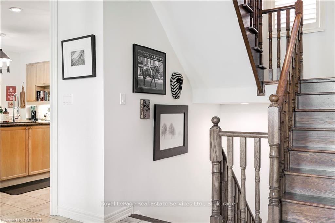
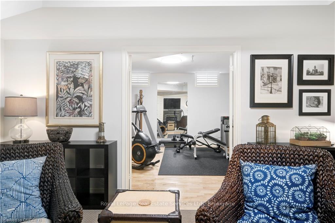
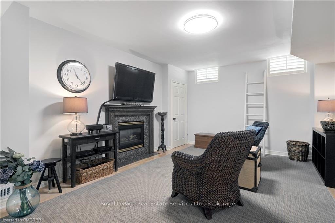
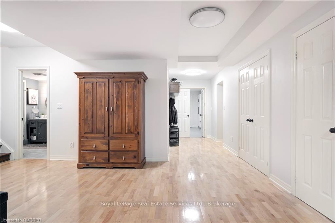
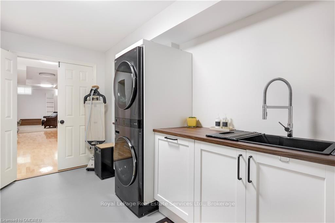
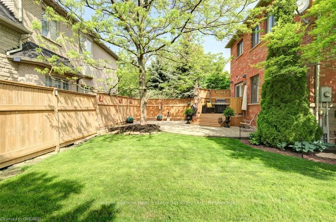
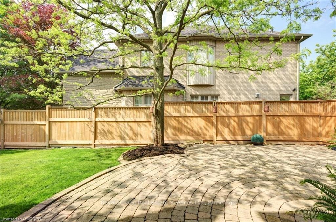
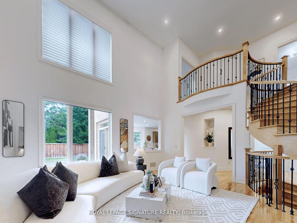
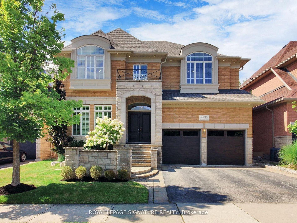
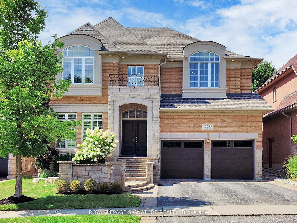
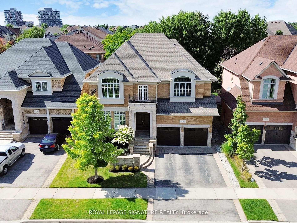
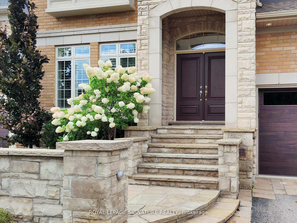
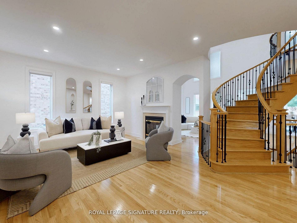
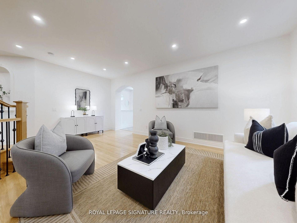
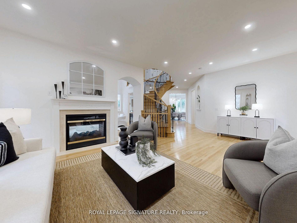
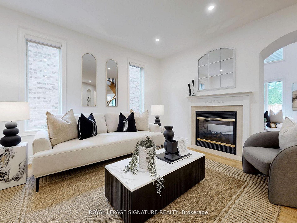
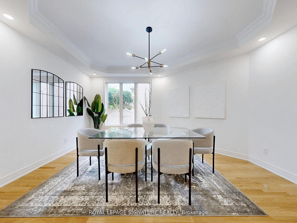
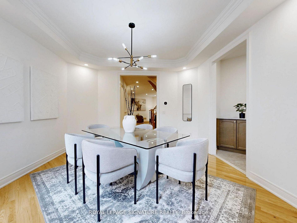
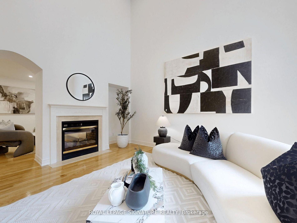
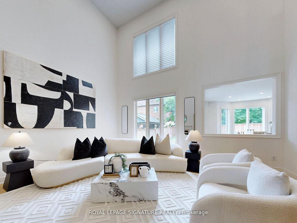
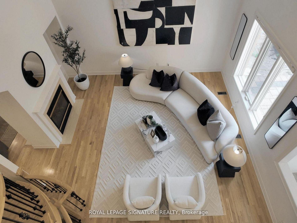
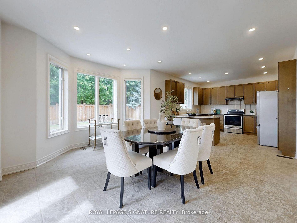
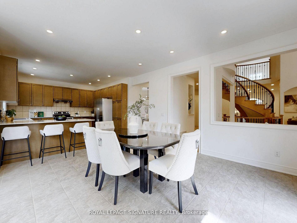
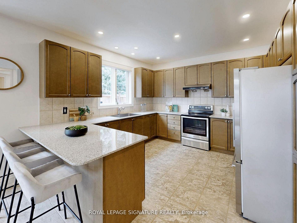
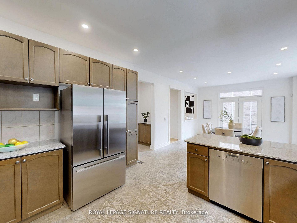
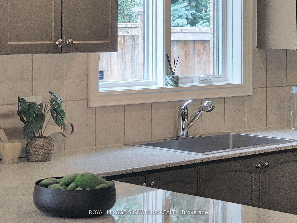
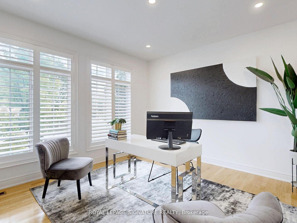
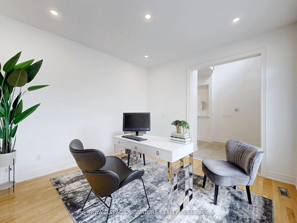
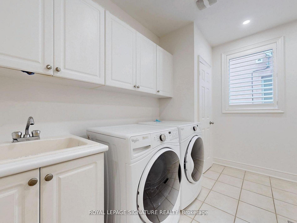
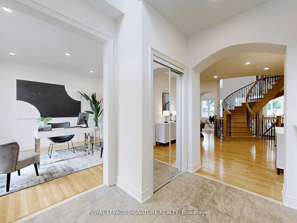
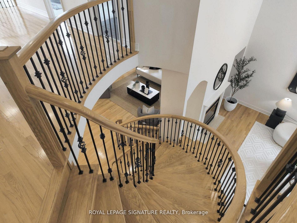
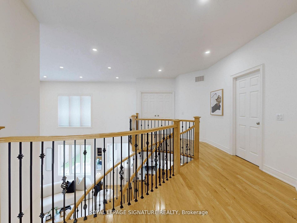
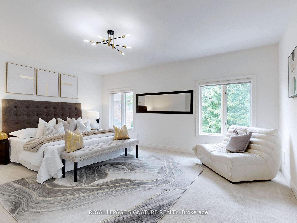
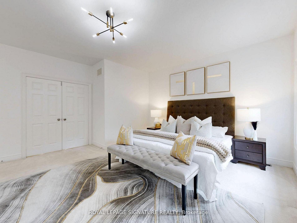
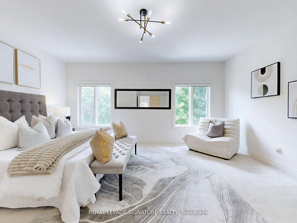
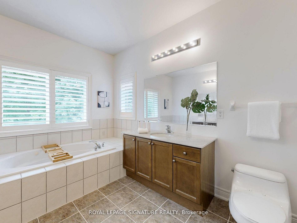
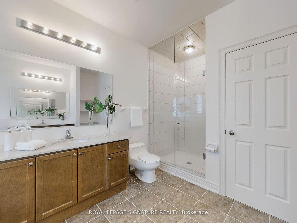
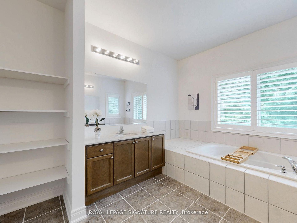
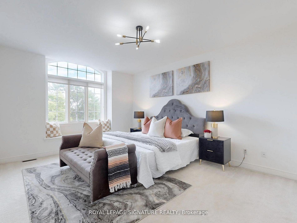
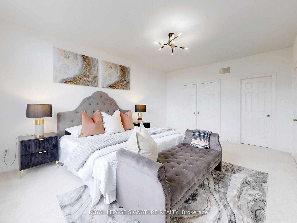
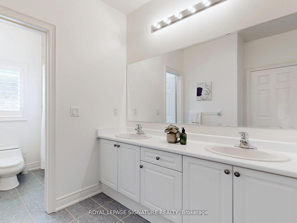
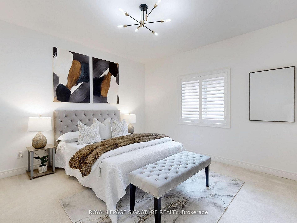
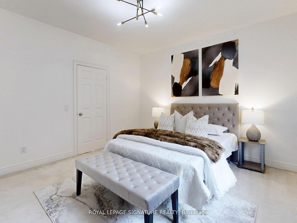
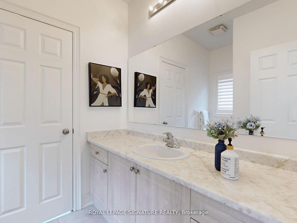
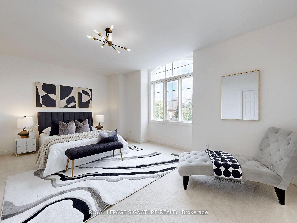
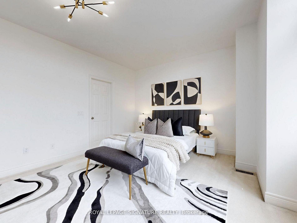
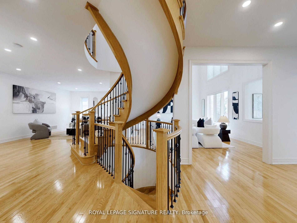
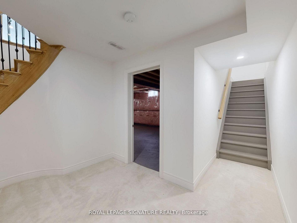
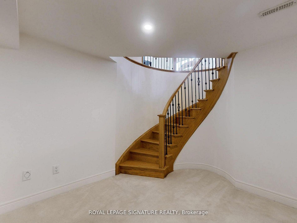
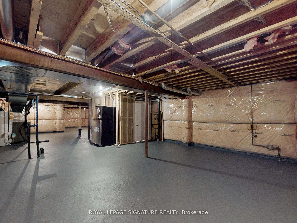
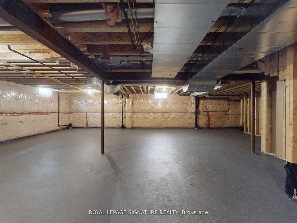
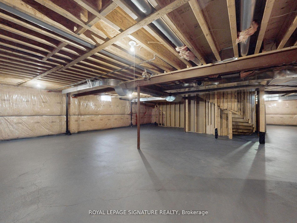
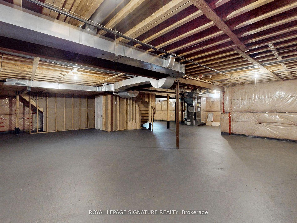
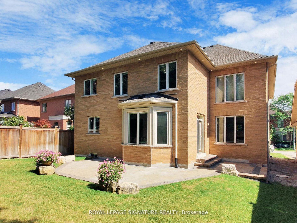
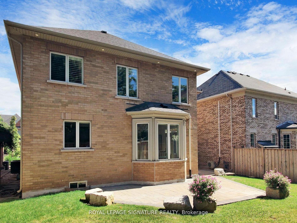
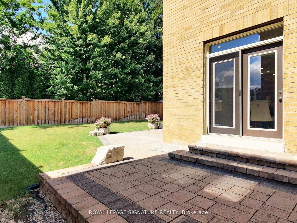
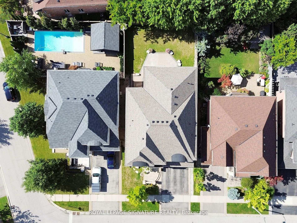
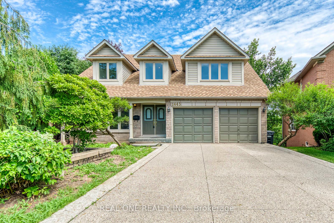
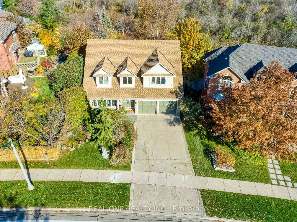
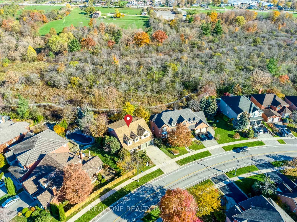
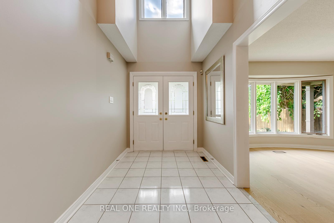
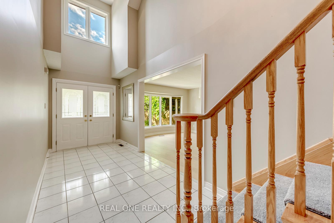
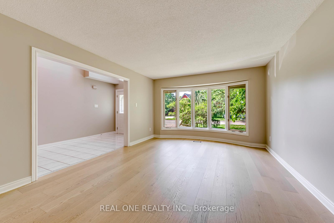
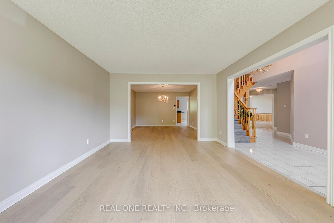
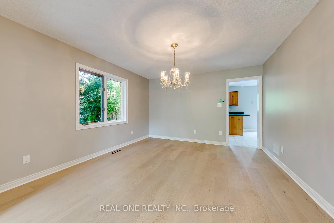
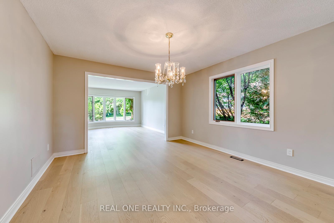
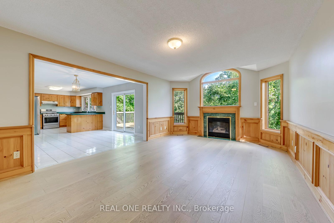
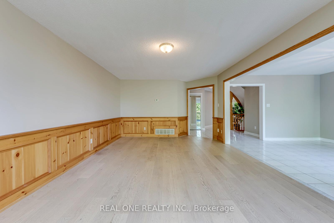
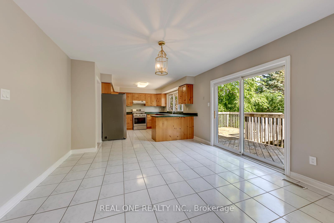
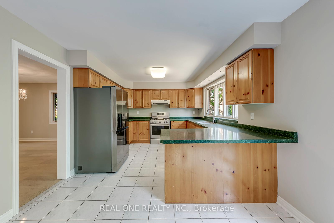
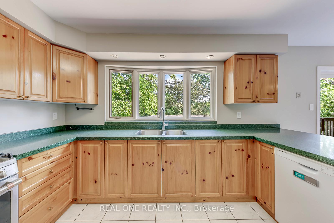
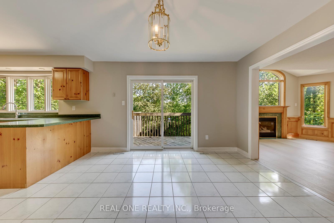
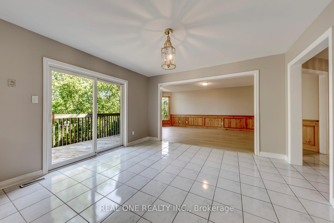
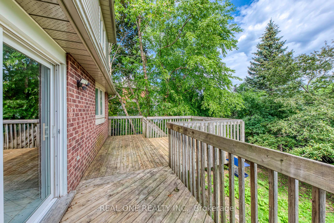
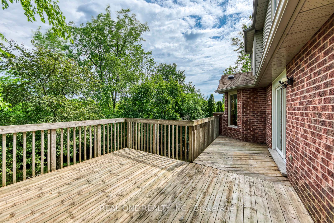
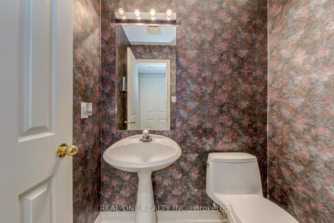
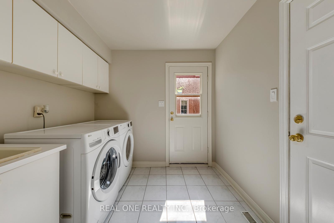
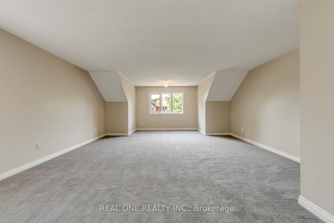
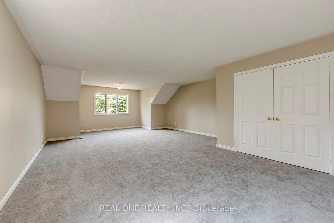
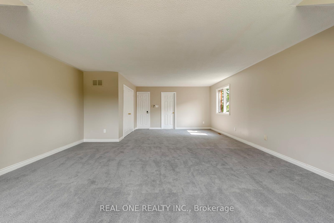
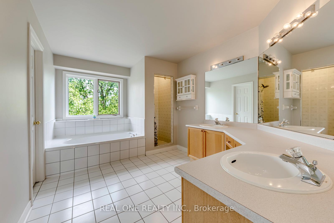
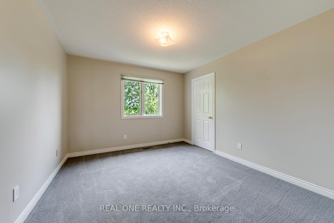
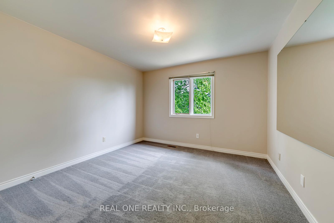
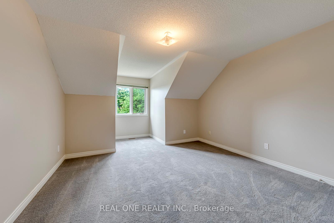
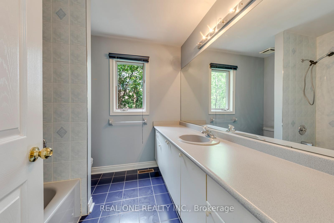
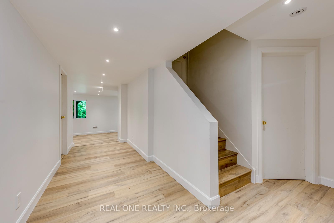
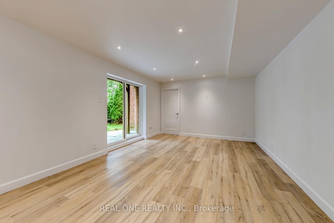
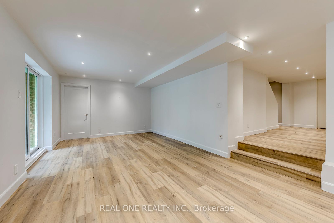
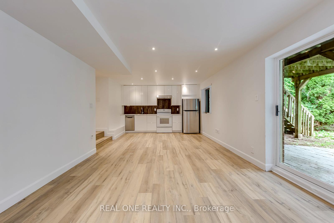
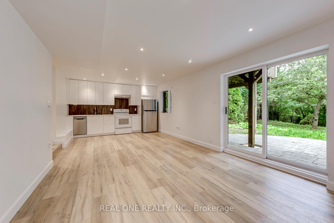
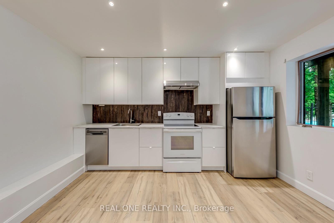
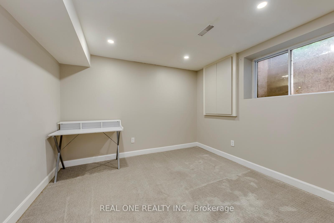
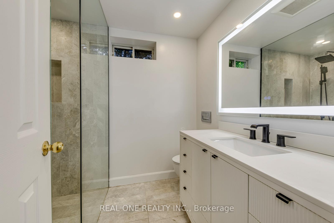
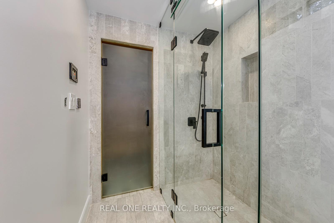
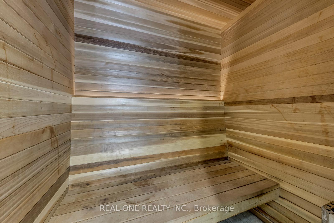
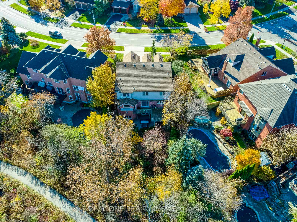
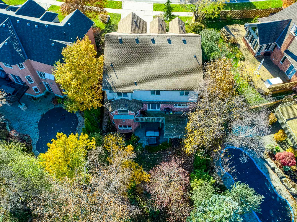
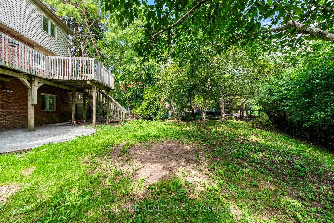
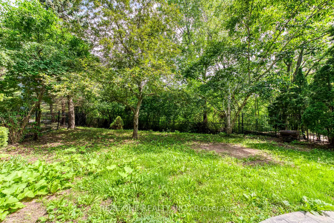
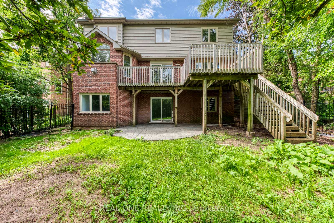
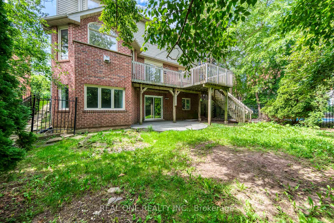
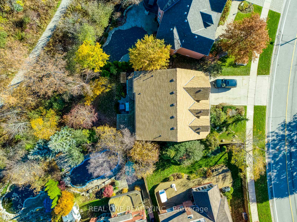
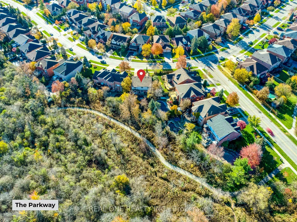
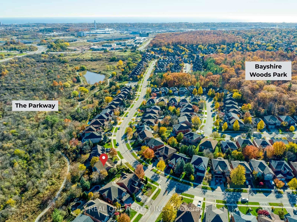
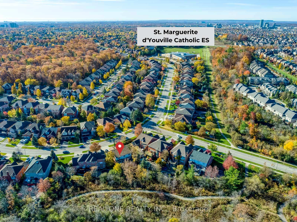
5 Elite Picks! Here Are 5 Reasons To Make This Home Your Own: 1. Spectacular Ravine Lot Backing onto "The Parkway" Conservation & Trails with Oversized Deck Leading Down to Private Fenced Backyard with Patio Area & Mature Trees! 2. Family-Sized Eat-in Kitchen Boasting Bow Window, Ample Cabinetry with Breakfast Bar, and Large Breakfast Area with Patio Door W/O to Oversized Deck Overlooking "The Parkway"! 3. Spacious Principal Rooms, Including Formal Dining Room & Bright Living Room with Bow Window, Plus Warm & Welcoming Family Room with Large Windows & Gas Fireplace. 4. 4 Generous Bedrooms with Brand New Carpet ('26) & 2 Full Baths on 2nd Level, with Double Door Entry to Primary Bedroom Boasting Cozy Sitting Area, W/I Closet & 5pc Ensuite with Double Vanity, Soaker Tub & Separate Shower. 5. Lovely WALK-OUT Basement ('21) Featuring Spacious Rec Room with 2nd Kitchen and W/O to Patio & Backyard, Plus Bright & Airy 5th Bedroom (No Closet), Private Office, Additional Bedroom (No Closet), Storage Room with 2nd Laundry Area, and 3pc Bath with Glass-Enclosed Shower & B/I Sauna ('21)! All This & More!! 3,005 Sq.Ft. Plus Finished Walk-Out Basement! Double Door Entry to 2-Storey Foyer. 2pc Powder Room & Convenient Main Level Laundry (with Side Door W/O & Garage Access) Complete the Main Level. Fabulous Location in Desirable Joshua Creek Community Just Minutes to Parks, Trails, Top Schools, Rec Centre, Restaurants, Shopping & Quick Hwy Access. Updated Engineered Hardwood Flooring on Main Level '23, New Refrigerator & Stove, Washer & Dryer, Basement Washer & Dryer '23, Furnace '21, 50-Yr Fibreglass Shingles '17
No extras listed.
Visit this home
Pick a time that works for you.
No upcoming open houses.

| Type | Detached |
| Style | 2-Storey |
| Approx. Age | Not available |
| Size | 3000-3500 sq. ft. |
| Property Tax | $10,390 |
| Lot Size | 49.37 ft x 115.57 ft |
| mls© Number | W13539398 |
| Listed By | REAL ONE REALTY INC. |
Listing History
- No recent sale history for this listing.
- No recent lease history for this listing.
Schools
Could you afford this home?
What the bank counts
This home's actual carrying costs, payment stress-tested at 6%
- Mortgage, tested at 6%
- $9,720
- Property tax
- $866
- Heat allowance
- $150
- Housing costs
- $10,736 / mo
Lenders cap these at 39% of gross income — that sets the number.
Income needed
$330,000
gross annual household income
- Payment at 4%
- $7,991 / mo
- Cash down
- $379,800
Assumes no other monthly debts · 25-yr amortization
Full affordability checkInvestment Analysis
Estimated rent, cap rate and monthly cash flow for this property
Values and trends
Nearby listings
Comparable sales
- No similar listings found.