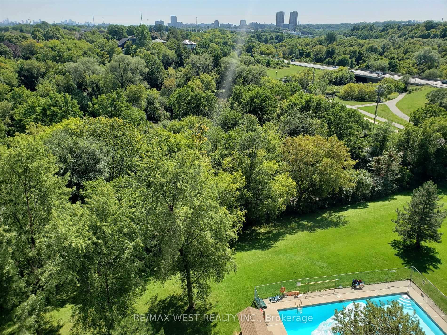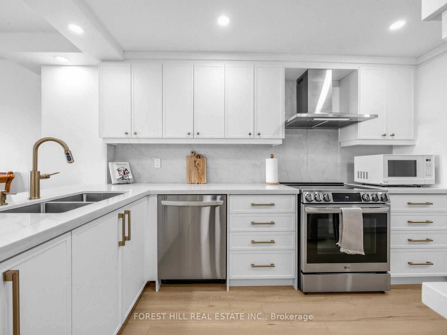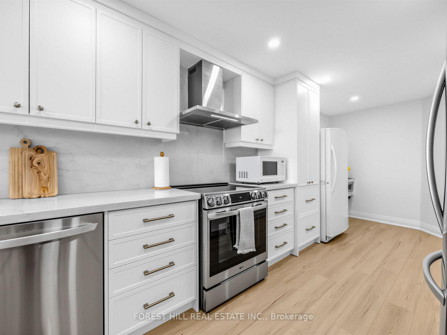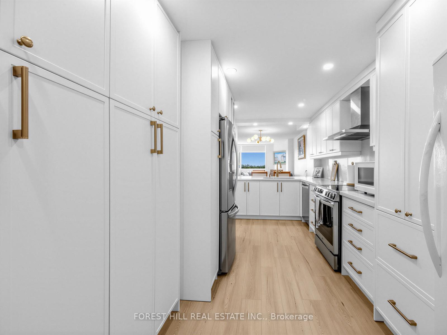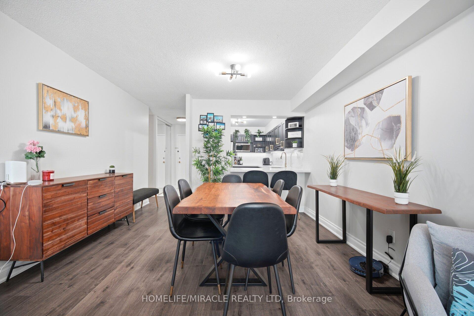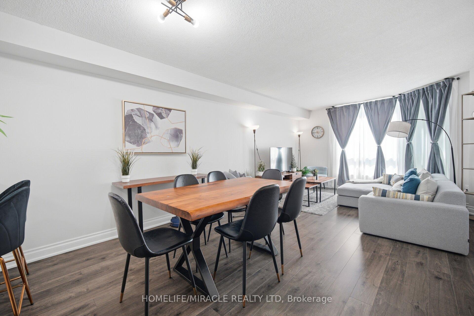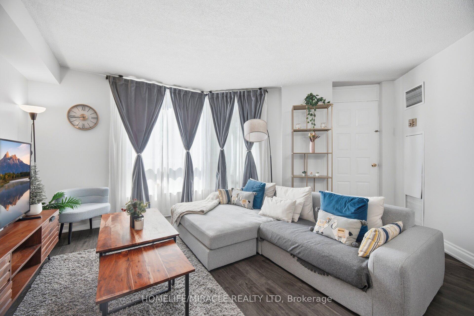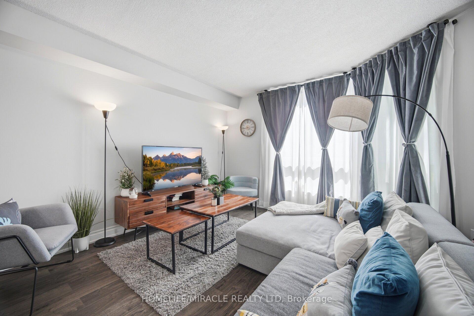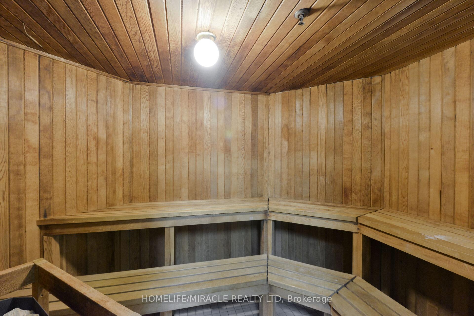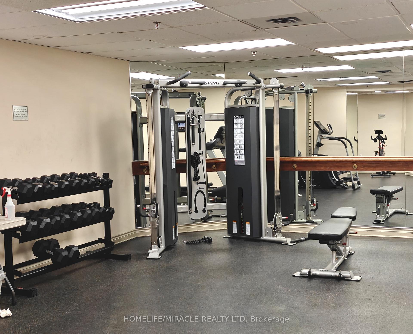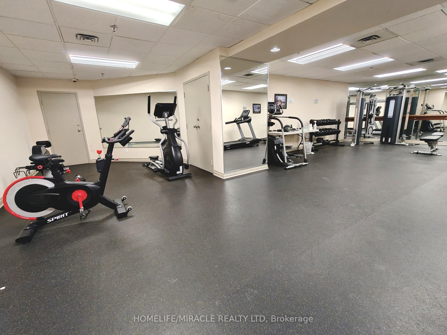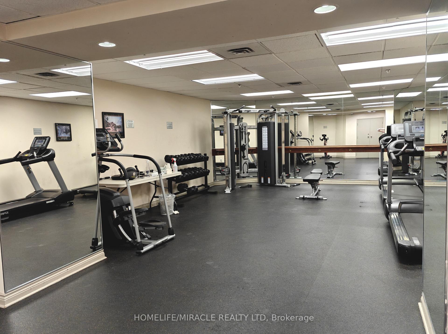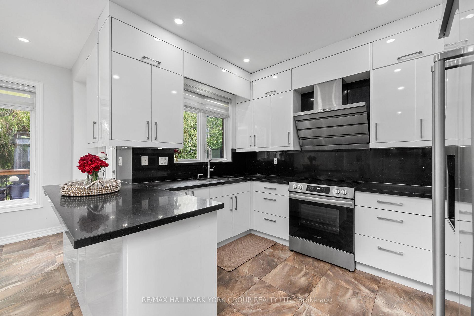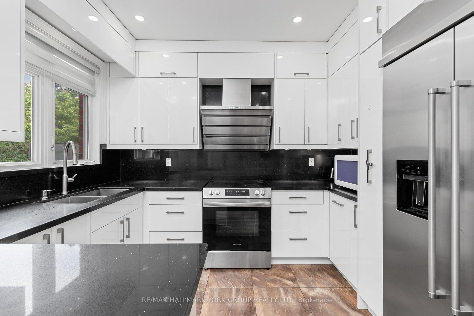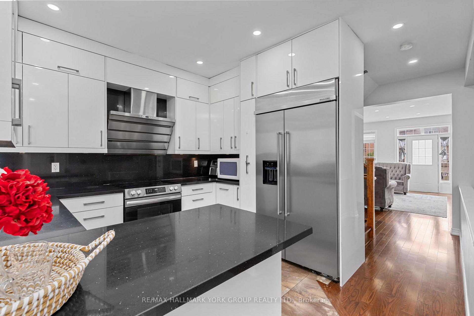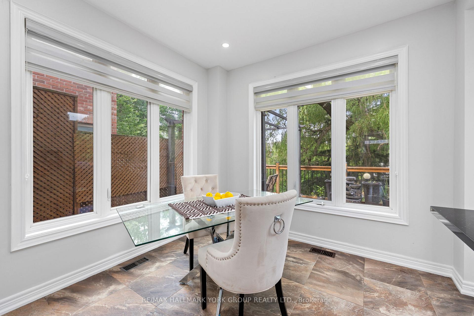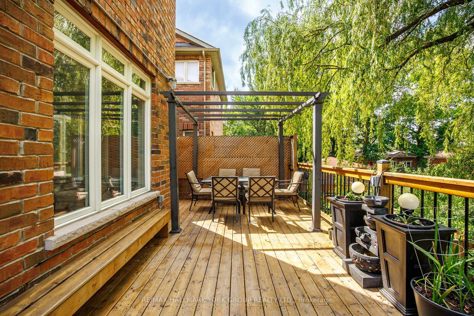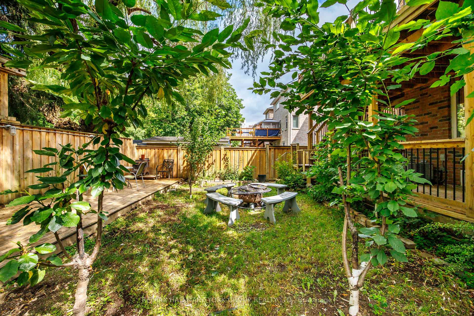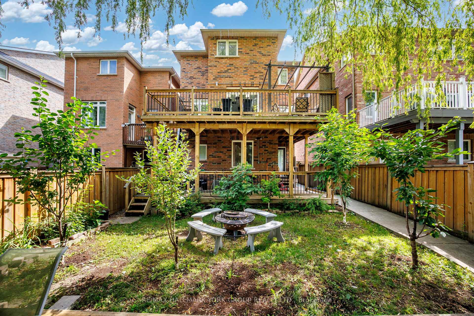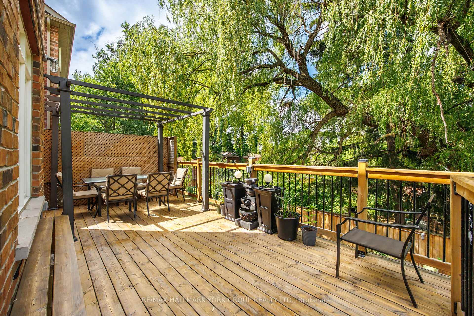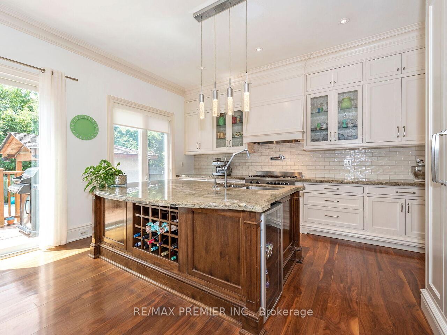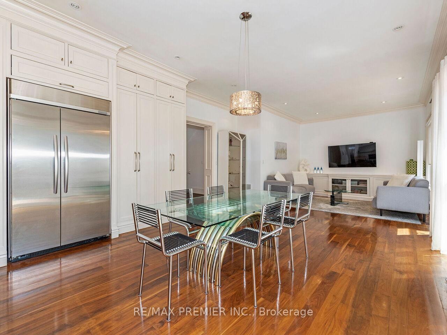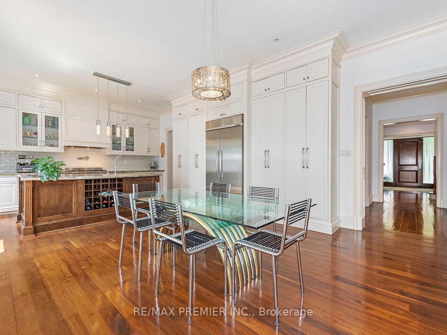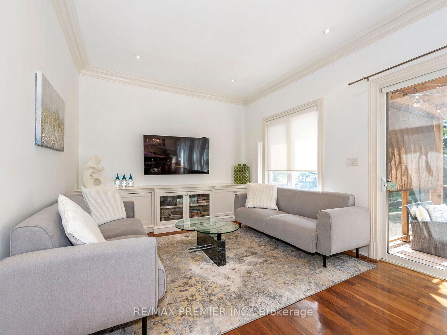
2870 Weston Road
Humberlea-Pelmo Park W5, Toronto
$949,900
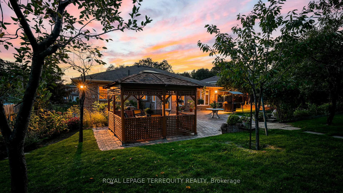
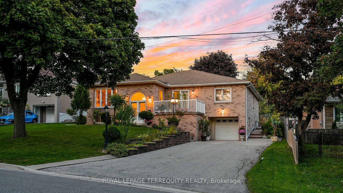
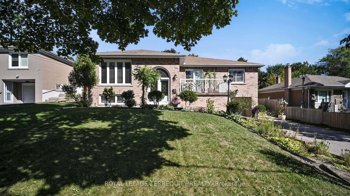
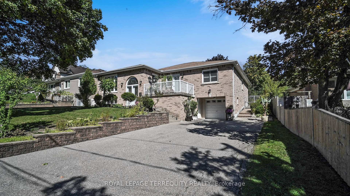
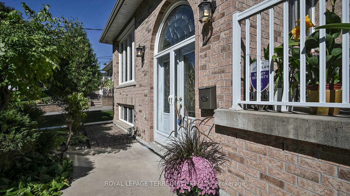
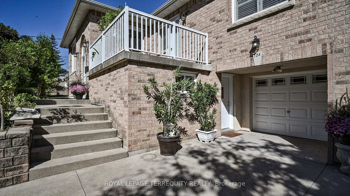
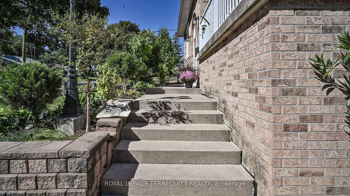
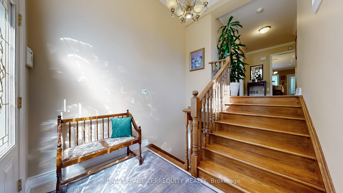
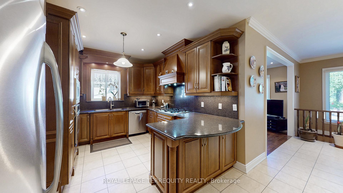
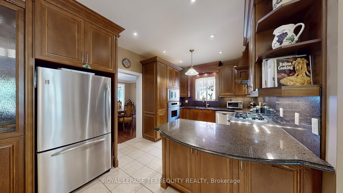
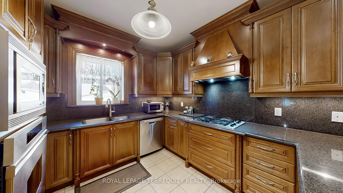
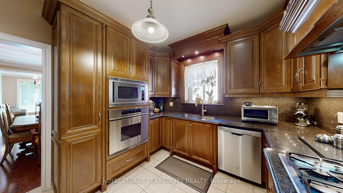
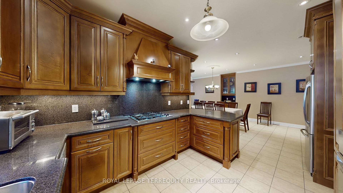
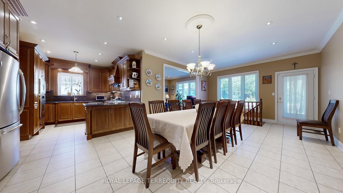
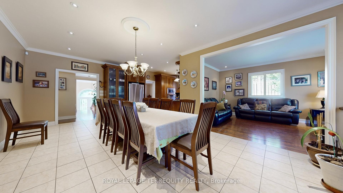
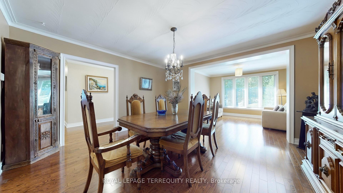
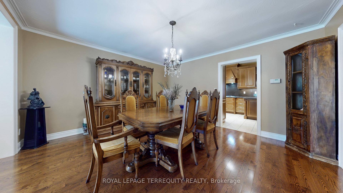
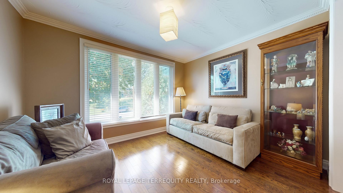
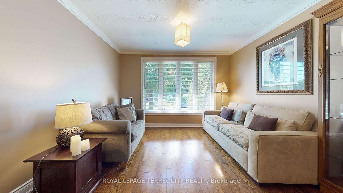
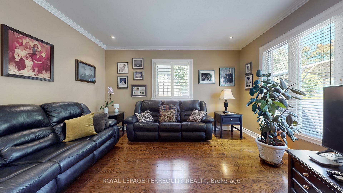
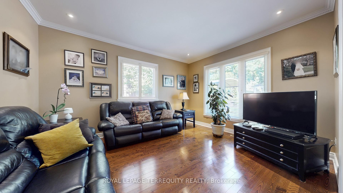
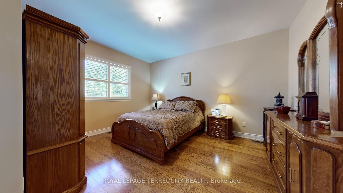
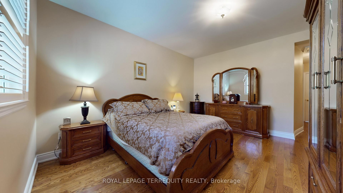
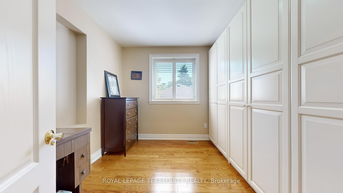
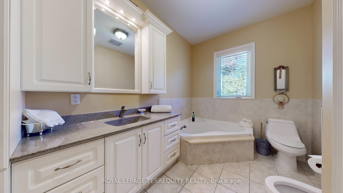
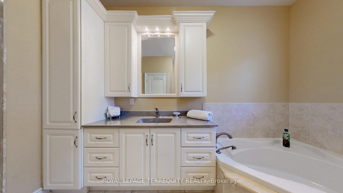
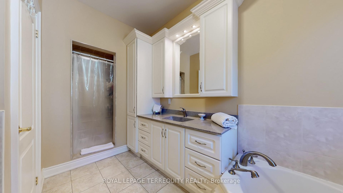
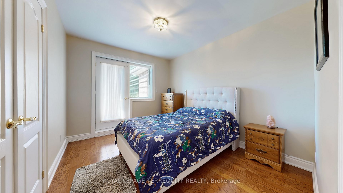
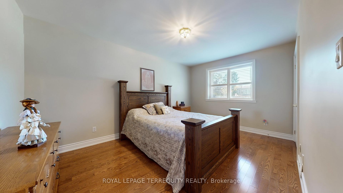
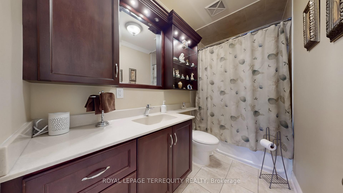
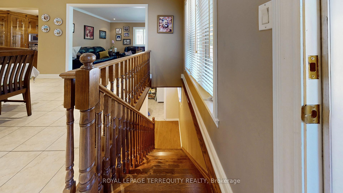
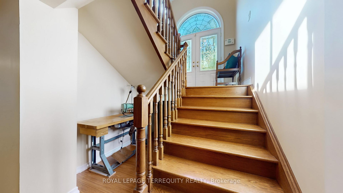
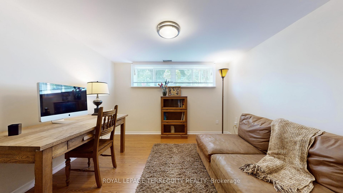
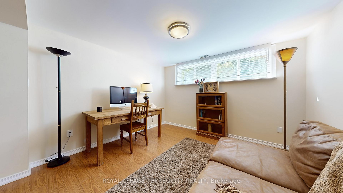
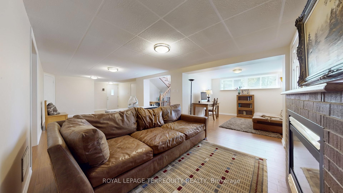
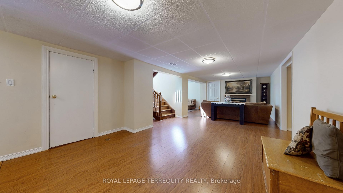
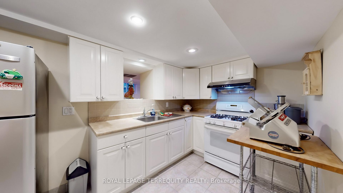
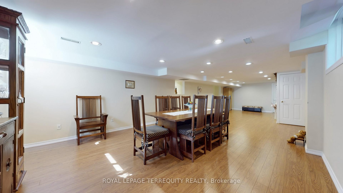
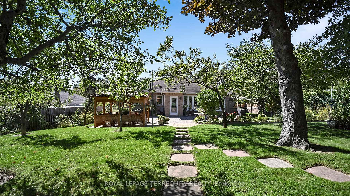
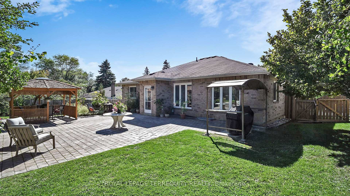
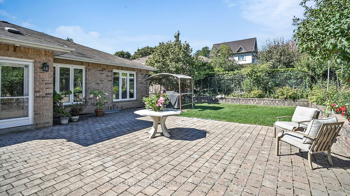
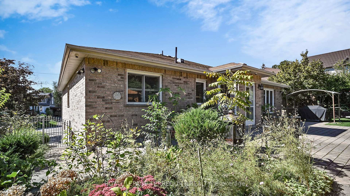
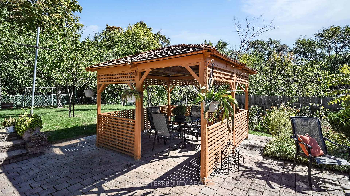
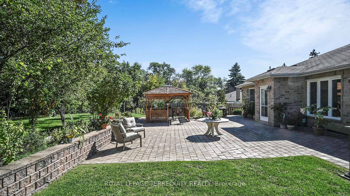
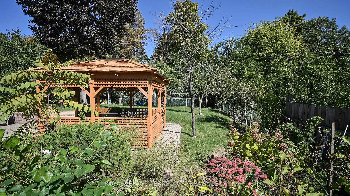
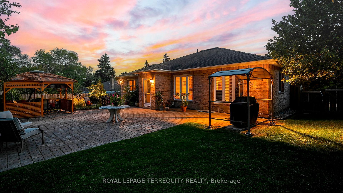
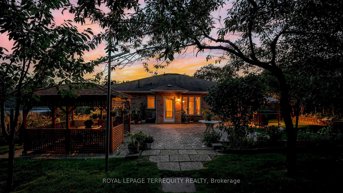
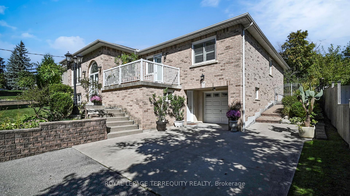
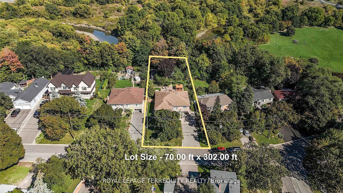
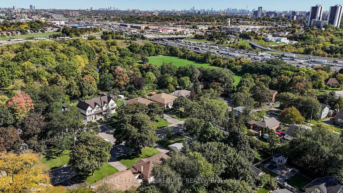
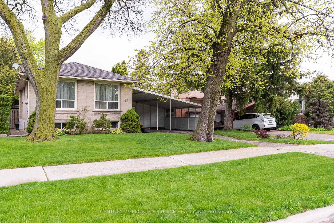
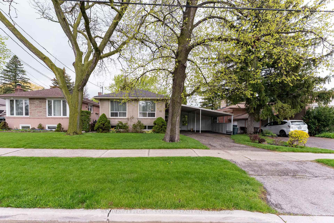
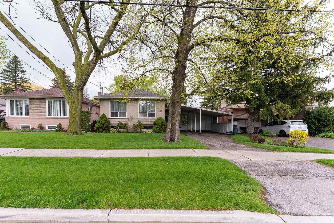
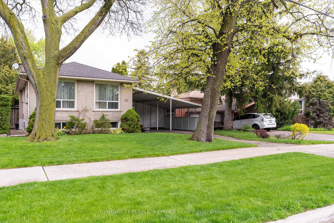
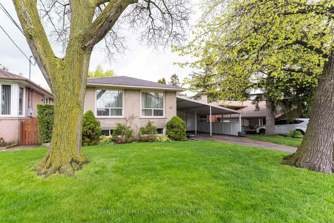
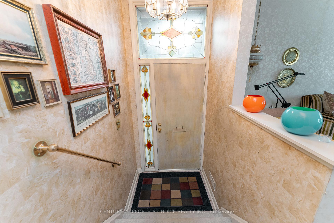
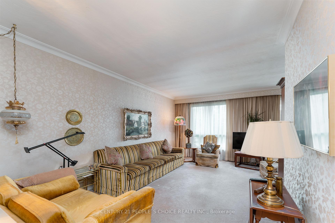
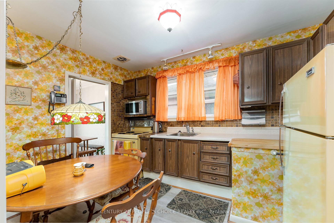
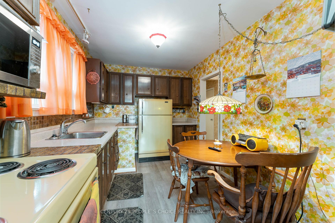
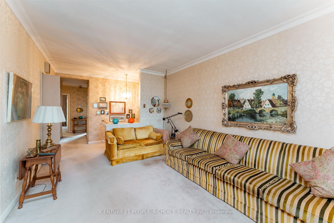
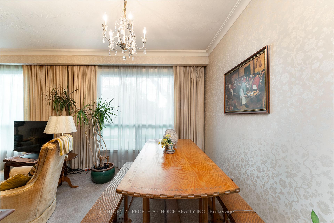
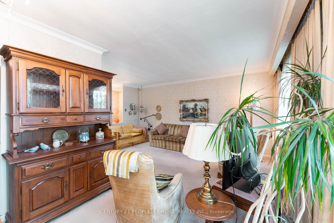
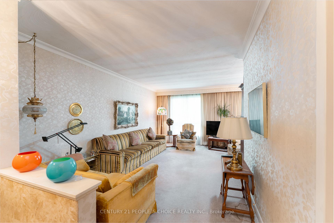
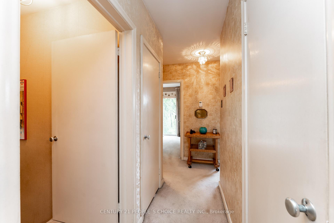
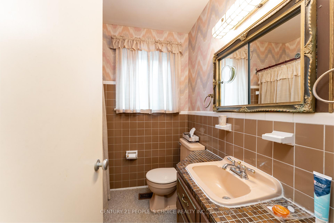
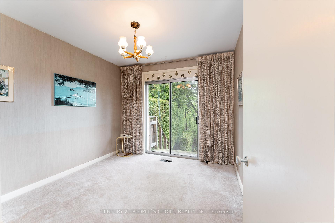
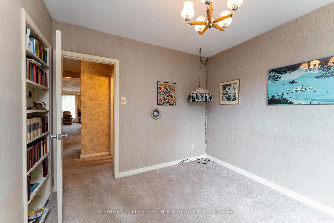
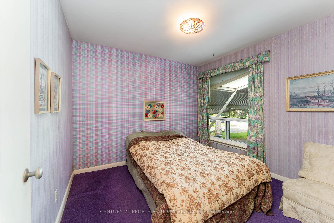
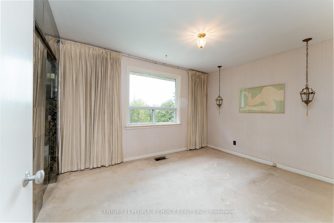
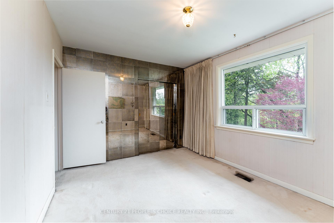
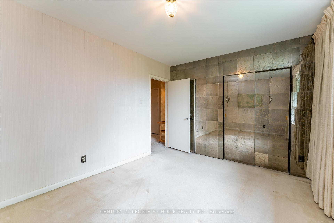
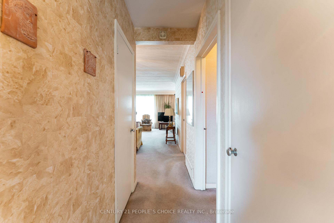
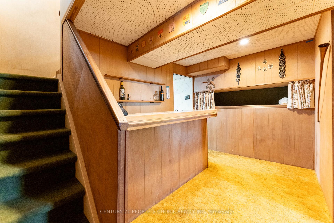
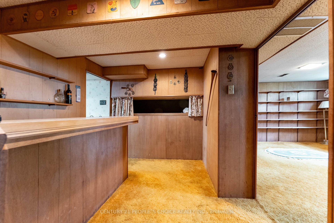
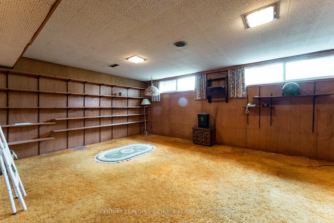
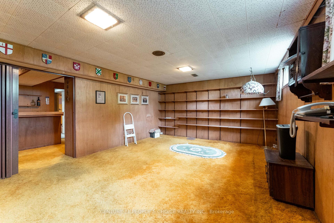
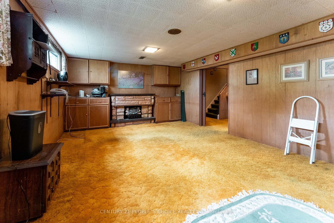
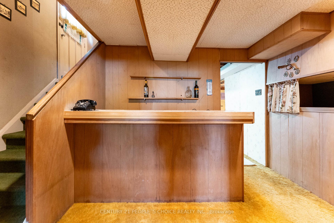
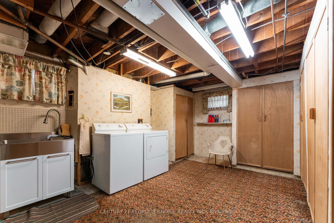
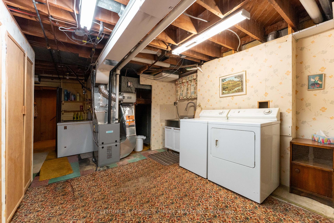
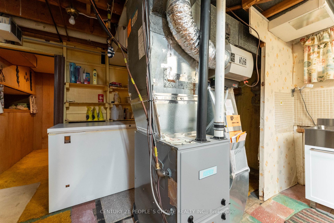
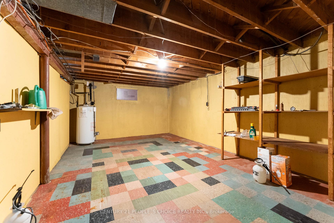
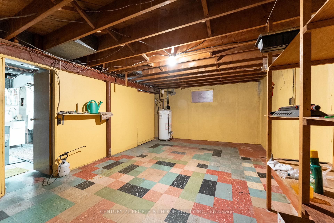
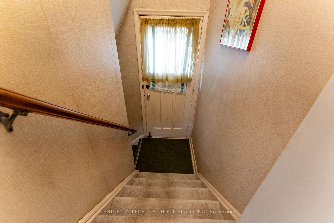
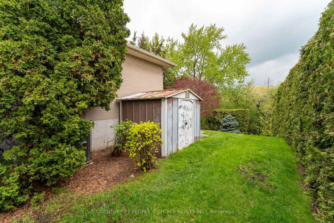
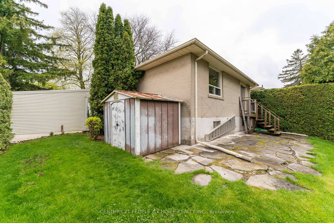
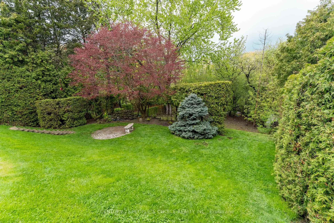
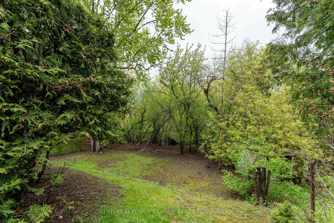
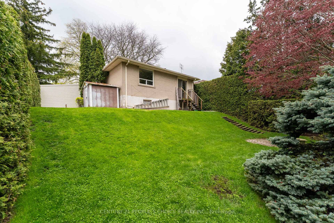
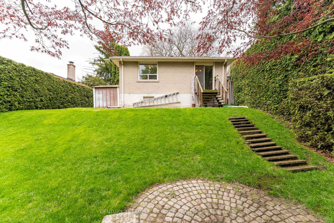
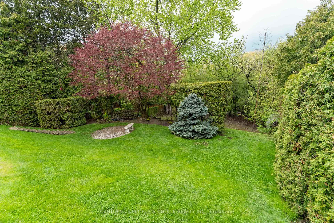
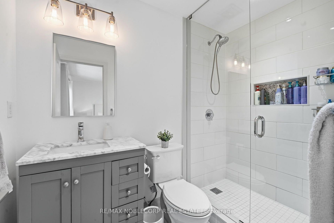
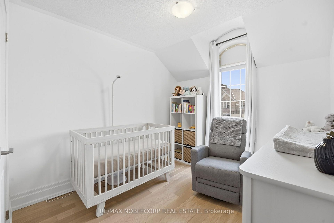
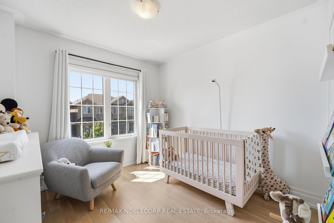
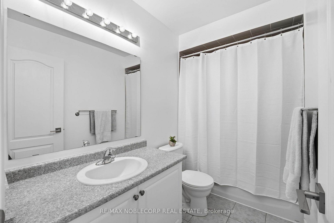
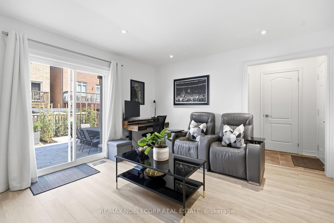
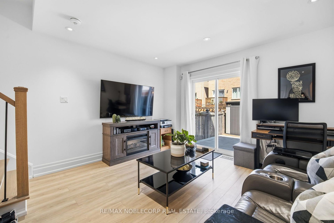
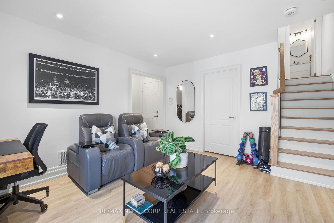
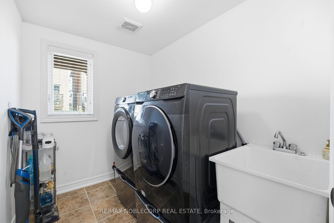
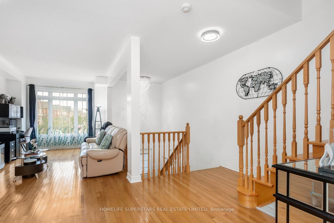
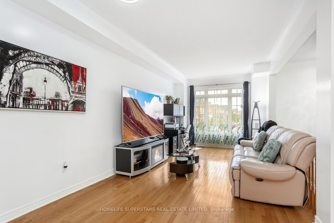
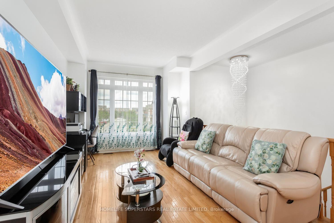
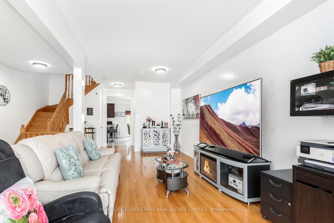
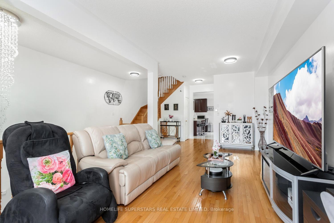
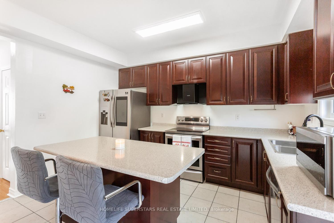
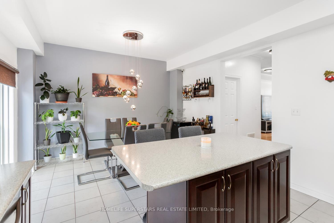
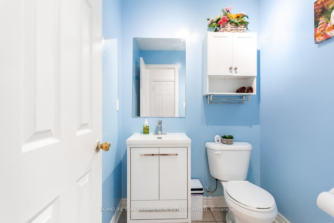
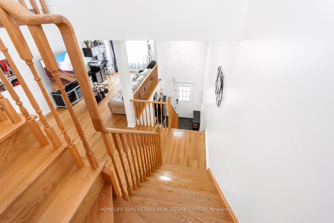
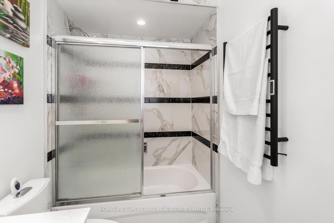
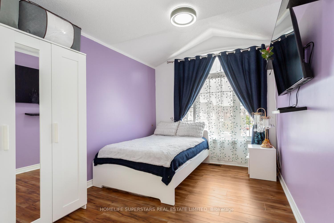
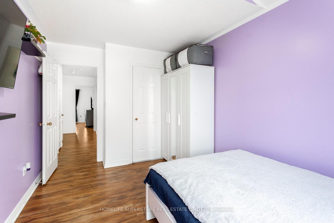
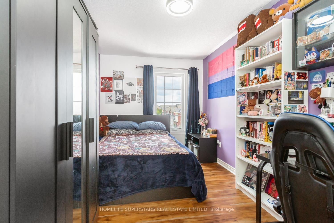
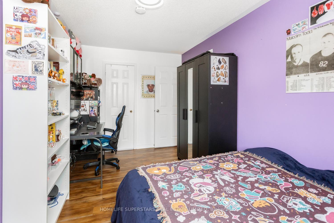
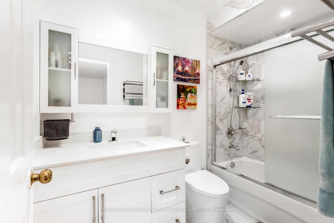
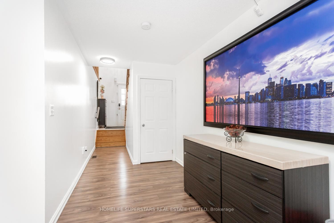
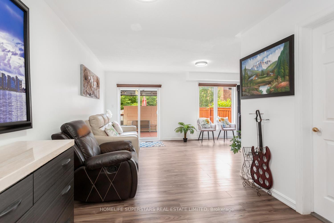
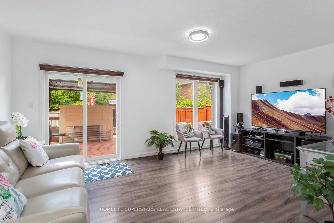
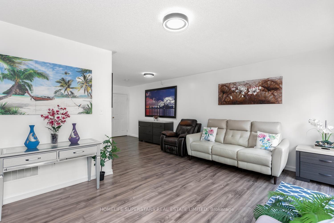
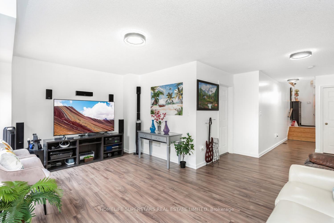
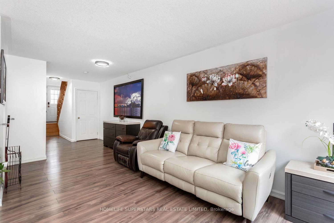
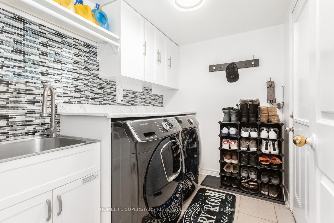
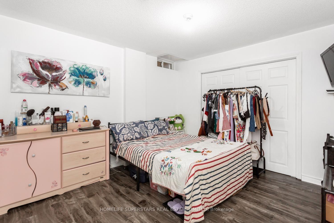
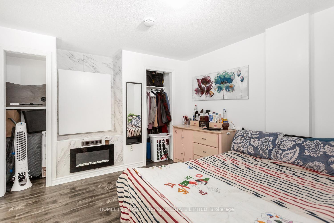
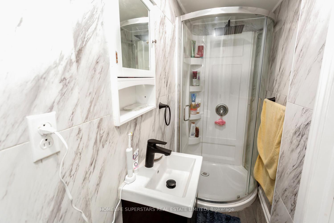
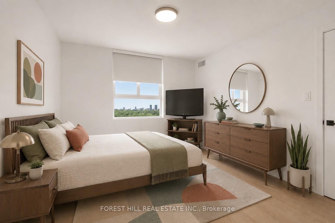
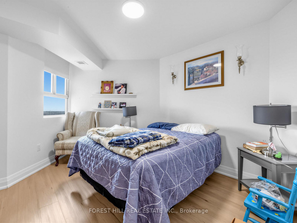
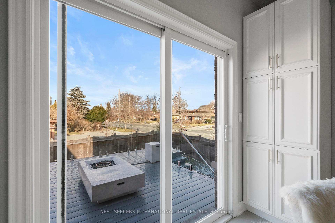
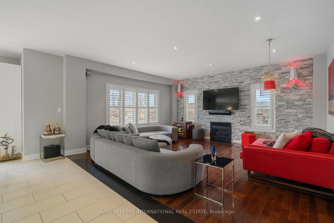
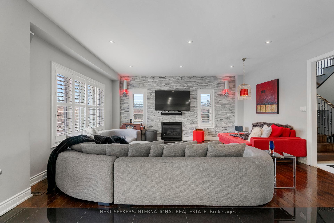
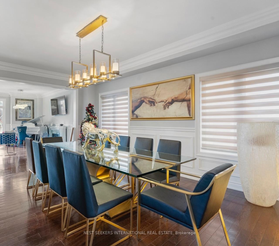
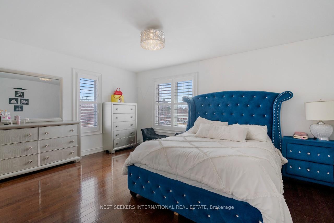
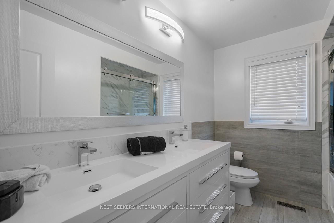
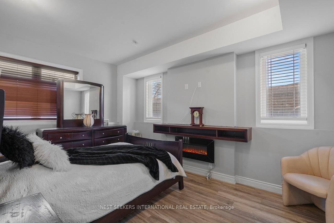
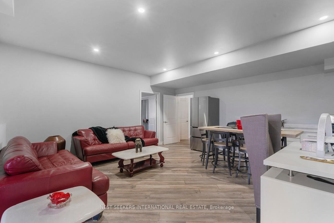
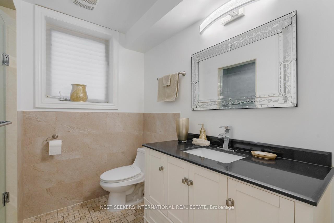
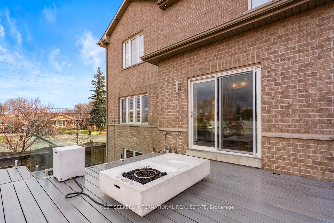
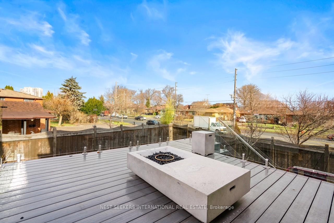
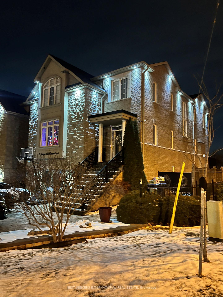
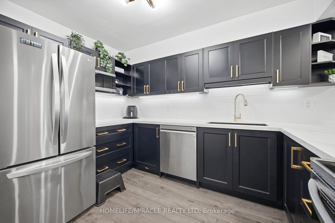
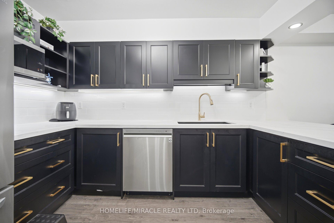
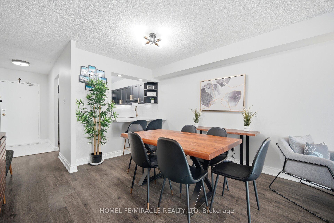
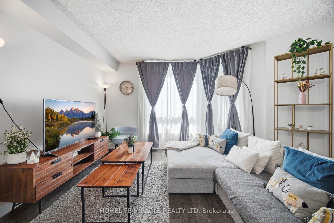
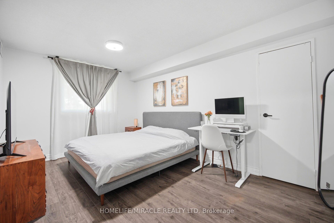
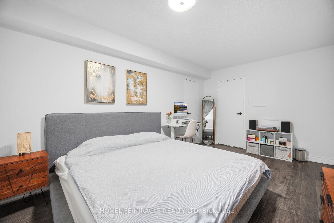
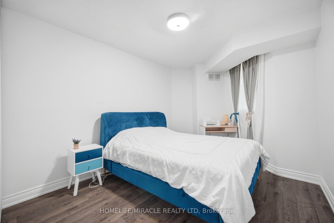
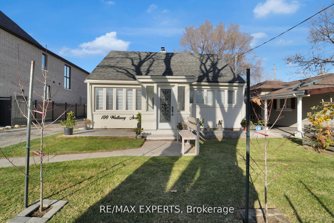
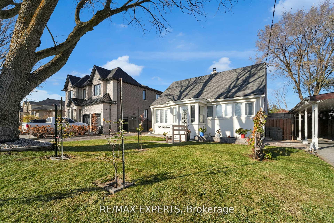
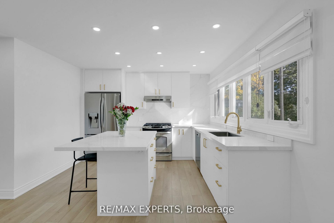
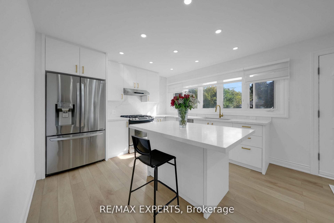
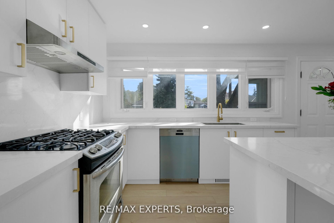
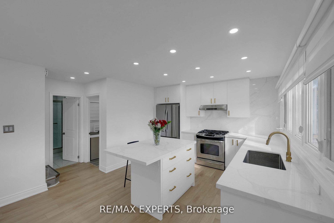
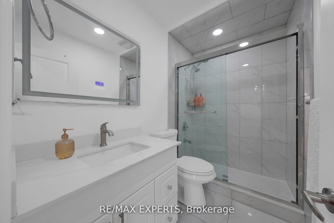
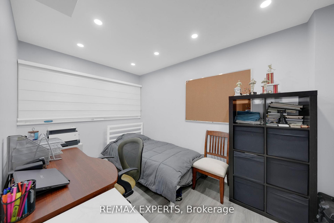
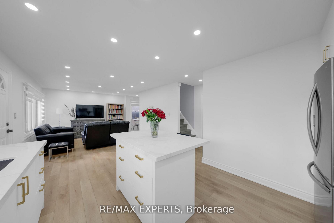
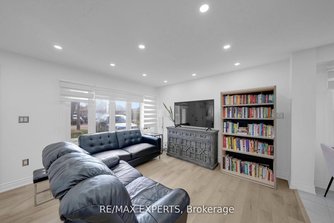
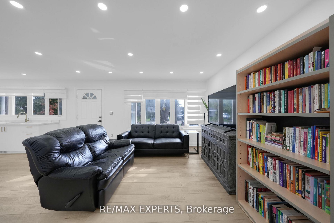
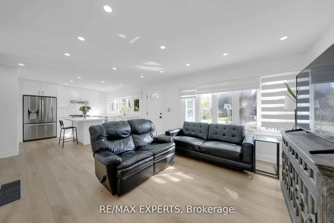
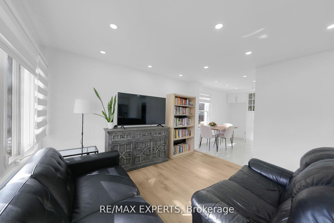
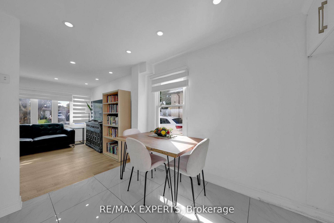
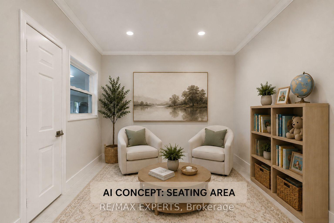
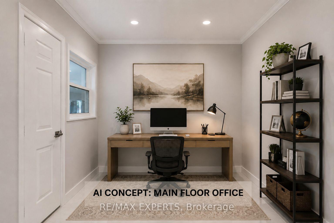
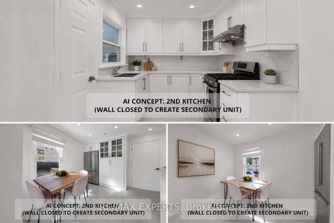
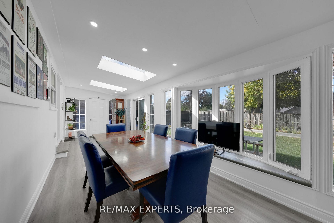
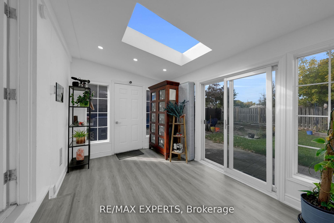
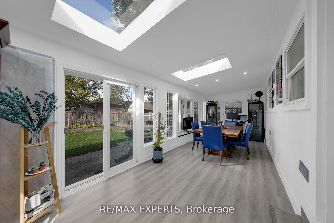
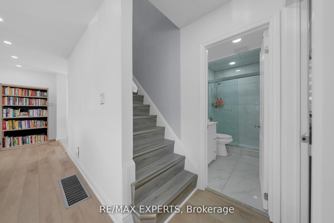
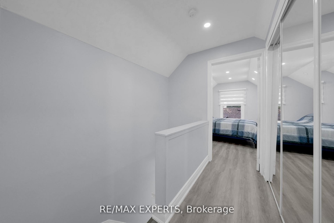
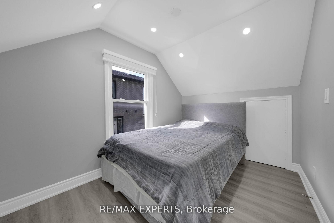
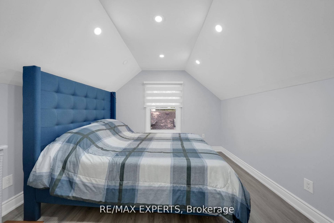
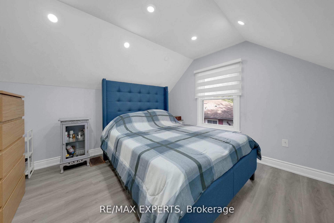
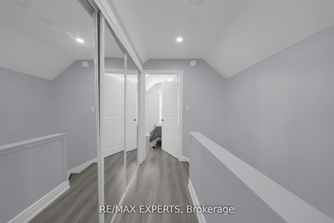
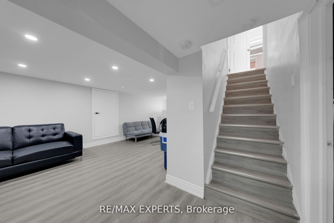
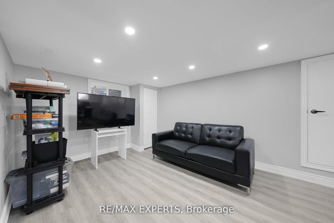
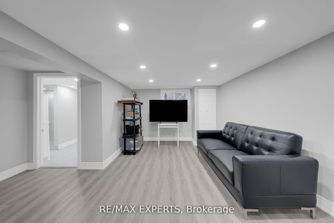
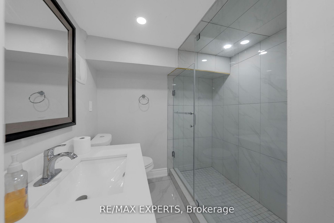
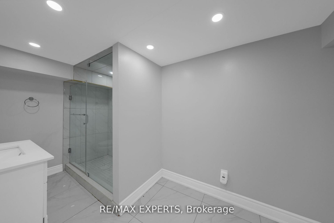
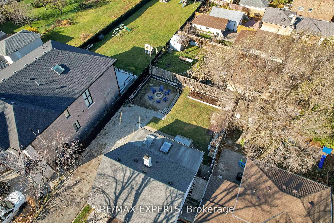
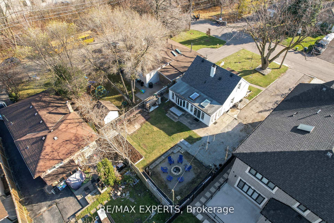
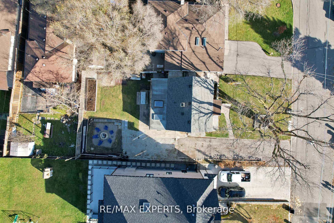
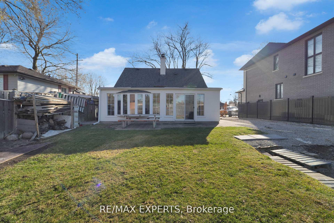
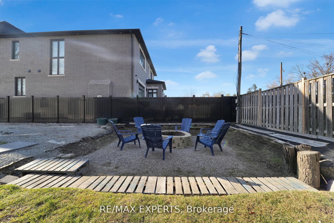
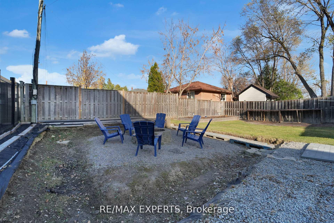
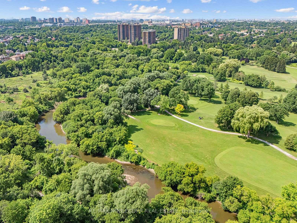
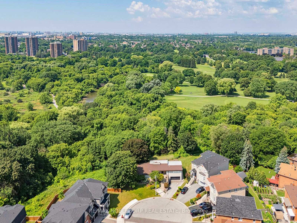
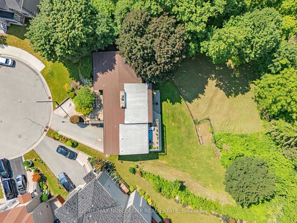
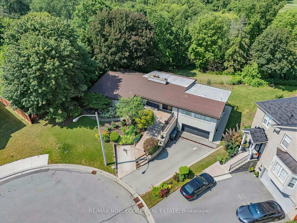
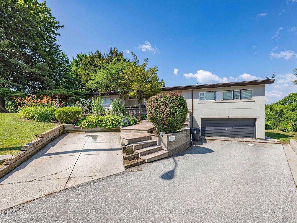
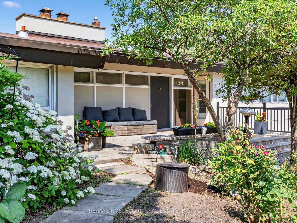
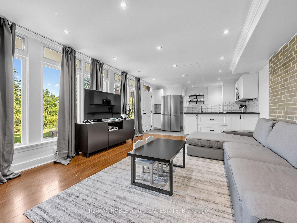
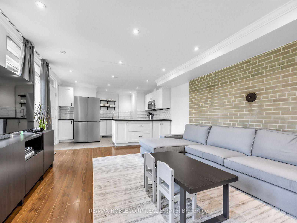
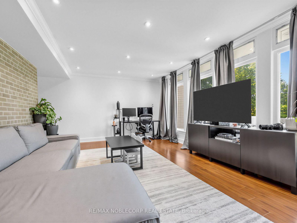
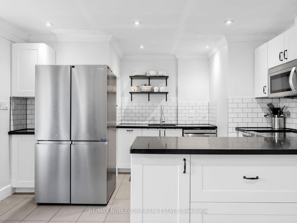
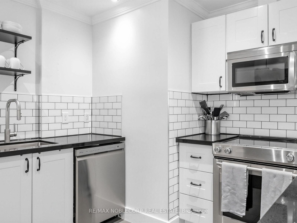
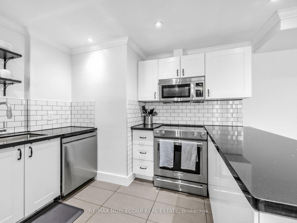
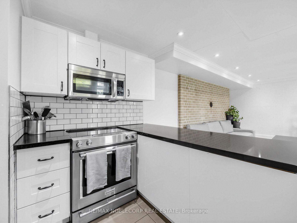
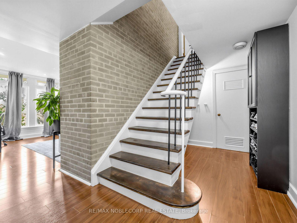
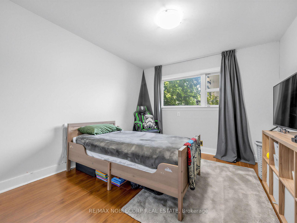
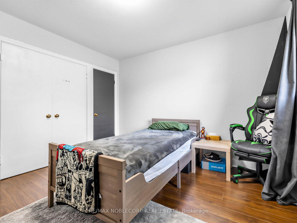
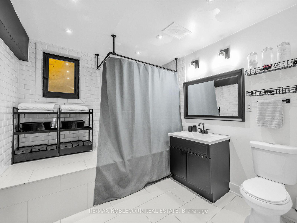
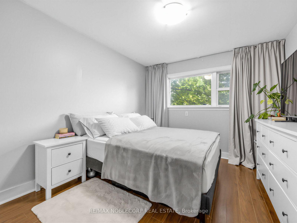
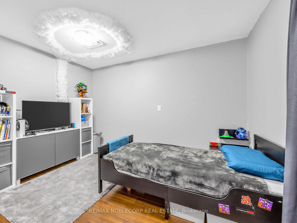
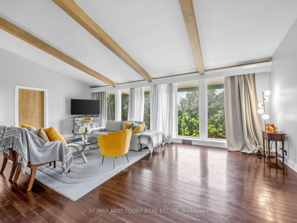
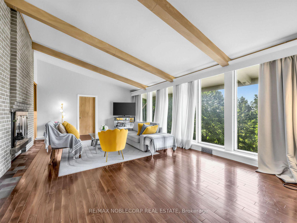
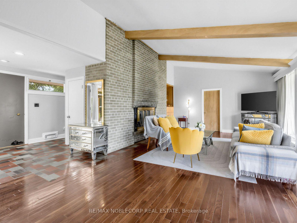
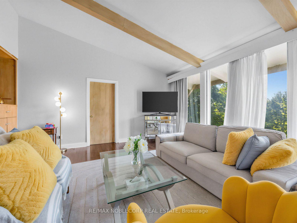
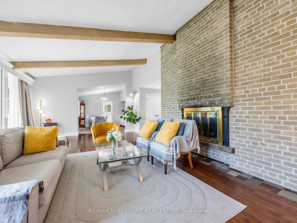
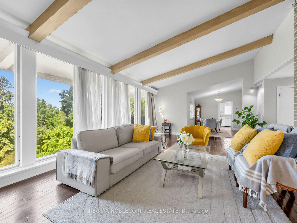
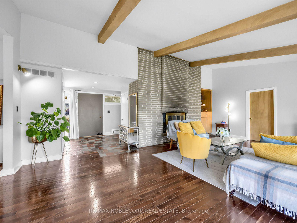
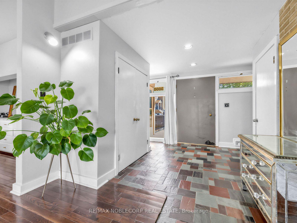
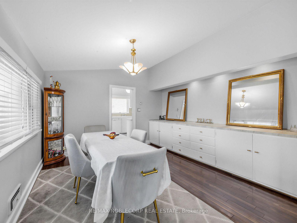
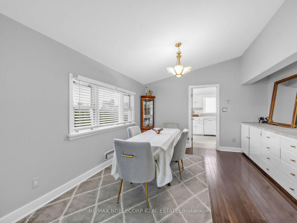
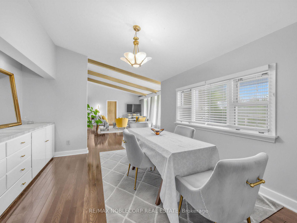
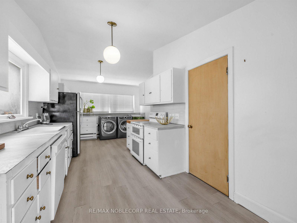
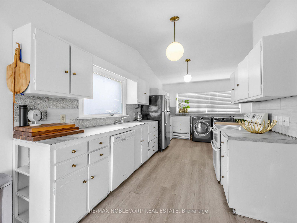
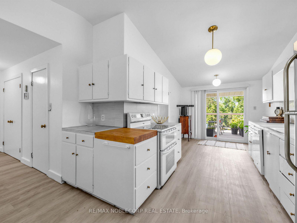
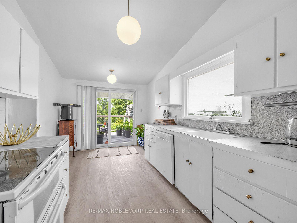
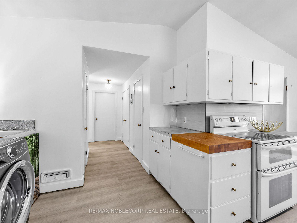
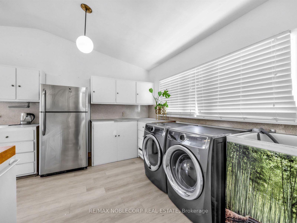
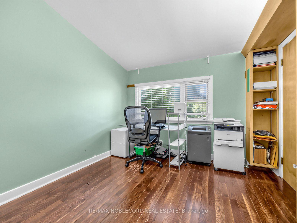
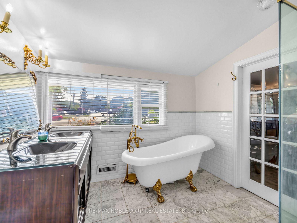
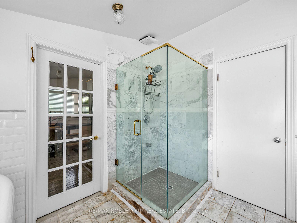
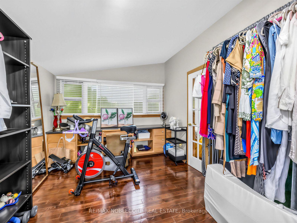
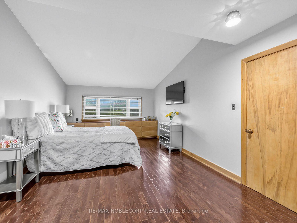
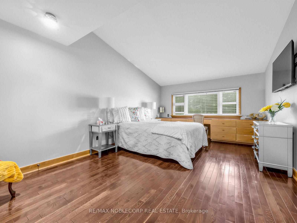
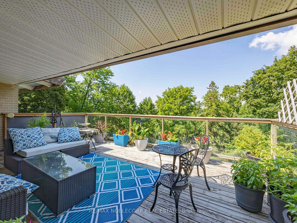
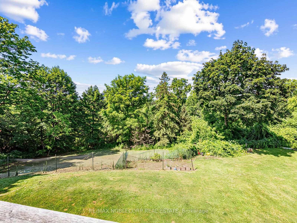
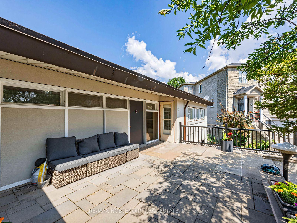
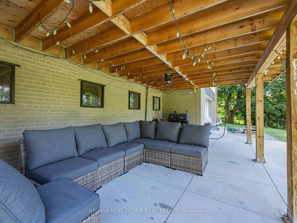
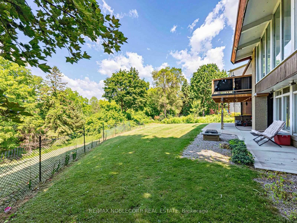
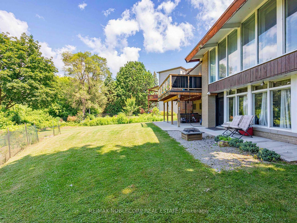
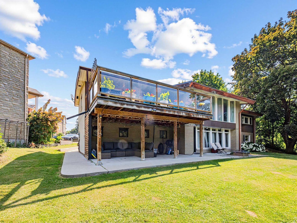
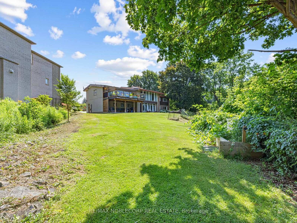
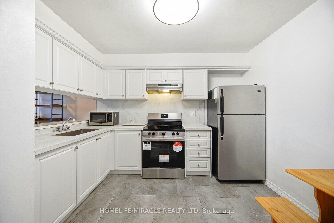
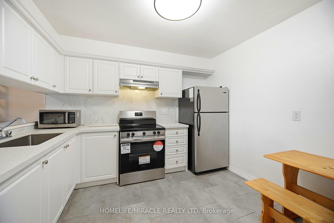
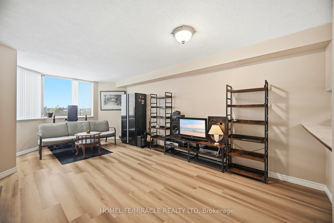
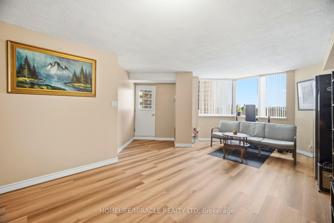
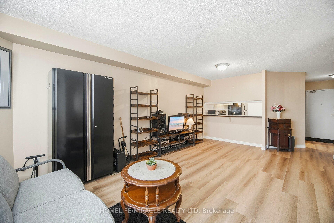
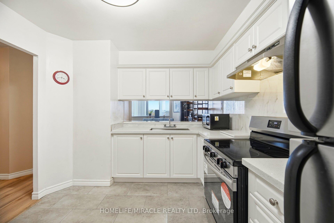
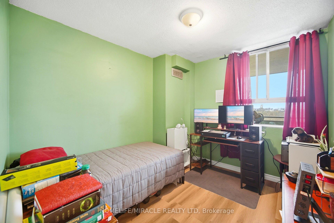
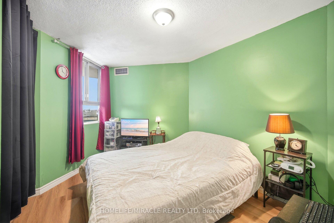
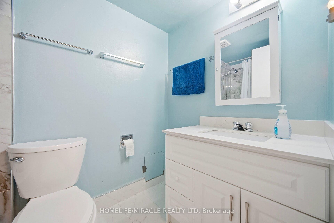
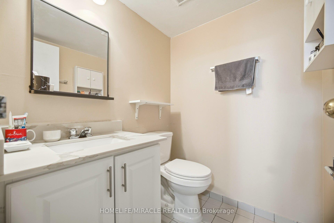
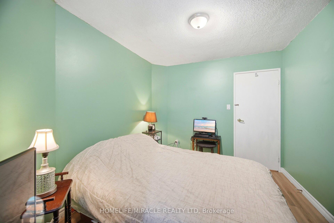
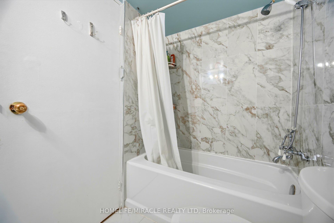
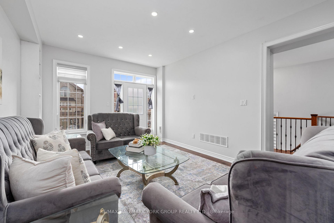
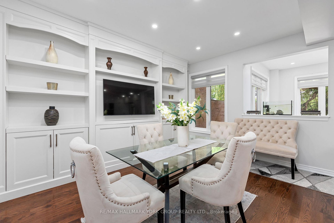
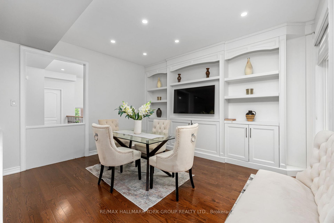
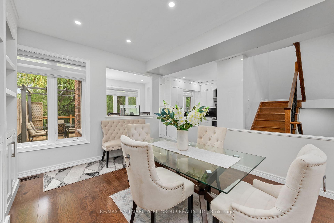
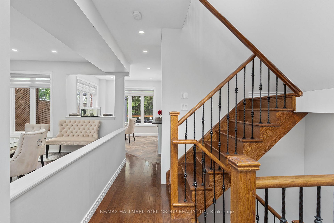
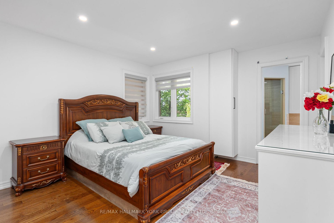
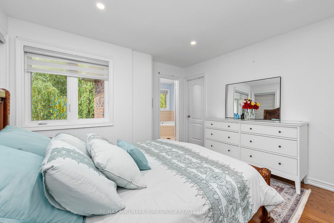
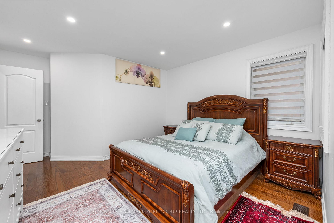
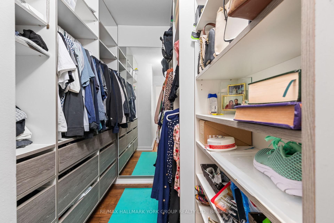
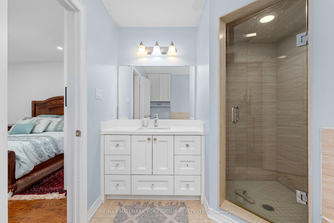
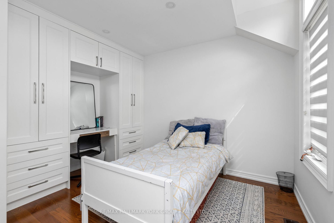
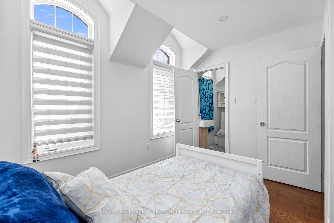
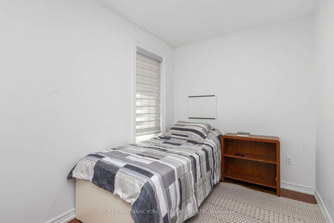
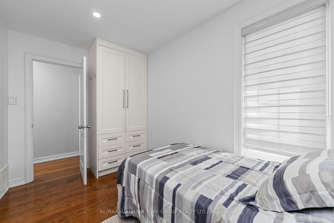
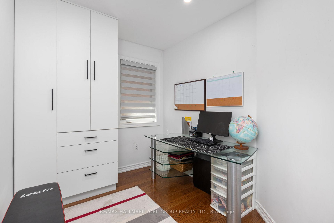
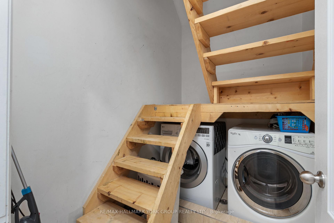
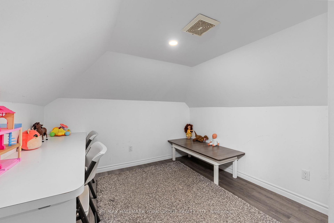
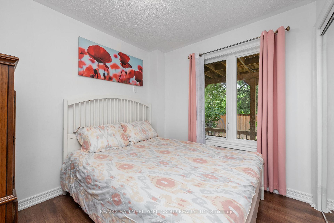
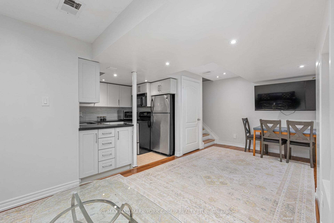
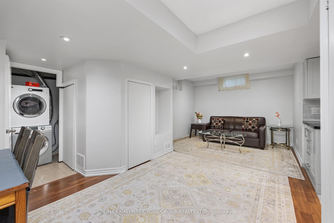
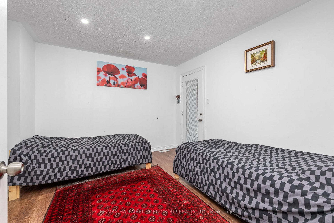
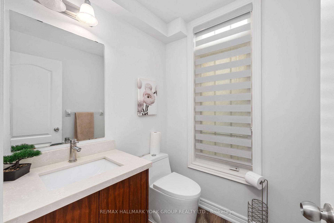
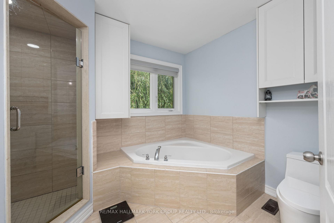
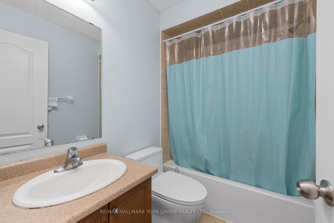
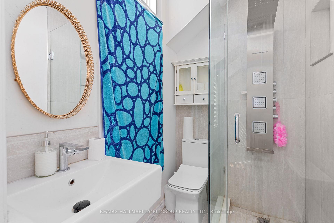
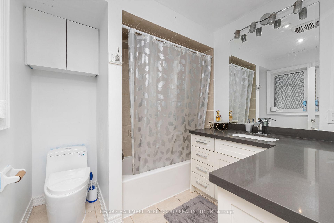
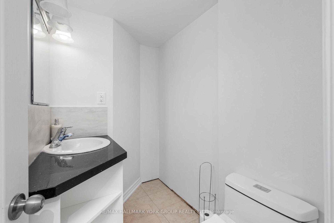
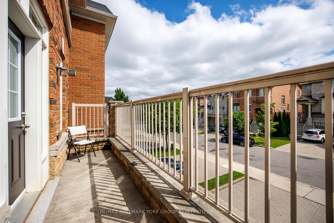
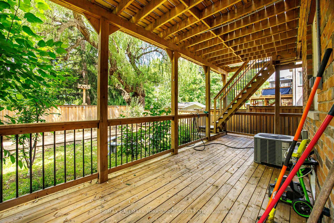
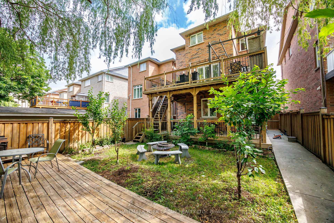
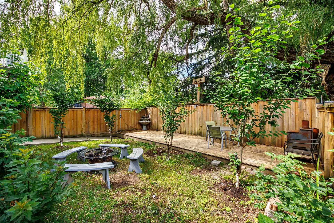
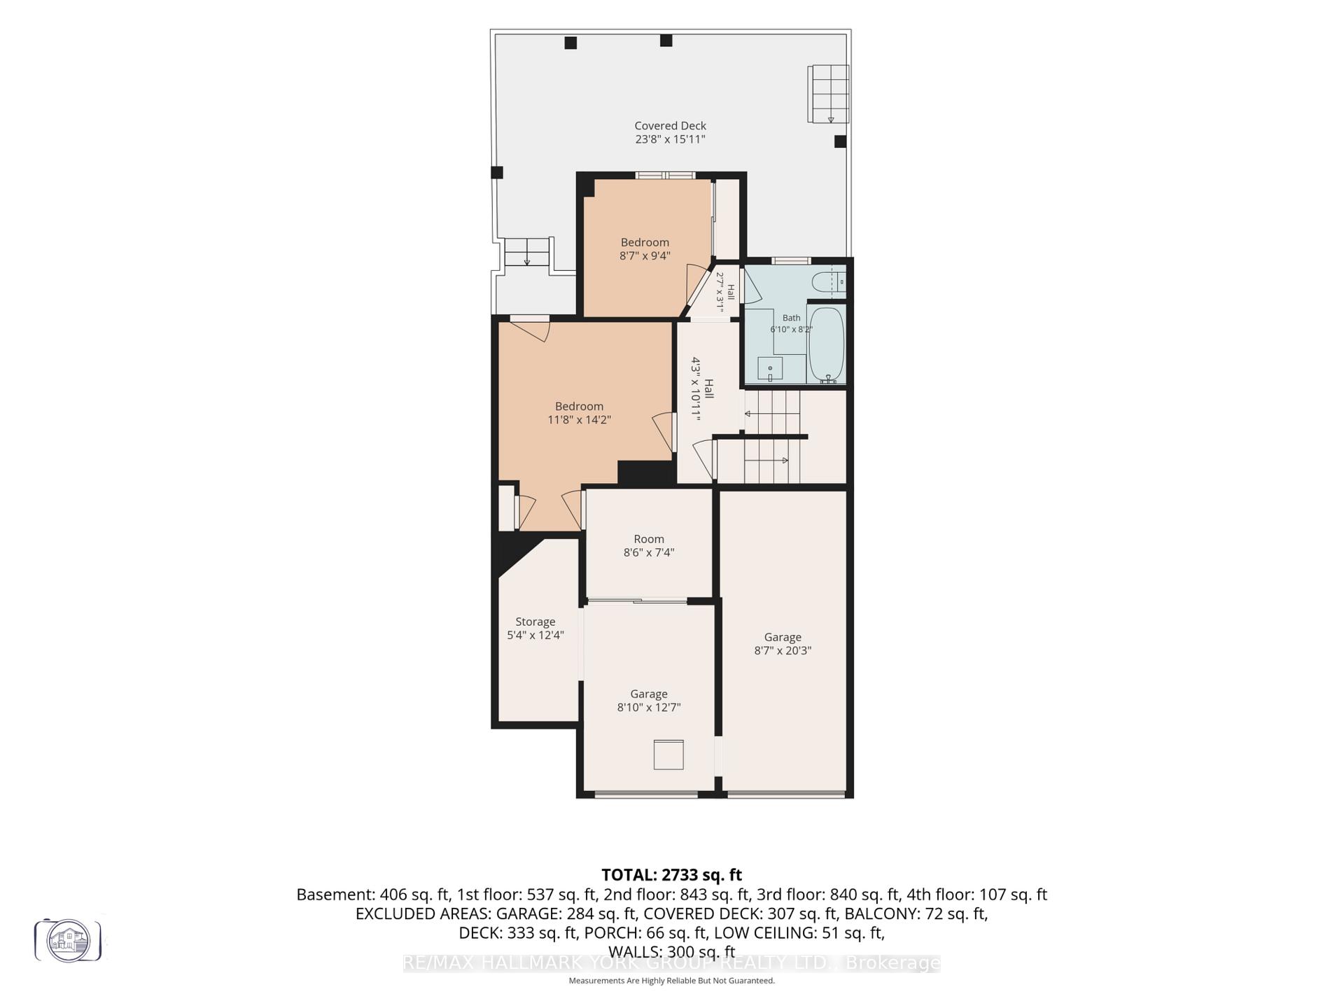
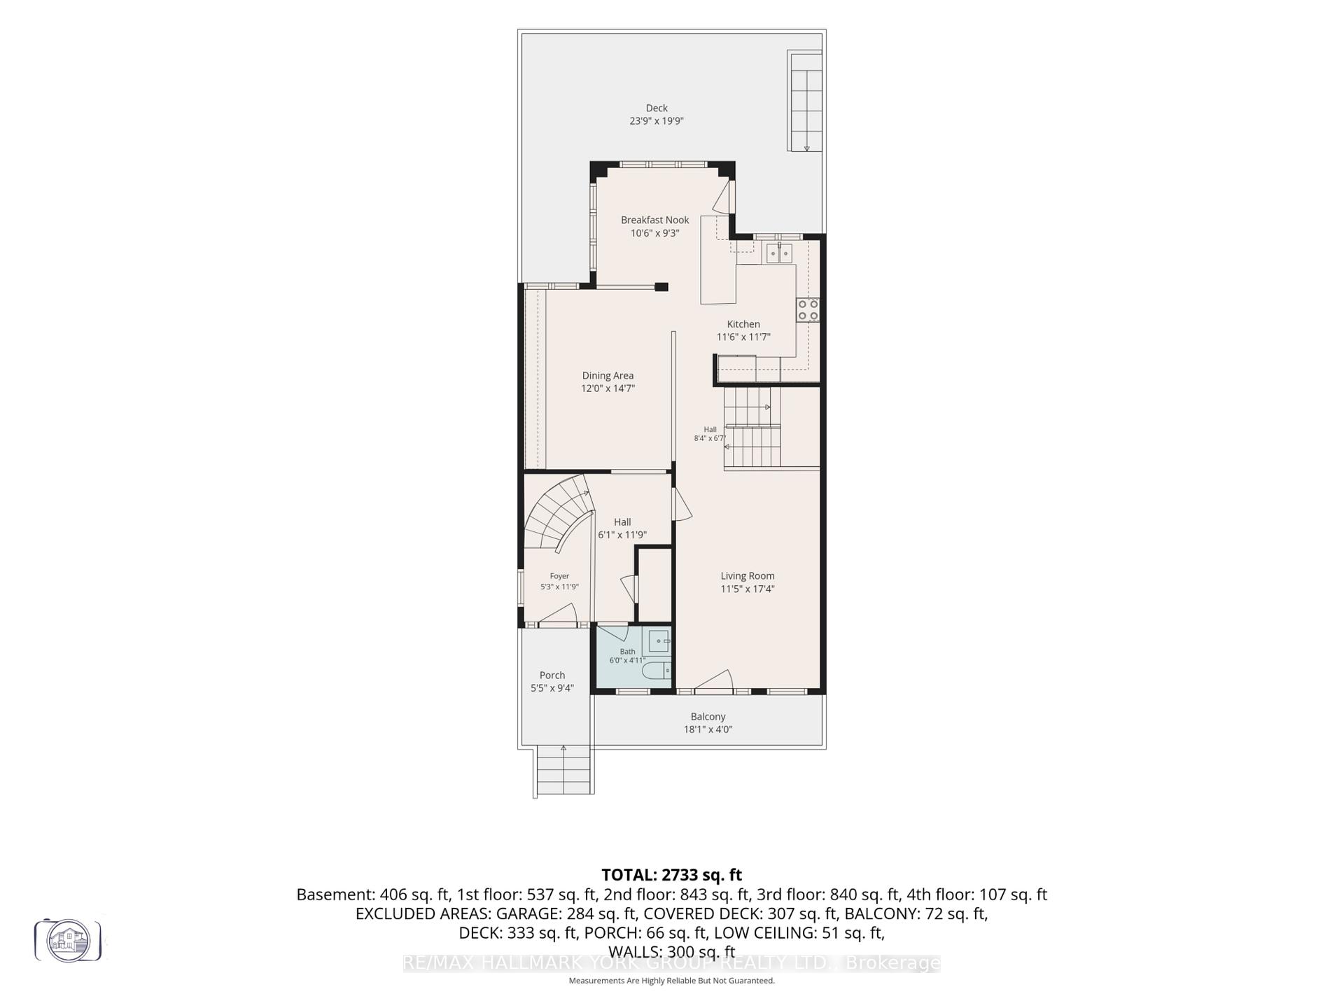
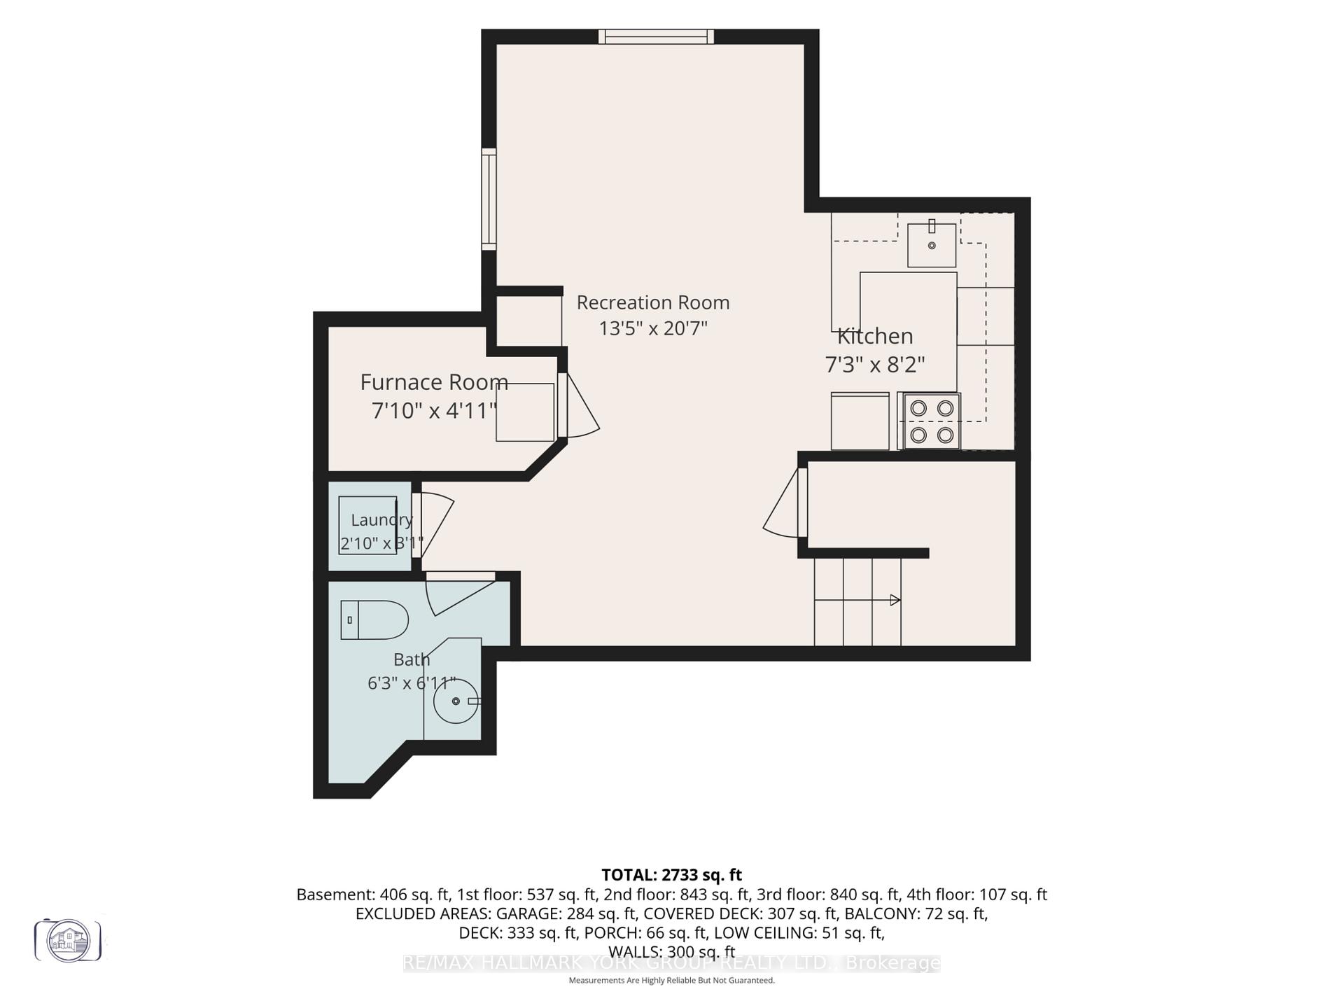
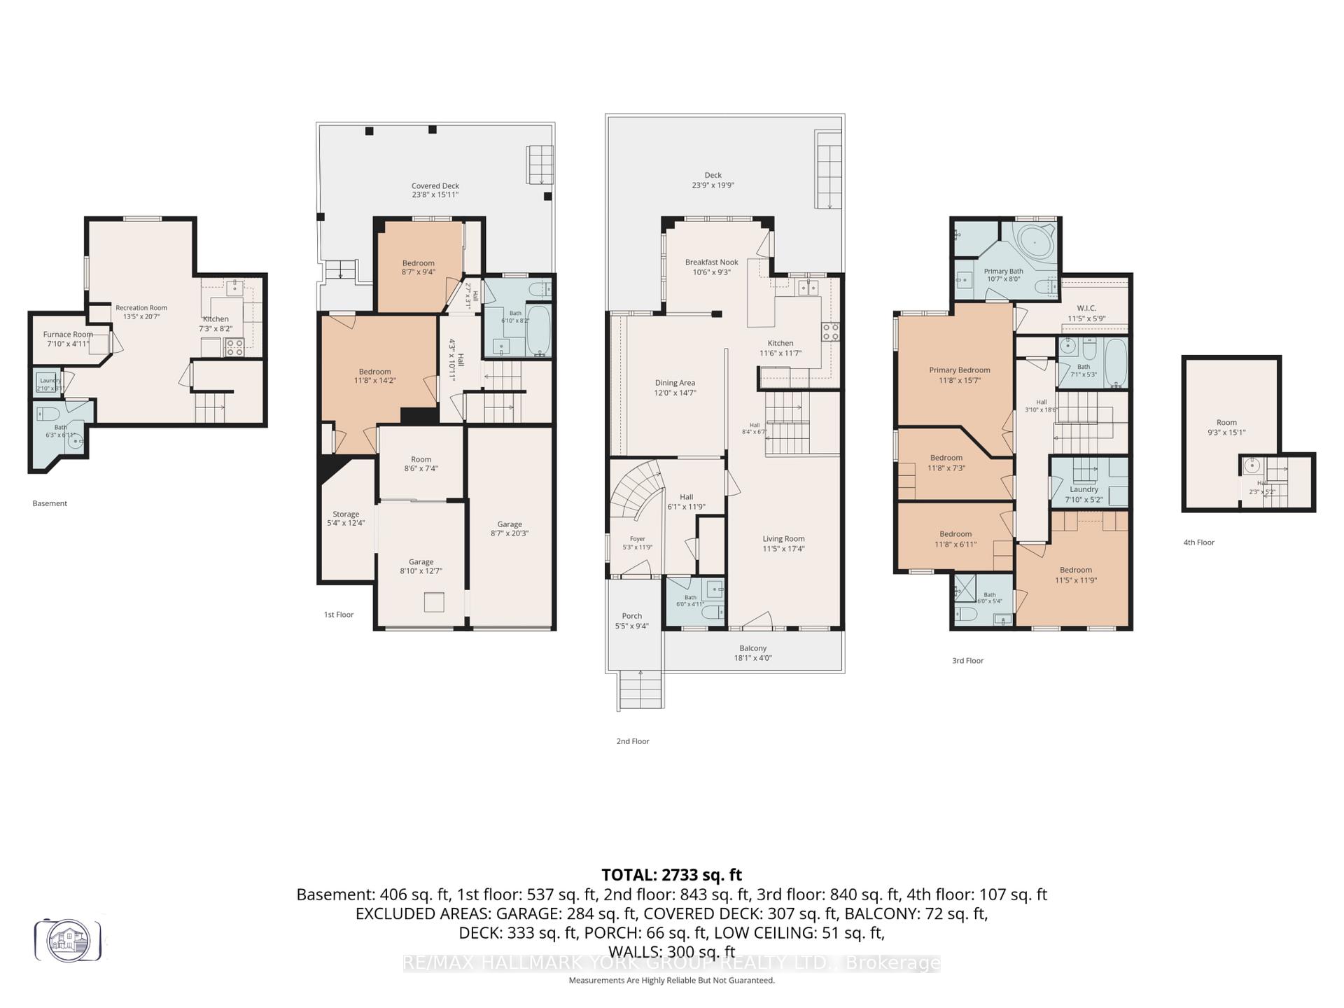
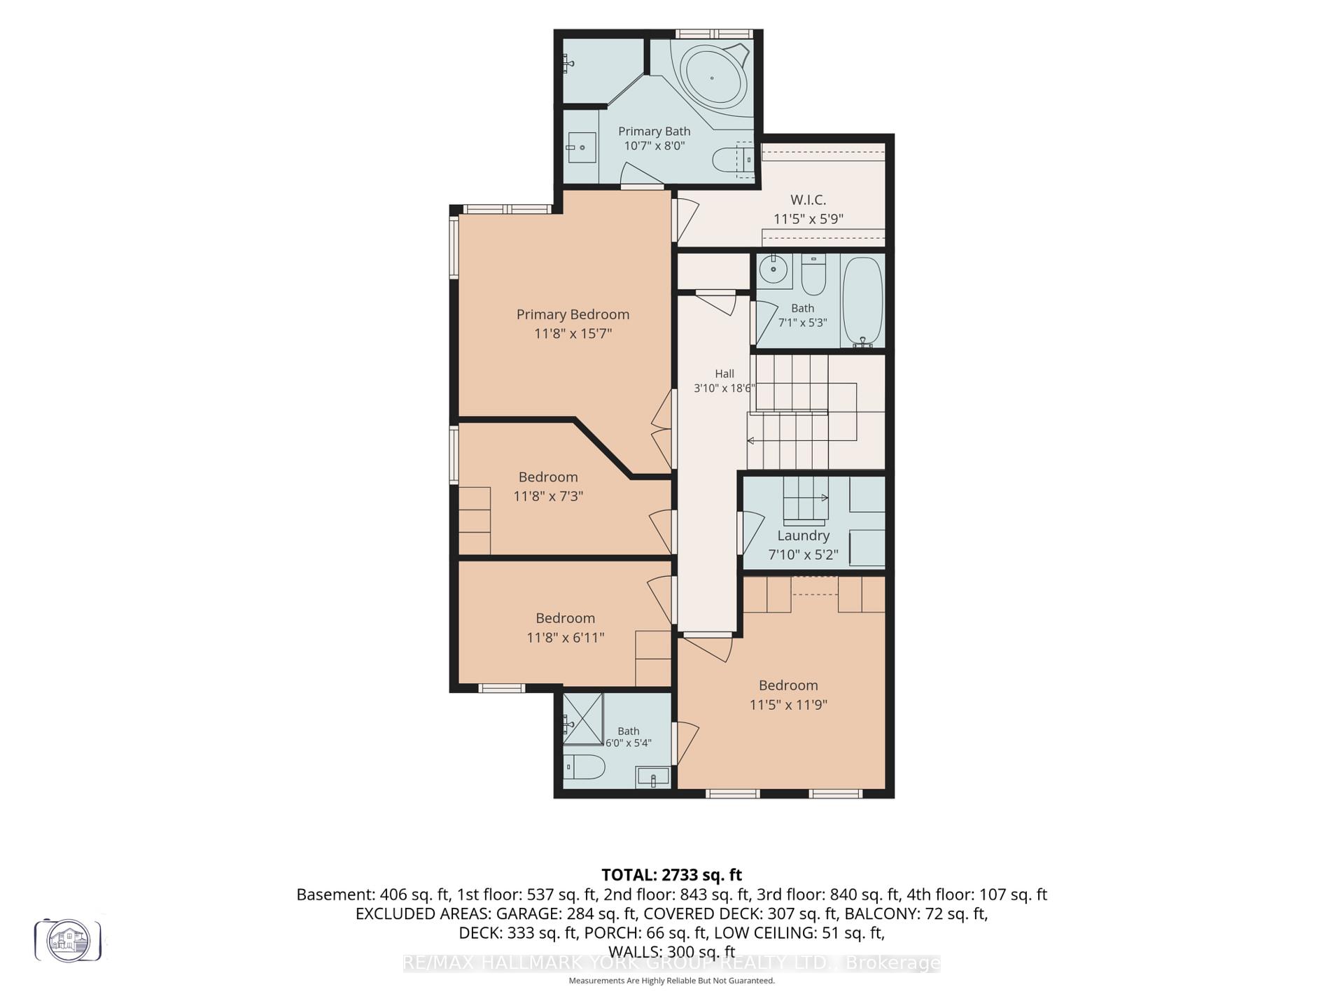
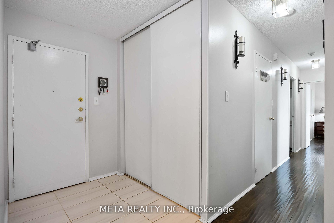
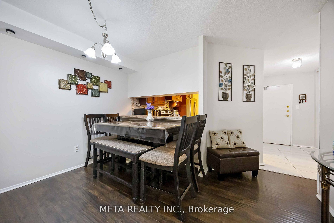
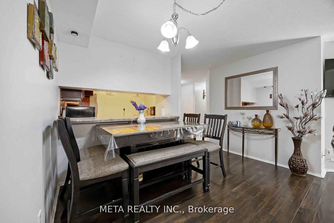
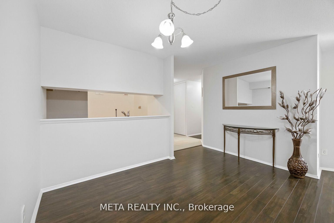
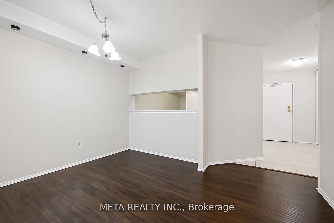
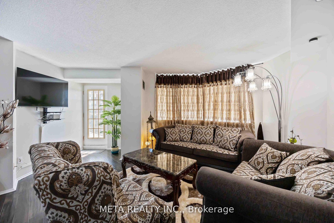
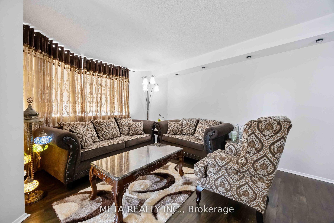
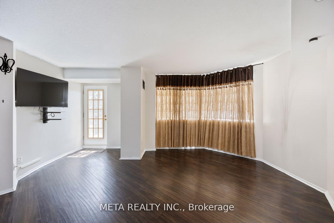
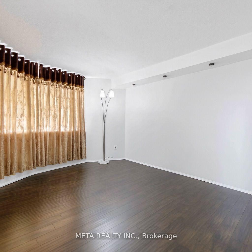
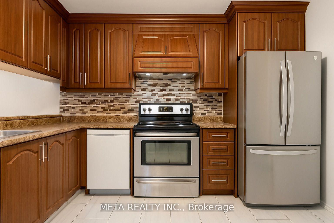
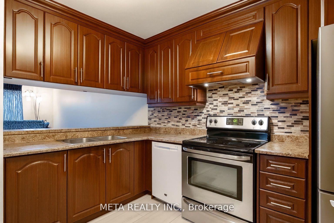
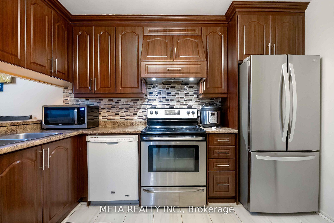
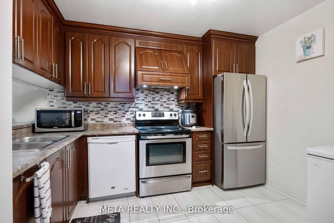
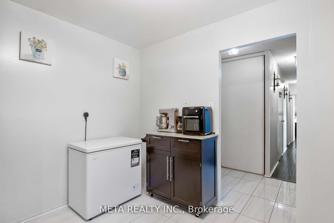
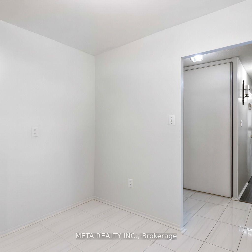
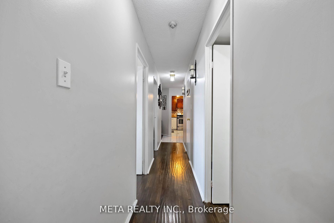
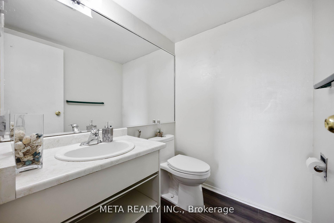
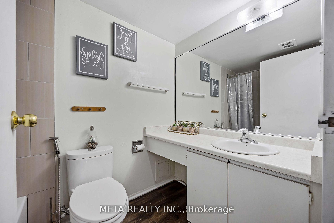
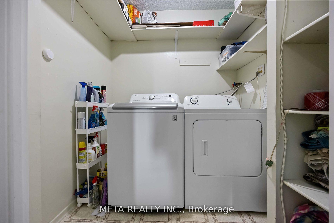
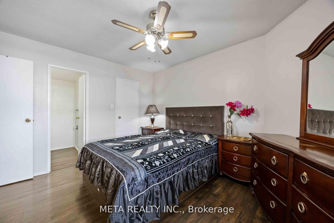
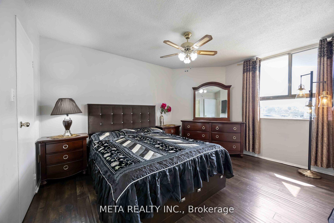
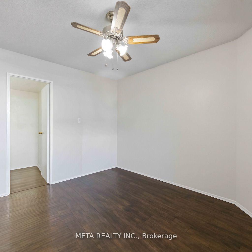
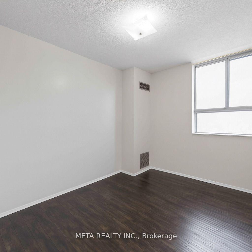
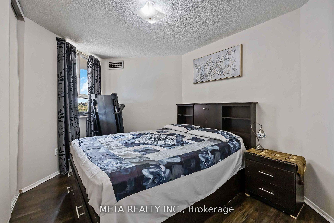
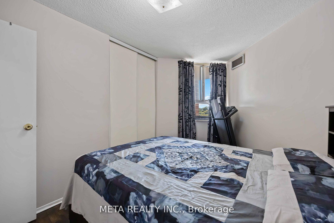
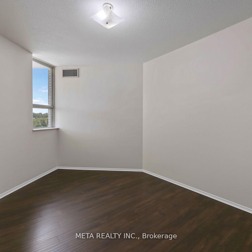
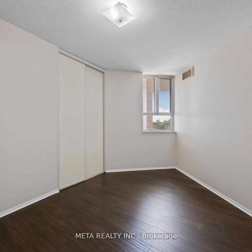
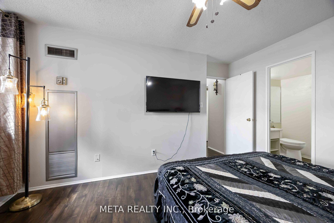
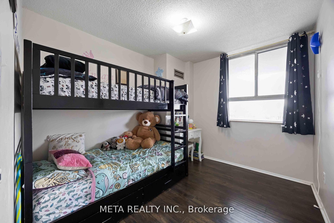
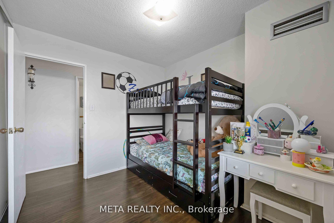
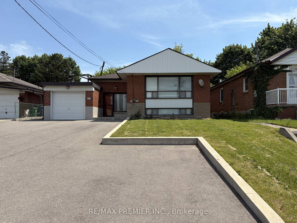
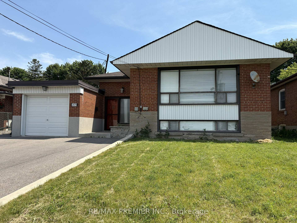
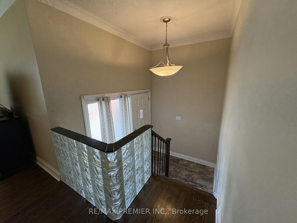
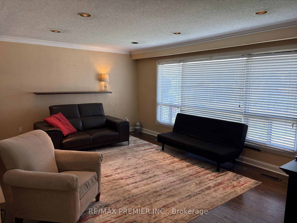
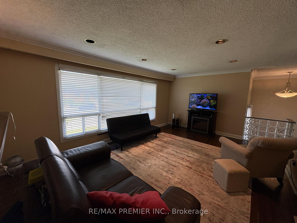
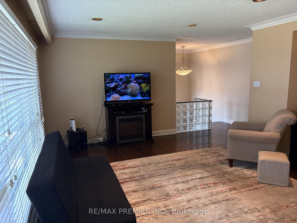
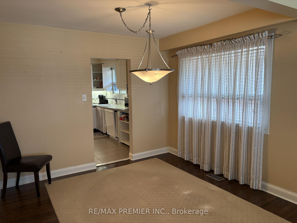
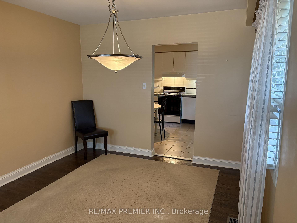
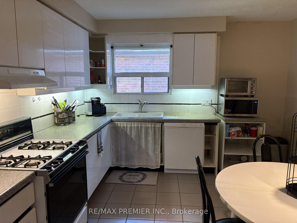
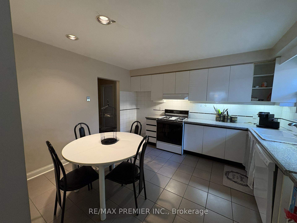
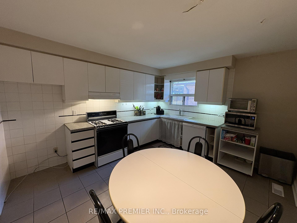
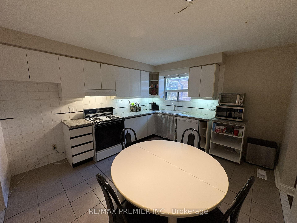
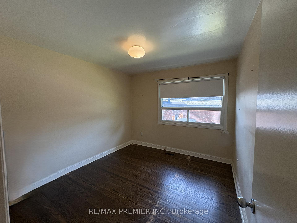
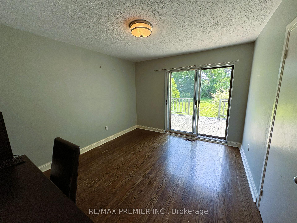
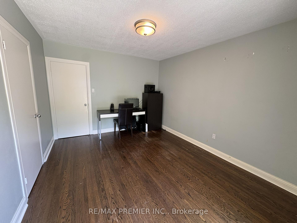
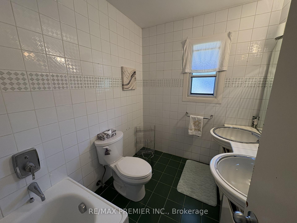
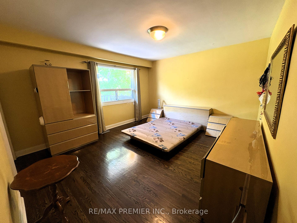
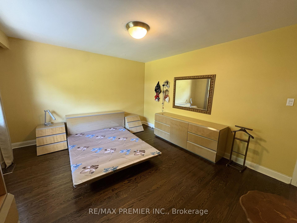
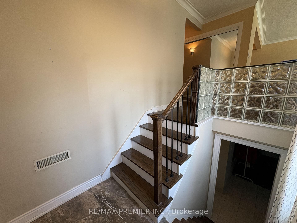
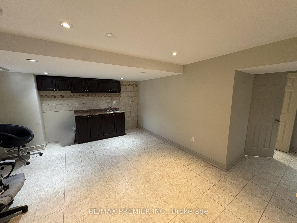
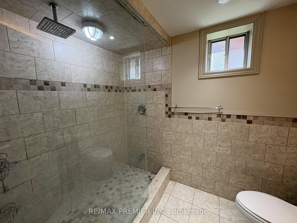
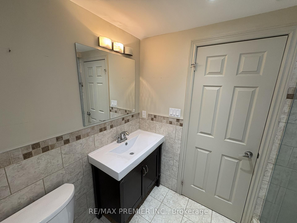
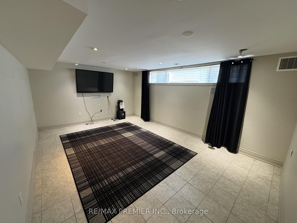
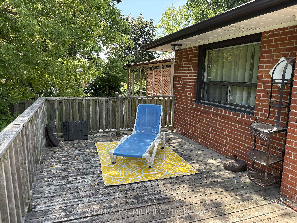
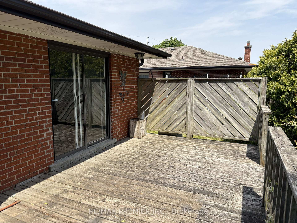
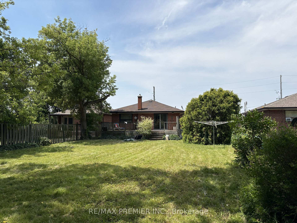
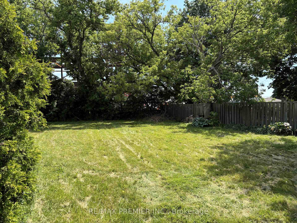
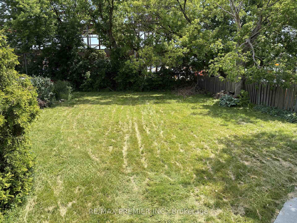
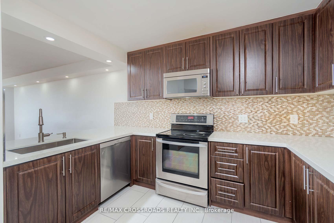
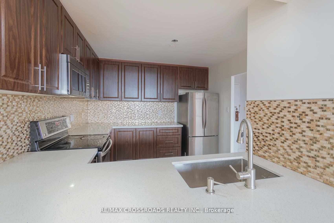
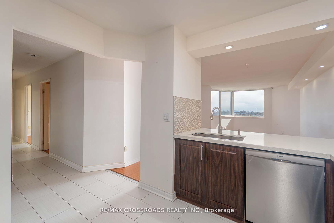
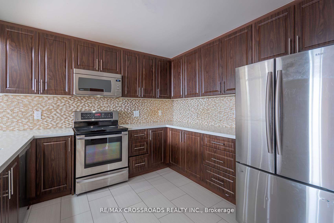
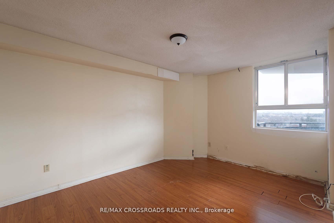
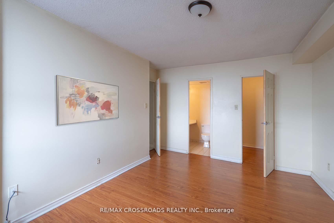
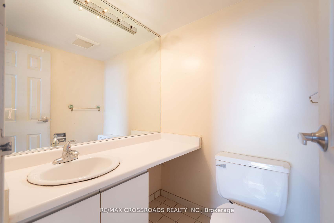
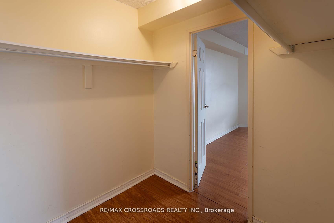
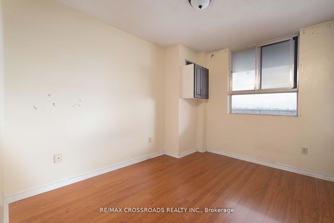
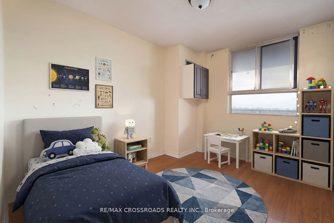
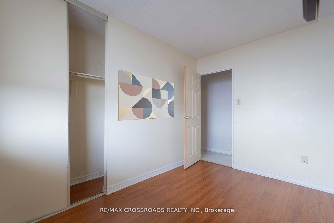
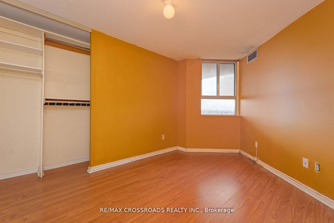
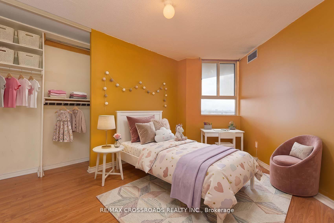
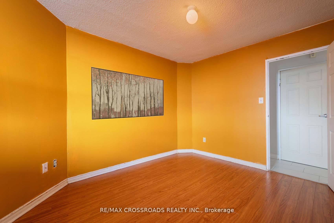
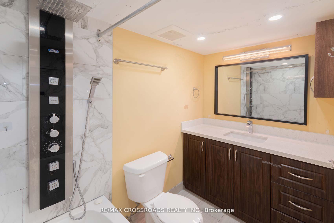
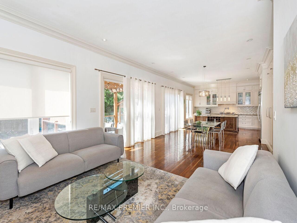
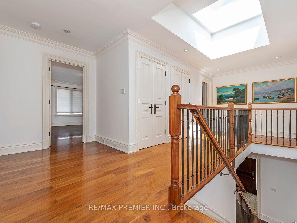
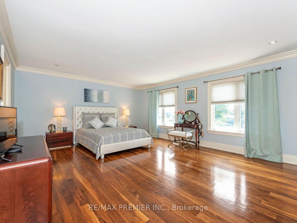
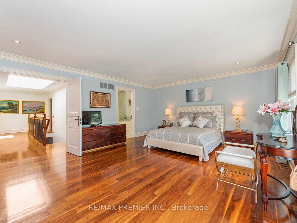
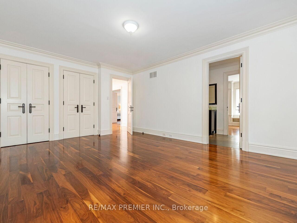
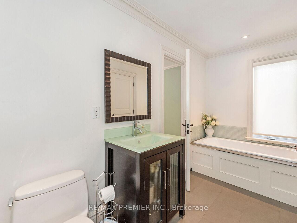
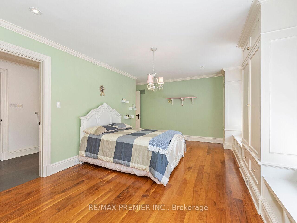
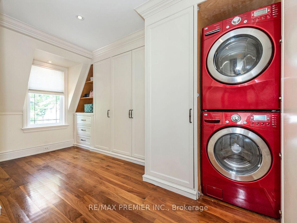
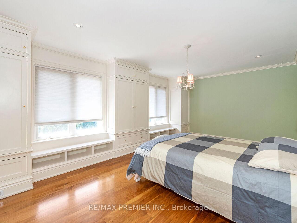
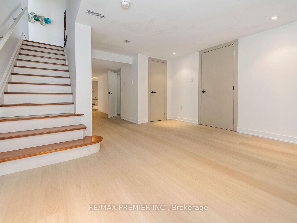
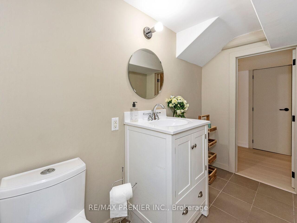
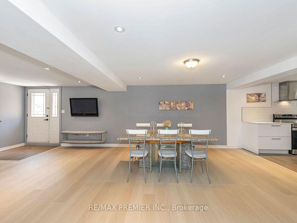
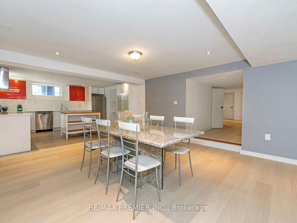
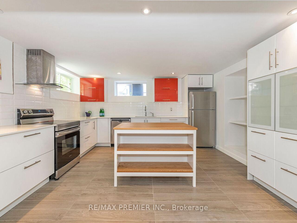
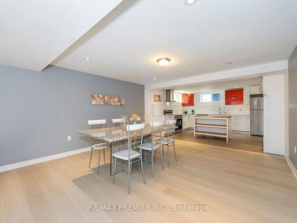
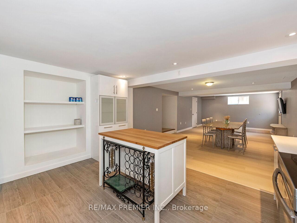
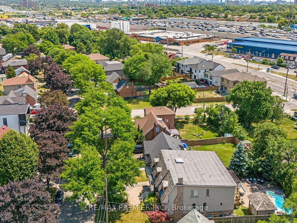
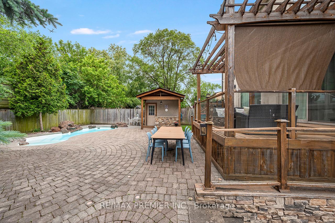
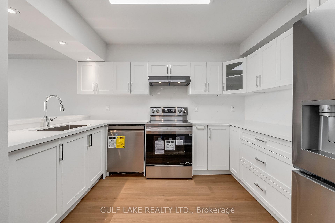
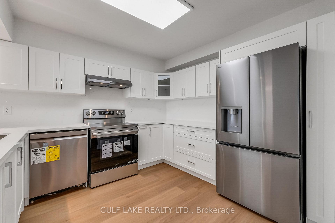
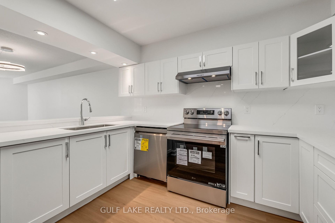
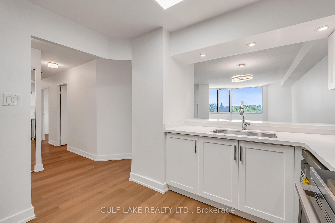
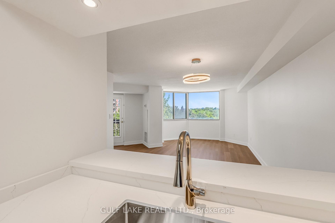
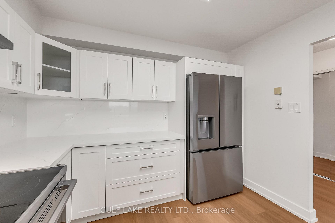
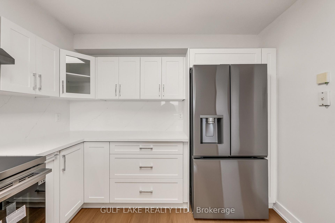
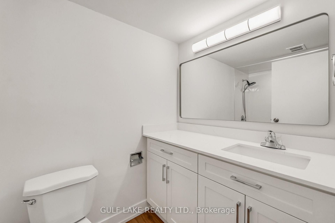
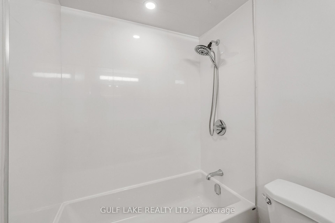
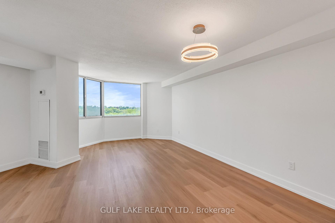
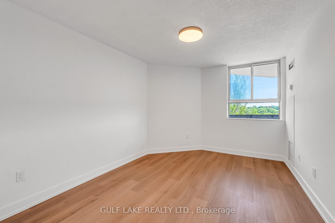
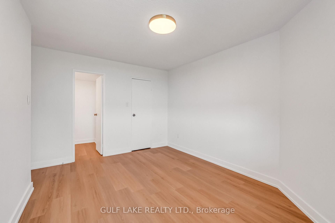
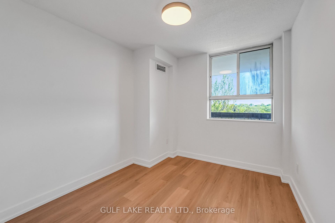
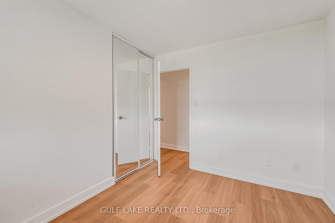
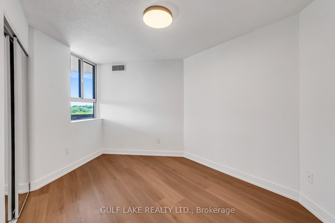
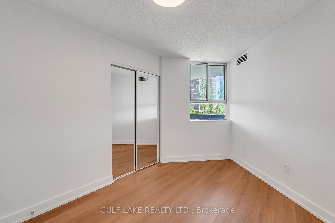
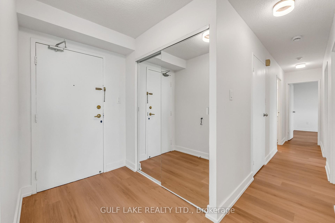
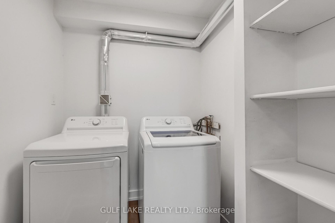
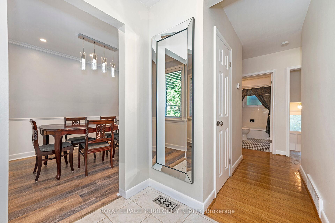
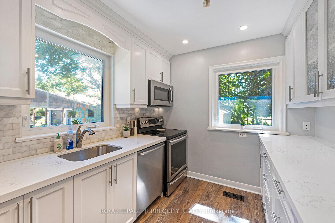
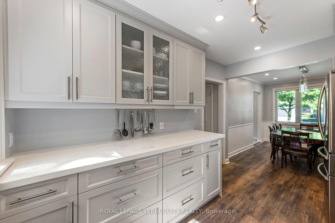
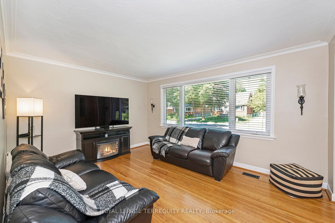
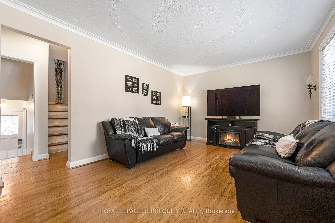
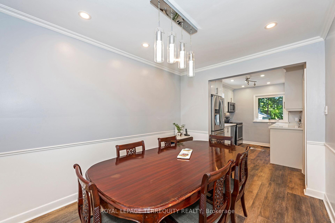
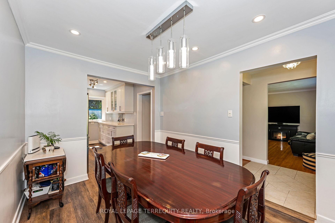
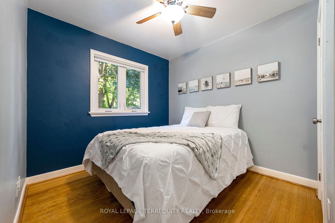
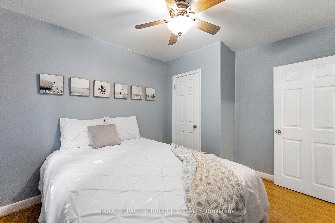
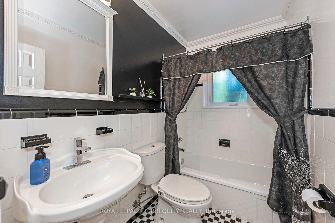
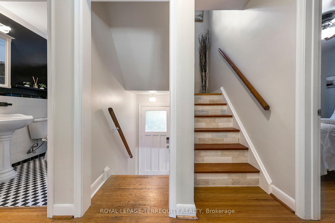
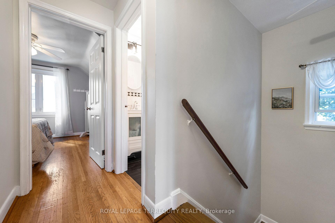
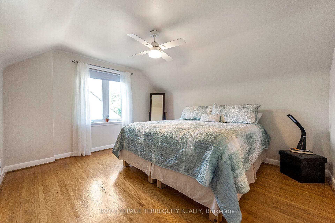
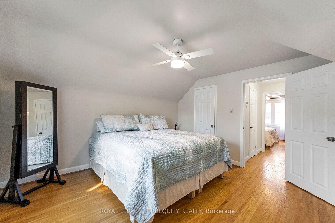
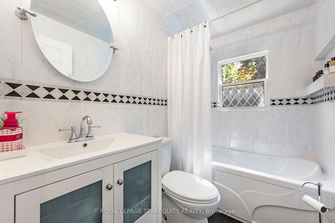
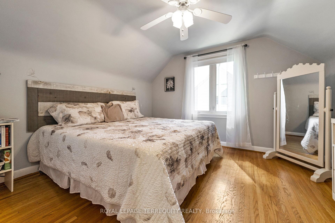
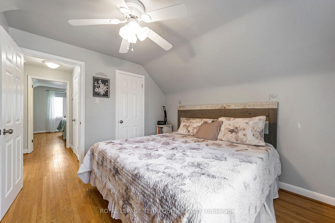
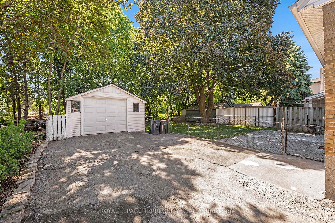
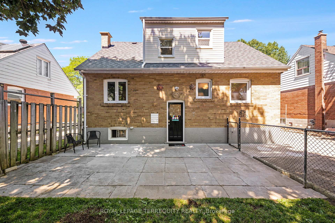
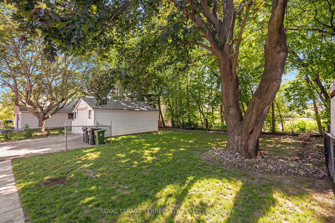
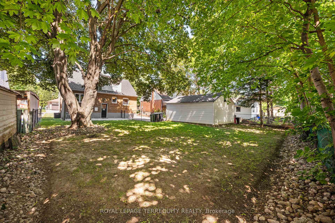
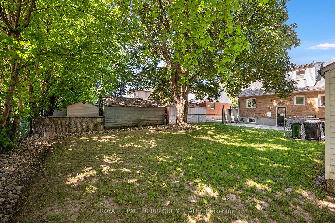



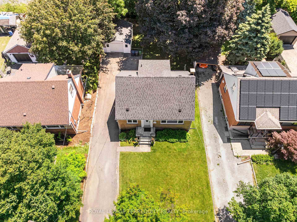






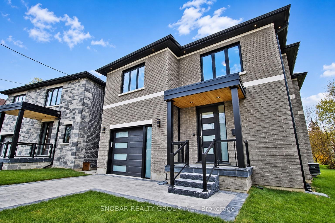
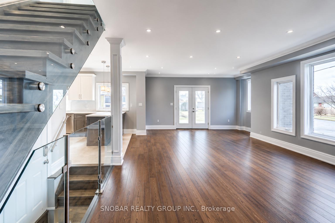
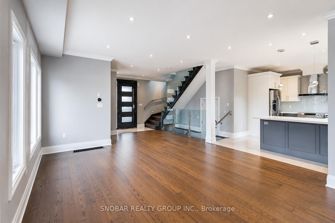
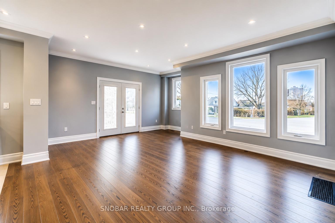
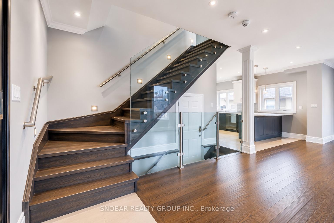
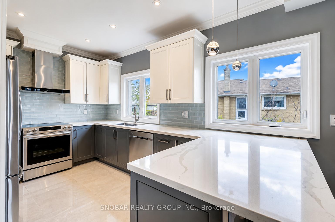
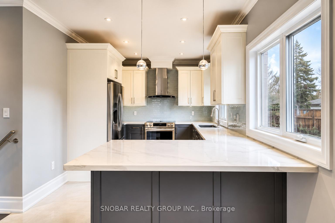
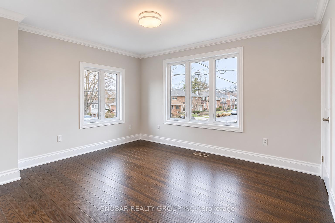
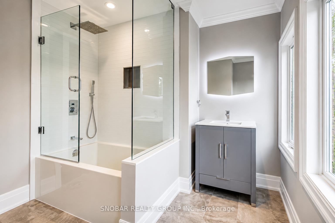
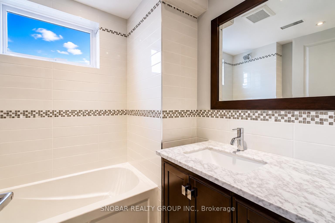
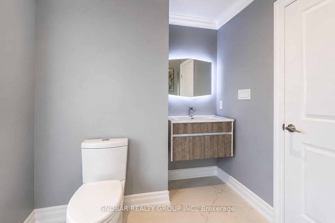
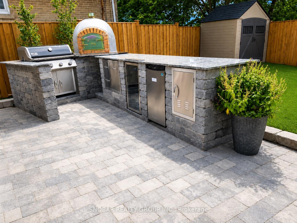
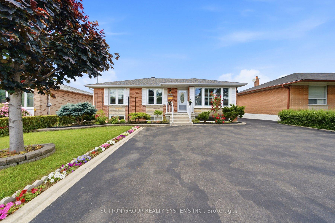
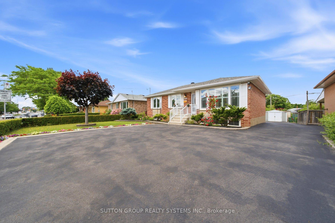
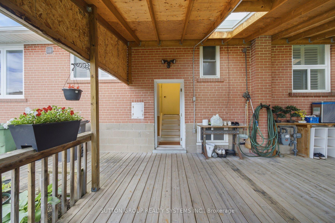
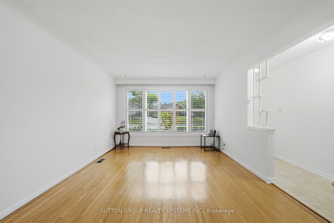
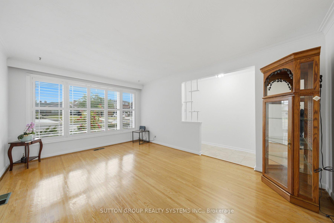
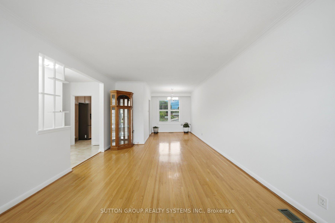
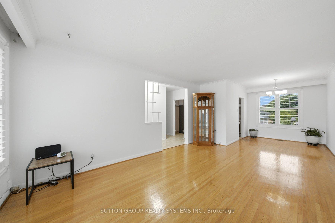
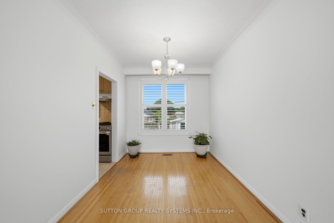
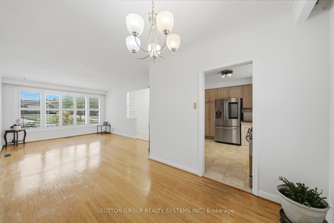
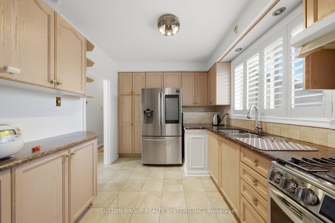
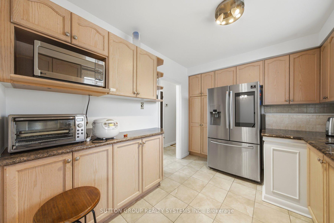
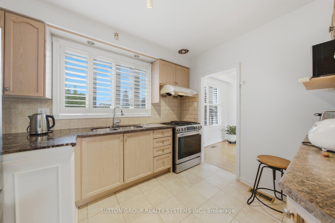
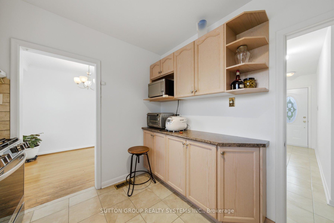
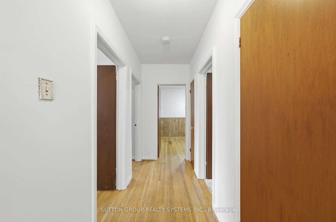
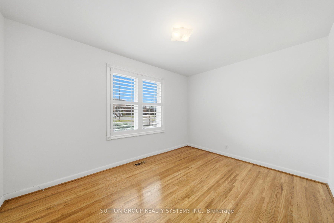
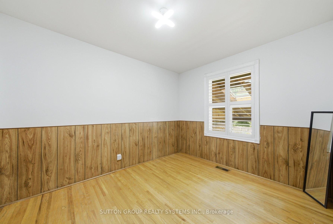
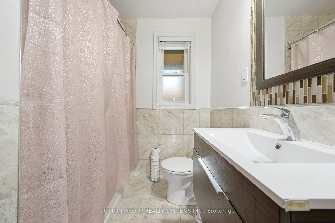
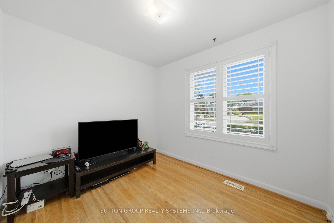
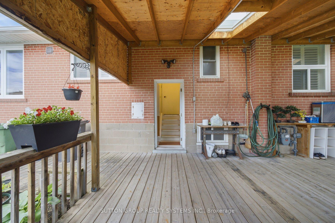
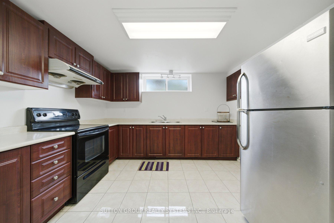
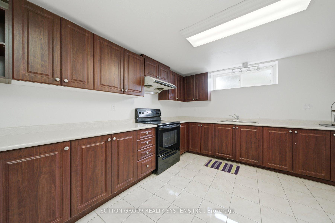
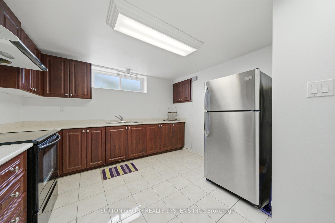
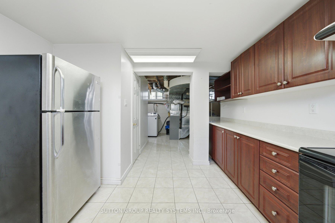
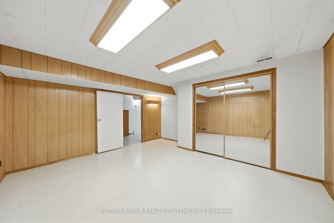
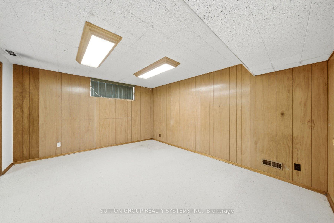
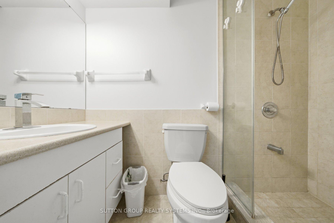
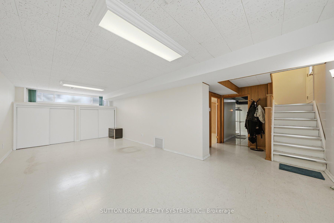
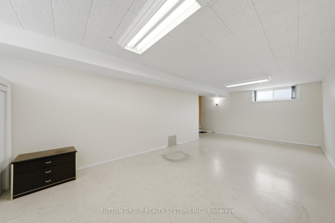
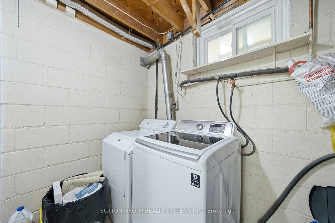
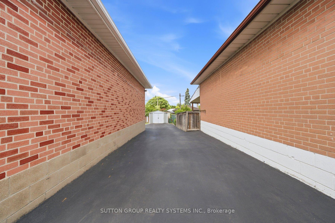
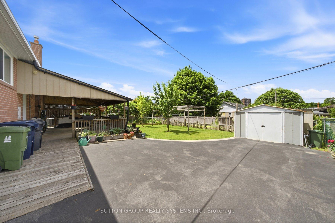
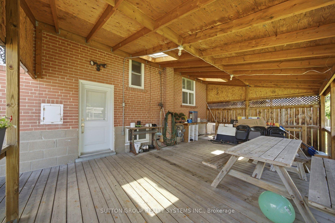
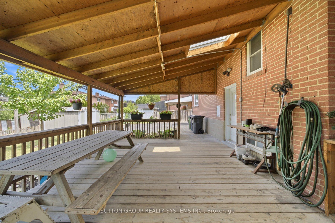
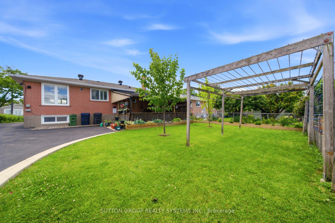
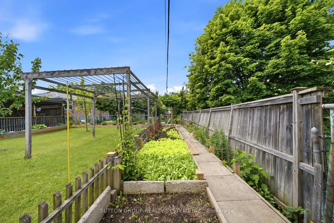
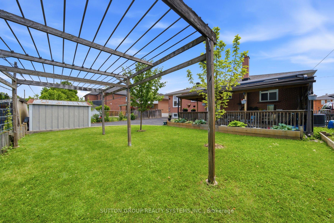
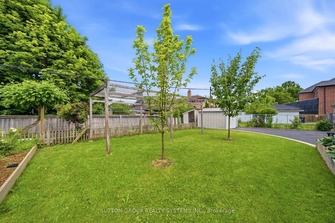
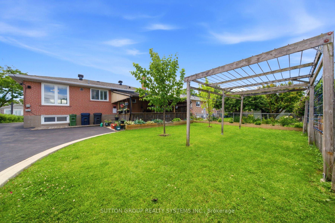
Discover the potential of this solid detached bungalow on a large private lot with ample parking, offering 3+1 bedrooms and 2 baths. It features bright main-floor living and a separate entrance to a fully finished basement with its own kitchen for an immediate in-law suite or ready-to-rent apartment. The main level includes three spacious bedrooms, a full bath, and an open living/dining area, while the lower level adds a large rec room, bedroom, second bath, and full kitchen-ideal for multi-generational living or income generation. Families will appreciate being in a well-established neighbourhood with access to reputable local schools, nearby childcare options, and community programs that make day-to-day life easier. All of this is steps from parks, transit, and major highways (401/400), creating a versatile, income-ready opportunity in a growing area.
No extras listed.
Visit this home
Pick a time that works for you.
No upcoming open houses.

| Type | Detached |
| Style | Bungalow |
| Approx. Age | Not available |
| Size | 1100-1500 sq. ft. |
| Property Tax | $3,967 |
| Lot Size | 55.69 ft x 107.75 ft |
| mls© Number | W13536360 |
| Listed By | SUTTON GROUP REALTY SYSTEMS INC. |
Listing History
- No recent sale history for this listing.
- No recent lease history for this listing.
Schools
Could you afford this home?
What the bank counts
This home's actual carrying costs, payment stress-tested at 6%
- Mortgage, tested at 6%
- $4,862
- Property tax
- $331
- Heat allowance
- $150
- Housing costs
- $5,343 / mo
Lenders cap these at 39% of gross income — that sets the number.
Income needed
$164,000
gross annual household income
- Payment at 4%
- $3,997 / mo
- Cash down
- $189,980
Assumes no other monthly debts · 25-yr amortization
Full affordability checkInvestment Analysis
Estimated rent, cap rate and monthly cash flow for this property
Values and trends
Nearby listings
Comparable sales
- No similar listings found.