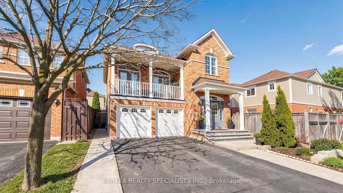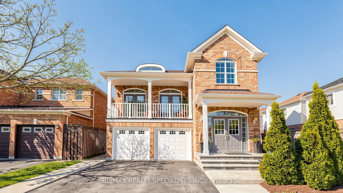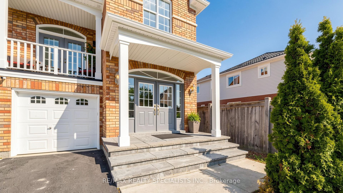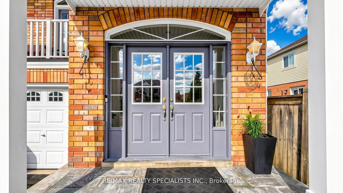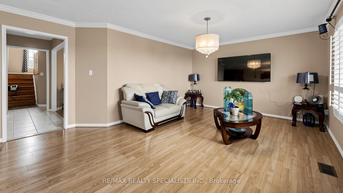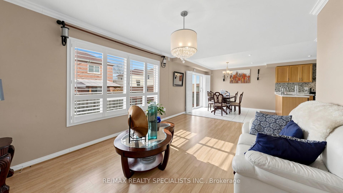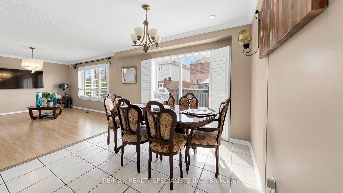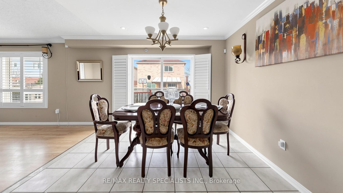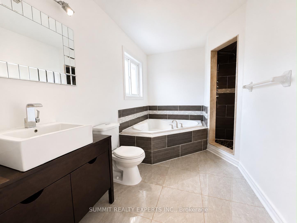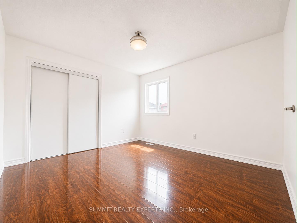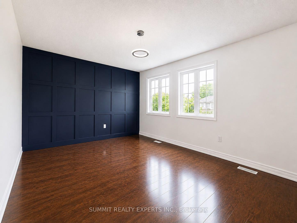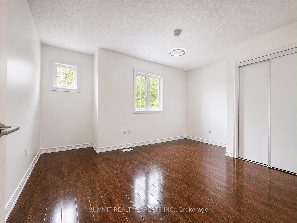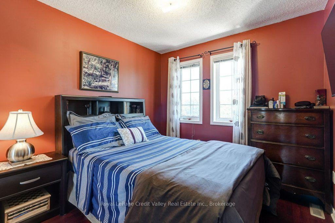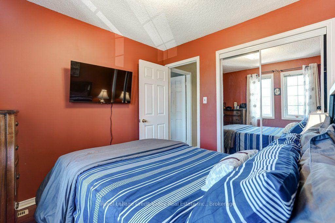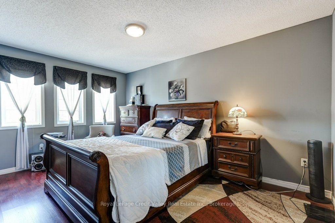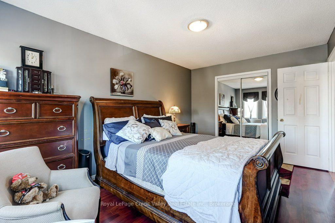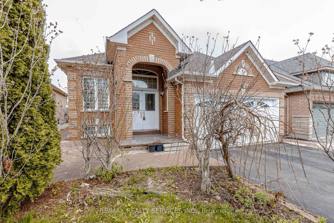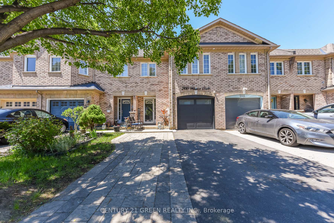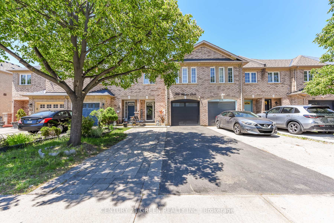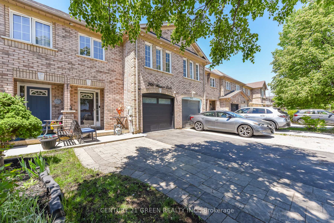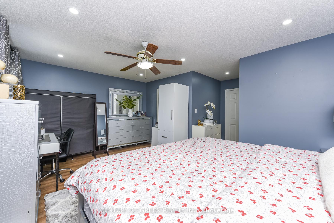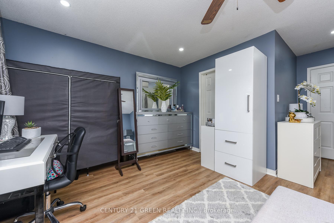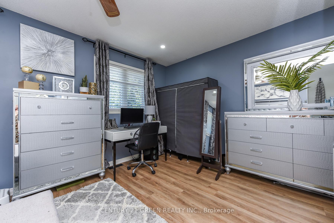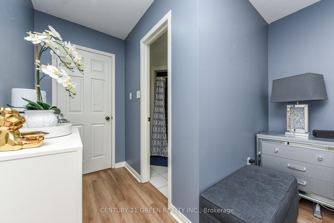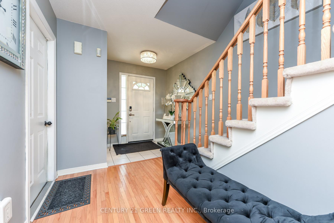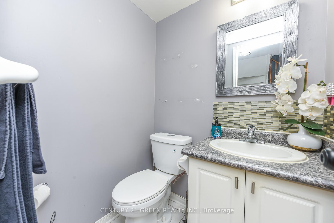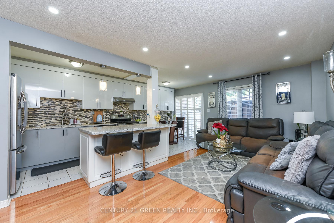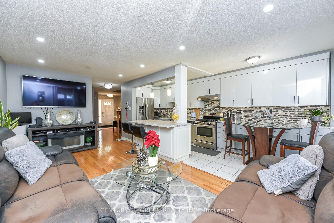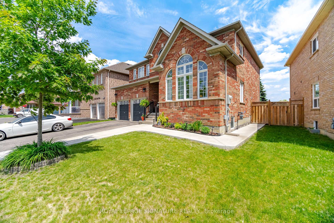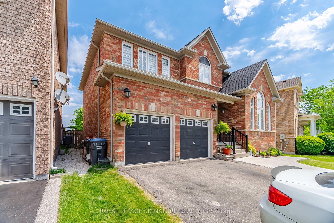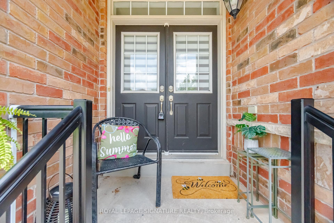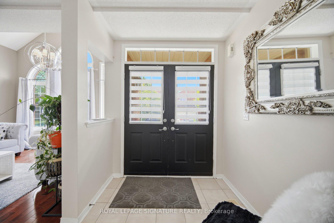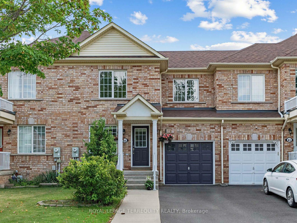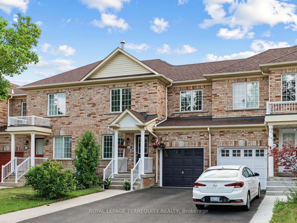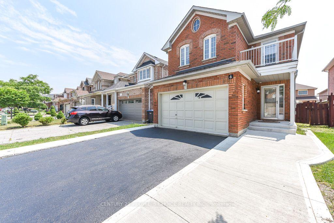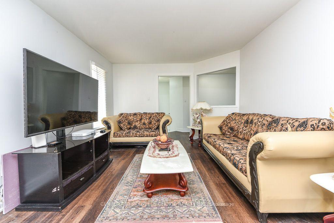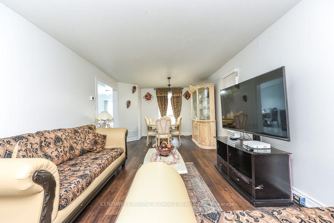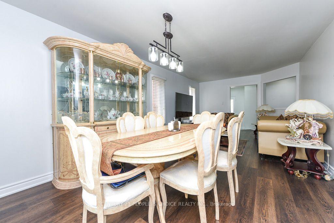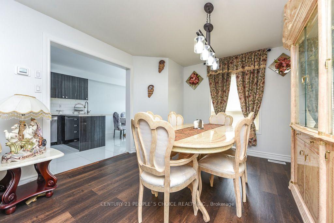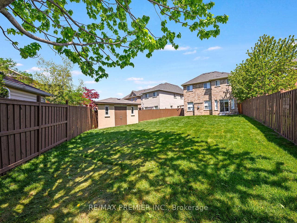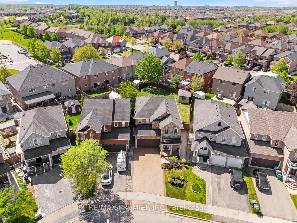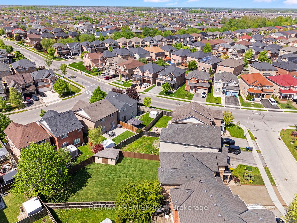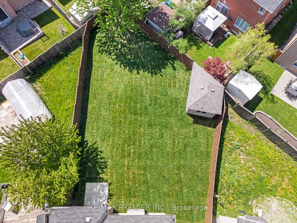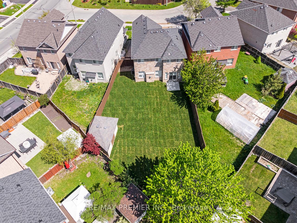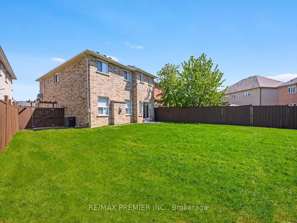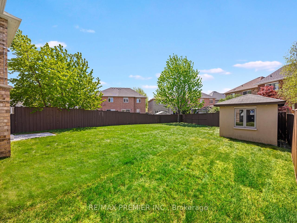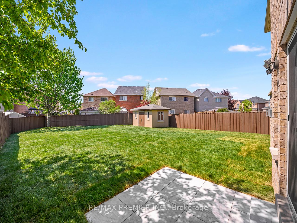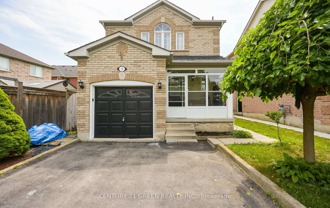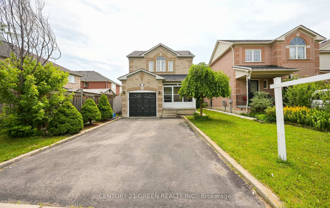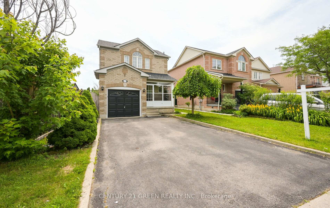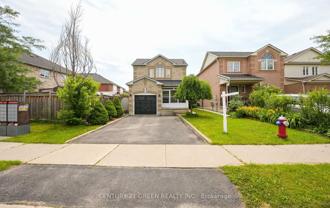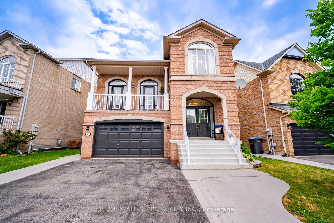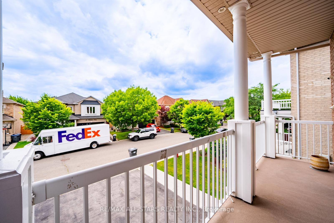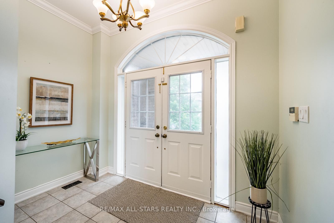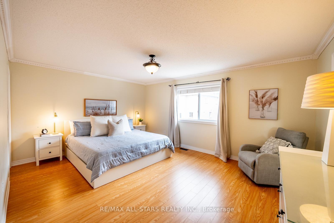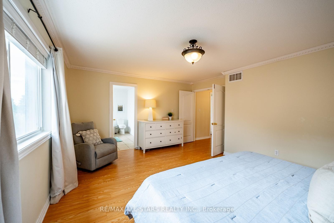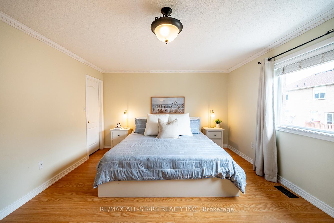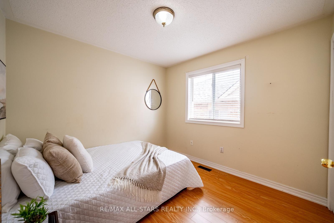
70 Winners Circle
Northwest Sandalwood Parkway, Brampton
$739,000
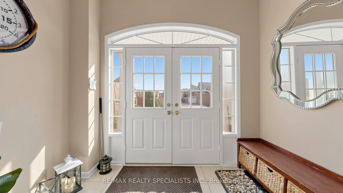

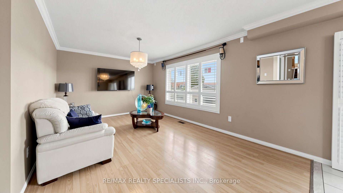
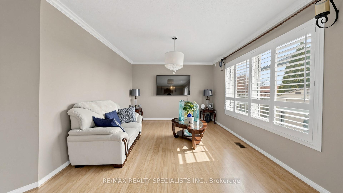
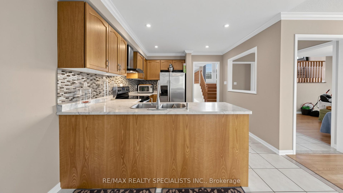
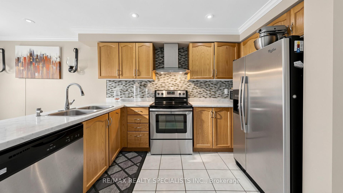
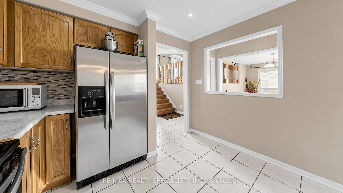
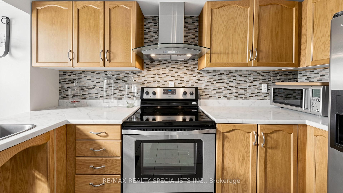
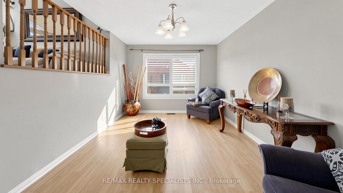
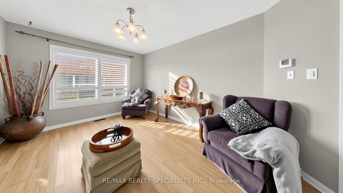
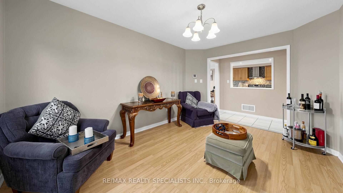
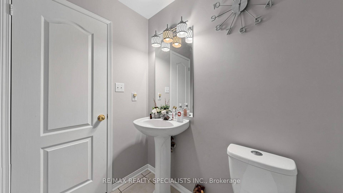
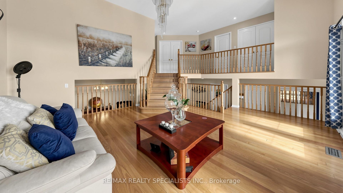
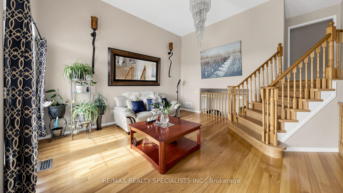
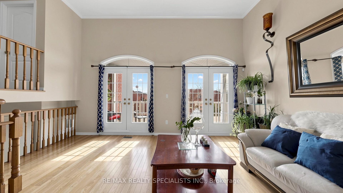
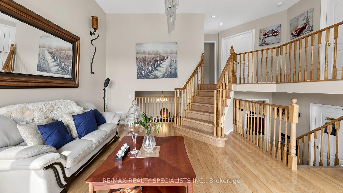
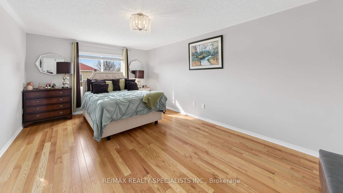
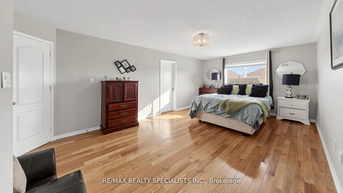
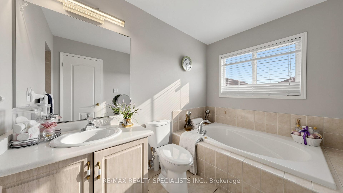
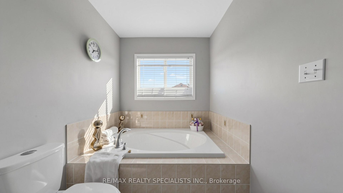
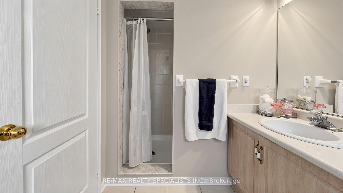
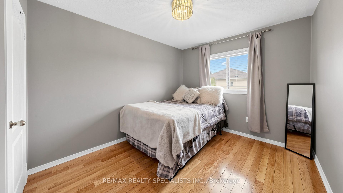
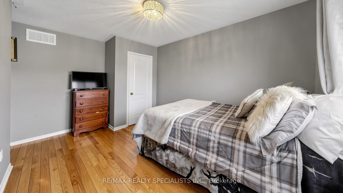
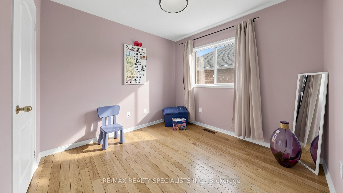
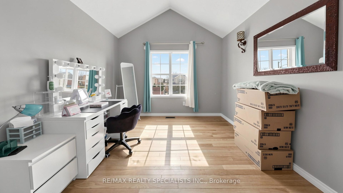
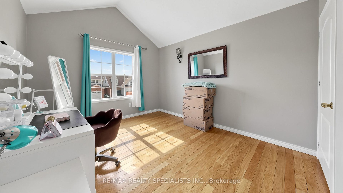
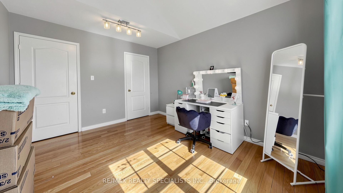
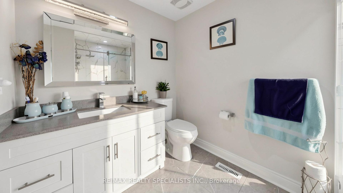
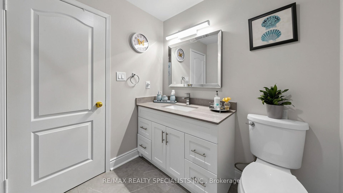
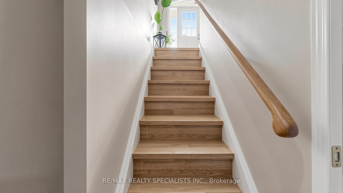
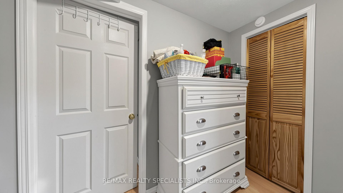
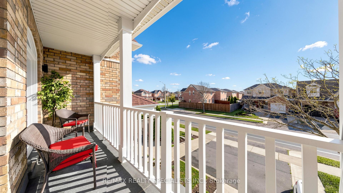
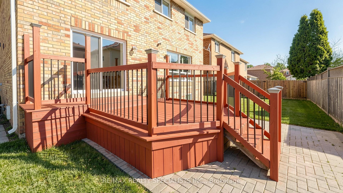
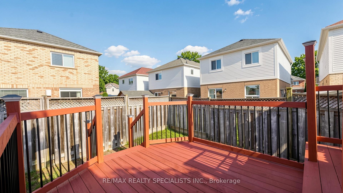
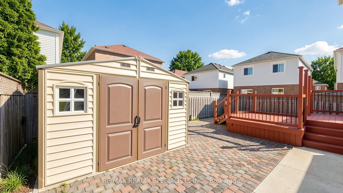
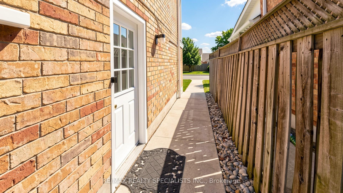
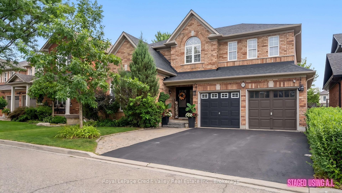
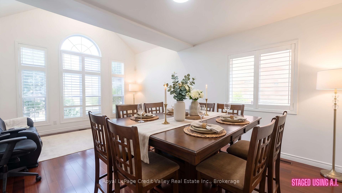
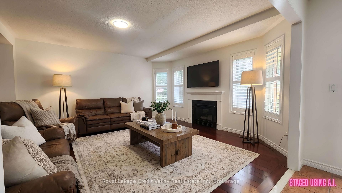
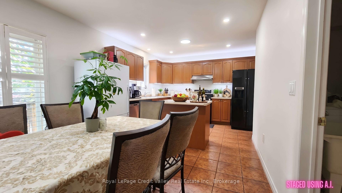
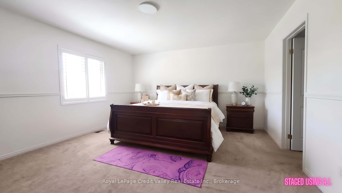
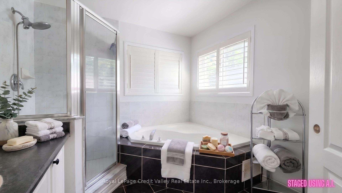
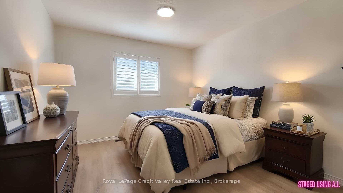

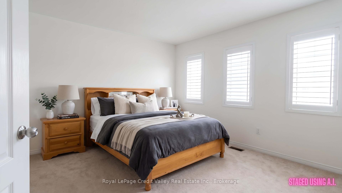
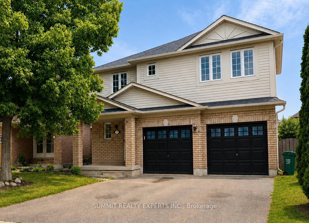
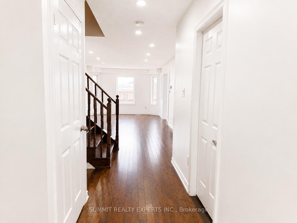
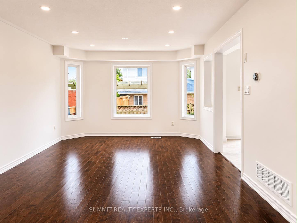
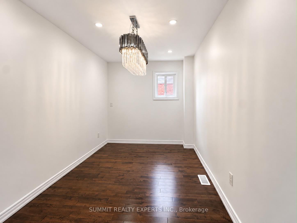
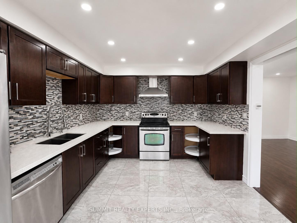
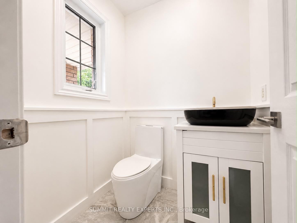
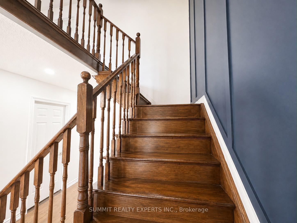
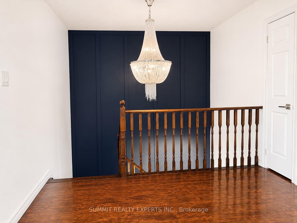
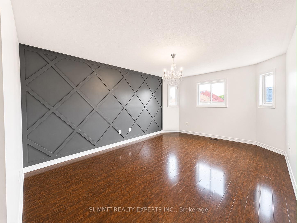
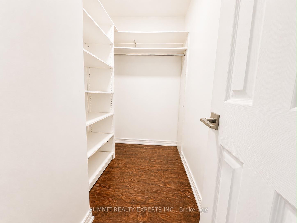
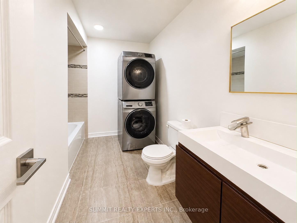
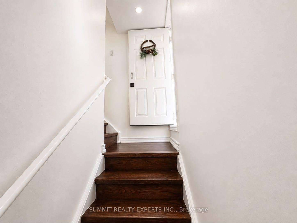
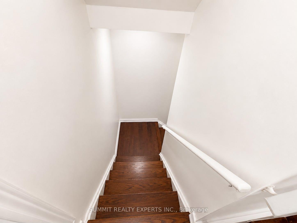
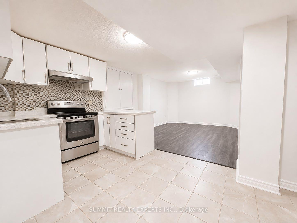
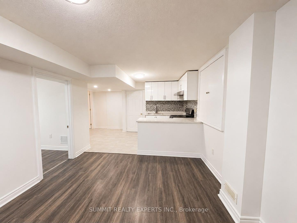
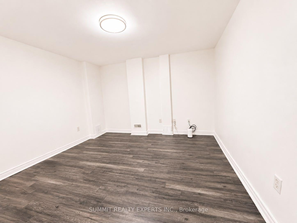
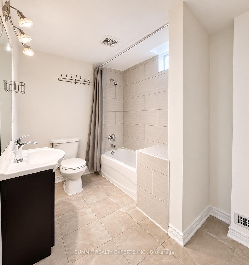
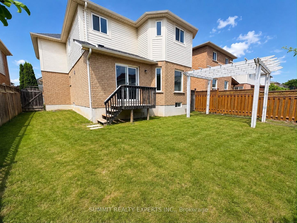
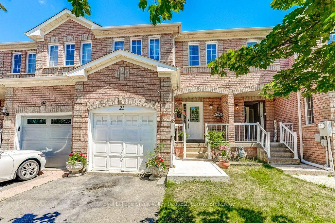
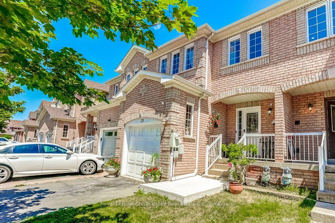
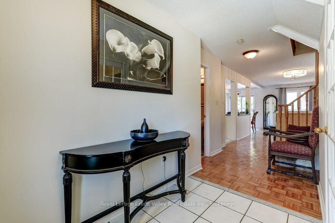
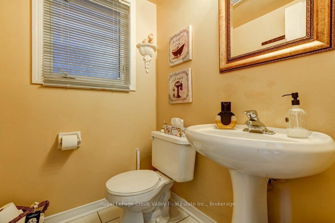
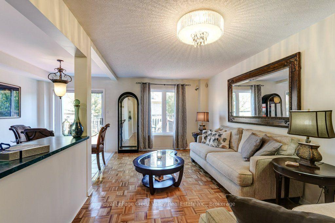
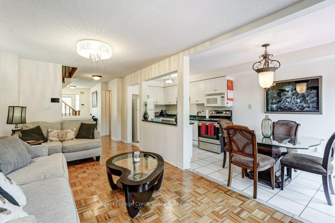
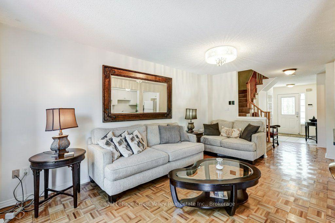
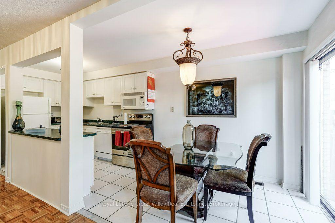
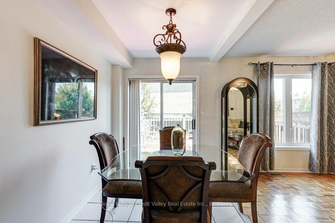
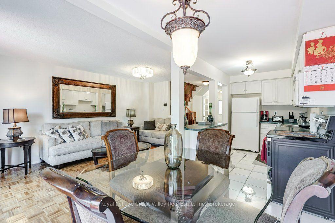
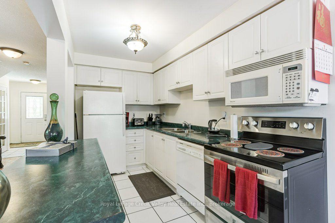
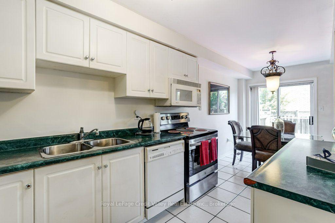
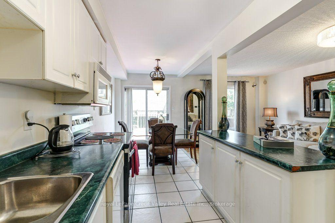
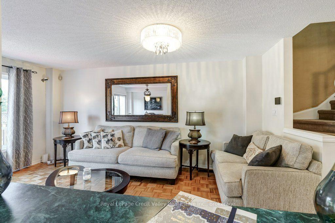
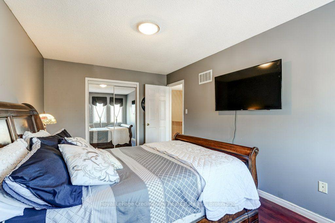
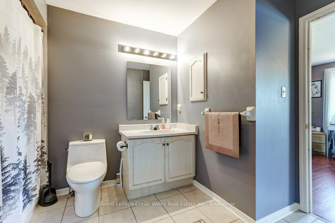
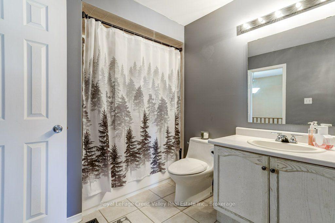
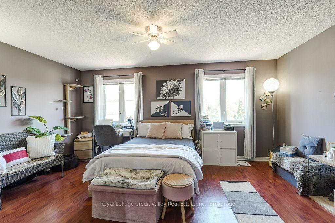
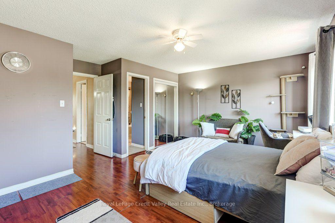
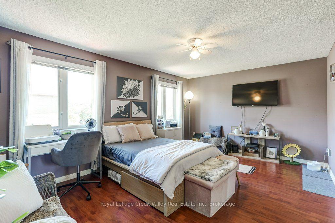
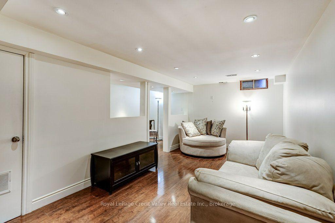
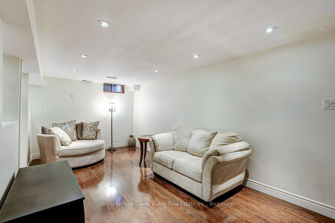
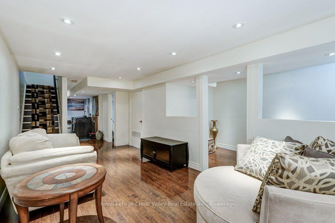
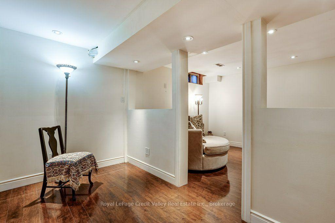
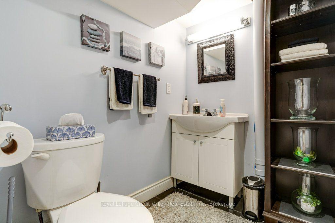
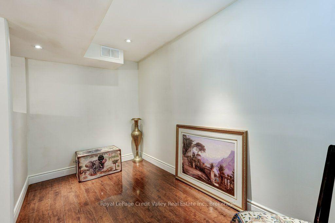
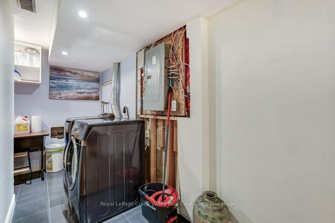
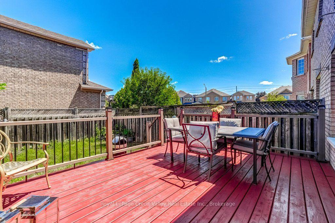
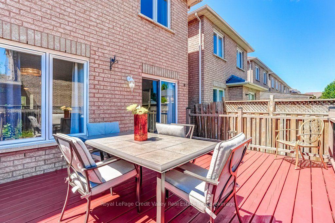
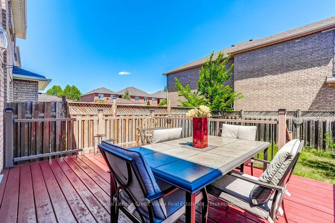
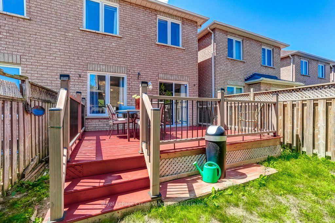
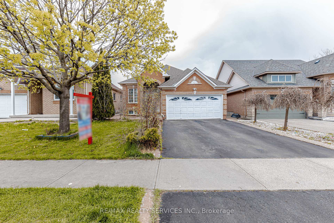
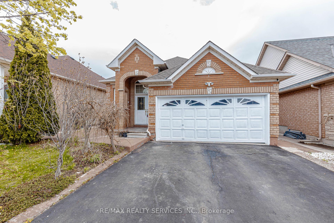
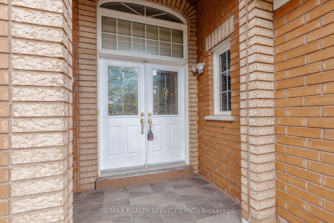
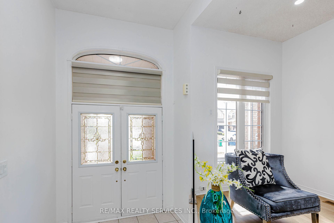
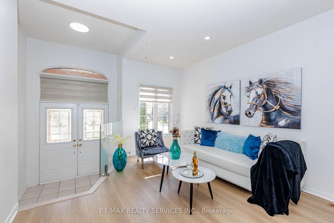
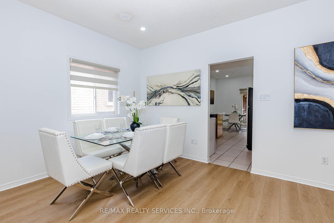

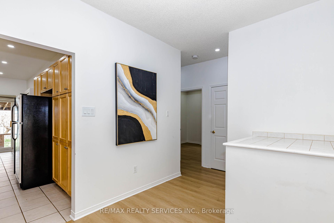
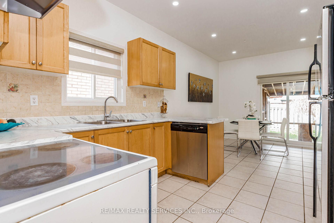
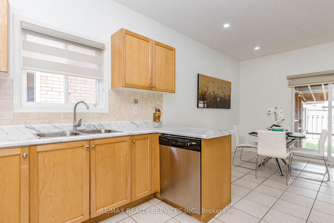
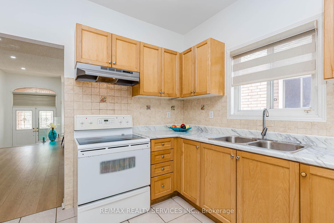
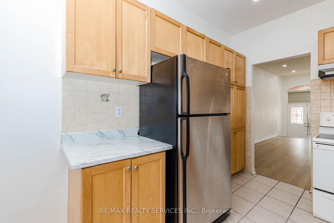
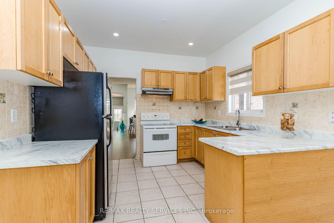
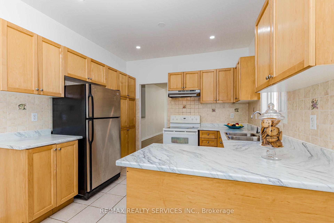
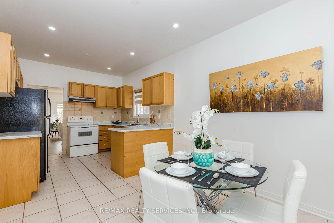
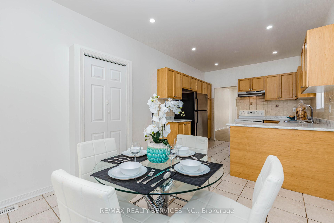
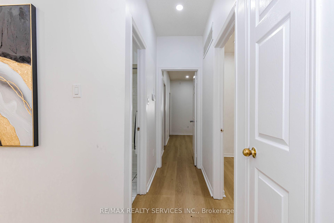
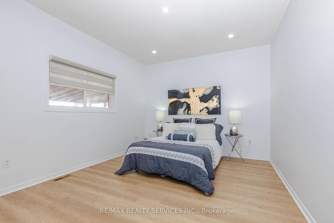
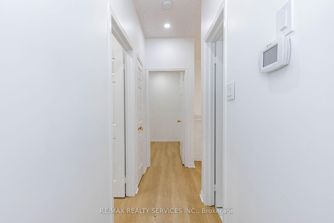
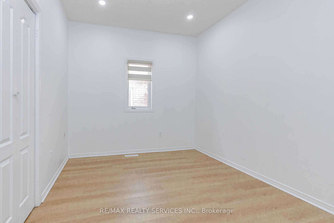
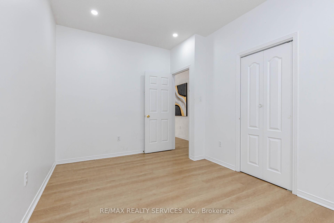
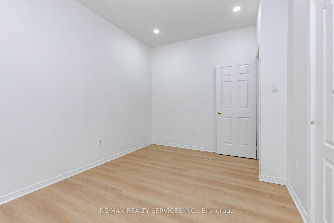
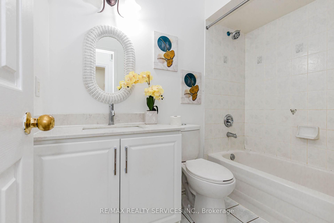
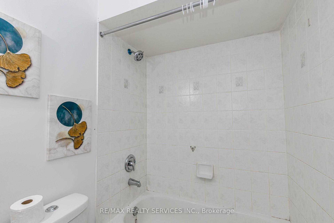
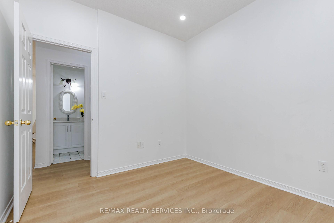
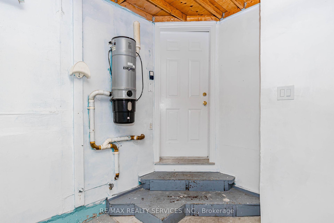
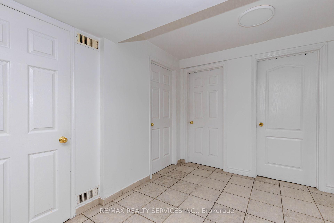
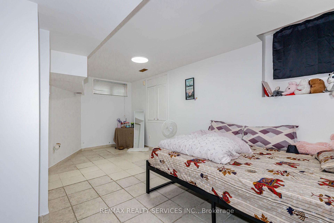
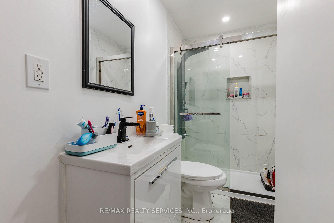
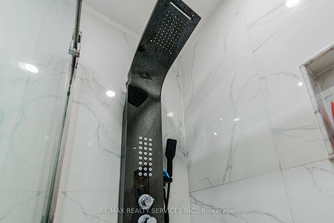
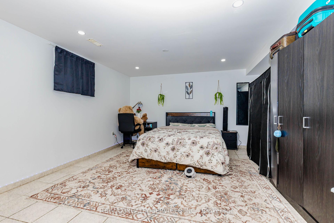
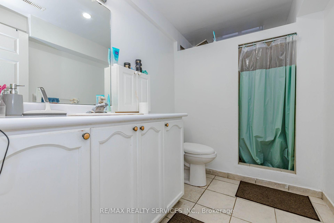
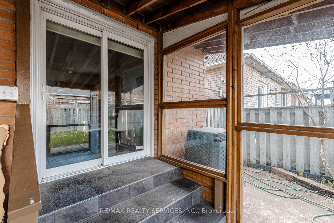
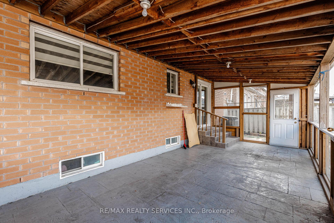
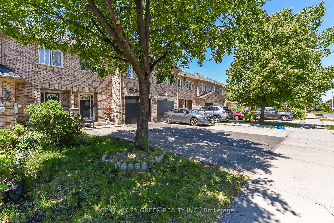
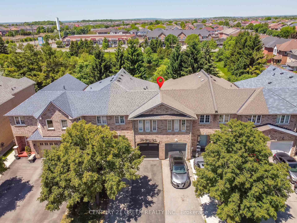
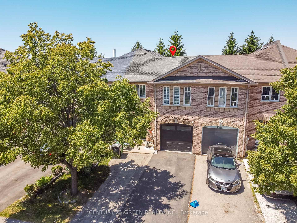
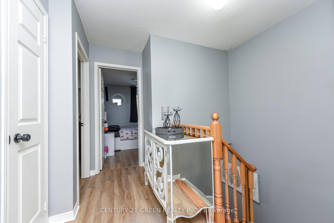
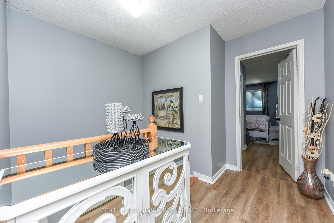
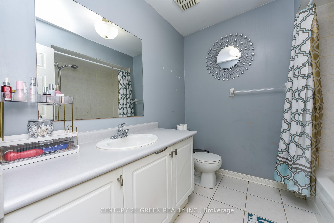
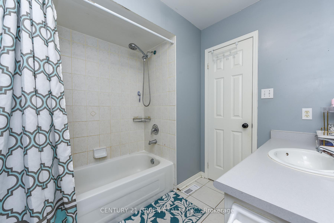
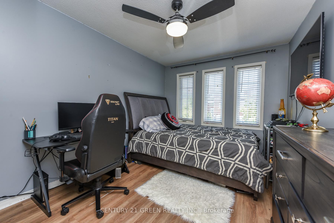
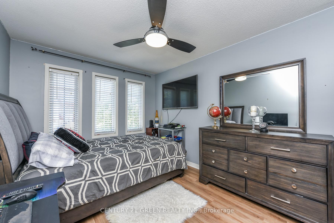
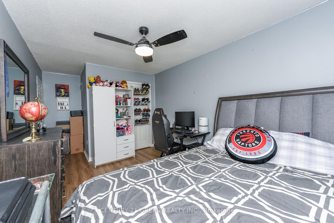
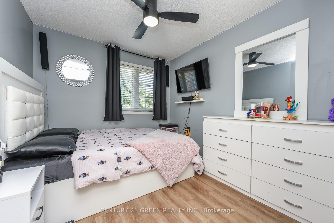
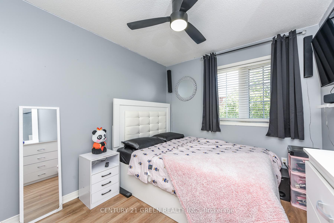
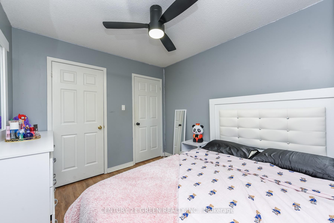
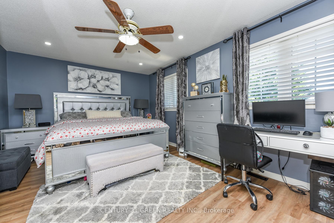
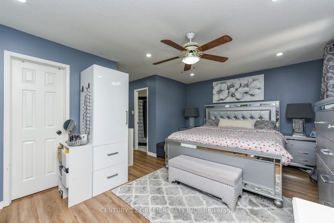
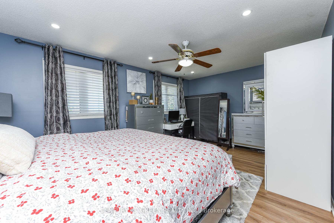
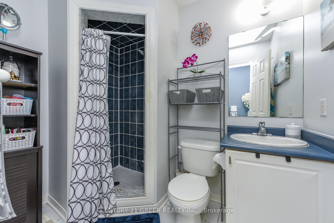
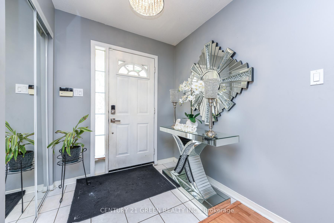
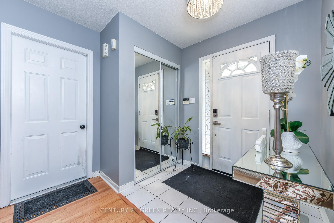
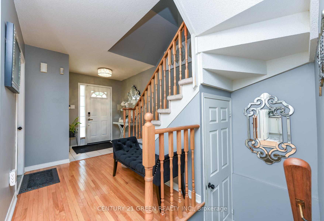
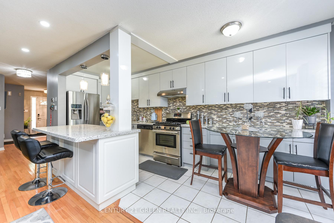
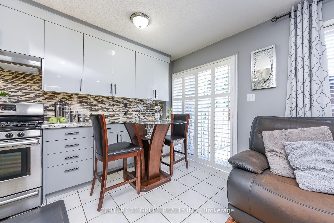
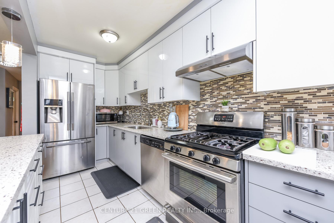
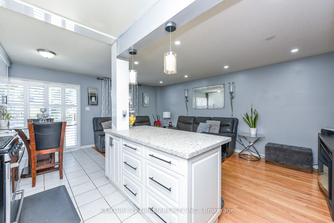
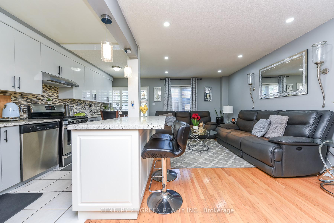
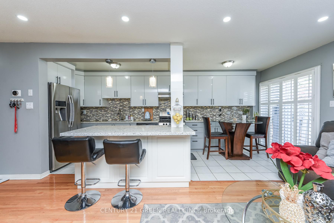
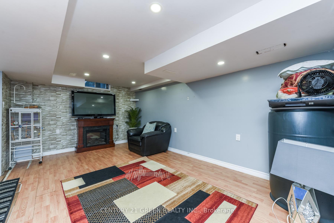
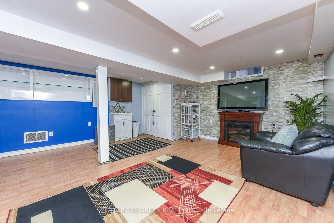
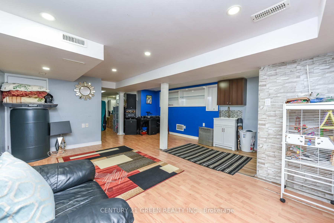
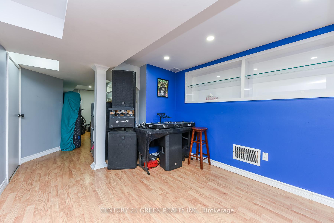
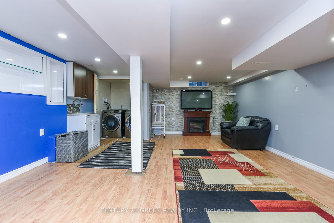
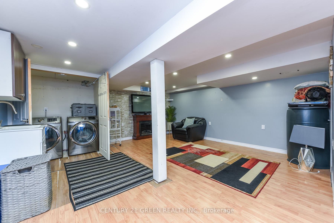
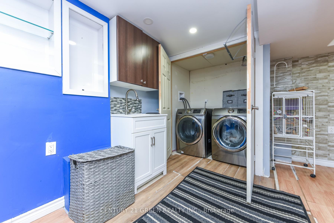
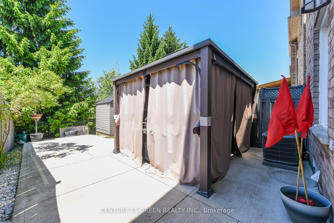
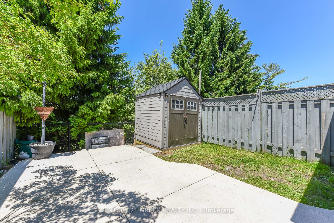
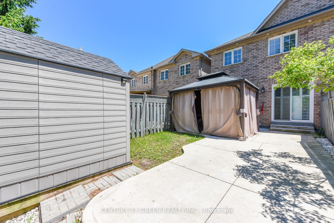
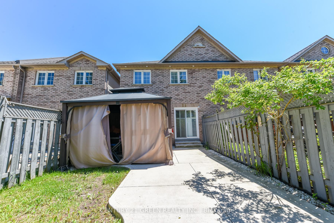
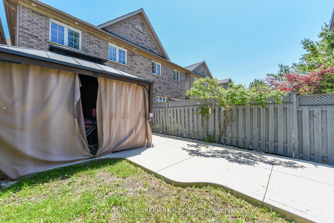
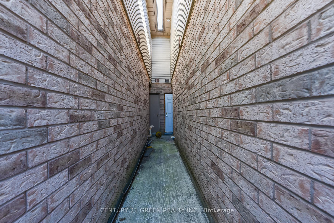
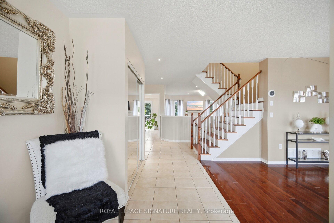
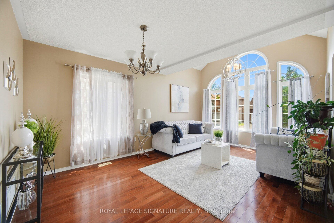
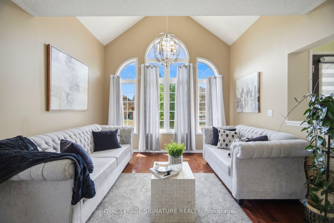
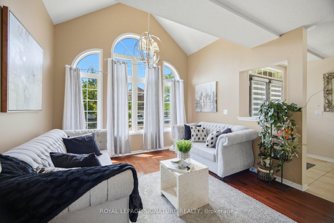
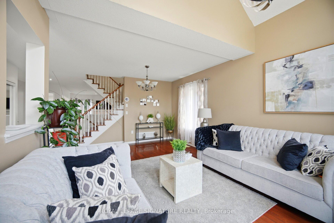
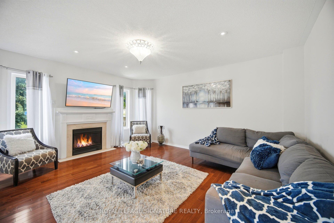
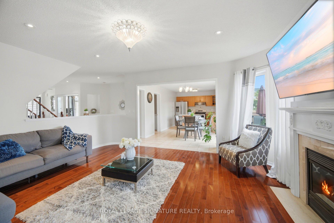
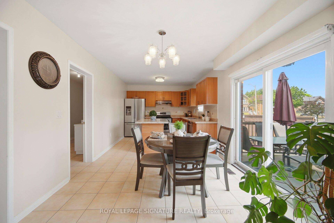
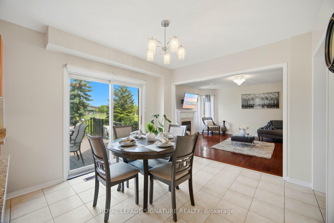
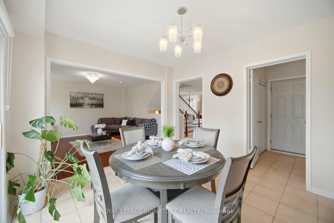
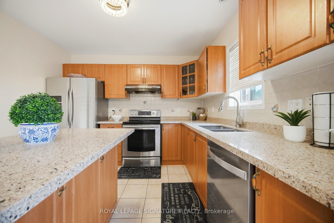
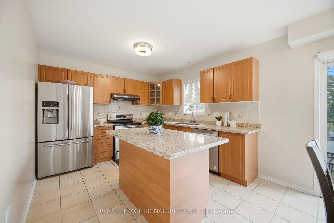
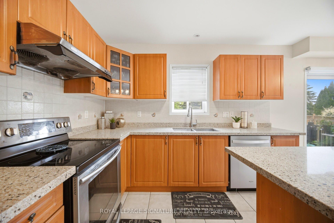
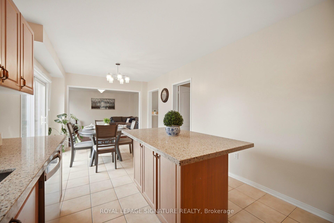
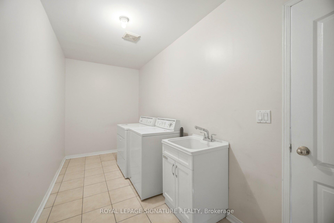
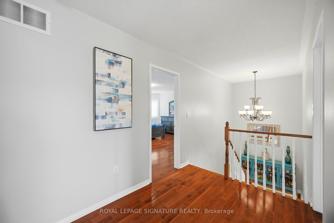
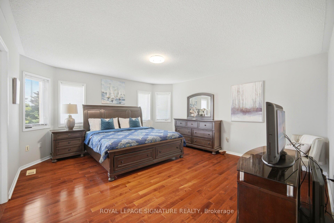
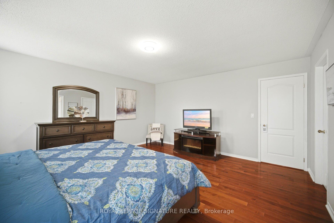
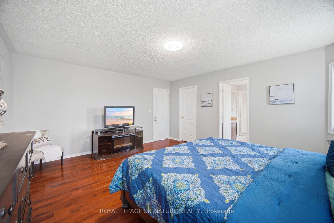

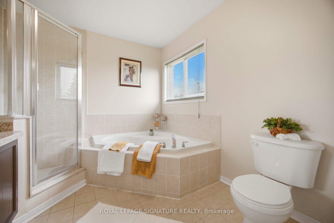
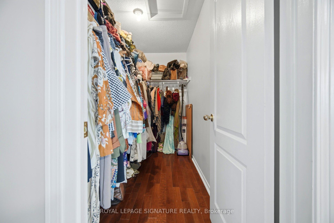
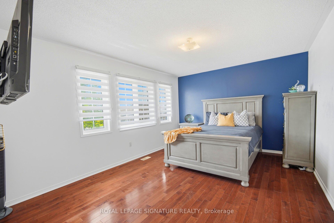
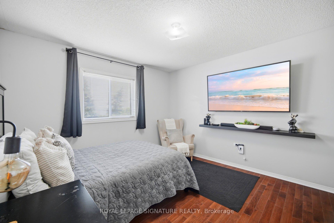
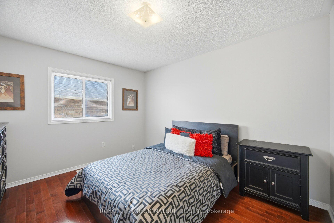
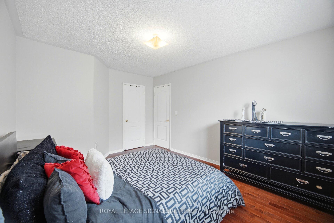
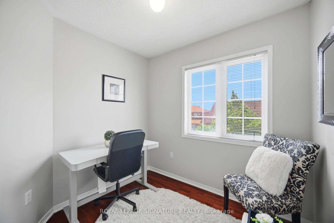
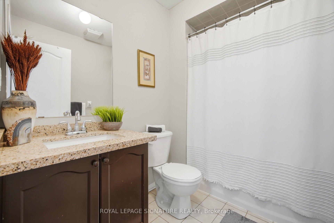
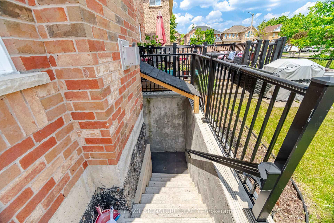
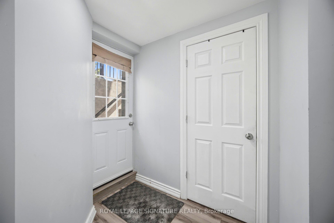
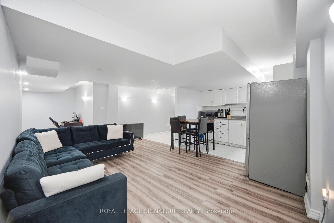
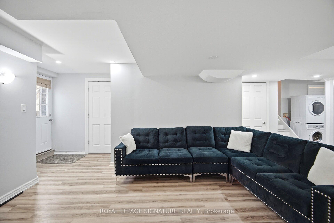
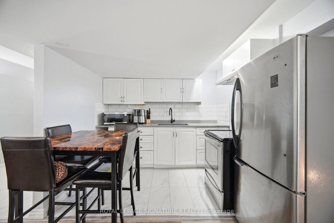
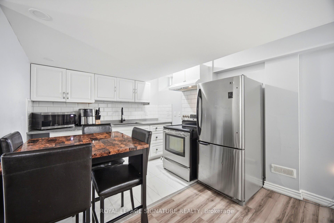
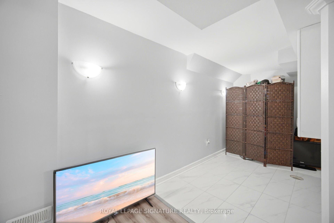
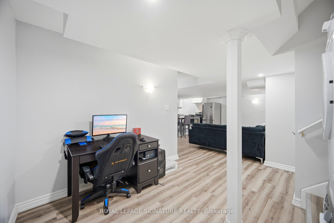
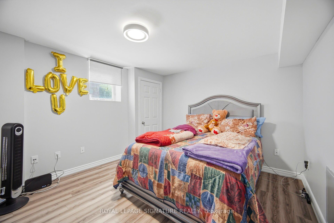
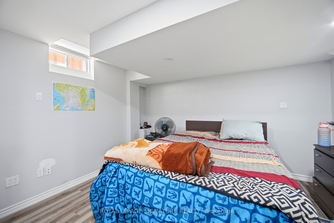
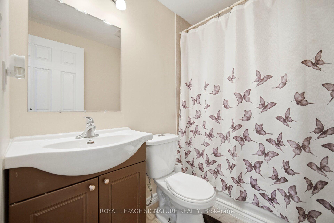
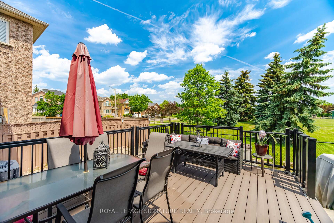
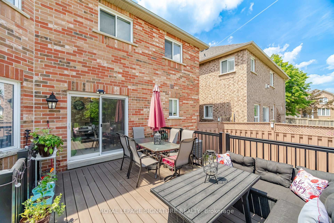
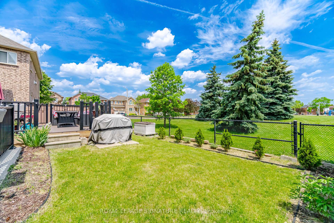
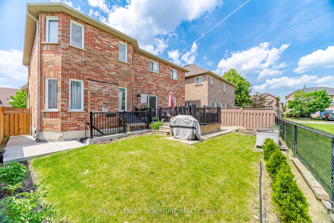
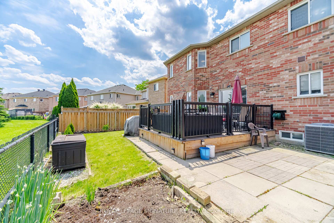
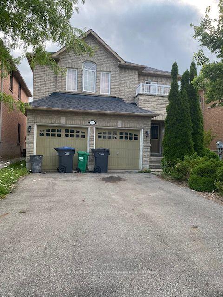
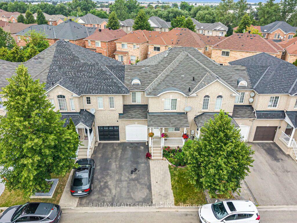
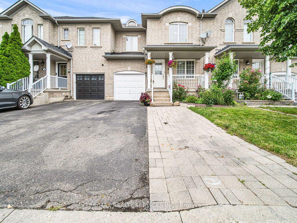
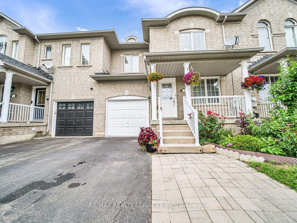
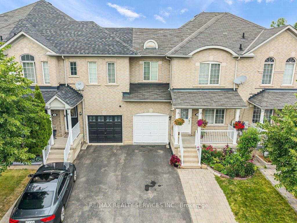
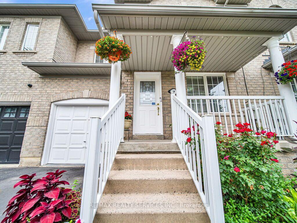
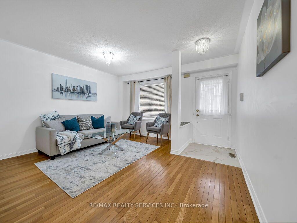
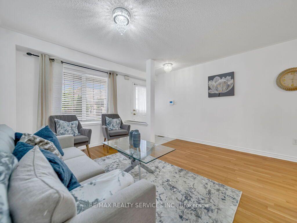
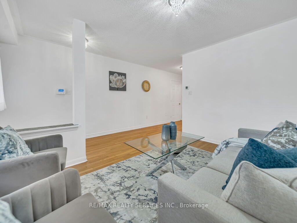
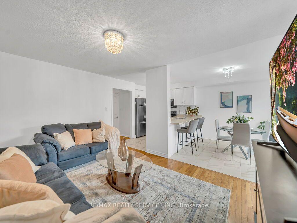
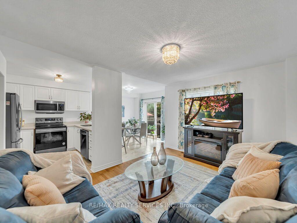
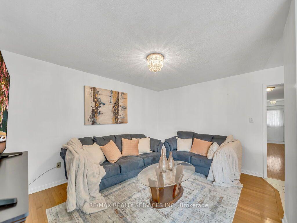
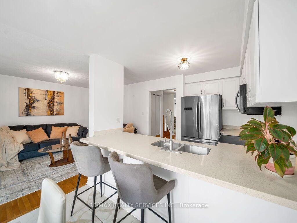
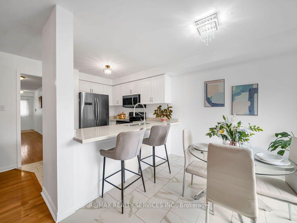
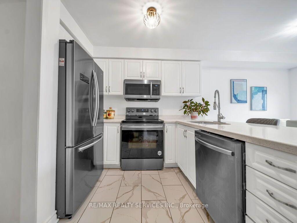
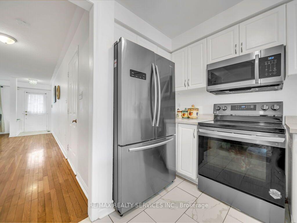
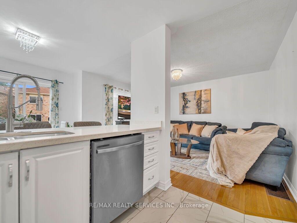
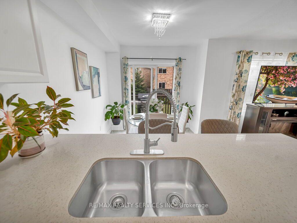
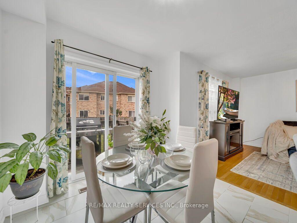
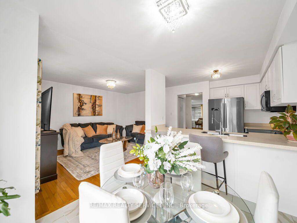
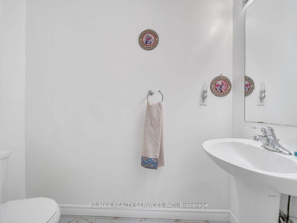
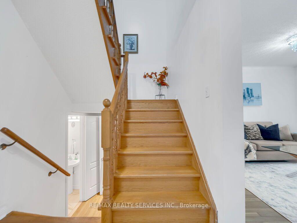
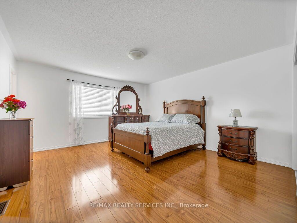
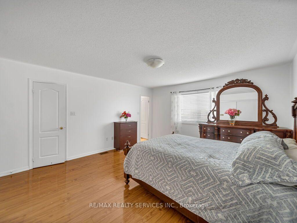
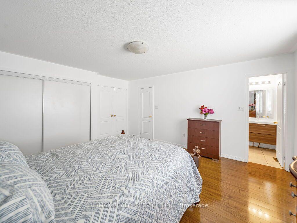
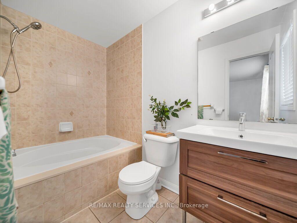
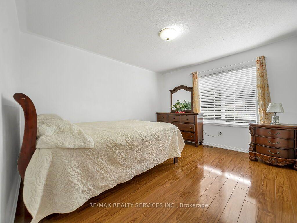
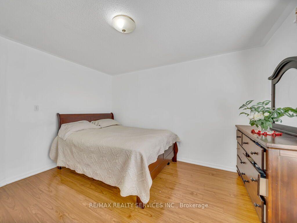
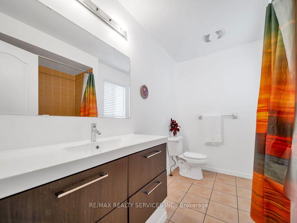
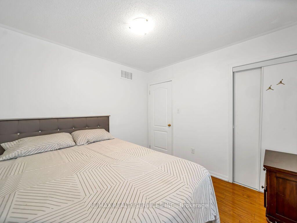
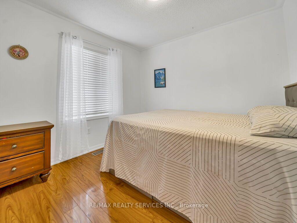
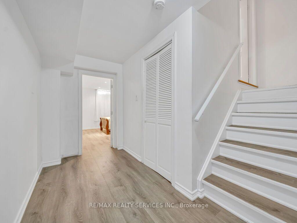
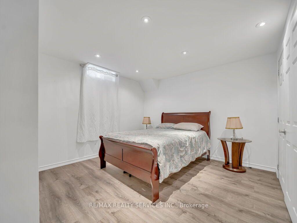
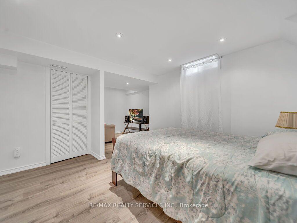
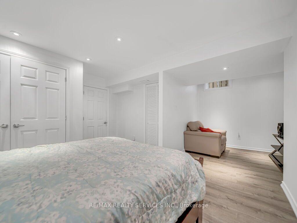
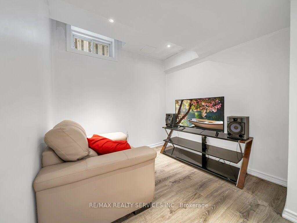
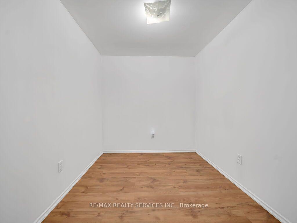
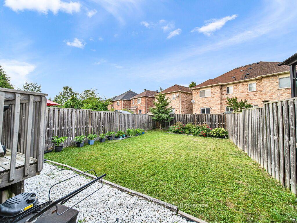
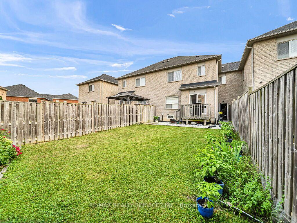
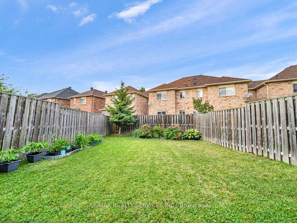
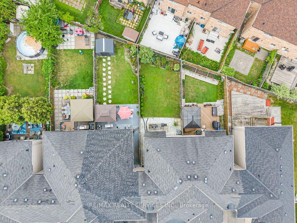
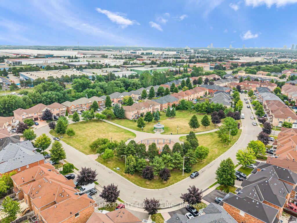
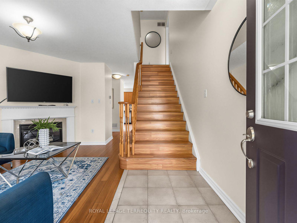
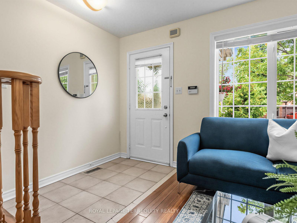
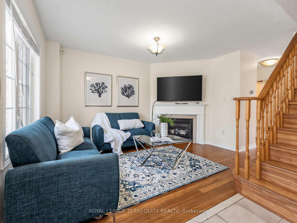
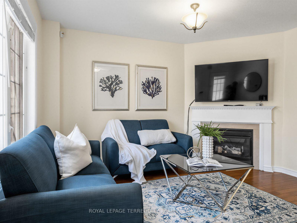
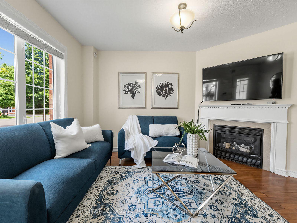
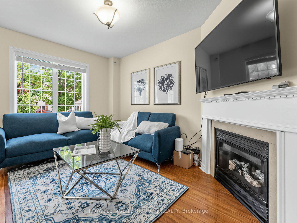
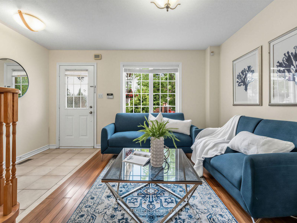
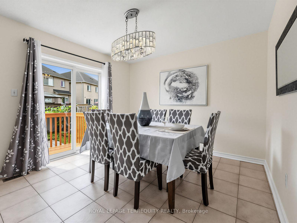
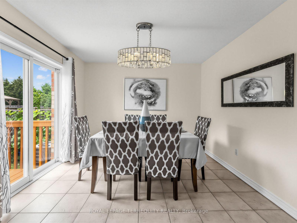
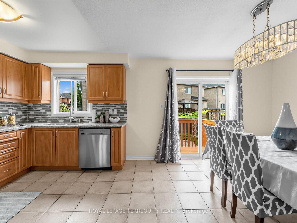
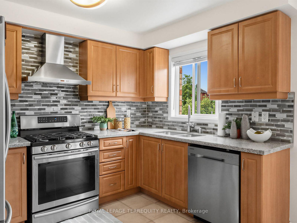
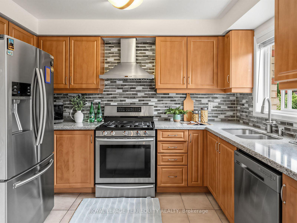
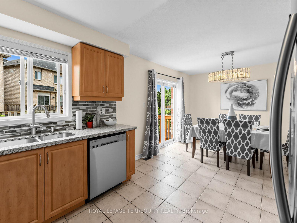
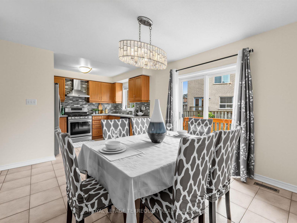
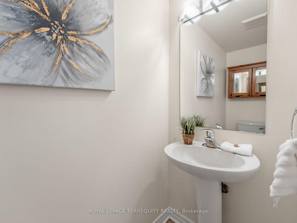
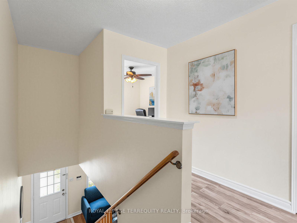
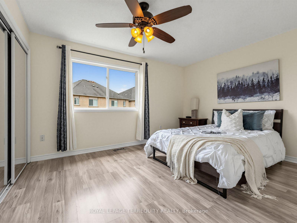
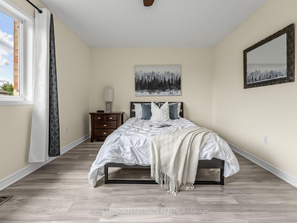
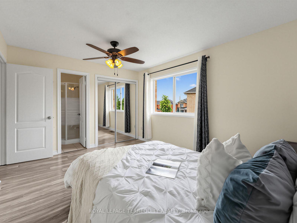
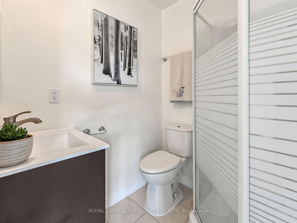
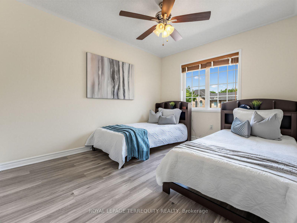
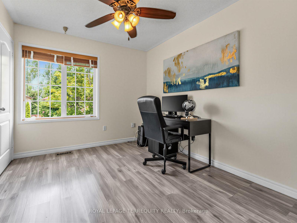
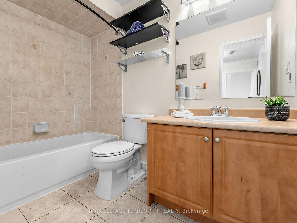
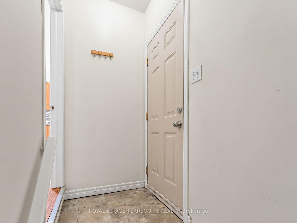
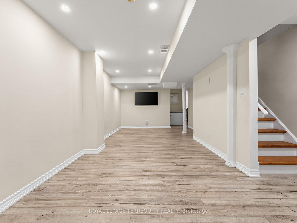
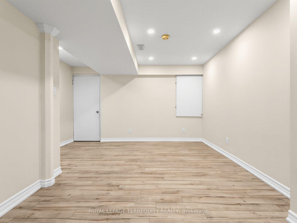
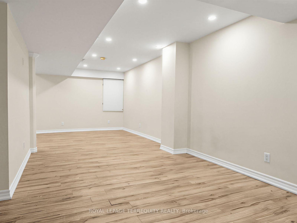
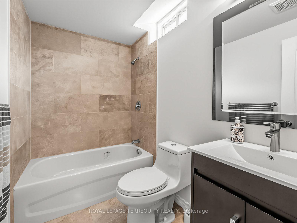
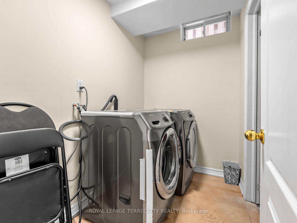
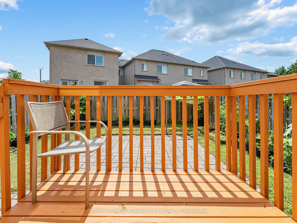
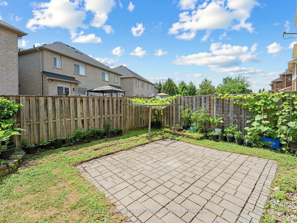
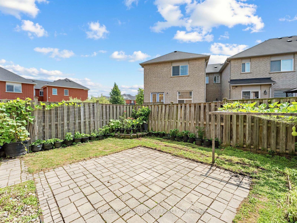
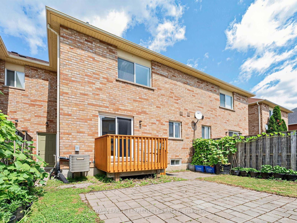
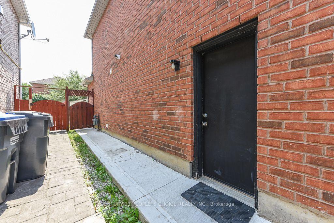
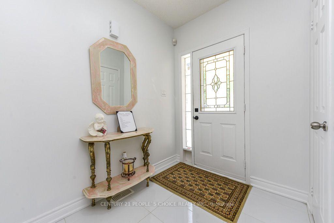
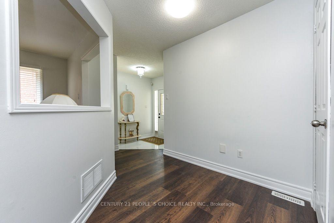
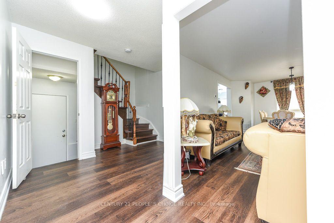
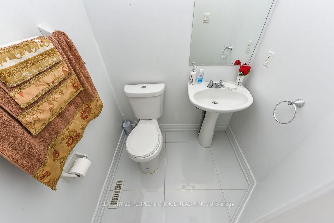
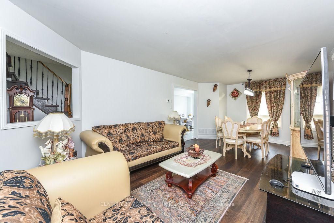
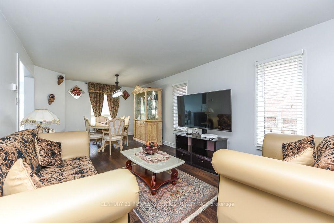
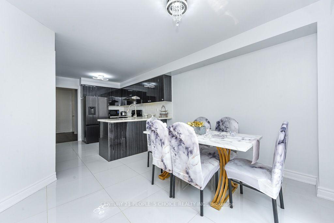
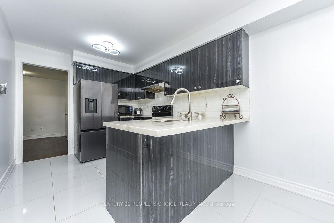
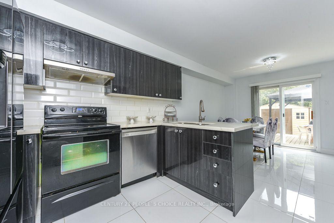
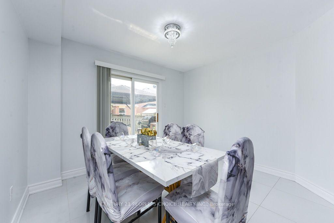
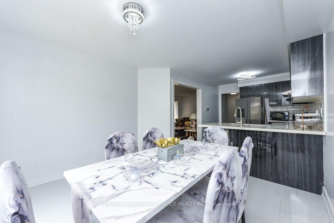
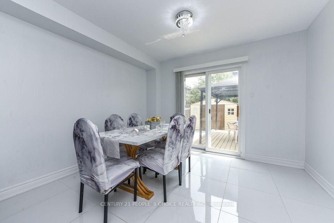
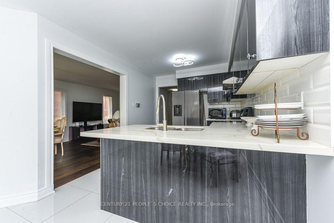
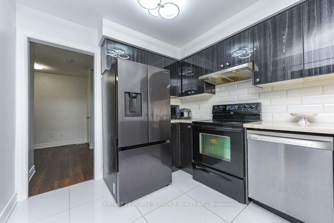
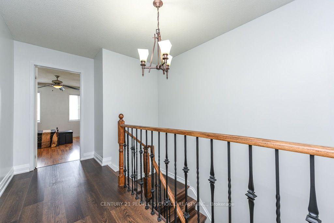
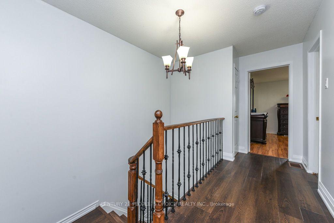
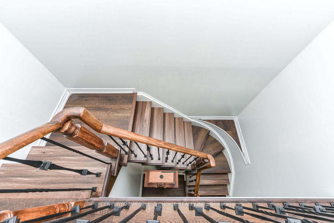
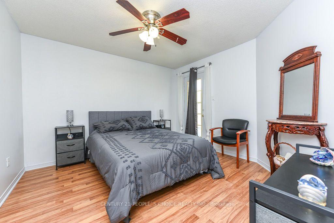
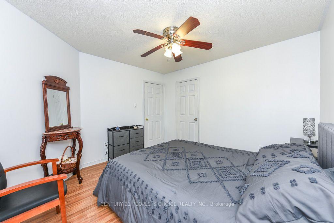
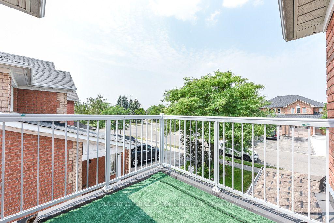
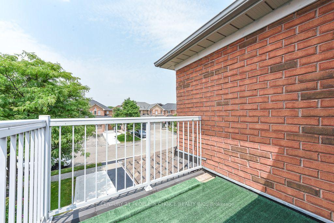
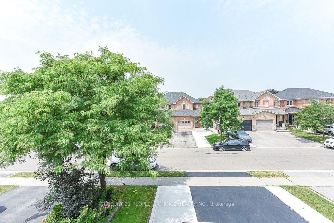
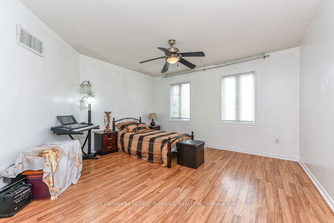
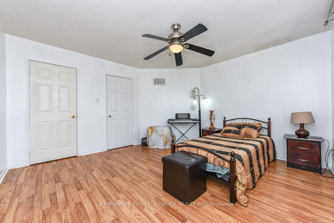
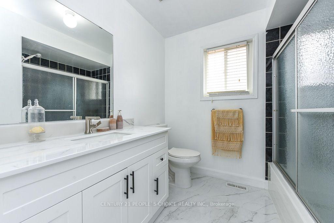
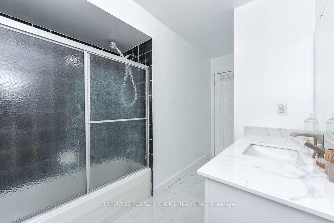
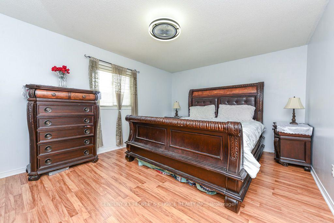
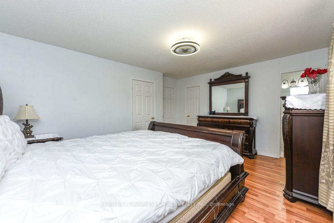
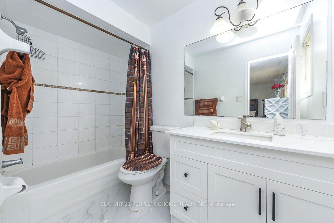
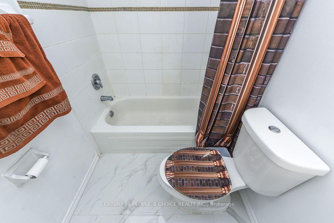
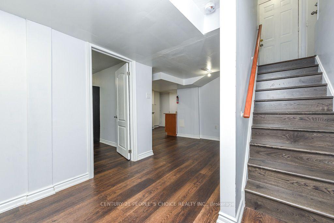
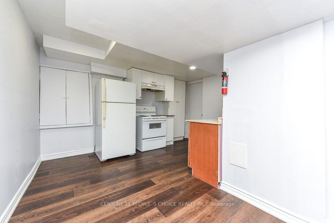
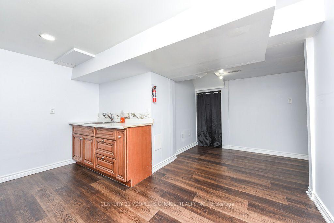
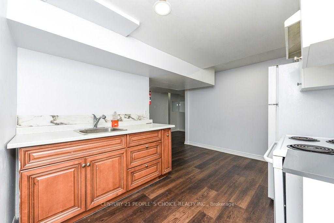
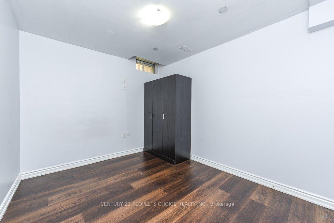
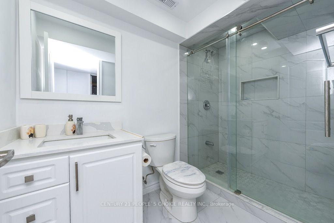
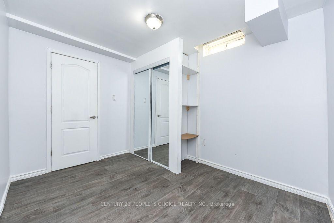
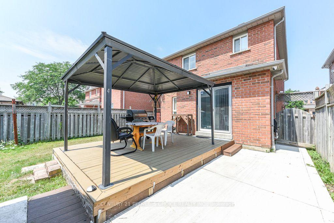
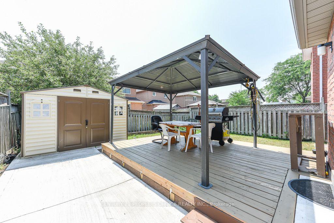
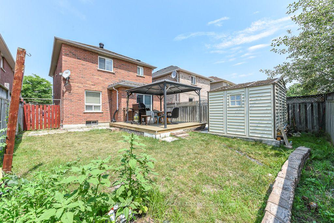
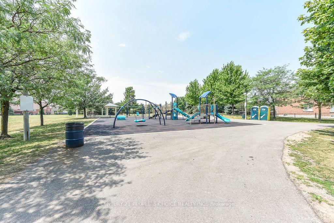
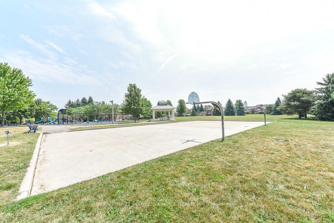
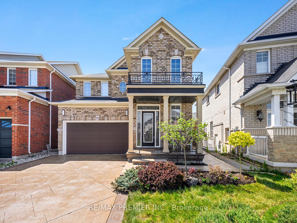
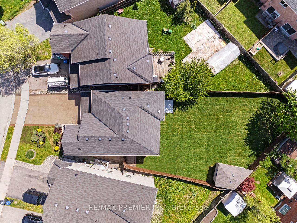
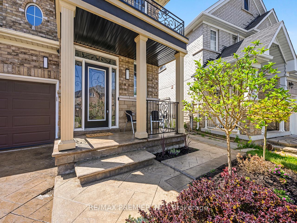
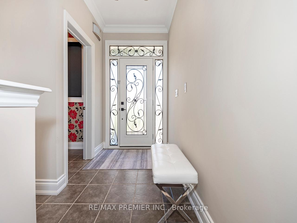
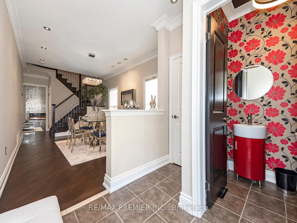
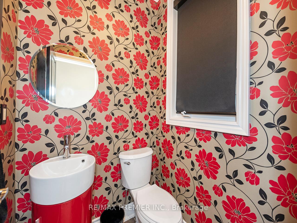
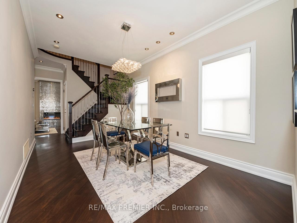
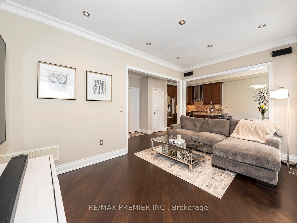
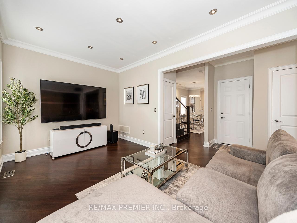
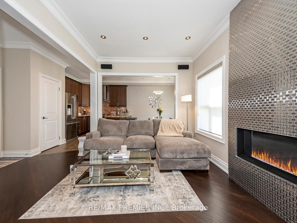
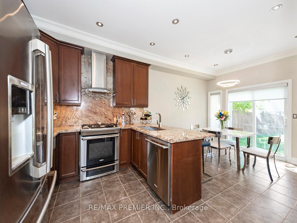
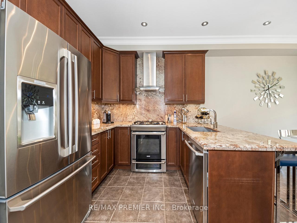
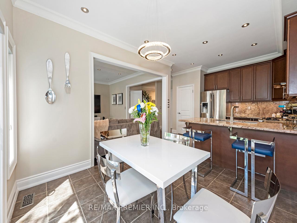
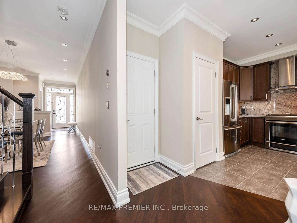
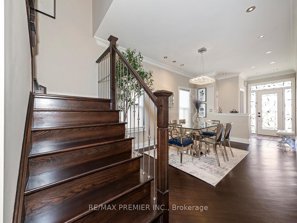
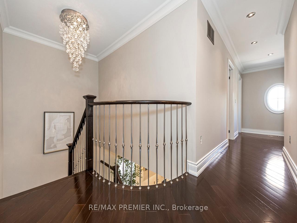
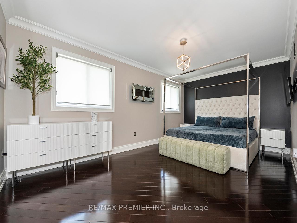
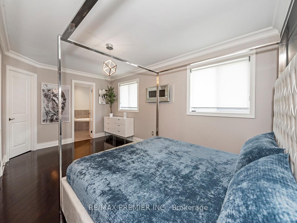
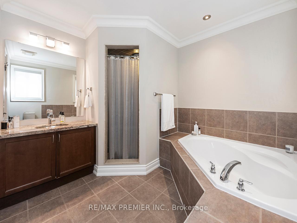
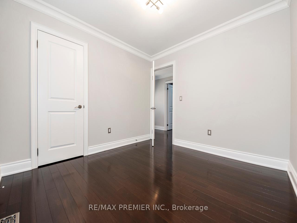
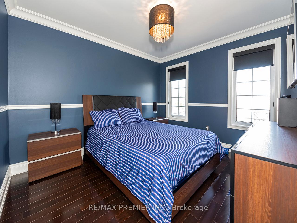
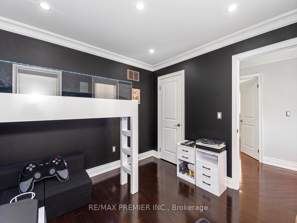
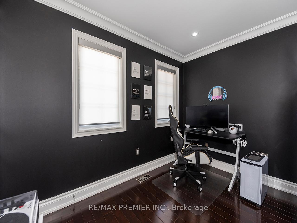
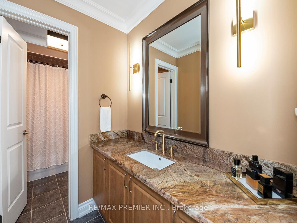
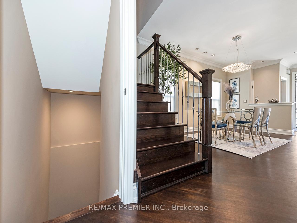
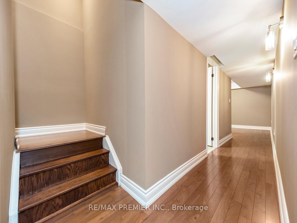
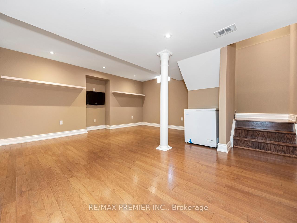
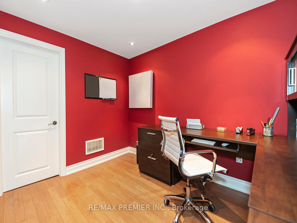
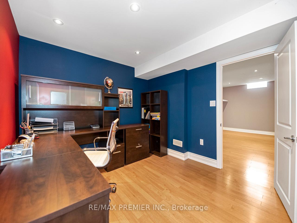
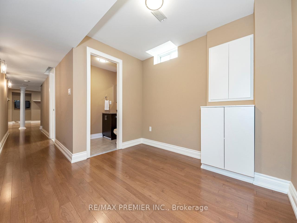
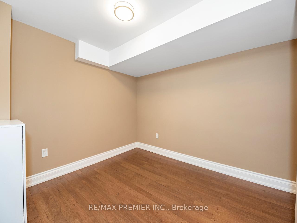
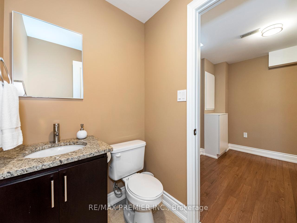
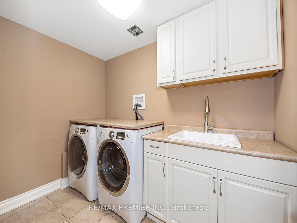
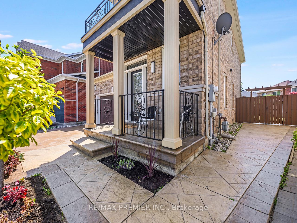
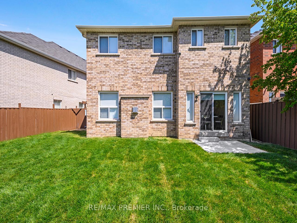
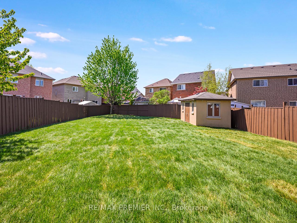
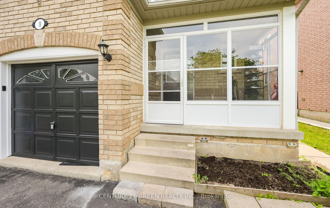
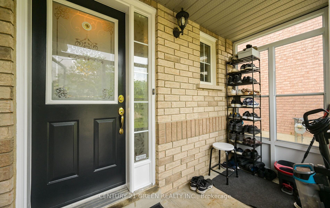
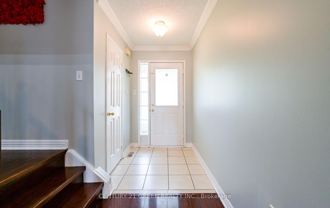
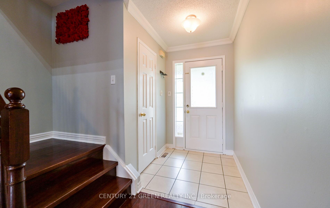
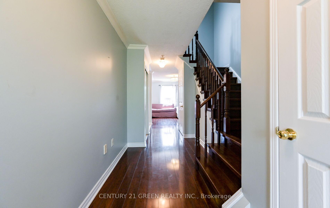
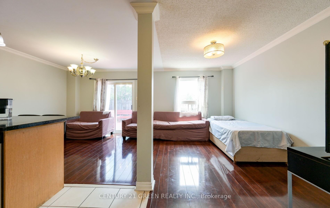
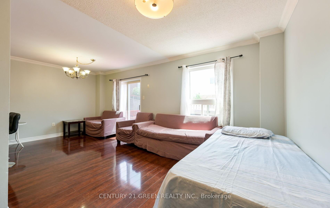
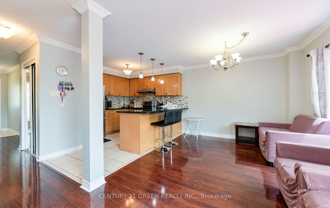
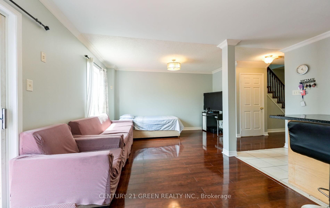
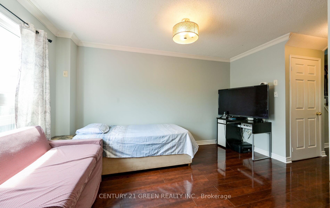
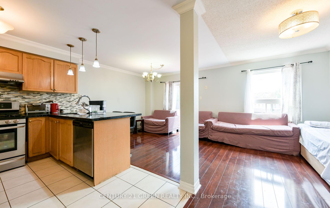
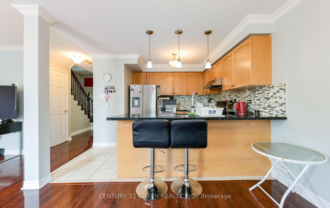
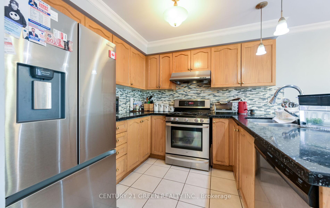
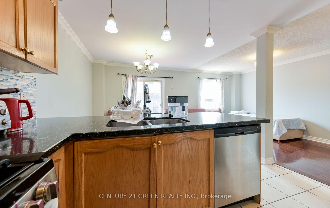
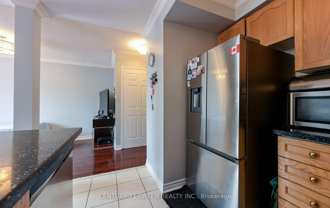
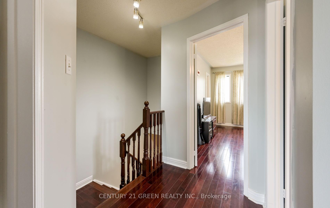
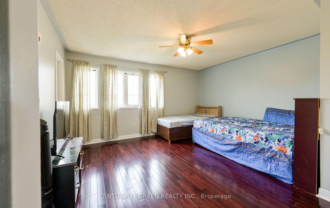
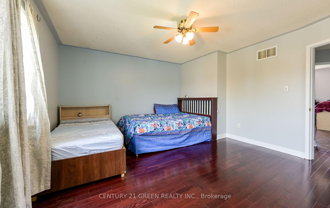
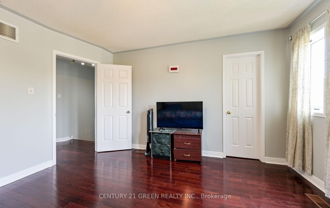
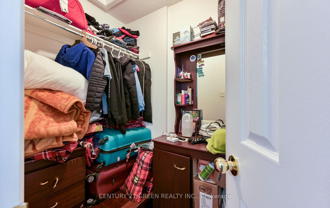
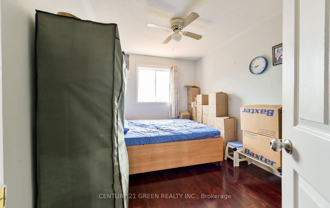
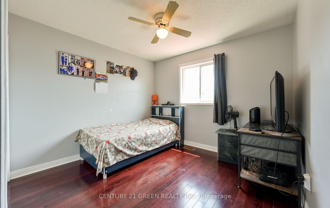
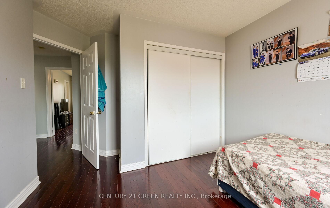
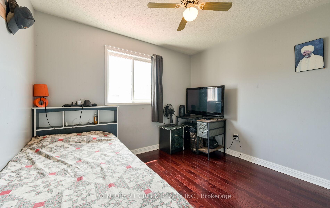
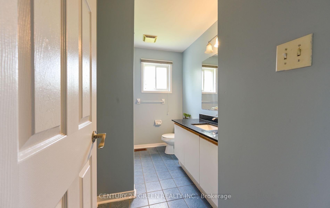
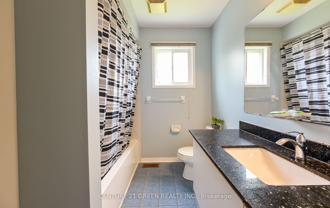
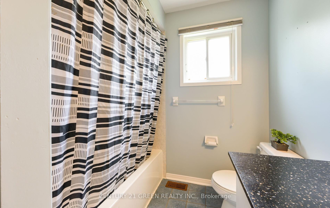
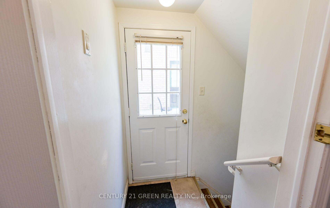
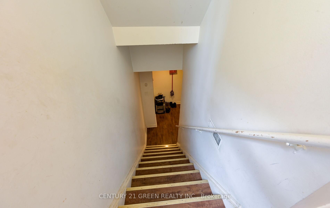
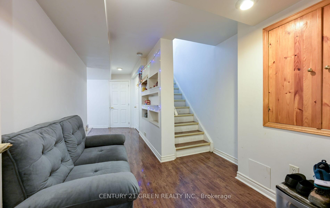
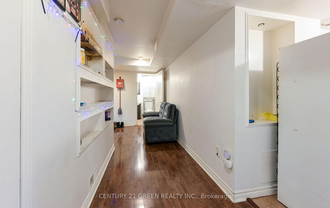
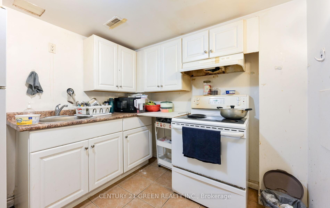
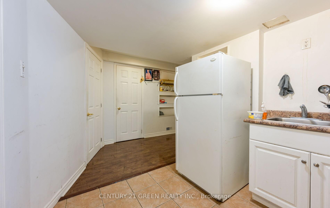
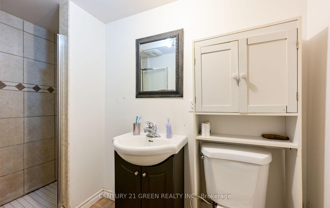
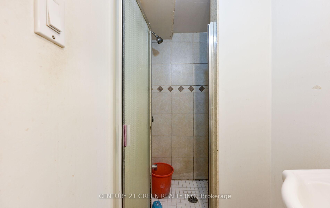
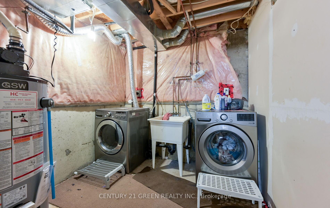
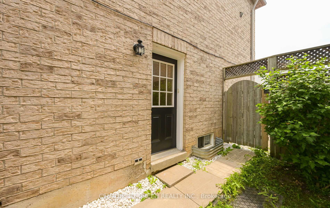
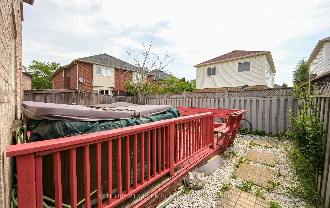
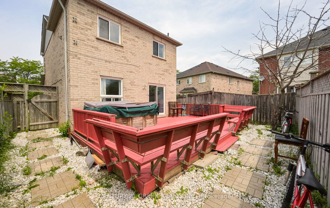
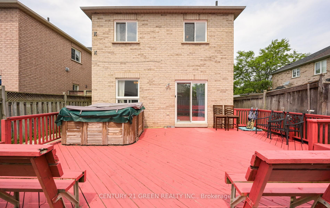
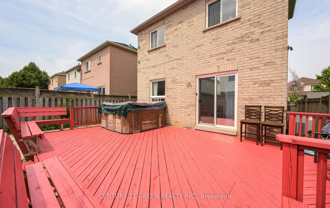

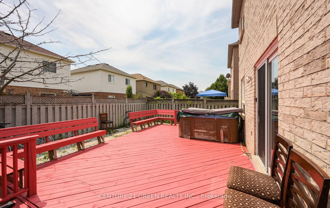
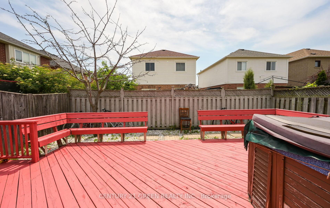
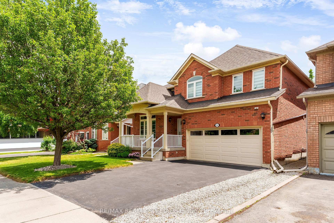
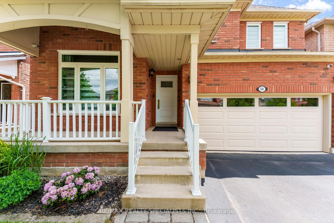
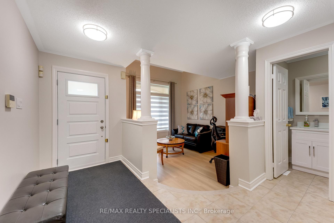
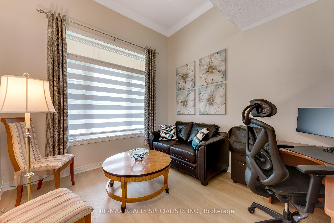
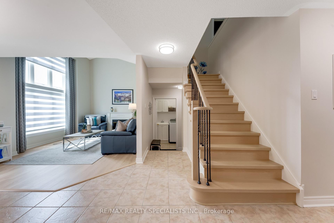
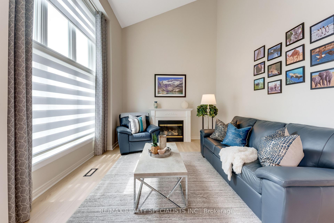
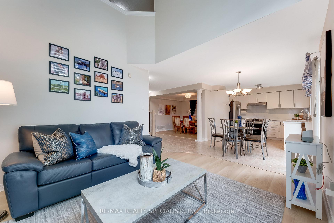
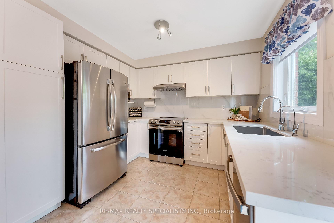
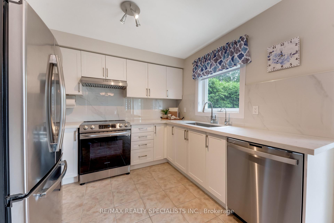
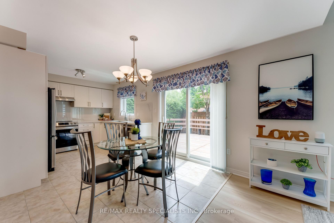
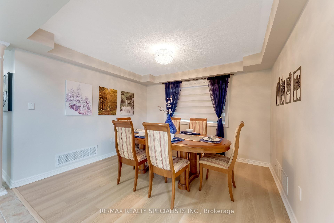
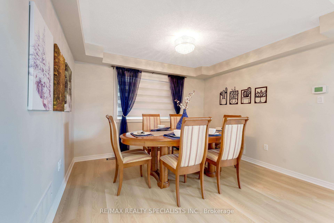
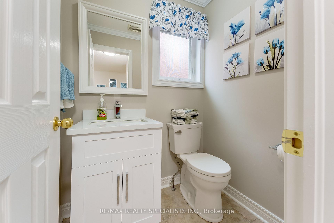
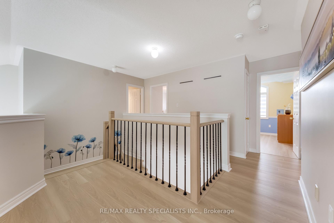
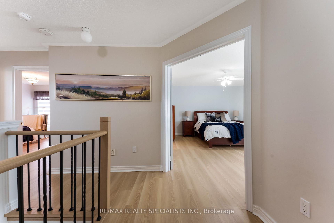
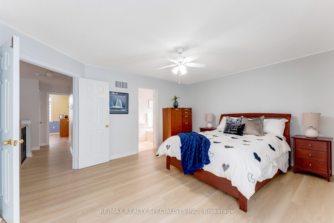
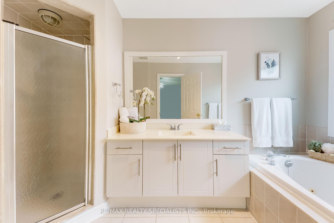
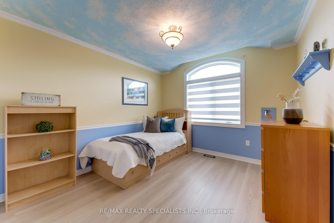
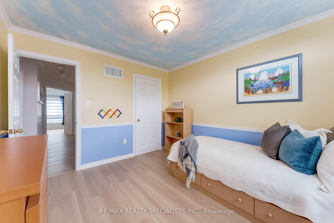
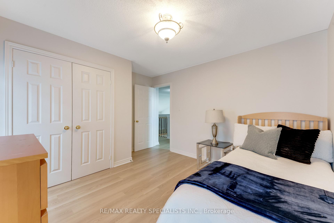
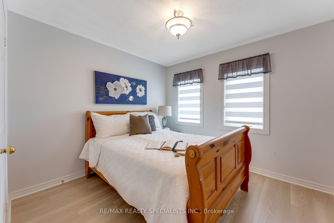
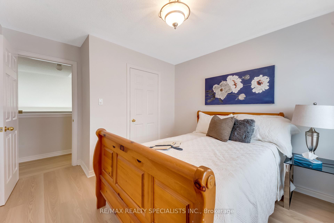
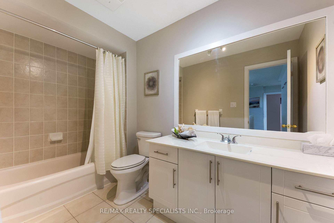
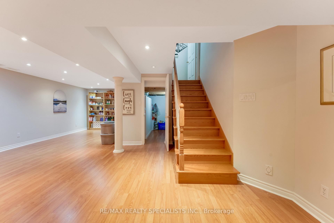
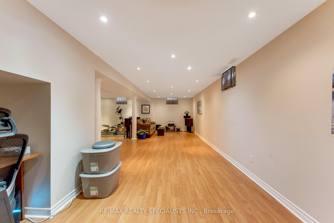
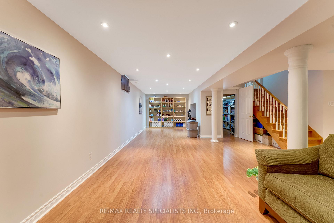
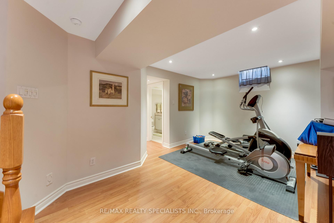
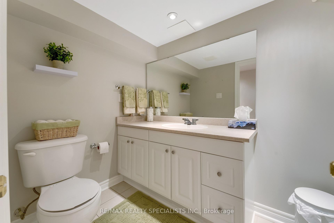
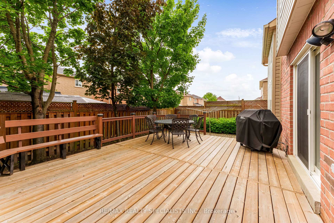
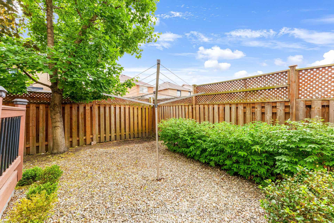
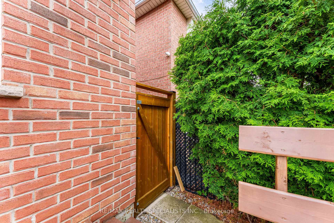
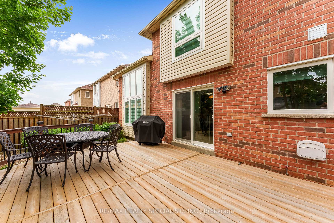
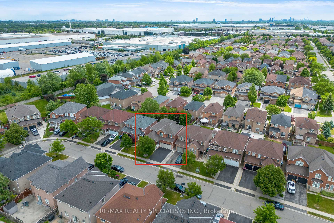
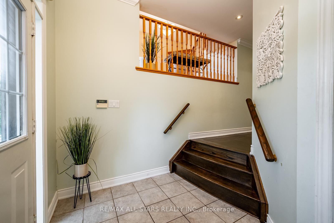
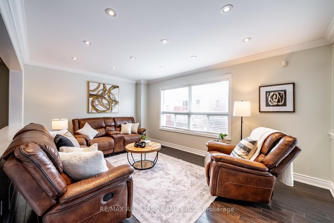
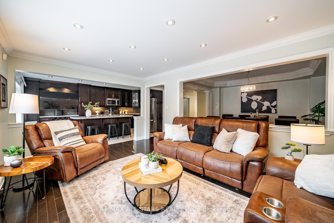
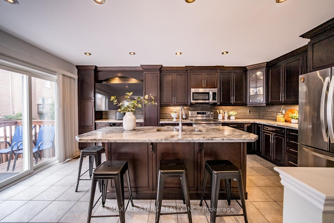
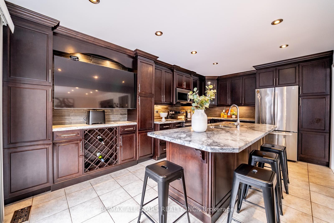
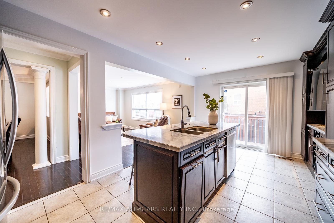
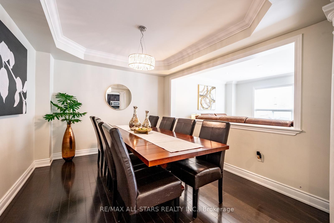
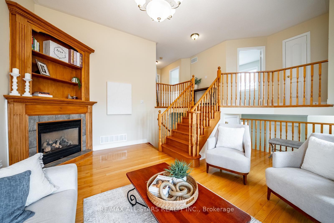
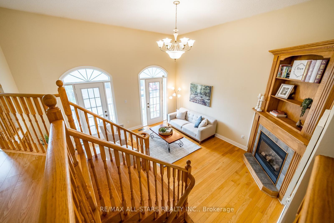
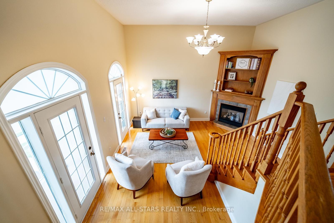
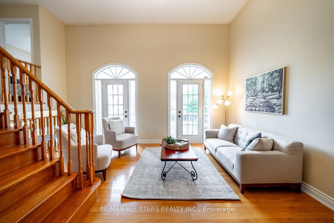
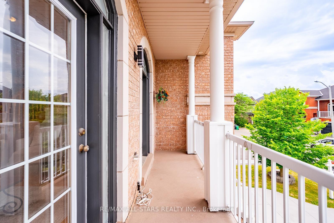
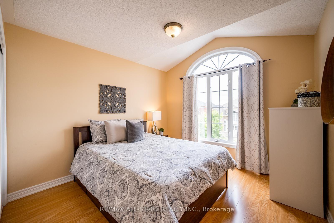
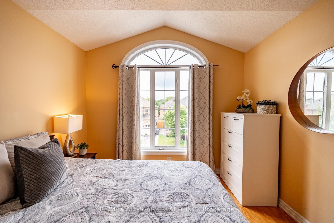
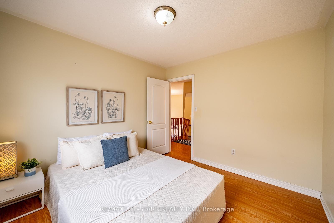
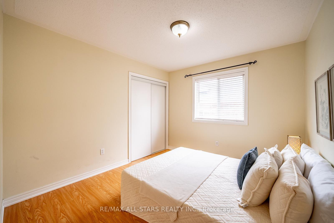
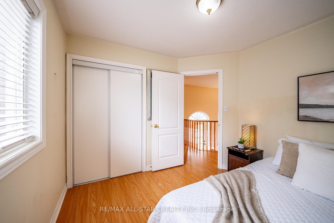
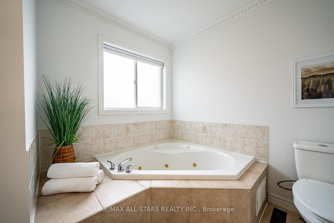
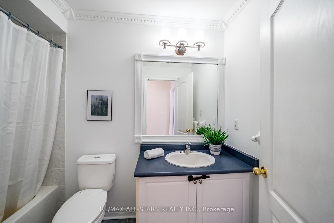
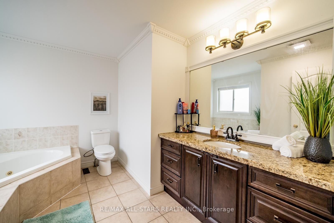
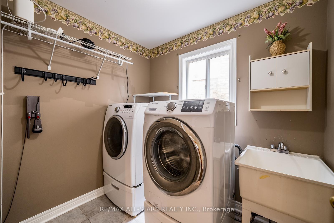
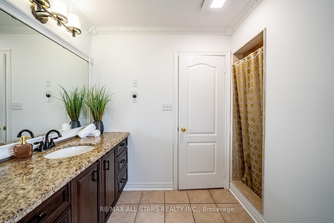
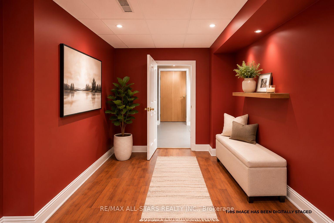
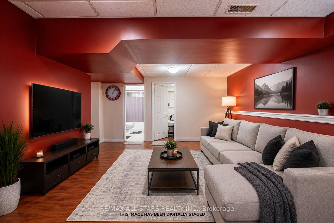
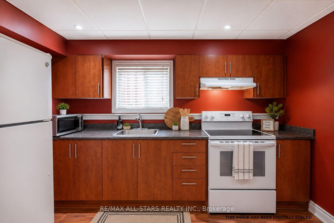
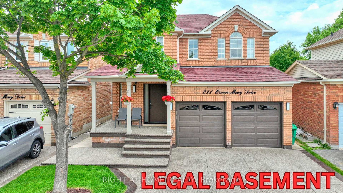
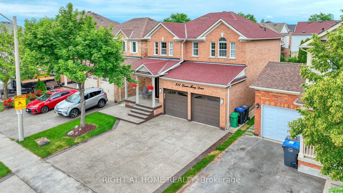
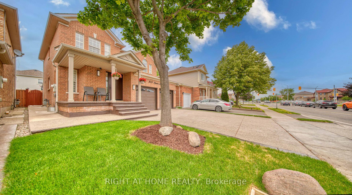
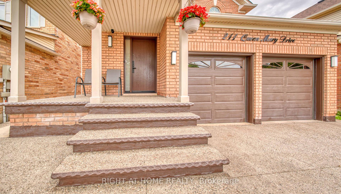
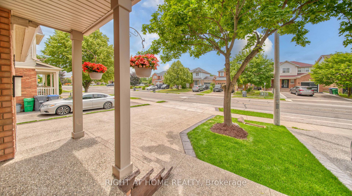
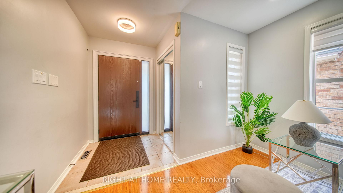
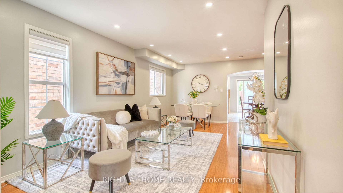
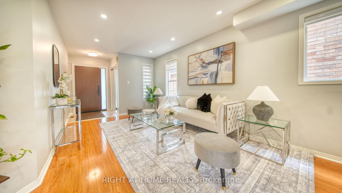
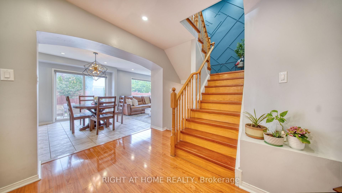
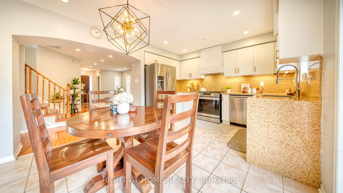
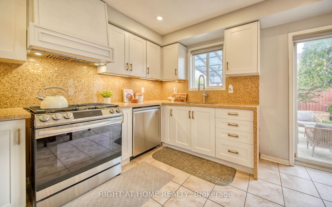
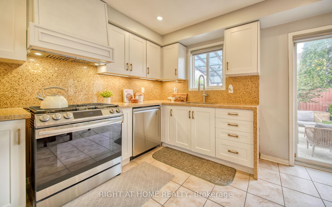
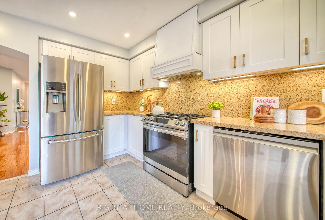
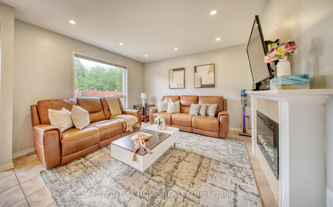
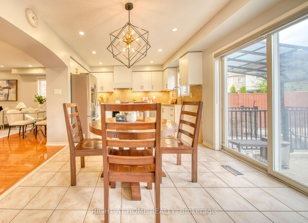
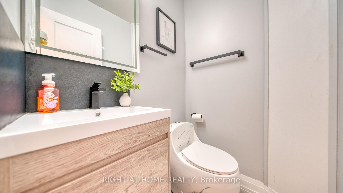
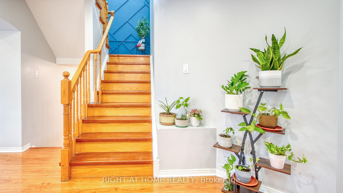
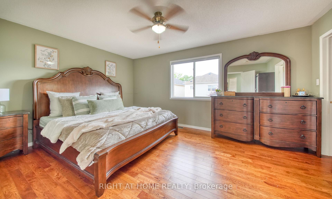
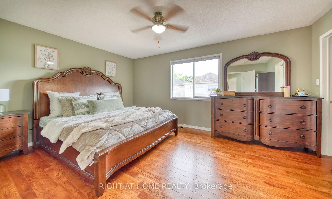
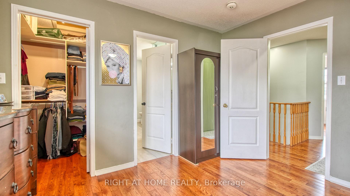
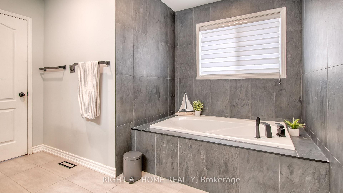
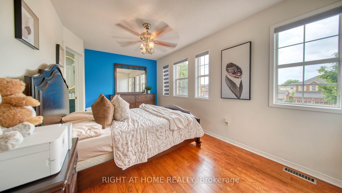
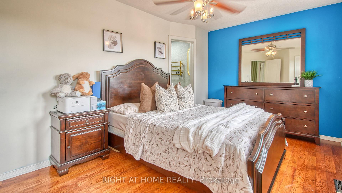
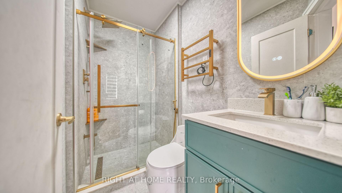
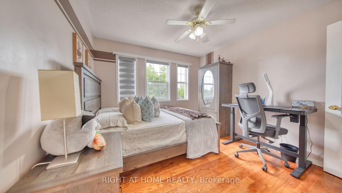
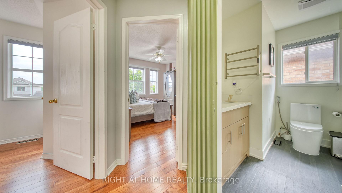
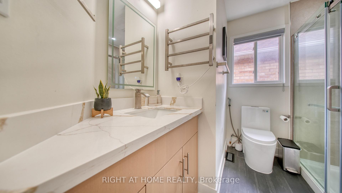
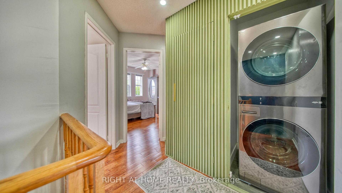
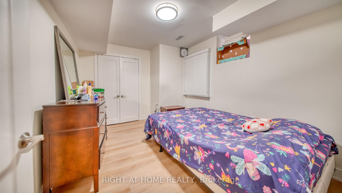
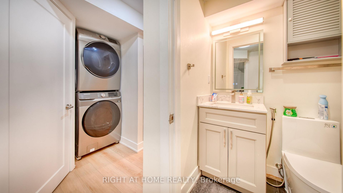
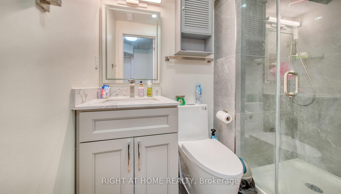
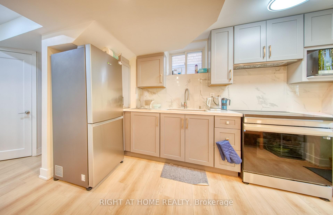
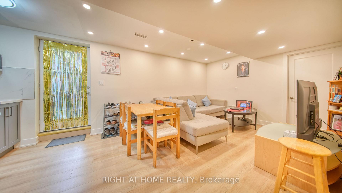
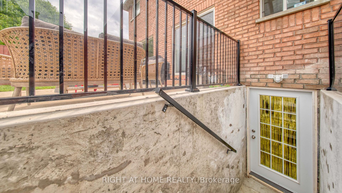
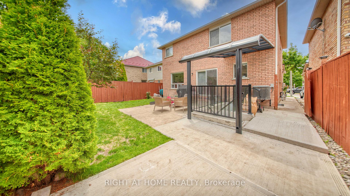
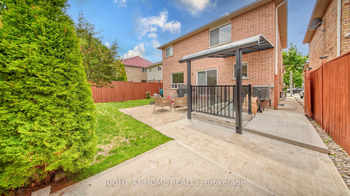
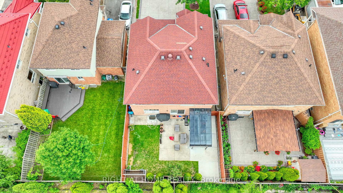
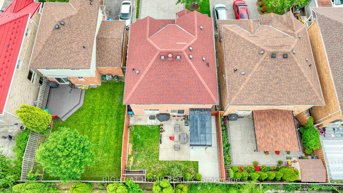
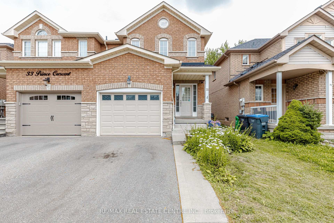
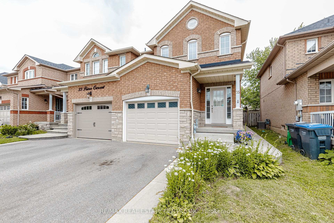
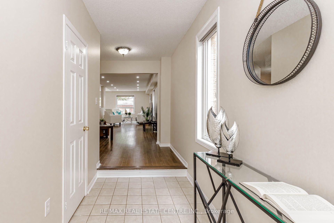
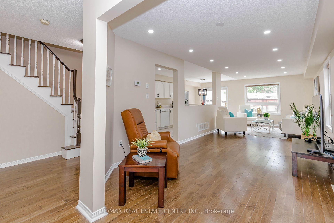
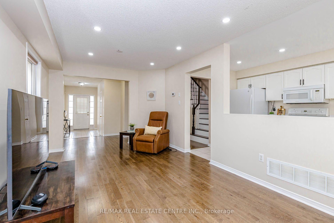
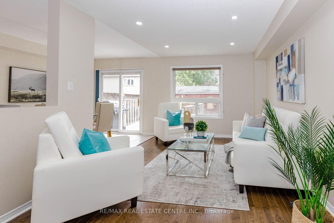
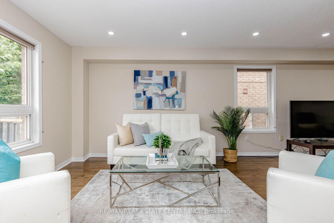
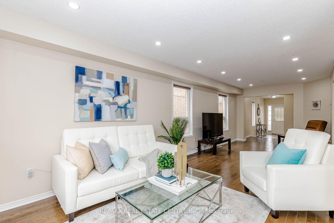
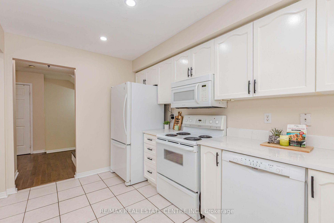
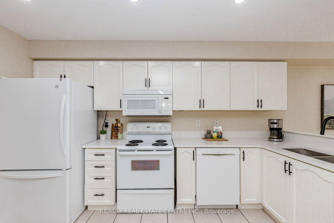
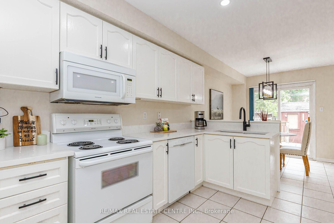
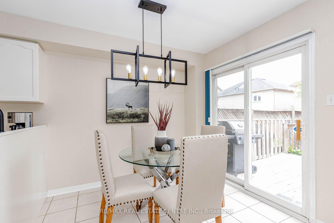
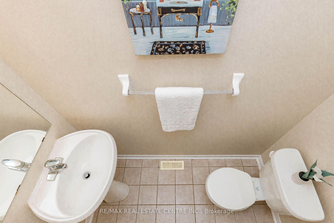
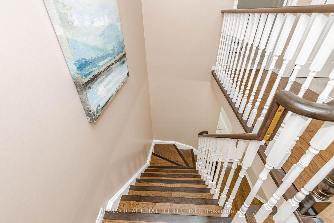
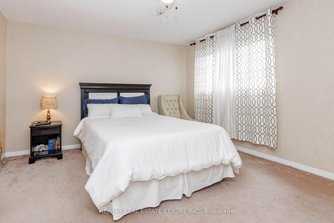
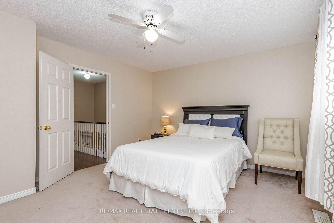
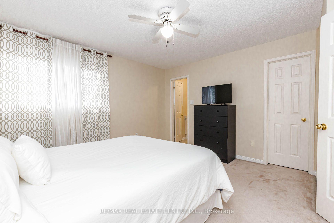
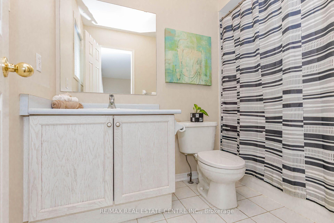
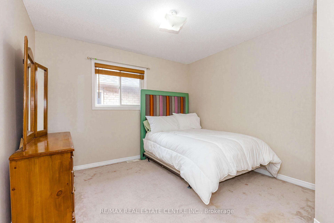
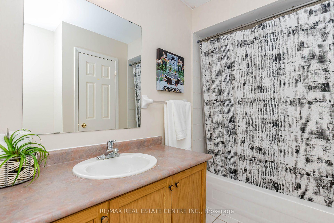
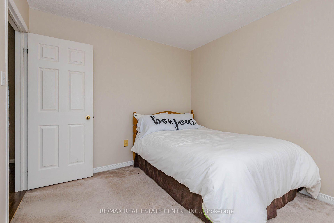
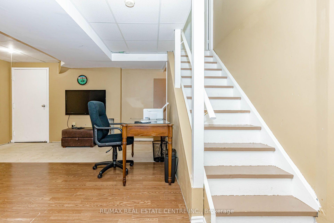
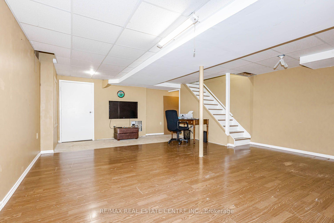
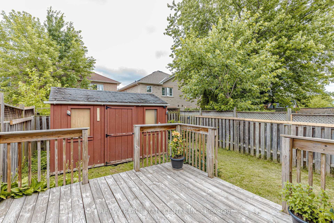
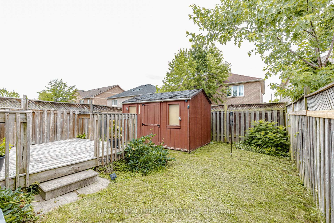
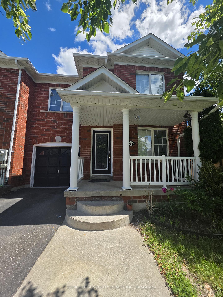
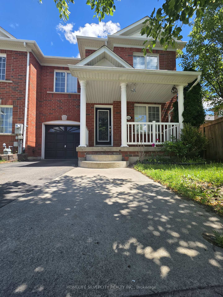
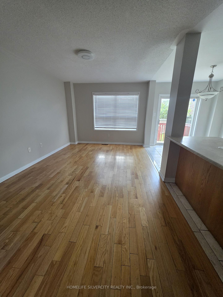
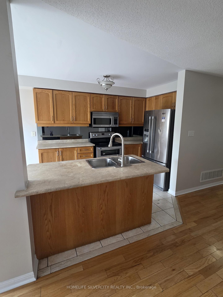
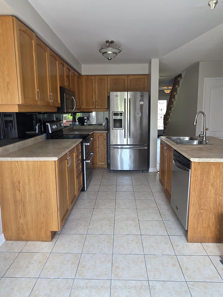
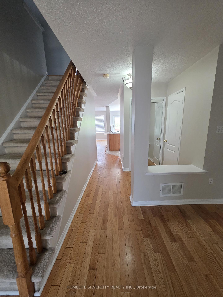
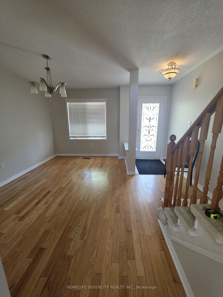
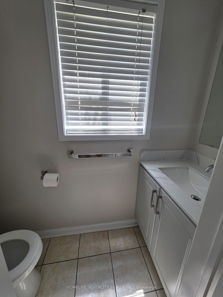
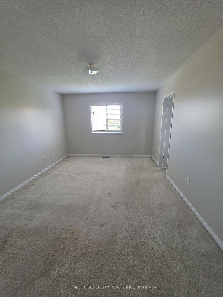
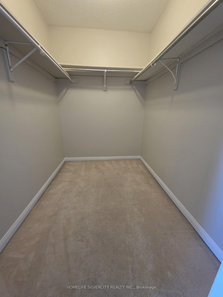
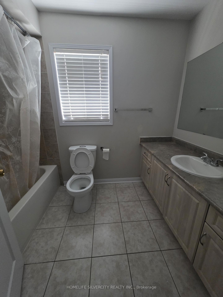
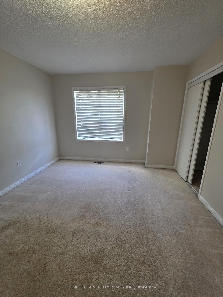
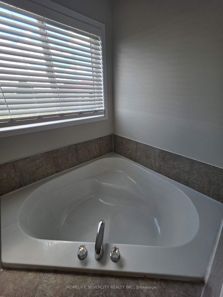
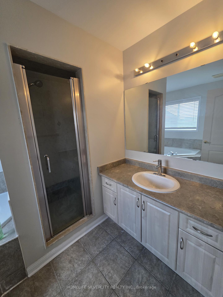
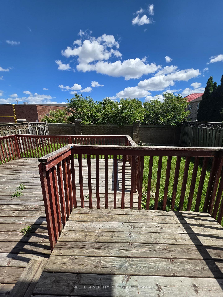
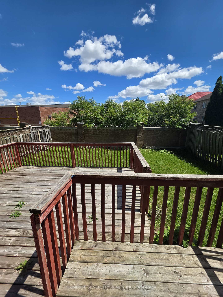
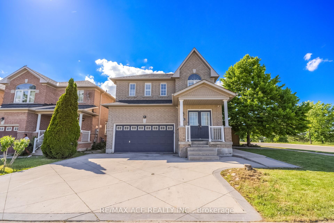
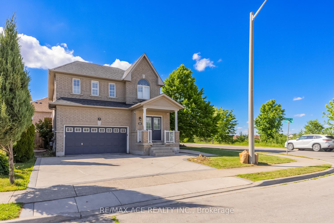
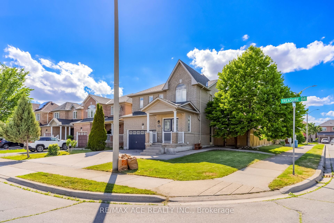
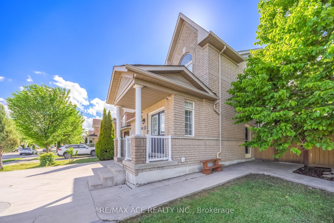
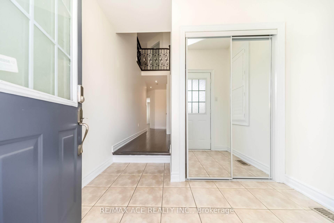
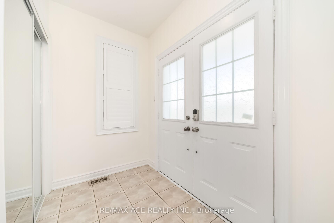
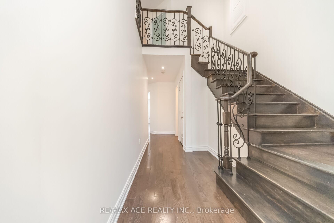
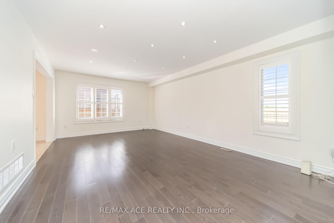
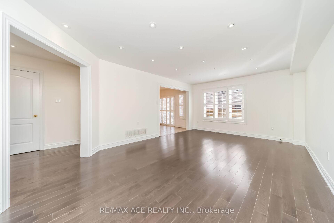
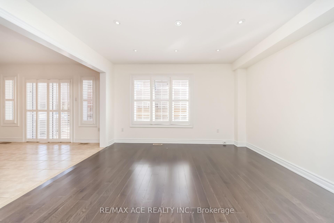
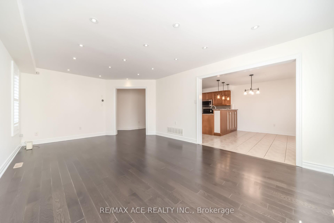
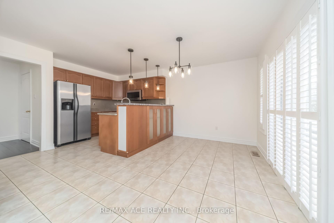
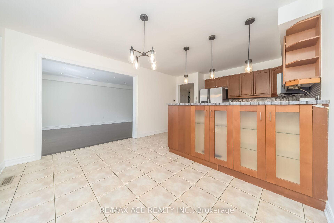
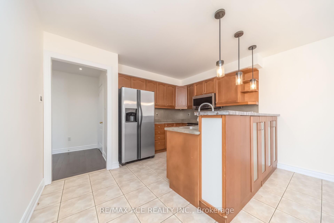
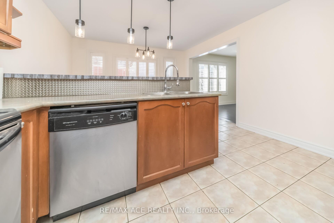
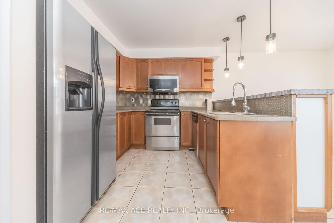
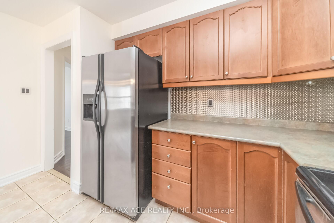
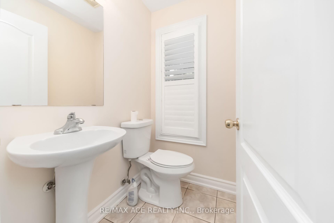
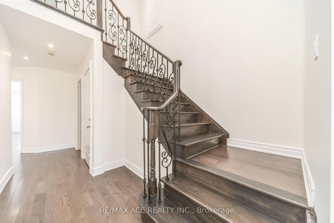
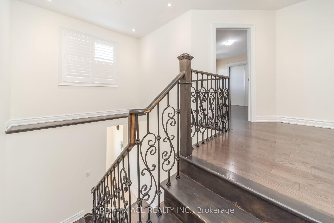
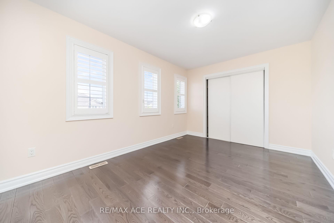
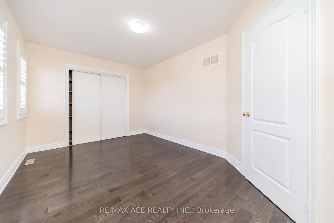
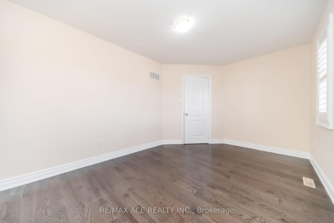
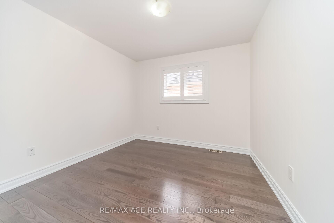
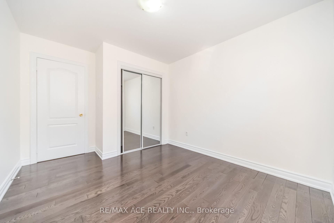
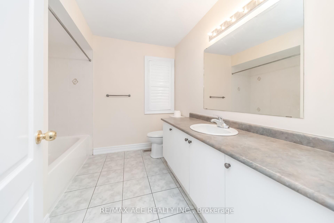
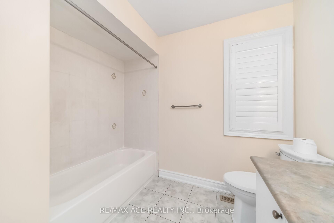
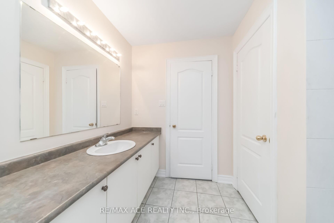
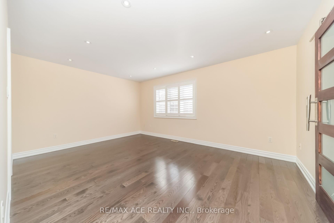
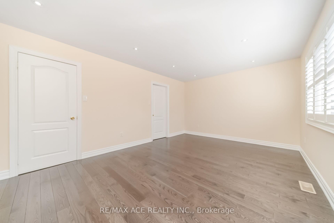
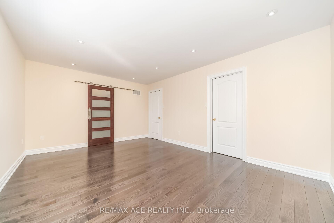

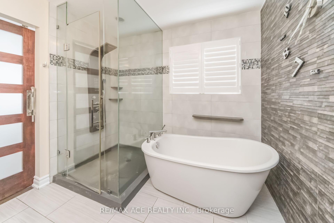
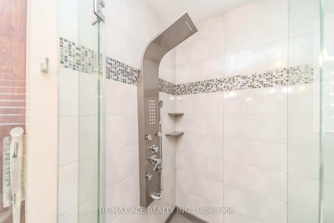
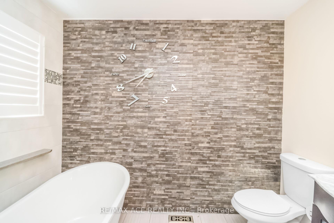
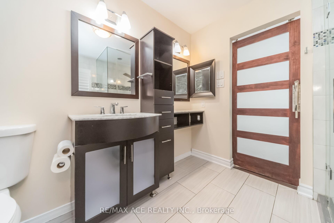
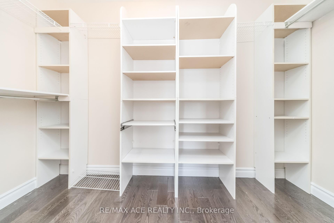
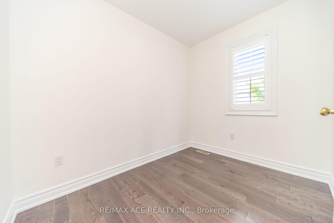
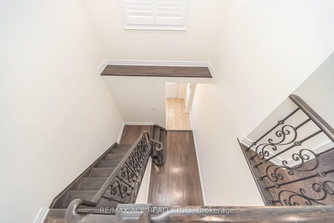
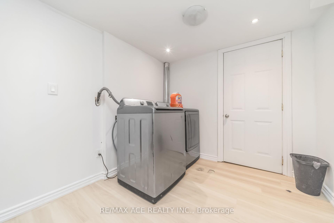
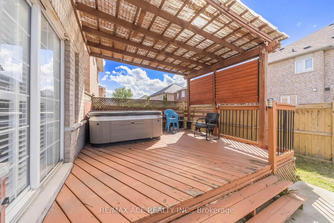
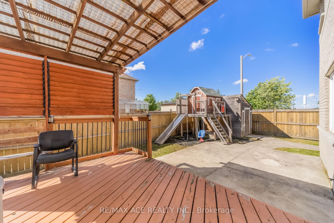
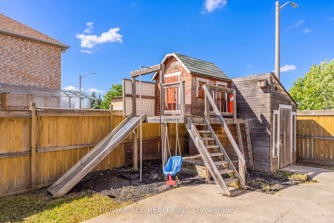
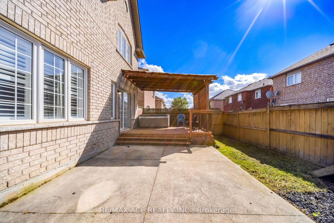
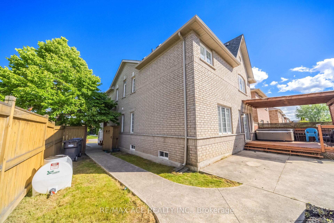
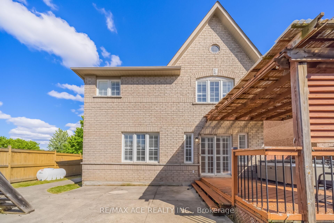
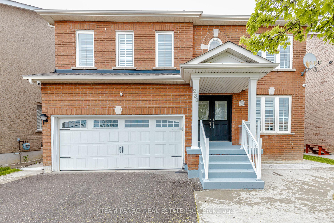
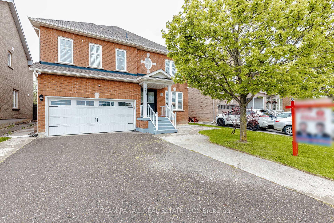
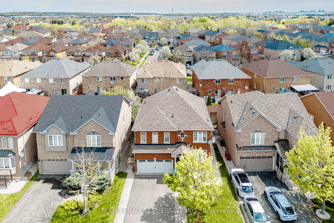
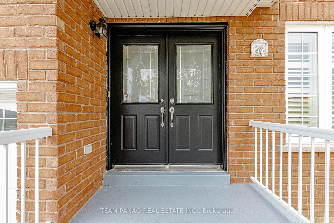
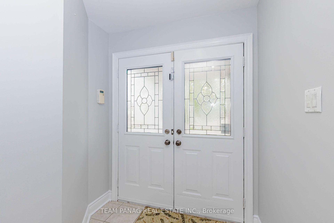
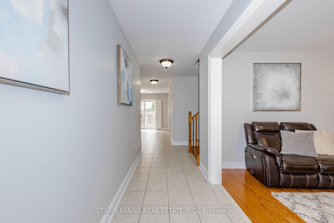
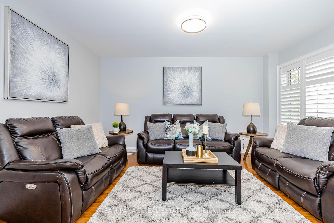
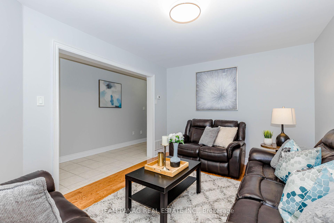
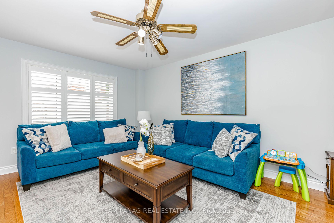
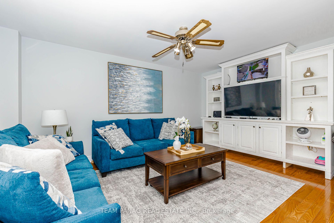
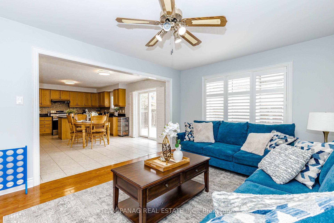
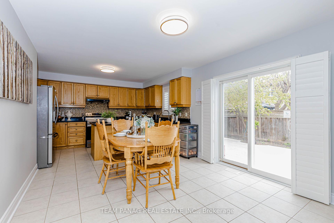
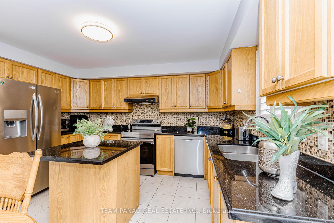
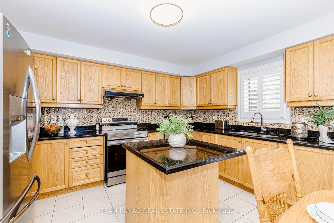
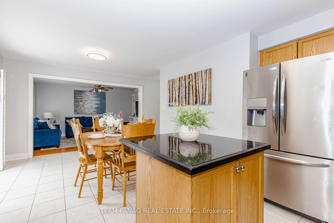
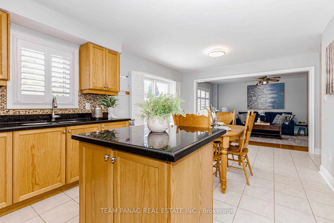
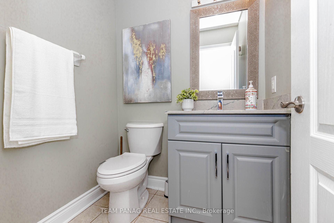
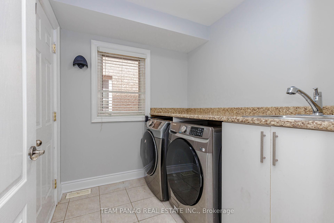
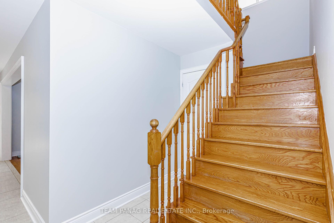
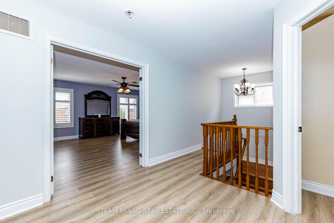
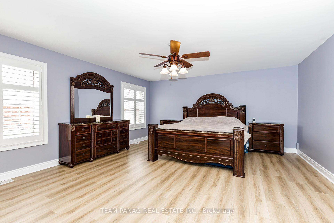
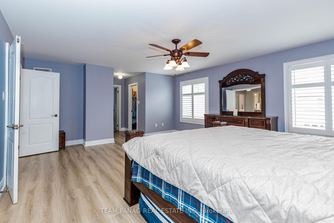
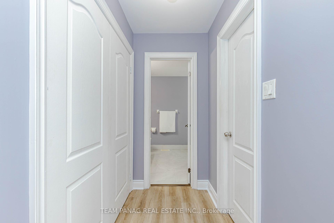
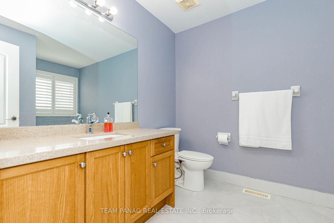
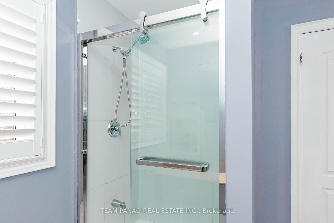
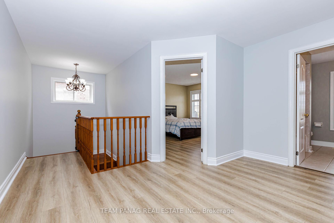
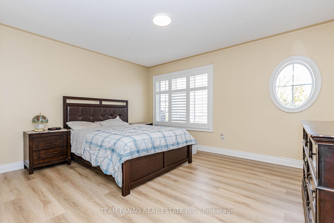
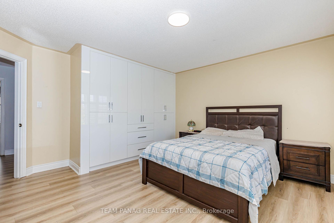
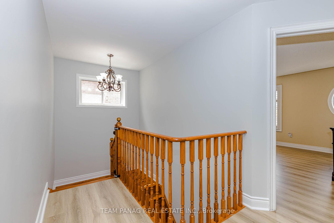
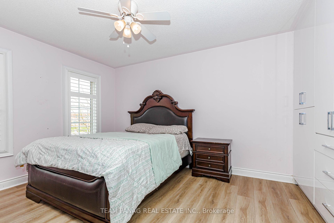
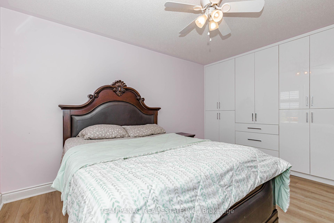
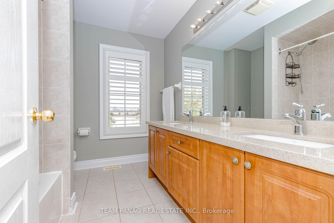
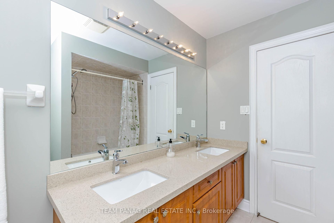
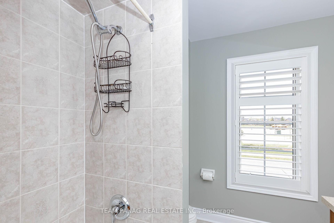
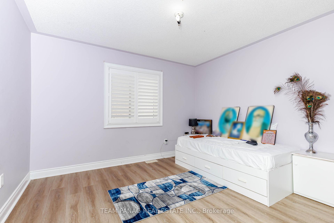
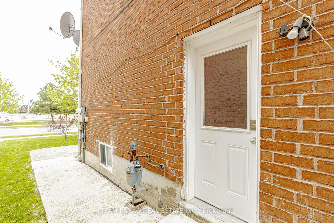
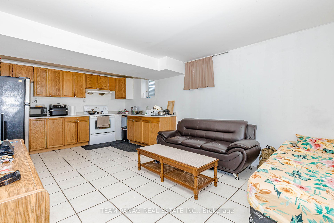
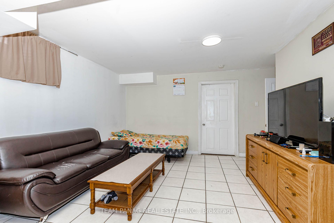
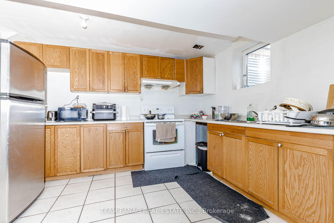
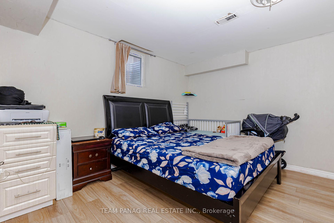
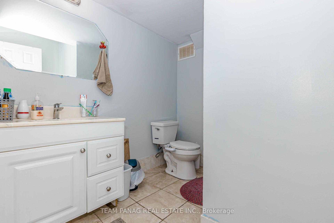
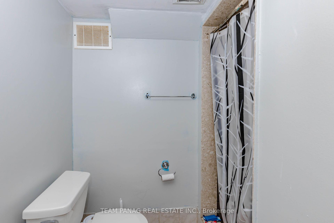
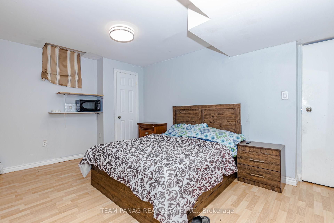
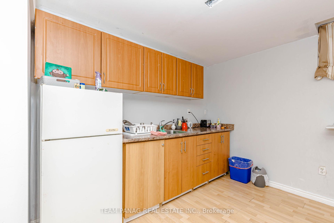
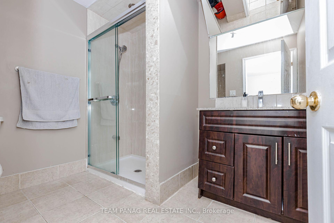
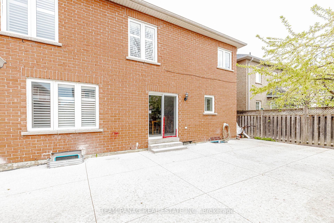
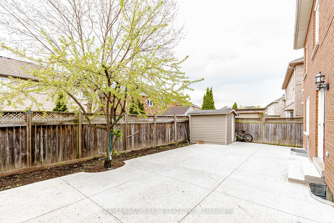
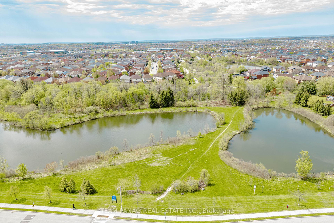
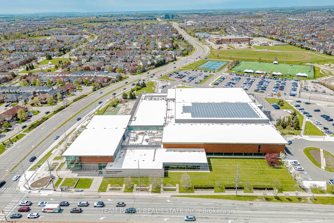
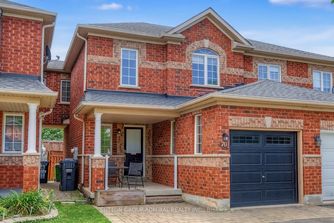
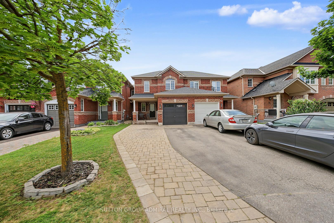
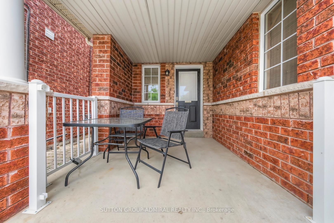
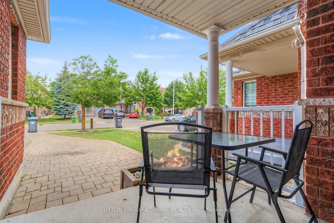
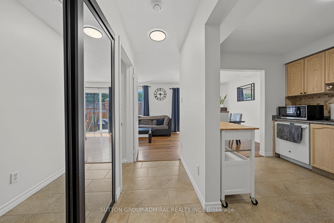
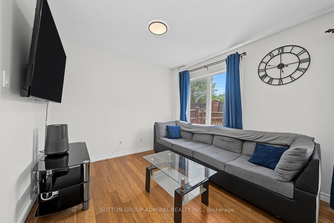
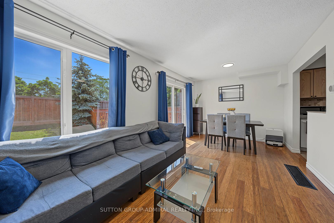
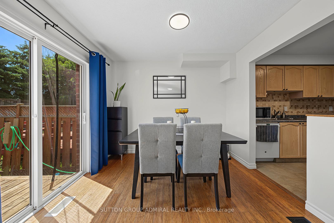
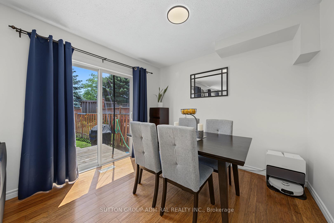
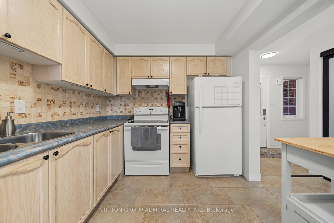
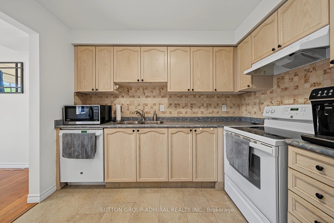
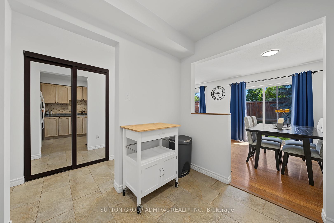
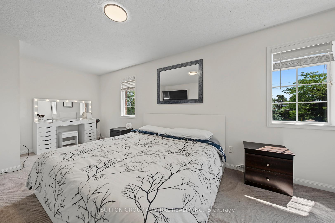
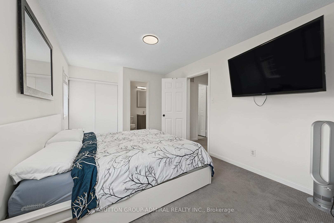
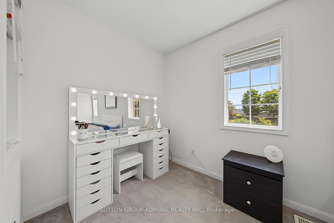
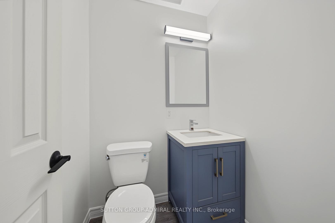
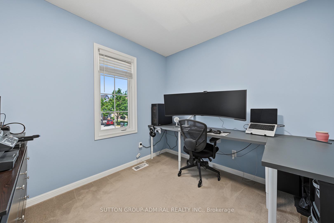
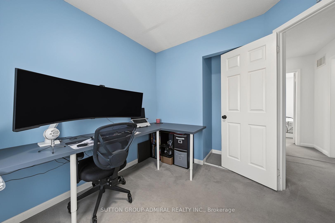
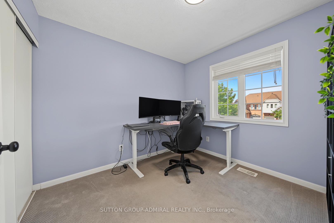
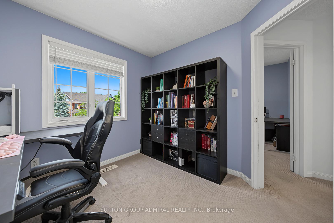
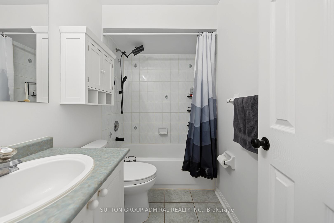
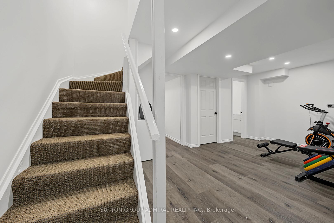
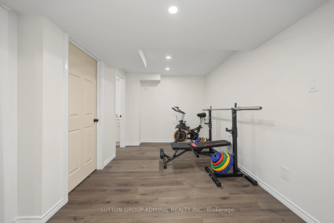
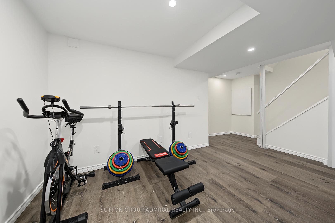
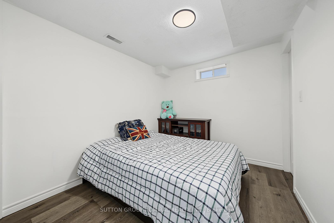
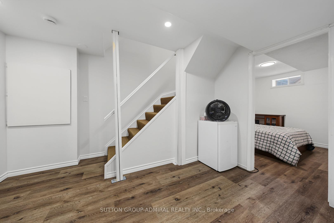
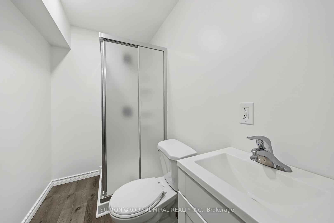
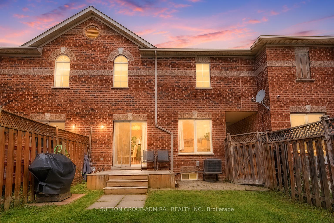
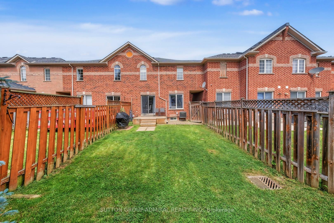
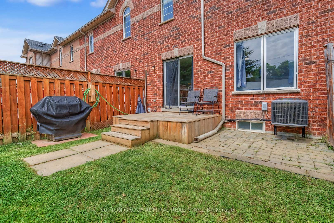
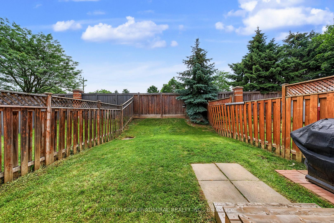
Move-in ready and meticulously maintained, this beautifully updated freehold townhome offers the rare feel of a semi-detached home, thanks to its convenient side walkway providing direct access to the private backyard. Thoughtfully updated throughout, it offers approximately 1,500 sq. ft. of finished living space with a bright, functional layout designed for comfortable everyday living. The stunning newly renovated basement extends the living space with luxury vinyl plank flooring, modern pot lights, an additional bedroom, and a beautifully finished 3-piece bathroom-ideal for guests, extended family, a home office, or a recreation area. Enjoy peace of mind with an impressive list of major updates, including a new furnace and air conditioner (2025), owned tankless hot water system (2022), garage door (2021), and roof (2018). The garage is also equipped with a 50-amp EV-ready outlet for convenient at-home charging. Located in a family-friendly neighbourhood close to parks, schools, shopping, transit, and everyday amenities, this turnkey home offers an outstanding combination of style, functionality, and value with nothing left to do but move in and enjoy.
No extras listed.
Visit this home
Pick a time that works for you.
No upcoming open houses.

This seller is holding back offers
Instead of reviewing offers as they come in, this seller has set offer instructions — a strategy often paired with attractive pricing to invite competing bids. Timing and preparation matter here; get in touch and we'll walk you through it.
| Type | Att/Row/Townhouse |
| Style | 2-Storey |
| Approx. Age | 16-30 |
| Size | 700-1100 sq. ft. |
| Property Tax | $4,725 |
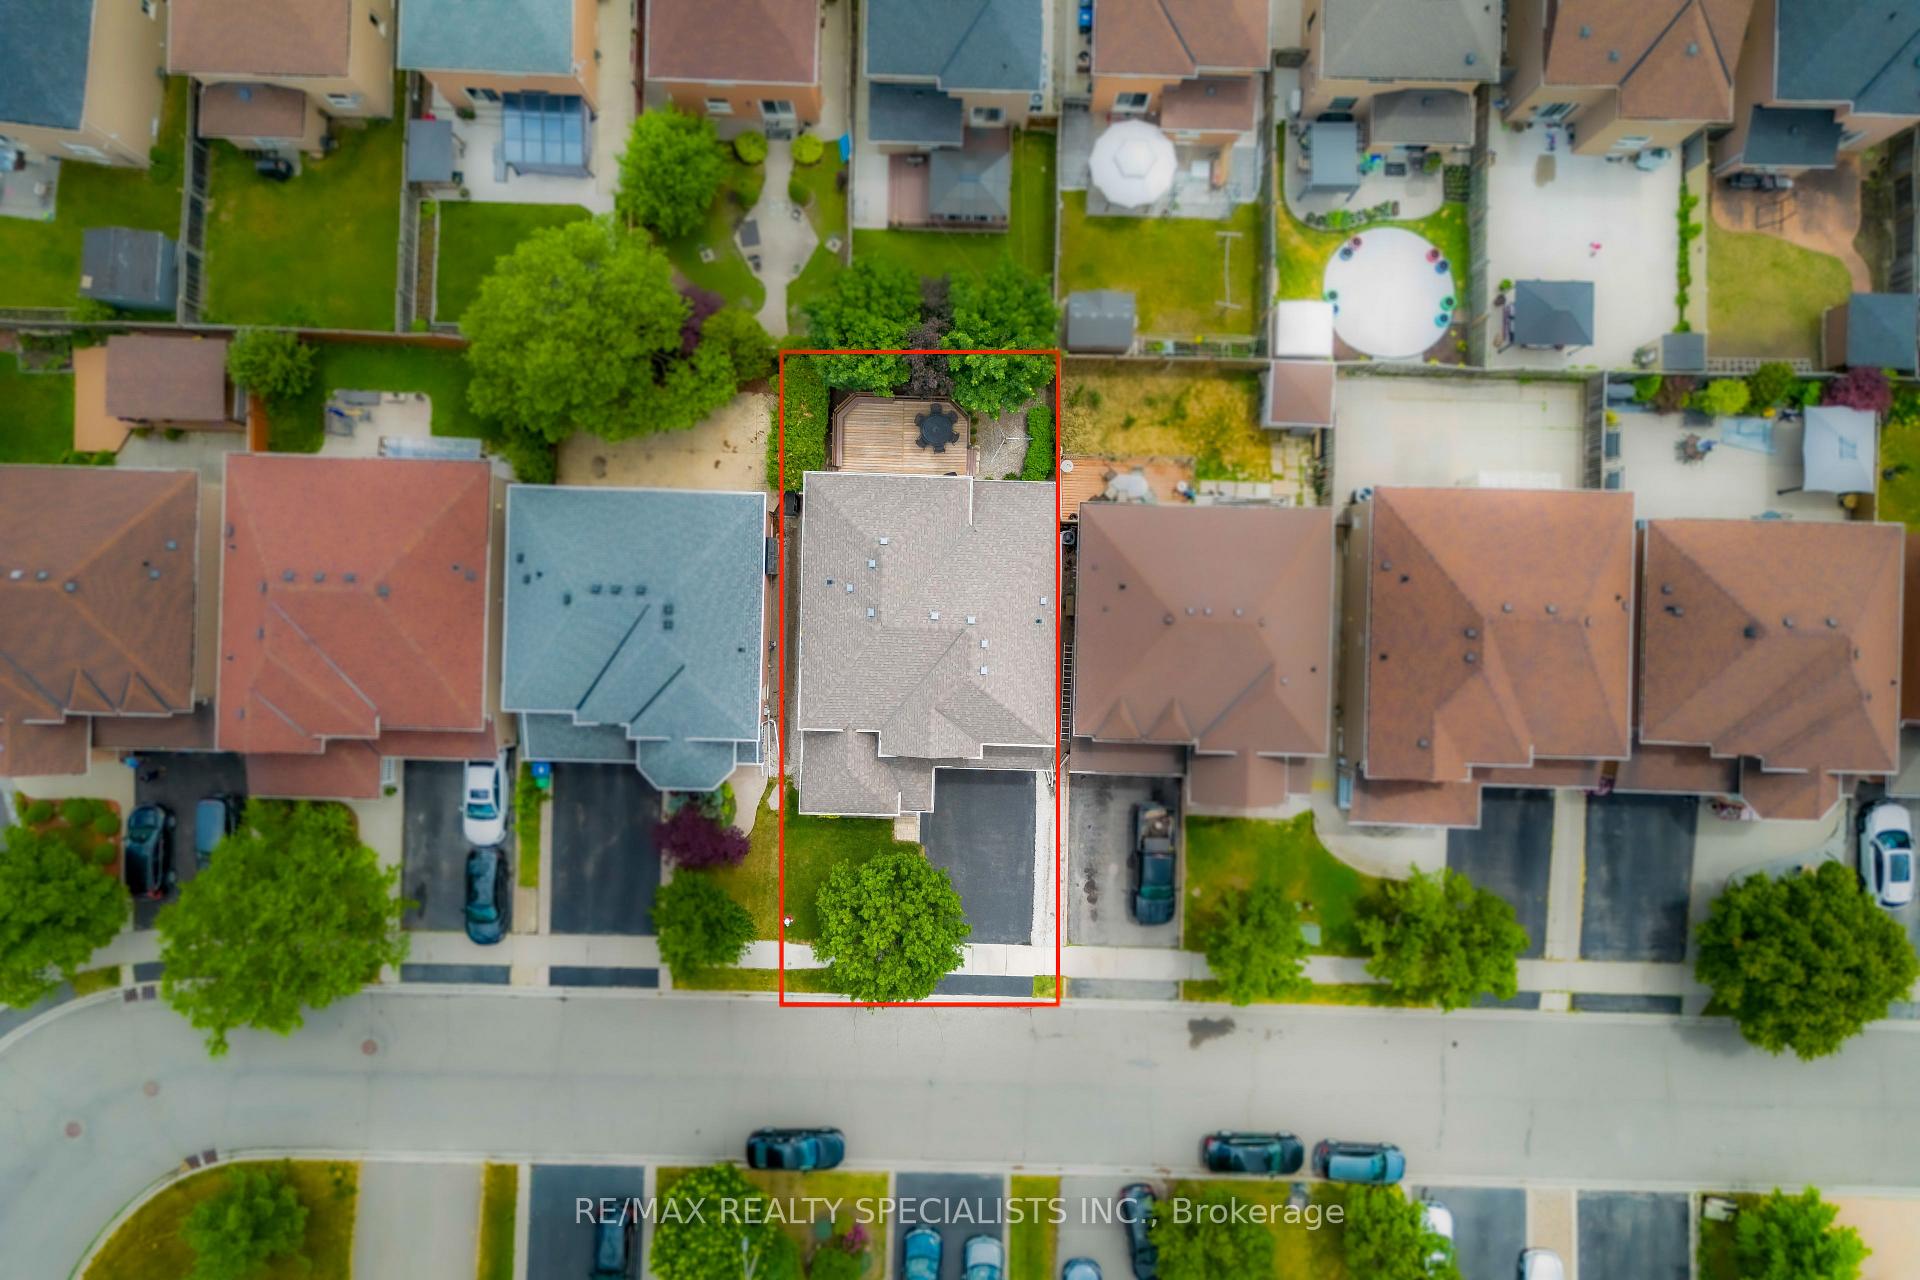
| Lot Size | 22.51 ft x 108.27 ft |
| mls© Number | W13527566 |
| Listed By | SUTTON GROUP-ADMIRAL REALTY INC. |
Listing History
- No recent sale history for this listing.
- No recent lease history for this listing.
Schools
Could you afford this home?
What the bank counts
This home's actual carrying costs, payment stress-tested at 6%
- Mortgage, tested at 6%
- $3,783
- Property tax
- $394
- Heat allowance
- $150
- Housing costs
- $4,326 / mo
Lenders cap these at 39% of gross income — that sets the number.
Income needed
$133,000
gross annual household income
- Payment at 4%
- $3,110 / mo
- Cash down
- $147,800
Assumes no other monthly debts · 25-yr amortization
Full affordability checkInvestment Analysis
Estimated rent, cap rate and monthly cash flow for this property
Values and trends
Nearby listings
Comparable sales
- No similar listings found.