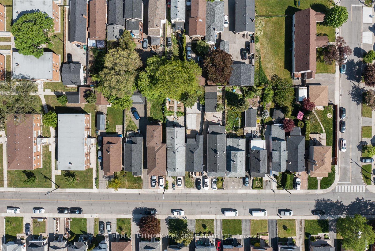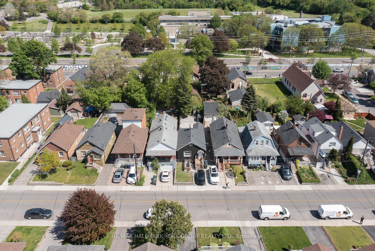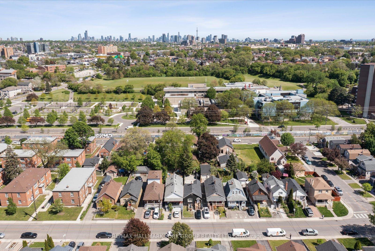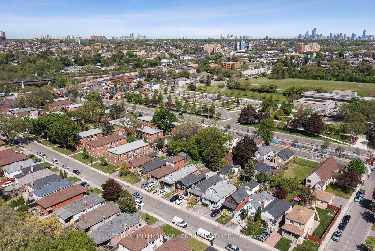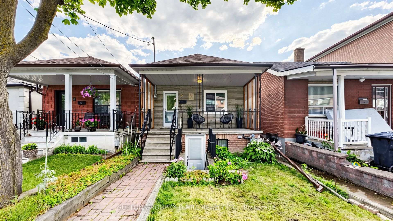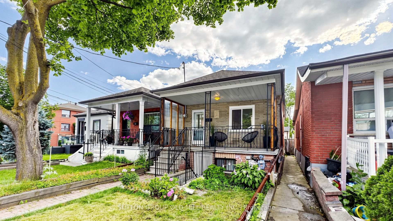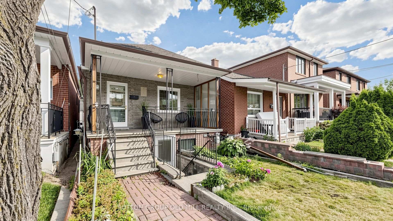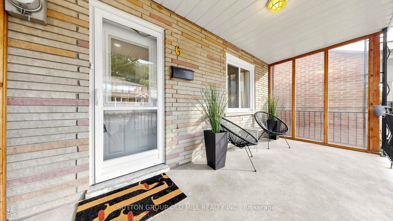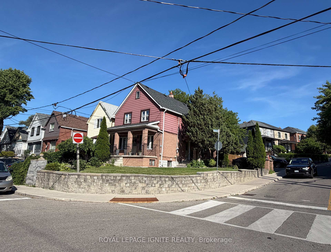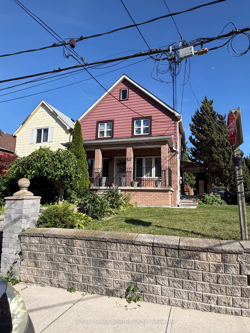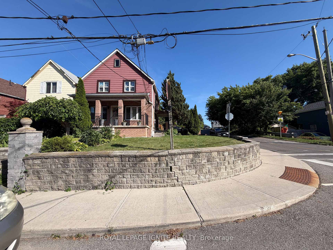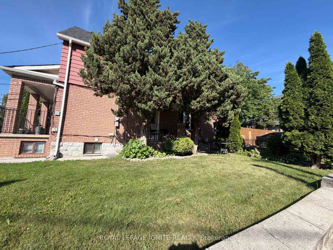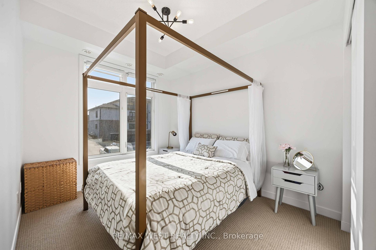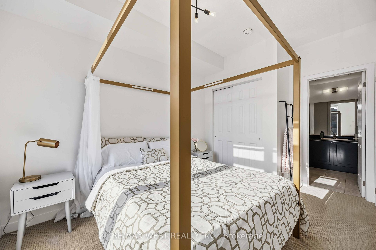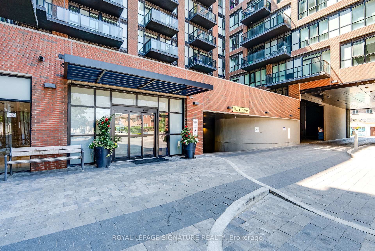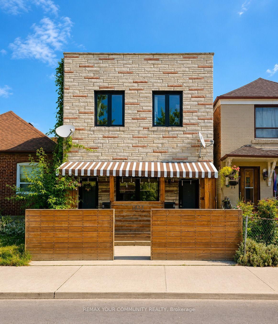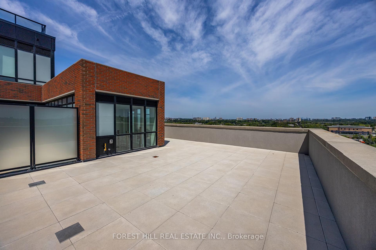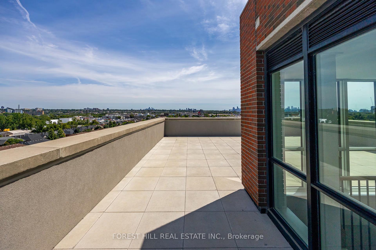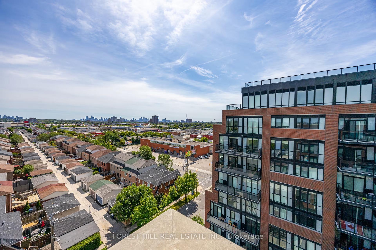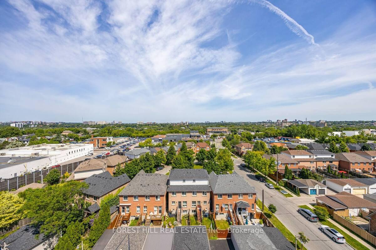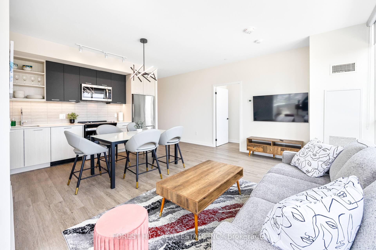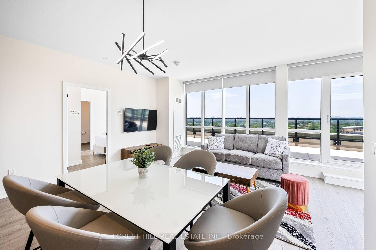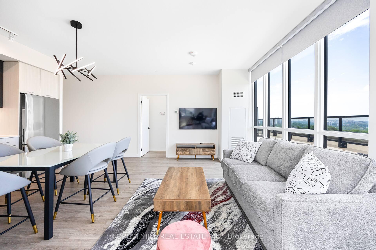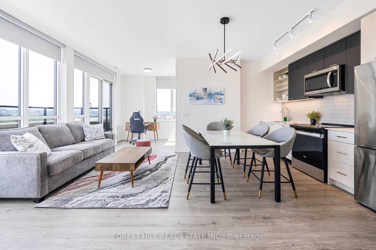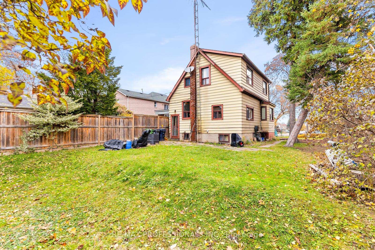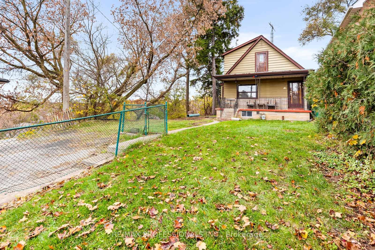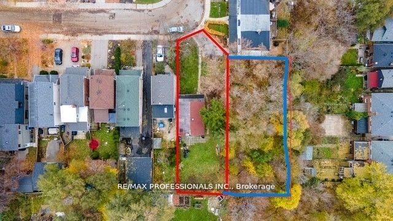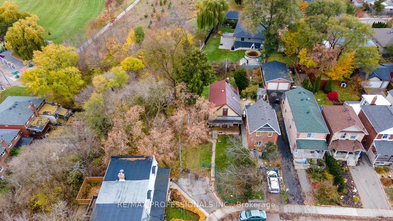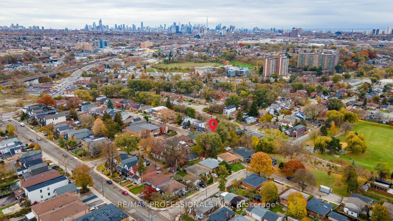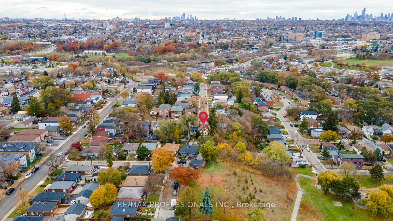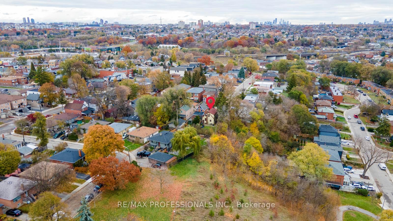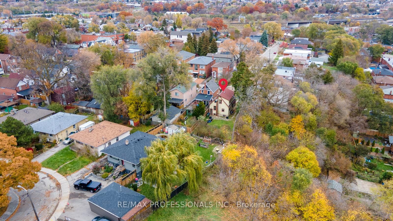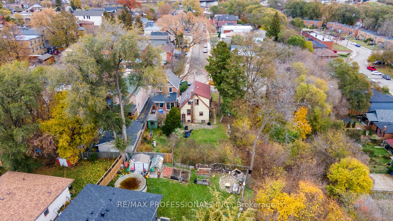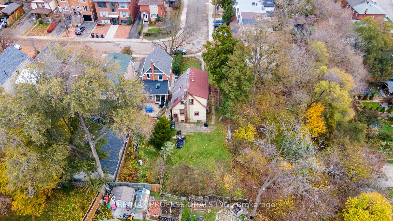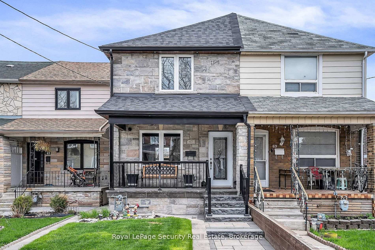
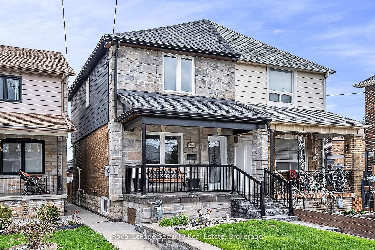
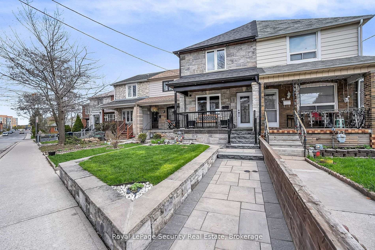
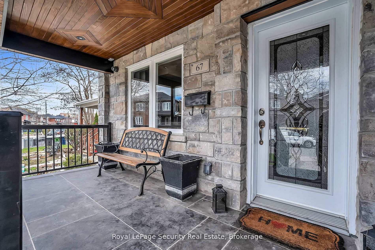
67 Northland Avenue
Rockcliffe-Smythe, Toronto
$1,100,000
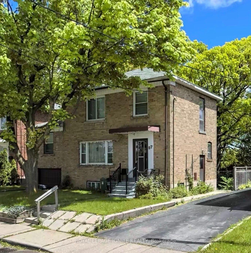
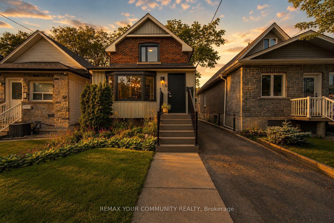
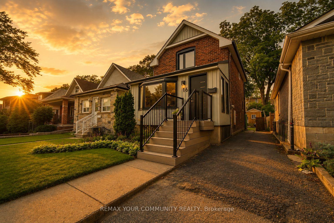
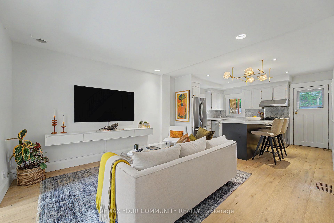
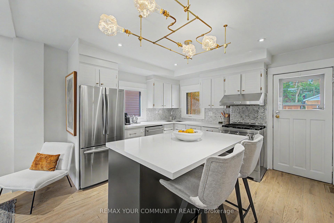
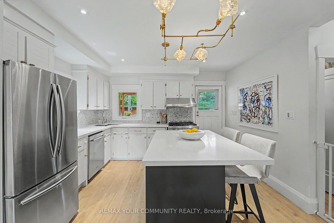
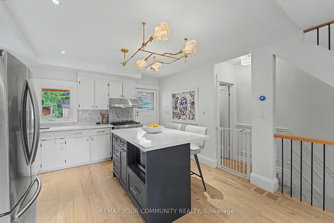
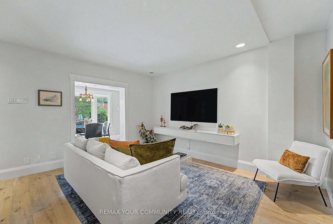
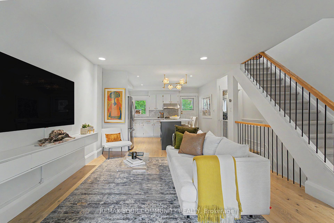
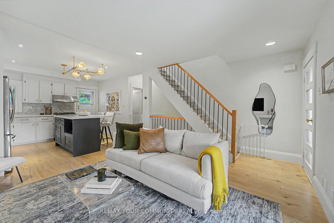
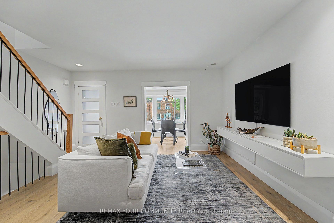
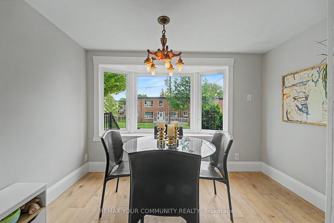
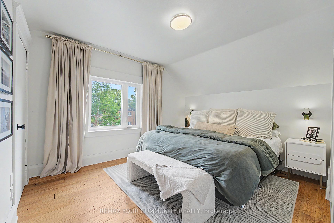
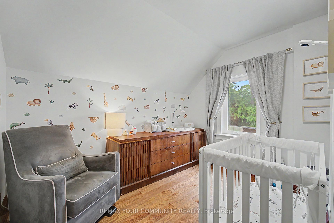
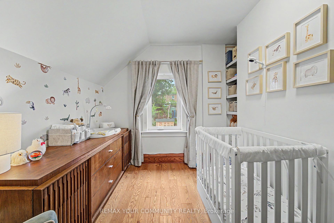
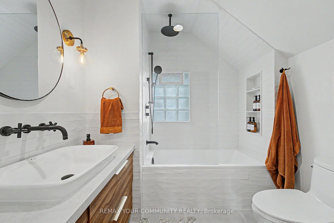
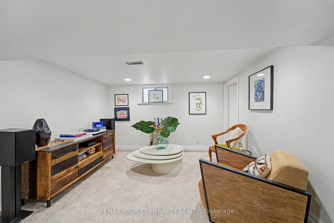
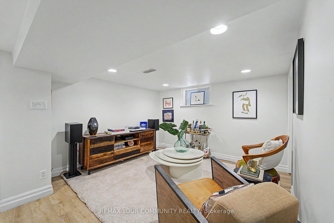
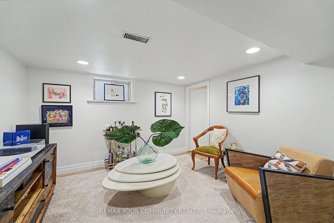
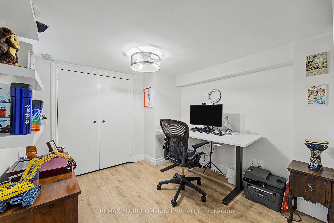
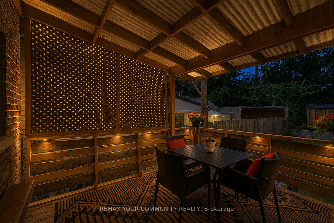
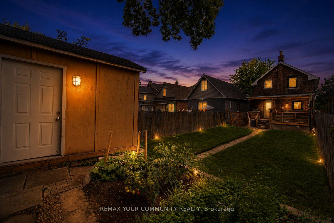
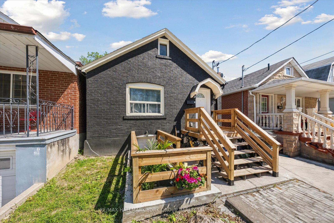
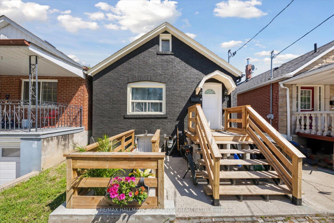
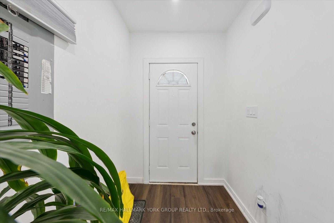
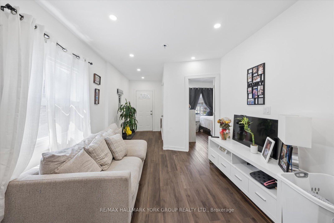
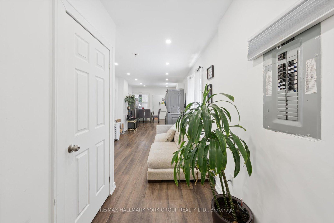
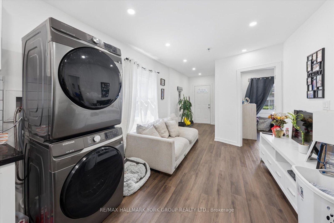
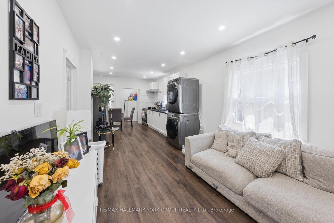
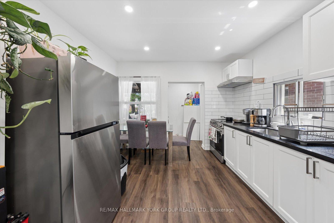
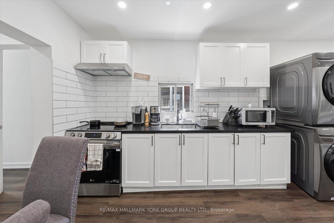
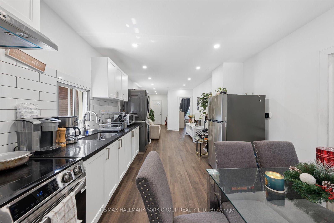
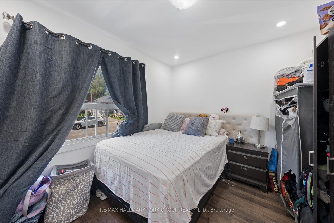
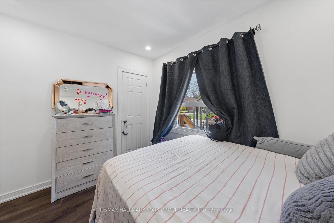
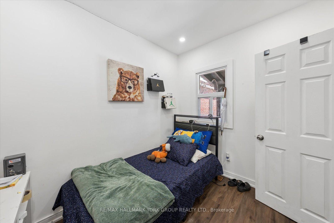
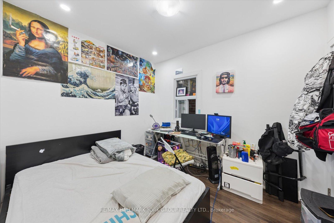
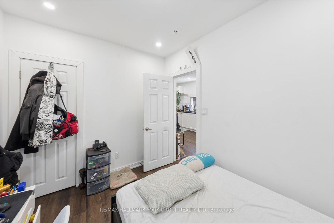
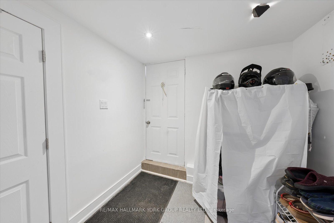
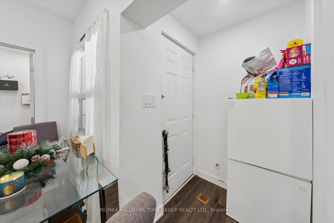
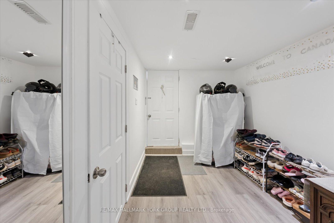
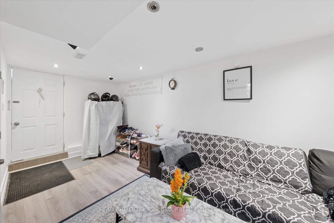
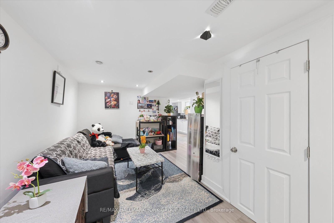
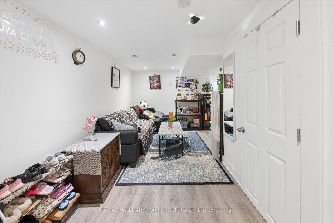
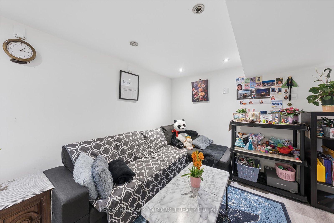
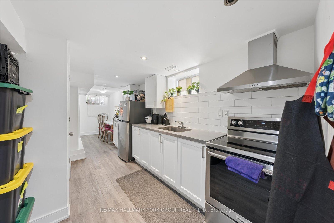
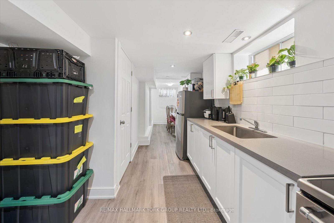
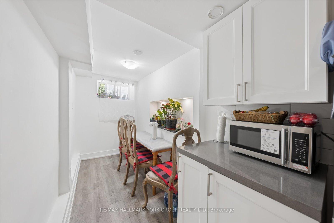
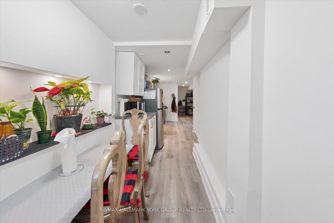
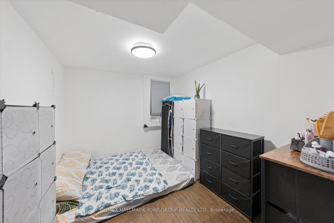
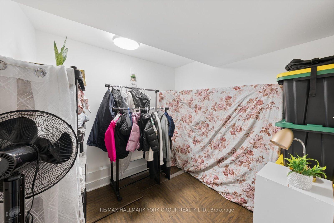
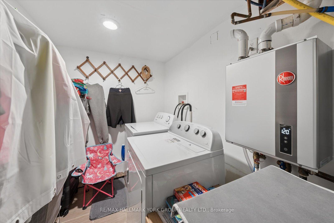
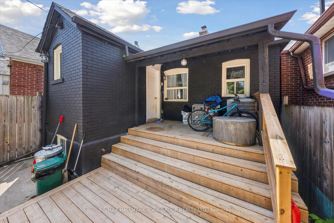
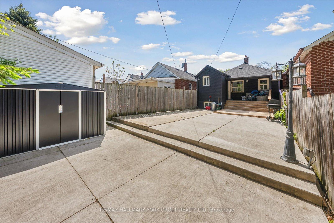
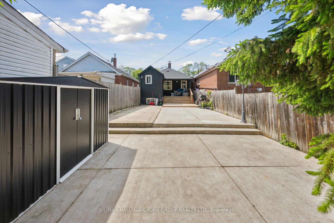
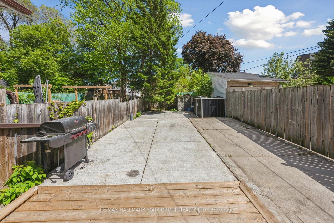
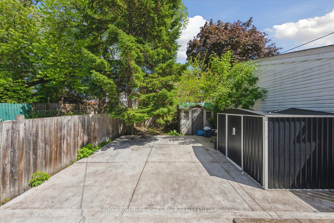
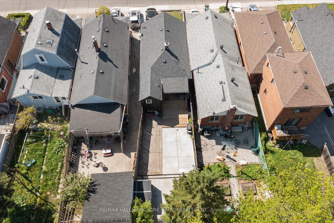
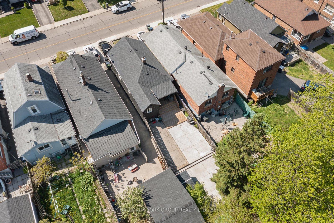
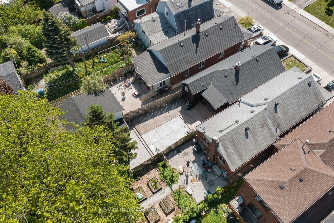
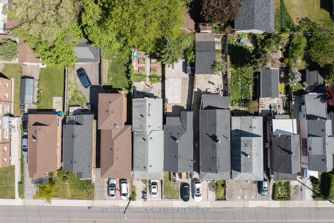
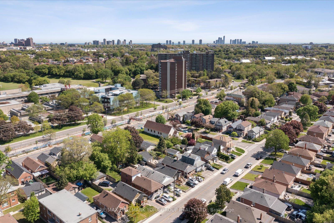
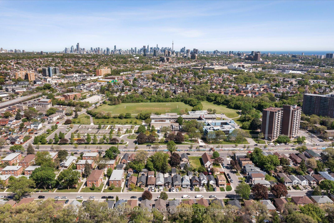
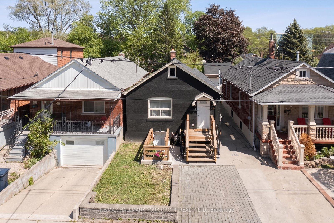
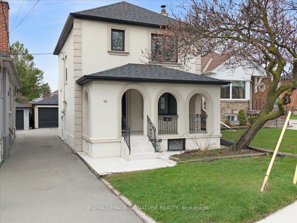
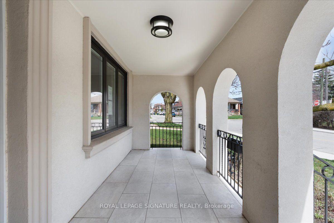
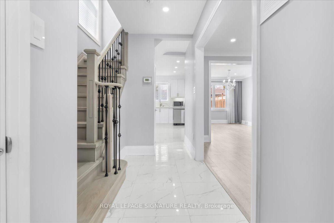
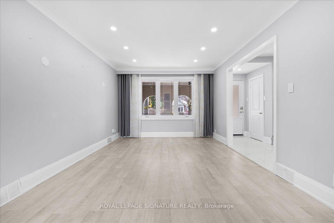
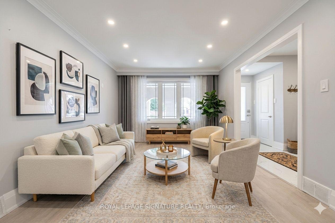
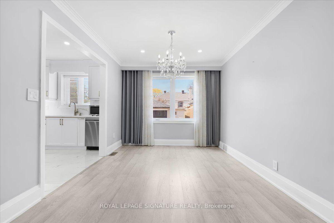
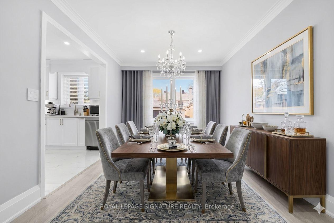
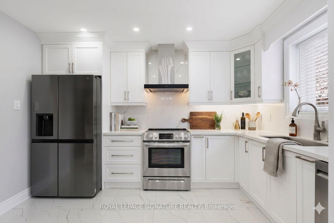
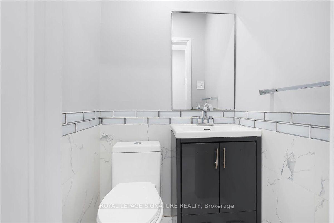
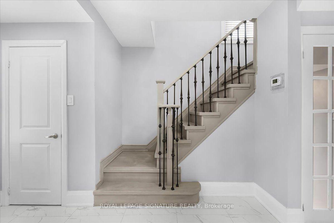
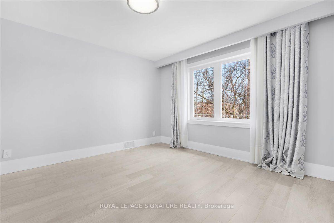
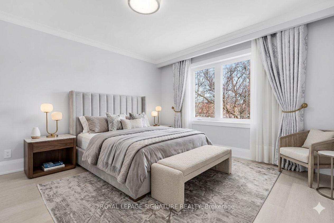
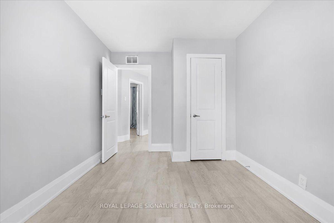
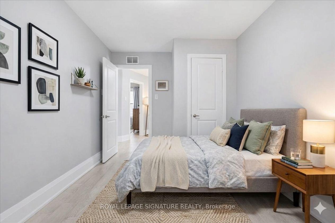
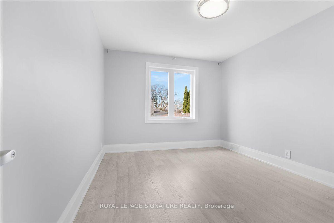
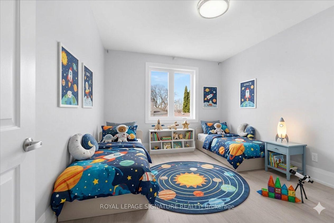
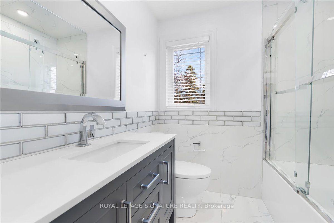
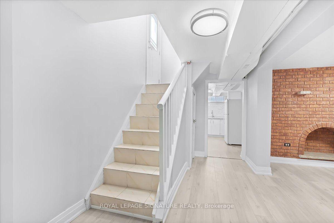
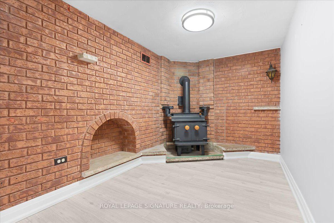
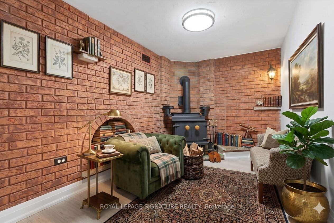
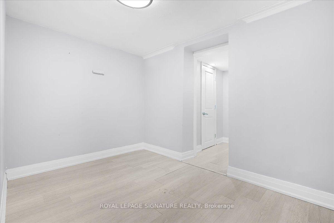
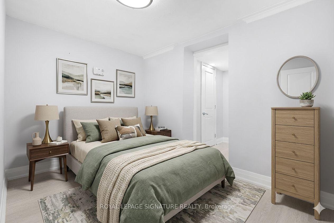
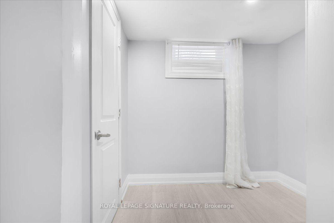
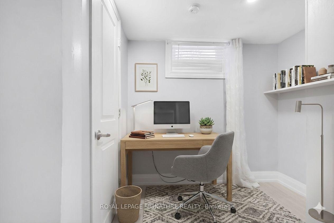
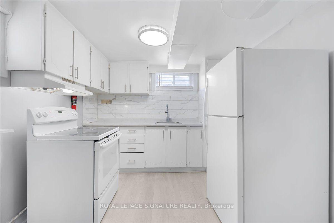
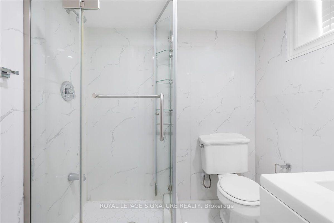
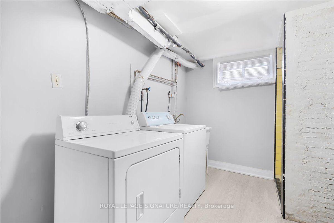
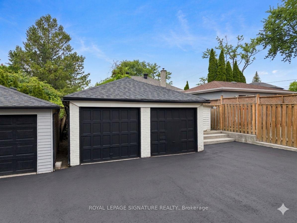
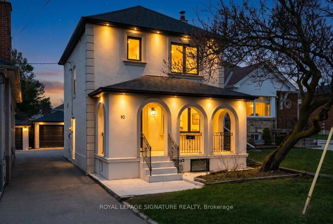
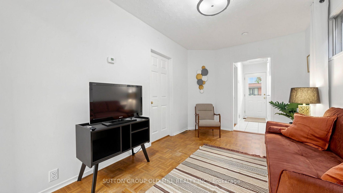
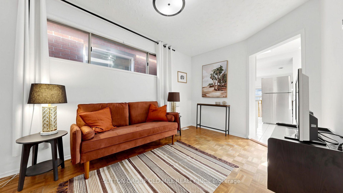
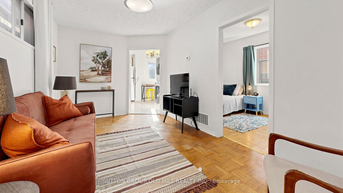
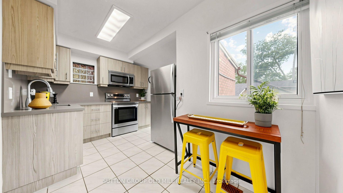
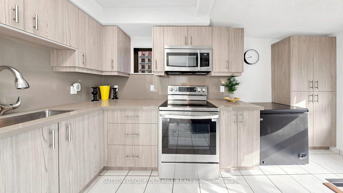
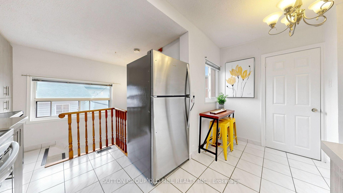
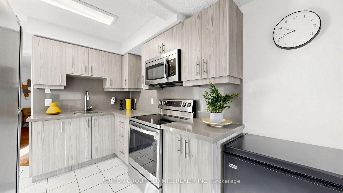
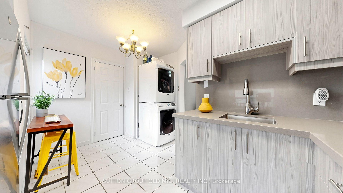
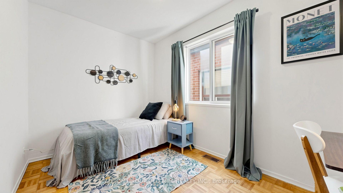
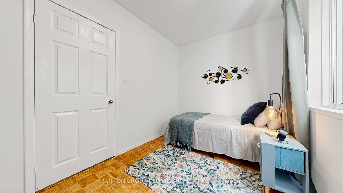
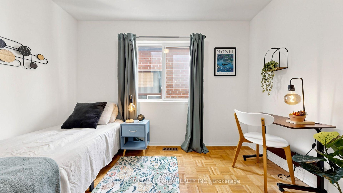
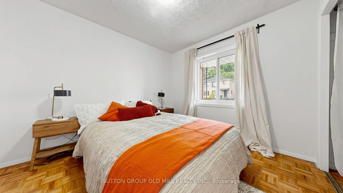
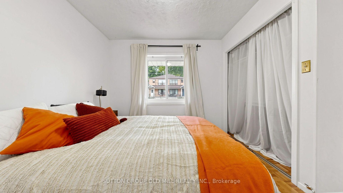
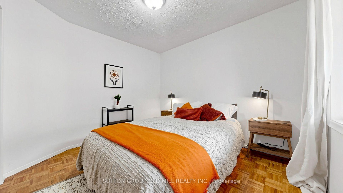
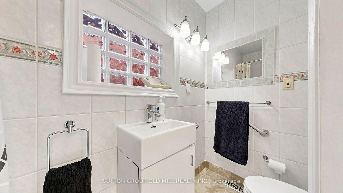
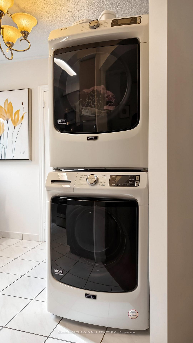
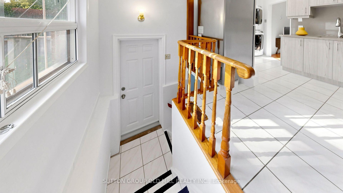
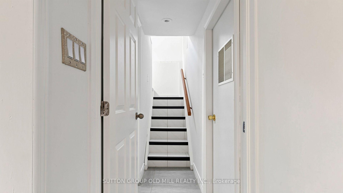
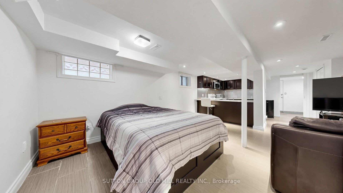
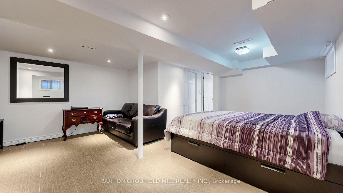
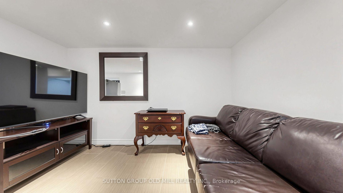
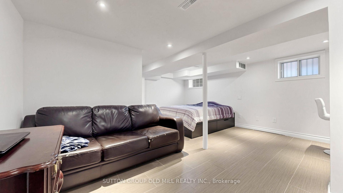
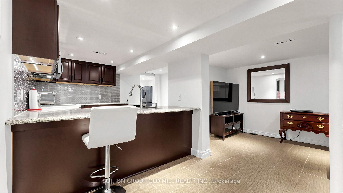
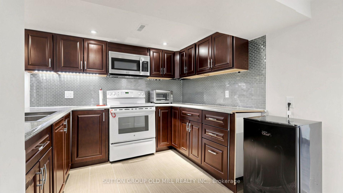
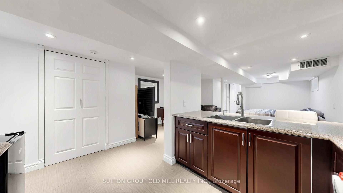
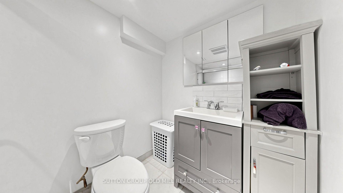
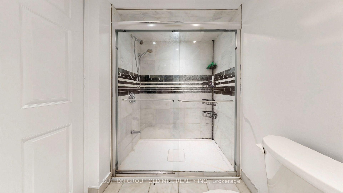
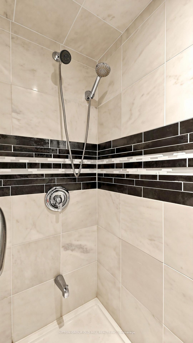
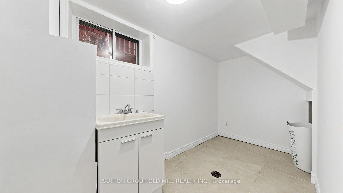
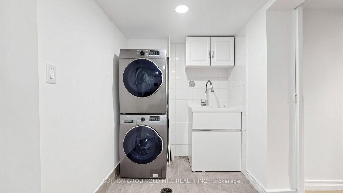
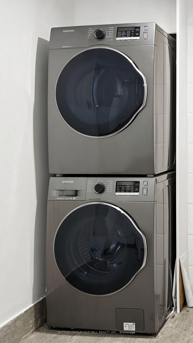
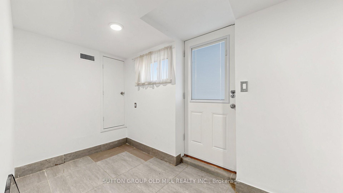
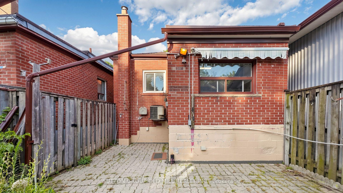
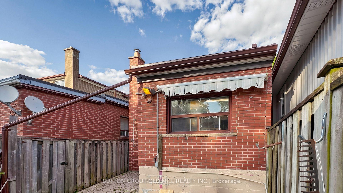
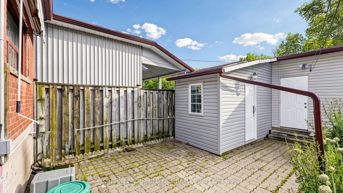
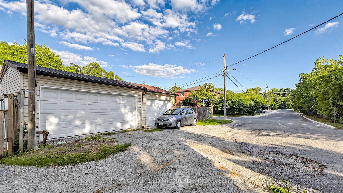
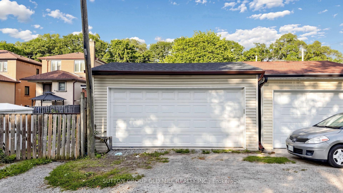
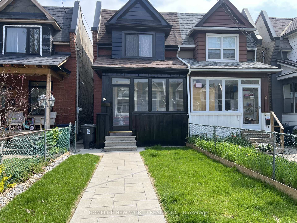
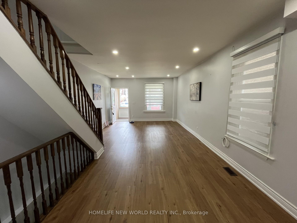
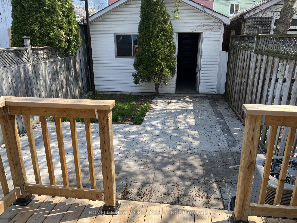
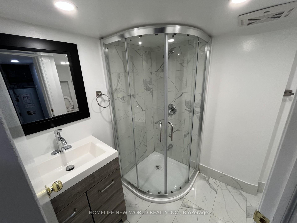
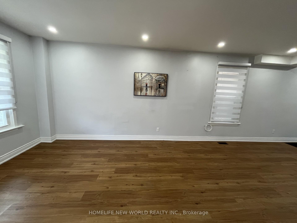
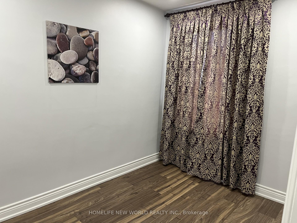
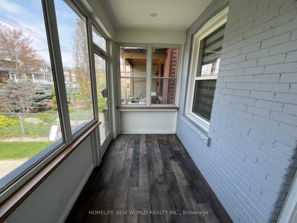
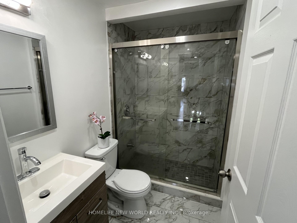
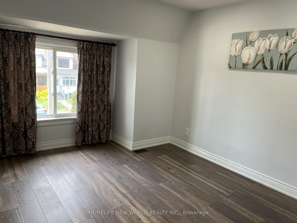
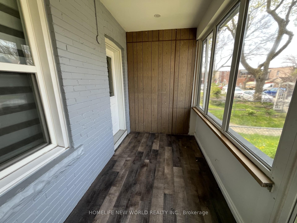
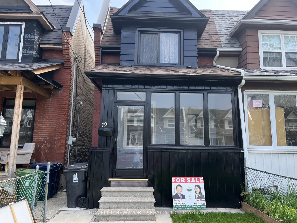
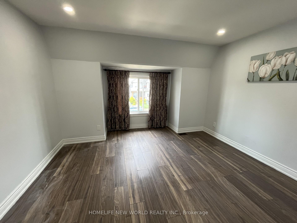
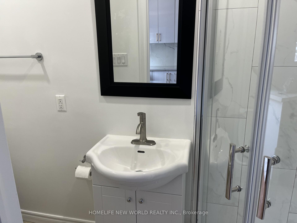
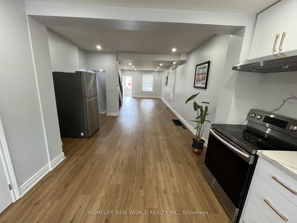
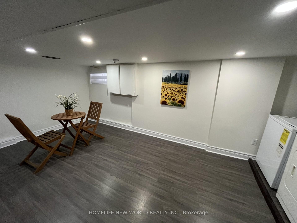
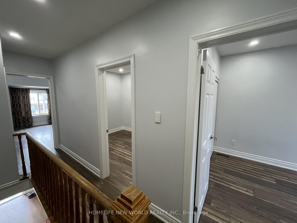
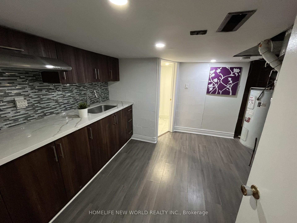
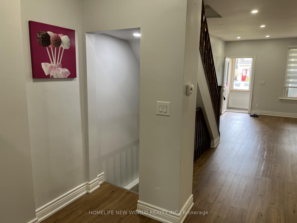
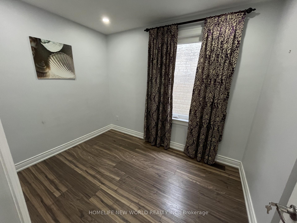
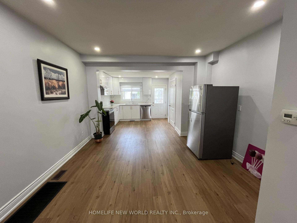
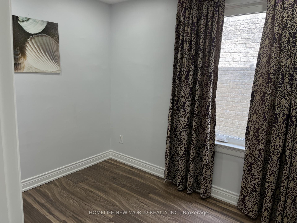
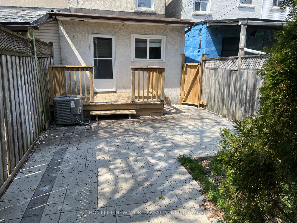
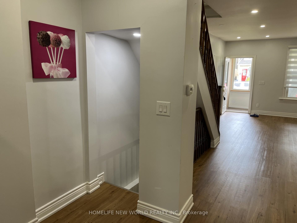
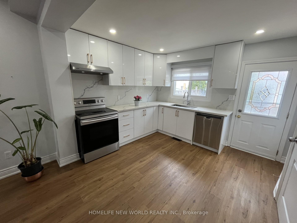
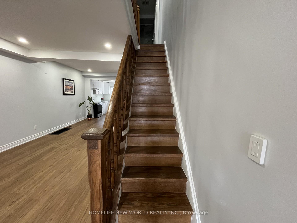
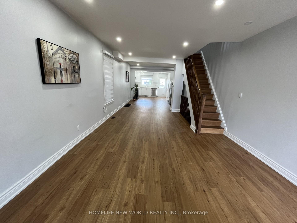
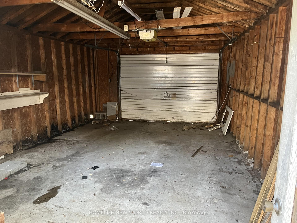
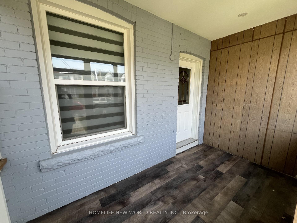
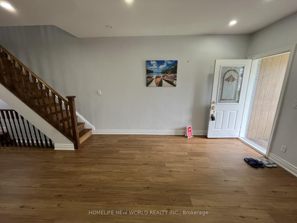
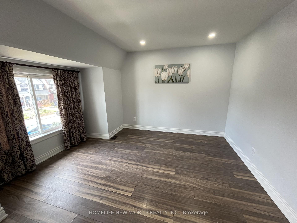
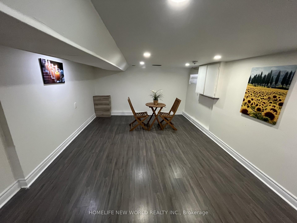
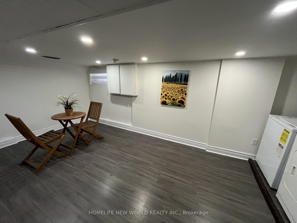
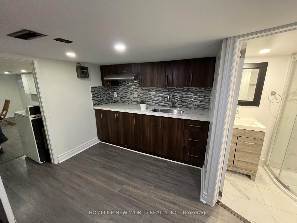
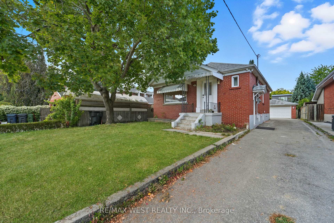
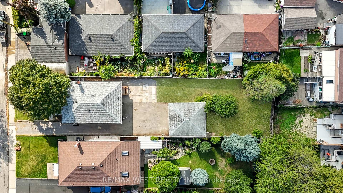
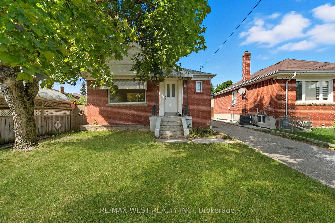
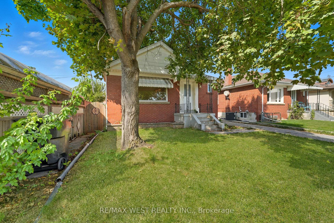
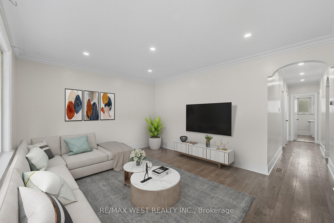
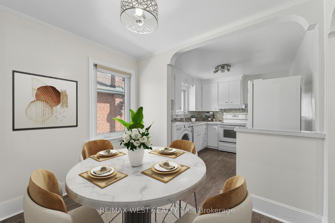
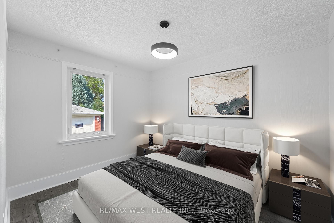
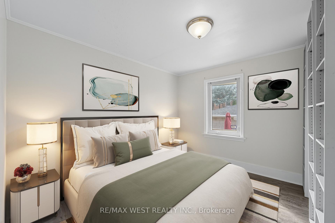
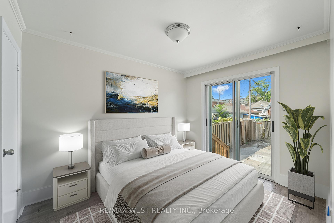
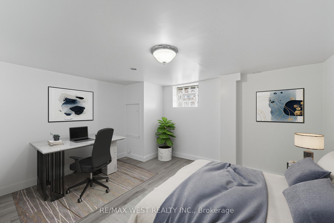
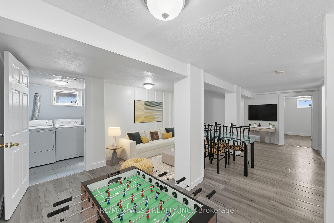
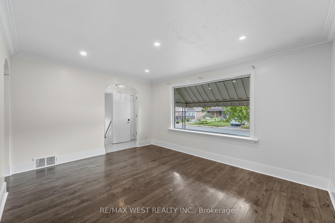
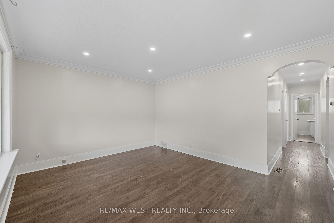
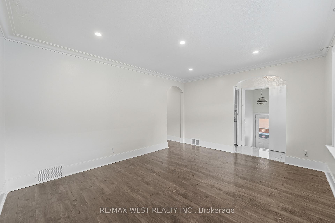
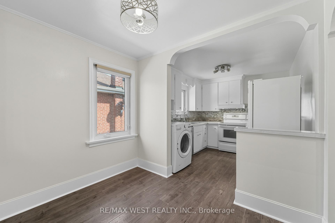
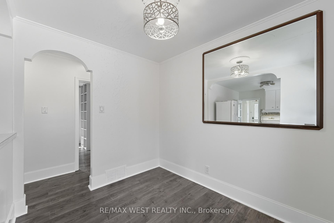
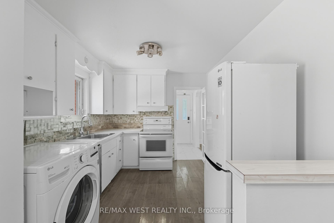
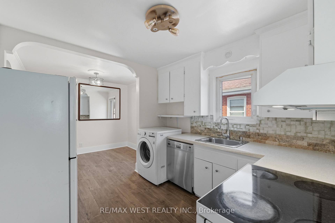
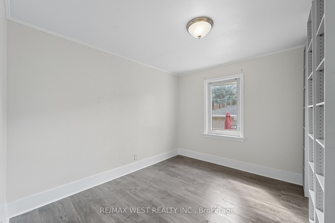
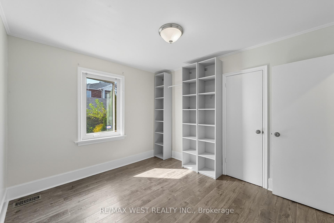
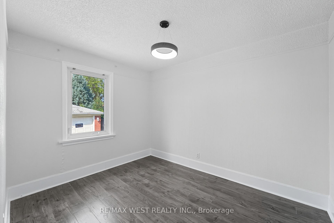
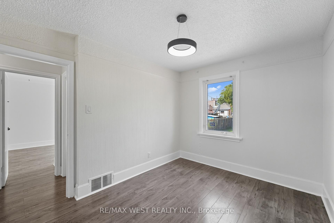
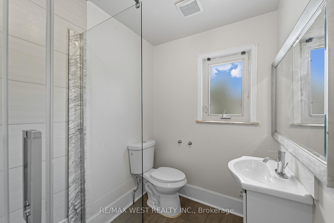
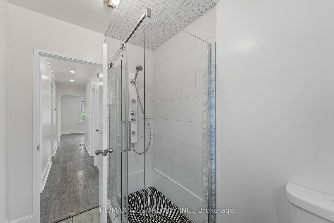
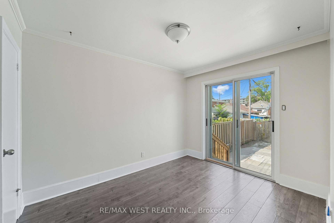
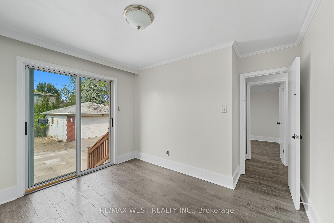
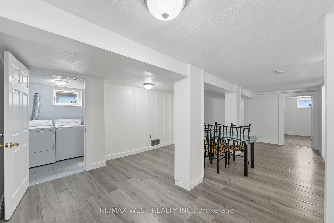
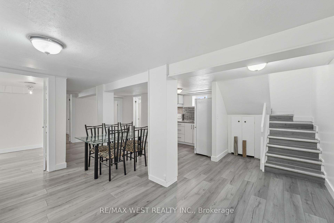
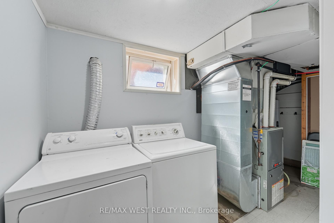
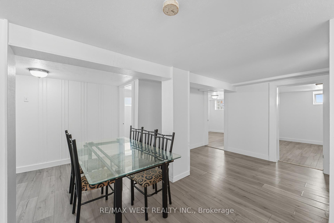
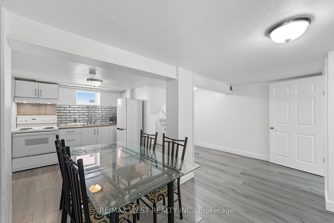
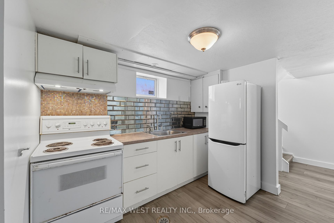
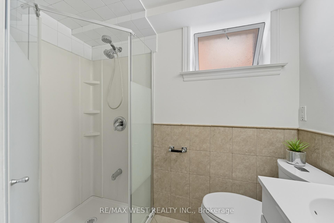
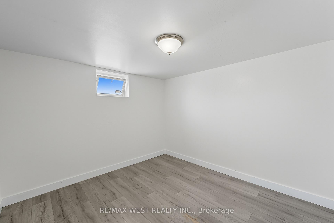
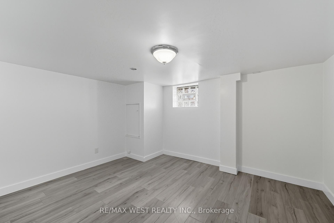
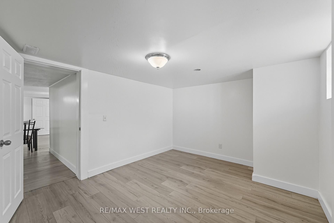
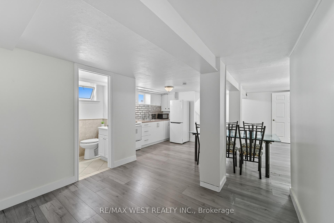
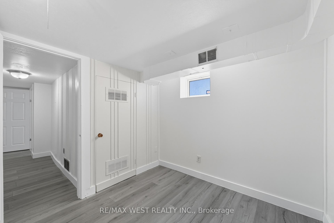
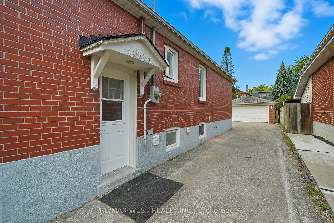
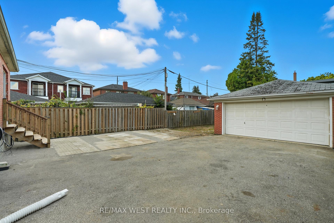
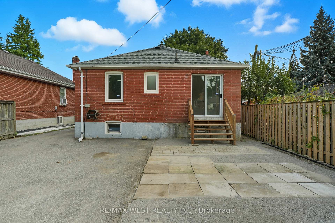
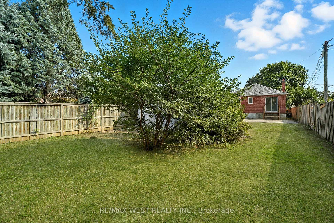
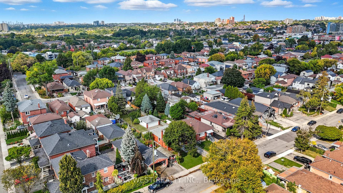
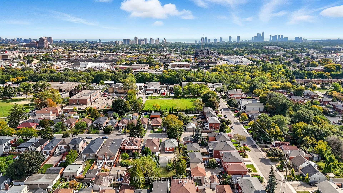
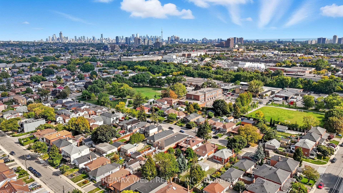
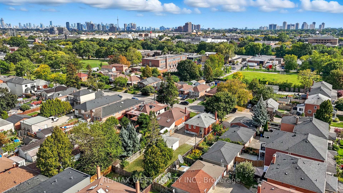
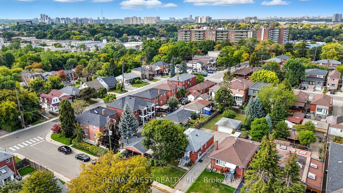
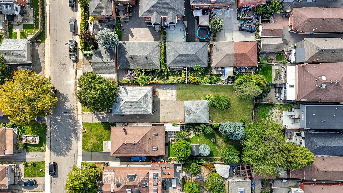
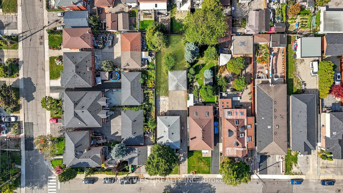
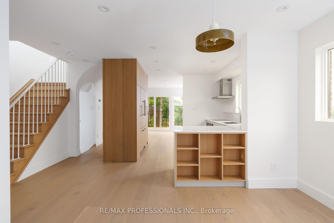
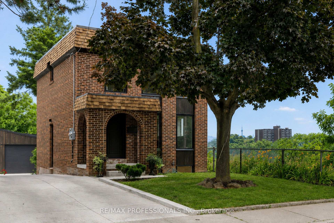
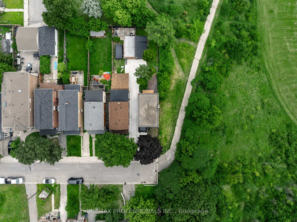
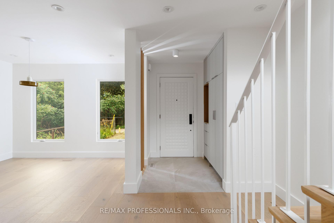
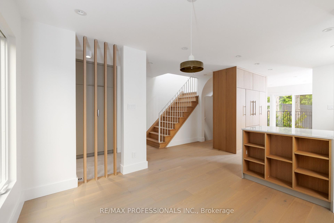
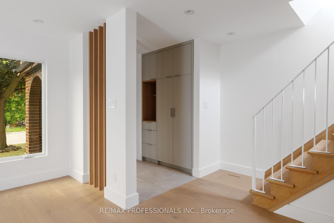
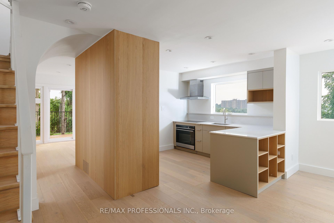
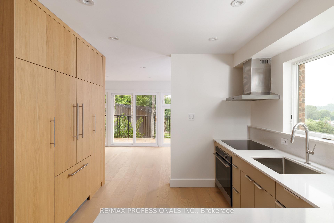
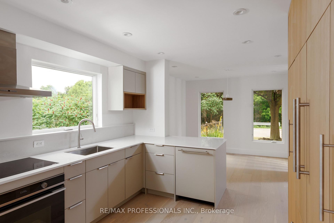
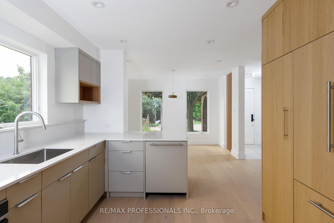
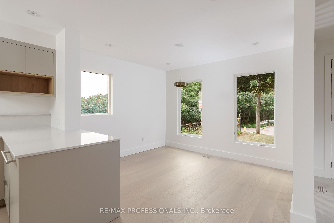
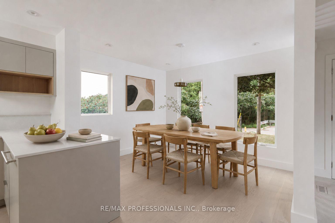
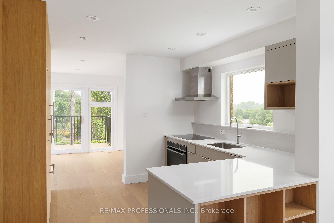
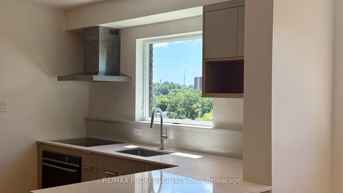
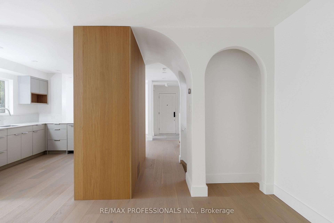
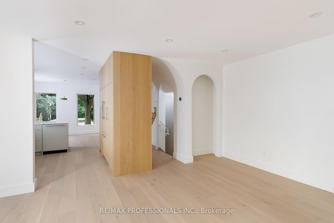
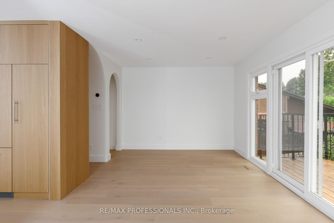
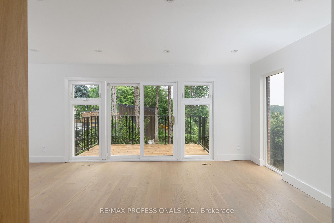
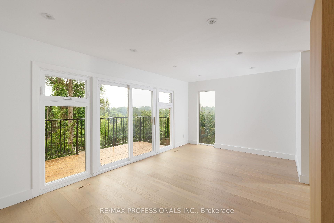
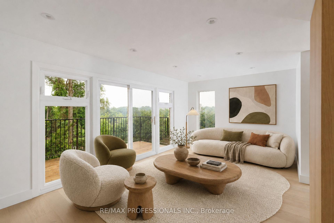
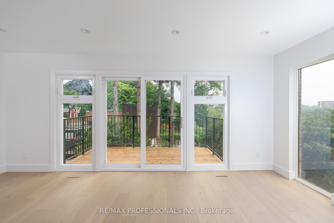
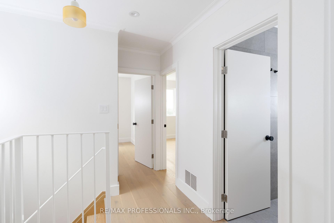
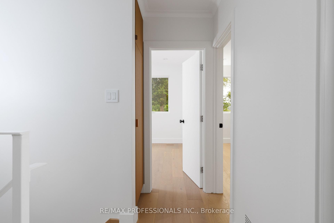
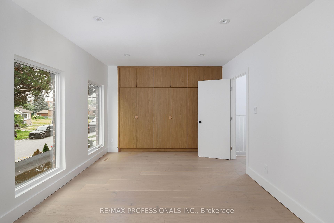
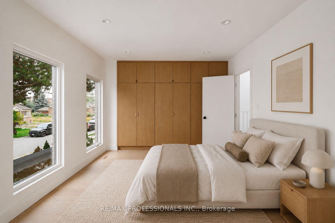
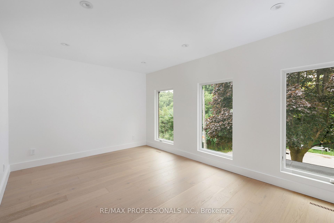
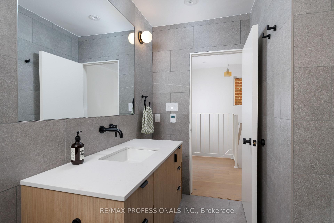
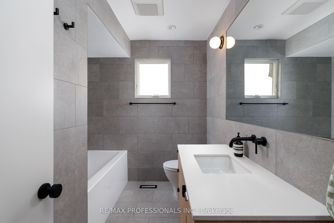
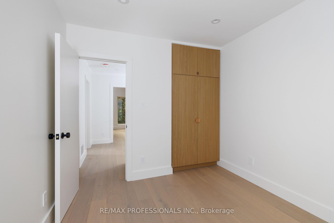
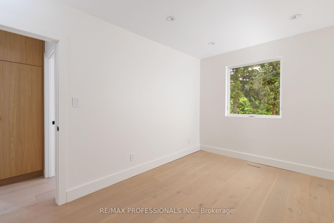
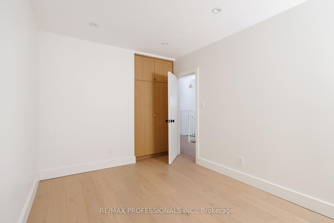
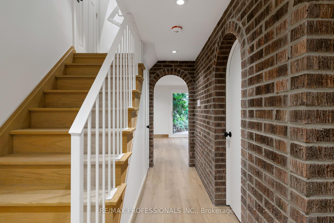
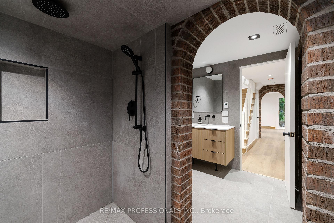
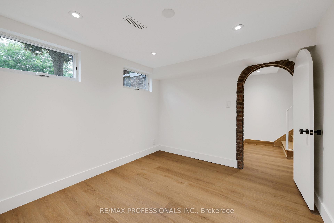
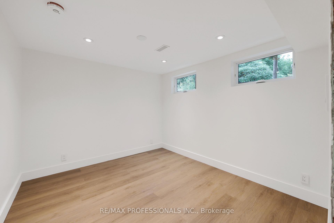
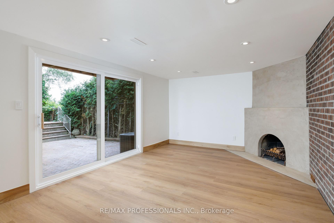
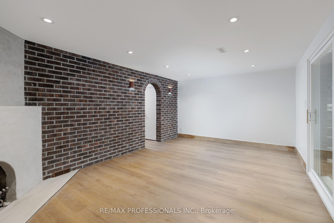
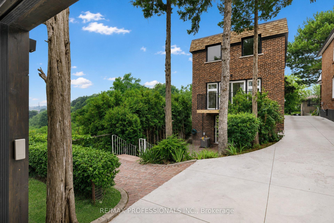
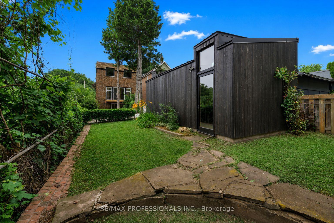
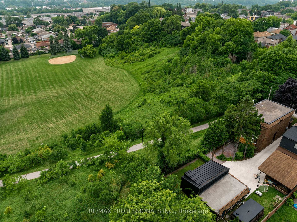
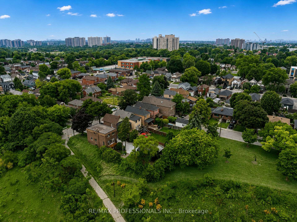
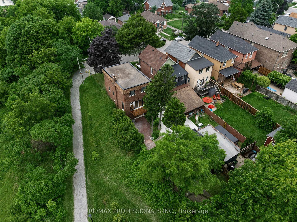
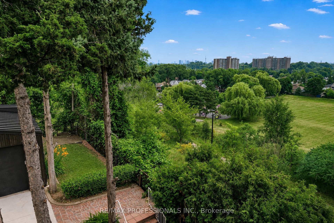
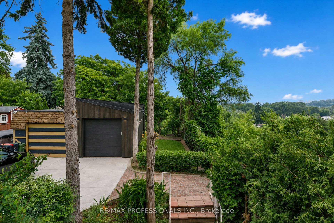
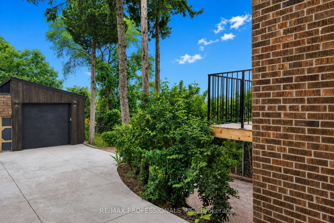
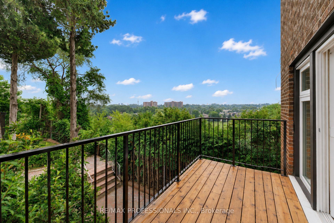
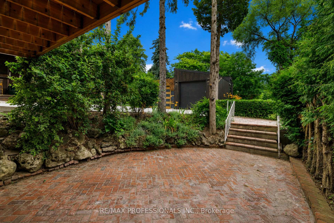
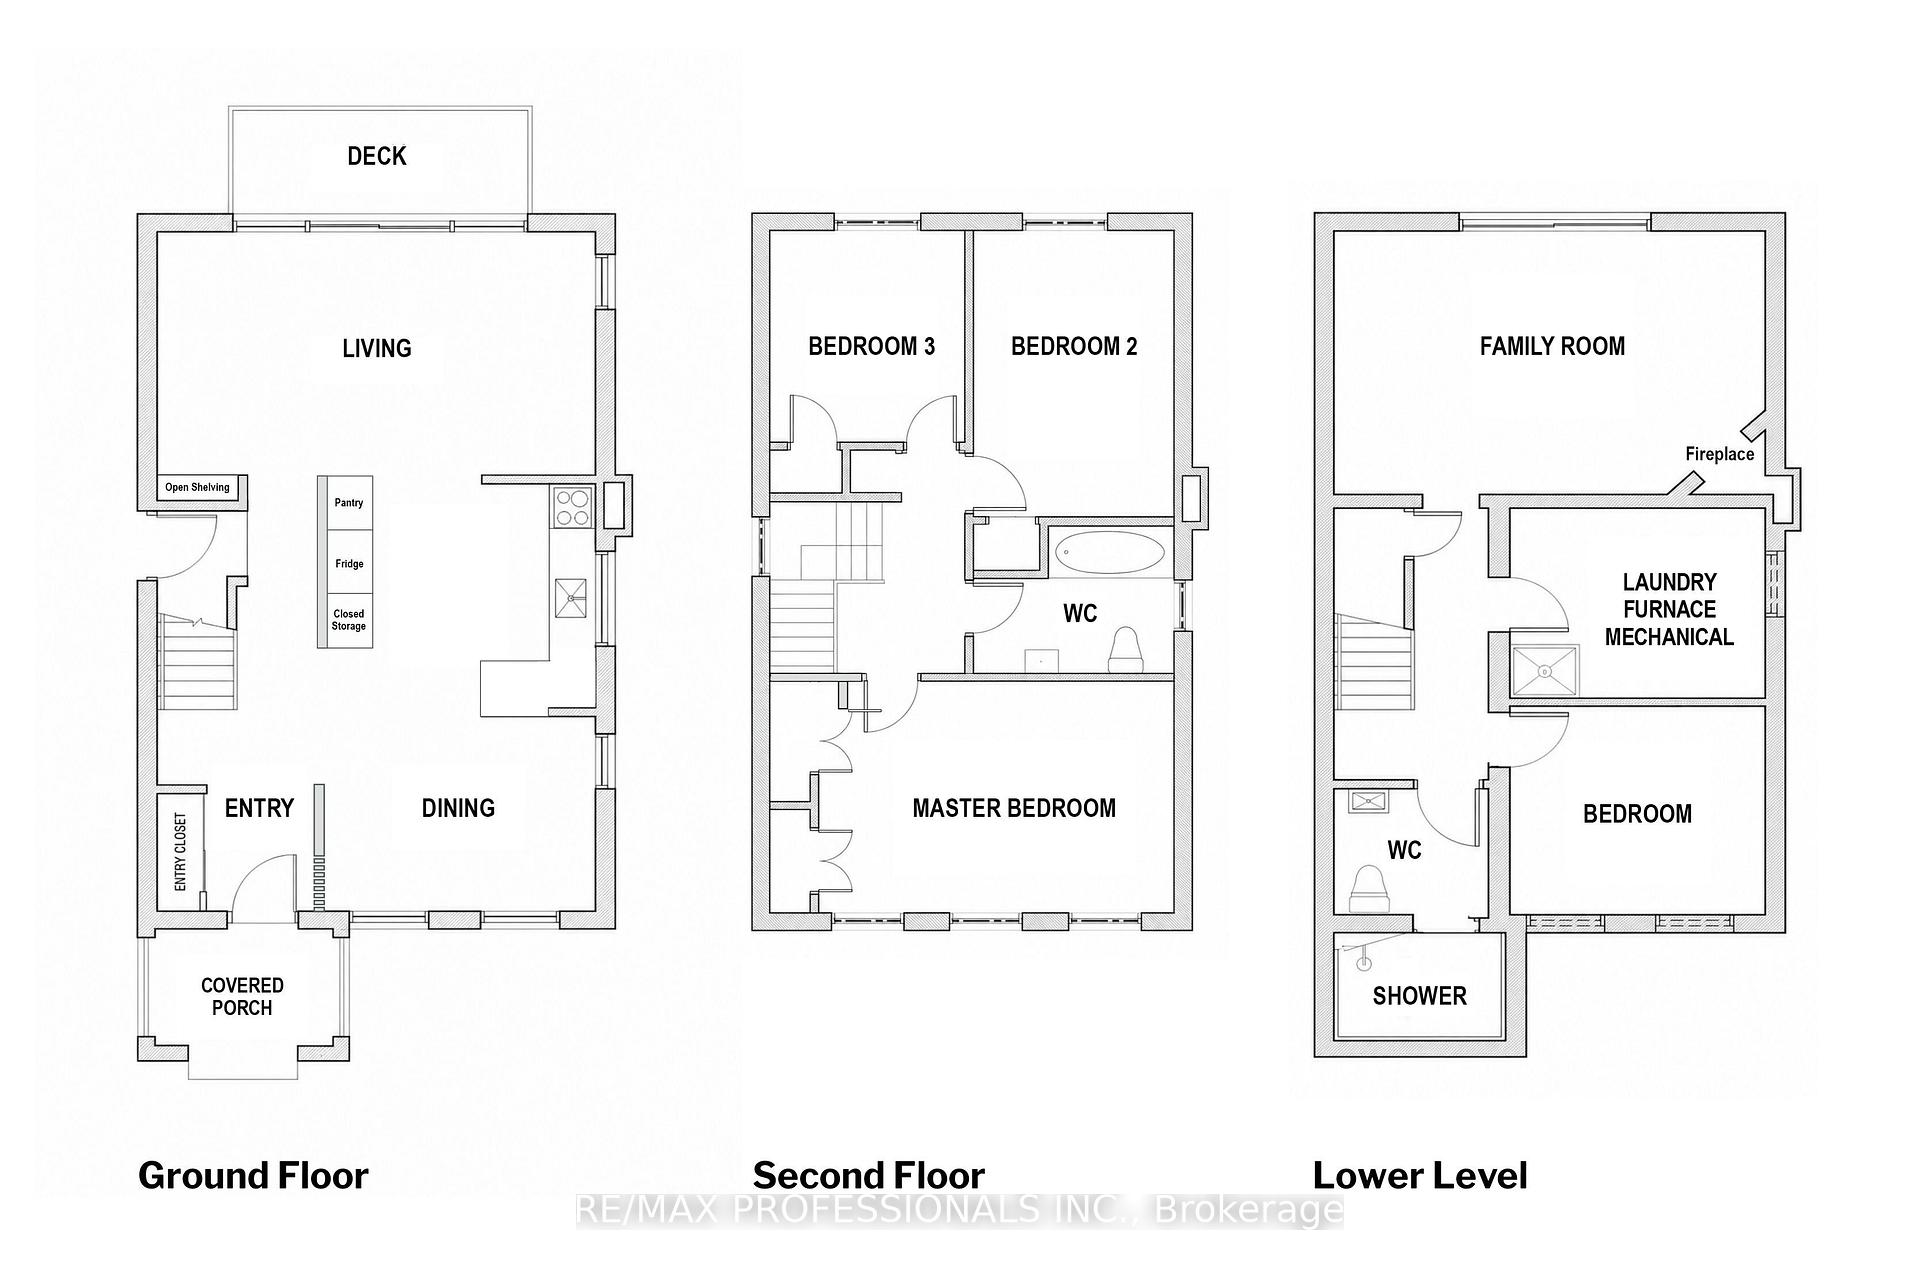
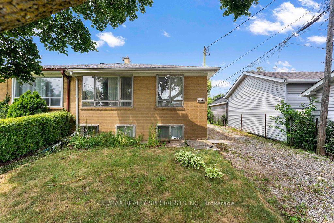
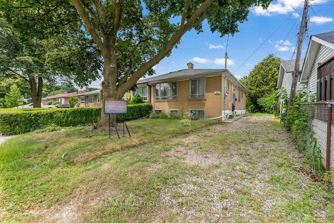
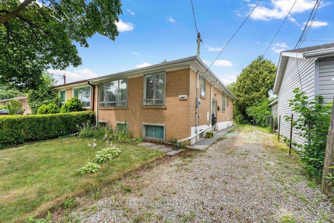
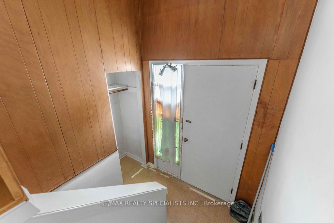
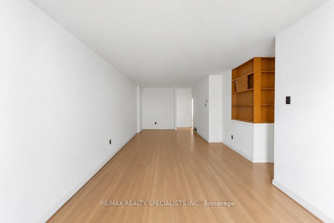
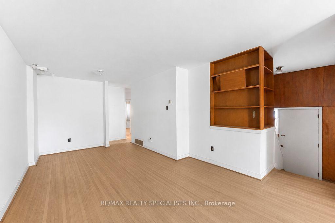
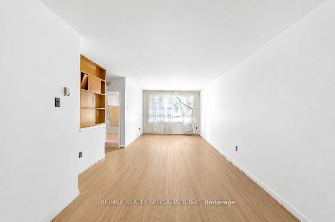
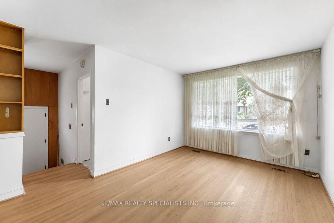
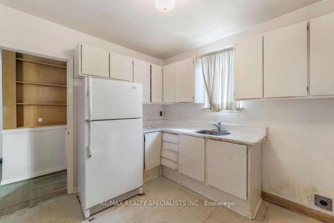
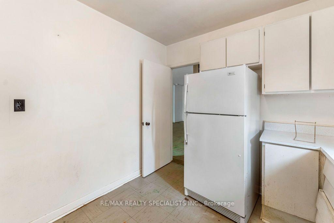
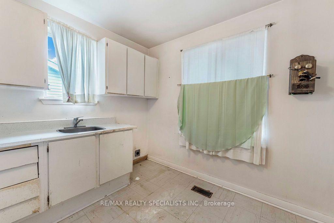
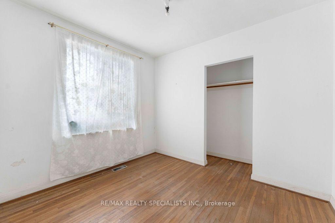
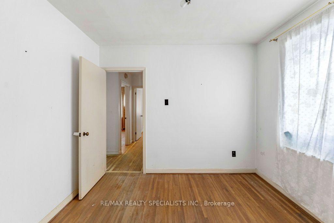
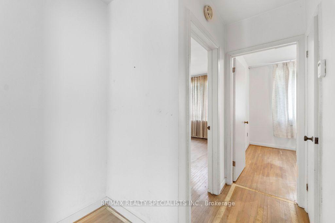
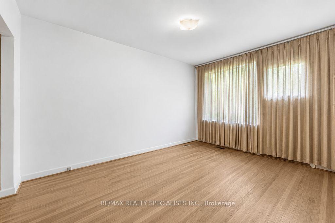
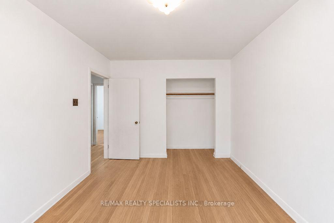
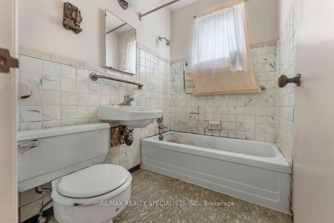
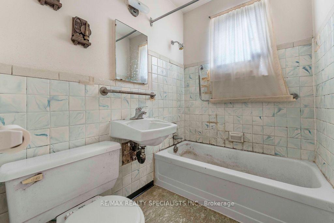
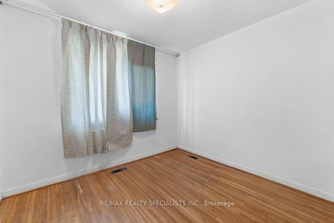
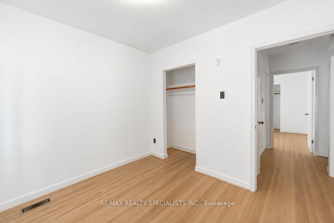
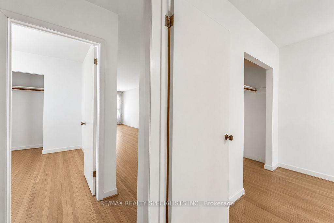
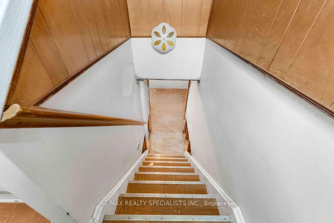
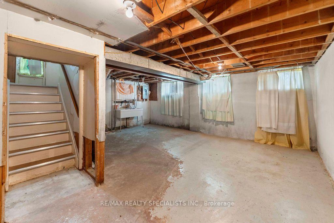
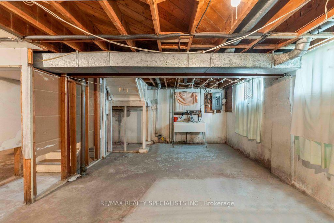
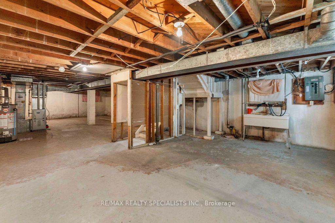
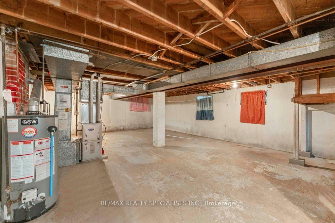
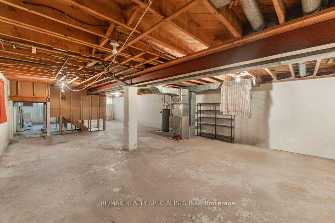
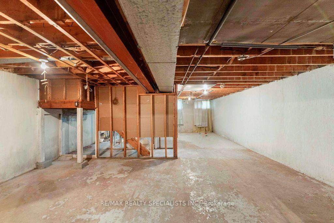
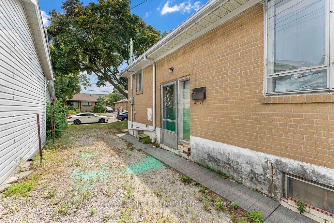
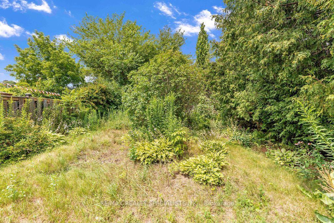
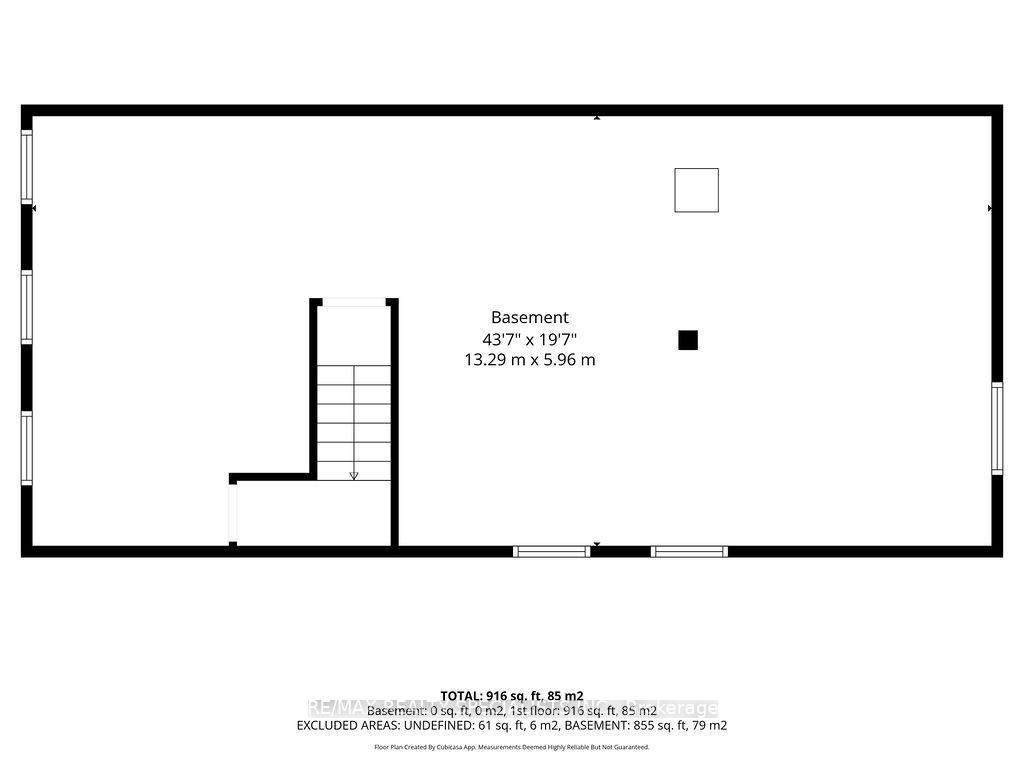
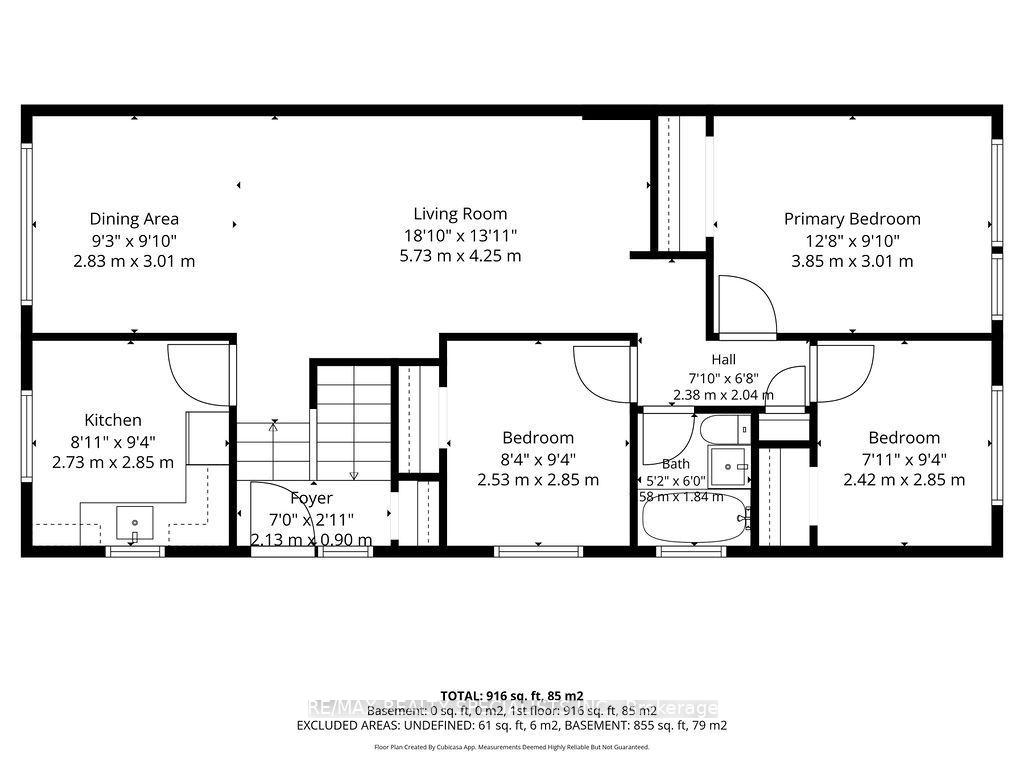
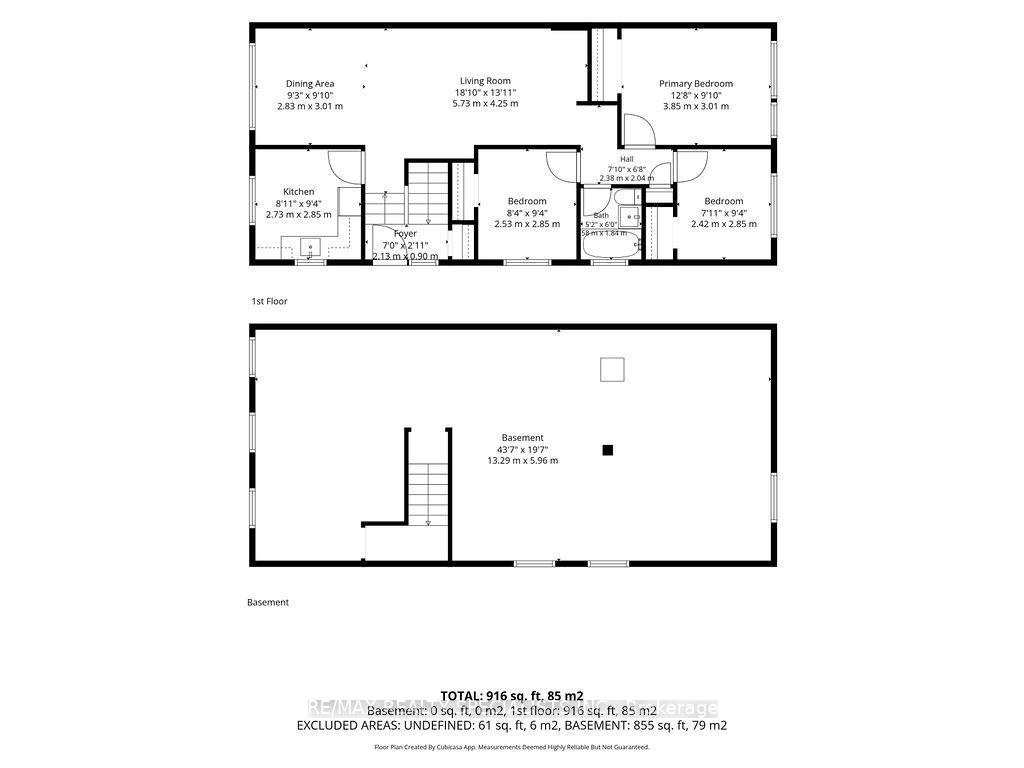
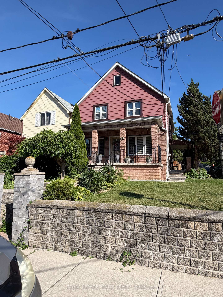
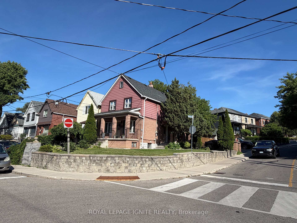
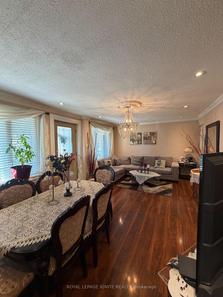
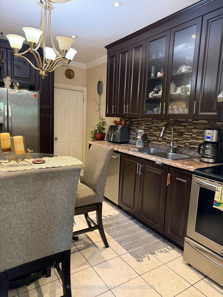
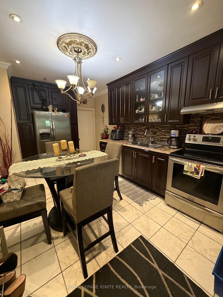
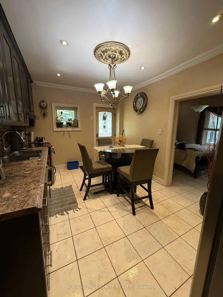
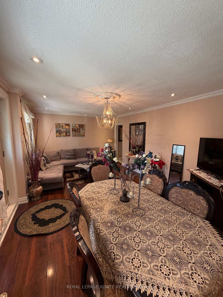
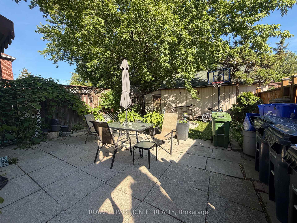
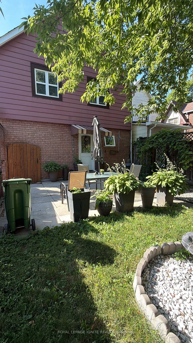
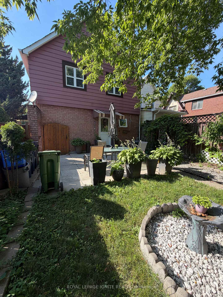
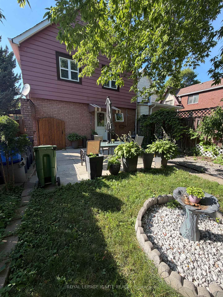
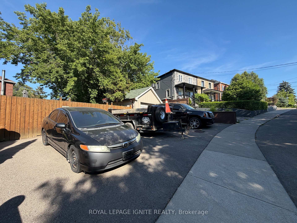
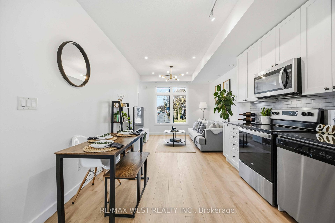
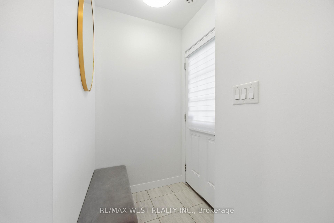
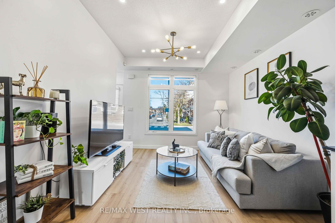
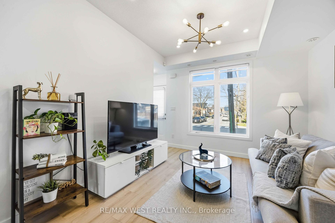
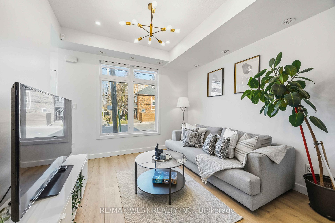
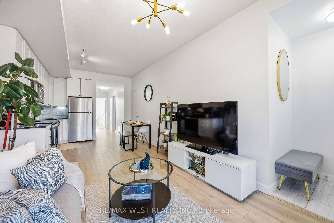
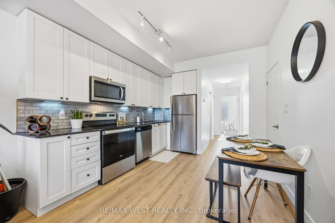
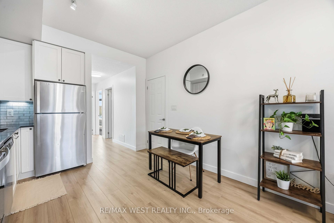
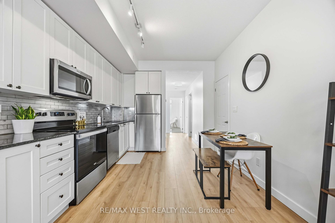
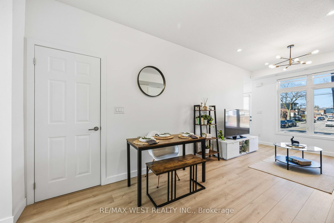
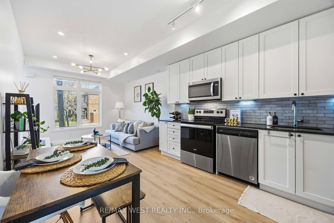
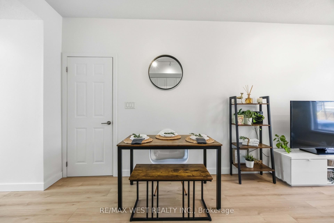
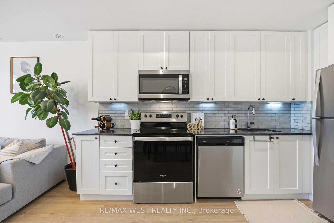
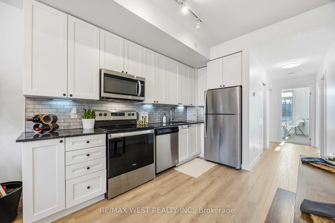
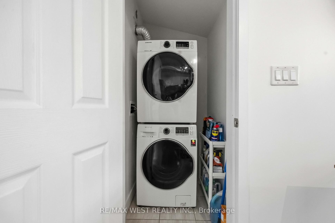
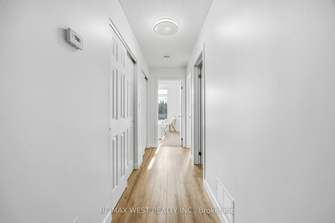
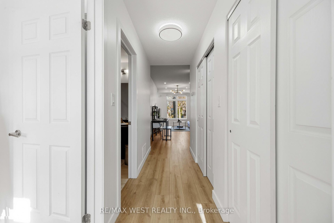
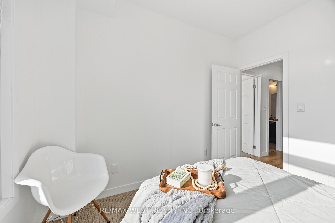
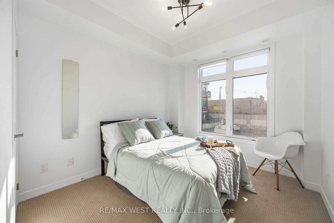
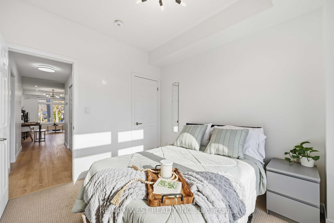
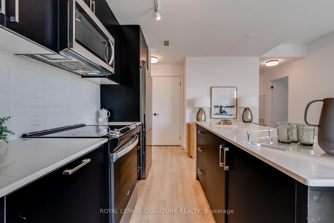
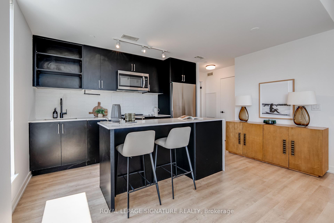
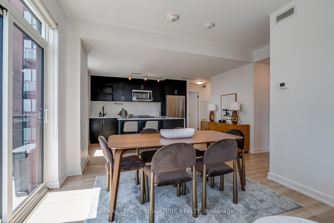
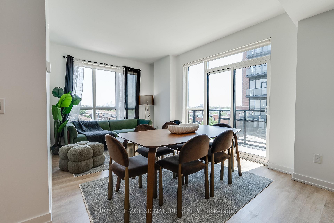
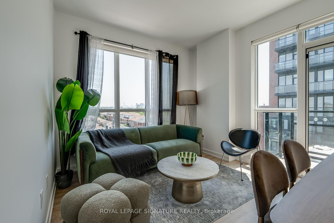
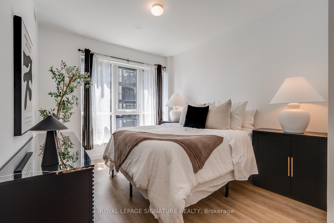
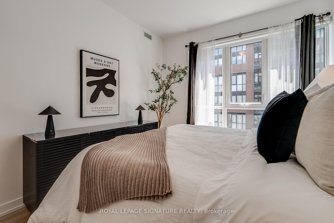
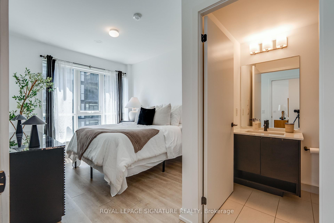
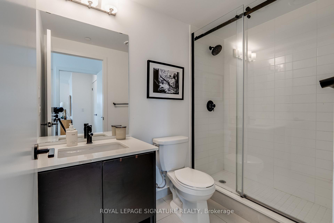
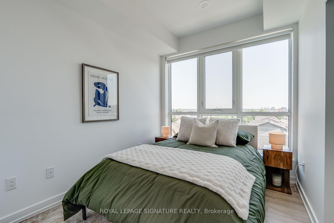
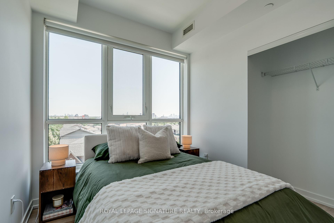
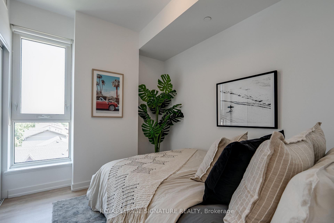
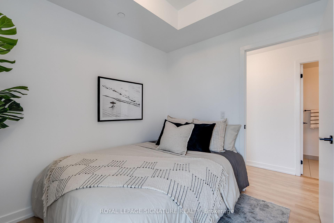
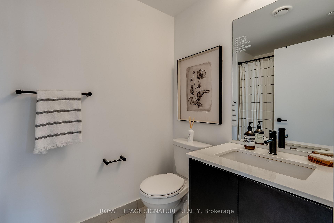
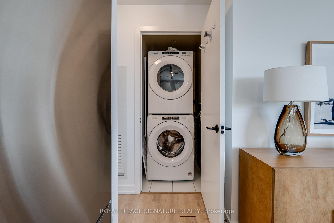
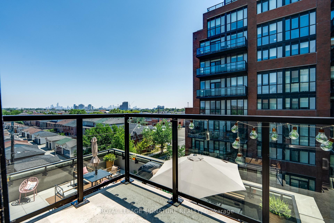
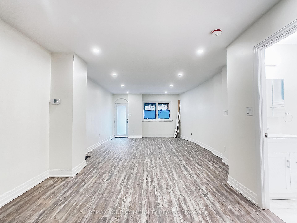
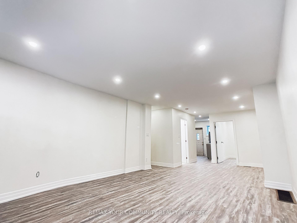
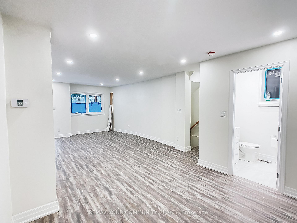
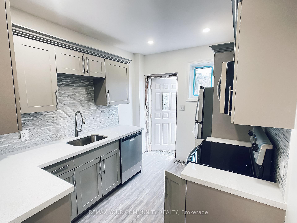
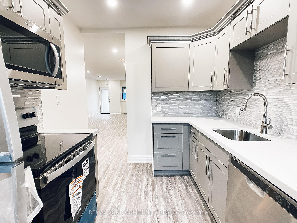
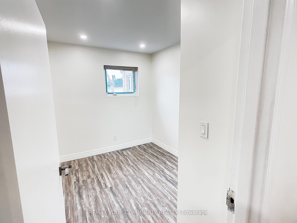
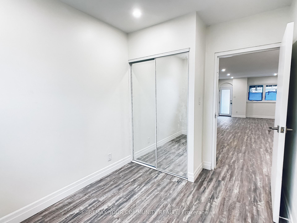
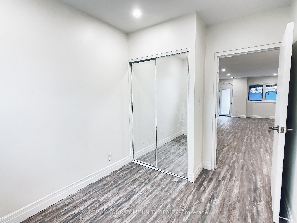
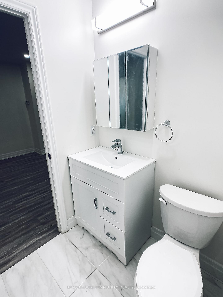
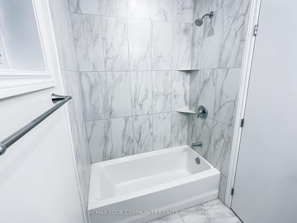
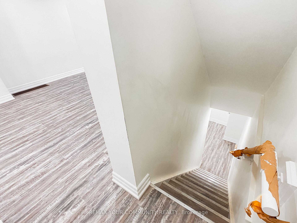
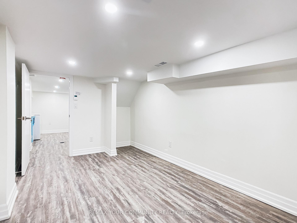
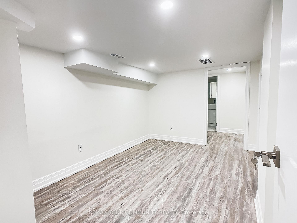
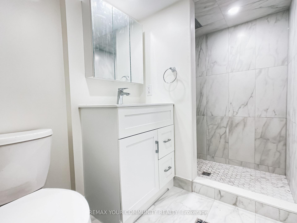
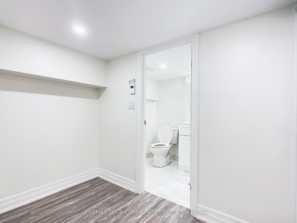
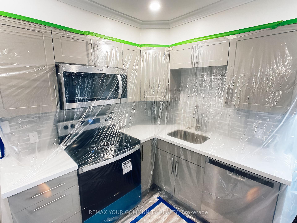
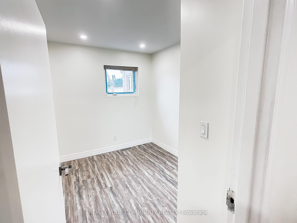
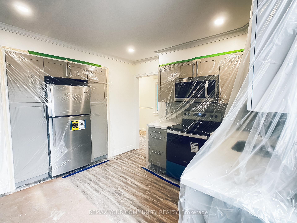
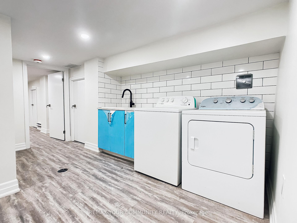
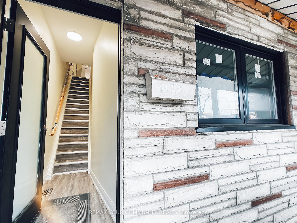
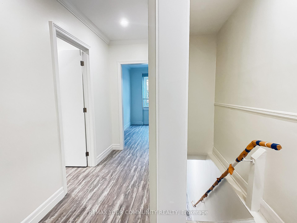
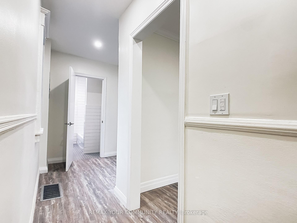
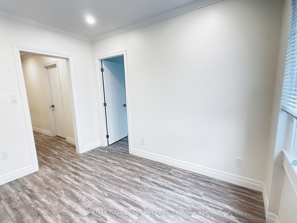
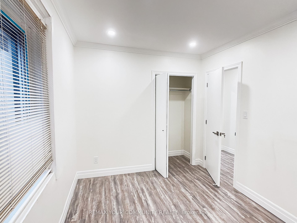
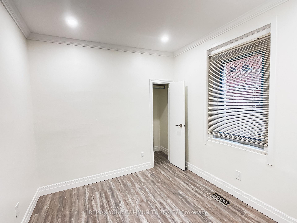
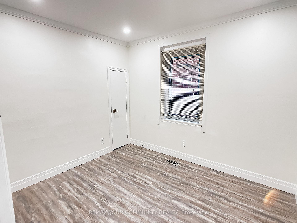
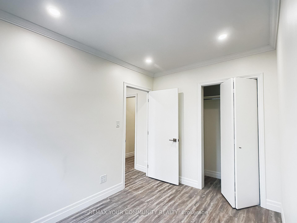
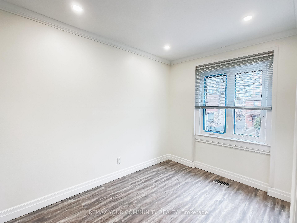
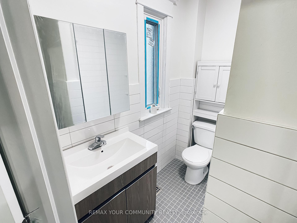
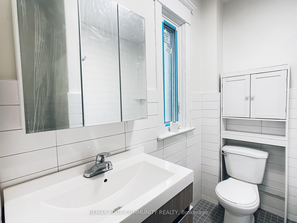
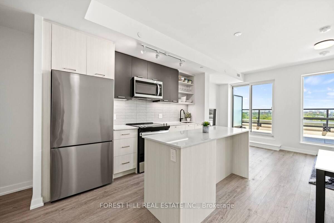
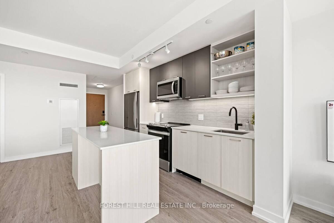
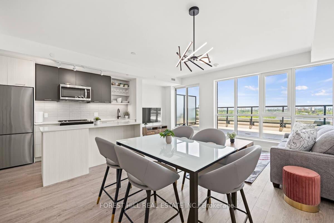
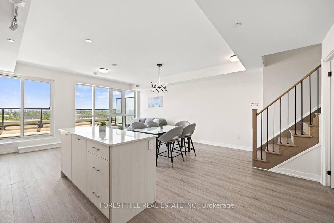
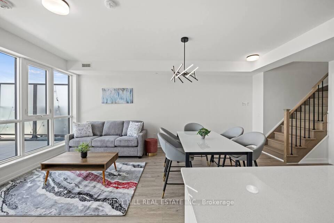
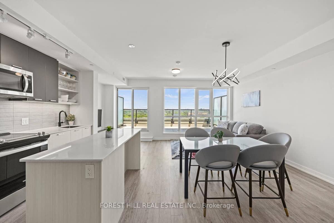
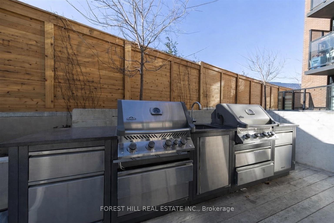
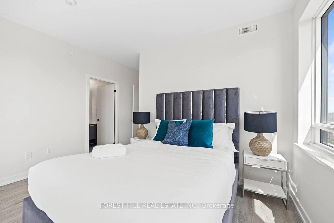
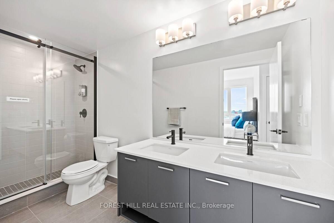
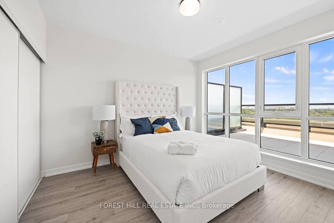
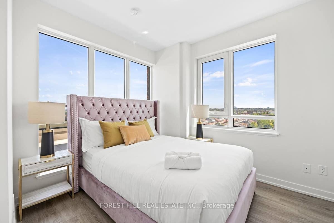
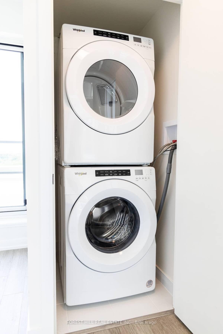
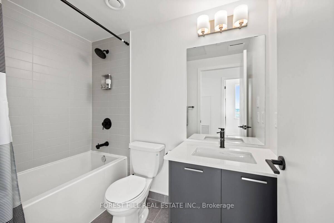
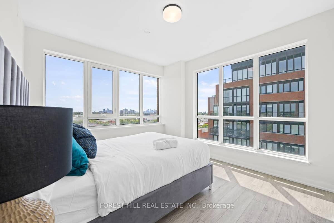
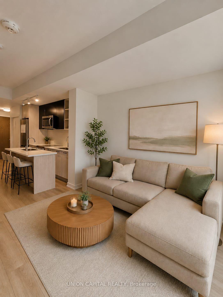
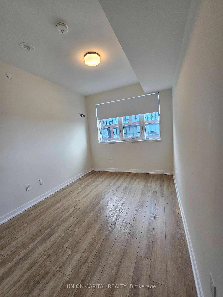
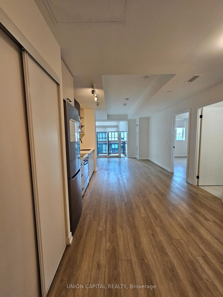
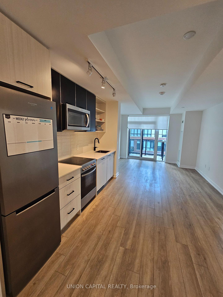
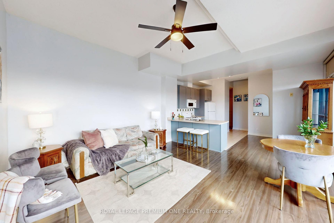
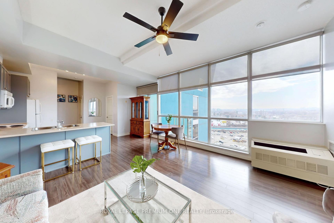
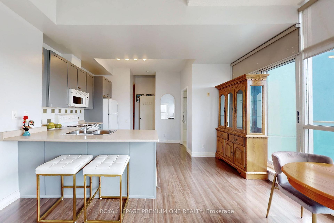
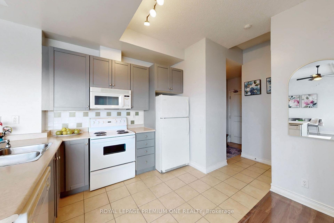
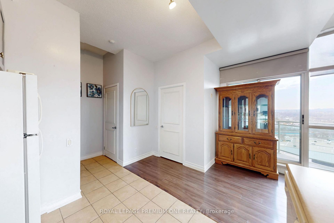
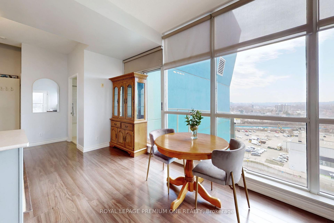
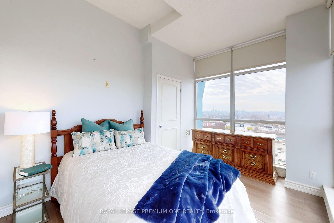
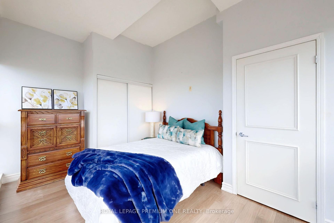
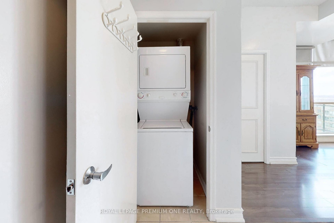
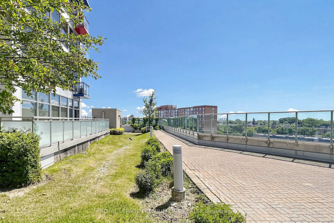
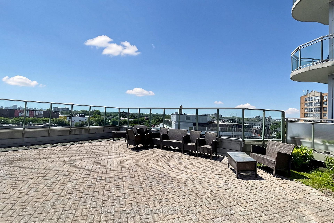
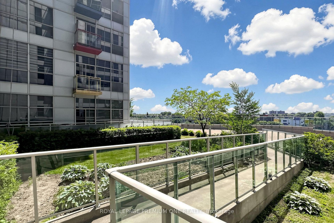
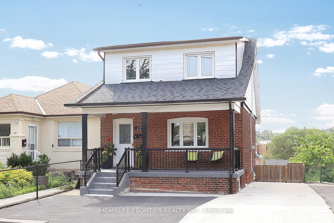
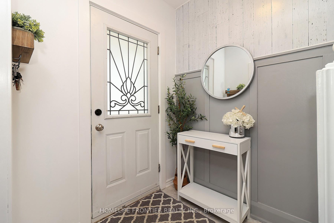
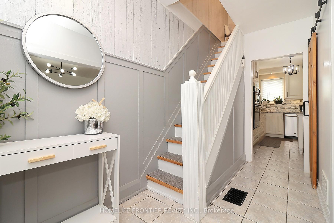
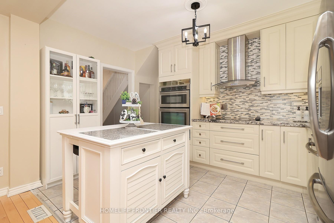
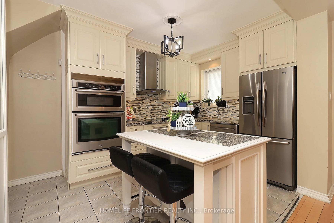
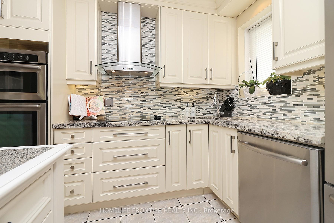
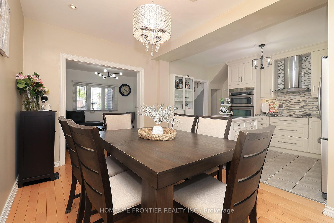
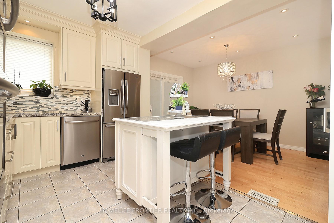
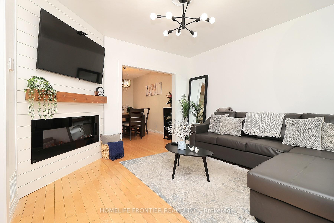
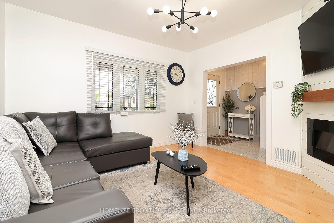
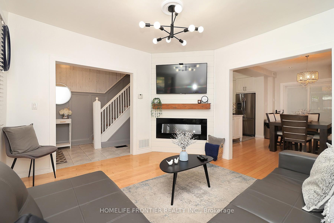
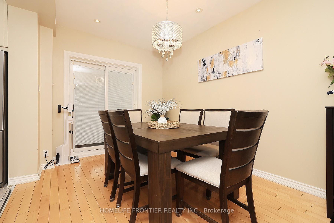
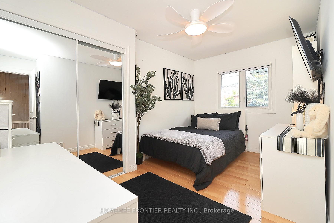
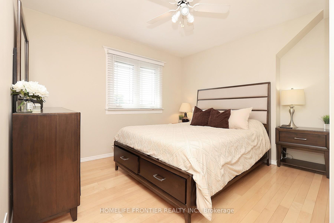
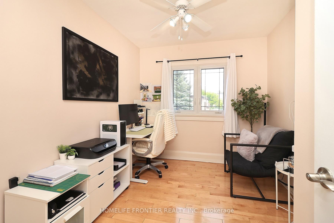
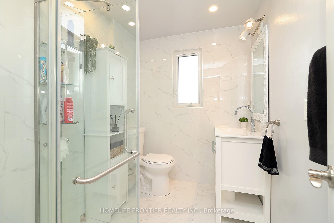
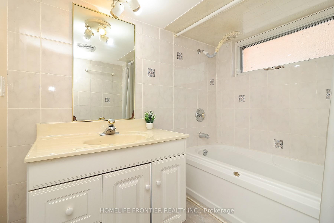
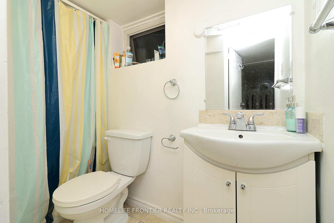
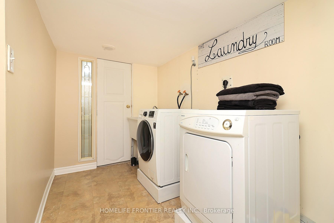
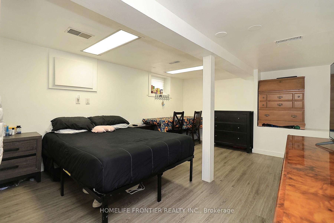
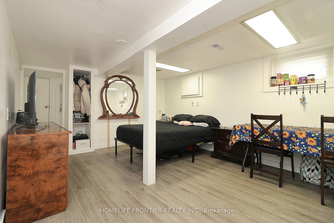
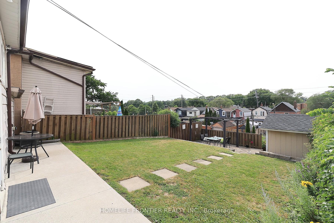
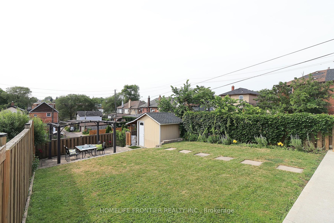
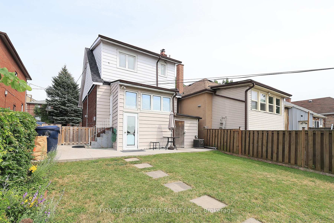
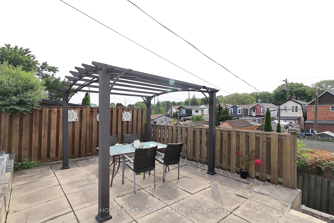
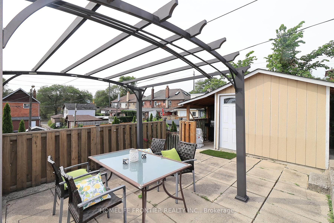
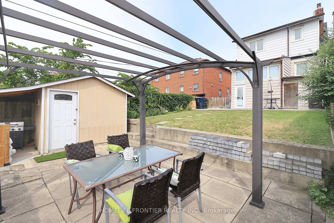
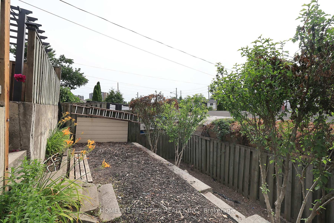
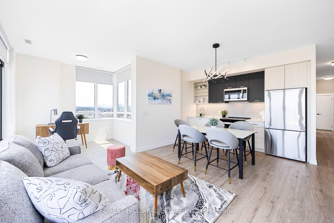
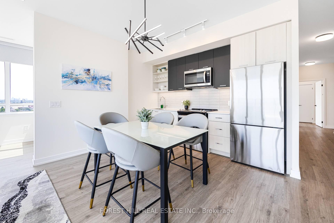
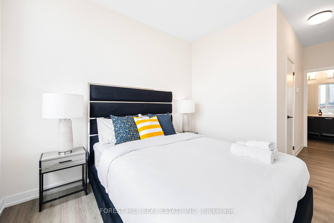
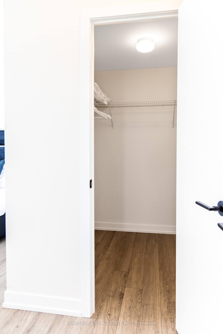
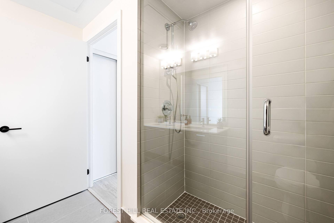
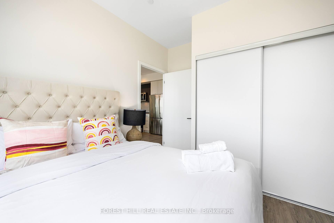
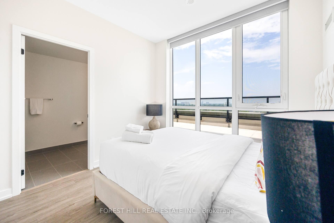
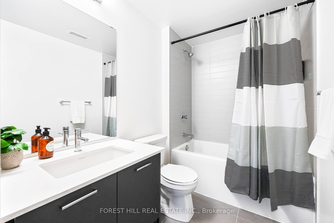
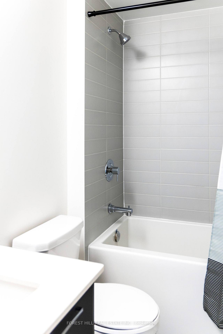
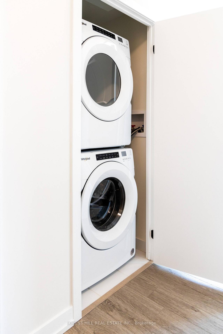
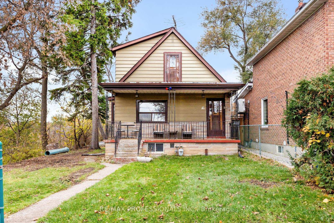
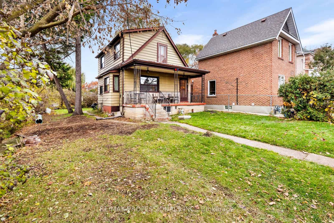
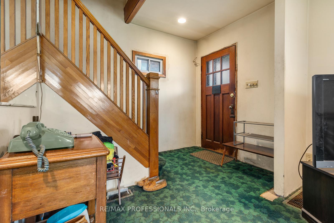
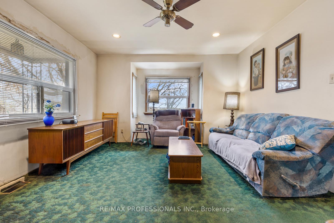
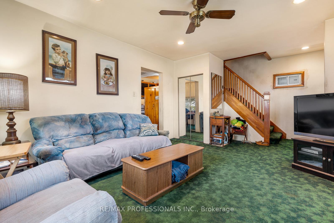
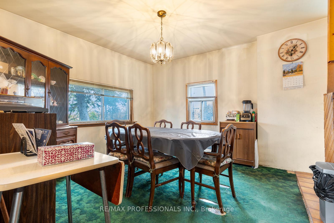
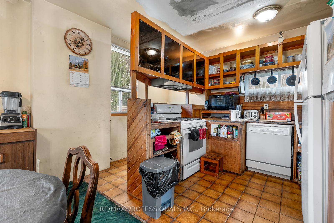
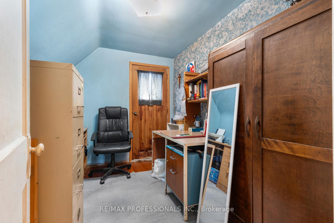
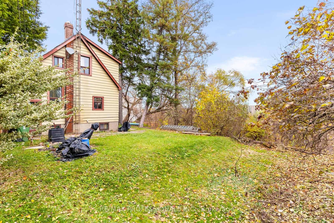
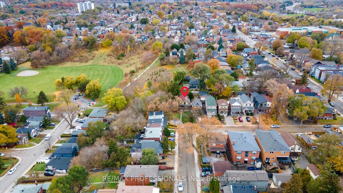
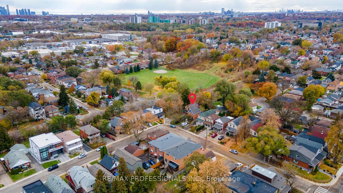
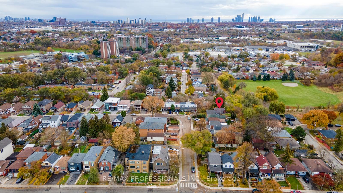
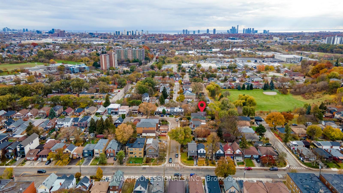
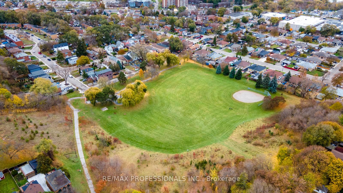
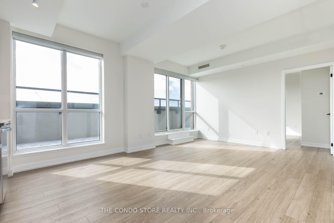
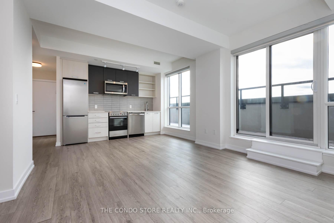
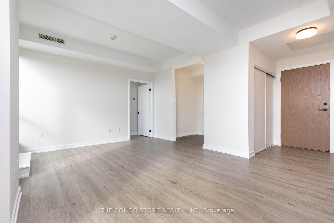
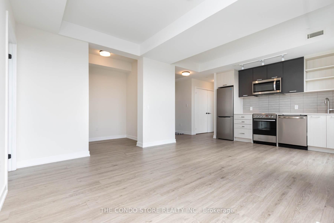
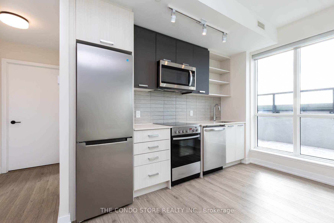
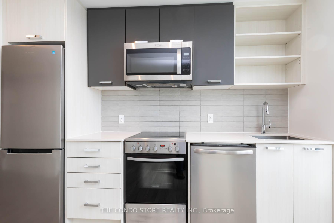
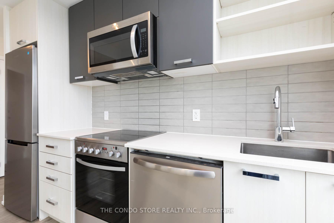
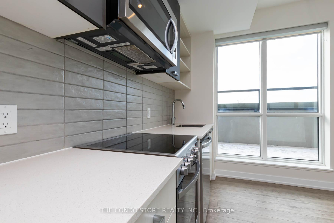
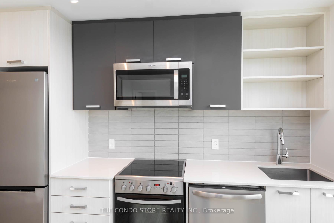
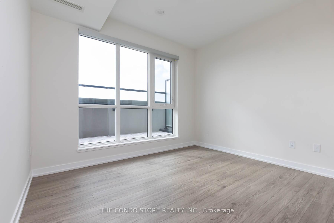
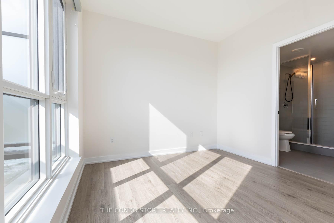
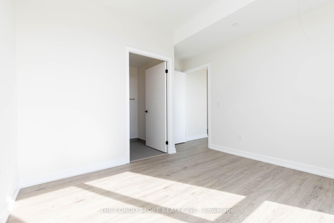
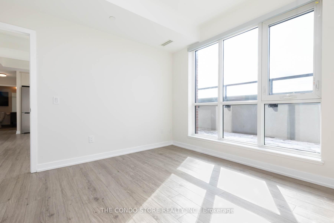
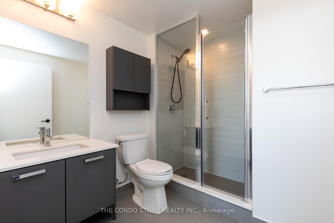
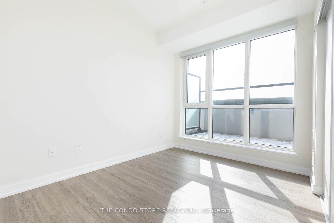
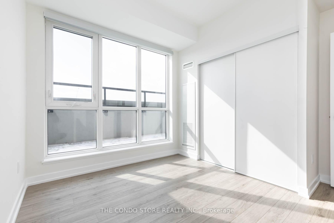
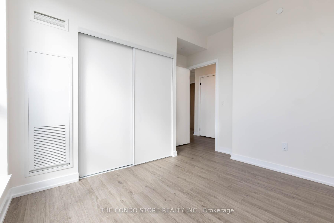
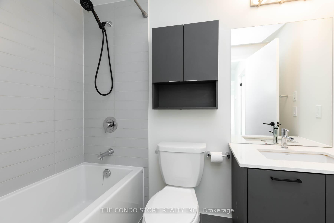
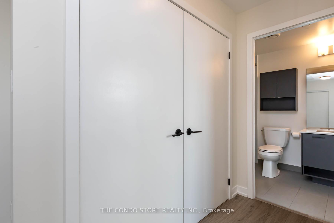
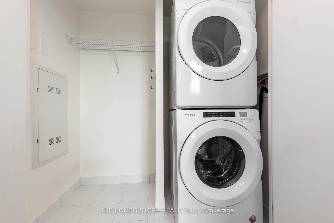
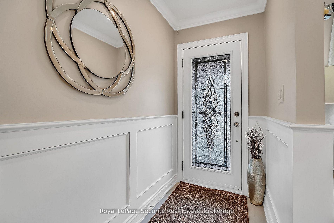
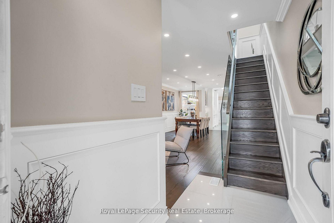
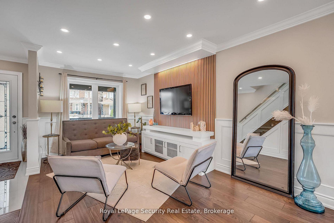
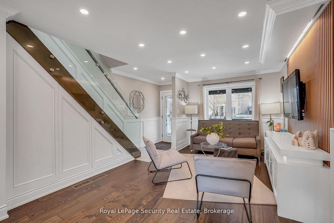
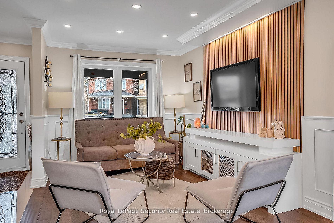
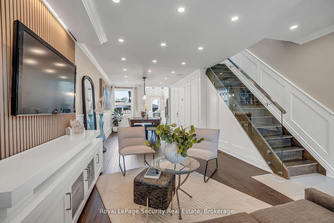
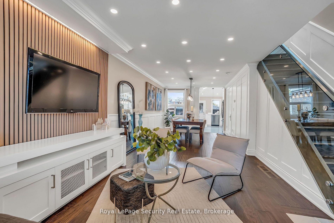
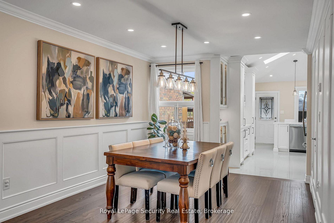
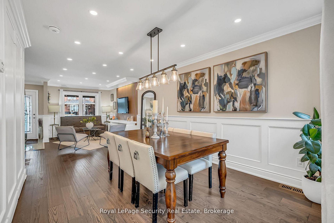
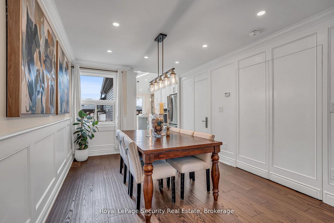
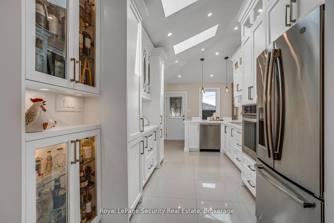
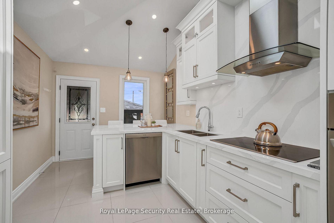
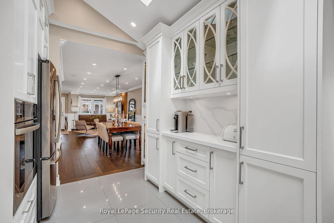
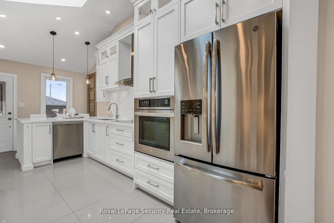
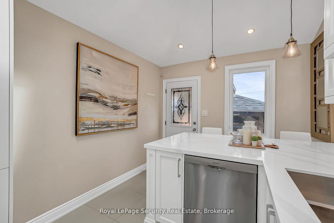
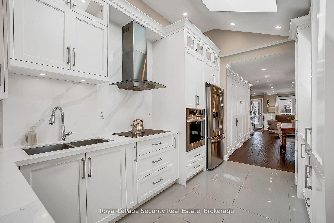
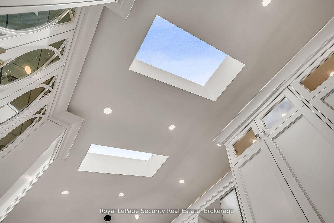
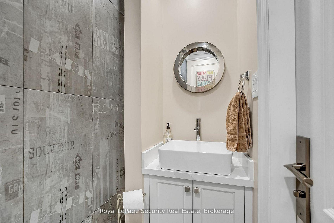
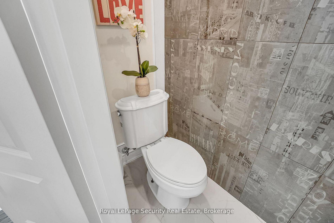
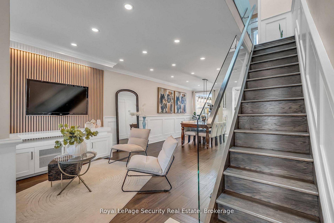
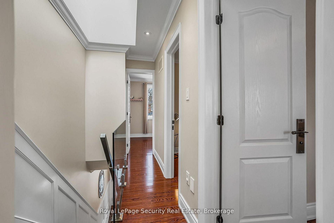
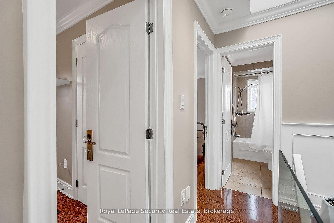
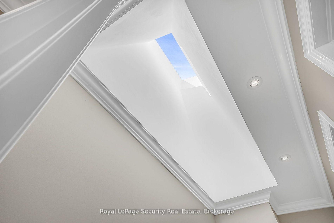
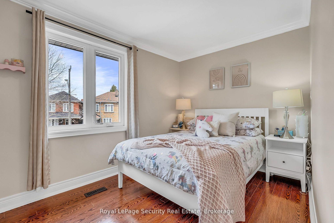
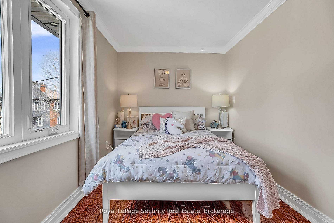
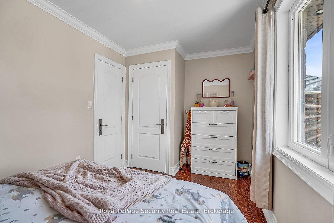
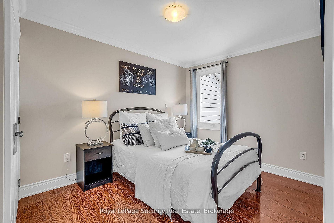
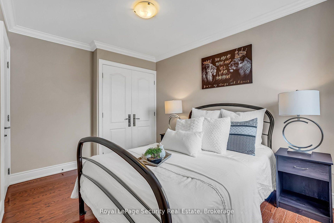
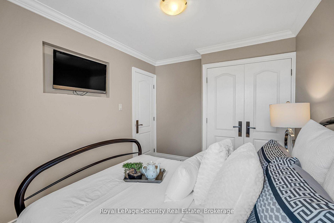
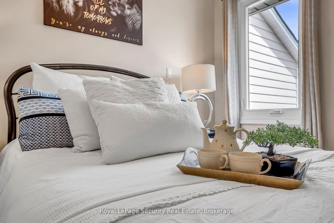
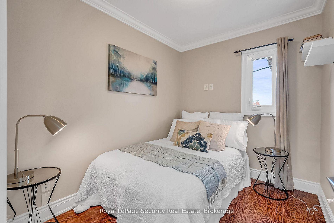
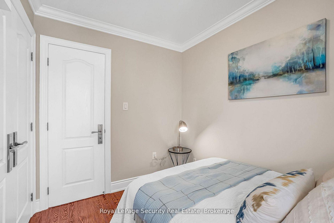
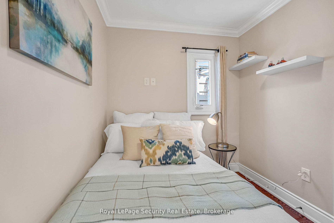
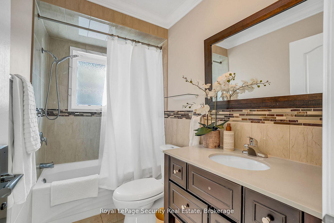
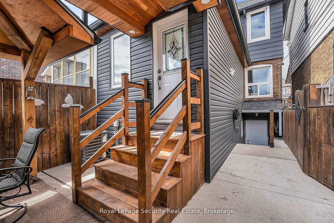
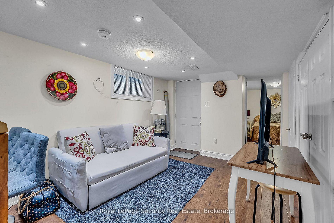
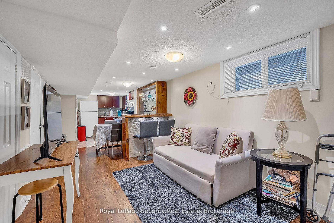
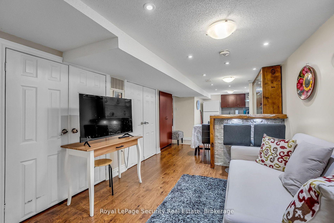
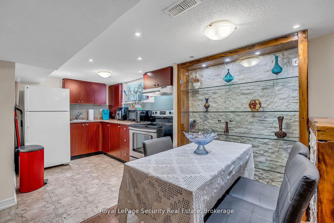
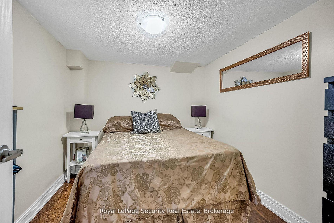
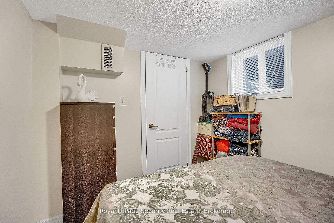
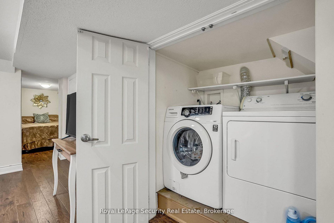
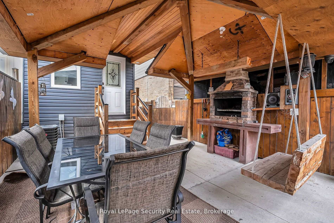
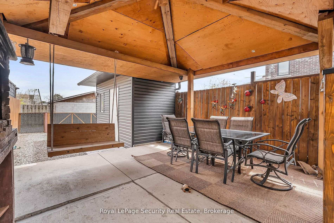
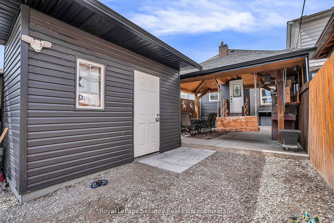
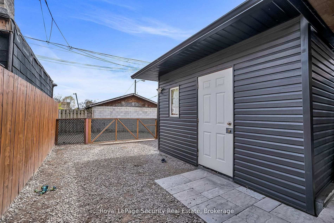
Welcome to 67 Northland Avenue, an absolutely stunning semi-detached home in the heart of Rockcliffe-Smythe, where timeless charm meets thoughtful modern upgrades. Beautifully maintained and tastefully updated, this residence offers an exceptional blend of style, comfort, and versatility. The main level showcases a bright and inviting layout featuring a spacious kitchen, dining area, and living room-perfectly designed for both everyday living and entertaining. Complemented by elegant finishes and new flooring (2020) on both the main and second floors, the space is both functional and refined. At the heart of the home is a beautifully renovated kitchen (2020), designed with both form and function in mind. Upstairs, you'll find three well-proportioned bedrooms, each offering a comfortable and private retreat. Step outside to your own backyard oasis-an inviting outdoor space perfect for summer BBQs, relaxing evenings, and hosting family and friends. The fully finished basement, complete with a separate entrance, adds incredible flexibility-ideal for extended family living or potential income opportunities. With the added convenience of two laundry rooms, this home is perfectly suited for multi-generational living or savvy investors. Major mechanical updates provide peace of mind, including updated windows and doors (2013), furnace (2013), air conditioning (2020), and a brand-new roof (2025).Set in a vibrant and growing community, close to parks, transit, and local amenities, this is a rare opportunity to own a truly turnkey home in one of Toronto's most charming west-end neighborhoods.
No extras listed.
Visit this home
Pick a time that works for you.
No upcoming open houses.

| Type | Semi-Detached |
| Style | 2-Storey |
| Approx. Age | Not available |
| Size | 1100-1500 sq. ft. |
| Property Tax | $3,544 |
| Lot Size | 18.31 ft x 125.19 ft |
| mls© Number | W13524236 |
| Listed By | Royal LePage Security Real Estate |
Listing History
- No recent sale history for this listing.
- No recent lease history for this listing.
Schools
Could you afford this home?
What the bank counts
This home's actual carrying costs, payment stress-tested at 6%
- Mortgage, tested at 6%
- $5,630
- Property tax
- $295
- Heat allowance
- $150
- Housing costs
- $6,076 / mo
Lenders cap these at 39% of gross income — that sets the number.
Income needed
$187,000
gross annual household income
- Payment at 4%
- $4,629 / mo
- Cash down
- $220,000
Assumes no other monthly debts · 25-yr amortization
Full affordability checkInvestment Analysis
Estimated rent, cap rate and monthly cash flow for this property
Values and trends
Nearby listings
Comparable sales
- No similar listings found.