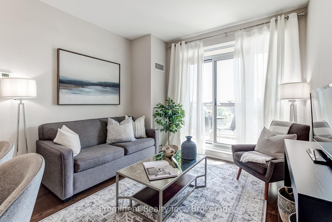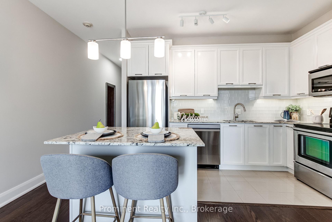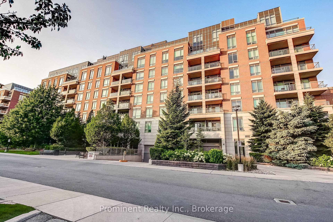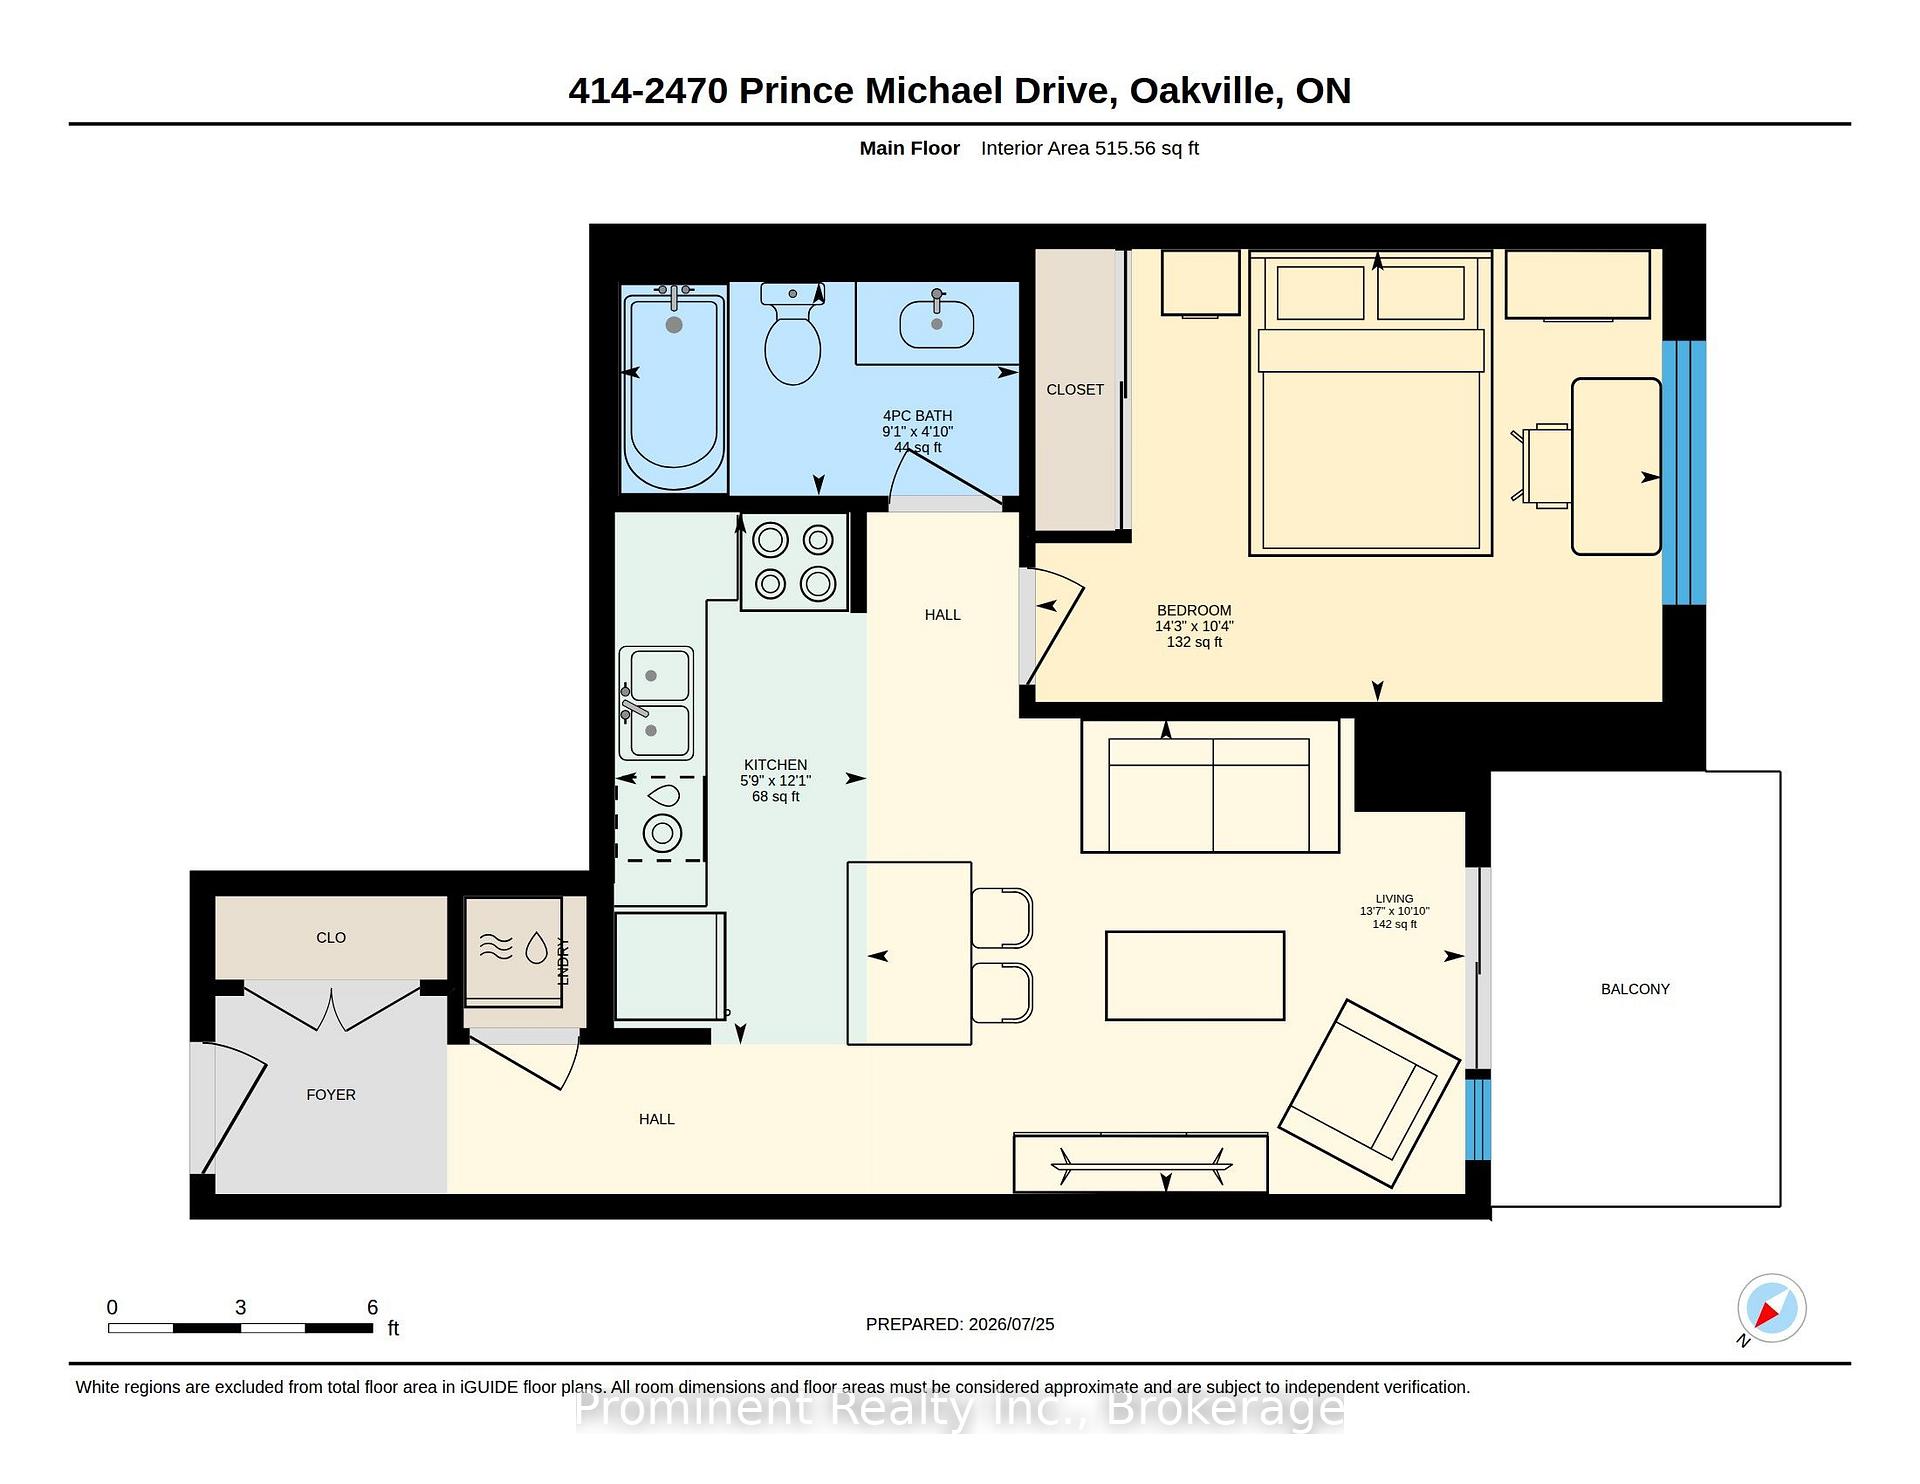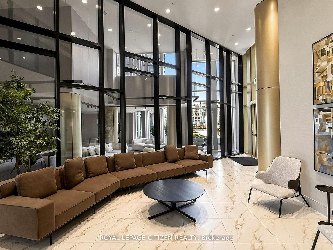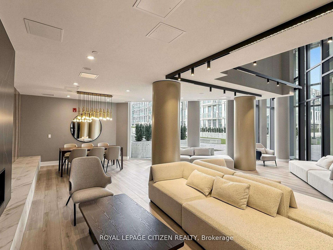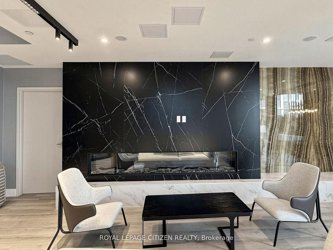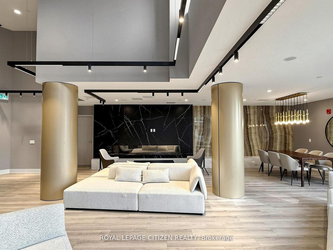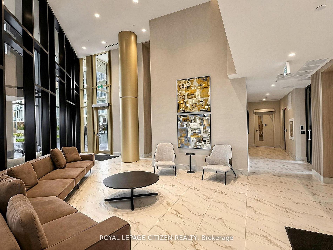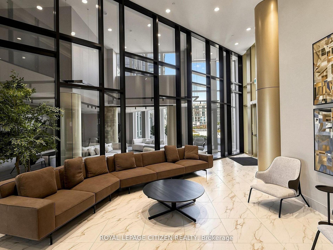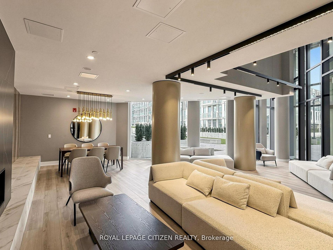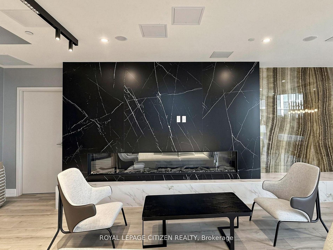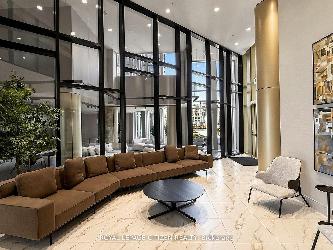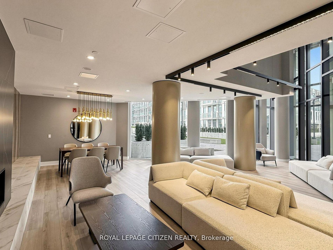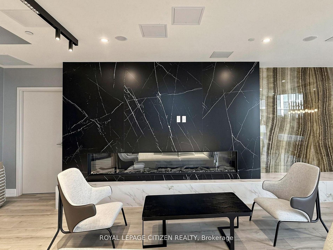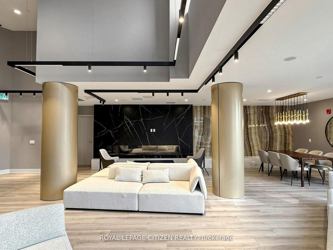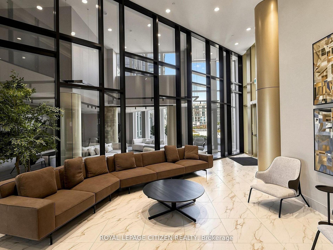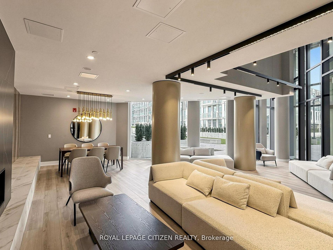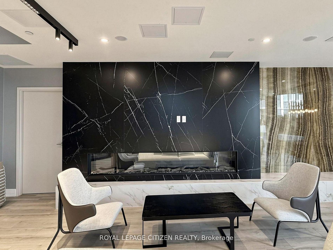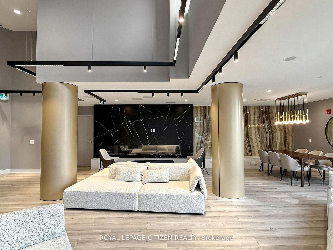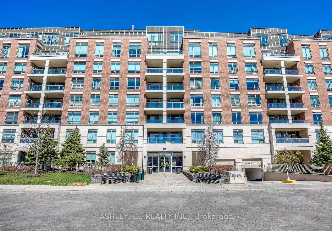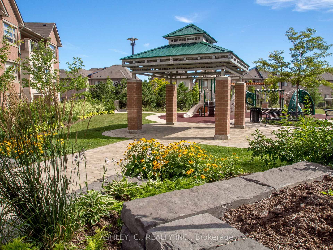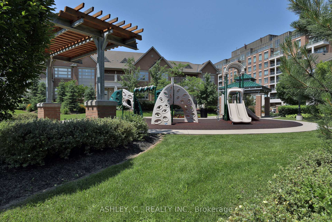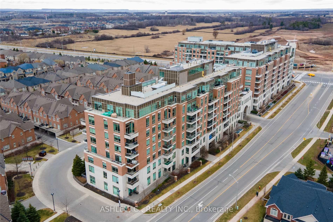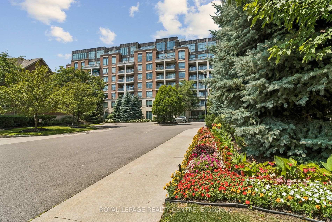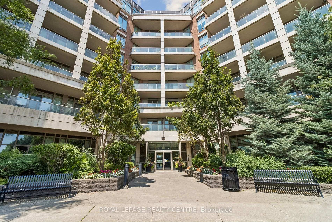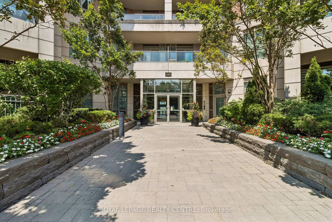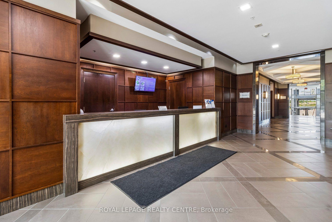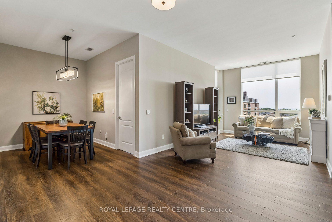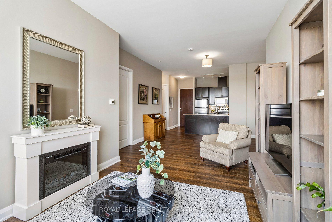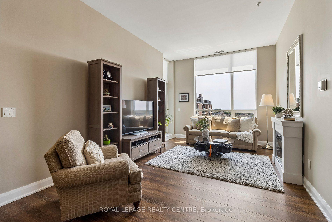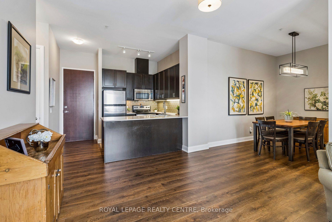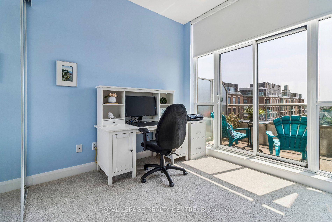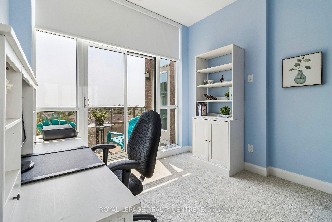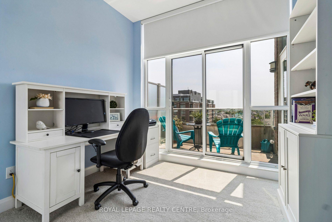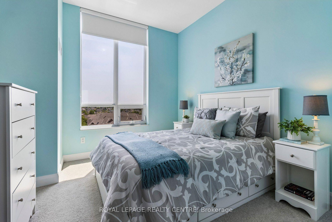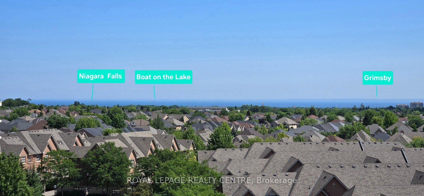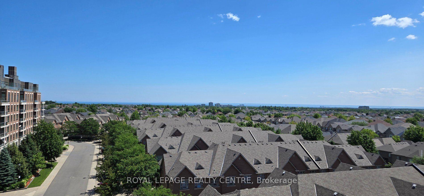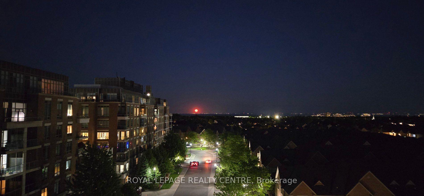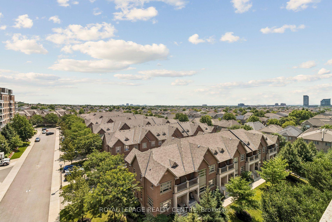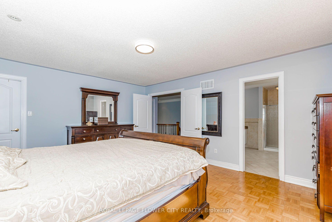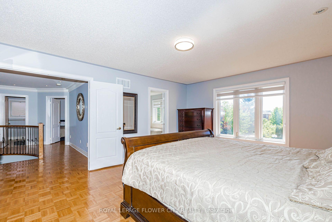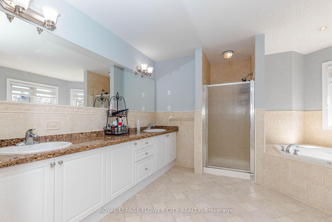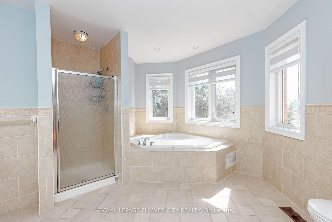
3117 John Mckay Boulevard
1010 - JM Joshua Meadows, Oakville
$1,099,999

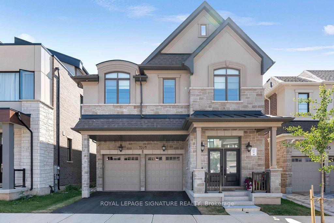
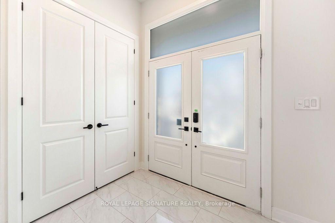
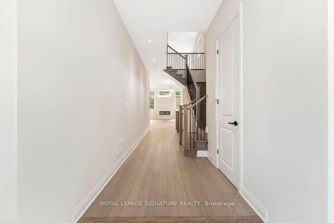
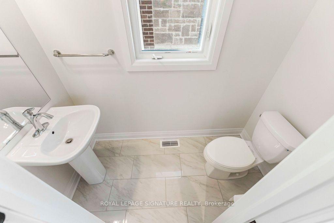
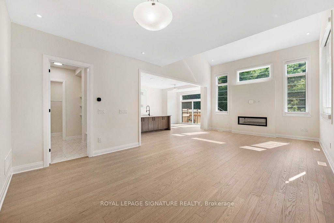
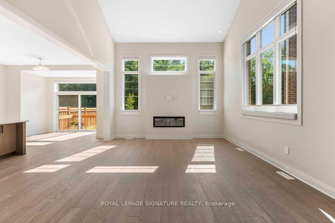
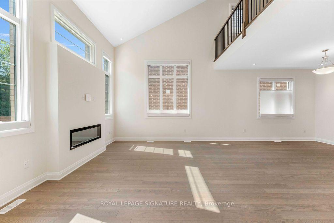
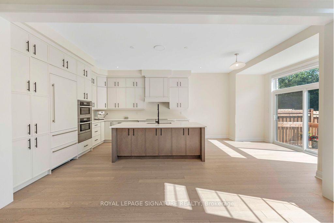
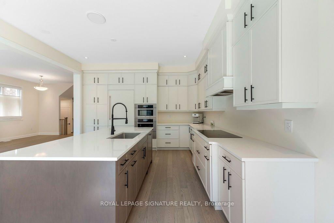
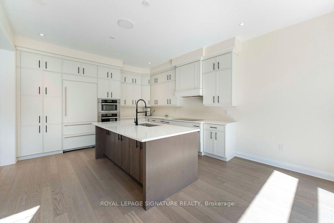
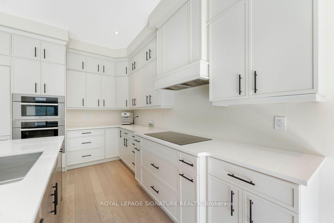
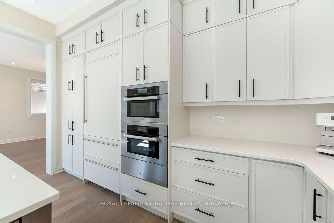
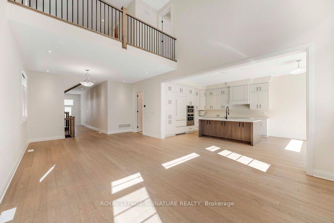
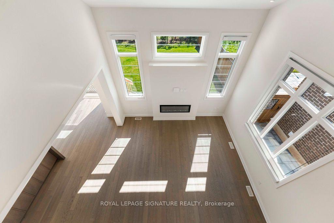
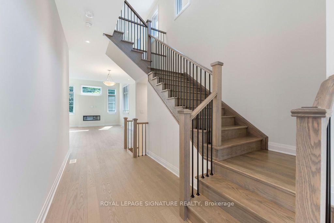
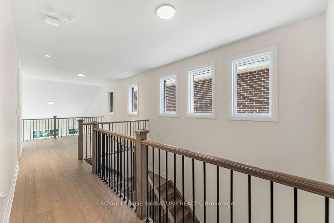
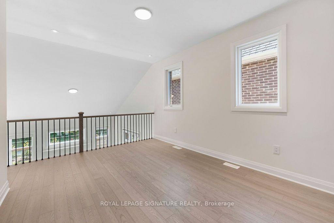
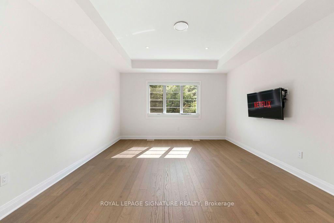
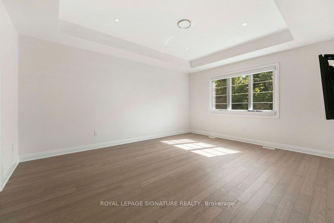
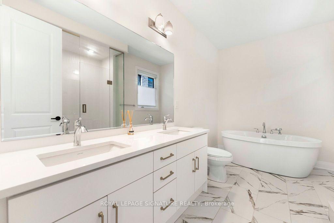
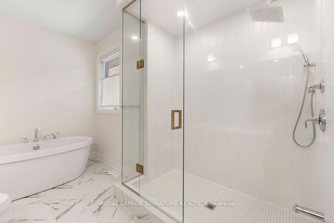
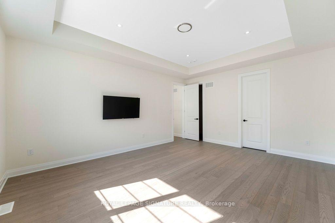
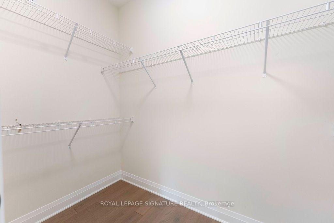
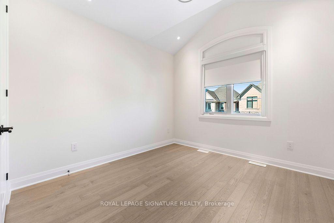
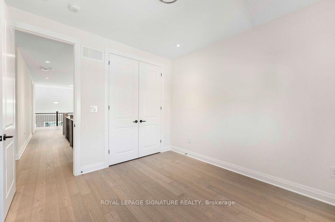
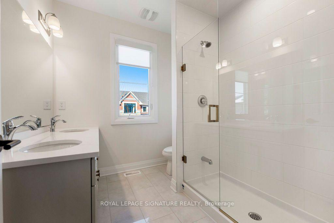
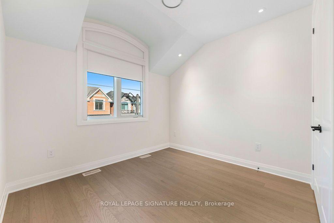
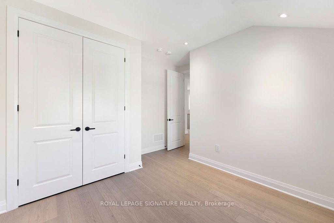
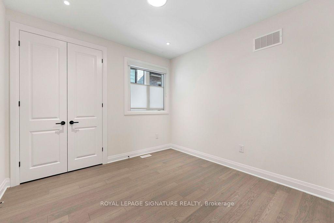
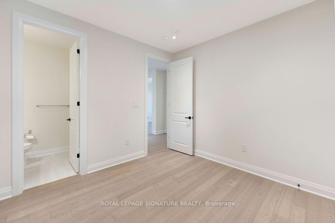
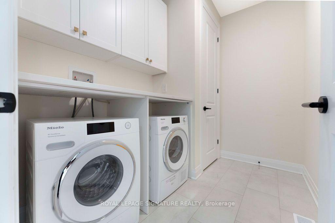
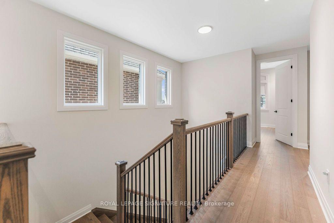
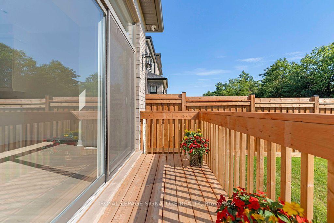
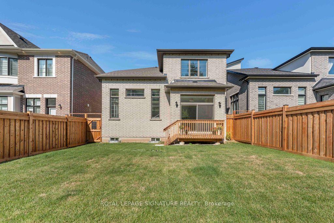
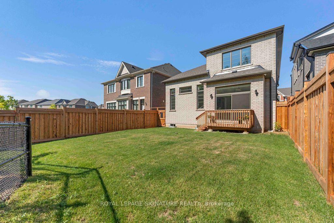
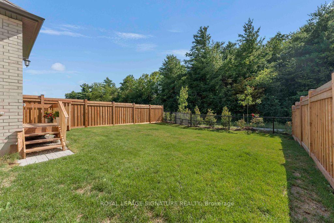
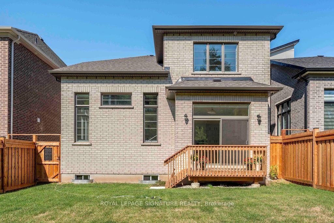
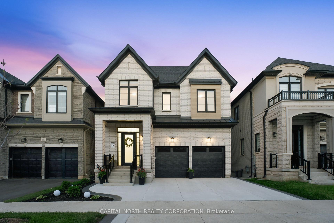
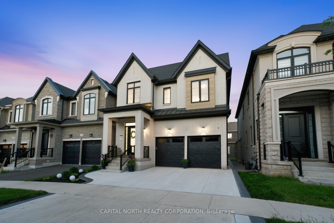
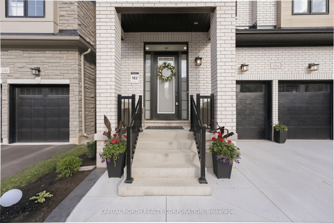
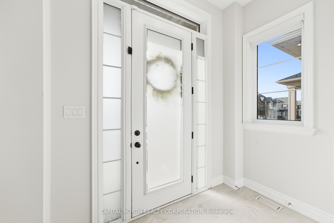
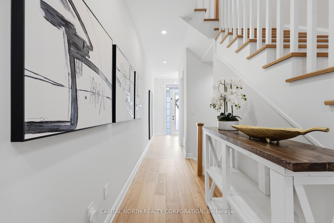
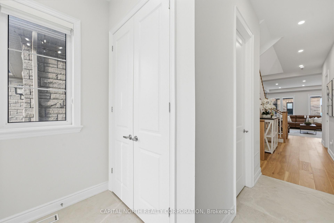
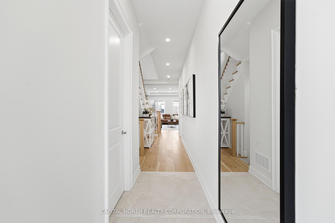
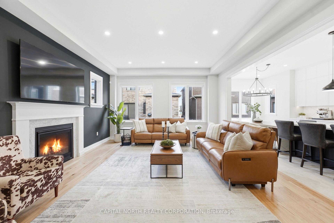
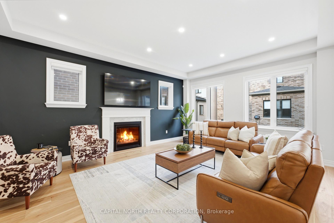
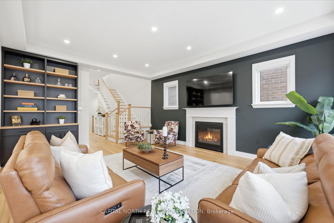
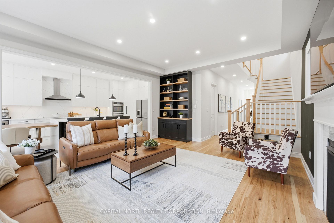
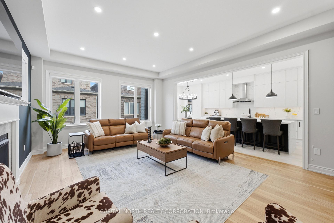
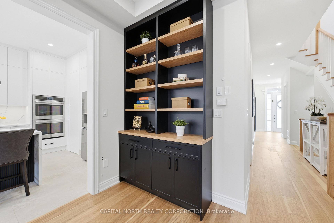
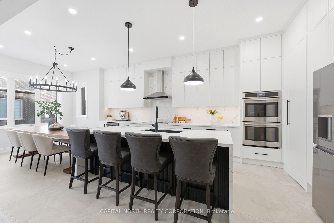
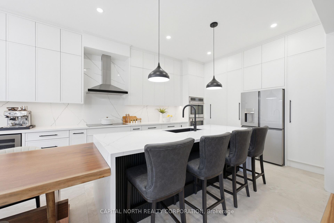
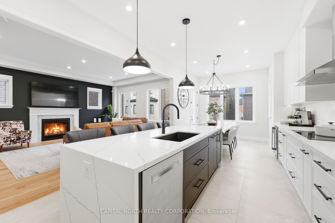
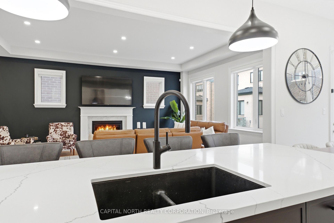
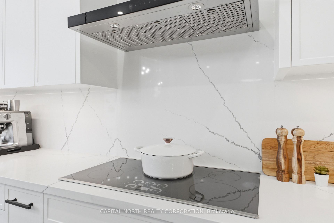
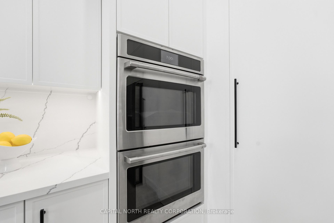
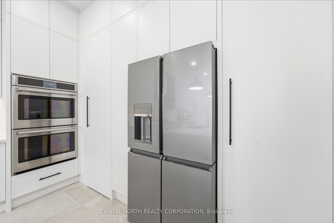
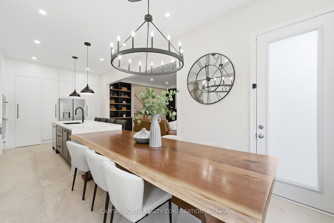
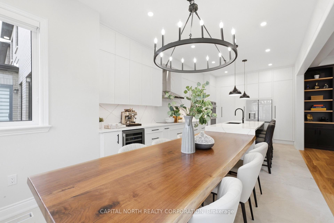
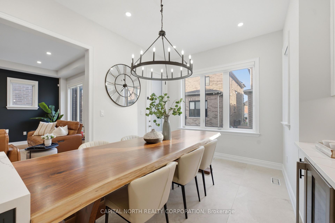
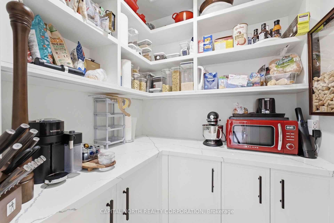
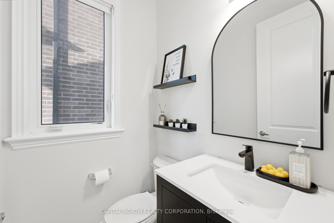
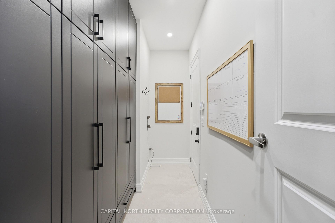
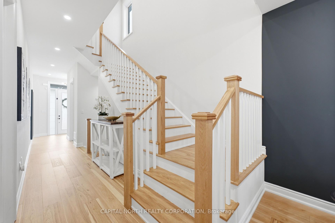
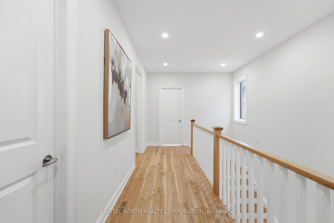
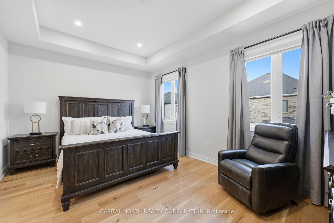
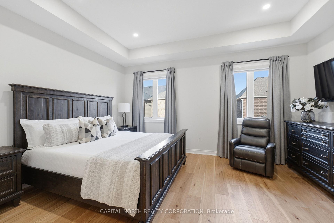
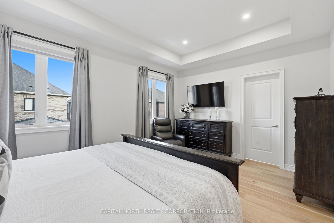
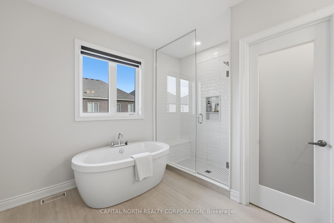
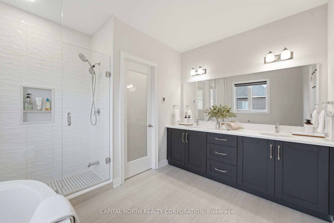
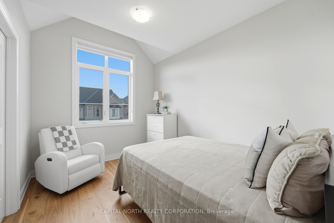
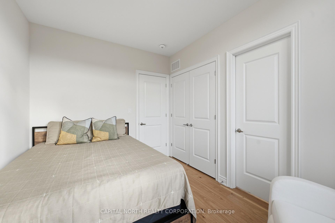
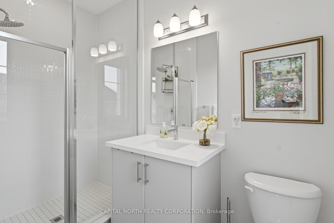
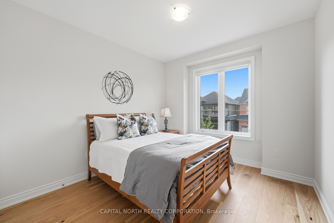
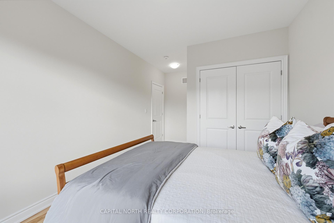
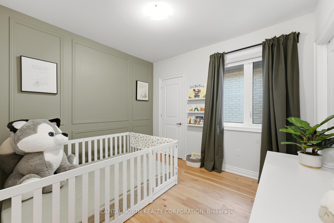
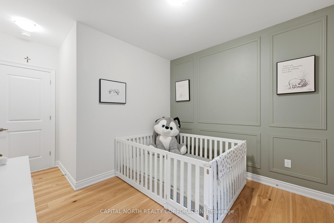
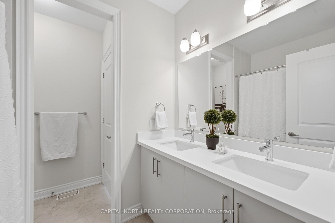
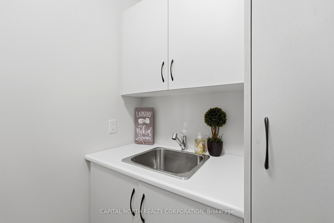
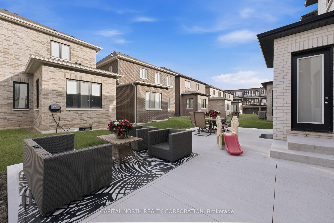
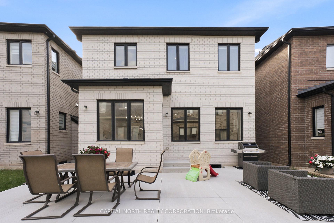
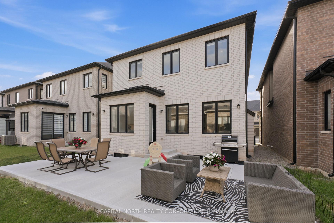
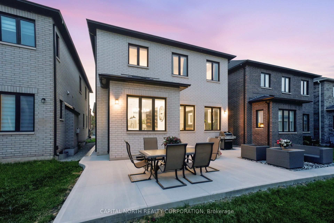
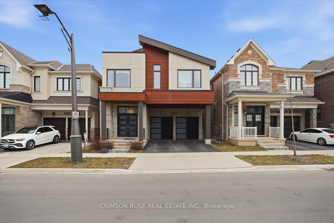
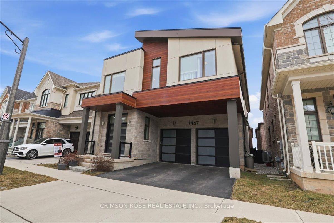
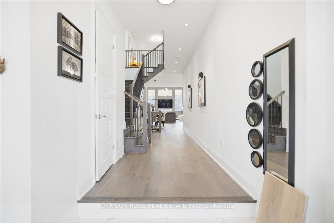
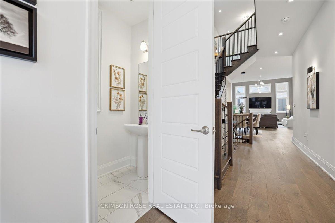
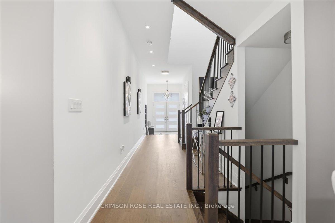
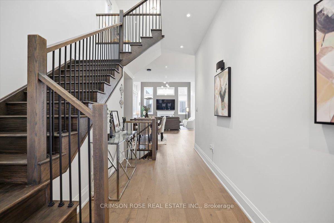
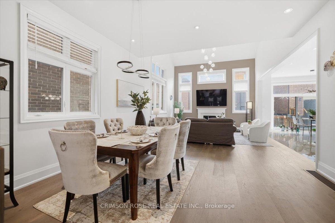
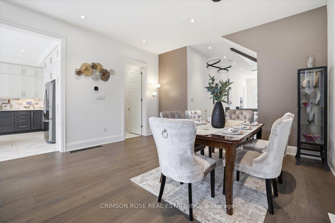
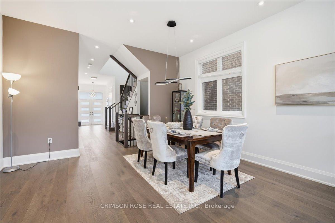
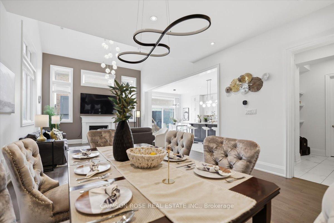
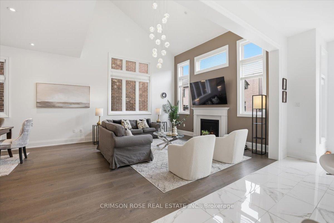
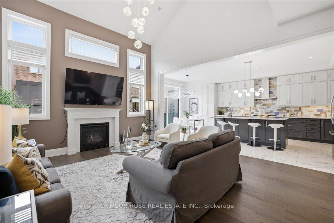
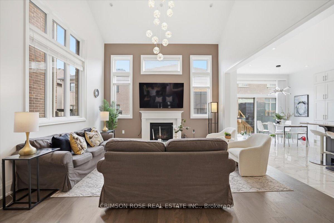
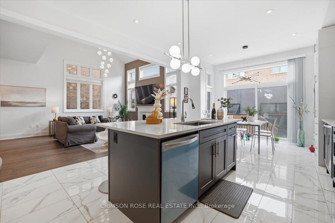
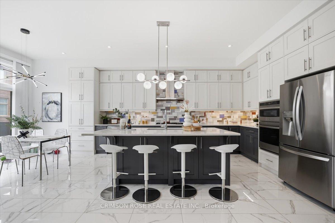
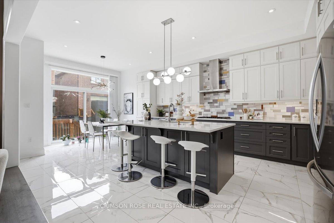
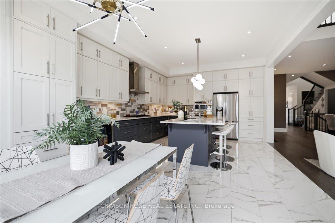
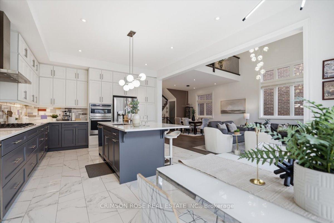
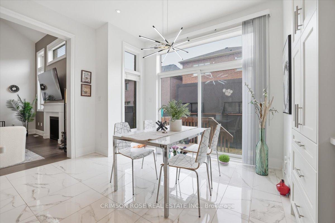
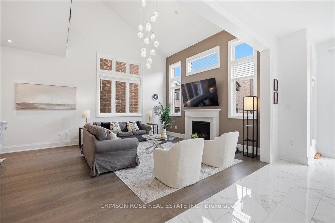
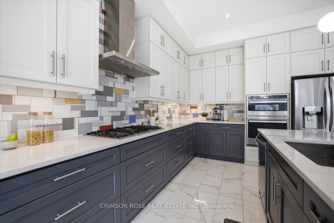
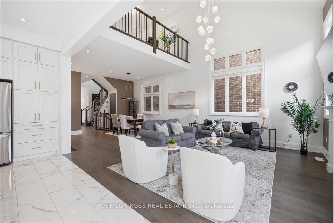
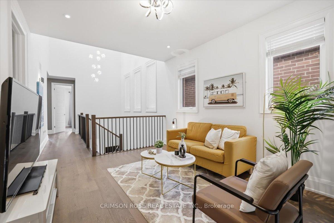
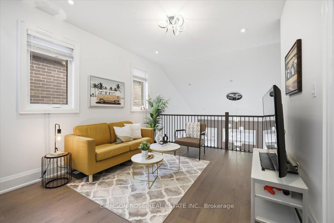
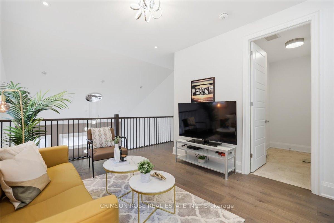
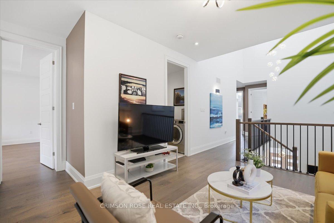
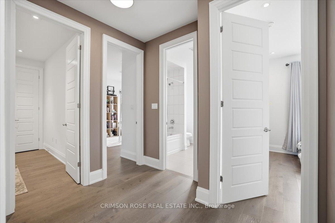
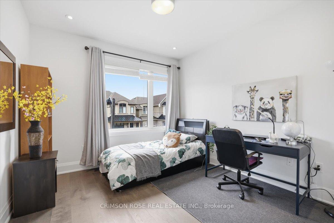
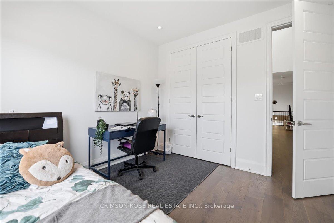
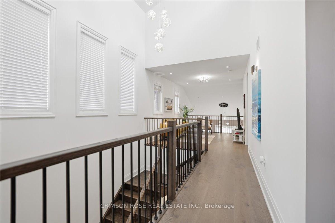
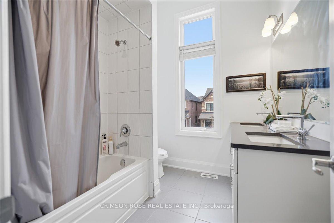
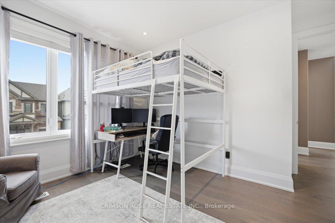
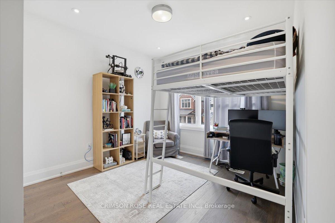
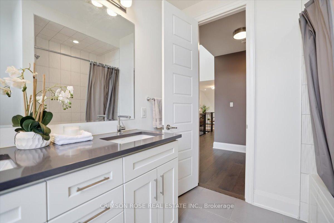
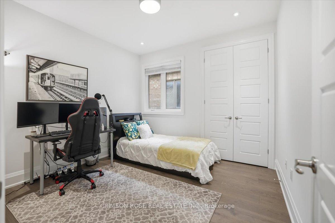
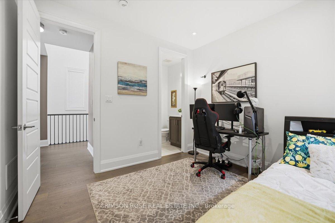
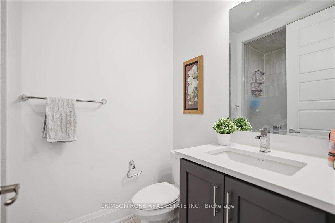
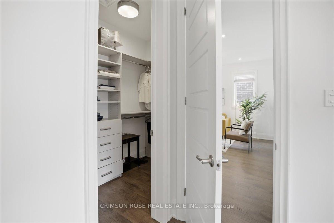
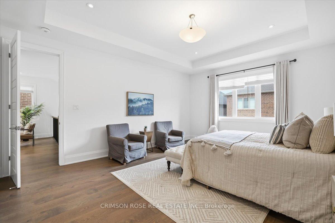
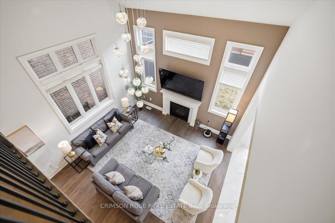
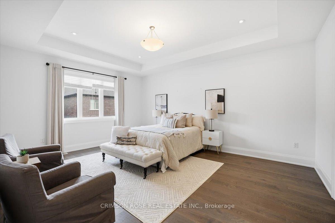
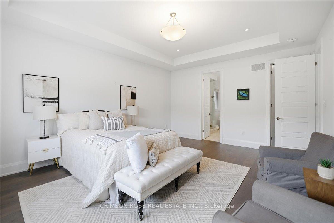
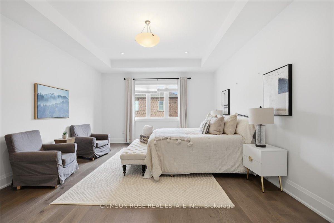
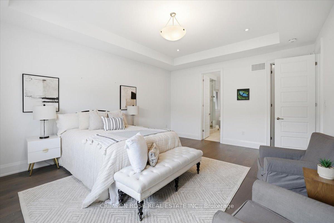
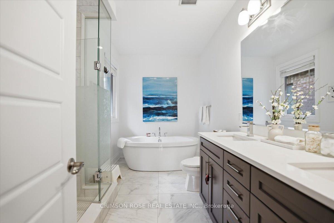
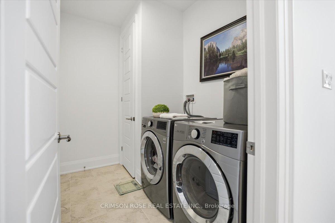
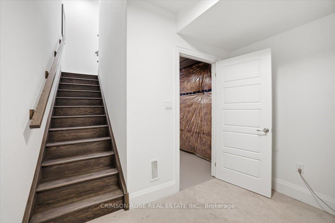
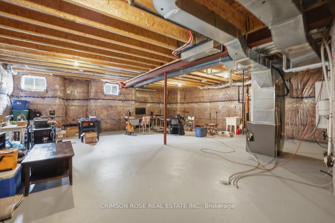
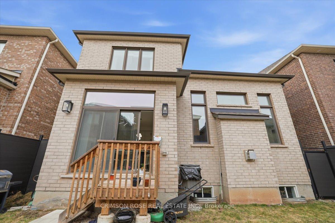
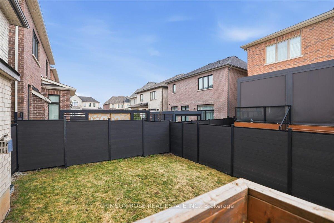
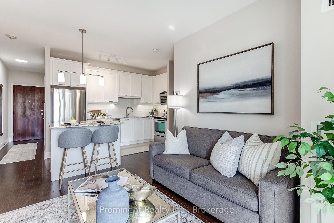
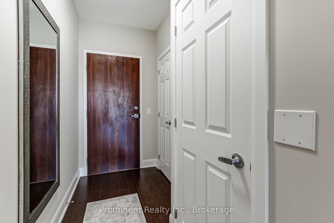
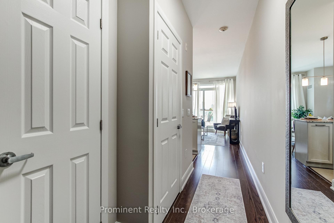
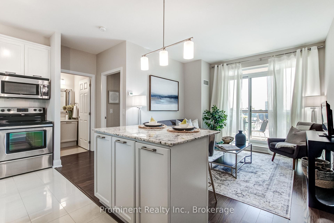
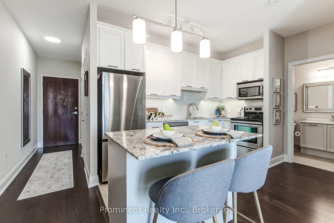
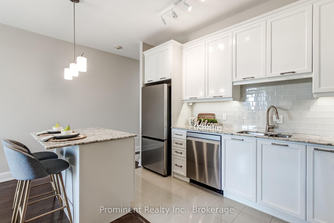
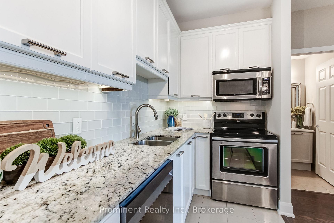
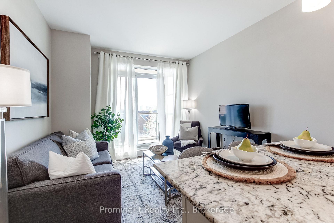
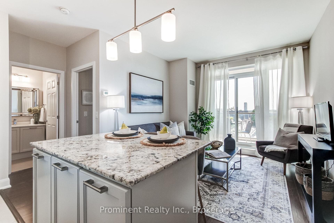
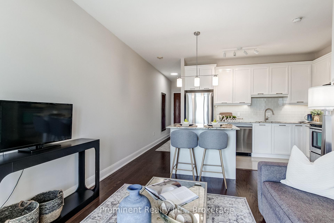
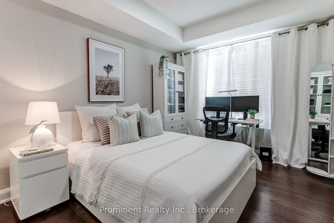
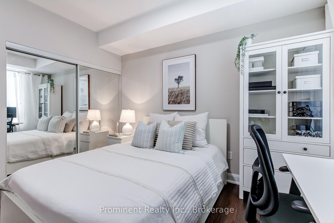
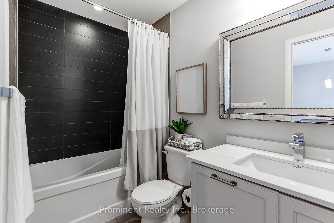
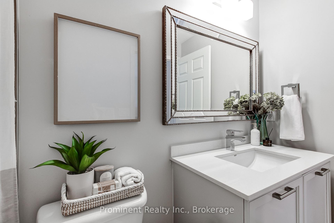
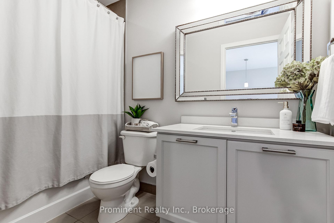
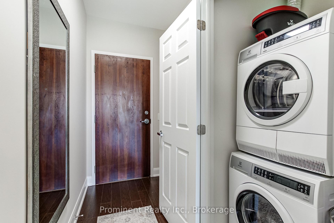
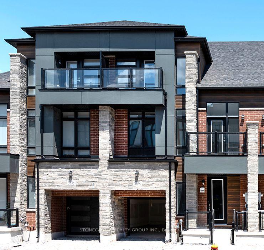
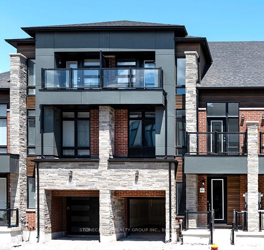
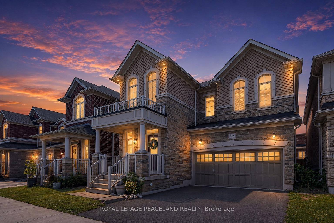
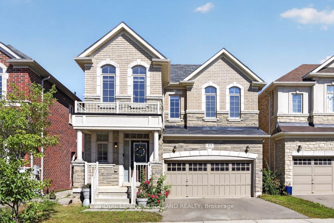
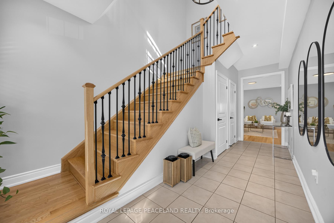
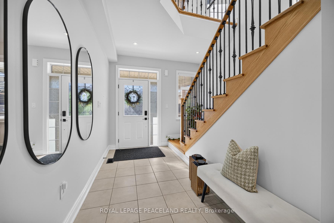
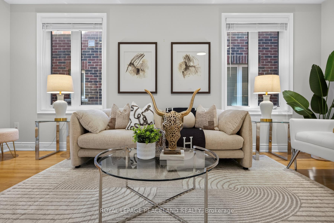
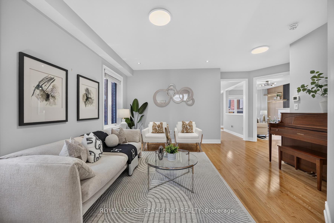
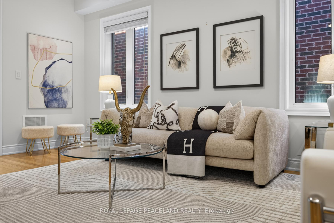
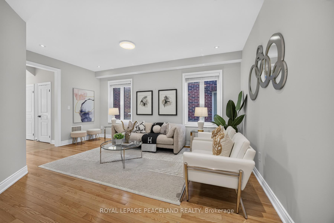
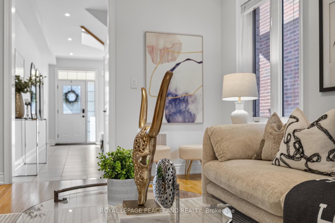
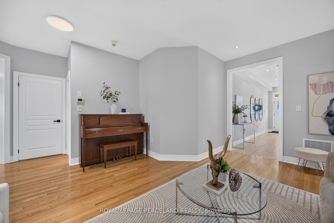
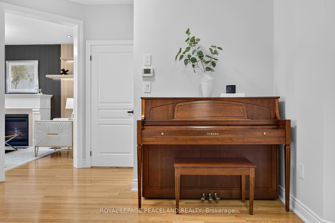
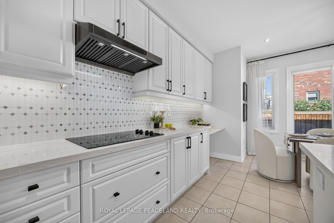
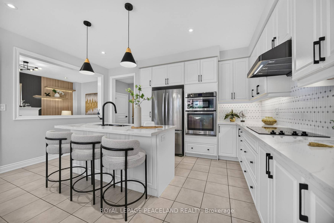
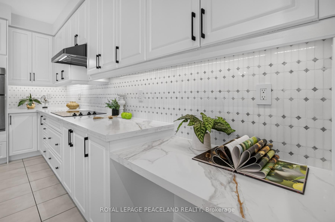
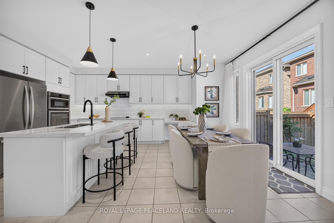
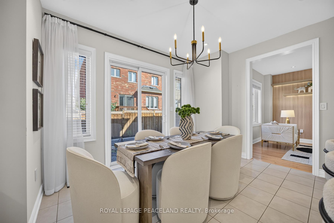
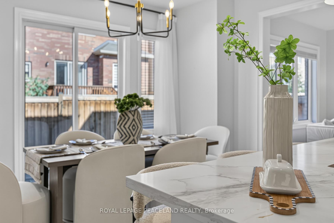
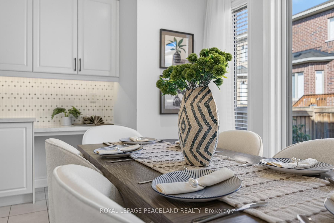
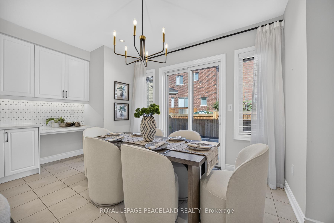
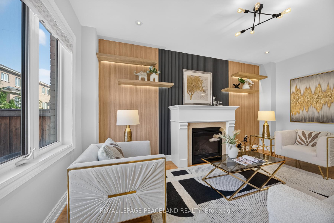
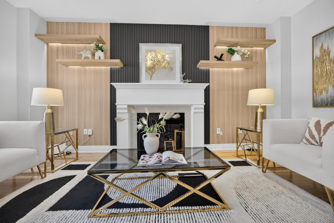
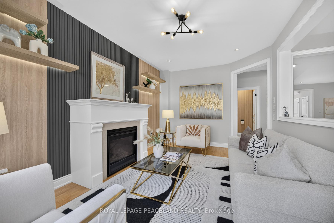
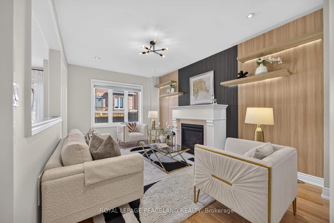
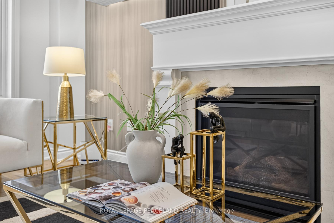
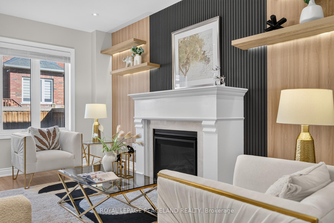
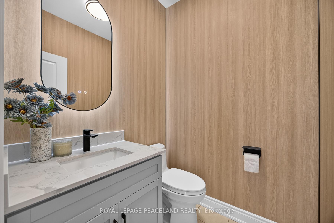
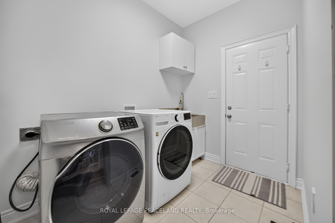
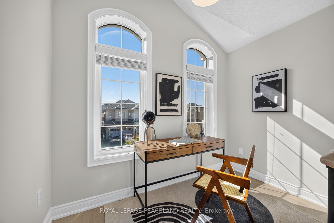
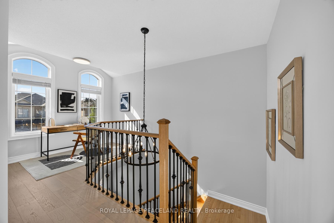
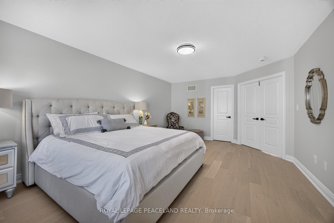
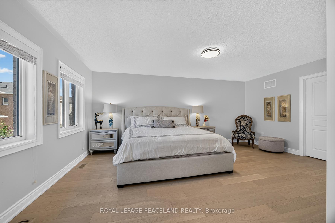
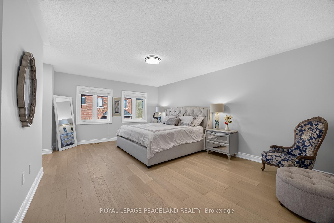
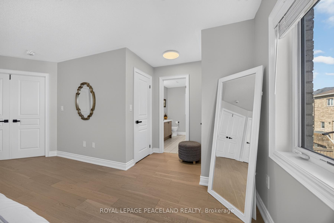
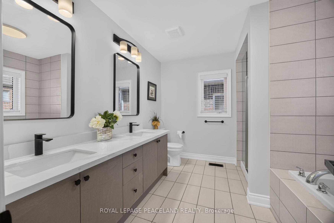
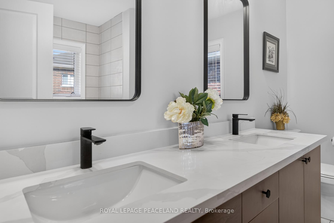
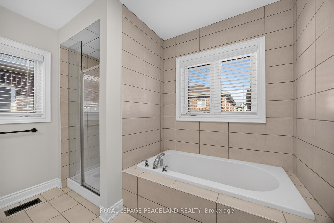
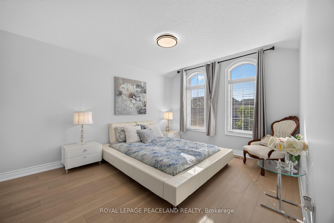
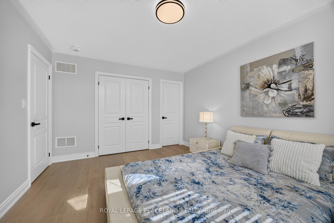
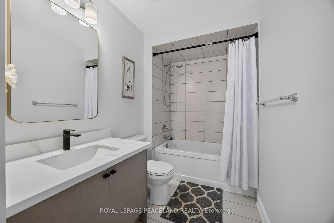
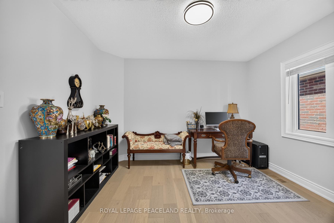
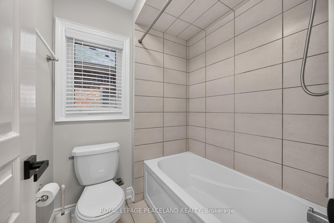
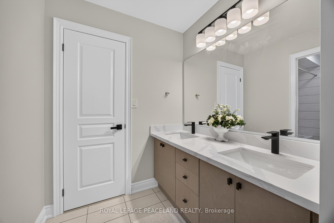
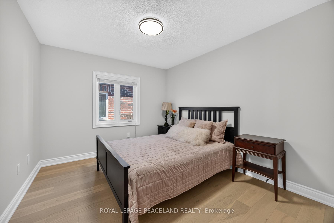
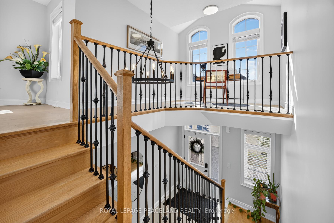
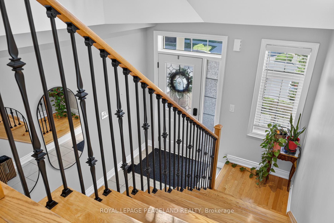
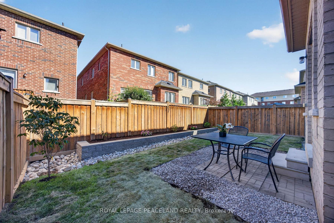
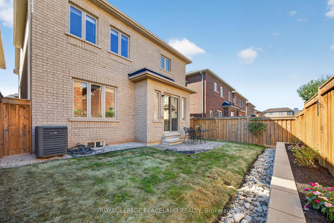
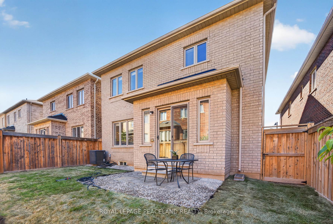
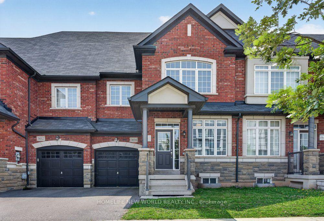
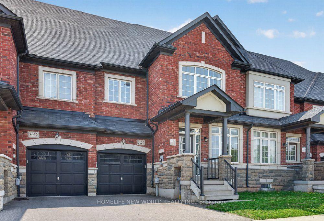
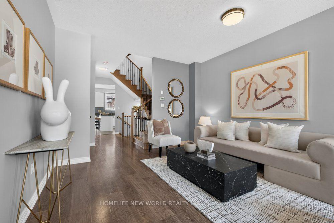
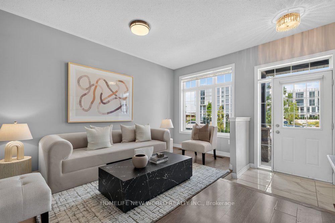
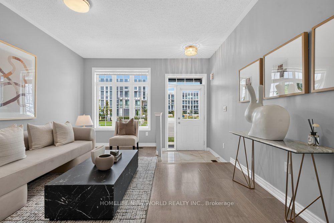
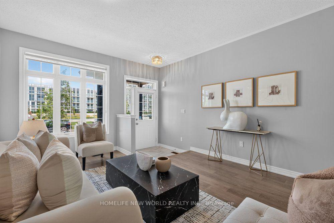
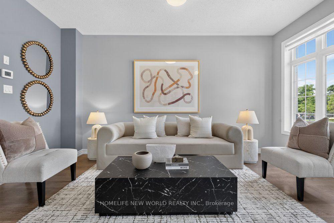
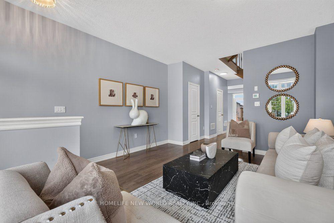
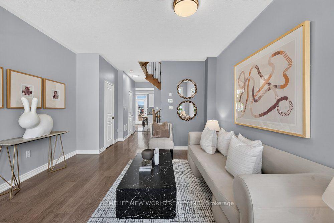
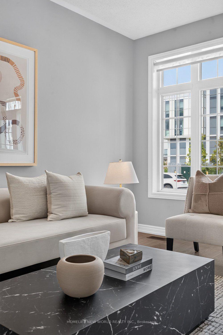
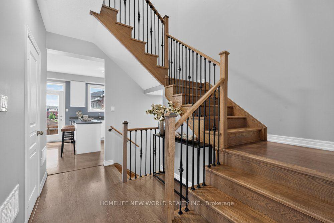
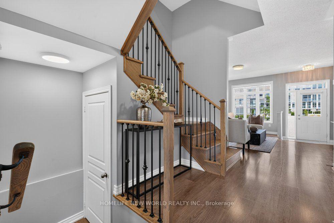
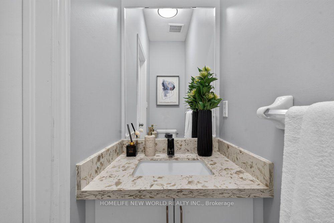
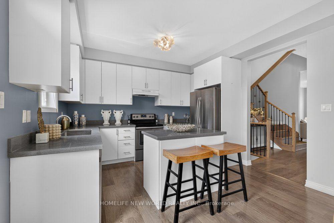
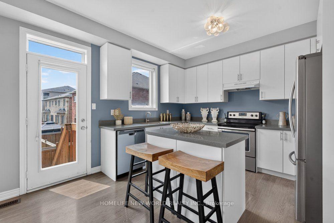
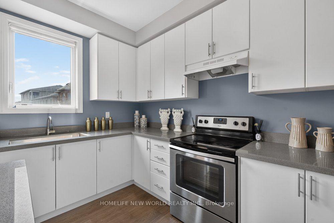
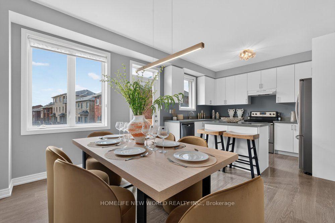
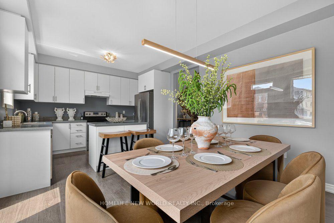
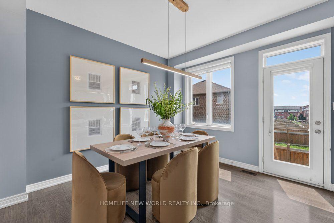
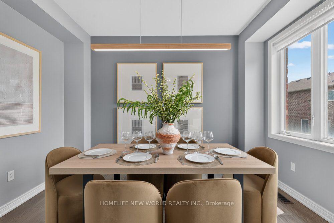
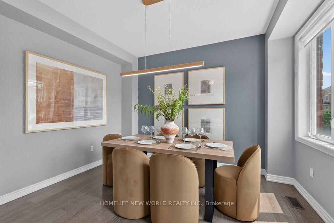
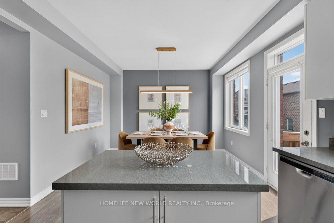
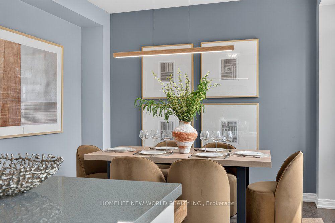
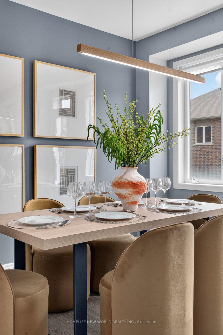
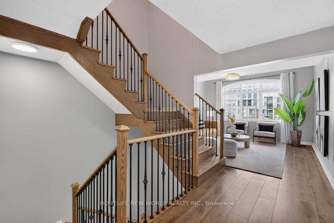
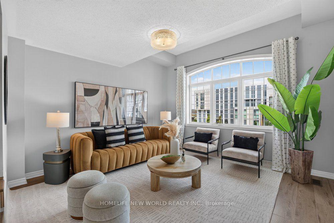
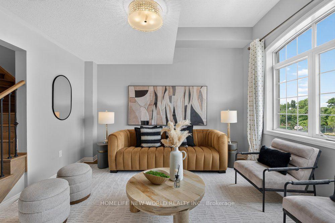
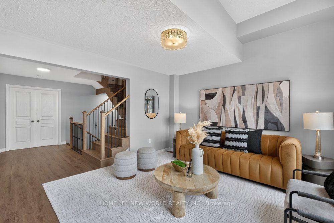
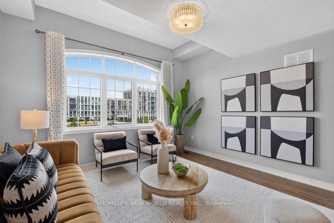
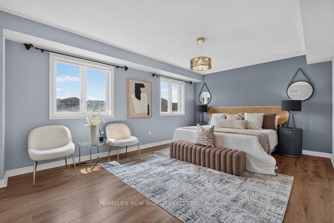
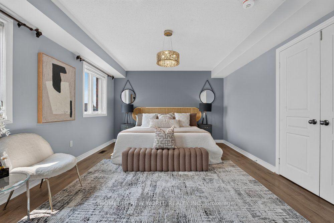
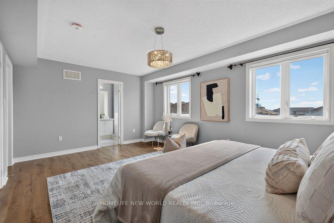
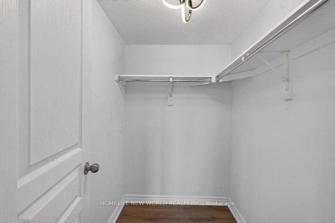
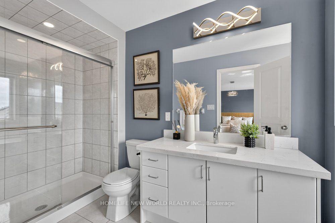
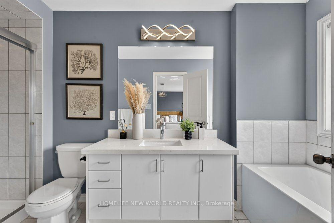
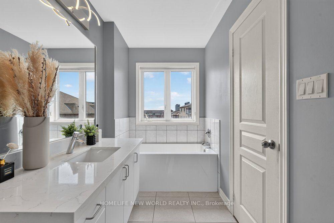
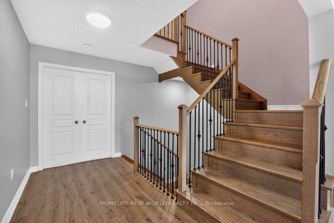
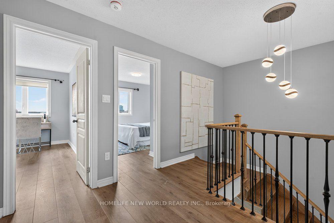
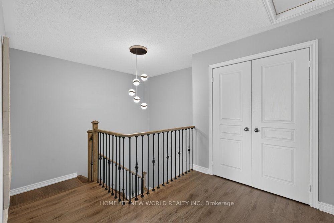
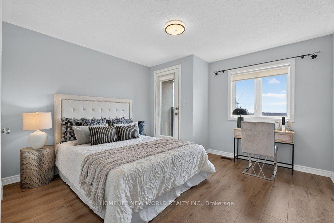
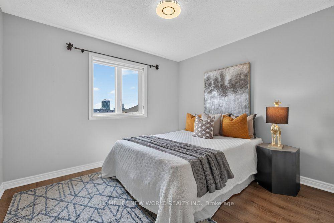
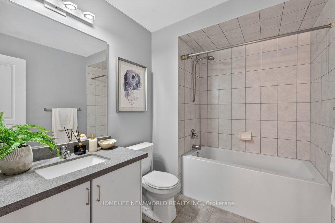
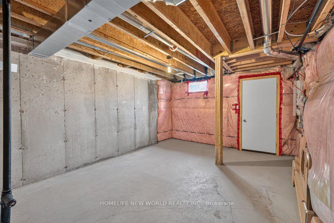
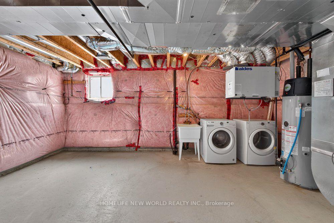
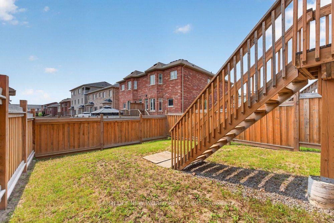
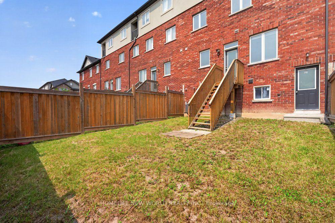
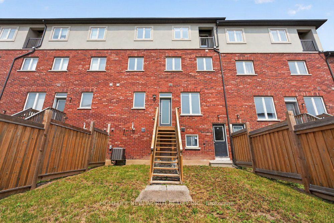
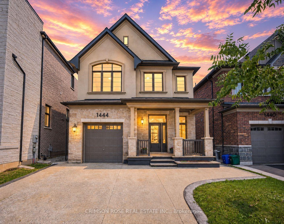
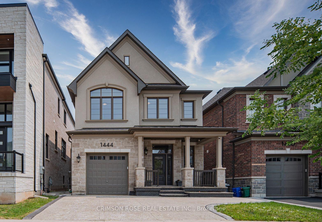
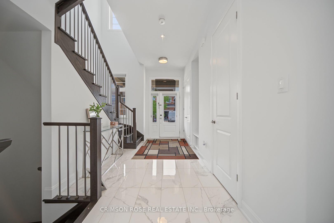
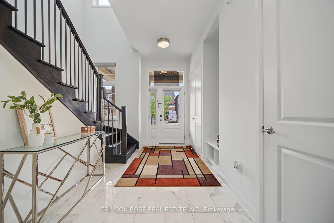
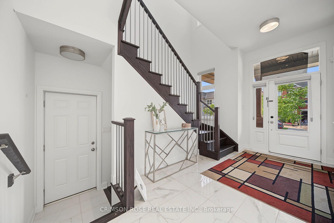
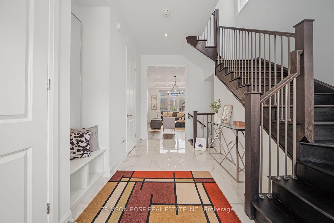
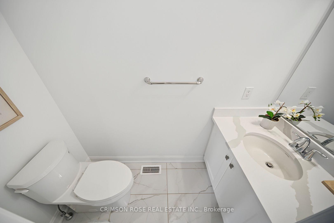
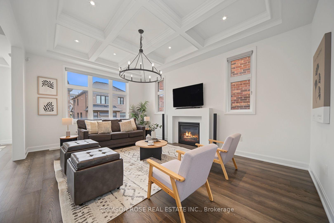
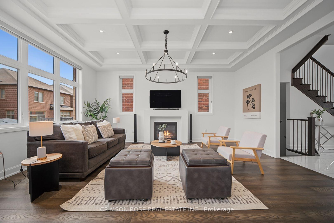
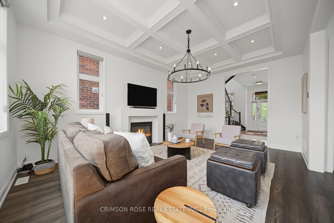
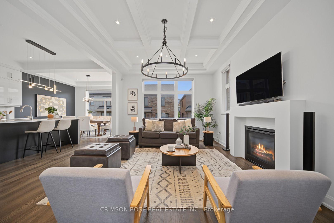
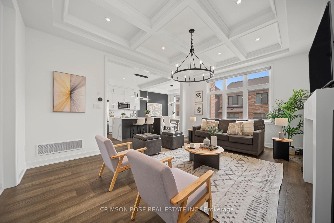
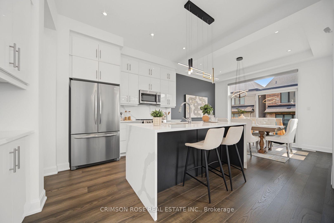
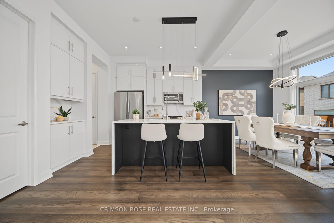
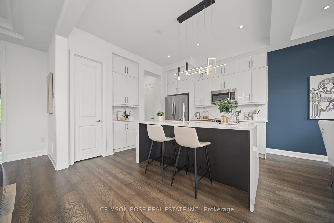
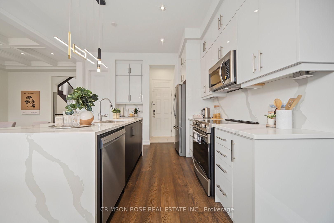
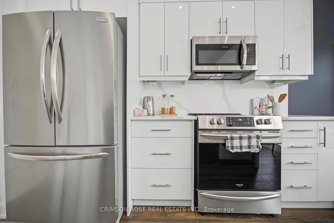
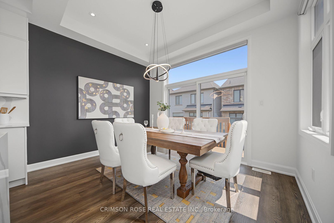
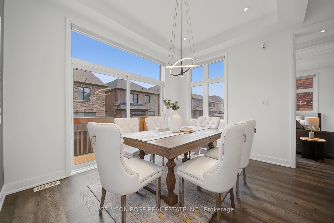
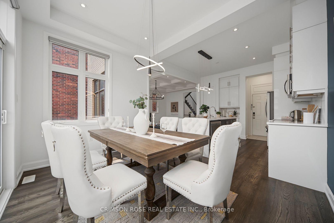
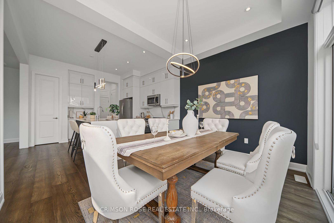
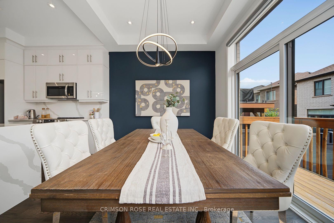
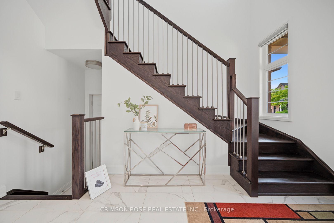
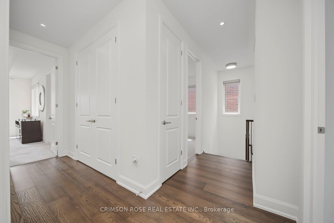
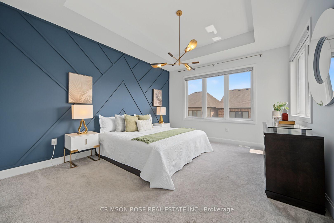
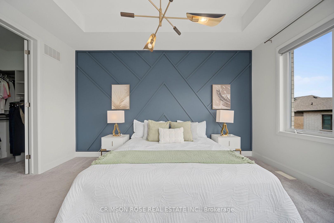
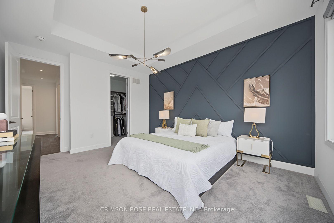
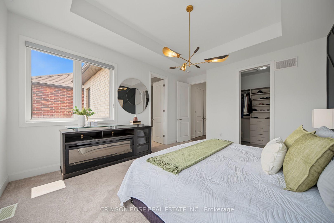
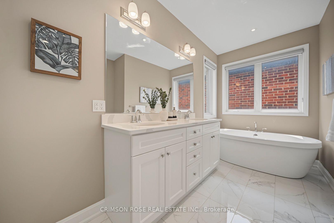
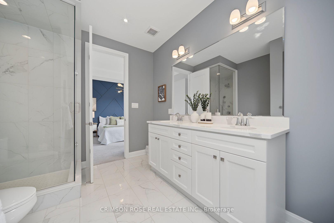
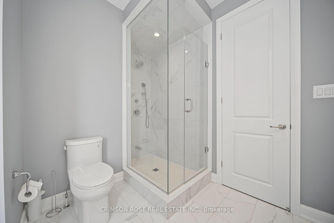
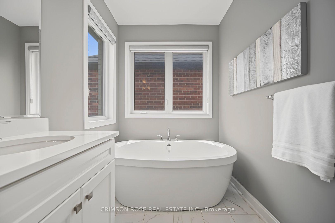
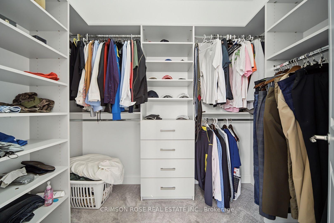
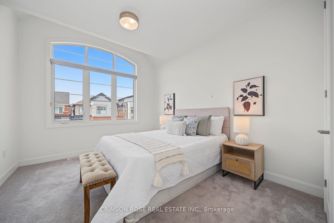
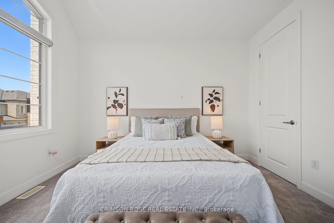
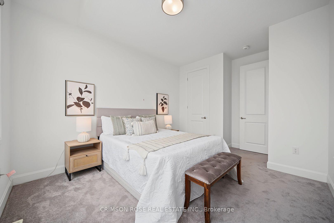
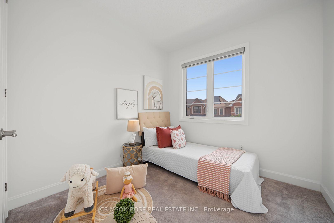
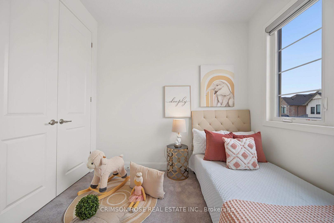
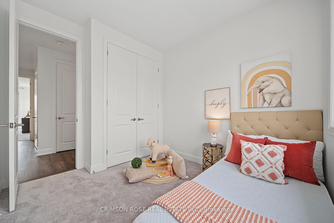
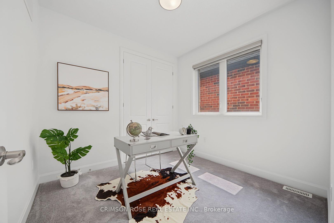
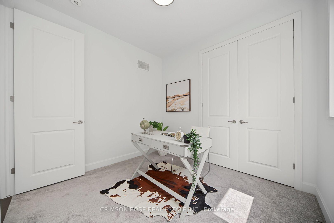
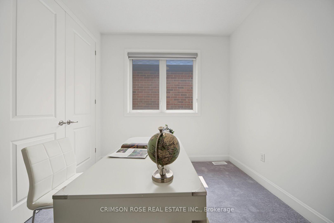
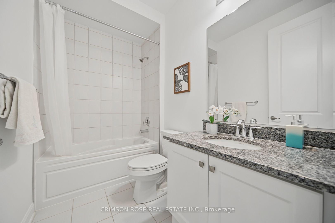
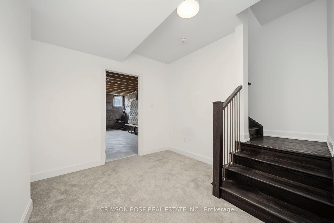
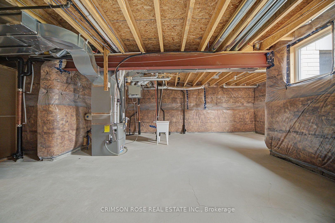
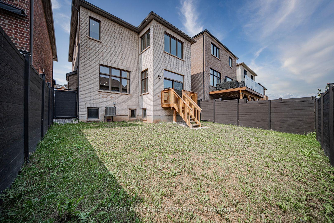
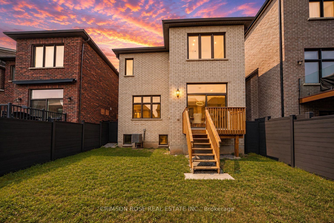
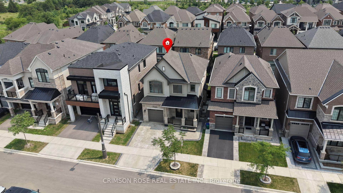
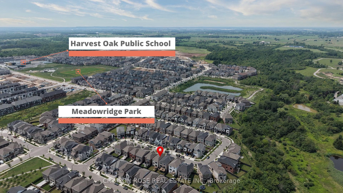
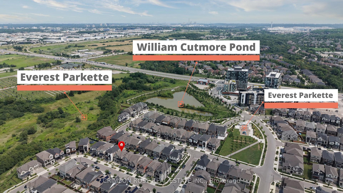
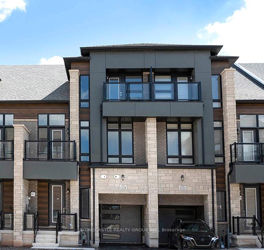
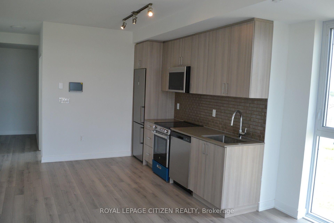
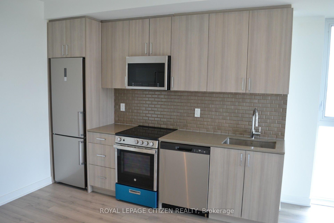
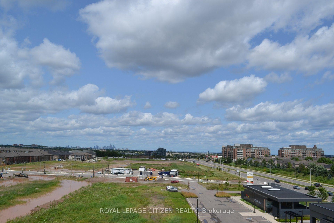
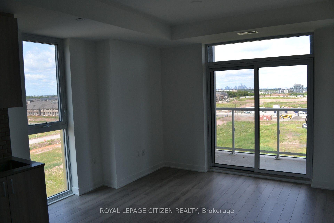
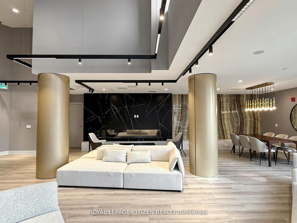
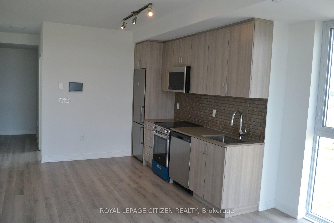
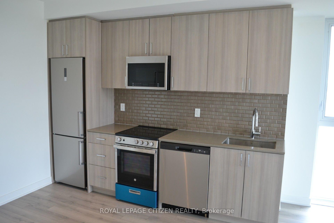
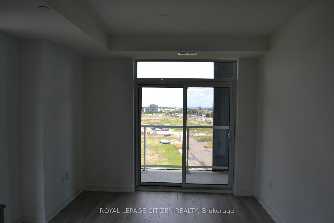
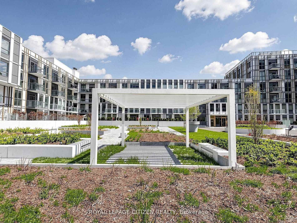
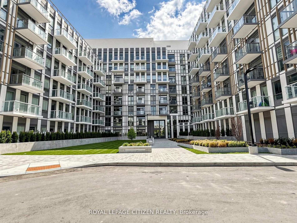
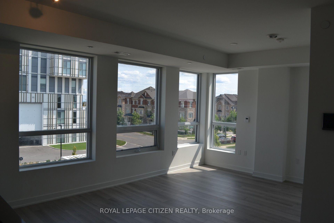
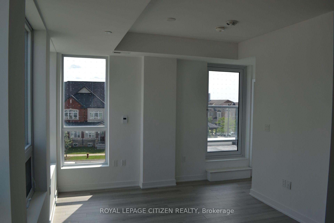
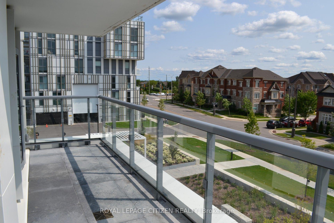
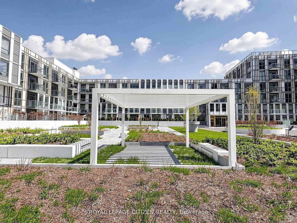
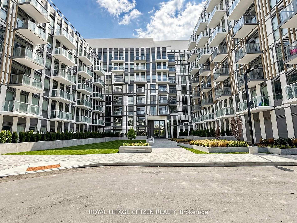
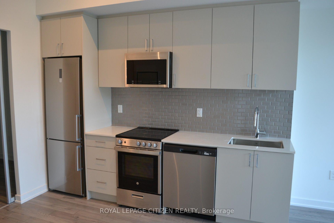
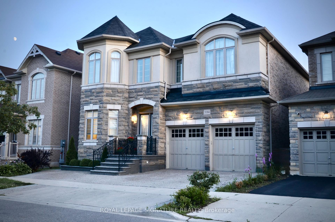
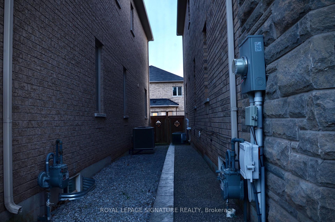
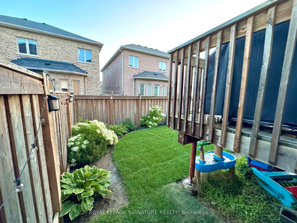
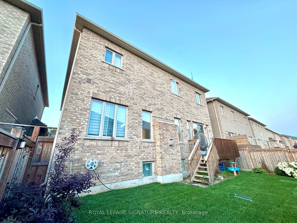
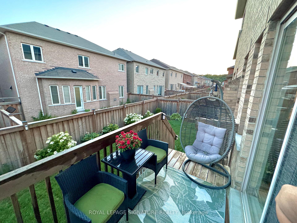
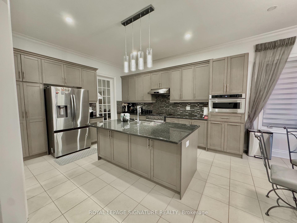
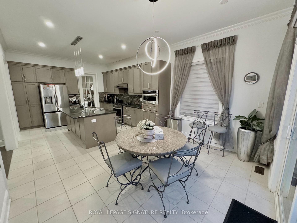
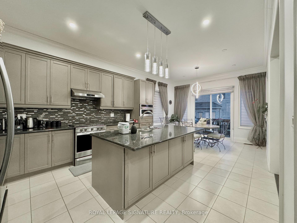
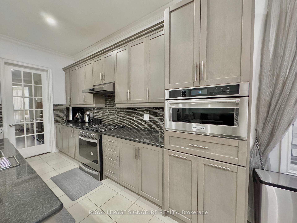
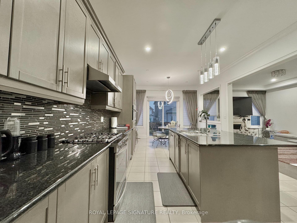
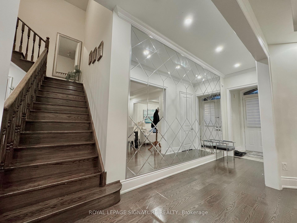
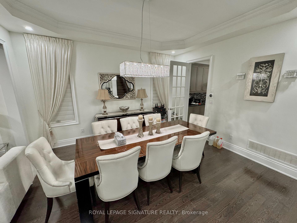
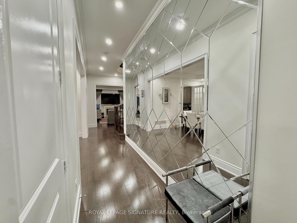
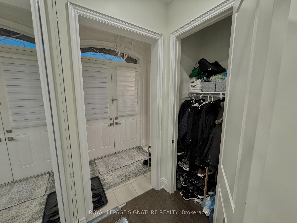
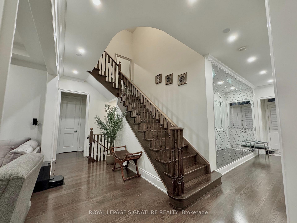
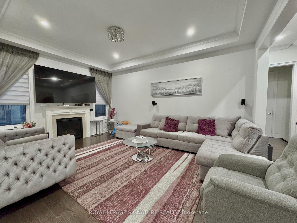
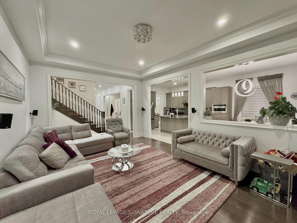
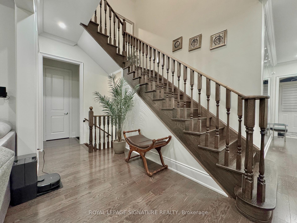
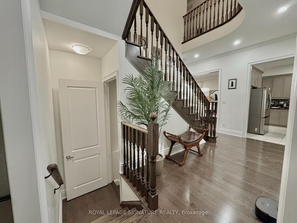
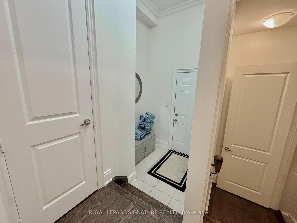
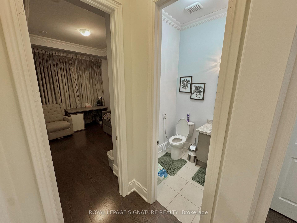
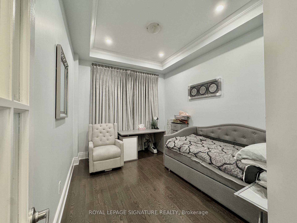
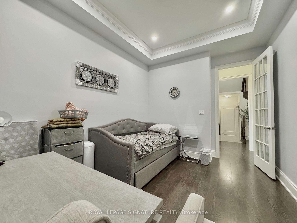
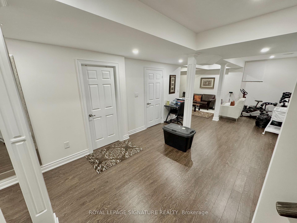
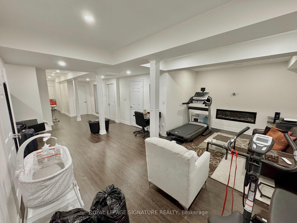
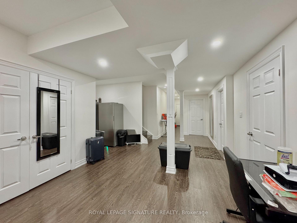
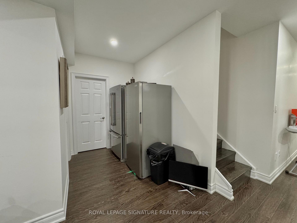
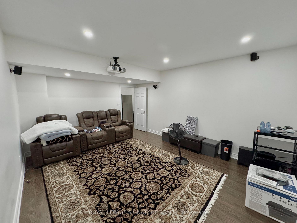
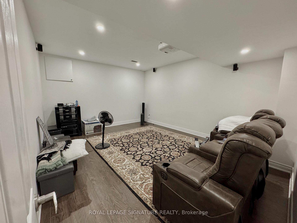
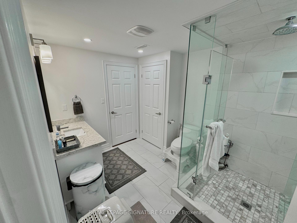
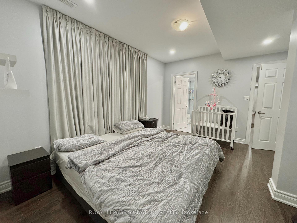
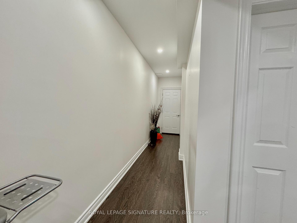
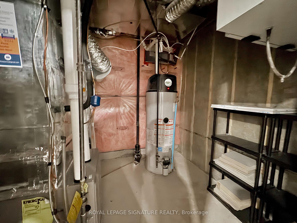
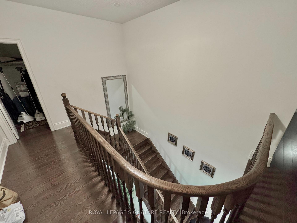
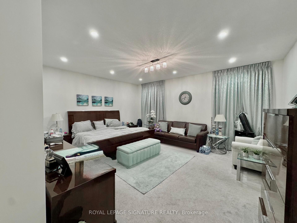
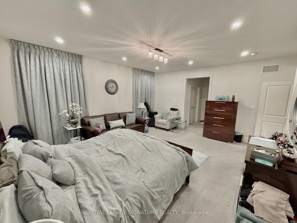
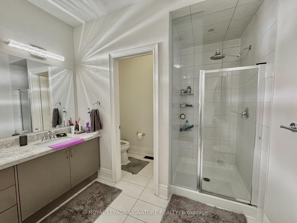
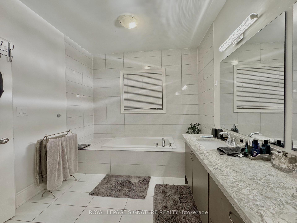
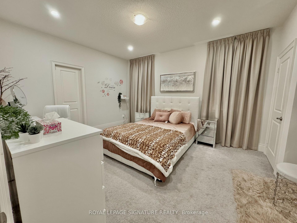
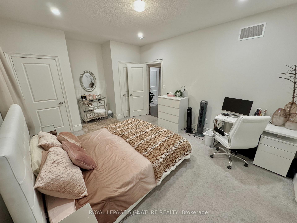
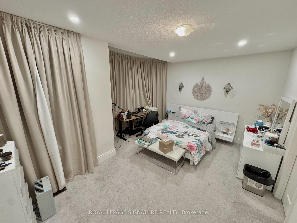
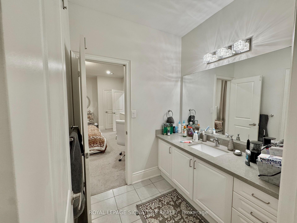
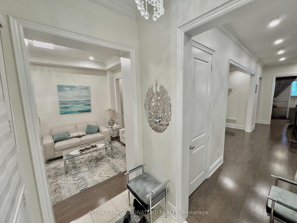
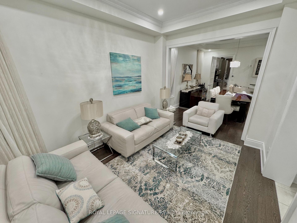
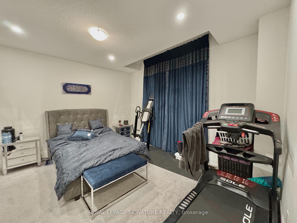
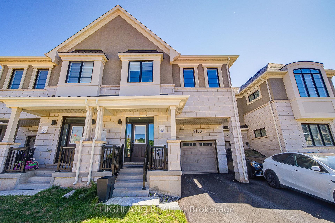
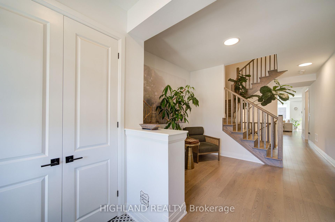
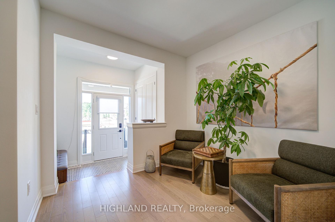
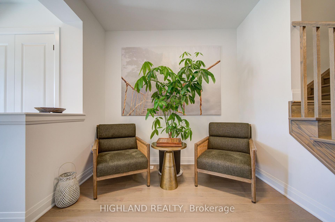
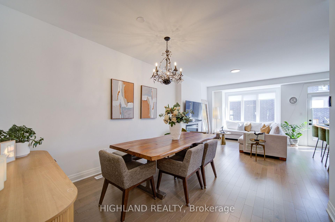
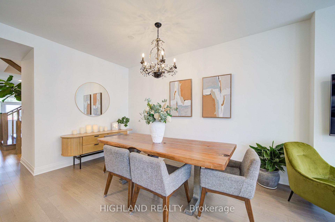
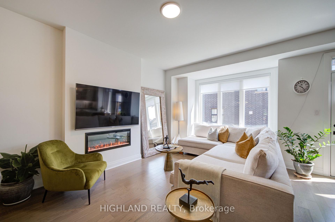
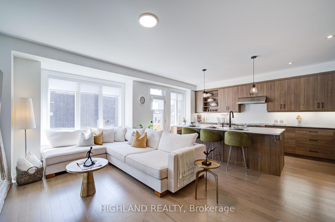
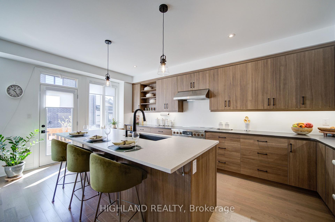
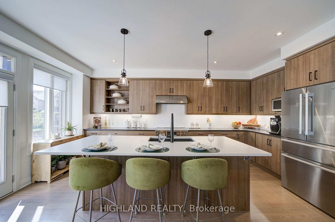
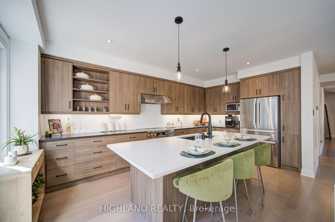
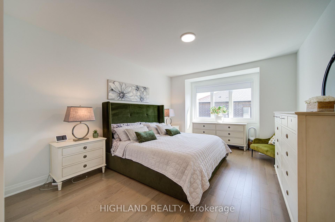
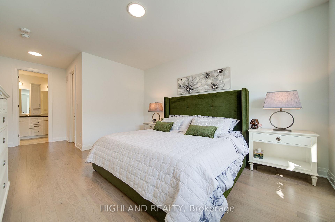
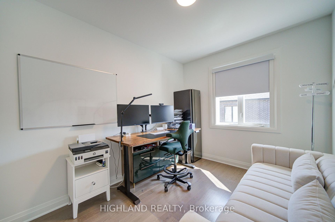
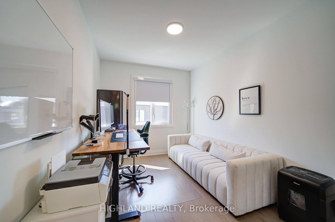
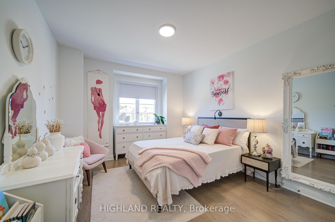
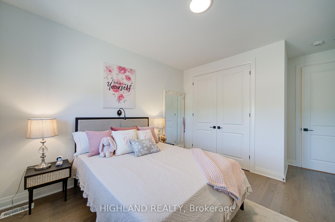
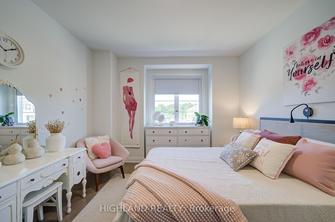
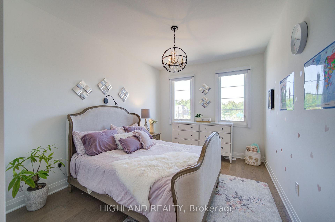
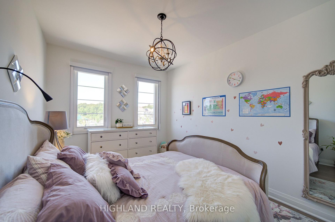
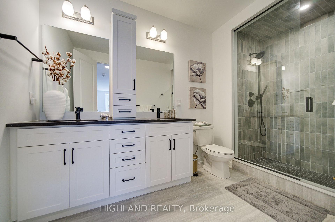
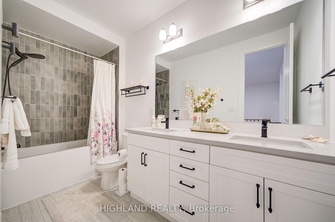
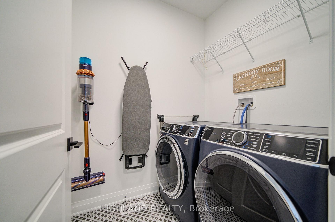
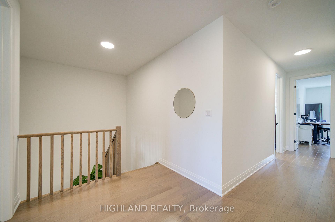
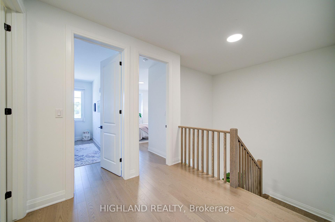
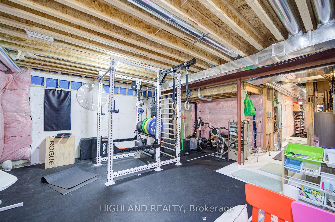
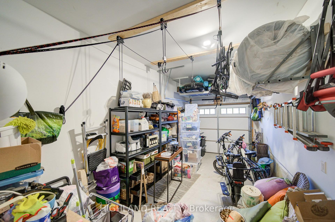
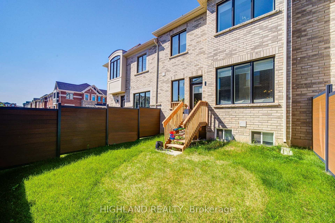
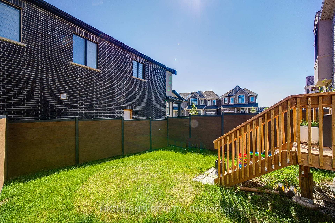
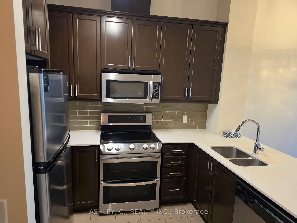
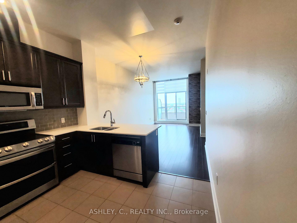
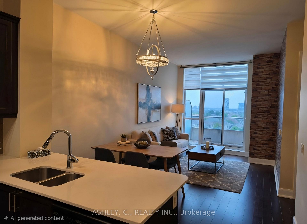
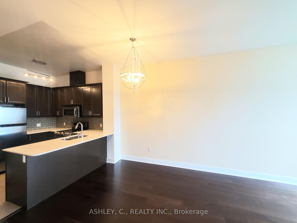
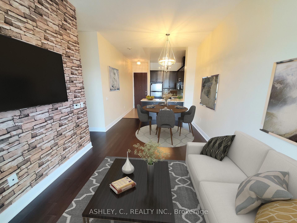
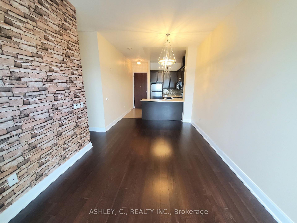
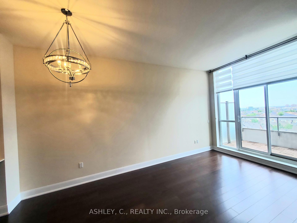
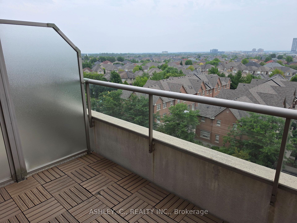
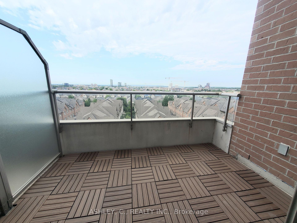
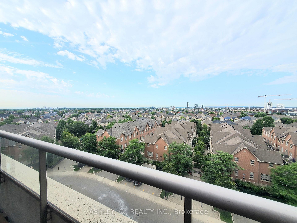
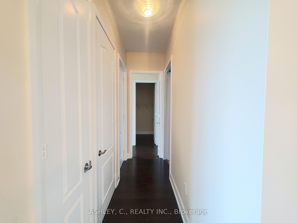
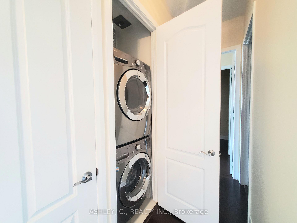
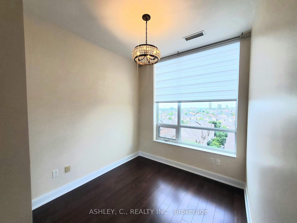
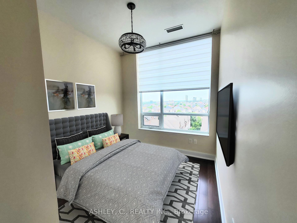
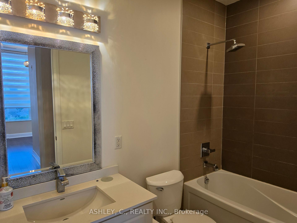
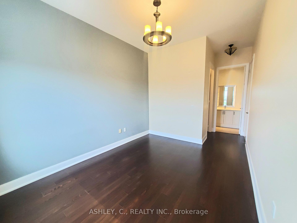
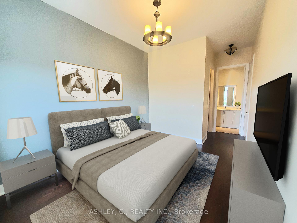
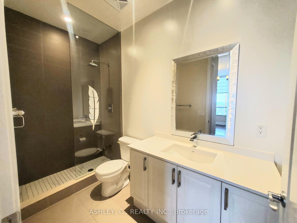
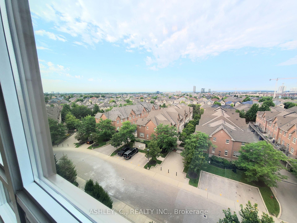
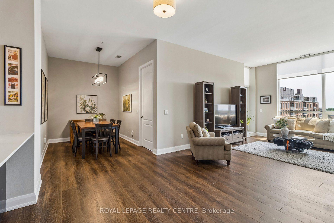
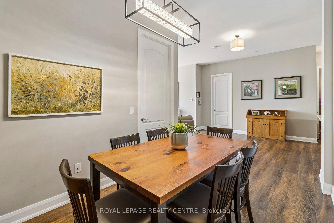
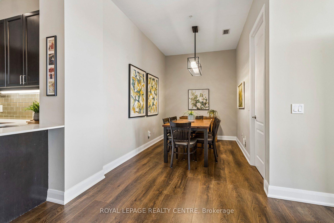
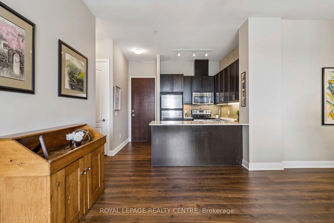
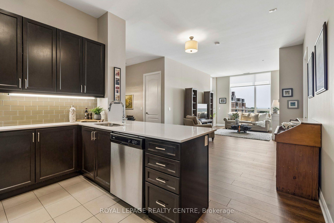
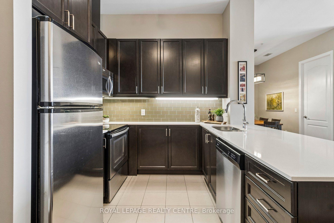
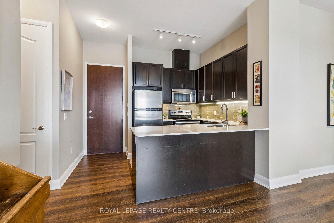
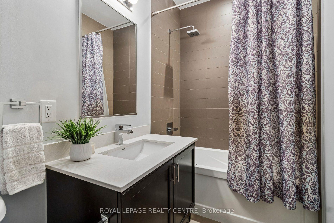
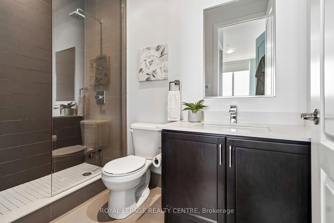
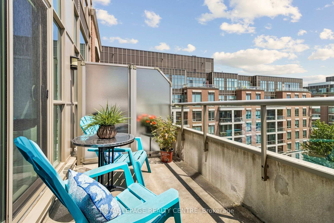
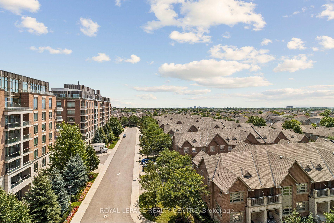
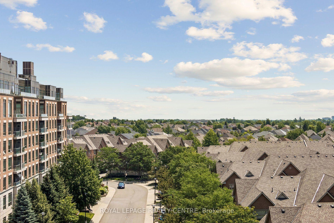
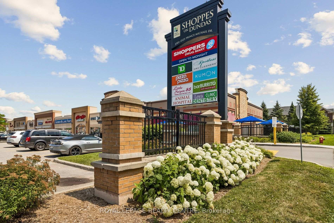
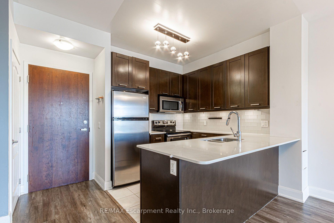
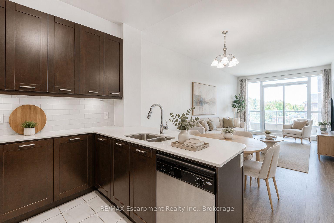
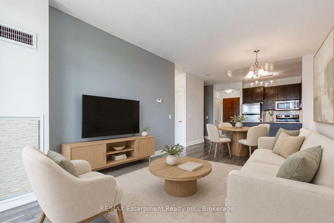
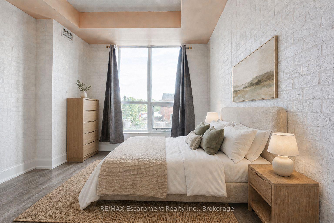
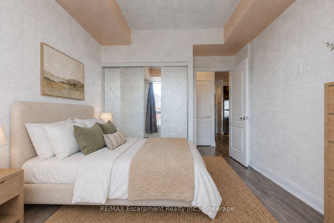
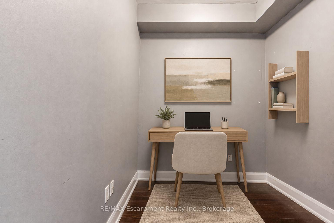
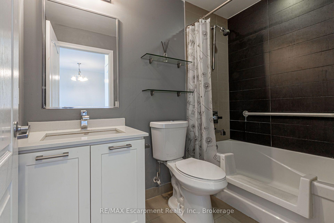
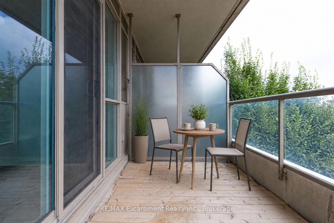
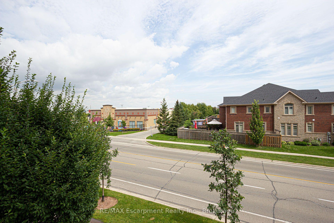
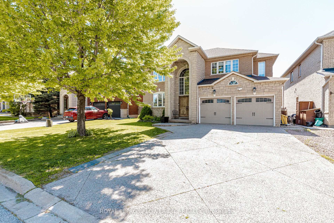
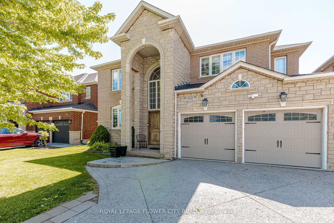
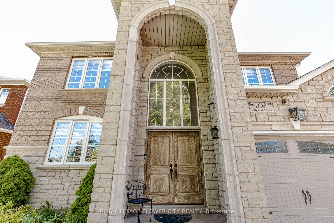
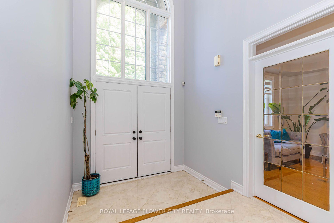
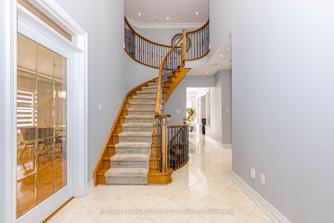
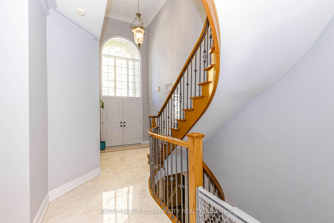
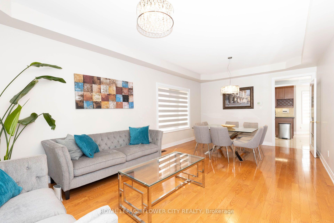
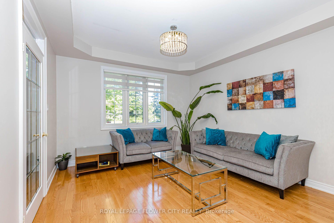
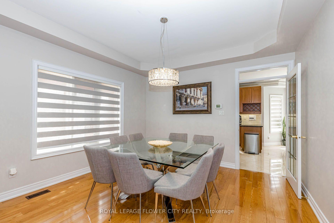
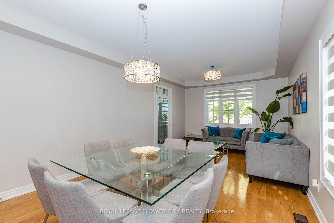
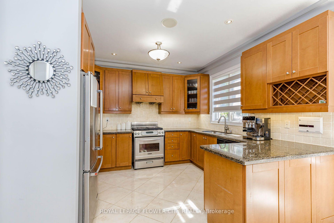
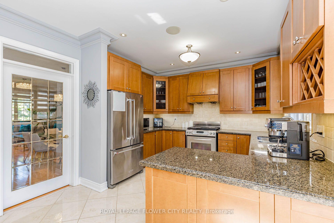
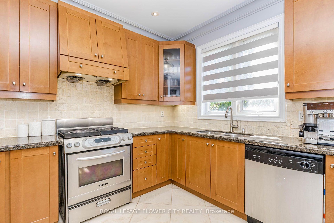
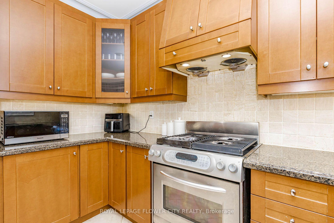
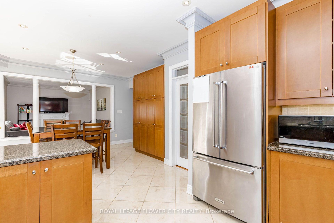
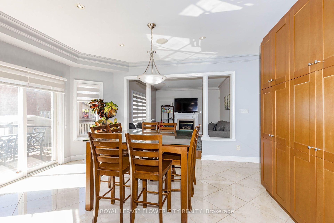
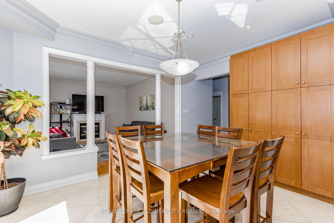
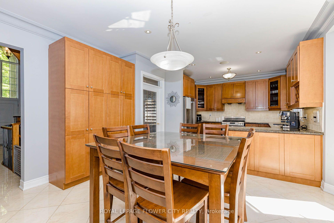
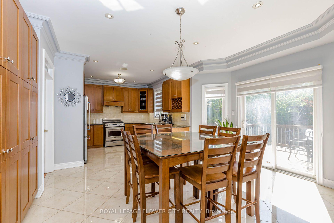
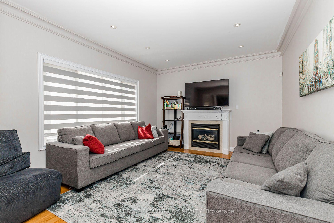
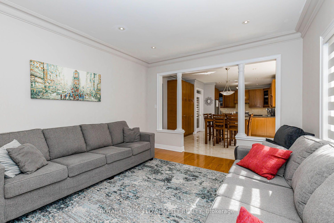
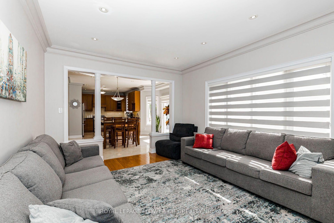
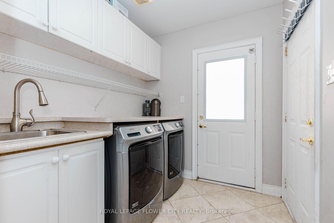
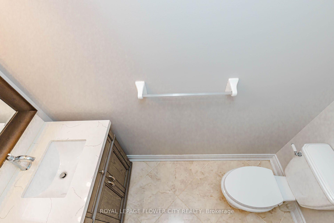
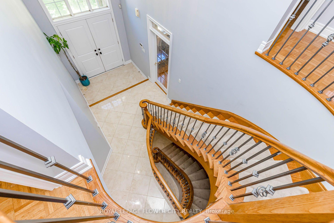
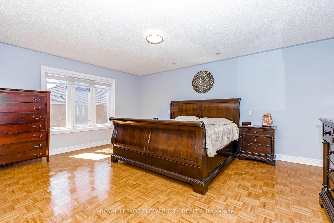
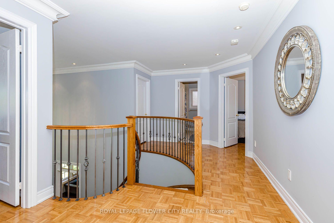
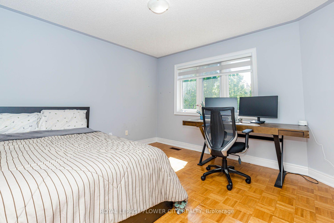
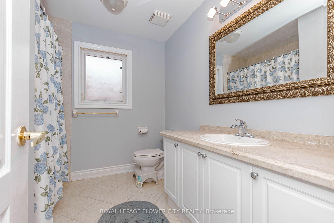
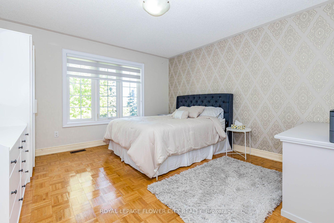
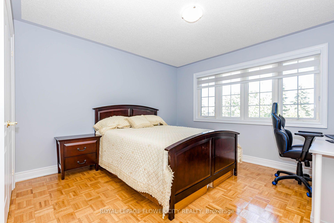
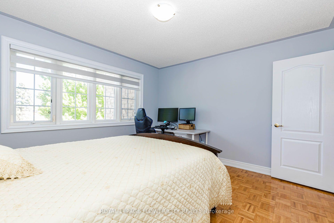
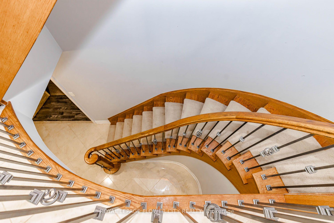
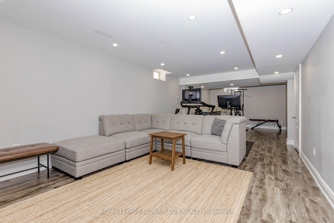
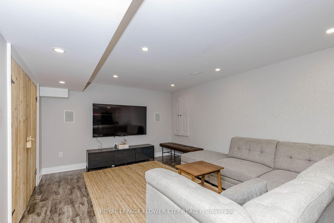
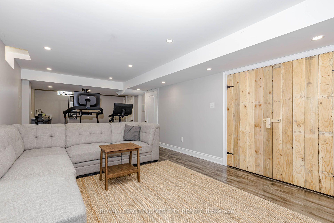
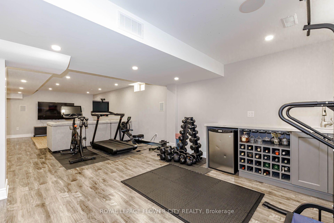
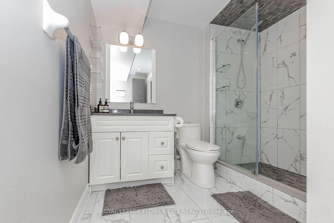
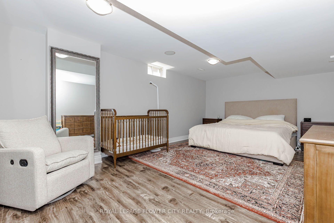
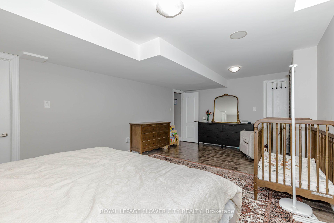
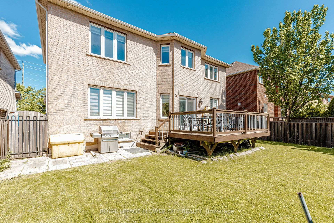
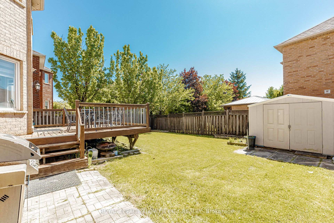
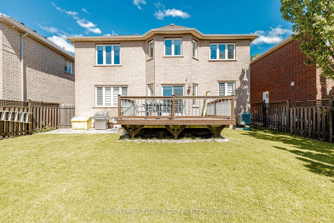
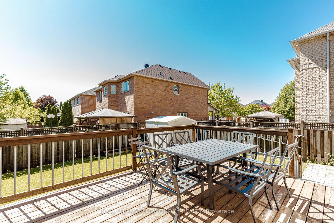
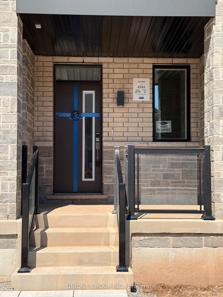
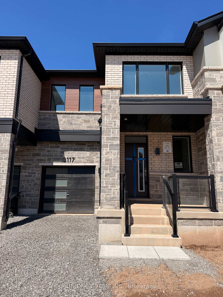
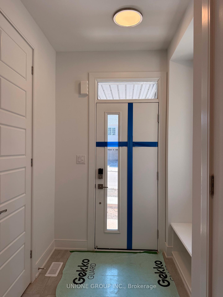
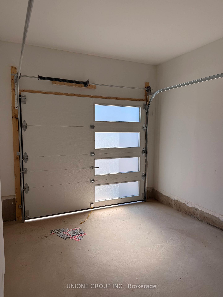
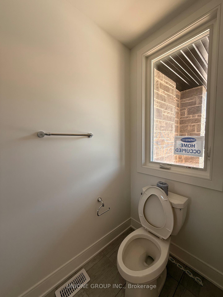
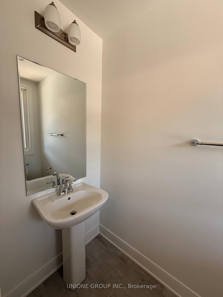
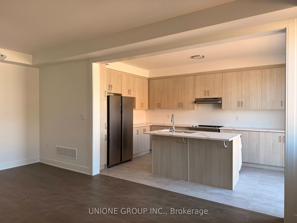
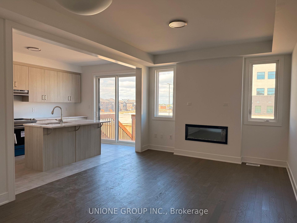
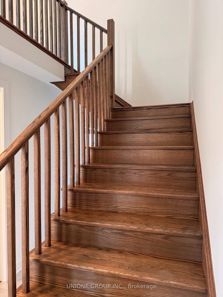
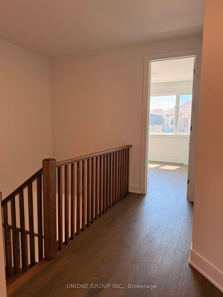
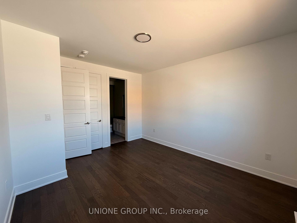
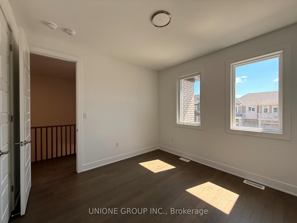
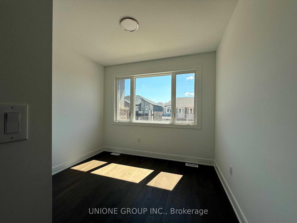
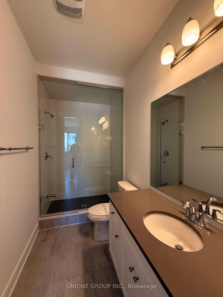
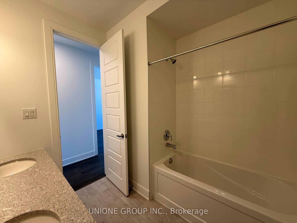
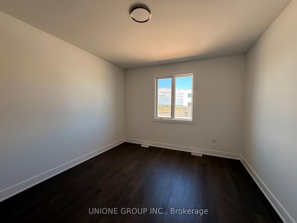
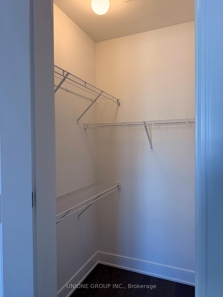
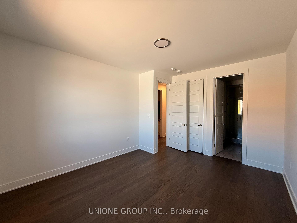
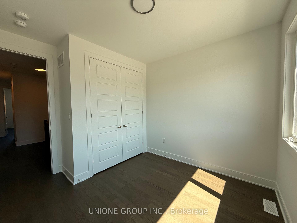
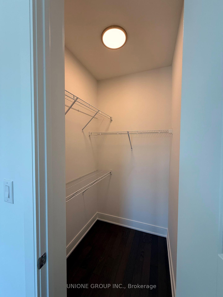
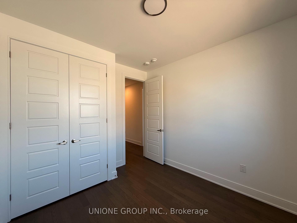
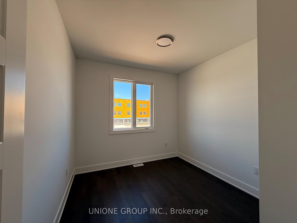
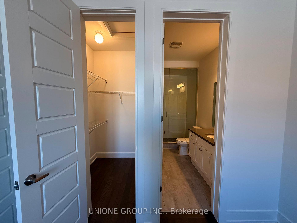
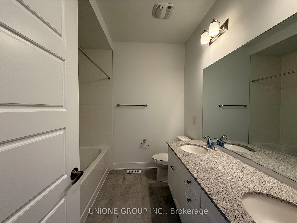
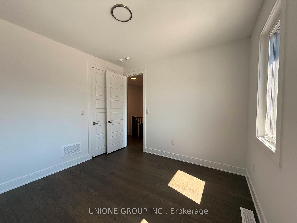
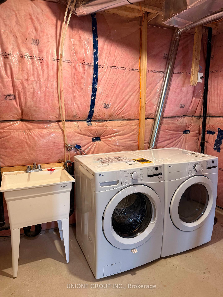
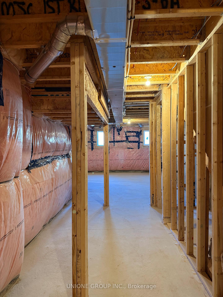
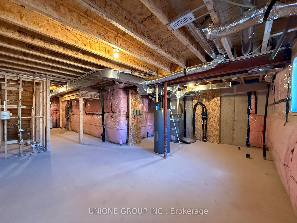
EXCEPTIONAL MATTAMY TOWNHOME in Oakville's newest community, Upper Joshua Creek! This modern two-storey townhome offers over 1,700 sq ft of living space with 4 bedrooms, 2.5 bathrooms, and 9-foot ceilings on both levels. Charming curb appeal with a brick and stone exterior leads to a welcoming covered porch and spacious foyer with a built-in bench. Stunning flooring runs throughout the sun-filled, open-concept Great room, complete with an electric fireplace and walkout to the backyard patio. The dream kitchen features marble-look quartz counters, a breakfast bar, and stainless steel appliances. A wood staircase leads to the primary retreat, boasting a walk-in closet and a 4-piece spa ensuite with quartz counters and a separate glass shower. Three additional well-sized bedrooms - one with a walk-in closet - share a stylish 3-piece main bathroom with white cabinetry and quartz counters. Abundant storage throughout, including a spacious basement and garage access. Smart thermostat and smart locks add modern convenience and security. Minutes to the 407, Shoppers Drug Mart, Starbucks, shopping, and transit - an incredible opportunity in one of Oakville's most sought-after new communities!
No extras listed.
Visit this home
Pick a time that works for you.
No upcoming open houses.

| Type | Att/Row/Townhouse |
| Style | 2-Storey |
| Approx. Age | New |
| Size | 1500-2000 sq. ft. |
| Property Tax | $2,654 |
| Lot Size | 23.04 ft x 89.99 ft |
| mls© Number | W13522870 |
| Listed By | UNIONE GROUP INC. |
Listing History
- No recent sale history for this listing.
- No recent lease history for this listing.
Schools
Could you afford this home?
What the bank counts
This home's actual carrying costs, payment stress-tested at 6%
- Mortgage, tested at 6%
- $5,630
- Property tax
- $221
- Heat allowance
- $150
- Housing costs
- $6,001 / mo
Lenders cap these at 39% of gross income — that sets the number.
Income needed
$185,000
gross annual household income
- Payment at 4%
- $4,629 / mo
- Cash down
- $220,000
Assumes no other monthly debts · 25-yr amortization
Full affordability checkInvestment Analysis
Estimated rent, cap rate and monthly cash flow for this property
Values and trends
Nearby listings
Comparable sales
- No similar listings found.