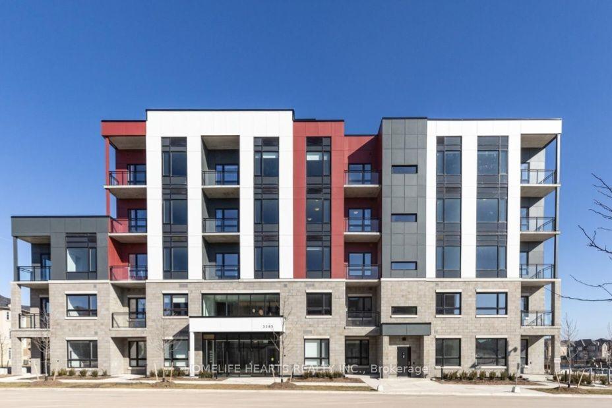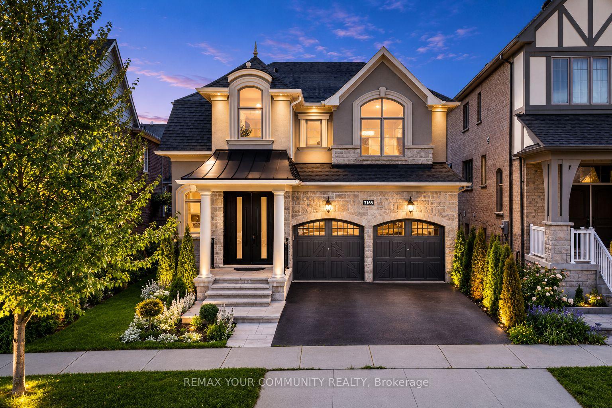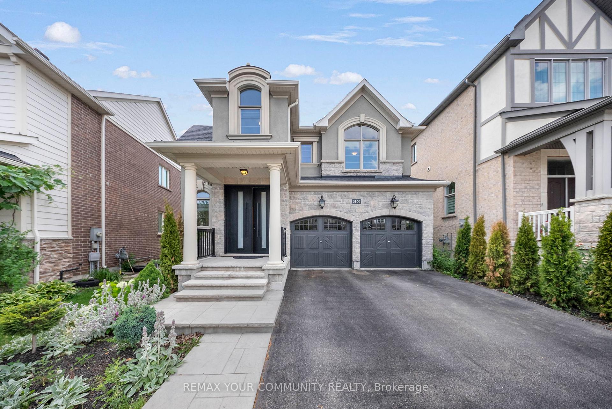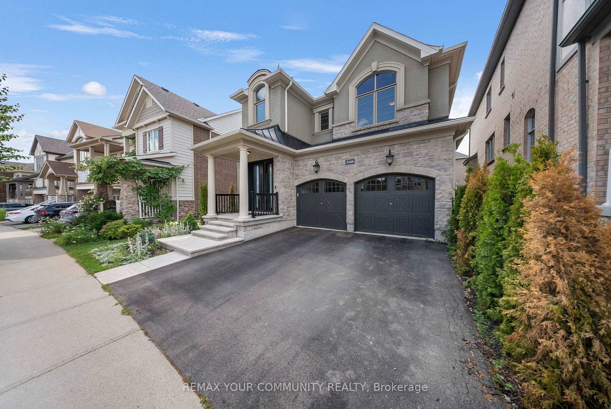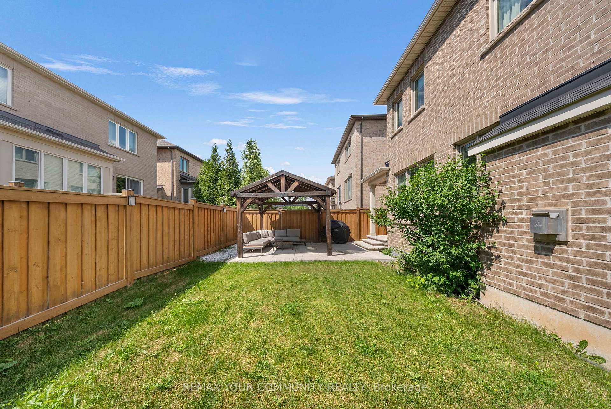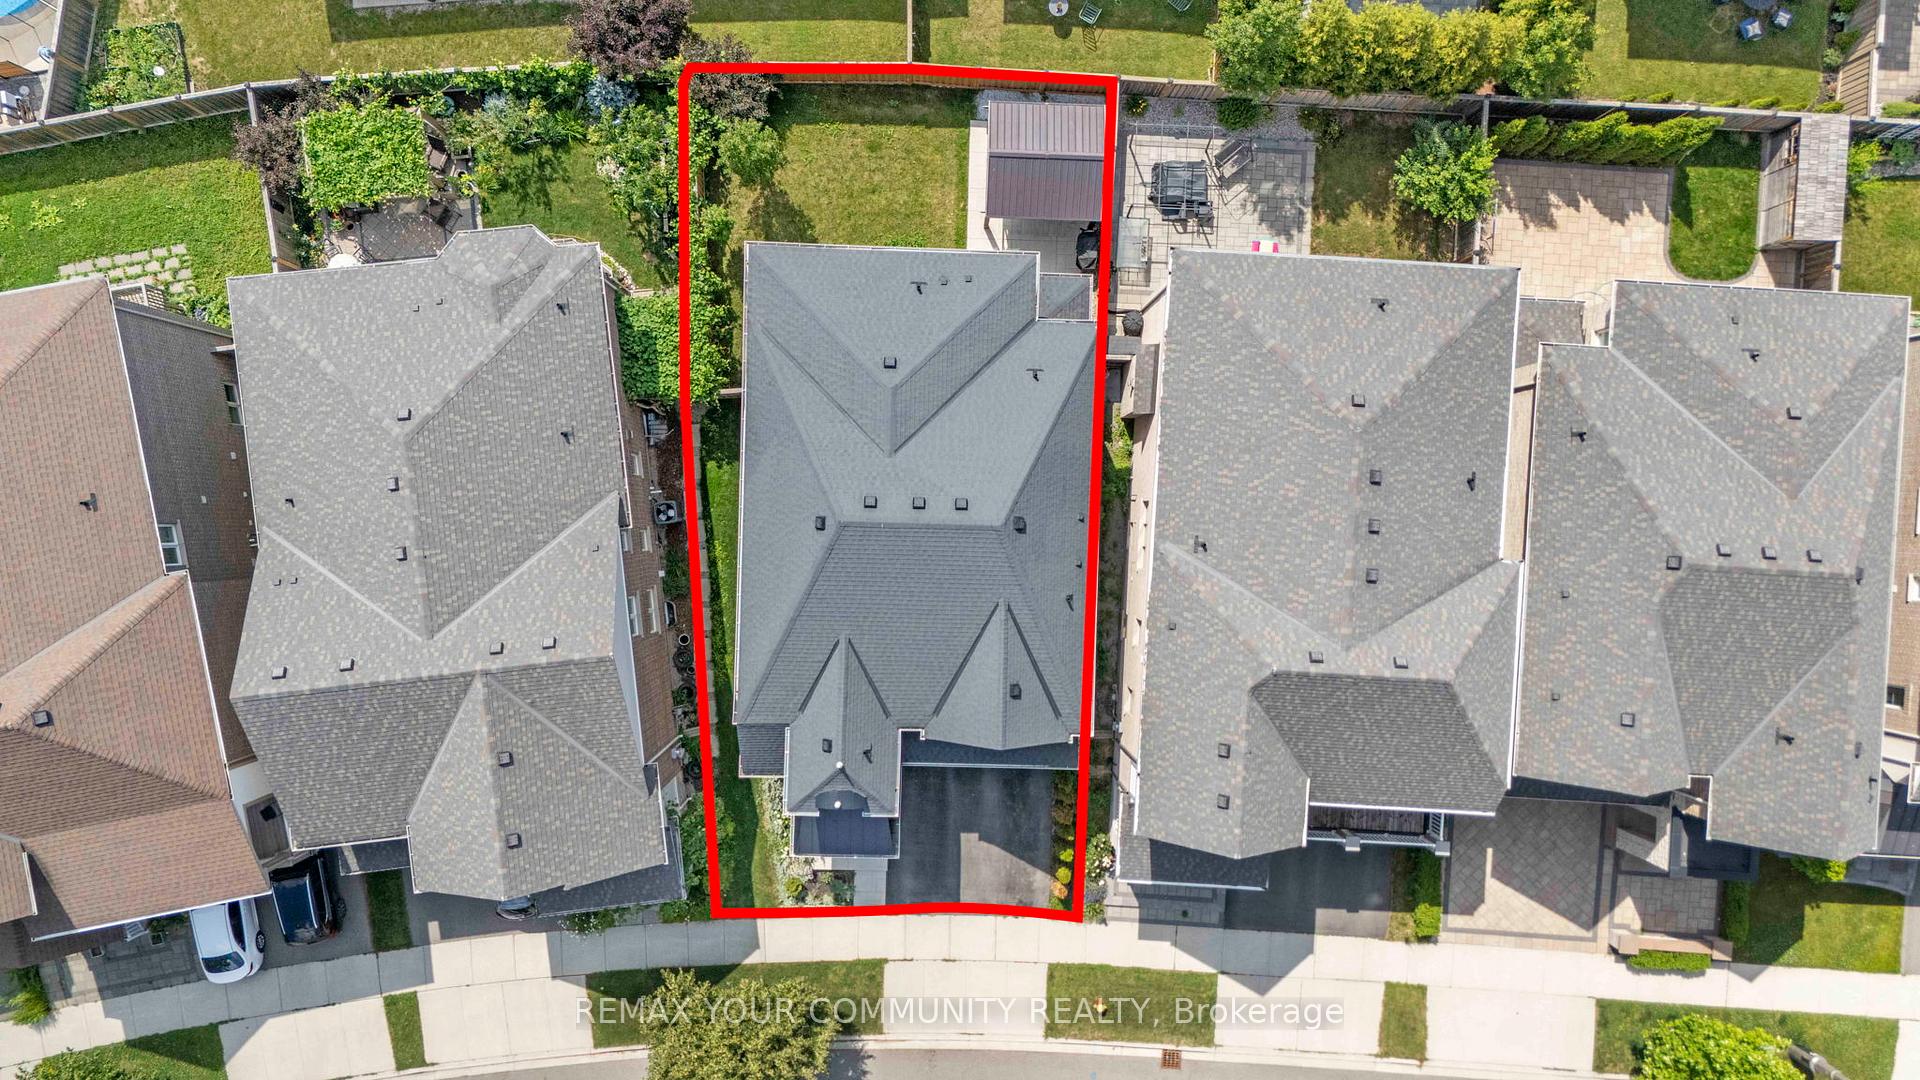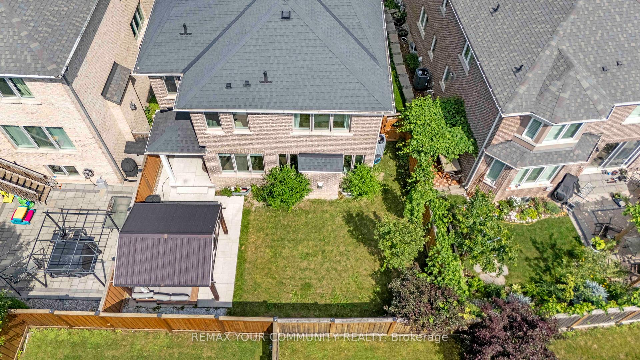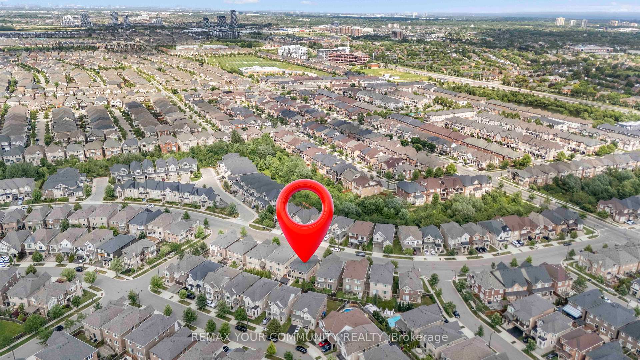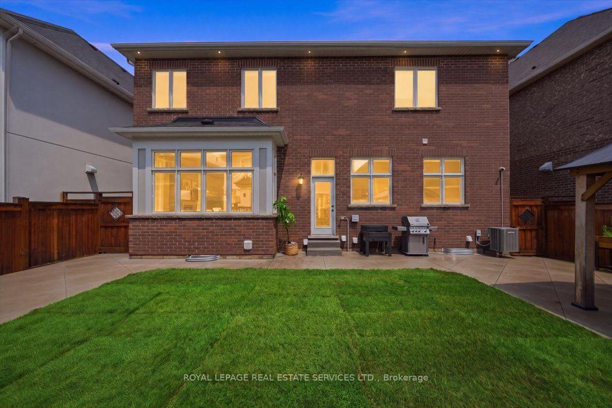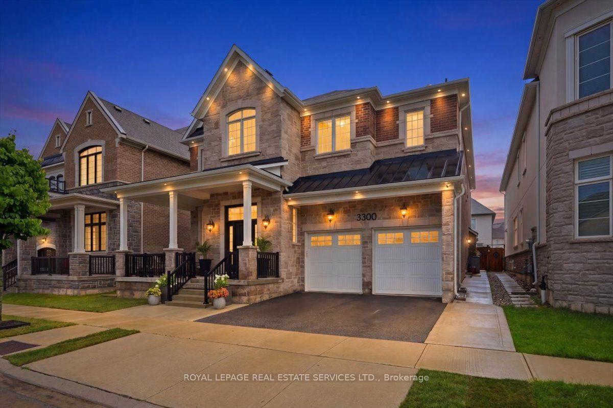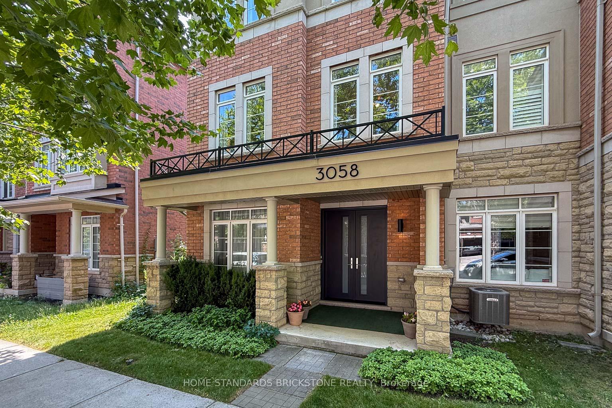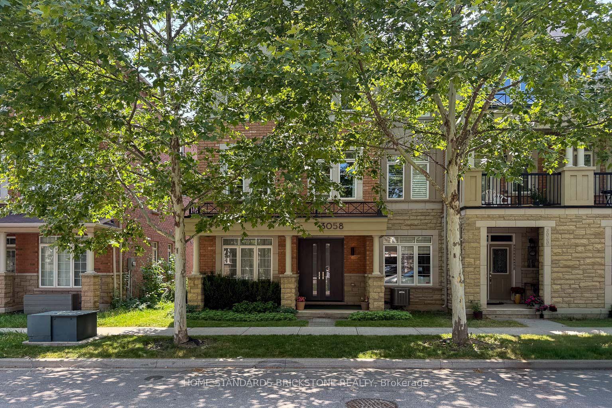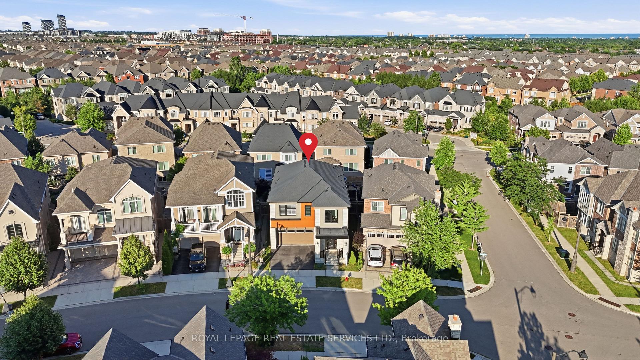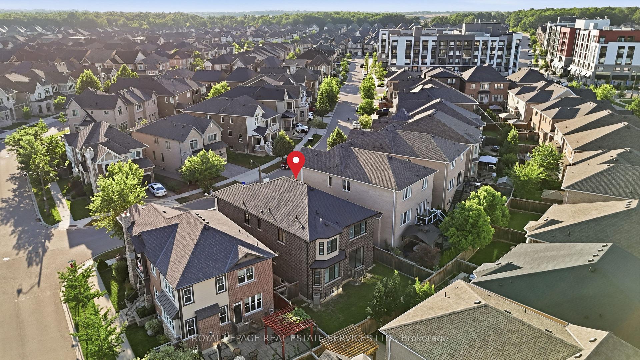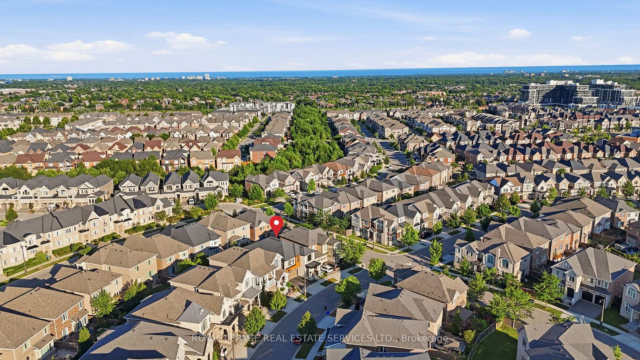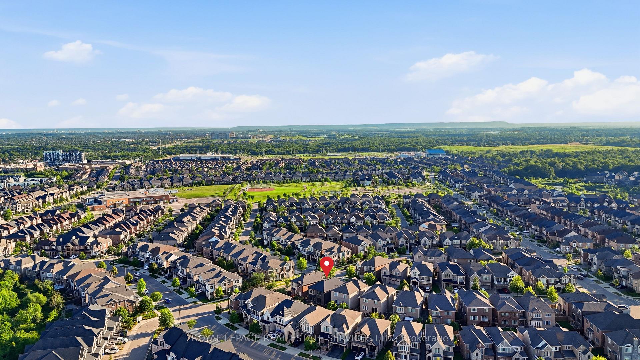
Listed 1 month ago
11 - 3256 Charles Fay Pass N/A
1008 - GO Glenorchy, Oakville
$1,099,000
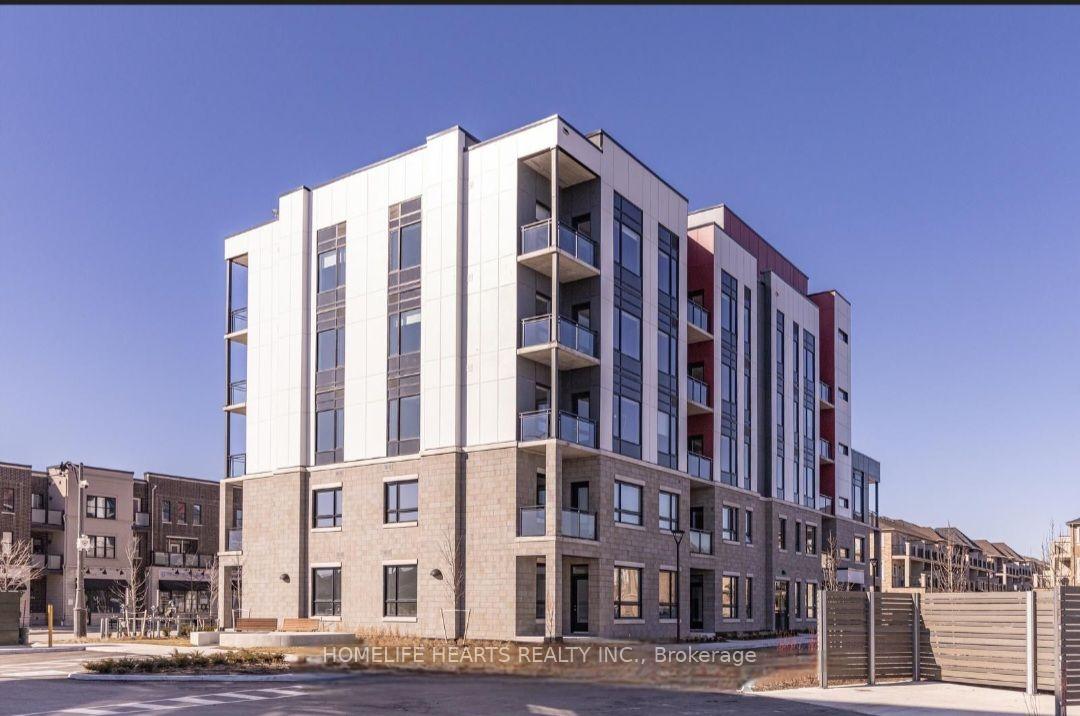
Freehold Townhouse|3-Storey
4 | 4 | 2 | 0
About this home
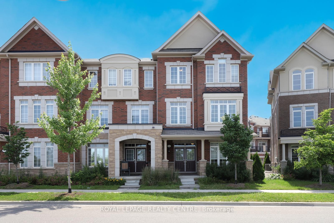
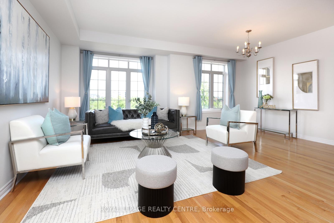
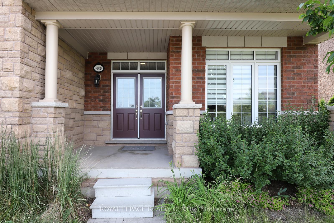
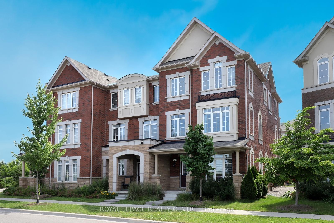
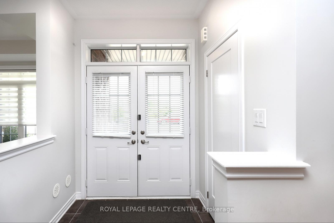
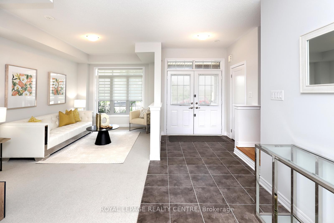
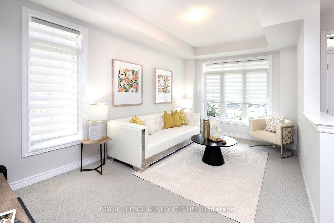
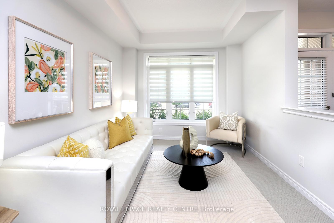
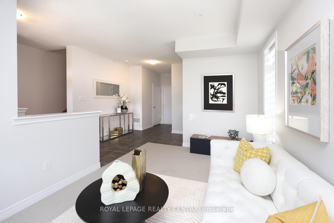
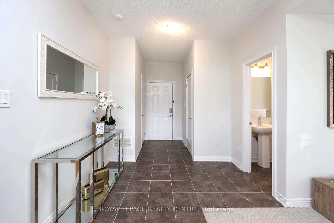
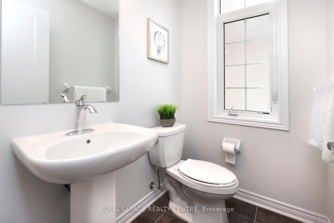
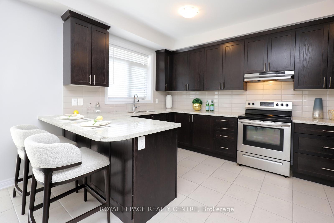
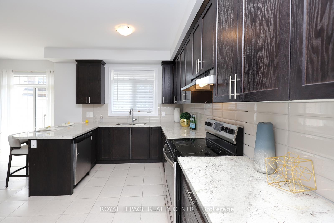
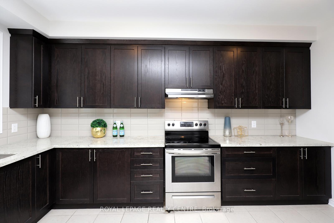
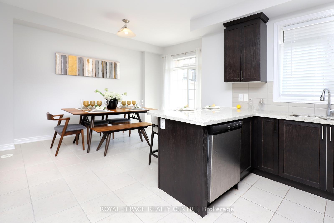
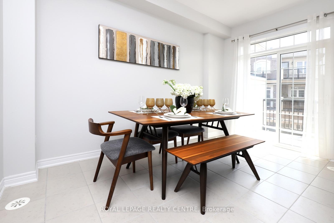
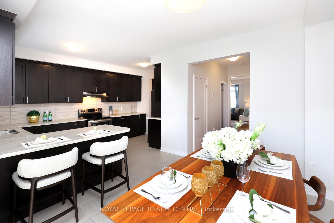
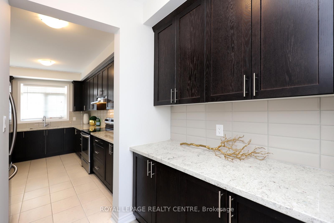
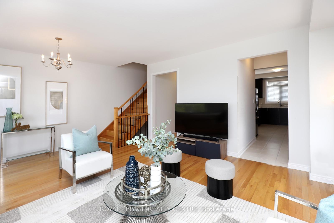
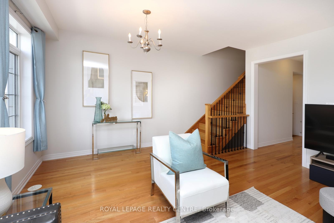
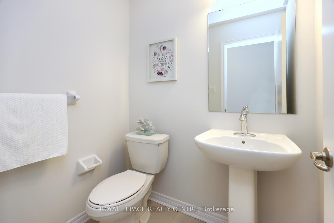
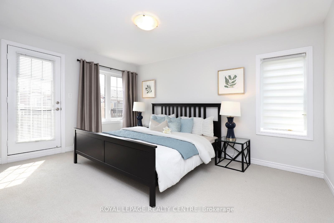
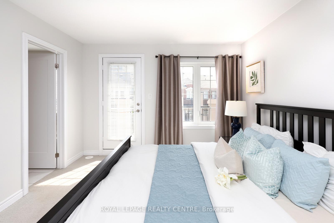
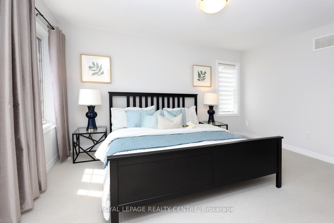
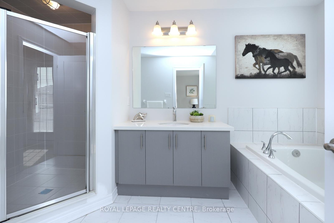
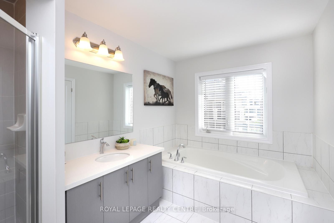
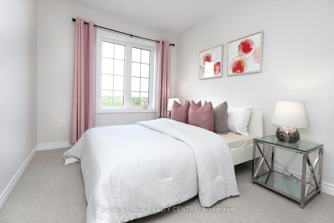
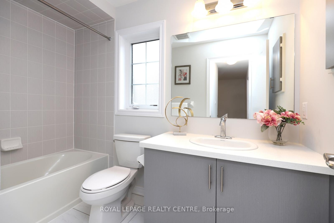
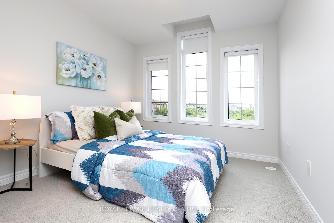
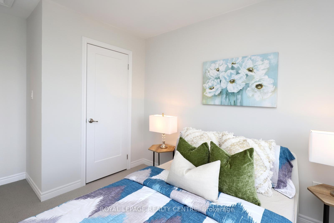
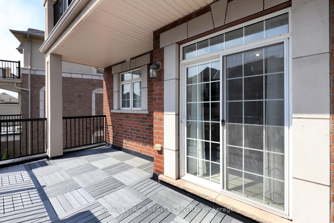
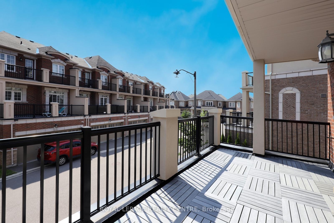
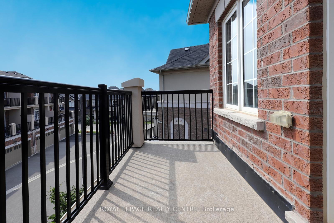
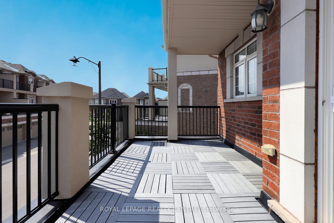
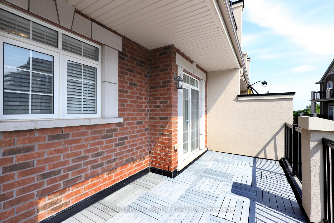
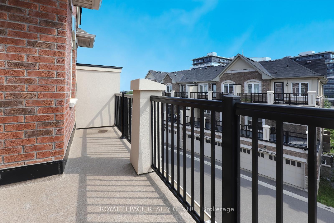
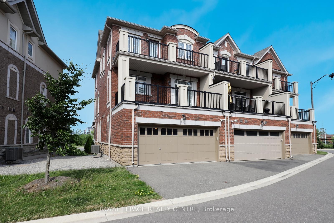
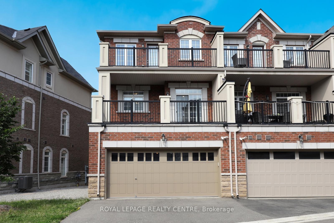
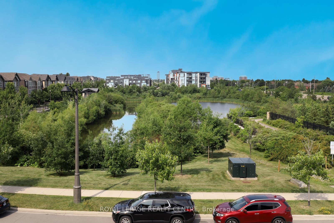
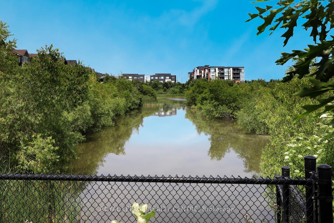
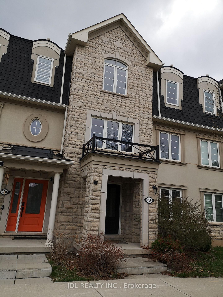
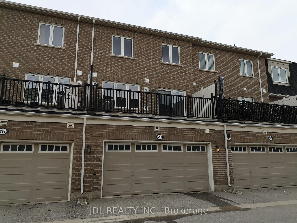
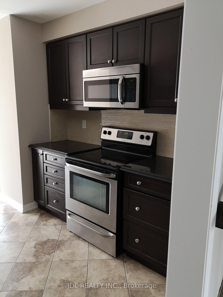
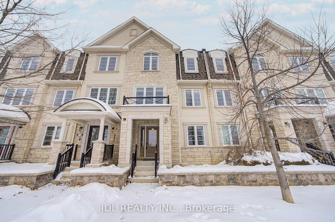
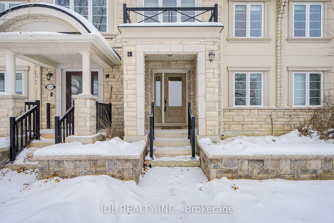
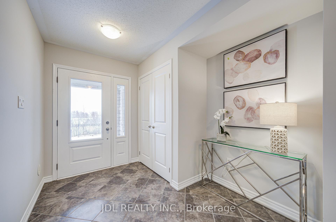
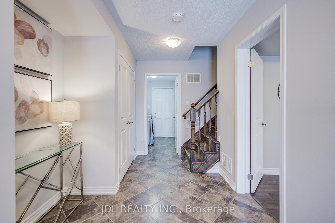
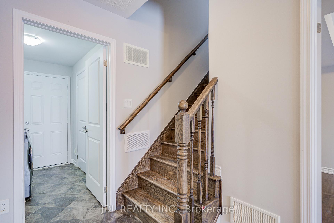
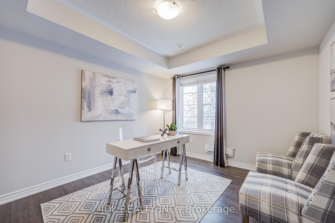
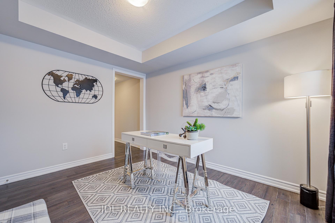
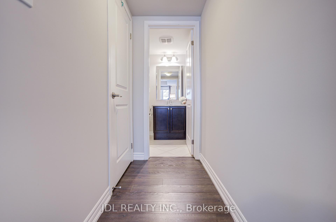
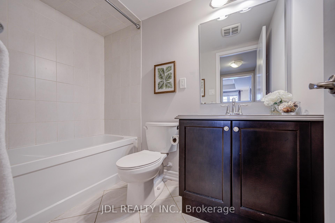
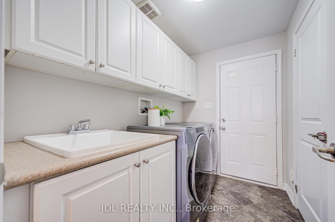
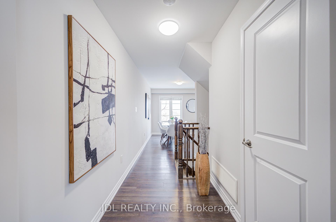
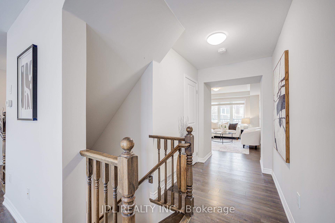
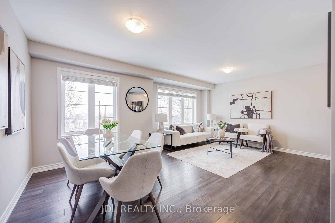
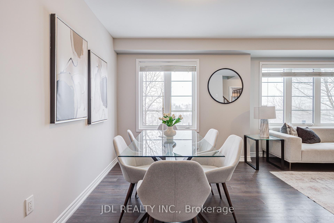
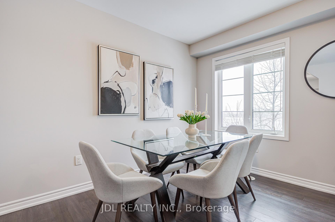
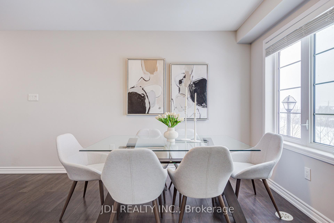
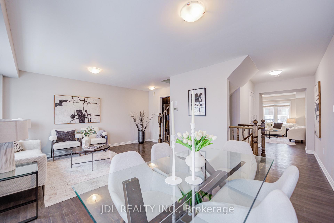
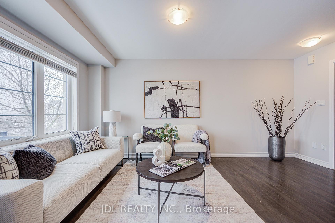
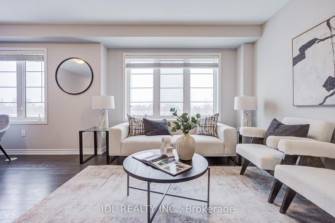
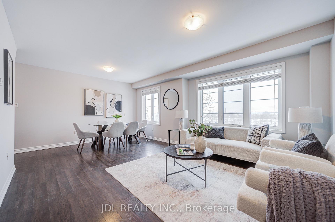
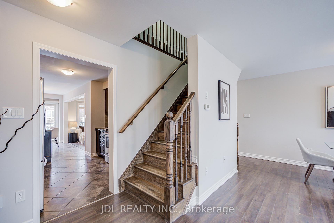
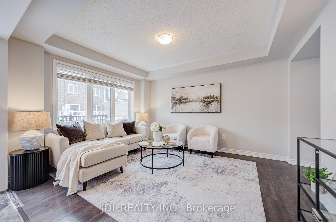
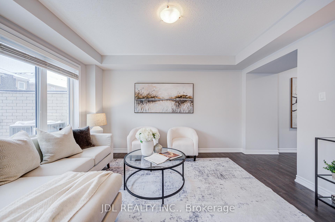
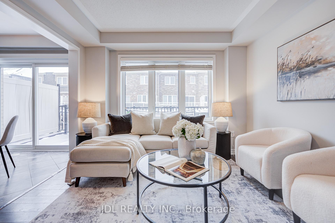
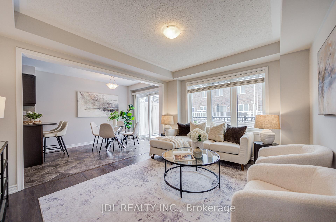
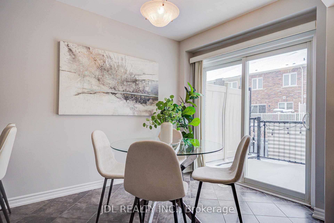
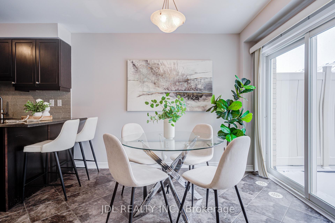
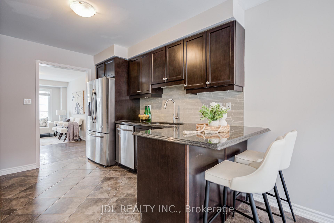
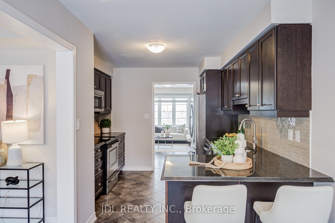
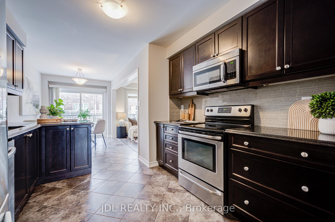
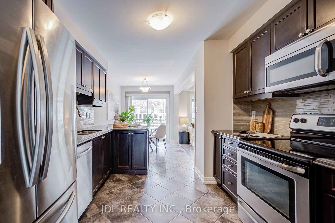
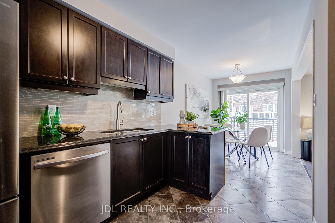
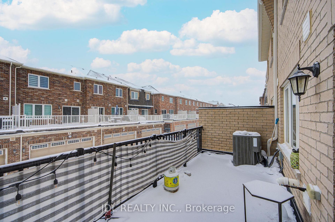
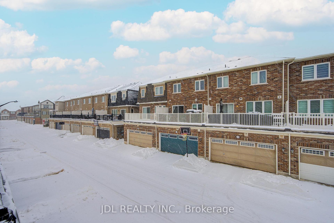
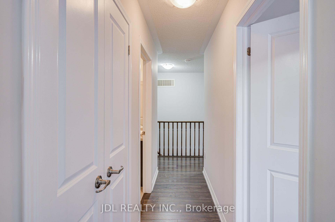
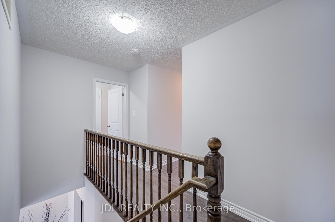
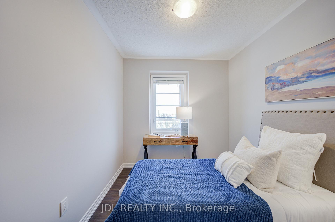
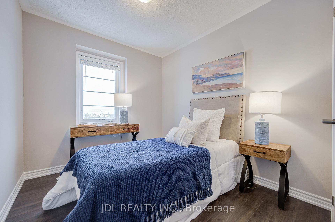
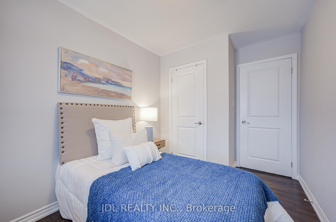
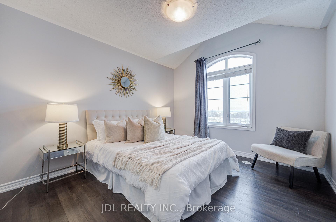
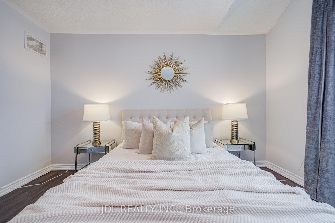
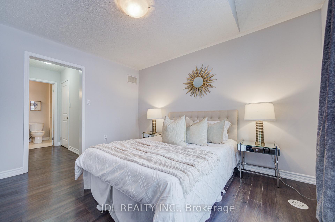
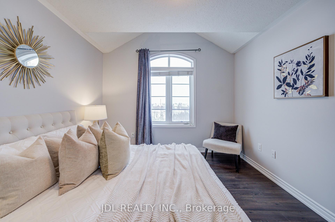
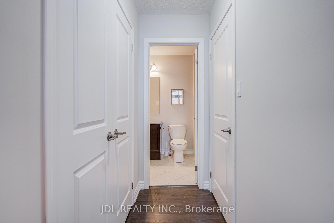
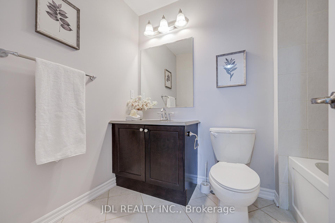
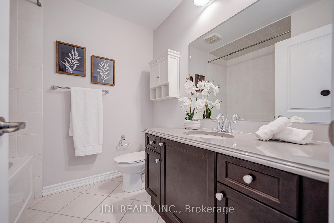
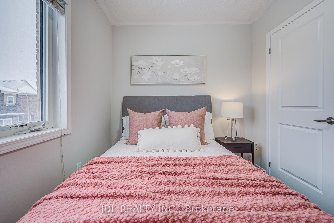
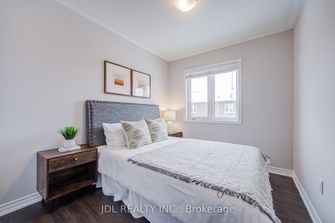
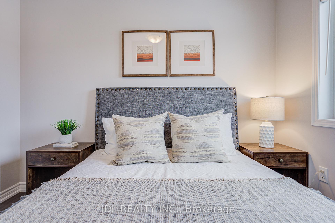
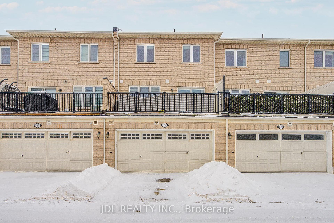
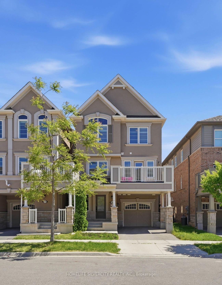
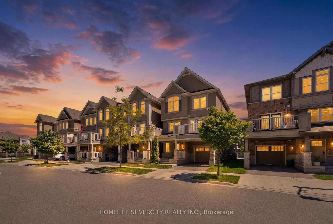
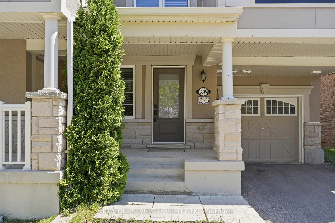
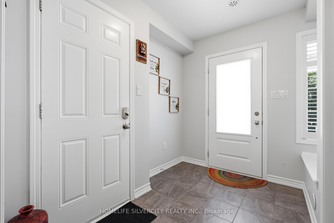
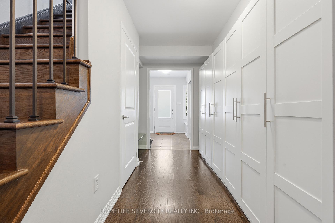
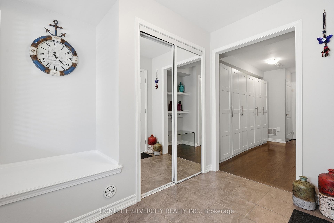
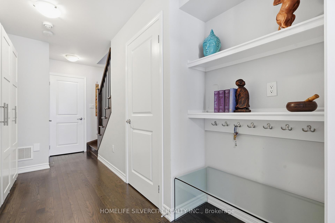
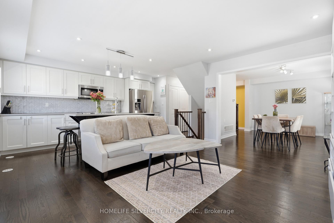
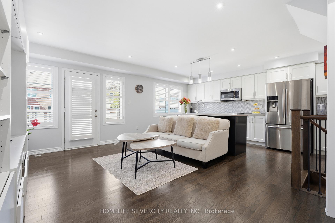
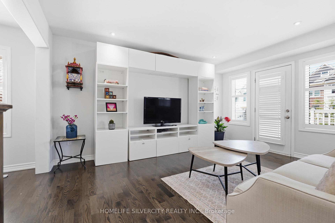
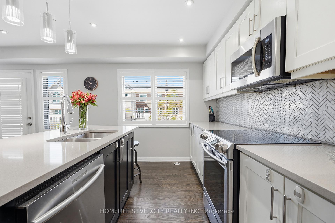
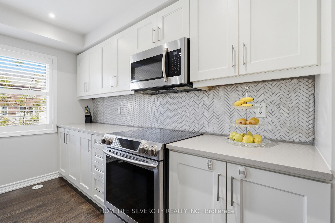
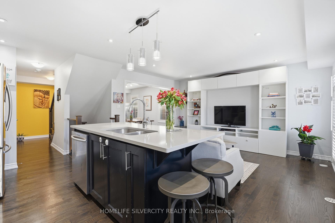
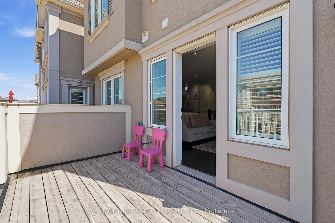
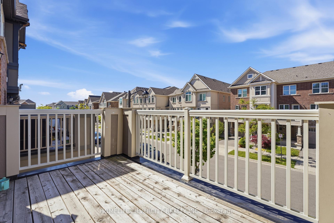
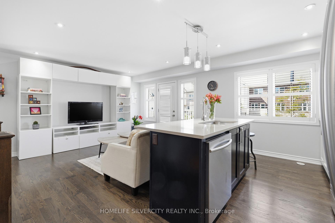
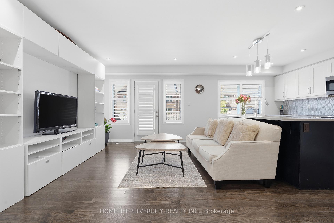
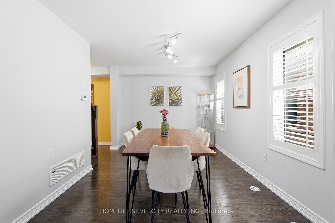
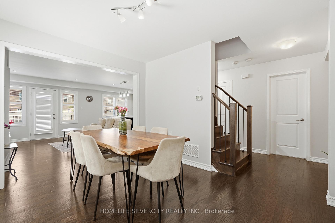
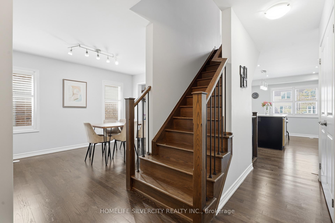
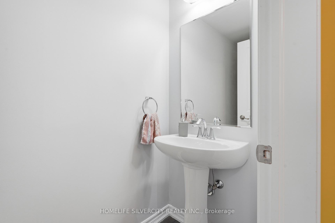
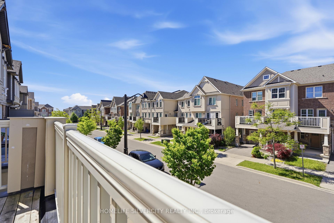
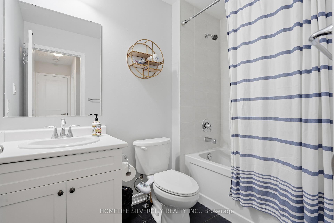
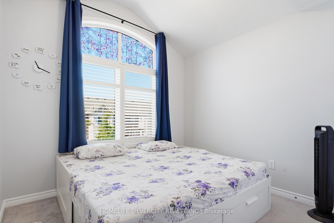
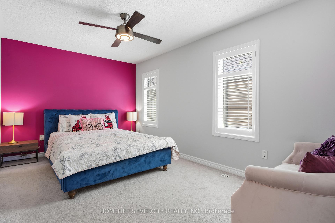
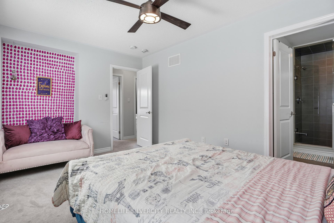
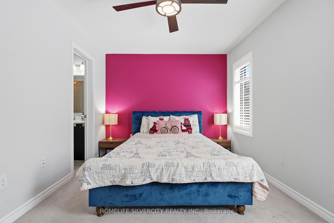
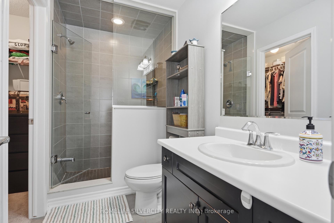
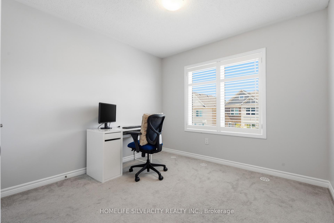
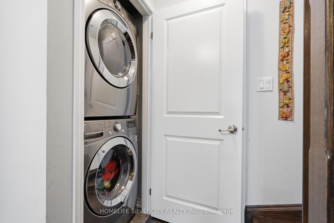
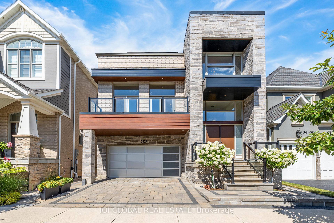
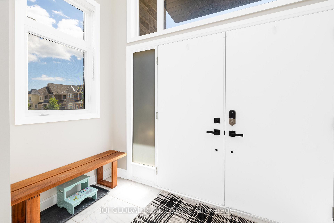
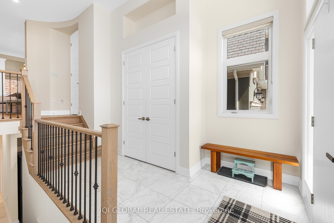
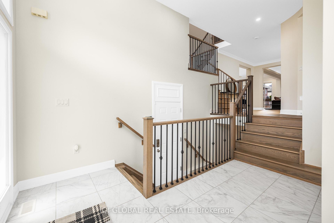
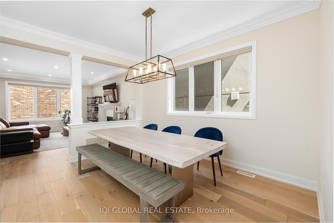
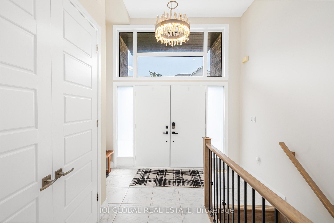
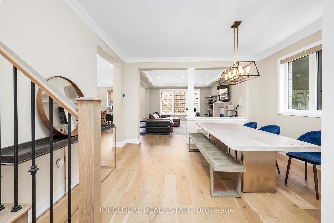
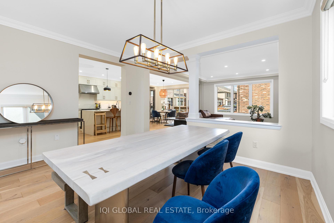
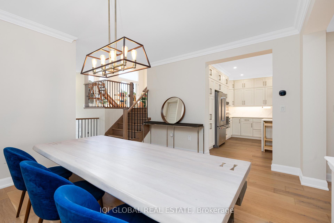
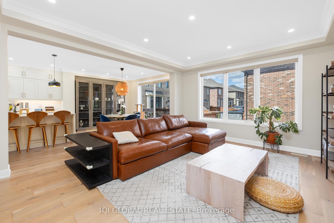
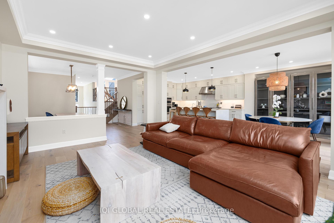
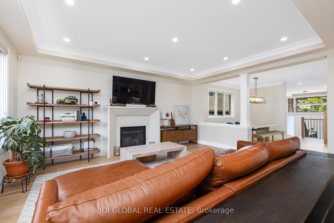
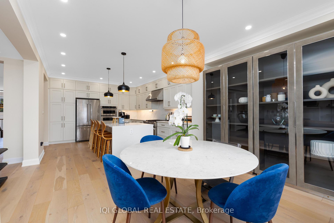
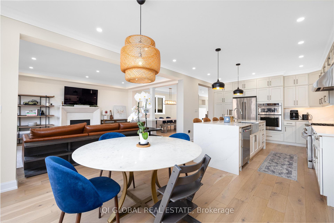
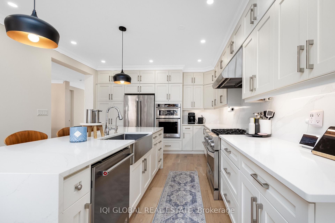
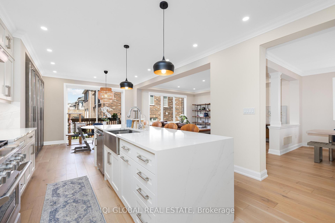
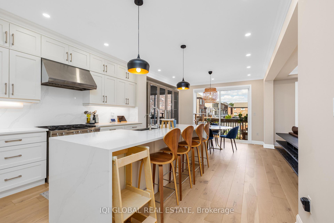
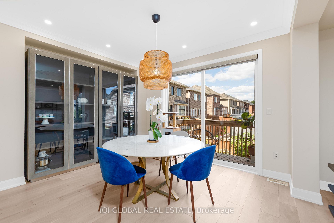
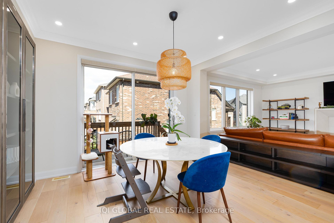
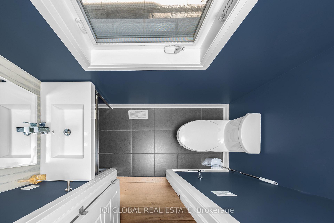
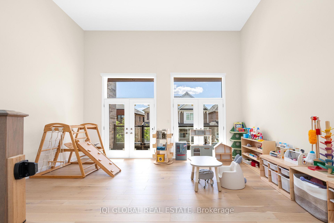
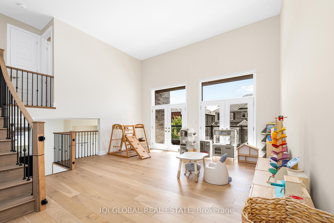
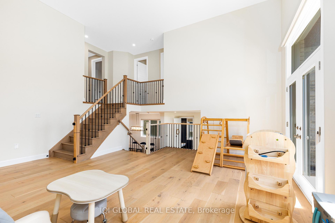
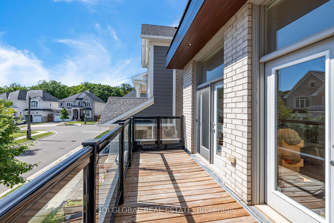
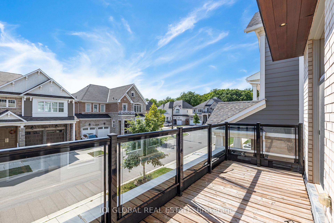
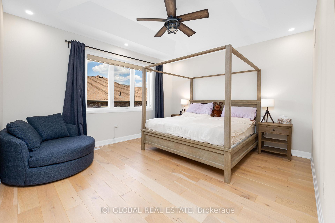
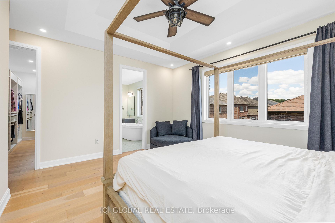
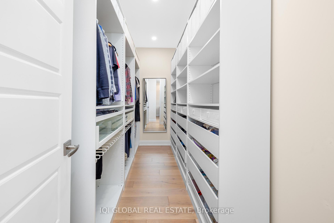
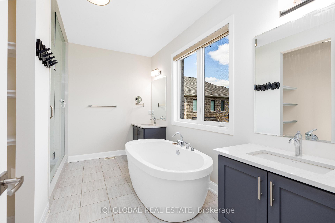
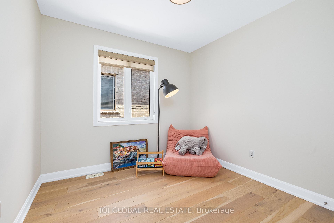
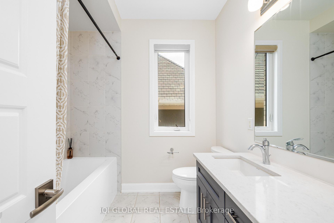
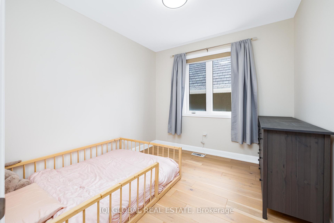
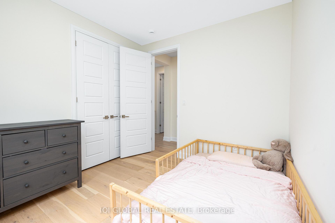
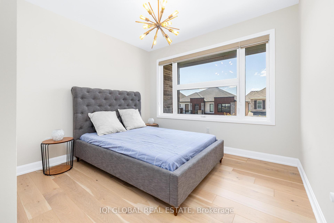
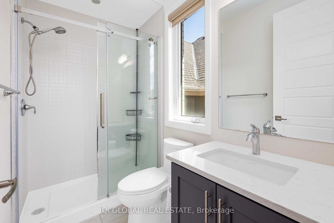
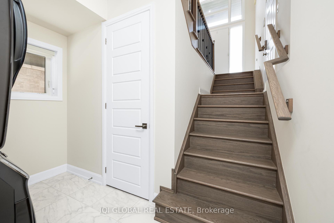
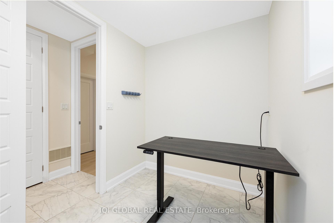
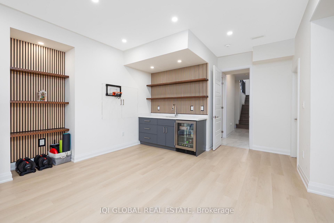
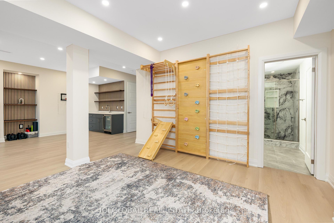
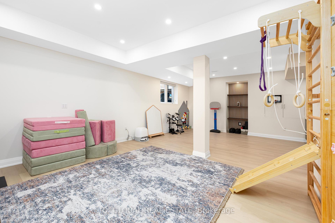
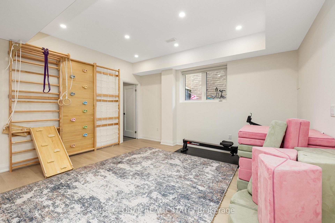
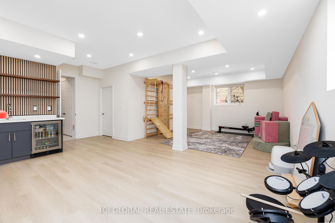
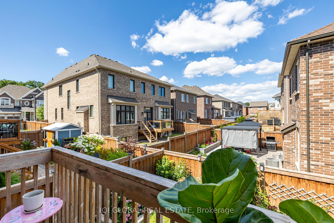
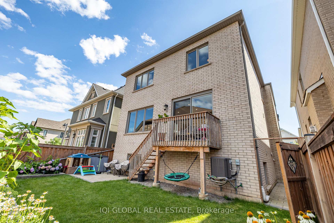
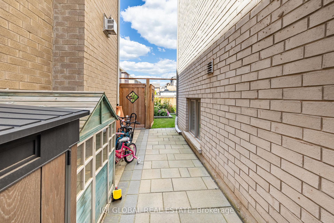
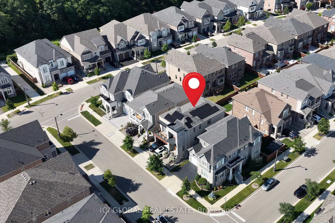
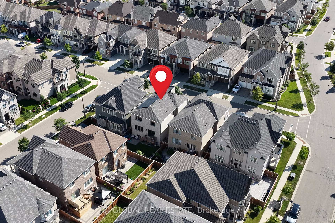
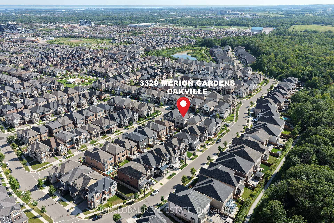
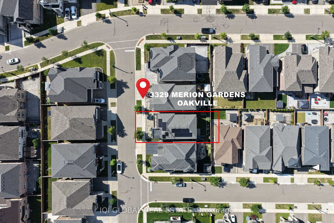
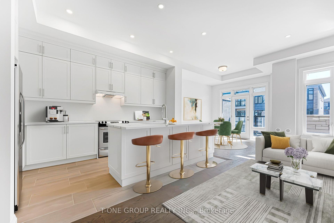
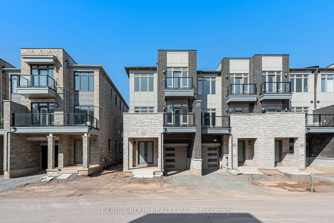
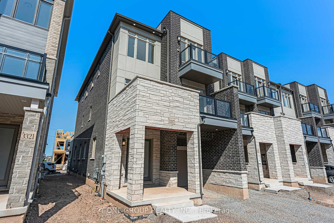
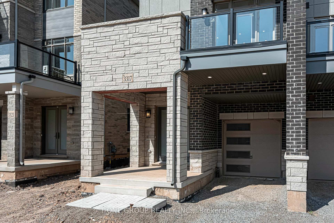
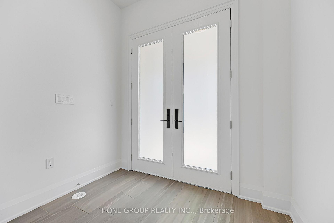
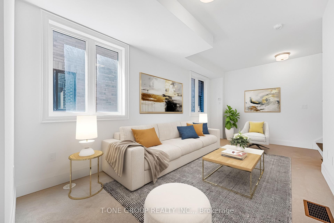
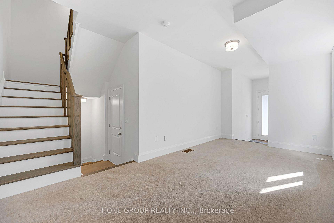
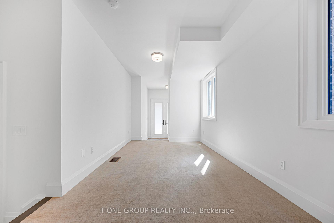
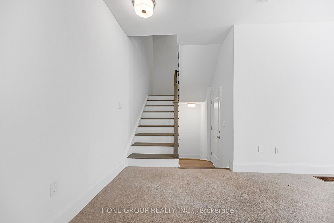
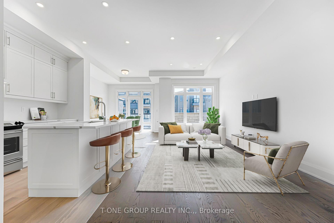
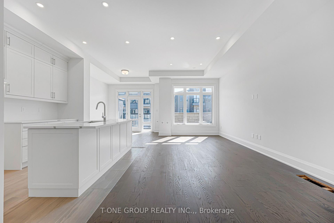
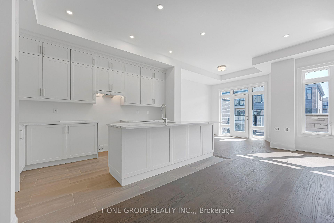
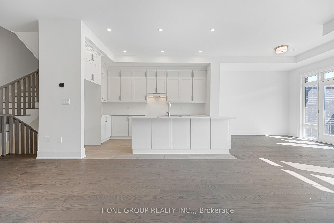
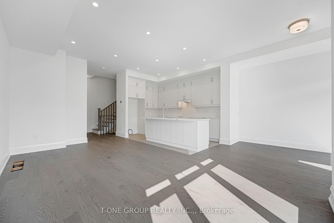
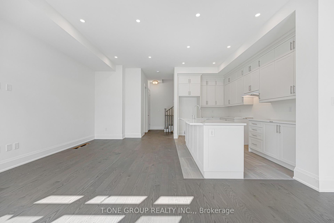
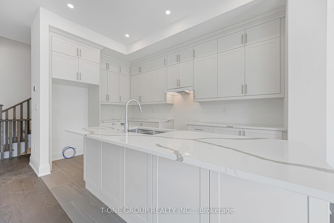
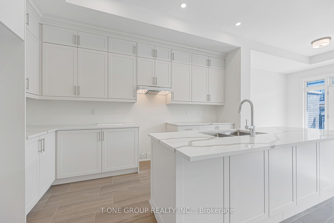
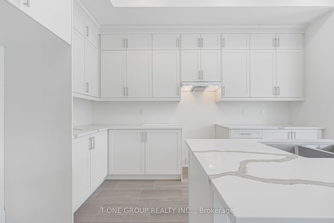
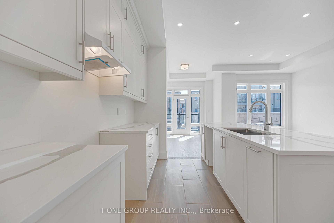
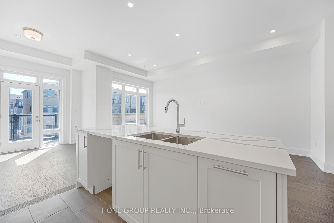
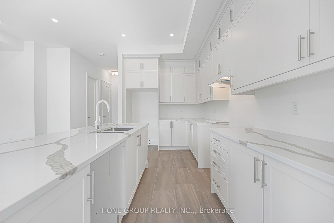
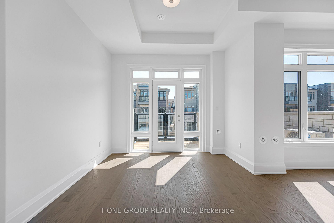
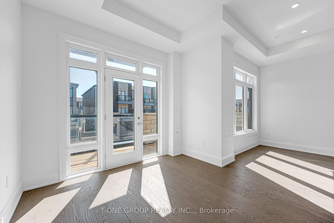
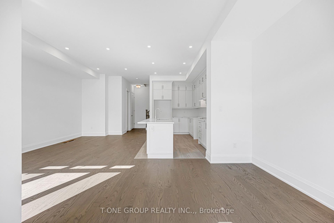
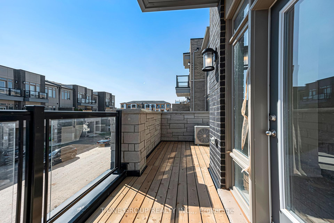
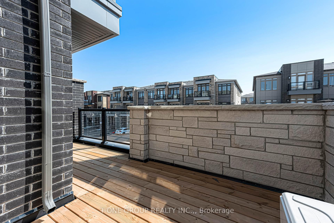
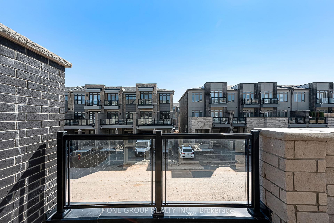
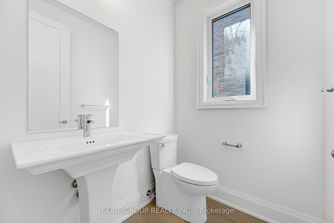
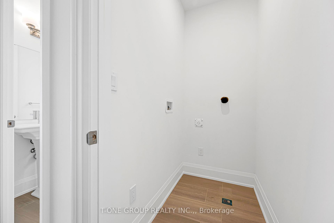
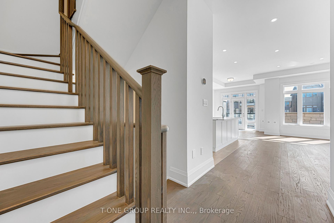
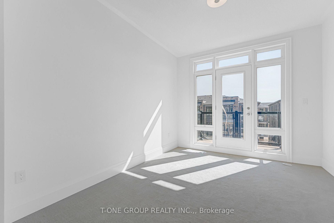
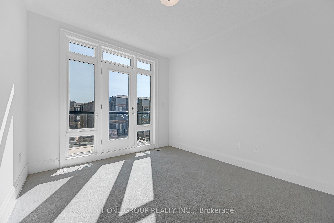
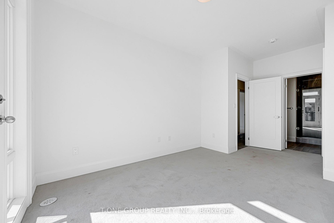
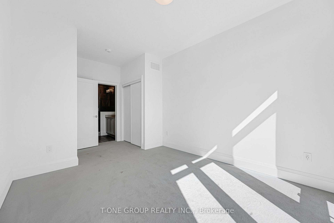
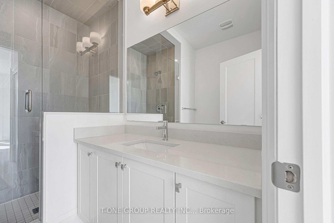
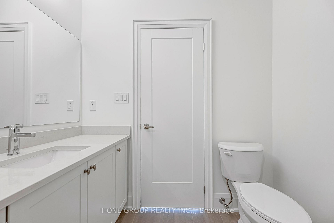
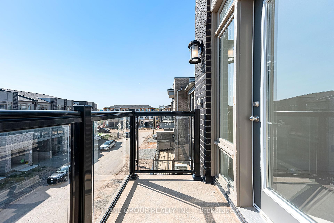
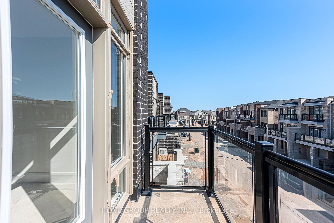
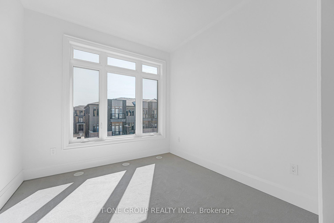
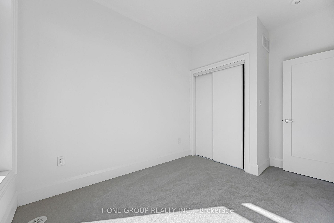
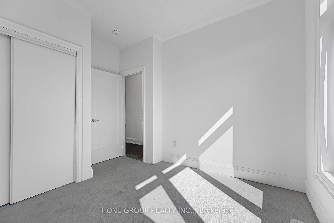
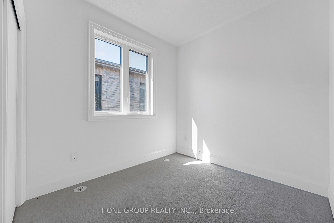
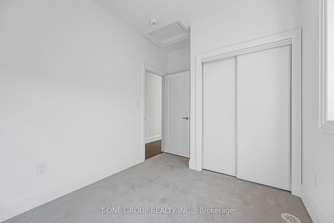
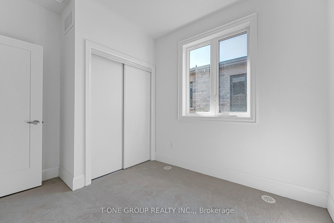
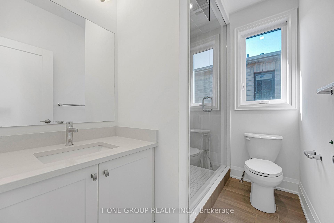
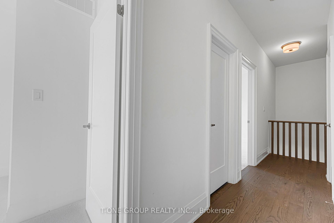
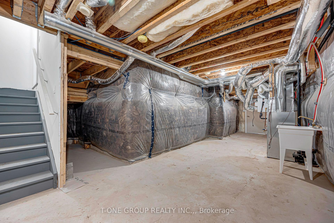
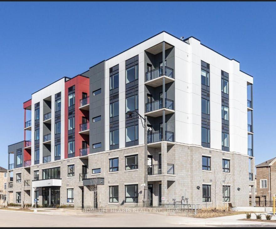
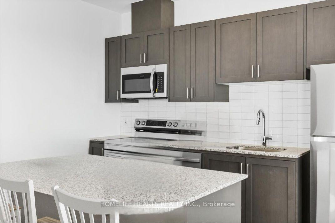
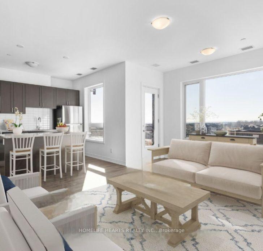
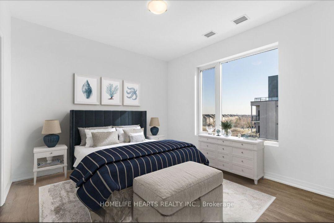
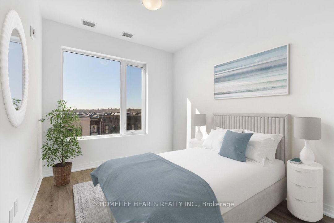
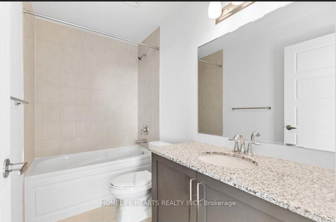
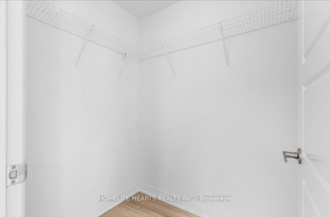
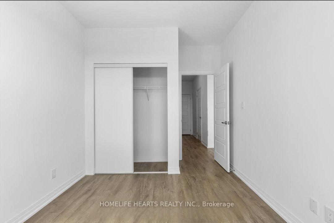
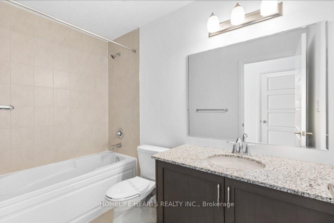
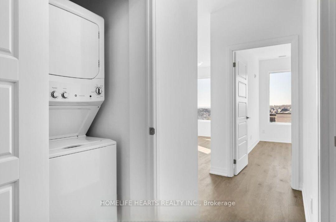
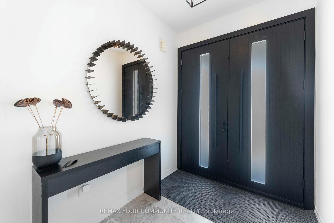
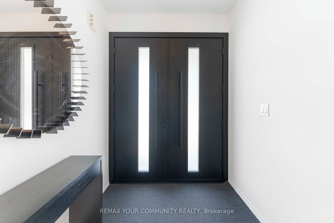
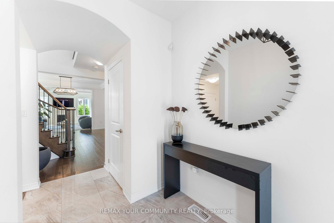
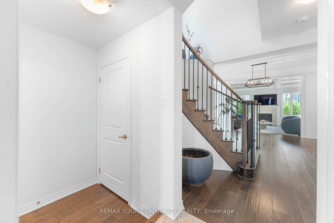
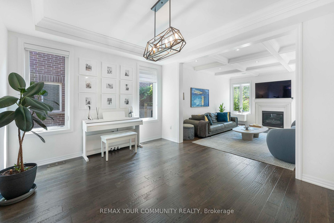
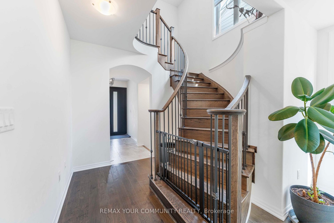
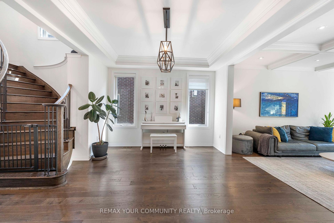
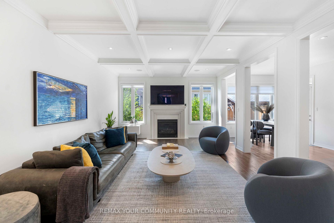
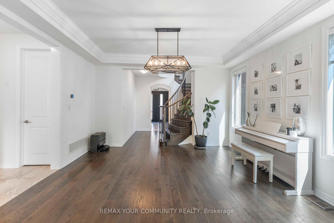
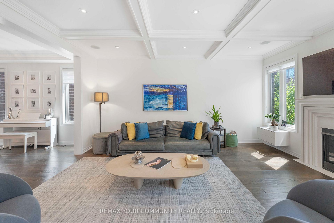
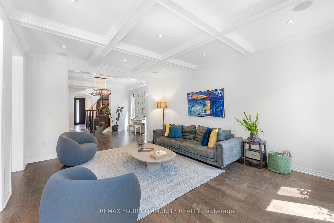
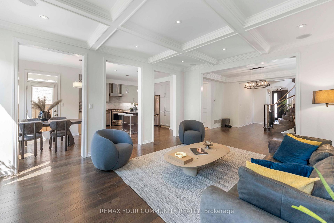
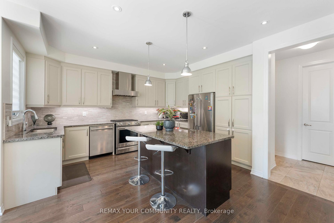
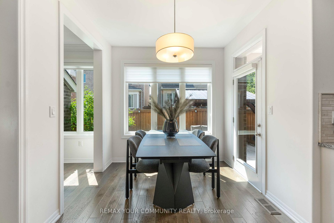
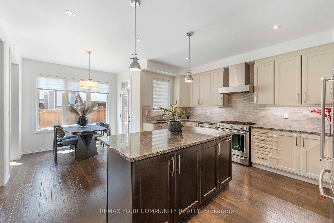
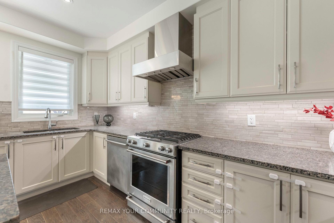
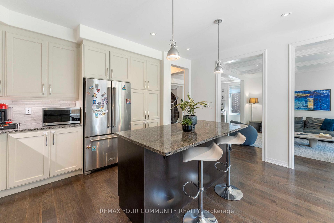
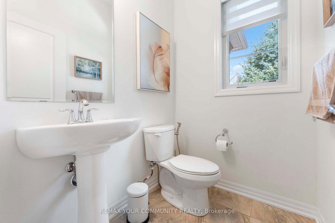
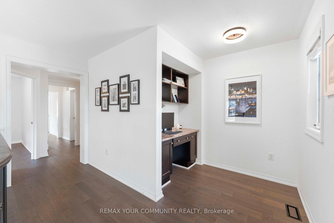
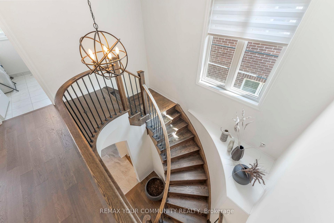
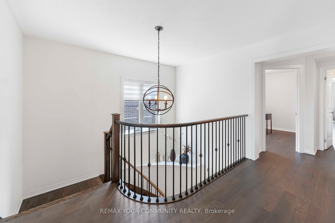
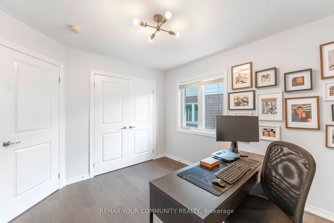
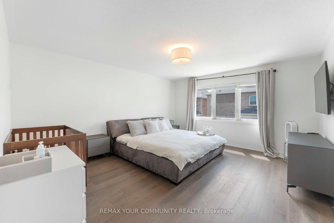
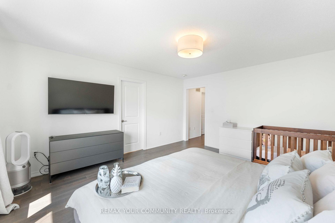
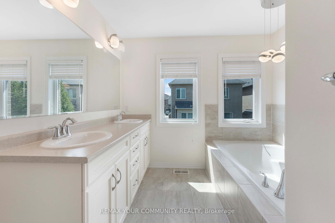
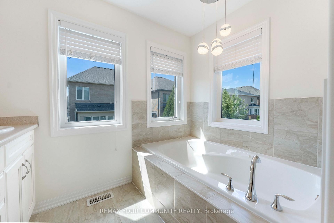
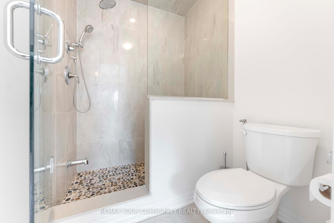
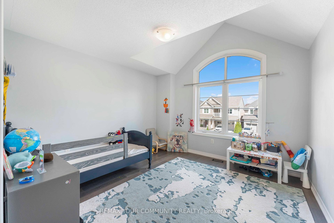
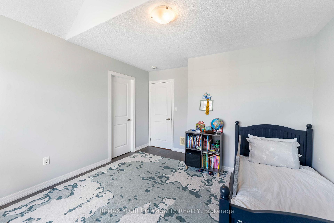
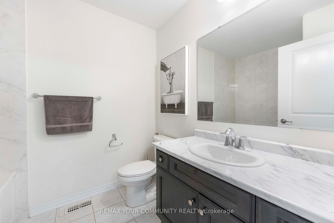
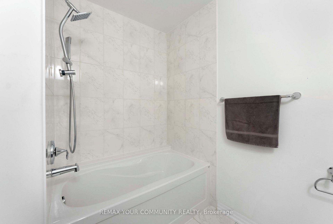
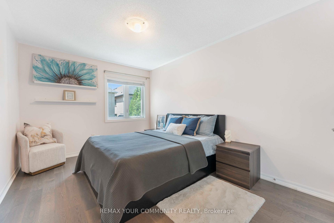
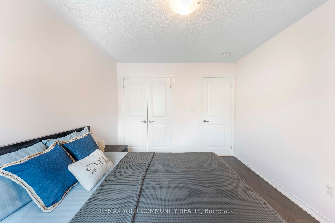
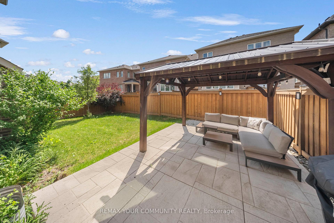
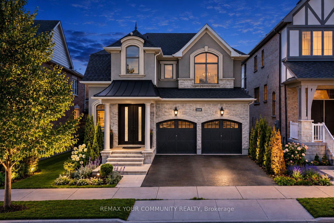
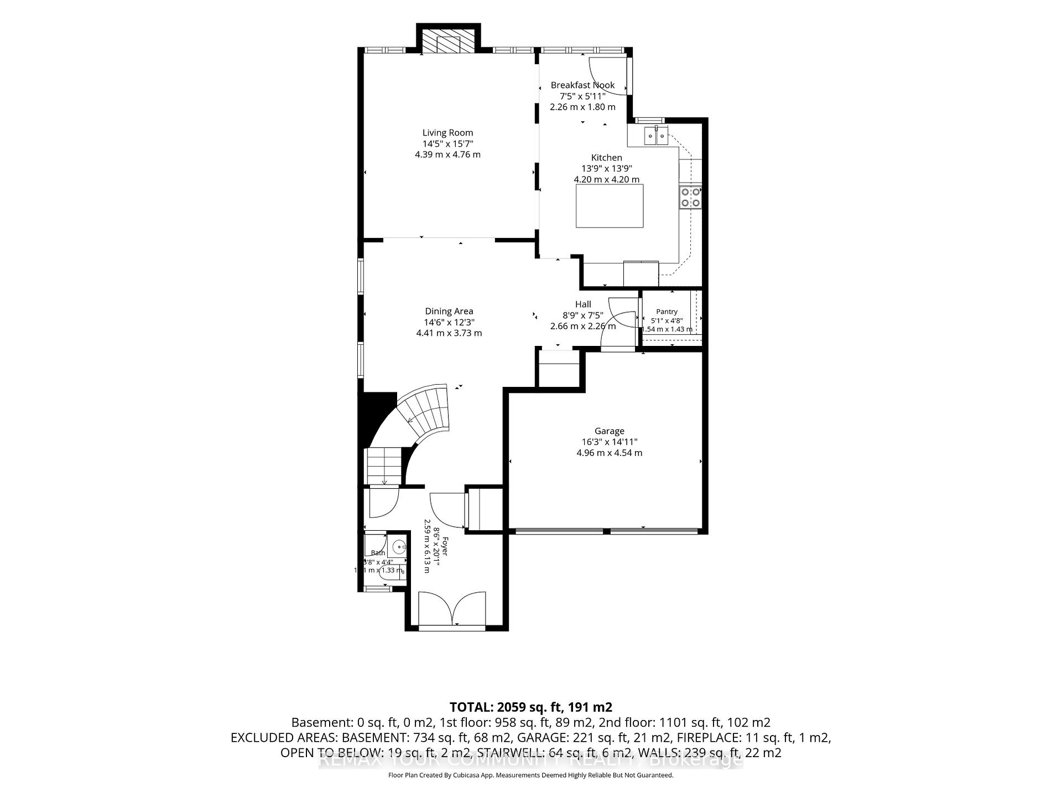
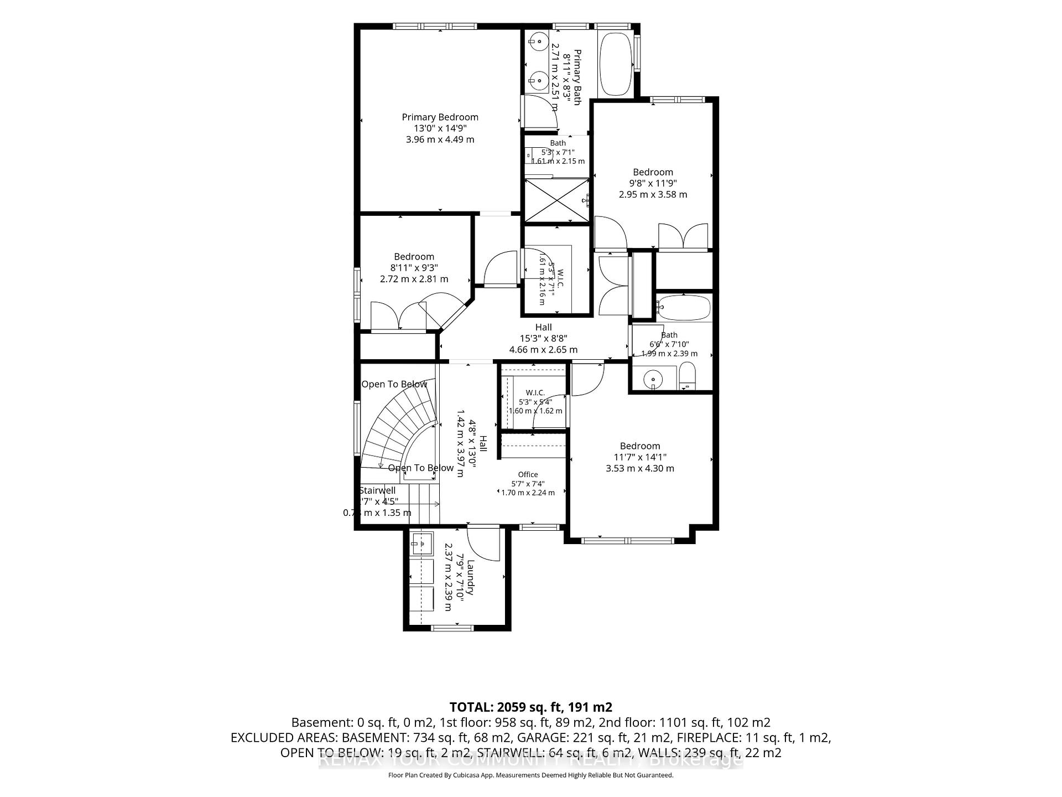
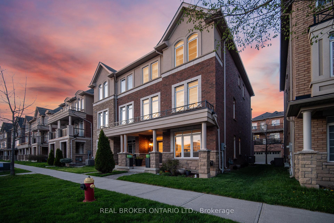
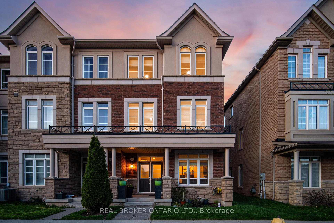
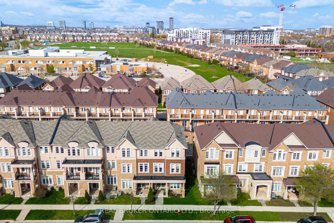
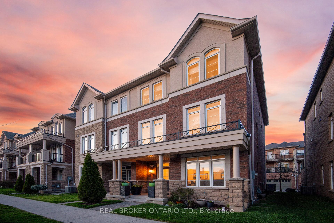
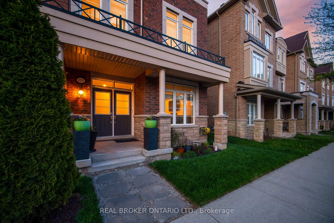
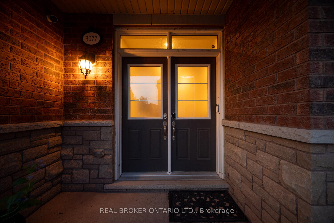
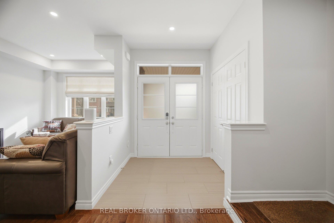
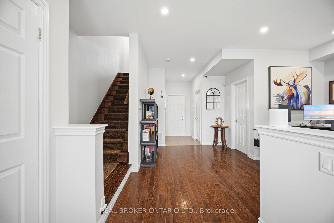
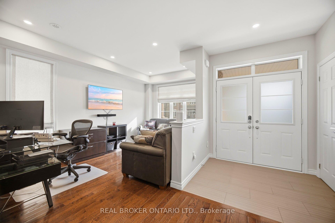
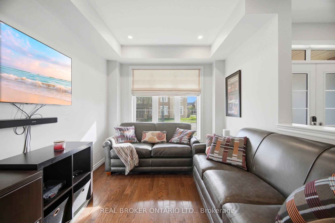
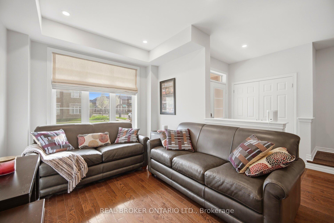
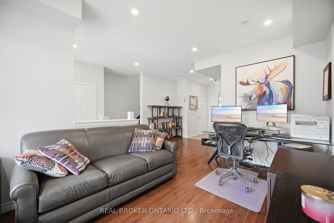
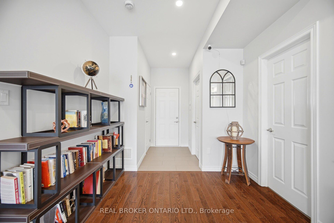
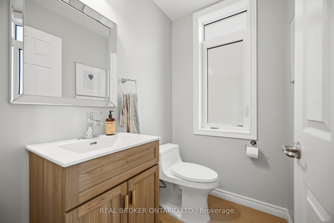
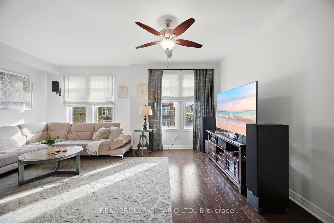
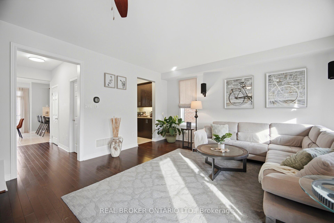
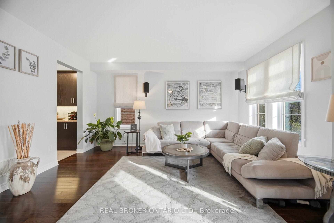
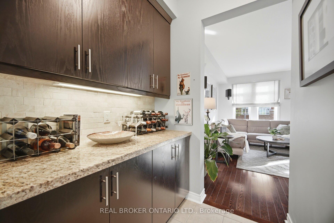
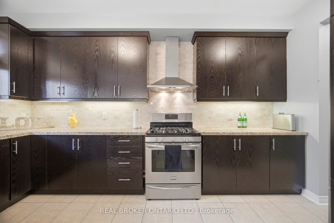
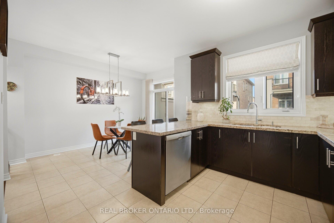
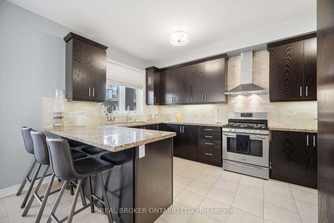
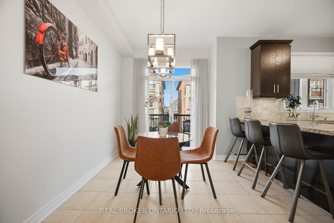
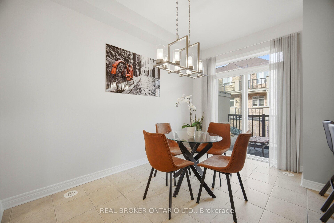
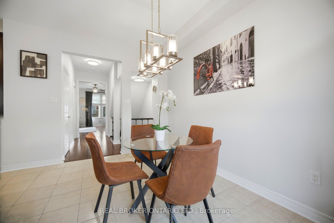
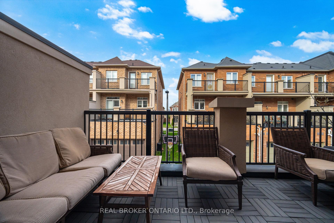
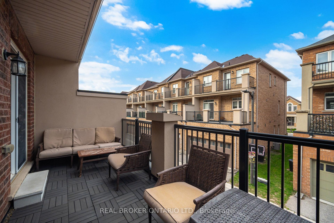
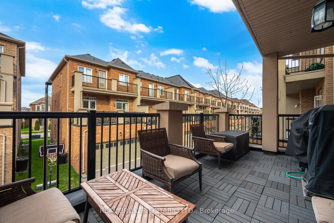
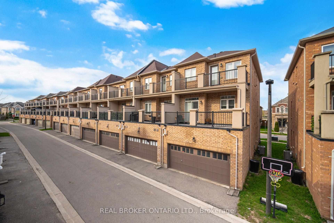
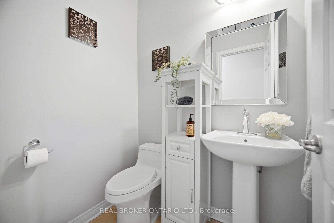
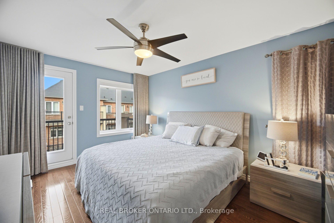
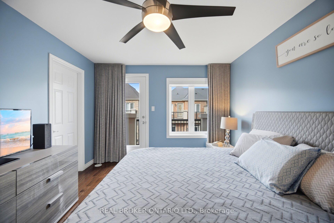
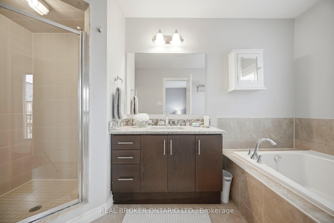
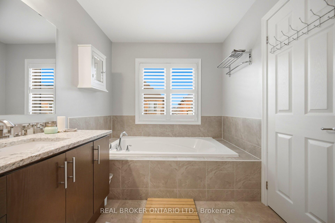
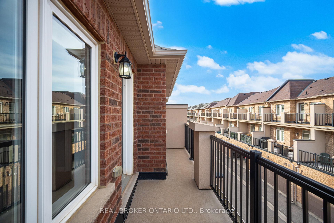
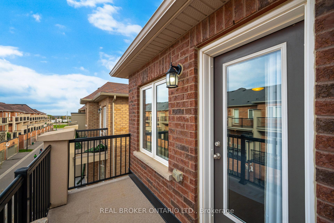
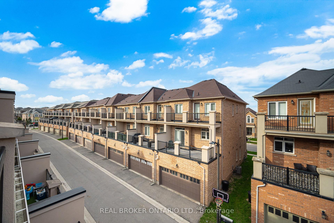
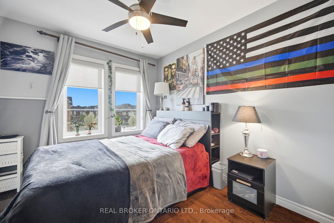
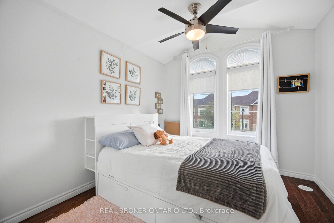
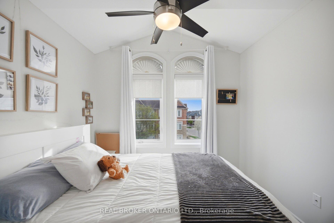
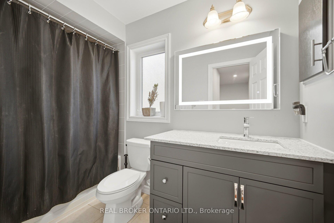
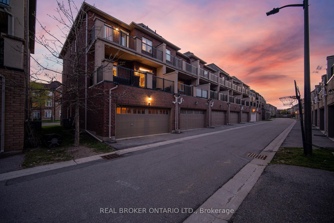
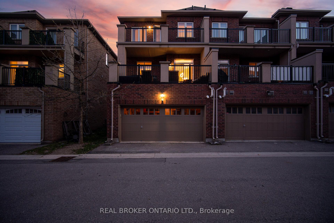
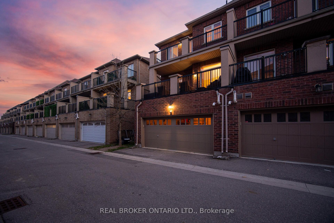
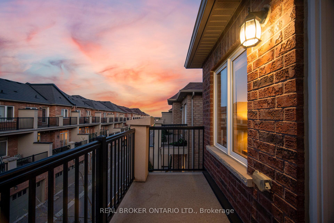
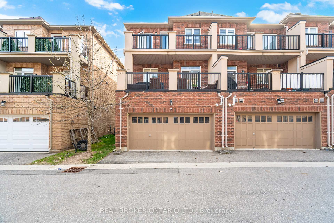
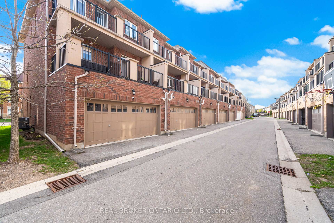
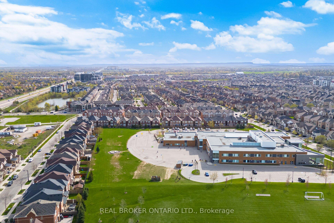
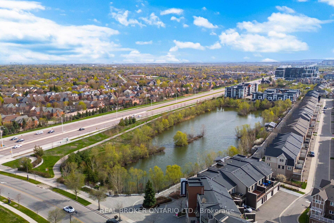
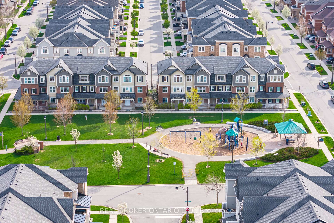
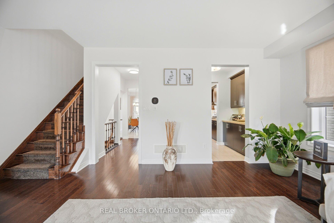
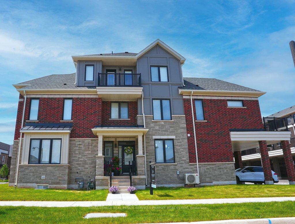
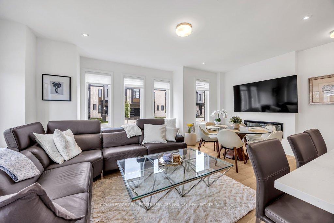
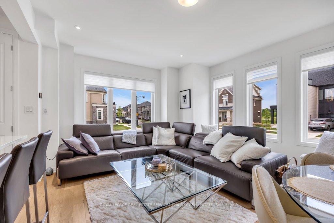
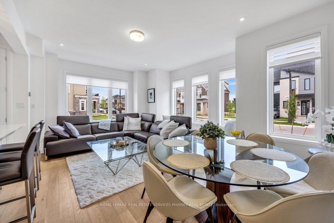
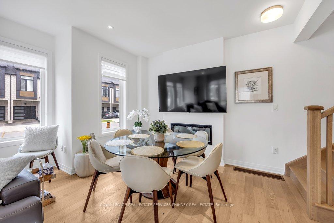
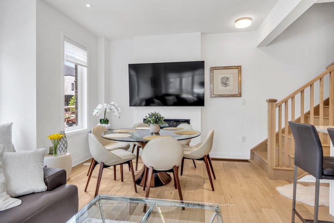
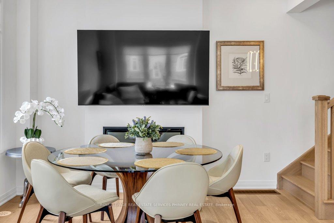
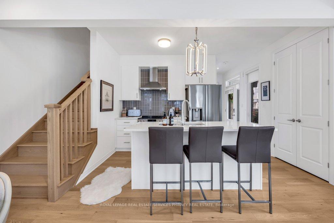
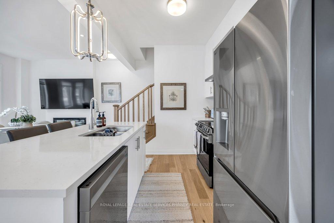
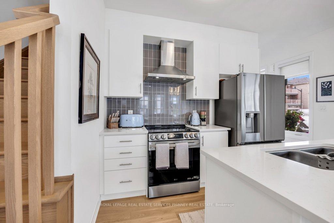
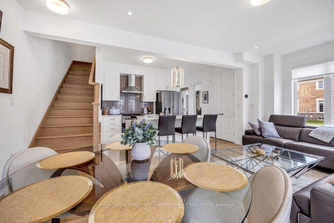
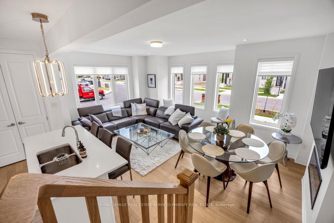
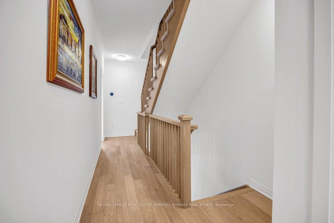
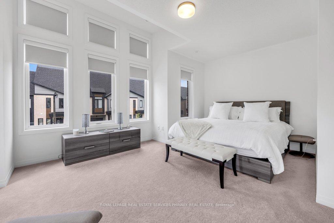
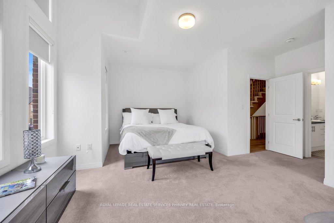
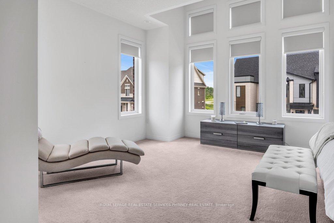
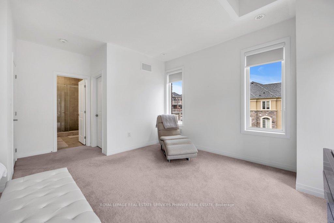
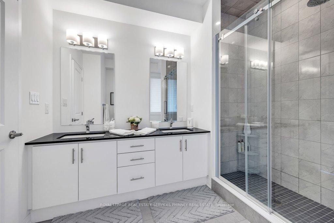
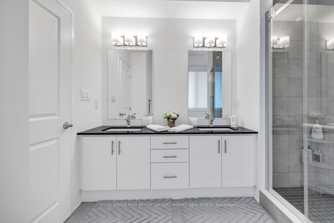
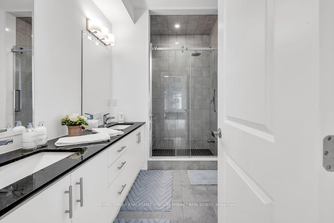
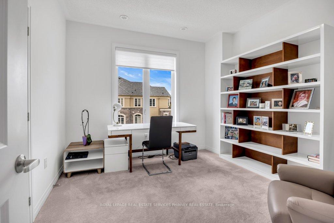
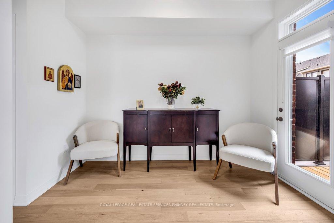
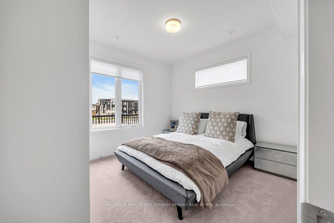
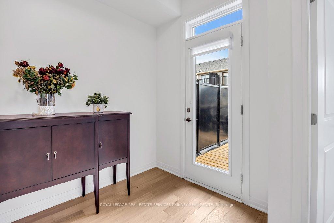
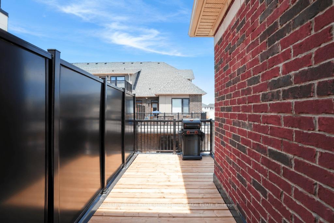
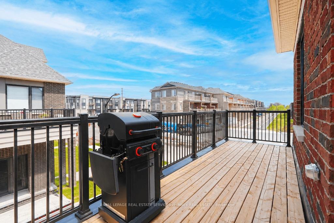
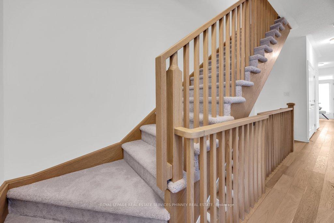
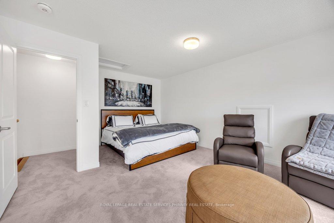
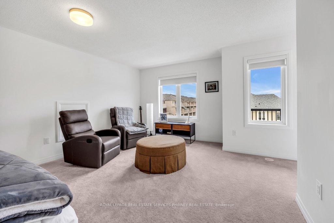
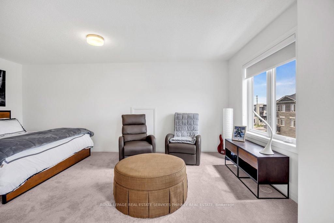
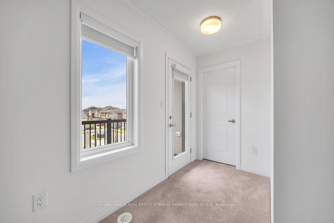
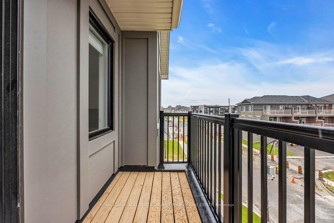
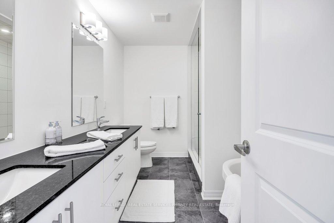
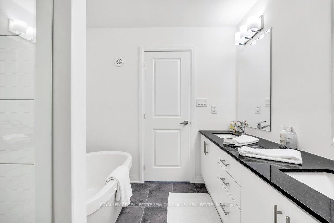
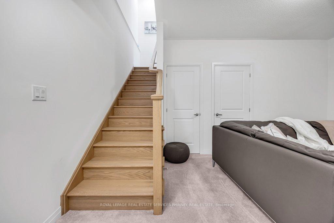
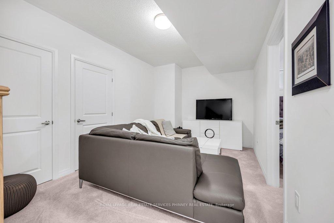
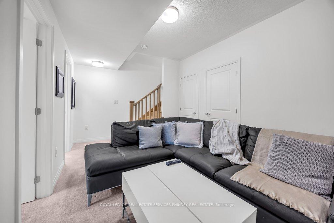
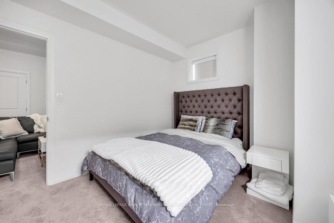
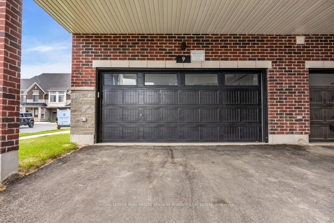
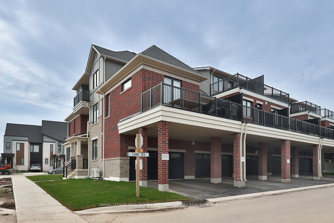
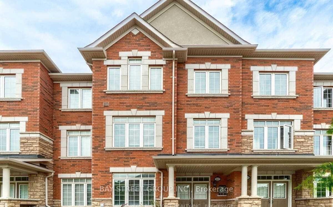
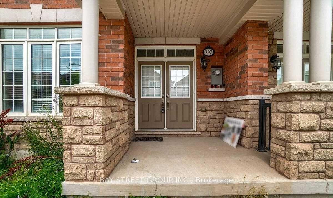
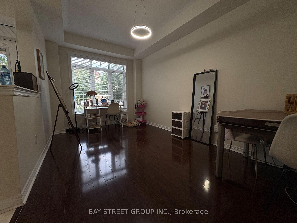
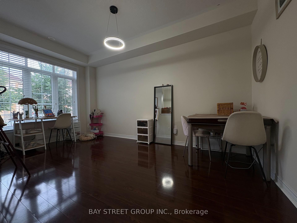
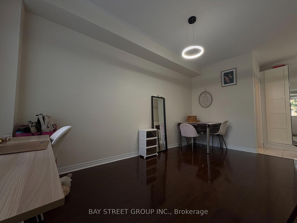
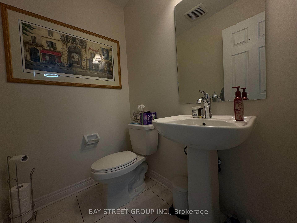
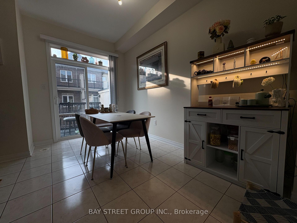
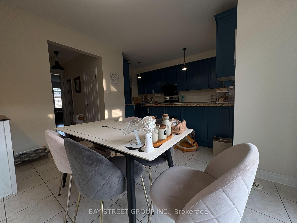
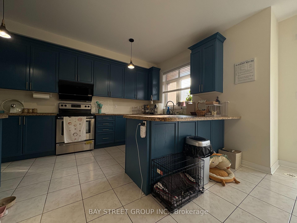
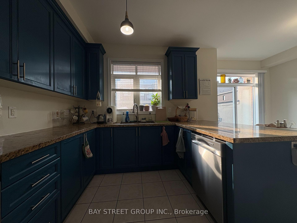
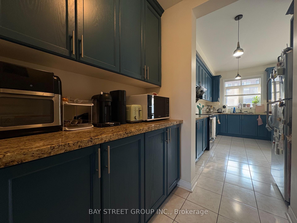
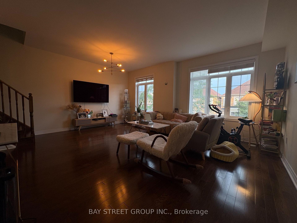
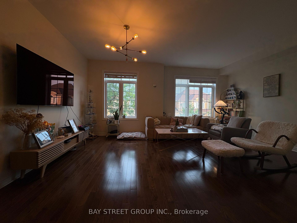
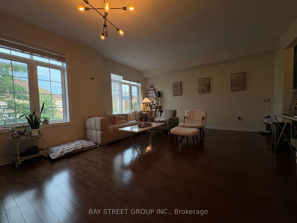
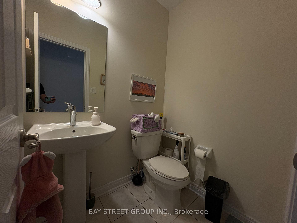
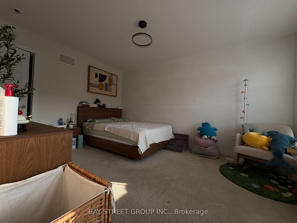
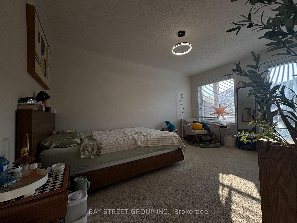
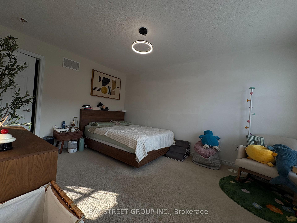
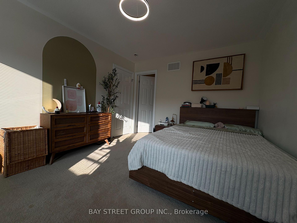
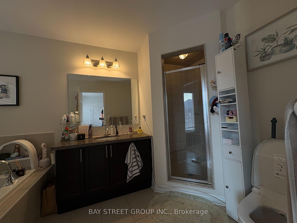
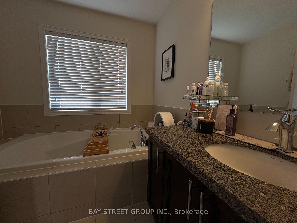
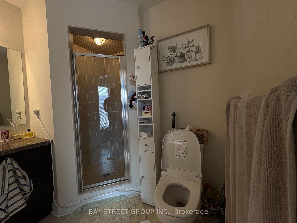
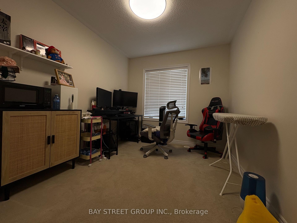
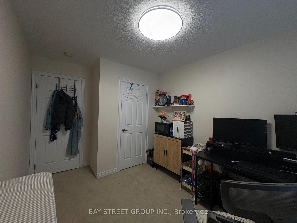
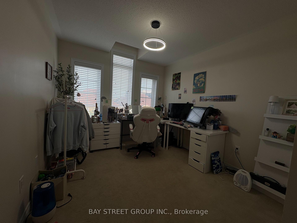
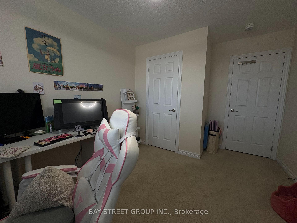
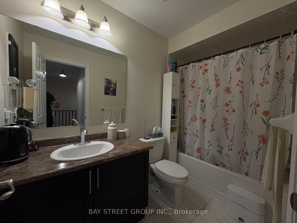
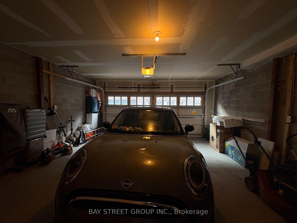
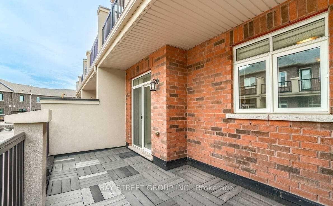
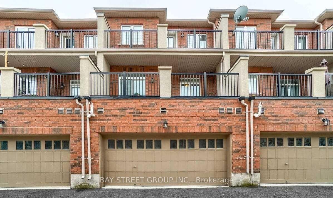
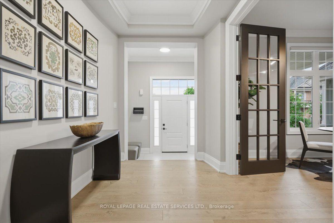
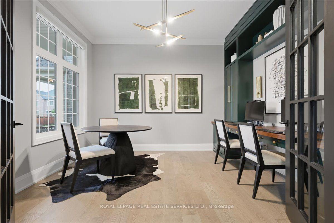
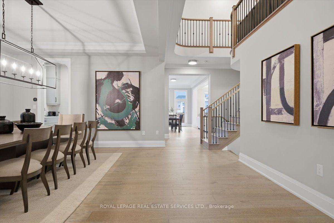
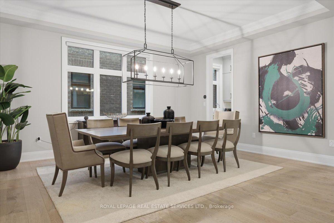
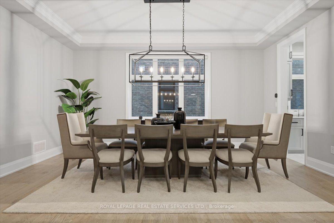
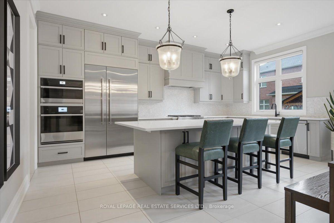
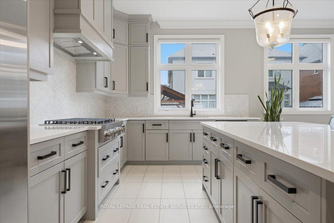
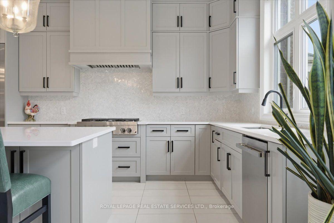
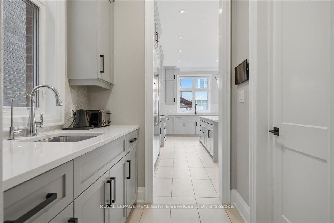
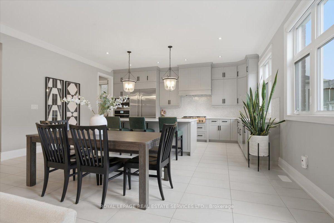
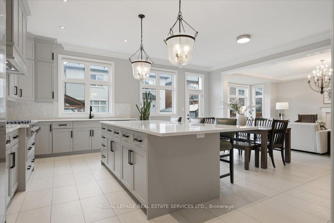
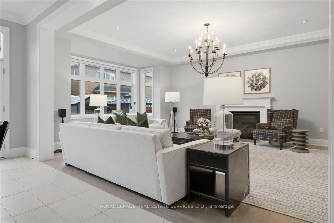
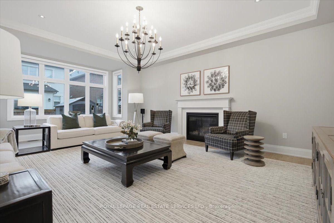
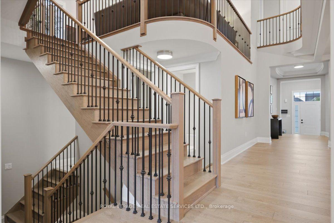
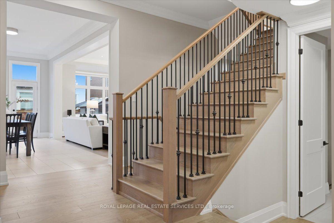
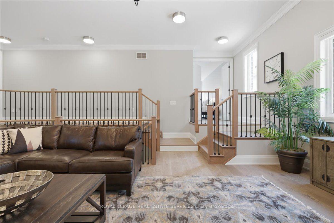
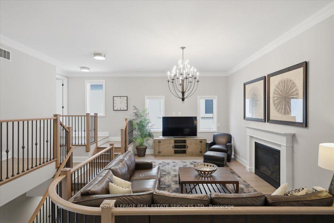
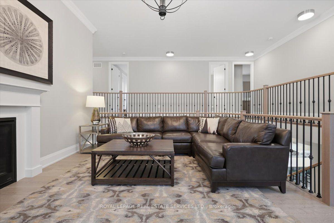
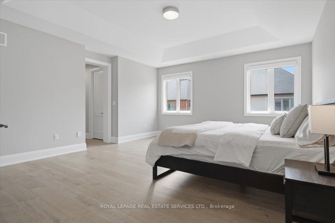
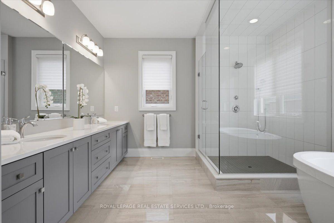
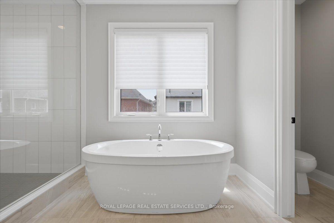
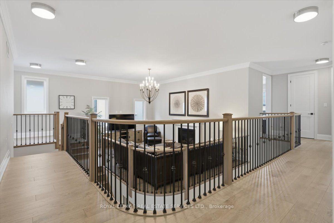
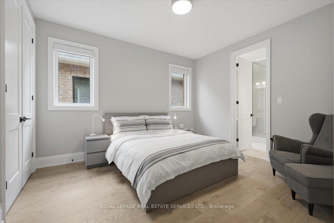
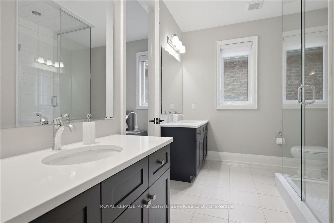
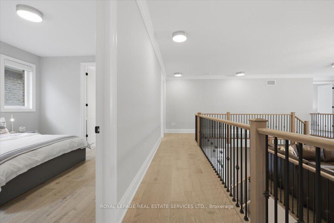
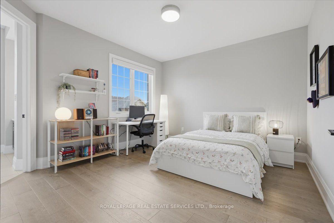
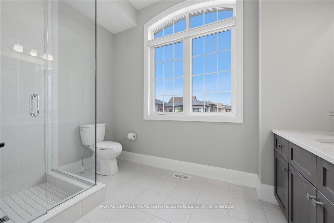
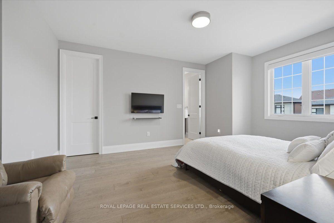
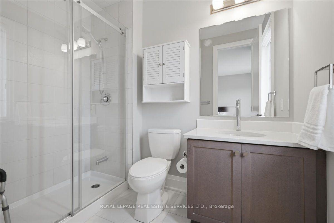
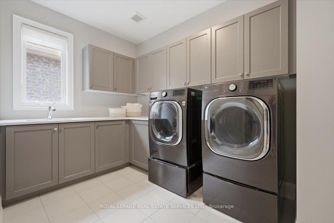
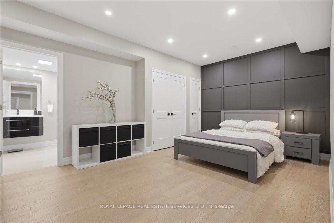
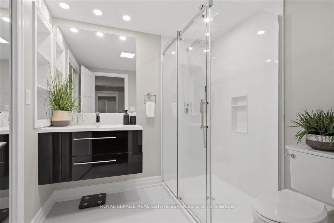
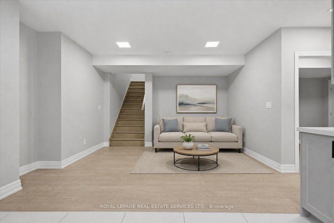
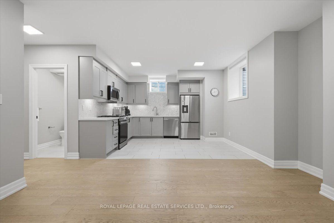
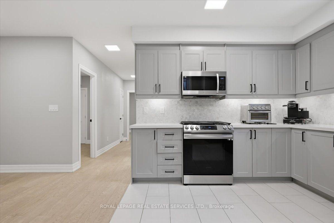
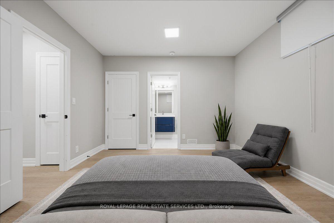
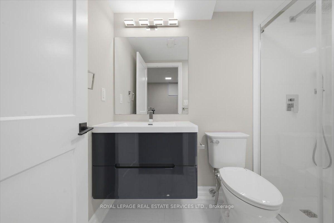
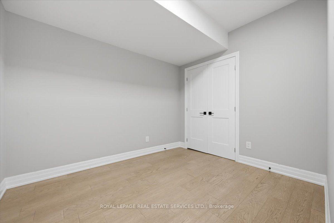
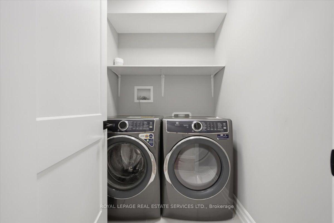
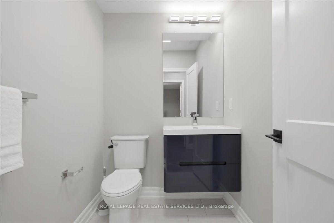
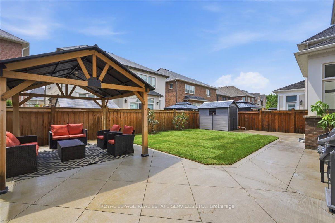
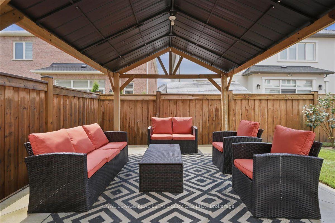
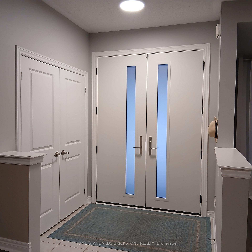
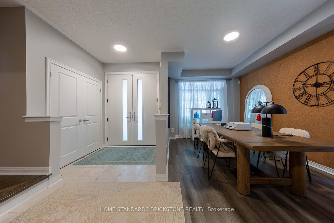
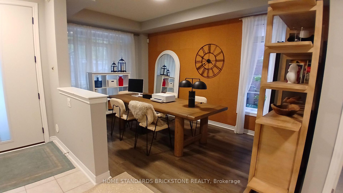
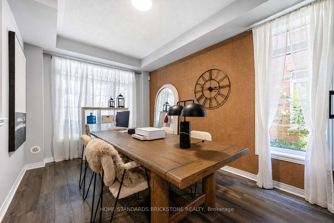
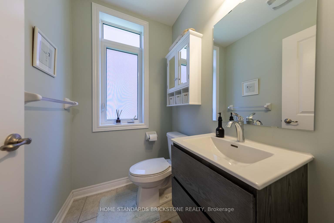
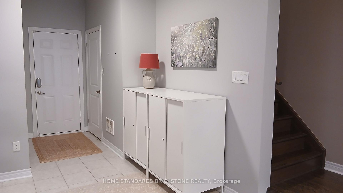
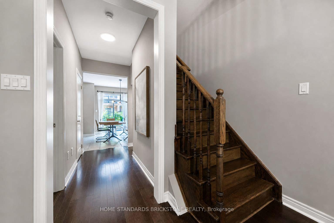
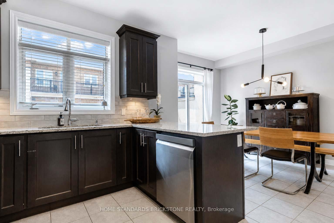
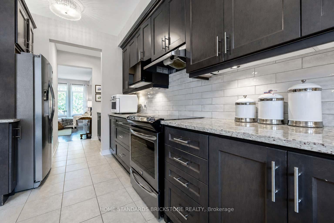
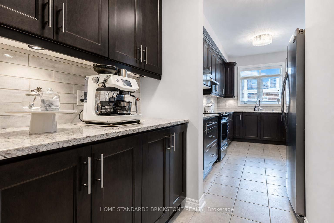
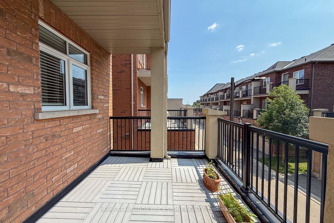
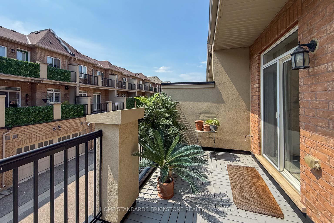
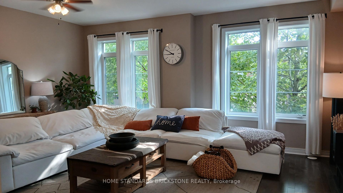
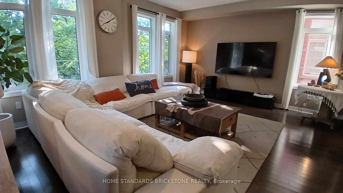
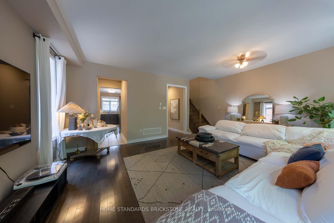
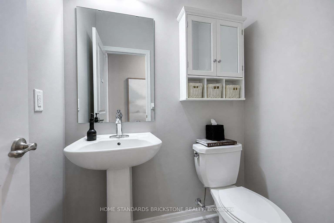
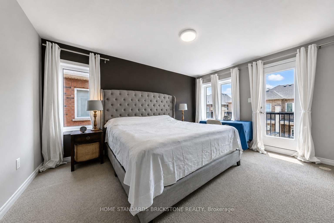
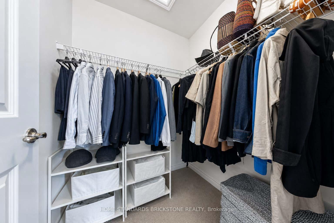
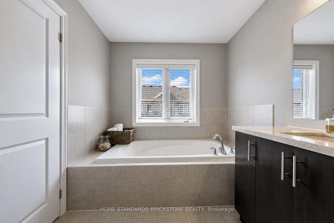
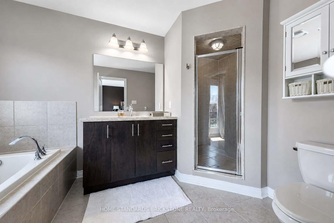
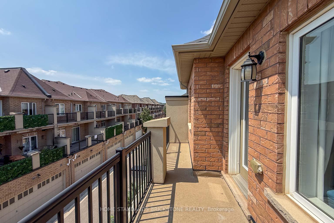
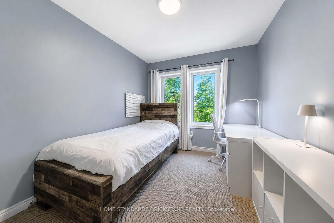
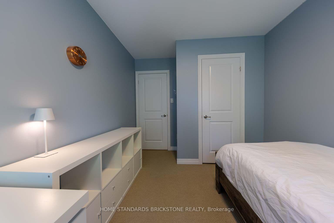
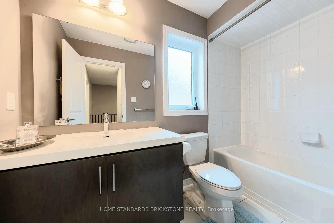
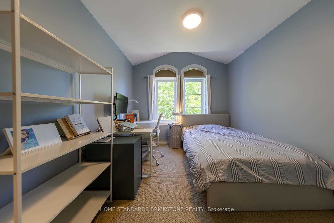
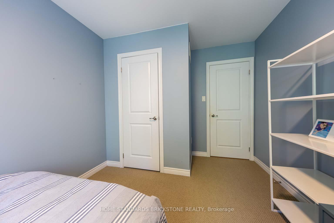
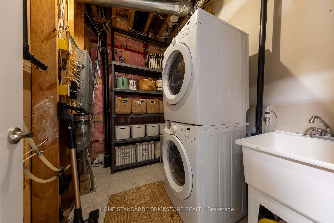
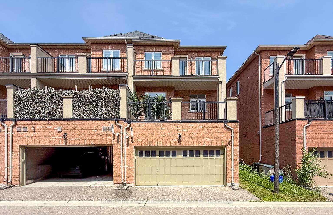
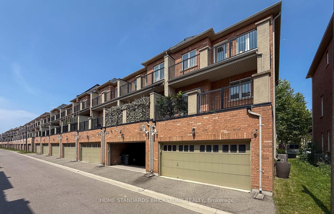
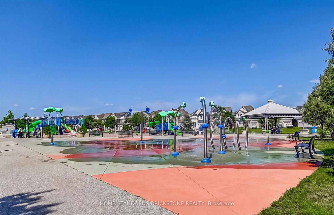
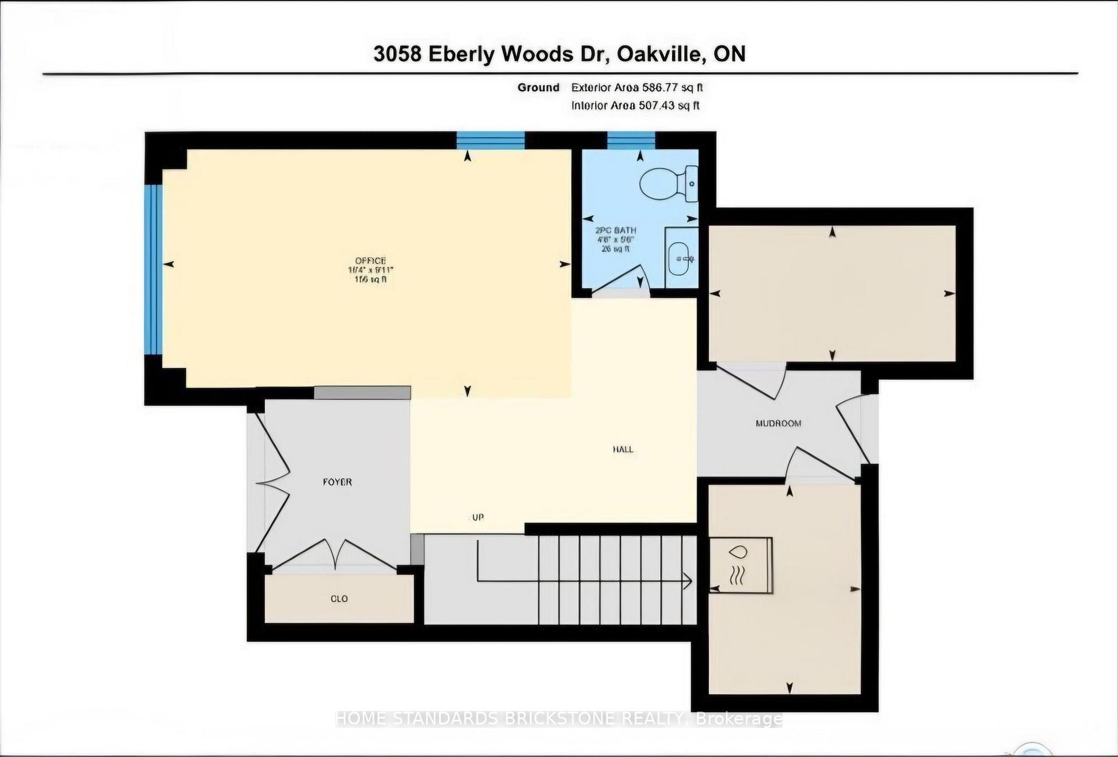
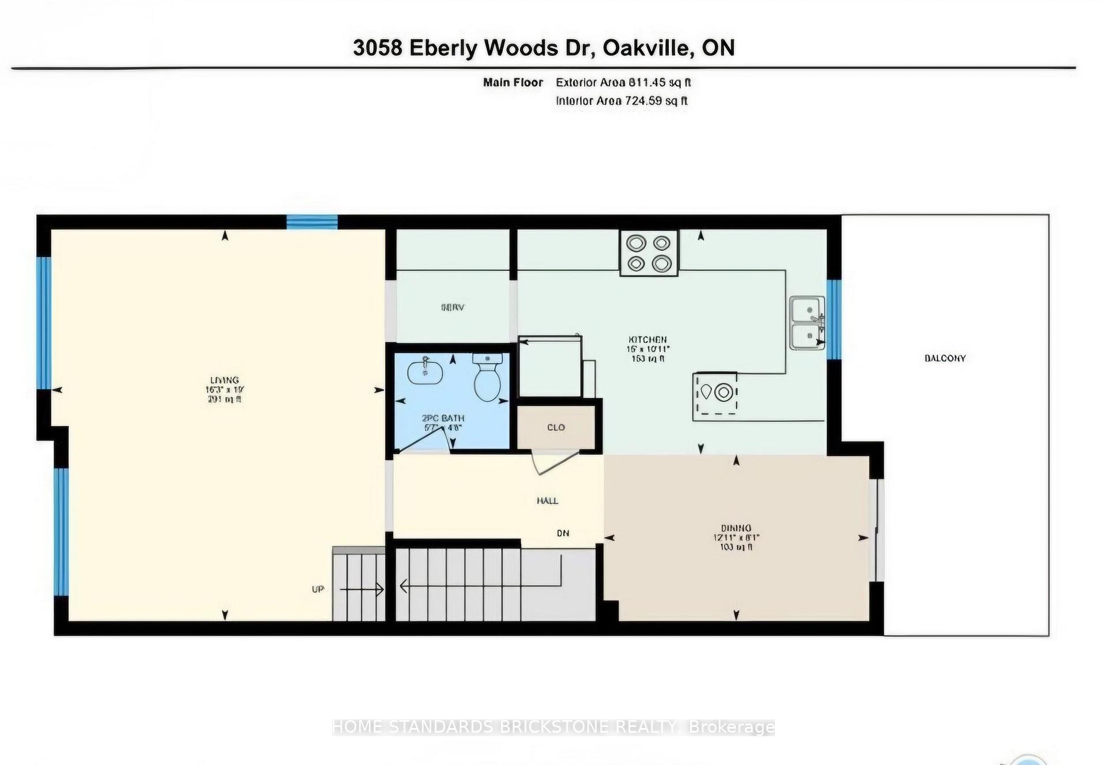
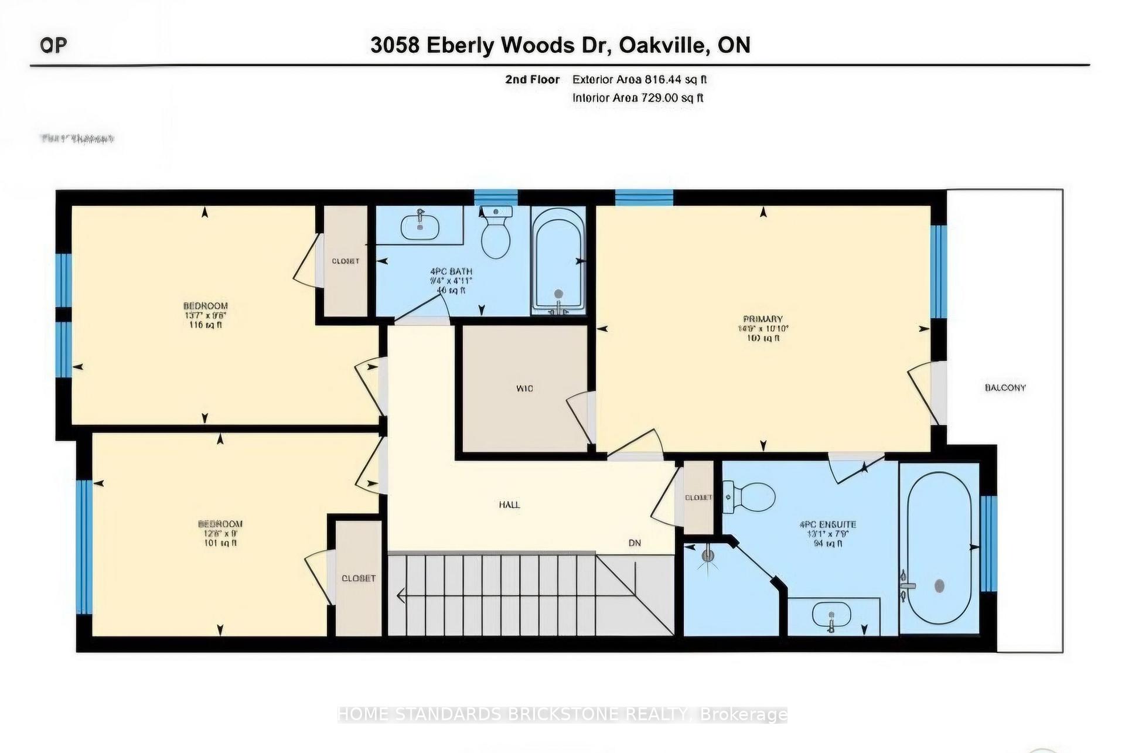
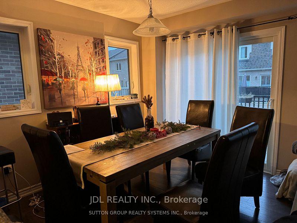
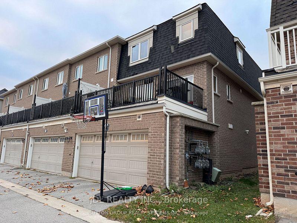
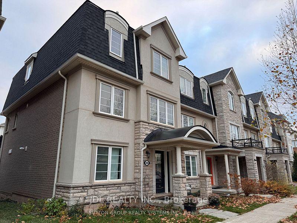
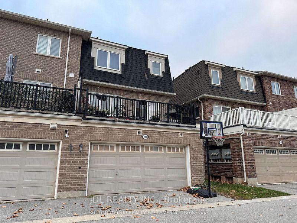
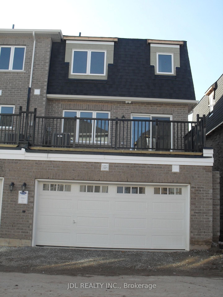
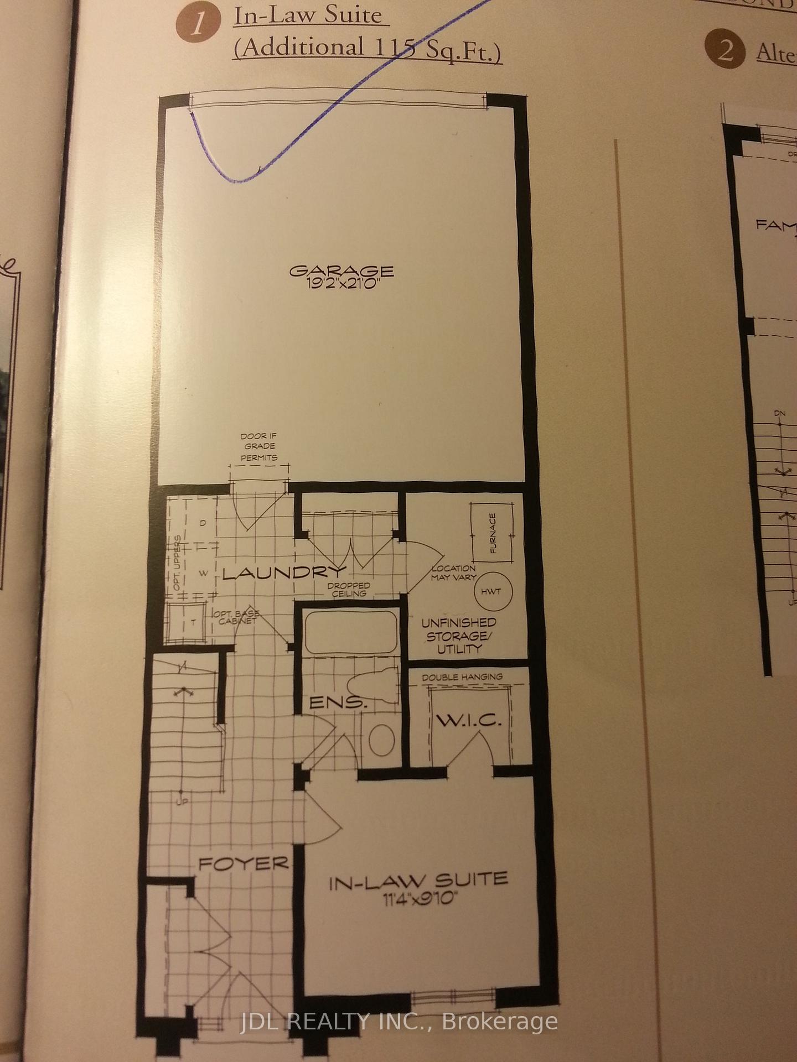
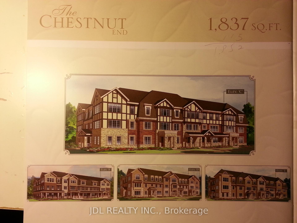
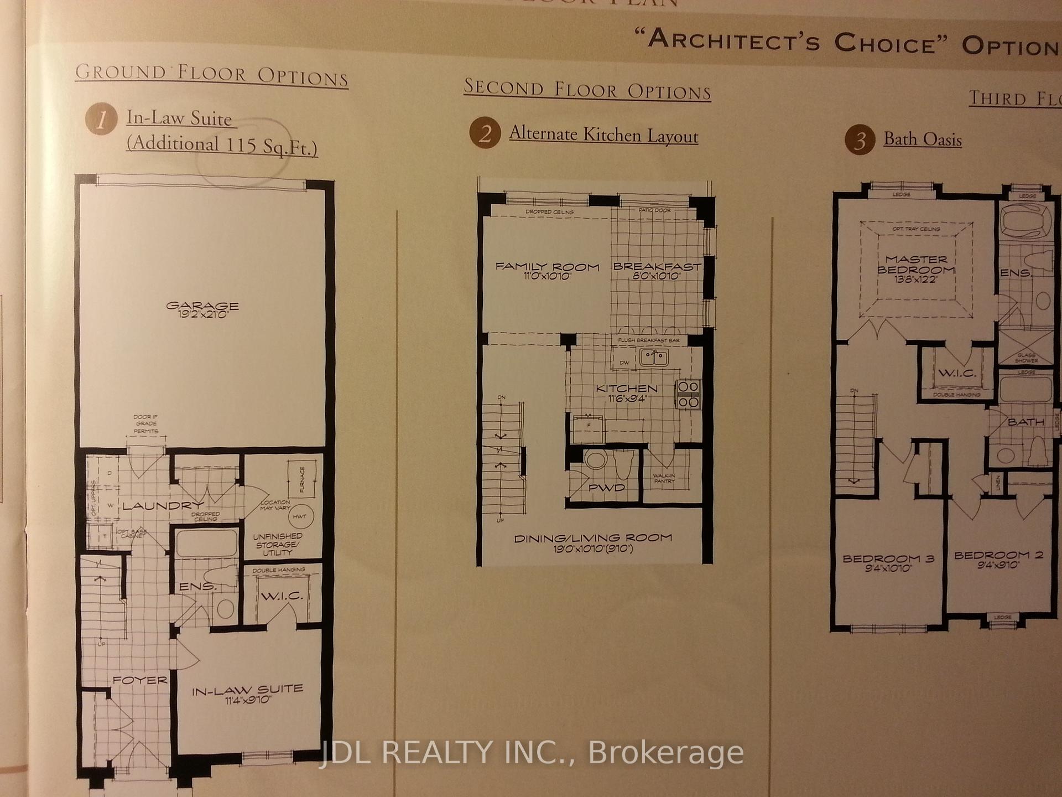
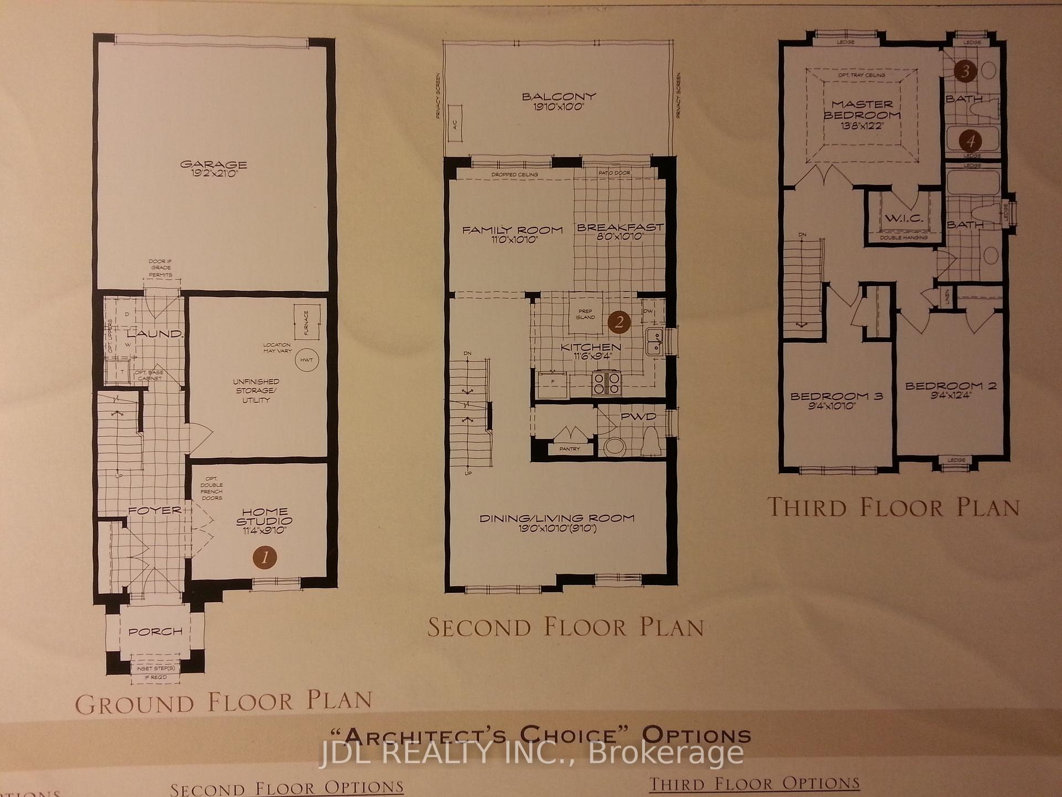
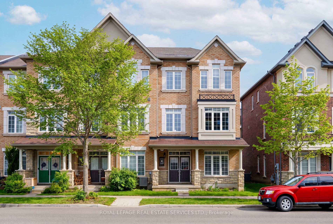
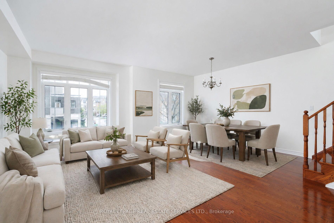
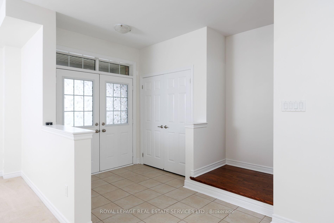
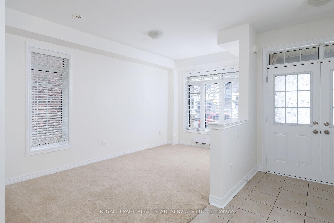
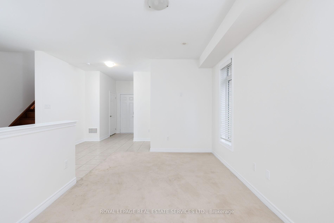
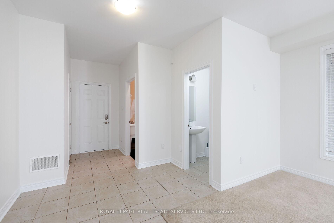
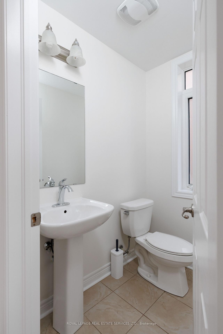
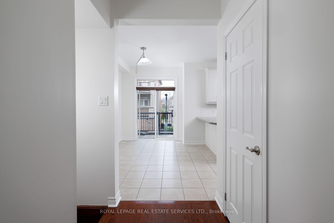
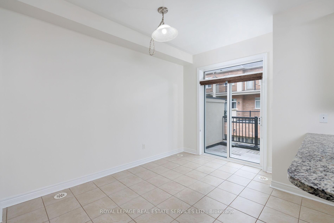
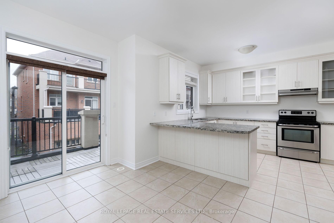
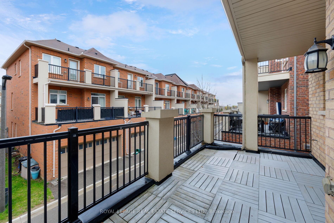
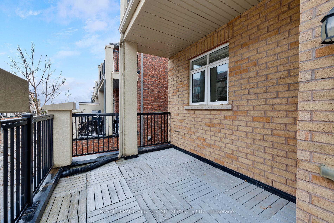
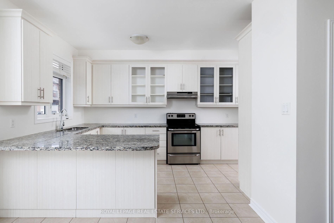
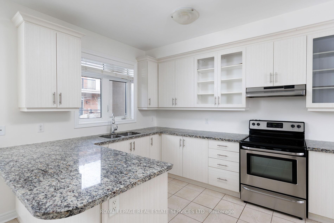
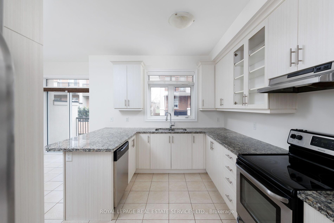
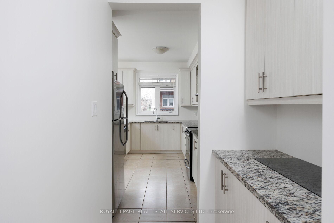
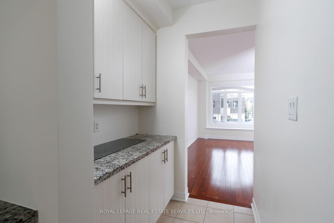
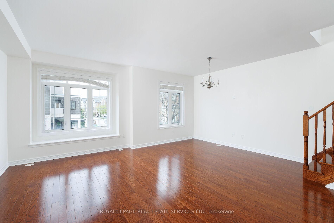
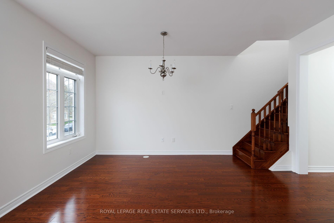
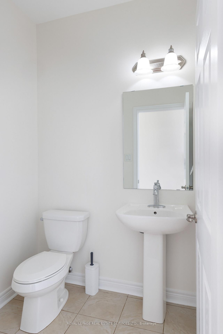
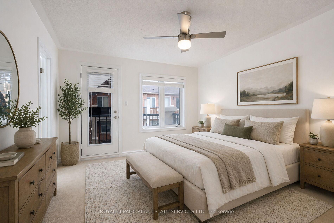
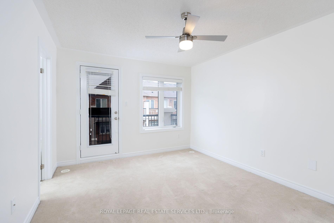
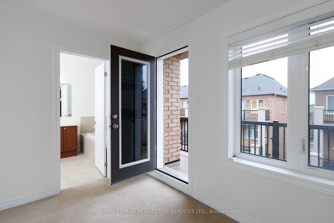
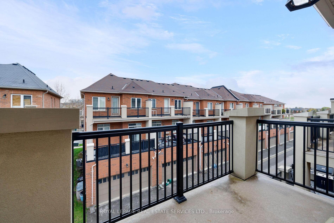
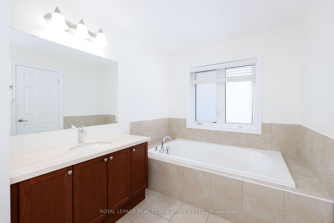
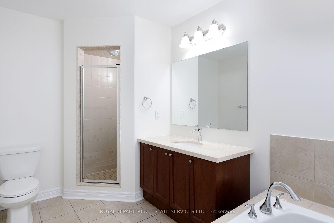
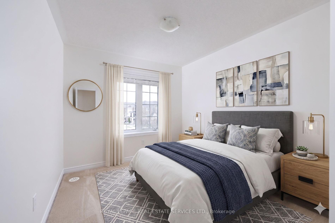
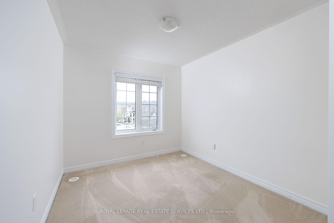
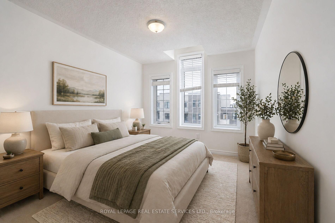
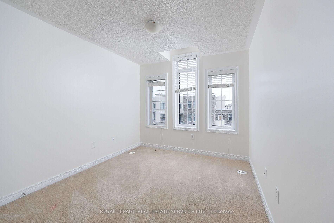
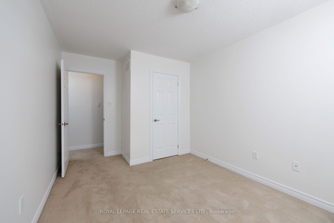
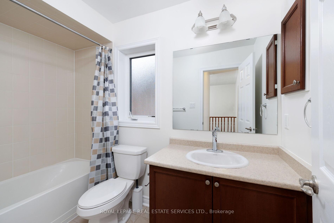
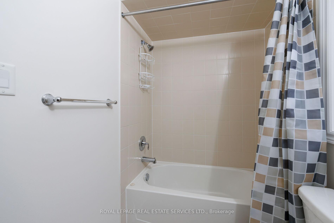
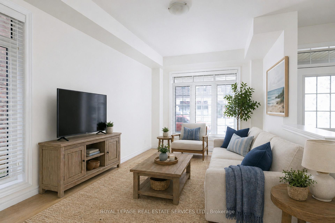
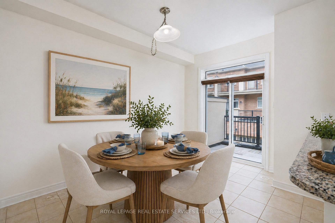
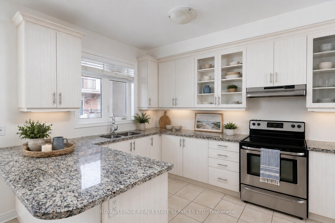
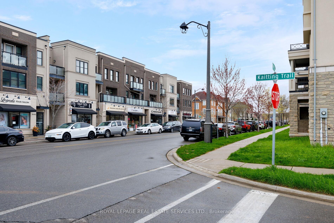
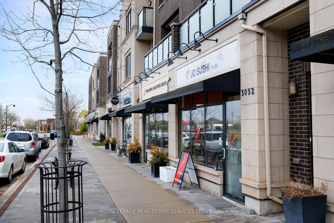
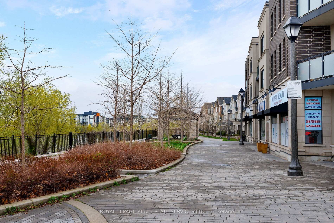
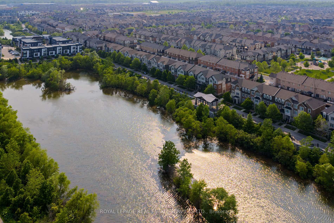
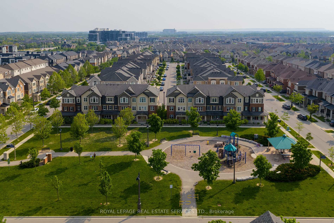
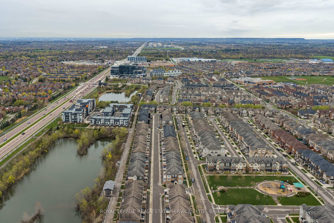
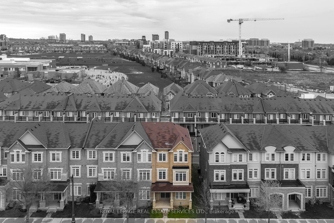
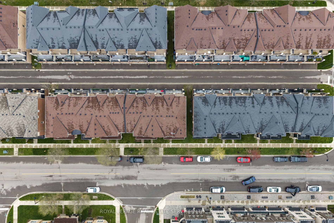
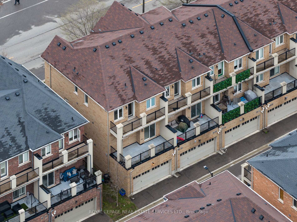
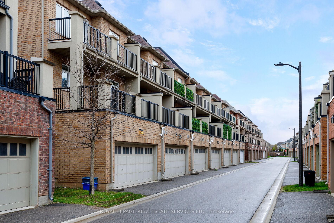
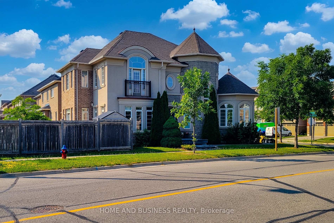
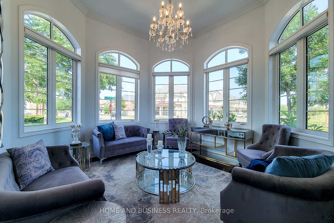
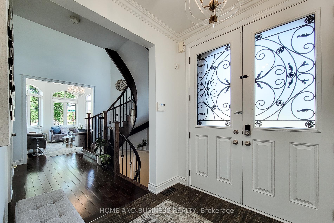
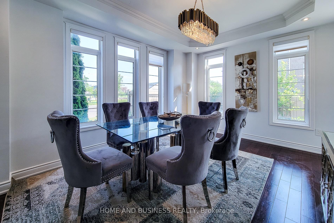
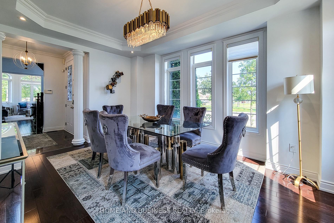
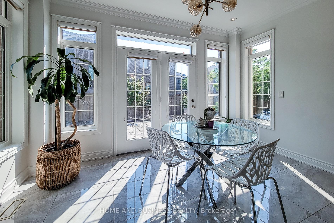
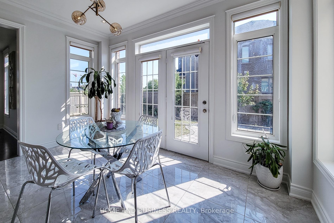
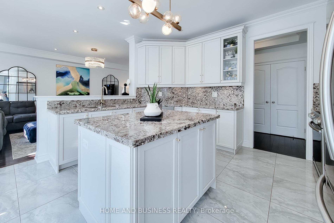
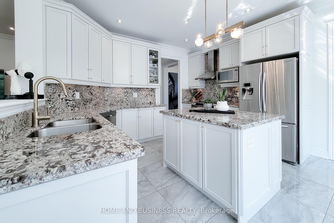
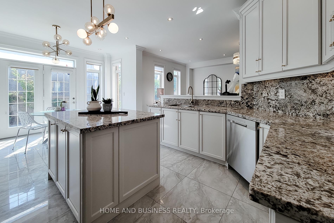
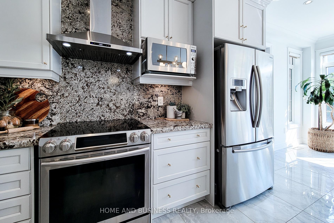
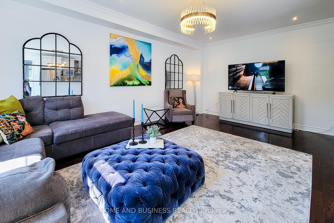
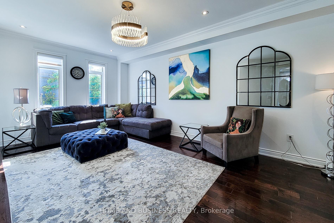
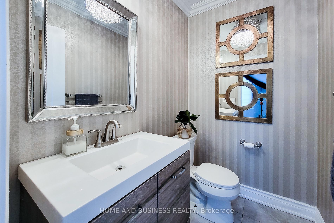
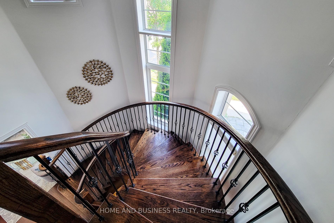
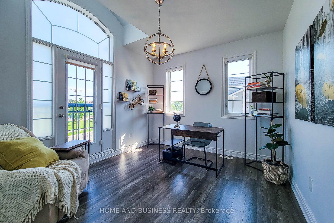
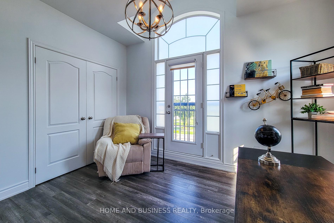
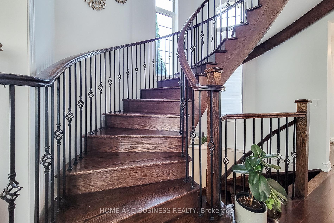
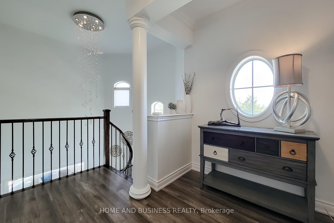
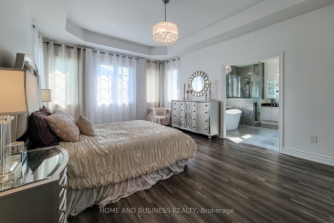
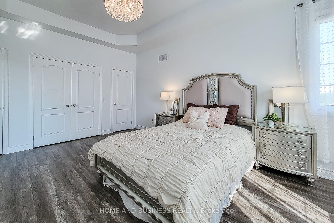
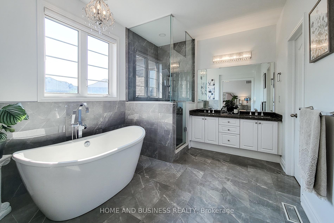
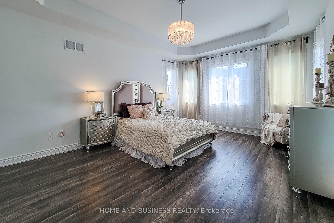
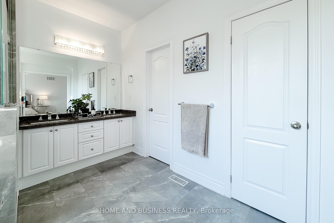
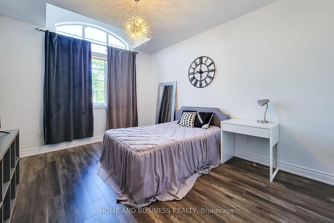
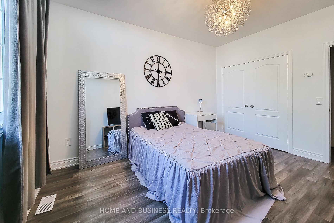
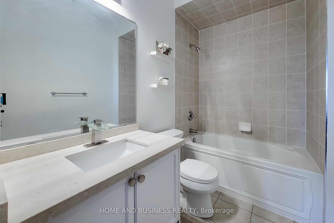
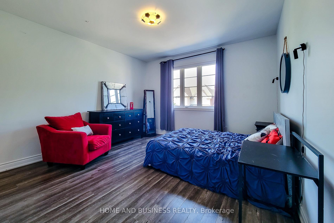
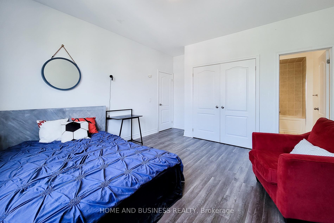
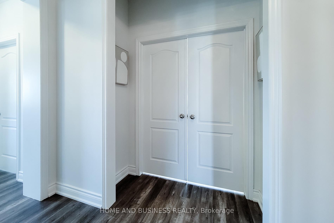
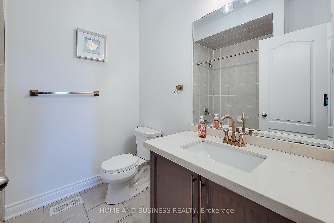
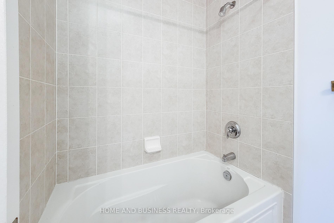
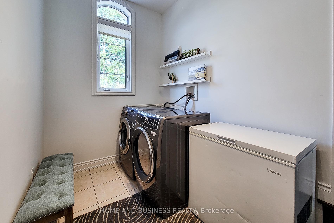
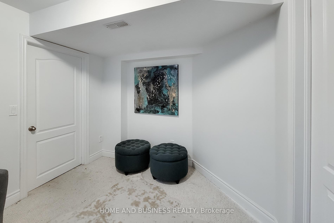
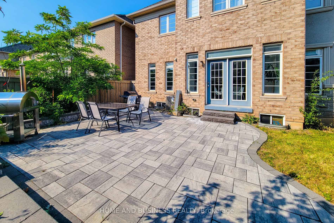
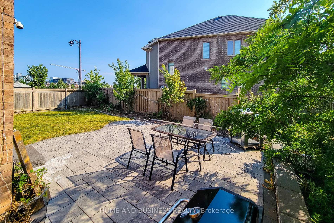
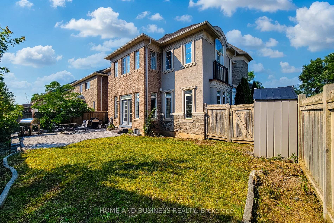
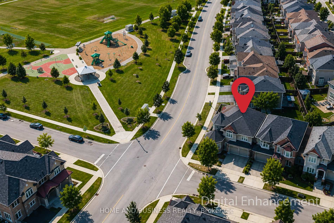
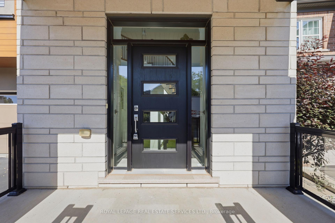
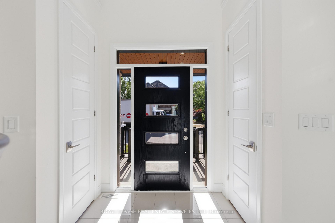
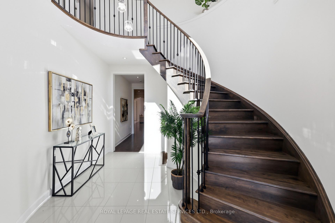
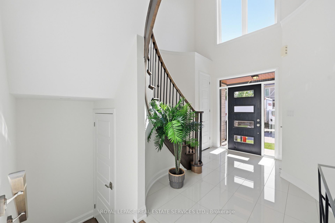
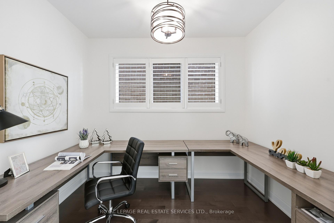
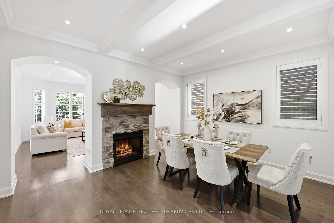
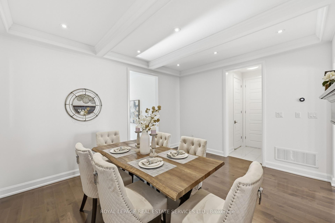
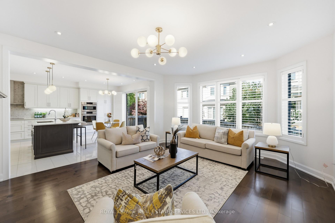
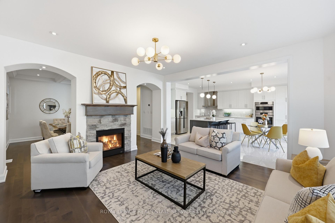
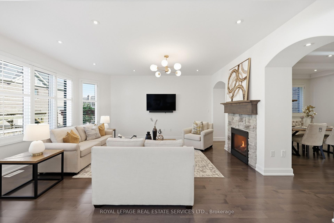
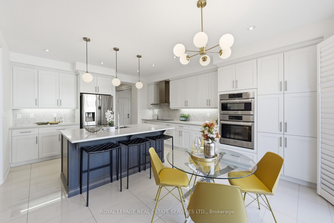
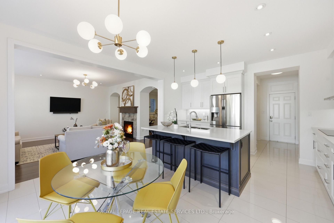
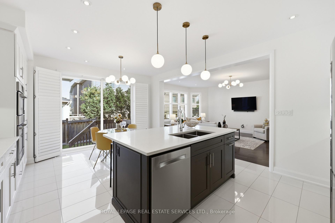
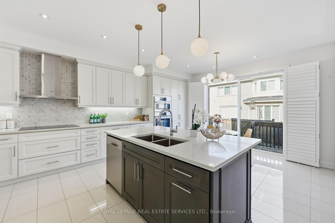
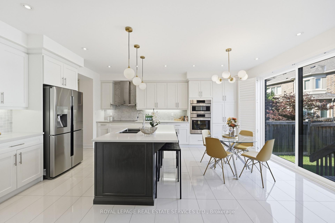
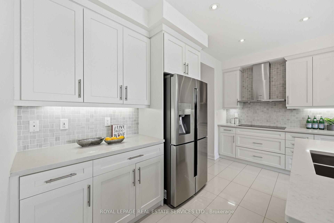
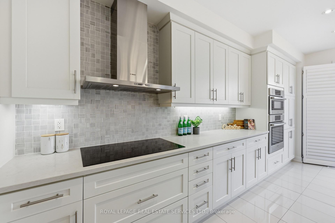
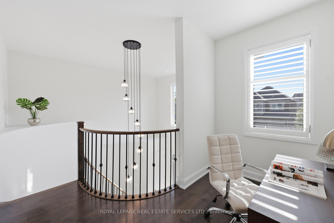
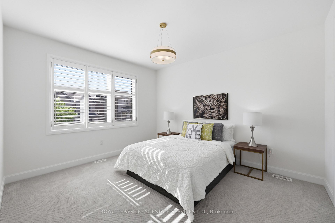
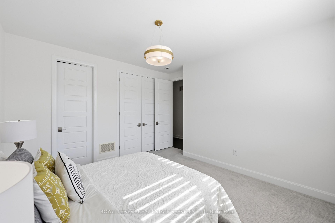
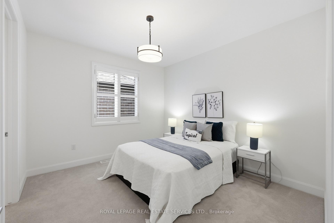
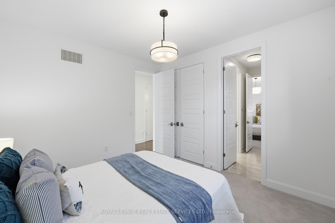
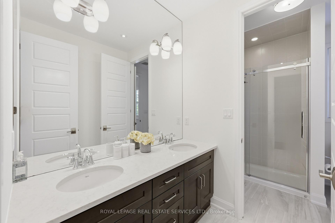
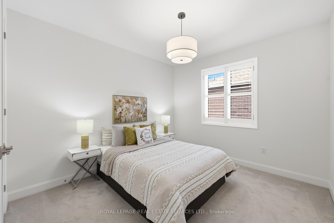
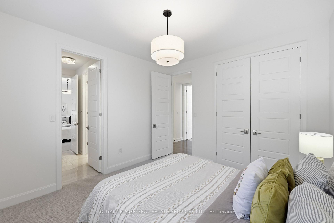
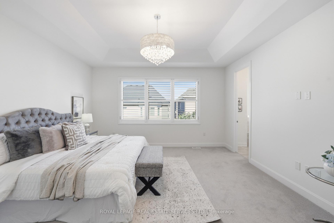
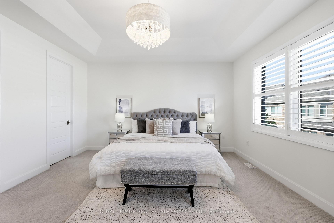
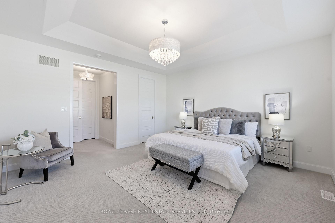
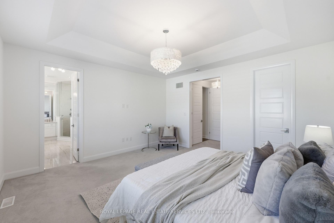
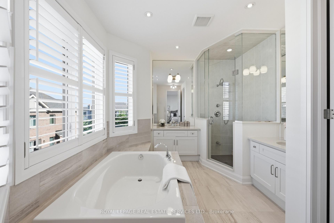
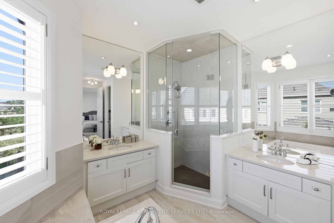
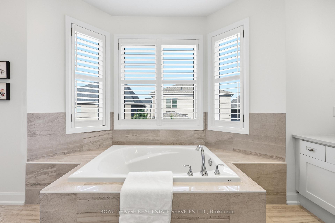
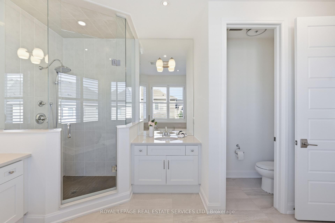
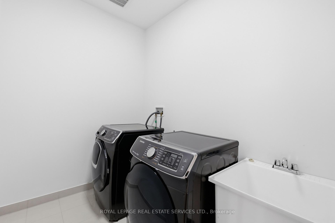
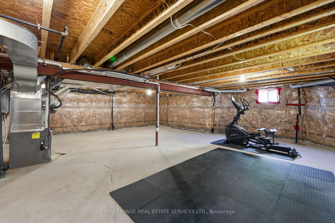
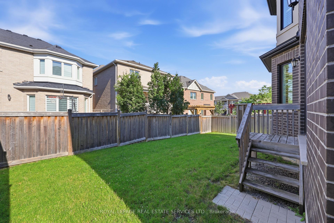
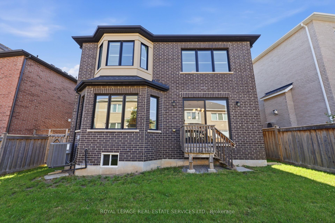
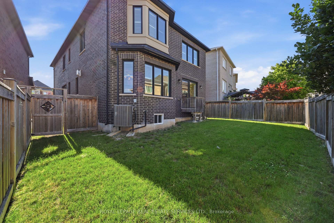
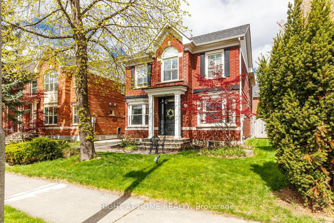
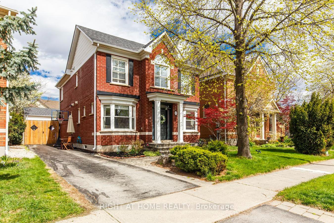
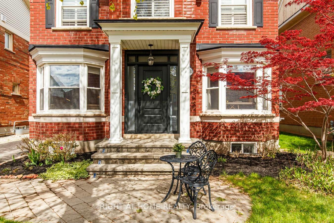
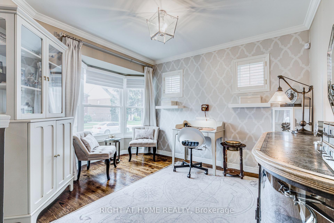
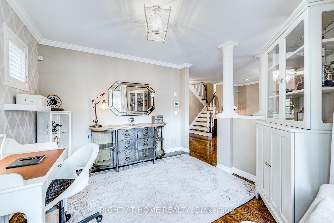
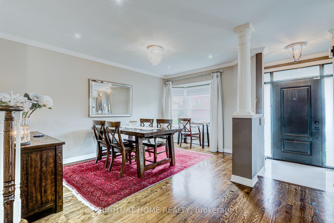
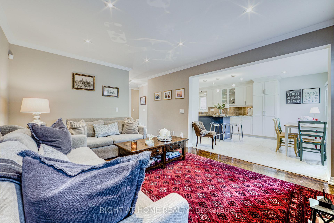
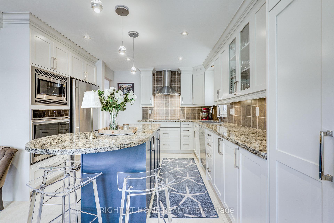
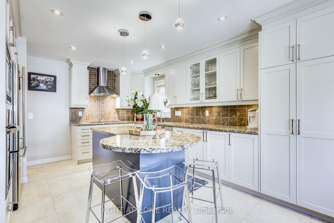
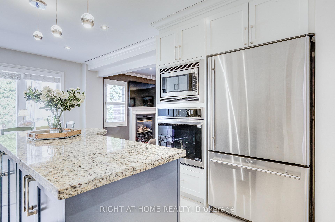
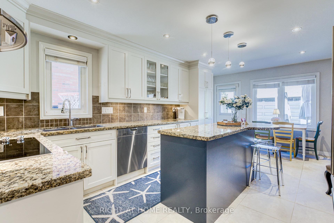
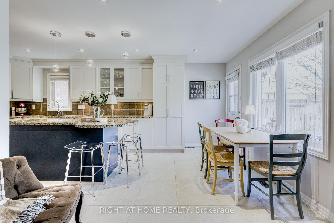
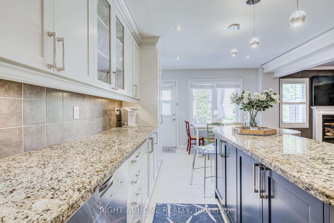
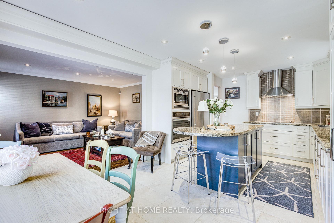
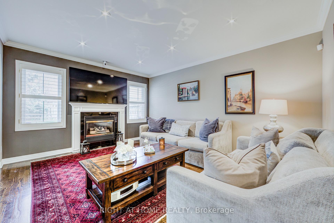
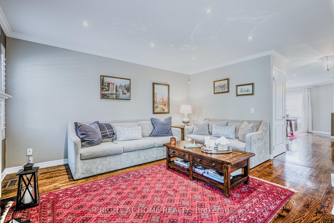
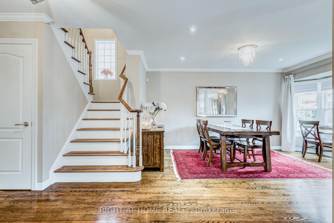
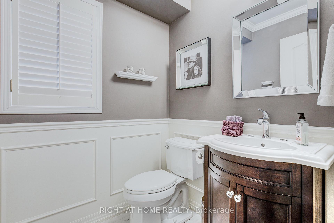
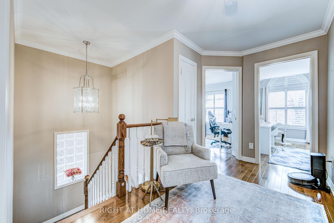
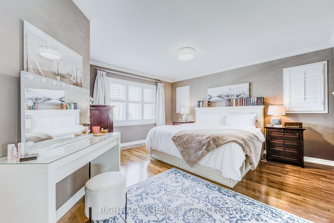
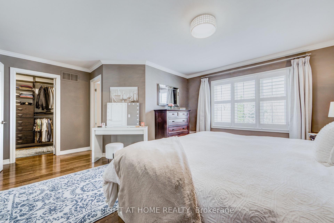
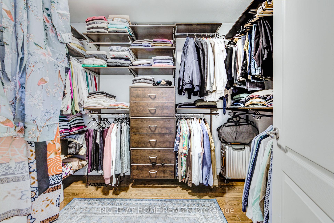
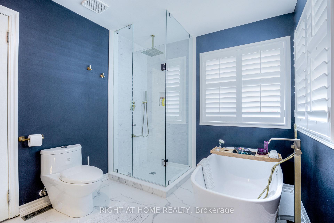
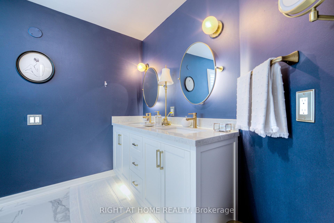
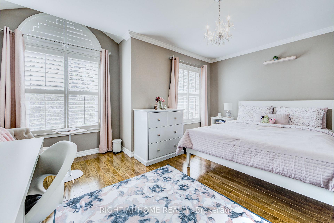
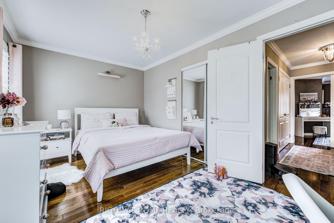
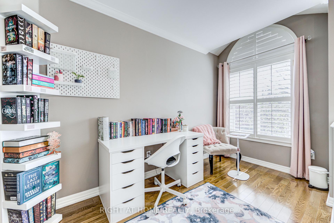
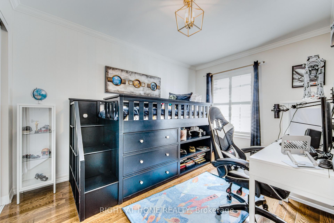
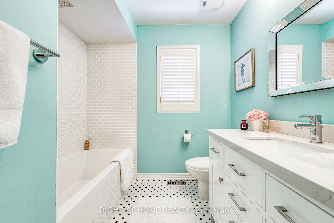
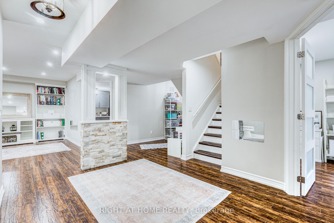
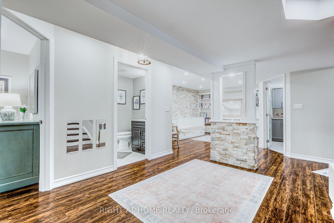
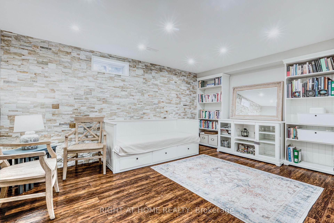
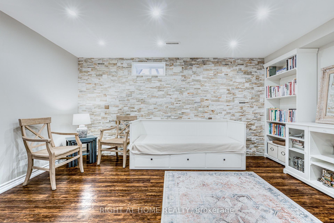
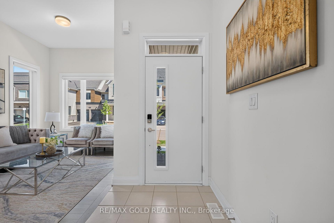
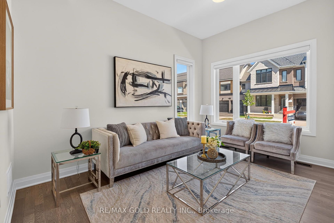
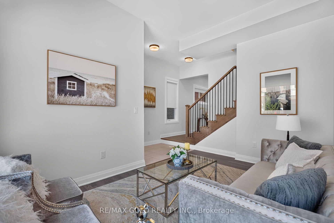
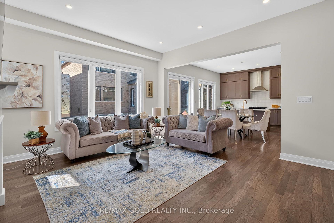
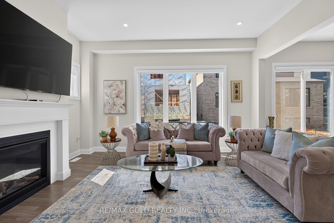
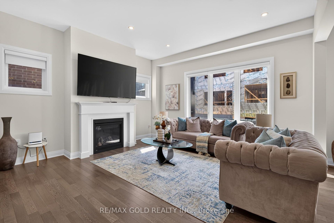
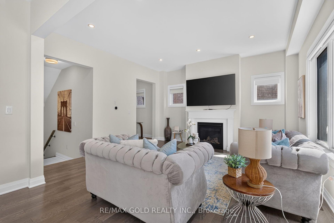
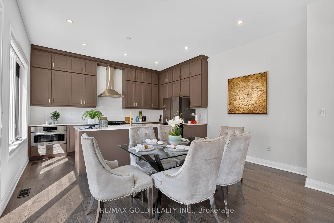
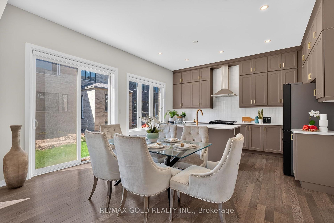
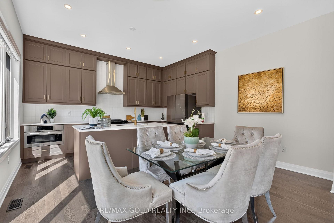
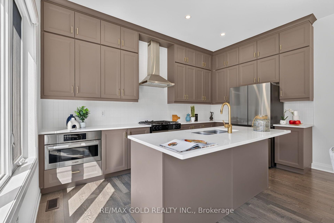
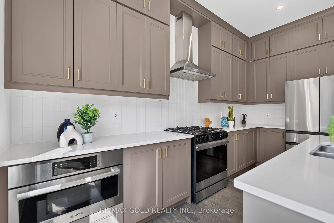
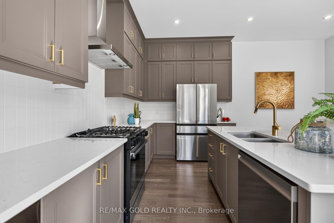
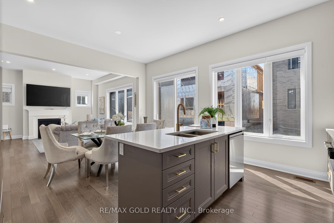
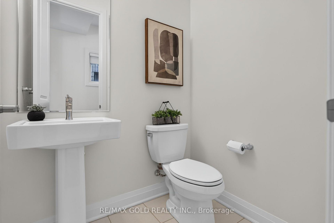
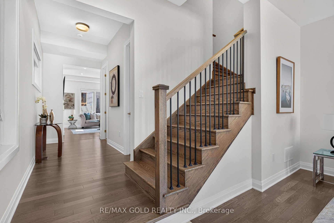
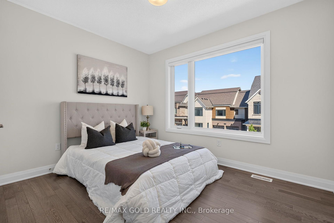
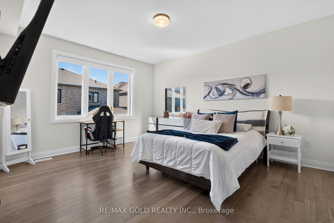
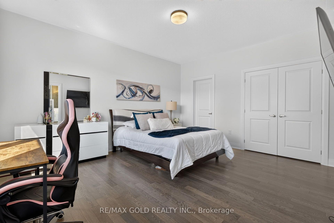
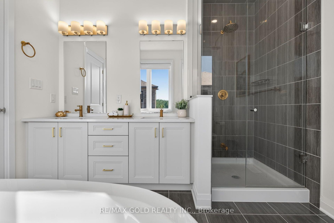
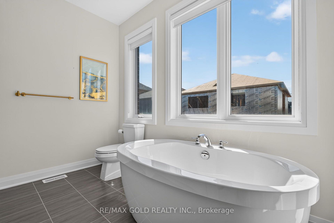
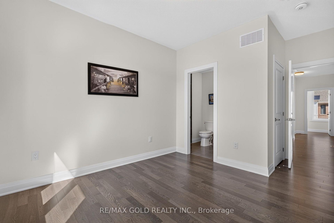
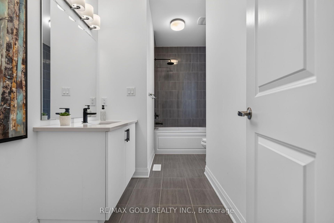
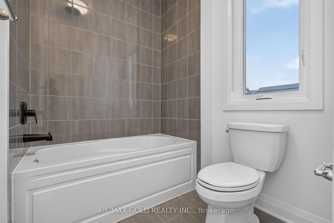
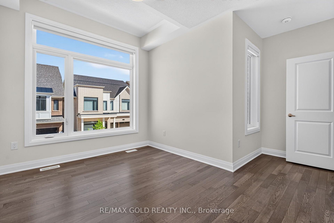
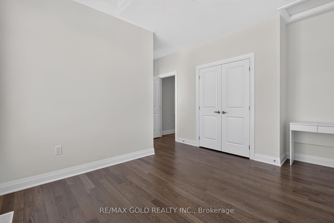
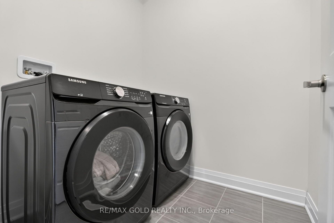
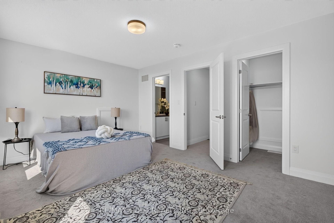
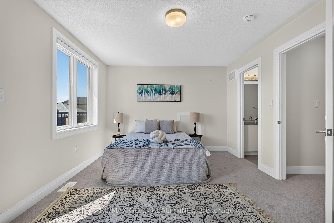
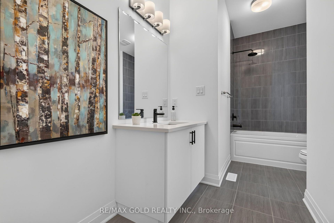
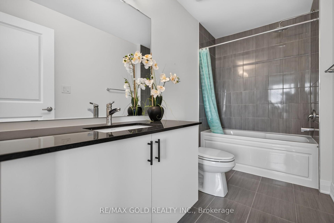
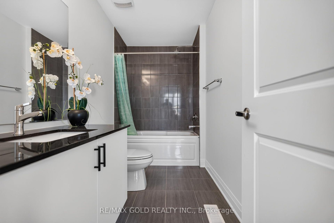
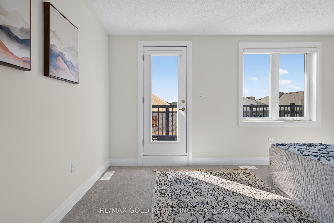
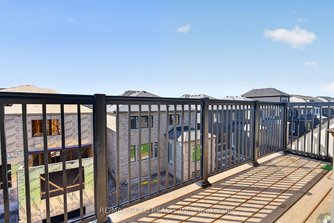
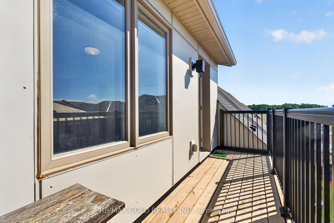
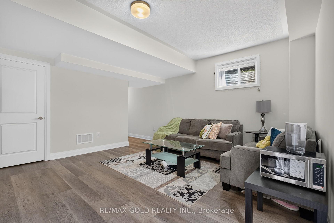
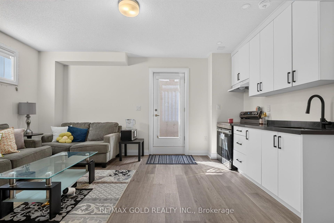
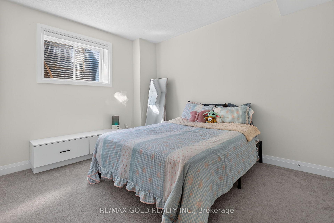
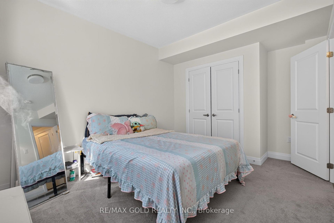
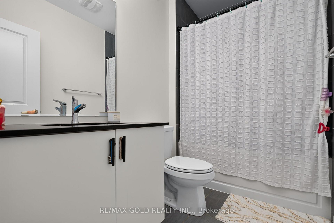
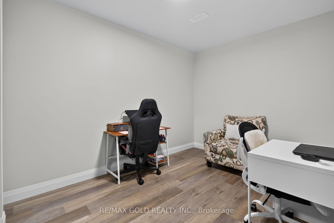
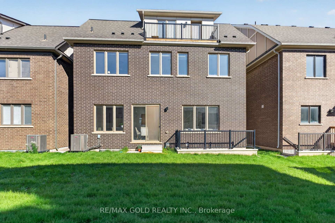
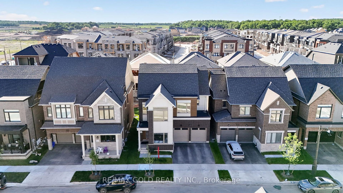
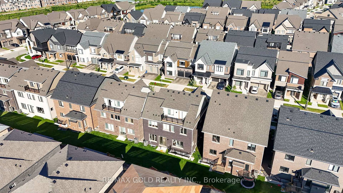
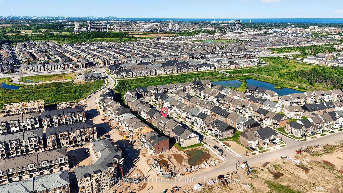
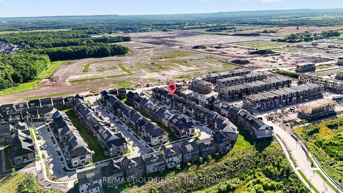
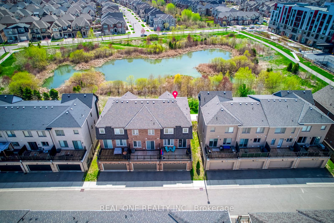
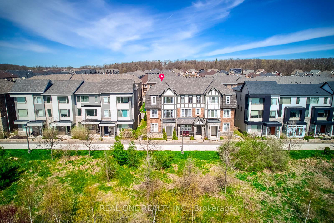
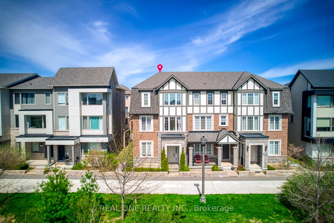
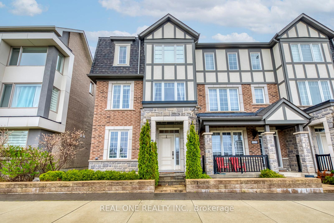
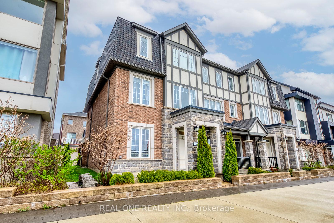
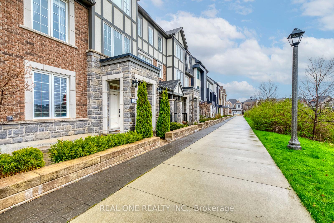
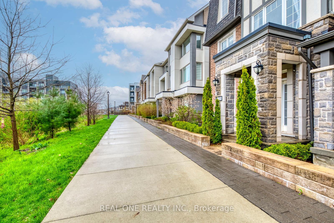
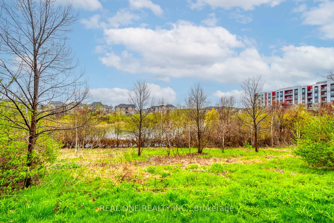
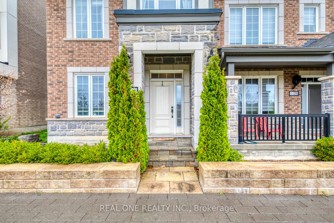
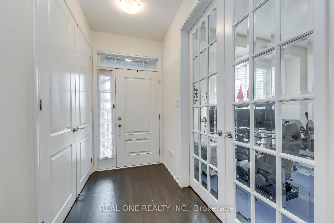
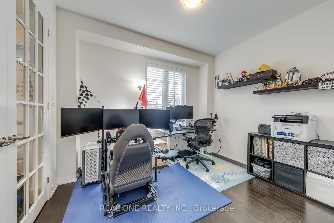
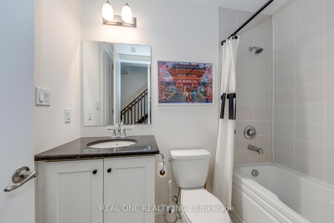
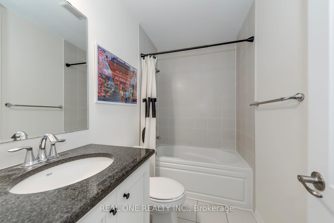
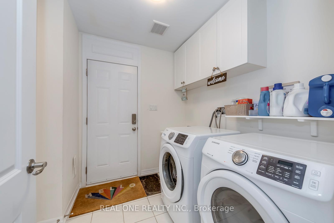
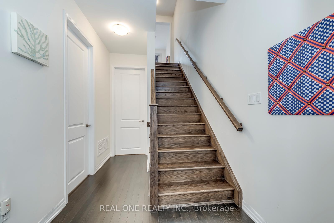
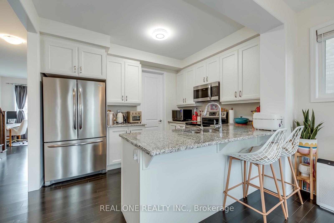
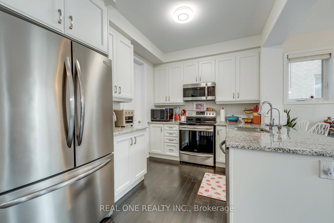
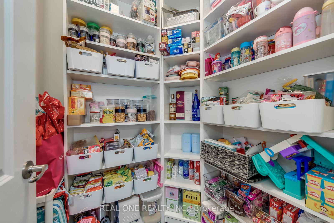
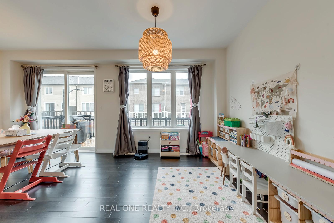
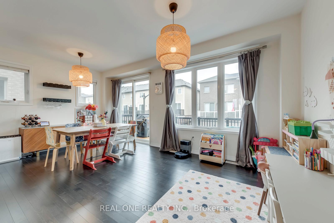
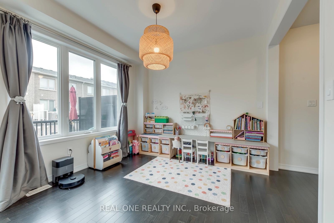
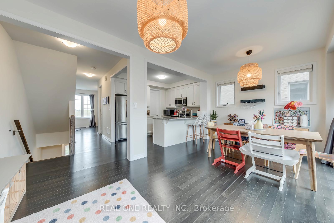
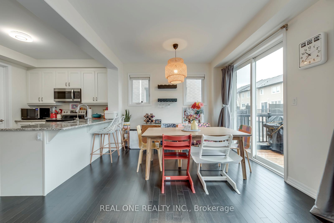
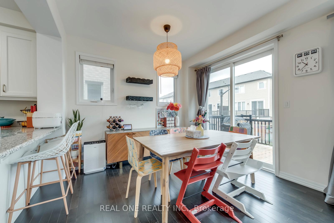
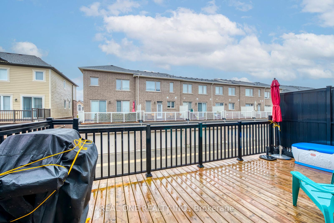
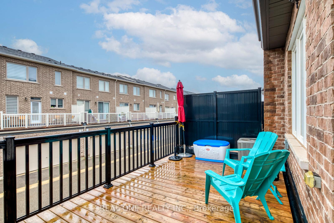
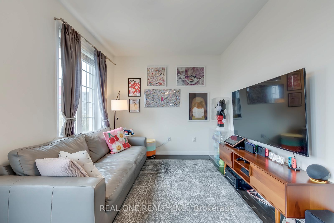
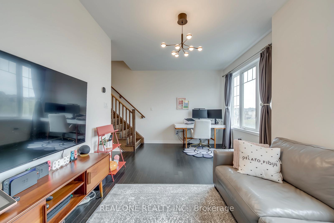
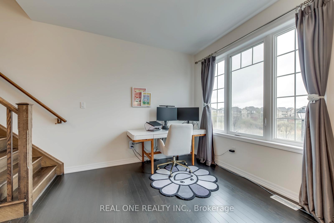
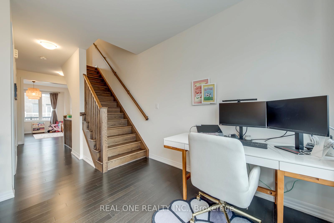
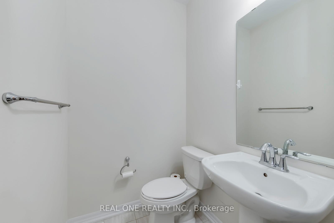
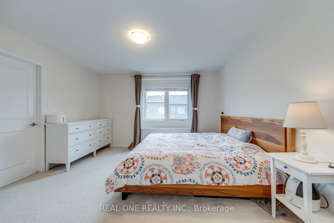
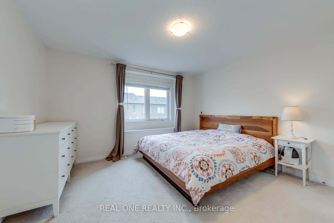
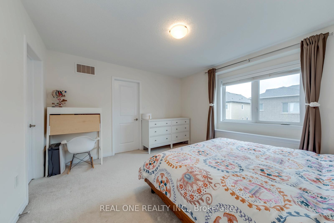
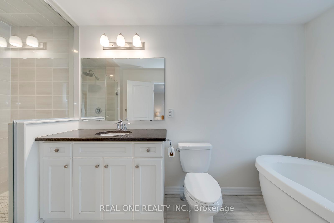
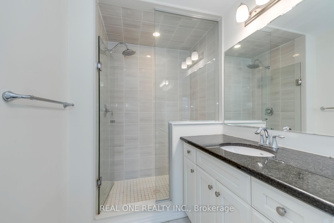
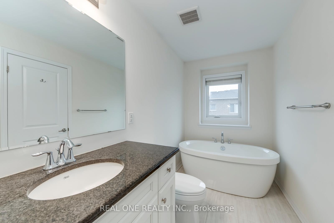
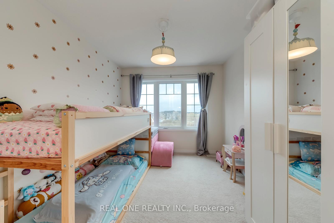
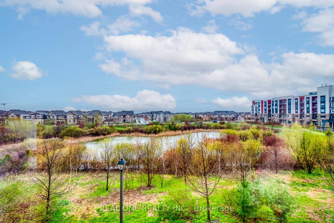
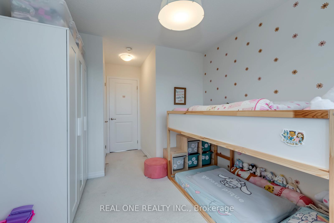
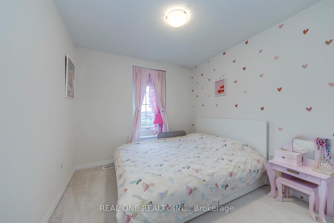
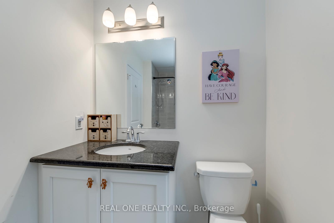
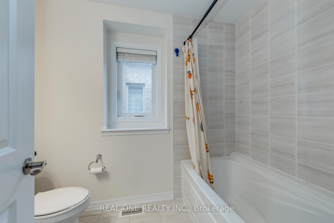
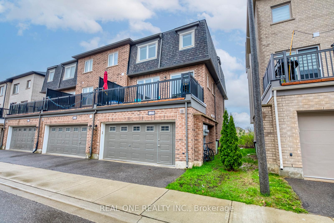
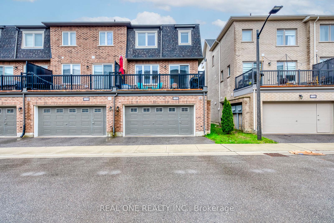
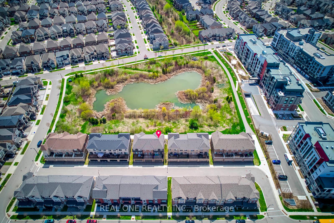
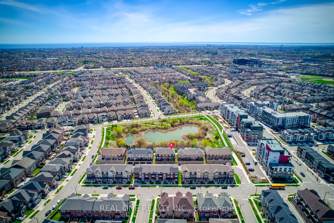
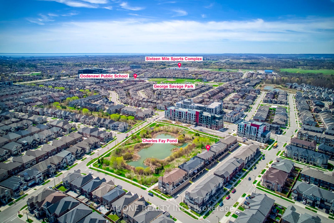
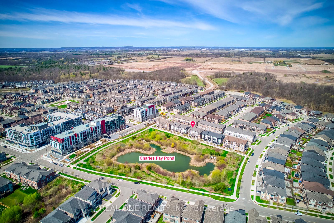
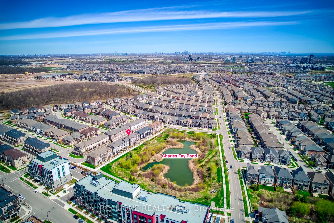
5 Elite Picks! Here Are 5 Reasons To Make This Home Your Own: 1. Enjoy the Peaceful Sights & Sounds of Nature in the Beautiful Location Overlooking Charles Fay Pond in Oakville's Thriving Preserve Community Just Minutes from Parks & Trails, Schools, Oakville's Stunning Sixteen Mile Sports Complex & Community Centre, Hospital, and the Uptown Core with Shopping, Restaurants & Many More Amenities! 2. Spacious Kitchen Boasting W/I Pantry, Upgraded Cabinetry, Granite Countertops, Stainless Steel Appliances & Bright Breakfast Area with Patio Door W/O to Oversized Balcony. 3. Generous Open Concept Family Room with Large Window and Bright & Spacious Living/Dining Room Boasting Large Windows with Stunning Pond Views! 4. 3 Bedrooms & 2 Full Baths on 3rd Level, with Double Door Entry to Primary Bedroom Featuring W/I Closet & Upgraded 4pc Ensuite with Freestanding Soaker Tub & Separate Shower. 5. Covered Porch Entry to Large Foyer Leading to Finished Ground Level Boasting French Door Entry to Wonderful Guest/4th Bedroom Suite with W/I Closet & Upgraded 4pc Semi-Ensuite, Plus Laundry Room with Convenient Access to 2 Car Garage! All This & More! Popular Mattamy Chestnut End Model with 1,952 Sq.Ft. of A/G Living Space on 3 Finished Levels! 2pc Powder Room Completes the Main (2nd) Level. Upgraded Dark Hardwood Flooring & 9' Smooth Ceilings on Ground & Main (2nd) Levels. Lovely Front Courtyard/Patio Area. Attached 2 Car Garage with Convenient Back Lane Access. Many Upgrades Thruout Including 36" High Cabinets & Granite Counters in 3 Baths, R/I for C/Vac & Natural Gas Line on Balcony, Sous Kitchen Layout with W/I Pantry, Ground Level Layout In-Law Suite/4pc Bath, Laundry Cabinets, Ensuite Bath... and More (Please See Feature Sheet for More Details)!
Extras
No extras listed.
Visit this home
Pick a time that works for you.
No upcoming open houses.

| Type | Att/Row/Townhouse |
| Style | 3-Storey |
| Approx. Age | Not available |
| Size | 1500-2000 sq. ft. |
| Property Tax | $4,880 |
| mls© Number | W13506892 |
| Listed By | REAL ONE REALTY INC. |
Listing History
- No recent sale history for this listing.
- No recent lease history for this listing.
Schools
Could you afford this home?
What the bank counts
This home's actual carrying costs, payment stress-tested at 6%
- Mortgage, tested at 6%
- $5,625
- Property tax
- $407
- Heat allowance
- $150
- Housing costs
- $6,182 / mo
Lenders cap these at 39% of gross income — that sets the number.
Down payment20% · $219,800
25-yr amortization
Income needed
$190,000
gross annual household income
- Payment at 4%
- $4,625 / mo
- Cash down
- $219,800
Assumes no other monthly debts · 25-yr amortization
Full affordability checkInvestment Analysis
Estimated rent, cap rate and monthly cash flow for this property
Values and trends
Nearby listings
Comparable sales
- No similar listings found.