273 Hansen Road N
Madoc, Brampton
$749,900
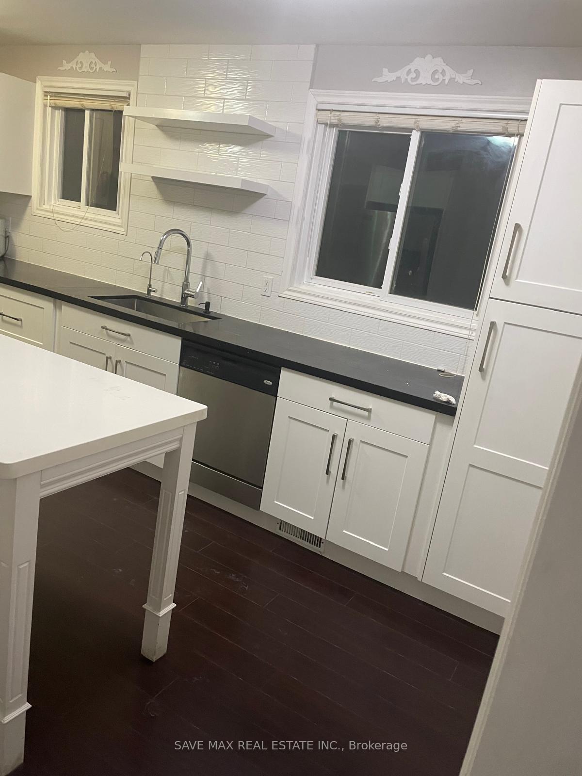
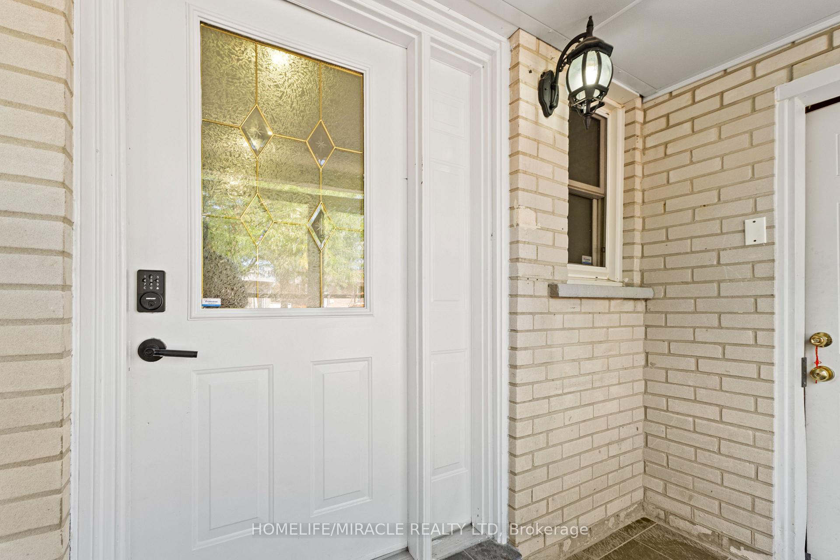
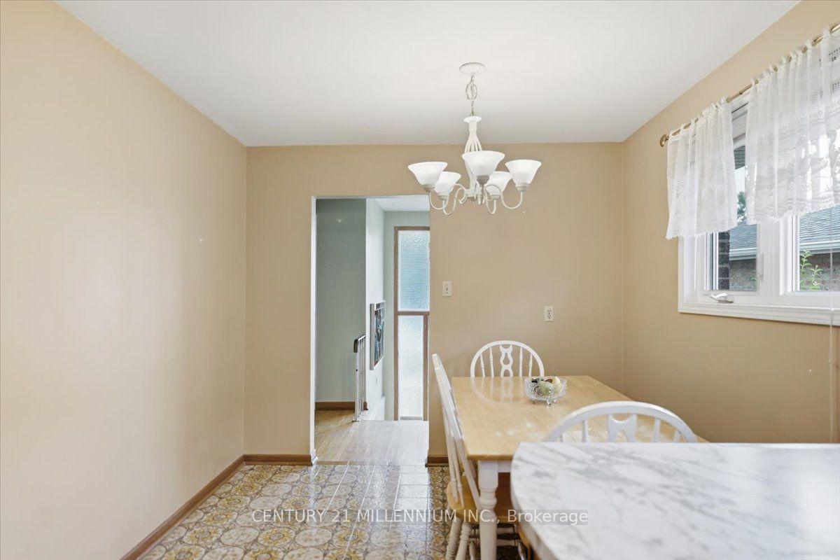
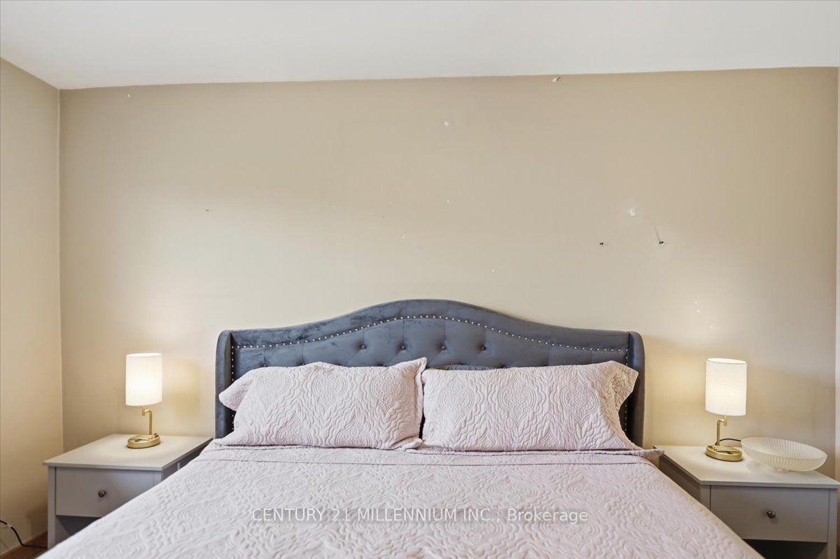
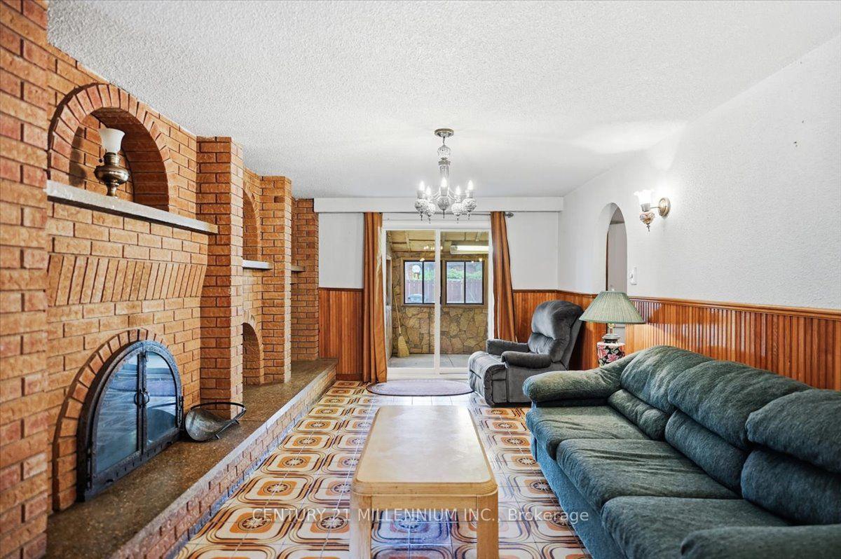
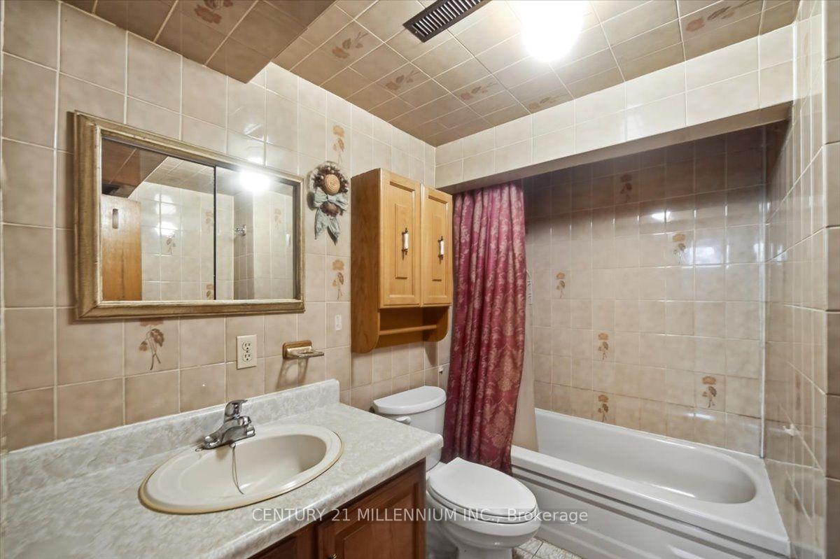
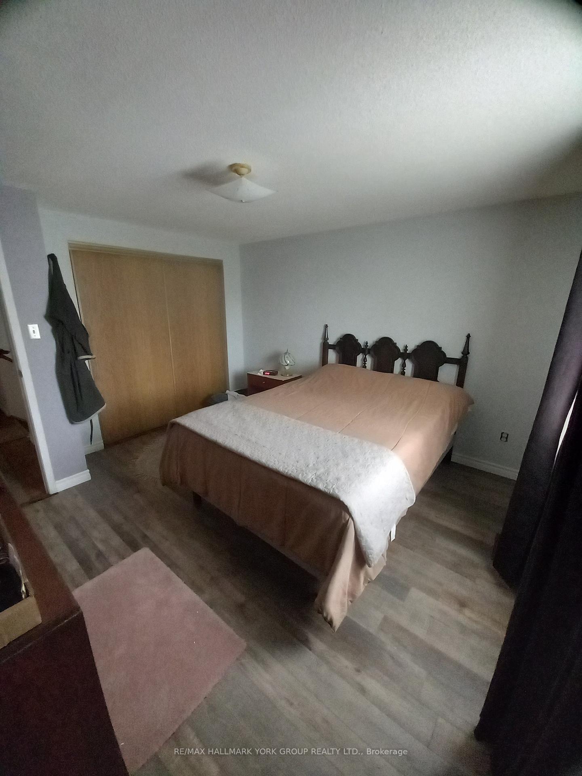
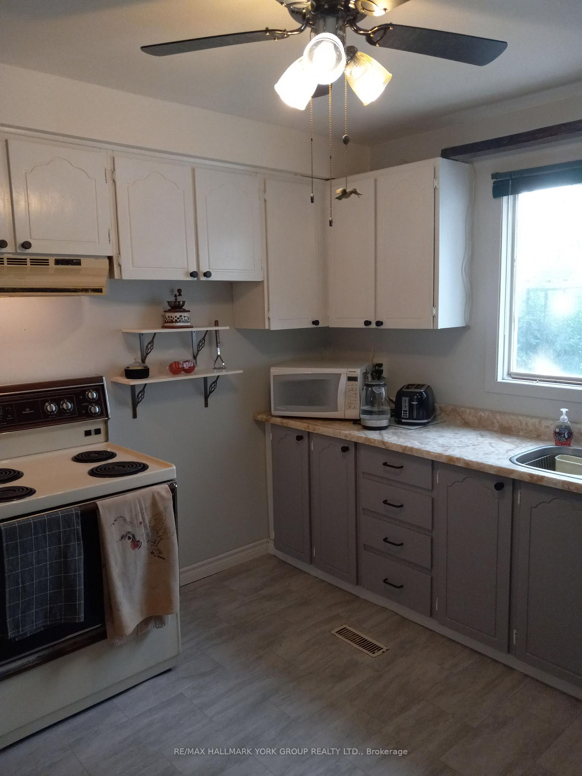
JUST ONE WORD !! WOW !! Introducing this spacious & fully upgraded semi-detached home nestled in the heart of Brampton. The home features a combined Living & Dining room perfect for entertaining guests or enjoying quality family time. The main floor has a 2 pc washroom, living room with beautiful wall panels and a accent wall with fireplace has loads of natural light and new stairs with iron pickets. The upper level has three bedrooms, providing plenty of space for everyone in the family. Each bedroom offers comfort, closets, vinyl, and privacy. Master bedroom has its own brand new 5 piece ensuite washroom and a walk in closet. One of the highlights of this property is the large basement recreation room and a small kitchen with full rough in for the full washroom with walls and door. This versatile space can be transformed to suit your needs, whether you envision a home theatre, a playroom for the kids, or a home gym. This Home is perfect for Entertaining Family & Friends. Located in a vibrant neighborhood, you'll have easy access to Brampton's best amenities, including Schools, Daycares, Parks, Trails, Restaurants, Groceries, Public transit, Highways, Etc. A Must See!!
No extras listed.
Visit this home
Pick a time that works for you.
No upcoming open houses.

| Type | Semi-Detached |
| Style | 2-Storey |
| Approx. Age | Not available |
| Size | 1100-1500 sq. ft. |
| Property Tax | $4,586 |
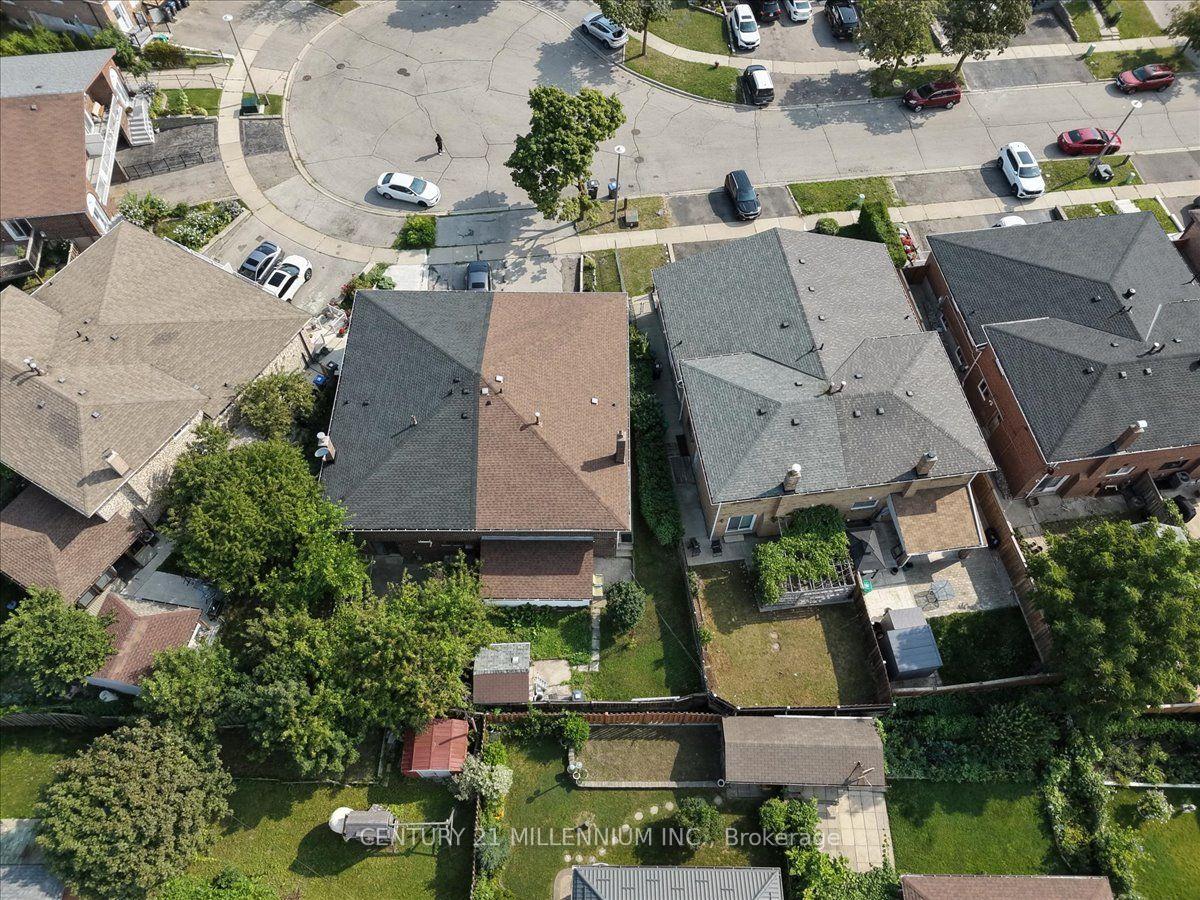
| Lot Size | 30 ft x 100 ft |
| mls© Number | W13496278 |
| Listed By | TEAM PANAG REAL ESTATE INC. |
Listing History
- No recent sale history for this listing.
- No recent lease history for this listing.
Schools
Could you afford this home?
What the bank counts
This home's actual carrying costs, payment stress-tested at 6%
- Mortgage, tested at 6%
- $3,838
- Property tax
- $382
- Heat allowance
- $150
- Housing costs
- $4,370 / mo
Lenders cap these at 39% of gross income — that sets the number.
Income needed
$134,000
gross annual household income
- Payment at 4%
- $3,156 / mo
- Cash down
- $149,980
Assumes no other monthly debts · 25-yr amortization
Full affordability checkInvestment Analysis
Estimated rent, cap rate and monthly cash flow for this property
Values and trends
Nearby listings
Comparable sales
- No similar listings found.