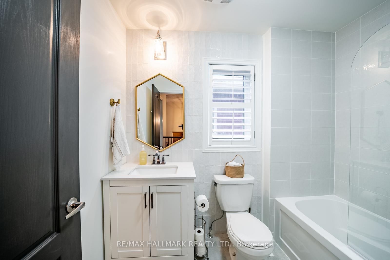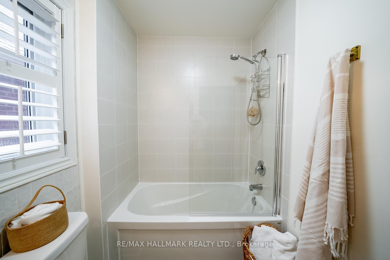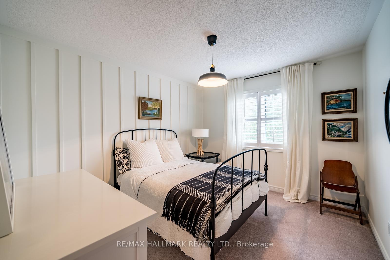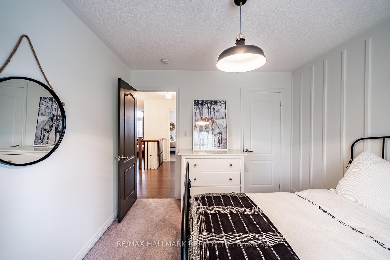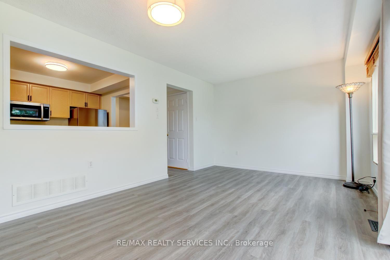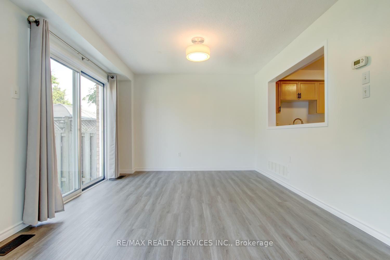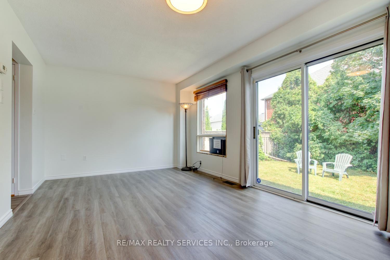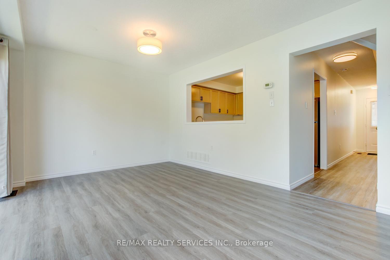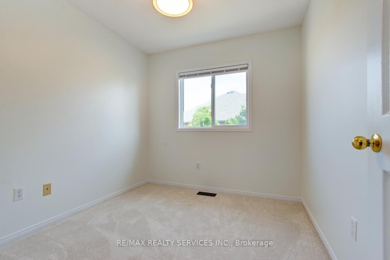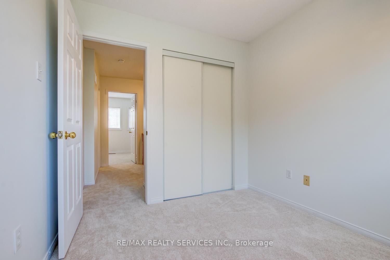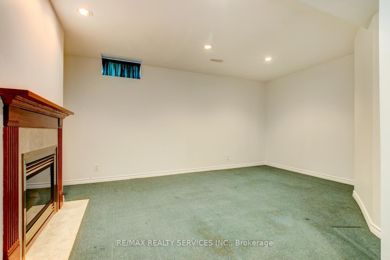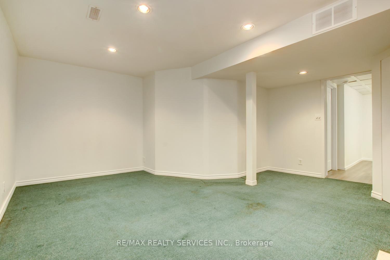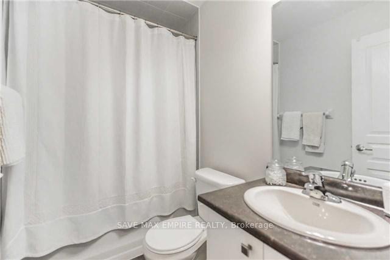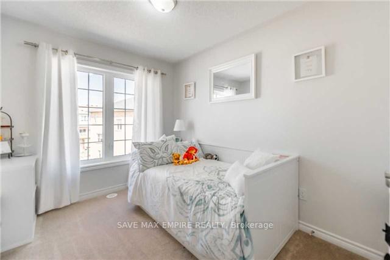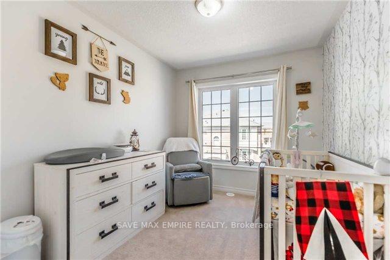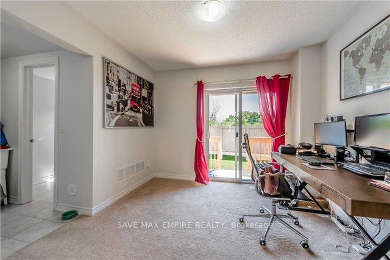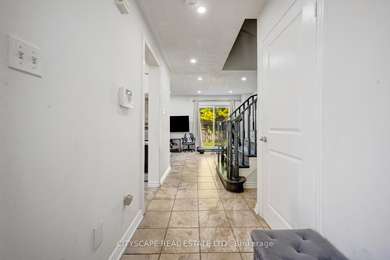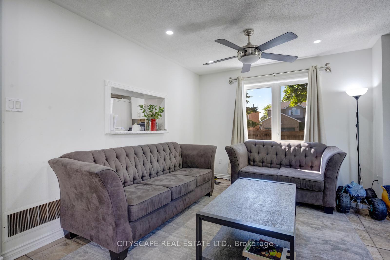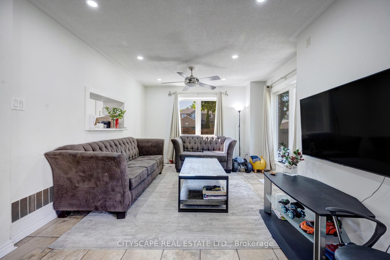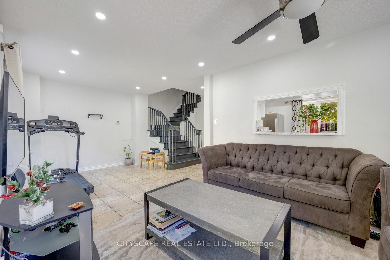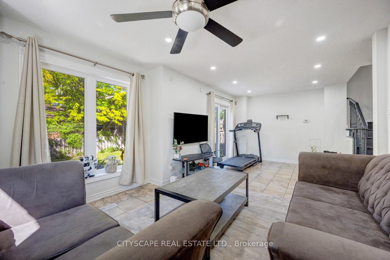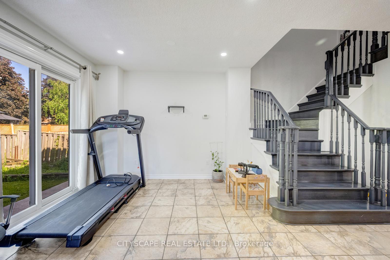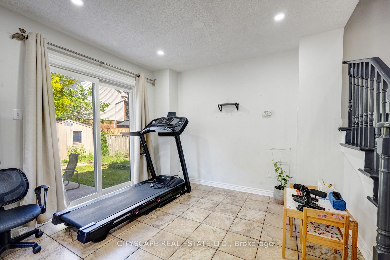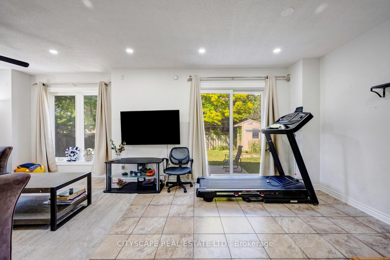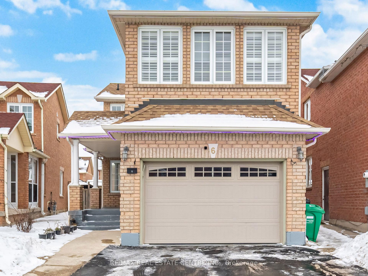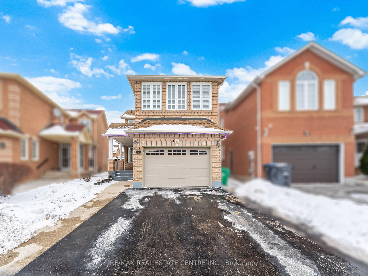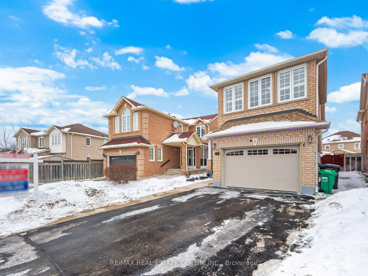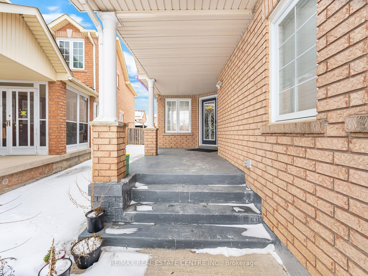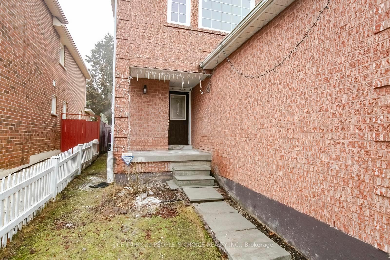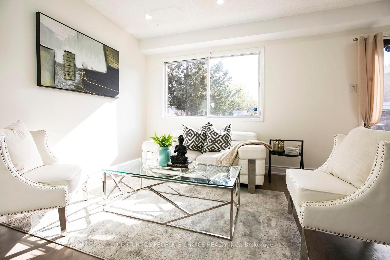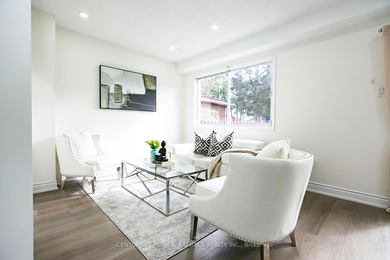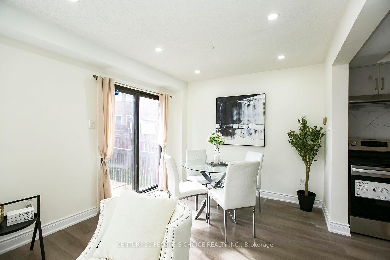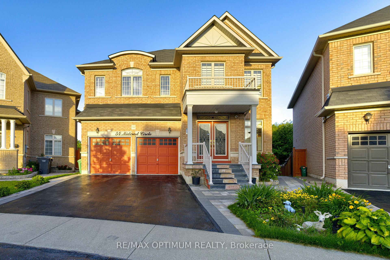
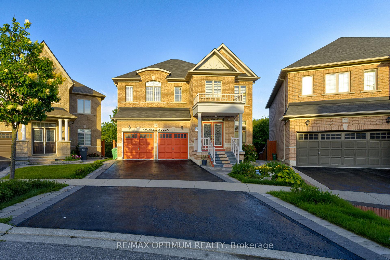
54 Midcrest Circle
Credit Valley, Brampton
$1,499,000
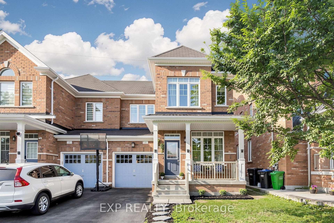
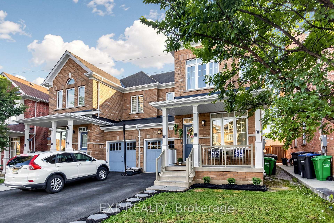
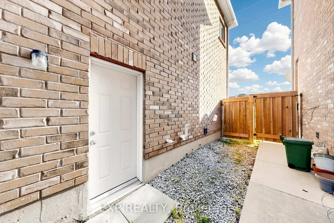
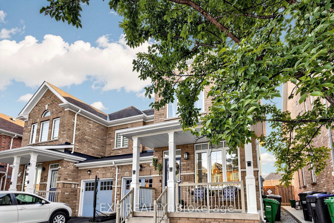
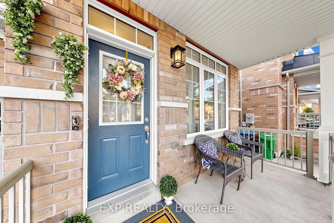
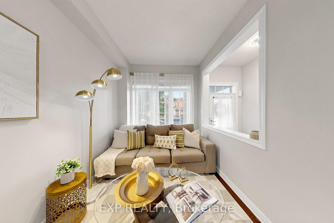
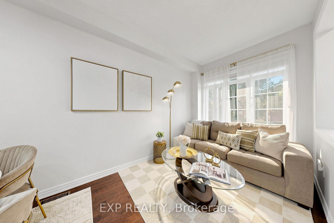
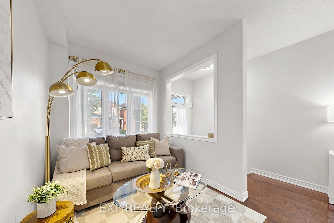
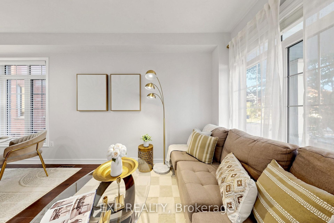
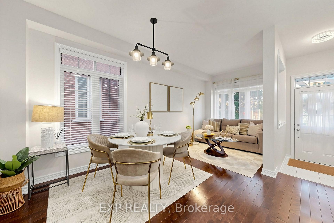
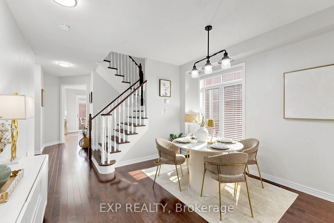
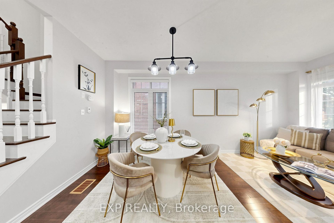
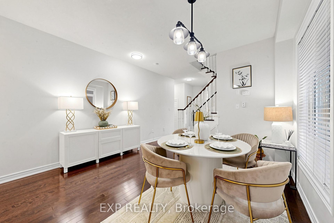
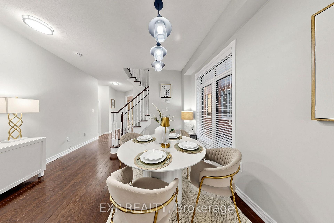
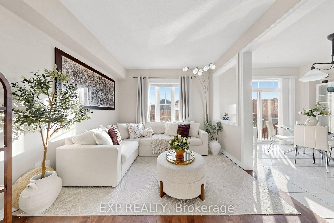
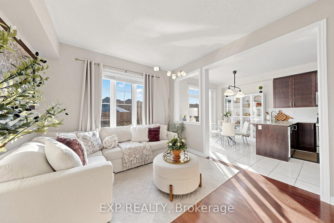
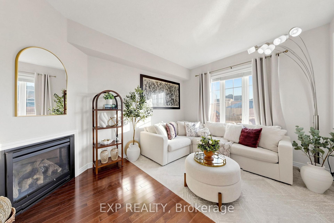
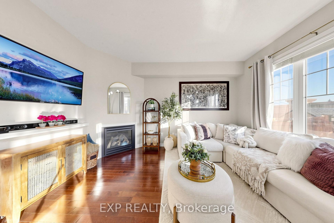
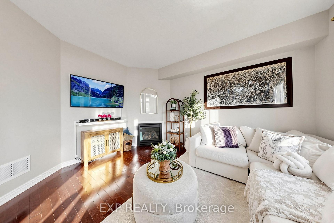
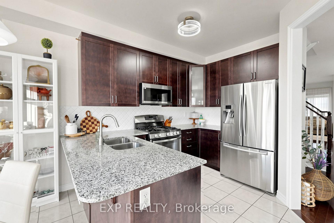
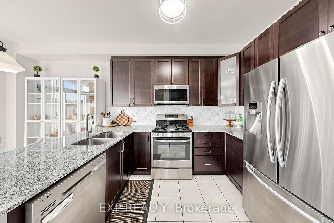
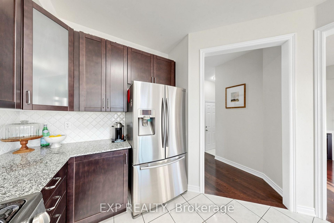
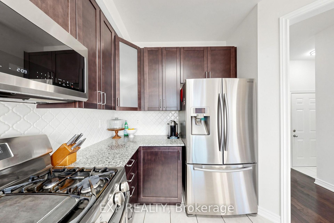
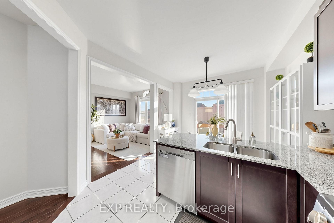
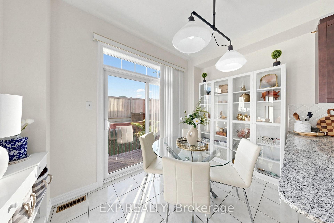
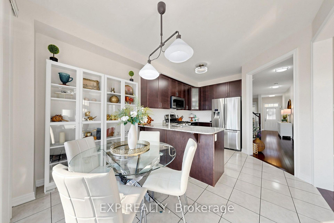
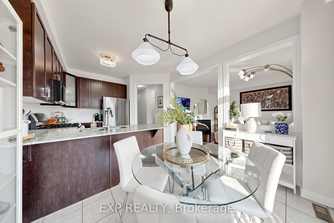
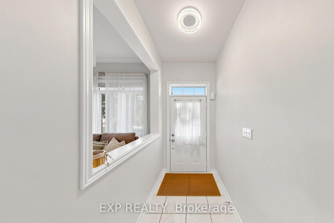
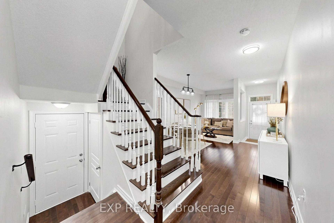
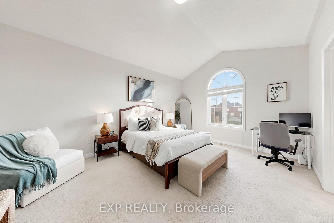
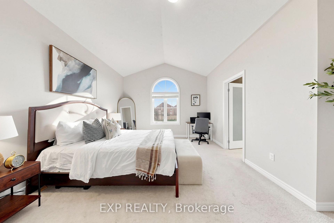
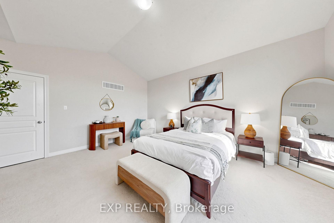
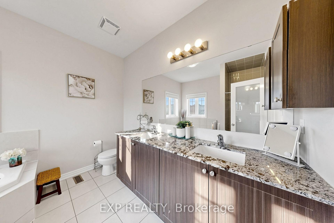
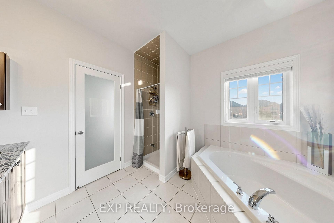
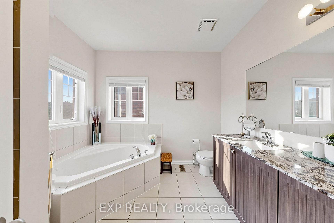
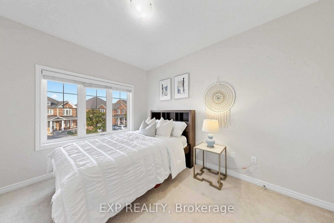
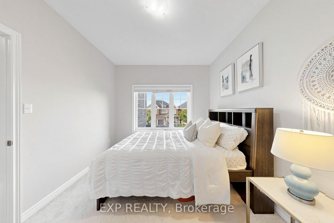
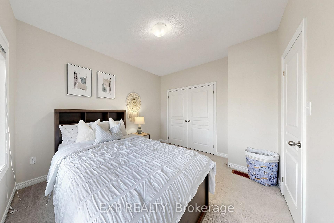
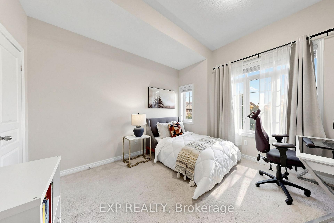
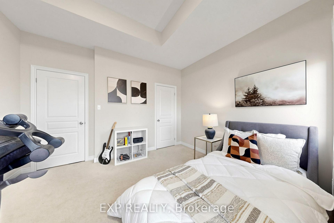
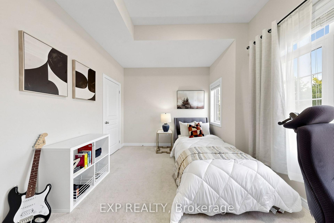
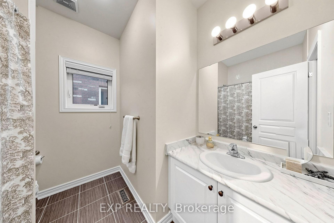
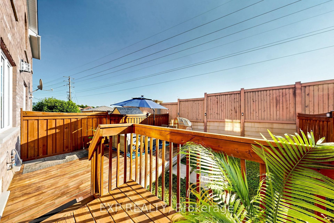
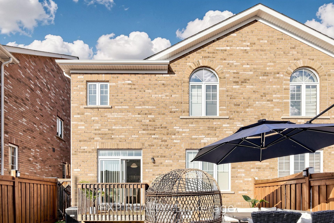
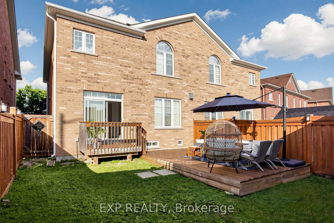
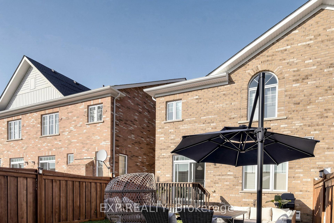
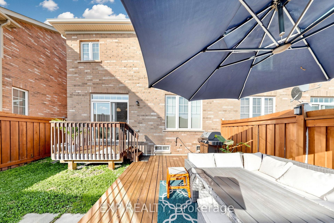
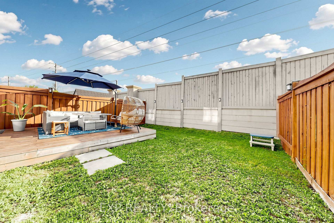
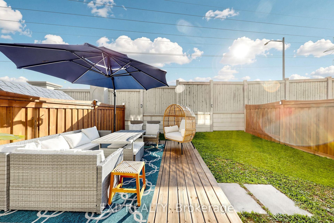
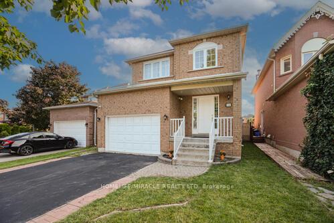
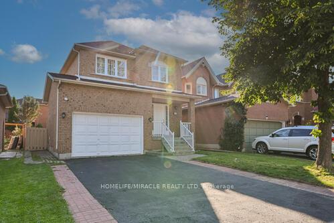
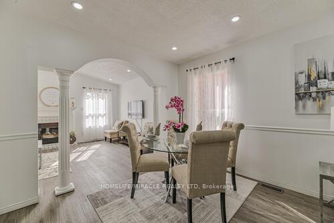
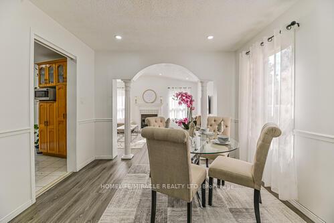
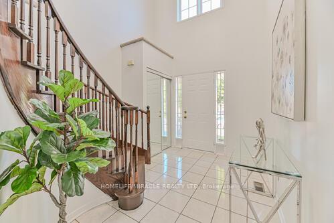
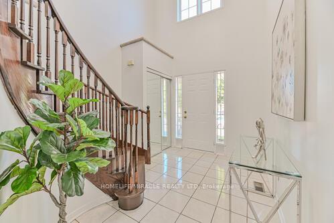
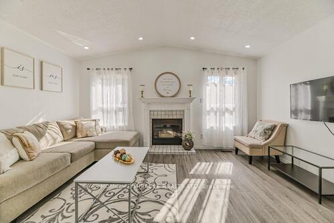
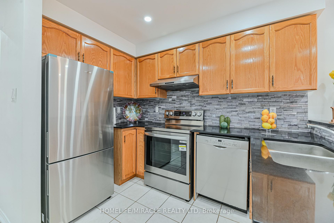
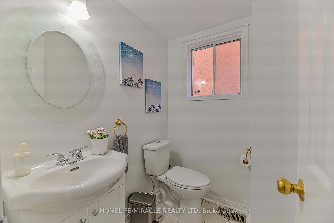
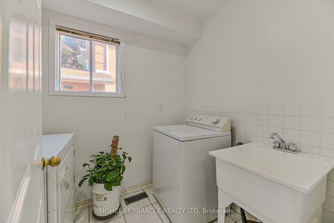
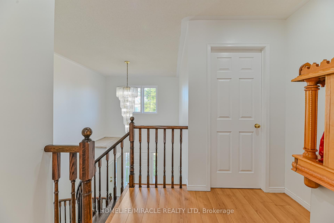
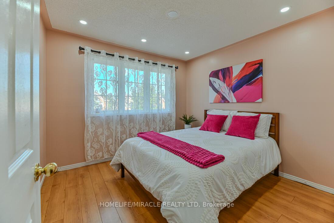
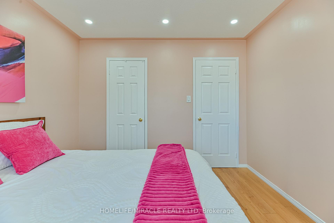
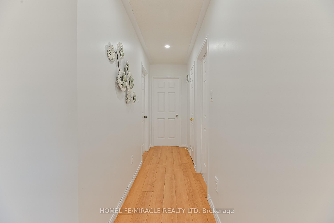
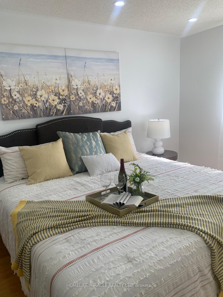
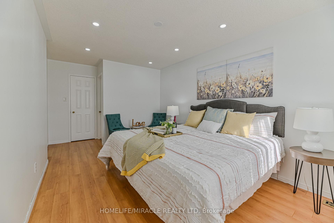
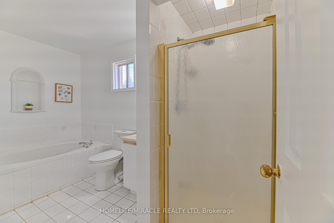
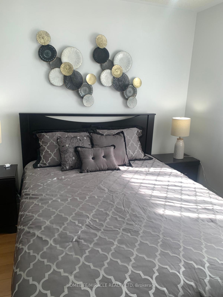
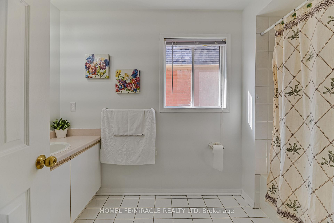
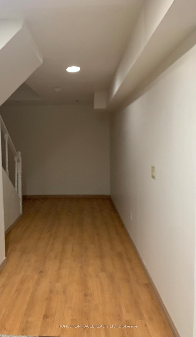
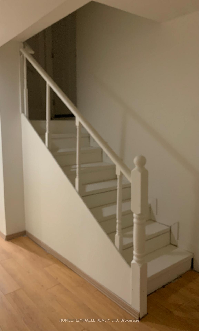
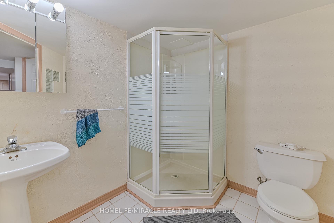
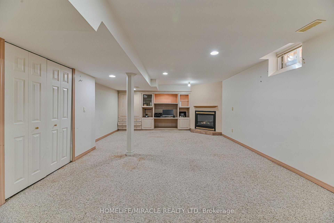
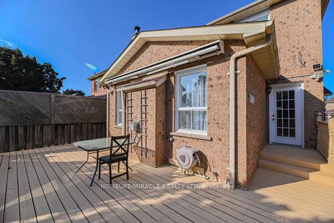
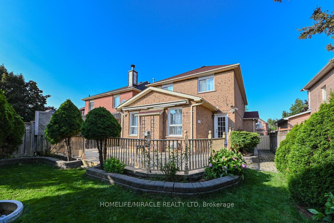
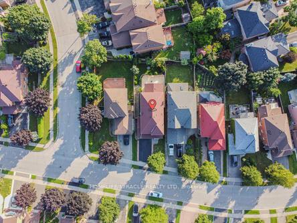
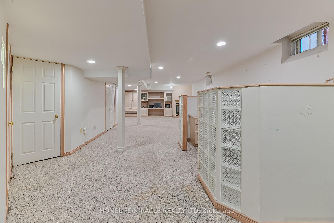
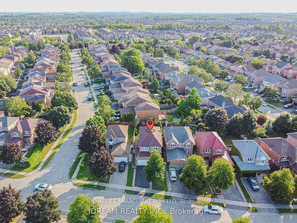
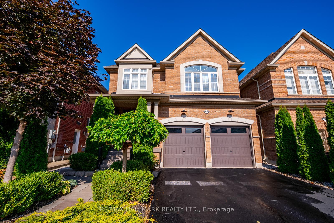
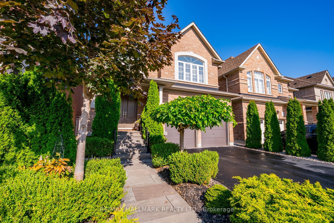
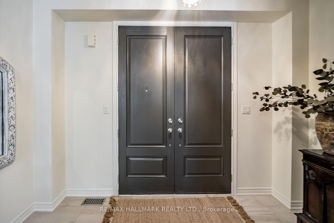
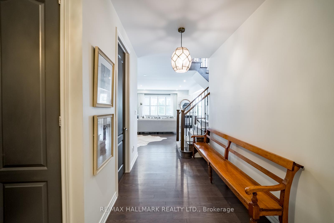
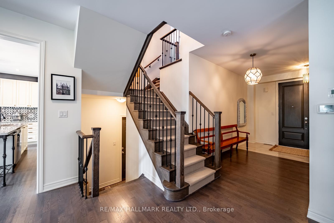
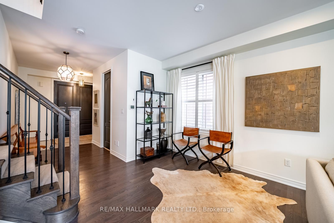
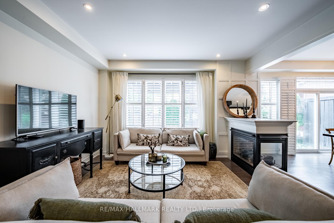
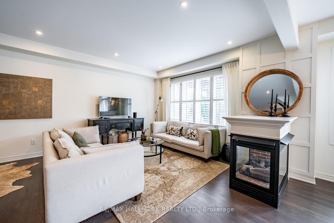
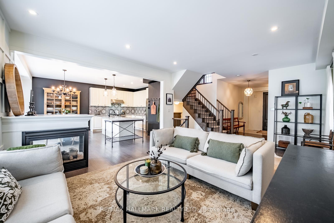
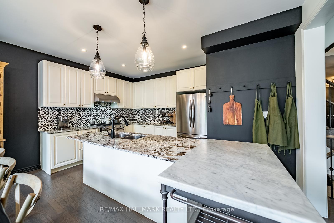
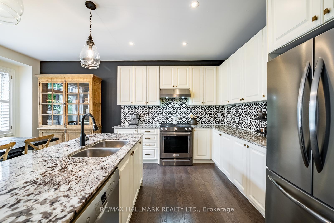
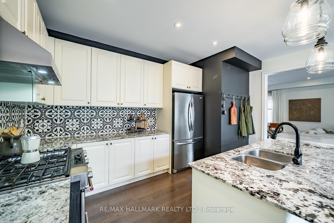
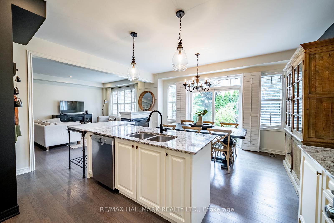
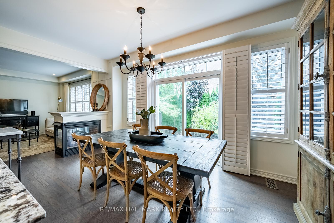
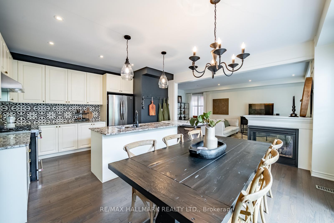
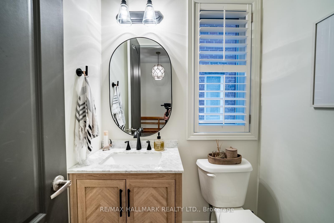
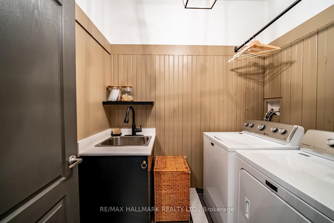
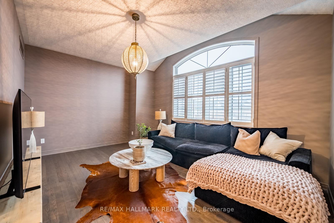
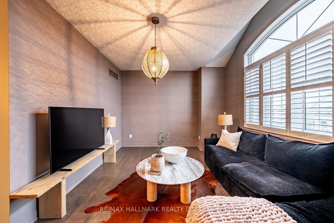
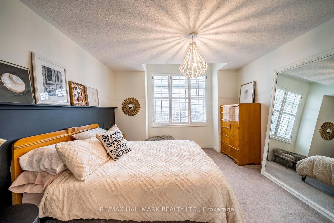
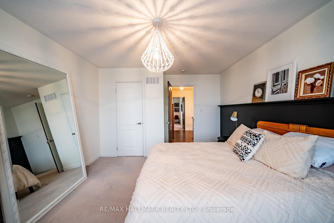
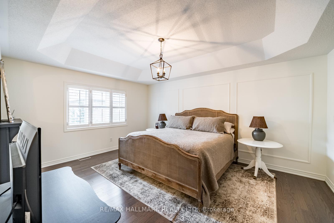
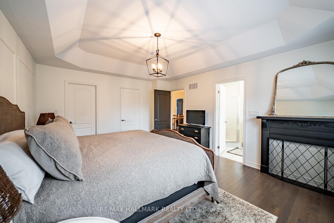
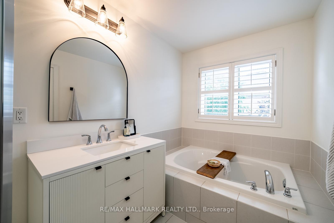
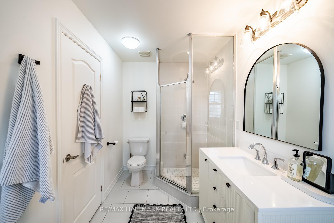
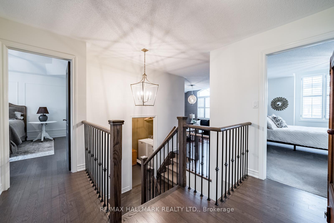
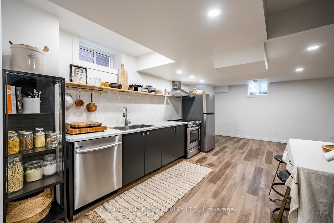
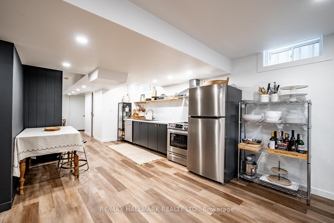
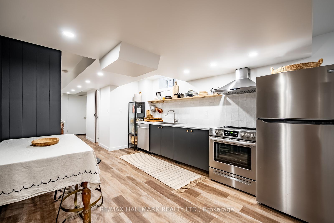
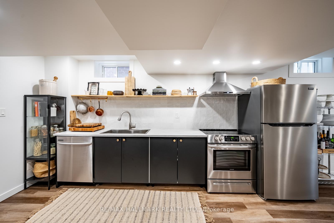
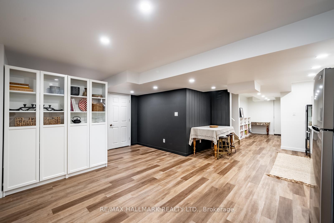
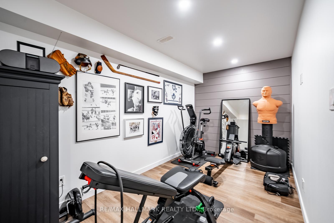
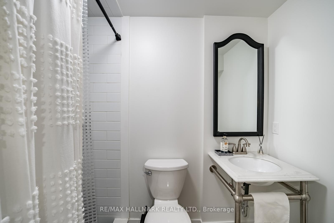
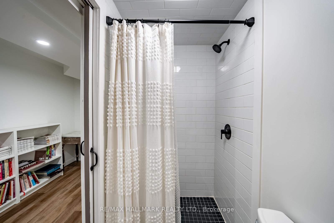
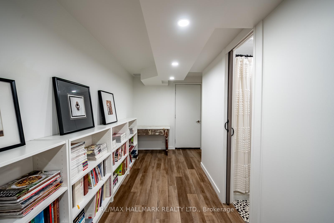
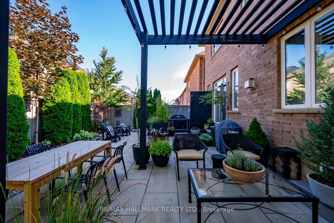
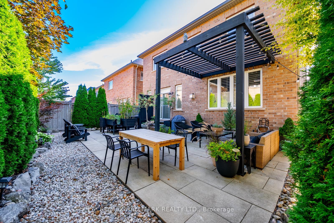
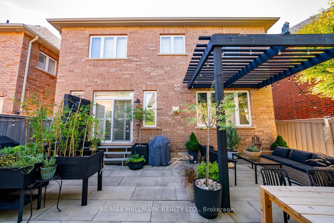
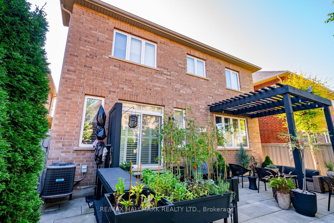
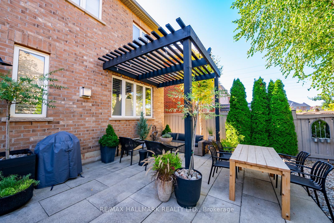
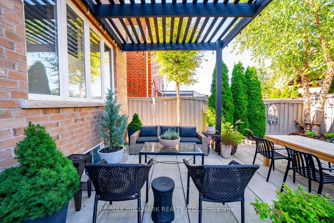
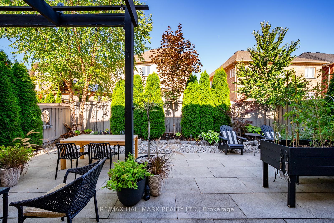
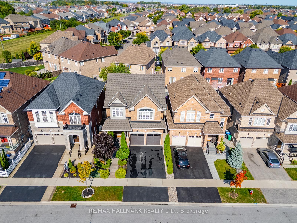
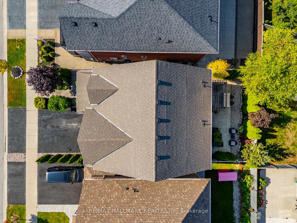
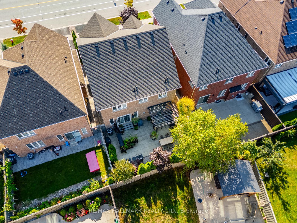
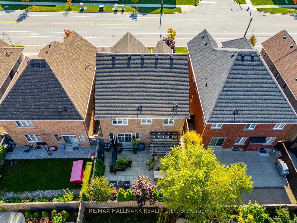
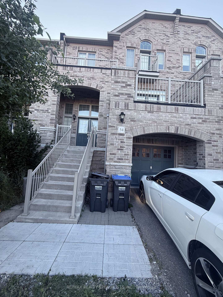
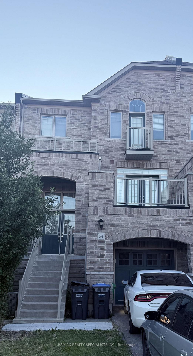
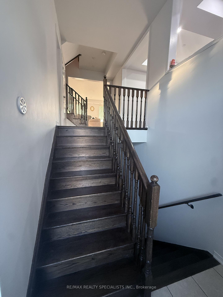
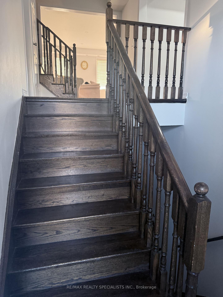
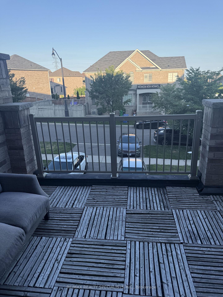
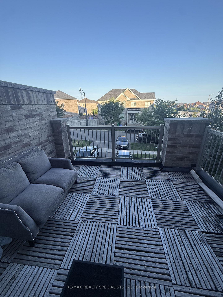
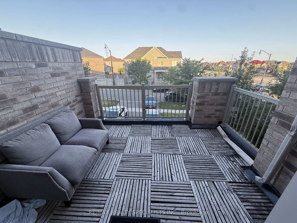
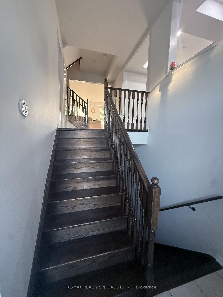
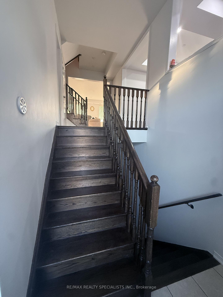
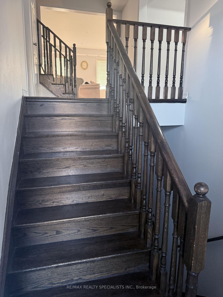
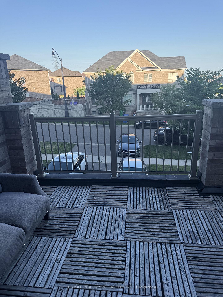
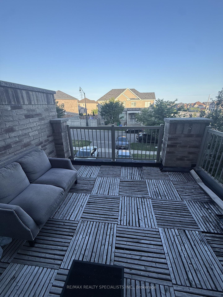
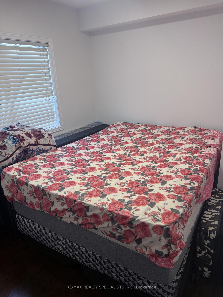
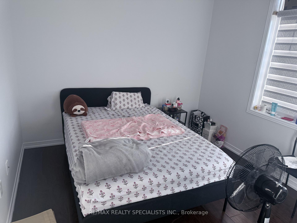
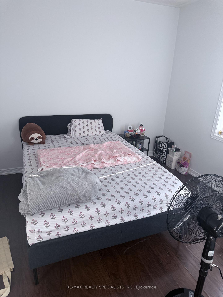
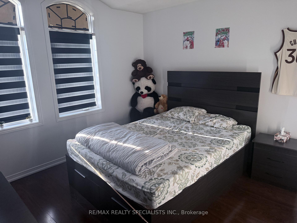
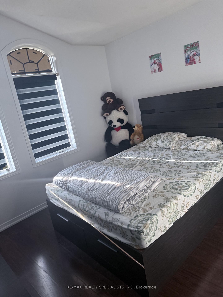
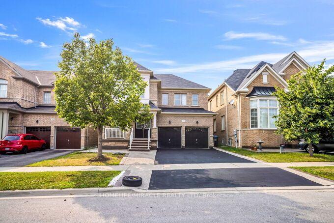
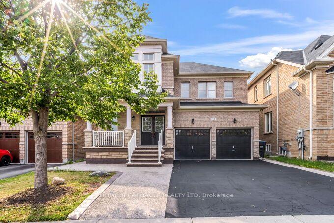
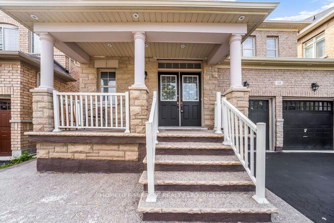
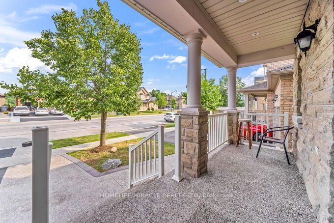
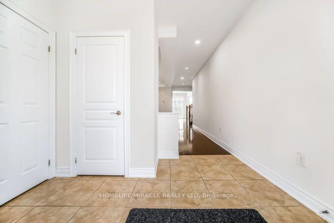
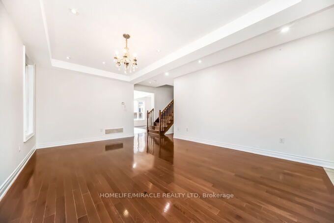
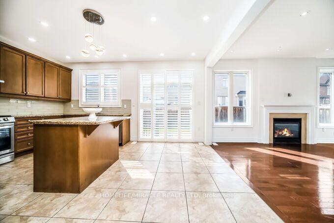
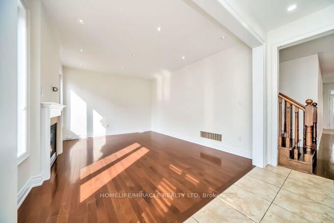
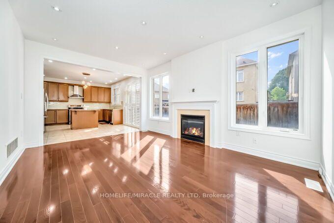
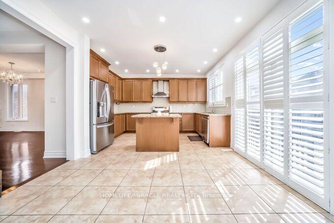
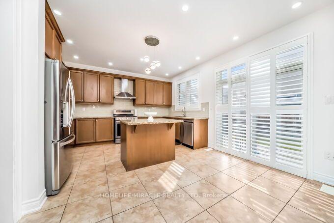
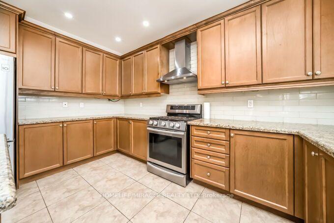
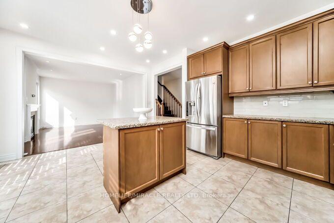
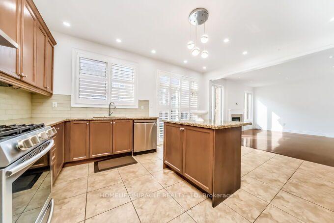
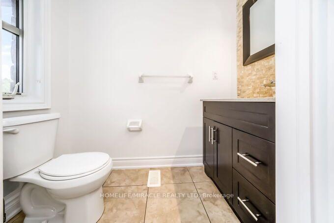
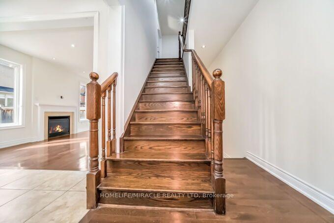
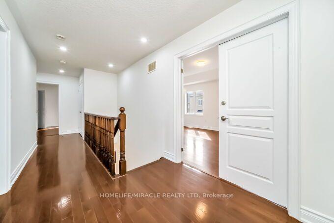
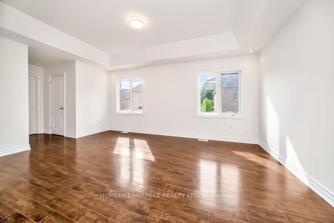
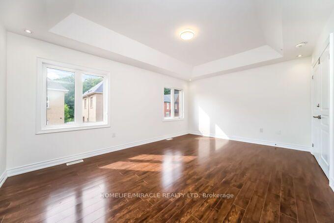
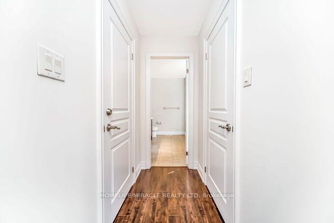
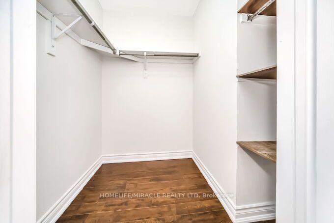
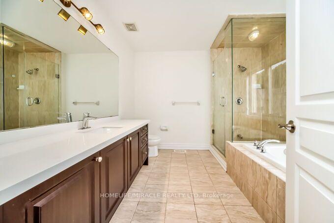
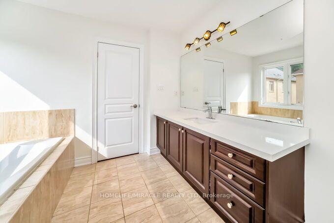
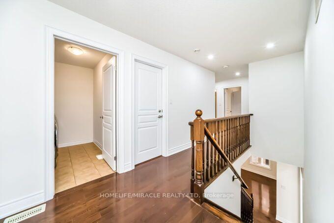
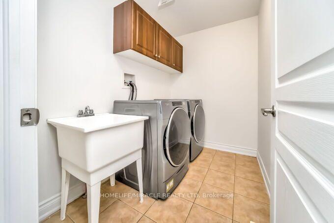
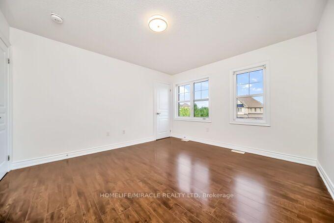
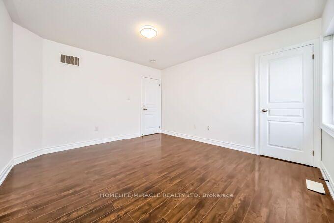
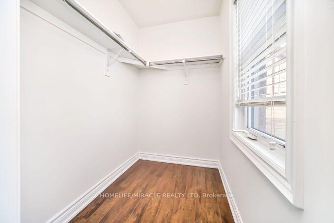
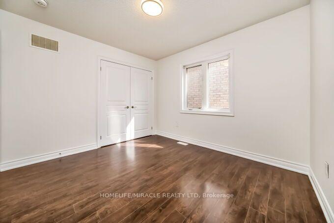
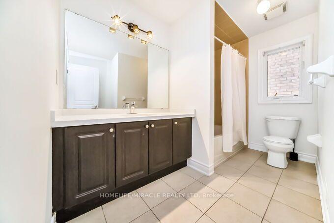
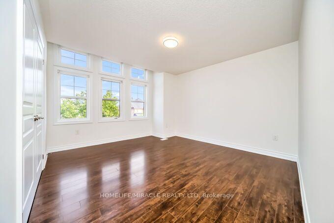
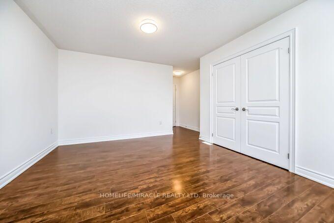
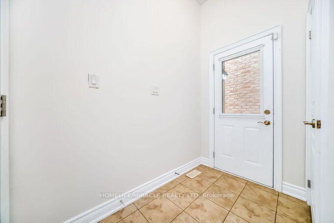
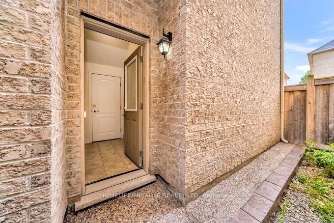
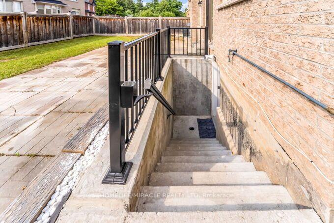
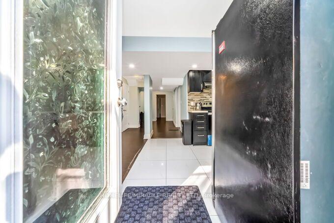
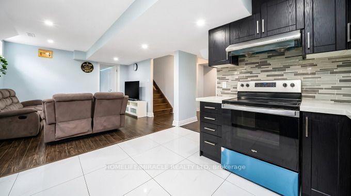
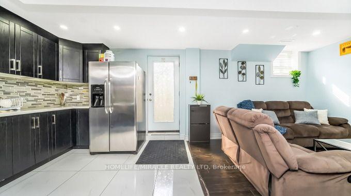
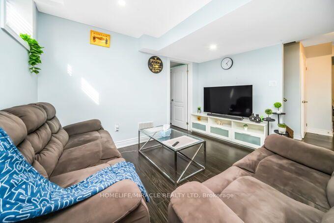
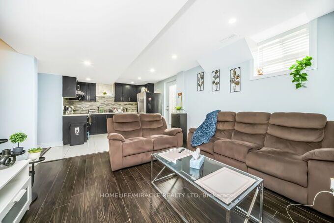
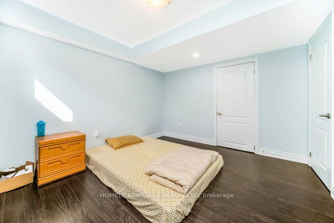
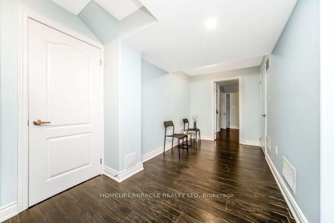
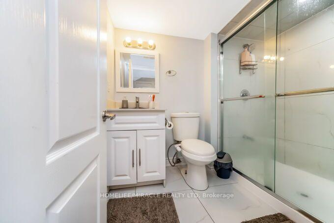
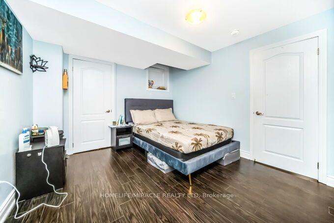
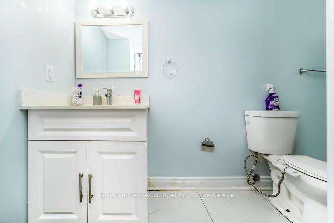
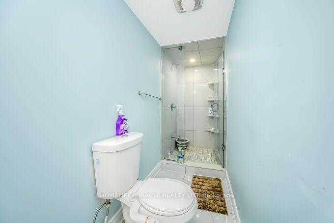
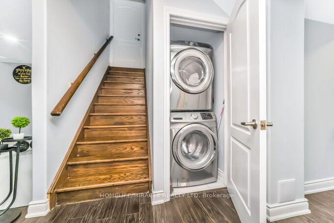
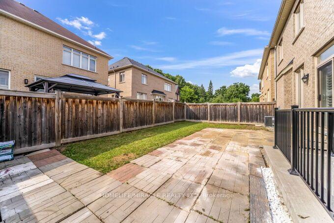
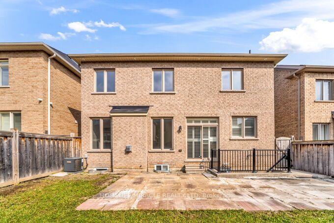

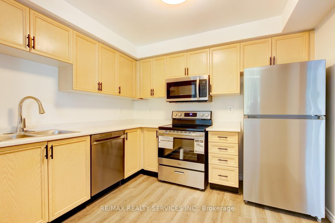
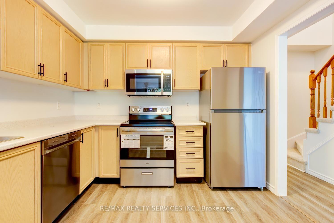

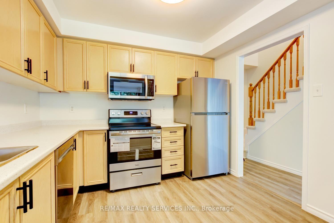
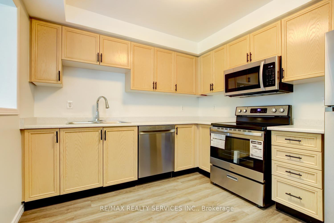
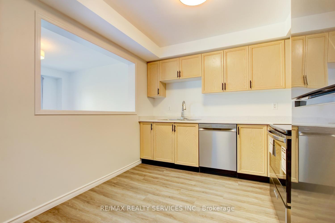
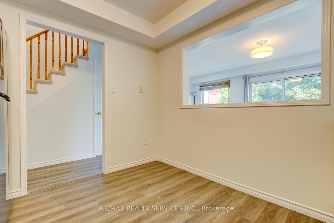
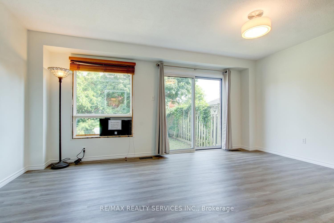
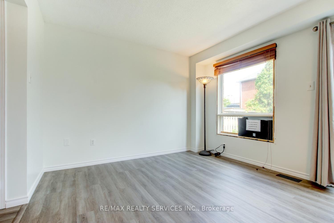
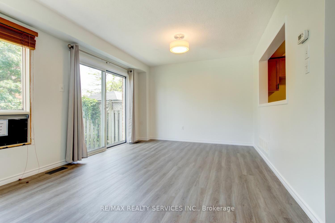
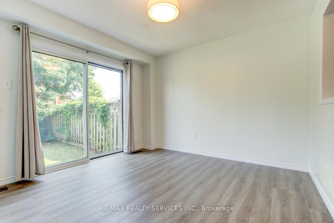
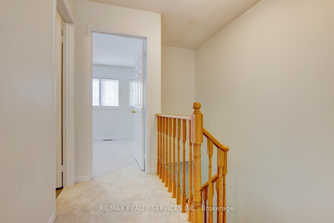
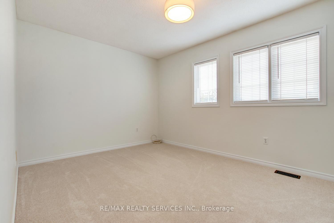
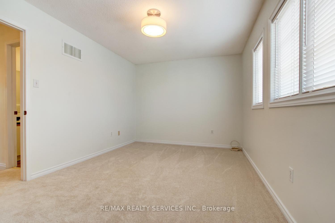
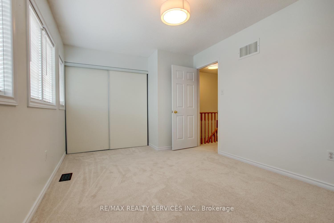
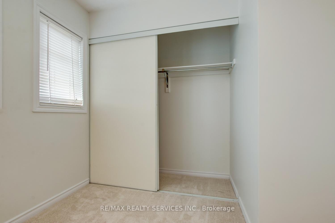
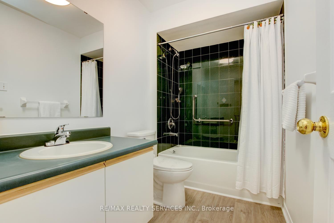
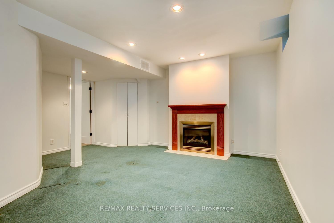
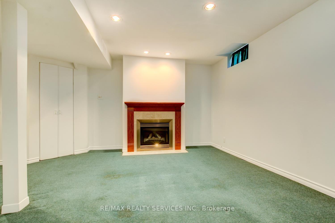
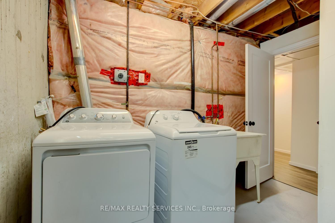
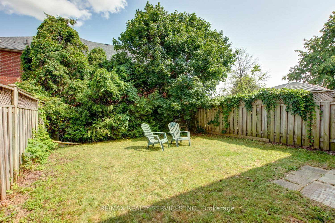
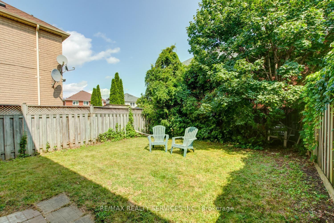
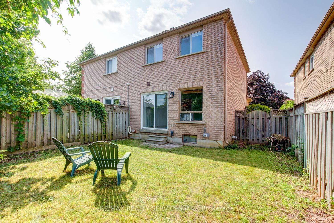
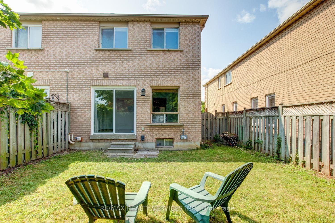
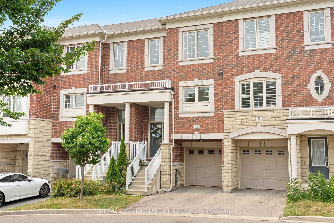
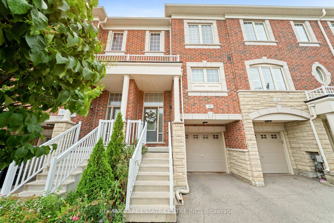
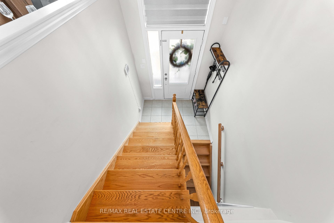
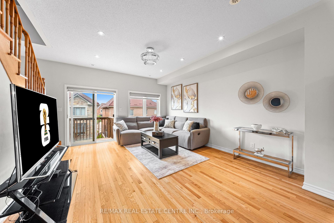
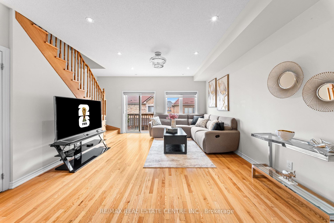
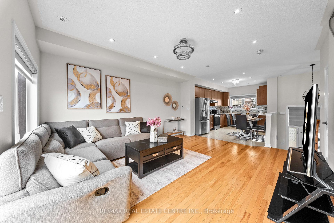
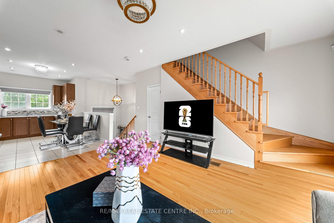
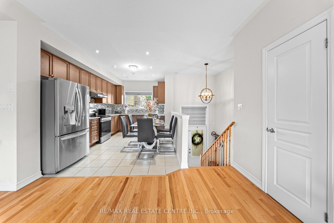
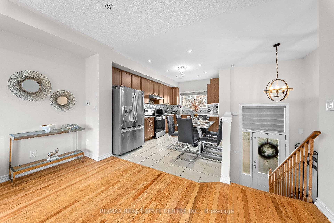
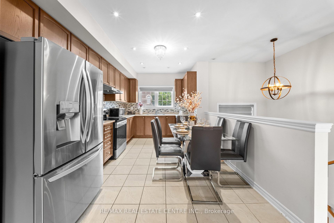
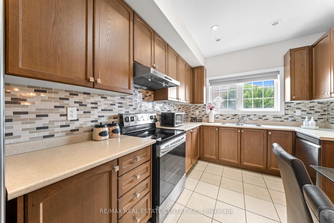
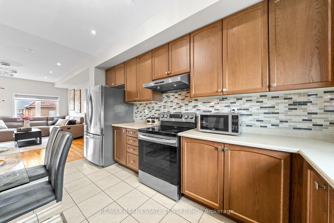
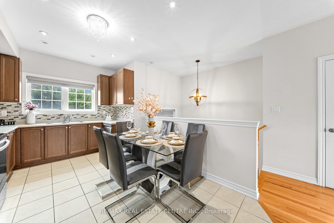
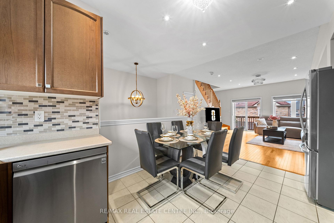
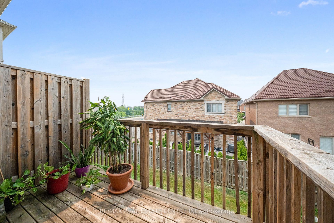
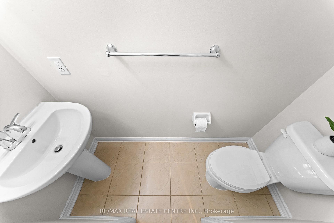
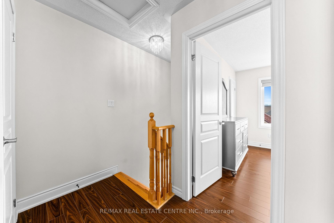
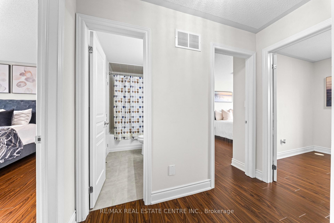
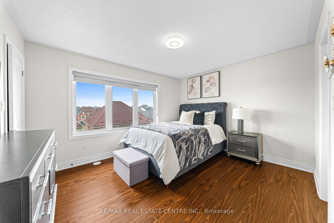
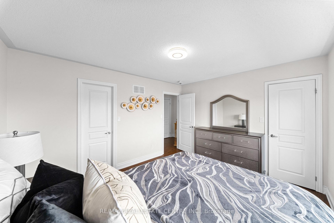
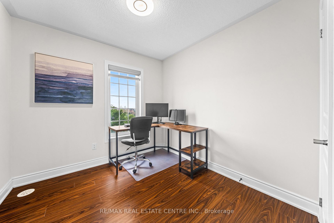
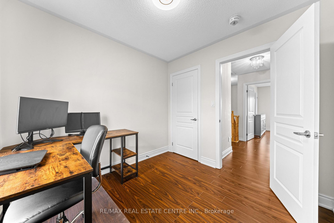
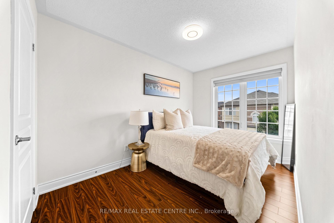
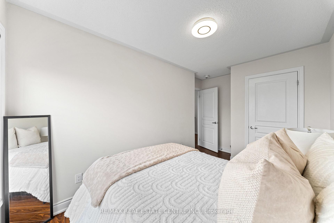
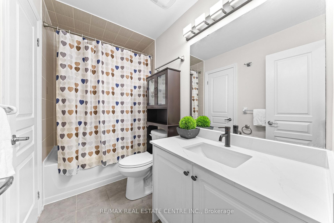
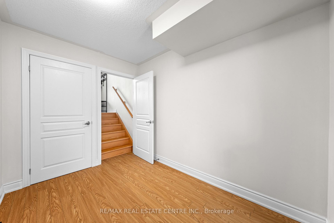
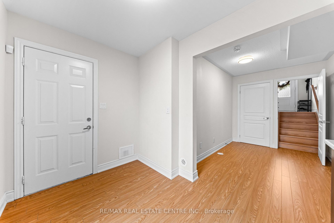
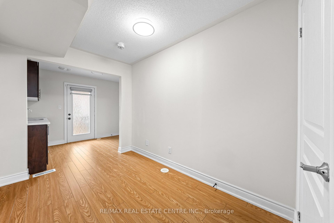
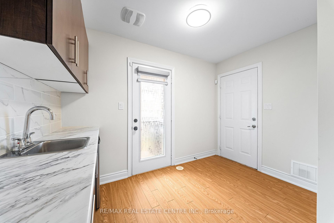
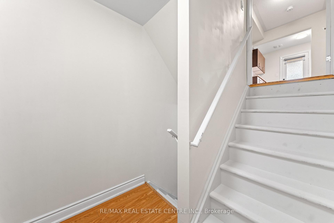
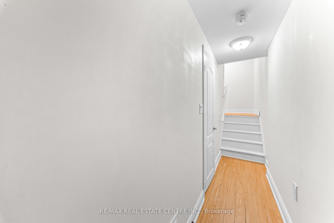
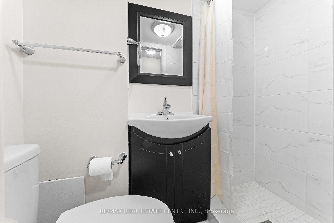
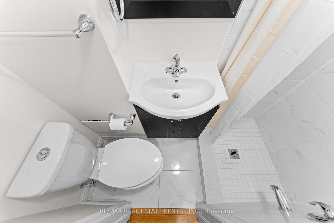
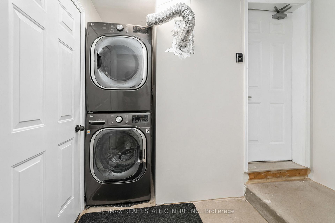
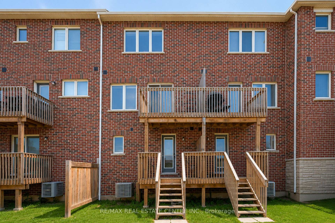
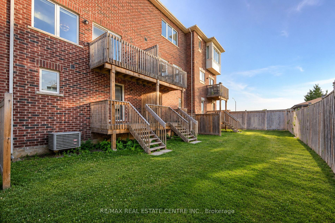
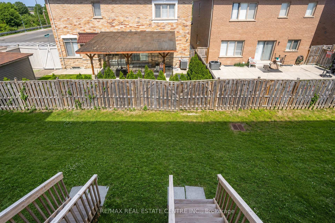
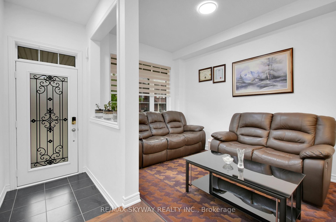
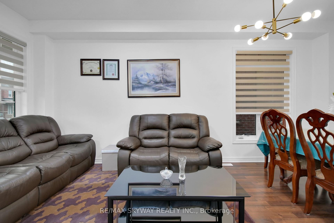
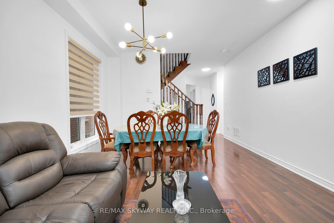
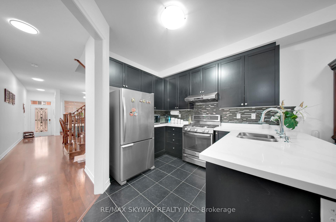
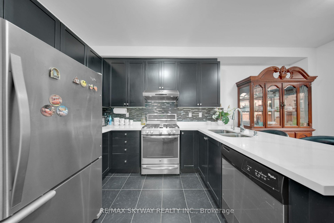
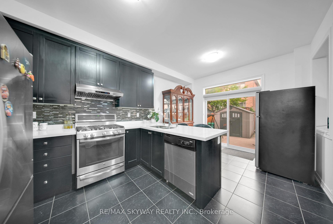
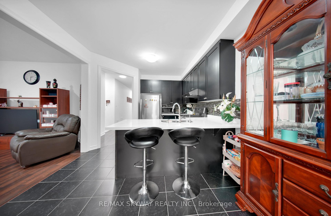
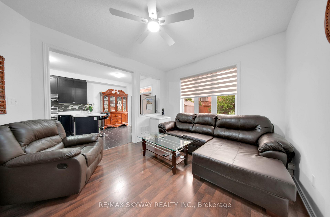
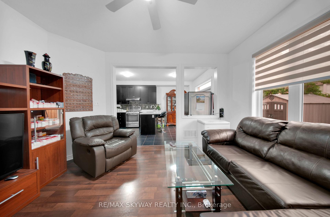
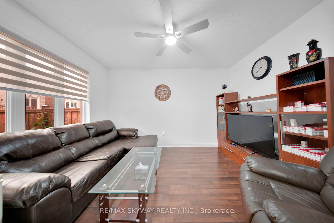
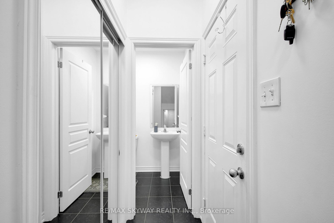
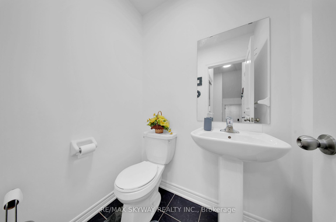
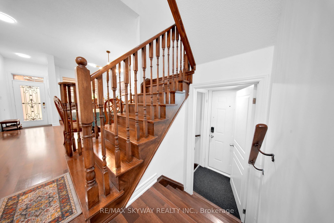
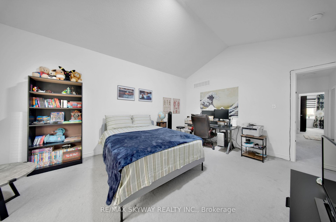
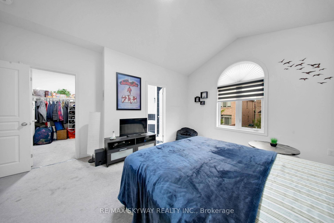
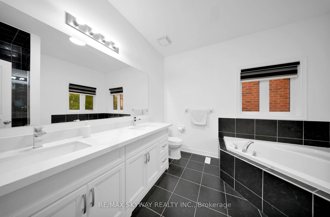
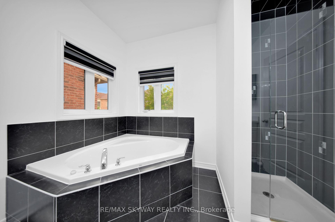
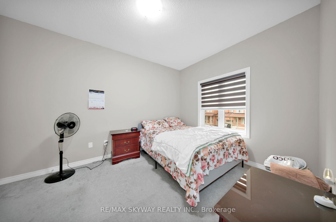
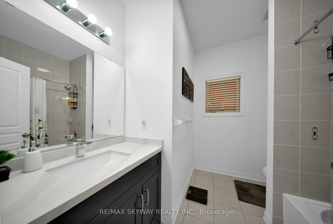
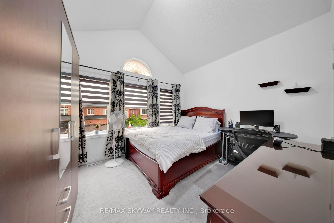
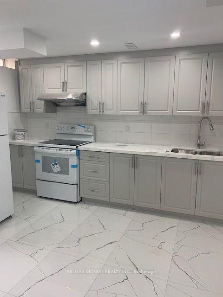
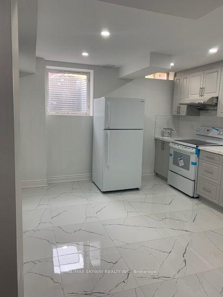
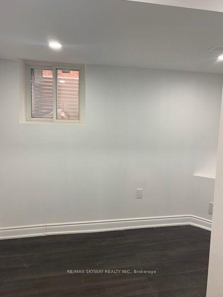
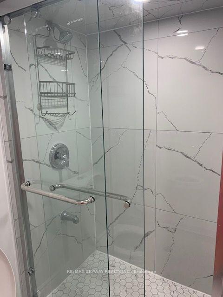
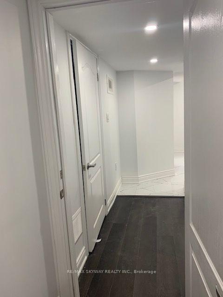
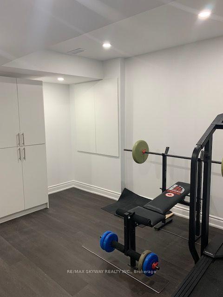
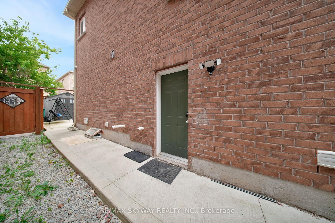
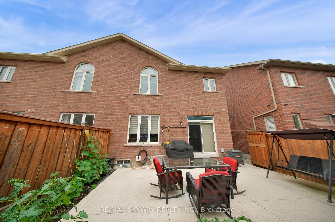
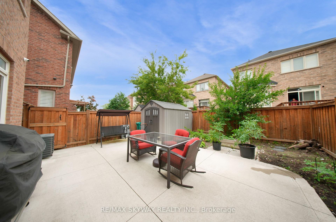
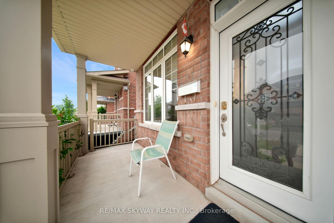
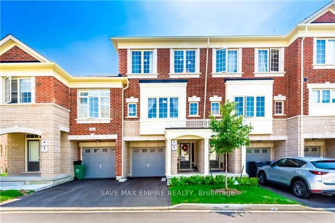
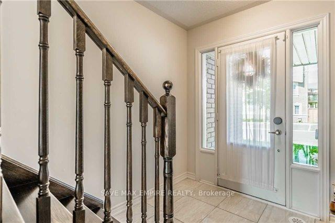
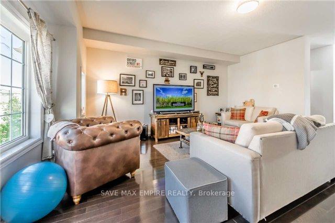
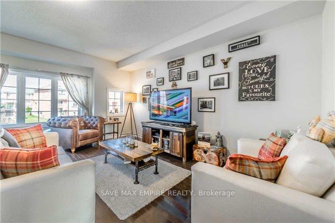
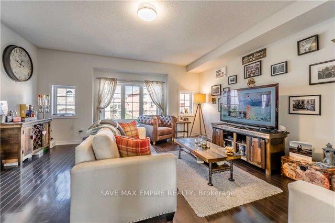
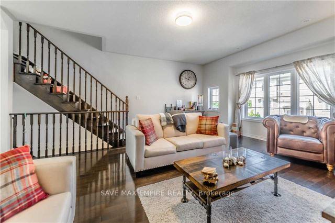
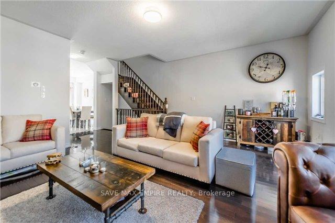
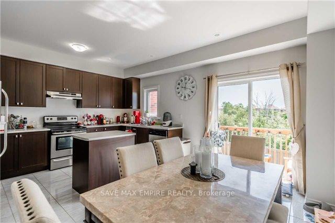
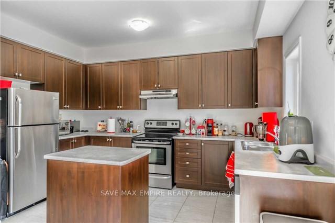
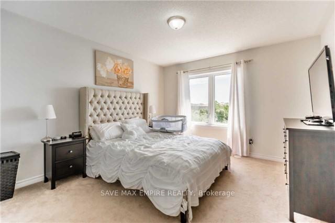
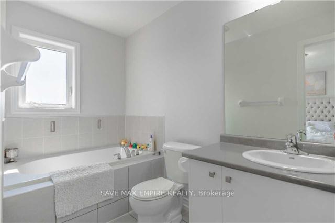
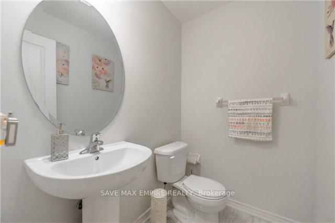
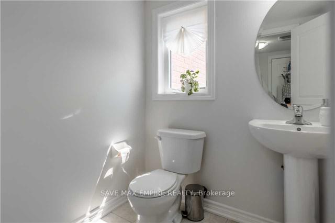
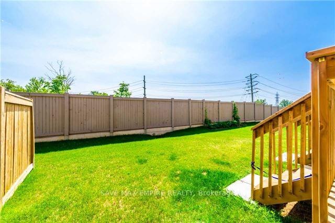
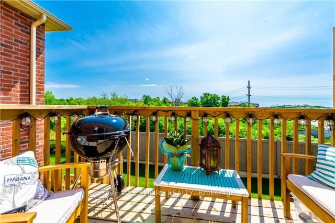
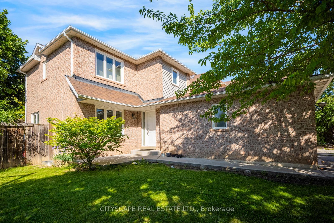
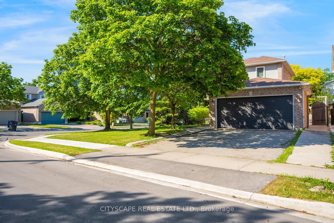
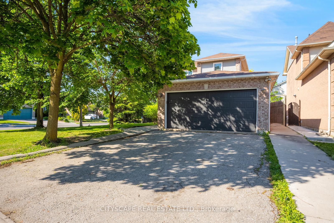
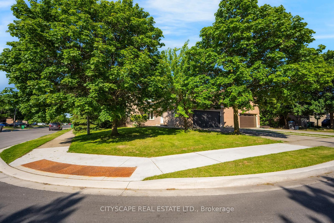
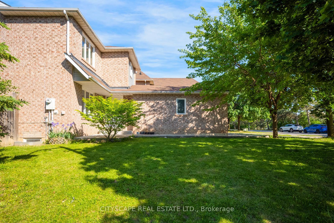
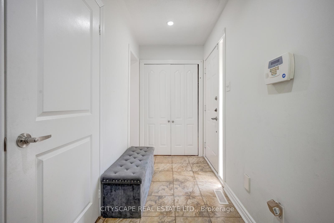
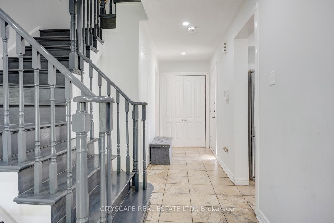
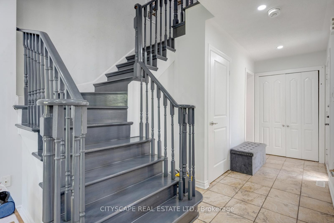
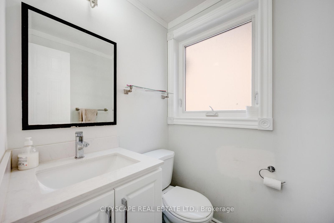
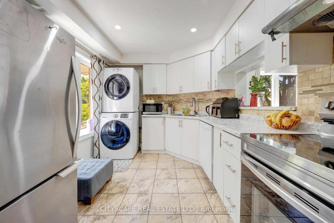
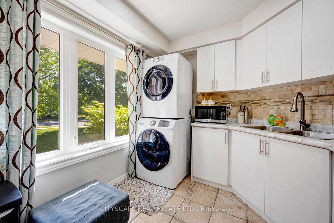
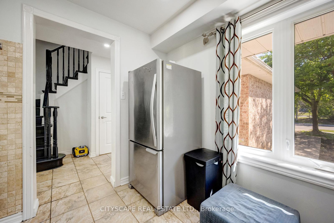
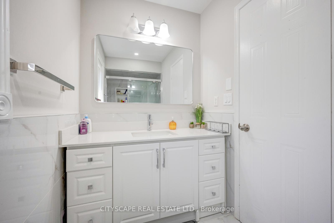
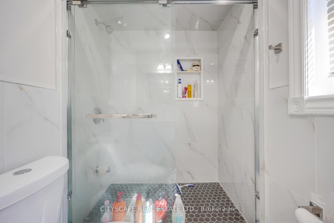
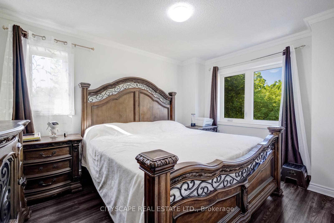
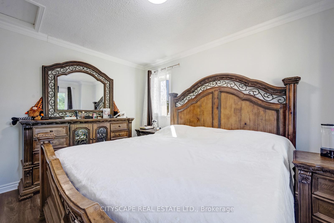
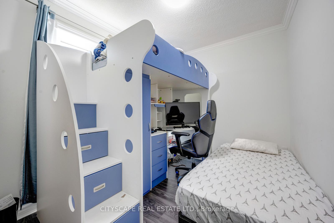
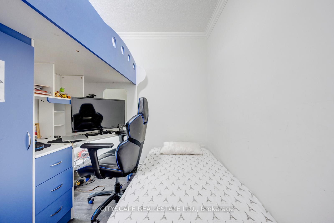
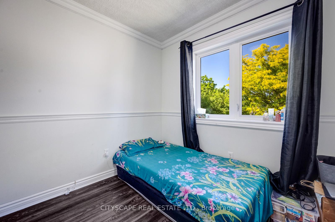
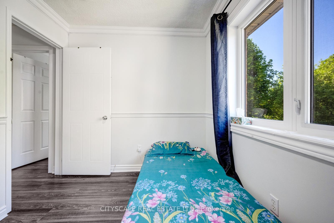
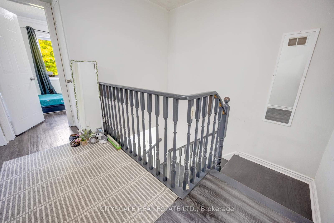
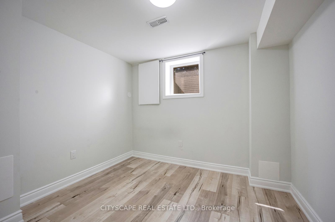
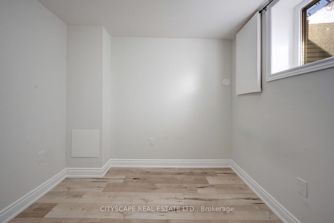
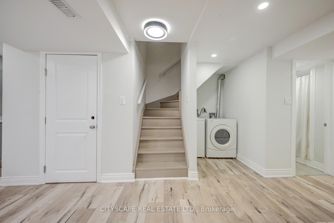
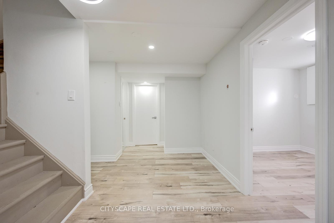
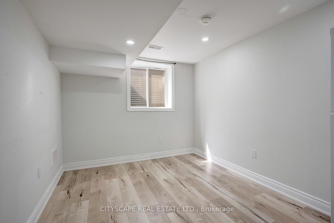
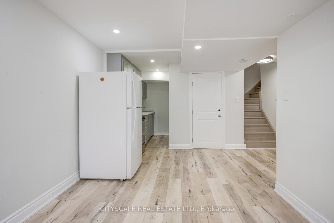
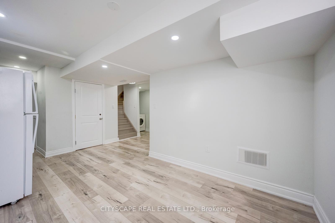
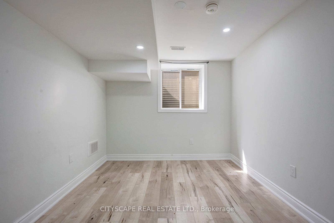
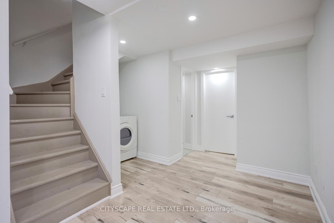
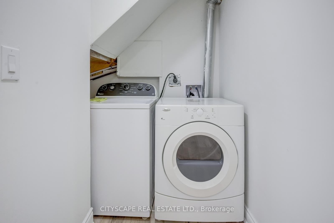
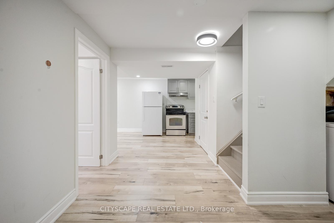
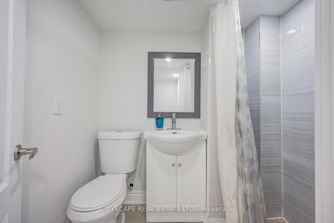
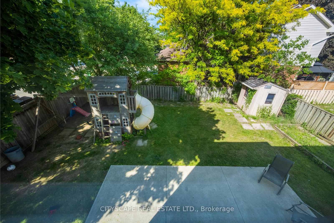
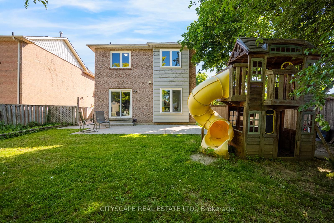
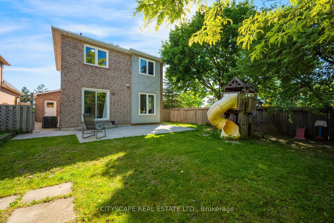
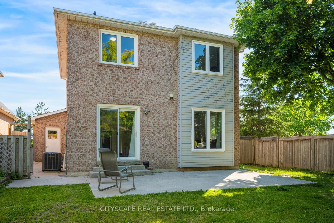
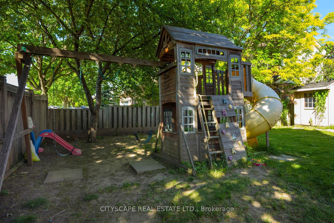
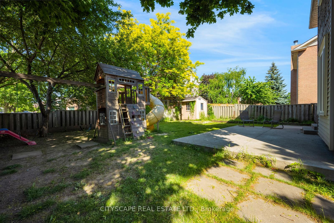
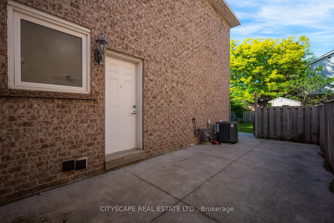
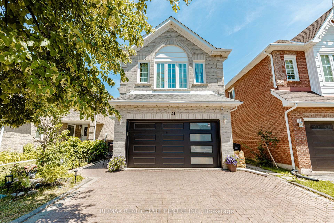
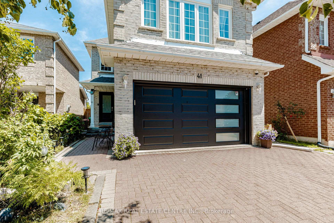
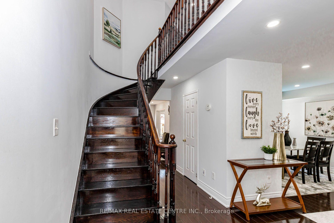
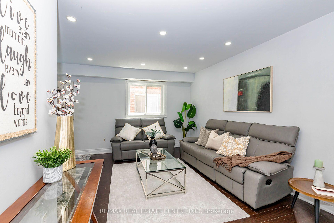
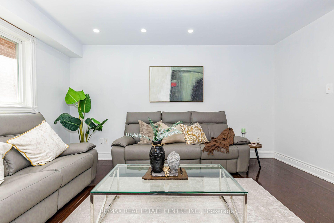
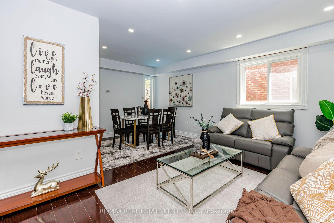
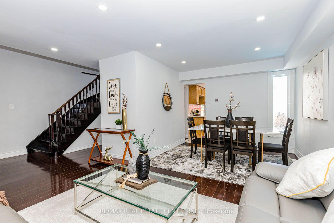
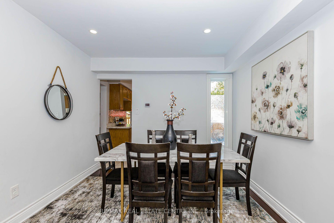
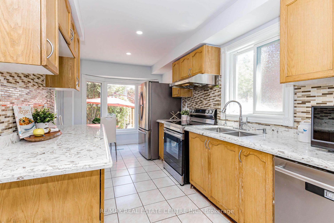
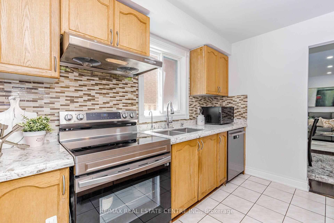
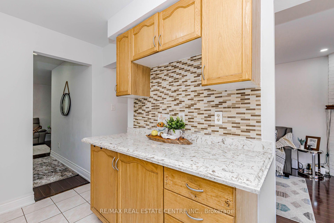
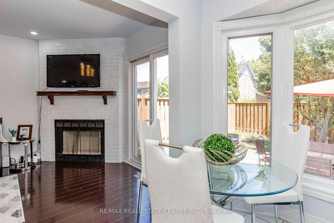
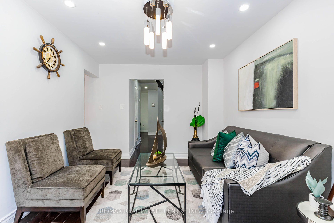
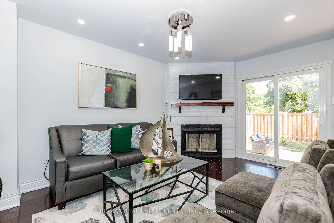
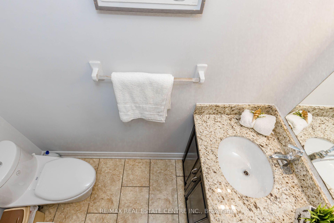
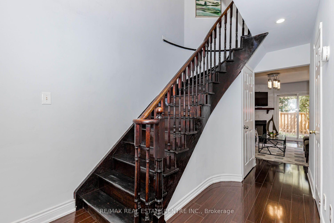
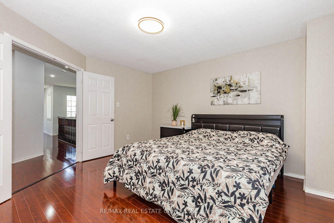
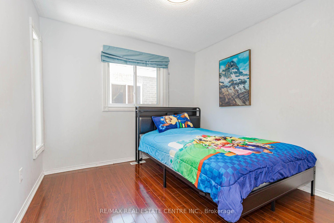
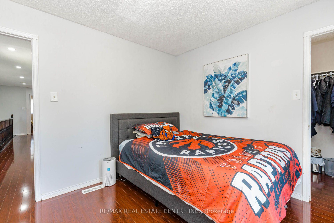
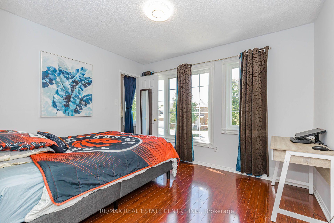
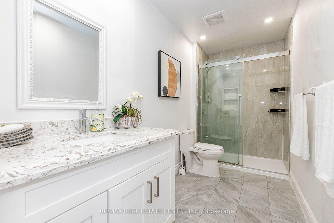
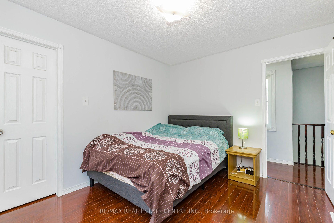
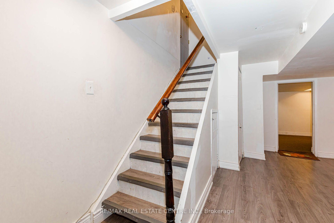
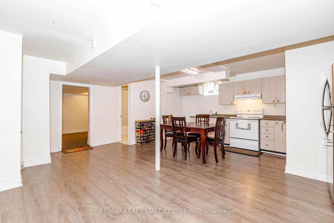
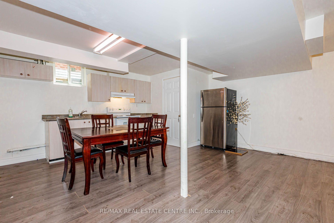
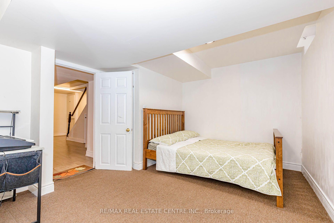
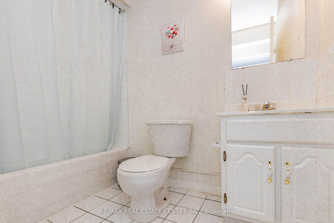
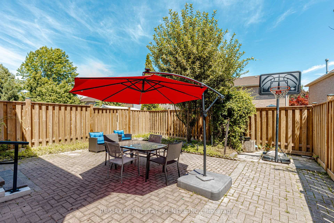
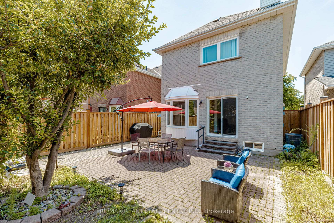
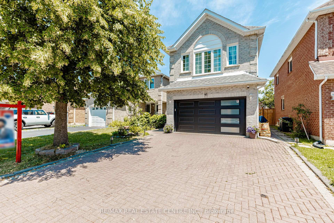
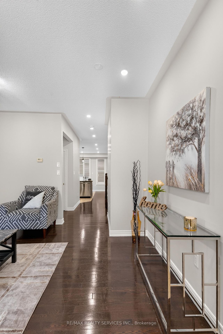
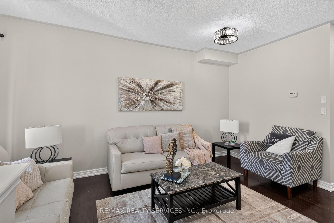
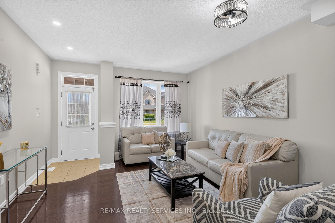
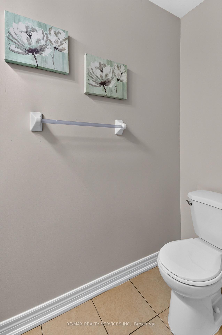
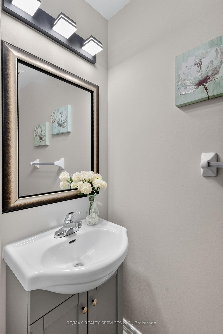
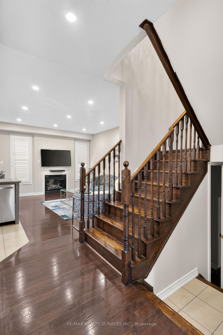
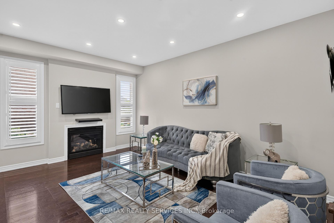
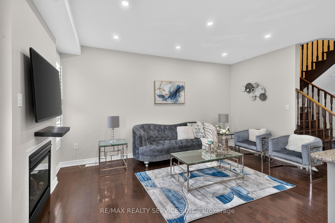
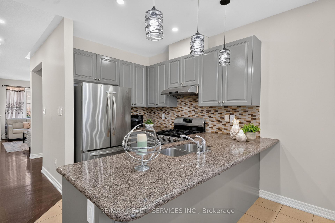
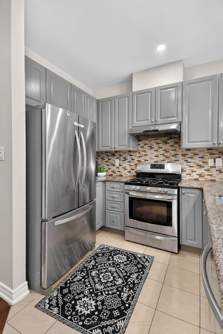
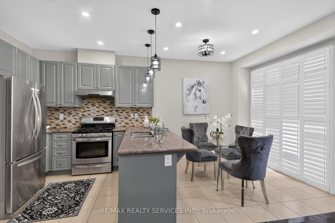
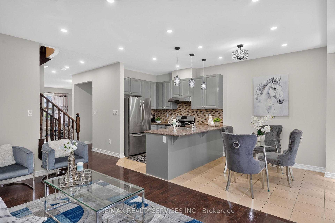
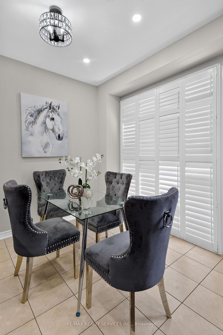
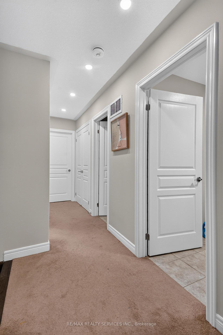
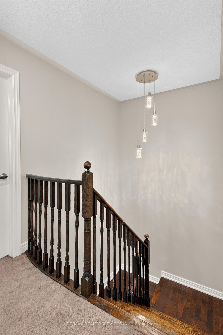
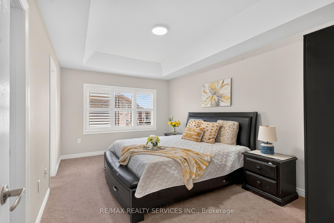
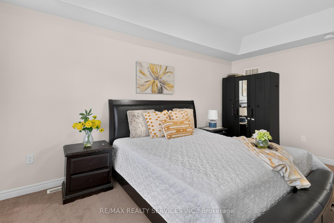
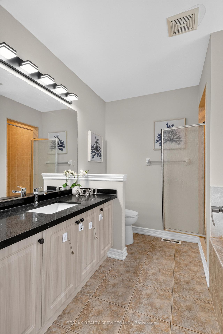
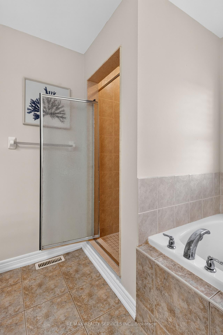
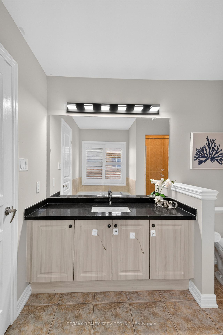
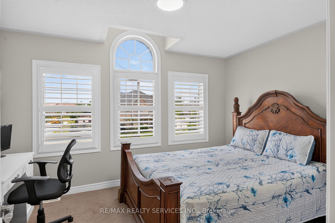
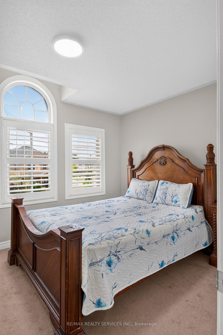
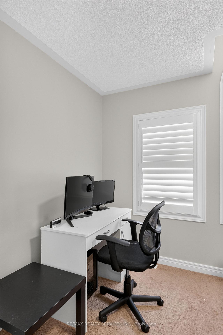
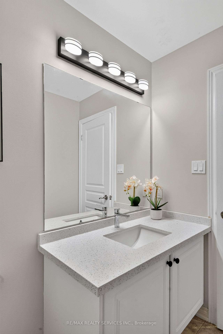
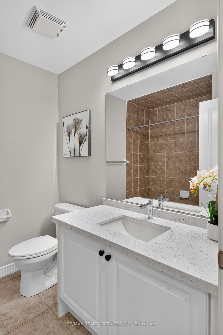
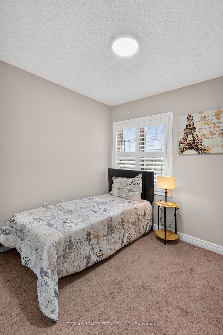
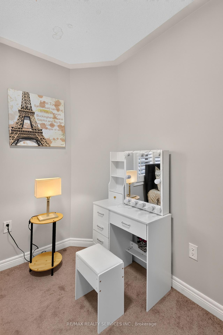
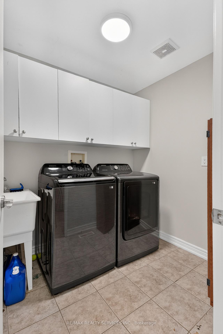
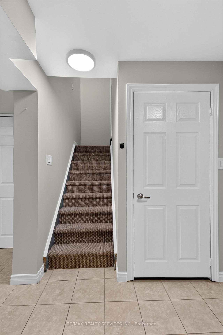
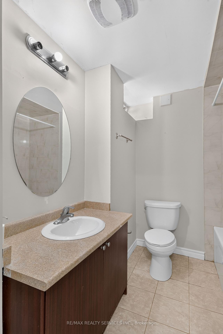
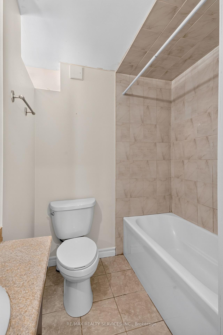
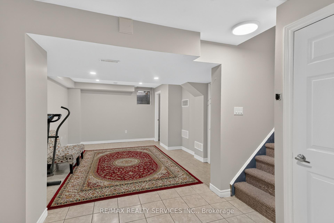
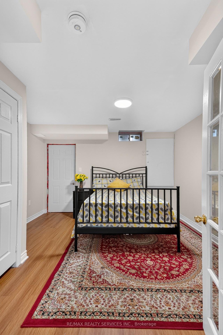
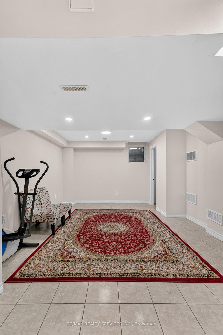
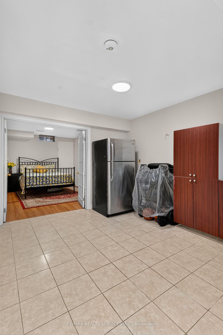
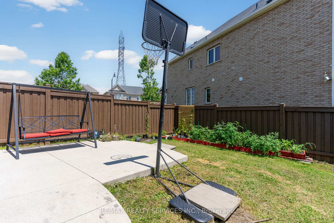
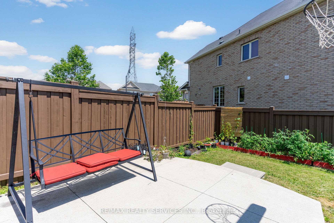
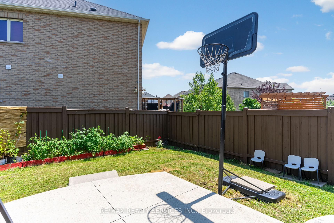
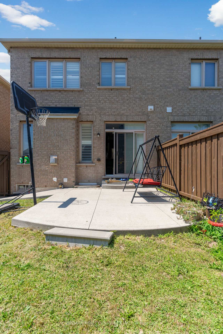
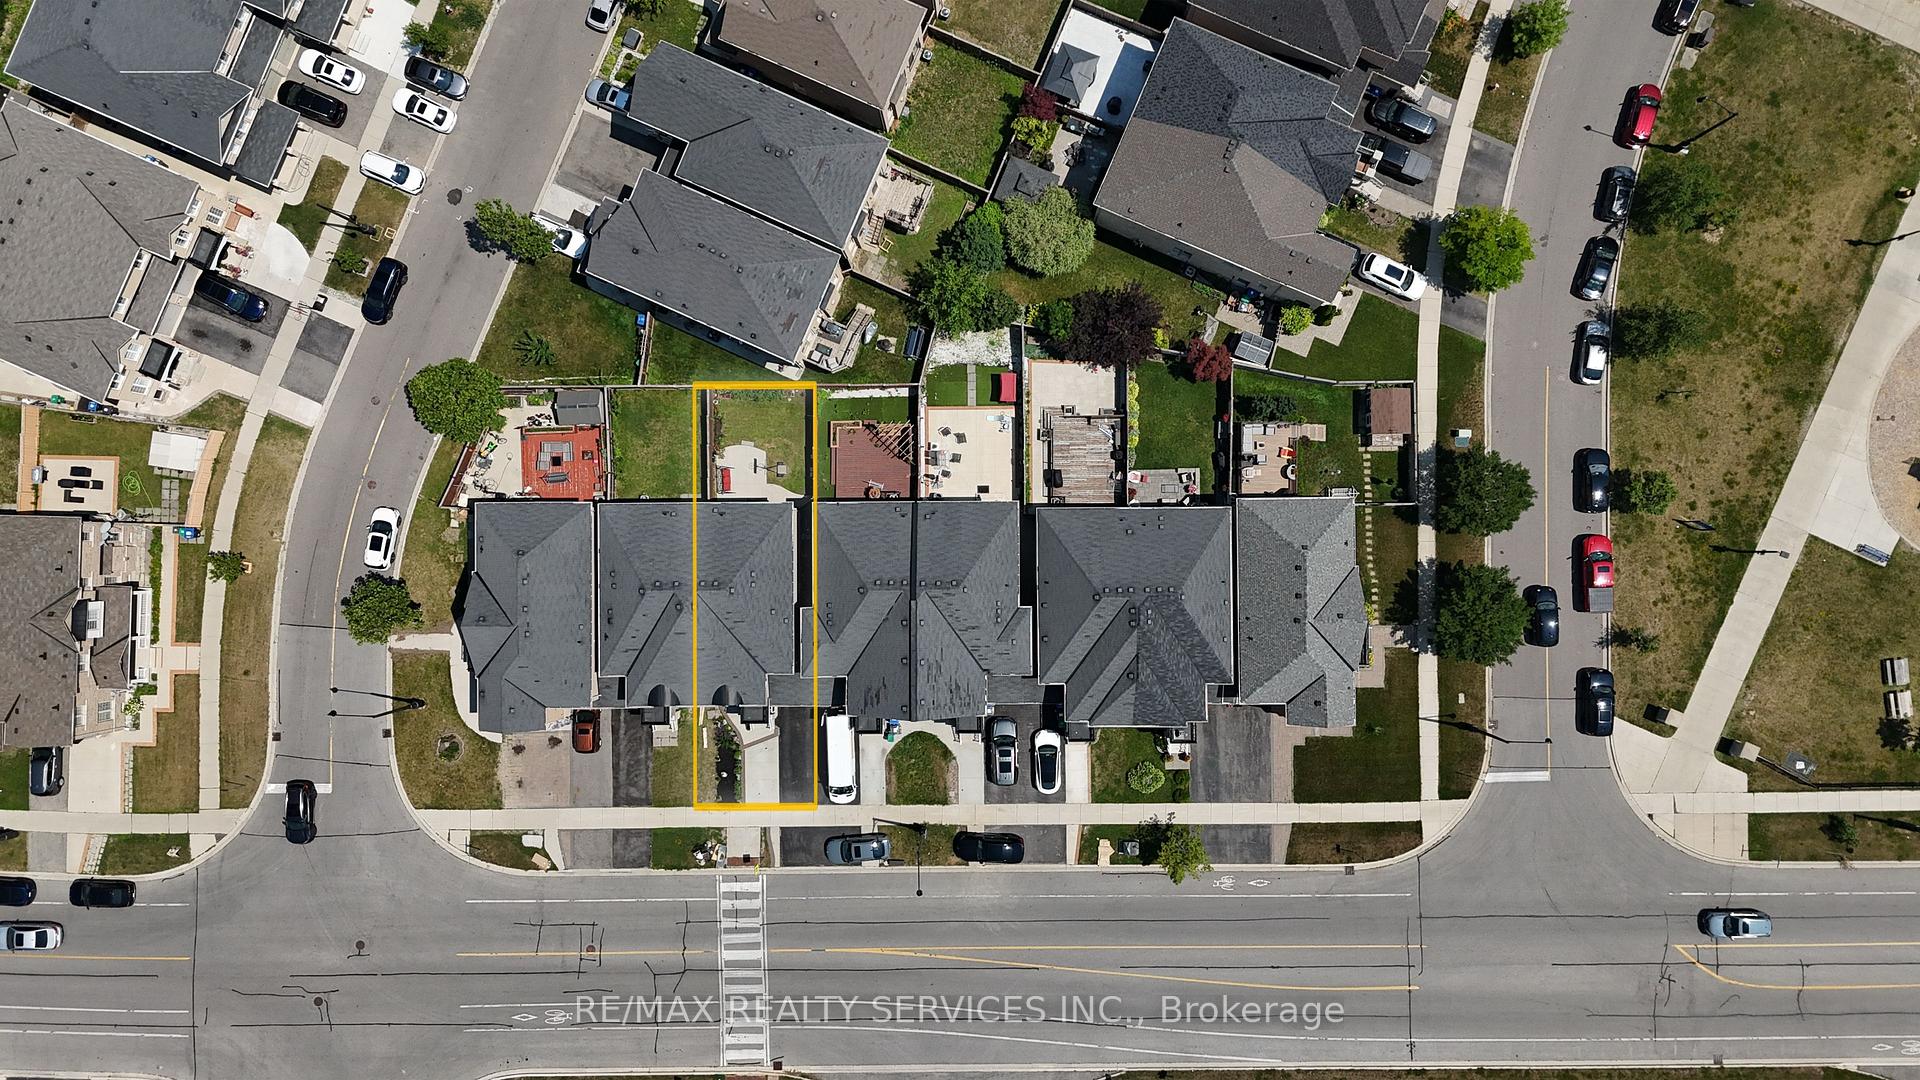
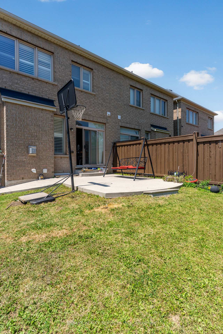
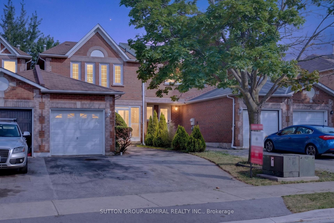
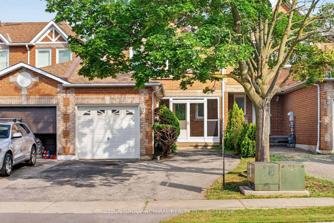
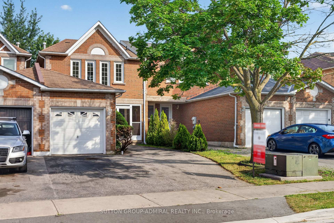
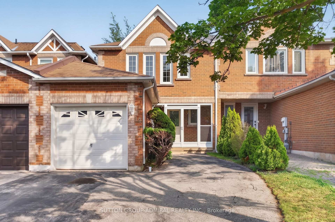
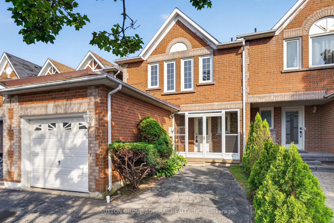
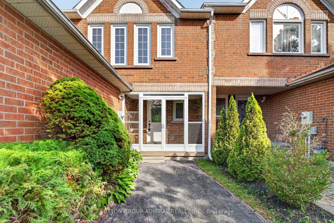
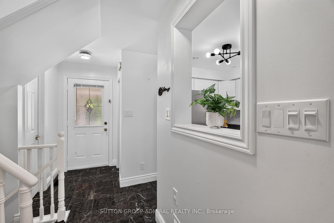
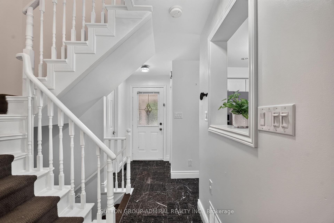
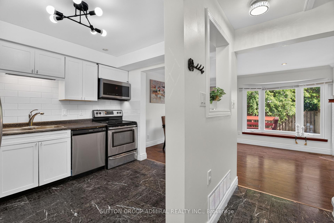
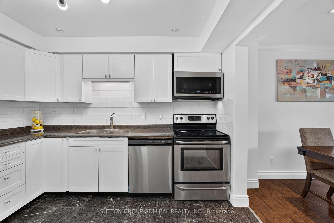
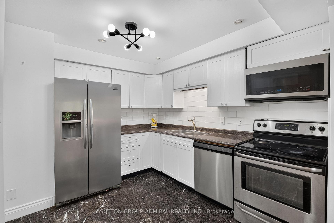
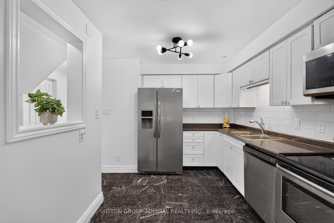
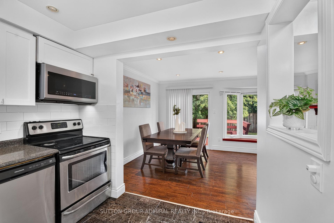
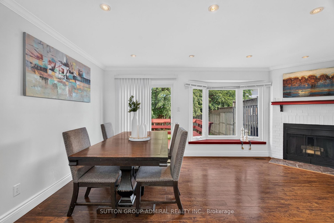
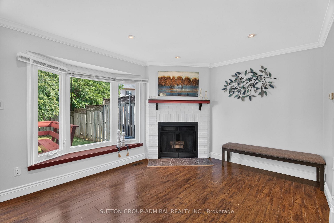
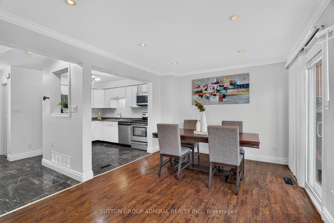
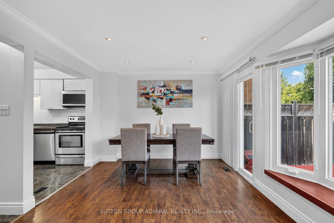
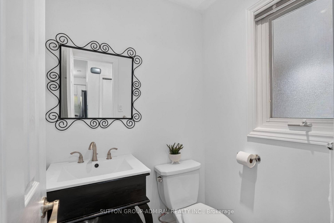
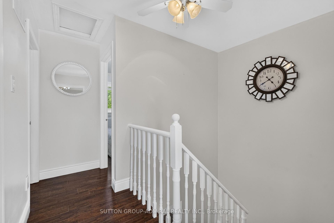
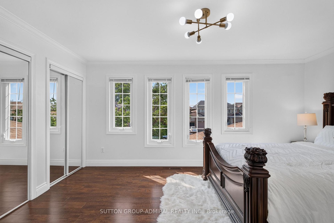
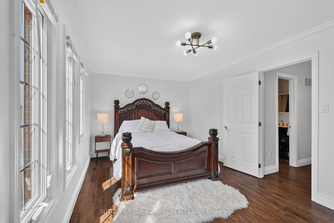
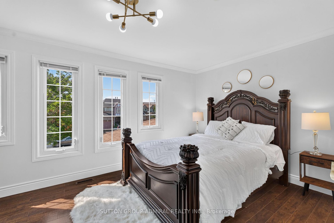
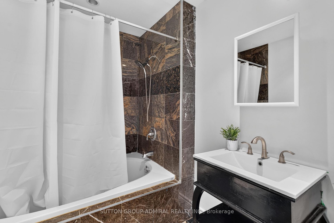
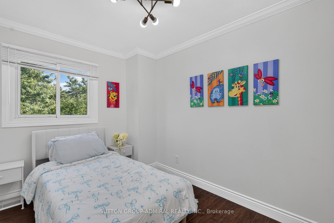
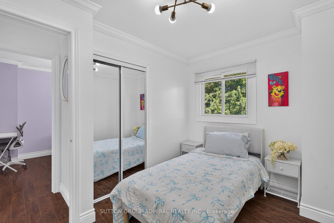
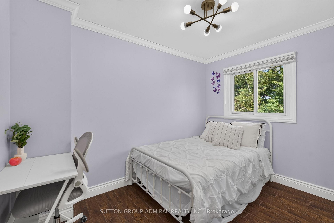
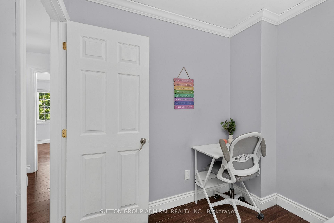
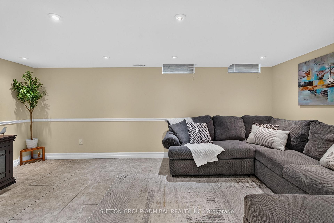
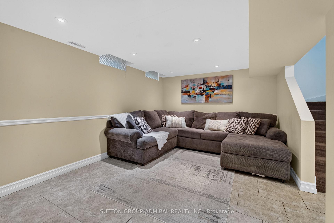
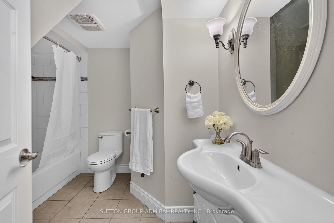
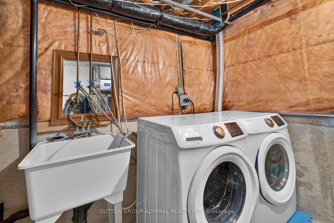
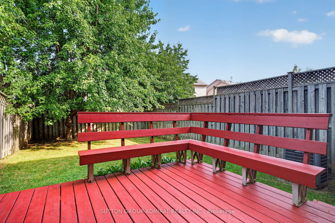
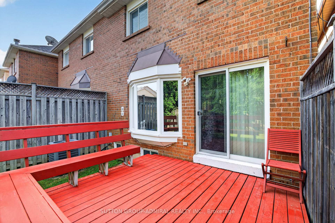
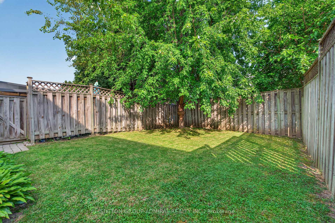
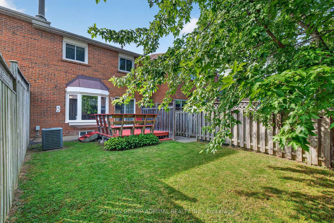
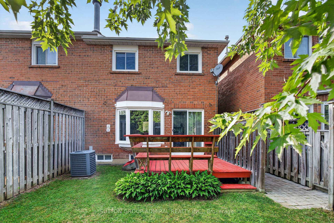
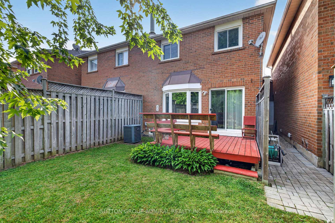
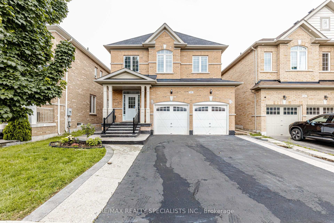
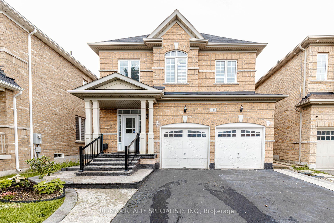
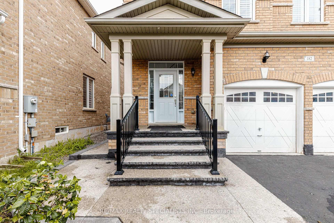
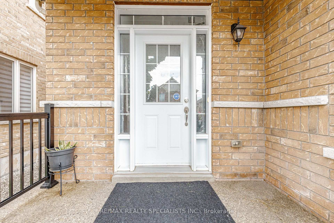
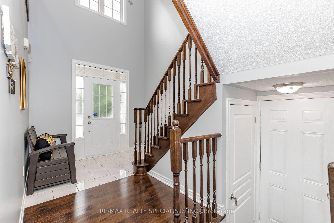
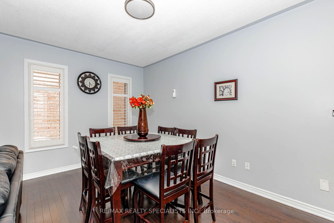
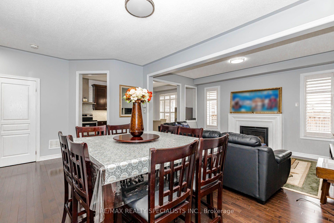
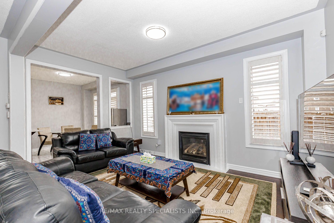
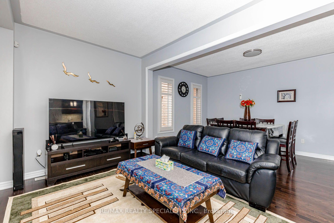
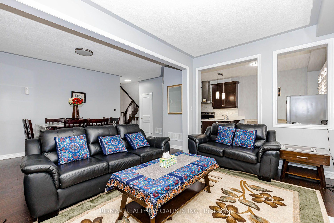
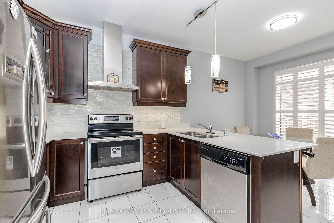
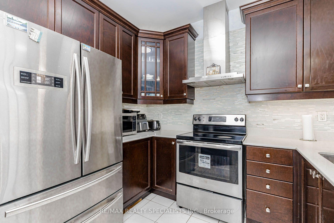
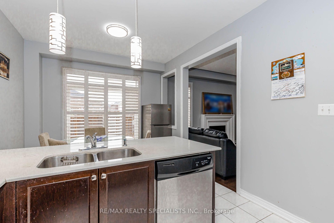
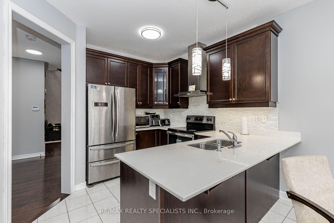
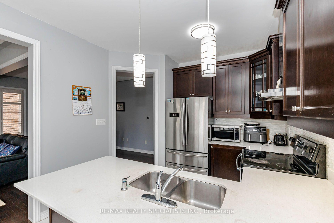
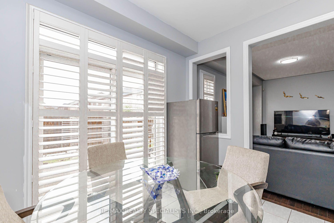
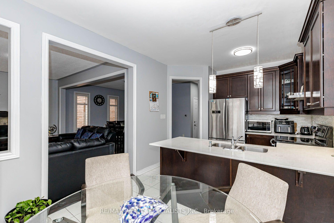
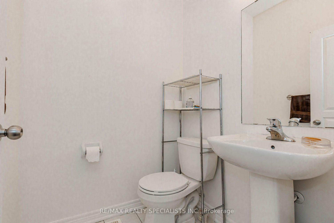
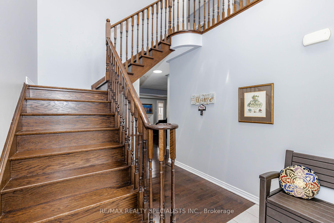
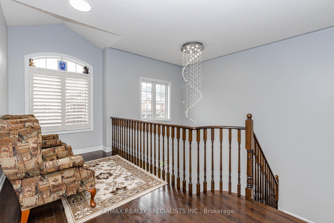
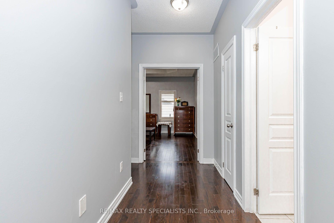
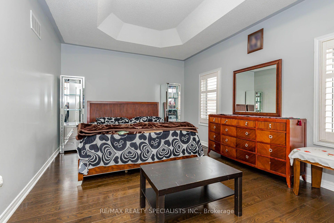
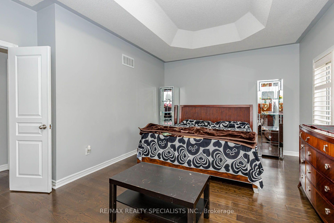
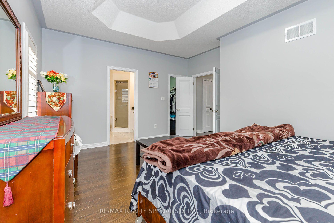
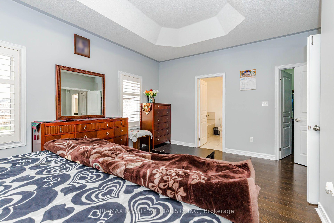
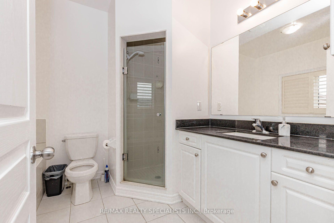
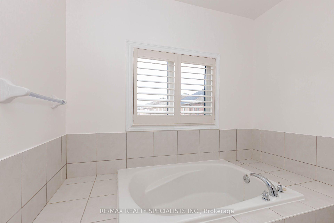
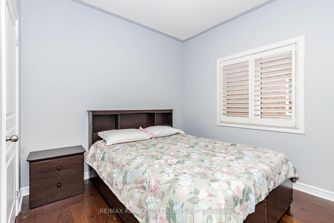
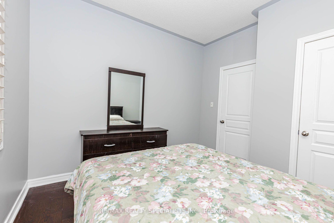
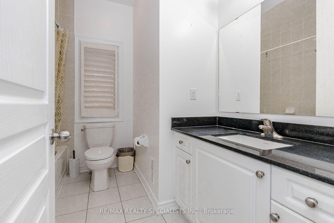
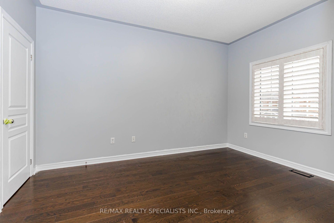
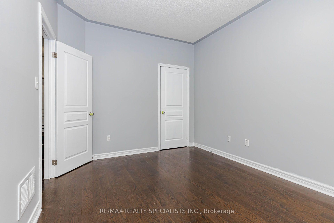
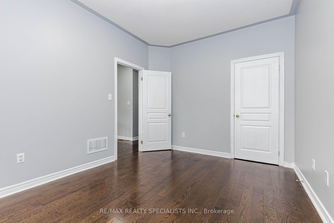
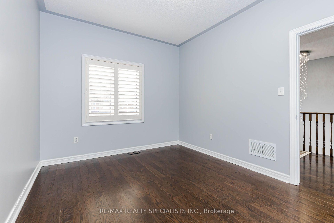
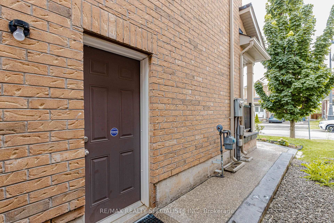
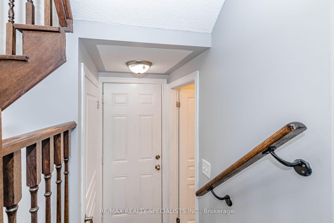
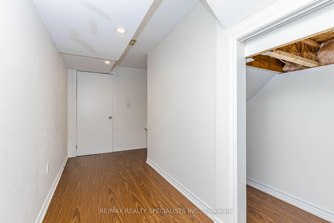
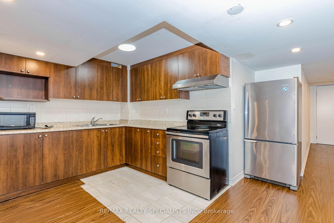
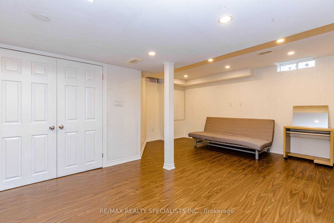
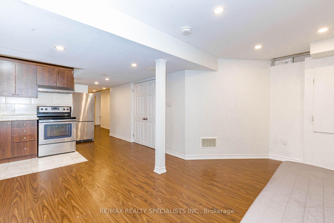
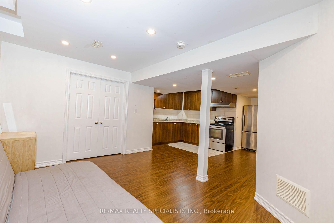
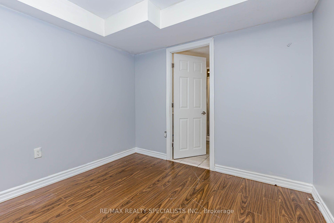
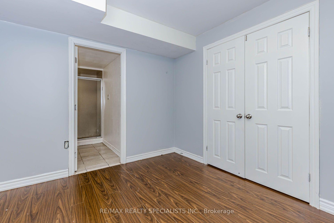
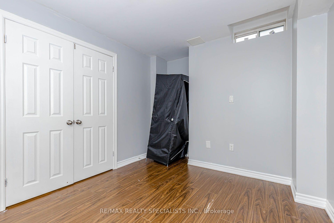
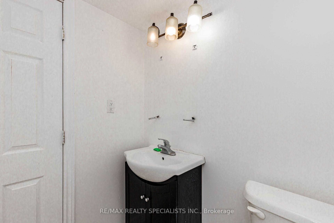
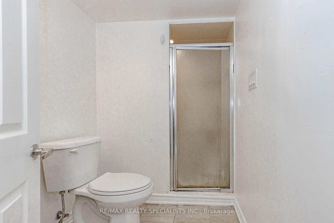
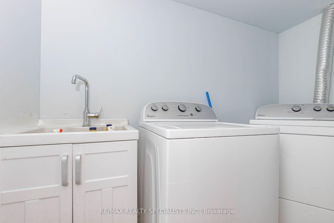
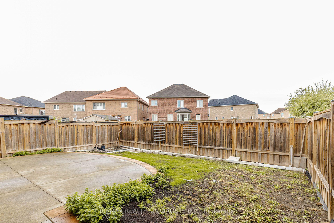
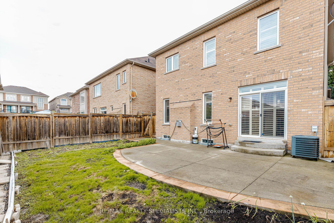
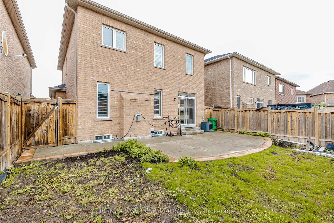
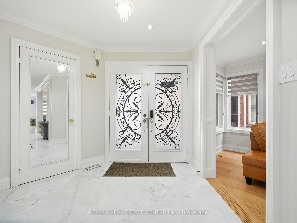
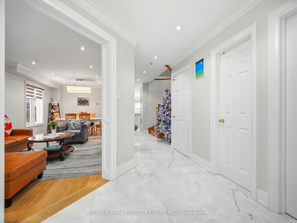
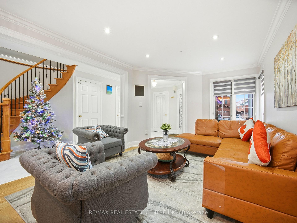
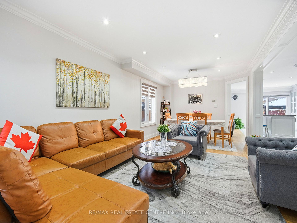
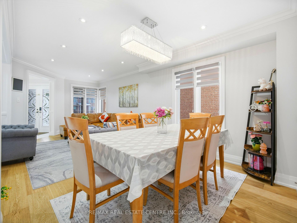
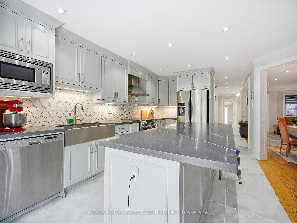
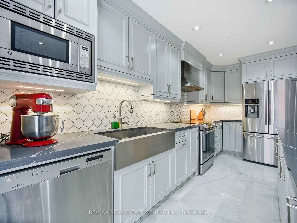
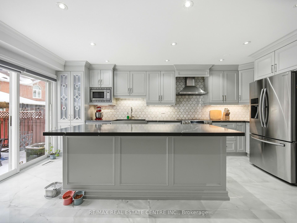
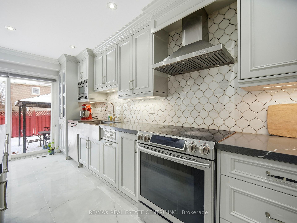
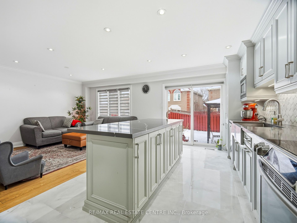
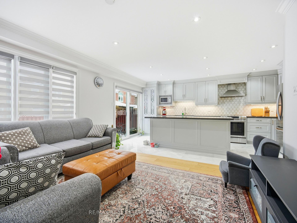
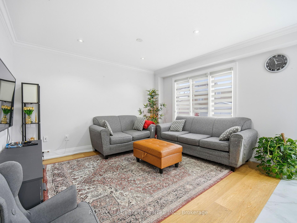
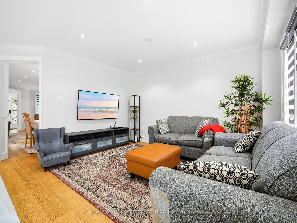
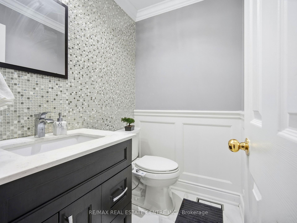
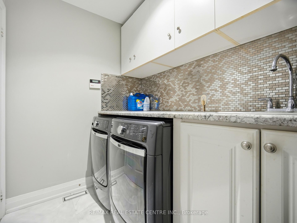
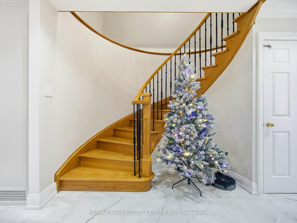
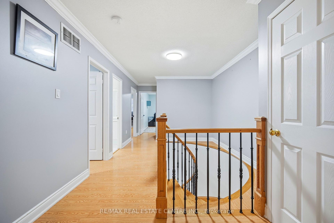
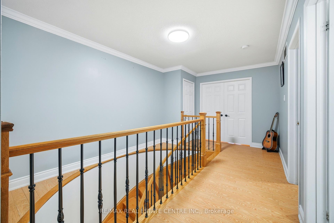
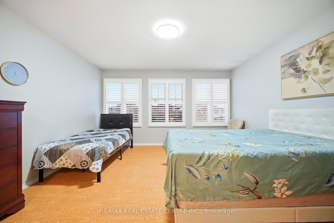
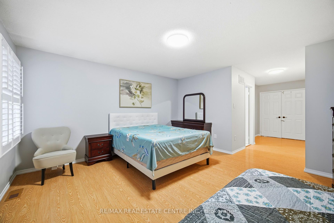
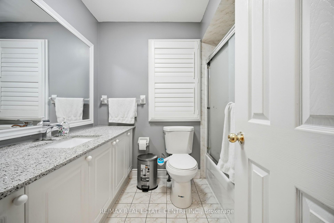
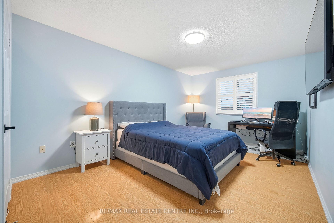
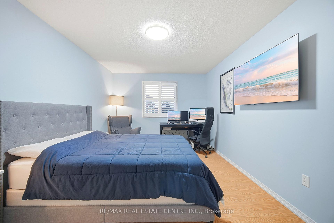
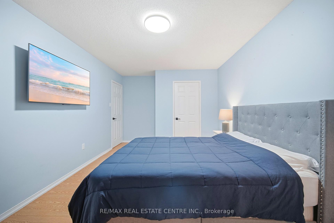
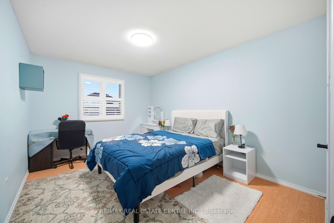
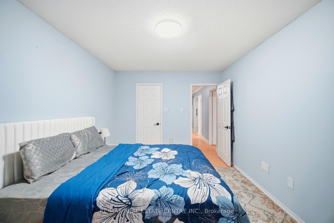
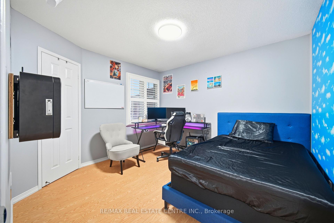
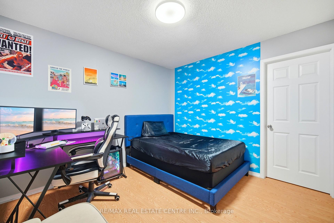
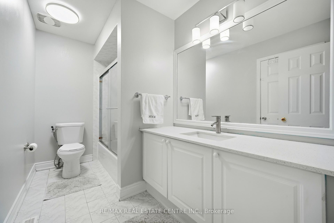
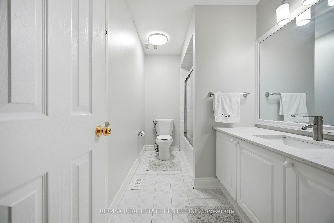
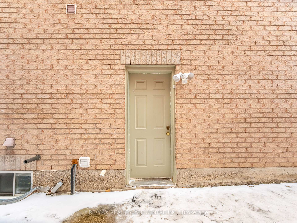
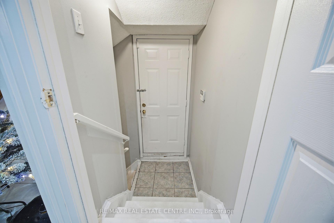
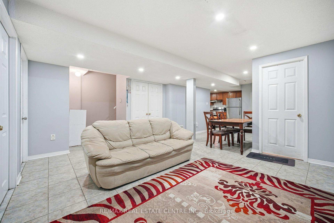
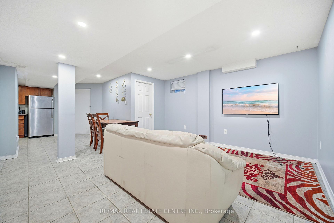
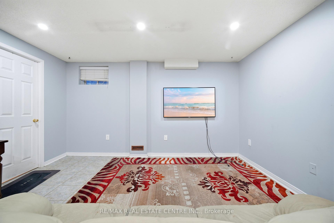
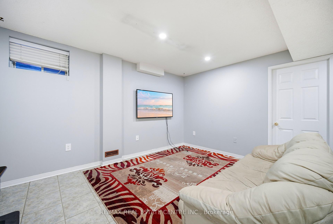
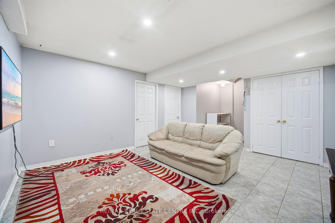
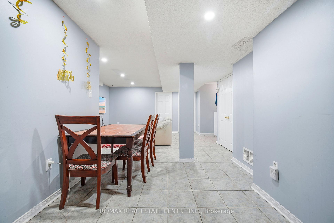
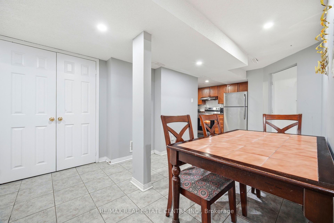
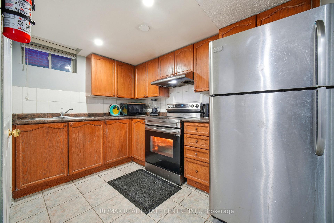
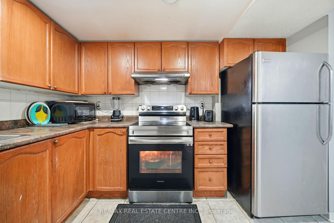
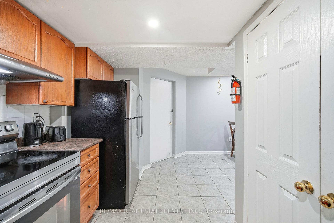
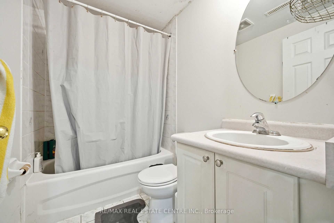
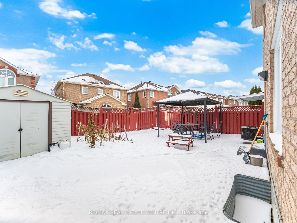
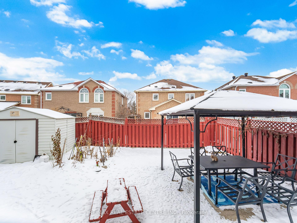
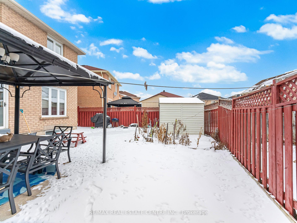
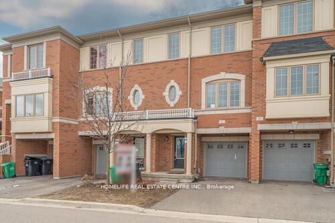
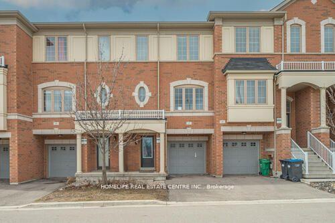
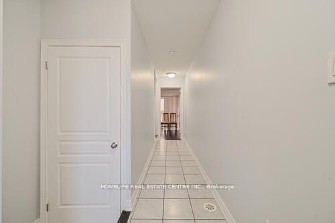
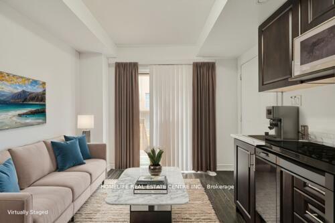
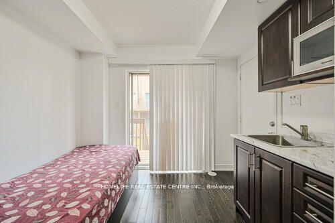
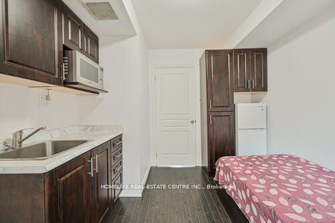
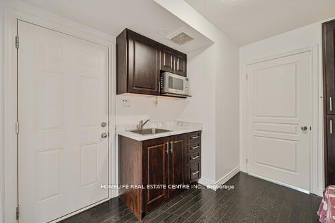
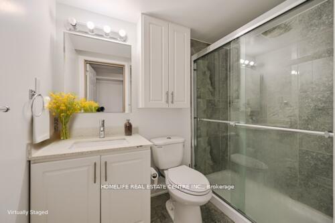
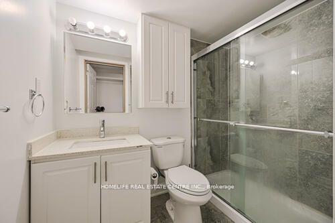
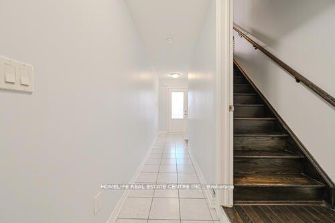
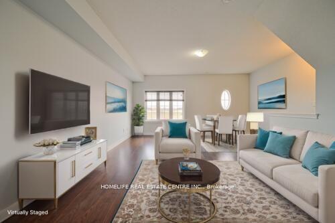
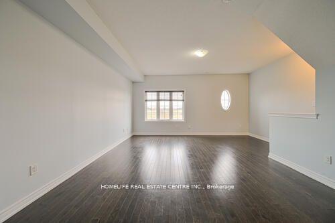
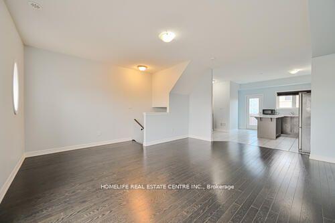
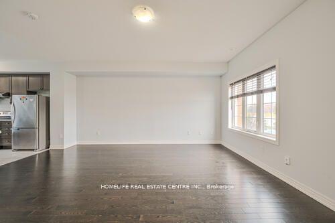
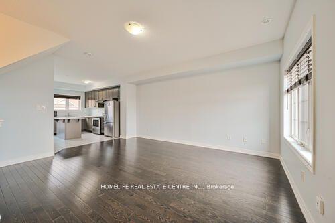
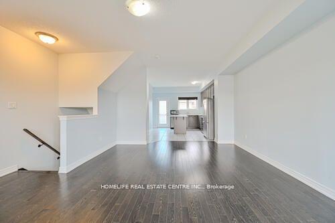
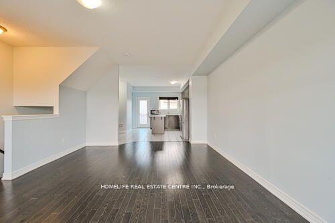
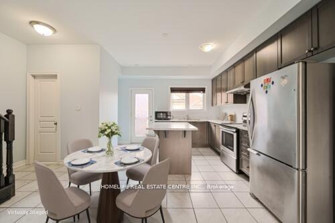
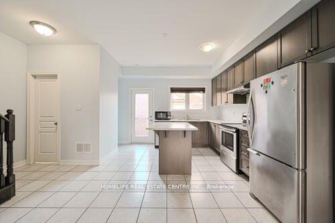
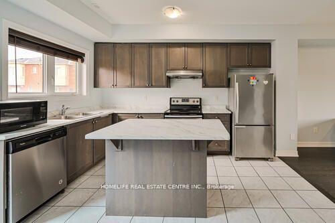
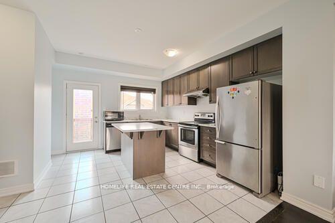
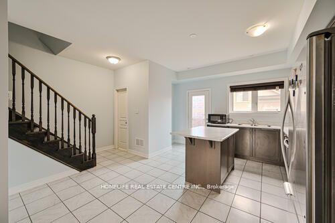
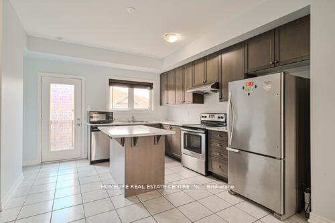
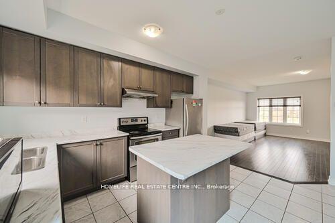
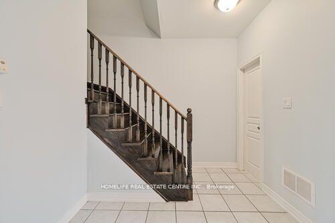
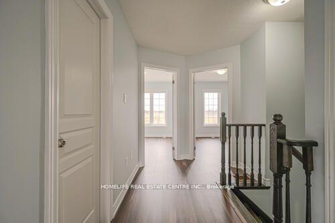
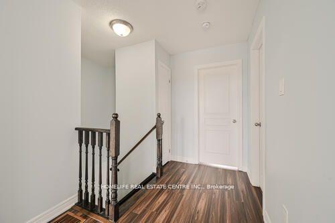
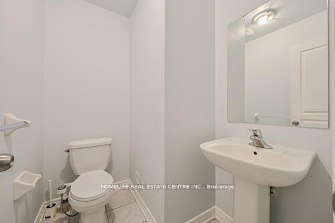
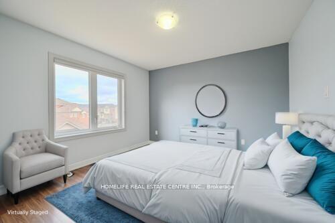
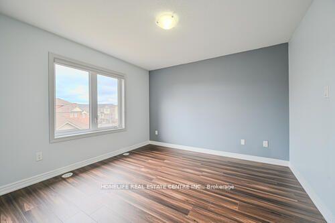
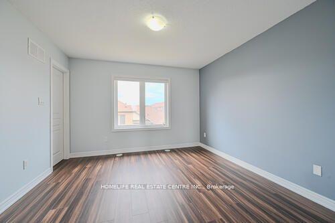
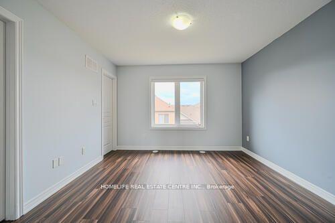
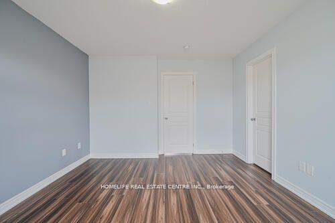
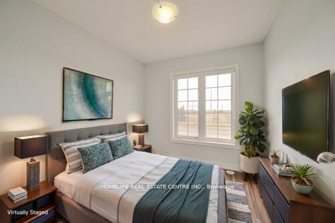
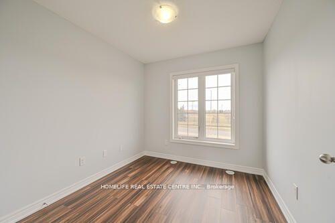
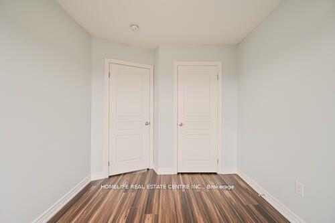
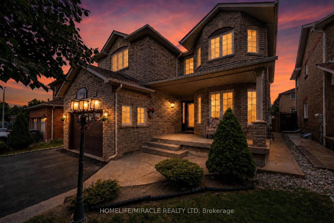
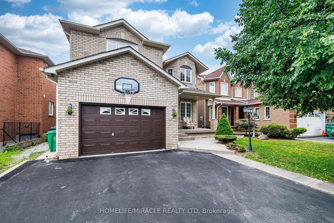
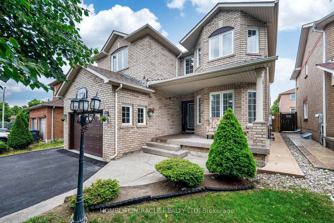
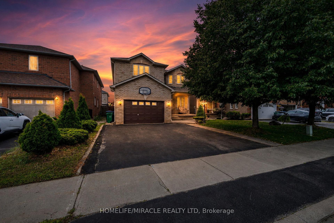
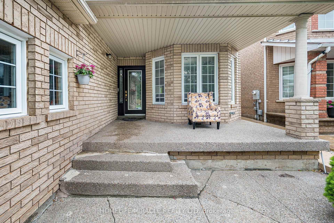
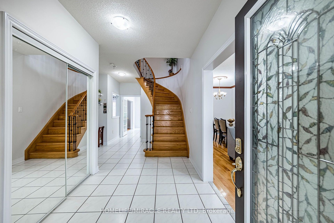
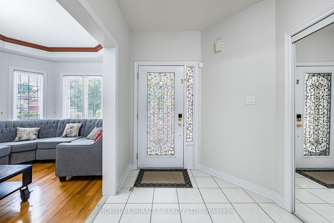
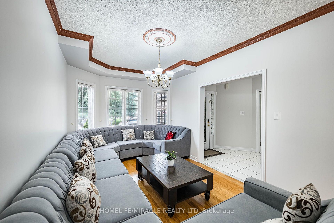
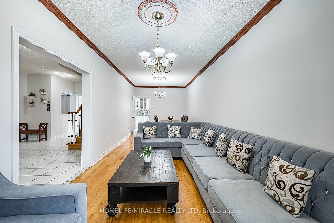
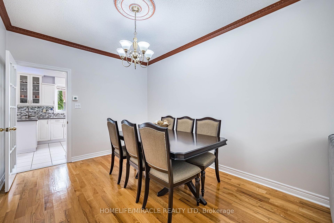
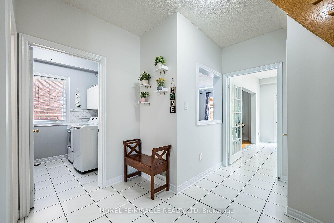
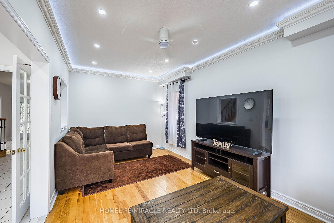
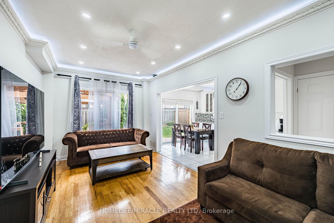
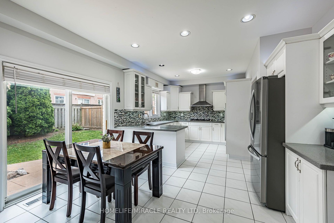
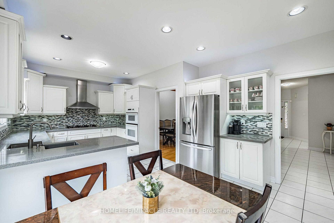
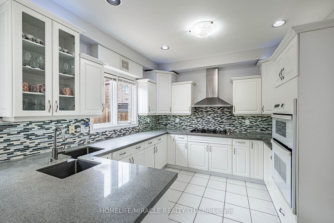
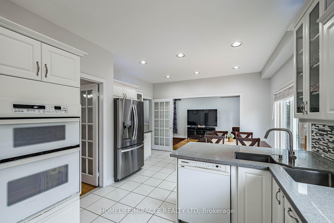
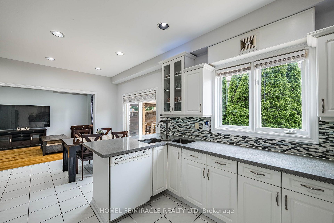
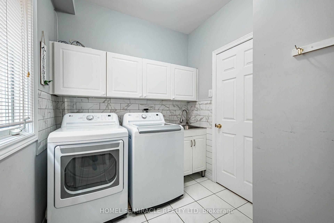
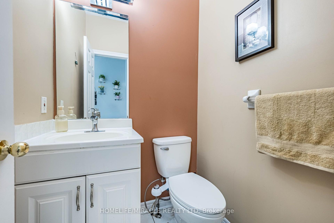
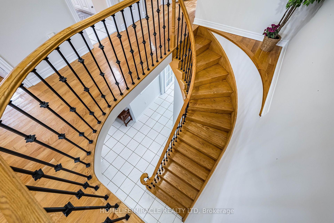
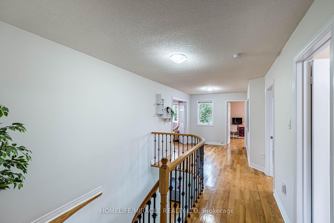
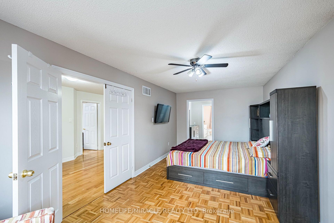
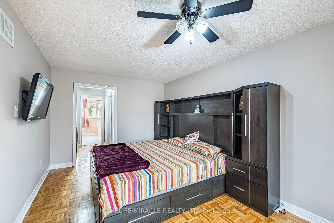
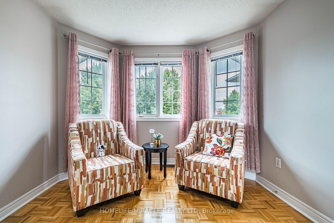
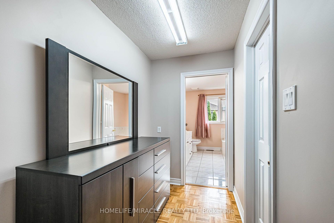
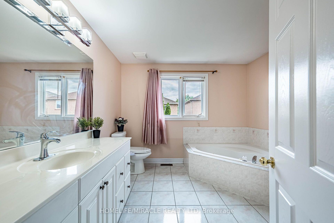
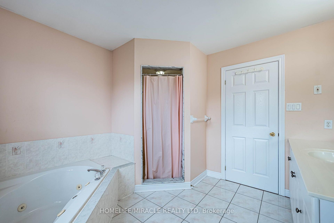
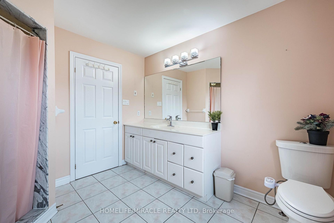
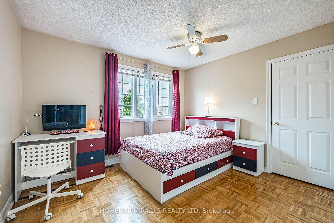
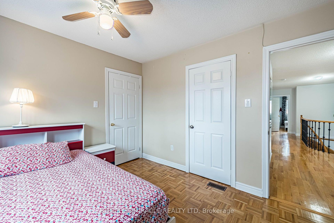
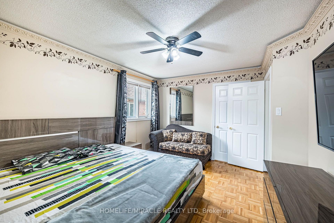
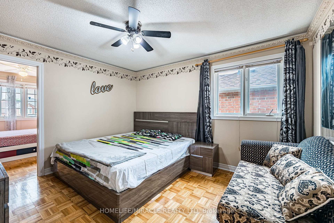
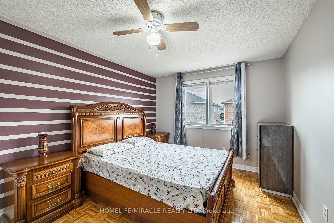
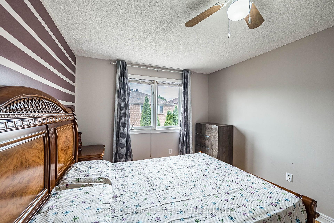
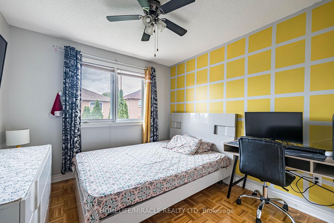
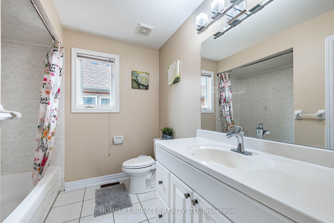
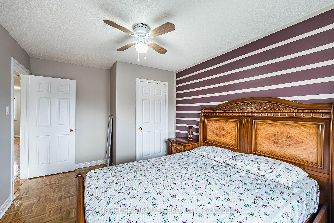
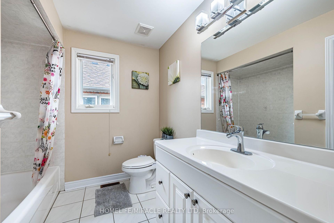
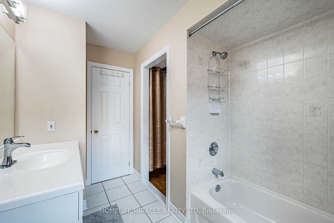
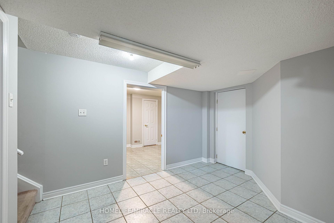
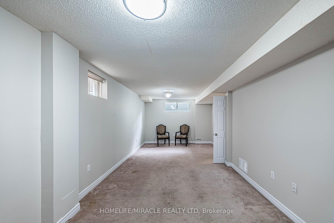
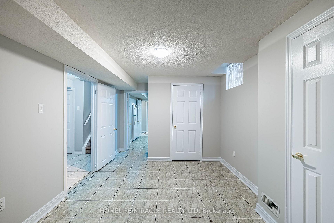
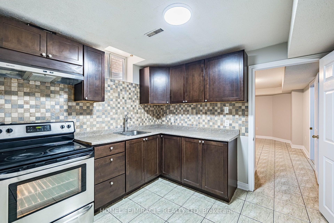
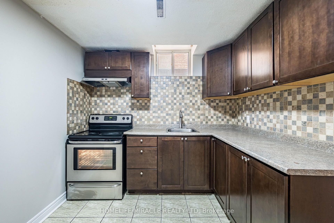
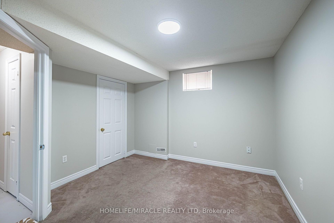
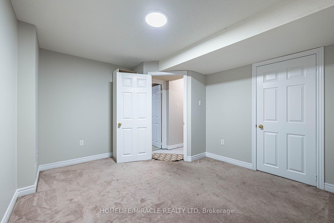
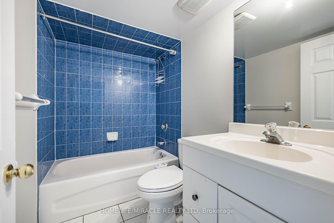
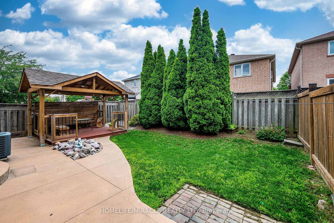
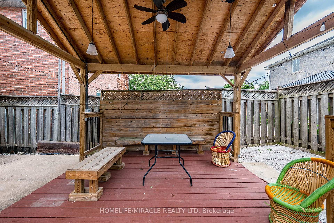
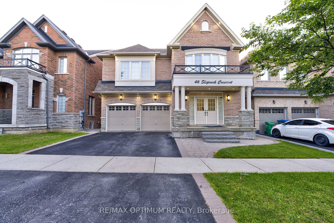
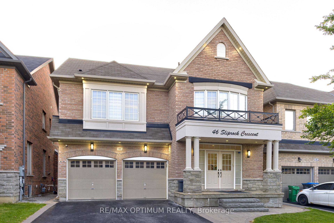
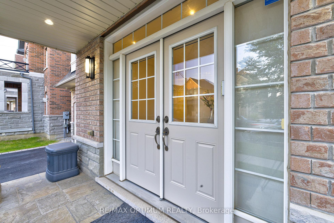
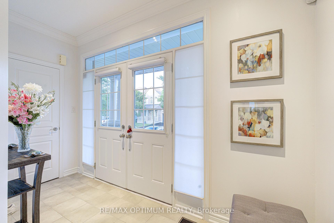
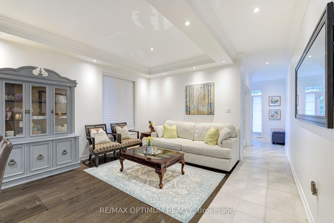
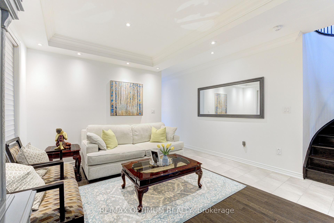
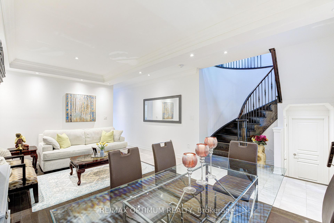
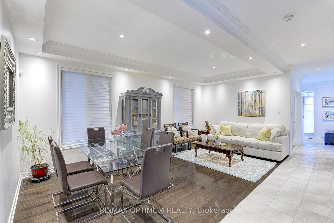
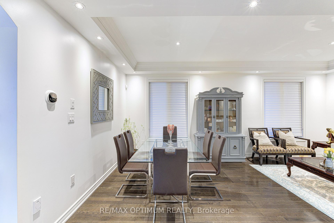
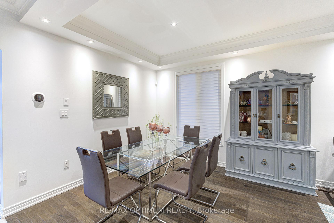
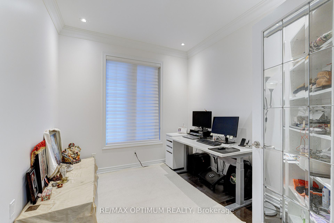
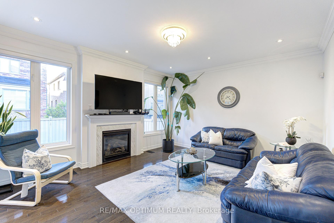
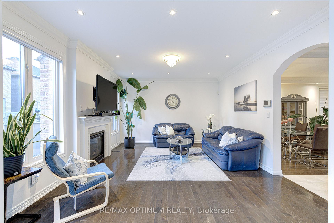
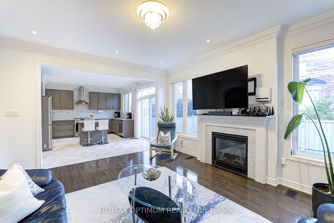
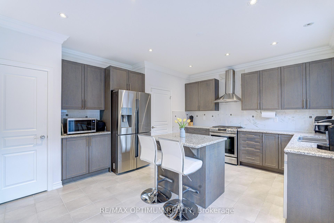
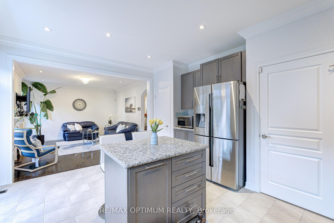
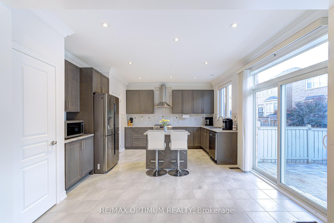
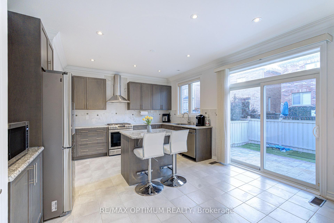
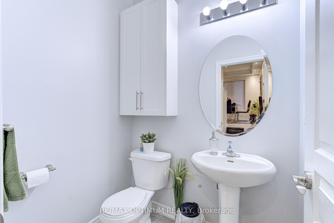
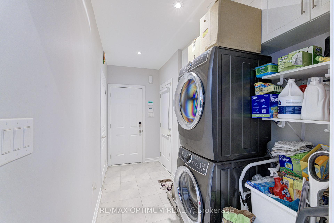
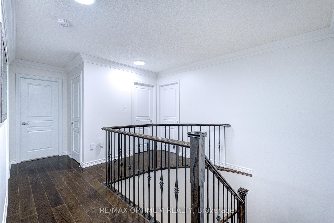
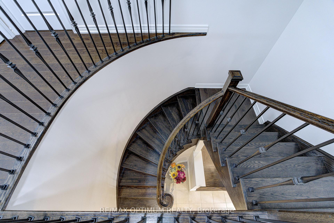
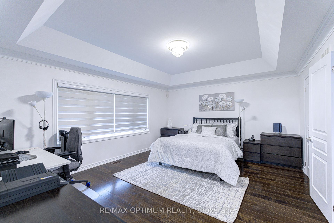
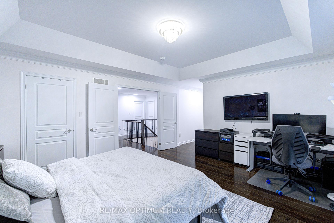
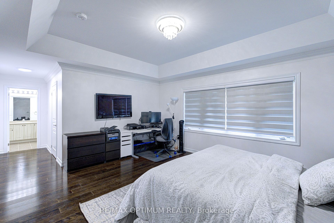
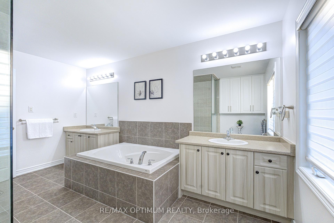
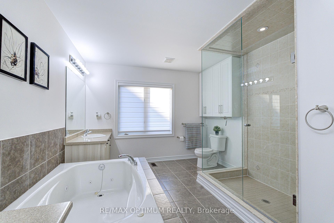
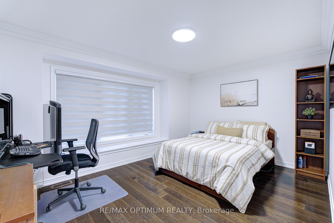
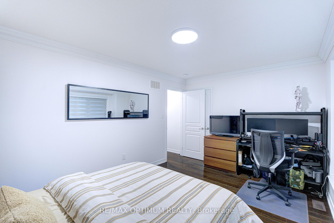
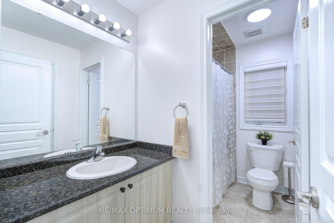
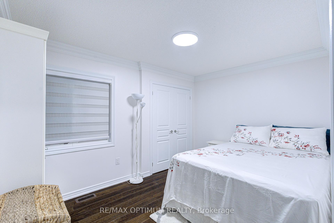
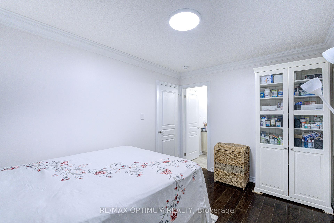
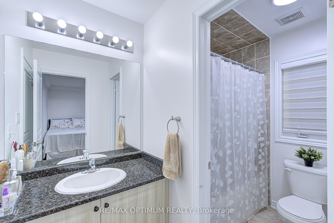
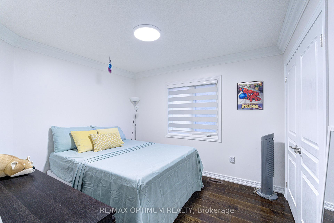
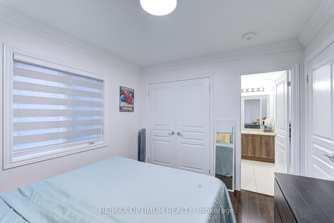
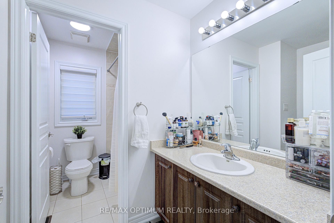
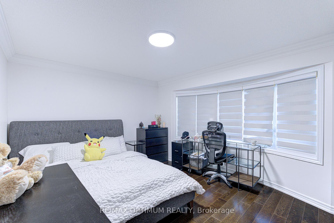
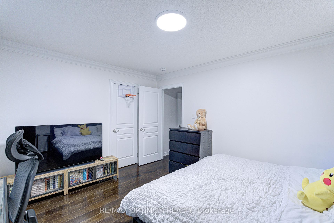
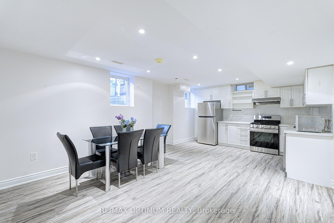
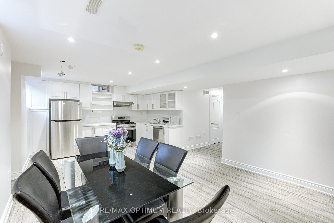
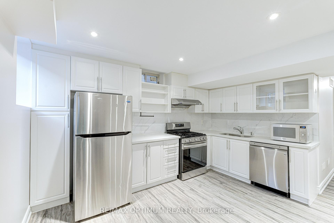
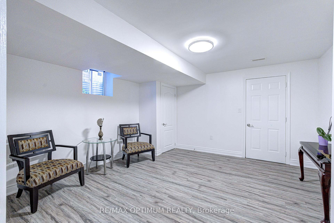
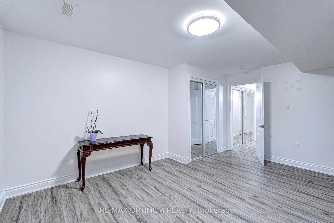
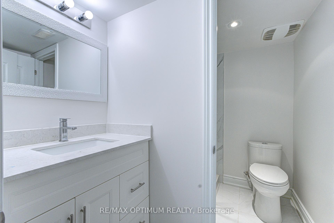
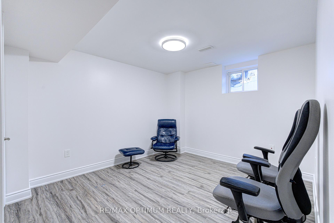
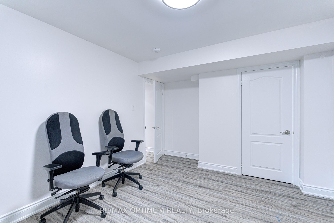
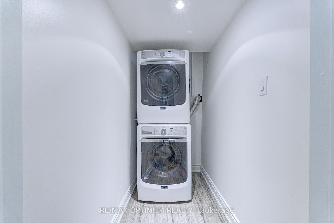
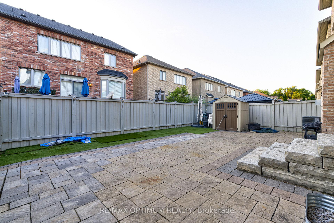
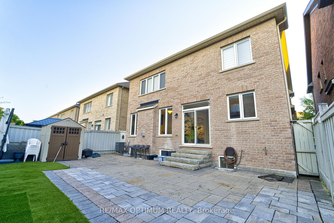
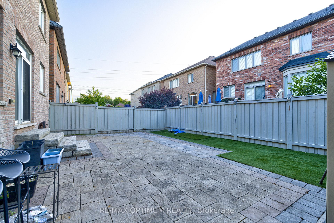
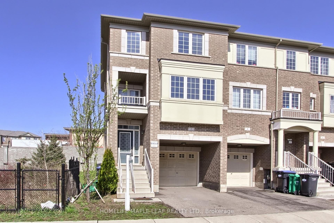
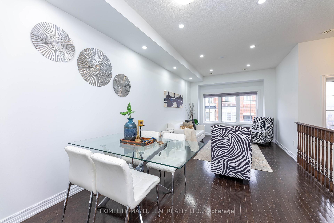
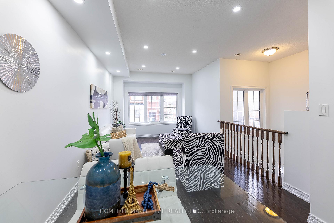
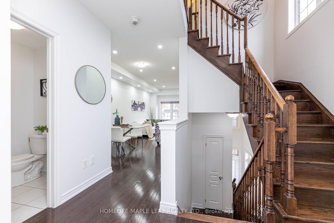
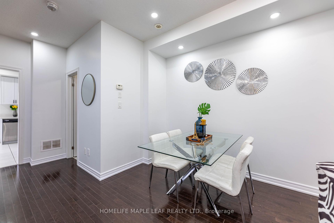
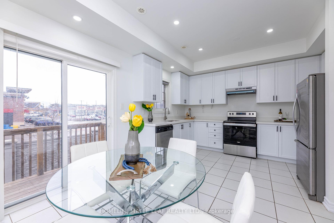
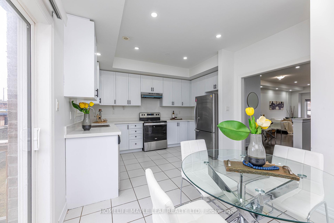
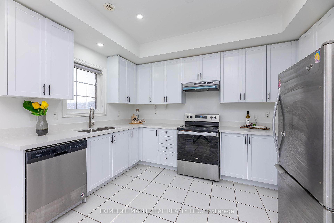
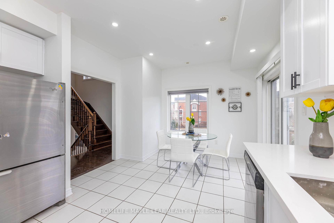
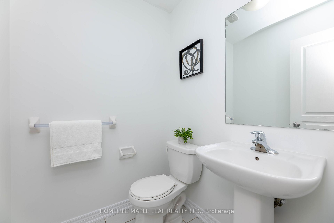
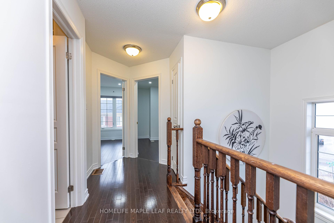
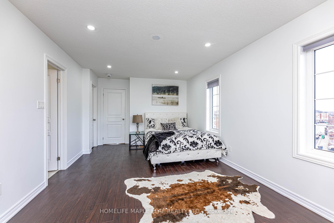
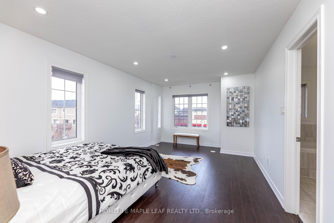
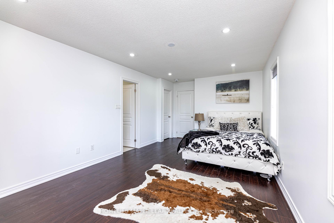
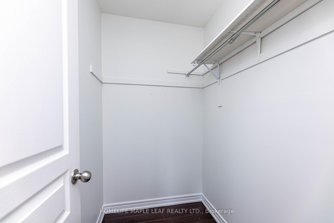
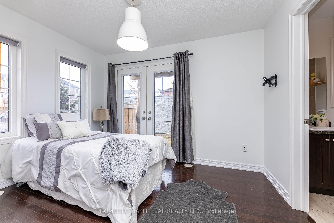
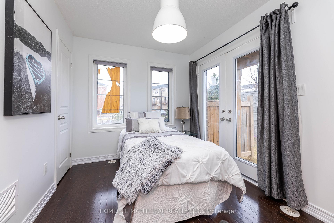
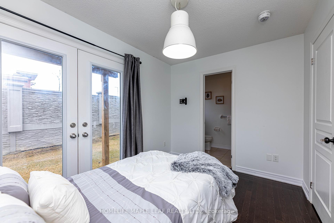
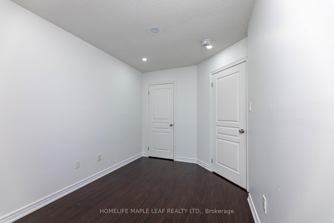
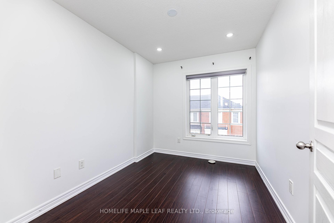
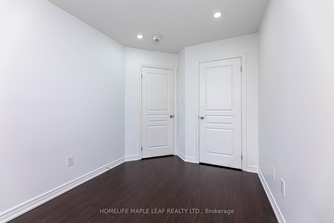
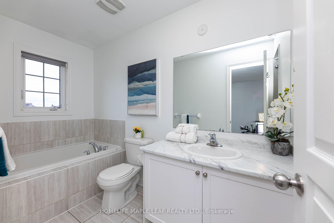
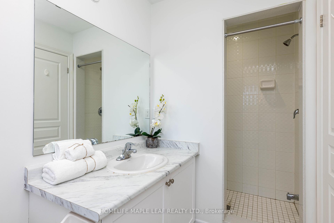
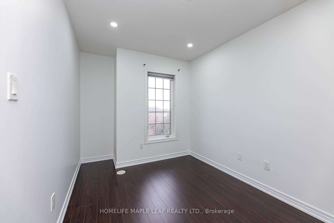
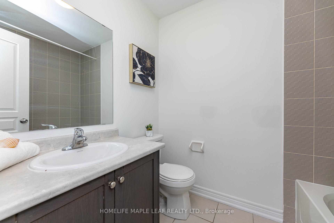
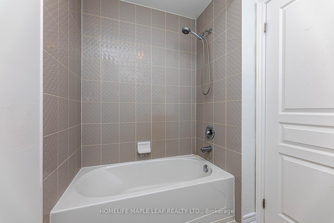
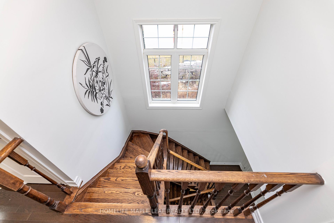
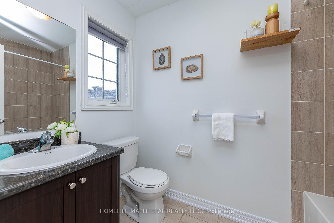
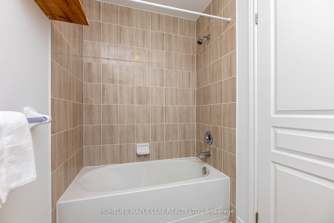
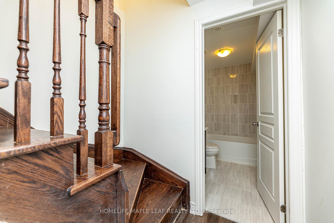
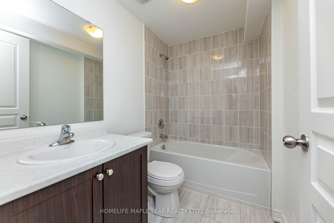
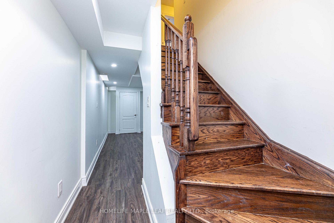
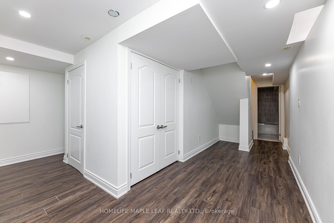
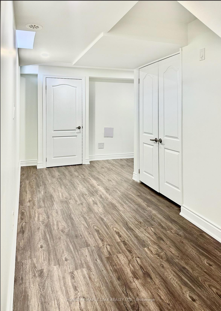
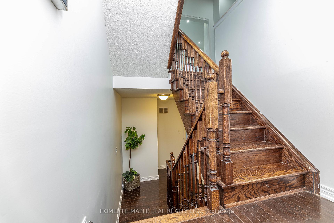
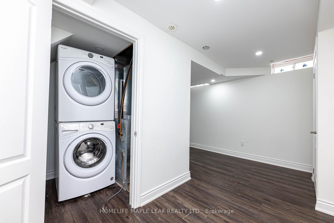
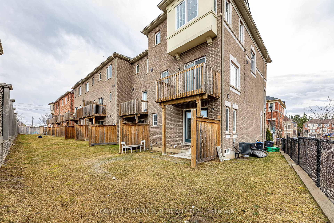
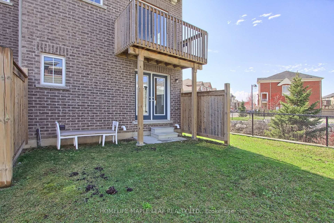
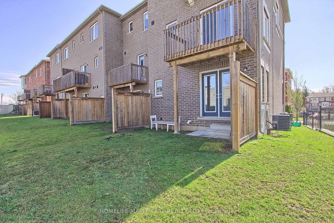
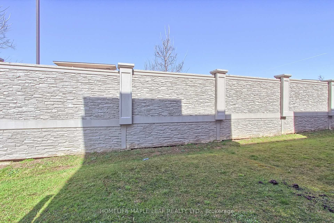
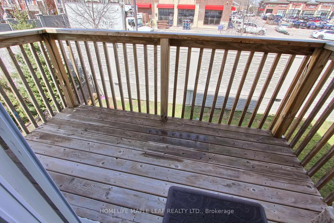
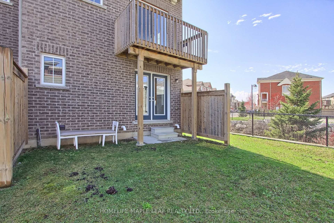
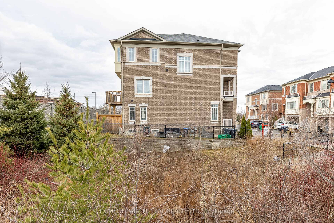
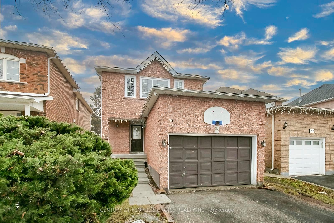
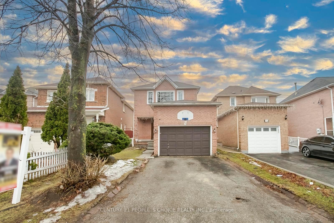
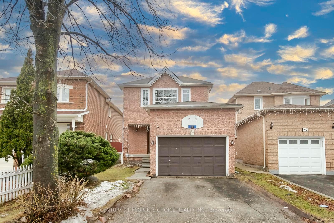
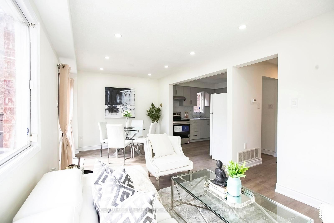
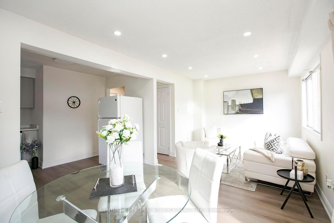
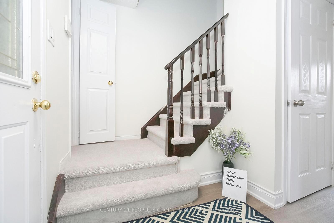
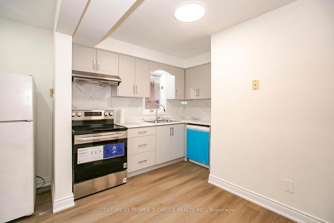
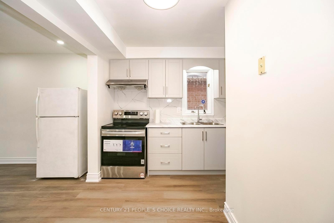
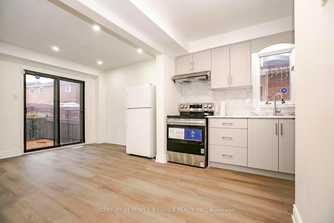
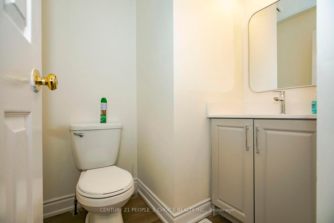
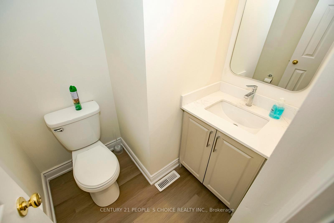
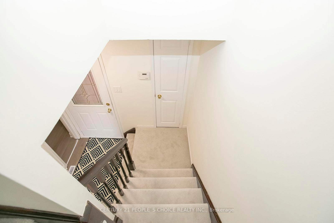
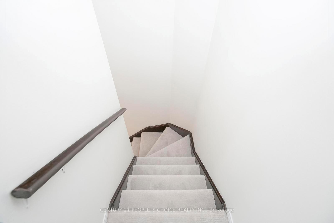
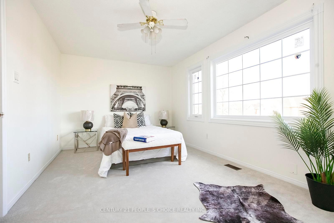
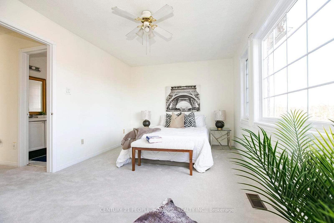
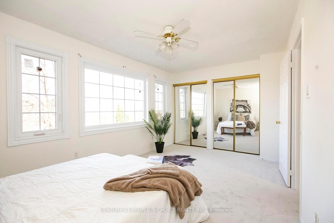
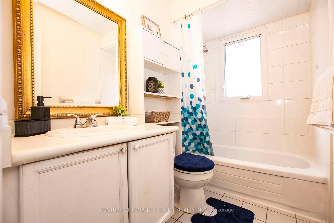
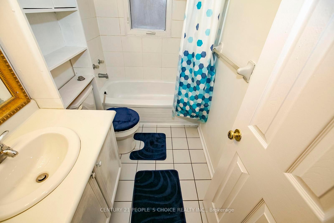
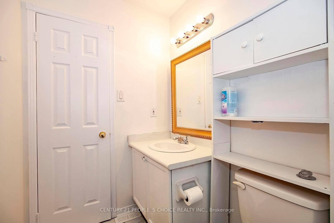
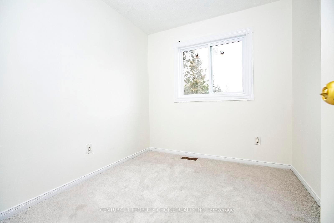
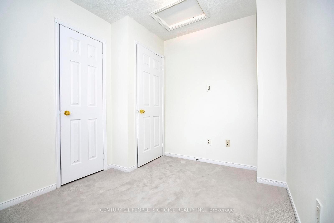
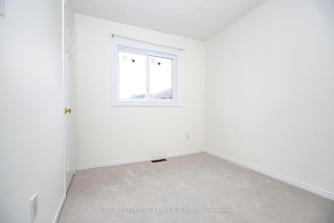
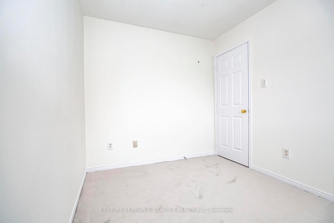
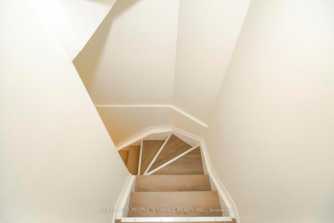
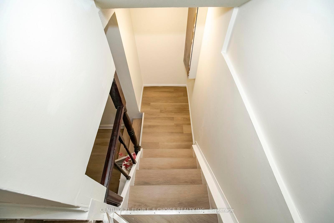
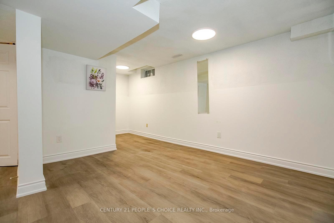
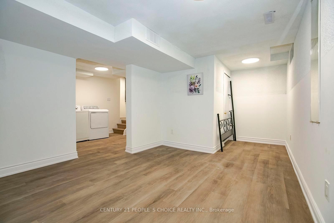
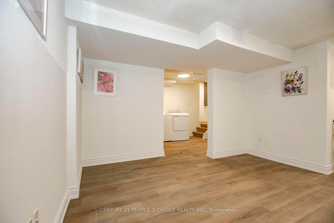
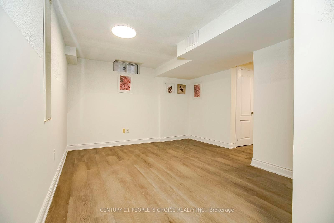
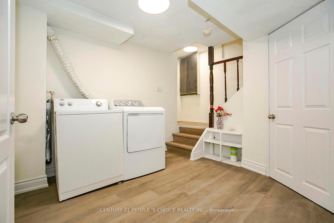
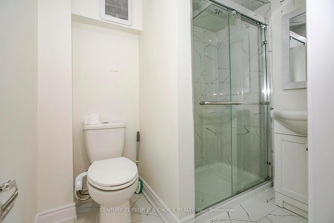
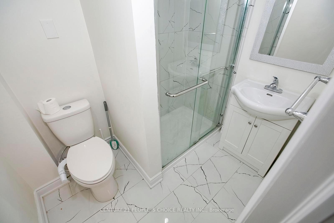
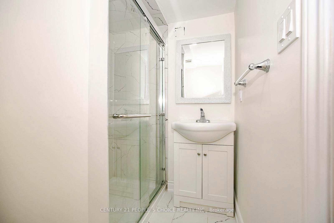
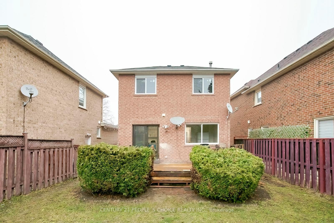
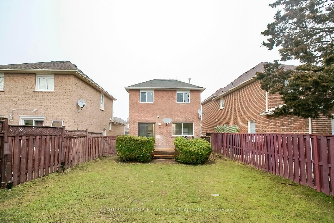
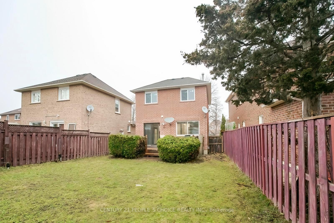
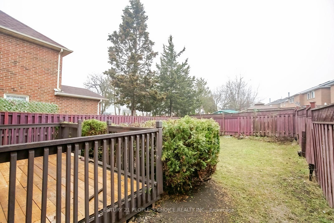
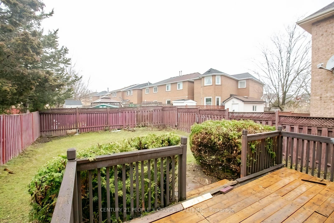
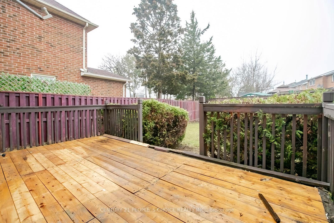
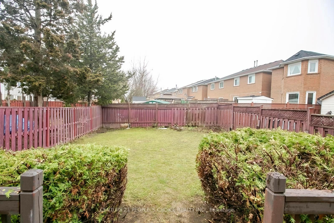
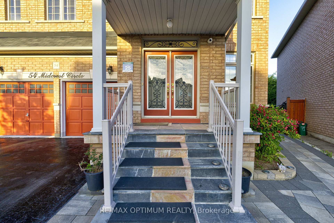
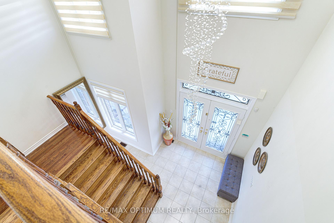
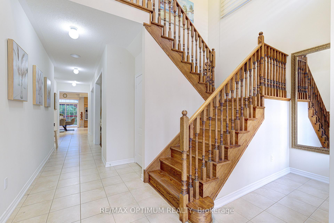
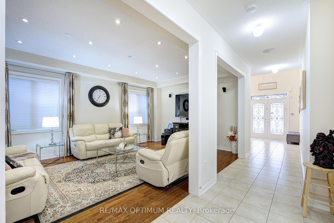
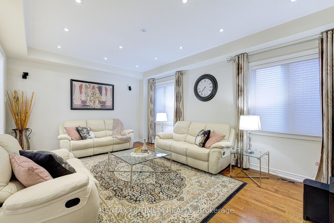
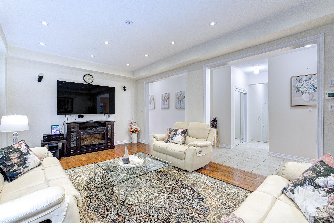
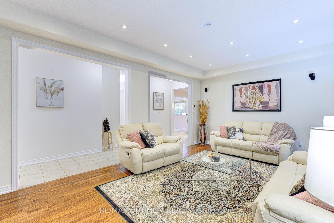
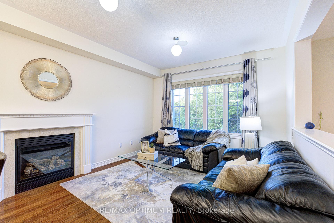
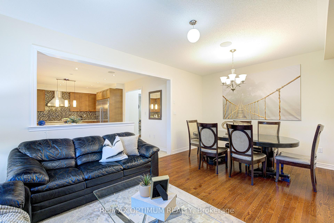
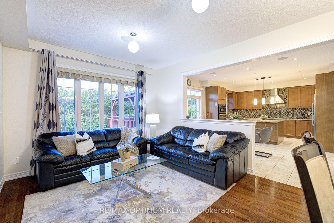
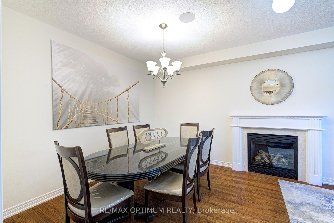
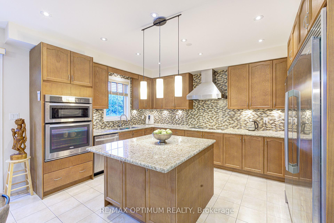
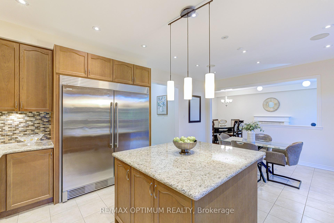
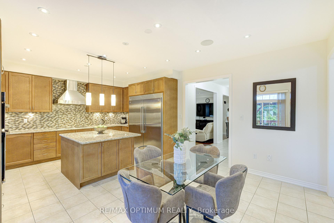
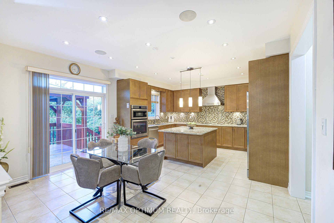
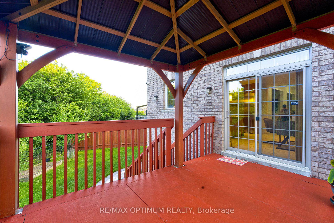
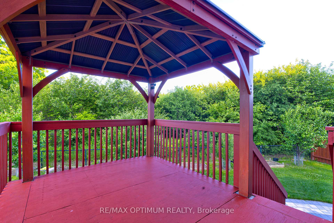
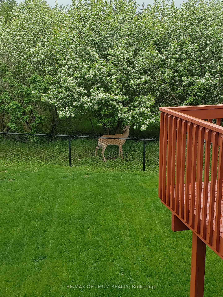
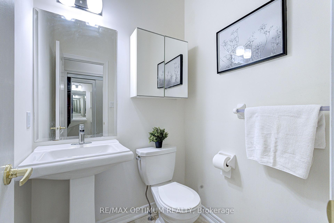
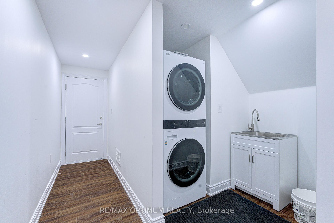
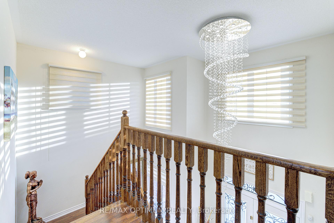
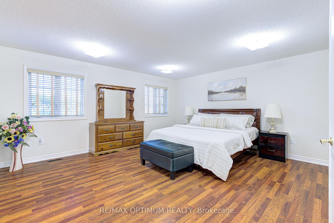
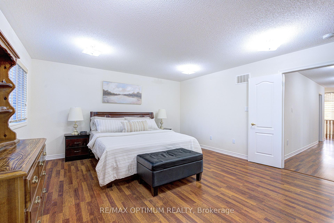
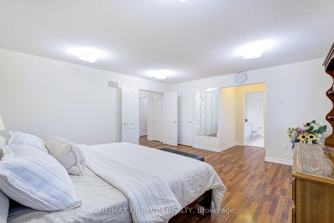
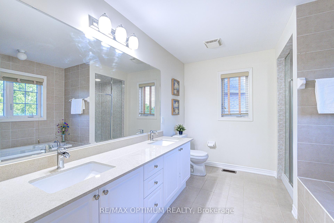
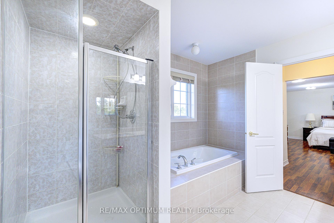
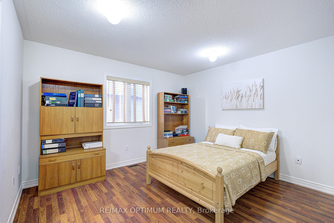
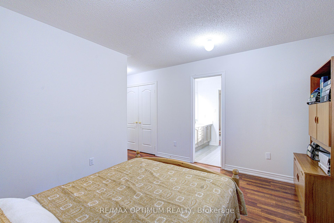
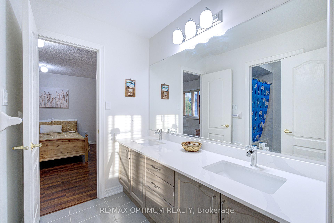
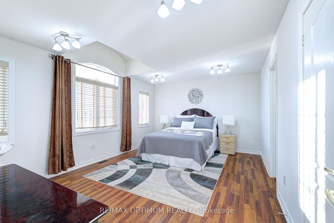
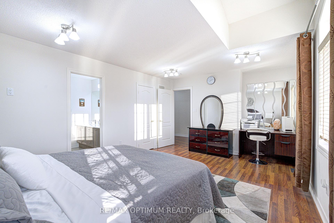
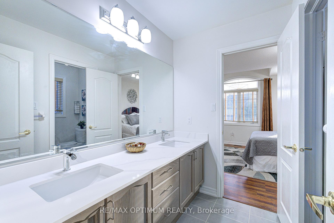
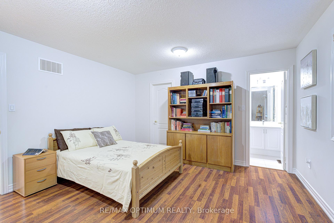
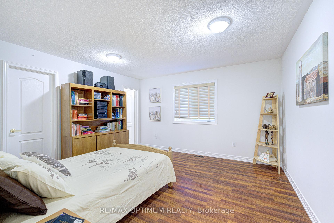
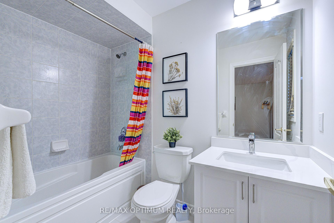
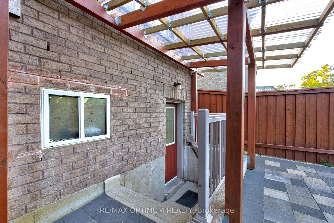
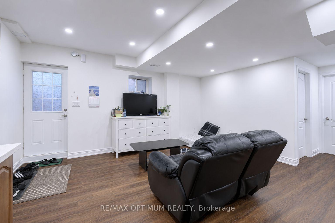
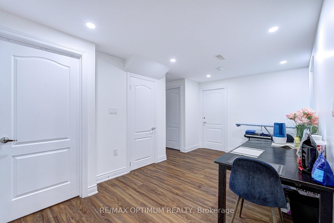
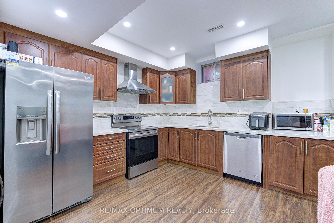
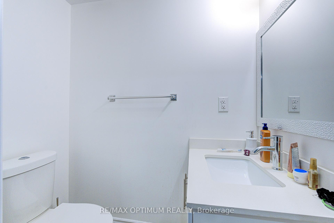
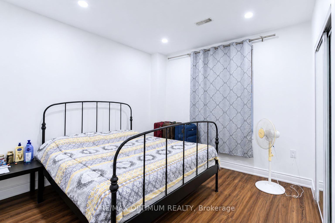
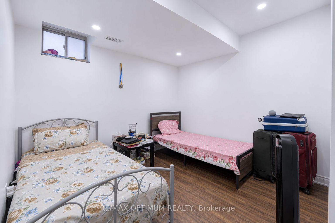
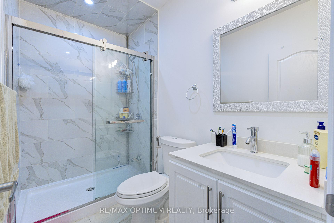
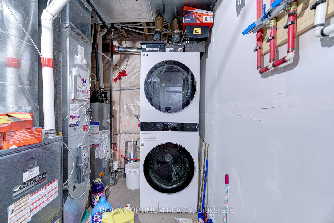
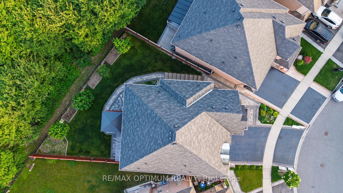
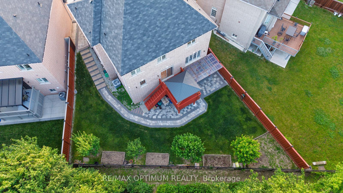
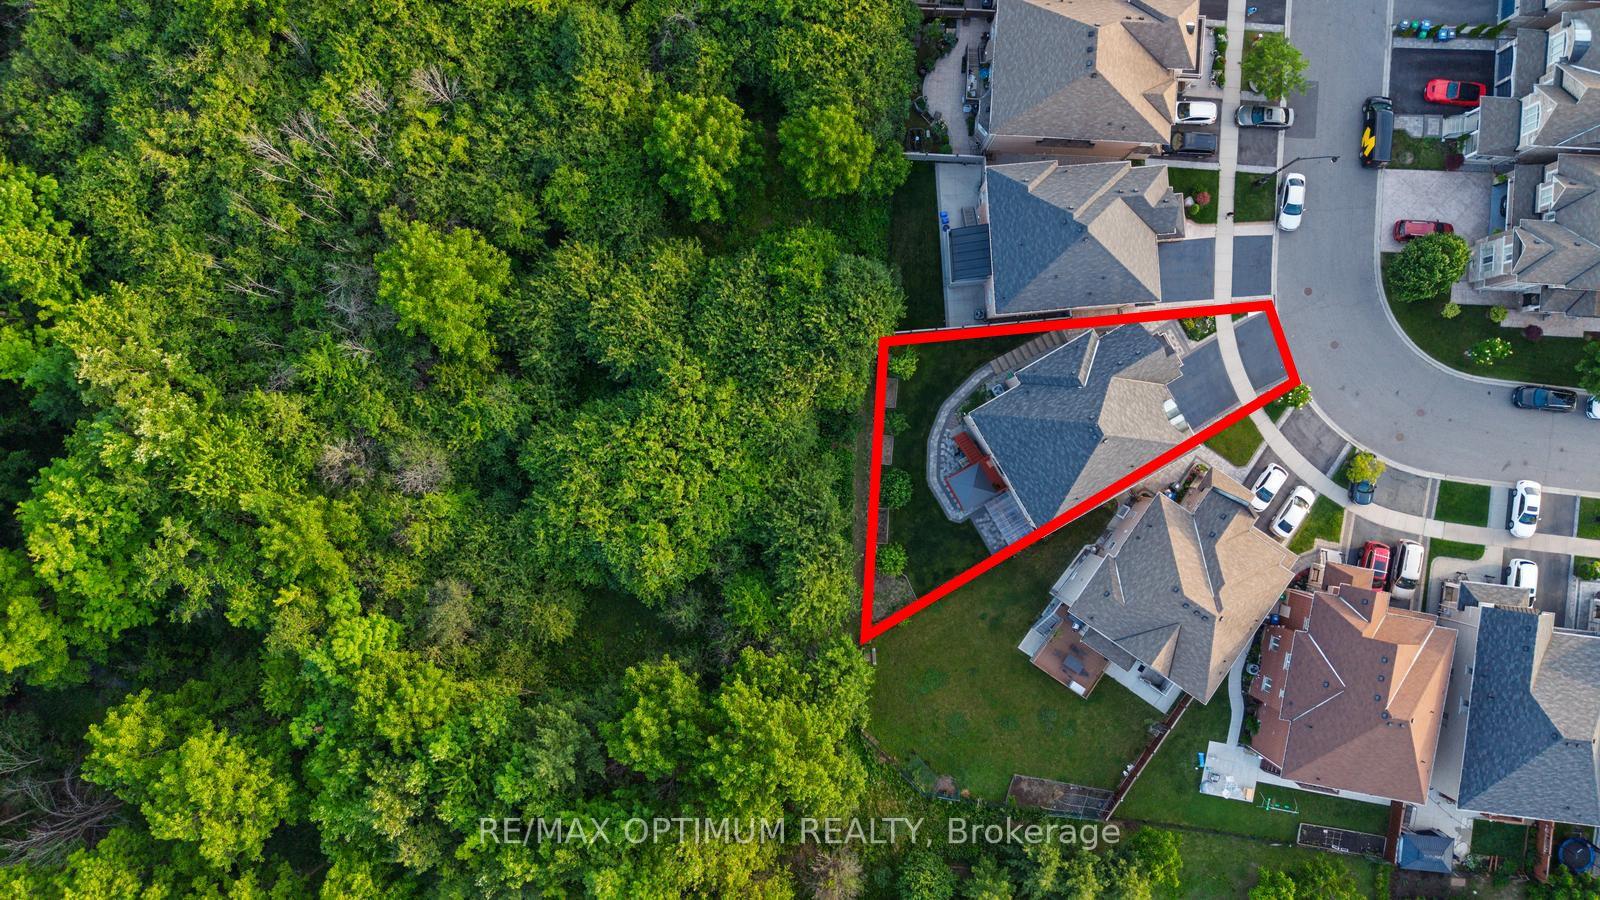
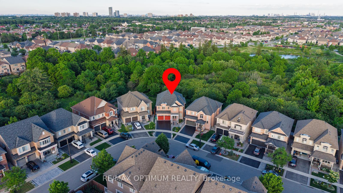
LEGAL Walk-Out Basement with Ravine Lot! Welcome to 54 Midcrest Circle, a stunning detached home in Brampton's sought-after Credit Valley community, offering 3,010 sq. ft. of above-grade living space. A beautiful 10 ft. spiral crystal chandelier in the stairwell welcomes you home, complemented by an elegant oak staircase with landing. This spacious home features 4 + 2 bedrooms, 4 + 2 washrooms, a 2-car garage, and parking for up to 6 vehicles. Situated on a premium ravine lot, it offers exceptional upgrades, including a walk-out basement, 200-amp power supply, granite kitchen countertops, pot lights in the living room and kitchen, kitchen countertop lighting, a commercial-grade kitchen hood, and a side-by-side vertical refrigerator and freezer. The main and upper floor hallways add to the home's spacious and functional layout. The primary bedroom offers his and hers separate walk-in closets and a luxurious 6-piece ensuite, while the additional bedrooms provide excellent space with convenient ensuite and semi-ensuite access. The legal basement features extended ceiling height by an additional 1.5 ft., an open-concept living room, a kitchen with stainless steel appliances and pot lights, 2 bedrooms with windows, hardwood flooring, a 3-piece bath, a powder room, and separate laundry. Enjoy added comfort with 10 wired audio speakers on the ground floor, central vacuum, and a fully paid whole-house carbon water filter system. Exterior highlights include 6 wired outdoor security cameras with online monitoring capability, an irrigation sprinkler system, an extended deck with gazebo, and a wrap-around precast concrete paved walkway. This upgraded home combines luxury, comfort, security, and outdoor enjoyment-a rare opportunity to own a property that blends modern living with the peaceful feel of nature right in your backyard.
No extras listed.
Visit this home
Pick a time that works for you.
No upcoming open houses.

| Type | Detached |
| Style | 2-Storey |
| Approx. Age | 6-15 |
| Size | 3000-3500 sq. ft. |
| Property Tax | $10,133 |
| Lot Size | 32.44 ft x 122.54 ft |
| mls© Number | W13488610 |
| Listed By | RE/MAX OPTIMUM REALTY |
Listing History
- No recent sale history for this listing.
- No recent lease history for this listing.
Schools
Could you afford this home?
What the bank counts
This home's actual carrying costs, payment stress-tested at 6%
- Mortgage, tested at 6%
- $7,673
- Property tax
- $844
- Heat allowance
- $150
- Housing costs
- $8,667 / mo
Lenders cap these at 39% of gross income — that sets the number.
Income needed
$267,000
gross annual household income
- Payment at 4%
- $6,308 / mo
- Cash down
- $299,800
Assumes no other monthly debts · 25-yr amortization
Full affordability checkInvestment Analysis
Estimated rent, cap rate and monthly cash flow for this property
Values and trends
Nearby listings
Comparable sales
- No similar listings found.