29B Harrison Avenue
Port Credit, Mississauga
$2,100,000
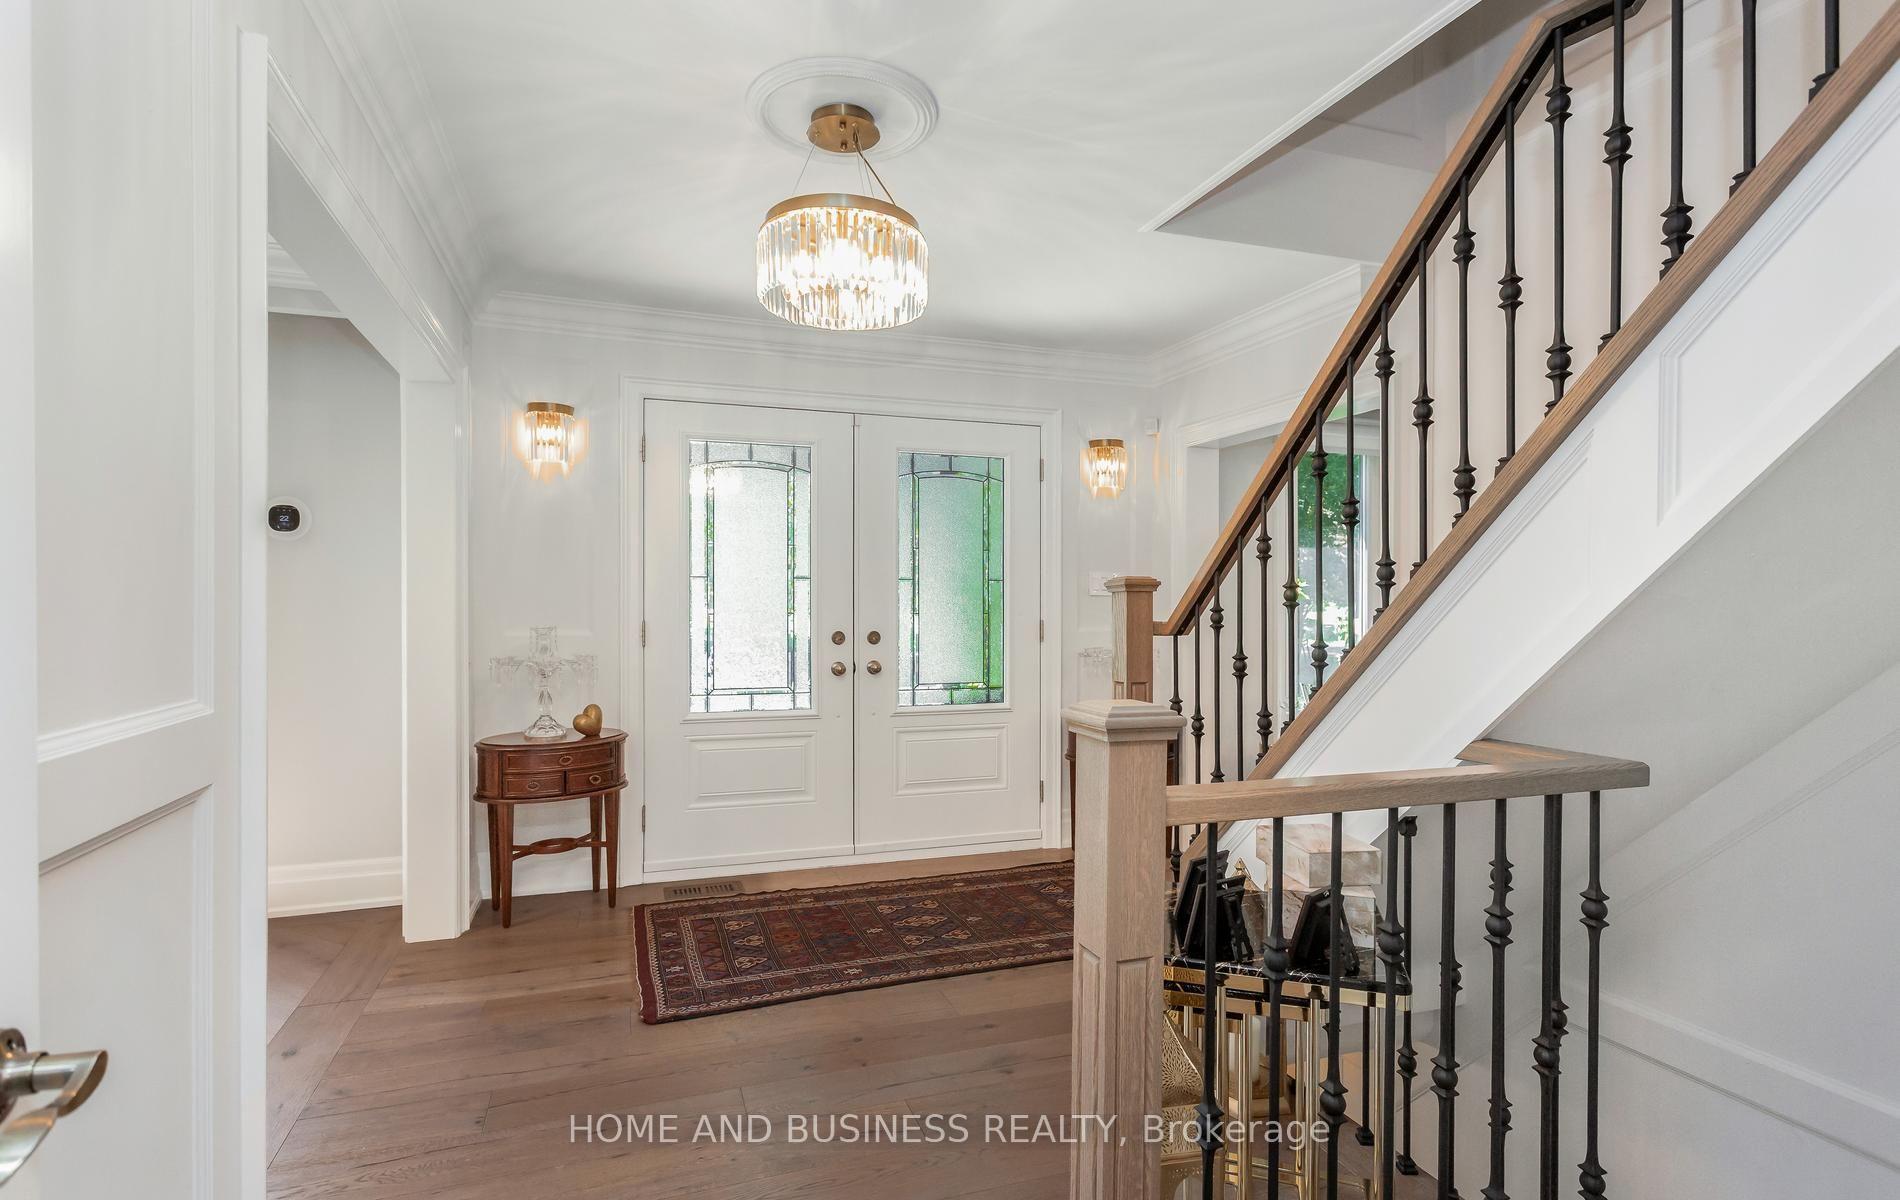
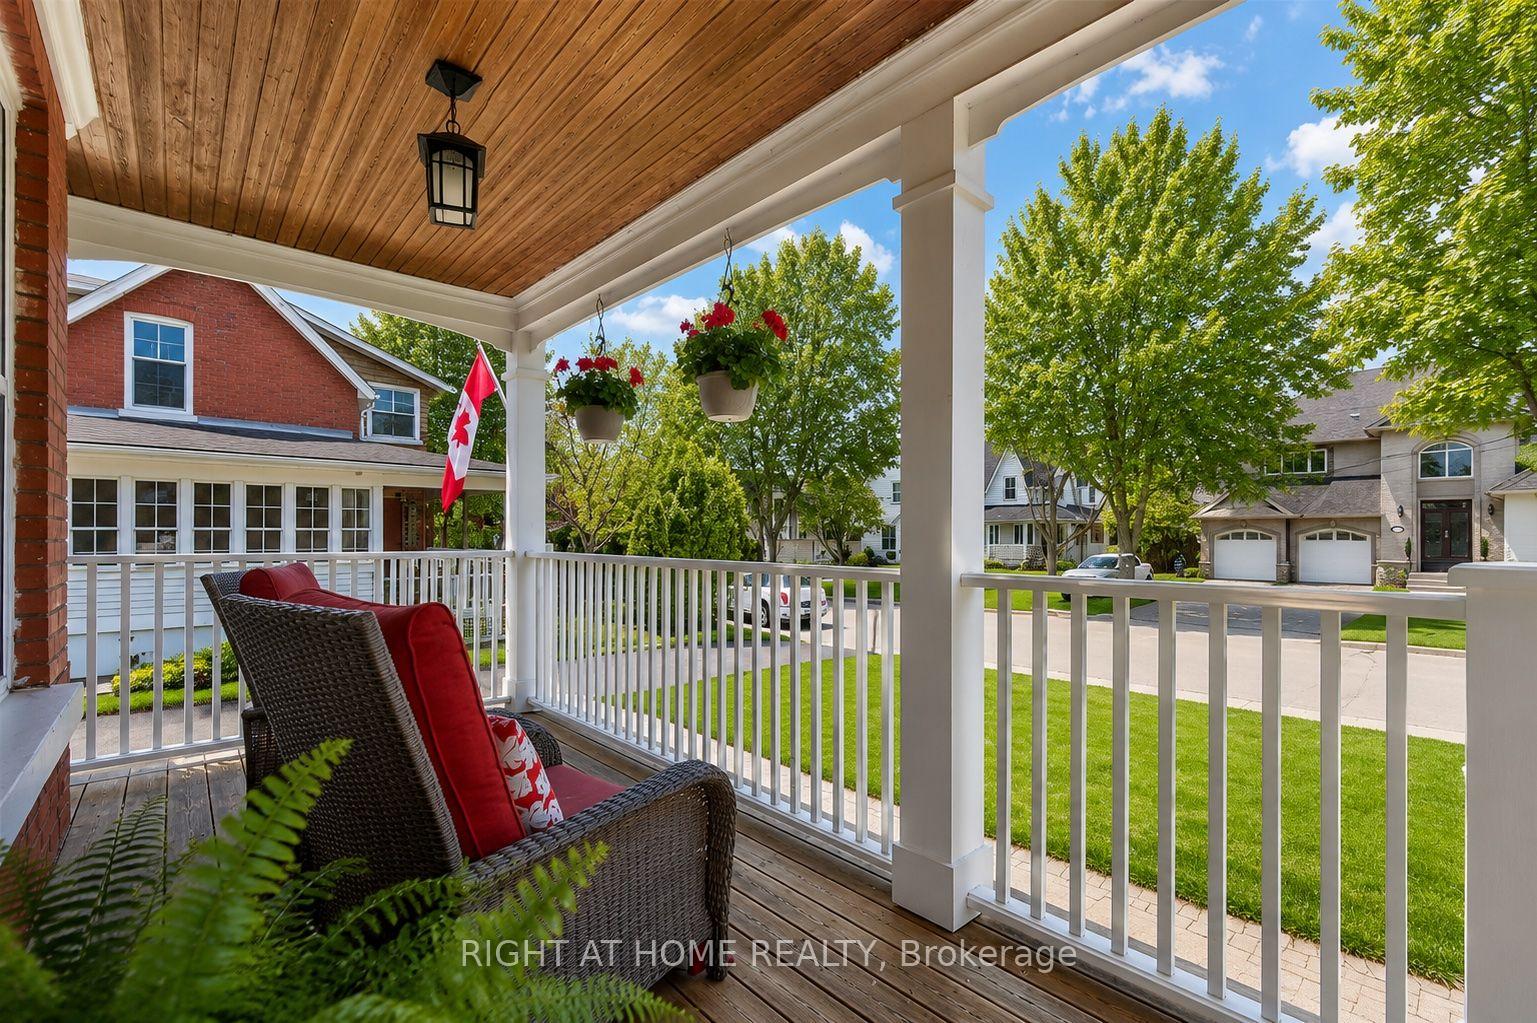
Welcome to 29B Harrison Avenue - a rare opportunity to custom-build your dream home in the heart of Port Credit, one of Mississauga's most sought-after waterfront communities. This 3,785 sq ft luxury detached residence by Eden Oak Homes offers 4 bedrooms, 5 bathrooms, and 4 parking spaces across three thoughtfully designed levels, with soaring 10' ceilings on the open-concept main living level. At this stage of construction, the layout itself can still be adjusted to suit your needs - combine this with the included $100,000 Décor Centre Credit, and you're not just personalizing finishes, you're shaping the floor plan. No limitations on the credit, no restrictions on where it goes: quartz countertops, wide-plank hardwood, heated floors, custom millwork, and more, all before construction is complete. The primary retreat features a free-standing tub, frameless glass shower, walk-in closet, and private balcony, while the main level opens to a private wood deck off the family room. Steps to the Port Credit GO Station (Union Station in ~30 min), Lakeshore Road's dining and boutiques, and the Lake Ontario waterfront trail - elevated, walkable lakeside living. Backed by Eden Oak Homes' craftsmanship and a full Tarion New Home Warranty. Completion date will be approx 5 months from purchase date. Flexible deposit structure available to qualified buyers.
No extras listed.
Visit this home
Pick a time that works for you.
No upcoming open houses.

| Type | Detached |
| Style | 3-Storey |
| Approx. Age | Not available |
| Size | 3500-5000 sq. ft. |
| Property Tax | $7,125 |
| Lot Size | 32 ft x 116 ft |
| mls© Number | W13479296 |
| Listed By | SUTTON GROUP QUANTUM REALTY INC. |
Listing History
- No recent sale history for this listing.
- No recent lease history for this listing.
Schools
Could you afford this home?
What the bank counts
This home's actual carrying costs, payment stress-tested at 6%
- Mortgage, tested at 6%
- $10,749
- Property tax
- $594
- Heat allowance
- $150
- Housing costs
- $11,493 / mo
Lenders cap these at 39% of gross income — that sets the number.
Income needed
$354,000
gross annual household income
- Payment at 4%
- $8,837 / mo
- Cash down
- $420,000
Assumes no other monthly debts · 25-yr amortization
Full affordability checkInvestment Analysis
Estimated rent, cap rate and monthly cash flow for this property
Values and trends
Nearby listings
Comparable sales
- No similar listings found.