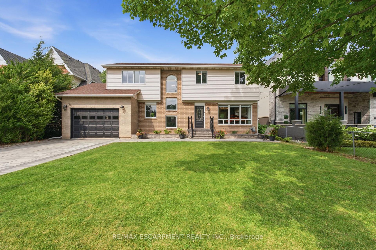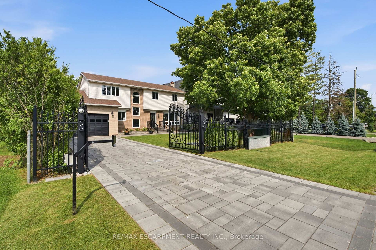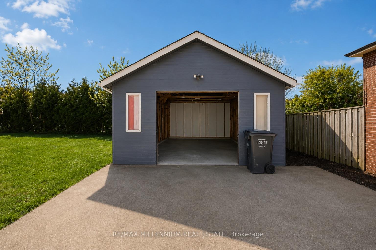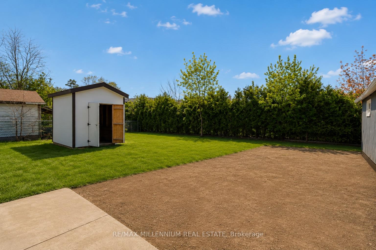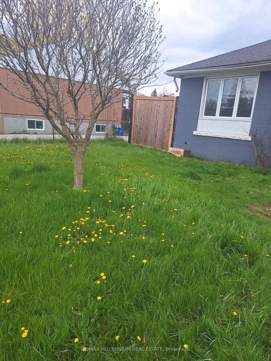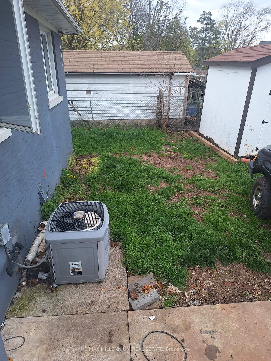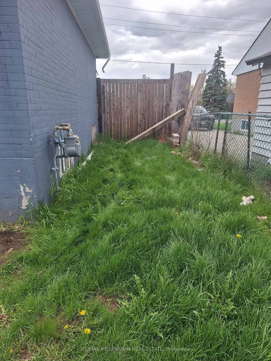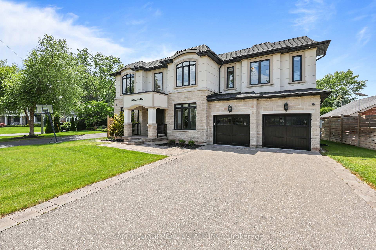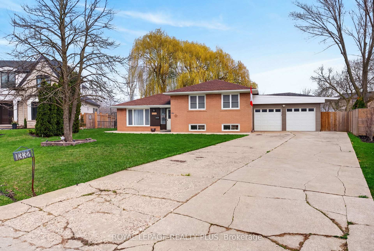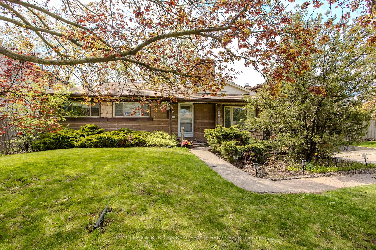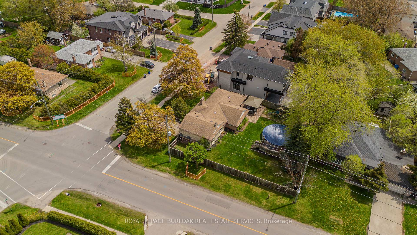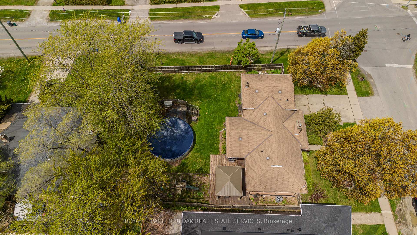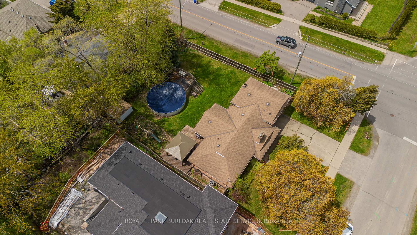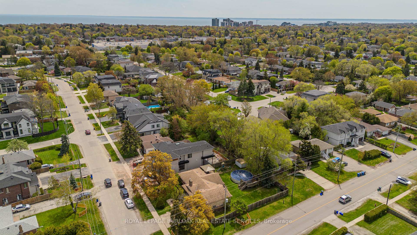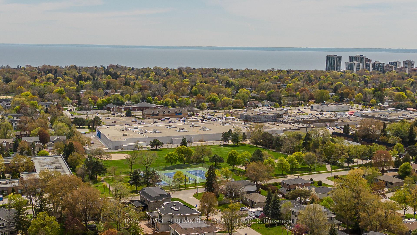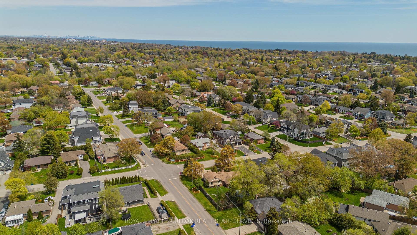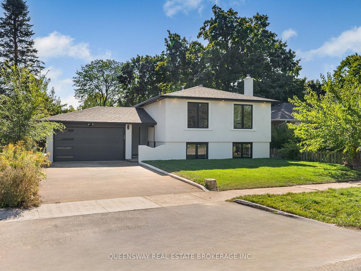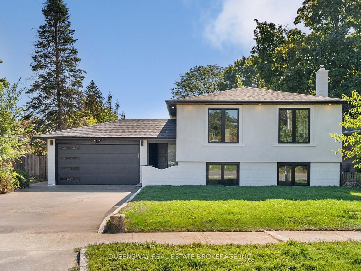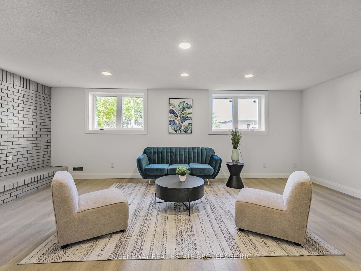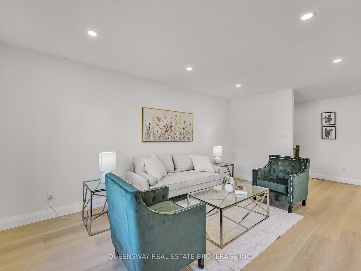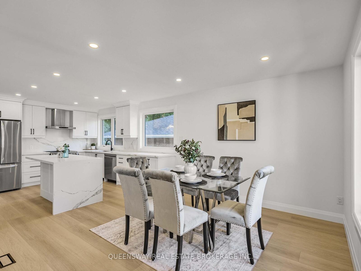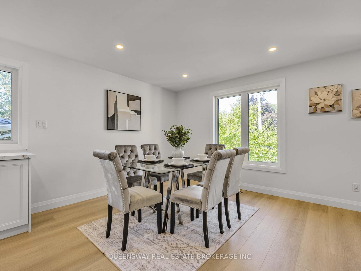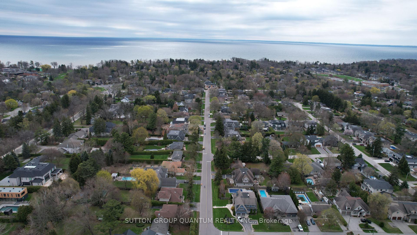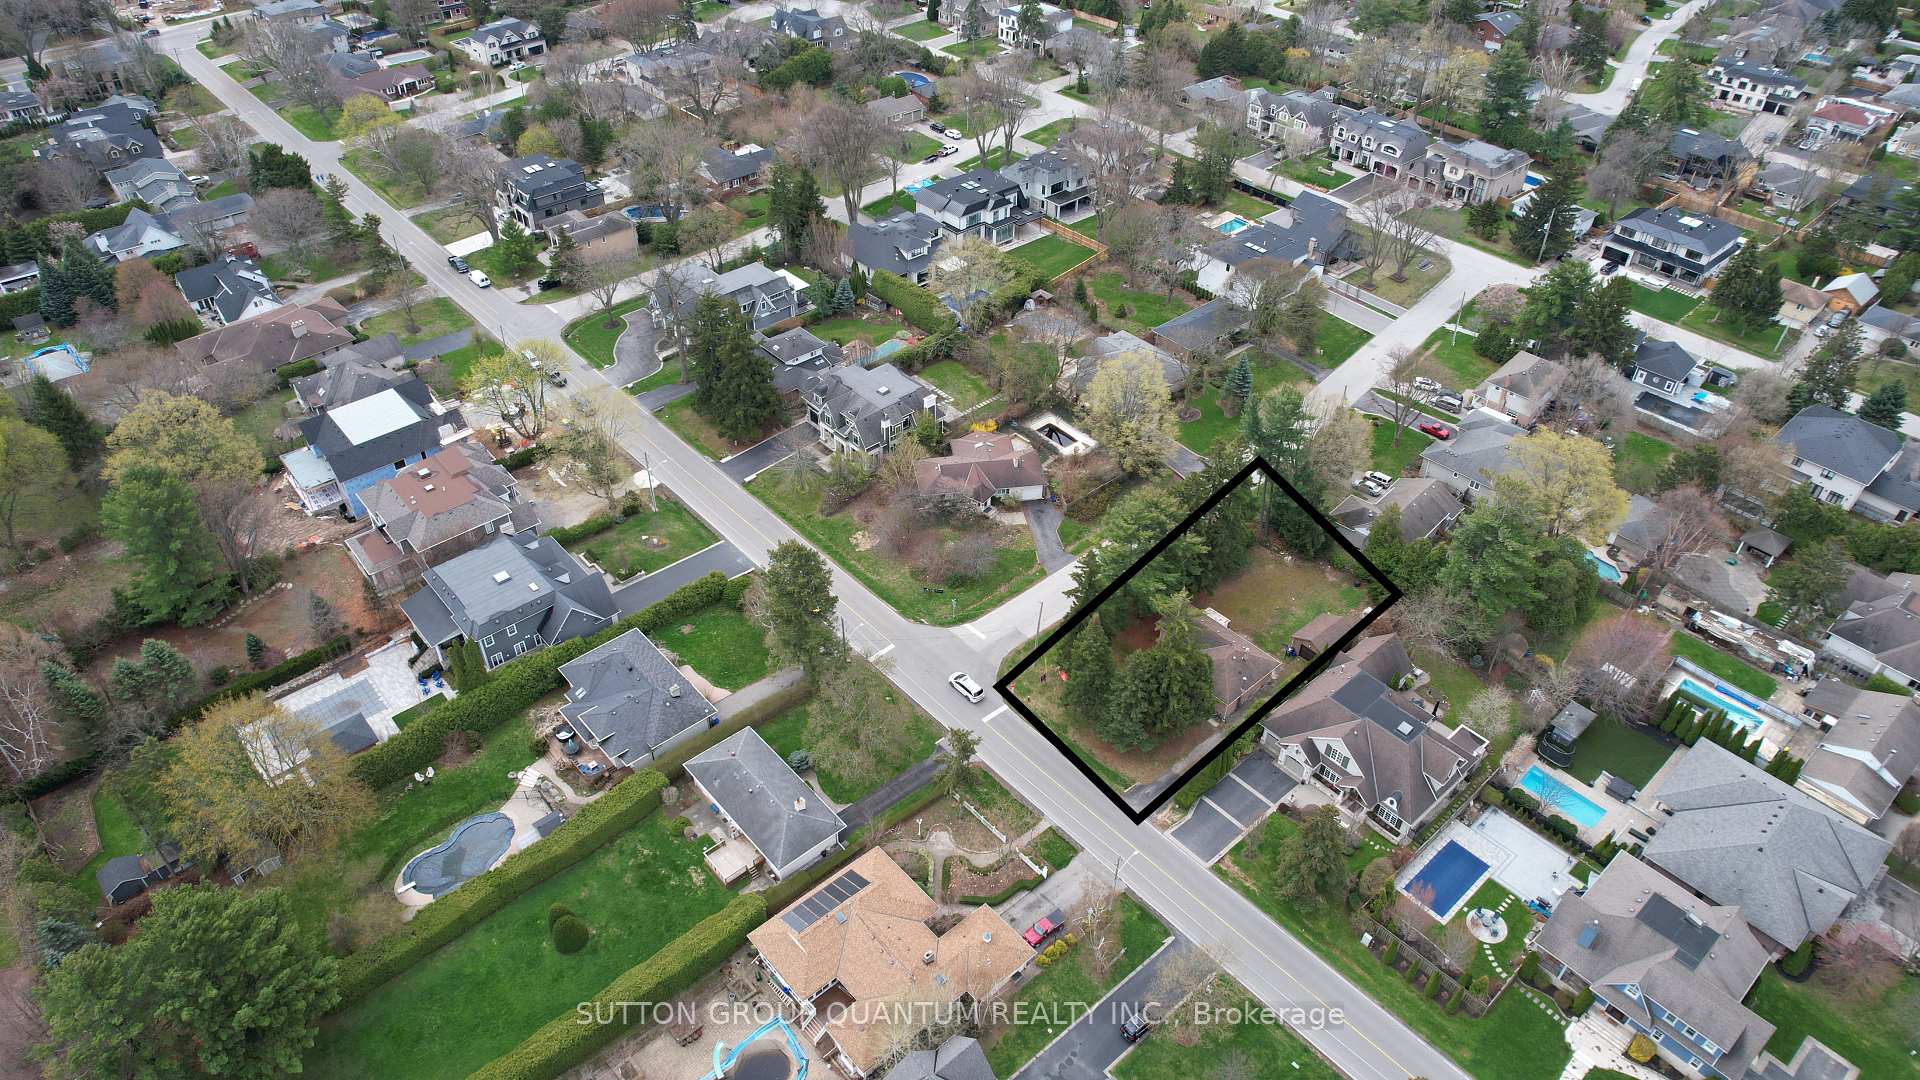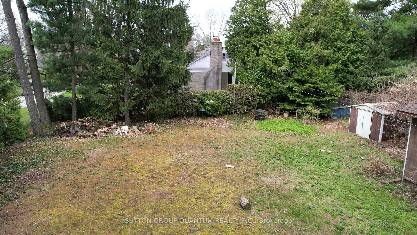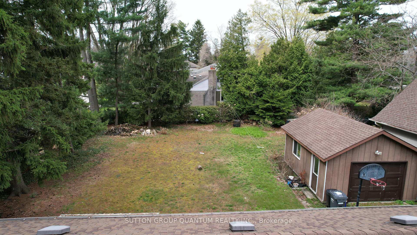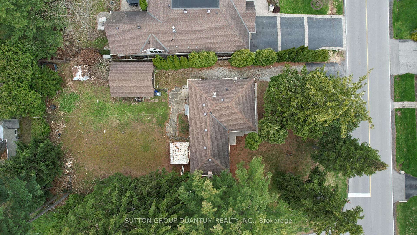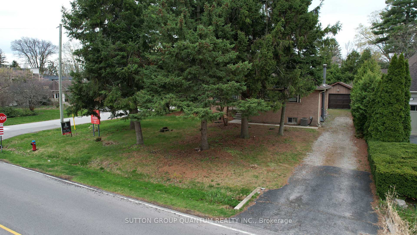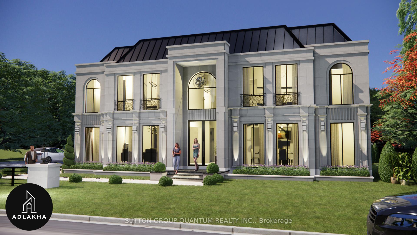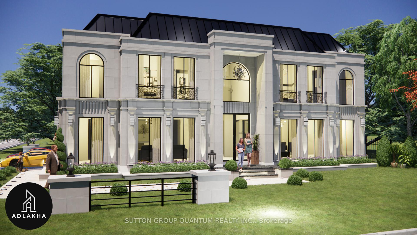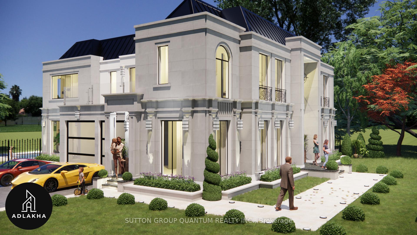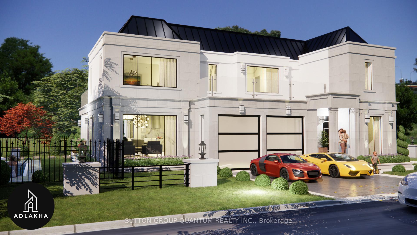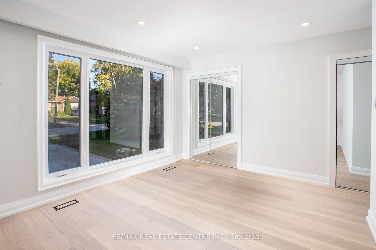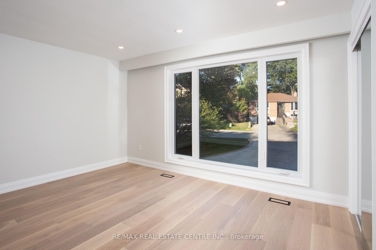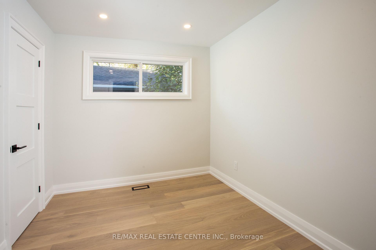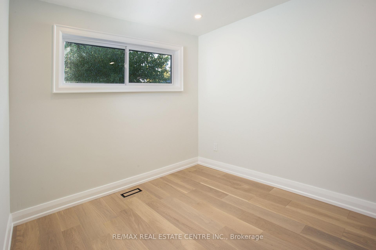
517 Stafford Drive
1020 - WO West, Oakville
$3,995,000
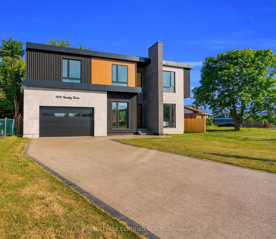
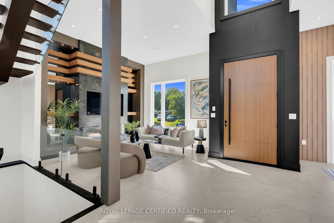
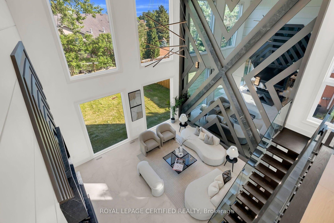
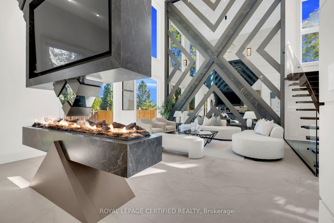
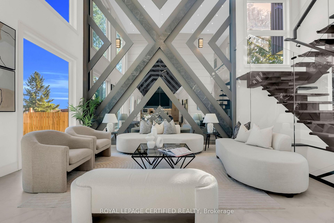
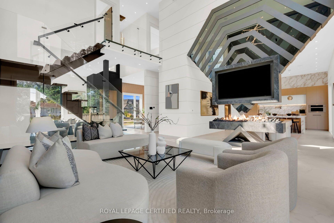
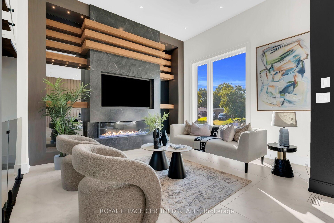
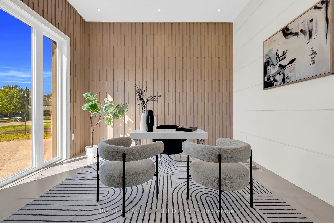
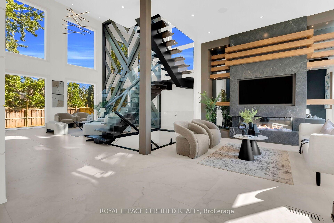
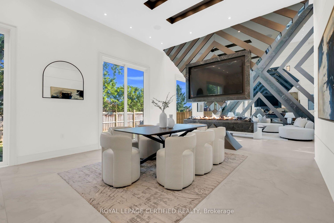
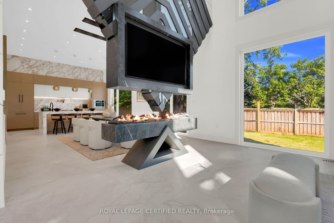
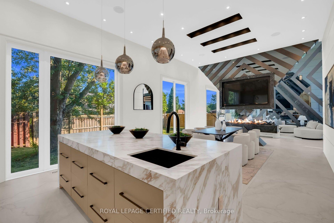
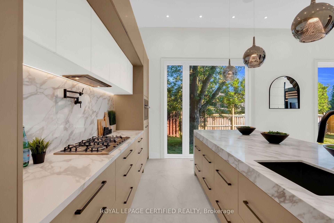
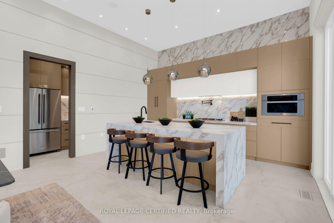
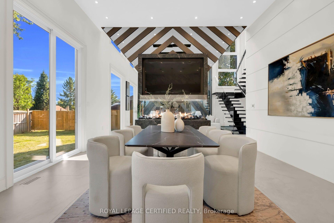
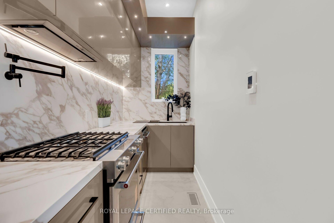
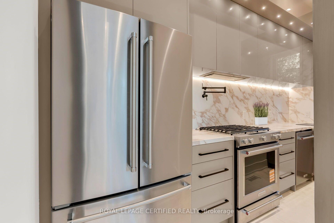
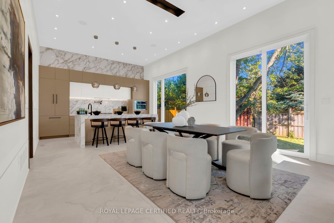
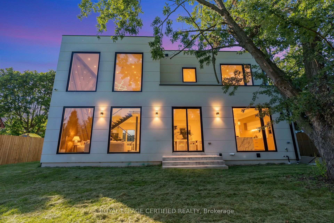
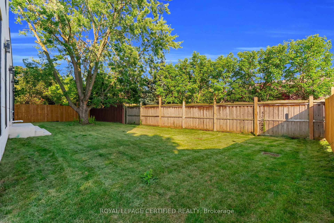
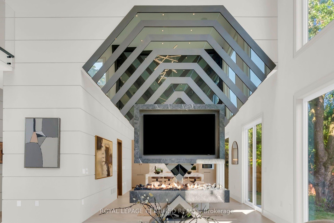
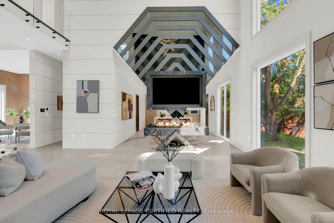
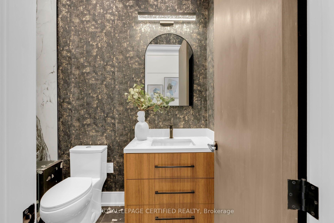
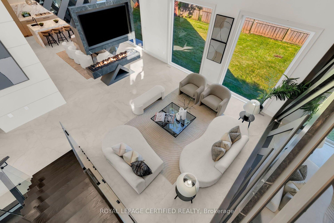
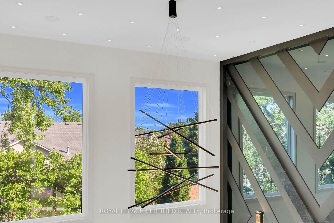
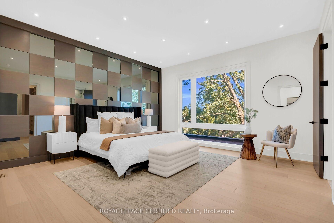
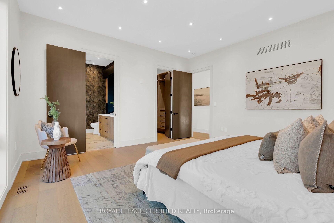
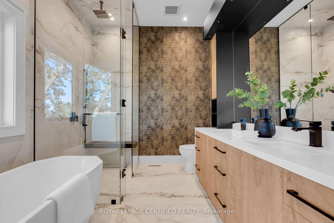
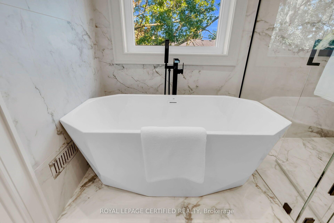
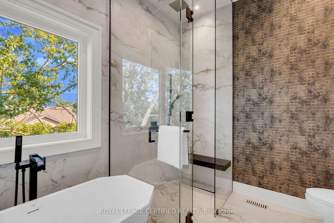
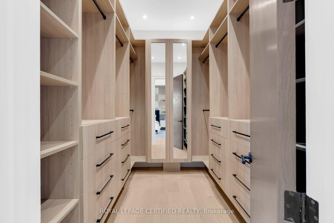
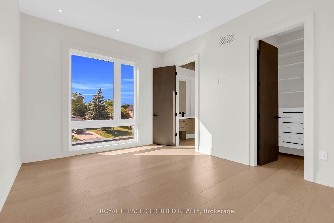
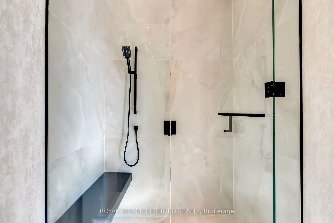
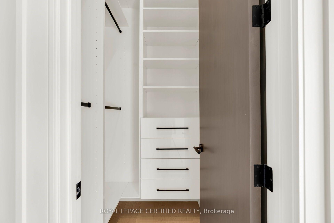
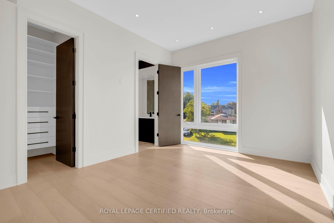
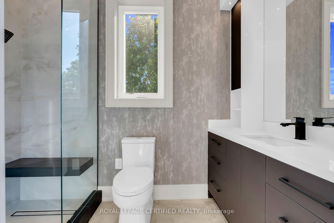
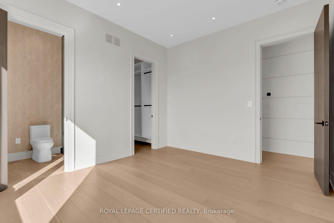
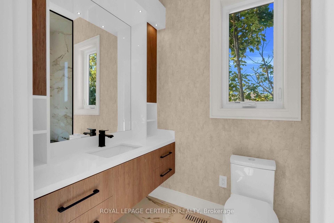
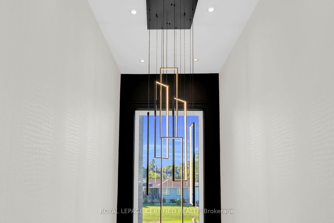
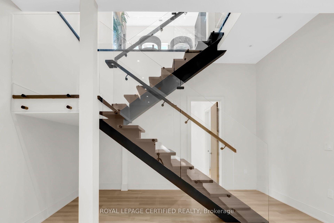
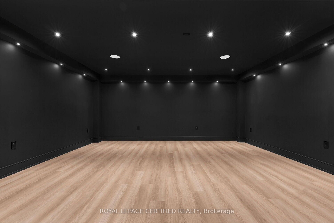
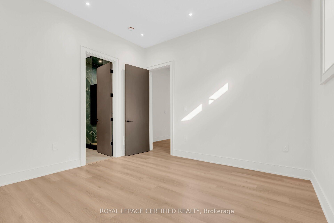
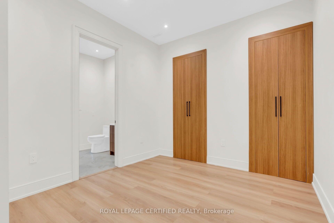
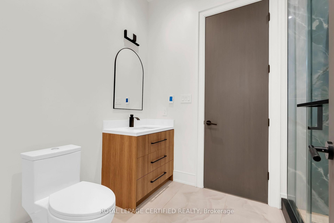
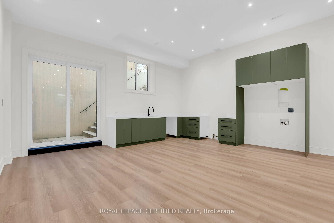
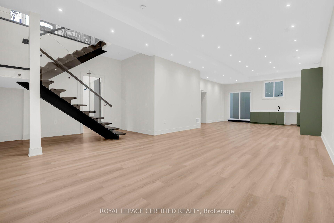
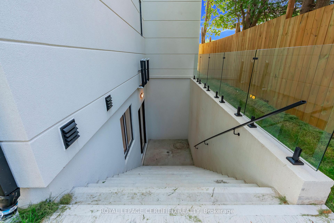
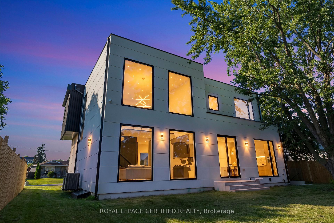
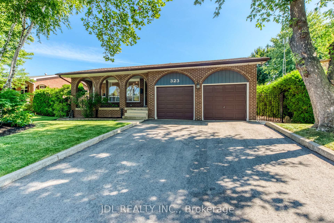
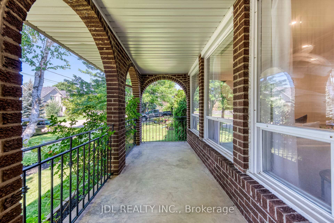
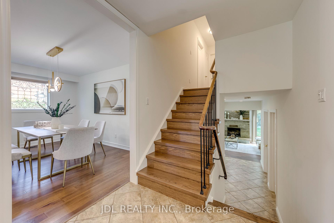
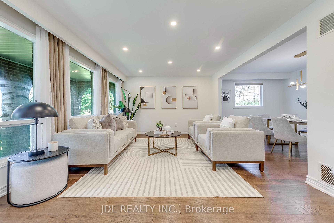
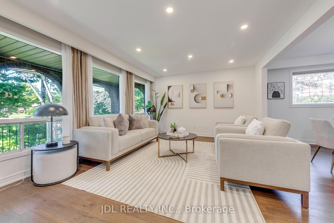
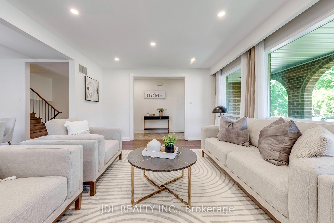
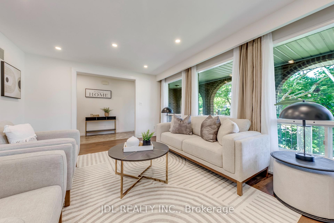
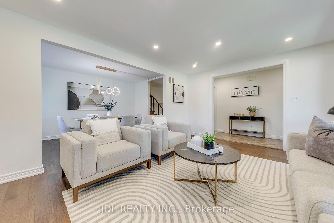
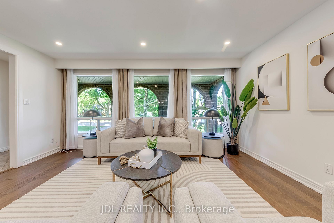
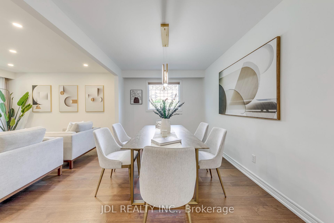
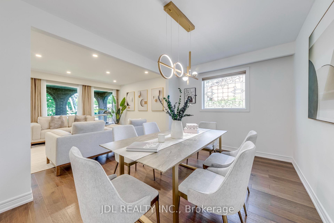
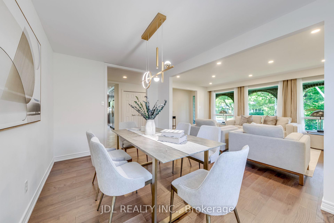
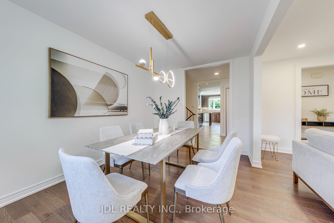
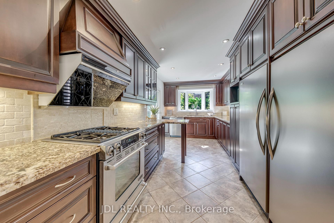
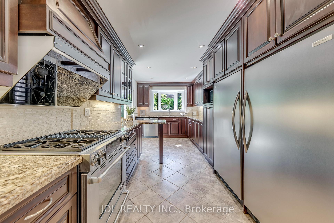
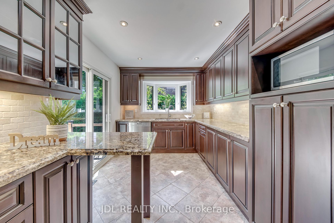
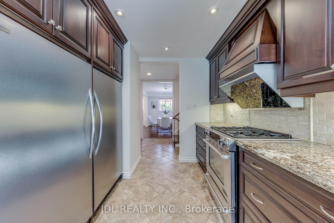
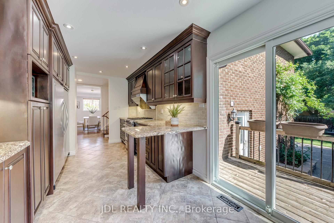
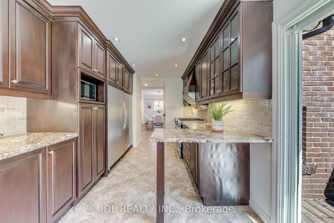
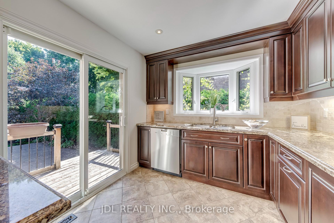
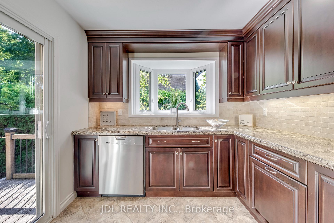
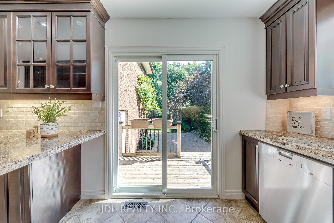
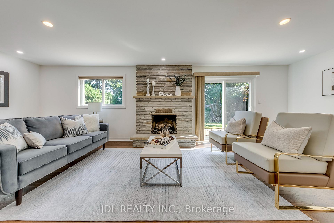
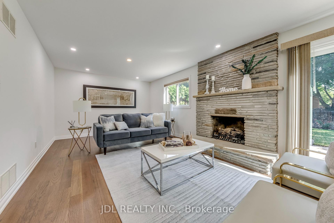
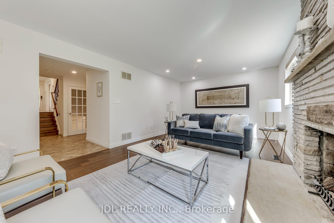
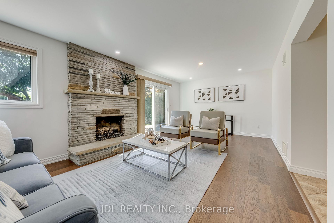
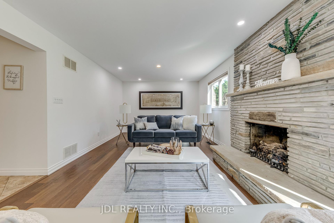
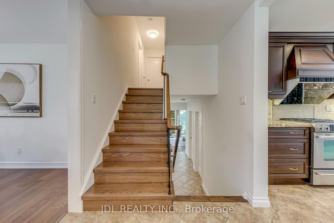
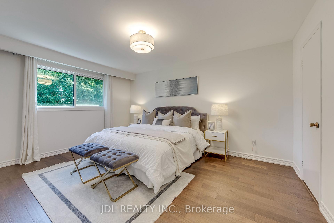
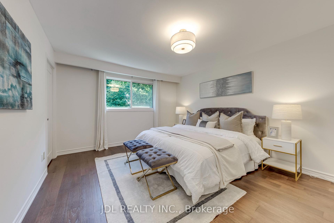
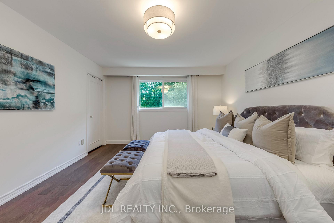
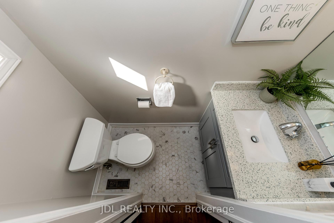
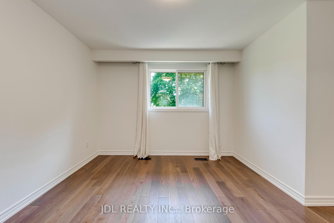
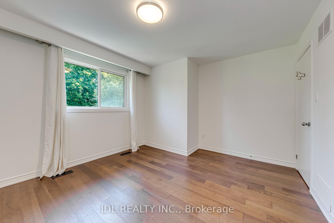
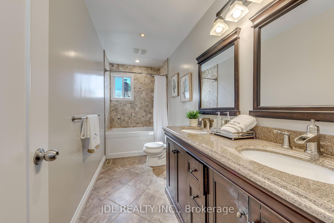
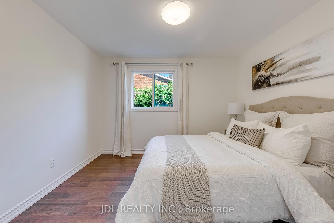
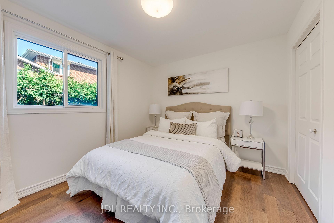
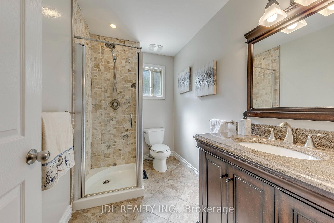
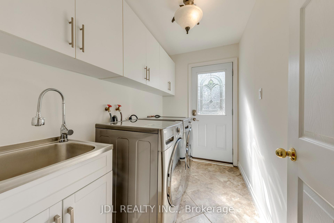
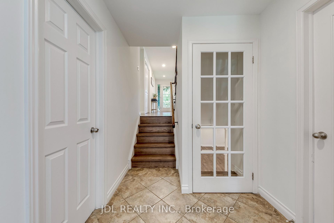
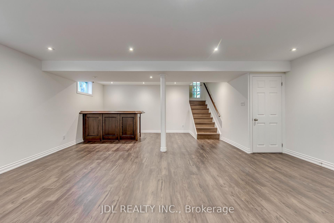
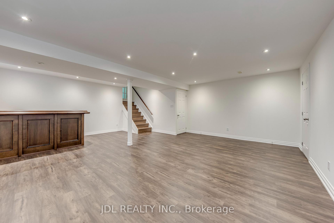
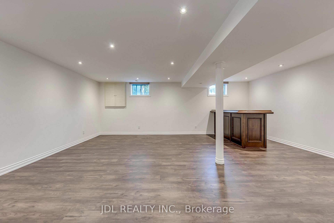
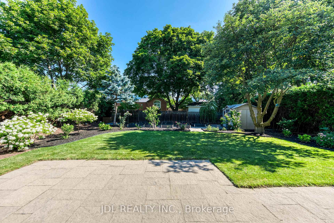
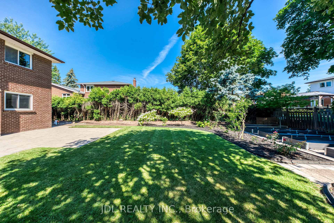
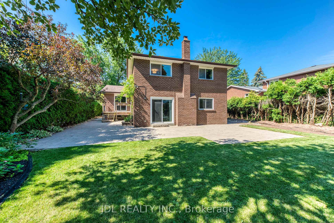
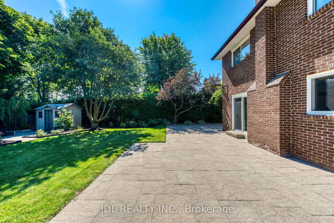
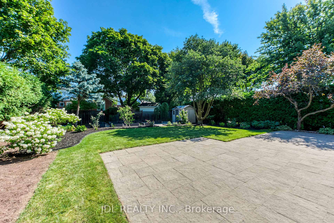
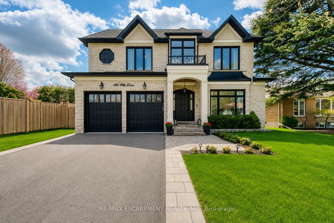
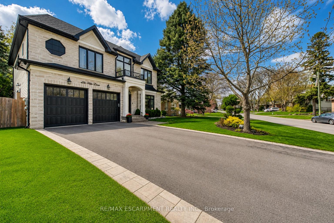







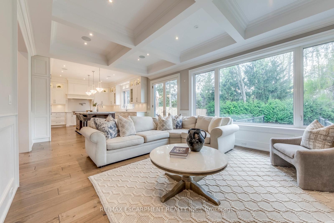
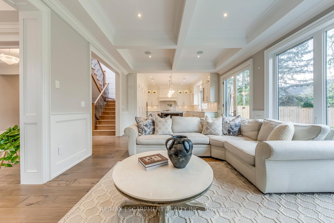
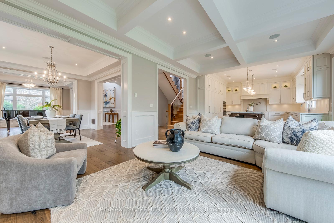
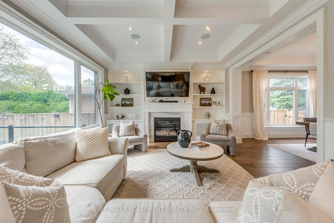
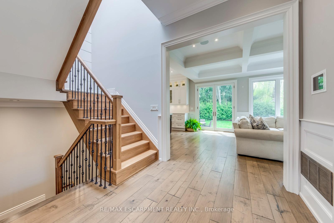
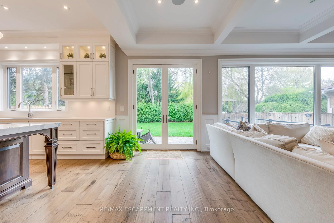
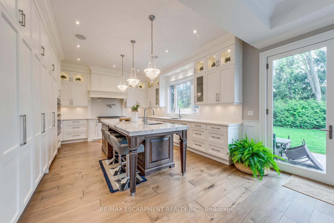
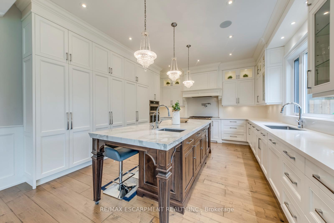
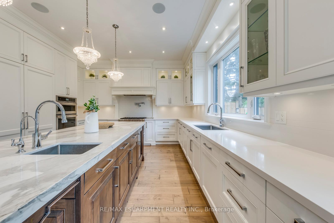
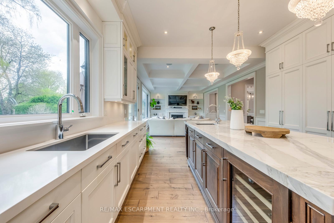
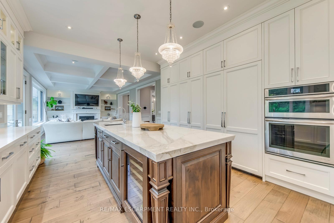
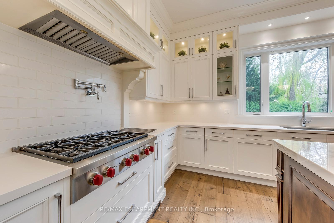
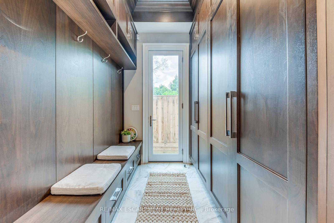
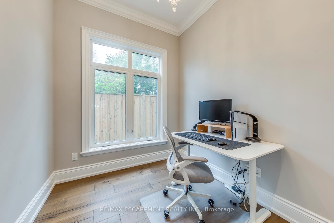
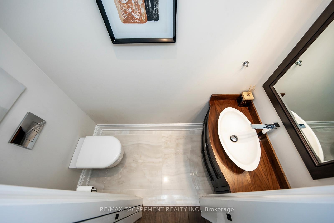
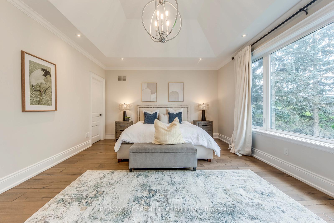
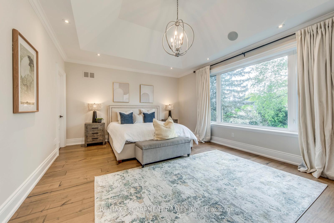
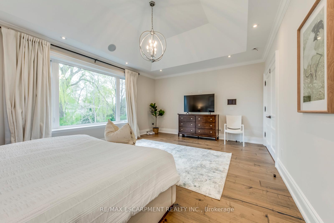
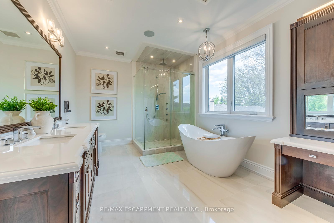
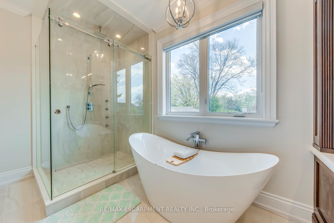
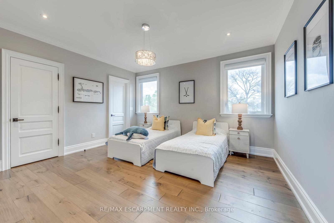
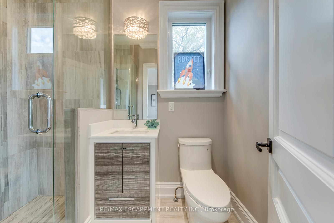


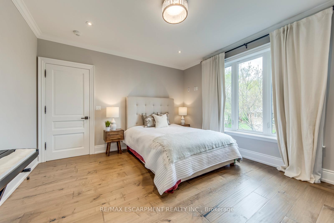

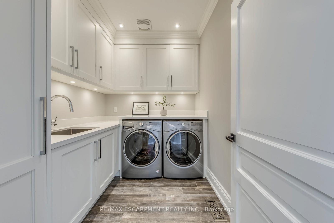
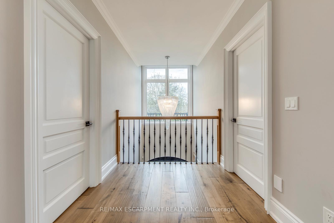
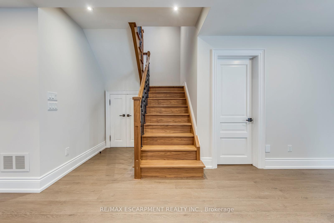
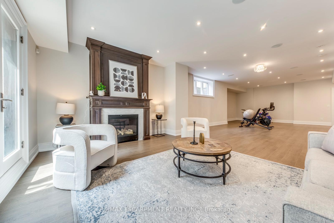


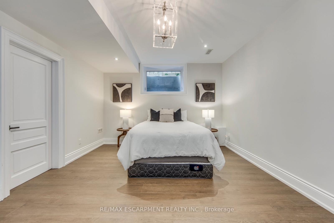




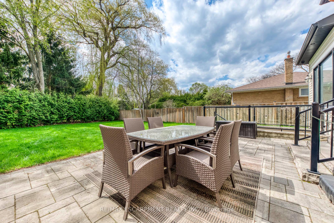


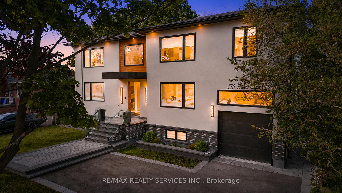
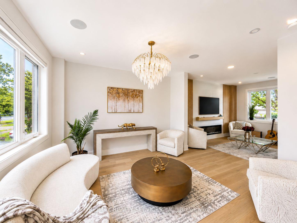
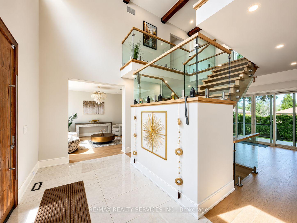
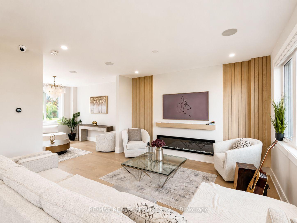
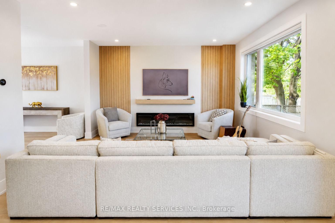
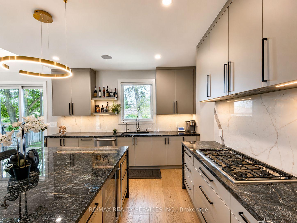
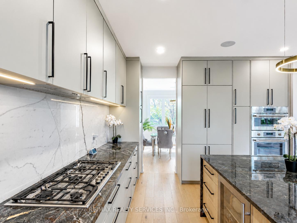
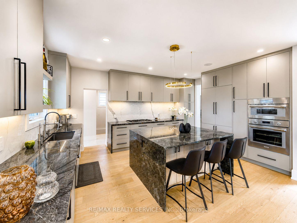
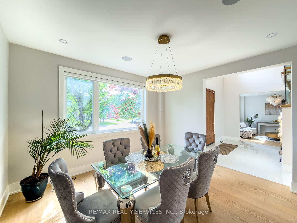
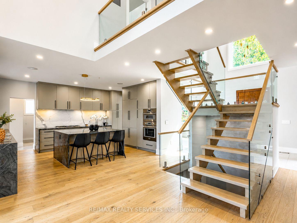
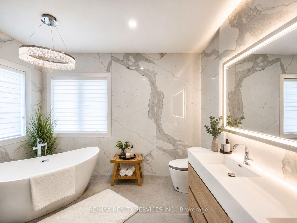
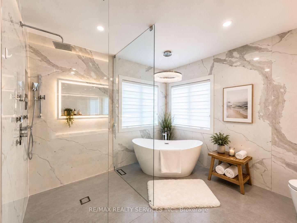
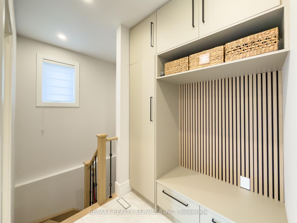
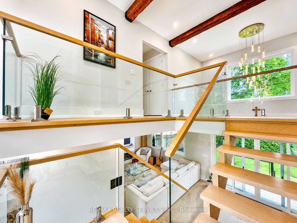
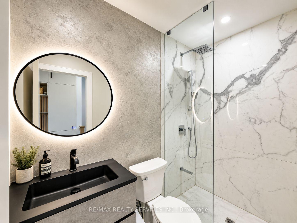
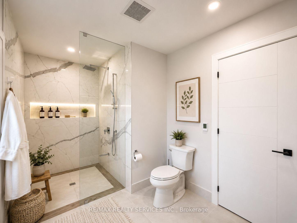
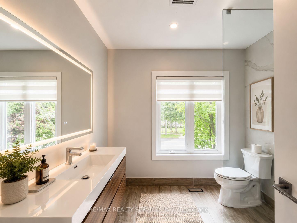
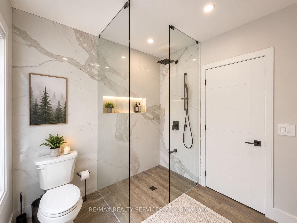
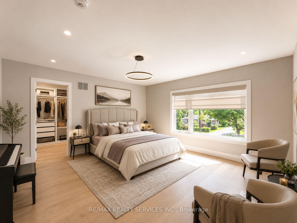
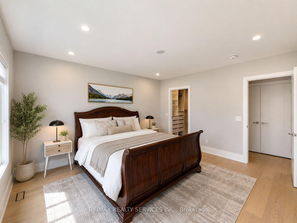
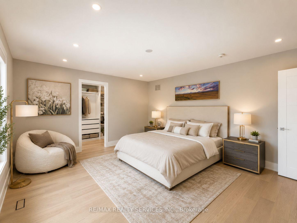
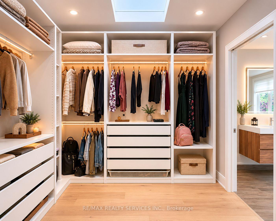
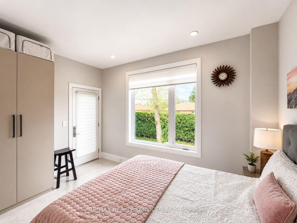
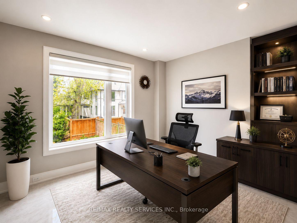
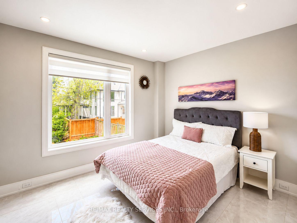
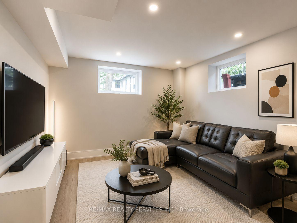
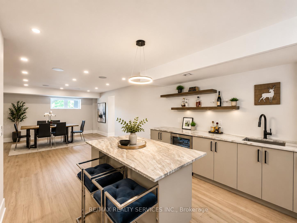
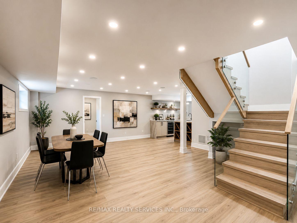
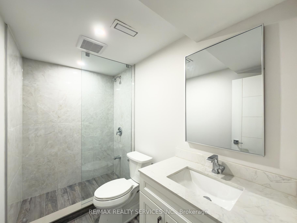
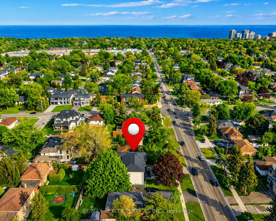
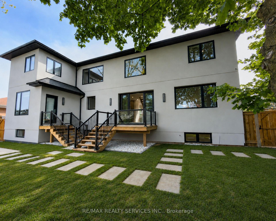
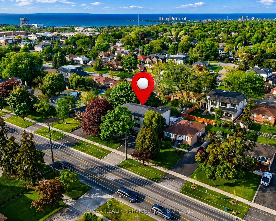
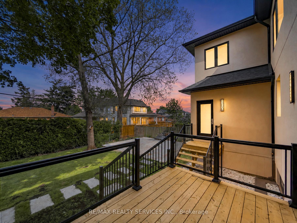
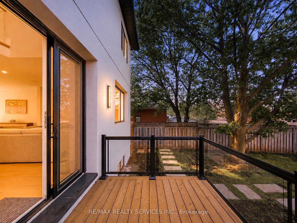
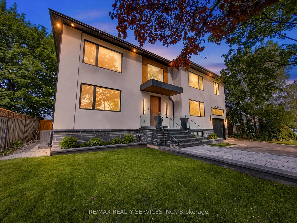
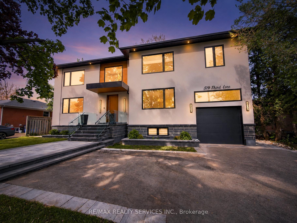
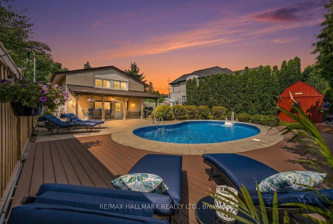
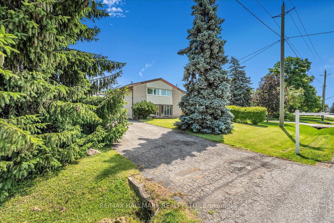
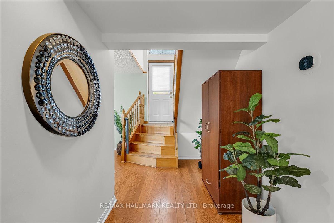
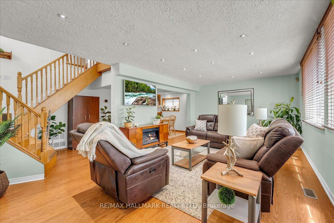
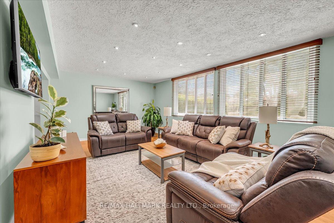
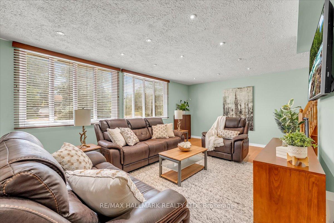
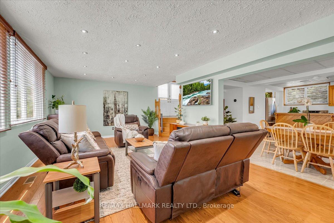
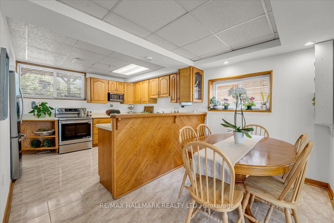
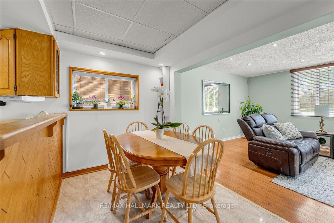
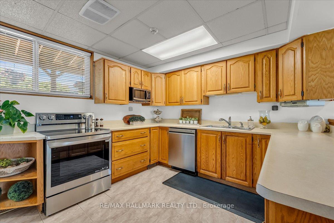
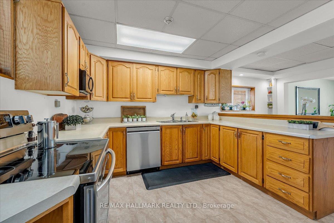
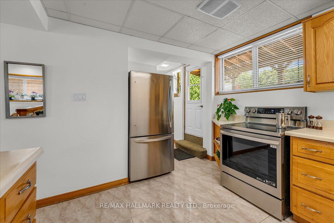
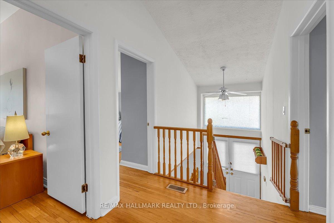
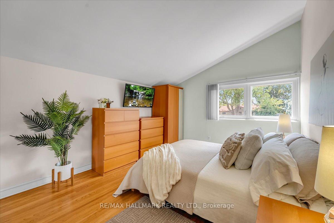
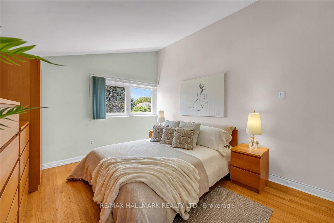
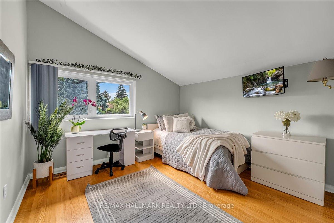
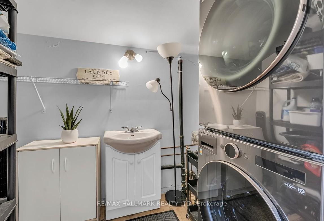
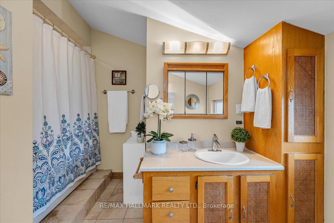
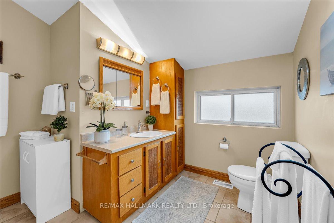
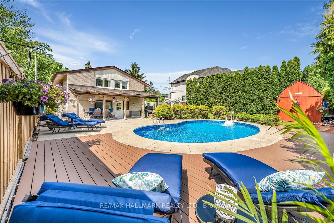
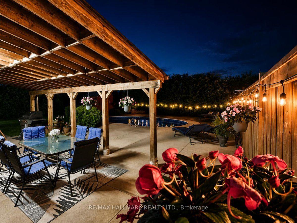
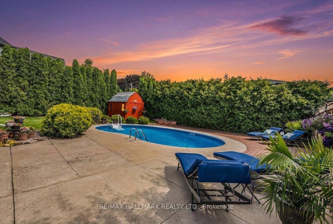
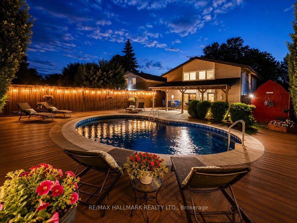
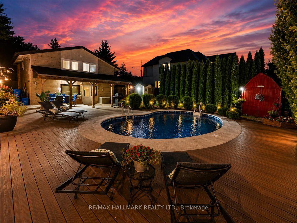
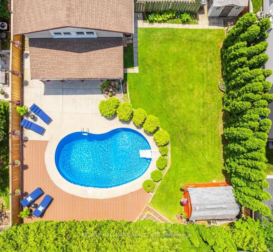
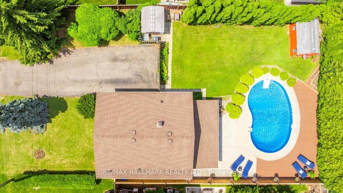
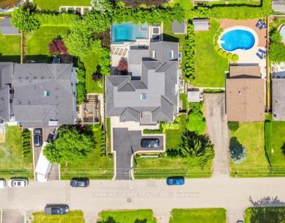
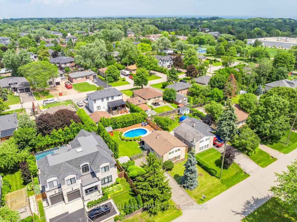
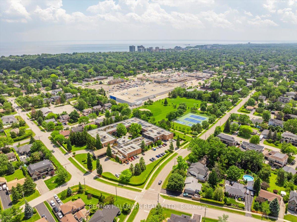
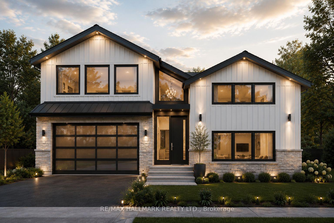
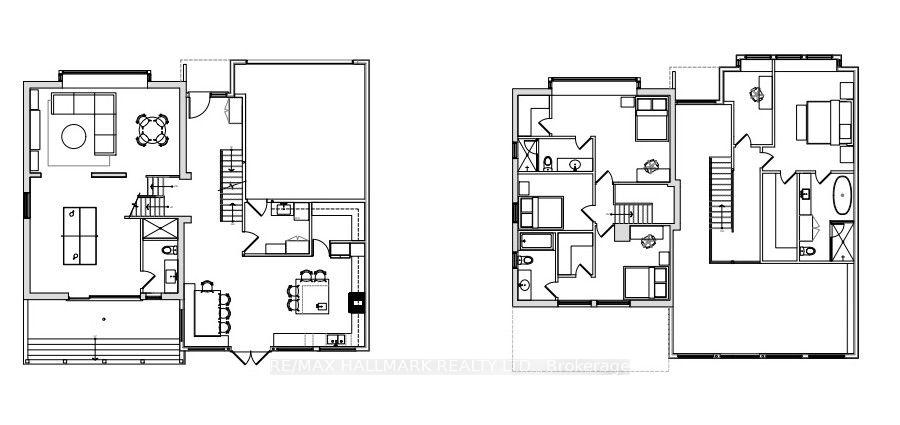
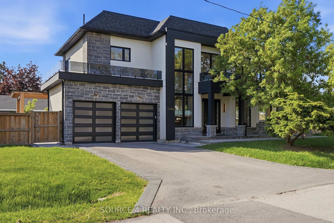
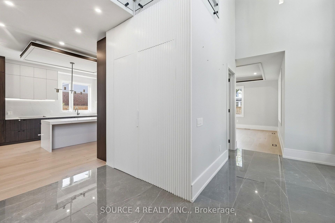
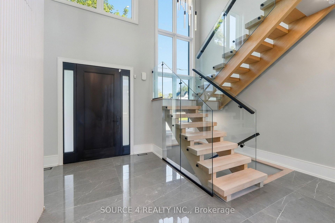
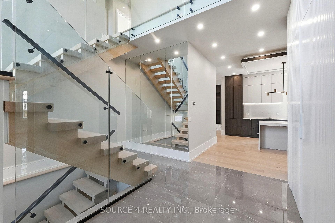
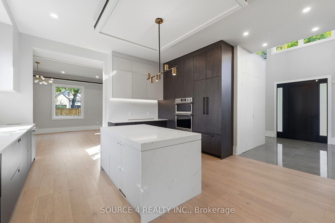
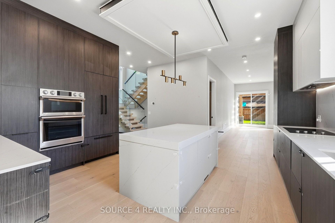
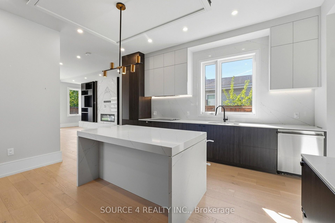
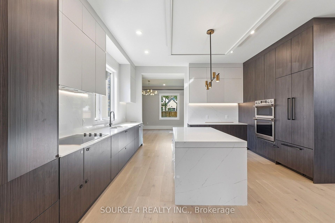
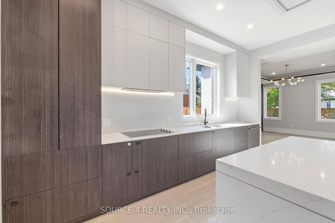
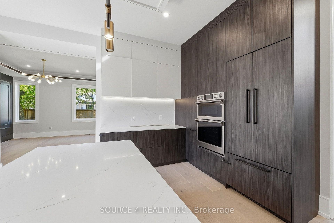
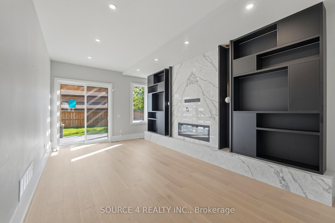
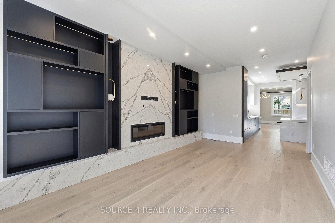
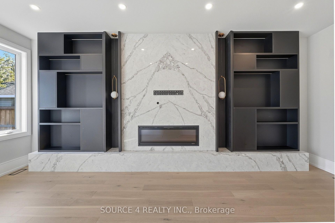
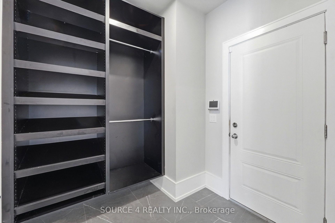
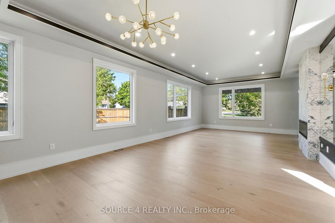
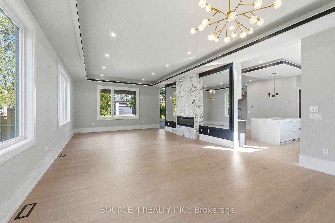
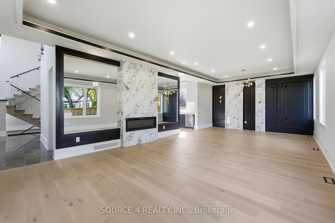
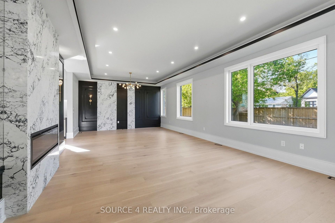
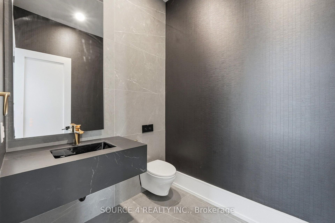
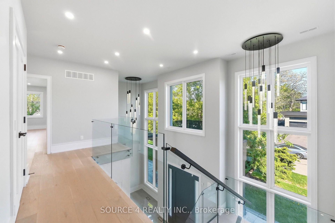
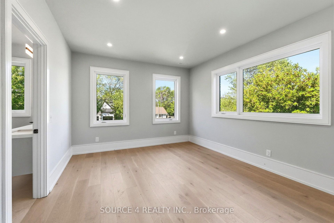
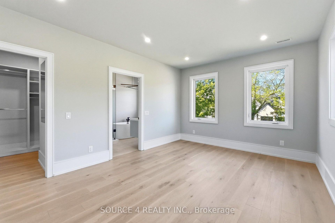
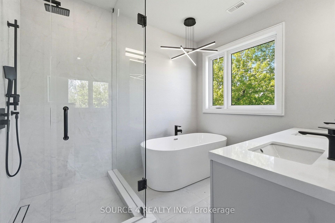
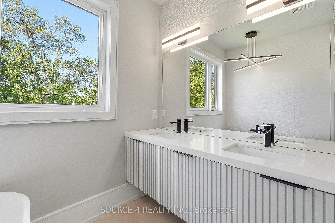
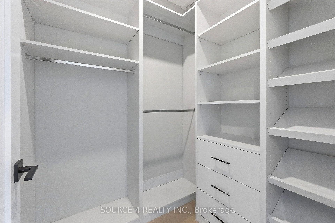
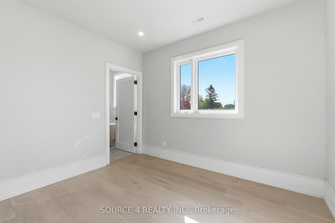
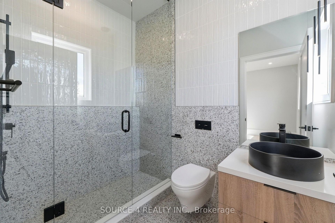
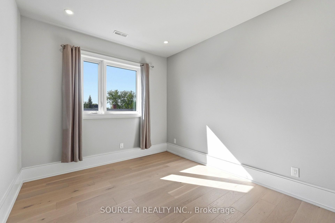
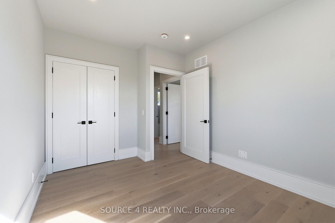
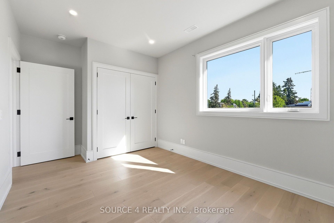
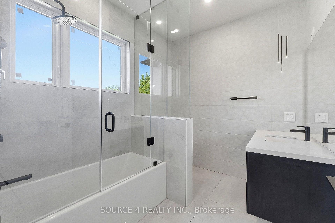
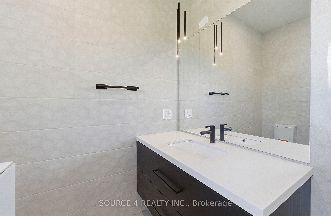
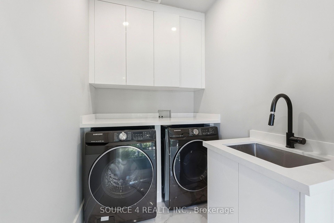
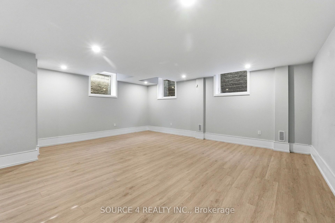
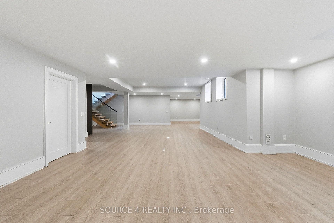
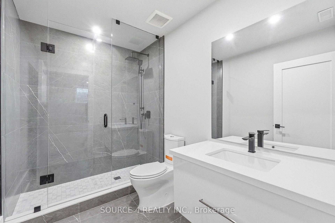
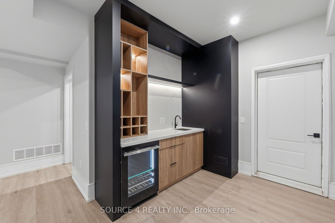
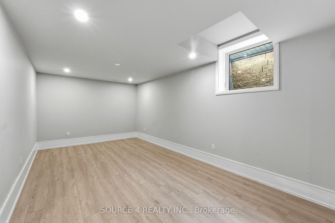
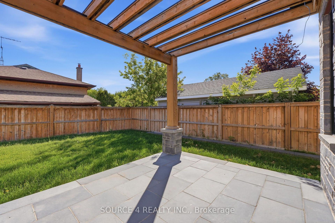
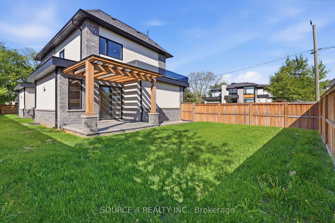
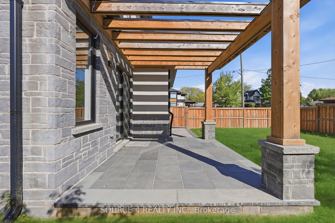
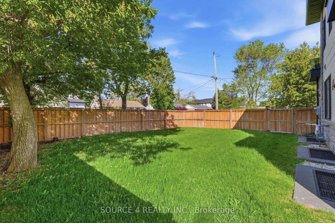
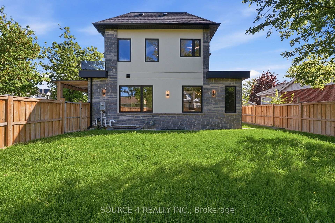
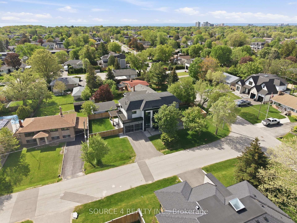
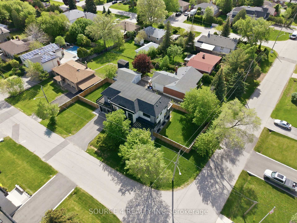
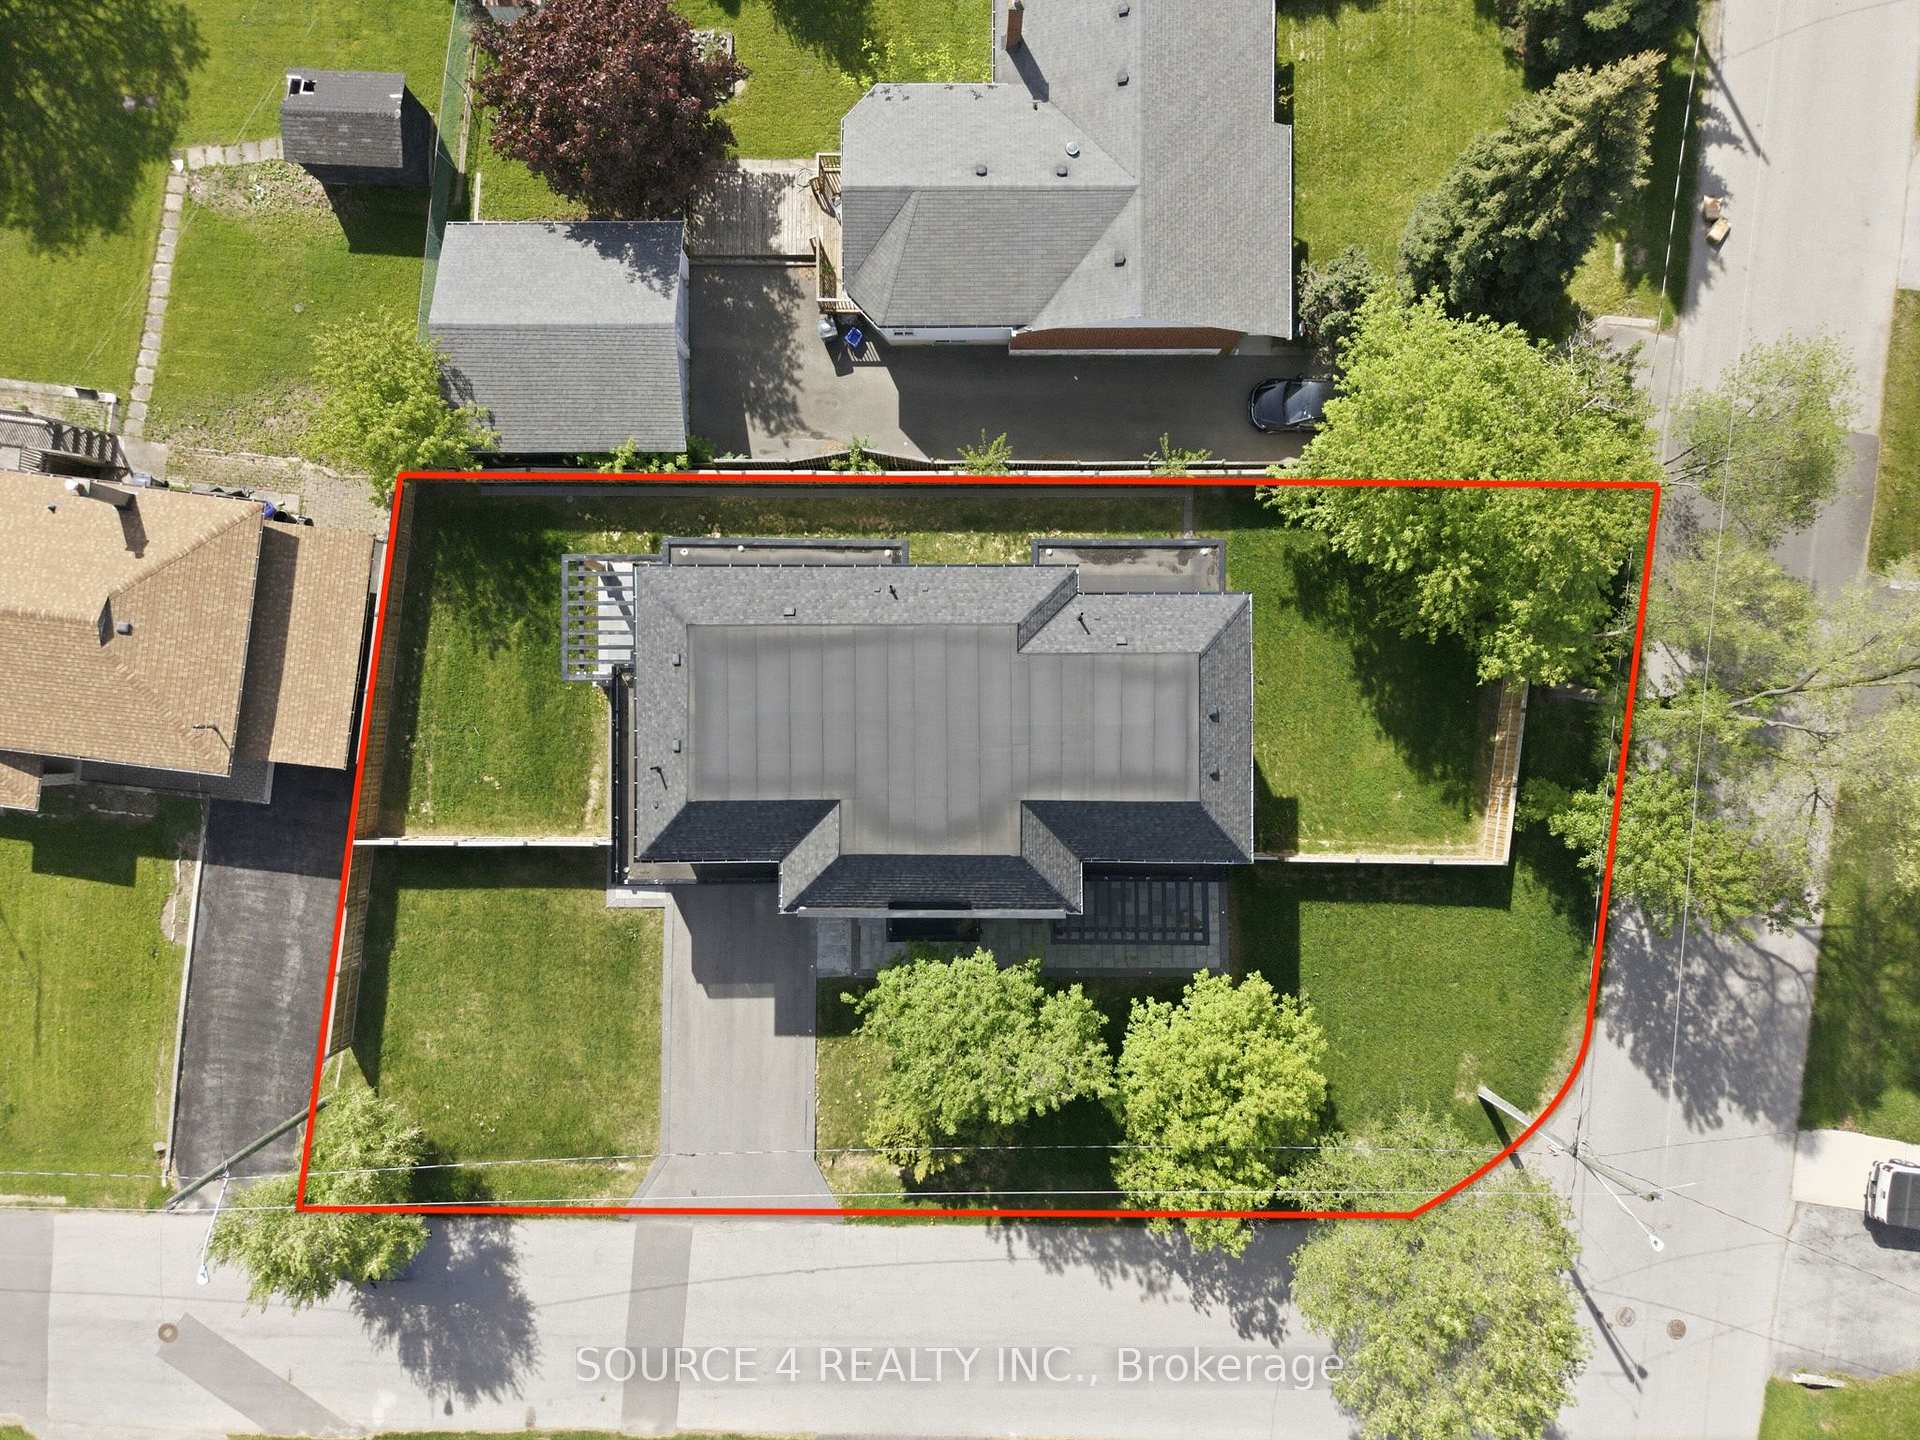
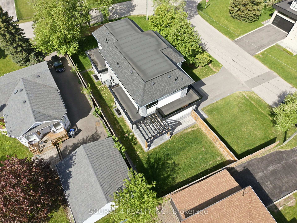
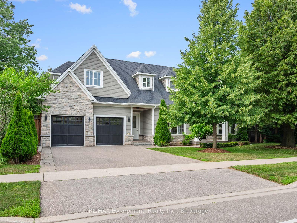
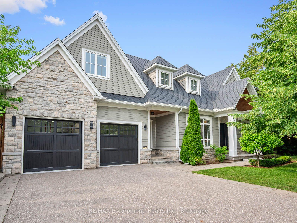
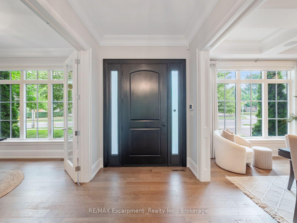
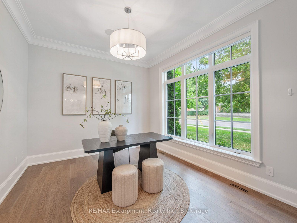
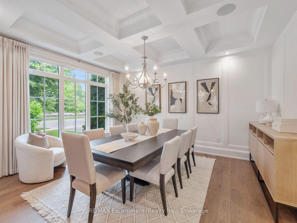
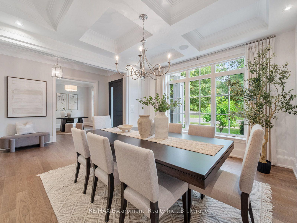
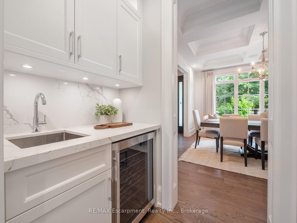
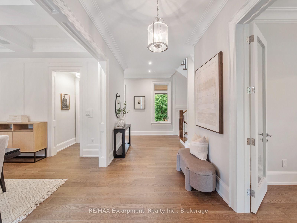
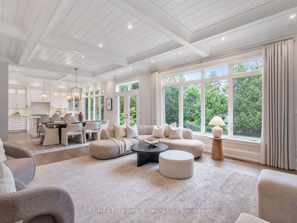
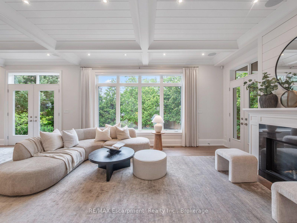
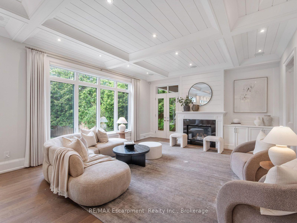
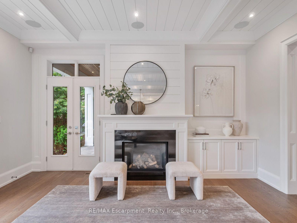
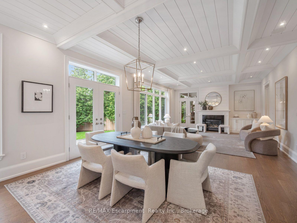
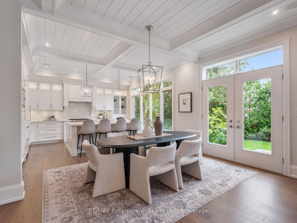
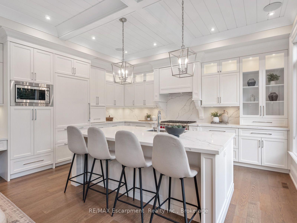
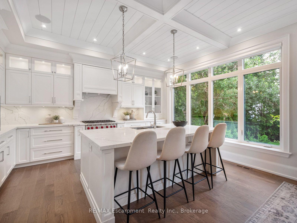
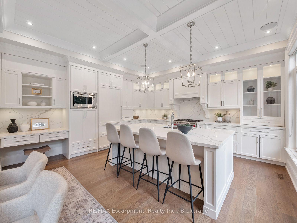
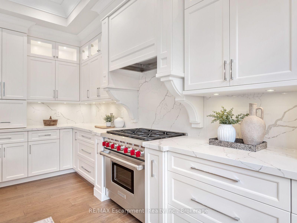
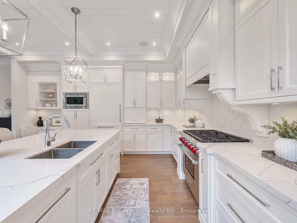
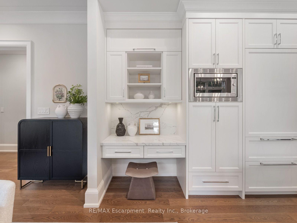
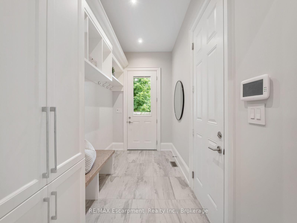
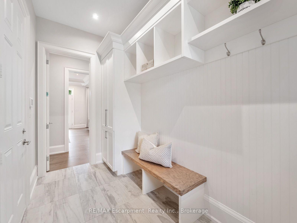
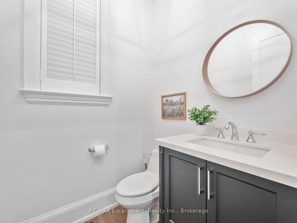
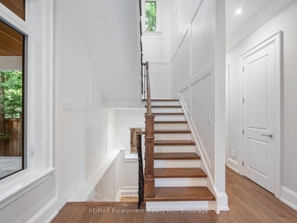
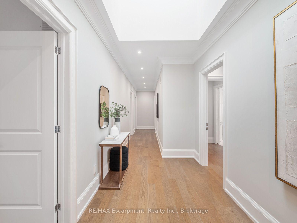
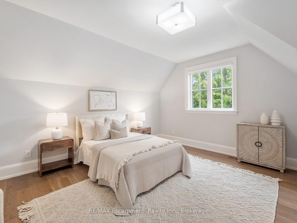
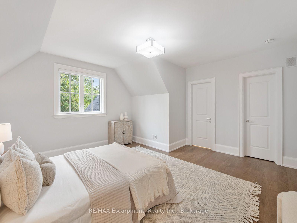
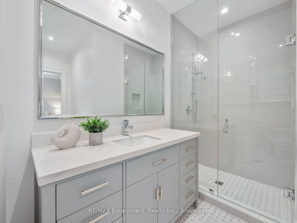
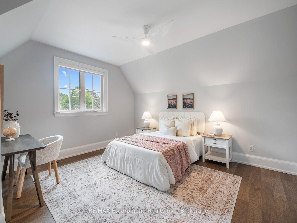
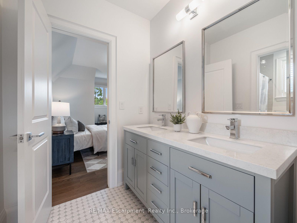
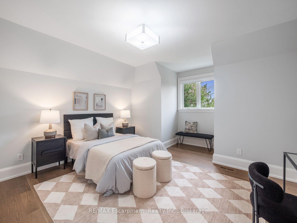
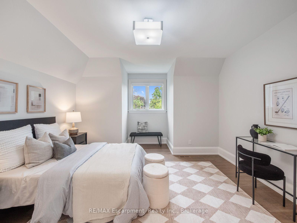
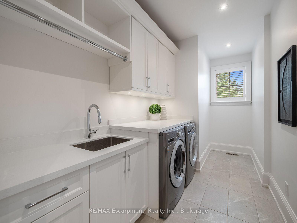
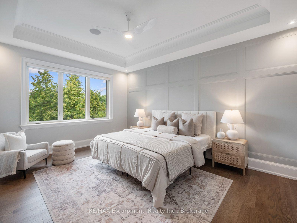
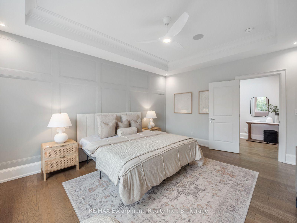
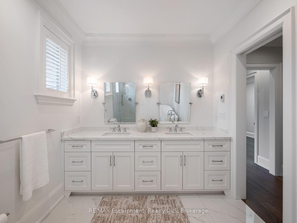
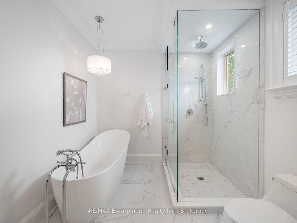
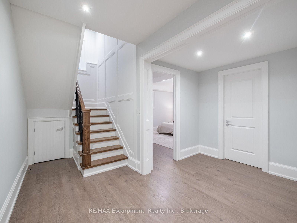
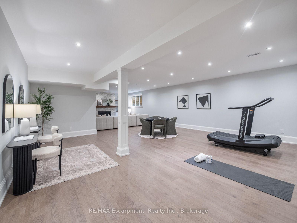
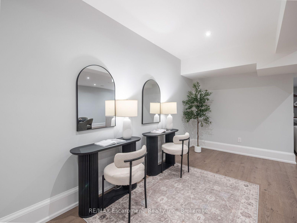
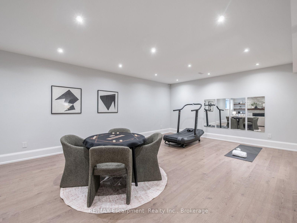
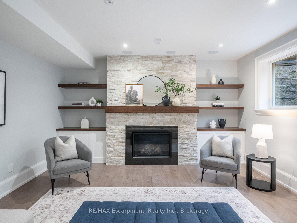
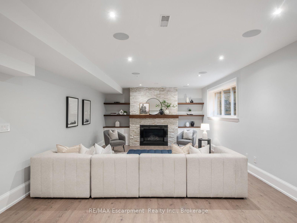
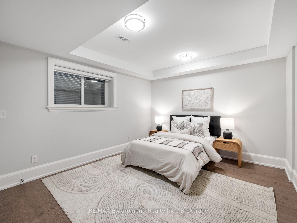
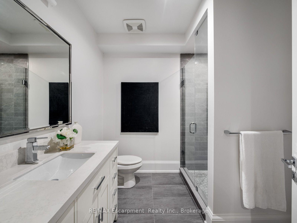
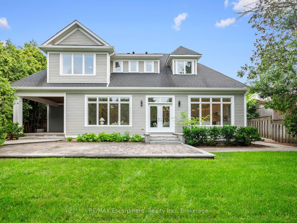
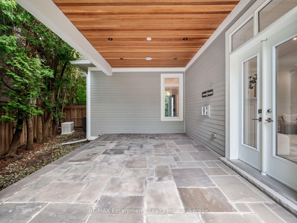
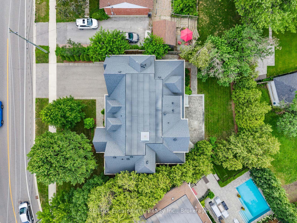
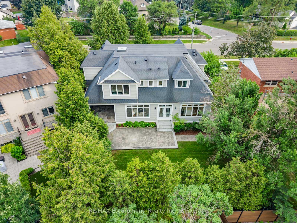
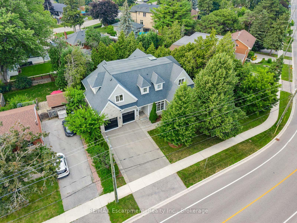
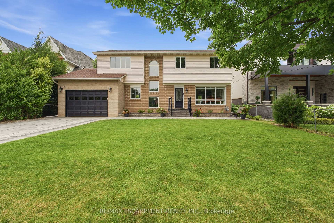
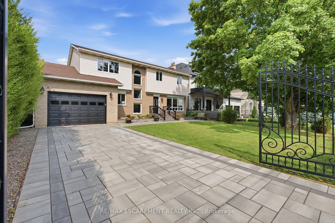
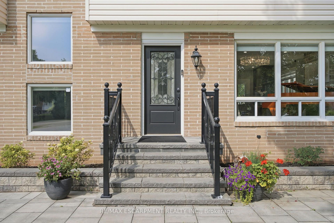
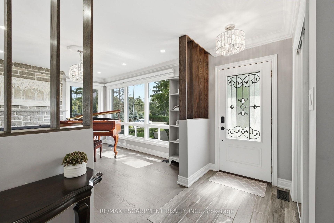
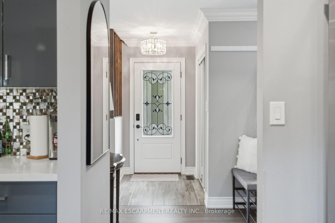
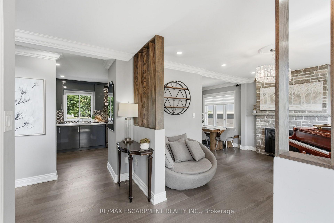
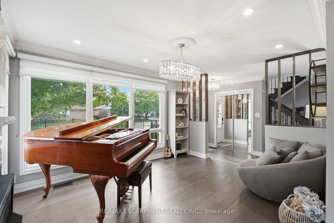
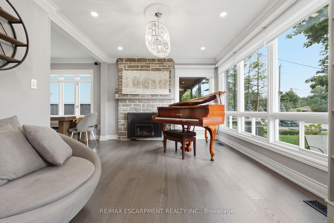
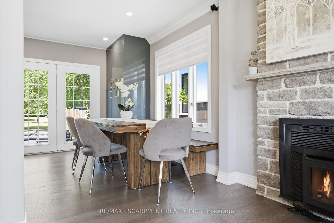
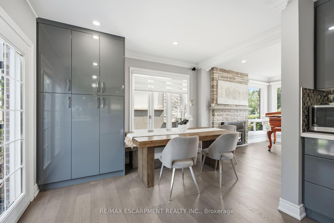
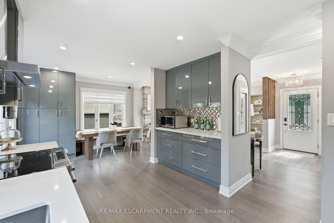
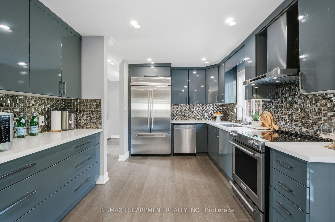
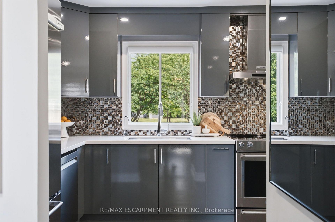
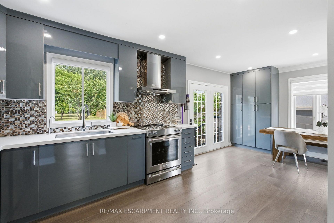
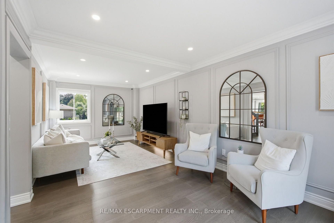
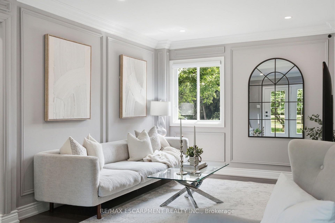
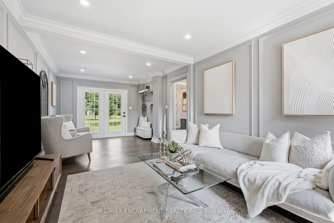
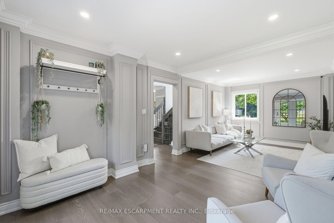
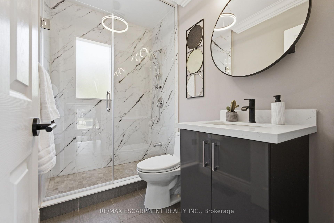
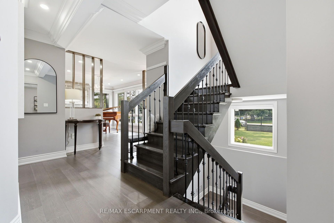
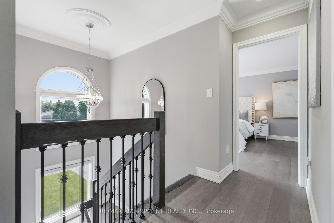
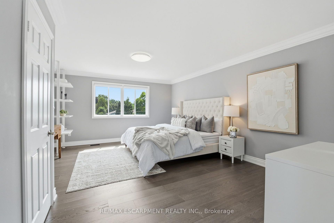
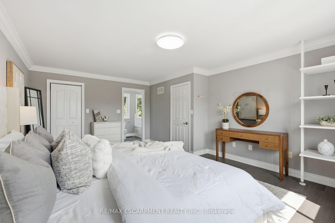
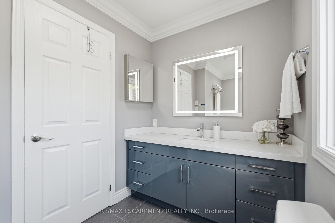
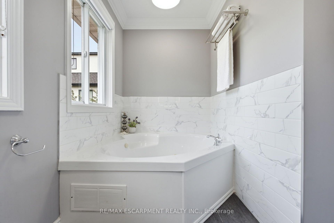
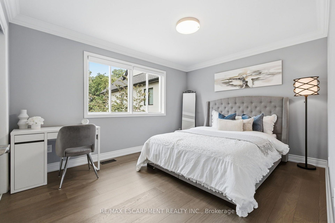
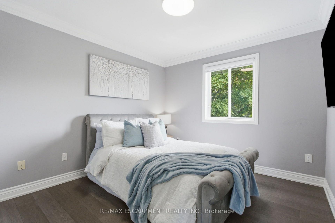
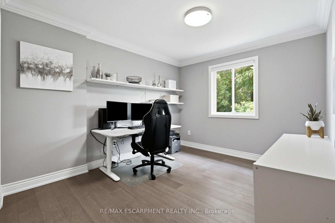
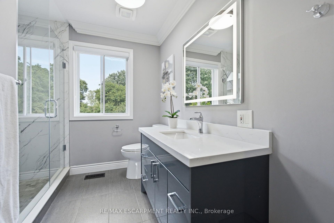
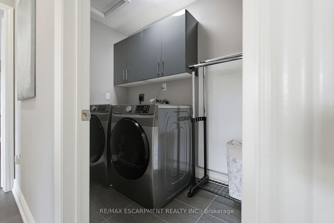
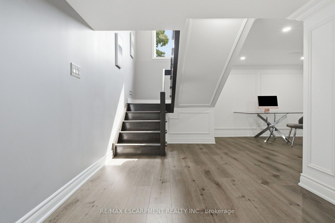
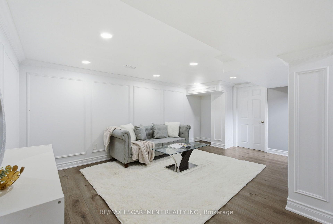
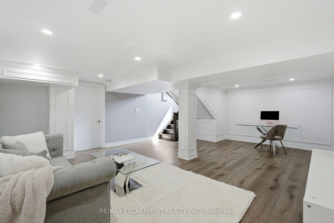
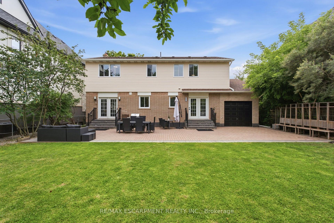
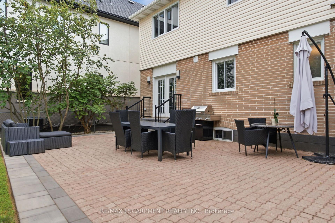
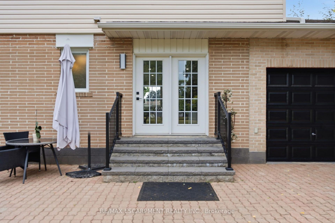
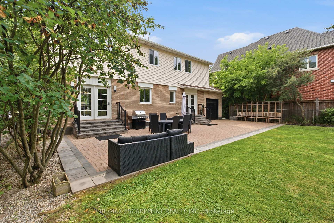
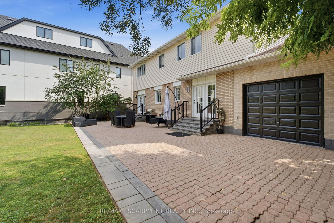
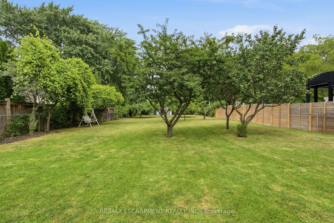
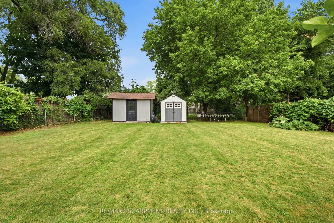
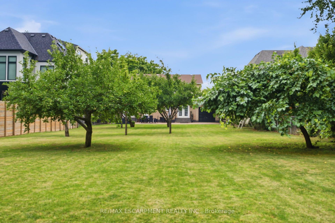
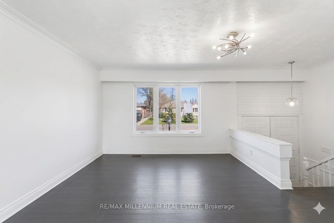
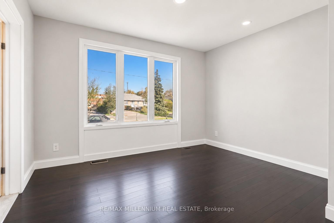
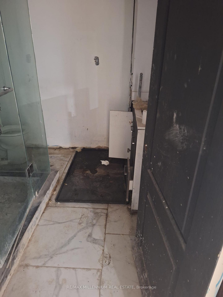
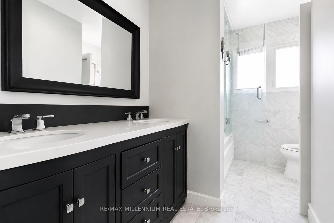
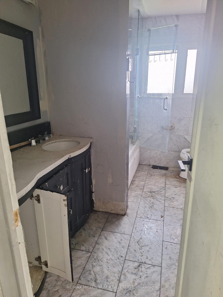
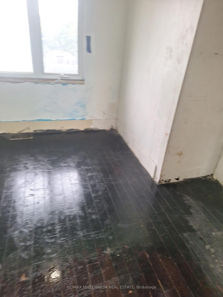
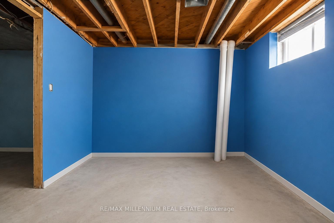
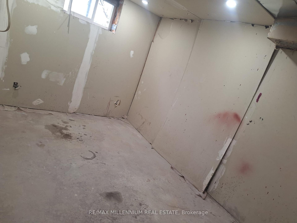
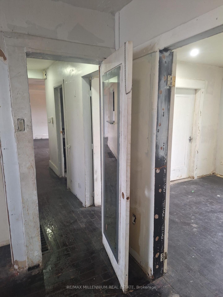
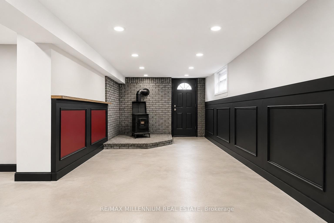
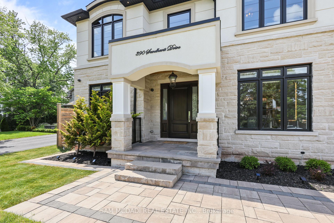
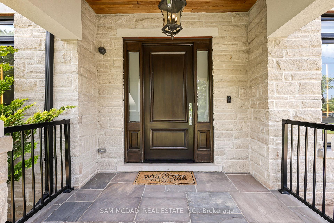
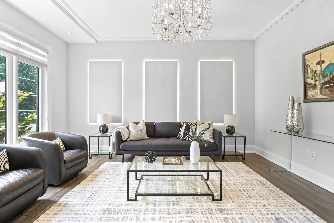
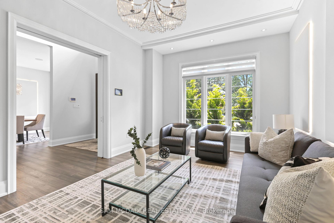
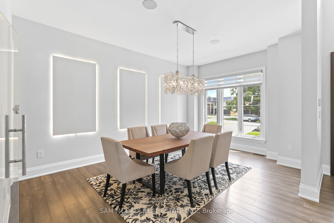
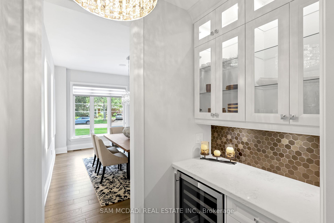
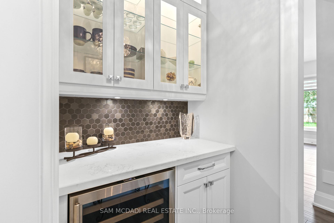
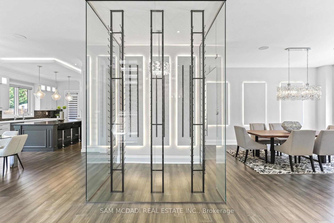
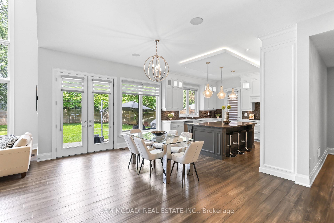
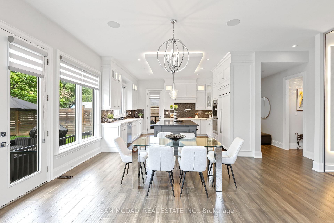
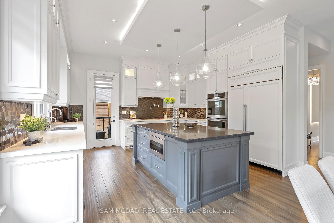
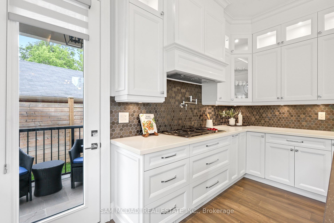
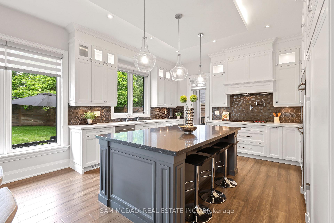
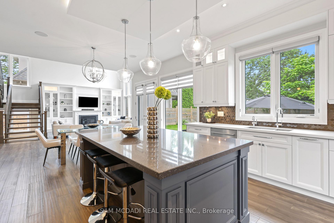
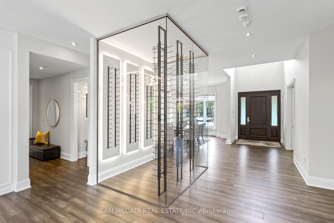
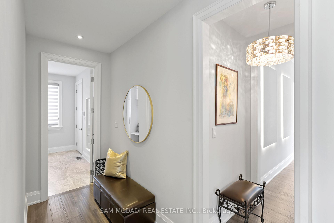
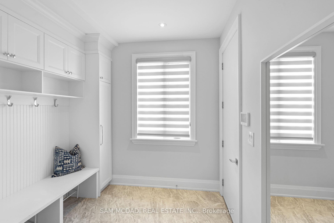
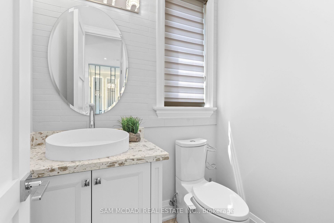
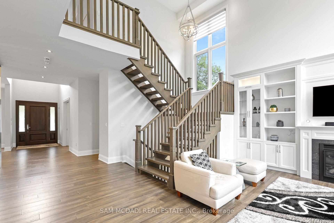
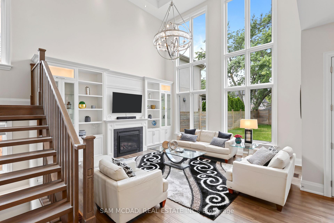
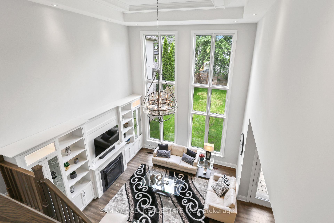
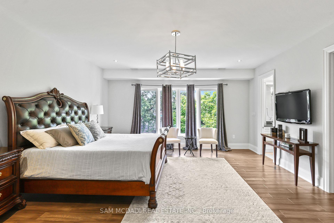
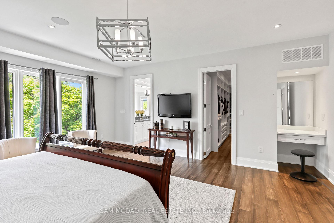
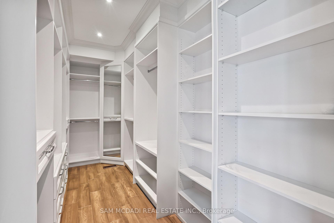
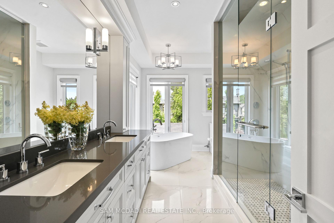
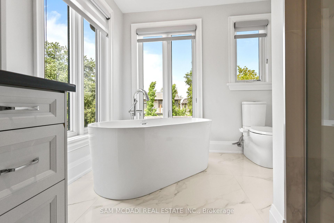
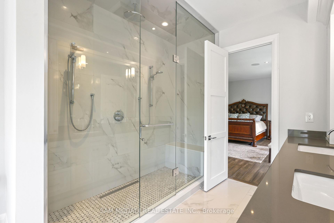
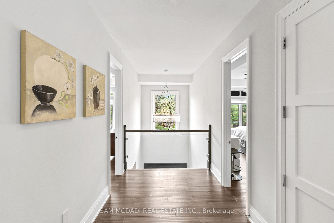
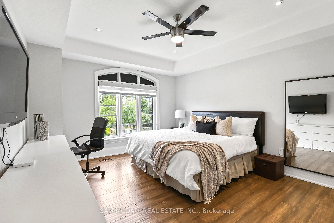
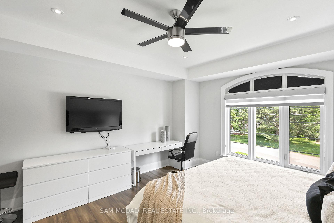
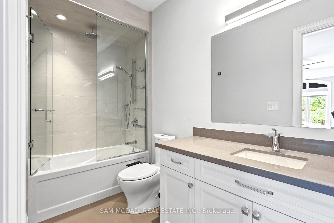
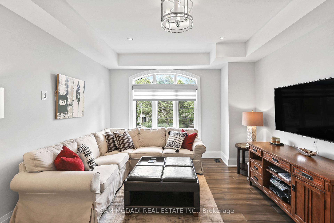
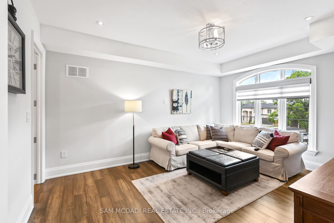
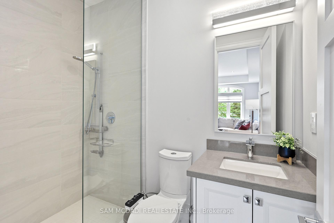
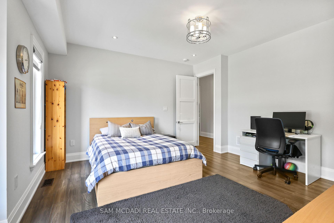
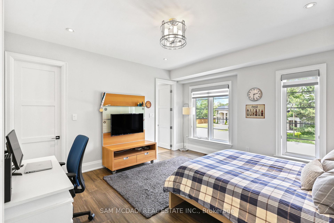
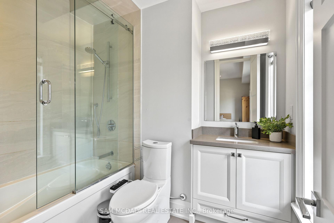
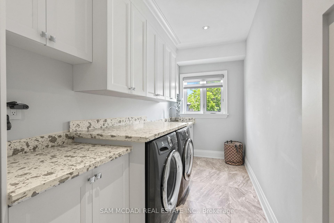
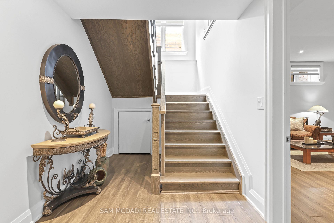
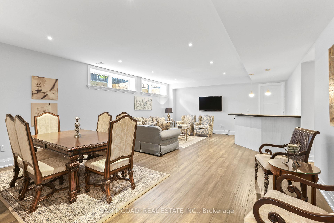
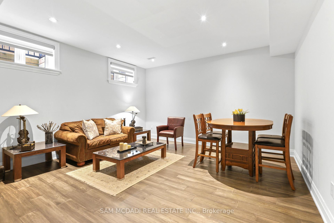
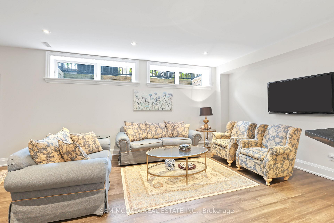
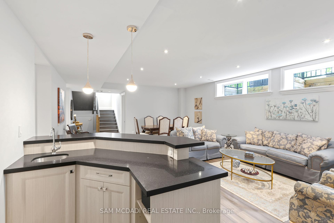
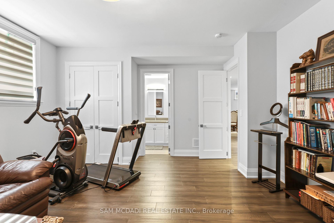
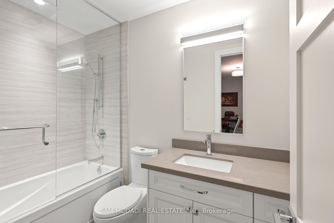
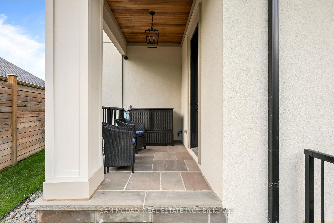
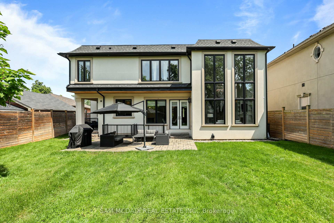
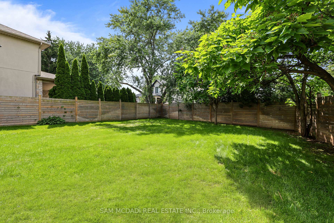
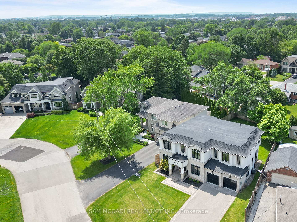
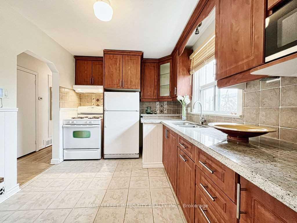
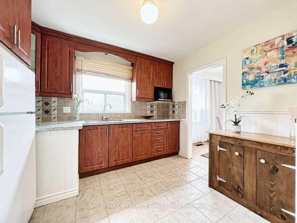
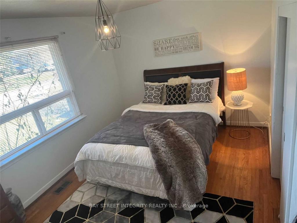
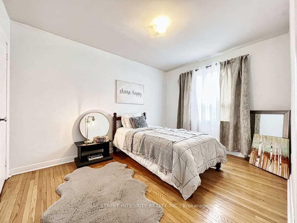
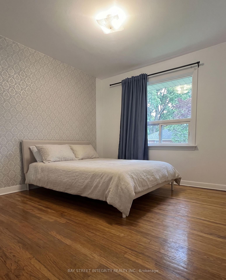
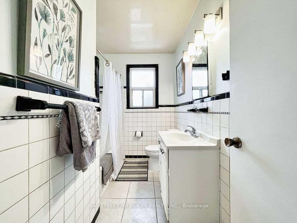
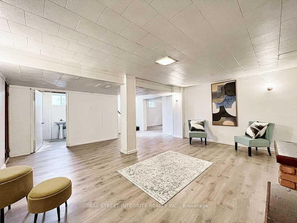
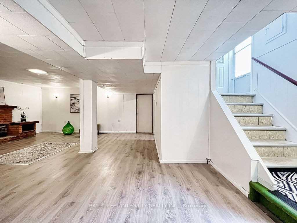
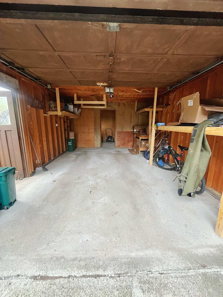
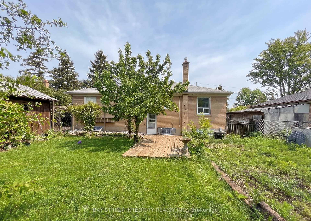
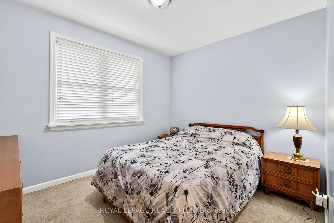
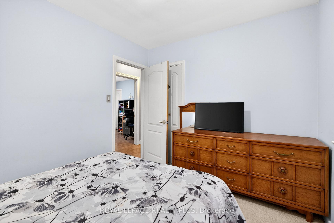
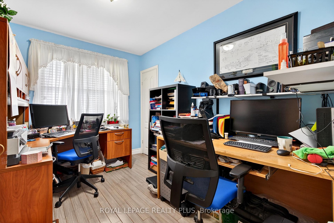
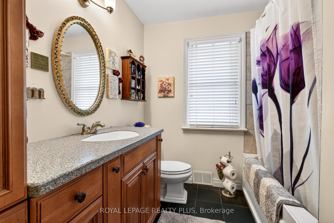
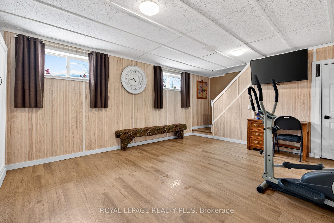
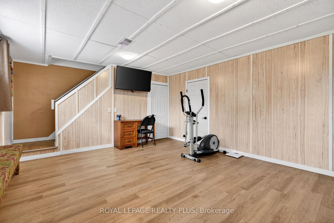
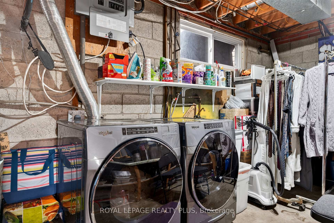
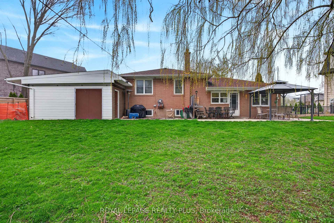
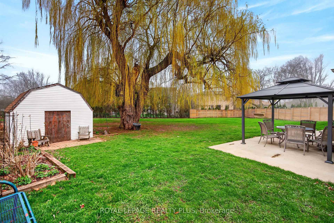
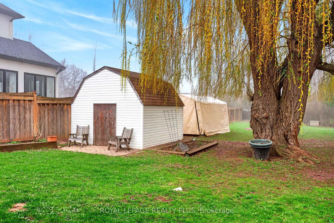
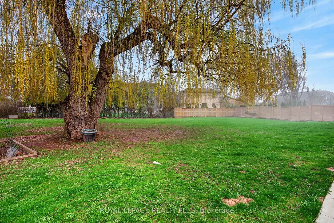
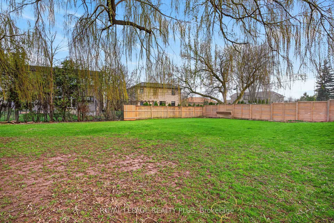
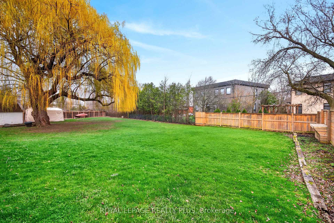
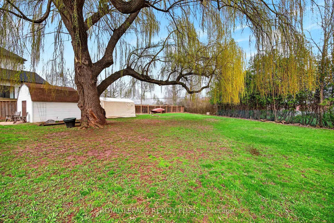
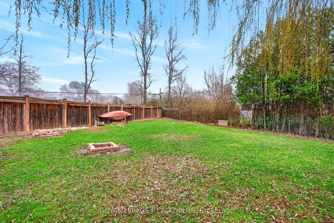
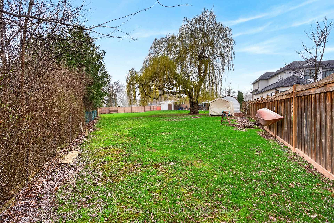
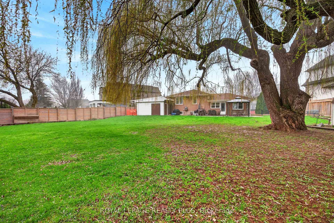
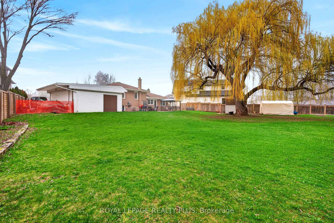
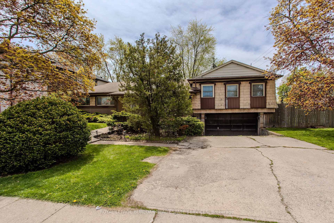
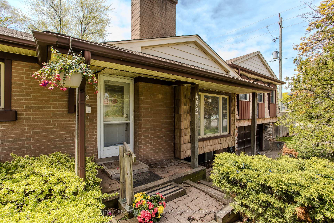
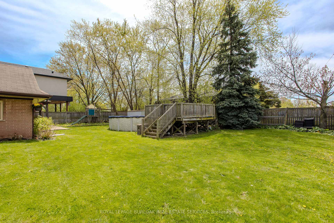
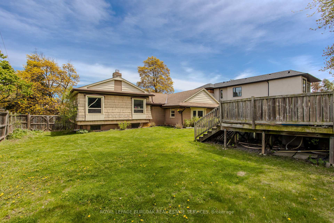
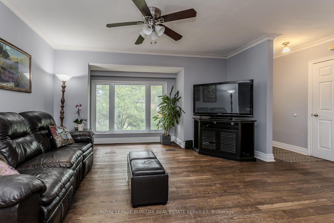
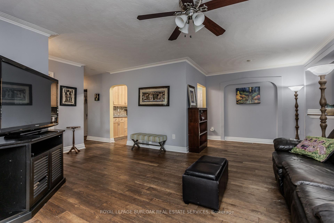
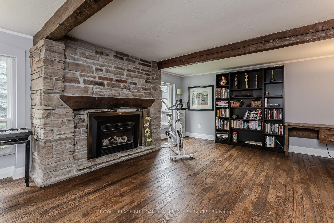
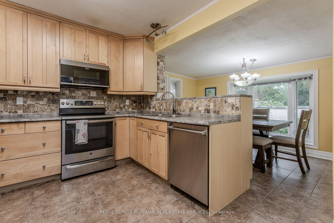
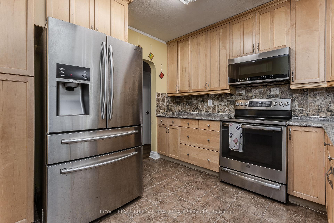
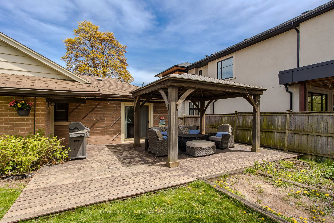
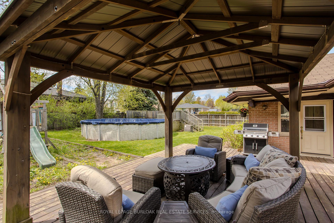
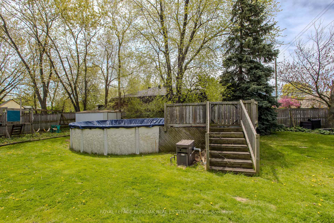
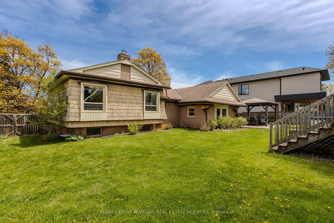
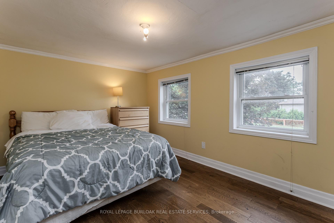
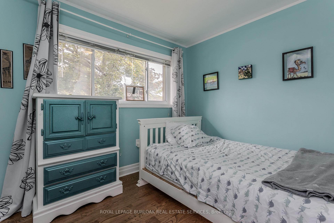
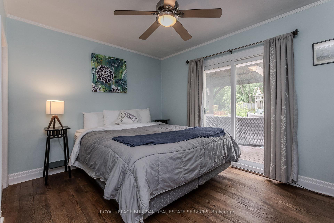
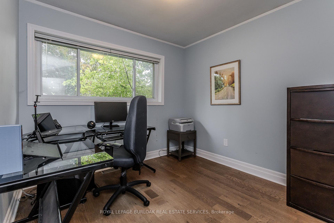
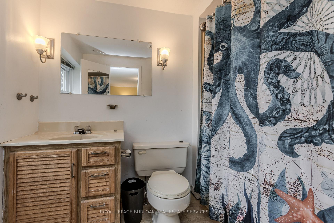
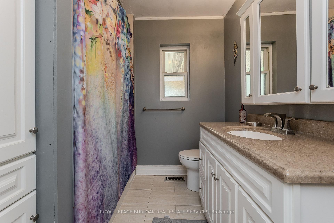
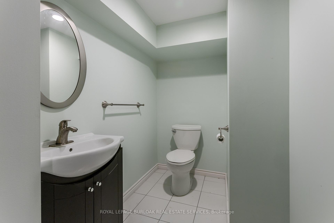
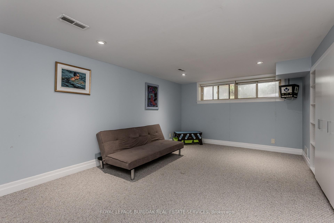
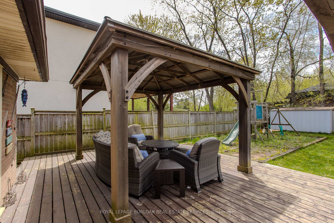
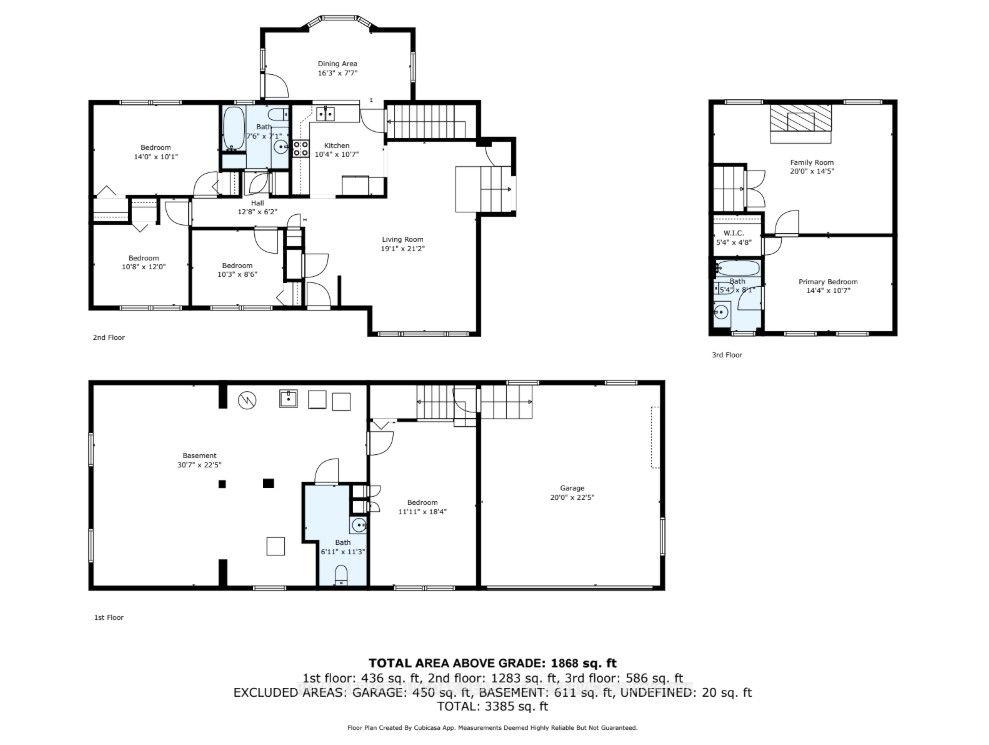
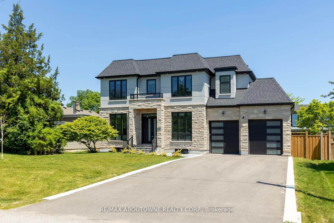
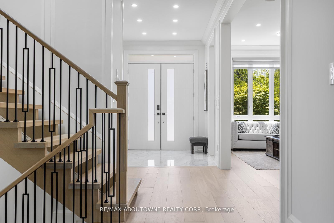
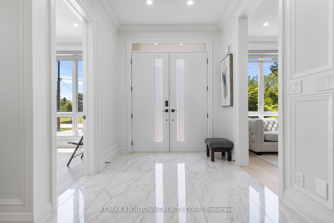
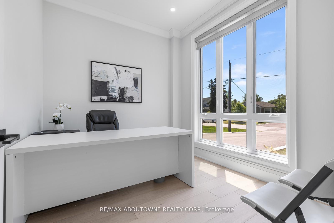
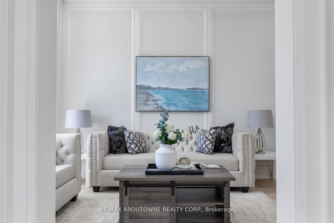
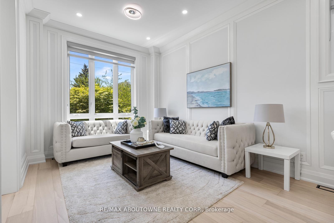
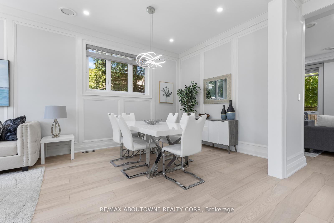
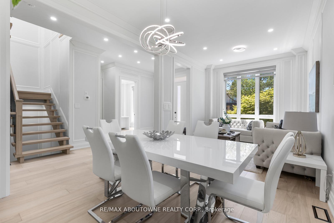
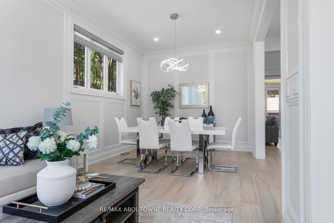

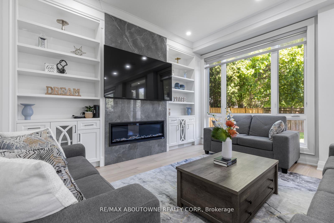
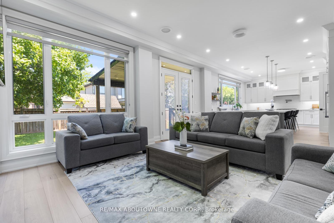
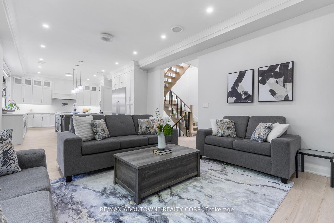
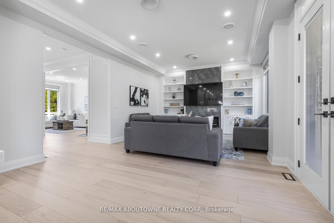
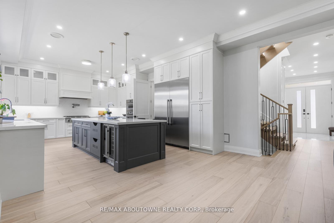
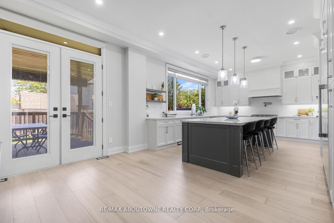
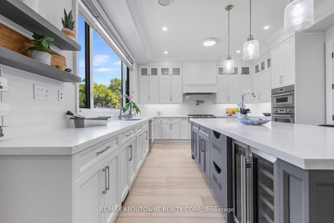
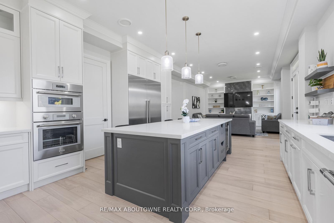
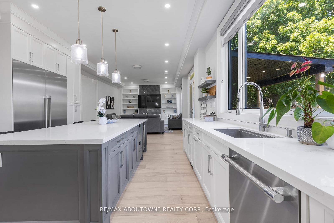
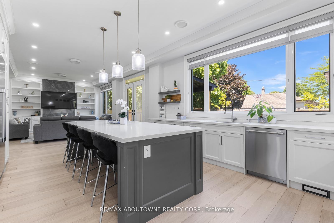
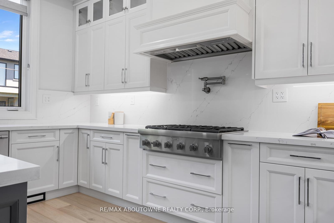
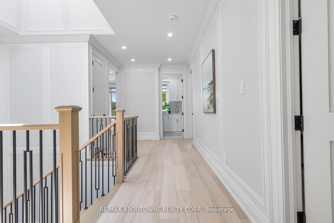
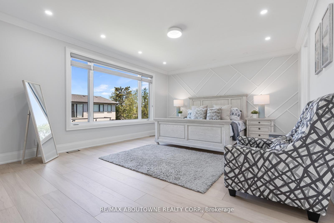
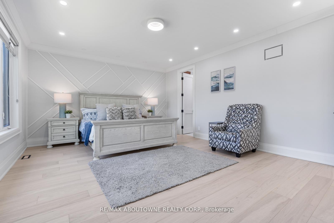
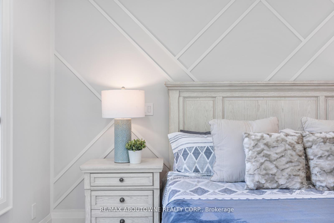
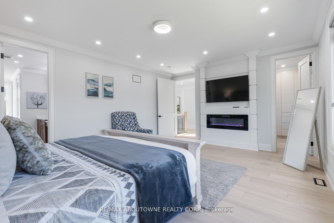
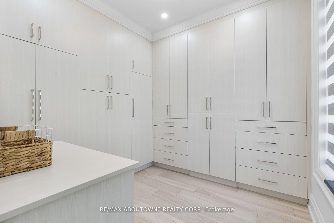
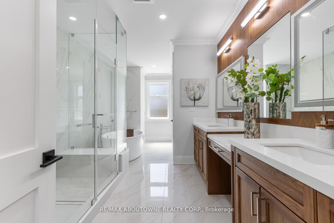
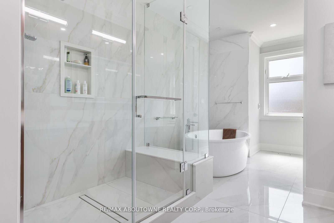
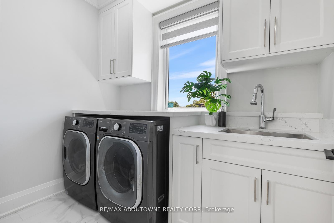
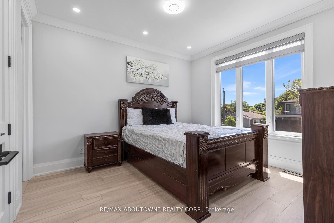
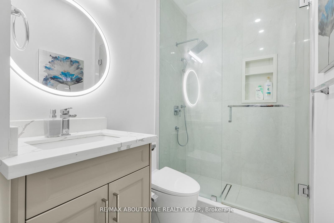
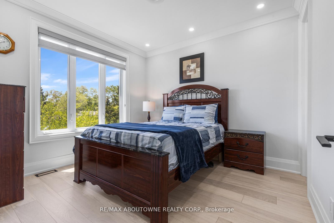
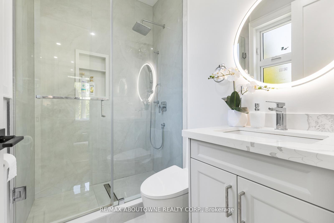
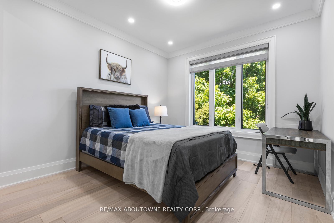
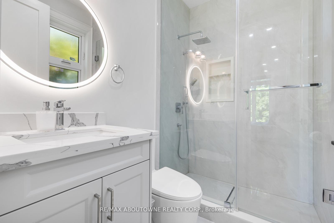
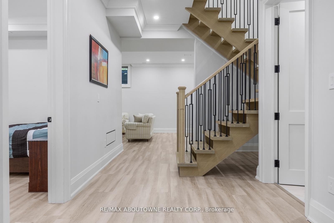
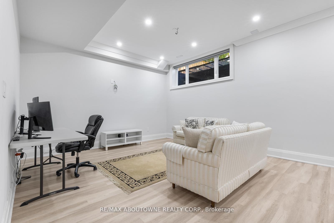

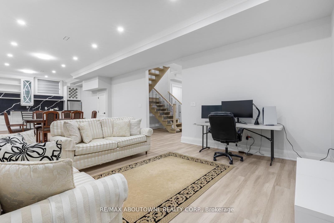
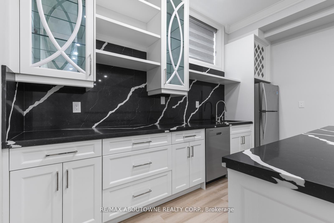
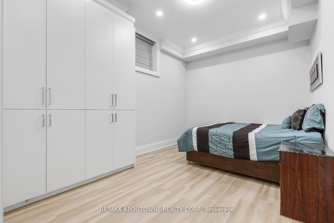
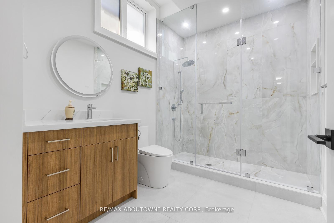
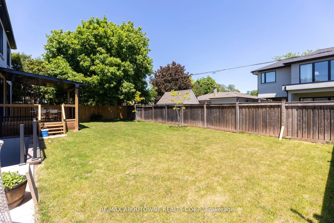
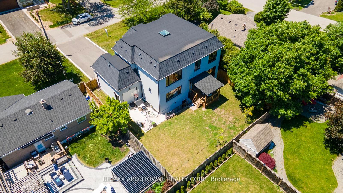
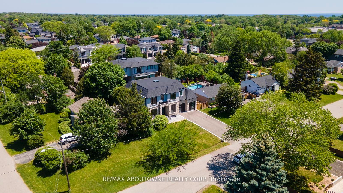
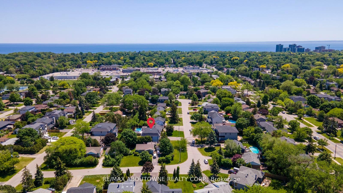
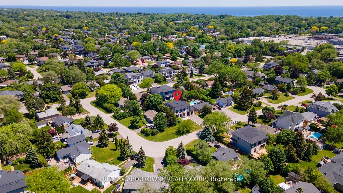
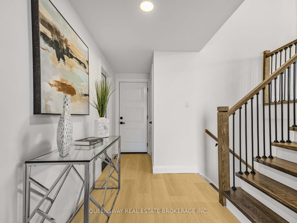
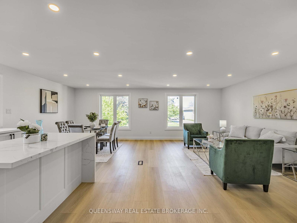
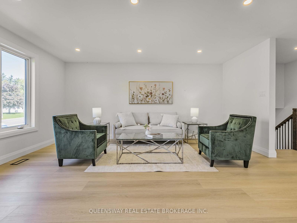
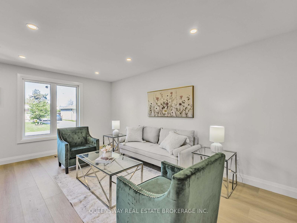
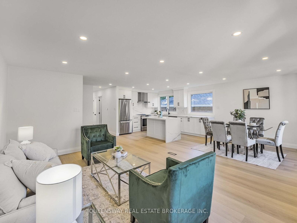
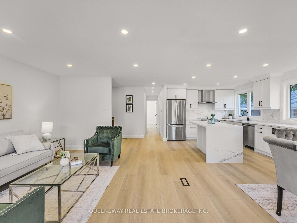
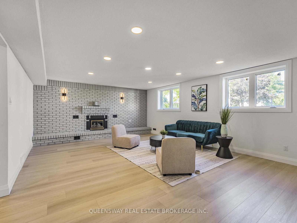
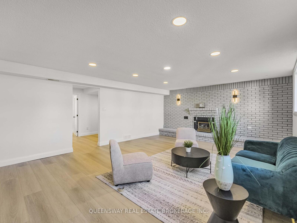
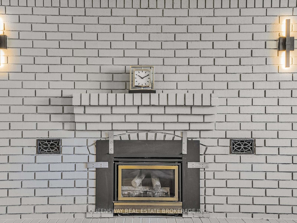
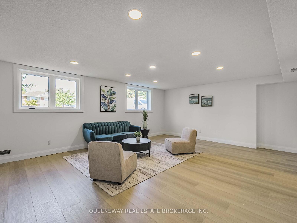
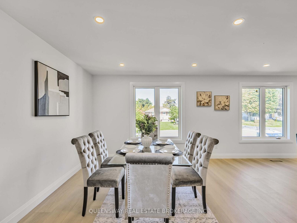
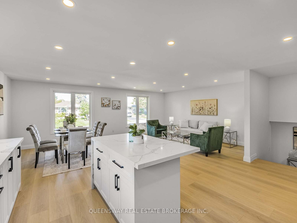
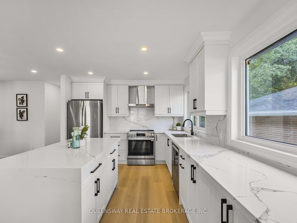
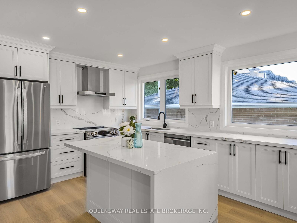
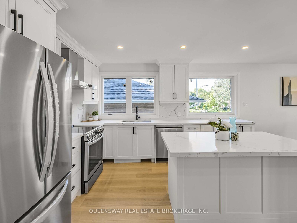
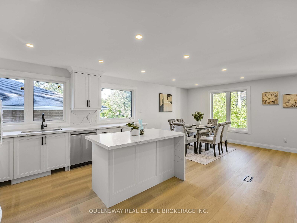
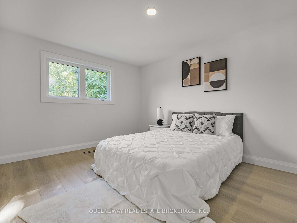
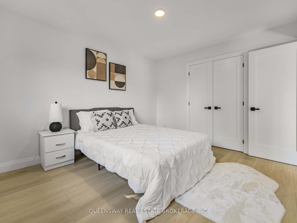
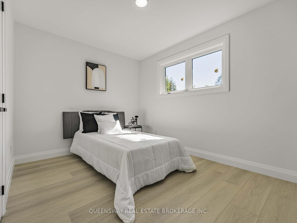
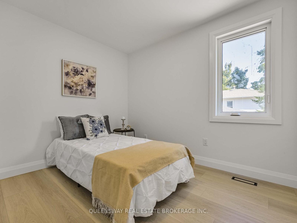
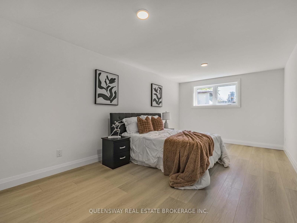
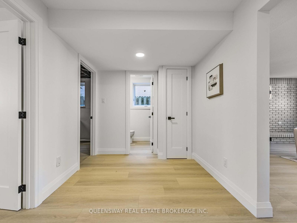
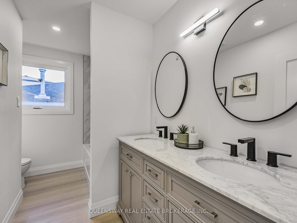
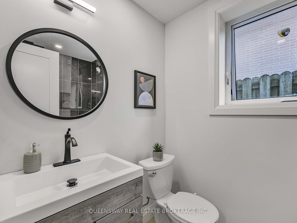
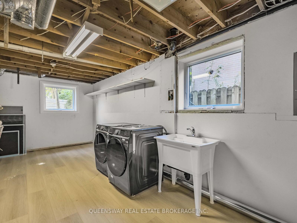
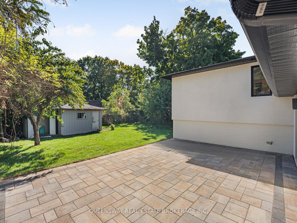
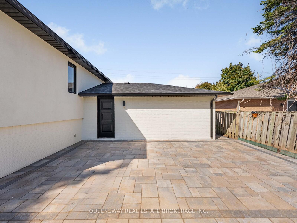
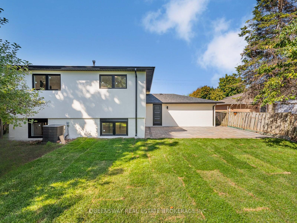
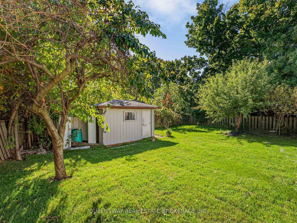
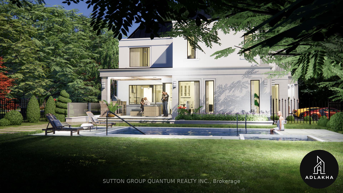
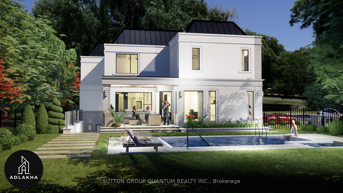
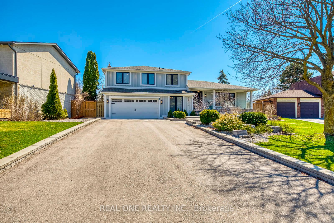
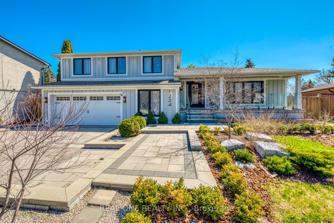
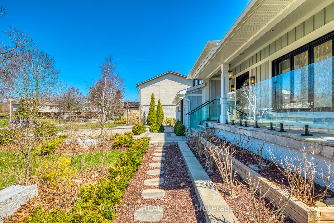
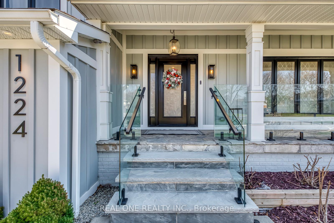
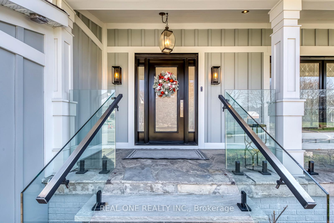
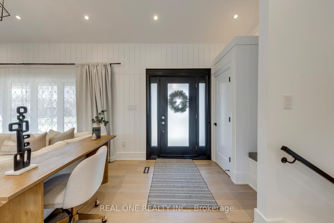
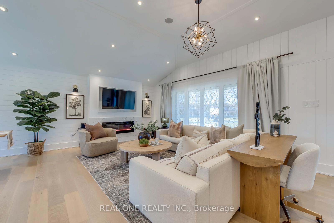
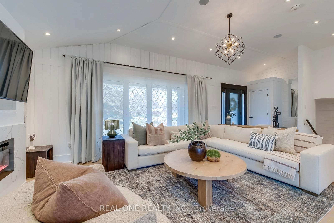
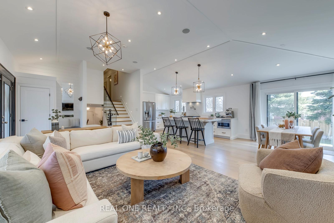
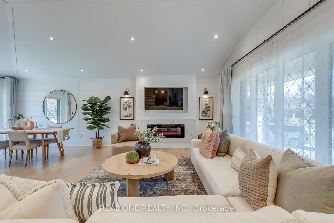
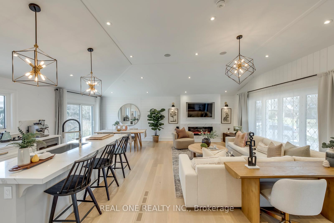
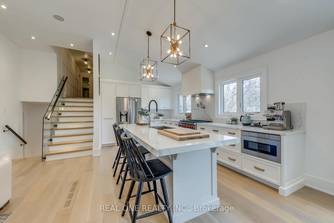
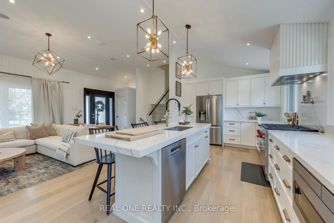
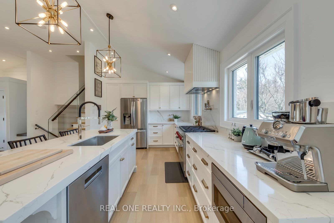
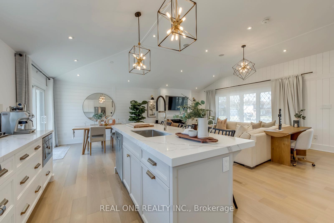
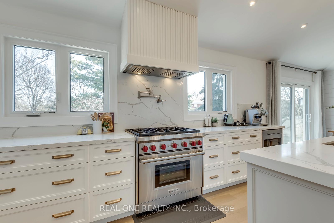
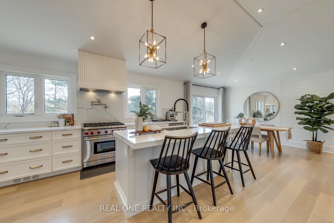
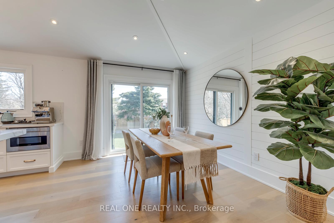
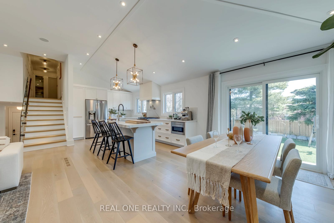
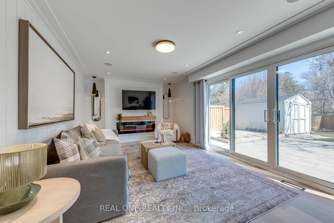
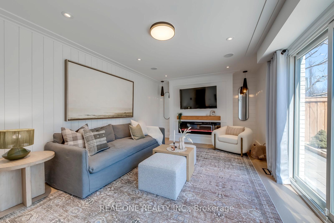
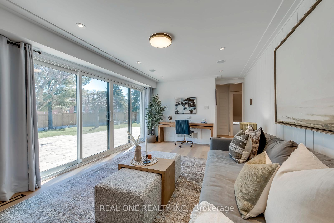
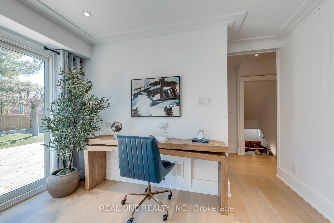
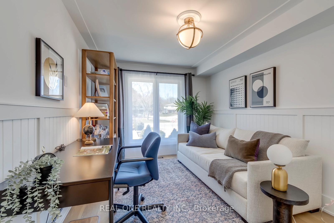
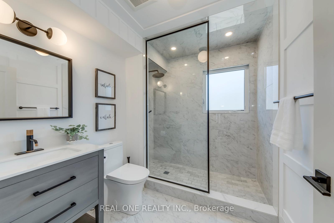
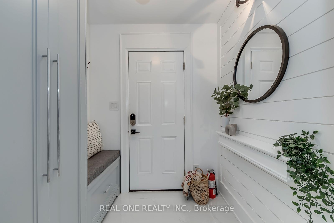
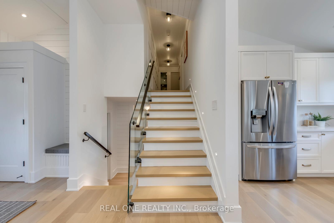
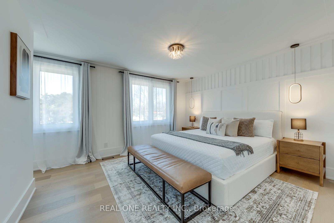
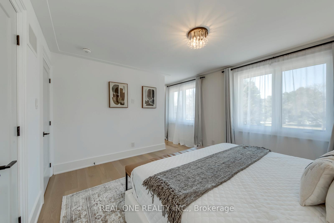
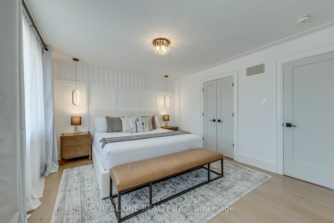
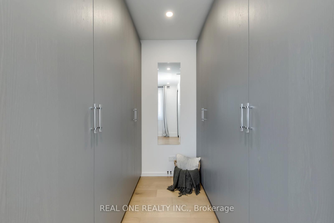
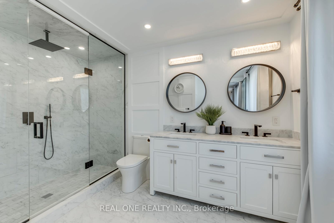
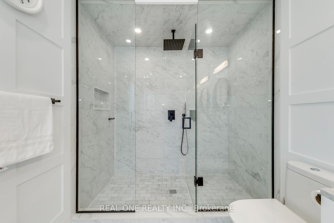
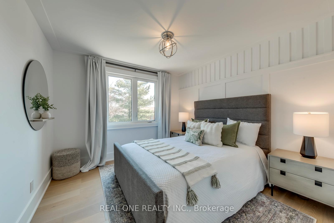
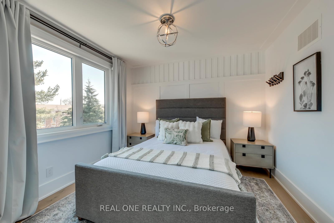
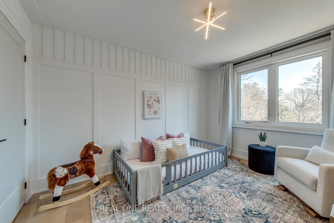
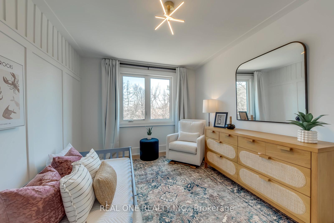
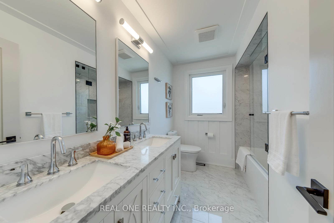
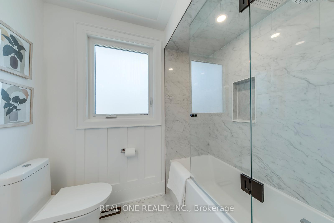
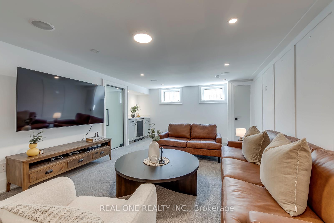
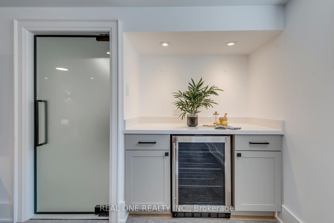
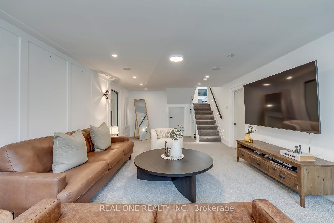
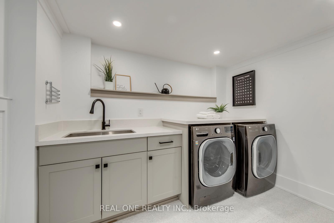
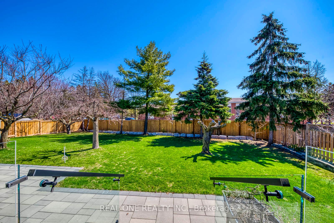
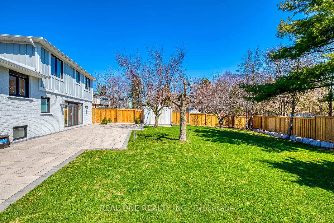
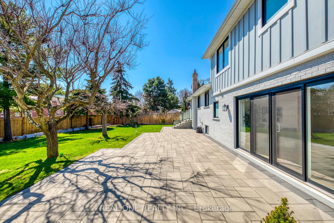
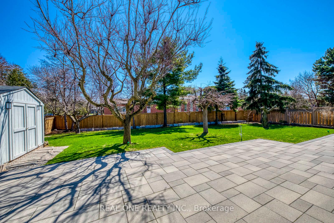
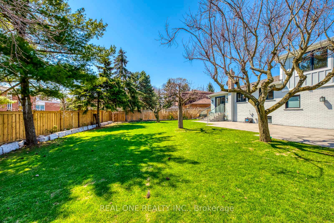
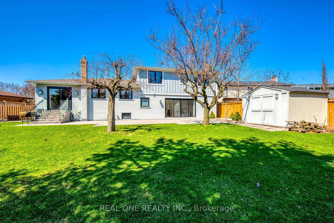
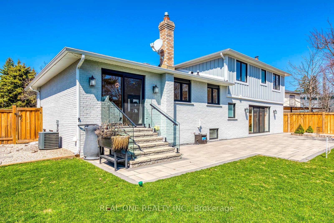
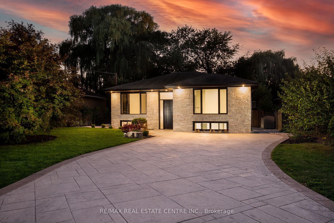
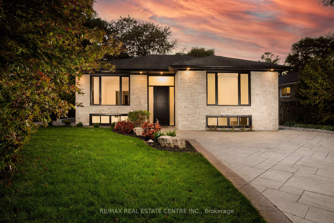
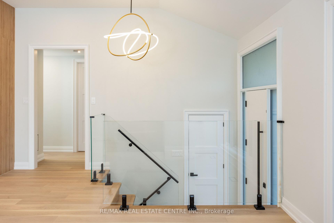
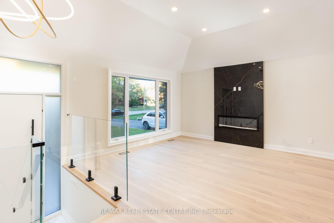
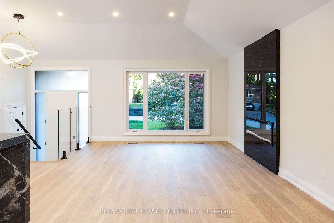
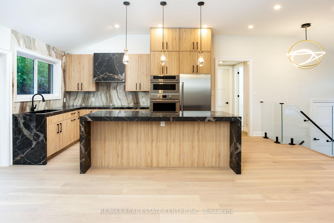
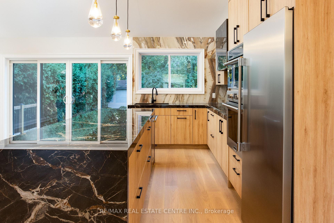
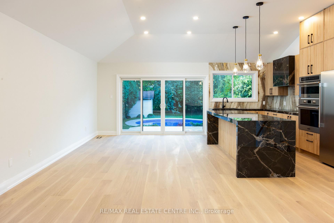
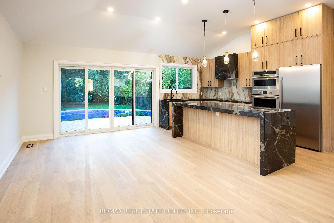
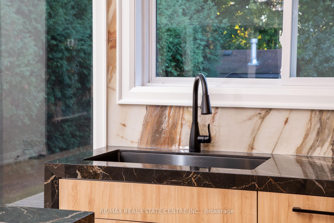
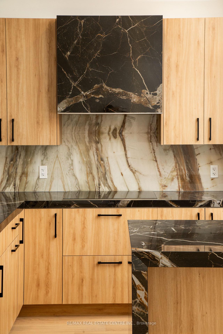
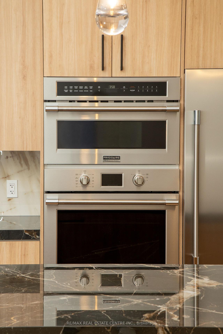
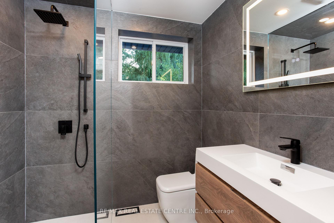
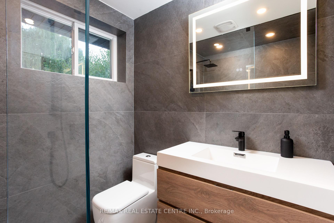
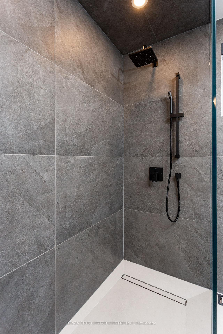
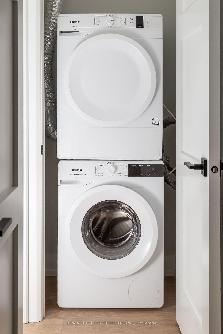
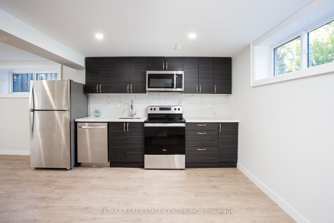
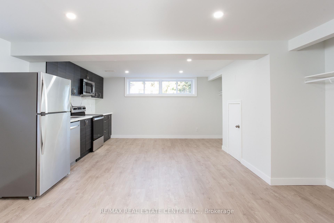
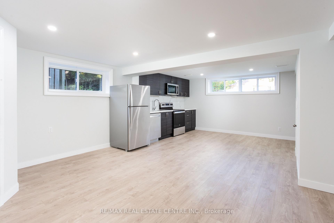
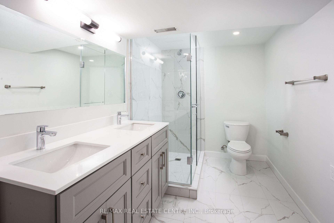
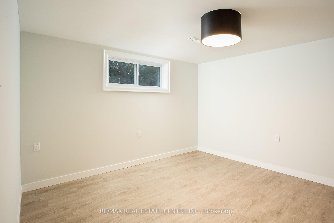
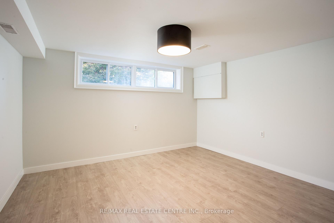
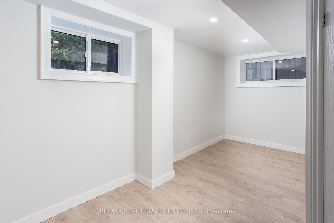
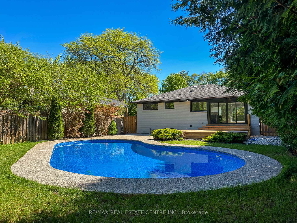
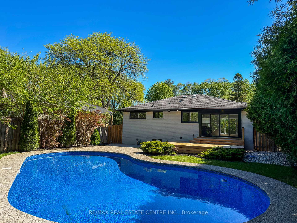
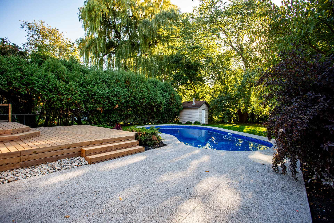
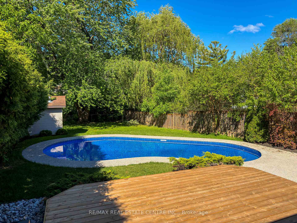
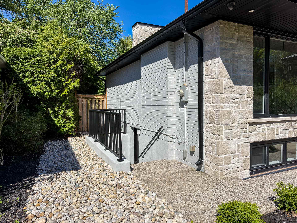
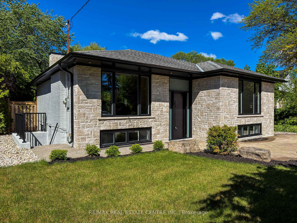
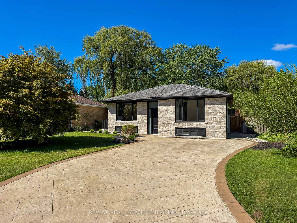
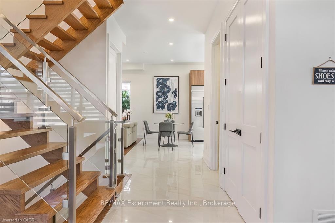
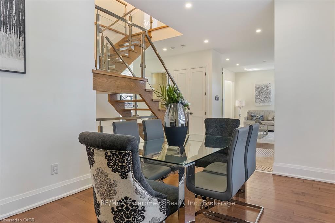
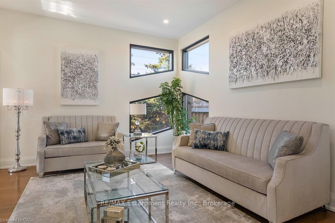
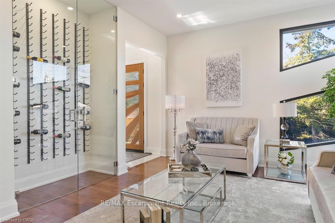
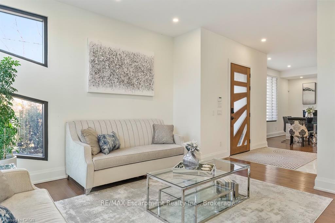
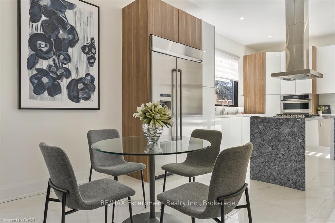
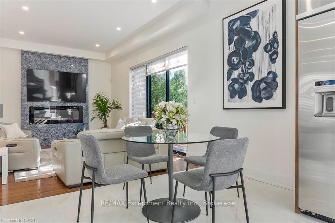
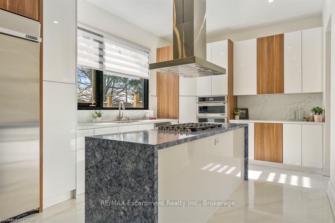
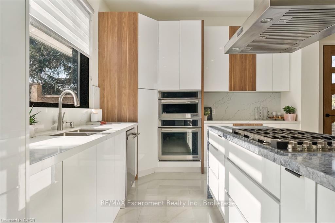
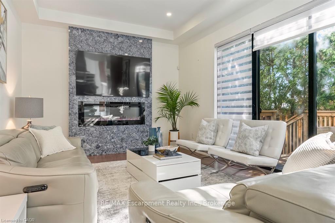
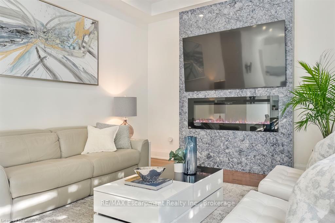
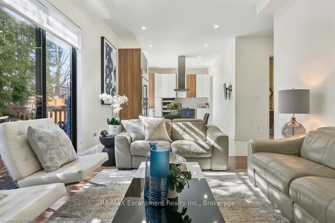

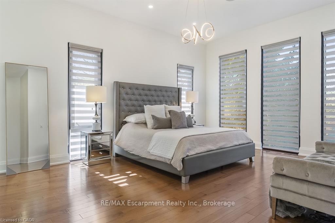
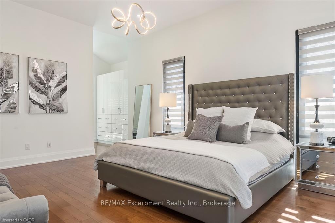
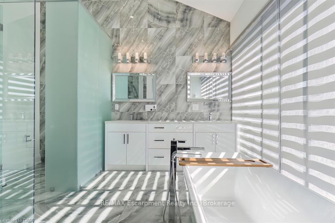
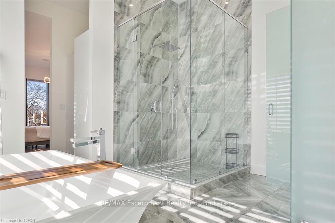
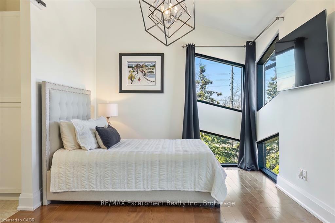
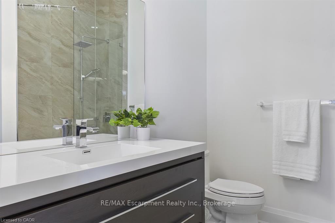
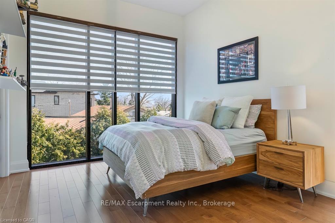
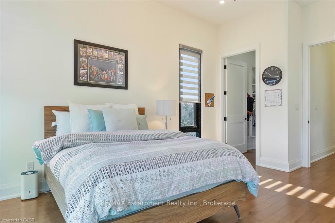
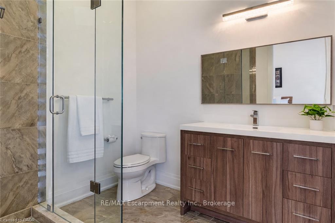
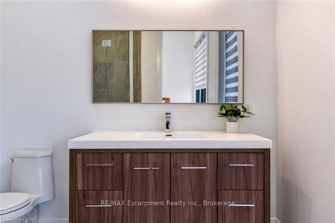
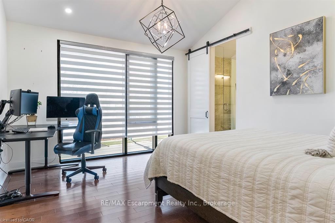
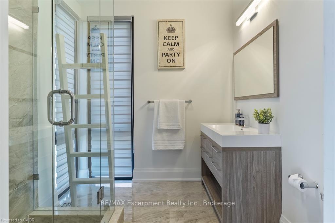
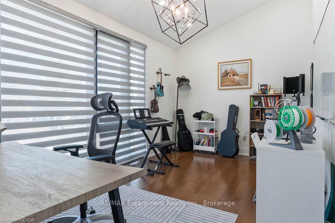
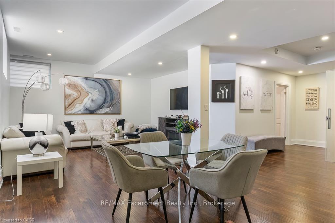
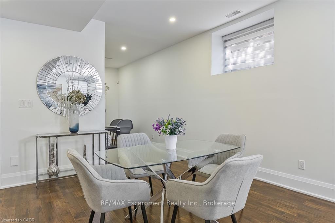
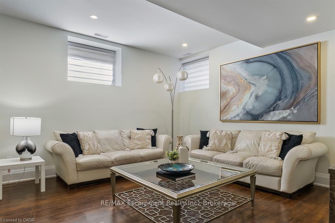
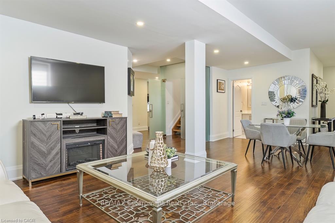
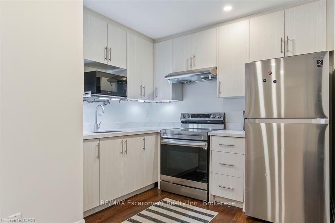
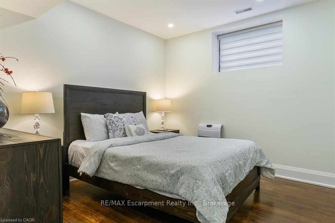
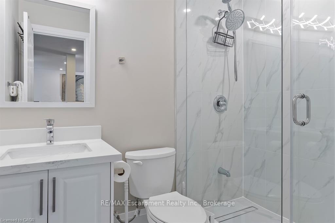
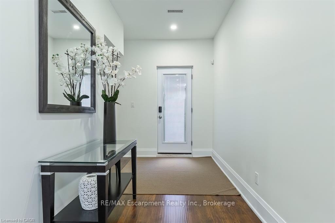
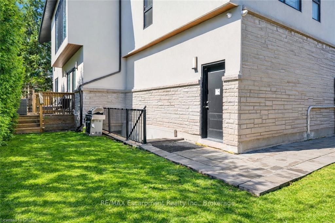
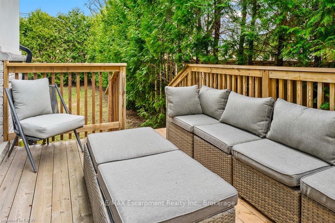
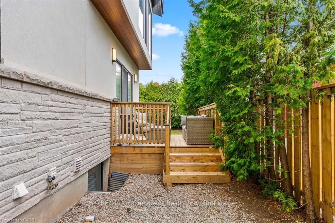
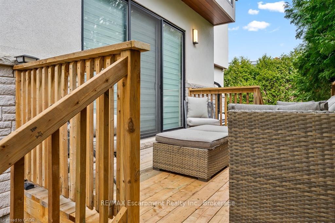
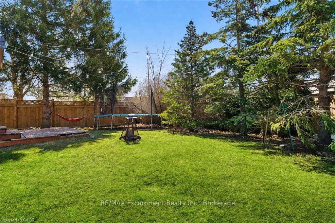
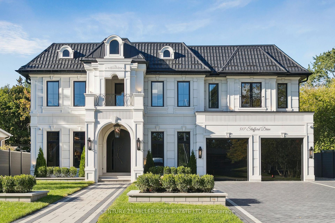
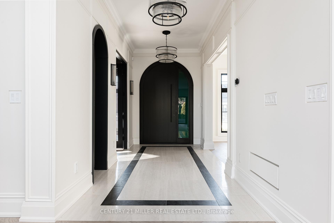
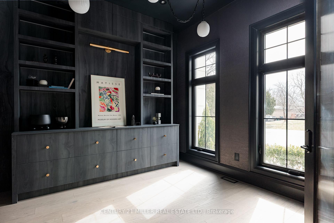
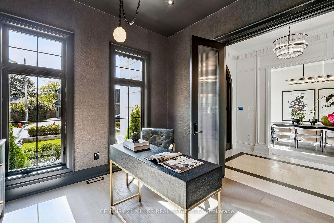
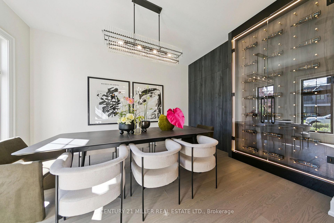
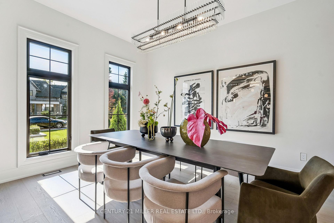
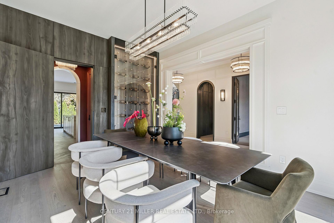
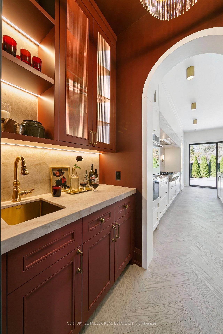
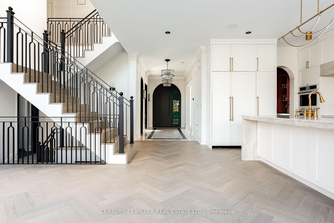
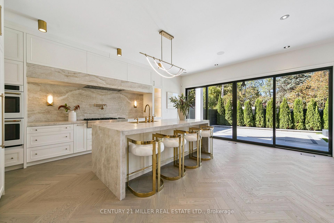
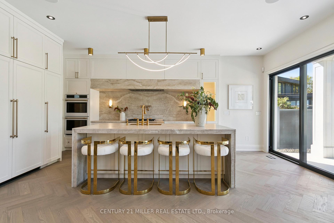
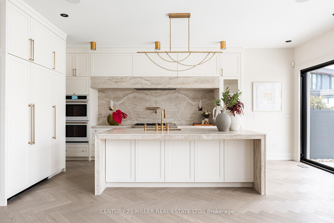
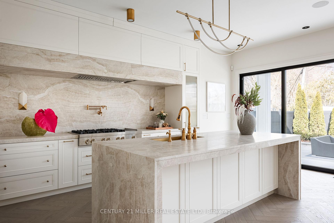
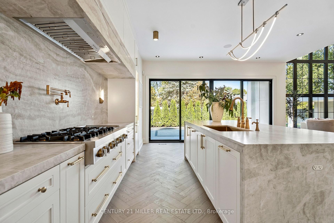
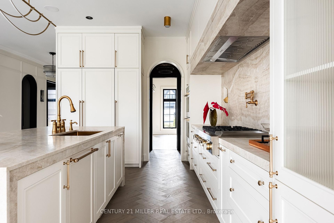
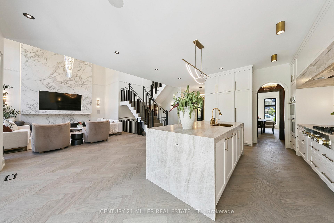
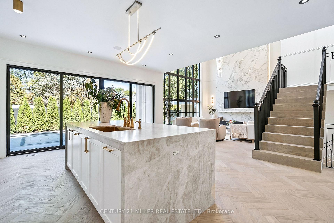
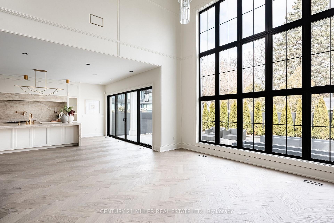
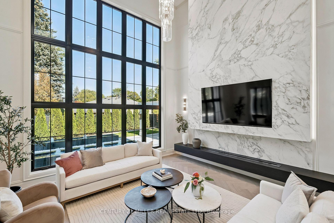
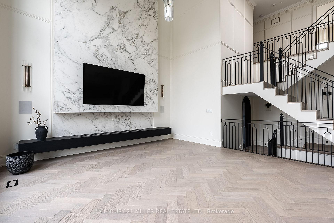
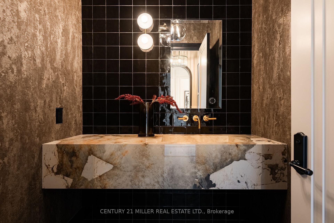
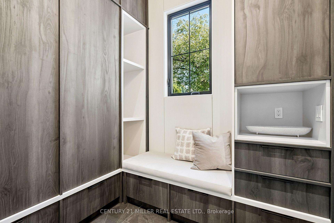
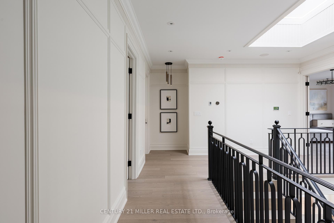
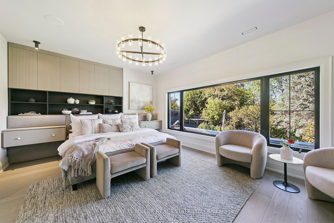
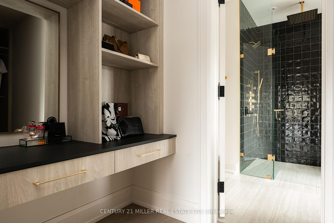
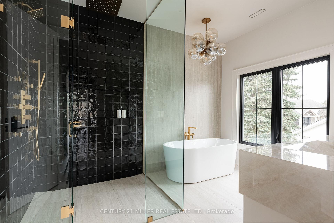
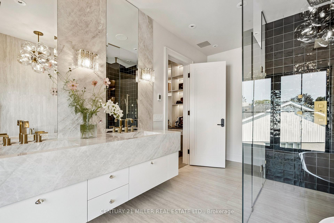
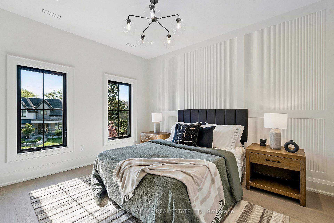
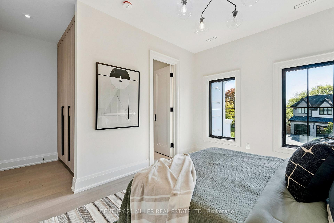
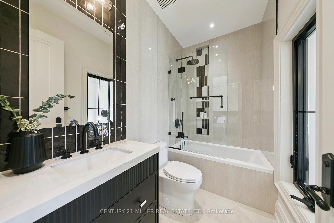
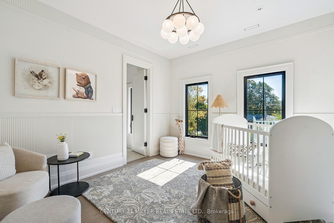
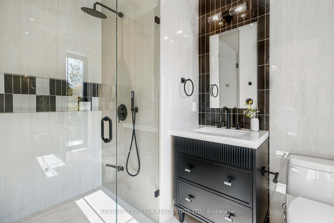
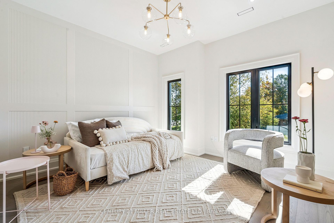
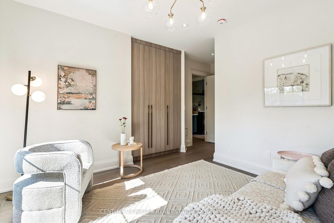
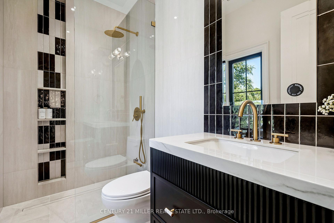
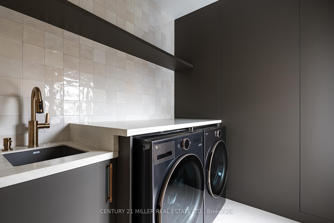
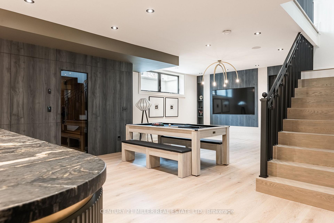
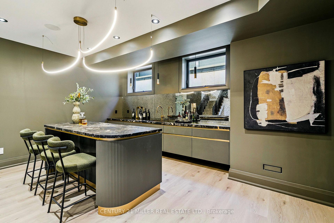
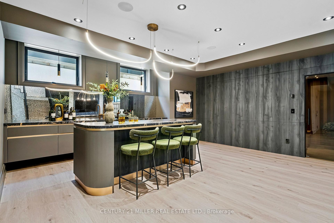
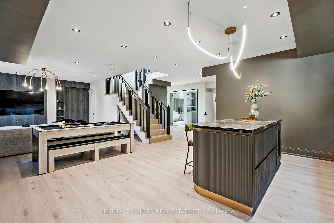
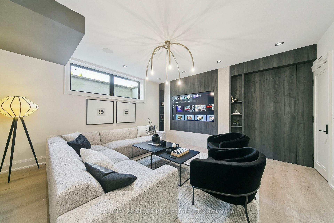
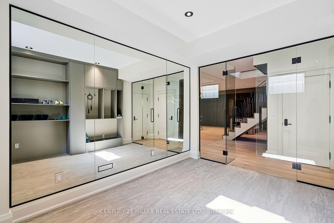
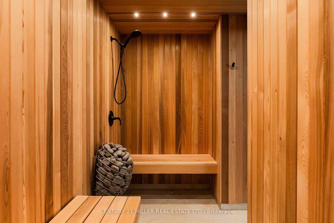
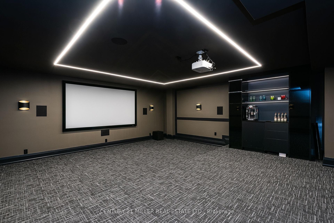
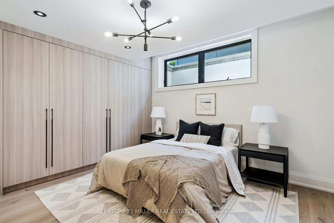
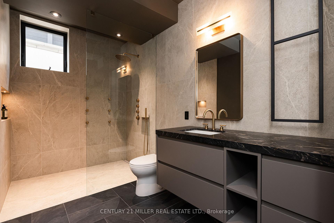
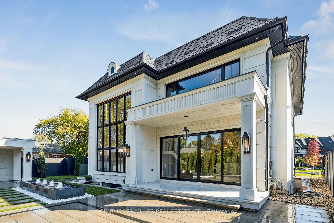
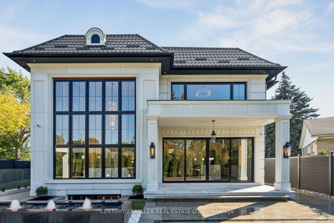
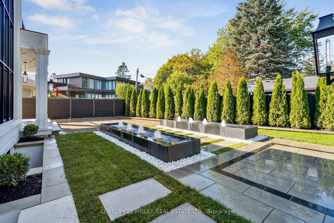
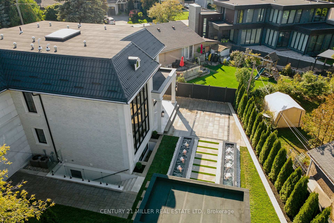
Stunning home upgraded and finished to the highest level, with French Chateau-inspired curb appeal and landscaped grounds. Luxurious finishes and attention to detail throughout. Big, bright windows, custom cabinetry, wall paneling and mouldings, curated stone and tile selections, hardwood herringbone flooring, integrated vents, and a skylight over the central staircase. Interior design by Mia Coroza. Landscaping by Kanawi Landscaping, with top trades from across the GTA. Mirage engineered oak flooring in herringbone. Red oak stairs with wrought iron railings by Deluxe Stairs. A beautifully appointed kitchen features leathered Taj Mahal natural stone quartzite countertops and island. Walk through the servery with walk-in pantry to the dining room with a built-in wine rack. The two-storey great room offers massive windows, a matte porcelain fireplace surround, and a custom ethanol fireplace. A stylish office includes French door entry, built-in wall unit, and sconces. All four bedrooms feature private ensuites. The primary suite includes a fireplace, walk-in closet with custom organizers, and an ensuite with heated floors, designer plumbing fixtures, stand-alone tub, and dual sinks. A laundry room is equipped with LG front-load washer and dryer. Each additional bedroom offers its own design, with closets featuring sensor lighting. Nine-foot ceilings and large window wells enhance the lower level. A bar area features leathered Titanium Gold natural stone quartzite countertops. The home theatre is positioned beneath the garage. Additional spaces include a home gym with custom mats, fifth bedroom, three-piece bath with curbless shower, and rec room. White cedar sauna completes the level. Walk out from the kitchen to a covered porch overlooking grounds inspired by a European garden, with fountains finished in exterior porcelain, landscape lighting, and a cabana with water and gas roughed-in. Aluminum composite fencing and a walk-up from the basement complete this setting.
No extras listed.
Visit this home
Pick a time that works for you.
No upcoming open houses.

| Type | Detached |
| Style | 2-Storey |
| Approx. Age | 0-5 |
| Size | 3000-3500 sq. ft. |
| Property Tax | $6,220 |
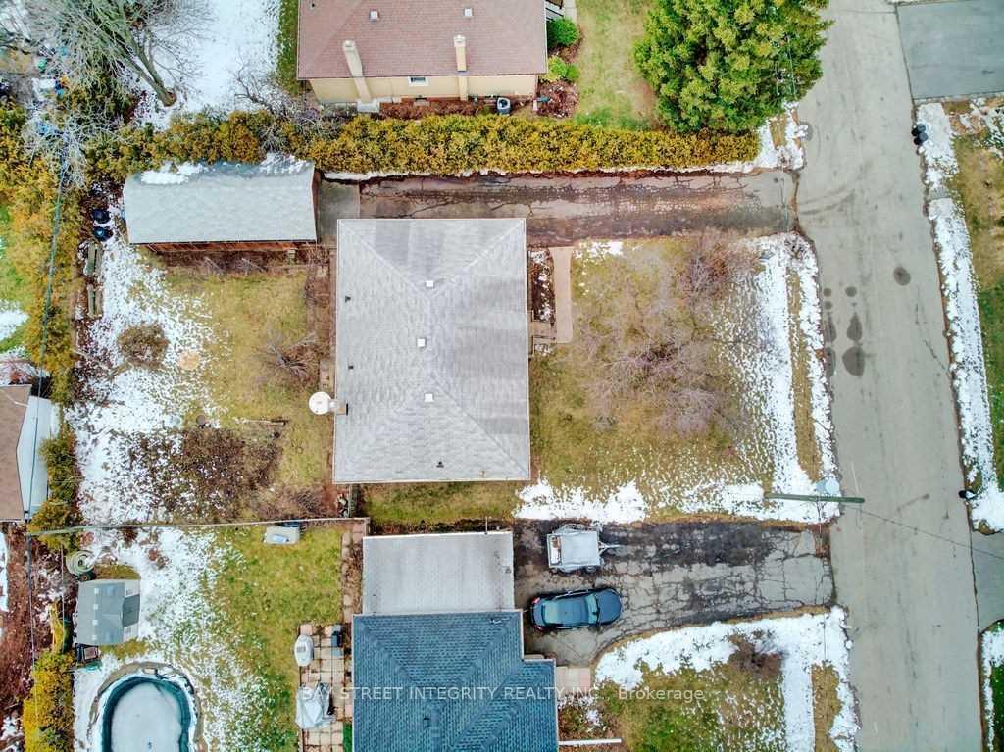
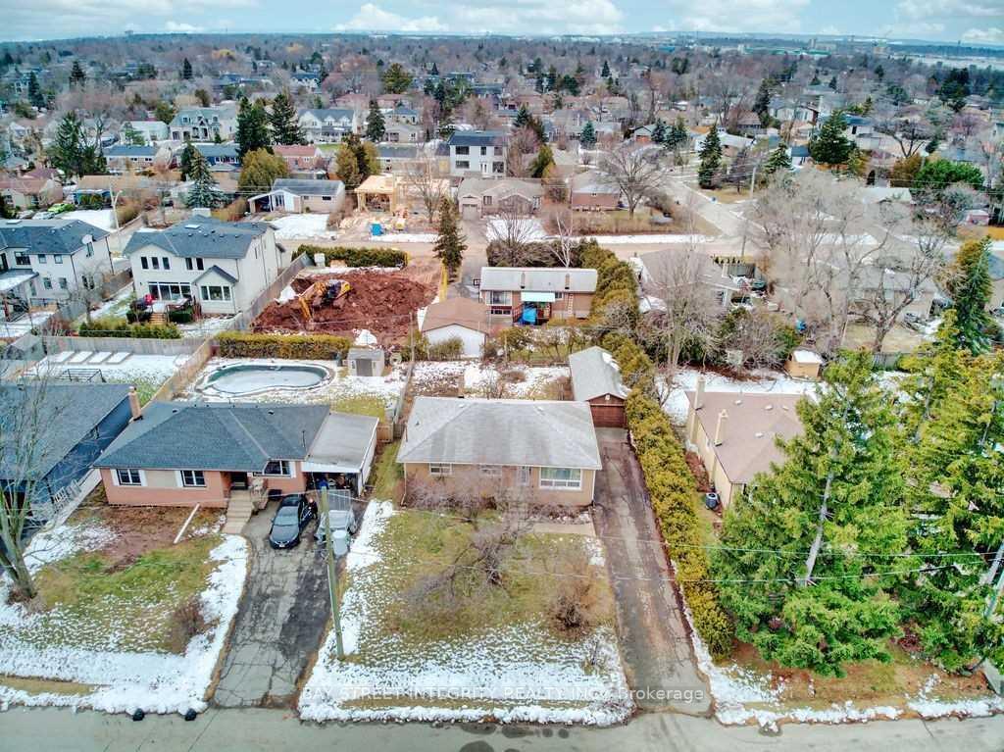
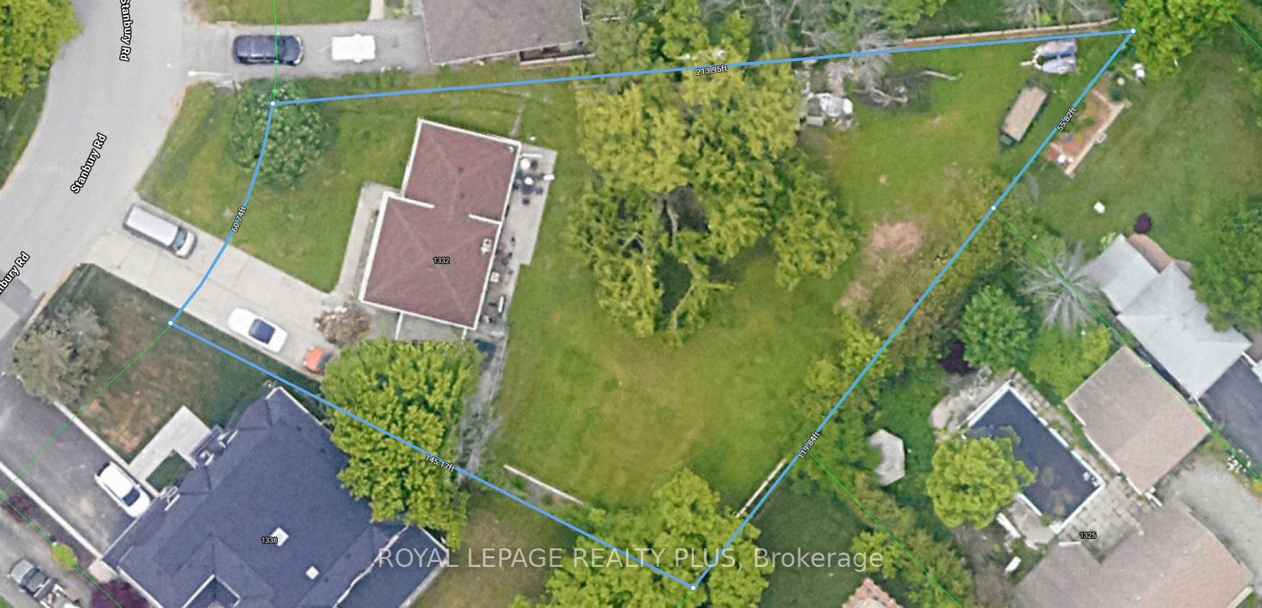
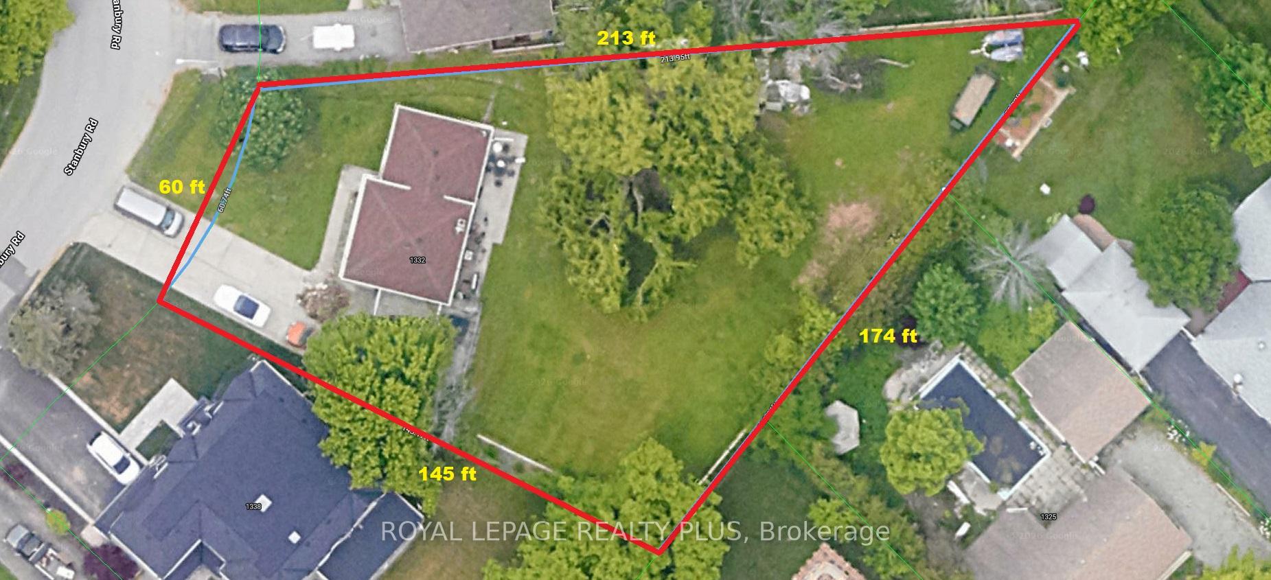
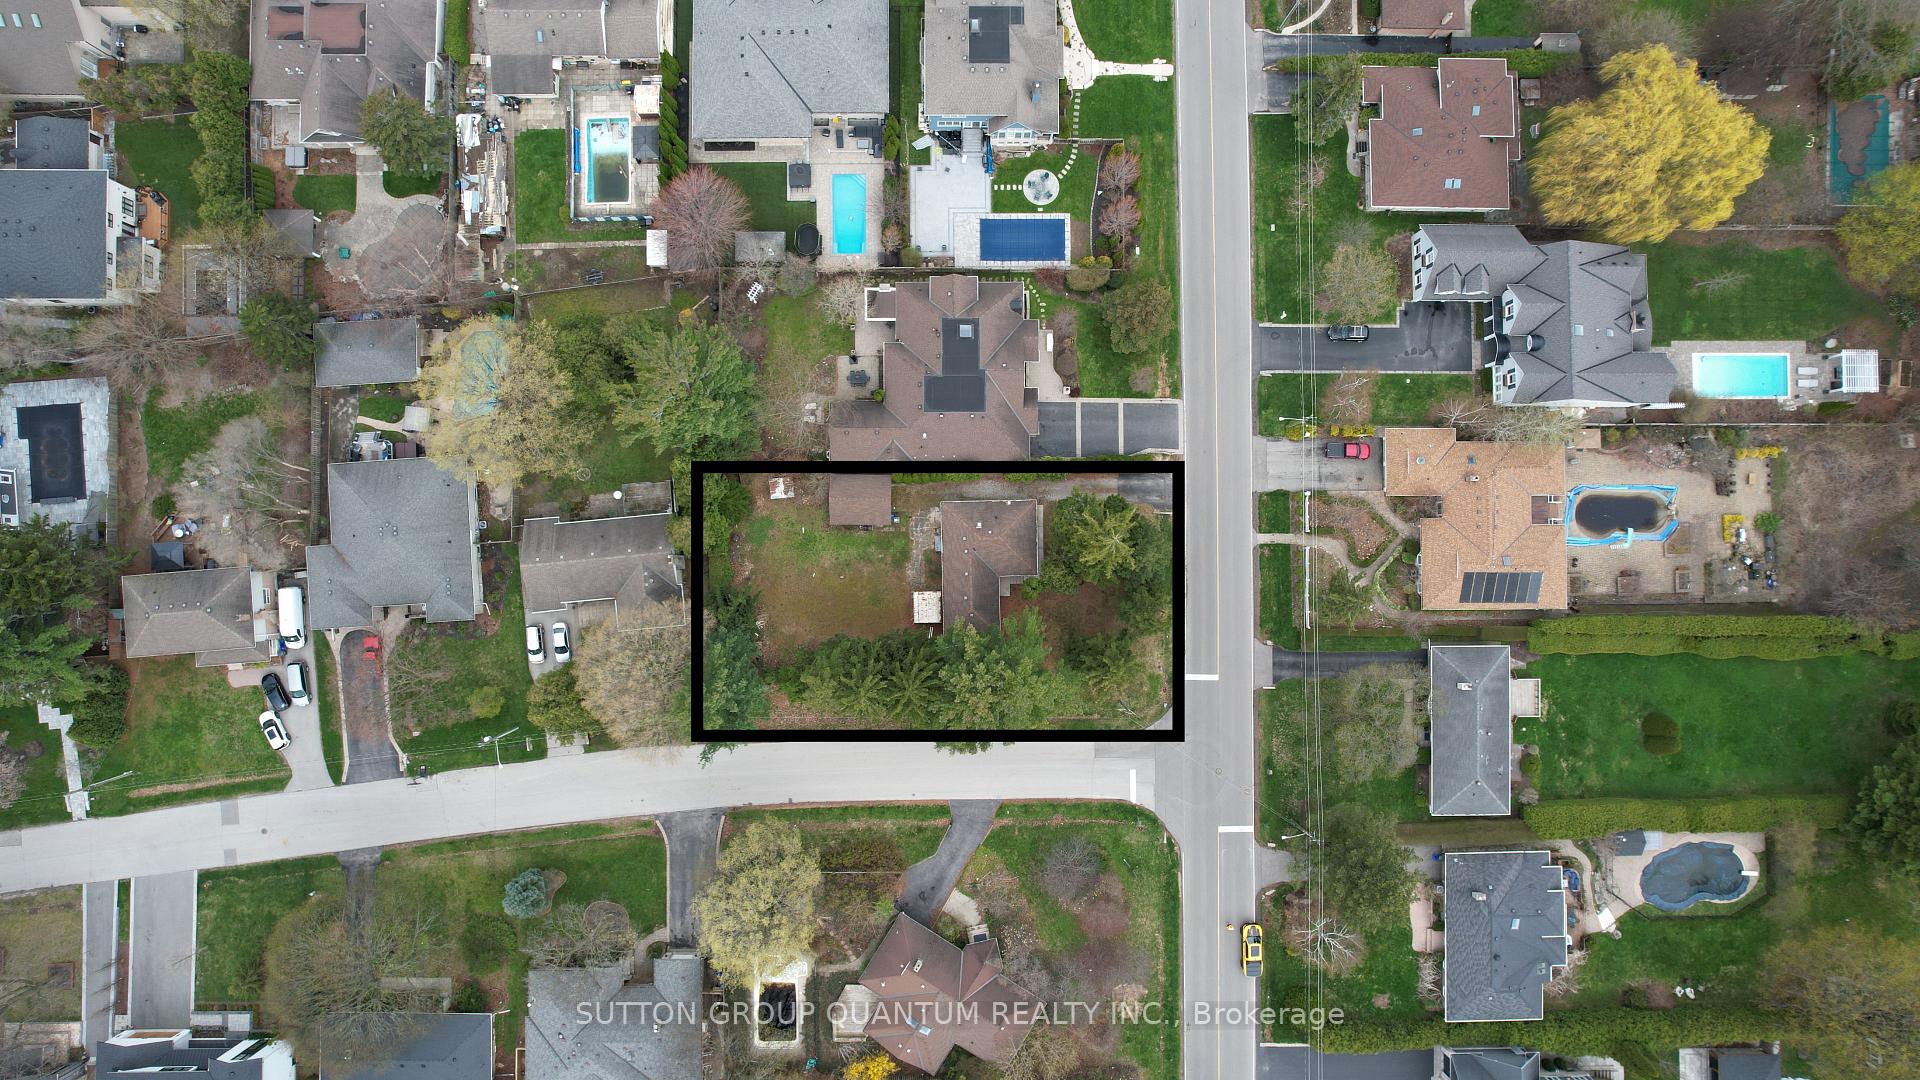
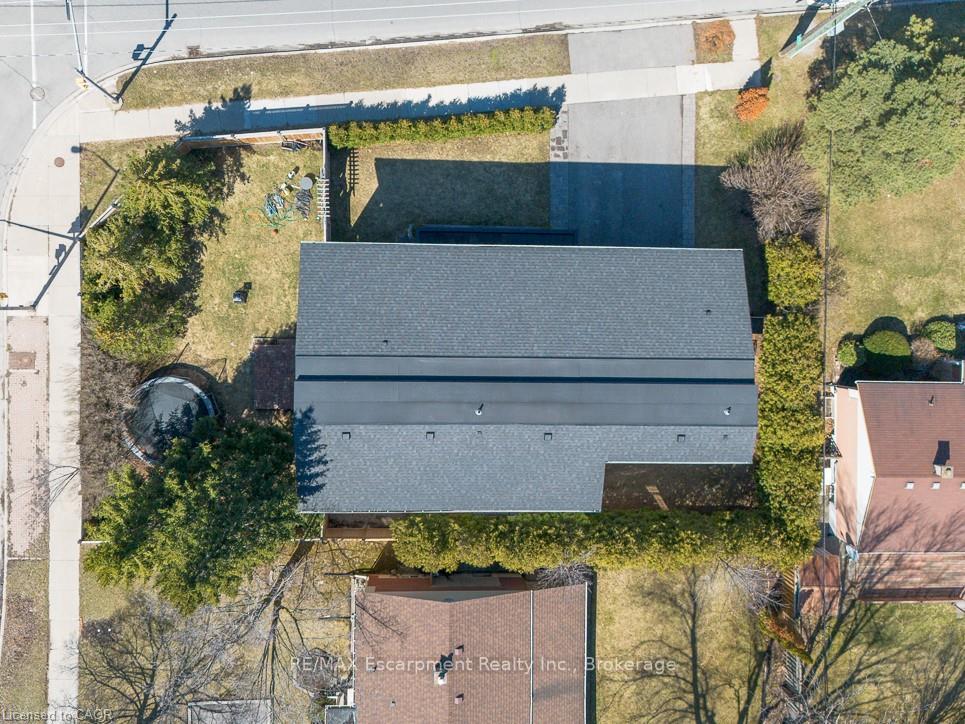
| Lot Size | 69.23 ft x 123.46 ft |
| mls© Number | W13451360 |
| Listed By | CENTURY 21 MILLER REAL ESTATE LTD. |
Listing History
- No recent sale history for this listing.
- No recent lease history for this listing.
Schools
Could you afford this home?
What the bank counts
This home's actual carrying costs, payment stress-tested at 6%
- Mortgage, tested at 6%
- $20,448
- Property tax
- $518
- Heat allowance
- $150
- Housing costs
- $21,117 / mo
Lenders cap these at 39% of gross income — that sets the number.
Income needed
$650,000
gross annual household income
- Payment at 4%
- $16,812 / mo
- Cash down
- $799,000
Assumes no other monthly debts · 25-yr amortization
Full affordability checkInvestment Analysis
Estimated rent, cap rate and monthly cash flow for this property
Values and trends
Nearby listings
Comparable sales
- No similar listings found.