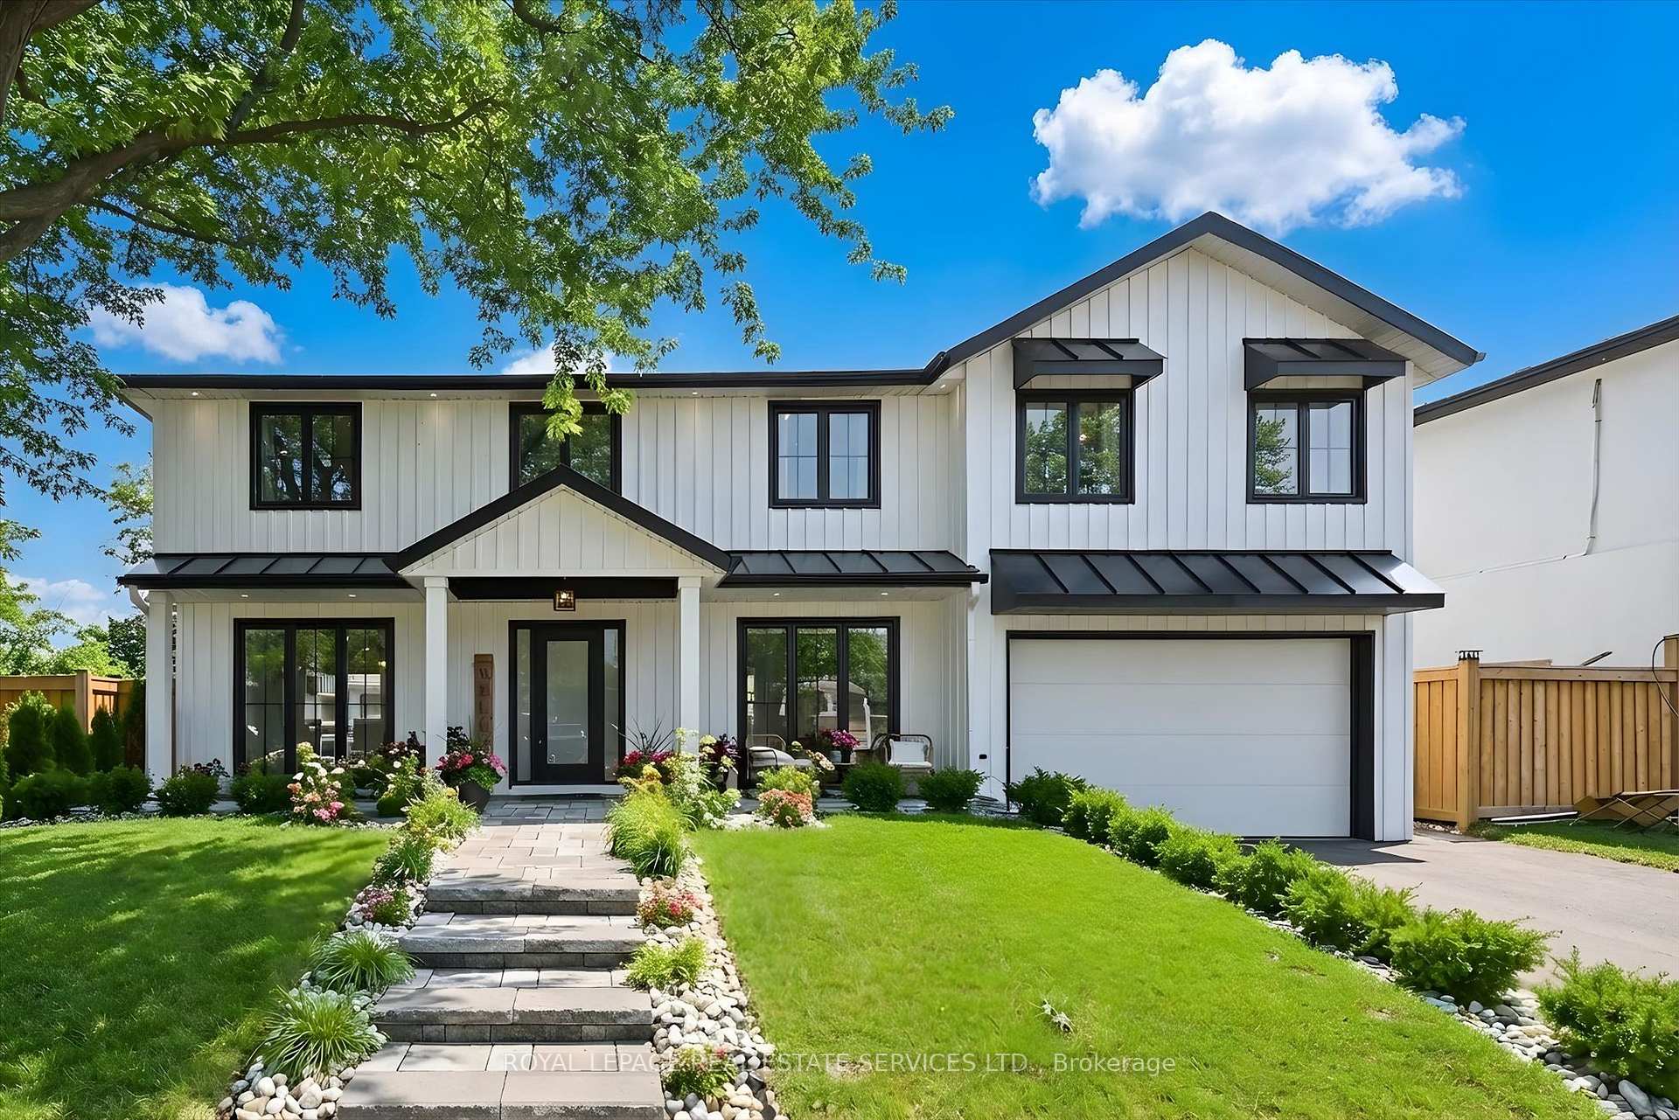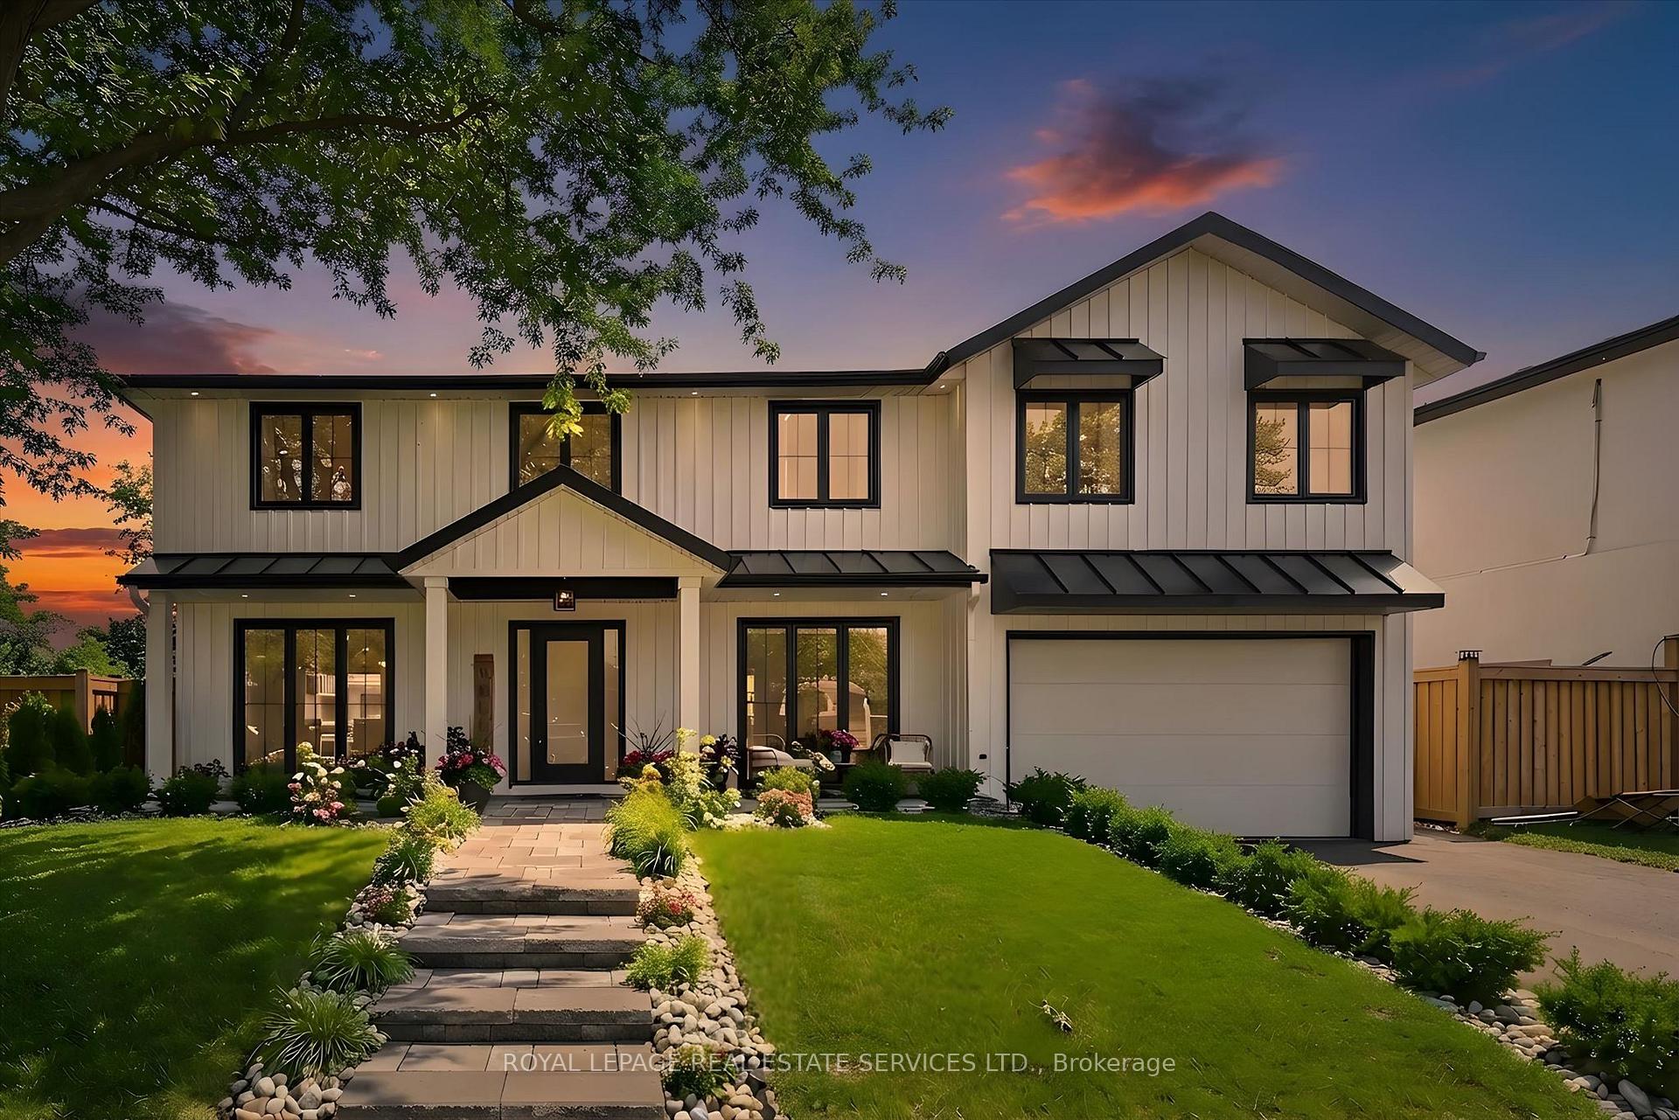
533 Tipperton Crescent
1020 - WO West, Oakville
$1,389,900
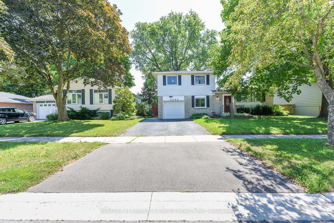
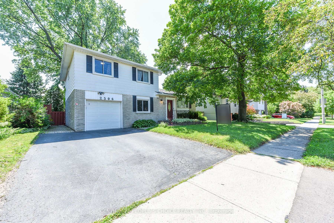
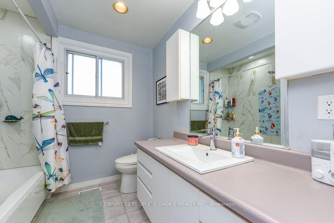
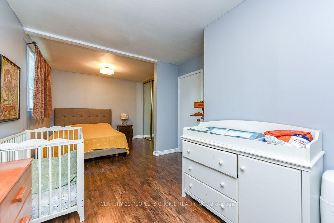
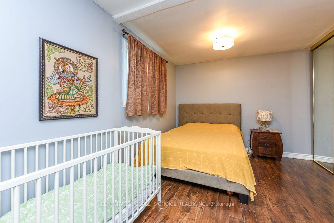
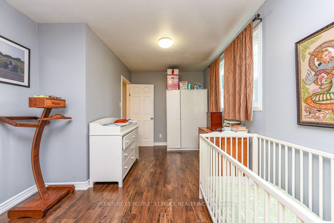
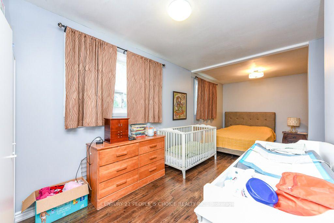
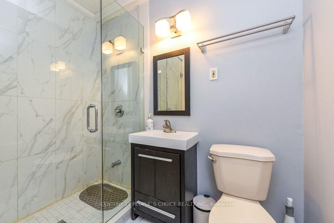
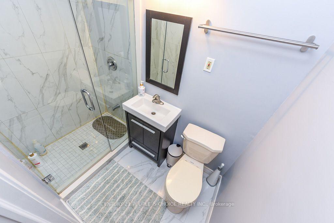
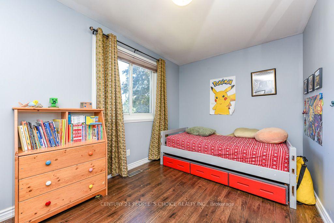
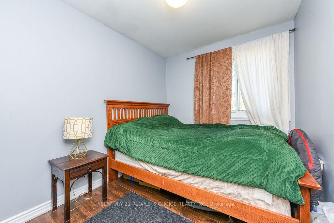
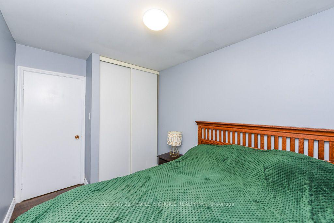
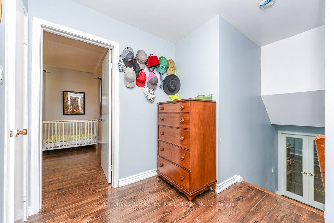
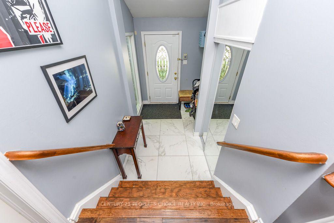
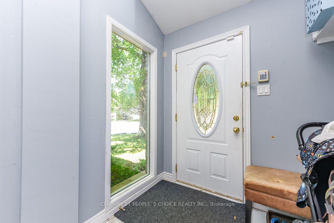
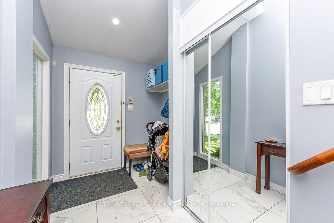
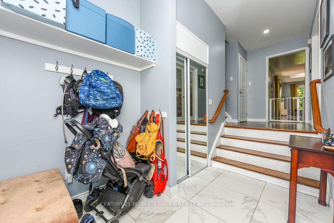
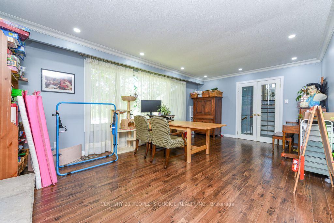
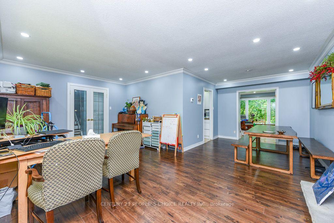
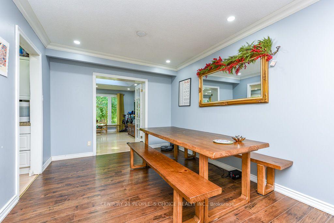
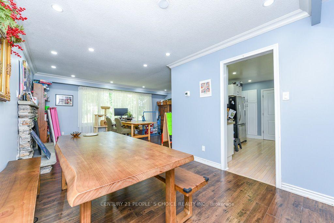
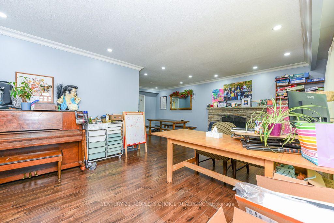
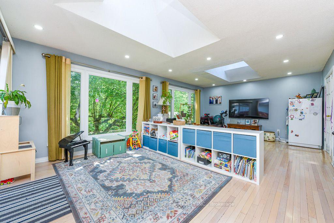
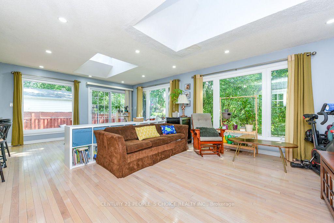
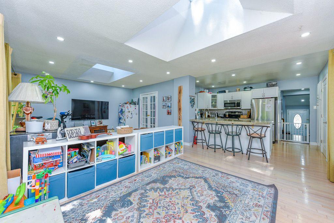
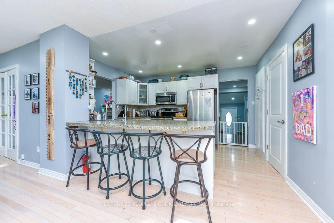
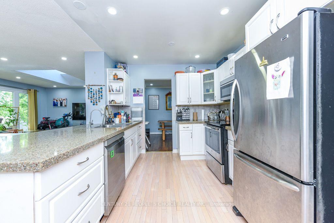
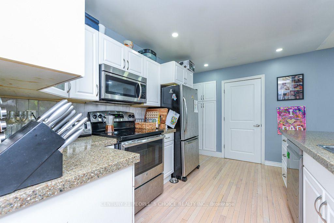
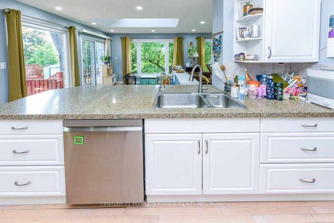
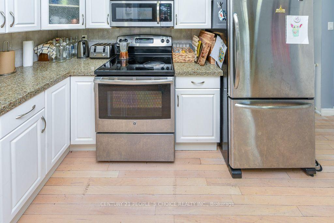
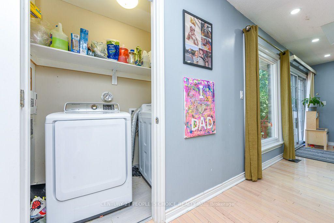
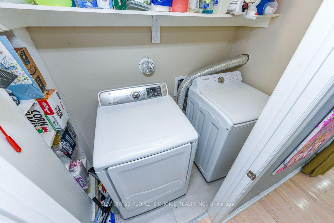
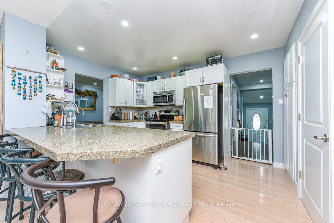
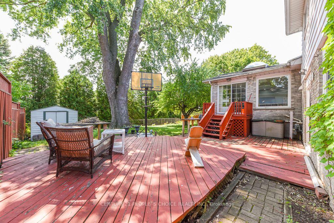
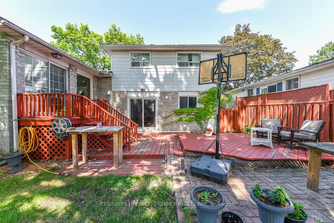
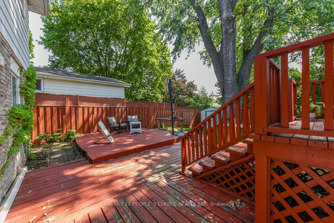
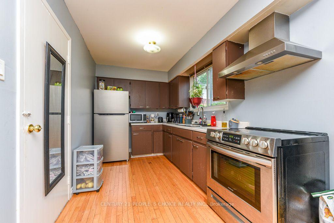
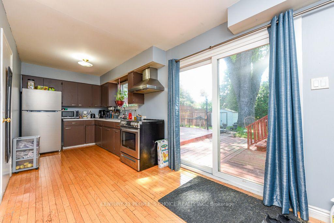
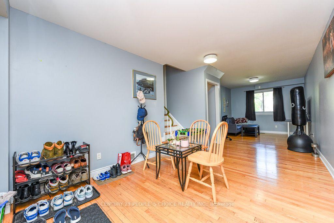
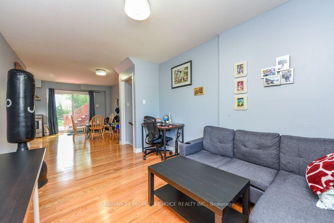
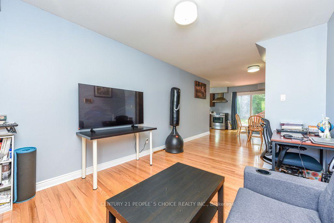
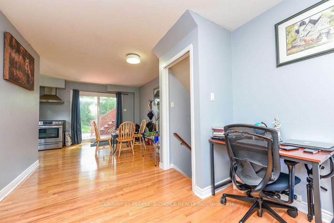
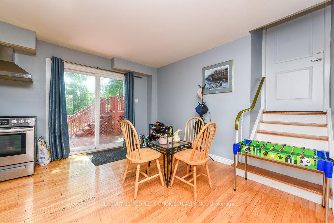
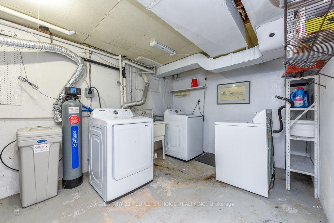
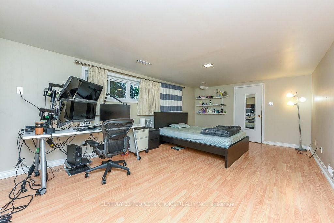
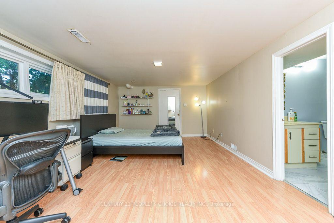
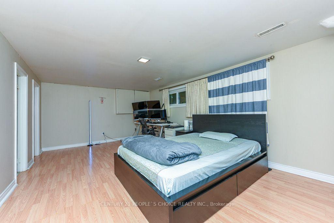
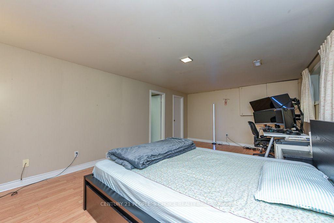
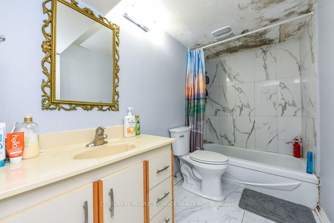
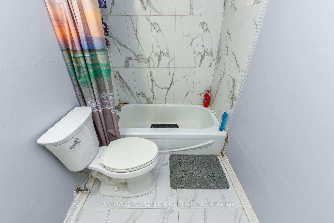
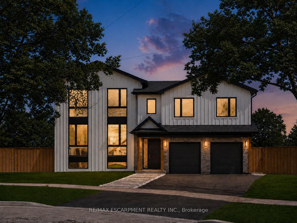
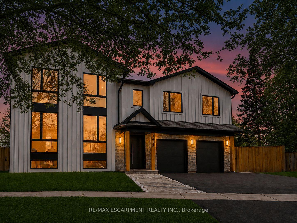
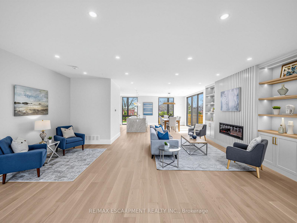
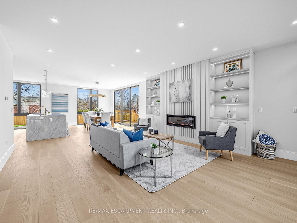
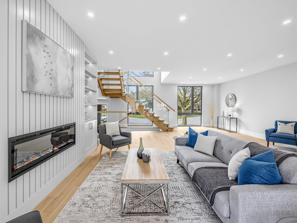
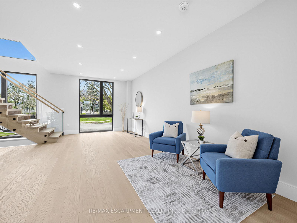
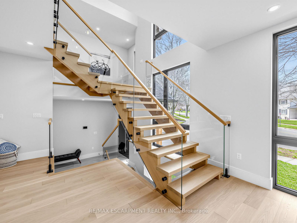
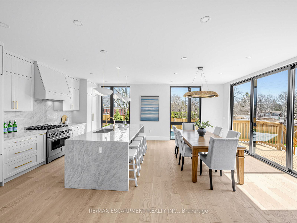
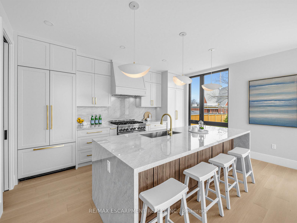
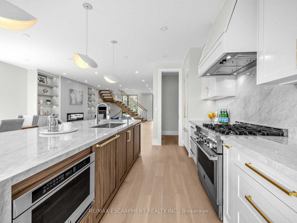
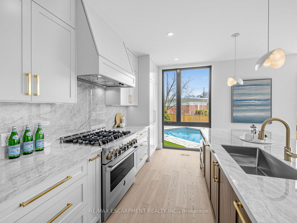
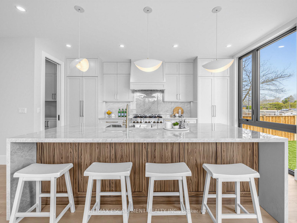
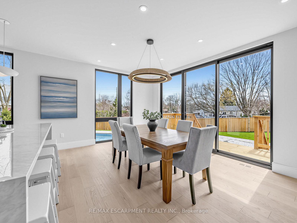
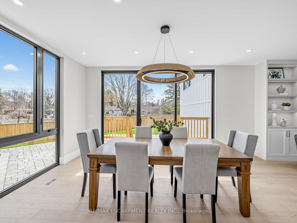
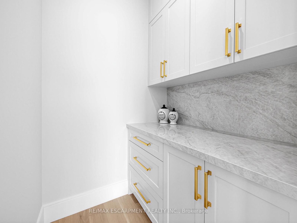
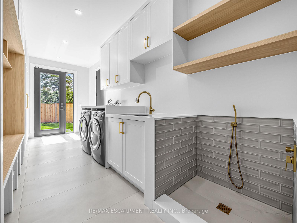
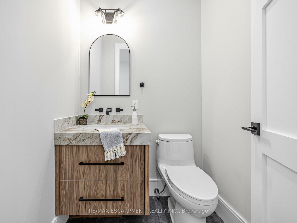
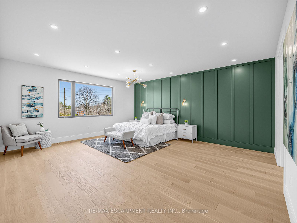
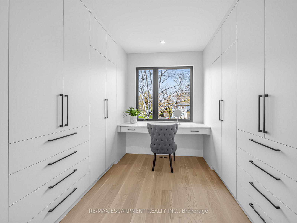
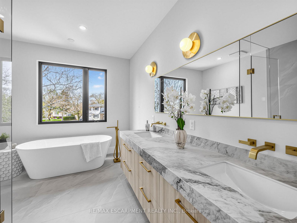
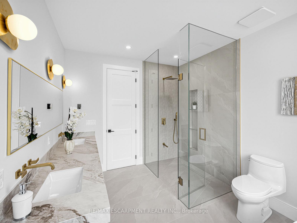
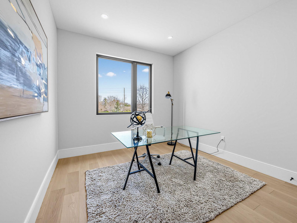
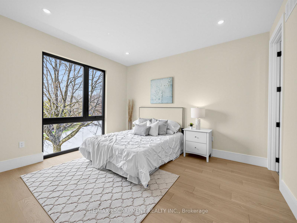
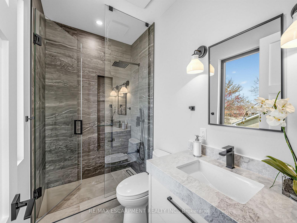
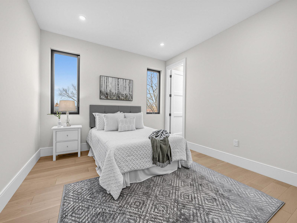
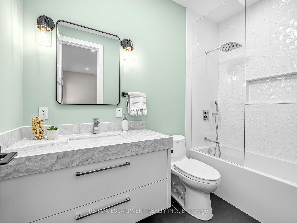
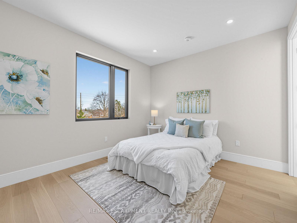
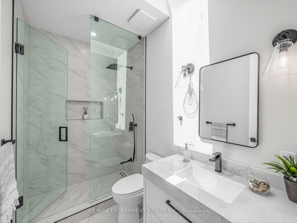
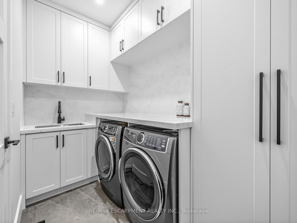
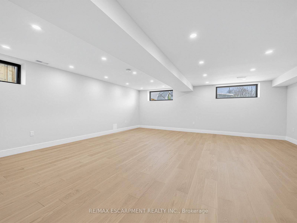
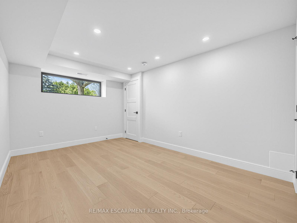
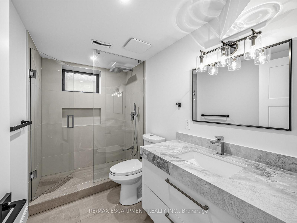
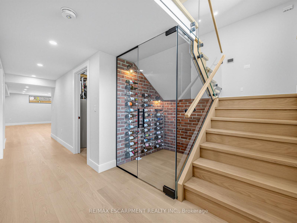
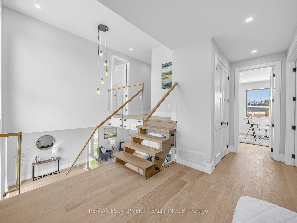
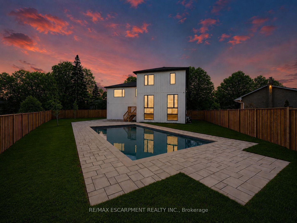
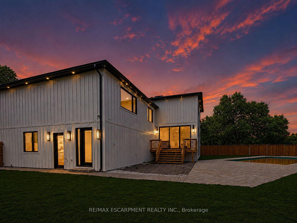
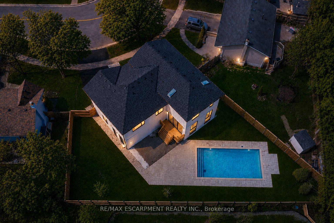
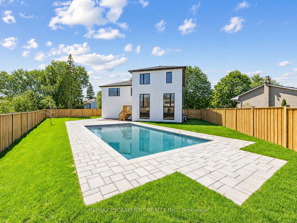
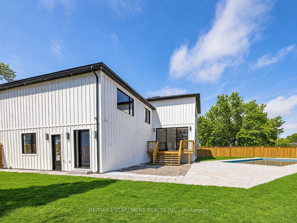
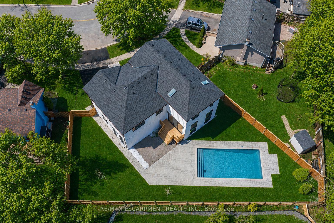
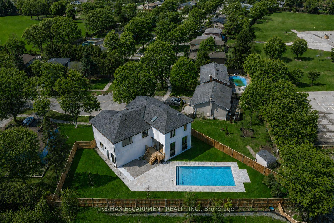
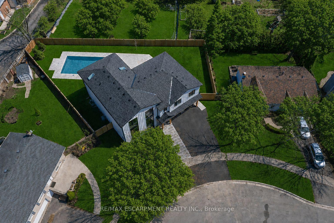
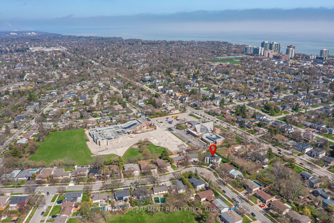
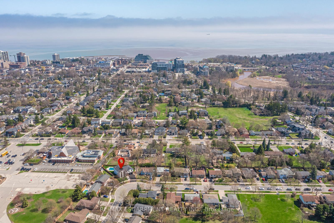
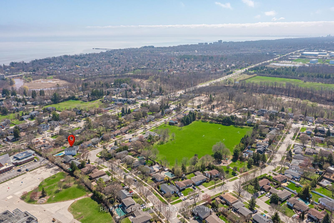
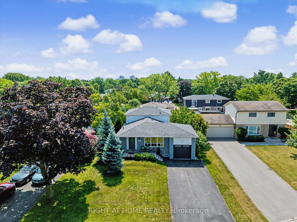
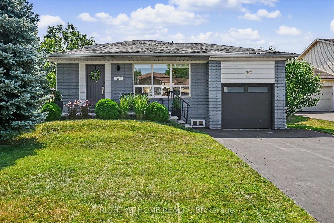
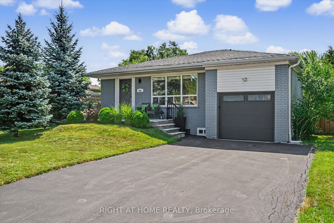
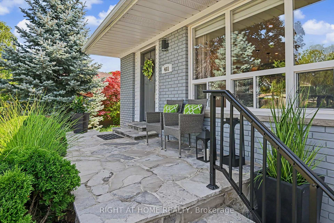
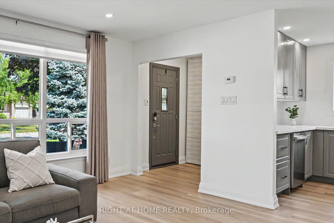
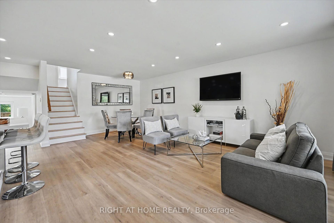
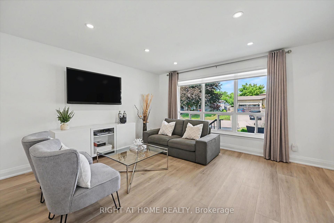
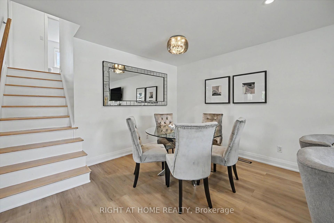
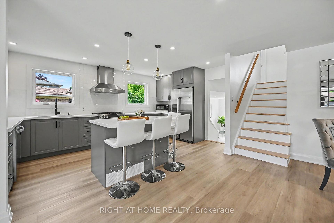
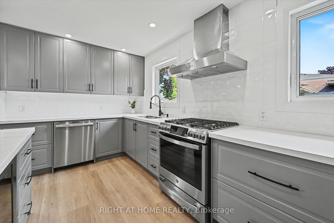
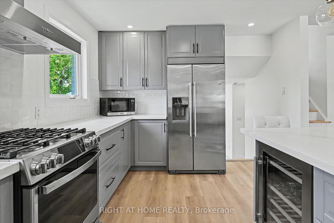
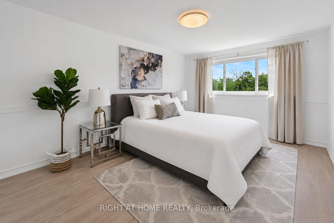
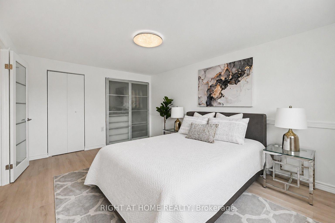
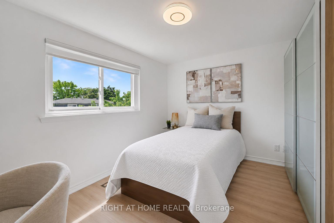
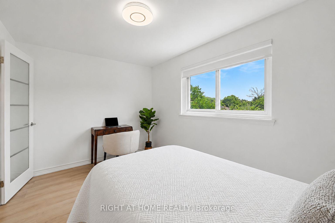
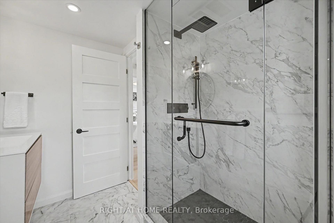
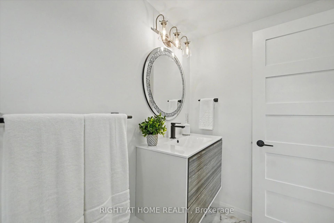
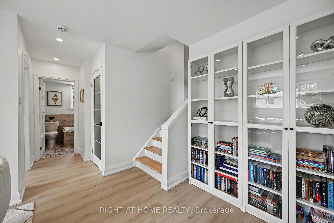
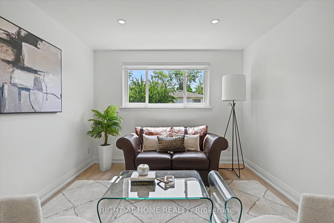
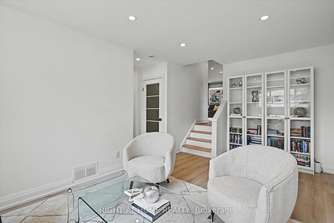
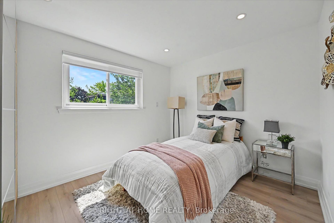
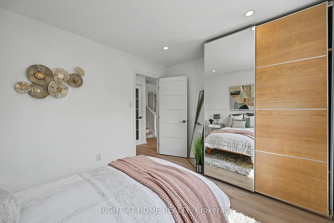
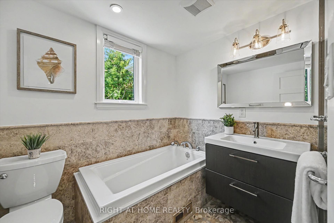
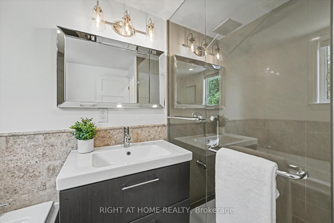
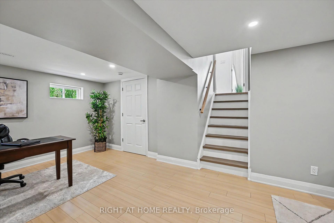
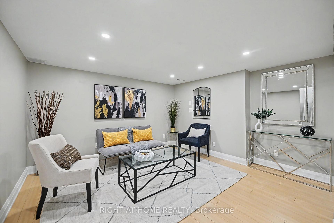
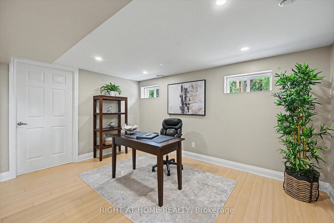
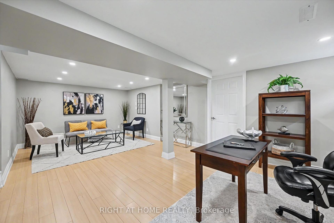
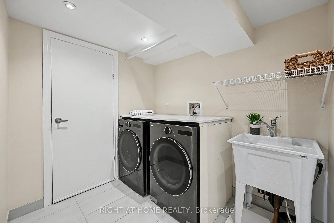
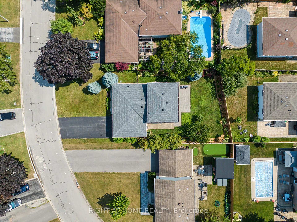
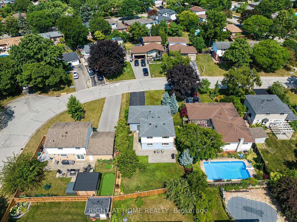
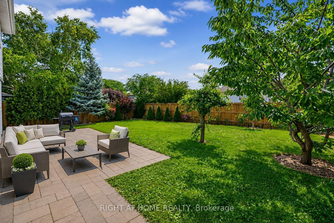
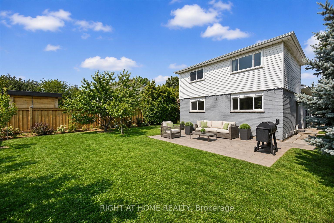
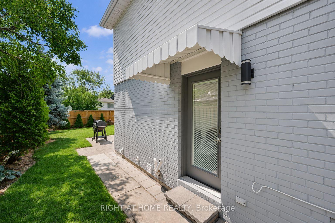
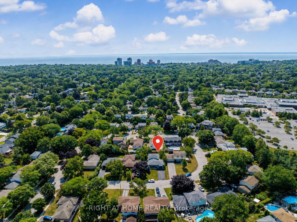
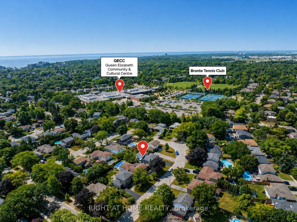

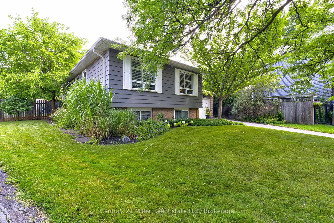
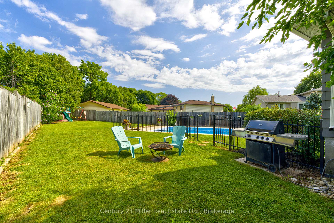
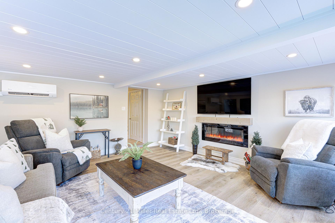
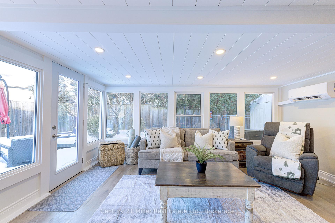
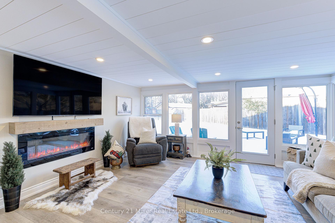
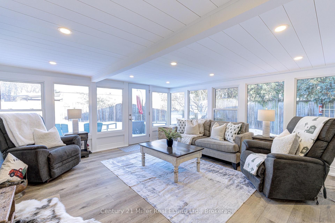
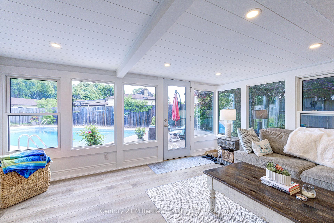
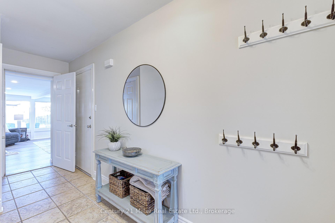
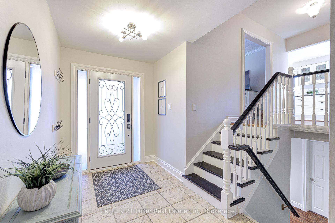
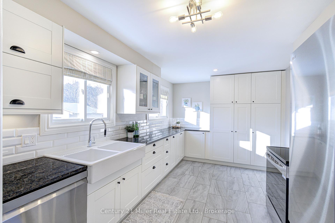
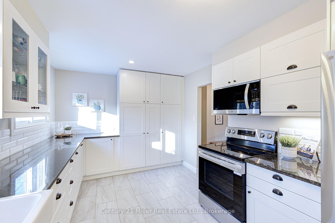
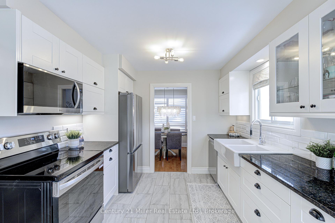
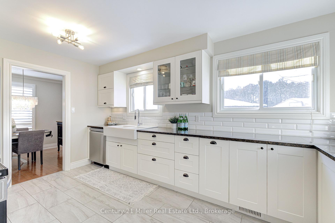
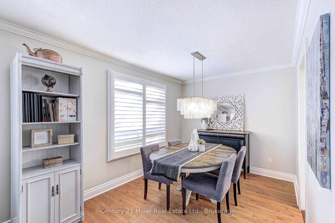
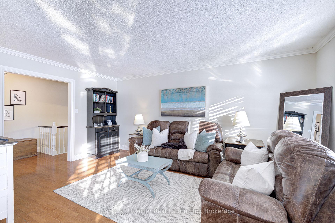
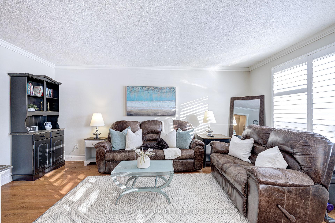
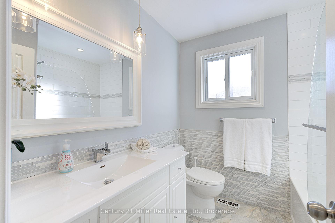
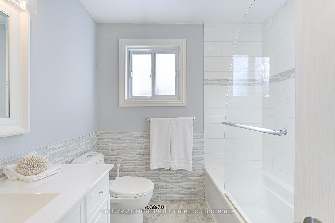
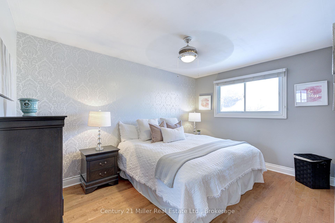
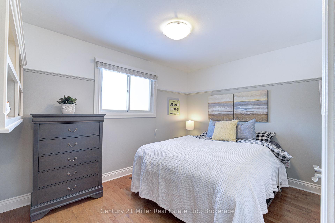
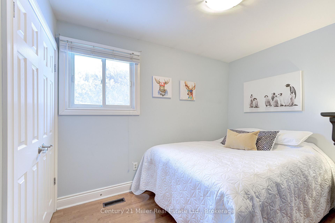
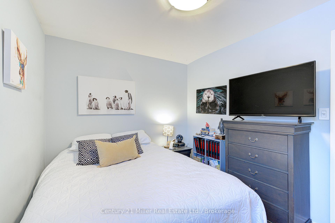
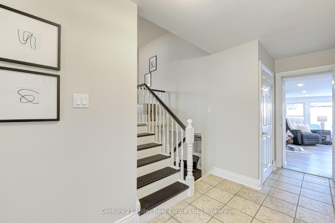
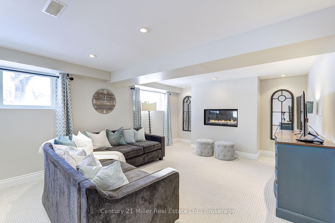
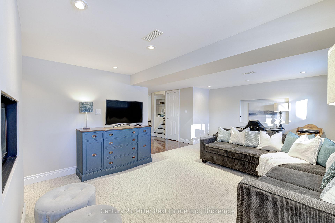
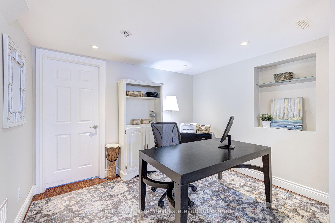
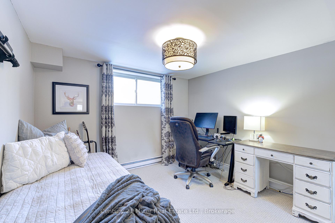
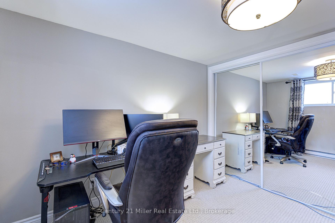
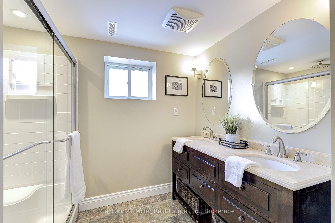
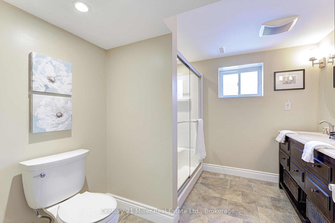
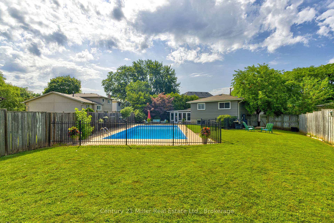
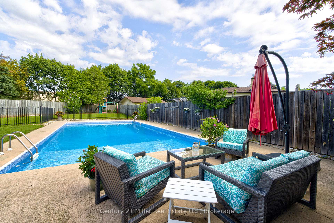
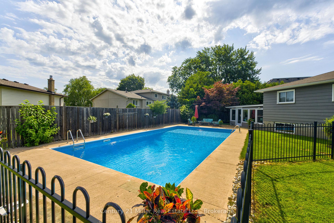
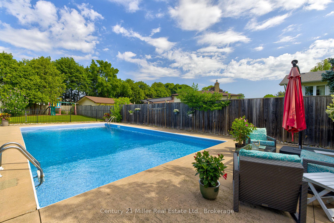
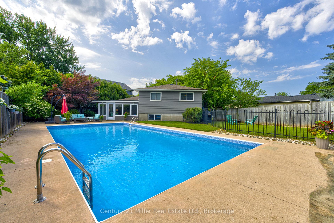
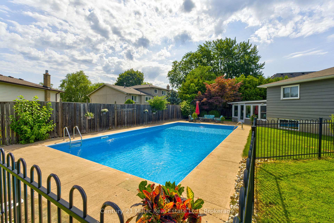
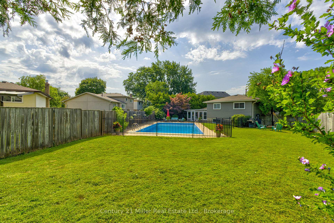
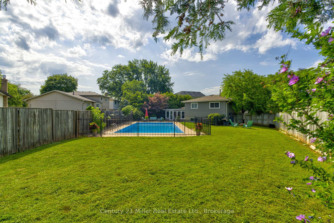
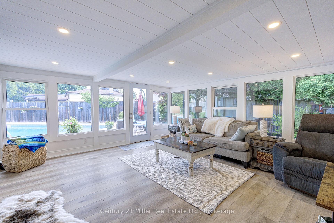
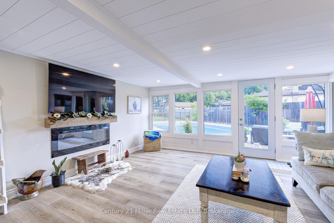
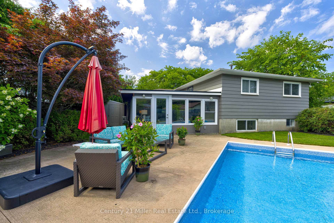
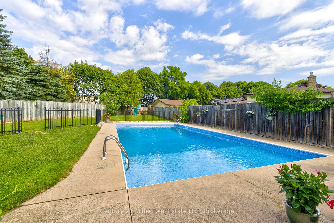
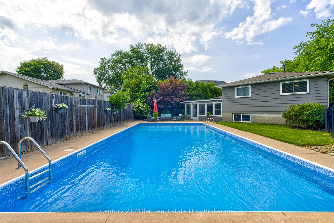
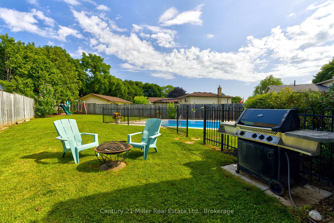
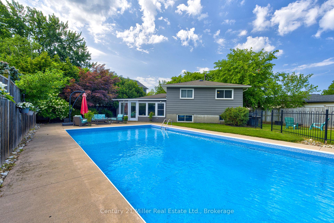
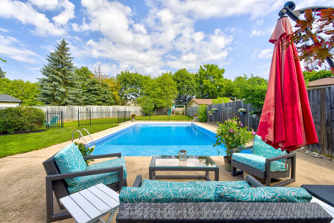
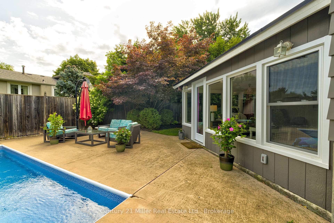
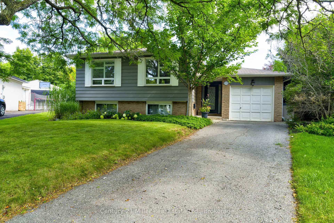
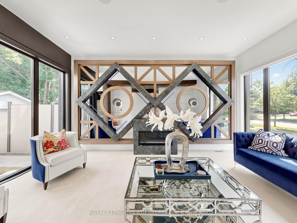
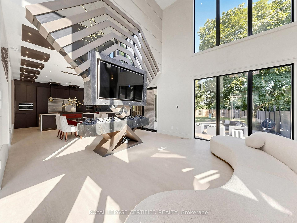
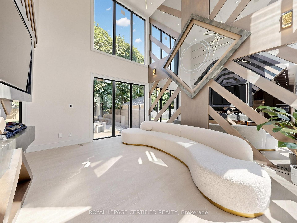
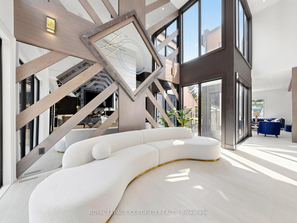
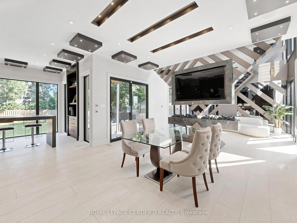
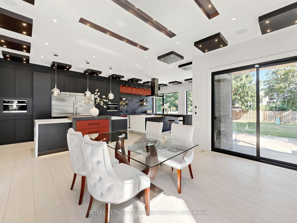

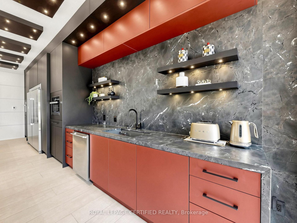
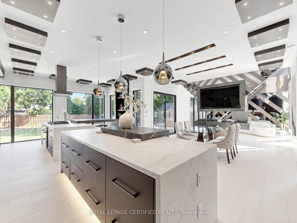
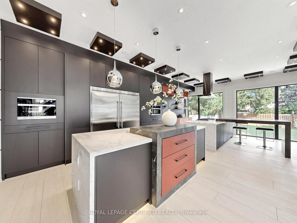
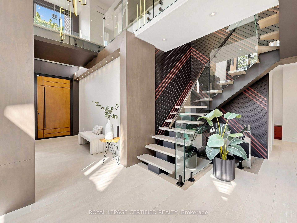
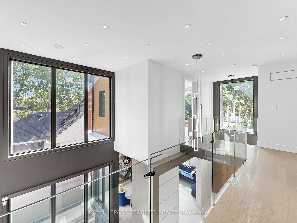
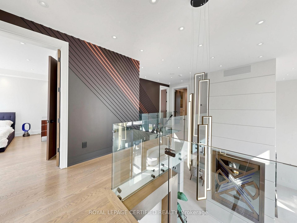
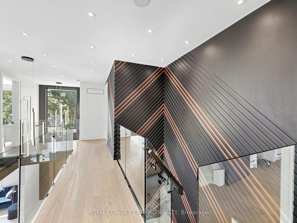
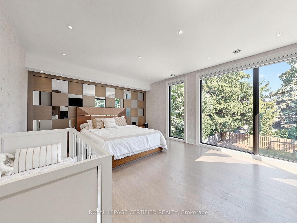
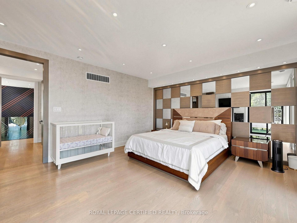
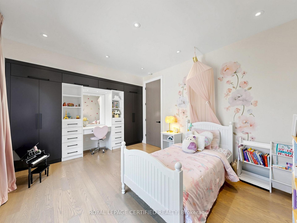
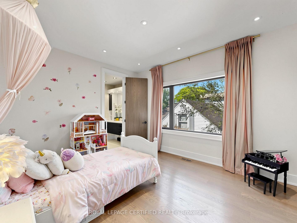
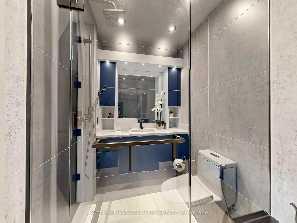
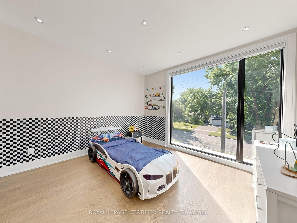
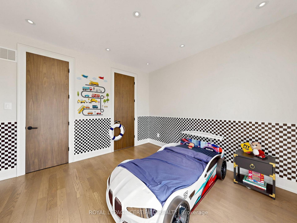
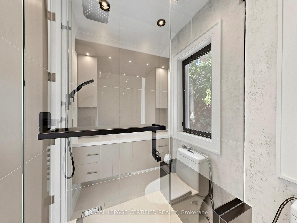
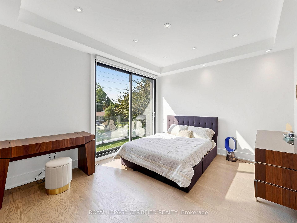
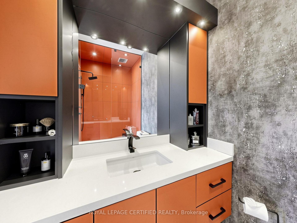
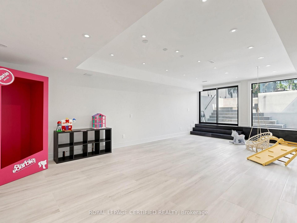
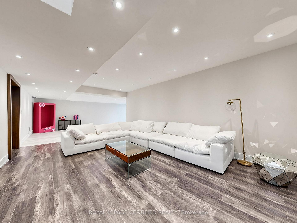
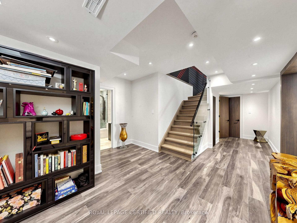
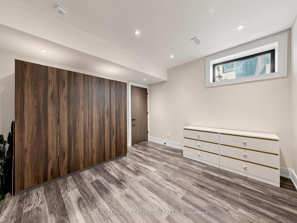
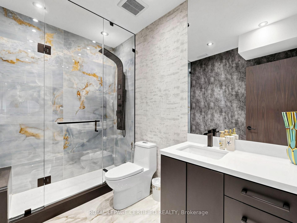
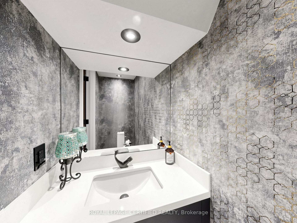
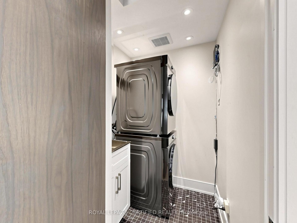
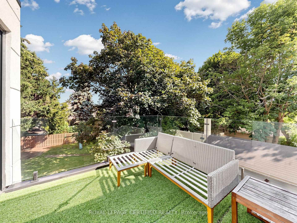
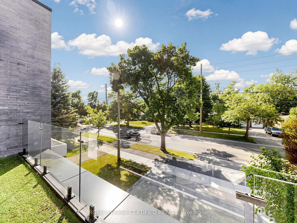
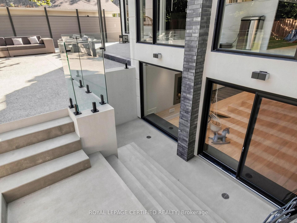
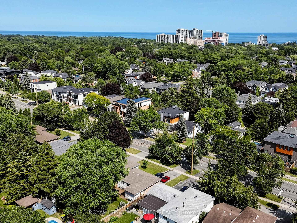
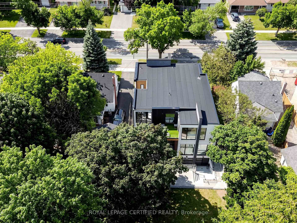
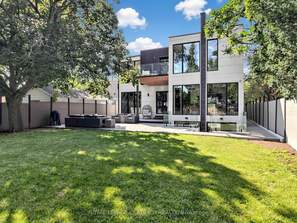
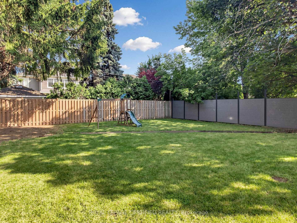
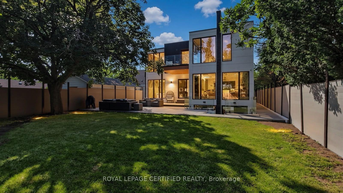
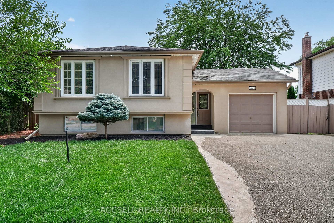
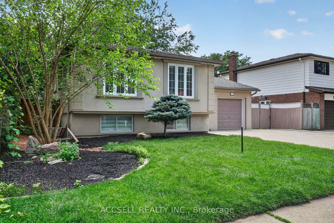
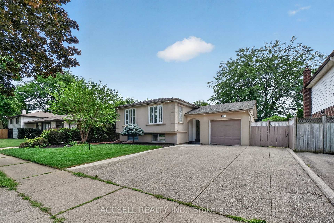
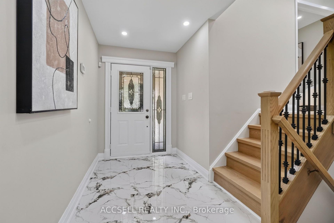
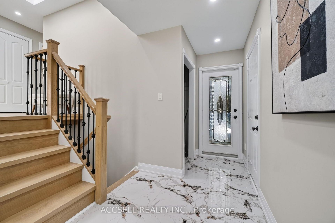
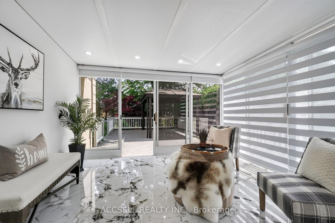
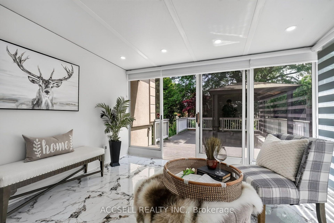
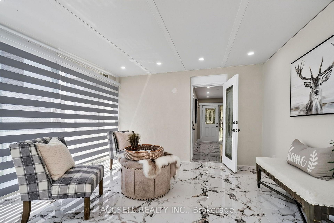
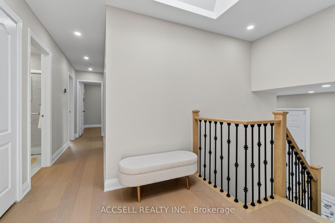
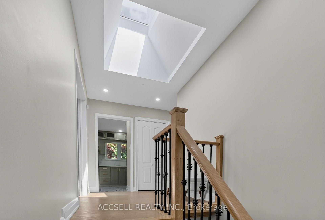
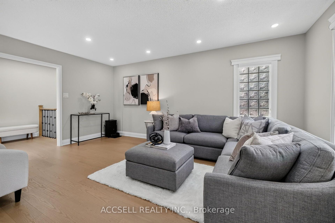
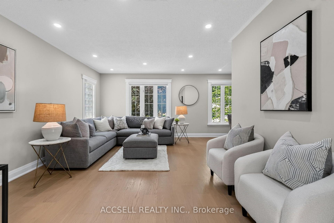
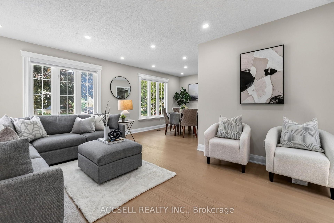
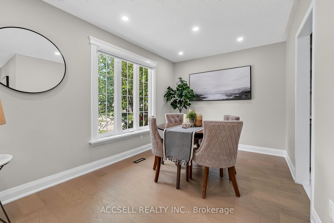
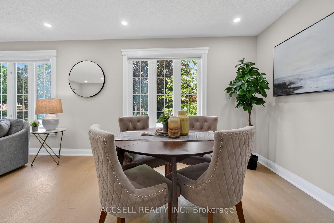
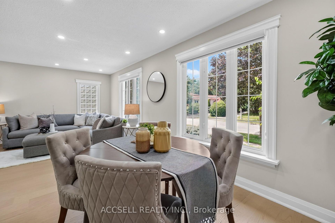
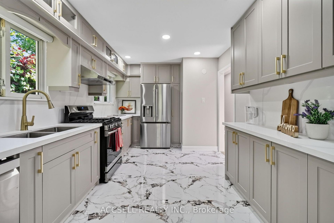
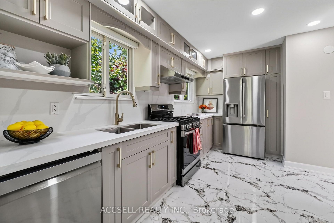
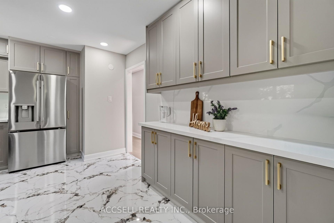
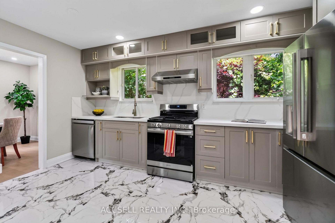
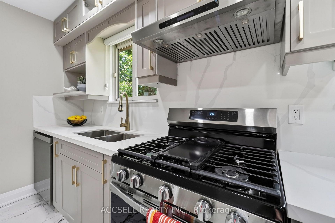
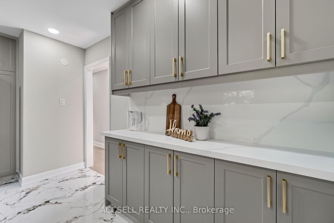
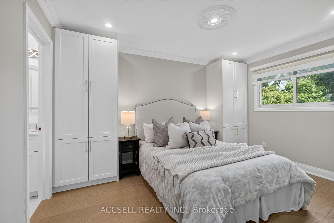
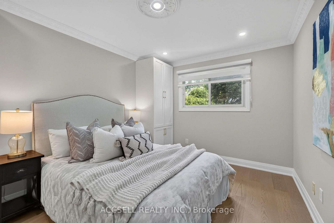
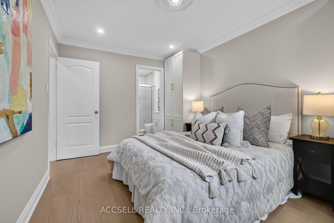
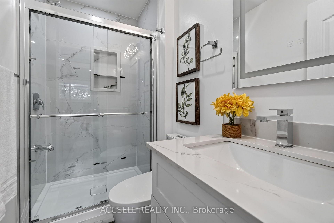
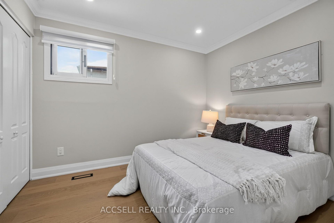
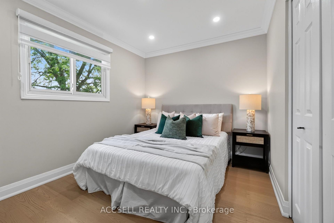
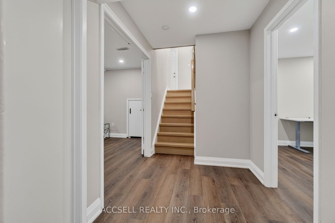
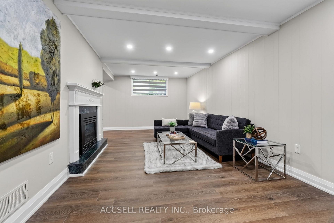
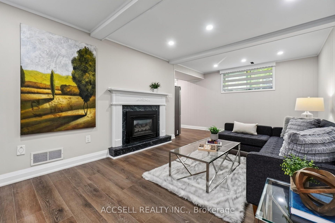
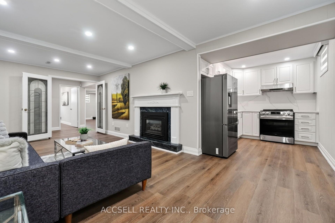
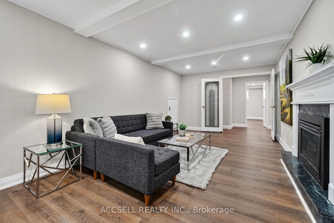
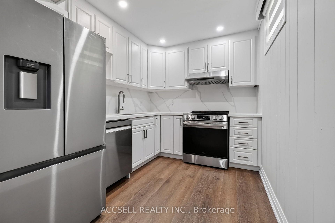
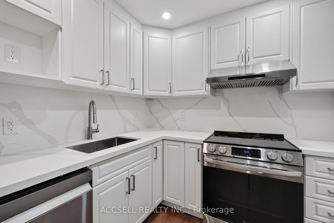
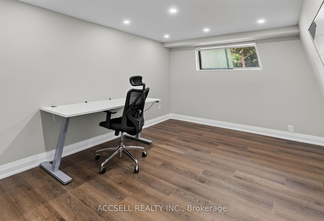
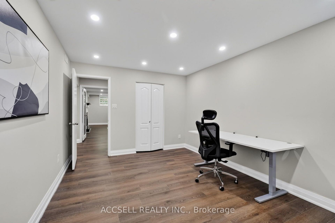
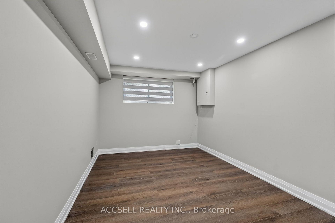
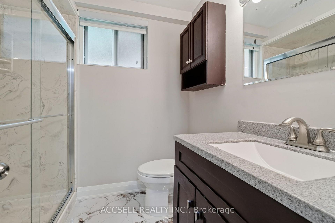
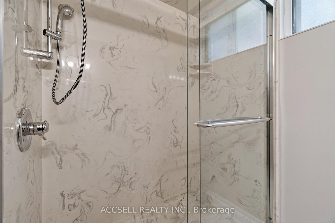
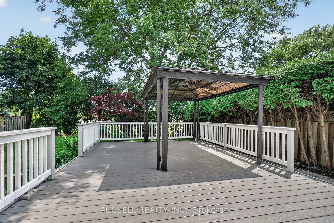
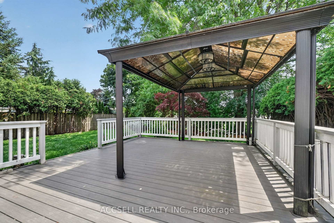
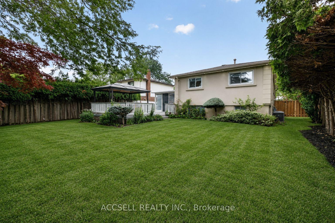
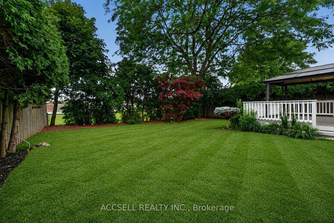
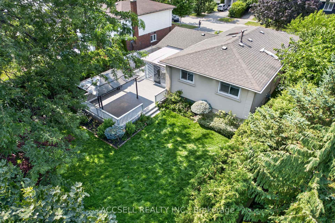
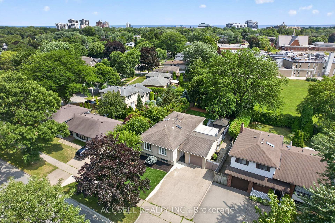
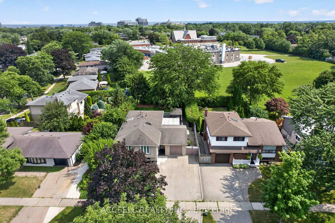
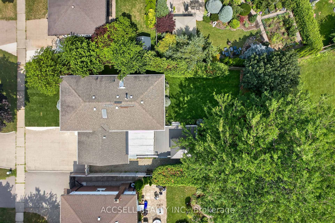
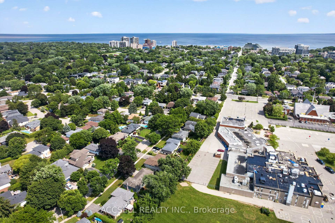
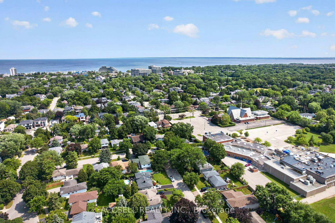








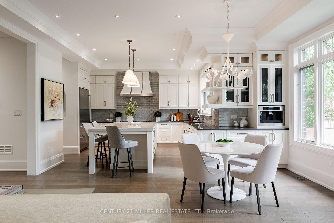

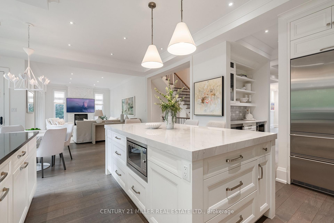
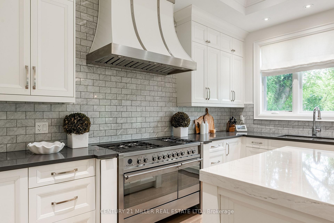
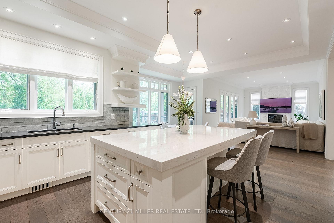


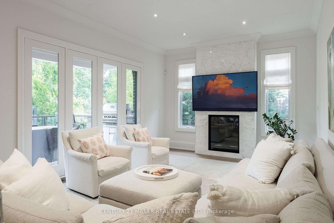


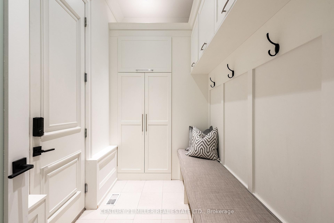



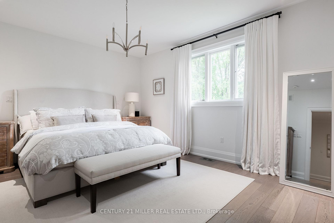










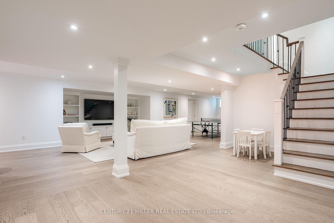

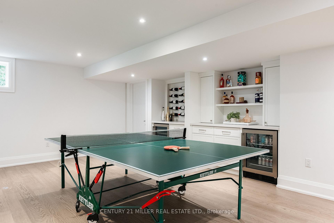
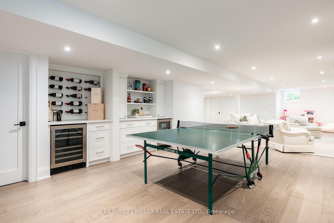


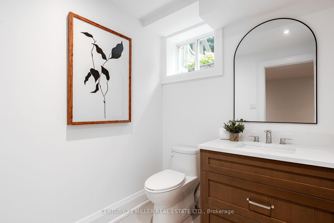







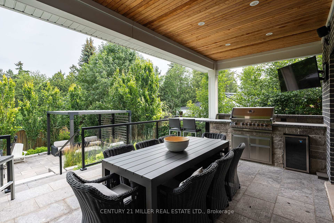
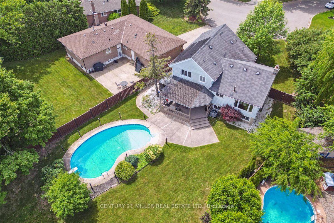
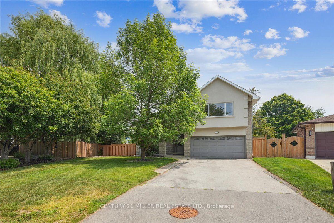
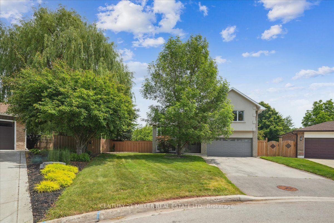
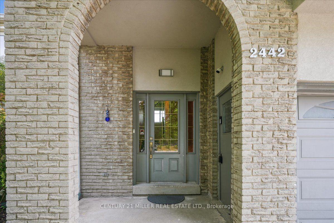
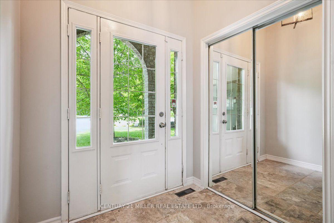
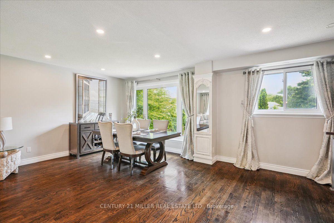
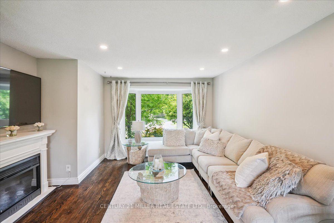
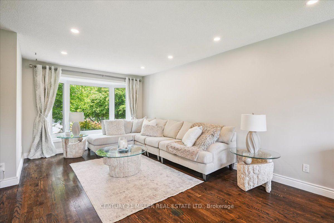
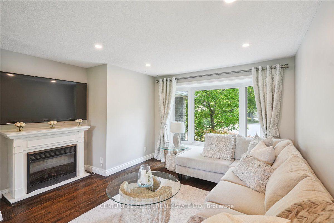
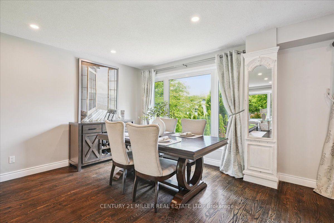
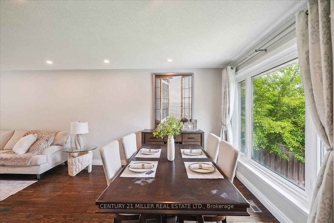
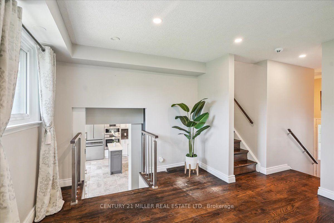
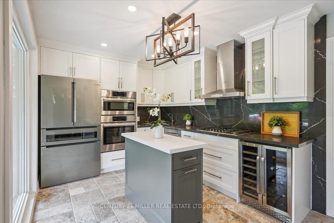
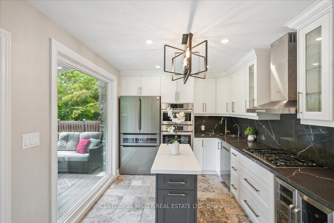
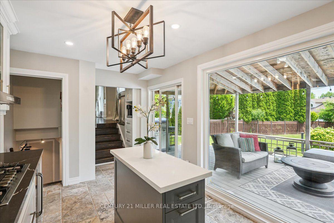
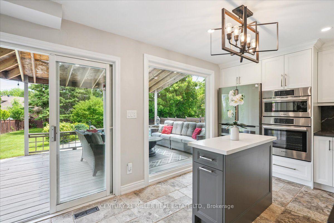
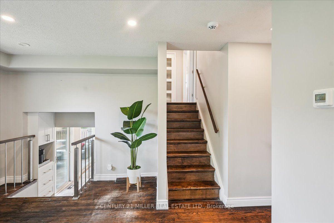
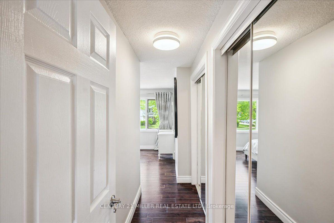
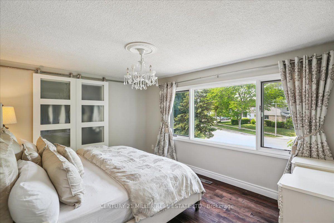
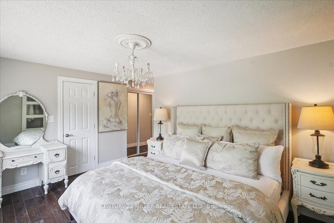
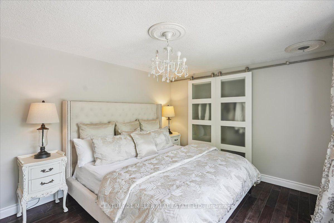
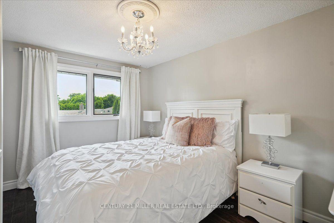
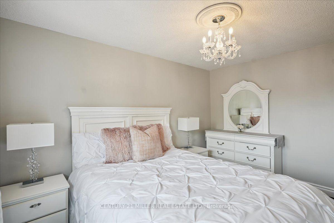
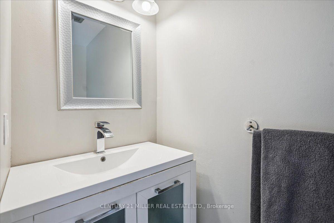
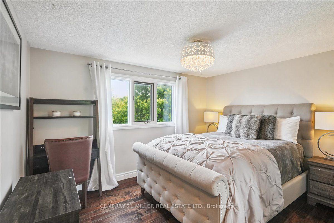
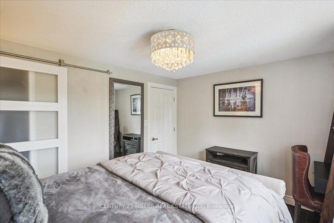
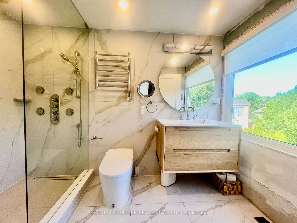
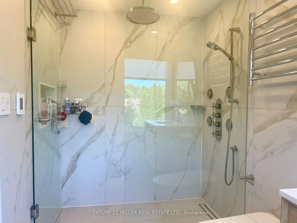
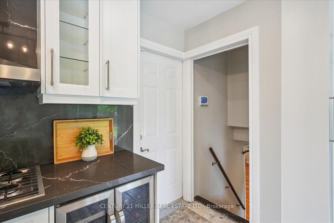
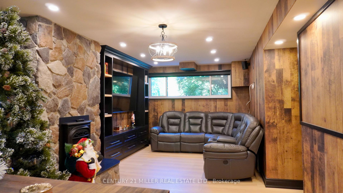
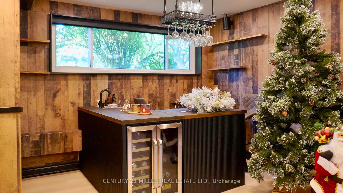
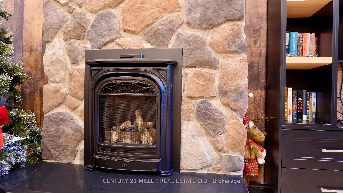
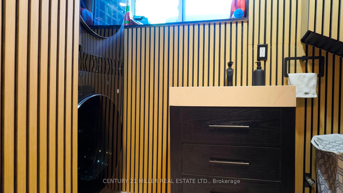
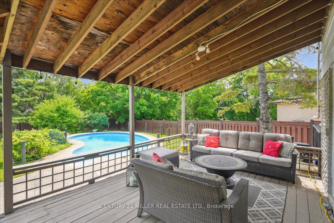
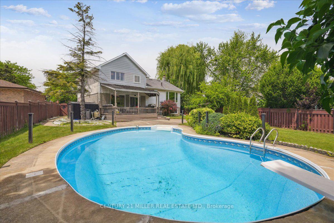
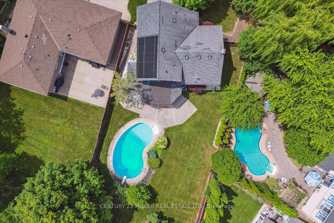
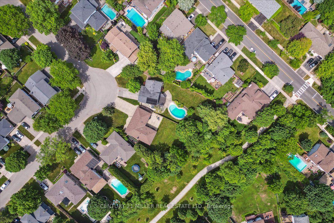
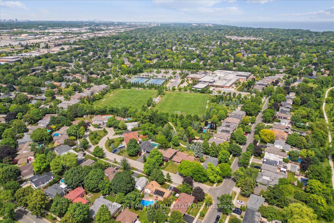
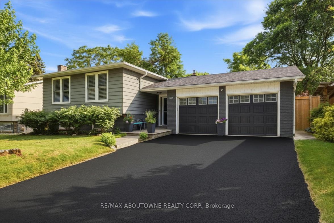
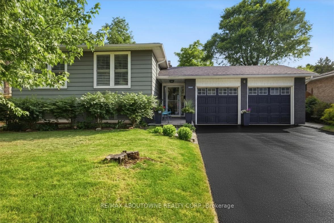
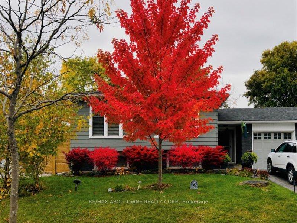
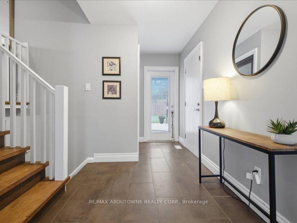
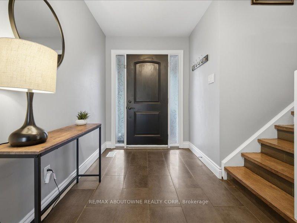
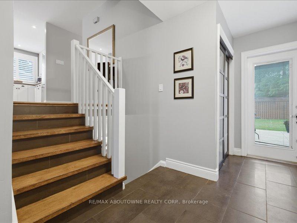
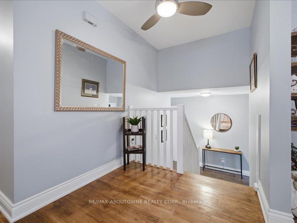
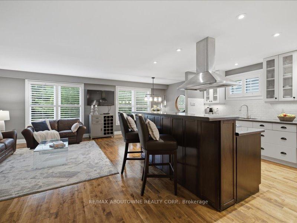
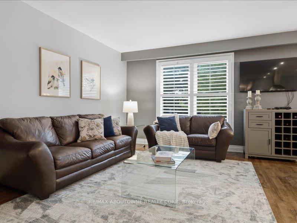
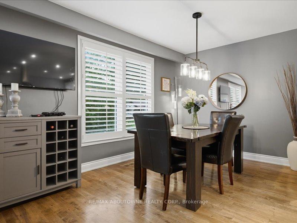
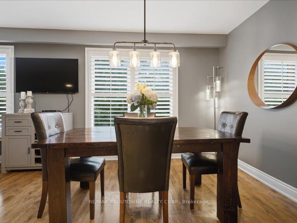
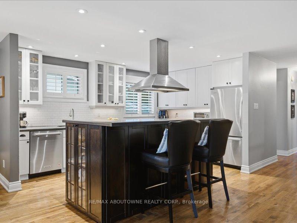
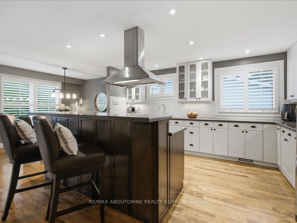
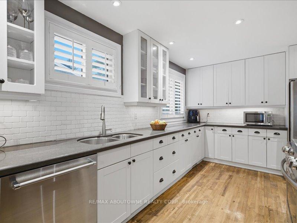
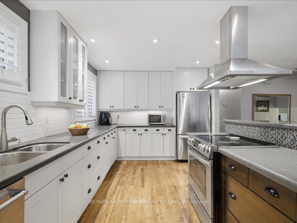
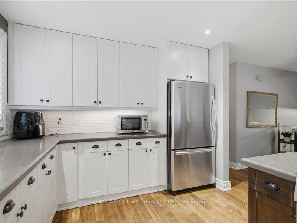
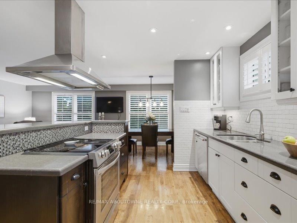
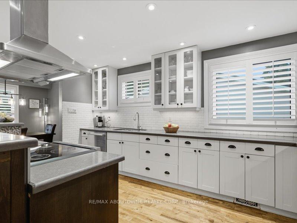
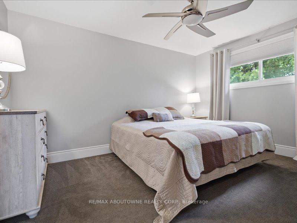
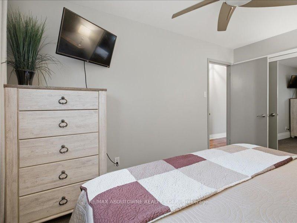
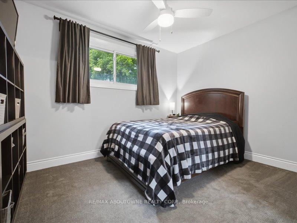
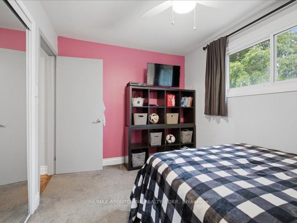
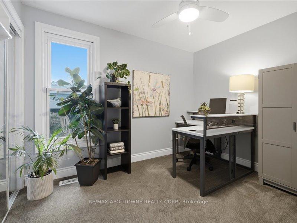
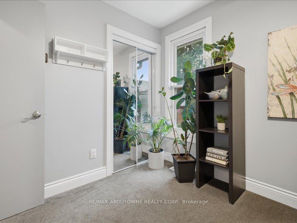
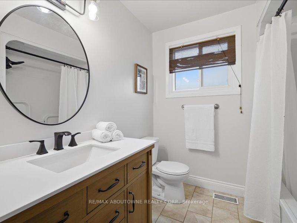

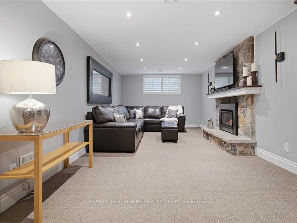
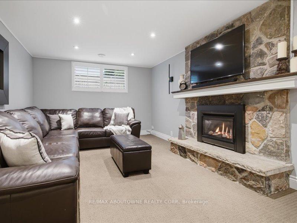
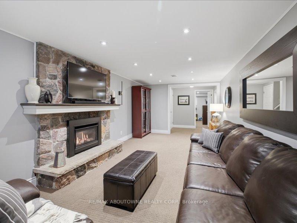
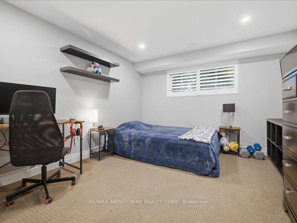
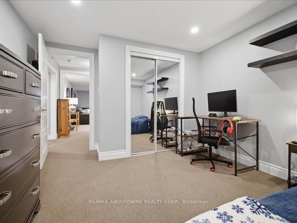
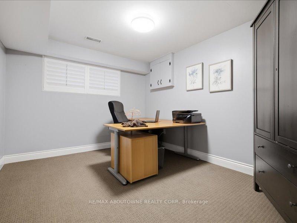
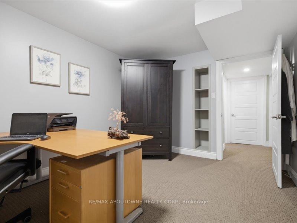
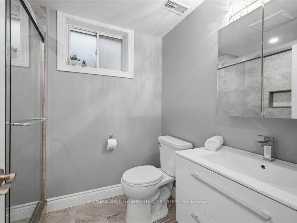
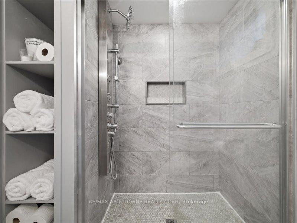
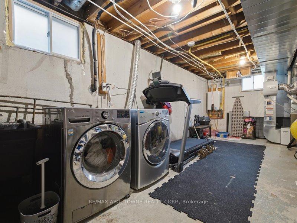
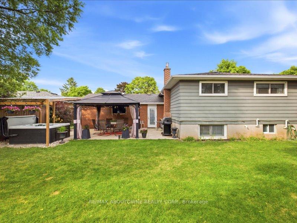
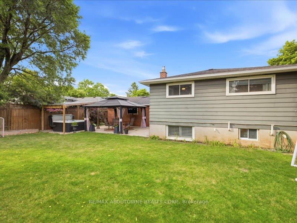
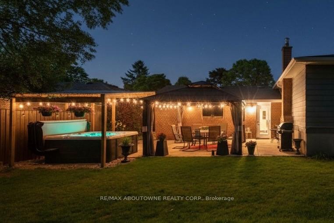
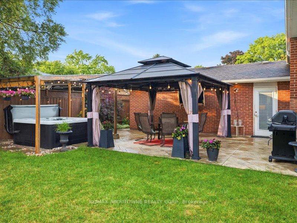
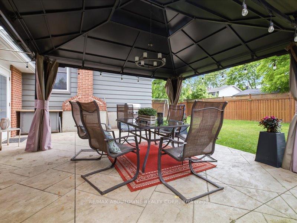
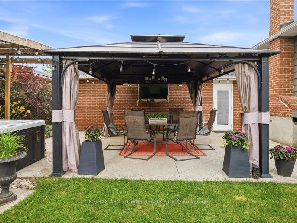
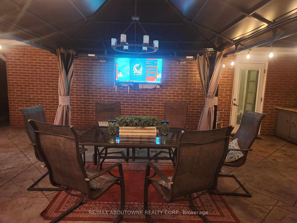
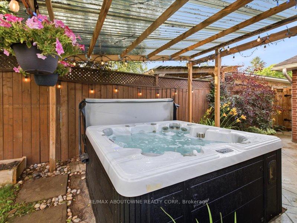
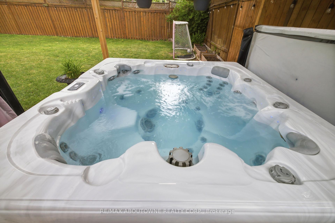
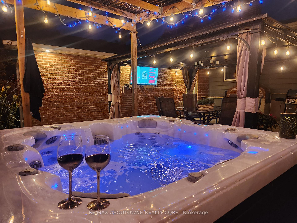
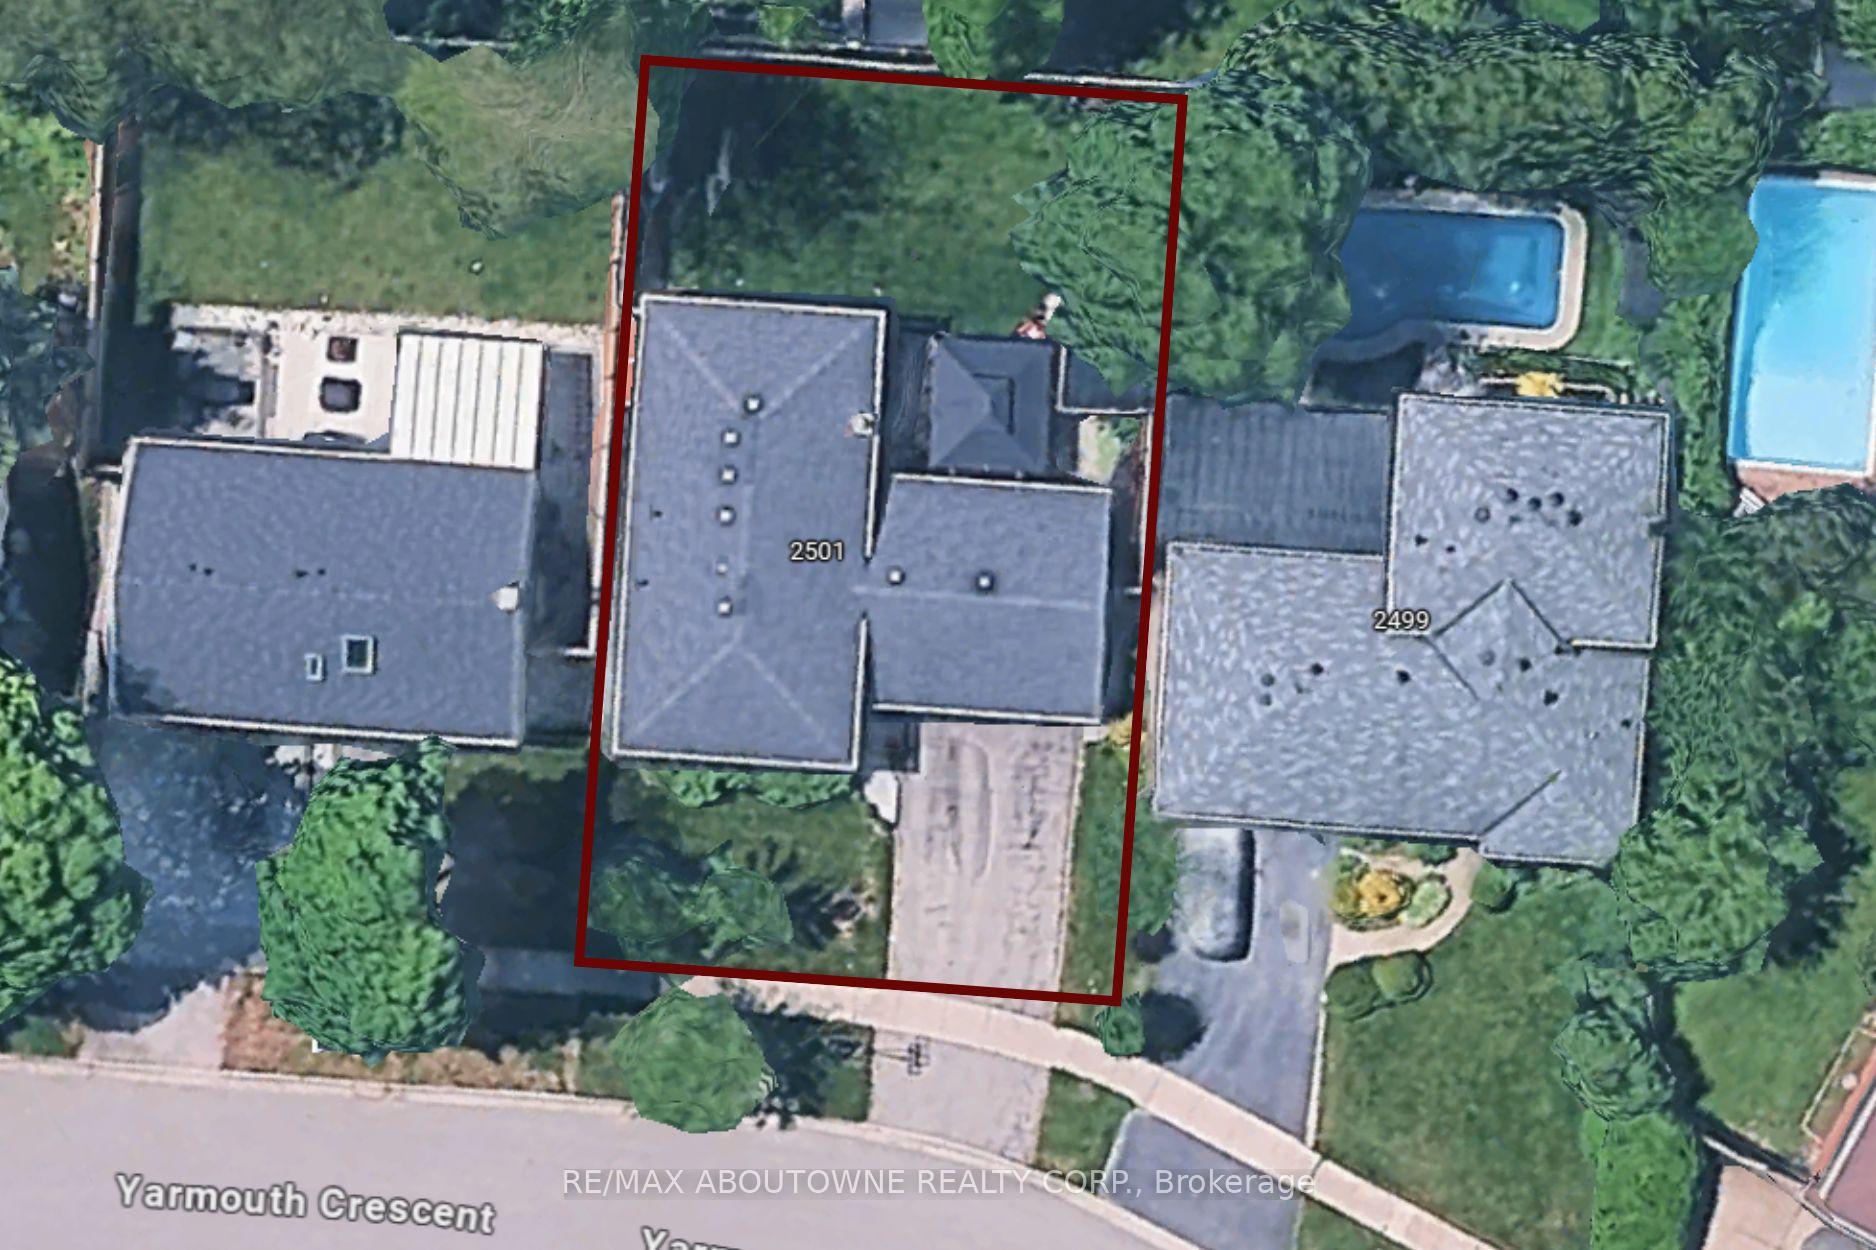
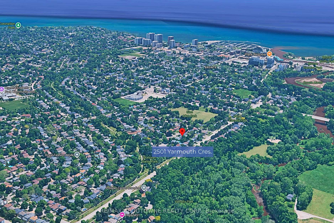
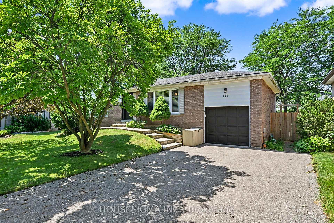
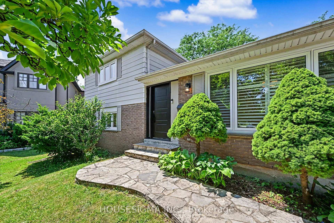
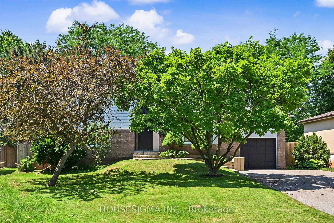
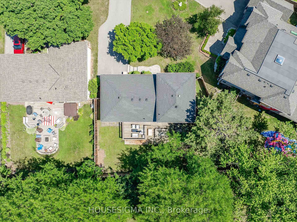
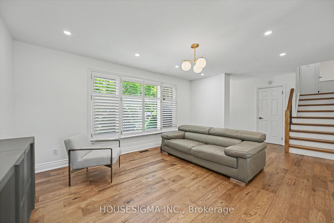
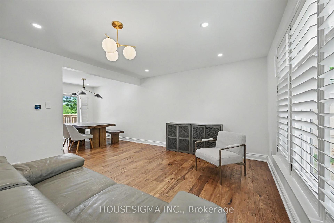
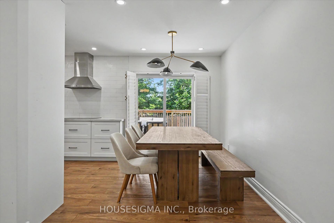
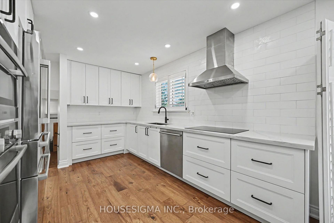
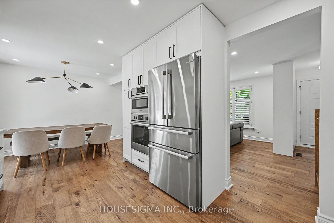
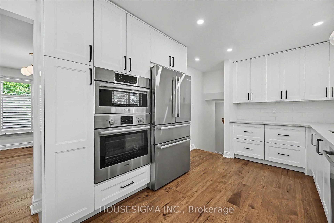
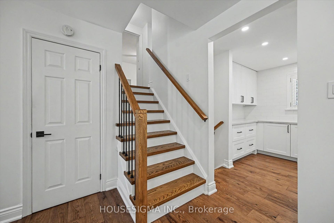
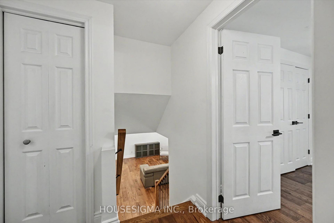
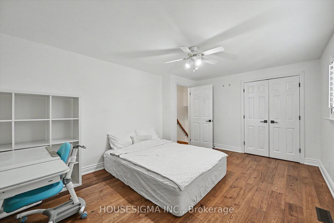
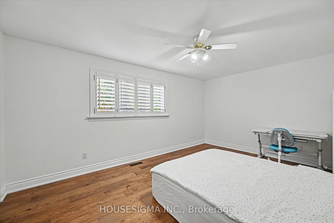
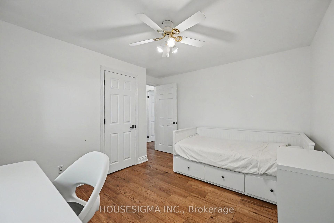
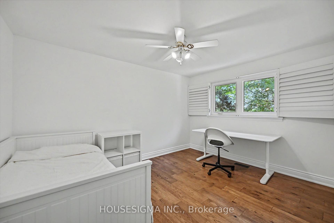
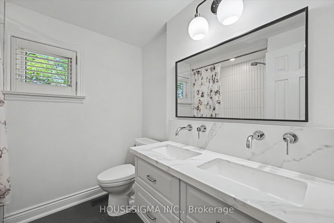
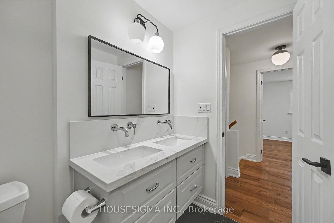
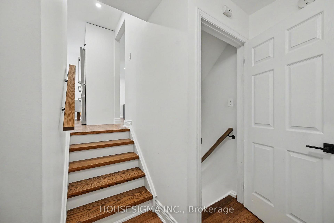
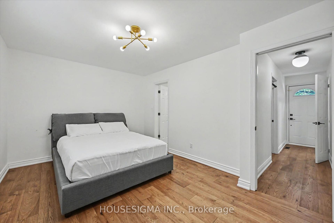
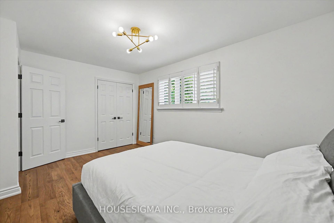
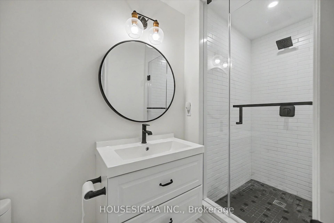
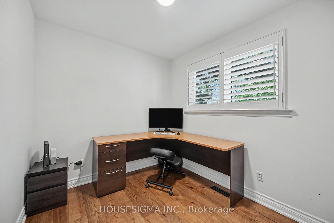
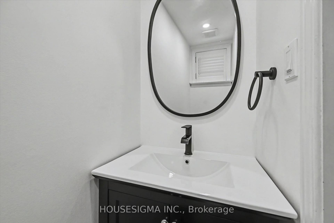
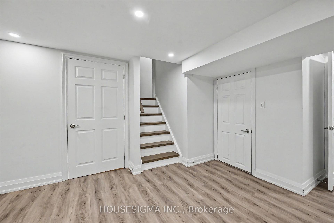
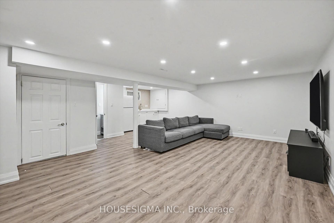
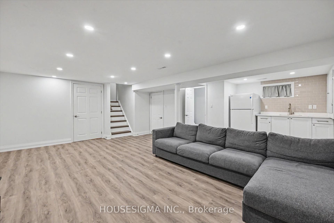
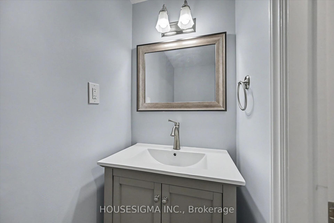
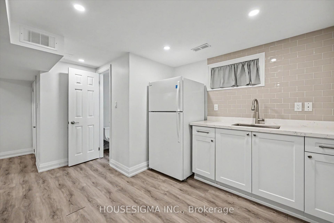
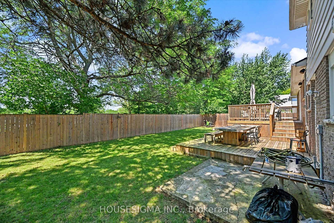
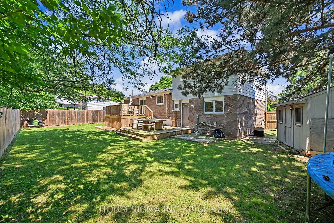
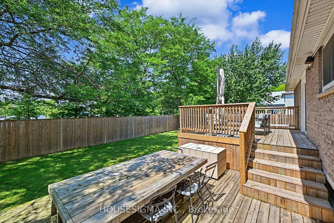
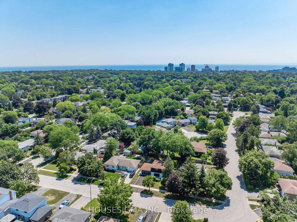
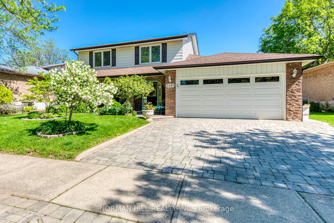
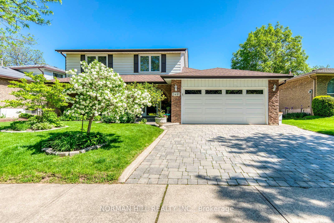
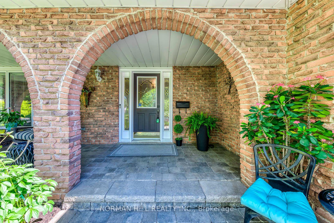
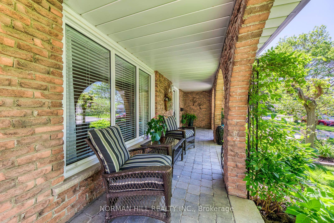
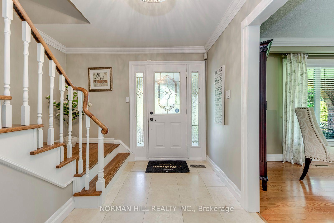
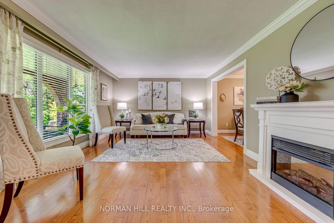
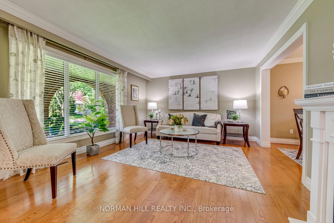
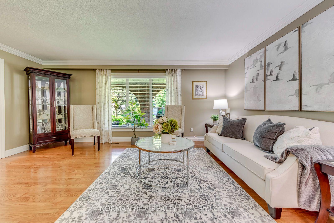
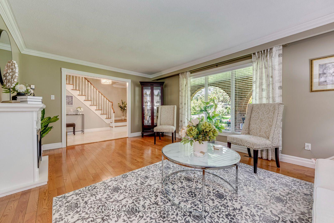
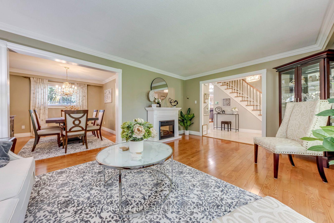
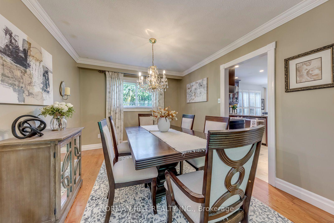
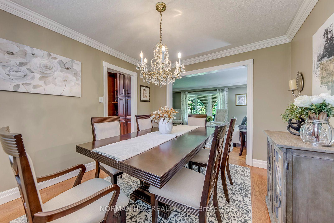
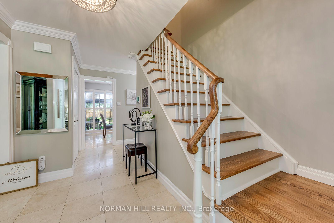
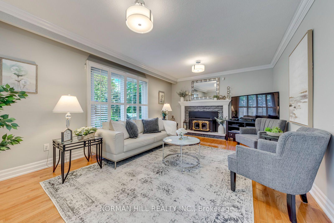
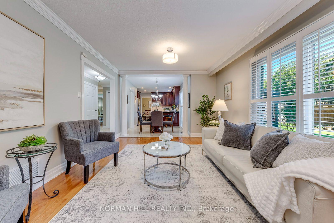
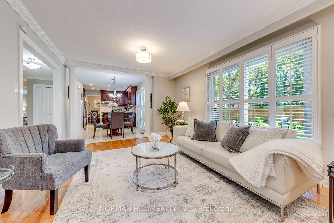
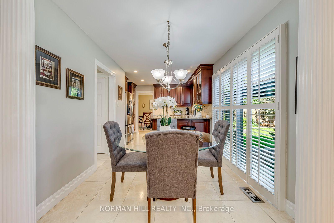
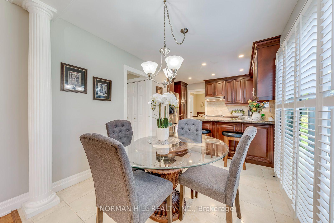
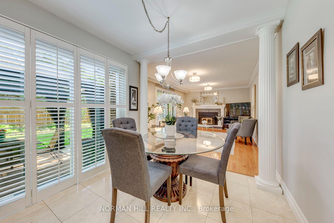
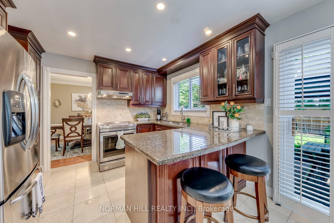
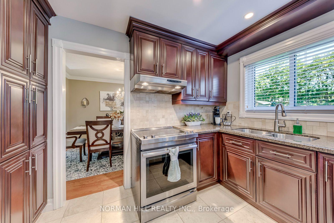
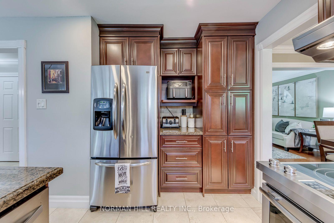
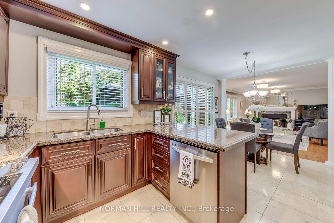
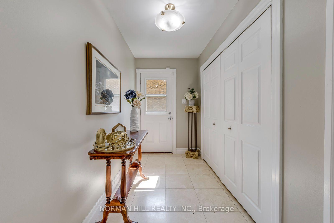
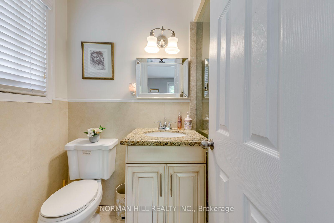
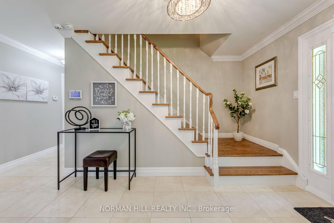
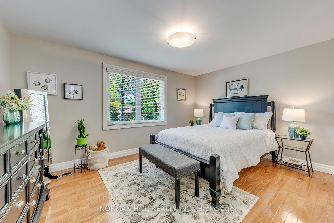
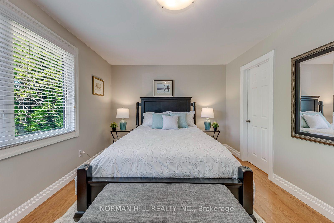
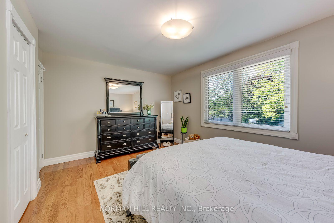
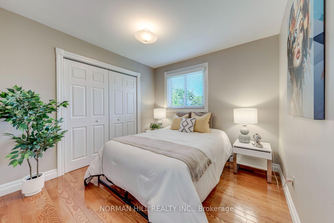
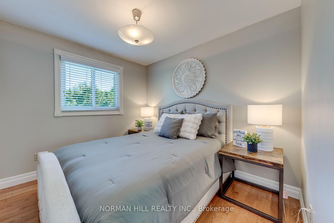
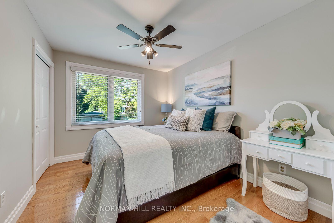
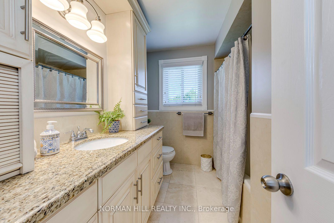
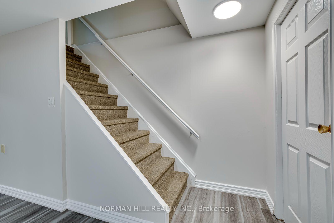
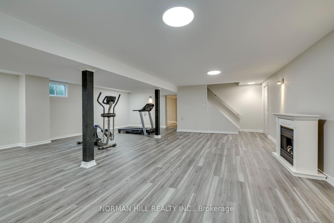
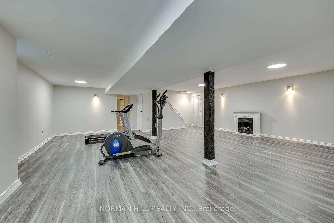
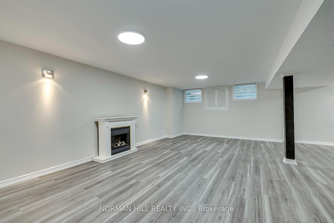
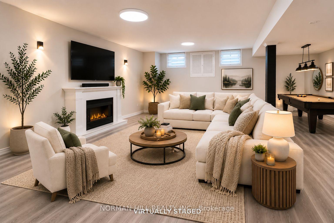
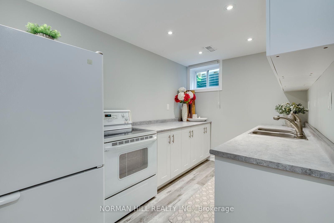
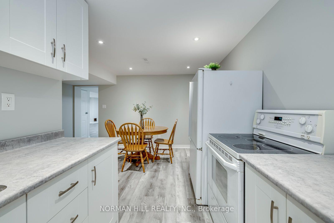
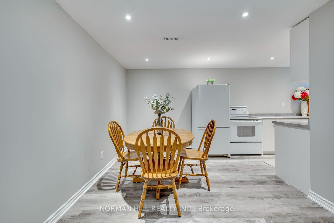
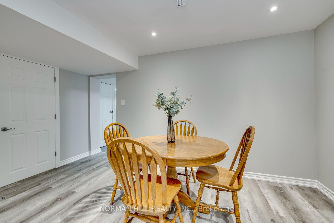

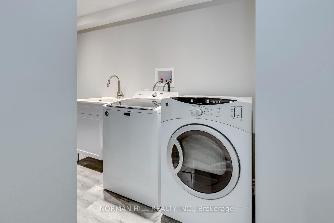
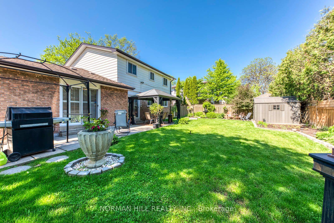
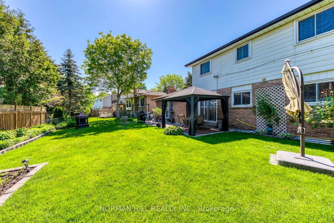
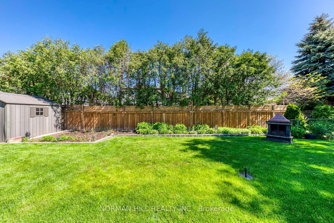
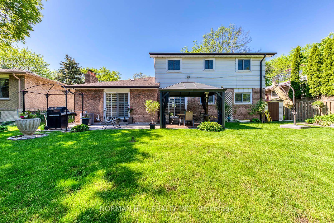
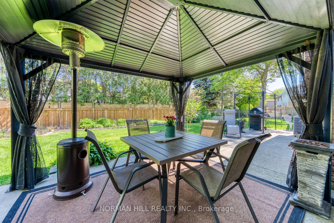
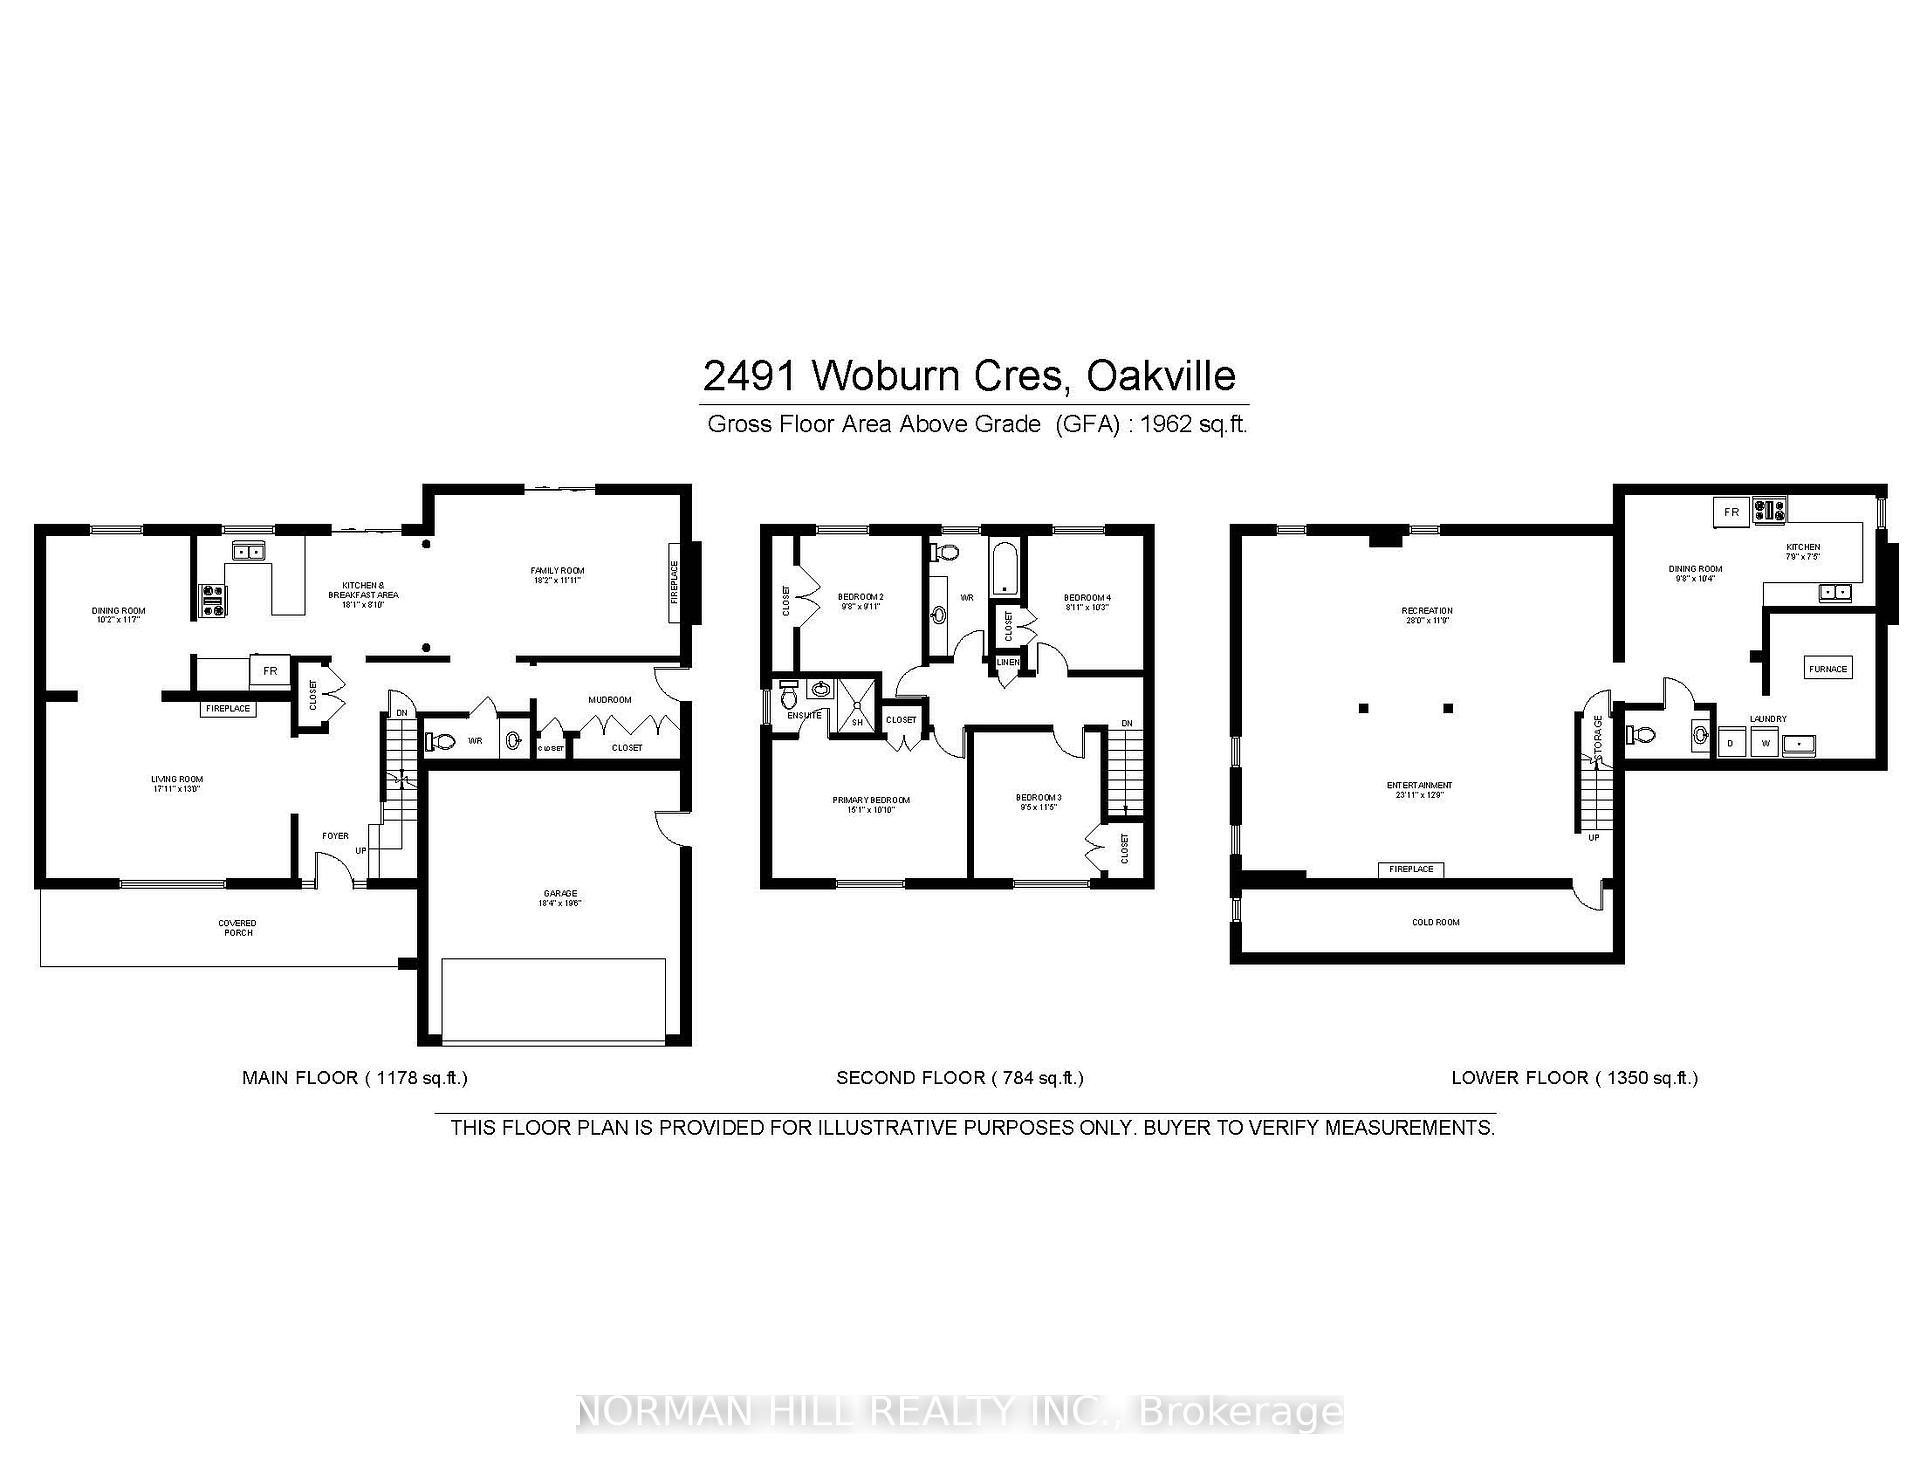
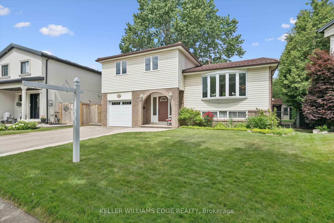
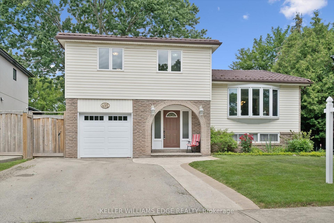
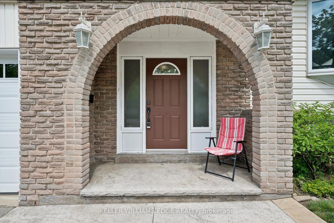
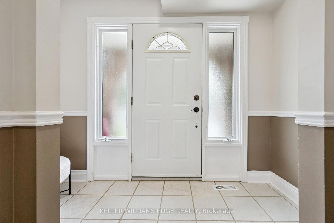
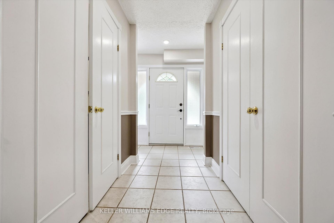
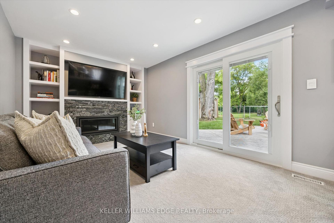
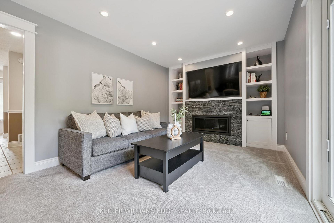
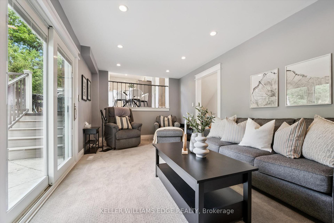
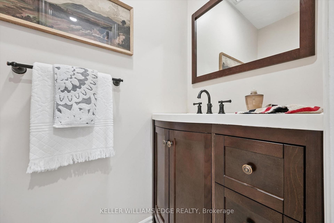
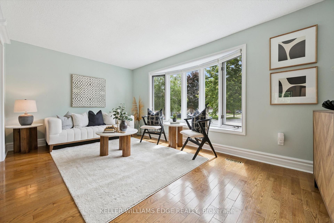
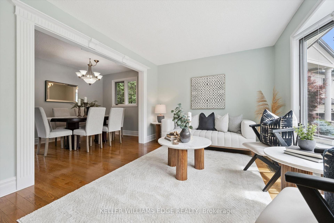
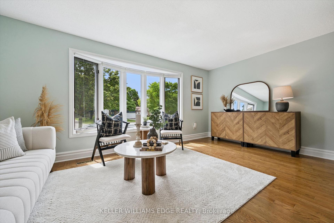
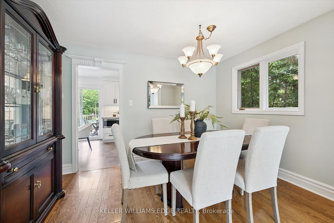
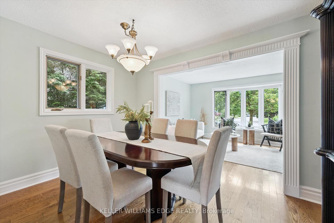
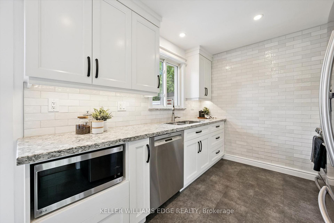
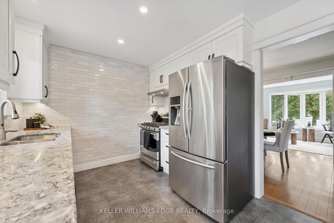
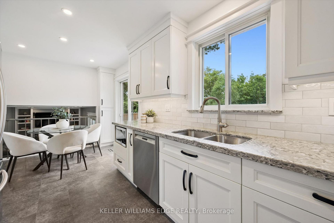
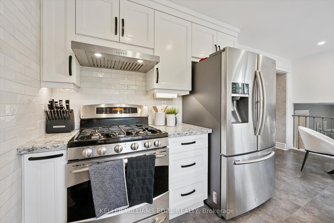
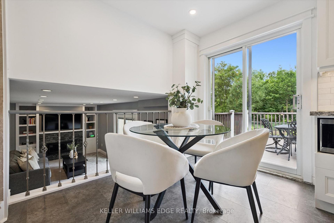
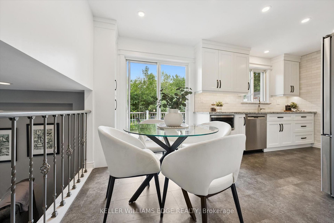
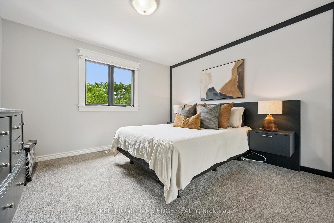
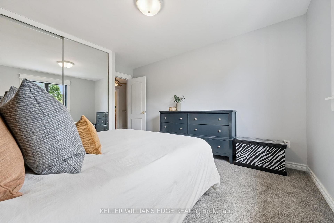
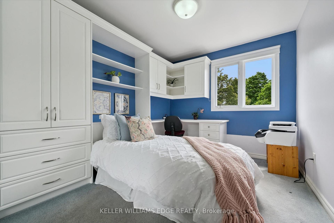
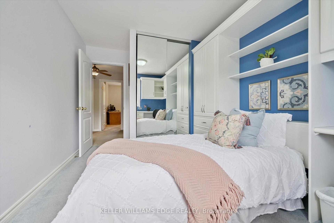
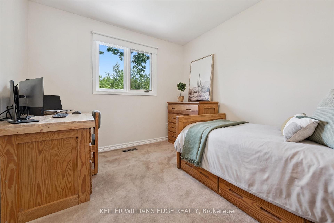
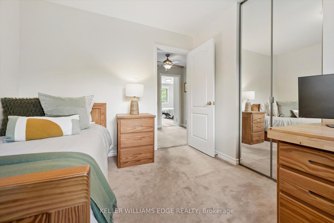
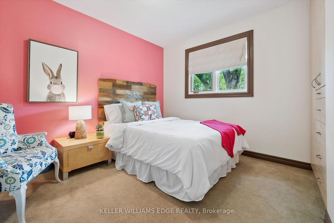
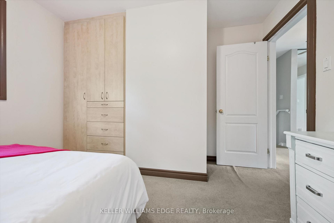
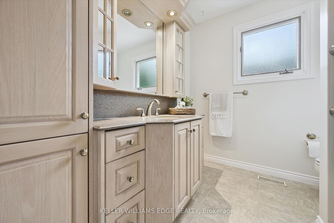
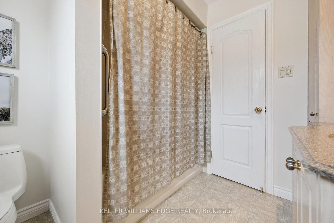
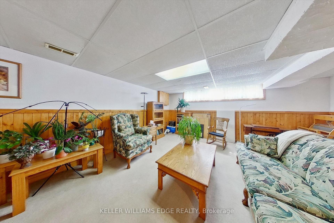
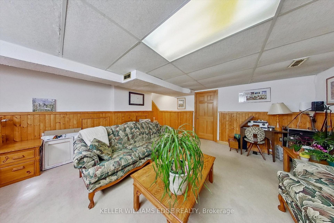
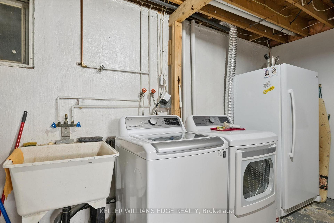
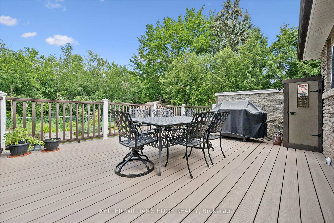
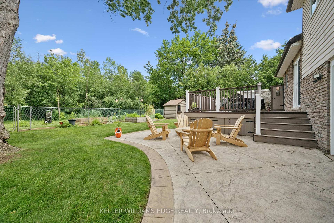
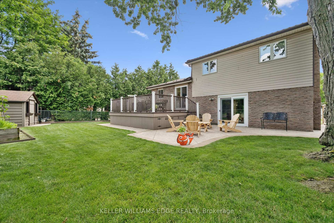
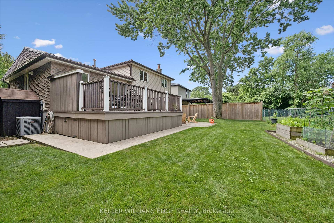
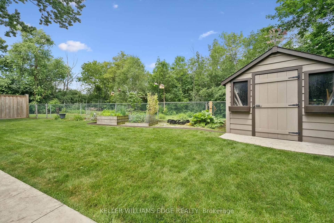
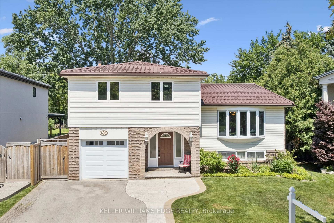
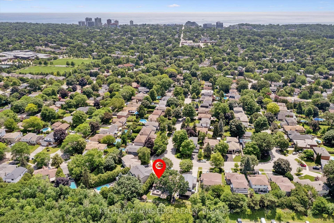
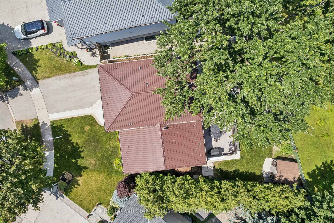
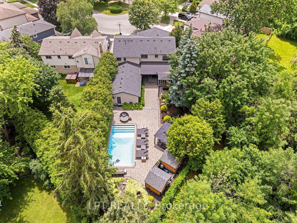
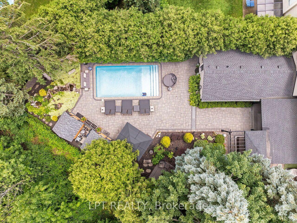
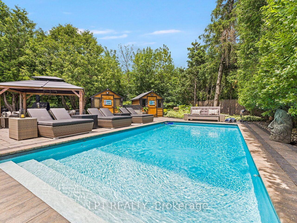
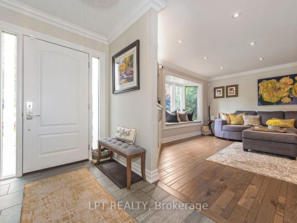
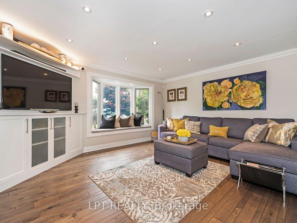
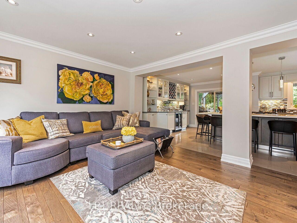
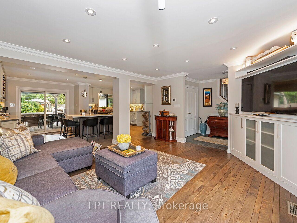
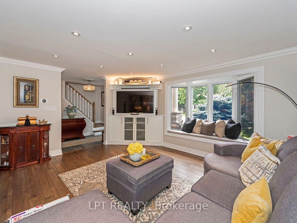
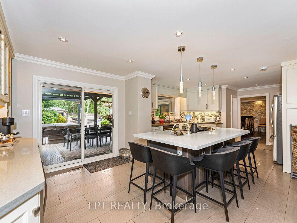
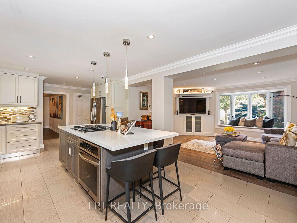
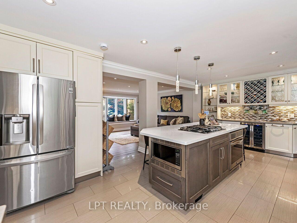
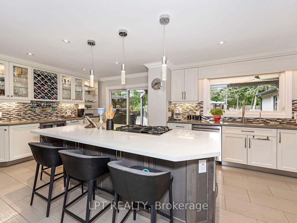
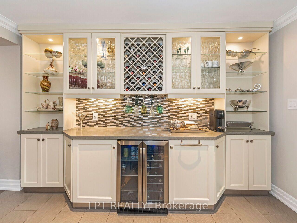
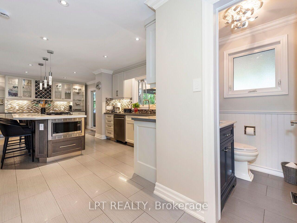
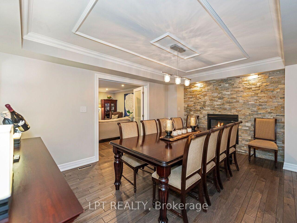
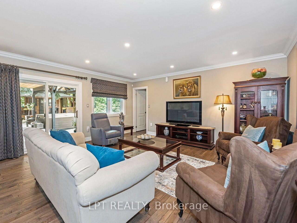
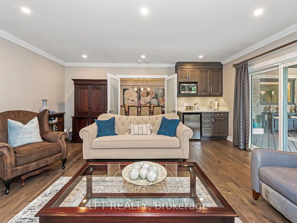
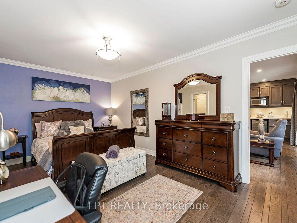
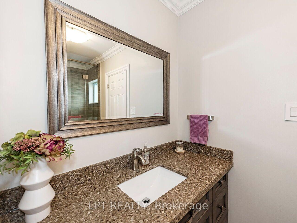
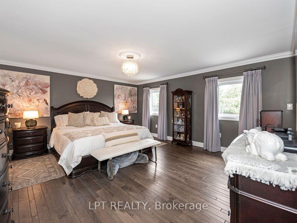
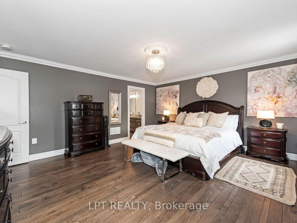
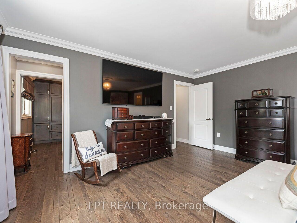
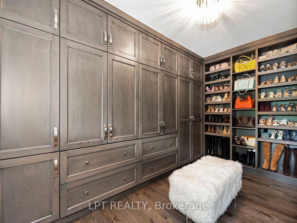
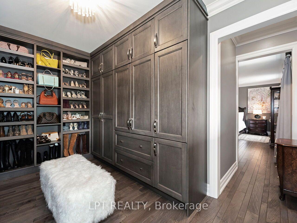
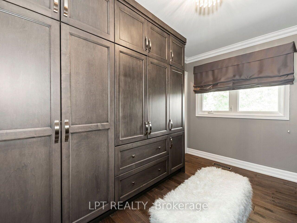
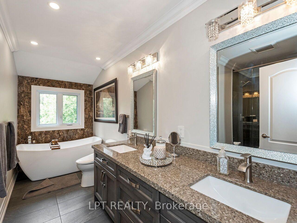
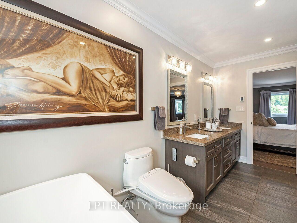
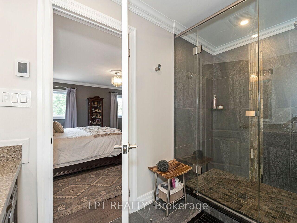
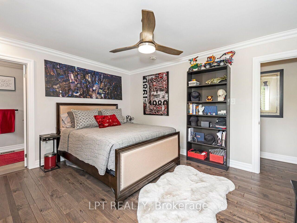
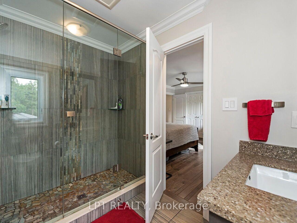
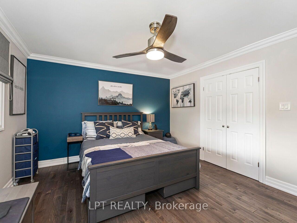
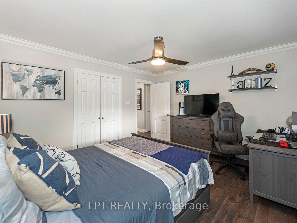
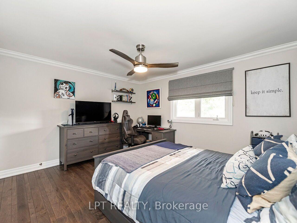
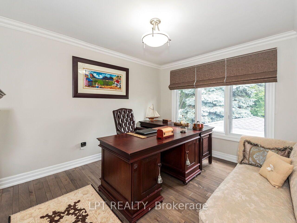
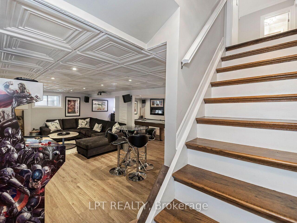
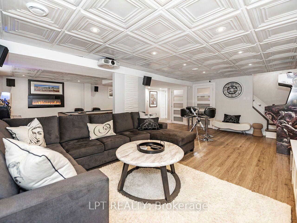
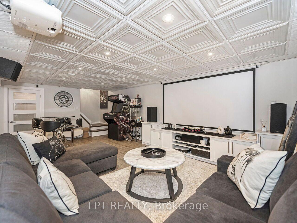
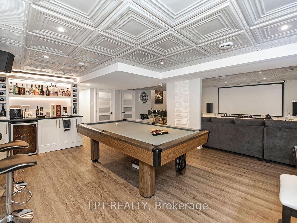
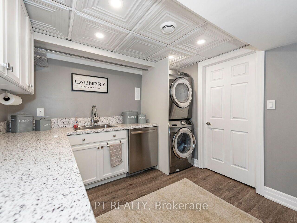
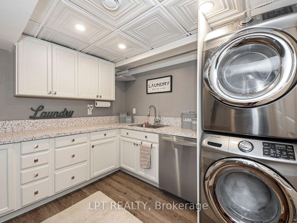
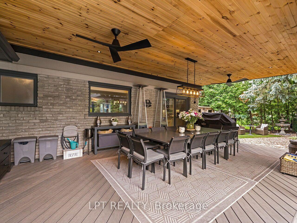
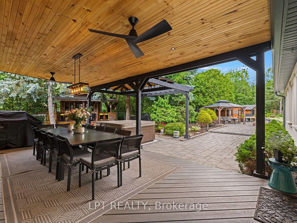
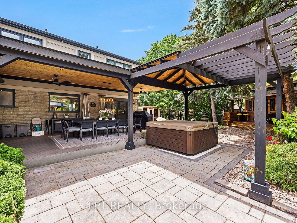
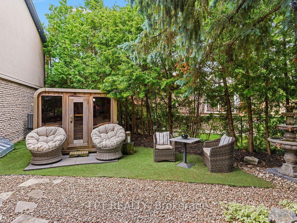
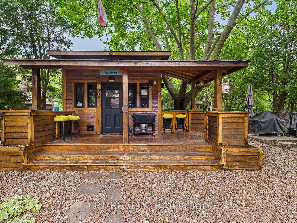
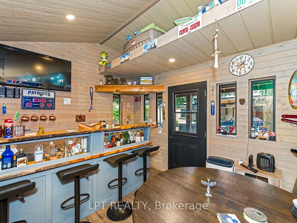
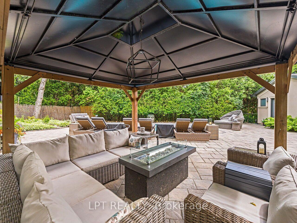
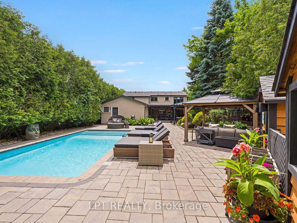
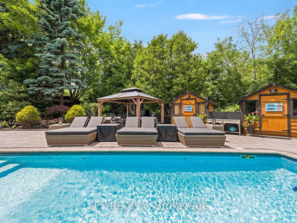
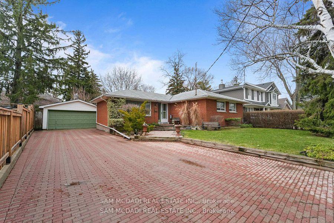
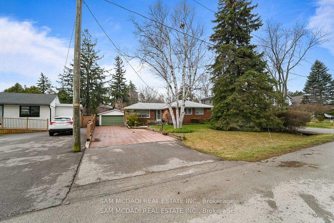
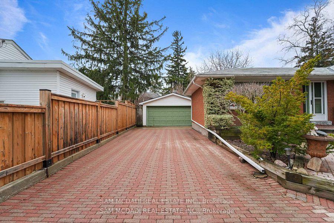
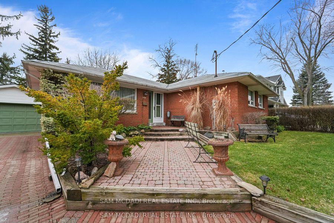
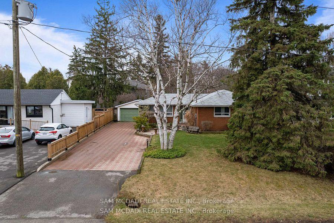
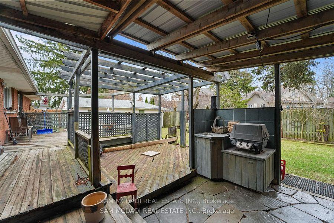
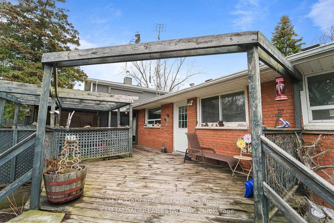
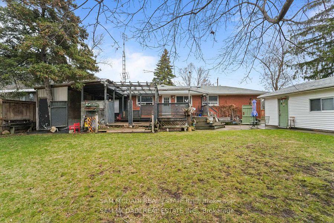
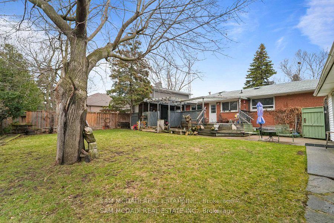
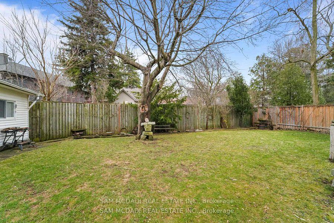
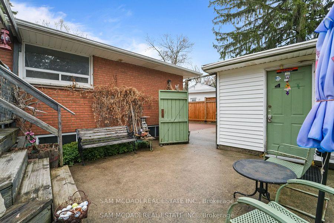
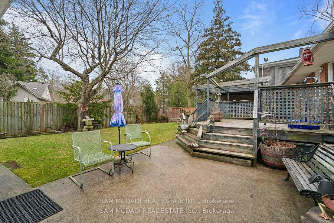
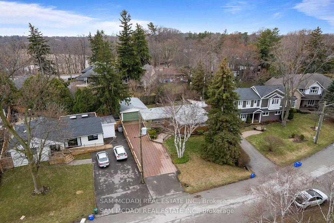
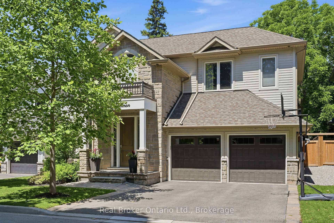
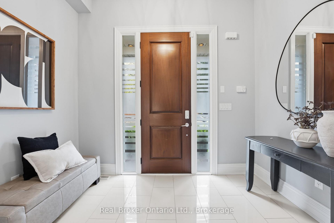
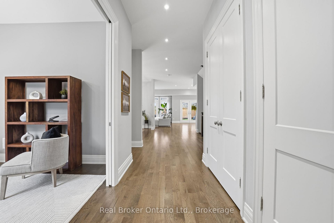
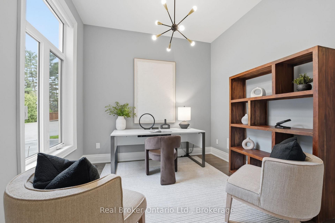
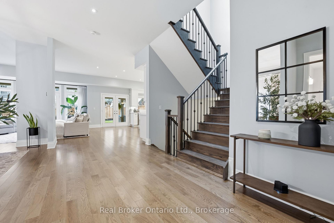
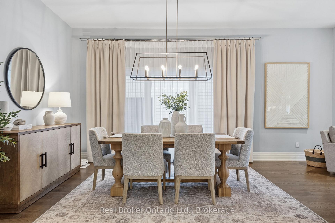

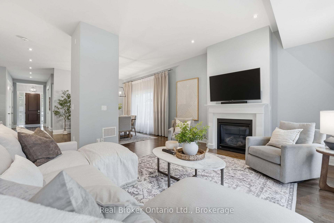
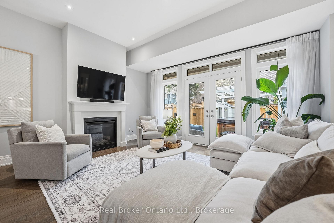
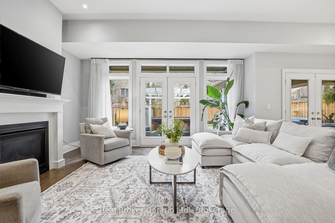
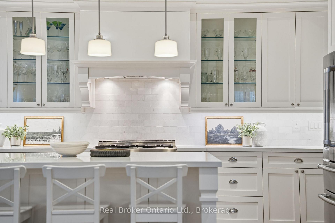
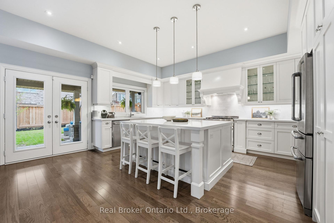
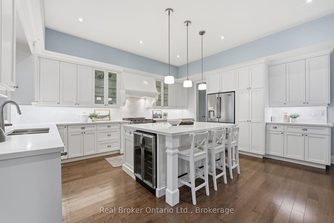
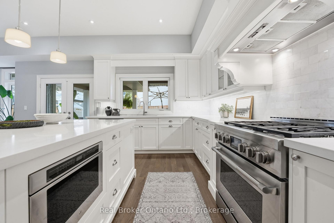
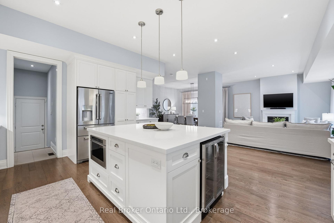
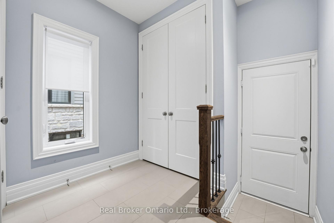
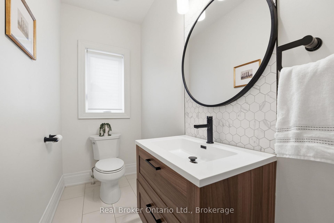
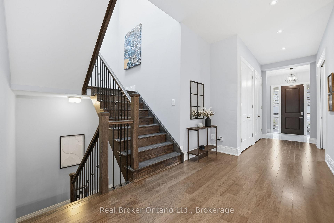
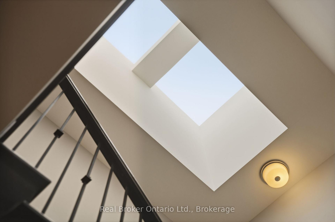
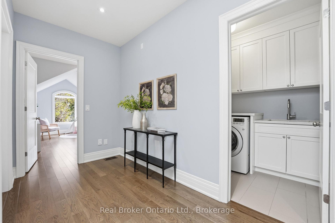
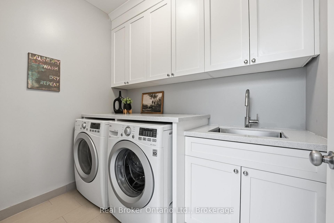
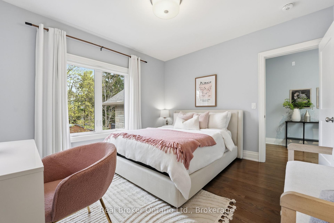
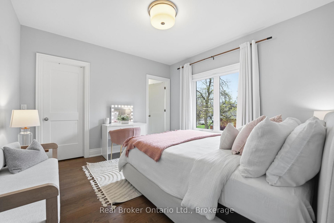
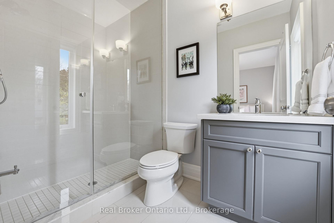
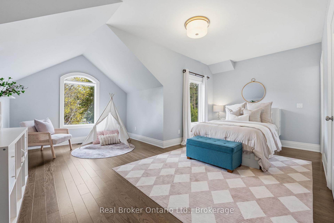
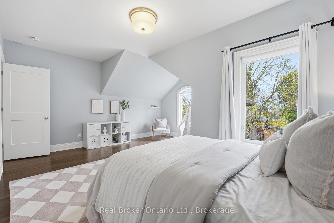
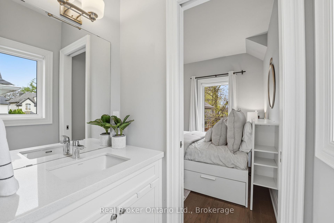
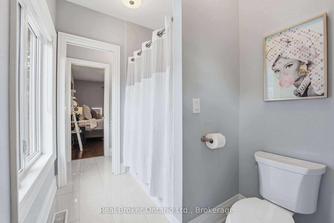
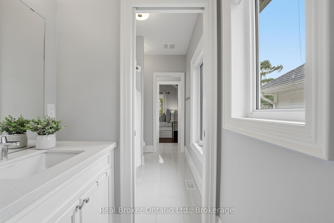
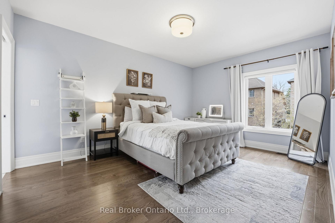
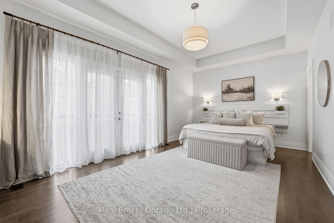
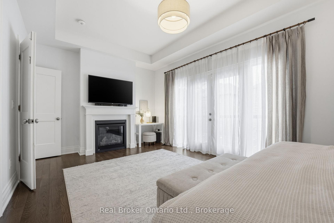
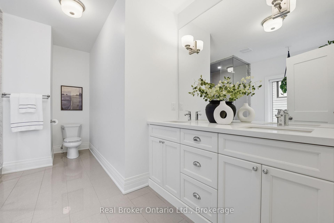
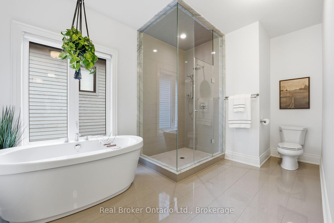
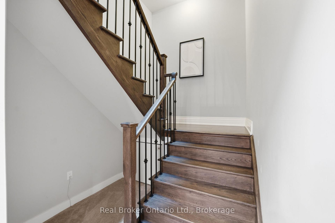
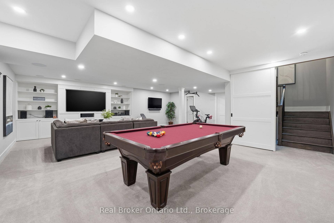
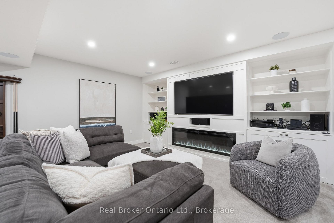
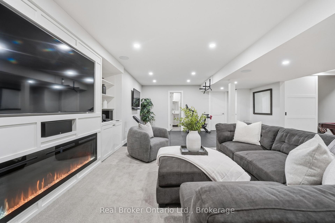
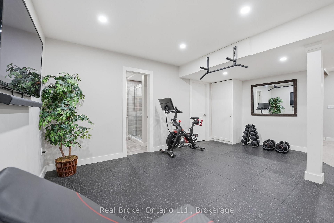
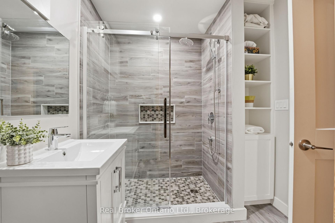
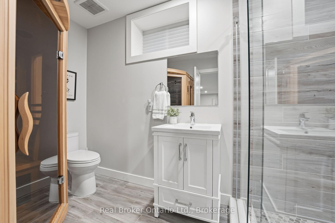
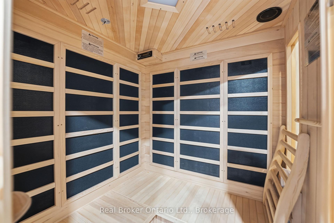
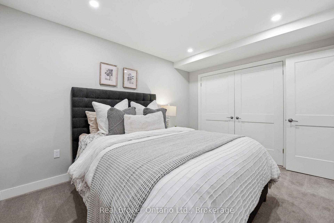
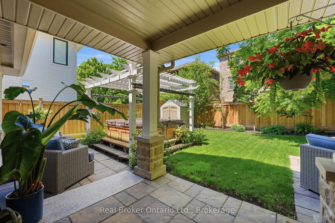
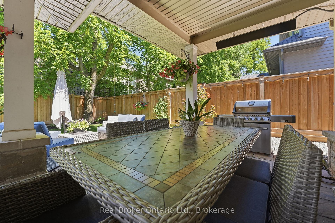
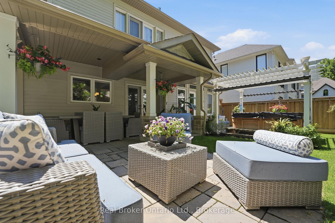
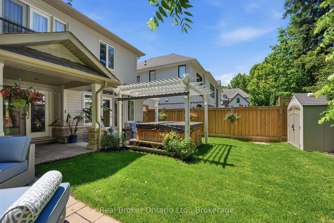
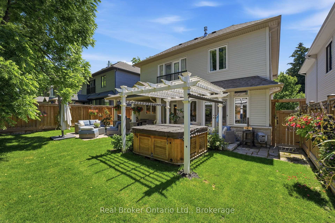
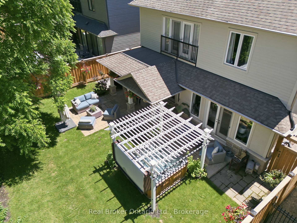
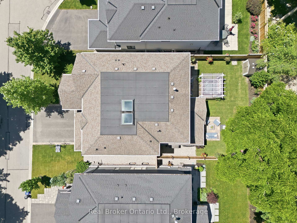
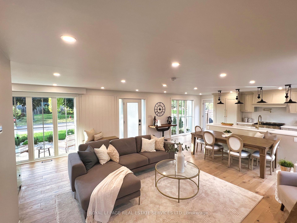
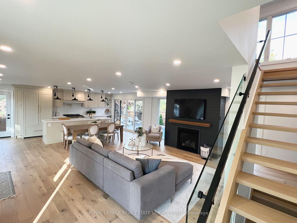
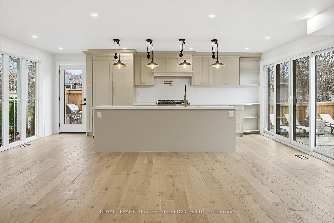
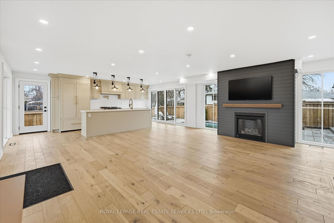
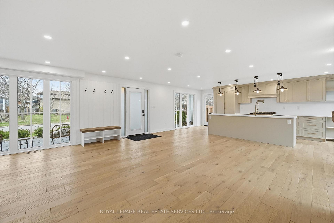
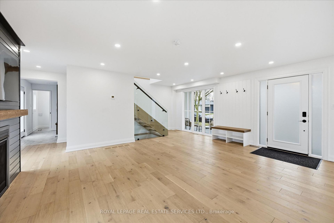
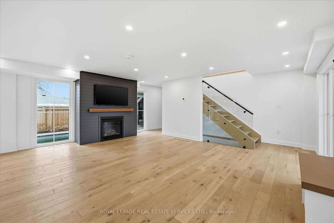
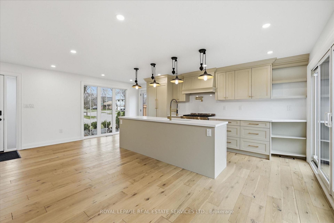
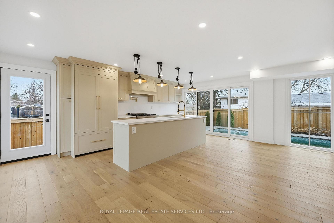
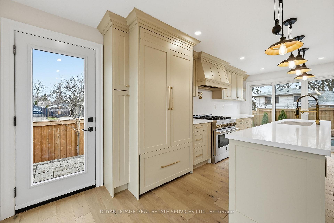
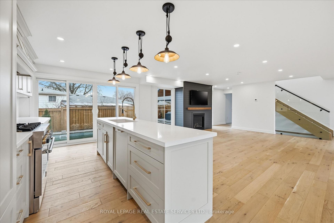
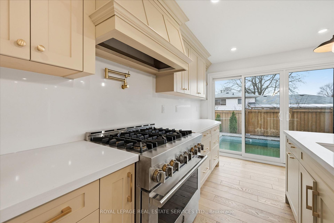
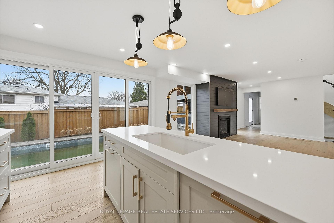
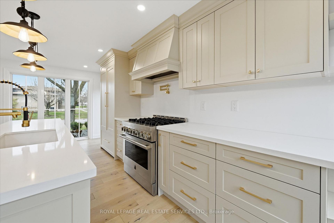
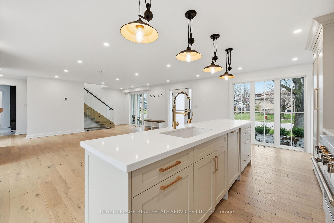
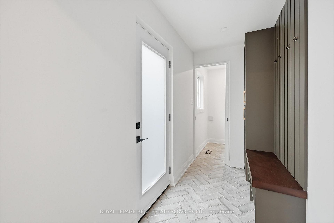
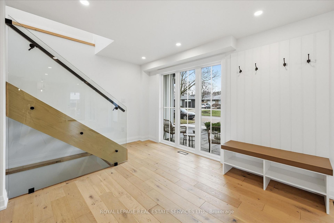
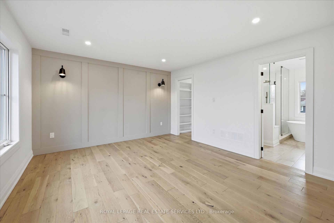
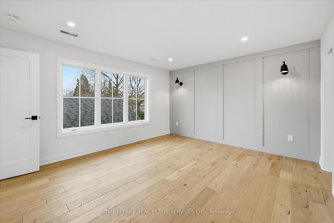
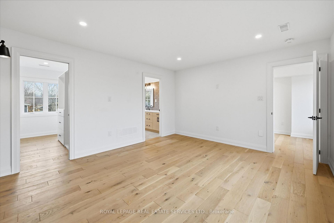
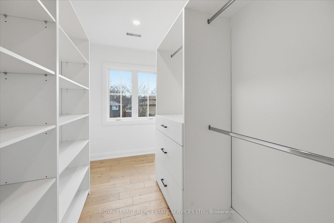
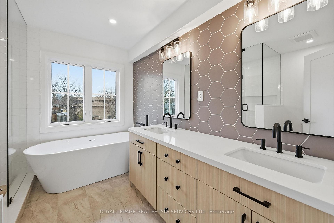
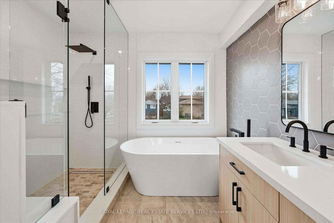
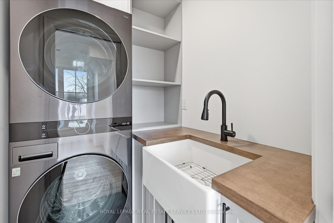
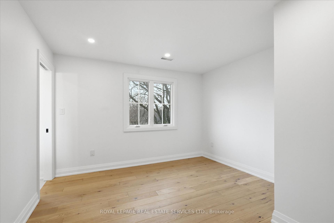
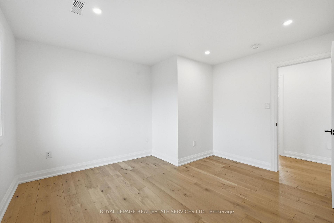
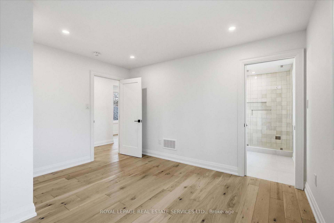
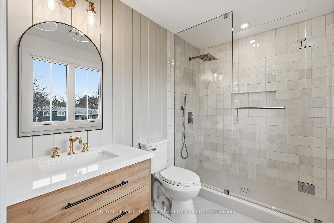
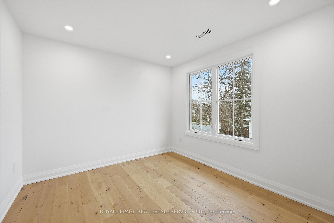
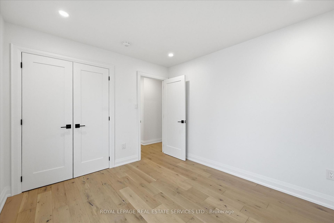
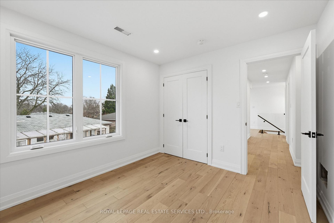
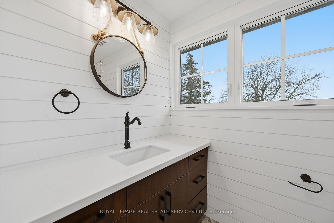
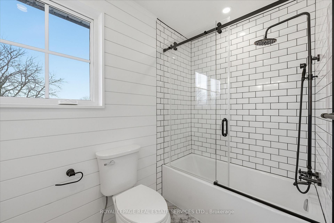
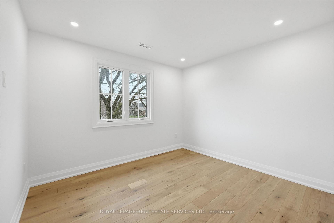
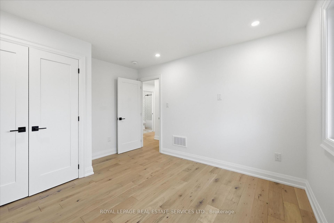
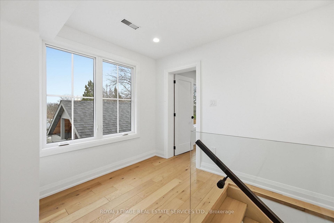
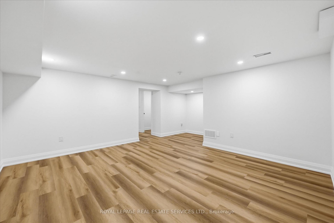
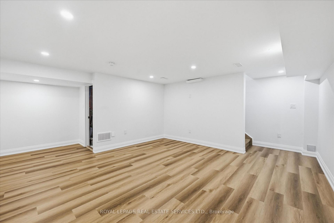
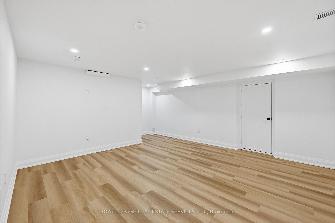
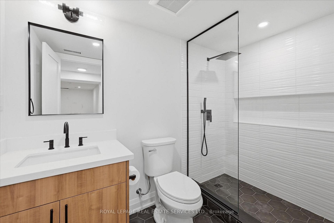
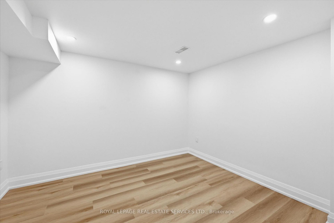
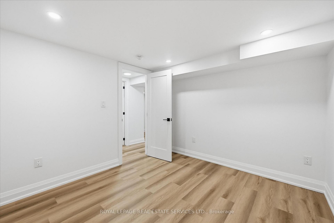
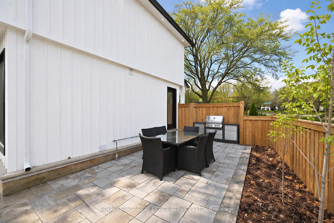
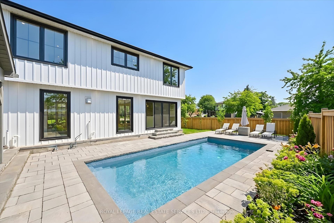
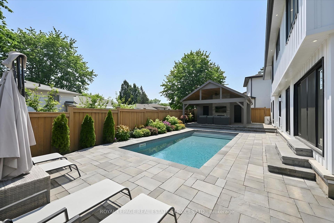
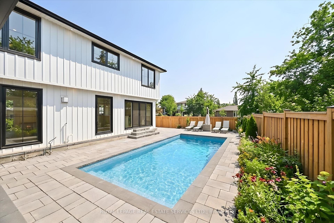
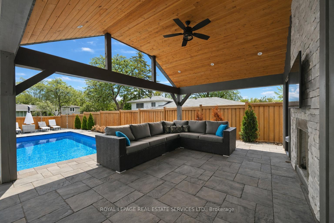
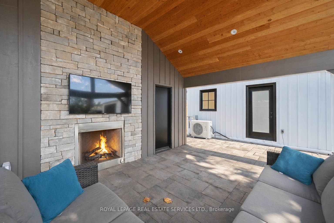
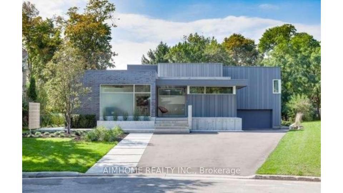
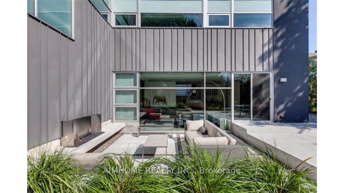
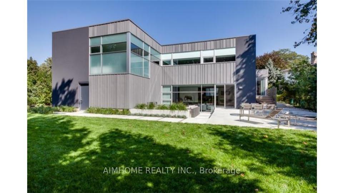
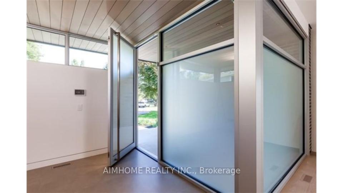
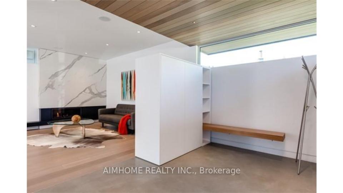
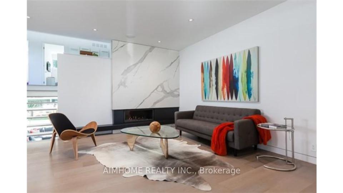
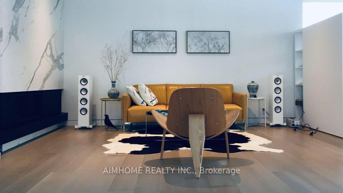
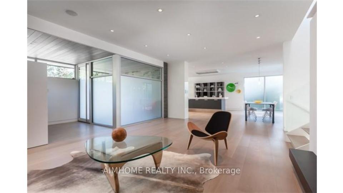
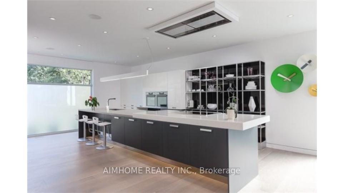
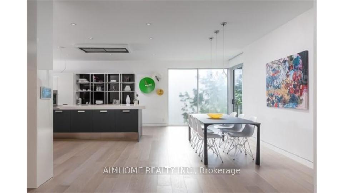
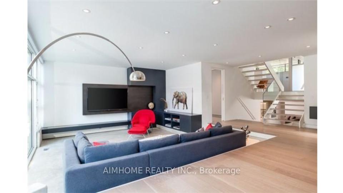
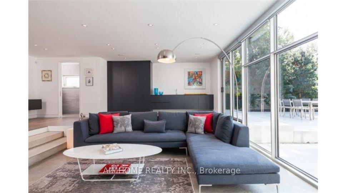
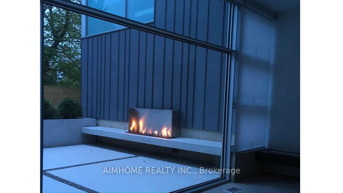
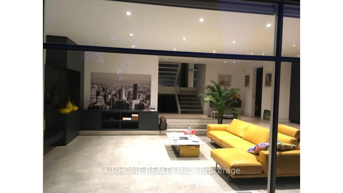
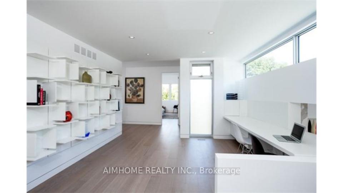
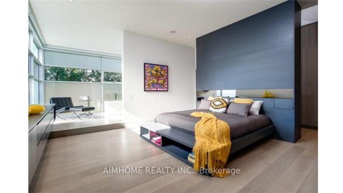
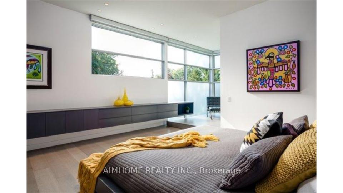
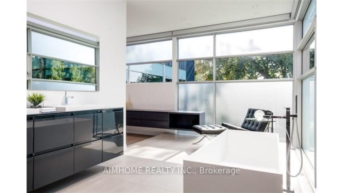
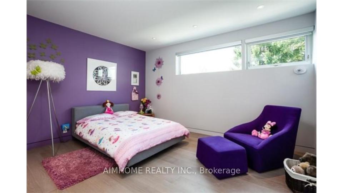
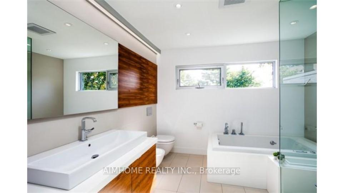
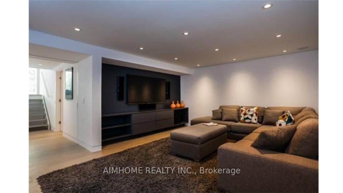
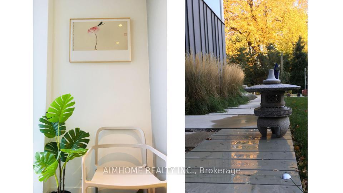
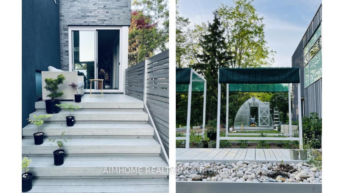
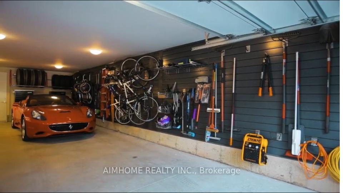
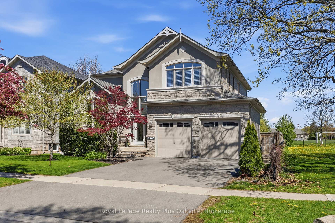
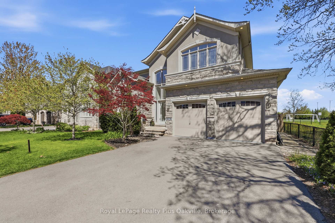
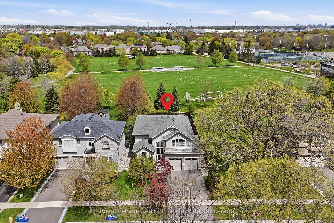
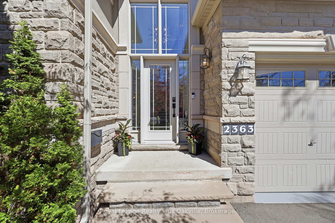
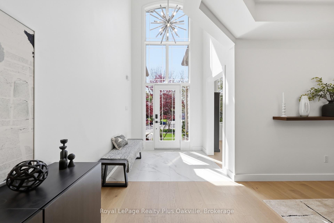
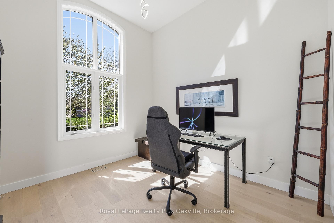
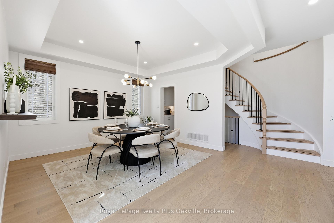
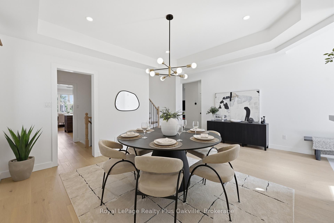
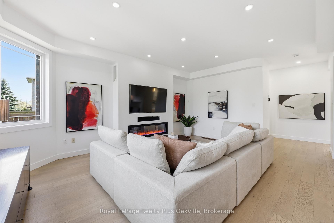
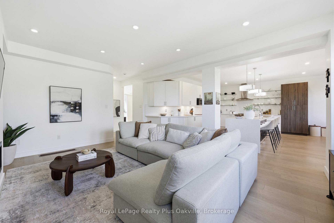
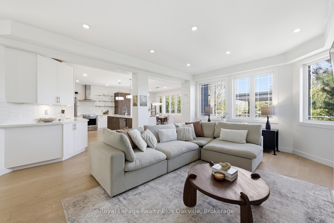
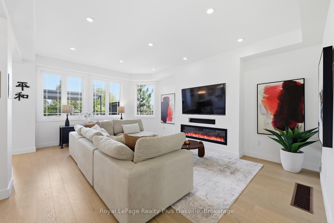
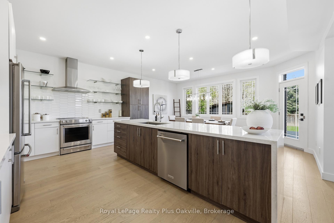
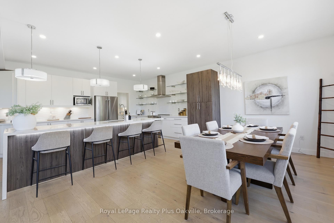
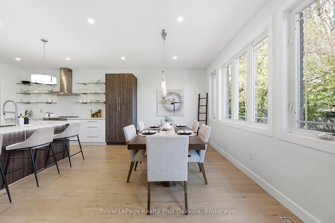
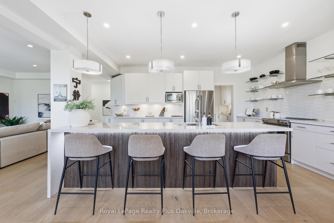
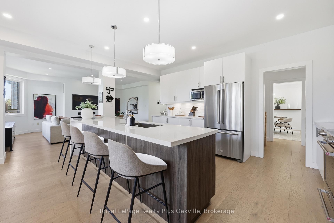
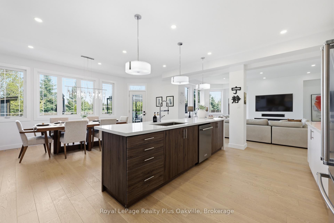
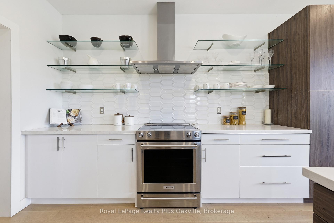
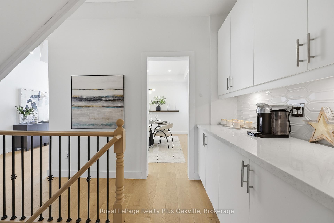
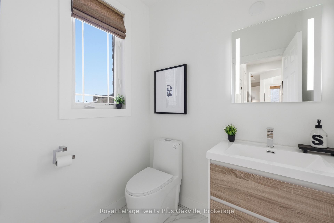
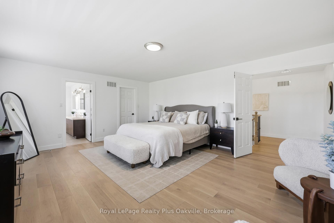
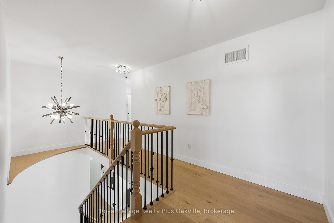
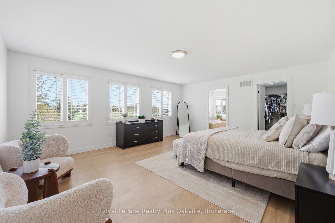
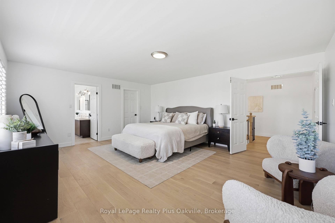
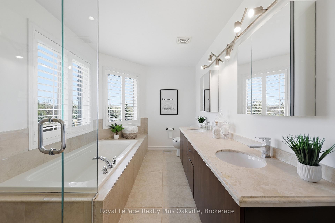
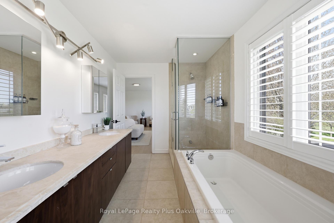
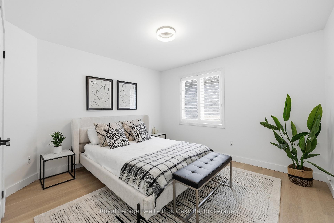
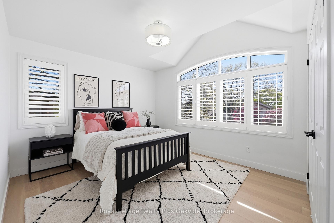
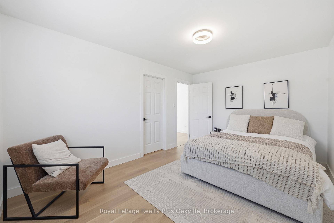
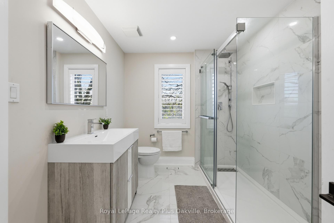
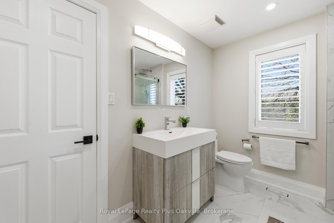
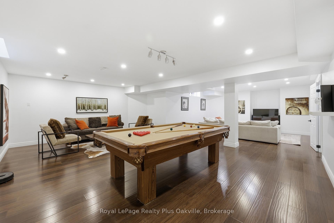
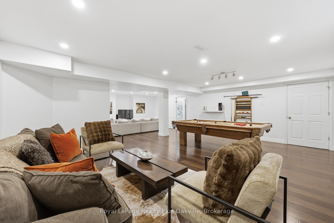
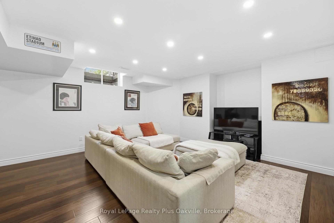
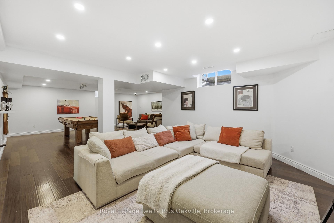
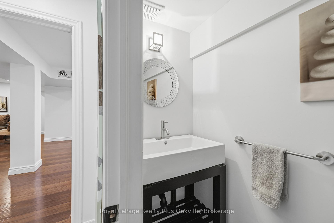
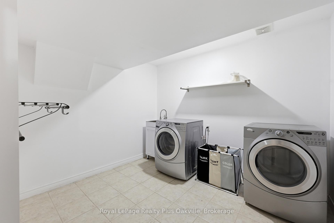
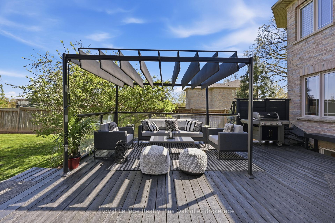
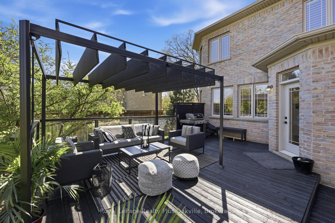
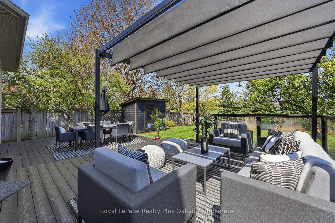
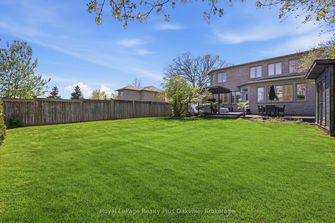
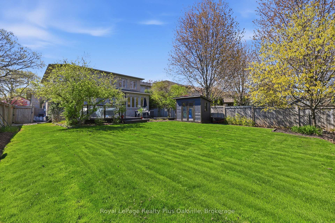
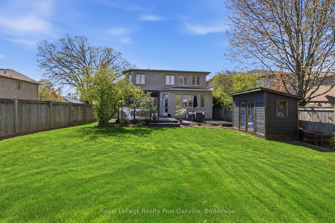
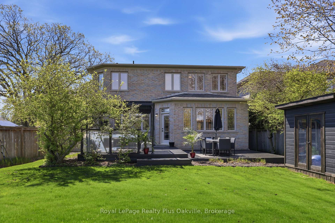
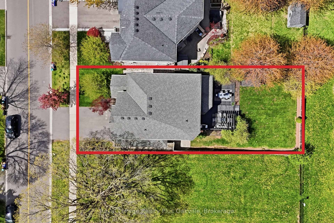
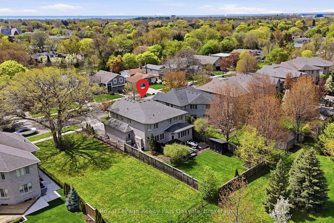
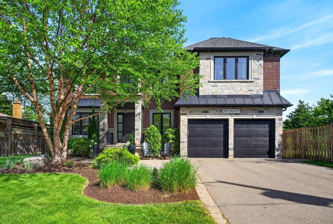
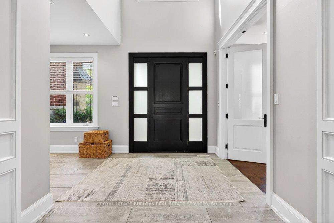
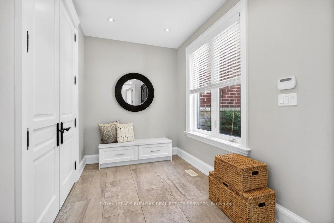
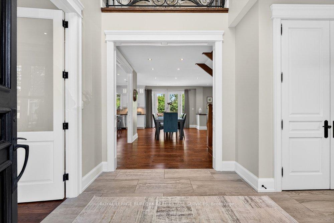
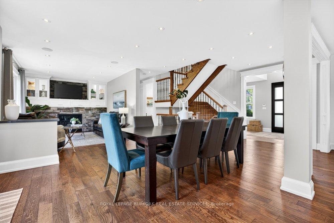
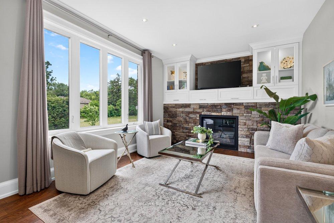
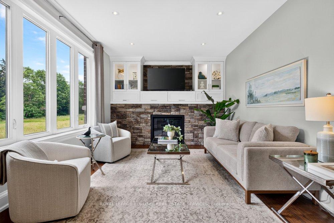
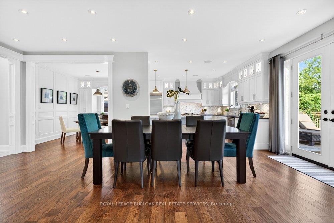
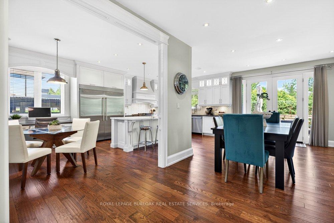
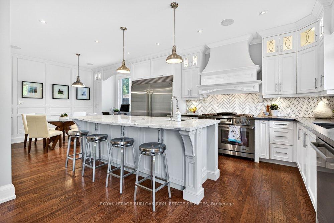
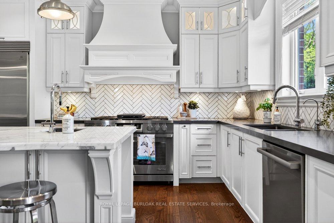
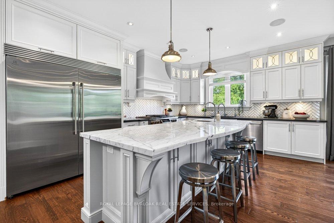
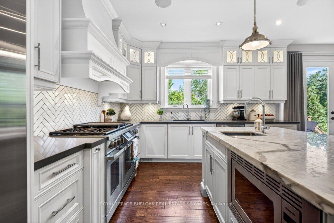
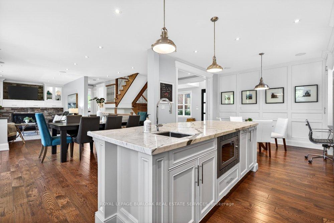
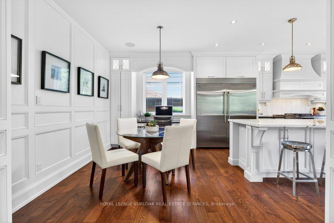
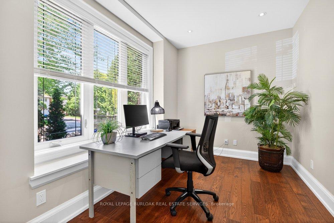
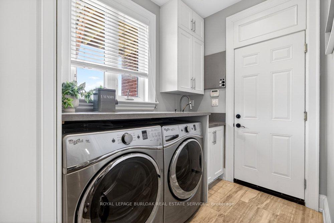
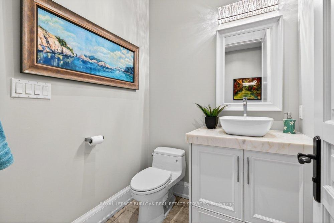
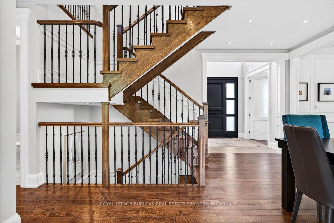
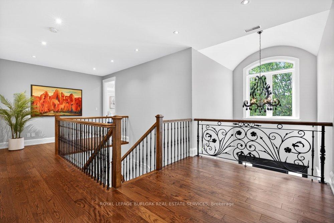
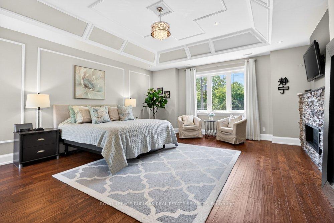
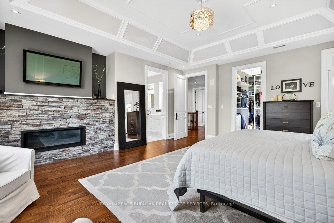
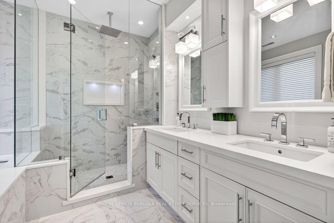
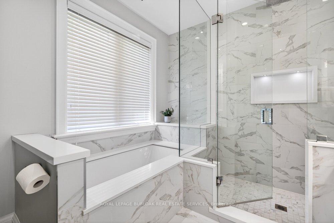
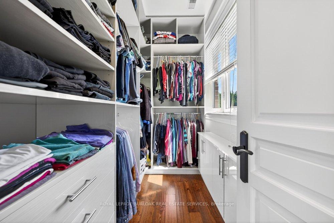
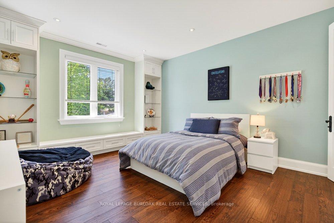
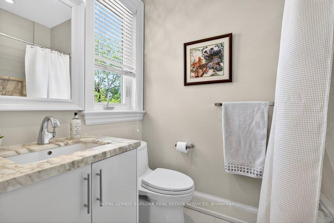
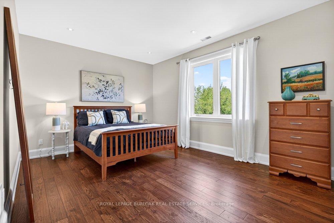
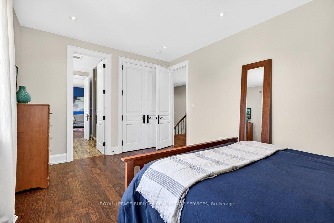
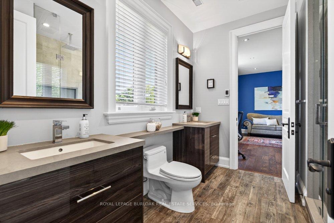
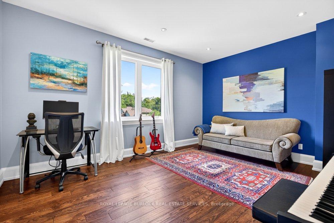
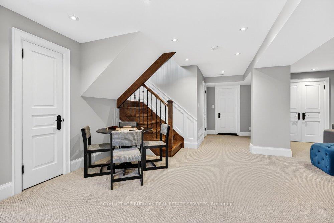
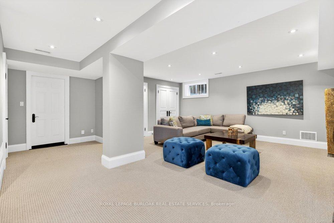
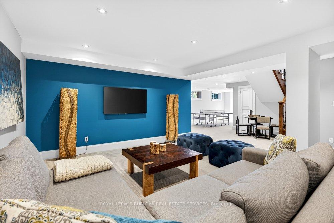
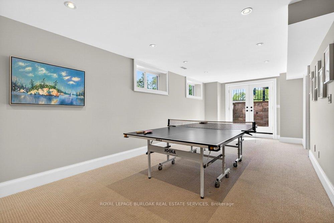
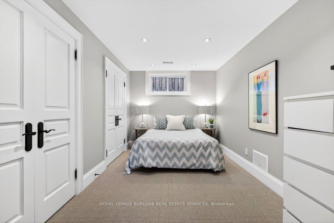
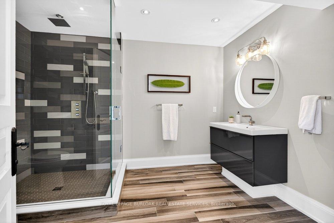
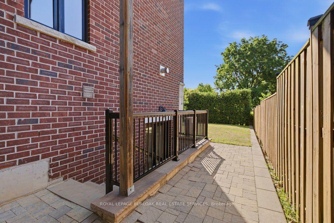
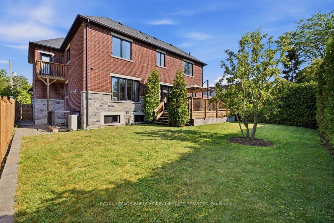
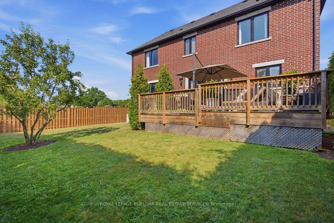
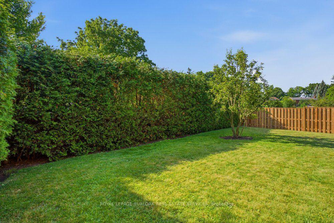
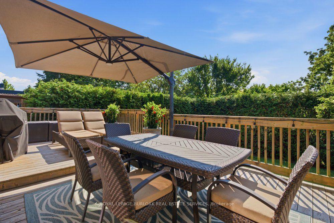
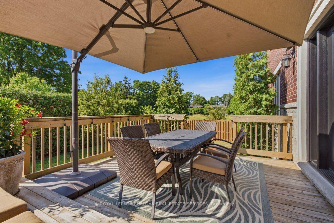
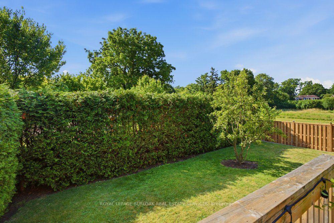
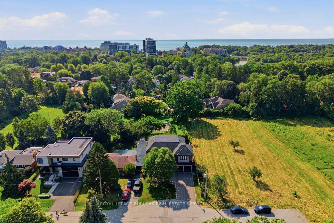
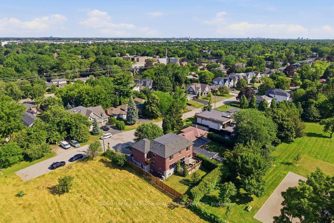
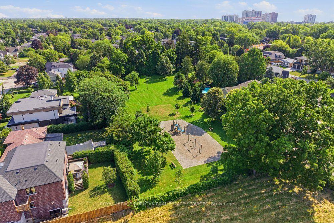
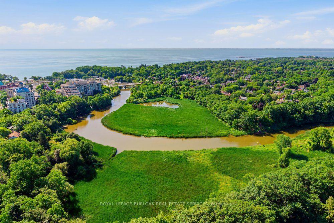
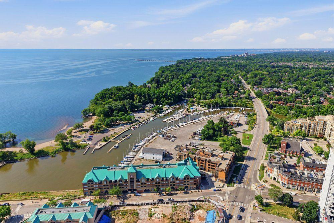
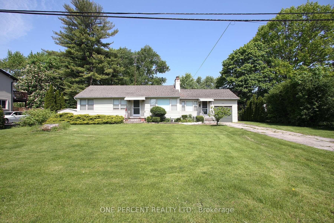
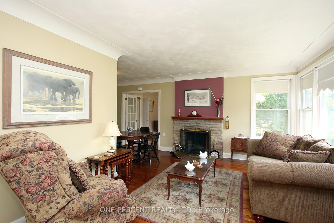
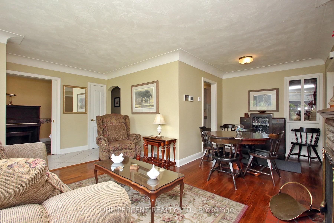
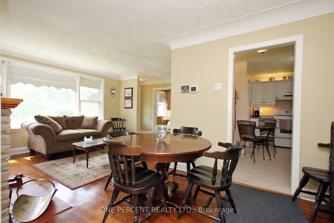
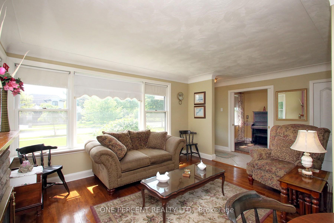
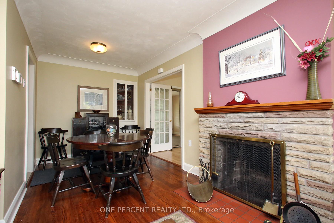
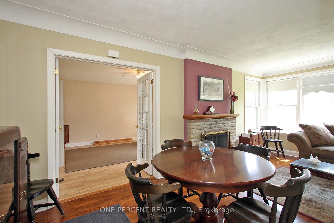
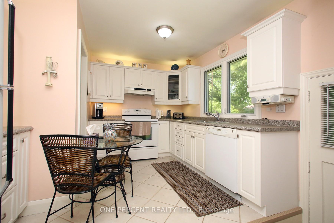
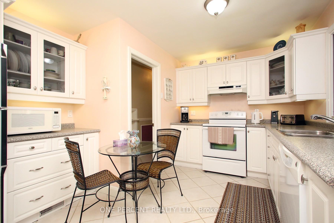
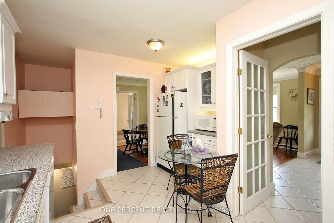
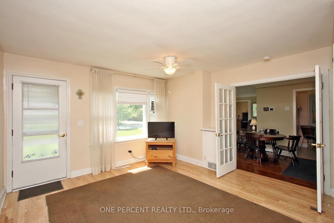
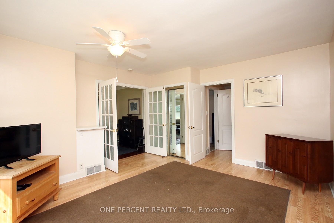
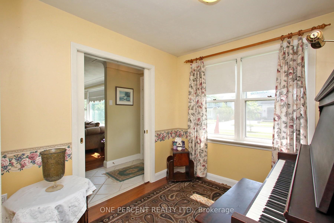
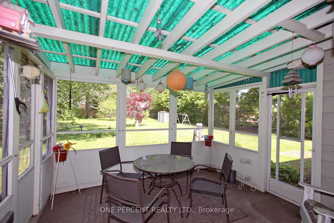
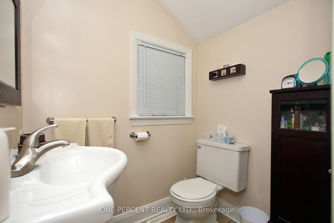
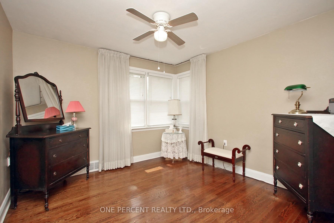
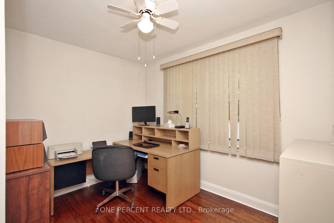
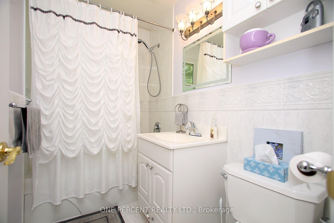
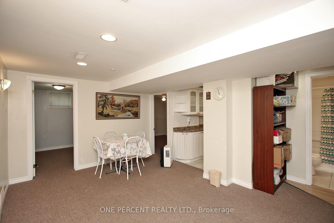
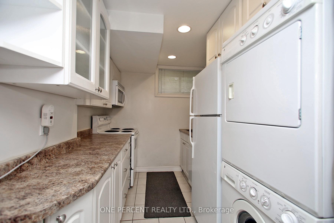
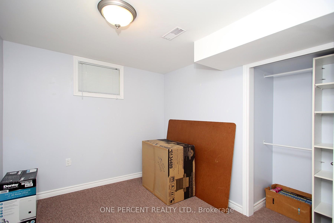
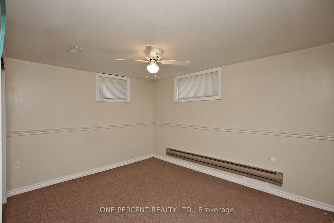
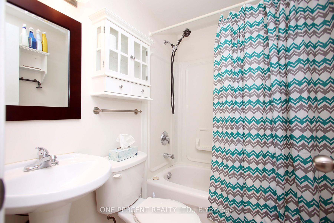
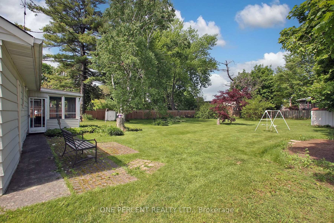
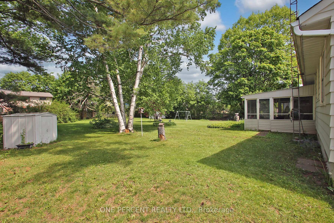
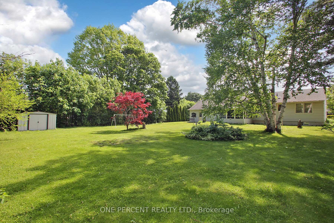
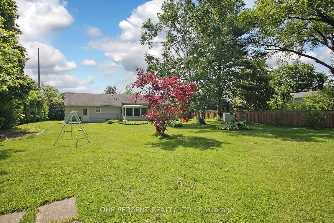
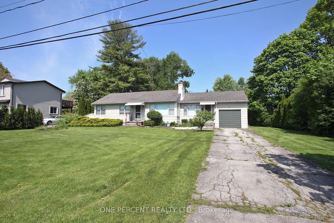
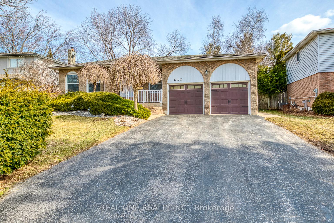
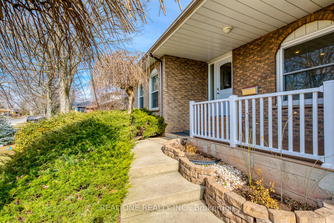
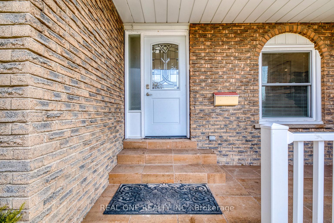
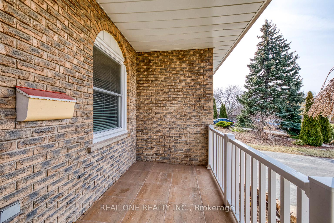
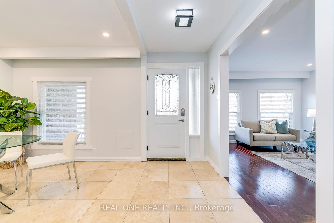
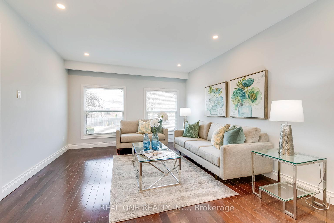
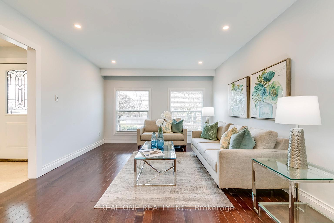
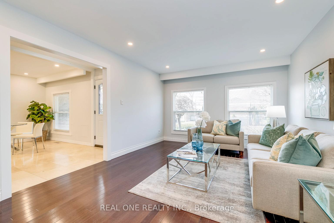
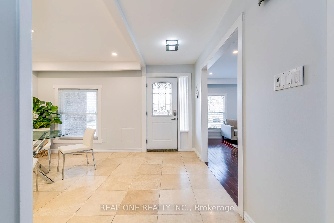
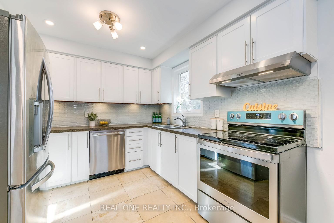
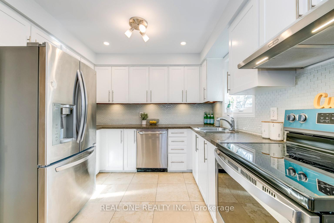
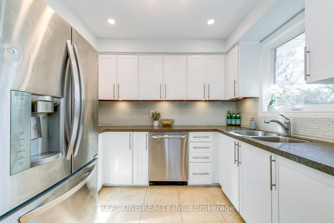
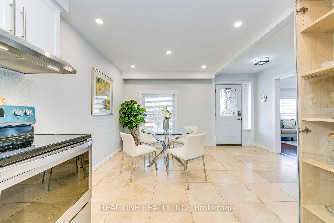
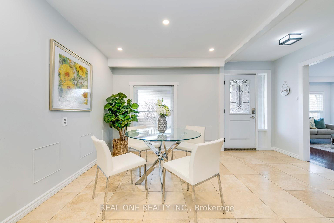
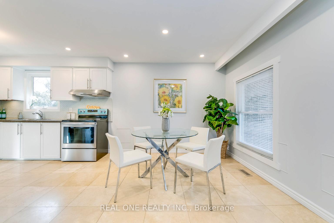
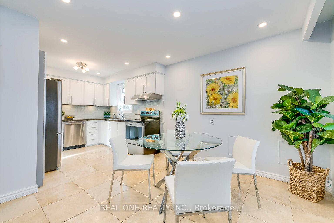
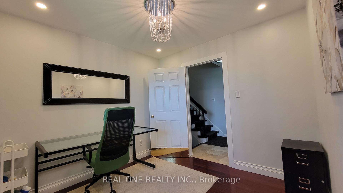
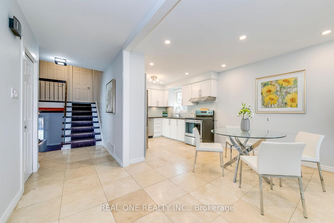
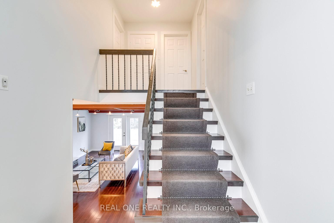
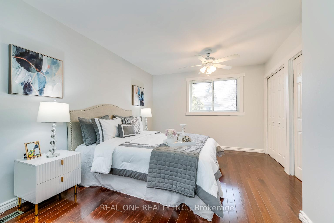
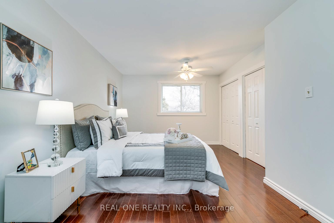
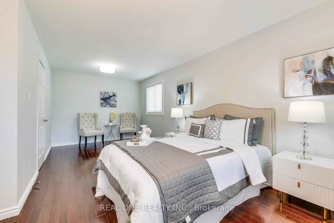
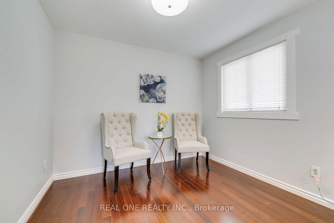
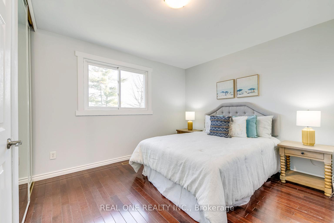
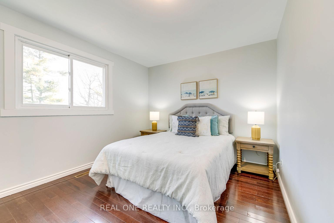
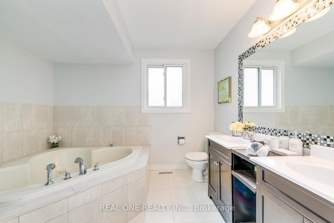
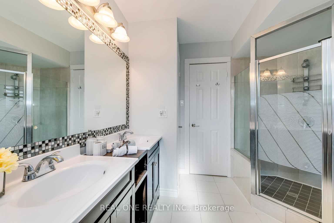
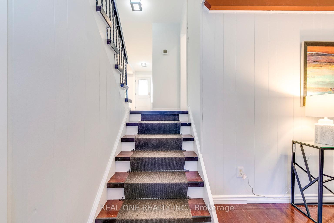
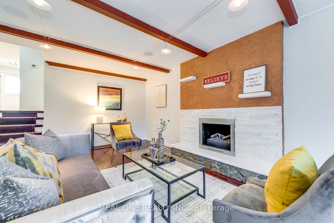
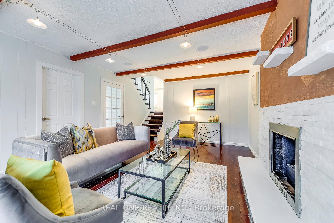
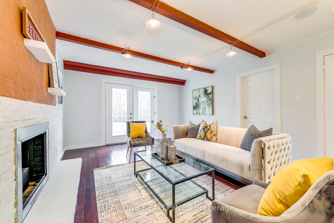
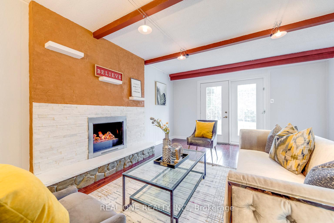
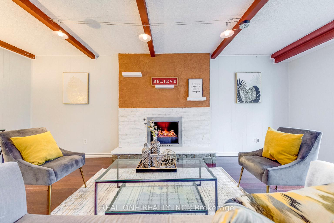
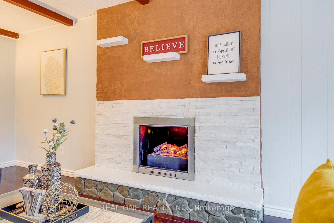
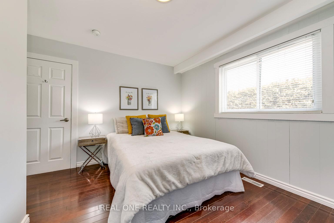
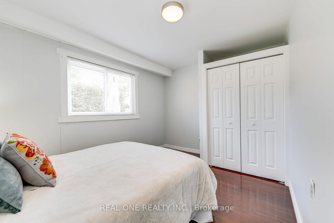
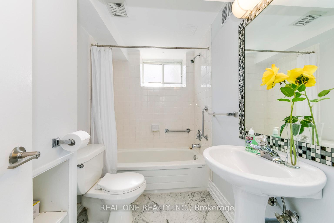
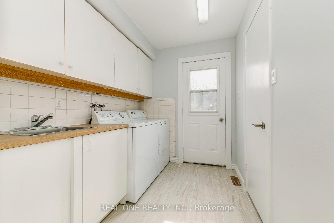
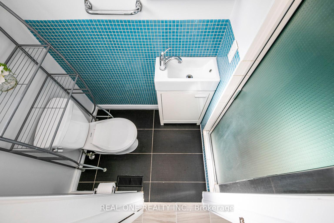
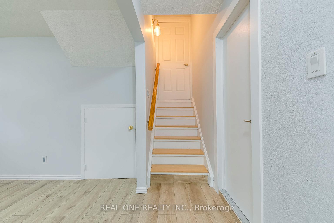
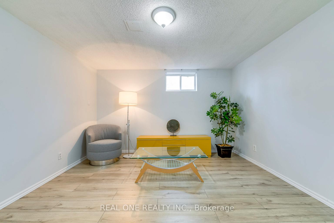
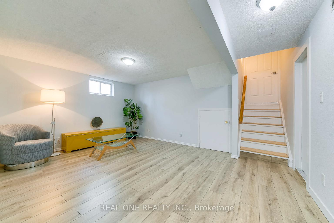
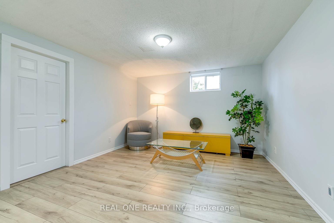
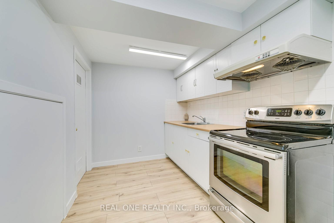
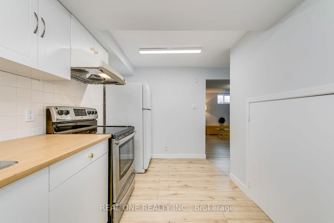
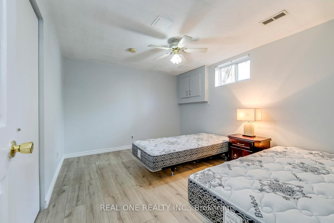
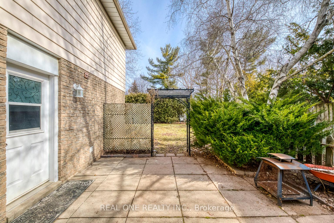
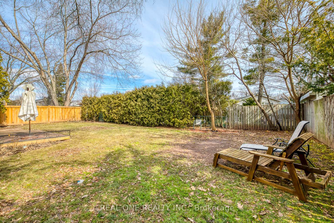
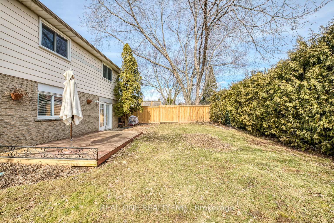
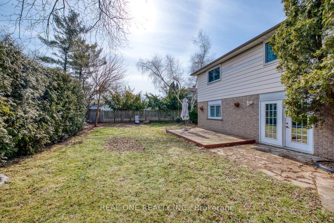
This charming 4-level back-split is located in a highly sought-after southwest neighborhood, surrounded by parks, scenic trails, and top-rated elementary schools. The prime location is within walking distance of Lake Ontario, a 140,000-square-foot community centre and top rated elementary schools.Boasting a highly functional floor plan, the home offers plenty of space for every family member to enjoy their own private retreat.The upper level features a spacious primary bedroom - which can easily be converted back into two separate bedrooms-along with a second bedroom and a beautifully updated 3-piece bathroom. The main level includes an open-concept kitchen and dining area, a bright living room, and a dedicated office that can also serve as a fourth bedroom.The lower level features a comfortable family room, a third bedroom, a second bathroom and a laundry area accessible by both the main house and the basement suite. The basement hosts a cozy, self-contained one-bedroom in-law suite complete with a separate entrance and its own private courtyard.Outside, a double-car garage and an extended driveway provide four parking spots that easily accommodate long vehicles. Step into the exceptionally private, northeast-exposed backyard, which features a large deck perfect for relaxing or entertaining
No extras listed.
Visit this home
Pick a time that works for you.
No upcoming open houses.

| Type | Detached |
| Style | Backsplit 4 |
| Approx. Age | Not available |
| Size | 1500-2000 sq. ft. |
| Property Tax | $5,922 |
| Lot Size | 61.13 ft x 104.78 ft |
| mls© Number | W13220018 |
| Listed By | REAL ONE REALTY INC. |
Listing History
- No recent sale history for this listing.
- No recent lease history for this listing.
Schools
Could you afford this home?
What the bank counts
This home's actual carrying costs, payment stress-tested at 6%
- Mortgage, tested at 6%
- $7,114
- Property tax
- $494
- Heat allowance
- $150
- Housing costs
- $7,758 / mo
Lenders cap these at 39% of gross income — that sets the number.
Income needed
$239,000
gross annual household income
- Payment at 4%
- $5,849 / mo
- Cash down
- $277,980
Assumes no other monthly debts · 25-yr amortization
Full affordability checkInvestment Analysis
Estimated rent, cap rate and monthly cash flow for this property
Values and trends
Nearby listings
Comparable sales
- No similar listings found.