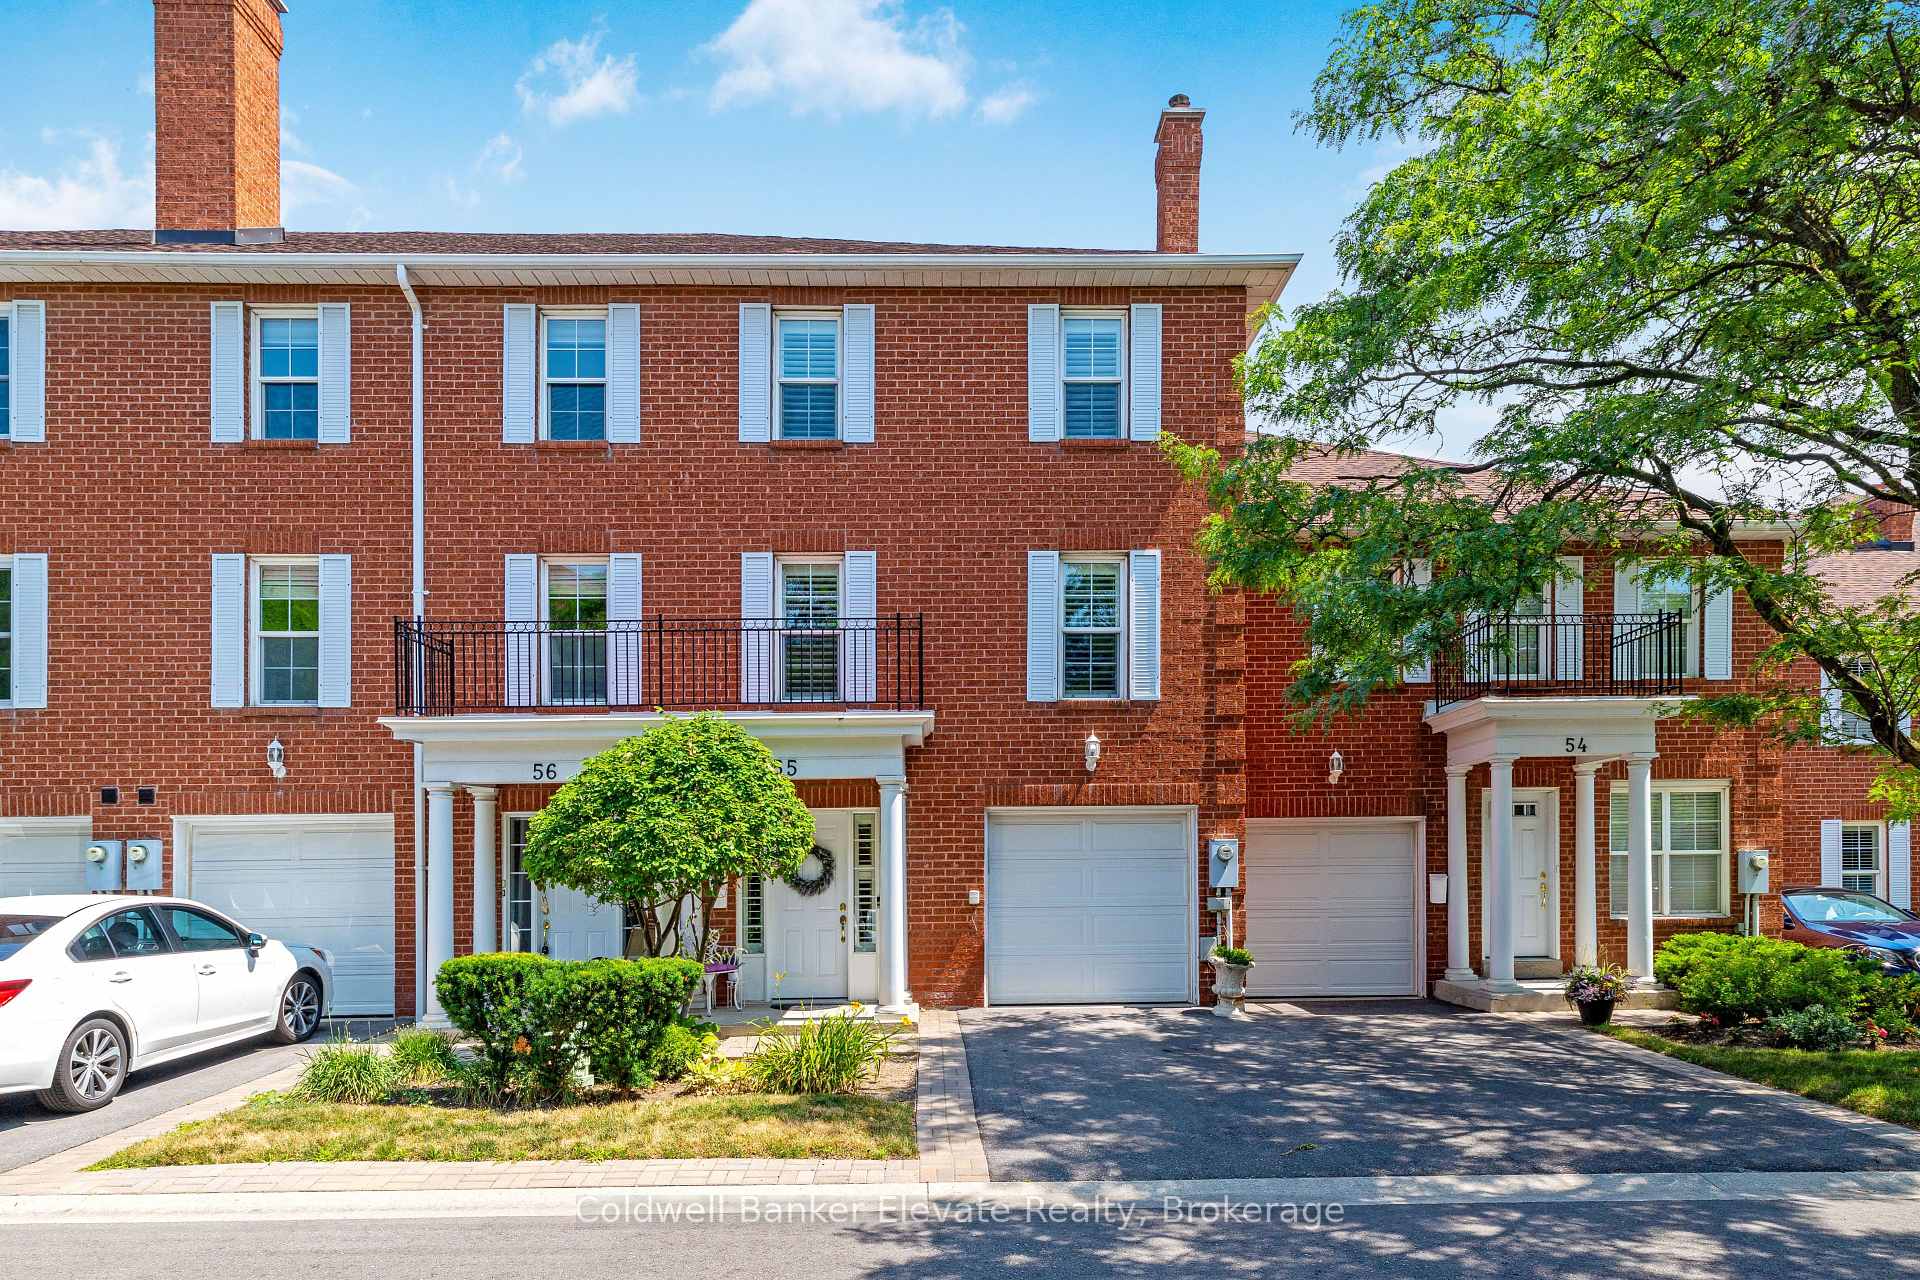
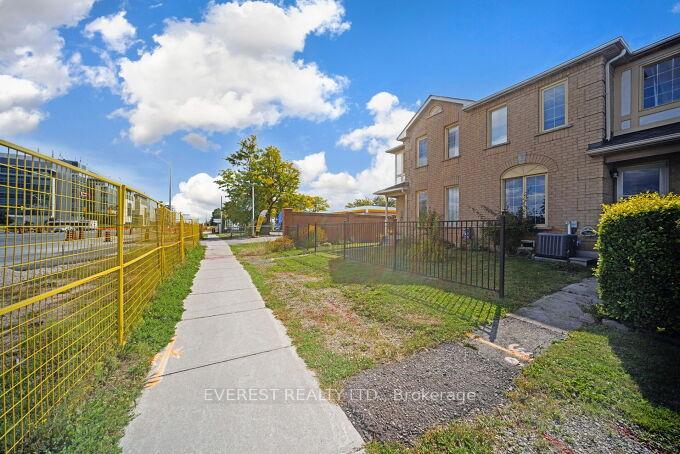
64 Bernard Avenue
Fletcher's Creek South, Brampton
$699,000
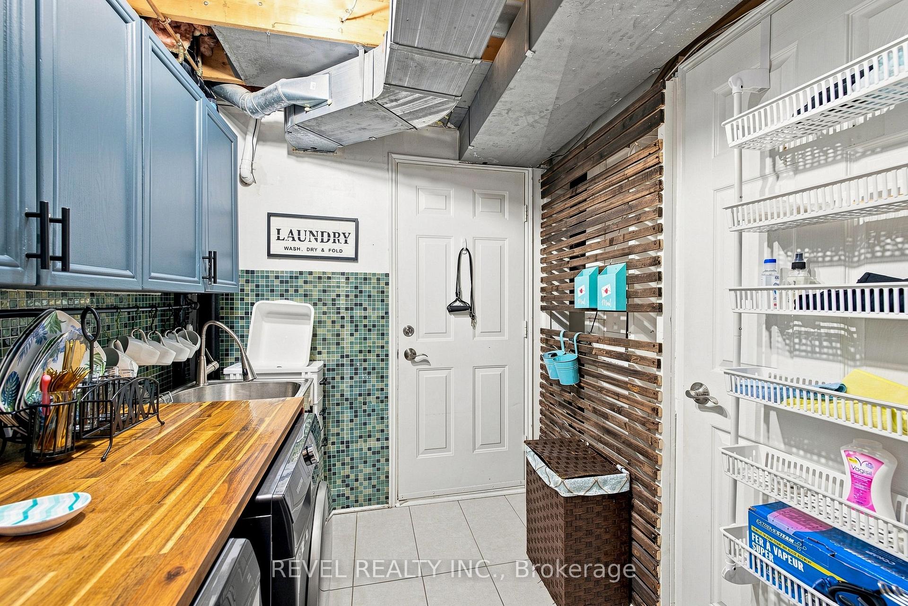
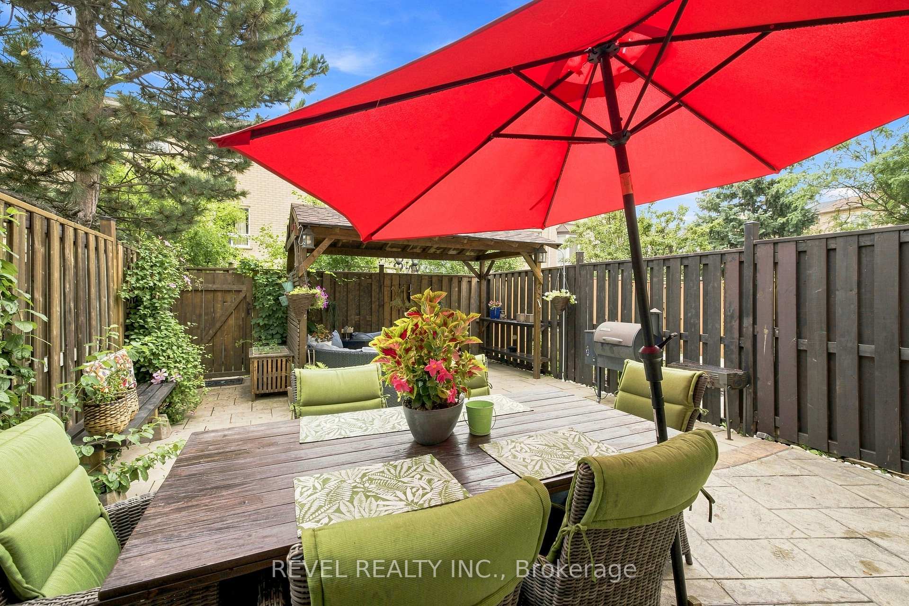
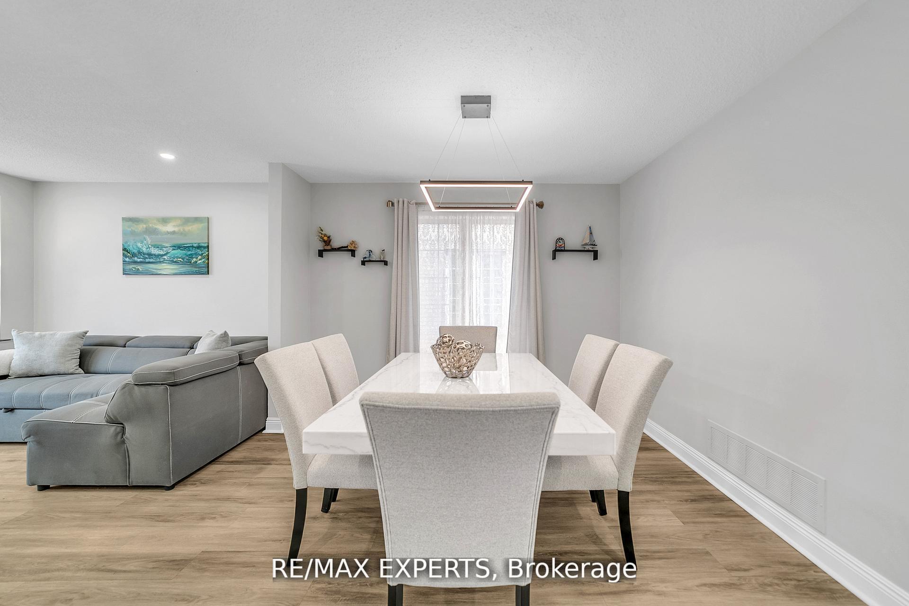
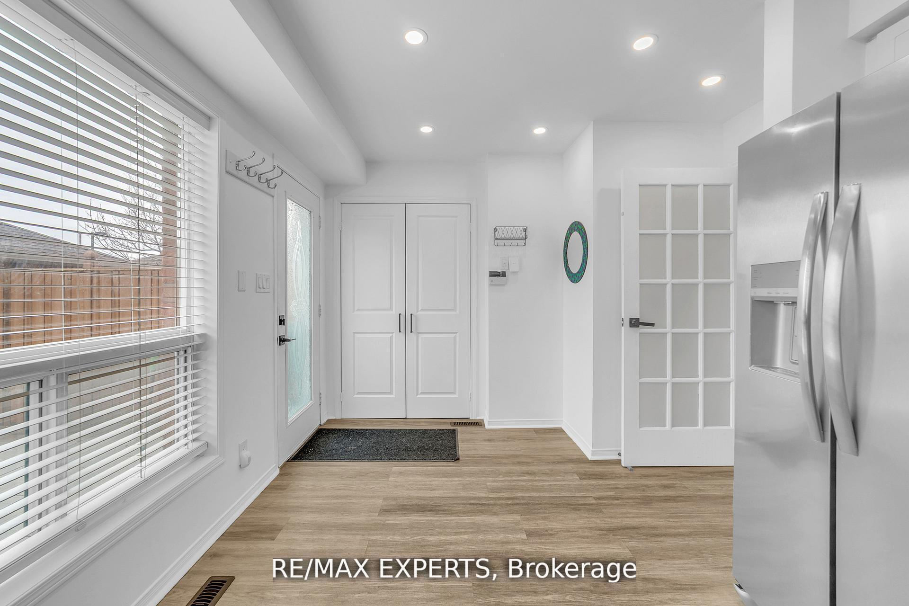
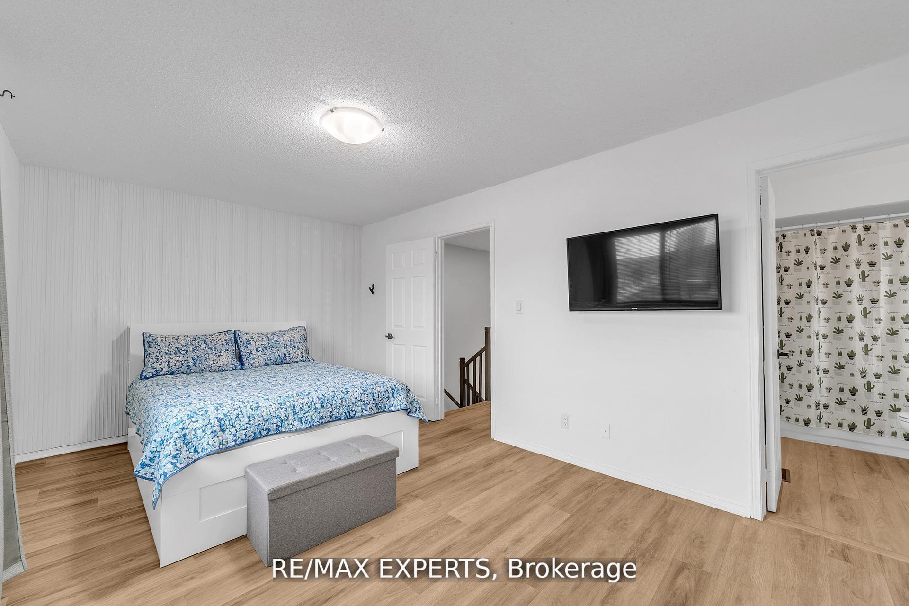
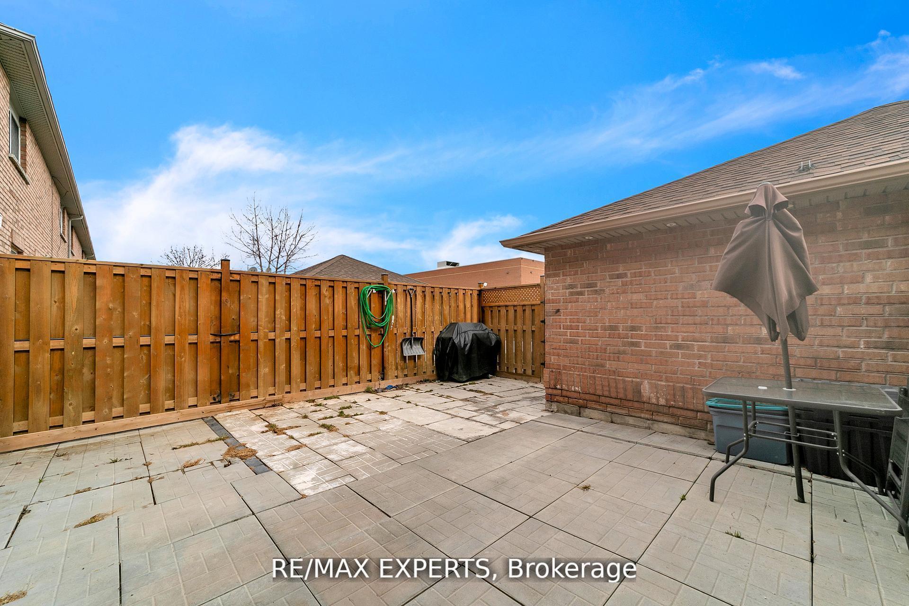
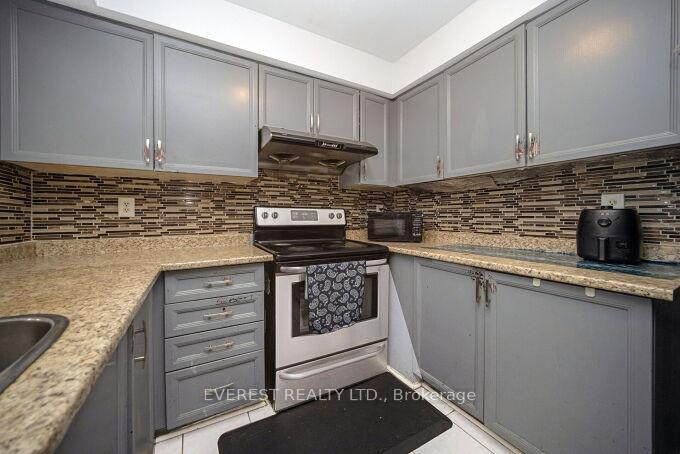
Welcome To This Beautifully Maintained 3-Storey Townhome In A Highly Desirable Brampton Community! Featuring 3 Spacious Bedrooms, 2.5 Washrooms, And A Versatile Den Perfect For A Home Office Or Study Area. This Bright And Functional Layout Offers Modern Living With Generous Principal Rooms, An Open-Concept Main Floor, And Plenty Of Natural Light Throughout. The Contemporary Kitchen Overlooks The Living And Dining Areas, Ideal For Everyday Living And Entertaining. Enjoy The Convenience Of Multiple Levels Of Living Space, Perfect For Growing Families, First-Time Buyers, Or Investors. Close To Schools, Parks, Transit, Shopping, Highways, And All Essential Amenities.
No extras listed.
Visit this home
Pick a time that works for you.
No upcoming open houses.

| Type | Condo Townhouse |
| Style | 3-Storey |
| Approx. Age | 16-30 |
| Size | 1400-1599 sq. ft. |
| Maintenance Fees | $85 |
| Locker | None |
| Balcony | None |
| Exposure | North |
| Parking Type | Built-In |
| Parking Spaces | 3 |
| Parking Features | Private |
| Property Tax | $5,199 |
| Lot Size | x |
| mls© Number | W13139798 |
| Listed By | RE/MAX SKYWAY REALTY INC. |
Listing History
- No recent sale history for this listing.
- No recent lease history for this listing.
Schools
Could you afford this home?
What the bank counts
This home's actual carrying costs, payment stress-tested at 6%
- Mortgage, tested at 6%
- $3,578
- Property tax
- $433
- Heat allowance
- $150
- Condo fees, half counted
- $43
- Housing costs
- $4,204 / mo
Lenders cap these at 39% of gross income — that sets the number.
Income needed
$129,000
gross annual household income
- Payment at 4%
- $2,942 / mo
- Cash down
- $139,800
Assumes no other monthly debts · 25-yr amortization
Full affordability checkInvestment Analysis
Estimated rent, cap rate and monthly cash flow for this property
Values and trends
Nearby listings
Comparable sales
- No similar listings found.